

244082 817 Highway N
Rural Wheatland County, Alberta
YOUR DREAM ESTATE AWAITS!! Nestled on 13+- acres of picturesque Alberta landscape, this extraordinary property blends seamlessly offering luxury living & unparalleled commercial potential with Rural Business Zoning. Voted TOP 10 FOR OUTDOOR WEDDING VENUES IN AVENUE MAGAZINE IN 2025. The PRIMARY RESIDENCE offers over 4400 sq ft of luxury custom designed living and a SECOND RESIDENCE is a completely renovated 3 bed/2 bath mobile. Soaring ceilings showcase the expansive use of windows and the stunning open to above floor plan. A family centric Great Room boasts an open ended design to capture and maximize your preferred seating arrangements. Masterfully created is a showstopping kitchen and dining area with gleaming full height cabinetry overlaid with marbled quartz and a massive island that features a waterfall design beckoning the finest culinary experts and delivers several areas for preparation and display. For the connoisseur there is a separate coffee station equipped with a sink & dishwasher & full sized pop/water cooler. Bosch appliances include a gas stove, built in microwave and oven, water/ice refrigerator, hood fan and a 2nd dishwasher. A private media room, gym & two pc bath complete the main floor. Ascending to the upper floor your eyes scan and appreciate the vastness of the size of this home and stunning open to below views. Elegantly appointed the primary retreat features a spa ensuite bath with a fully tiled walk in shower, deep jetted tub, double sinks in the quartz topped vanity and a private water closet. The walk in closet includes it's own laundry mates. A massive outdoor upper deck offers panoramic views. Two oversized secondary bedrooms include private access to a five pc bath and separate laundry room. Completing the upper floor is a comfy bonus room and an office. The main house can double as a private retreat or an extension of the attached event venue. The second dwelling is ideal for guest accommodations, bed and breakfast, a manager' s quarters or rental income through a yearly lease or Airbnb opportunities. Combining luxury and privacy coupled with a premier location, this package delivers extraordinary business potential. Boasting a 76'10" x 25'8" WSP constructed wedding and event building with modern lighting, polished floors to dance the night away, and stylish decor, 3 washrooms, fully licensed bar area, COMMERCIAL KITCHEN, space that allows for events to accommodate 250 guests. Romantic and beautifully orchestrated outdoor areas provide natural spaces for intimate gatherings or larger events including corporate events, reunions, retreats and weddings. Whether you are an entrepreneur, investor, or are looking for your new forever home, this fabulous TURNKEY ESTATE & EVENT VENUE will meet your highest expectations & deliver a thriving business opportunity too. (id:45388)
122 Harvest Grove NE
Calgary, Alberta
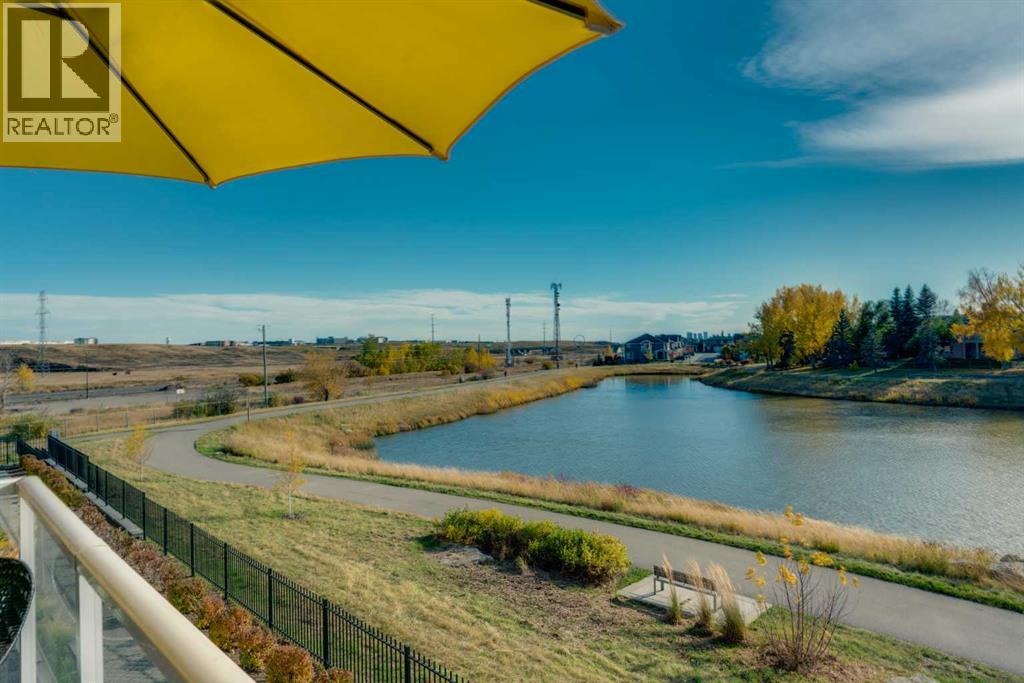
Welcome to 122 Harvest Grove Walk NE. This beautifully designed end unit townhome in the highly sought-after community of Harvest Hills. Offering thoughtful layout, elegant finishes, and an exceptional location with serene pond views. Built with premium features from the builder, this home showcases quality and style from the moment you walk in. You’re greeted by a spacious office/den—perfect for working from home, gym equipment, tv room, or creating a quiet retreat. The second level features a bright, south-facing living room overlooking the pond, filled with natural light and designed for both relaxation and entertaining. From the living room, step out onto your spacious patio, perfectly positioned to take in the tranquil pond views. Complete with a gas line for your BBQ, this outdoor space is ideal for summer entertaining, morning coffee (evening wine), or simply unwinding in nature’s backdrop. The gourmet kitchen flows seamlessly from the living area, complete with stainless steel appliances, a centre island, and a spacious dining area ideal for hosting family and friends. A convenient 2-piece powder room completes this level. Upstairs, you’ll find a gorgeous primary bedroom retreat with a beautifully appointed 4-piece ensuite, featuring a double vanity and a large walk-in closet. Two additional generously sized bedrooms, a second well-appointed 4-piece bathroom, and a convenient upper-floor laundry room provide excellent functionality for families or guests. Additional highlights include an oversized double attached garage and central air conditioning. Located close to Harvest Hills Crossing and Country Hills Town Centre, you have shopping, groceries, restaurants, services, and everyday conveniences just minutes away. Quality schools are nearby, including Ascension of Our Lord School, Northern Lights School, and Notre Dame High School, making this community ideal for families. With easy access to major routes like Stoney Trail and Deerfoot Trail, commuting acro ss Calgary is quick and convenient. Enjoy a scenic walking path that wraps around the pond, right outside your front door, perfect for morning strolls, evening walks, or jogging. Harvest Hills is known for its family-friendly atmosphere, peaceful lakes, and abundant green space. (id:45388)
301, 4185 Norford Avenue NW
Calgary, Alberta
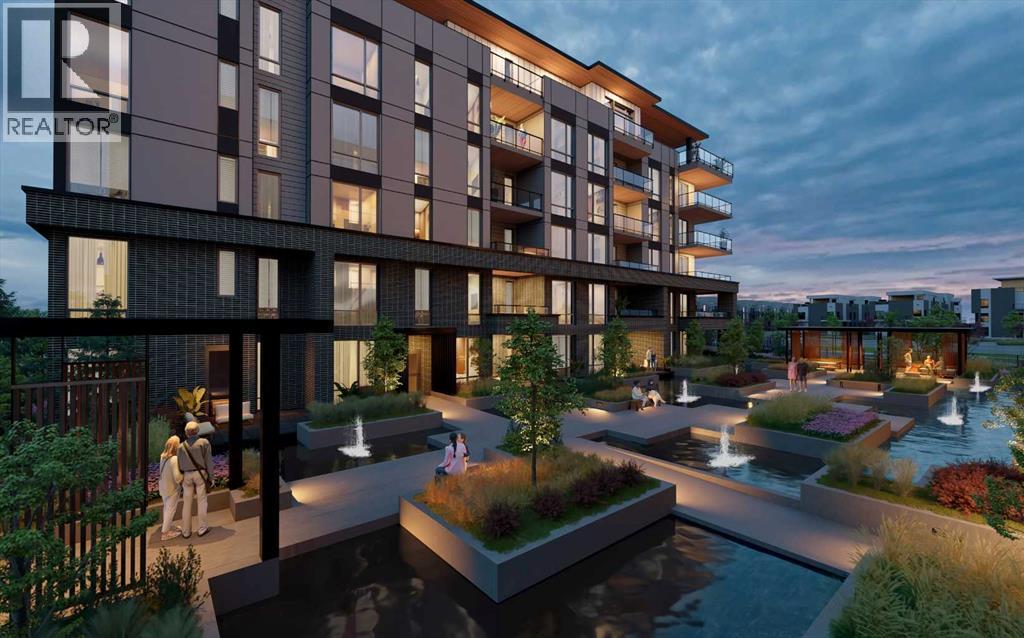
WELCOME TO MAGNA. Magna by Jayman BUILT got its name from the Magna Cum Laude distinction. It is the crown jewel of University District. The best of the best. Not only are these buildings a standout in this community – they showcase the highest level of finishings Jayman has ever delivered in any product. From the stunning water feature at the entrance to the European-inspired kitchens that almost know what you want to do before you do, it simply doesn’t get any better. And that’s the rule we’ve given ourselves with Magna: if it’s not the best we’ve ever done, it’s not good enough. We haven’t done this to pat ourselves on the back though; we’ve done this to pat you on the back. To give you a reward that hasn’t been available before. The others haven’t quite been good enough. They haven’t been Magna level. Welcome to Magna by Jayman BUILT. Live it to its fullest. Magna is the shining gem in an award-winning urban community. University District offers a bold, new vision for living in northwest Calgary. The community gracefully combines residential, retail, and office spaces with shopping, dining, and entertainment, all with inspiring parks and breathtaking natural scenery. University District is a pedestrian-friendly community, using bike lanes and pathways to connect you to your community. Magna offers the highest level of finishing ever offered by Jayman. Our suites come standard with European-inspired luxury kitchens, smart home technology, and the freedom to personalize your home. Welcome to some of the largest suites available in the University District, as well as the only concrete constructed residences. This is the best of the best. Imagine a home where the landscaping, snow removal and package storage are all done for you. Backing onto a picturesque greenspace, even your new backyard is a maintenance-free dream. Magna’s location was impeccably chosen to fit your lifestyle, without the upkeep. Magna is where high-end specifications and smart home technology me et to create a beautiful, sustainable home. Smart home accessories, sustainable features like solar panels, triple pane windows, and Built Green certifications all come standard with your new Jayman home...Introducing the stunning Charles I-B. Featuring the PLUS Specifications, Ashen Onyx palette, a 2 BEDROOM, Den, 2.5 BATHS, and 2 Indoor tiled parking stalls. Enjoy luxury in an exclusive and sophisticated space that harmoniously combines comfort with functionality. 10-foot ceilings • Views - wrap-around balcony, with beautiful views of the courtyard and Commons Park • Spa-inspired 5-piece ensuite with a large soaker tub with separate shower • Second bedroom with an attached ensuite • Connected living, dining, and great rooms designed for large families and entertaining • Expansive kitchen area with an island, a walk-in pantry, and a dedicated storage space. MAGNIFICENT! (id:45388)
216 4 Avenue NE
Calgary, Alberta
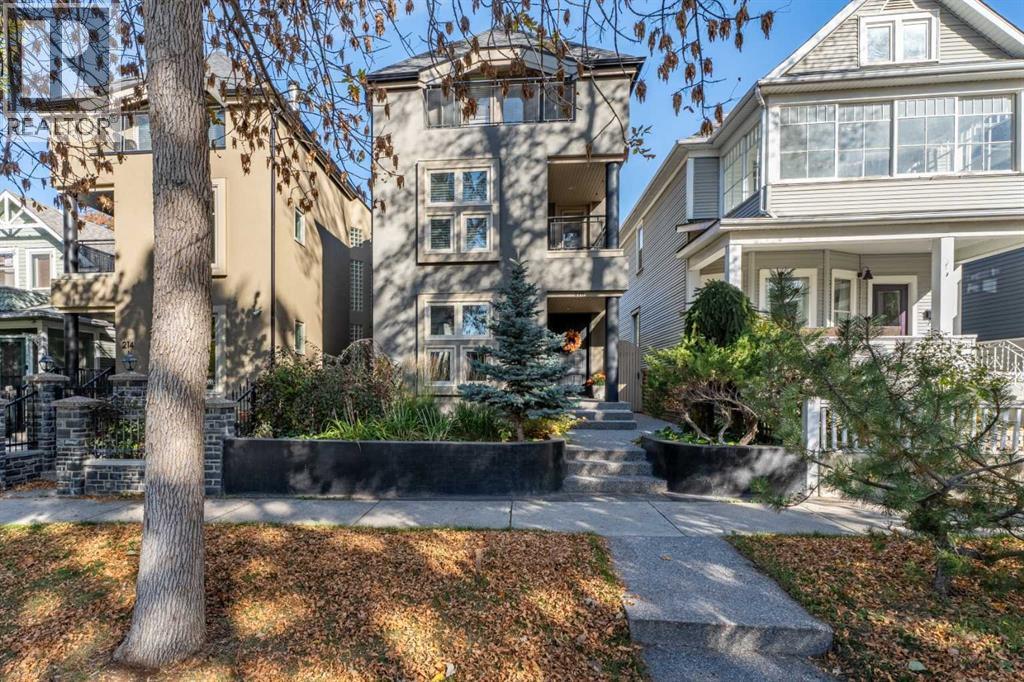
Architectural distinction meets refined inner-city living in this exceptional Crescent Heights residence with a spectacular three-storey glass-block feature wall. Designed for those who appreciate individuality, natural light and an elevated sense of space, this remarkable home offers a sophisticated backdrop for both everyday living and entertaining. A dramatic multi-level interior is defined by expansive windows, striking architectural details and an abundance of daylight. Rich hardwood floors anchor the main living spaces, while the updated kitchen pairs contemporary finishes with quality appliances and a generous island designed for casual gathering. Thoughtful glass-block detailing adds a distinctive design element throughout the home. The flexible residence offers three bedrooms, a spacious family room and beautifully appointed principal quarters featuring a walk-in closet and private 4-piece ensuite. Two secluded balconies create additional opportunities to take in the surrounding downtown city views and enjoy Calgary's changing seasons from above. The partially developed lower level extends the home's versatility with an additional bedroom or executive office, dedicated laundry and an impressive amount of storage. Outside, the grounds have been thoughtfully curated as a private garden sanctuary, featuring mature landscaping, abundant perennials, a tranquil water feature and beautifully integrated wood and brick pathways. A detached double garage and 50 amp GFI service provide exceptional practicality, with the infrastructure already in place for a future hot tub or EV charging. Positioned moments from Mount Pleasant Tennis Club and Rotary Park, the off-leash dog park, close to downtown and Prince’s Island Park, this is an extraordinary opportunity to experience an established inner-city lifestyle surrounded by mature greenery and exceptional amenities. A truly sophisticated and highly individual offering for the discerning buyer. (id:45388)
145 Topaz Place
Cochrane, Alberta
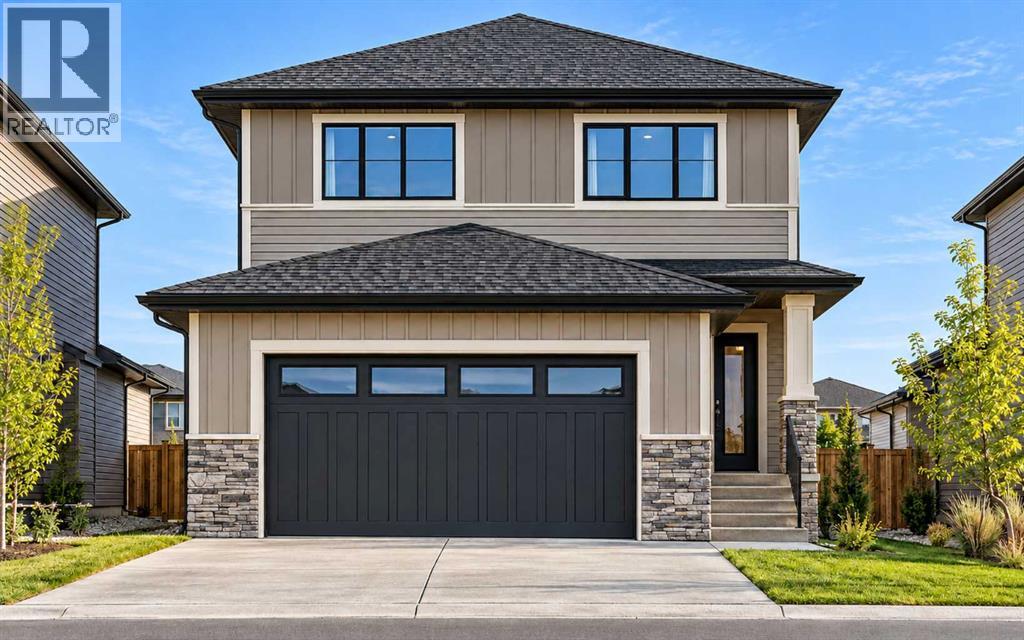
Corner Lot Over 5300 Sq. Ft. | Extended & Oversized Garage | Main Floor Den | Upgraded Kitchen | Upstairs Bonus Room | Rear Deck and much more! UNBEATABLE VALUE awaits in this stunning 2000+ Sq. Ft. front garage home situated on an OVERSIZED 5,300+ SQ. FT. CORNER LOT in the highly sought-after, riverfront community of GREYSTONE, COCHRANE - putting you steps from the Bow River, expansive pathways and downtown shops with an easy Calgary commute! Designed with a seamless OPEN-CONCEPT MAIN FLOOR, you are greeted by a versatile FLEX ROOM ideal for a home office, alongside a seamless flow between the family room and an upgraded gourmet kitchen boasting QUARTZ COUNTERTOPS, A CHIMNEY HOODFAN, BUILT-IN MICROWAVE, GAS LINE, AND A WALK-THROUGH PANTRY. Bright EAST-FACING REAR WINDOWS flood the family room and dining area with natural light, while a sliding glass door leads to your REAR DECK EQUIPPED WITH A BBQ GAS LINE AND UPGRADED SMART BOARD DECK SKIRT, perfect for summer gatherings and family time. Upstairs features a SPACIOUS BONUS ROOM, walk-through laundry, two full baths, and 3 GENEROUS BEDROOMS including a primary suite with a DOUBLE VANITY ENSUITE, STANDING SHOWER, and a walk-in closet. The unfinished basement offers future potential with 9 FT. CEILINGS, 2 WINDOWS, A TUCKED-AWAY MECHANICAL ROOM, and SEPARATE SIDE ENTRY. Winter comfort is guaranteed with an EXTENDED GARAGE (approx. 4 Ft. wider than usual double garage) FEATURING A TALLER DOOR AND GAS LINE. Best of all, the list price includes GST, and eligible first-time buyers can CLAIM THE NEW HOUSING GST REBATE to reduce their upfront purchase price. Move-in ready by the end of November - enjoy your brand-new home before Christmas! Disclaimer: The photos are used from another fully finished similar home. Actual finishes, materials and colours might be different. Book your private showing today to get all your questions answered and view this home! (id:45388)
2107, 20 Harvest Rose Park NE
Calgary, Alberta
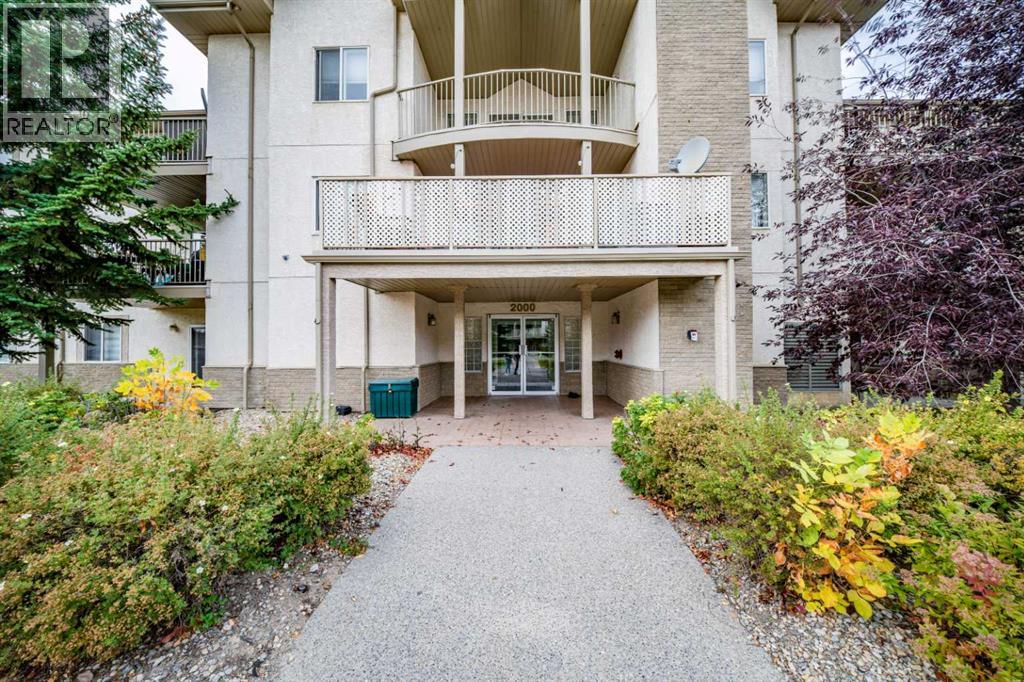
Units of this size—1,409 sq.ft.—rarely come available, and this beautifully updated 2 bed, 2 bath home delivers exceptional space and modern comfort throughout. A welcoming foyer with engineered bamboo strand flooring leads into an open floor plan that connects the kitchen, living room, dining area, and an open den. The kitchen is finished with an oversized island, granite, glass backsplash, and upgraded stainless steel appliances including a newer induction range, dishwasher, and fridge. The living room is bright and spacious with access to a private patio. Both bedrooms are generously sized and feature new windows, mahogany custom California Closet organizers, air conditioners, and remote Hunter Douglas blinds. The primary bedroom includes its own 4 pc ensuite, while the second bedroom has a cheater door to a 3 pc bath. Additional highlights include a massive in suite storage room and a dedicated laundry closet with full size LG washer/dryer and extra shelving. Two assigned outdoor parking stalls are included. Ideally located close to groceries, restaurants, shopping, schools, golf, express transit, public transportation, Vivo Rec Centre, theatre, and more, with quick access to Deerfoot and Stoney Trail. Don’t miss out on an opportunity to live maintenance free in this beautifully appointed unit. (id:45388)
529 28 Avenue NW
Calgary, Alberta
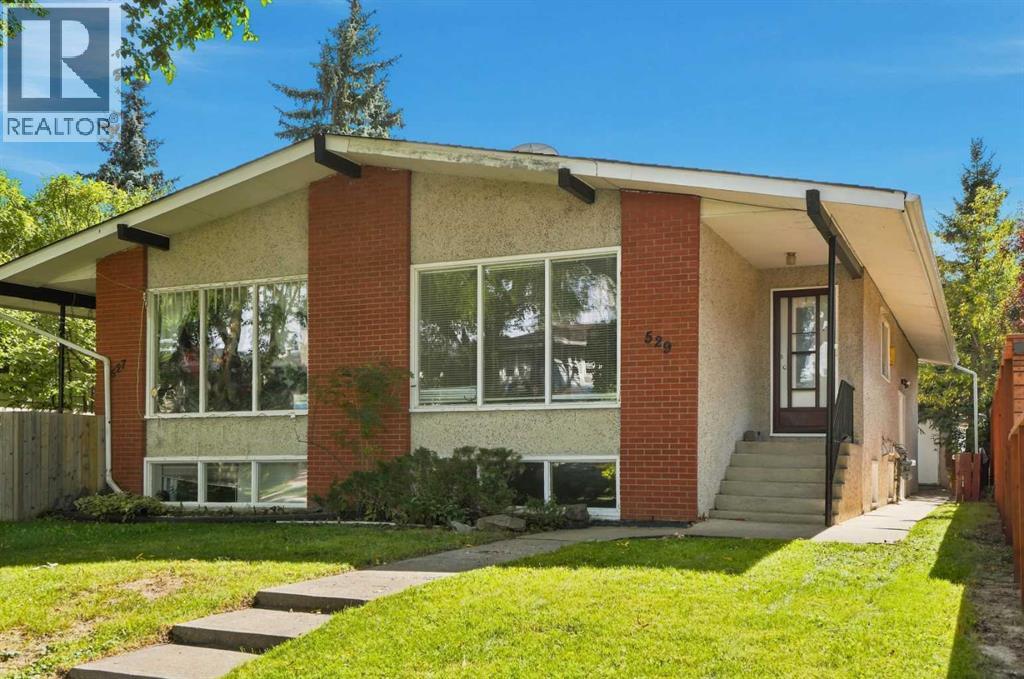
INNER-CITY BUNGALOW, OUTSTANDING TREE-LINED LOCATION, AND OVERSIZED DOUBLE DETACHED GARAGE!! Welcome to 529 28 Avenue NW, ideally positioned on a beautiful tree-lined street in the highly desirable community of Mount Pleasant. Offering approximately 1,030 sq. ft. above grade, this well-planned semi-detached home presents an excellent opportunity for homeowners, multi-generational households or investors seeking flexible living space in an established neighbourhood close to downtown. The main level welcomes you into a bright and impressively spacious living room with plenty of room to relax, entertain or gather with family & friends. The adjoining dining area is generously sized for everyday meals & special occasions, while the functional kitchen offers abundant workspace and a practical layout. Two comfortable bedrooms, including the primary bedroom, provide peaceful personal retreats, and a full 4-piece bathroom completes the sleeping wing. Convenient MAIN-FLOOR LAUNDRY adds everyday ease and allows the upper level to function as a self-contained home. A SEPARATE SIDE ENTRANCE leads to the ILLEGAL BASEMENT SUITE, expanding the property’s versatility. Downstairs are two additional bedrooms, a second kitchen, full 3-piece bathroom & separate laundry. The expansive recreation and living area offers approximately 297 sq. ft. of flexible space, easily accommodating distinct lounging, dining, games or work-from-home zones. Whether used for extended family, older children or guests, this lower level delivers an impressive amount of usable space & privacy. Outside, the OVERSIZED DOUBLE DETACHED GARAGE provides excellent room for vehicles, storage, bikes, sporting equipment or a workshop setup. A rear deck creates another spot to enjoy the outdoors, while the mature streetscape gives the property the warmth and character that make inner-city living so appealing. Mount Pleasant is loved for its welcoming residential atmosphere, mature trees and OUTSTANDING central location. CONFEDERATION PARK is close by, offering pathways, green space, picnic areas and year-round recreation, while nearby parks, schools and playgrounds make daily life wonderfully convenient. Enjoy quick access to Centre Street and 16 Avenue, creating easy connections to downtown, SAIT, the University of Calgary, hospitals and major employment centres. Everyday essentials are also within easy reach, including major grocery stores, local shops, services & transit. The surrounding inner-city communities offer a vibrant collection of popular cafés, bakeries, TRENDY RESTAURANTS and independent businesses, with additional shopping & dining destinations only minutes away. This is a RARE chance to secure a FOUR-BEDROOM bungalow-style half duplex with two living areas, two kitchens, two laundry spaces, a separate side entrance & exceptional garage capacity - all in Mount Pleasant, one of Calgary’s most connected & established neighbourhoods. Book your PRIVATE TOUR TODAY!! (id:45388)
4 Evron Place
Trochu, Alberta
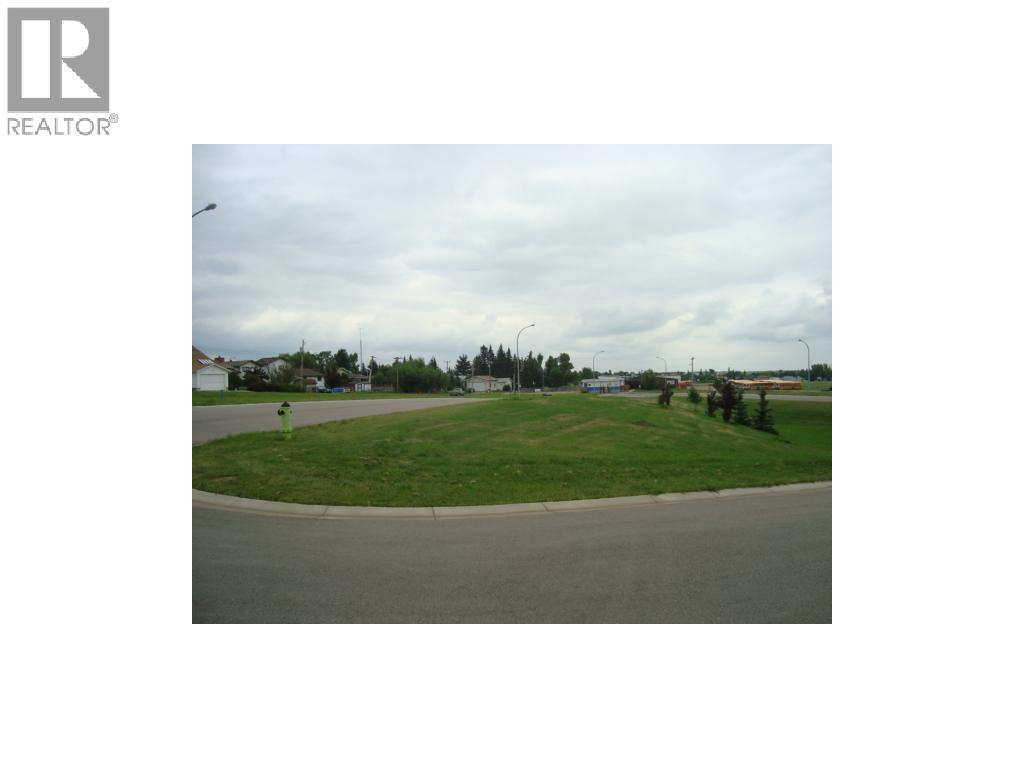
Evron Place Trochu New Subdivision.17 of the 26 lots already gone. Nice view and greenspace with School grounds close by, close to rec facilities and good access. Many shapes and sizes from flat to basement walkouts, paved alleys to open country view. Prices range from $48000 to $48400 GST included. Tax incentive offered by the town ( Limited Time Offer ). Bring your house plans and begin today. 6 lots are on sale now Lots 3,4,5,6,7,8 for $26250.00 but do not receive the tax incentive program with the discounted price. (id:45388)
203, 4185 Norford Avenue NW
Calgary, Alberta
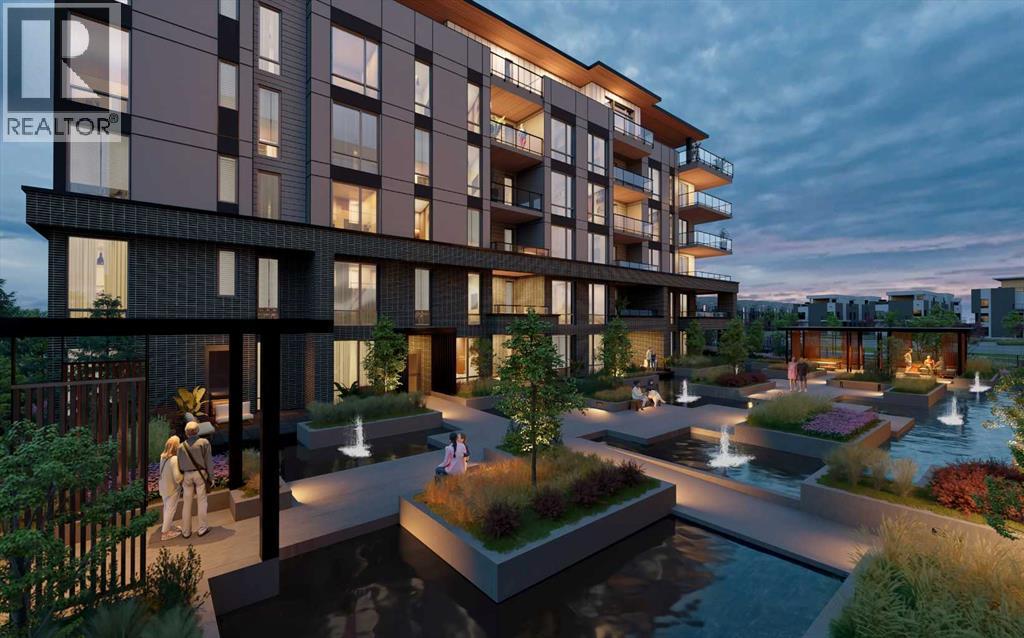
WELCOME TO MAGNA. Magna by Jayman BUILT got its name from the Magna Cum Laude distinction. It is the crown jewel of University District. The best of the best. Not only are these buildings a standout in this community – they showcase the highest level of finishings Jayman has ever delivered in any product. From the stunning water feature at the entrance to the European-inspired kitchens that almost know what you want to do before you do, it simply doesn’t get any better. And that’s the rule we’ve given ourselves with Magna: if it’s not the best we’ve ever done, it’s not good enough. We haven’t done this to pat ourselves on the back though; we’ve done this to pat you on the back. To give you a reward that hasn’t been available before. The others haven’t quite been good enough. They haven’t been Magna level. Welcome to Magna by Jayman BUILT. Live it to its fullest. Magna is the shining gem in an award-winning urban community. University District offers a bold, new vision for living in northwest Calgary. The community gracefully combines residential, retail, and office spaces with shopping, dining, and entertainment, all with inspiring parks and breathtaking natural scenery. University District is a pedestrian-friendly community, using bike lanes and pathways to connect you to your community. Magna offers the highest level of finishing ever offered by Jayman. Our suites come standard with European-inspired luxury kitchens, smart home technology, and the freedom to personalize your home. Welcome to some of the largest suites available in the University District, as well as the only concrete constructed residences. This is the best of the best. Imagine a home where the landscaping, snow removal and package storage are all done for you. Backing onto a picturesque greenspace, even your new backyard is a maintenance-free dream. Magna’s location was impeccably chosen to fit your lifestyle, without the upkeep. Magna is where high-end specifications and smart home technology me et to create a beautiful, sustainable home. Smart home accessories, sustainable features like solar panels, triple pane windows, and Built Green certifications all come standard with your new Jayman home...Introducing the stunning Isaac. Featuring the PLUS Specifications, Smoke Quartz palette, a 1 BEDROOM, 1.5 BATHS, and 1 Indoor tiled parking stalls. Enjoy luxury in an exclusive and sophisticated space that harmoniously combines comfort with functionality. Highlights • Floor-to-ceiling windows • 10-foot ceilings • underground visitor parking • Spa-inspired 5-piece ensuite with a large soaker tub with separate shower • Connected living, dining, and great rooms designed for large families and entertaining • Expansive kitchen area with an island, a walk-in pantry, and a dedicated storage space. MAGNIFICENT! (id:45388)
188 Artists View Way W
Rural Rocky View County, Alberta
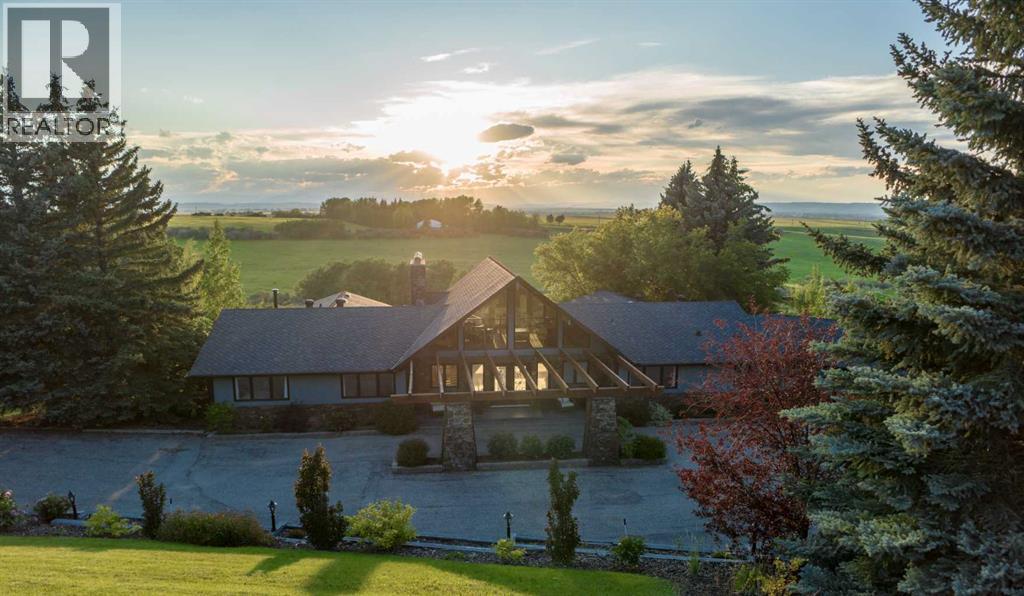
Perched high above the valley in the exclusive hillside community of Artists View West, this architecturally significant walkout bungalow displays uninterrupted views of the Rocky Mountains in a setting where privacy, nature, and timeless design exist in perfect harmony. Tucked away, yet only 20 minutes from downtown Calgary and less than an hour to Banff, this is a location that feels wonderfully removed from the pace of the city without ever sacrificing convenience. Originally inspired by mid-century architecture and thoughtfully reimagined for modern living, this home has been extensively renovated and offers more than 7,800 square feet of beautifully curated living space. The scope and quality of the improvements are significant; detailed renovation documentation outlining the work completed is available in the supplemental documents. Soaring 22-foot cedar ceilings, dramatic walls of glass, rich custom millwork, and a striking stone wood-burning fireplace create interiors that are both sophisticated and welcoming. At the heart of the home, the chef's kitchen effortlessly balances beauty and function with premium appliances, bespoke cabinetry, granite countertops, an oversized island, and a sculptural copper range hood. A fireside breakfast nook invites slow mornings, while the formal dining room flows seamlessly onto expansive terraces where sunsets over the Rockies become an evening ritual.The thoughtfully designed floor plan offers exceptional flexibility for families, multigenerational living, or long-term guests, including separate living quarters on the lower level. The private main-floor primary bedroom is a peaceful retreat featuring its own fireplace, a spa-inspired bath with heated floors, and an expansive dressing room. The fully developed walkout level extends the home's versatility with generous recreation spaces, a second wood-burning fireplace, wet bar with kitchenette, steam shower, an additional bedroom with ensuite, and abundant storage. Outsi de, fully fenced mature landscaping, underground irrigation, and multiple terraces create private outdoor living spaces that celebrate the home's extraordinary setting. For the automotive enthusiast, hobbyist, or collector, the property offers an exceptional approximately 1,750 square feet of combined garage space across two separate triple garages. The detached garage is equipped with its own electrical panel, with gas and water already run to the building, creating outstanding potential for a substantial workshop or possible future conversion to additional living space, subject to applicable approvals. Armour Shake roofing, integrated security, three furnaces, two air conditioning systems, four hot water tanks, and two mechanical rooms reflect the same commitment to quality found throughout the residence. Homes of this architectural significance in Artists View West are seldom available. Bonus: school bus pickup for both private and public schools is conveniently located at the top of the driveway! (id:45388)

1240, 81 Legacy Boulevard SE
Calgary, Alberta
Welcome to this bright and airy CORNER unit condo offering 2 spacious bedrooms, 2 full baths, a functional den, and 2 parking stalls—one underground and one surface. With windows on multiple sides, this home is flooded with natural light throughout the day, creating a warm and inviting atmosphere. The open-concept living space includes a large sunlit living room that opens to a generously sized balcony, perfect for relaxing or entertaining. The kitchen and bathrooms feature upgraded granite countertops, complemented by newer stainless steel appliances and newer carpet for a fresh, move-in-ready feel. Smartly designed with bedrooms on opposite sides for maximum privacy and sound separation, plus a den ideal for a home office or study nook. Located just steps from shopping plazas, restaurants, grocery stores, and scenic green paths leading to peaceful ponds, this home combines comfort, functionality, and convenience in one perfect package. Book your showing today before it’s gone! (id:45388)
1069 Bayview Crescent SW
Airdrie, Alberta
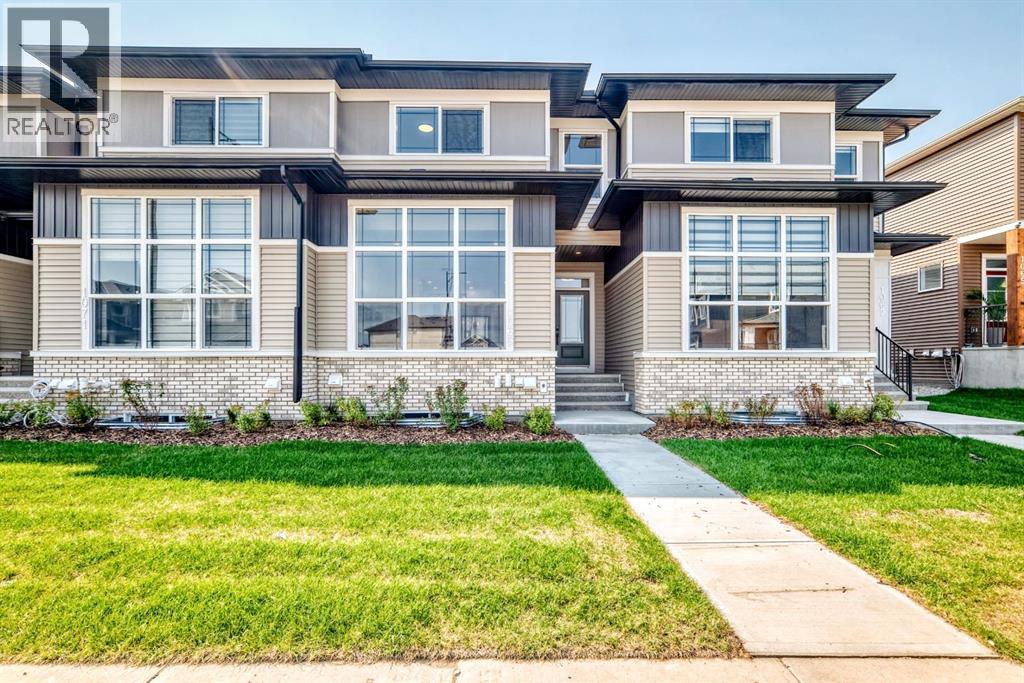
Welcome to 1069 Bayview Crescent SW in Airdrie, a stylish Genesis Builders townhome offering a thoughtfully designed layout, modern finishes, an attached garage, no condo fees, and a private covered rooftop patio that extends your living space outdoors.The bright and inviting main floor features 9-foot ceilings and an open-concept design that seamlessly connects the kitchen, dining area, and living room. The contemporary kitchen offers plenty of workspace and storage, stainless steel appliances, sleek cabinetry, and a large peninsula perfect for casual dining and entertaining. The spacious living area is highlighted by a modern fireplace and large windows that bring an abundance of natural light into the home. A convenient 2-piece powder room completes the main level.Upstairs, the primary bedroom provides a comfortable retreat with a walk-in closet and private 3-piece ensuite. Two additional bedrooms, a full 4-piece bathroom, and conveniently located upper-floor laundry make this level exceptionally functional for families, guests, or those needing dedicated home-office space. One of the standout features is the approximately 110 sq. ft. covered rooftop deck, creating a fantastic space for morning coffee, evening drinks, or a comfortable outdoor lounge.The attached garage offers secure parking and additional convenience year-round, while the unfinished lower level provides approximately 622 sq. ft. of additional space, giving future owners excellent potential for a family room, home gym, office, entertainment area, or additional storage.Located in Airdrie’s desirable Bayview community, this home is surrounded by pathways, canals, parks, playgrounds, and green spaces. Everyday conveniences, schools, shopping, restaurants, recreation facilities, and major routes are all within easy reach, while Calgary is a convenient commute away.With 3 bedrooms, 2.5 bathrooms, an attached garage, rooftop patio, modern finishes, and no condo fees, 1069 Bayview Crescent SW d elivers a fantastic combination of style, space, and low-maintenance living. (id:45388)