
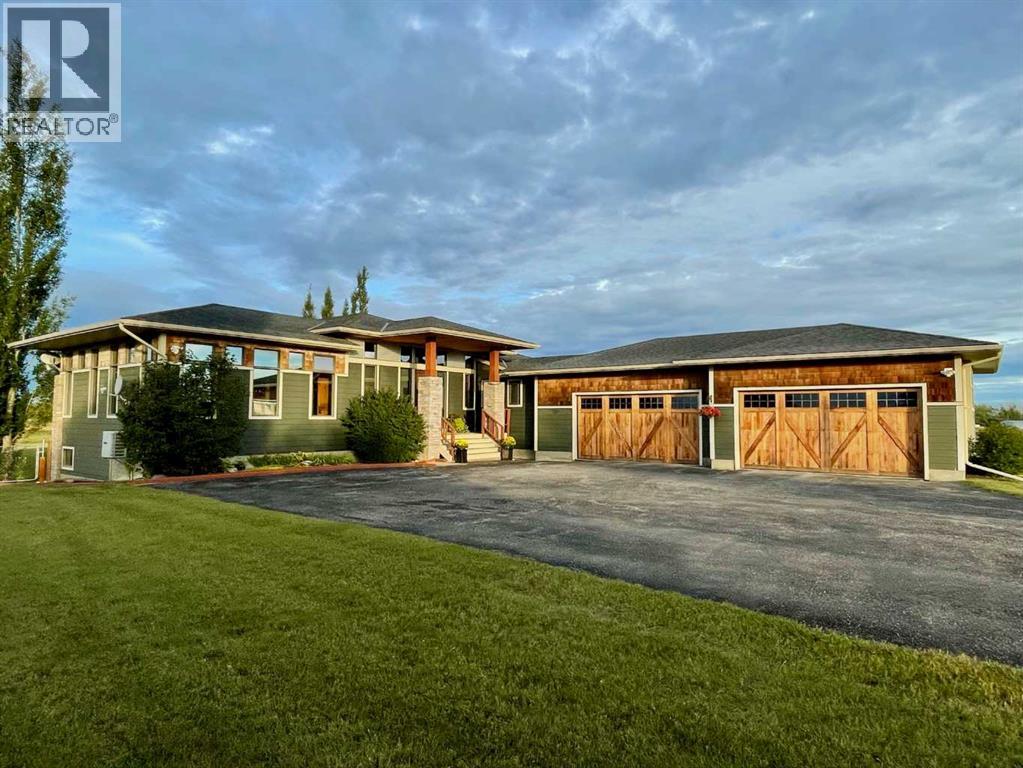
1 Sunset Ridge Drive
Rural Foothills County, Alberta
**Make your first vist through the 3D tour** Offering over 4 acres of private land just 10 minutes from Calgary, this custom home combines quality, comfort and incredible west-facing mountain views. From the moment you enter, you’re welcomed by a stunning foyer, spacious den / flex room and beautiful hardwood flooring updated just two years ago. The west-facing rear of the home is lined with windows, filling the space with natural light and showcasing the spectacular views. The dream kitchen features a convenient butler’s pantry, Thermador refrigerator, Miele appliances, induction cooktop, new dishwasher, pot filler, rich cabinetry and slate countertops. Adjacent is the impressive sunken family room with soaring 12-foot ceilings, a striking 12-foot stone fireplace and a wall of windows overlooking two recently redone decks finished with durable Rubber Rock, the west-facing yard and stone patio. A cozy front room and casual dining area provide additional spaces for relaxing and entertaining. The primary suite offers direct access to the back deck, a generous walk-in closet and a luxurious 5-piece ensuite with heated floors and an oversized shower. The functional mudroom includes built-in lockers, a foot / dog shower and convenient 2nd & private access to the lower level. The walkout basement features plush carpeting, in-floor heat, two additional bedrooms, each with its own 4-piece ensuite and generous closet space, plus a spacious recreation room with built-ins and wiring for sound. Completing the basement is a large sauna and the extra set of stairs that lead up into the garage. Laundry is conveniently located on both levels. Additional highlights include a 4-car garage, 8-foot doors, 10-foot ceilings on the main level, 9-foot ceilings downstairs, approximately 35 pot lights, A/C, and a 3,300-gallon cistern. The beautifully treed property features approximately 40 trees, adding even more privacy and character to this exceptional acreage. With quality finishes, tho ughtful upgrades, expansive outdoor living spaces and breathtaking views from nearly every angle, this property offers the privacy of country living while remaining only minutes from Calgary. (id:45388)
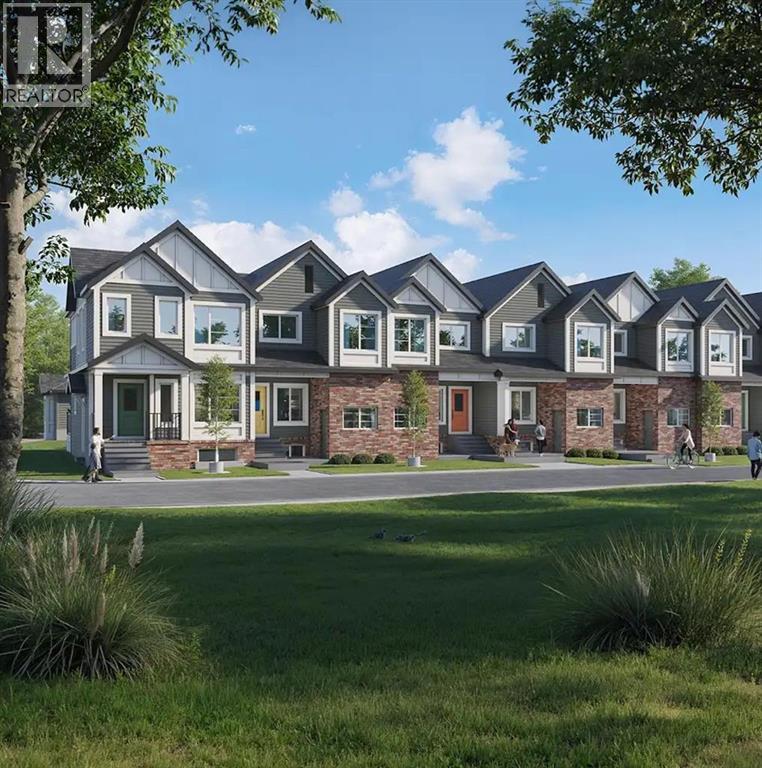
1227 Lanark Boulevard SE
Airdrie, Alberta
Welcome to this 3-bedroom, 2.5-bathroom townhome in Airdrie's Lanark Landing community, built by McKee Homes. This layout balances everyday comfort with room to grow, plus thoughtful extras that make it stand out. The main floor offers an open-concept layout with a living room and dining room at the front, a kitchen at the back, and a convenient half bathroom — a design that keeps everyday living and entertaining connected. Three bedrooms upstairs give everyone their own space, while 2 bathrooms keep mornings simple. The basement features its own separate entrance, offering flexibility for a future development, home office, or additional living space. Outside, both the front and rear yards are fully landscaped, so there's no extra work waiting. The rear deck is ready for summer evenings with a gas line already in place for the BBQ, and a detached double garage provides parking and storage without taking up yard space. A floor plan that works whether you're starting out, growing your family, or looking for a low-maintenance home in a great community. "If you are a qualified First-Time Buyer, you will be eligible for a reduction of the GST portion of this List Price". (id:45388)
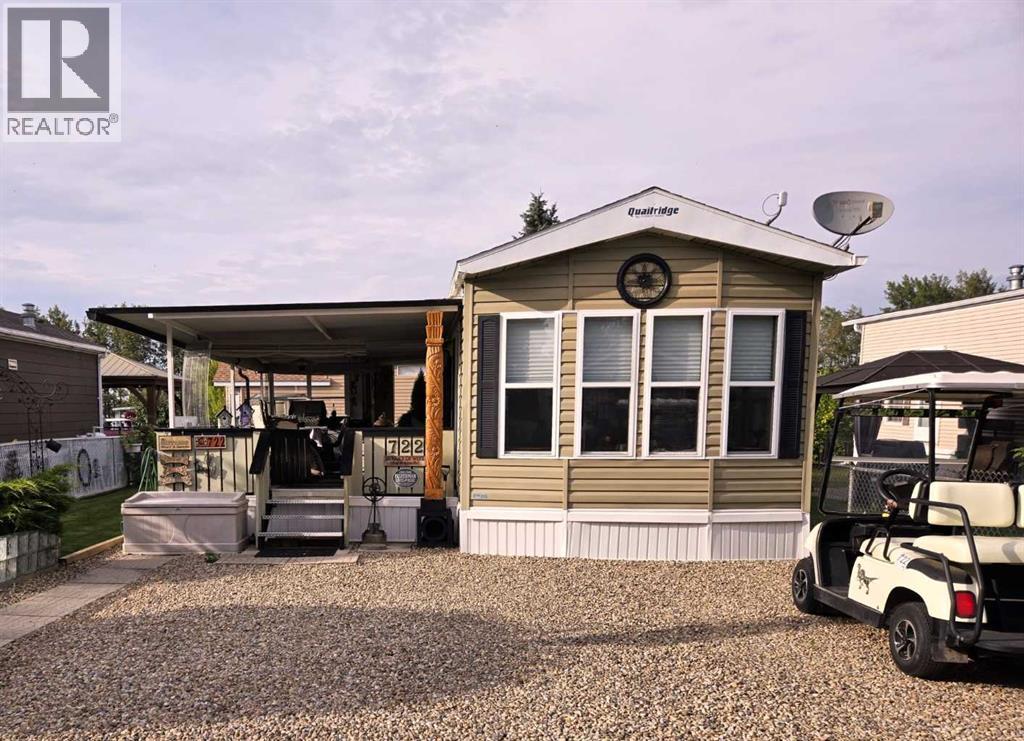
722, Carefree Resort
Rural Red Deer County, Alberta
Superb 12 x 44 foot, two-bedroom Quail Ridge park model by Forest River. This immaculate, air-conditioned unit is move-in ready. The spacious interior comes fully furnished, including all appliances, queen bed, table & chairs, tv, fireplace, theater style reclining chairs and coffee table. This is a very special property. The seller's attention to detail is evident from the moment you walk inside. Step out onto the large, covered deck complete with outdoor furniture and barbeque. The beautifully landscaped yard has 2 gorgeous gardens and a private firepit area that is perfect for those special evenings under the stars. Yamaha gas golf cart included. Located in Phase 3 (id:45388)
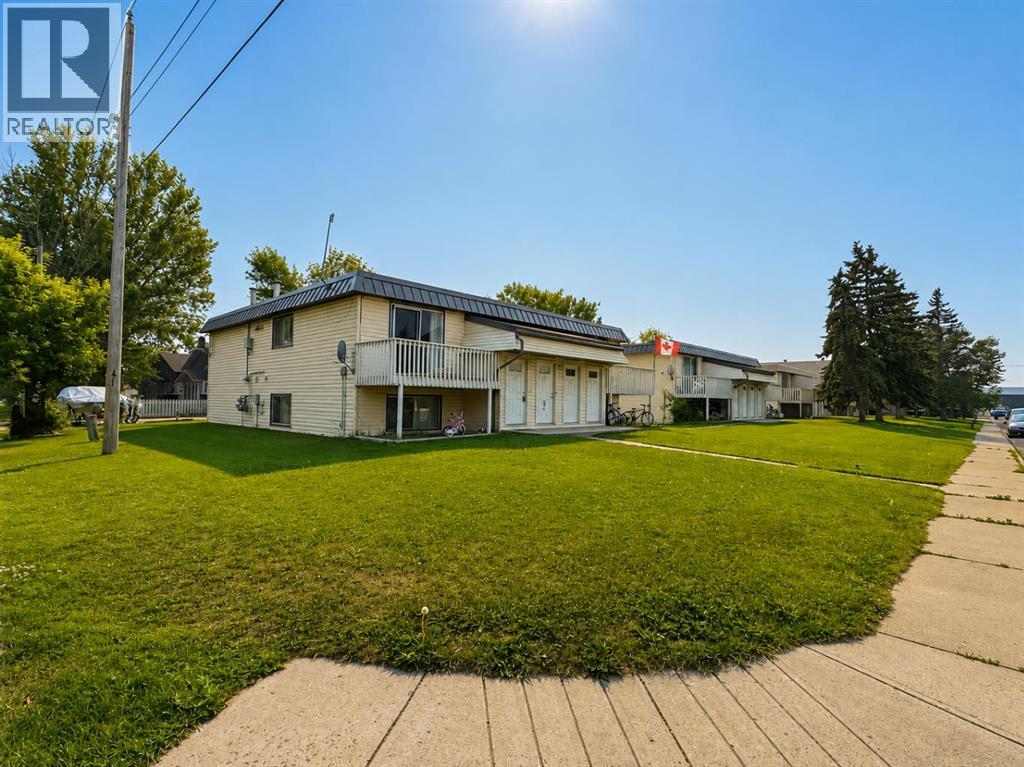
4801, 4805 52 Street
Olds, Alberta
Exceptional multi-family investment opportunity featuring two adjacent 4-plex buildings with seperate Titles in a prime location, just minutes from Olds College. Each building offers four 2-bedroom, 1-bathroom suites, for a total of eight rental units, all complete with in suite washer and dryer. Each suite is separately metered for utilities, providing efficient operating costs and ease of management. Numerous capital improvements have been completed, including a Carlisle Sure-Weld 60 mil membrane roofing system, metal-clad mansards (2019), upgraded fibreglass front entry doors, replacement of all furnaces and renovations to the majority of kitchens and bathrooms. Exterior sewer and water service lines between the buildings and municipal connections have also been replaced. Ideally situated close to Olds College and local amenities, this well maintained income producing property offers investors a turnkey opportunity with quality upgrades already in place and strong long term rental appeal. (id:45388)
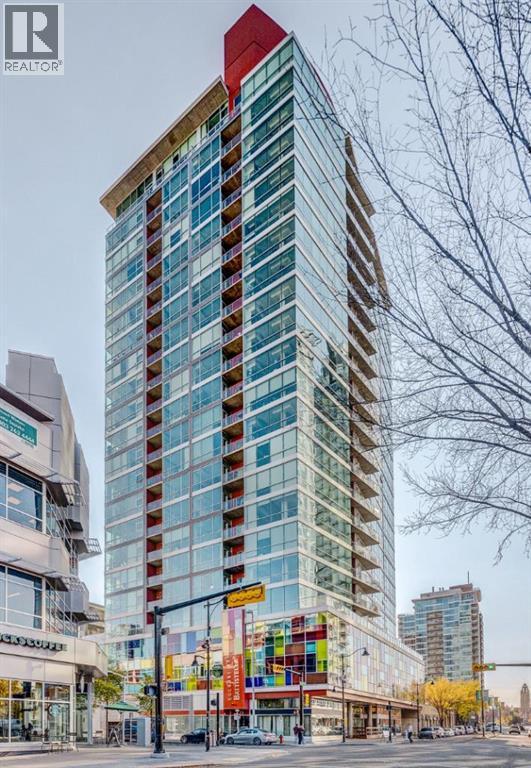
2111, 135 13 Avenue SW
Calgary, Alberta
Welcome to urban living at its best in the vibrant Colours by Battistella building in the heart of Calgary. This stylish two bedroom, two bathroom sub-penthouse condo offers a bright south-east facing balcony that fills the space with natural light and provides partial views toward the iconic Stampede Park. Designed for both comfort and functionality, the unit features in-suite laundry, convenient in-suite storage, and an open-concept living area perfect for entertaining or relaxing after a busy day. The modern kitchen flows seamlessly into the living and dining space, while the well-separated bedrooms provide privacy for residents or guests. The home also includes a titled parking stall, a valuable convenience for downtown living. Located just steps from the energy of 17th Avenue SW, you’ll enjoy easy access to some of Calgary’s best restaurants, cafés, boutiques, and nightlife. Outdoor enthusiasts will appreciate the proximity to the Elbow River Pathway system for walking and cycling, while commuters benefit from quick connections to downtown and nearby Scotiabank Saddledome and the Calgary Stampede grounds. Adding to its appeal, the building is Airbnb-friendly, offering excellent flexibility for investors or owners looking for short-term rental potential. Whether you're a first-time buyer, investor, or someone seeking a vibrant inner-city lifestyle, this condo delivers the perfect combination of location, convenience, and modern downtown living. (id:45388)
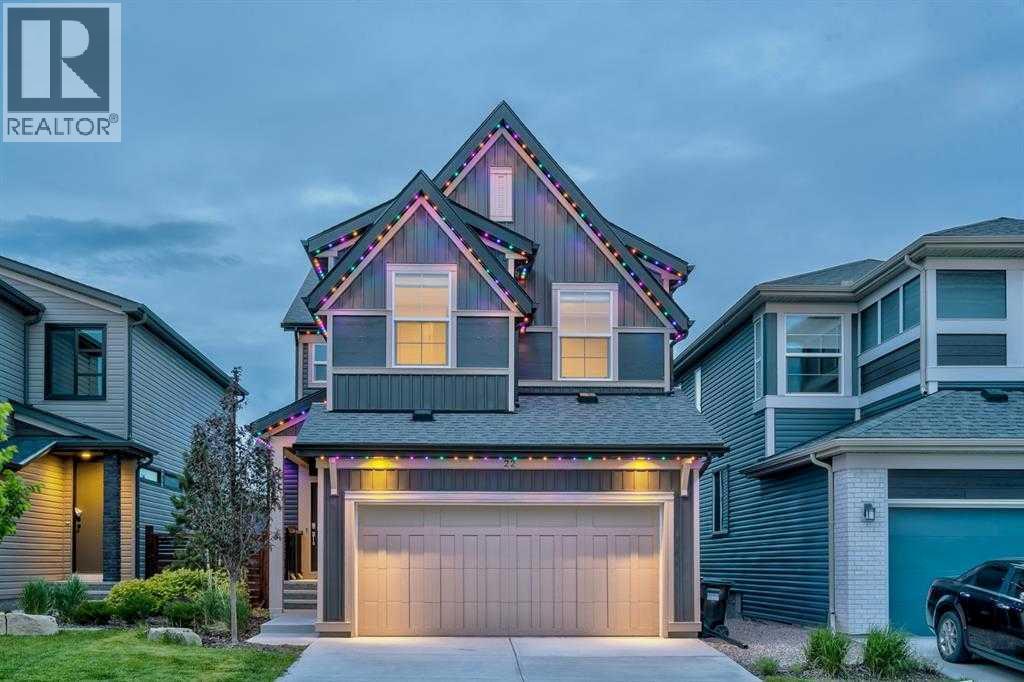
22 Howse Mount NE
Calgary, Alberta
Welcome to 22 Howse Mount NE the beautiful former JAYMAN Built SHOWHOME that will take your breath away! This meticulously maintained MASTERPIECE comes FULLY LANDSCAPED on a TRADITIONAL LOT with all the bells and whistles including GOLD accents/fixtures, SMART HOME technology, RING doorbells plus wired ALARM system, 8 built-in SPEAKERS throughout, A/C and IRRIGATION systems, GEMSTONE outdoor lighting, ON-DEMAND hot water tank, 6 SOLAR PANELS, AIR PURIFIER & HUMIDIFIER, IN-FLOOR heating in the basement, REMOTE CONTROL Hunter Douglas blinds and ALL Curtains & Rods included. UPGRADES galore can be found on every level of this FULLY FINISHED home. The main floor kitchen with HUGE ISLAND stainless steel appliances, walk-thru pantry, QUARTZ countertops, OFFICE w/ glass FRENCH DOORS and walkout to DECK and HUGE BACKYARD off the OPEN CONCEPT living/dining area is an ENTERTAINERS DREAM! Upstairs you will find a large BONUS ROOM, a gorgeous PRIMARY Bedroom with 5pc ENSUITE, and access to a separate LAUNDRY room through the massive WALK THRU closet. Another 2 generous bedrooms and 4pc bath complete this level. Descending into the cozy FULLY FINISHED basement, you will find a FOURTH Bedroom, another 5pc BATH as well as a HUGE FAMILY/THEATRE ROOM with WET BAR. Why wait to build when you can move into your DREAM HOME this summer! Call your favourite Realtor today! (id:45388)
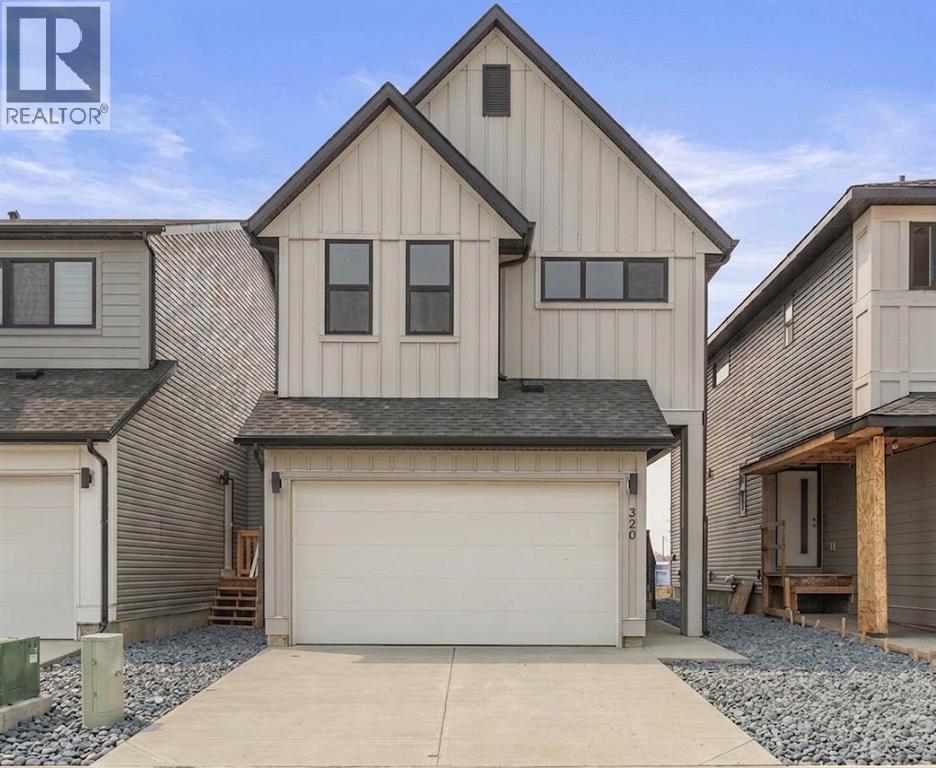
320 Copperhead Way SE
Calgary, Alberta
Rare Find in Copperfield! 4 plus 2 Bedrooms, 2 Master Bedroom, Fully finished 2 Bedroom Basement with separate entrance, Walk to the Pond!Welcome to this stunning two storey home with a double attached garage in the heart of Copperfield. Perfect for a growing family or savvy investor, this property is packed with upgrades and sits directly across the street from a serene natural wetland and walking path.Main Floor Highlights:Open concept living and dining area filled with natural light. Modern chef's kitchen featuring built in appliances and sleek white countertops. A versatile den or bedroom on the main floor, perfect for a home office or guest room. Convenient main floor half bathroom.Upper Level:Two oversized master bedrooms, each with its own private ensuite, ideal for multi generational living or parents who need their own retreat. Two additional bedrooms and a third washroom complete this level.Fully Finished Basment:Separate side entrance to a fully finished two bedroom with one full washroom. Separate laundry. Perfect for a mortgage helper, extended family, or rental income.Outdoor Oasis:Fully fenced backyard with a large deck and a charming gazebo, perfect for summer entertaining. Steps from the pond, walking trails, and parks.This home is move in ready and offers incredible value in a prime SE location close to schools, shopping, and transit. (id:45388)
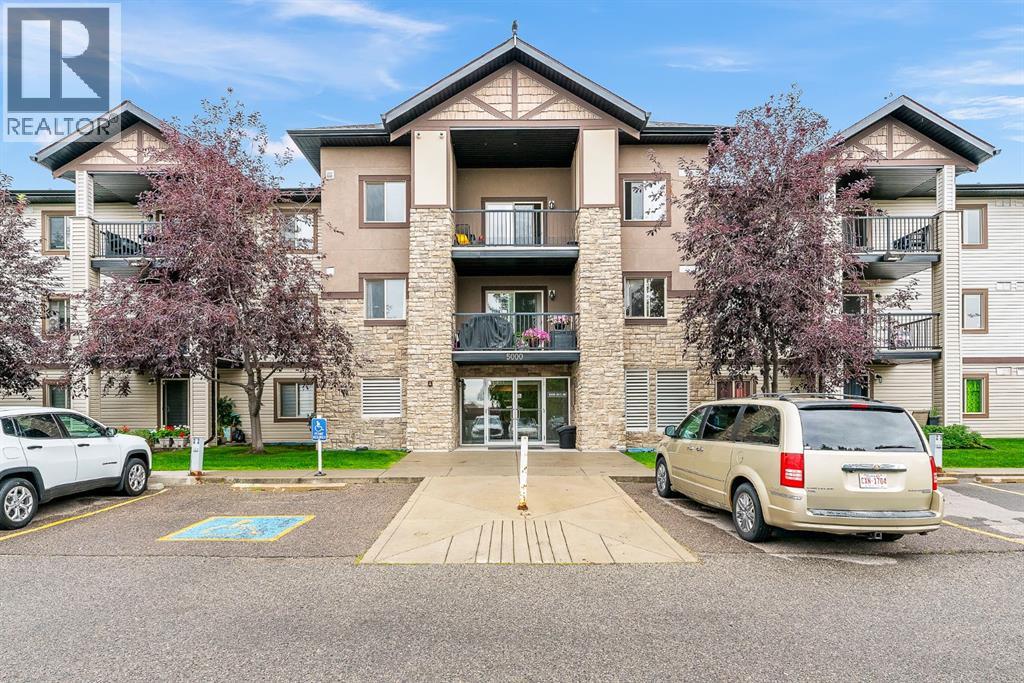
5103, 16969 24 Street SW
Calgary, Alberta
Spacious 2 Bed Main Floor Condo | All Utilities Included | Large Patio + Parking. Welcome to this spacious 2 bedroom, 1 bathroom main floor condo offering a comfortable and functional layout. The kitchen provides plenty of cabinetry and counter space, while the generous living room offers plenty of room to relax. Both bedrooms are well sized, and laminate flooring throughout makes the home practical and easy to maintain. In suite laundry adds everyday convenience. Double patio doors from the living room lead to a spacious patio, with your assigned parking stall conveniently located just steps away. Another great benefit, all utilities are included in the condo fees, keeping monthly expenses simple and predictable.The complex is conveniently located close to parks, schools, shopping and the YMCA, with easy access to Somerset Bridlewood LRT station, Stoney Trail and Macleod Trail. A great opportunity for first time buyers or investors looking for space, convenience and value. (id:45388)
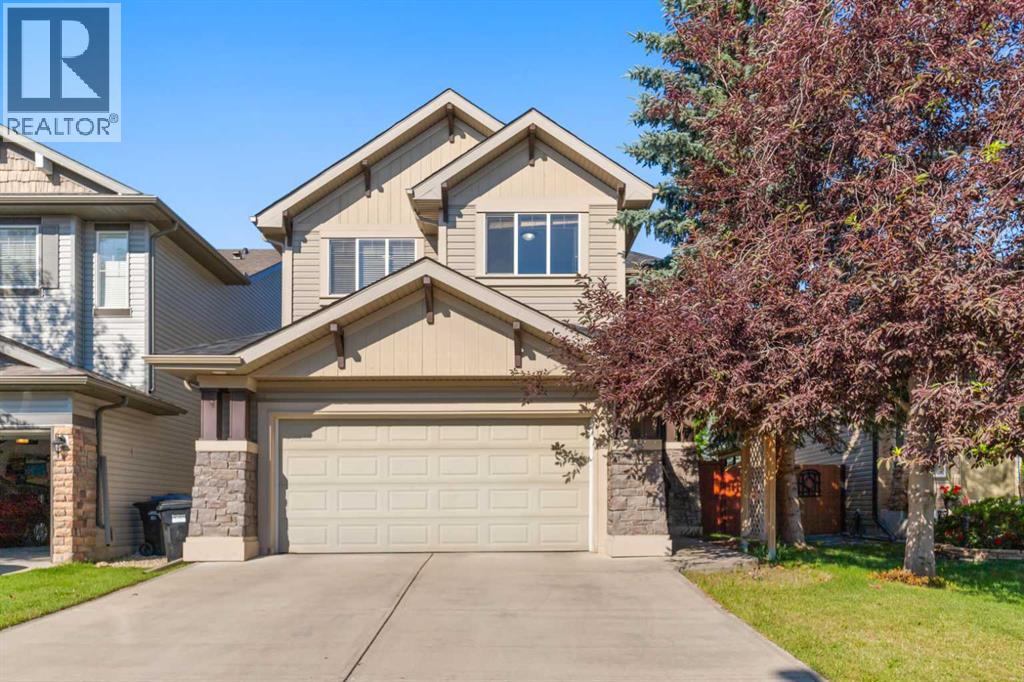
49 Panamount Rise NW
Calgary, Alberta
Welcome to this spacious and bright two-storey home offering over 2,600 sq ft of developed living space in the sought-after community of Panorama Hills. With hardwood flooring throughout the main level, a versatile layout, and a fully finished basement, this home is ideal for families at any stage. A welcoming foyer leads into an open-concept living space filled with natural light from oversized windows overlooking the backyard. The cozy living room features a gas fireplace framed by custom built-in cabinetry, flowing seamlessly into a generous dining area — perfect for entertaining. The well-appointed kitchen offers warm wood cabinetry, tile backsplash, a peninsula breakfast bar, and stainless steel appliances including a French door refrigerator. A convenient main-floor laundry room, 2-piece powder bath, and access to the attached garage complete this level. Upstairs you'll find three spacious bedrooms. The primary suite is a true retreat, featuring a large walk-in closet and a luxurious 5-piece ensuite complete with a tub, separate glass shower, and dual vanity. A second full 4-piece bathroom serves the additional bedrooms. The fully finished basement extends the living space with a large recreation room, an additional bedroom, a full 4-piece bathroom, and a dedicated utility/storage area — great for guests, teens, or a home gym setup.The backyard is a private, tiered retreat with a paved patio, mature trees, and a sloped lawn bordered by tall wood fencing for added privacy — a lovely space to relax or entertain. This house has some desirable additional features such as an attached garage, central air conditioning, curb appeal with stone accents and mature landscaping and is located in the community of Panorama hills close to schools, parks and shopping. (id:45388)
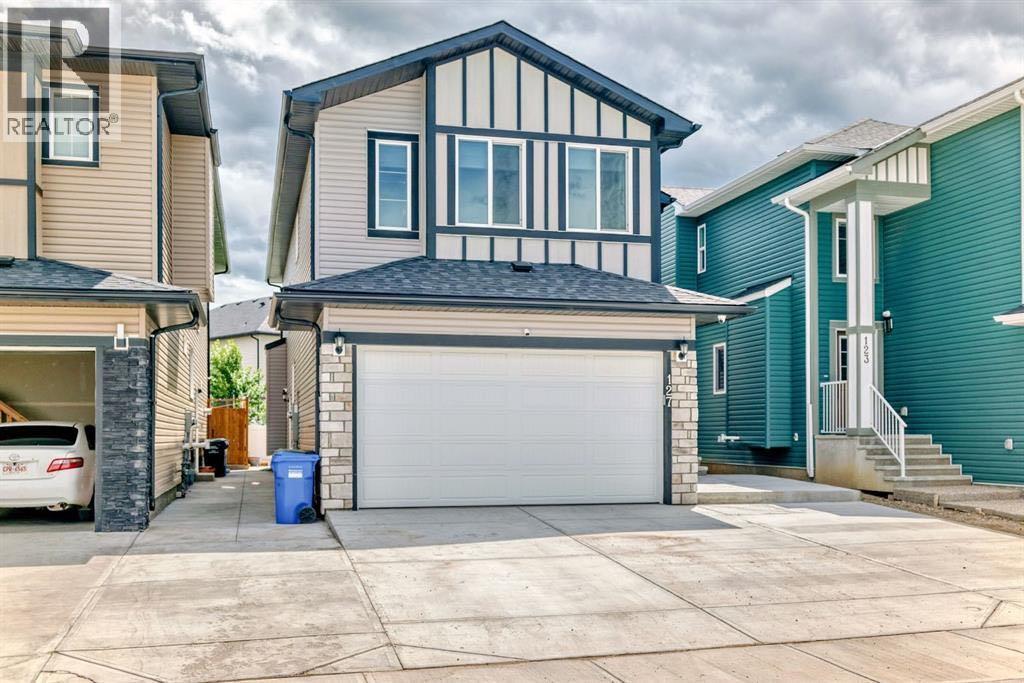
127 Saddlecrest Grove NE
Calgary, Alberta
7 BEDROOMS | 5 BATHROOMS | 2-BEDROOM LEGAL BASEMENT SUITE | SPICE KITCHEN | DUAL PRIMARY SUITES | 9 FT BASEMENT CEILINGS | MASSIVE CONCRETE PATIO | DOUBLE ATTACHED GARAGE | SOUTH-FACING BACKYARD Incredible opportunity to own a spacious and functional home in the heart of Saddlecrest! This 2,550+ sq ft home (above grade) is built on a generous 32x115 ft conventional lot and offers everything a growing or multi-generational family needs — including a 2-bedroom legal basement suite with its own full kitchen, separate side entrance, and 9 ft ceilings. The main level welcomes you with a grand double-door entrance, leading into a thoughtfully designed layout that includes two large living areas, a main floor den/office (can be used as a 5th bedroom), and a full bathroom. The gourmet kitchen features built-in appliances and is complemented by a fully equipped spice kitchen with ample cabinet space. Upstairs offers dual primary bedrooms, each with their own ensuite, plus two additional bedrooms, a full bathroom, and a conveniently located laundry room. The south-facing backyard is an entertainer’s dream with a massive concrete patio, ideal for family gatherings and summer BBQs. The double attached garage and wide driveway provide plenty of parking. Conveniently located just minutes from Savanna Bazaar, Saddletowne Station, Genesis Centre, schools (including Gobind Sarvar), and major routes like Stoney Trail, Metis Trail, and Airport Trail. Only 15 minutes to Calgary International Airport. This home checks all the boxes—location, layout, income potential, and outdoor space. Don’t miss out! (id:45388)
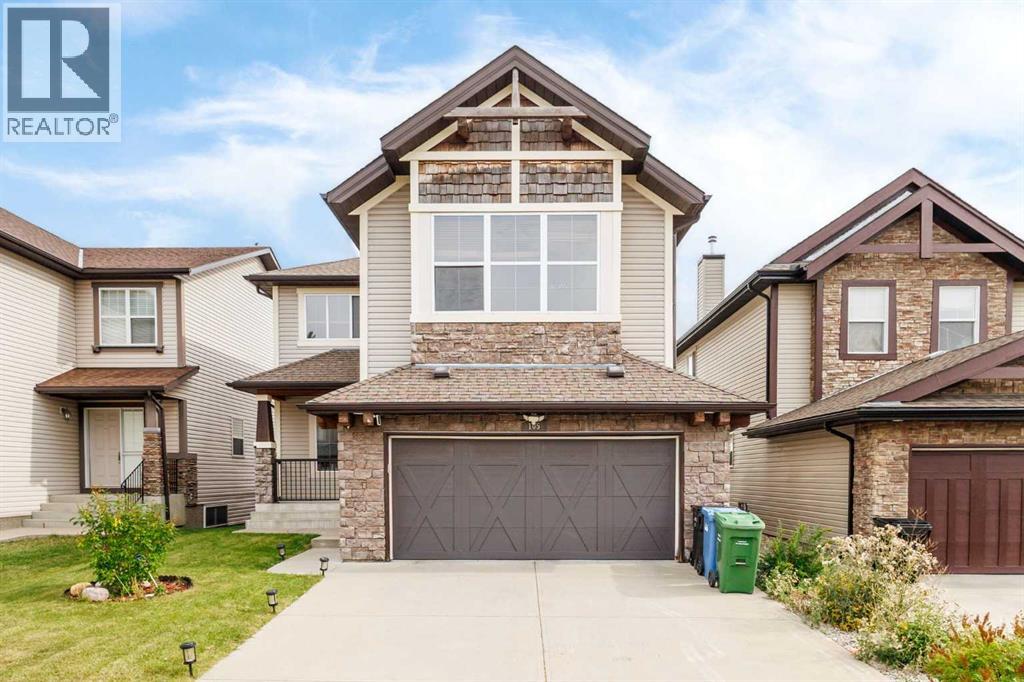
105 Cortina Bay SW
Calgary, Alberta
Welcome to 105 Cortina Bay SW, a beautifully positioned WALK-OUT home tucked away on a quiet cul-de-sac in the prestigious community of Springbank Hill. Offering over 2,500 sq. ft. above grade plus a fully developed walk-out basement, this property stands out with its exceptional setting — BACKING DIRECTLY ONTO PARK/GREEN SPACE AND A PLAYGROUND, and no homes immediately behind.For families, the location is especially attractive, with Springbank Hill currently designated for ERNEST MANNING HIGH SCHOOL, along with convenient access to other highly regarded public and private schools in Calgary's west side.The bright, open main floor is designed for both everyday living and entertaining, featuring a spacious kitchen with granite countertops, a large central island and pantry, generous dining and living areas, and a welcoming family room with a gas fireplace. Large windows bring in abundant natural light while capturing the beautiful park setting beyond.Upstairs, a dramatic VAULTED BONUS ROOM provides an impressive second living space. The spacious primary retreat features large windows with beautiful views, a walk-in closet and a luxurious 5-piece ensuite. Two additional bedrooms, another full bathroom and convenient upper-floor laundry complete the level.The FULLY DEVELOPED WALK-OUT BASEMENT adds exceptional versatility with a fourth bedroom, full bathroom, private office, family and recreation areas, wet bar, extensive built-in cabinetry and a TEMPERATURE-CONTROLLED WINE ROOM. Heated flooring in select lower-level areas adds another layer of comfort.Step directly from the walk-out level into the landscaped and fenced backyard, where the park, playground and open green space become a natural extension of your property — an outstanding setting for families, entertaining and enjoying Calgary's west-side lifestyle.Additional features include CENTRAL AIR CONDITIONING, water filtration and softener systems, two gas fireplaces, and a PROFESSIONALLY INSTALLED RADO N MITIGATION SYSTEM for added peace of mind.A rare combination of LOCATION, VIEWS, GREEN SPACE, WALK-OUT LIVING and FAMILY-FRIENDLY AMENITIES in one of Calgary's most desirable west-side communities. This is a home where the setting is just as impressive as the home itself. (id:45388)
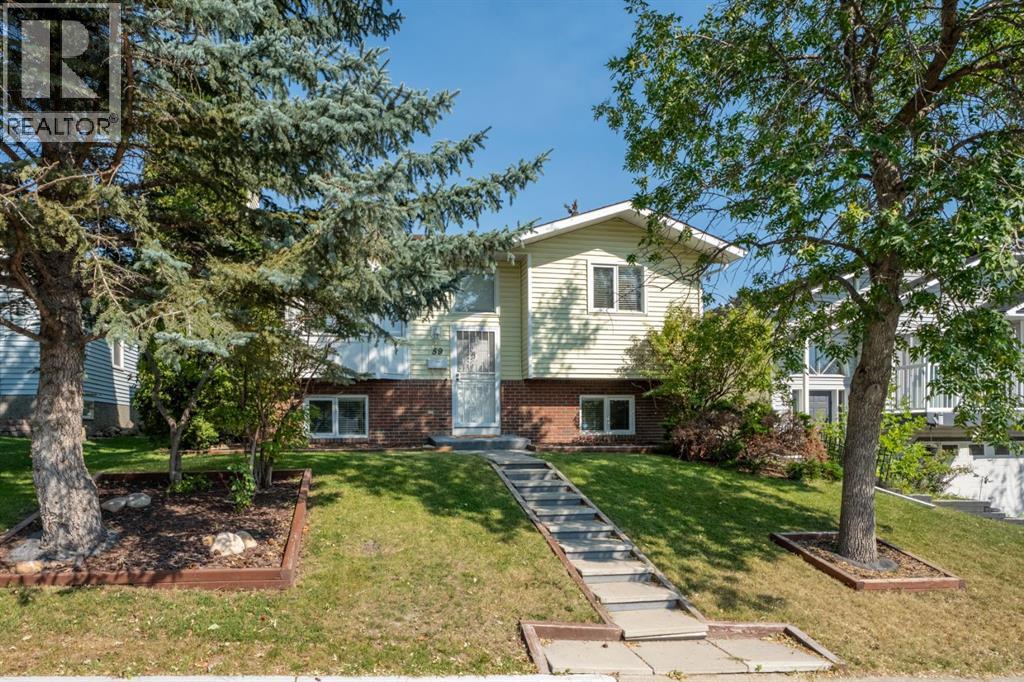
59 Macewan Park Road NW
Calgary, Alberta
Sitting on a 4,327 sqft lot in MacEwan Glen, this bi-level gives you four bedrooms, two 4pc bathrooms, and a finished basement with room to spread out.You're welcomed into a bright entryway that opens up to a spacious living room, where a wall of windows brings in tons of natural light. The dining area sits just off the kitchen, with room for a full table, and the kitchen itself has warm wood cabinetry, a functional layout, and a sliding door out to the back deck.Up top, you'll also find two bedrooms including the primary. The main 4pc bathroom is just down the hall.Head downstairs and there's a big family room with a fireplace, perfect for movie nights or a second living space. You've also got two more bedrooms, a second 4pc bathroom, a dedicated office nook, and the laundry area. It's a great setup for guests, teens, or anyone who wants their own space.Outside, you've got a private, fenced backyard with a fire pit and mature trees, plus a deck for hanging out and a front yard shaded by big trees.You're close to schools, shopping, parks, tennis courts, and walking and biking paths, all in a well-established, tree-lined neighbourhood. (id:45388)