
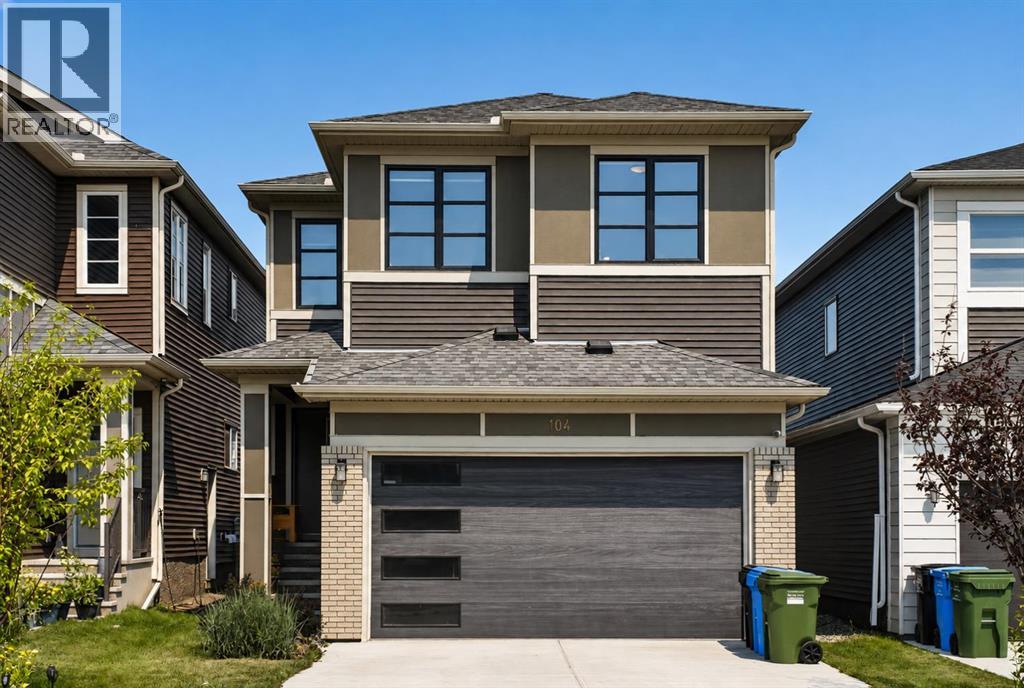
104 Homestead Close NE
Calgary, Alberta
Welcome to 104 Homestead Close, an exceptional Excel Homes Collingwood model, completed in 2022 and presented in impressive showhome condition. Offering over 3,000 sq. ft. of beautifully developed living space, this south-facing home combines sophisticated design, thoughtful functionality, and incredible flexibility for today’s modern family. Step inside to a welcoming foyer and discover an expansive main floor designed to impress. The heart of the home is the chef-inspired kitchen, featuring premium cabinetry, quartz countertops, a large centre island, stainless steel appliances, and a dedicated spice kitchen with gas range - perfect for everyday cooking and entertaining. A versatile main-floor flex room provides the perfect space for a home office, formal dining area, playroom, or quiet retreat, adapting effortlessly to your family’s needs. The spacious living area showcases a stunning fireplace feature wall with warm wood-slat detailing, while thoughtfully curated accent walls, wallpaper, décor, and floor-to-ceiling curtains create a polished, designer-inspired atmosphere throughout. Upstairs, discover four generously sized bedrooms, a versatile bonus room, upper-floor laundry, and two full bathrooms. The luxurious primary retreat features a generous walk-in closet and an elegant 5-piece ensuite with dual vanity and relaxing soaker tub. The additional bedrooms offer excellent space for family, guests, or a home office, while the bonus room provides the flexibility to create a media room, children’s play area, or comfortable study space. Adding exceptional value is the two-bedroom legal suite, complete with its own private entrance, full kitchen, spacious living area, full bathroom, and separate laundry. Whether used as a mortgage helper, rental opportunity, or comfortable space for extended family, this legal suite offers outstanding versatility. Outside, enjoy your south-facing backyard, oversized two-tier entertainment deck, professionally landscaped and fully fenced yard, mature trees, flower gardens, and convenient back-alley access. The attached double garage provides additional everyday convenience and storage. Ideally located with easy access to Stoney Trail, Airport, schools, parks, playgrounds, walking pathways, shopping, public transit, and recreation facilities, this remarkable home delivers space, style, and income potential in one exceptional package. Showhome presentation. Legal suite. Incredible flexibility. Quick possession available. This is a home you don’t want to miss—book your private showing today! (id:45388)
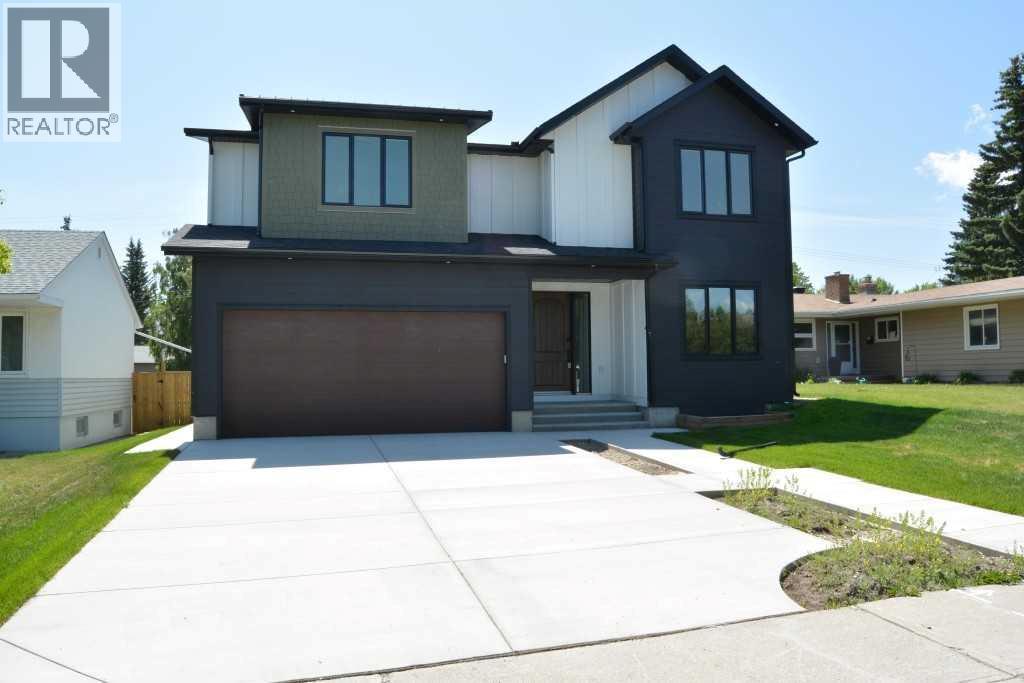
3511 34 Avenue SW
Calgary, Alberta
OPEN HOUSE SUNDAY SEPTEMBER 13, 2026 from 2:00-4:30 PM. JUDICIAL SALE - This extraordinary family 2 Storey is situated in a prime Rutland Park location in a quiet cul-de-sac on a huge 50x120 fenced and landscaped lot close to parks, paths and all amenities and must be seen. Boasting almost 5000 square feet of developed living space this magnificent property features a spectacular chef's kitchen with a huge central granite island with breakfast bar, large adjacent pantry, quartz counters, plumbed for gas stove, a bright sunny kitchen window overlooking the rear yard, a huge adjacent family room overlooking a massive rear partly covered deck, a formal dining room with Gas fireplace and a main floor den or office at the front of the home. The upper level boasts 4 large bedrooms, all with ensuites, including a massive primary bedroom with separate sitting area, 6 piece ensuite that includes steam shower, a huge upper laundry with sink and separate cabinetry and a massive central bonus room. The lower level features a fantastic open plan with central recreation area offset by an open gym, exquisite wet bar, 5th bedroom with another 4 pc bath and a designated tiered home theater room perfect for family movie nights. This amazing property boasts executive finishing that includes 9 foot ceilings on all floors, extensive use of wide plank hardwood floors, iron railings, upgraded lighting, casements and baseboards, in floor heat in basement and garage, Alexa-powered Lutron smart home system that allows you to use voice commands to control lighting and environment in the home, triple glazed lux windows, tandem triple attached garage, 8 foot garage door, walk-in closets in all bedrooms, upgraded cement fibre exterior and a large sunny south back yard. Don't miss viewing this exceptional home today. As this is a judicial sale Schedule A must be attached to all offers. Talk to your favorite agent today about the benefits of the Judicial Sale process. (id:45388)
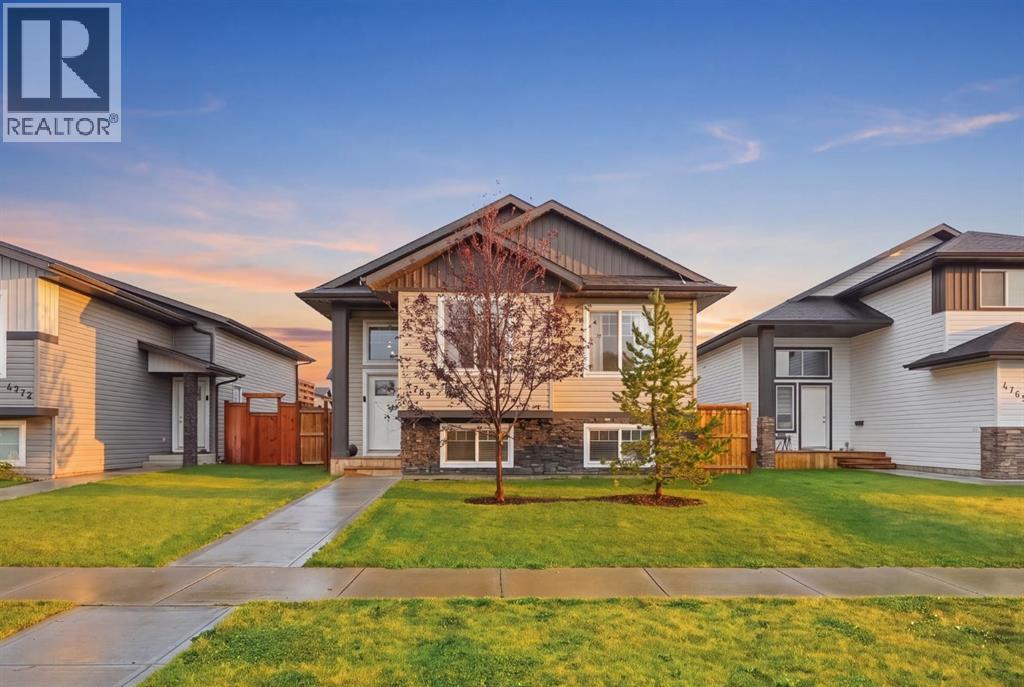
4769 Aspen Lakes Boulevard
Blackfalds, Alberta
This is the one! The perfect turnkey family home in Aspen Lakes West. Built in 2022 by San Maria Homes, this beautifully maintained home offers 5 BEDROOMS + DEN, 3 FULL BATHROOMS, including a primary ENSUITE, and over 2,400 SQ. FT. of developed living space. Enjoy the added peace of mind of ALBERTA NEW HOME WARRANTY along with the benefits of a newer 2022 build in an established community.A covered front entry welcomes you into a bright foyer with soaring 12’ ceilings and a striking chandelier. The kitchen features modern white painted maple cabinetry, pots and pan drawers, crown moulding, matte black hardware, extensive counter space, breakfast bar, full tile backsplash, walk-in corner pantry, stainless steel appliances and recessed lighting. The spacious dining area is perfect for family gatherings and opens directly to the 12’ X 12’ deck and a massive SOUTH facing, fully fenced backyard.The living room showcases a custom fireplace feature with a built-in electric fireplace and tray ceiling with recessed lighting. The spacious primary bedroom easily accommodates a king-sized bed plus additional furniture and features dual closets with built-in organizers and a private 4-piece ensuite. Two additional main floor bedrooms are generously sized with large windows, deep closets and are conveniently located beside the 4-piece main bathroom.The partially finished basement offers incredible potential with large above grade windows, framing, paint and drywall already completed, a fully complete modern 4-piece bathroom, in-floor heating rough-in, and plenty of space for a large family or recreation room.Outside, the LARGE south facing, fully fenced backyard features established trees for added privacy, a 12’ x 12’ deck, rear alley access, fenced dog run and gravel parking pad with room for two vehicles. Additional features include LOW-E ARGON WINDOWS, ENERGY-EFFICIENT FURNACE, HRV, CENTRAL VACUUM ROUGH-IN and more.Enjoy the best of Aspen Lakes West with extensive w alking paths, trails, parks, playgrounds and green spaces just steps from your door. Conveniently located near schools, shopping, the Abbey Centre, Eagle Builders Centre and Highway 2. A BRAND-NEW K–5 CATHOLIC ELEMENTARY SCHOOL is set to open September 2027 within 5 minute walking distance, adding even more convenience for younger families and future home value.A newer-build home offering the space, lifestyle and location your family has been waiting for in the established community of Aspen Lakes West! (id:45388)
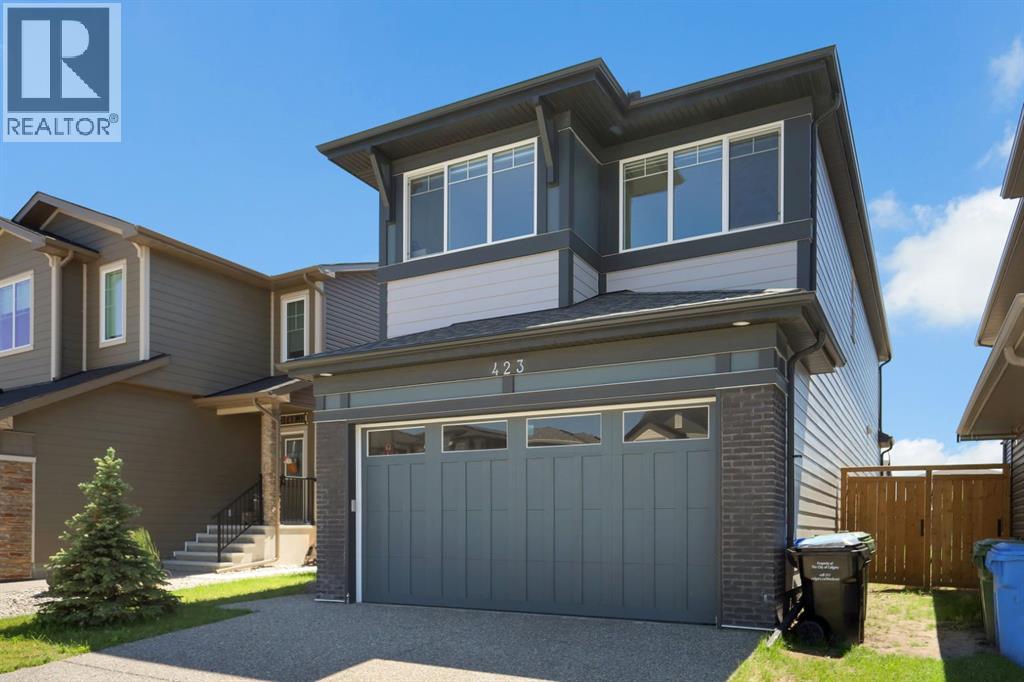
423 Legacy Circle SE
Calgary, Alberta
Nestled in one of Calgary's most prestigious and rapidly growing communities, this immaculate 2023-built Home offers an exceptional standard of living that is immediately felt from the moment you arrive. With 4 bedrooms, 3 bathrooms, and 2,362 sq. ft. of masterfully designed living space, this home is a rare offering that effortlessly balances architectural elegance with warm, family-oriented functionality.Step inside and be captivated by a designer gourmet kitchen that is nothing short of extraordinary — crisp white shaker cabinetry dressed in brushed gold hardware, a sweeping quartz waterfall island with seating for four, a marble-inspired backsplash, professional gas cooktop, double built-in wall ovens, and a premium smart refrigerator. This is the kitchen culinary dreams are made of. The open-concept main floor flows gracefully into a sun-drenched living and dining area anchored by a sleek contemporary electric fireplace, with oversized windows and a full-width sliding patio door that seamlessly connects indoor living to the private, fully fenced backyard — perfect for entertaining under Calgary's big skies.The primary retreat is a true sanctuary — generously proportioned, bathed in natural light, and accompanied by a spa-calibre ensuite featuring dual vanities, gleaming marble-look tile, a glass-enclosed shower, and a soaking tub that invites you to unwind in style. A spacious walk-in closet and upper-level Samsung laundry suite complete this thoughtfully curated owner's haven.Additional bedrooms are well-sized and versatile, served by beautifully appointed bathrooms that maintain the home's elevated aesthetic throughout. The expansive unfinished basement presents an incredible opportunity — whether you envision a home theatre, gym, additional bedrooms, or a recreational haven, this blank canvas is ready to be transformed into whatever suits your lifestyle and needs.Meticulously maintained and presented with pride of ownership at every turn, this home is tr uly move-in ready without compromise. Positioned just steps from two scenic community parks, minutes to Legacy's growing retail corridor, top-rated schools, and with seamless access to Macleod Trail and Stoney Trail — the location is simply unmatched.This is Legacy living at its finest. Homes of this calibre do not last — book your private showing today. (id:45388)
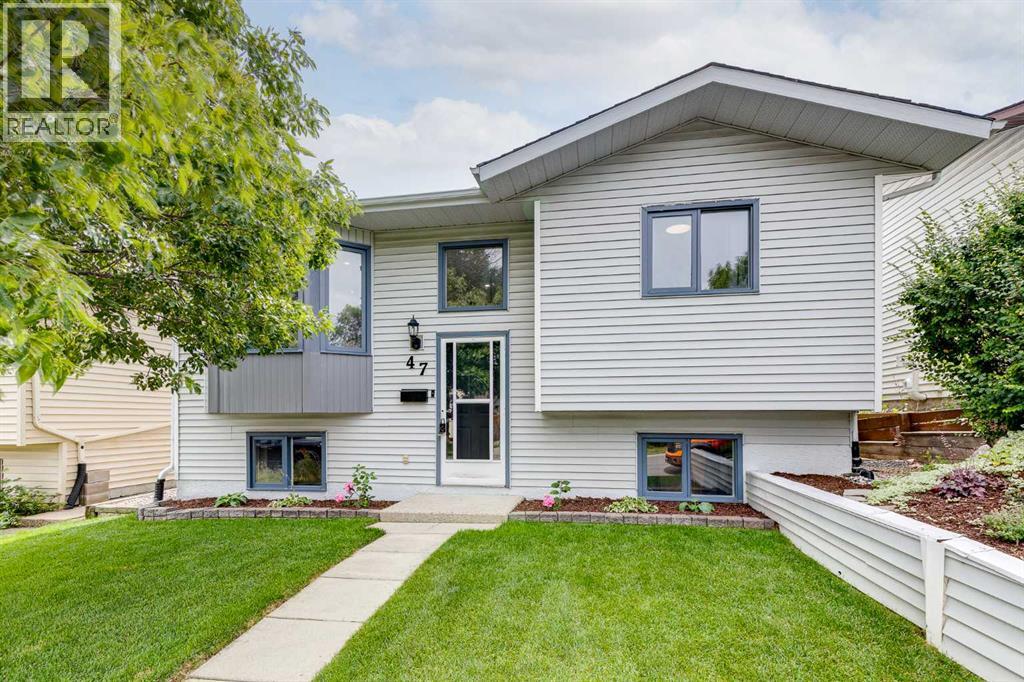
47 Macewan Meadow Link NW
Calgary, Alberta
Welcome to your dream home in the heart of highly desirable MacEwan! Beautifully renovated in July 2023, this exceptional bi-level home offers four total bedrooms, two full bathrooms, and an ideal layout for both everyday comfort and effortless entertaining. Step inside to an expansive open-concept main floor flooded with natural light. The chef-inspired kitchen features premium quartz countertops, top-tier fixtures, rich cabinetry, and generous counter space for all your culinary needs. The open living and dining area seamlessly flows together, making family time and social gatherings a breeze. Completing the main level are two spacious, sunlit bedrooms and a pristine updated four-piece bathroom. The fully finished lower level expands your functional living space significantly. Here, you will find a massive recreation room anchored by a cozy wood-burning fireplace, creating the perfect atmosphere for chilly winter evenings. The basement also hosts two additional well-proportioned bedrooms and a full three-piece bathroom, offering an ideal setup for growing families, guests, or a dedicated home office. Step outside to discover an exceptional backyard oasis complete with a raised deck for summer barbecues and a lower concrete patio perfect for outdoor lounging. Car enthusiasts and outdoor lovers will appreciate the oversized double detached garage, which provides abundant parking space, workshop potential, and extra storage. Other noteable updates include a newer furnace (2015), heat pump to keep the home cool in the summer and a new fence in the gorgeous yard. Location is everything, and this property delivers. Situated within short walking distance to Nose Hill Park and top-rated schools like Simons Valley Elementary and Monsignor Neville Anderson School, the morning commute is completely stress-free. The immediate access to 14th street makes getting downtown and around town a breeze. Recreation is also right at your doorstep with playgrounds, baseball diamonds, and an active outdoor ice rink just minutes away. Fully updated, meticulously maintained, and move-in ready-this MacEwan gem is an absolute must-see! (id:45388)
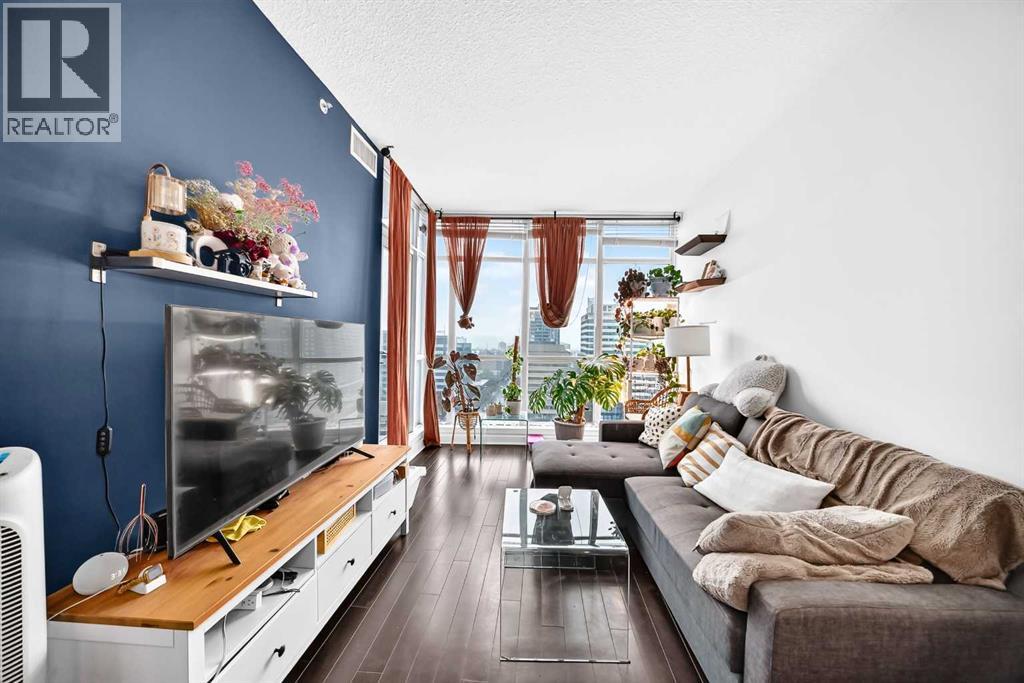
1504, 788 12 Avenue SW
Calgary, Alberta
If you want inner-city living without squeezing into a tiny condo, this west-facing one-bedroom at Xenex is worth a look. At nearly 700 sq. ft., the floor plan gives you noticeably more room than many newer one-bedroom condos, with floor-to-ceiling windows bringing in plenty of natural light and opening up impressive views toward the mountains. The kitchen is finished with granite countertops, stainless steel appliances, subway tile backsplash, a double sink and breakfast bar, flowing into an open living and dining area with enough space to comfortably entertain or simply spread out. Step outside onto the private balcony for an evening drink, summer BBQ or a front-row seat to Calgary's western skies. The bedroom easily accommodates a king-sized bed, while the large in-suite laundry and storage room gives you valuable extra space for everything from pantry items to seasonal gear. Wood flooring and upgraded lighting add to the move-in-ready feel, and the home also comes with a titled underground parking stall and separate storage locker. Xenex is a concrete building in the heart of the Beltline, with the 12th Avenue bike lane right outside and Safeway just a block away. Downtown, 17th Avenue, restaurants, coffee shops, breweries, fitness studios, the Saddledome and Stampede Park are all within easy reach. For a buyer who wants the convenience of the Beltline without giving up space, parking, storage or a great view, this one checks a lot of boxes. (id:45388)
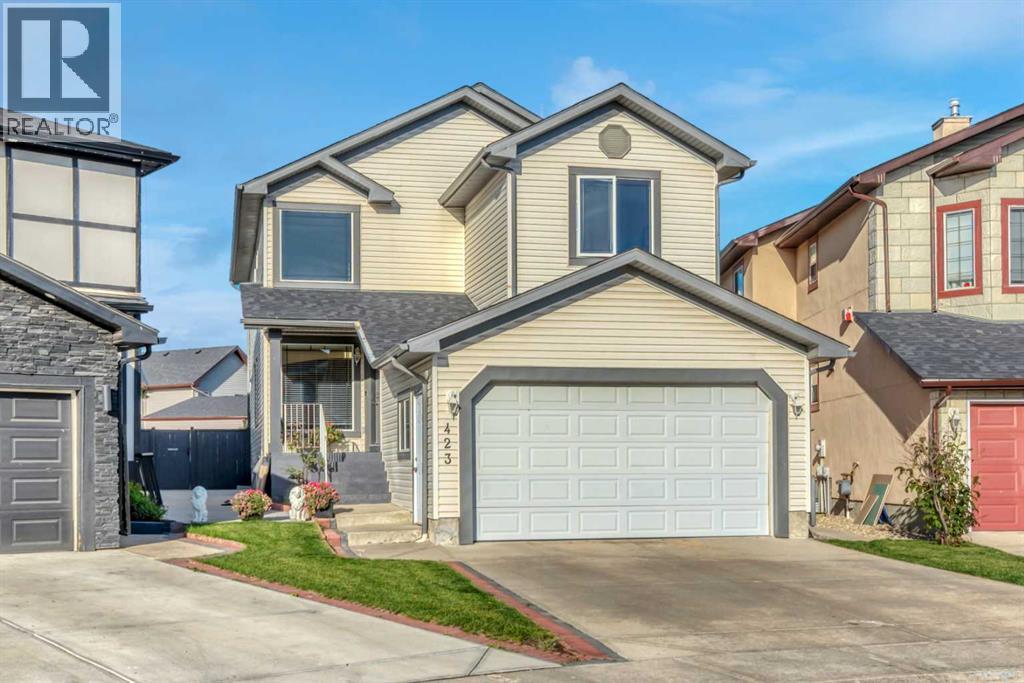
423 Taracove Estate Drive NE
Calgary, Alberta
Stunning custom-built 2-storey home offering an impressive 6 bedrooms and 4 bathrooms in the highly desirable community of Taravista. Thoughtfully designed with exceptional space, functionality, and timeless appeal, this beautiful home is ideal for a growing or extended family.The main floor welcomes you with a spectacular open-to-above living room, creating a bright and grand first impression, along with a spacious family room featuring a cozy gas fireplace, a private office/den, and a convenient 3-piece bathroom. Elegant hardwood flooring and ceramic tile add warmth, style, and durability throughout the main level.Upstairs features 4 spacious bedrooms, including an impressive primary retreat complete with its own gas fireplace and luxurious 5-piece ensuite. The fully developed legal basement provides excellent additional living space with 2 bedrooms and a generous recreation room, making it ideal for extended family, guests, or additional rental potential.Step outside to a beautifully landscaped backyard featuring a spacious deck, perfect for relaxing or entertaining. The property also offers a dedicated RV parking pad, a paved back alley, and excellent outdoor functionality. Numerous upgrades and thoughtful details throughout make this a truly exceptional opportunity.Pride of ownership is evident throughout this remarkable home. An outstanding combination of space, style, comfort, and versatility in one of Taravista's sought-after locations. This is a home you will be proud to own—don't miss it! Book your private showing today. (id:45388)
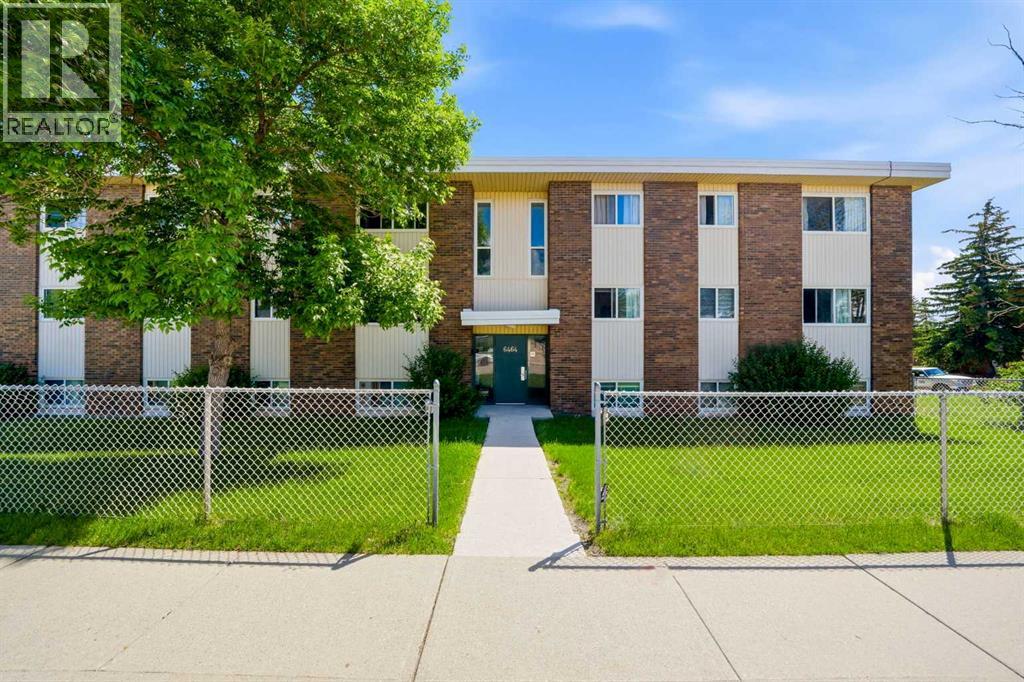
207, 6464 Travois Crescent NW
Calgary, Alberta
At just $170,000, opportunities like this are becoming increasingly difficult to find in Calgary. With a current city assessment of $206,000, this 2-bedroom condo offers an affordable path into home ownership for first-time buyers, investors, or anyone tired of watching real estate prices move further out of reach. No, it's not fully renovated. It needs some love. But that's exactly where the opportunity lives. A professional clean, fresh paint, a few light fixtures, and some minor updates could dramatically transform the space without breaking the bank. Offering 861 square feet, this second-floor unit features a functional layout with two true bedrooms, a spacious living area, dedicated dining space, ample storage, and desirable west-facing exposure that fills the home with afternoon and evening sunlight. The bones are here. The value is here. The upside is here. Located in the established community of Thorncliffe, you're minutes from Deerfoot Trail, Centre Street, Downtown Calgary, Calgary International Airport, Nose Hill Park, schools, transit, shopping, restaurants, and the Thornhill Aquatic & Recreation Centre. In a market where even modest homes are pushing well beyond the reach of many buyers, this is a chance to buy real estate, build equity, and create value on your own terms. (id:45388)
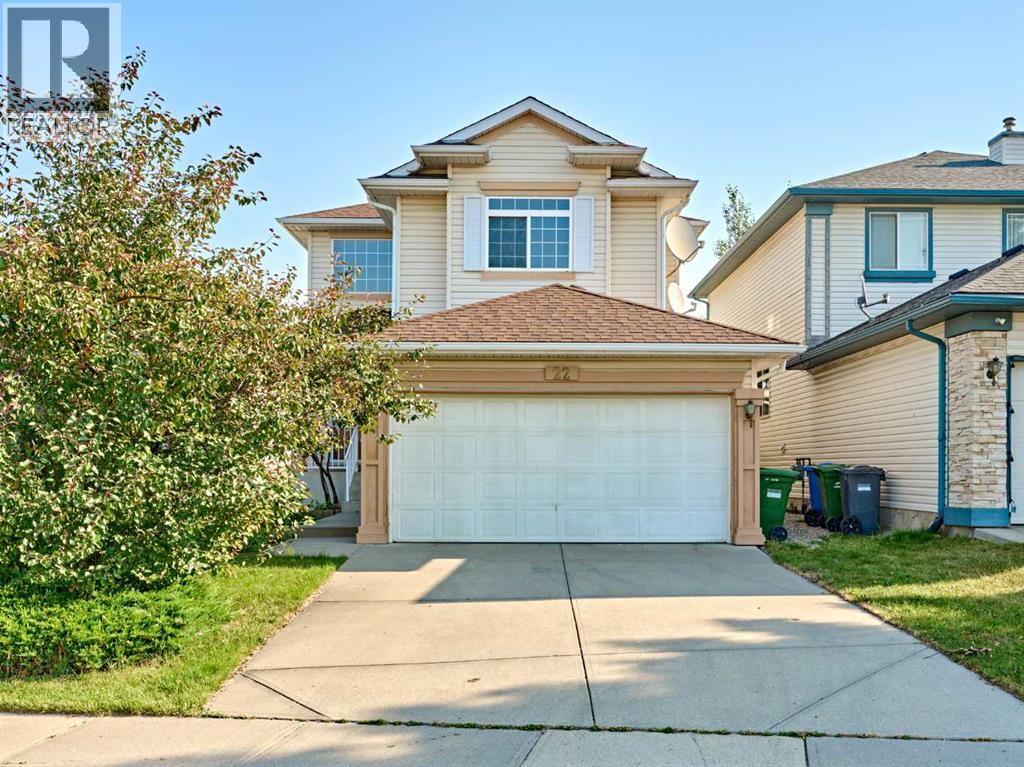
22 Citadel Crest Link NW
Calgary, Alberta
Welcome to this spacious, warm, and thoughtfully designed 3 bedroom, 2.5-bathroom home in desirable Citadel. The open-concept main floor effortlessly transitions from an open-to-above foyer, and at the center of the home is the spacious kitchen with marble countertops, modern kitchen cabinets and stainless-steel appliances, complete with a walk-in pantry with plenty of workspace, and an adjoining breakfast nook overlooking the backyard. It opens directly to the family room with its cozy gas fireplace, making it easy to cook dinner while still being part of the conversation. Laundry room on the main floor, walk-in closet beside the entrance to access the double garage and also a convenient half bath. The upper level includes a large primary bedroom complete with an ensuite, along with two additional generously sized bedrooms and a full bathroom, also a huge bonus room area, perfect for office space, or recreation room—perfect for movie nights or additional family space. Outside, enjoy the beautiful large deck, ideal for relaxing or hosting guests.This fabulous two storey home is ideally situated on a quiet circle, just steps from a playground and the pathway to the local school, this home offers comfort, convenience, and room to grow. Don't miss the chance to explore this home – schedule a showing today and make it your new home! (id:45388)
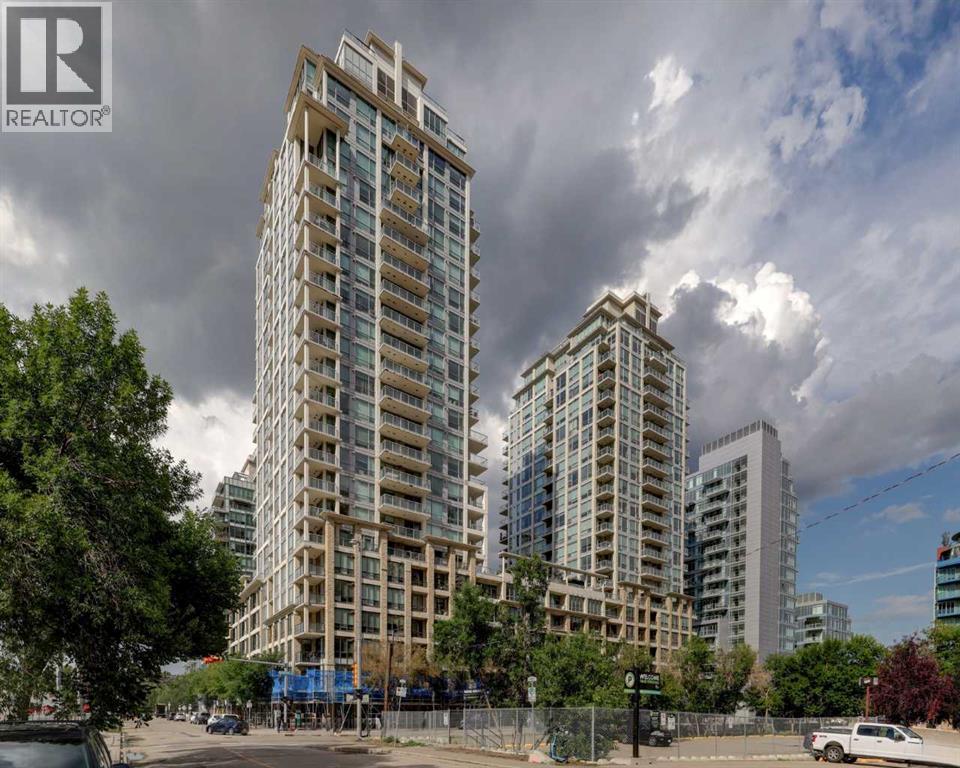
246, 222 Riverfront Avenue SW
Calgary, Alberta
Welcome to this WEST FACING, 480 sq.ft, 1 Bedroom, 1 Bath condo situated in Luxurious Waterfront Tower 2. The size is misleading…very useful space w/ 9' Ceilings + floor to ceiling Low E windows makes it bigger than it is. NEW LVP FLOORS throughout! Functional Chef Inspired kitchen features undermount sinks, full height mosaic backsplash, under-cabinet lighting, stone countertops & top of the line S/S appliances (Panasonic under-counter microwave, wood paneled Sub-Zero fridge w/ lower freezer, new dishwasher, gas cooktop & electric wall oven). Double Closets for bedroom, luxurious bathroom with marble counter tops, under-mount sinks & large standup shower. Air conditioned for those hot sunny days! Balcony, 1 Assigned underground parking spot and storage unit on same floor as the Unit. Walking Distance to Eau Claire, walking paths, shops, restaurants. All Furniture & Furnishings included, just bring your suitcase. Amenities include: Full Size Gym with Yoga studio, Theatre Room, Jacuzzi Tub, Steam Room, Car Wash, Recreation Room with Fireplace and Washroom, Visitor Parking. (id:45388)
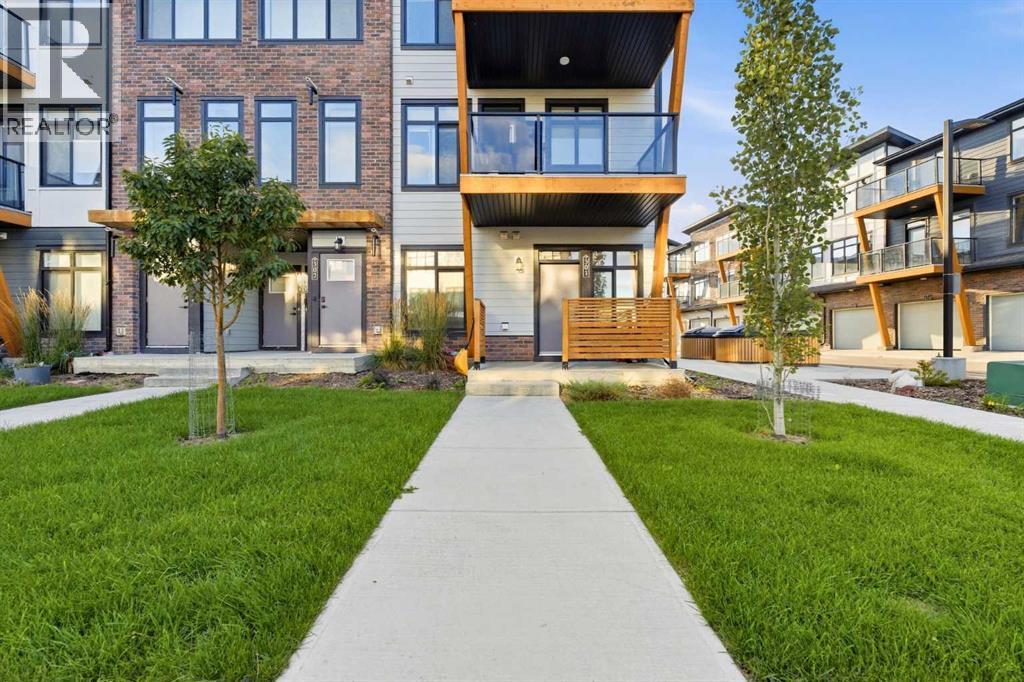
301, 562 Seton Circle SE
Calgary, Alberta
WHY KEEP RENTING WHEN YOU CAN HAVE YOUR OWN FRONT DOOR? Built in 2024, this stylish ground level corner townhouse offers the privacy, convenience and low monthly carrying costs that are so difficult to find at this price. With condo fees of only $128 per month, among the lowest in the complex, this is an exceptional opportunity for a first time buyer, downsizer or investor. Unlike a typical apartment, you can come and go through your own private entrance with no elevators or shared interior hallways. The corner location means only one shared wall, additional windows and an abundance of natural light throughout. Inside, nine foot ceilings and distinctive herringbone flooring create an impressive first impression. The modern kitchen features quartz countertops, stainless steel appliances, warm cabinetry, statement lighting and a generous island with seating. The thoughtfully designed layout also includes a comfortable living area, spacious bedroom, four piece bathroom, in suite laundry, forced air heating and on demand hot water. Step outside onto your private covered porch, connect your barbecue to the built in gas line and enjoy the convenience of your titled parking stall located directly in front of the unit. Walk to South Health Campus, the Seton YMCA, Cineplex VIP, restaurants, shopping, parks and everyday services, with quick access to Deerfoot and Stoney Trail. Investors will appreciate the combination of exceptionally low condo fees and strong rental potential, with comparable one bedroom homes in the development recently advertised around $1,500 per month. Vacant, move in ready and available for quick possession. (id:45388)
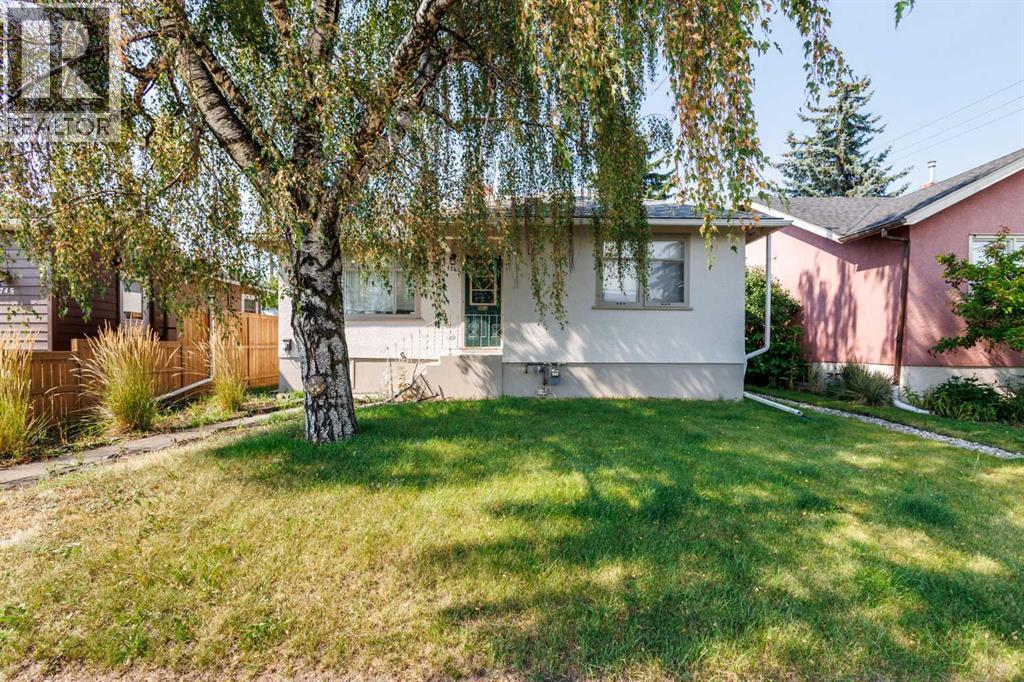
1741 24 Street SW
Calgary, Alberta
Welcome to this fantastic opportunity in the desirable inner-city community of Shaganappi! Situated on an impressive 5,600+ sq. ft. lot and zoned MU (Mixed Use), this detached bungalow offers an ideal combination of space, versatility, and future potential, perfect for a large family, savvy investor, or developer. The main floor features an inviting, airy layout with durable laminate flooring. The spacious living room offers a cozy fireplace, creating a warm and welcoming atmosphere. The adjoining dining area leads into the kitchen, featuring rich dark cabinetry and sleek black appliances. Two generously sized bedrooms, a full 4-piece bathroom, and laundry complete the main level. Downstairs, the legal suited basement provides excellent additional living space and income potential. With its own separate entrance, the basement offers a complete living area featuring two bedrooms, a 4-piece bathroom, and dedicated laundry, ideal for extended family, guests, or rental income. Step outside to enjoy the private west-facing backyard, beautifully landscaped and perfectly suited for relaxing or entertaining on warm summer days. The property also includes a single detached garage and parking pad, providing ample parking for multiple vehicles. The MU zoning and large 5,600+ sq. ft. lot add another layer of opportunity, making this property worth exploring for those looking for future redevelopment or mixed-use potential, subject to City of Calgary requirements and approvals. Location is truly a highlight, with proximity to schools, playgrounds, restaurants, shopping, and public transportation, while being just a short distance from the vibrant energy of 17th Avenue and its incredible selection of dining, shopping, and entertainment options. Quick access to Crowchild Trail makes commuting and exploring the city a breeze. Whether you're looking for a spacious inner-city home, a property with rental income potential, or a smart long-term investment with MU zoning, this home offe rs exceptional versatility in a sought-after location. Don’t miss this opportunity. Book your private viewing today! (id:45388)