
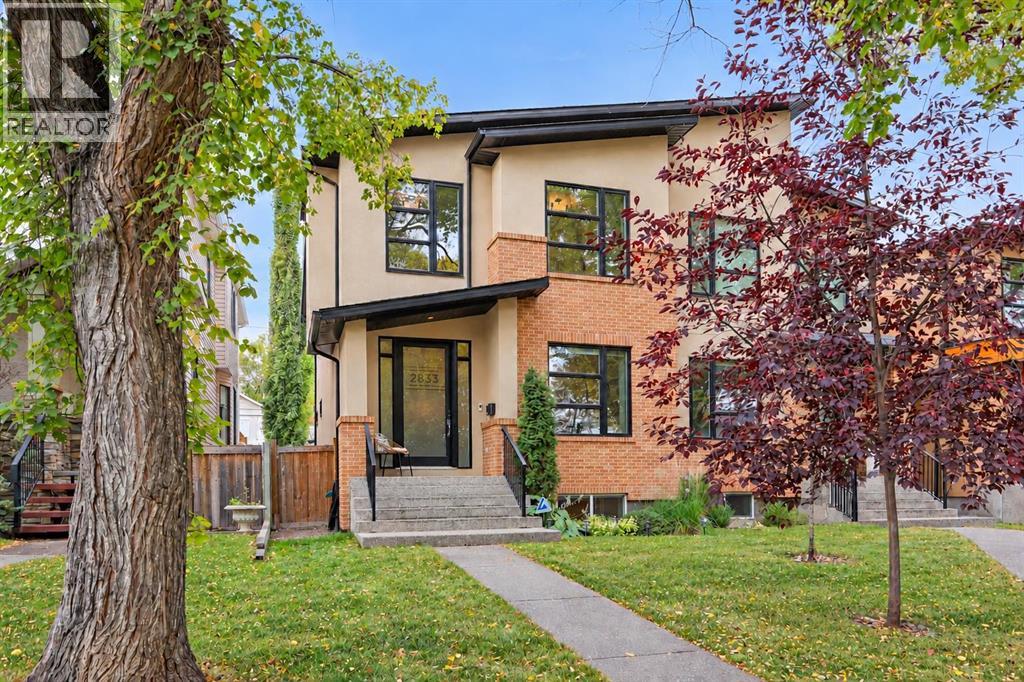
2833 26 Street SW
Calgary, Alberta
Nestled along a picturesque, tree-canopied street in the heart of Killarney, this beautifully crafted home by Liam Urbano offers exceptional curb appeal, contemporary architecture, and timeless finishes. Step inside to an inviting open-concept main floor featuring 9-foot ceilings, wide-plank white oak hardwood flooring, and abundant natural light. The dining room showcases statement pendant lighting, a beautiful feature wall, and large windows, creating an elegant setting for memorable gatherings. Flowing seamlessly into the gourmet kitchen, you'll find quartz countertops, full-height cabinetry, subway tile backsplash, premium Dacor appliances, including a new dishwasher, and a generous central island. Beyond, the inviting living room is anchored by a striking tiled fireplace, floating built-in shelving, quartz accents, and built-in speakers throughout. Wide glass patio doors extend the living space into the private west-facing backyard, where updated landscaping, extensive concrete paving, a spacious deck, and a slatted raised pergola create an inviting setting for outdoor dining, entertaining, and relaxation. A thoughtfully designed rear entry offers built-in bench seating, hooks, and generous closet storage, while a stylish powder room completes the main level. Upstairs, 9-foot ceilings and a skylight enhance the bright, airy atmosphere. The spacious primary suite offers a peaceful retreat, complete with a custom-organized walk-in closet and spa-inspired 5-piece ensuite featuring a double-sink vanity, soaker tub, glass enclosed tiled shower with overhead and handheld shower heads, and heated floors. Two additional bedrooms, a four-piece bathroom, and dedicated laundry room with overhead shelving complete the upper level. Downstairs, the fully developed basement offers high ceilings and a generous recreation room with a wet bar and beverage refrigerator, ideal for relaxing or entertaining. A fourth bedroom with a generous walk-in closet, full bathroom, additional storage, and dual-zone in-floor heating complete this versatile space. Recent improvements include a new roof with warranty, new central air conditioning, water heater, sump pump, updated landscaping and patio areas. Additional highlights include motorized front-room blinds, bedroom blackout blinds, a detached garage with paved rear-lane access, and a fully fenced, low-maintenance backyard. Ideally situated near parks, schools, Marda Loop, and the LRT, with convenient access to Crowchild Trail and downtown Calgary, this home offers an exceptional combination of comfort and inner-city convenience. Lovingly maintained and enjoyed by its current owner, this beautiful home is ready to welcome its next chapter. (id:45388)
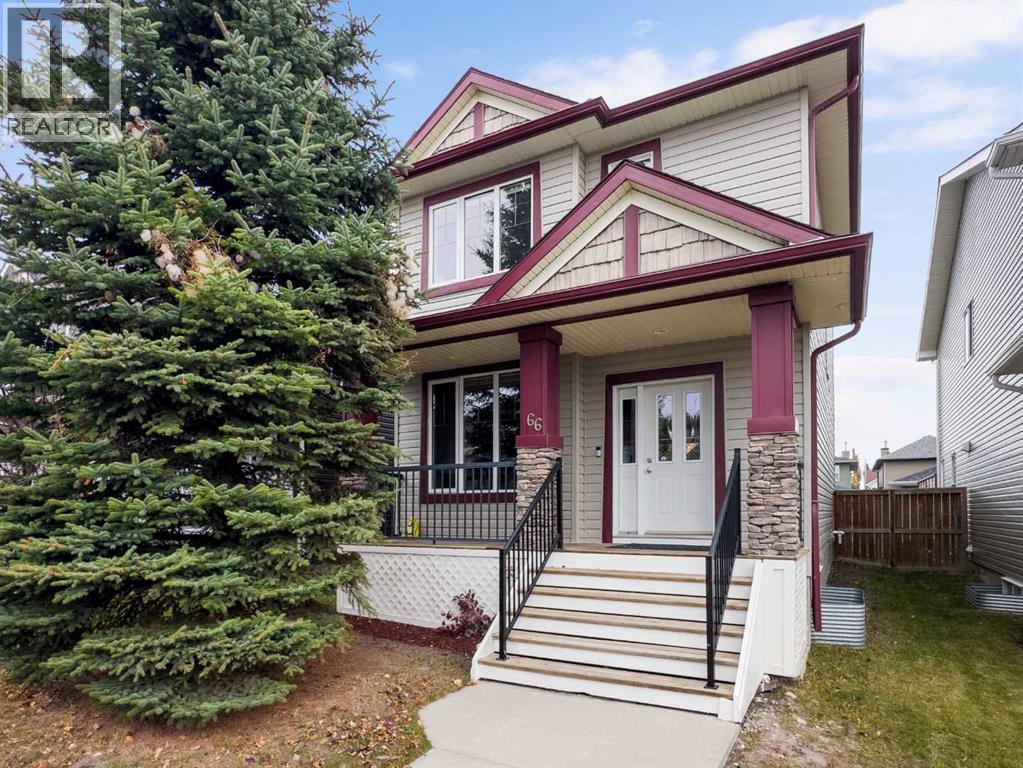
66 Evansford Circle NW
Calgary, Alberta
DETACHED IN EVANSTON | NO CONDO FEES | 2 BEDS, EACH WITH ITS OWN ENSUITE | 3.5 BATHS | 1,187 SQ FT ABOVE GRADE + 533 SQ FT LOWER LEVEL | NEW SIDING (2025) | NEW SHINGLES & FURNACE (2024) | WASHER & DRYER (2023) | HOT WATER TANK (2022) | LOWER-LEVEL FLEX ROOM + FULL BATH | FENCED YARD | REAR GRAVEL PARKING PAD | KENNETH D. TAYLOR & EVANSTON HEIGHTS SCHOOL DESIGNATION | VACANT, STAGED & QUICK POSSESSION | 3D TOUR | Welcome to 66 Evansford Circle NW, a detached Evanston home with no condo fees, a smart and uncommon layout, and the big-ticket updates already done. Upstairs there are two bedrooms instead of three, and each one has its own 4-piece ensuite, with a walk-in closet in the primary. That makes it an easy fit for a couple who wants a true guest room, friends or siblings buying together, or anyone who needs a home office that can still host overnight company. The main floor is bright and easy to live in, with updated lighting throughout, a living room up front, a kitchen with a pantry, a dining area at the back, and a half bath refreshed with a new vanity. A door at the top of the stairs closes off the lower level, which has a 256 sq ft rec room with large egress windows and a closet, a full 3-piece bath, laundry and storage. It’s ready to become a guest space, home gym or movie room as life changes. The updates give real peace of mind: siding (2025), shingles and furnace (2024), washer and dryer (2023) and hot water tank (2022), with the ducts cleaned and furnace serviced in 2026. Out back, the fenced yard is ready for a dog, a garden or summer evenings, with a gravel parking pad off the lane. Evanston adds kilometres of pathways linking 16 parks and seven playgrounds, Evanston Towne Centre for groceries, the clinic and the gym, Creekside Shopping Centre nearby, and quick Stoney Trail access to the airport, CrossIron Mills and the mountains. The home is in the designated attendance area for Kenneth D. Taylor School (K–3) and the brand-new Evanston Heights School (Grades 4–8). It’s vacant, staged and ready for a quick possession. (id:45388)
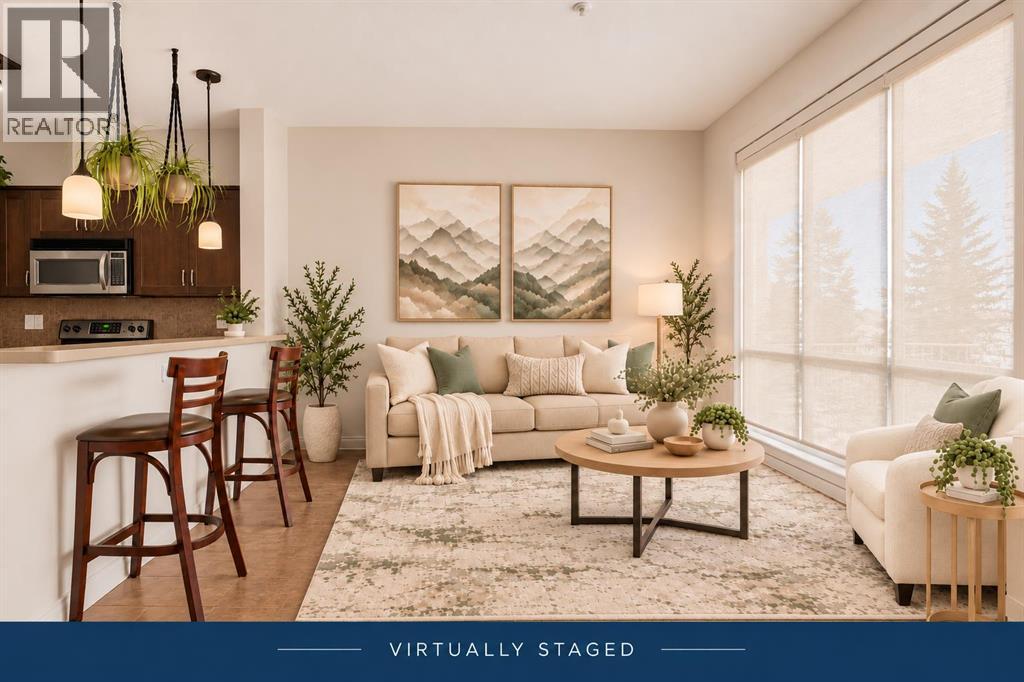
6, 108 Rockyledge View NW
Calgary, Alberta
This bright 1-bedroom Pet friendly end-unit in Rocky Ridge gives you the kind of mountain views people move to NW Calgary for. You can see the Rockies from the living room, kitchen, and front patio, and the bedroom opens through French doors to a second private patio with a peaceful lawn area. It’s rare to get outdoor space on both sides — and it makes the home feel open and connected to nature. The kitchen features maple cabinetry, stainless steel appliances, and a breakfast bar. Floor-to-ceiling windows bring in tons of natural light, and the bedroom has a walk-in closet plus direct patio access. Updates include a new hot water tank (2024) and new roller shades. Heated underground parking, storage locker, pet-friendly building, fitness Centre, social room — everything you need is here. And with Rocky Ridge Ranch included in your HOA, you get tennis courts, splash park, skating rink, and paddle boats on the lake. You’re steps from walking paths, Co-op, Crowfoot Crossing, Tuscany LRT, and major roadways. A comfortable, well-kept home in a fantastic NW location. Property is Virtually Staged (Annual Property tax:; Parking $66.50; Storage $16.63; Condo unit $1925.15) (id:45388)
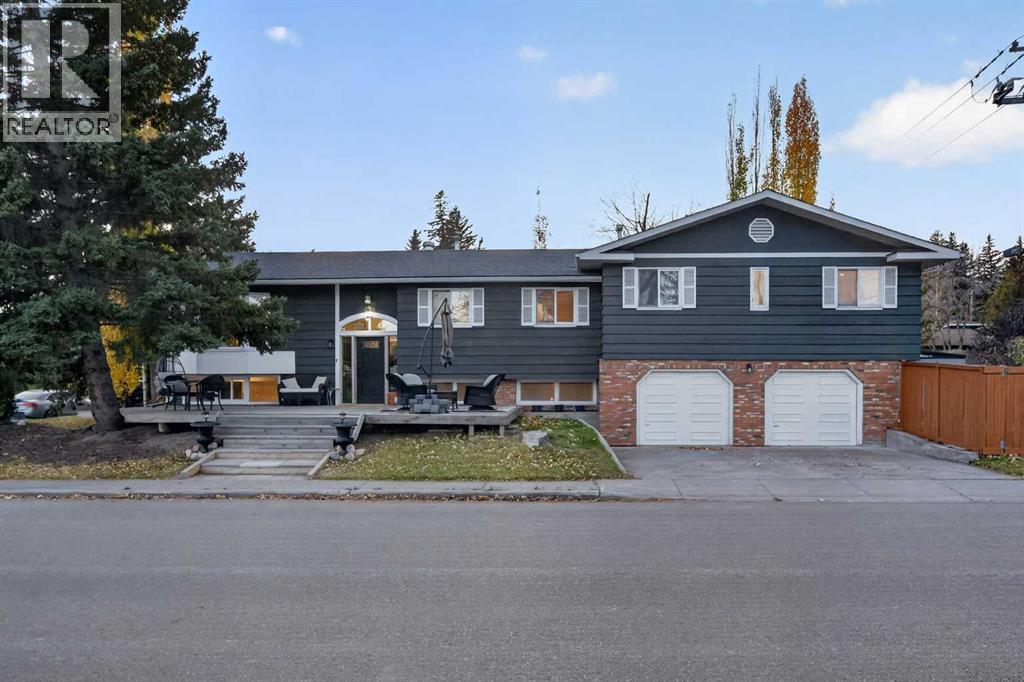
1415 Lake Ontario Drive SE
Calgary, Alberta
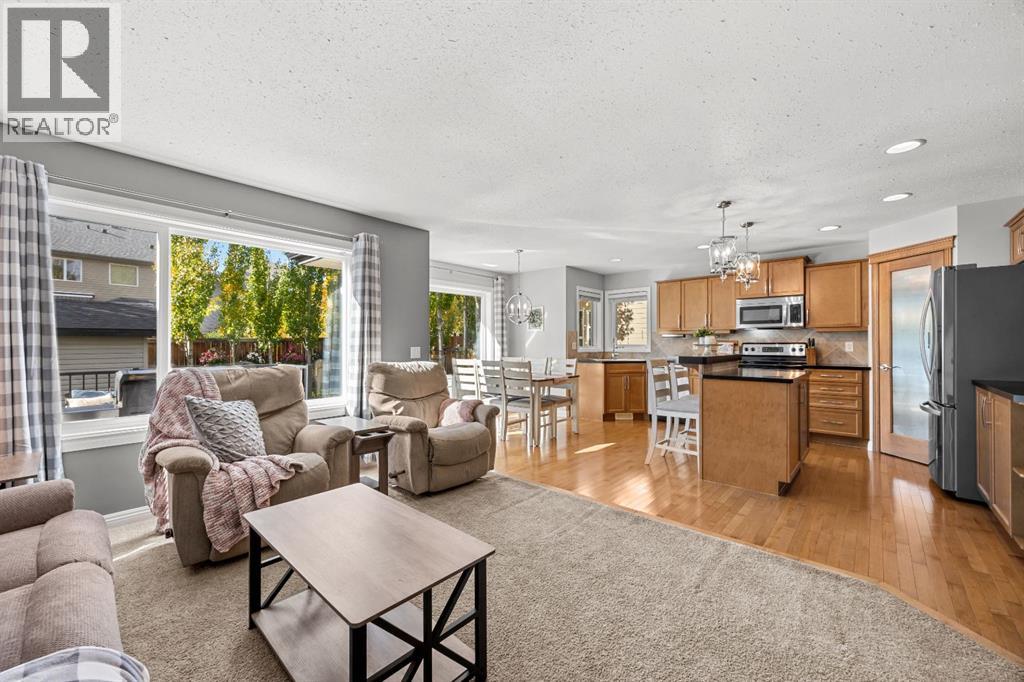
**PRICE REDUCTION** THIS HOUSE HAS IT ALL!! LAKE PRIVILEGES, Brand new AC, Instant Hot water, Hot tub, RV parking, 6 parking spots, 3/4 bedrooms have an Ensuite bathroom, EV Rough-in in heated garage, MASSIVE cedar front deck, Security Camera System, Shopping, and all level of schooling nearby. Welcome to this spacious 3+1 bedroom, Just under 3,000 sq. ft. of livable space bi-level in the highly sought-after community of Lake Bonavista! With an open-concept layout, plenty of natural light, and updates throughout, this home offers a great combination of comfort, functionality, and space for the whole family. The main floor features warm laminate flooring, large windows, and a wood-burning fireplace with classic brick finishing. The kitchen offers white cabinetry, stainless steel appliances, quartz countertops, and a timeless subway tile backsplash. The spacious primary bedroom easily accommodates a king-sized bed and features garden doors leading to the deck, along with a 4-piece ensuite. Two additional bedrooms, one with an ensuite 3pc bathroom, and a 3-piece family bathroom complete the main floor. Downstairs, you'll find large windows, an oversized family room, and a wet bar, making it a great flexible space for a gym, entertaining, or relaxing. The lower level also features a HUGE additional bedroom, a 3-piece ensuite, and a kitchenette with 220V electrical service, offering excellent potential for extended family living. Outside, enjoy the large backyard; Living in Lake Bonavista means enjoying year-round lake privileges and recreation, with excellent schools nearby, including Andrew Sibbald School, Nickle School, and Dr. E.P. Scarlett High School. Southcentre Mall is approximately 6 minutes away, and downtown Calgary is about a 15-minute drive. Not to mention beautiful Fishcreek park is less than a 5 minute drive away, and Fishcreek LRT station is extremely close. A fantastic opportunity to own a spacious home in one of Calgary's most desirable lake communities . Come see everything this home has to offer! (id:45388)
176 Royal Oak Terrace NW
Calgary, Alberta
Beautifully maintained two-storey home in Royal Oak with 4 bedrooms, 3 full baths plus a powder room, and roughly 2,200 sq ft of developed space (1,676 above grade plus approx. 525 sq ft finished basement with egress windows). The oversized double attached garage is insulated, drywalled and heated, with overhead storage, a work bench and room for a full-size truck.A fully owned 27 panel solar system (11,000 kWh estimated annual production) helps offset utility costs, while central air conditioning and an updated high efficiency furnace keep the home comfortable. Inside are hardwood, tile, carpet and vinyl plank flooring, recessed lighting, a kitchen island, main floor laundry and a tile-framed gas fireplace in the living room. The upper level family room adds flexible living space, and the primary bedroom features a four-piece ensuite with a soaker tub.The private west-facing yard includes a deck, hot tub, large shed, established trees and automated underground sprinklers. A convenient location with the YMCA, schools and shopping close by, plus quick access to Stoney Trail and Crowchild Trail for easy commuting. (id:45388)
2212, 175 Panatella Hill NW
Calgary, Alberta
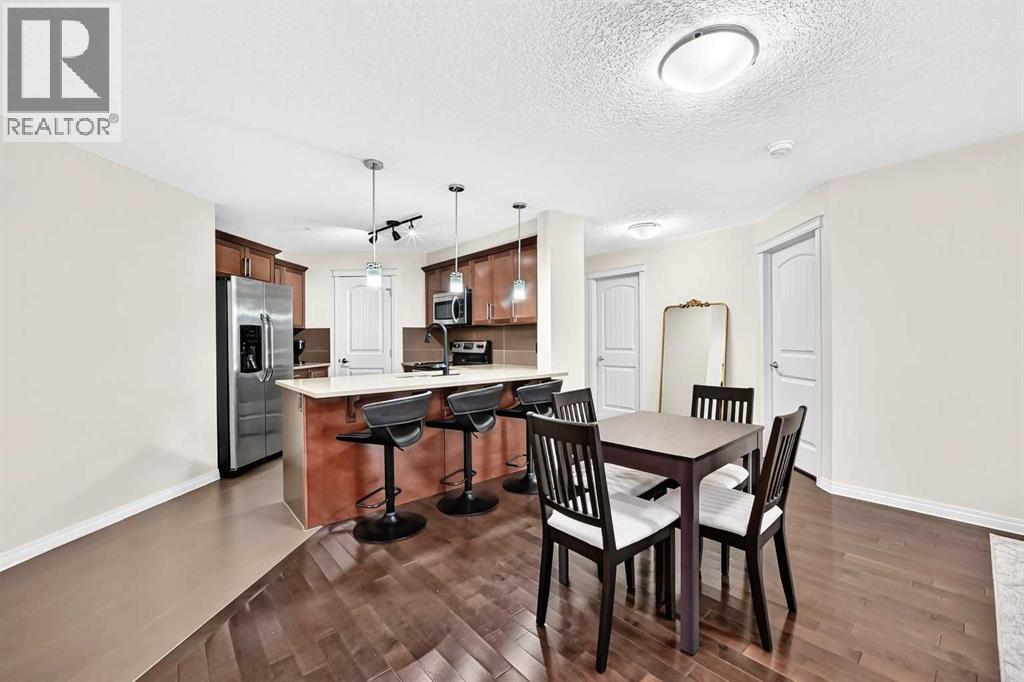
Fantastic Value in this immacualte and move-in-ready condo with one of the largest floor plans in popular Panorama Hills!!****Featuring an open-concept design with gleaming hardwood floors, this layout is an ideal match for young professionals, investors, or downsizers. The kitchen stands out with sleek quartz countertops, eating bar, stainless steel appliances, and a walk-in pantry.This smart split-floor-plan places the bedrooms on opposite sides of the unit for maximum privacy. The primary suite includes a walk-through closet and a four-piece ensuite, while the second bedroom also boasts a walk-through closet and direct access to the main bathroom. Additional highlights include a large laundry room with extra storage space, and a covered balcony complete with a natural gas hookup for your barbecue.This unit comes with a secure, titled underground parking stall and an assigned storage cage. The pet-friendly building sits in a prime location just steps from Save on Foods, local restaurants, transit, schools, and a picturesque lake with walking paths. Plus, quick access to Stoney Trail ensures a fast commute to the airport, CrossIron Mills, and all of Calgary. This home shows 10/10 and is a must view! (id:45388)
16279 5 Street SW
Calgary, Alberta
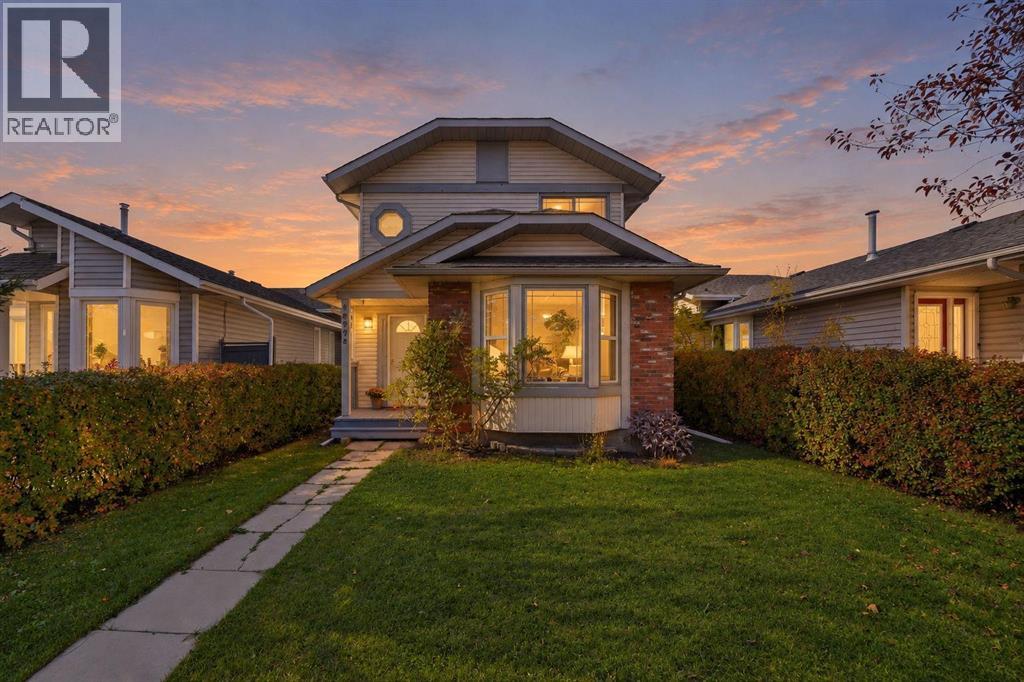
Welcome to 16279 5 Street SW, a well cared for family home offering a thoughtful layout, a generous backyard, and a location surrounded by the everyday conveniences that make Shawnessy easy to call home. Step inside to a bright front living room, where a large bay window brings in plenty of natural light and creates an inviting first impression. Toward the back of the home, the family room offers a more relaxed place to gather, anchored by a stone fireplace and connected to the kitchen and breakfast nook. Sliding glass doors open directly onto the rear deck, making the backyard a natural extension of the main floor and creating an easy setup for summer evenings, barbecues, and time outside. The kitchen offers ample workspace and storage, while the adjoining breakfast nook provides a comfortable spot for casual meals overlooking the yard. A convenient half bath completes the main level. Upstairs, all three bedrooms are together, along with a full bathroom, creating a practical layout for families. The lower level adds another dimension to the home and is currently arranged as a rec room and office space, with the desks included. Whether used for working from home, movie nights, hobbies, or a play area, it gives you valuable additional space without taking away from the main living areas. A Delta subfloor has also been installed for added insulation. Outside is where this property offers even more possibility. The long, fully fenced backyard has room to spread out, with a deck, storage shed, and a playhouse with a swing set already in place. The yard is also roughed in for a hot tub and equipped with a natural gas line for the BBQ as well as an RV gate, creating a great setup for summer evenings and entertaining. Mature trees and established landscaping add privacy and character to the outdoor space. For added peace of mind, the home has no Poly B plumbing, the hot water tank was replaced in 2018, and the roof was replaced in 2013. Beyond the property, an extensive ne twork of walking paths connects you to nearby parks, playgrounds, train stations, bus stops, and shopping, making it easy to get outside without having to get in the car. With three bedrooms upstairs, distinct living and family rooms, a finished lower level, and a backyard designed for both kids and adults, 16279 5 Street SW offers the kind of practical, comfortable living that can adapt with you for years to come. (id:45388)
2750 26 Avenue SW
Calgary, Alberta
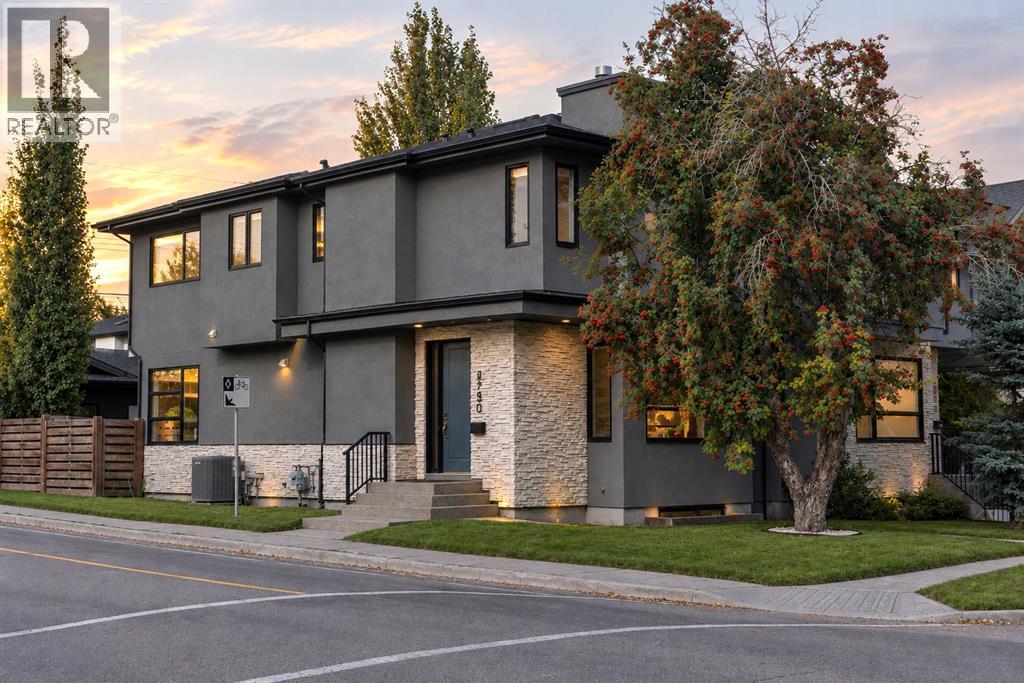
OPEN HOUSE SAT NOVEMBER 21, 1-3PM. Every so often, a home is offered that feels different than anything else. A home with custom details, elevated finishings and a floorplan that feels just right. Welcome to this beautiful infill set on the most picturesque street in Killarney; where a canopy of trees creates a charming setting while being just minutes from downtown, Marda Loop and an array of nearby amenities. Positioned on the corner lot, this home is enhanced with additional windows and an abundance of natural light. Greeted by an 8ft door, the home opens into a spacious foyer and dual closets. The main floor living room is warm and inviting, making a stunning first impression with a generously scaled gas fireplace with stonework to the ceiling, built-in, illuminated display niches and expansive windows. This is a space family will effortlessly love to gather in. The timeless hardwood flooring carries into the kitchen, showcasing European inspired cabinetry, premium Brigade (Viking) appliances including a gas range, newer dishwasher, microwave drawer and a full pantry – an exceptional feature. The oversized waterfall island creates a natural place for both casual conversation and meal preparation. Mornings will be savoured at the coffee bar complete with extra counterspace and storage. The dining room is surrounded by windows and comfortably accommodates a full-size table. Everyday life is made easier with the well-laid out mudroom, offering a built-in bench with storage, wall-mounted hooks and a full wall of closet space and built-ins. The powder room is tucked away while showcasing stunning details. Heading upstairs, the hardwood continues throughout. The primary suite is a true retreat, anchored by a double-sided gas fireplace, luxurious ensuite with a bubble-jet tub, dual vanities, new glass shower with body sprays, separate water closet and a walk-in closet with built-ins. Generously sized additional bedrooms offer vaulted ceilings and closet built-ins complemented by a nearby main bathroom with dual vanities and excellent natural light. Enjoy the convenience of an upstairs laundry room. The fully finished lower level continues with the same high level of finishing detail. Opening up to the rec room and full wet bar, this space is made for lounging and playing. The lower level is completed with a spacious fourth bedroom offering a generous window and extra roomy walk-in closet, full bathroom and plenty of storage under the stairs. Step outside to savour the sunny and fully landscaped west back yard – all ready to enjoy. With quaint garden boxes, a concrete patio and strawberry and raspberry bushes, this will be your own urban oasis. Notable features include A/C, skylights, heated bathroom floors, built-in speakers throughout, freshly painted and a new hot water tank (2025). Killarney is filled with parks, top schools and quieter than ever with 26 Ave being converted to 40km/hr, with a bike lane and a widened boulevard. Welcome home! (id:45388)
19 Versant View SW
Calgary, Alberta
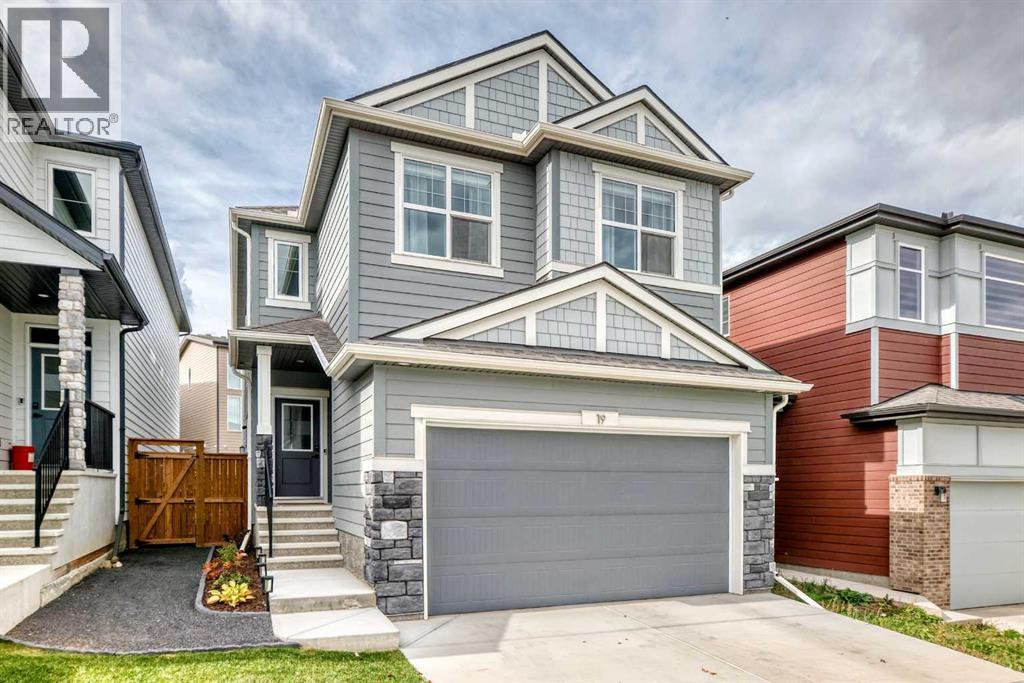
**Open House Sun Nov 22 from 2-3pm** This Sterling-built, energy efficient home offers the fresh feel of a newer build, with those important extras already taken care of. The thoughtfully designed main floor features 9' ceilings, durable LVP flooring, a spacious den ideal for a home office, and a large living room filled with natural light. An electric fireplace with a tiled surround creates a comfortable focal point. The executive kitchen offers two-tone cabinetry, a five-burner gas cooktop with chimney hood fan, and a very large pantry with a dedicated coffee bar. The dining area opens directly onto the rear deck, making it easy to enjoy the outdoor space. A half bath completes the main floor. Upstairs, you will find four bedrooms, including a spacious primary suite with a five-piece ensuite featuring dual sinks, a soaker tub and a large walk-in shower. The walk-in closet is already finished with built-in cabinetry. There are three additional bedrooms, a full bathroom and a convenient laundry room. The bonus room is another standout feature, with a vaulted ceiling, skylight and custom wall panelling creating a great space to relax and hang out. The unfinished basement is ready for your future plans and includes rough-in plumbing for a bathroom. There is also a side entrance, offering added flexibility for future development. Outside, the work has already been done. The yard is landscaped and fenced, with a deck, lawn and a stylish gravel pathway along the side of the home leading to the separate entrance. Window coverings are already installed, central air conditioning adds comfort during the warmer months, and the exterior is finished with durable Hardie siding. The garage offers enough space to accommodate a large truck, and the home is just a short walk from the community pond, walking paths, picnic area and several places to sit and enjoy the surroundings. Simply unpack and enjoy your new home! (id:45388)
6909 Ranchero Road NW
Calgary, Alberta
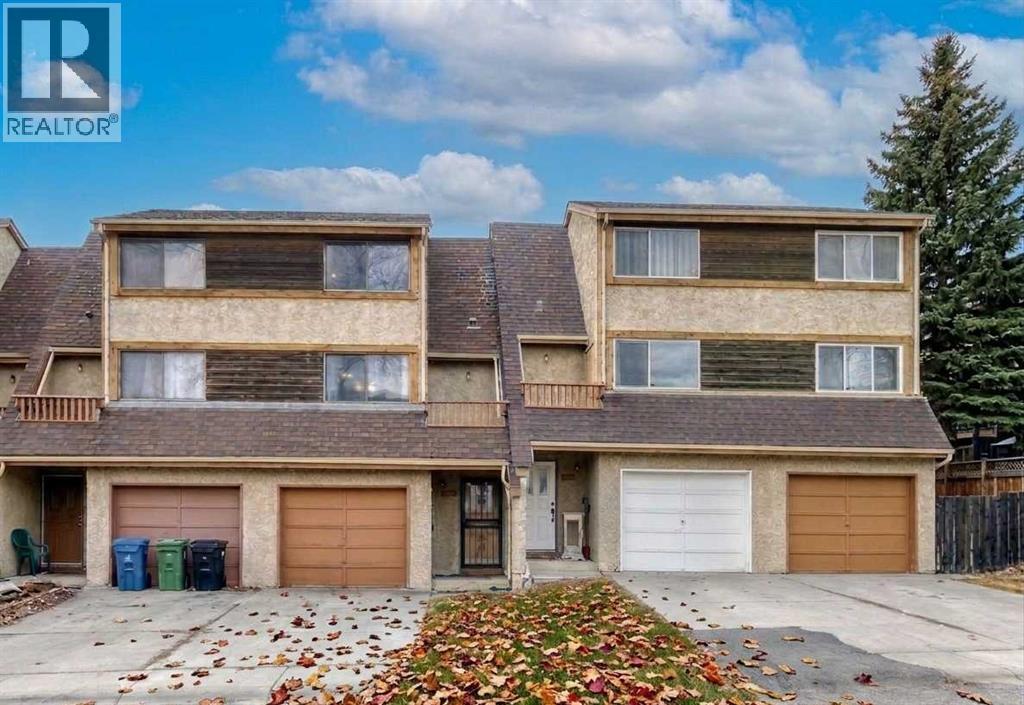
Incredible opportunity to own this lovely updated 3 bedroom + 1.5 bathroom 5-level split townhome with NO CONDO FEES. Perfect family home or investment property. Offers a blend of both space and function. Private, fenced back yard and a FANTASTIC LOCATION with a greenbelt, greenspace with playground tucked just in behind. Spacious living room is filled with natural light from the large windows and sliding doors that flow effortlessly onto a large deck that overlooks a fenced backyard — perfect for relaxation or entertaining family & friends. The functional kitchen is both bright and airy features ample cabinet storage and counter space and is open to the dining area with a large pantry and access to a private balcony. A powder room completes this level. On the upper 2 levels you will find a 4-piece bathroom and 3 generously sized bedrooms including a large primary suite, ample storage + a full bathroom. Oversized single attached garage with additional driveway parking. The unfinished basement has the laundry area, lots of storage and WALK UP / OUT access to the back yard. Tranquil location offering easy access to both Dalhousie & Crowfoot LRT Stations, amenities, restaurants, grocery stores, major routes and walking distance to schools. This home checks all the boxes! Some photos have been virtually staged. (id:45388)
1216 Varsity Estates Drive NW
Calgary, Alberta
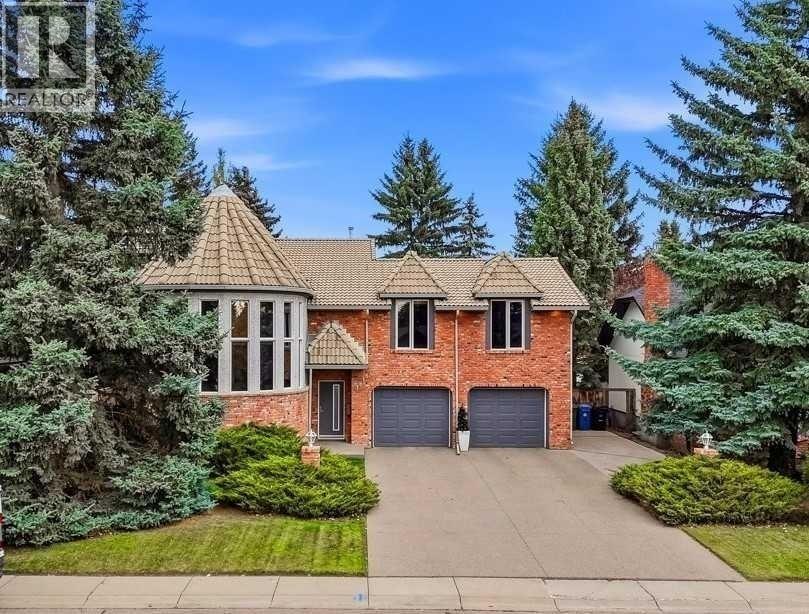
* Open House, Saturday, November 21st, 1:00-4:00 pm * Exceptional TURNKEY 5-bedroom, 3.5-bath custom family home in prestigious Varsity Estates, where thoughtful design, quality craftsmanship and pride of ownership are evident throughout. EXTENSIVELY RENOVATED in 2019, this beautifully finished executive home offers impressive spaces for both everyday family living and entertaining.A spectacular entrance with modern circular staircase leads to the dramatic two-storey living room, where soaring, floor-to-ceiling round windows flood the space with natural light. The adjoining dining area extends the entertaining space, creating an impressive setting for gatherings with family and friends.At the heart of the home, the spacious chef’s kitchen features crisp white cabinetry accented by warm Wenge, quartz counters, newer appliances, abundant workspace and storage, plus a separate walk-in pantry. The kitchen and sunny eating nook flow effortlessly into the cozy family room, with direct access to the deck and beautiful flat backyard—perfect for relaxed indoor/outdoor living.The private primary retreat occupies its own level and features a luxurious 6-piece spa-inspired ensuite, walk-in closet and built-in shelving. On another level are three generous bedrooms and/or office space, each with built-in closets and site-finished birch hardwood floors, plus a renovated 3-piece bath with in-floor heating. An oversized laundry/utility room is conveniently located in the bedroom wing—ideal for busy families.A functional mudroom off the garage offers built-in storage, with a privately located powder room nearby. Outside, the massive four-car driveway provides an incredible amount of space—not only for vehicles, but a safe place for kids to ride bikes, shoot hoops and play close to home. It leads to an oversized double garage with a third rear door providing drive-through access to a covered parking pad (approx 16' x 14') — a dream for the car enthusiast or home mechanic, and equally suited as extra summer entertaining or recreation space.The fully developed basement adds even more versatility with newer carpet, a room with built-in Murphy bed and closet, rec room, office space and newly renovated full bath.All this in Varsity Estates, one of Calgary’s most coveted communities, with Silver Springs Golf & Country Club winding through the neighbourhood. Close to top-rated schools, Dalhousie Station and LRT, University of Calgary, Foothills Medical Centre and Alberta Children’s Hospital—and within walking distance of beautiful Bowmont Park, off-leash areas and the Bow River valley. An exceptional home, location and lifestyle! (id:45388)
144 Pantego Close NW
Calgary, Alberta
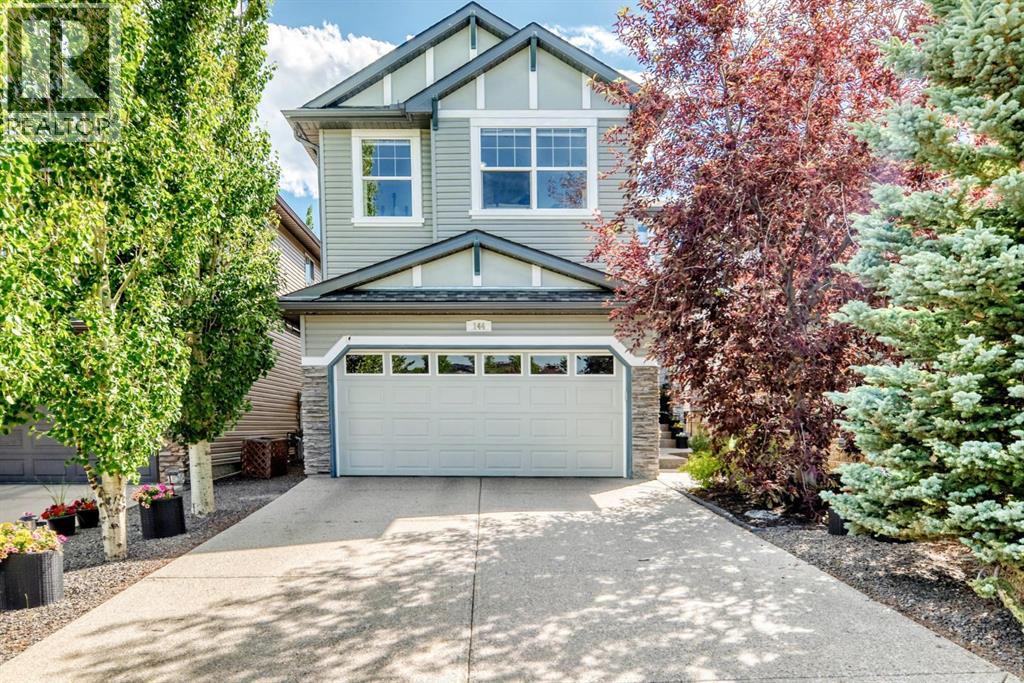
IF YOUR WISH LIST STARTS WITH “WELL CARED FOR, FULLY FINISHED AND ACTUALLY MOVE-IN READY,” YOU MAY HAVE JUST FOUND IT. — Set directly across from GREEN SPACE and a NEIGHBOURHOOD PARK, this beautifully maintained Panorama Hills home combines a standout location with 3,028 SQ. FT. OF TOTAL DEVELOPED LIVING SPACE, four bedrooms, 3.5 bathrooms and a long list of upgrades that have already been taken care of.Inside, the main floor is bright, comfortable and highly functional, with an OPEN-CONCEPT kitchen, dining and living area plus a separate front OFFICE/DEN behind French doors. Upstairs, the VAULTED BONUS ROOM steals the show. Oversized windows fill the space with natural light and frame open views toward the park across the street, creating a second living area that feels genuinely spacious rather than simply added on. The master includes a generous walk-in closet and FIVE-PIECE ENSUITE, while two additional bedrooms, another full bathroom and upper-floor laundry complete the level.The FULLY FINISHED BASEMENT extends the living space with 9' CEILINGS, a large games/recreation room, fourth bedroom and full bathroom—giving you room for guests, teenagers, hobbies, movie nights or whatever life happens to require.When it comes to the big-ticket items, much of the work has already been done. A NEW FURNACE was installed in May 2025, followed by a NEW ROOF AND SIDING in July 2025. CENTRAL AIR CONDITIONING was added in 2023 and the hot water tank in 2022. A 9.75 KW SOLAR PANEL SYSTEM installed by Solar YYC in 2022 includes critter guard and, based on the sellers’ experience, is estimated to offset more than $1,000 annually in electricity costs. PROGRAMMABLE WATTS EXTERIOR LIGHTING lets you customize the exterior year-round, while HUNTER DOUGLAS BLINDS are installed throughout—including automated top-down/bottom-up shades in the living room, office, bonus room and primary bedroom that can be controlled by remote, app, Alexa or Google.There are plenty of thoughtful ext ras too, including CENTRAL VACUUM, an exterior hot-water tap and BBQ gas line, while the FULLY FENCED BACKYARD is landscaped for easy upkeep with a vinyl deck, PAVING-STONE SEATING AREA, retaining-wall garden and mature trees for added shade and privacy. Out front, the home faces green space and a neighbourhood park rather than another row of houses, all on a well-kept street close to schools, shopping and everyday conveniences.IF THIS ONE HAS YOUR ATTENTION, COME SEE IT IN PERSON—YOU MAY JUST HAVE FOUND THE ONE! (id:45388)