
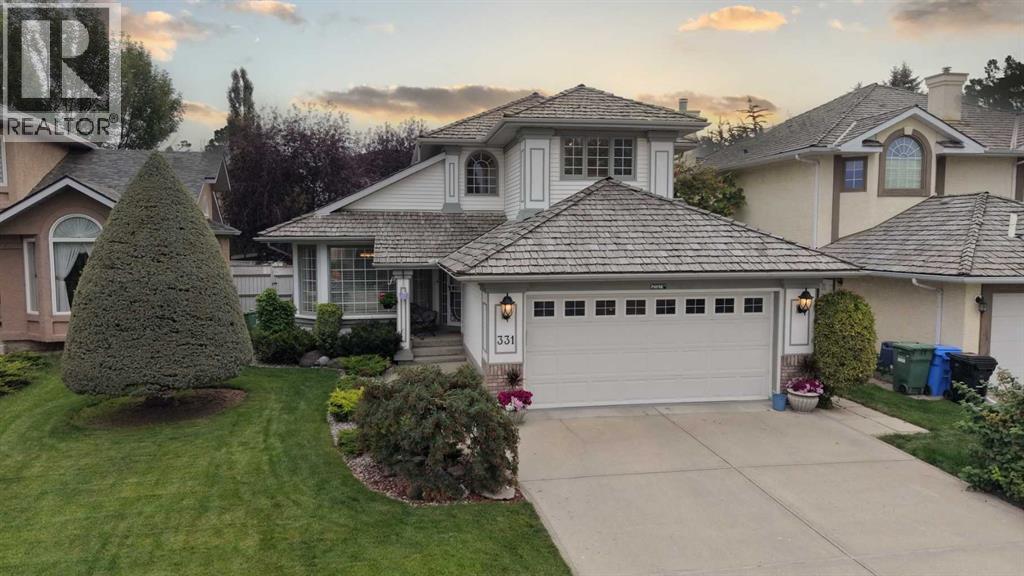
331 Douglas Woods Drive SE
Calgary, Alberta
Welcome to this spacious 2,180 sq. ft. family home in the highly regarded community of Douglasdale, offering a functional layout, three bedrooms upstairs, and a beautifully landscaped backyard with plenty of room to enjoy the outdoors. The main level welcomes you with soaring vaulted ceilings, an abundance of natural light and an inviting combination of formal living and dining spaces that create a bright and open first impression. Rich hardwood flooring carries through much of the main floor and leads into the well-appointed kitchen, featuring white cabinetry, generous counter space, a central island with seating, stainless steel appliances and an adjoining breakfast nook surrounded by windows with direct access to the backyard and deck. Just off the kitchen is an additional family room complete with a cozy fireplace, creating the perfect everyday gathering space, while a dedicated main-floor office provides a convenient setup for working from home. A 2-piece bathroom and practical laundry room with access to the attached double garage complete the main level. Upstairs, the spacious primary bedroom offers a private retreat with a walk-in closet and 4-piece ensuite featuring a jetted soaker tub and separate shower. Two additional bedrooms and another 4-piece bathroom provide plenty of space for children, guests or flexible family needs. The unspoiled basement offers an excellent opportunity to add even more living space and customize the home to suit your lifestyle, whether you envision a recreation room, home gym, additional bedrooms or extra storage. Outside, the private fenced backyard is surrounded by mature trees and established landscaping, with a large lawn and raised deck creating an ideal setting for summer barbecues, entertaining or simply relaxing outdoors. Douglasdale is known for its mature setting, parks, schools, pathways and exceptional access to outdoor recreation, with Douglasdale Golf Club, tennis courts, scenic walking and biking paths, the Bow R iver pathway system and Fish Creek Park all nearby. Everyday amenities are also within easy reach, with shopping, restaurants, services and big-box retail along 130th Avenue, while quick access to Deerfoot Trail and Stoney Trail makes commuting throughout the city convenient. This is a wonderful opportunity to own a spacious three-bedroom-up family home with outdoor living, an attached double garage and room to grow in one of southeast Calgary’s most established communities. (id:45388)
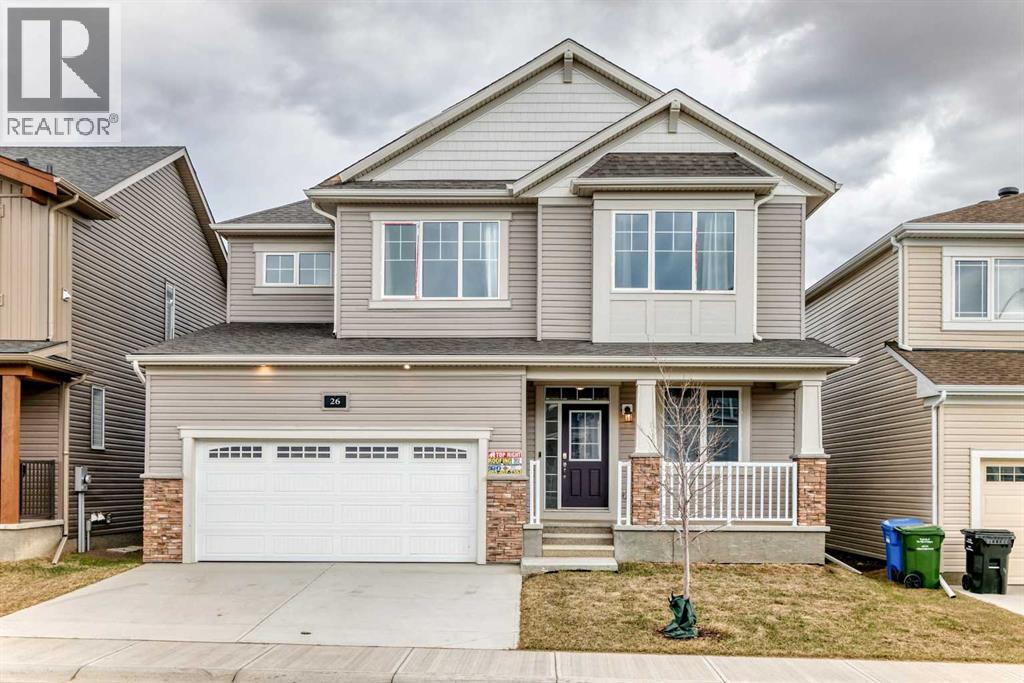
26 Carringwood Street NW
Calgary, Alberta
Welcome to 26 Carringwood NW, located in the highly sought-after Carrington community! This stunning approx. 2,200 sq. ft. double-car garage detached home sits on a premium 44’ lot and showcases the popular “Maclaren Model” by Mattamy. Thoughtfully upgraded throughout, this home features 9’ ceilings on both the main and second floors, upgraded vinyl plank flooring on the main level, elegant iron pickets, and upgraded 8’ interior doors. The main floor offers a bright and spacious library with extended windows, perfect for a home office or study. The open-concept gourmet kitchen is designed to impress, complete with an oversized quartz breakfast bar, quartz countertops, full-height cabinetry, and a spacious walk-in pantry. The oversized family room with a cozy gas fireplace is ideal for both relaxing and entertaining, while large, extended windows throughout the home fill the space with natural light. Upstairs, enjoy a functional layout with a versatile loft—perfect for movie nights or family gatherings. Bedrooms 2 and 3 both feature walk-in closets, providing ample storage. The primary retreat offers a spacious walk-in closet and a private ensuite with a relaxing bathtub. Additional highlights include a convenient mudroom, a separate side entrance to the basement, and 9' high-ceiling foundation—offering excellent potential for future basement development. Experience inspired living in Carrington—a vibrant and growing community where you can live, play, and thrive. (id:45388)
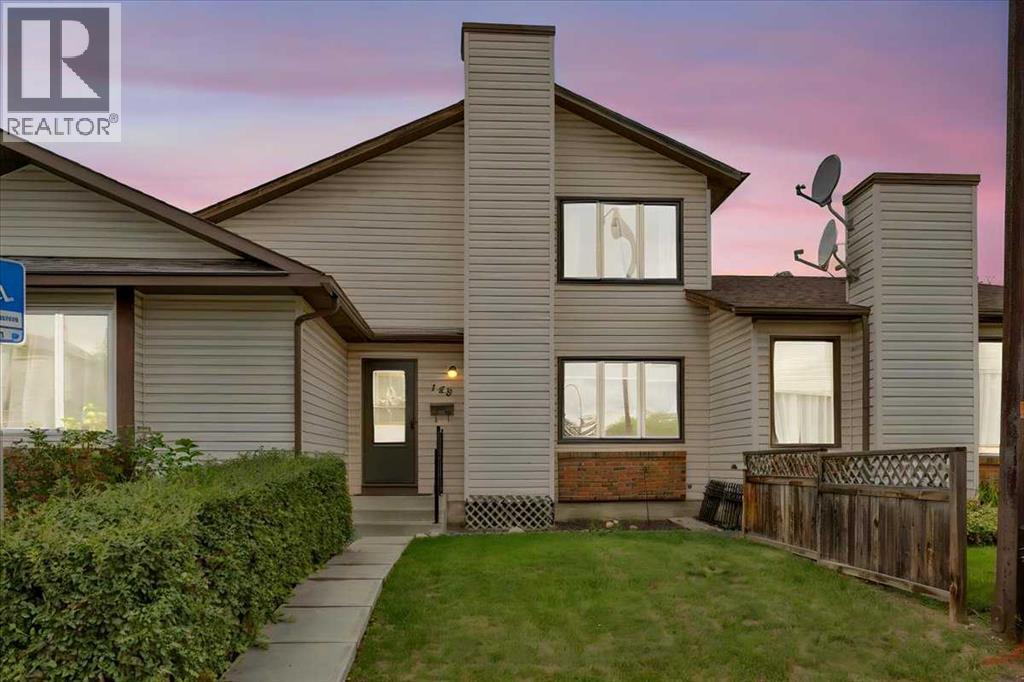
148 Deerview Way SE
Calgary, Alberta
More space, more possibilities, and NO CONDO FEES. Be sure to check out the virtual tour! Long-time homeowners are ready to pass this home along to its next chapter, creating an opportunity for someone looking to get into a well-established community and make a home their own.One of the standout features is the layout. Unlike many of the neighbouring units, this home has a full second level with three bedrooms, and with the developed basement, offers more than 1,500 sq. ft. of living space across three levels. The spacious primary bedroom includes a generous closet, while large, sunny east-facing windows bring plenty of natural light into the upper level.The location is equally appealing, on a quiet street in a family-friendly area close to schools and just minutes from Fish Creek Park. Outside, you’ll find a private yard with a BBQ and a large west-facing back deck, perfect for enjoying the afternoon and evening sun. There’s also a carport to keep your vehicle protected from the elements.Inside, the home offers several practical features, including newer windows, CENTRAL AIR CONDITIONING and a recently serviced furnace. The kitchen has additional countertop space with removable side boards, while the developed basement provides even more usable living space. A chair lift is already installed, offering added accessibility and flexibility for the future.The home is ready for some updating, allowing the next owner to personalize the space and make improvements over time.Whether you’re a first-time buyer looking for an affordable way into home ownership without condo fees, a pet owner who wants a YARD OF YOUR OWN, an investor looking for potential upside, or an empty nester seeking a flexible home with accessibility features, there’s a lot to work with here.Three bedrooms upstairs, more than 1,500 sq. ft. of living space, your own yard, no condo fees, and a great location near Fish Creek Park. A home with plenty of space and the opportunity to make it you r own. (id:45388)
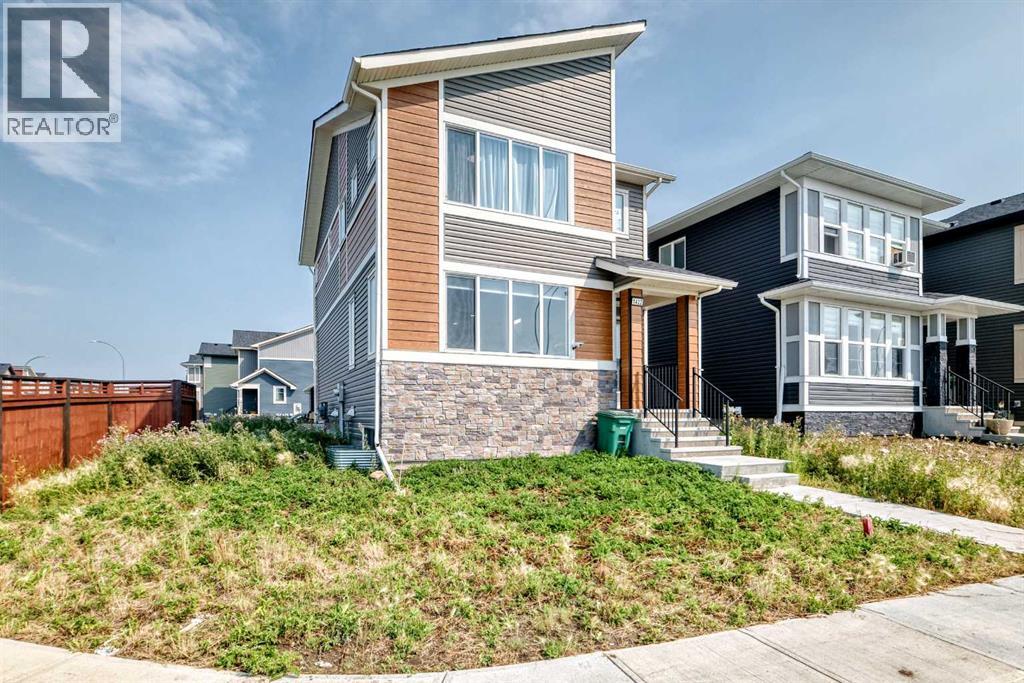
1422 Midtown Link SW
Airdrie, Alberta
Welcome to this Beautiful home in the sought-after neighbourhood of Midtown in the SW of Airdrie. 10 minutes from Calgary, minutes from shopping and restaurants, and directly across from a large pond and walking paths, you will enjoy the small-town feel. Walking in, you will notice the 9 ft ceilings and how bright the home is with the huge west-facing windows. You'll love the water view from your livingroom, and the open-concept plan. Luxury vinyl flooring, a long kitchen island that seats 5, quartz counters, and SS appliances, including a built-in microwave and pantry. Large windows in the back as well, with a spacious dining room to fit a large family dinner table. Then a closet by the back door that leads to your deck for summer BBQs and relaxing. A 2-piece bath finishes off this main level, but also going to the basement, a SEPARATE ENTRANCE PUT IN BY THE BUILDER. Upstairs are 3 generously sized bedrooms, with the primary bedroom being large enough to accommodate a king-size bed and a furniture set. The 5-piece ensuite has quartz counters, dual vanities, a separate shower and a private water closet. There's also a spacious walk-in closet. The other 4-piece bathroom also features a quartz counter and glossy tile, plus an extra-large shower. Enjoy the convenient laundry room on this level with its own window and shelving. Downstairs has 3 large windows and a bathroom rough-in, ideal for bright rooms. downstairs. A double garage in the back has alley access. This home is close to shopping, restaurants, and conveniences, 2 minutes from QE2, and 5 minutes from Costco and Iron Mills Shopping Mall. Don't miss your chance to live directly across from a beautiful pond with walking paths, in an almost new home in a family-friendly location. (id:45388)
145 Silverado Creek Crescent SW
Calgary, Alberta
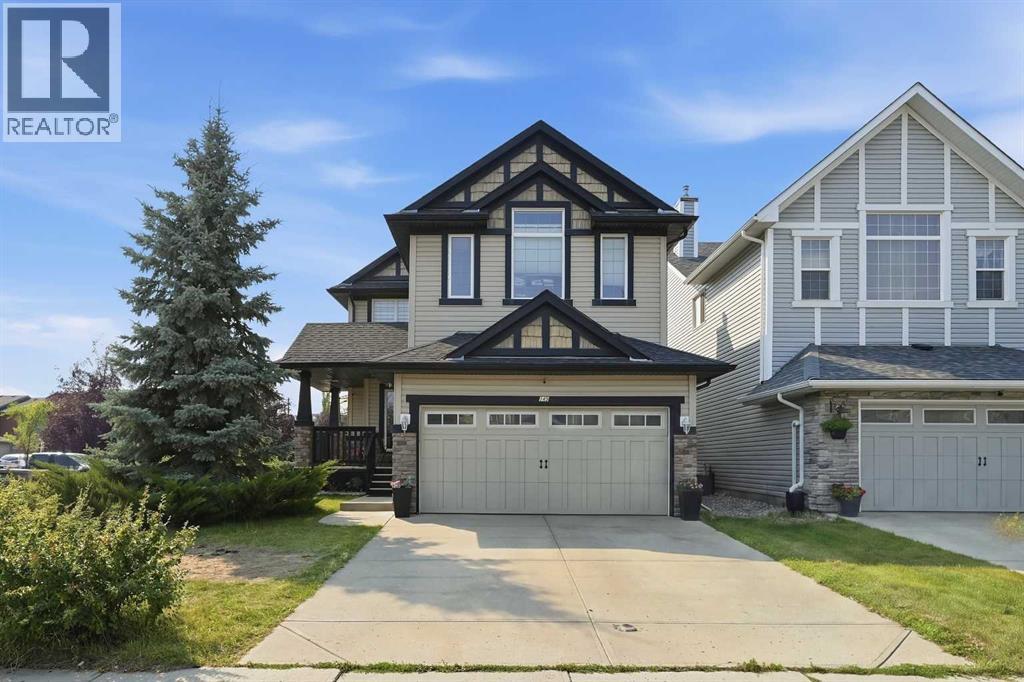
Welcome to 145 Silverado Creek Crescent SW, a home designed for real life, growing families, and making memories.Tucked into the heart of the sought-after community of Silverado, this beautifully appointed two-storey offers an exceptional combination of space, comfort and versatility. Situated on a desirable corner lot, the home welcomes you with impressive curb appeal and a thoughtfully designed interior that feels bright, open and inviting from the moment you step inside.The main floor is made for gathering. Soaring 9-foot ceilings and an abundance of natural light create an airy atmosphere, while the inviting living room fireplace provides the perfect place to unwind at the end of the day. At the heart of the home is a spacious kitchen featuring stainless steel appliances, a gas range, generous cabinetry, a walk-in pantry and a large centre island with breakfast seating. The adjoining dining area flows effortlessly onto the expansive rear deck, making summer barbecues and entertaining family and friends a natural extension of everyday living. A versatile front flex room offers the ideal space for a home office, den or homework area.Upstairs, the vaulted bonus room creates a fantastic second living space for movie nights and family time. The spacious primary retreat features vaulted ceilings, a generous walk-in closet and a private en-suite with dual sinks and a relaxing soaker tub. Two additional bedrooms complete the upper level, giving everyone their own comfortable space.The fully developed lower level adds even more flexibility, offering a large family room, two additional bedrooms, a full bathroom, kitchenette and separate laundry — an excellent setup for extended family, older children, guests or simply additional living space.Outside, the private fenced backyard is ready to be enjoyed. Spend warm Calgary evenings relaxing beneath the gazebo, entertaining on the deck and patio, or simply enjoying your own outdoor retreat. Add in central air condi tioning, a heated double attached garage with built-in storage, and several important exterior updates, and this is a home that has been thoughtfully designed for both comfort and convenience.And then there is the location. Silverado is a community where everyday life feels easy, with schools, shopping, restaurants and kilometres of pathways close by, plus convenient access to Spruce Meadows, Fish Creek Park and the extensive amenities of Calgary’s south end.145 Silverado Creek Crescent SW isn’t simply a house with five bedrooms, it’s a home with room for everyone, space for every stage of life, and a setting where the next chapter can begin. (id:45388)
40032 Range Road 220
Rural Lacombe County, Alberta
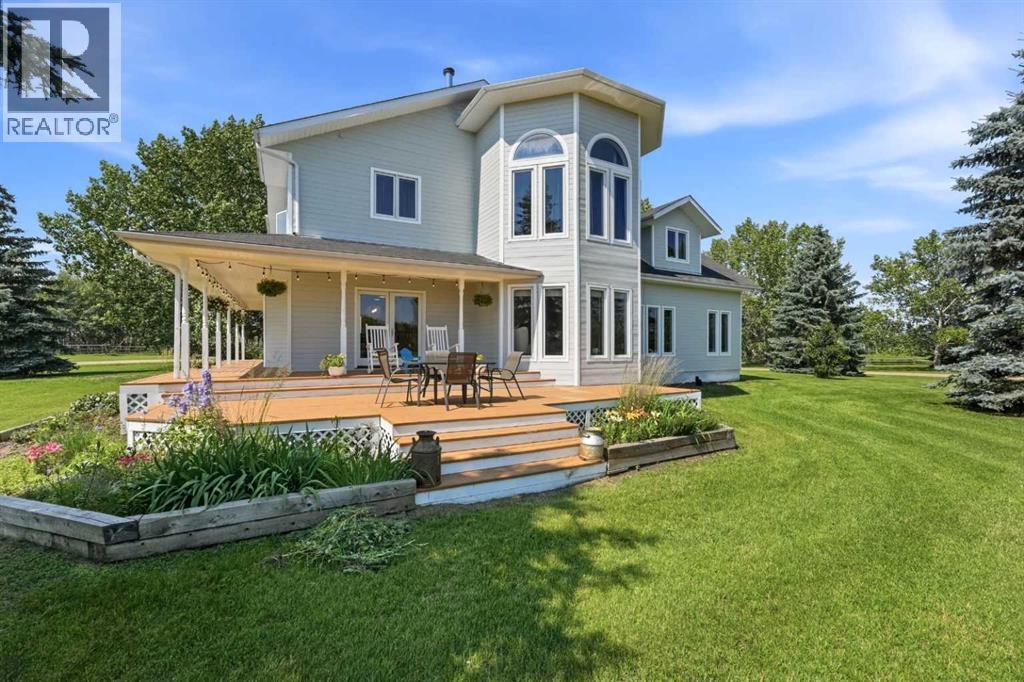
Click Brochure Link for more details* Tucked away at the end of a quiet dead-end road, this exceptionally private estate offers the perfect blend of luxury, space, and serenity. Set on a beautifully mature, fully landscaped yard, the property welcomes you in via a long, gated, tree-lined driveway, offering privacy and security. Framed by stunning spruce trees—complete with Christmas lights—creating a magical first impression year-round. Boasting 3,948 sq. ft. of above-grade living space, this impressive home features 6 spacious bedrooms and 3.5 bathrooms, ideal for families, entertaining, or multi-generational living. The main floor is thoughtfully designed with 2 separate living rooms, offering flexibility for formal gatherings or relaxed everyday living. Expansive windows throughout flood the home with natural sunlight, creating a warm, inviting atmosphere with picturesque views from nearly every room. Comfort is elevated with a combination of partial in-floor heating and partial forced air, along with central air conditioning (installed in 2025)—ensuring year-round comfort. The home is also equipped with a complete water treatment system, for added peace of mind. The heart of the home—the kitchen—has been tastefully updated with brand new countertops, stainless steel appliances, and a beautiful farmhouse sink, blending modern convenience and timeless style. Anchoring the space is a large eat-in island complete with a built-in wine fridge, perfect for casual dining and entertaining. Upstairs, the luxurious primary bedroom is a true retreat, featuring a spa-inspired ensuite with his and hers vanities, a large walk-in shower with rain shower head, a freestanding soaker tub, and a separate private toilet room for added comfort. The upstairs layout also includes a convenient laundry room complete with a sink—for everyday ease. A second upstairs bathroom adds charm and convenience with a classic clawfoot tub, double vanity, and separate shower. The freshly finished bas ement is designed for both relaxation and entertainment, featuring a dedicated games room, theatre room and home gym—creating an ideal lower-level retreat. A utility sink is already in place and could be upgraded into a custom bar area. Step outside and experience everything this remarkable property has to offer. A wrap-around deck provides the perfect setting for morning coffee or evening relaxation, with sunshine and peaceful views overlooking your man-made pond. Also included is a 24’ x 36’ heated double garage with new openers and dedicated workshop space, as well as a fully tin 24’ x 44’ barn with a half loft, ideal for hobbies, storage, or small-scale agricultural use. Recent updates include new shingles on both the house and garage (2024), a brand new septic system (2026), and a freshly serviced hot tub, for added peace of mind and comfort. A rare opportunity to own a private, turnkey acreage with space, upgrades, natural light, and unmatched tranquility, just minutes from Buffalo Lake. (id:45388)
24, 32375 Range Road 62
Rural Mountain View County, Alberta
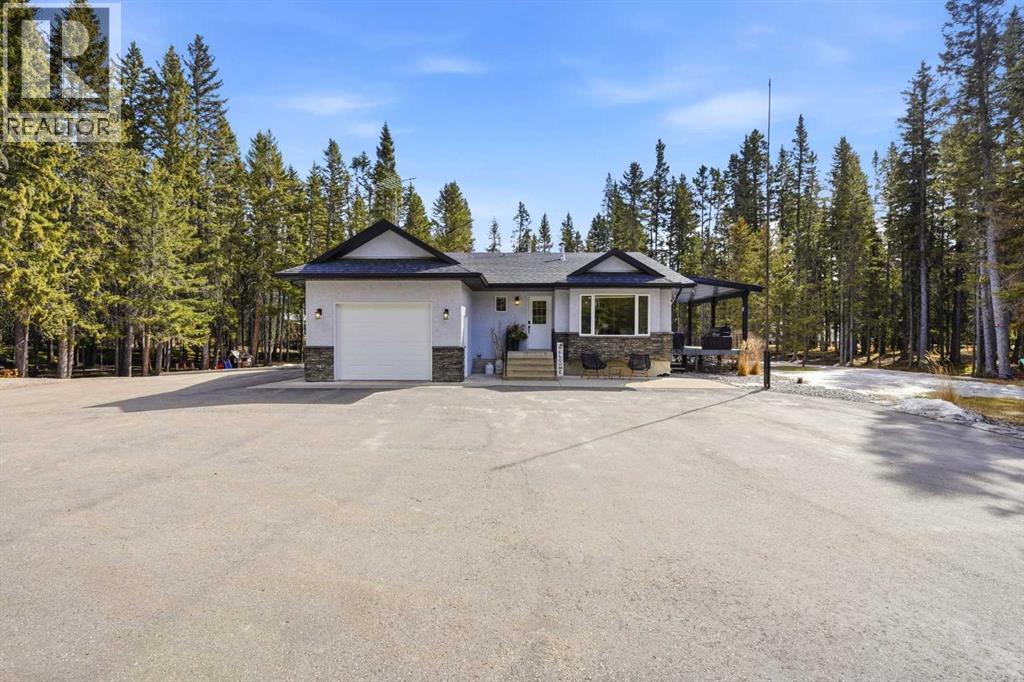
Private 2.94-acre treed acreage with direct access to the Red Deer River just steps from the edge of the property, all located minutes from Sundre. This well-maintained bungalow offers 5 bedrooms (3 up, 2 down) and 3 bathrooms, providing the perfect setup for families or those seeking space and privacy. The main floor features a bright, open layout with a spacious kitchen, vaulted ceilings, and a large primary suite complete with walk-in closet and ensuite. The fully finished basement includes a cozy wood-burning stove, large rec area, additional bedrooms, and a spacious craft/hobby room — ideal for projects, a home business, or extra workspace. A convenient wood chute from the garage to the basement makes heating efficient and hassle-free. Outside, the property is set up for true country living with a fully paved driveway, heated attached garage, and a detached heated garage complete with cabinets and shelving, offering excellent storage and workspace. An oversized shed, second driveway, and ample room for vehicles, toys, or equipment add even more functionality. A second driveway leads to a private rear camping and firepit area, perfect for entertaining, relaxing, or enjoying the outdoors. Additional features include a covered deck, RV parking space, and mature trees providing exceptional privacy. This acreage offers the perfect blend of peaceful rural living and convenient access to nearby amenities (id:45388)
2002 Cobblebrook Crescent SW
Airdrie, Alberta
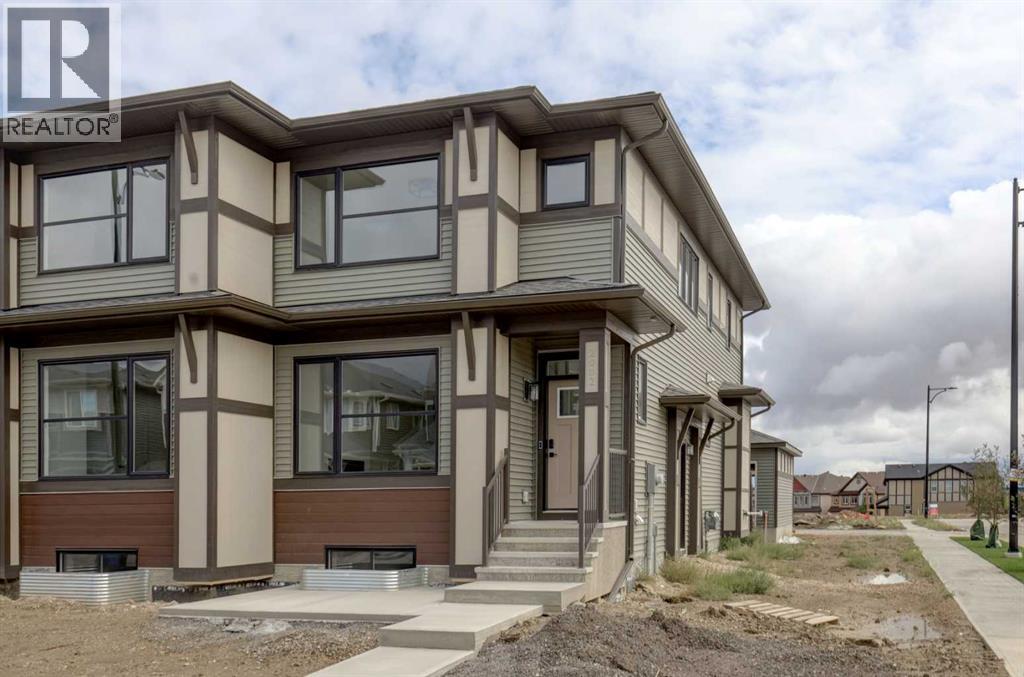
FIRST TIME BUYERS may qualify for the new GST REBATE PROGRAM. This gorgeous half duplex—THE COHEN by Excel Homes—is loaded w/upgrades, high end finishings & ready for quick possession. Perfectly situated in Airdries COBBLESTONE CREEK, residents can find sanctuary in Cobblestone's network of parks, paths & recreational amenities - with direct access & pathway connections to amazing Chinook Winds Regional Park & across the street from Airdries new rec Centre - tennis, pickleball & basketball courts - so many options to say active & socialize! Nearby schools have you covered from K to 9. Introducing the COHEN: an amazing, BRAND NEW attached home by EXCEL HOMES offering 1740 SF above grade, DOUBLE DETACHED GARAGE (22 X 20), and a private SEPARATE ENTRANCE. Step into a life of luxury and convenience with this stunning residence, where every detail has been meticulously crafted for comfort and style. The open floor plan, complemented by neutral designer tones, creates a welcoming atmosphere that is both elegant and comfortable. The chef-quality kitchen stands as the heart of the home, equipped with ceiling-height cabinets, two banks of pot/pan drawers, and upgraded stainless steel appliances, including chimney fan and built-in microwave. The expansive engineered stone countertops, a large island with seating, and a convenient pantry make it a dream kitchen for those who love to cook and entertain. The main floor also uniquely features a 4th bedroom & a full bathroom. Metal railings lead to the second level where leisure meets luxury in the large central bonus room featuring vaulted ceilings & pot lighting — ideal for movie nights and family gatherings. The primary bedroom is a true retreat, boasting a walk-in closet and a spa-like ensuite with dual sink & stone vanity tops. Additionally, two more generously sized bedrooms provide ample space and easy access to the main bathroom. The convenience continues with a laundry room strategically located on the same floor. The po ssibilities extend into the UNDEVELOPED basement W/SEPERATE SIDE ENTRY. The basement has been drywalled, electrical and rough in's for washer/dryer, bathroom & kitchen. This is a certified BUILT GREEN HOME WITH PLATINUM RATING. This home comes with all the built green features that makes Excel Homes a wise choice. Front yard sod is included. Step into a life of luxury and convenience with this stunning residence, where every detail has been meticulously crafted for comfort and style. The open floor plan, complemented by neutral designer tones, creates a welcoming atmosphere that is both elegant and comfortable. (id:45388)
38 Precedence Glen
Cochrane, Alberta
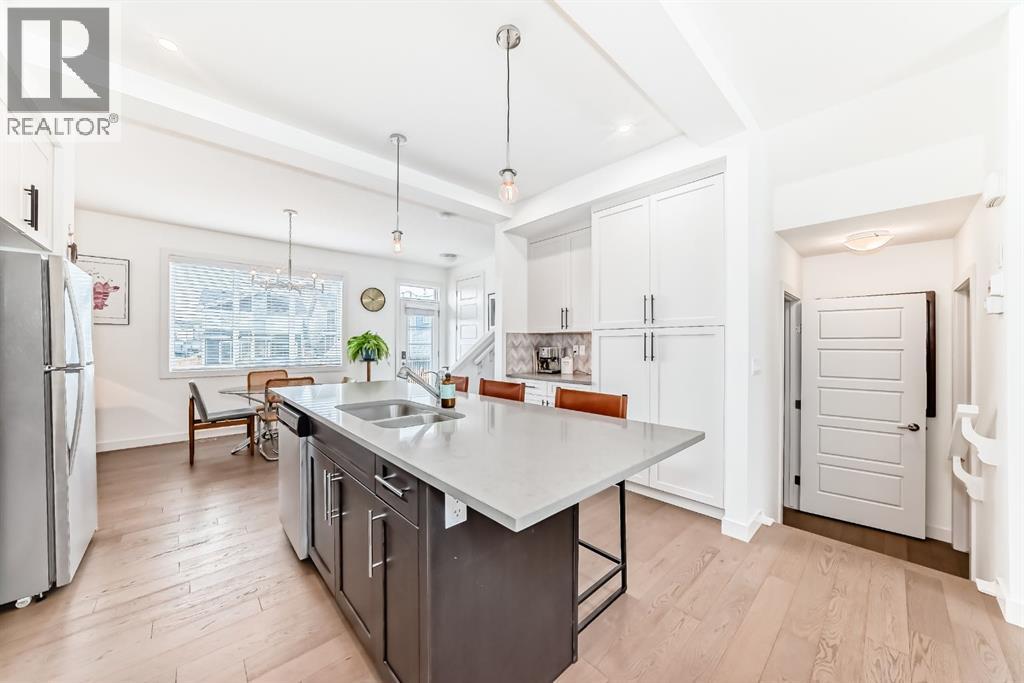
Welcome to this bright and beautifully appointed detached 3 bedroom, 2.5 bath home in Precedence with South facing back yard and back lane. Designed with modern living in mind, this home features an open concept layout with 9 foot ceilings, hardwood flooring, abundant natural light, and a spacious great room highlighted by a cozy wall-mounted fireplace. The stylish kitchen is the heart of the home, showcasing quartz countertops and large central island. Upstairs, you'll find three generously sized bedrooms, including a relaxing primary retreat complete with a walk-in closet and a private 4 piece ensuite with double vanity, while the family bathroom serves the additional bedrooms. The unfinished basement offers endless possibilities to create the space you've been dreaming of, whether it's a family room, home gym, recreation area, or additional bedroom. Conveniently located close to schools, parks, amenities including Spray Lakes Sports Centre are just minutes away, and local eateries, this exceptional home combines comfort, style, and future potential in a family friendly community. (id:45388)
1204, 65 Red Embers Plaza NE
Calgary, Alberta
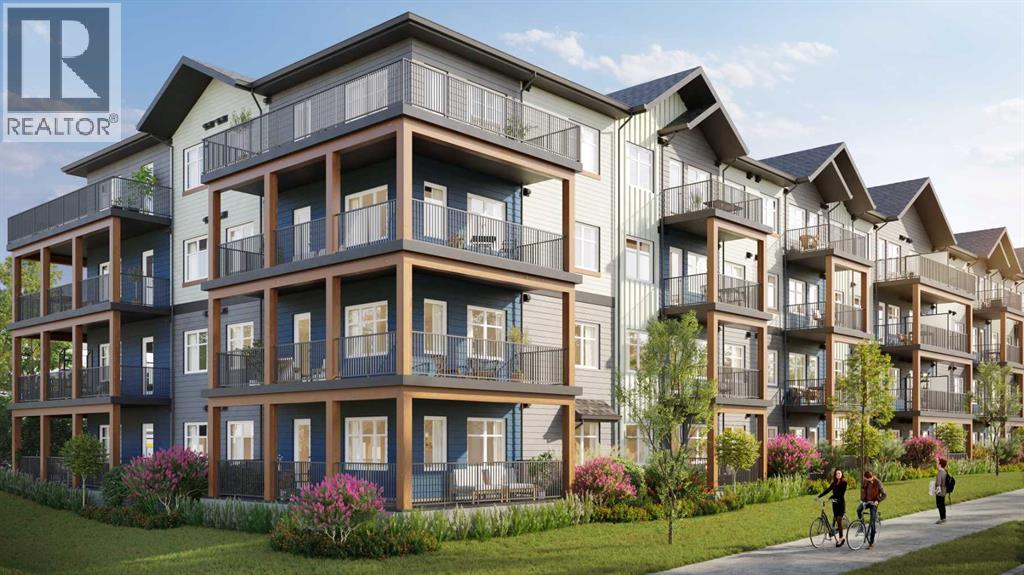
Welcome to modern, low-maintenance living in the vibrant community of Redstone — one of northeast Calgary’s fastest-growing neighborhoods, known for its accessibility, everyday convenience, and strong long-term value potential. This contemporary apartment condominium development by StreetSide Developments is thoughtfully designed for first-time buyers, professionals, downsizers, and investors seeking stylish comfort, functional layouts, and peace of mind ownership.Homes are made for everyday living, featuring open-concept designs, large windows for natural light, and private outdoor spaces. Interiors are finished with durable luxury vinyl plank flooring in main living areas, warm carpet with thick underlay in bedrooms, knockdown ceilings, and a professionally curated contemporary lighting package. Kitchens showcase modern slab-style cabinetry with 39” uppers, soft-close drawers, polished white quartz countertops, tiled backsplash, stainless steel appliances, and polished chrome fixtures with pull-down sprayers. Bathrooms continue the elevated feel with matching cabinetry, quartz counters, chrome fixtures, high-efficiency toilets, and thoughtful layouts designed for comfort and style.Built with long-term livability in mind, each home includes energy-efficient systems, digital thermostats, rough-in air conditioning, USB-C outlets in kitchen and primary bedroom, smoke and carbon monoxide detectors, and in-suite laundry. Gypcrete floor construction helps minimize sound transfer between units, while durable exterior cladding provides both curb appeal and lasting performance. Parking options include underground or surface stalls depending on the unit.The Redstone community itself is designed around daily life and connection, offering wide streets, pathways, green spaces, and playgrounds that encourage outdoor living and neighborhood interaction. Shopping, dining, and essential services are close at hand, with major retail destinations just minutes away, and planned fut ure schools, shops, and transit enhancements continuing to strengthen the area’s long-term appeal.88 units range from 564sqft 1 bedroom / 1 bathroom with titled surface or underground parking, 2 bedroom /1 or 2 bathroom units, all the way up to 906sqft 3 bedroom / 2 bathroom units with titled surface or underground parking. This unit is a 3 Bedroom 2 Bathroom with Titled underground parking.Whether you’re entering the market, simplifying your lifestyle, or securing a smart investment, these homes offer exceptional value through modern construction, quality finishes, and a location positioned for continued growth and convenience. Please note that photos are renderings as unit is not yet built. (id:45388)
1403, 65 Red Embers Plaza NE
Calgary, Alberta
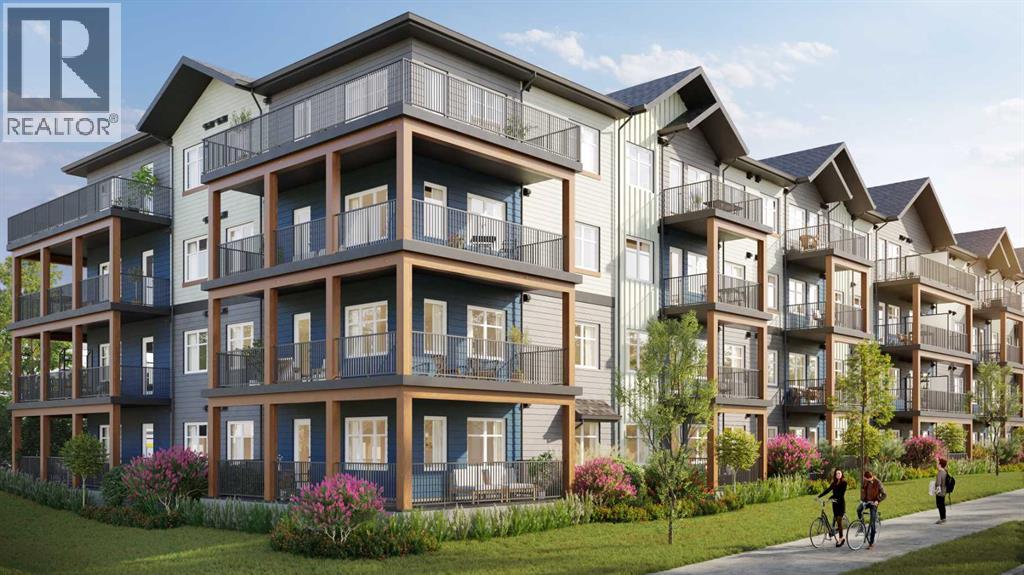
Welcome to modern, low-maintenance living in the vibrant community of Redstone — one of northeast Calgary’s fastest-growing neighborhoods, known for its accessibility, everyday convenience, and strong long-term value potential. This contemporary apartment condominium development by StreetSide Developments is thoughtfully designed for first-time buyers, professionals, downsizers, and investors seeking stylish comfort, functional layouts, and peace of mind ownership.Homes are made for everyday living, featuring open-concept designs, large windows for natural light, and private outdoor spaces. Interiors are finished with durable luxury vinyl plank flooring in main living areas, warm carpet with thick underlay in bedrooms, knockdown ceilings, and a professionally curated contemporary lighting package. Kitchens showcase modern slab-style cabinetry with 39” uppers, soft-close drawers, polished white quartz countertops, tiled backsplash, stainless steel appliances, and polished chrome fixtures with pull-down sprayers. Bathrooms continue the elevated feel with matching cabinetry, quartz counters, chrome fixtures, high-efficiency toilets, and thoughtful layouts designed for comfort and style.Built with long-term livability in mind, each home includes energy-efficient systems, digital thermostats, rough-in air conditioning, USB-C outlets in kitchen and primary bedroom, smoke and carbon monoxide detectors, and in-suite laundry. Gypcrete floor construction helps minimize sound transfer between units, while durable exterior cladding provides both curb appeal and lasting performance. Parking options include underground or surface stalls depending on the unit.The Redstone community itself is designed around daily life and connection, offering wide streets, pathways, green spaces, and playgrounds that encourage outdoor living and neighborhood interaction. Shopping, dining, and essential services are close at hand, with major retail destinations just minutes away, and planned fut ure schools, shops, and transit enhancements continuing to strengthen the area’s long-term appeal.88 units range from 564sqft 1 bedroom / 1 bathroom with titled surface or underground parking, 2 bedroom /1 or 2 bathroom units, all the way up to 906sqft 3 bedroom / 2 bathroom units with titled surface or underground parking. This unit is a Top Floor 1 Bedroom, 1 Bathroom with a titled surface stall.Whether you’re entering the market, simplifying your lifestyle, or securing a smart investment, these homes offer exceptional value through modern construction, quality finishes, and a location positioned for continued growth and convenience. Please note that photos are renderings as unit is not yet built. (id:45388)
10, 219 90 Avenue SE
Calgary, Alberta
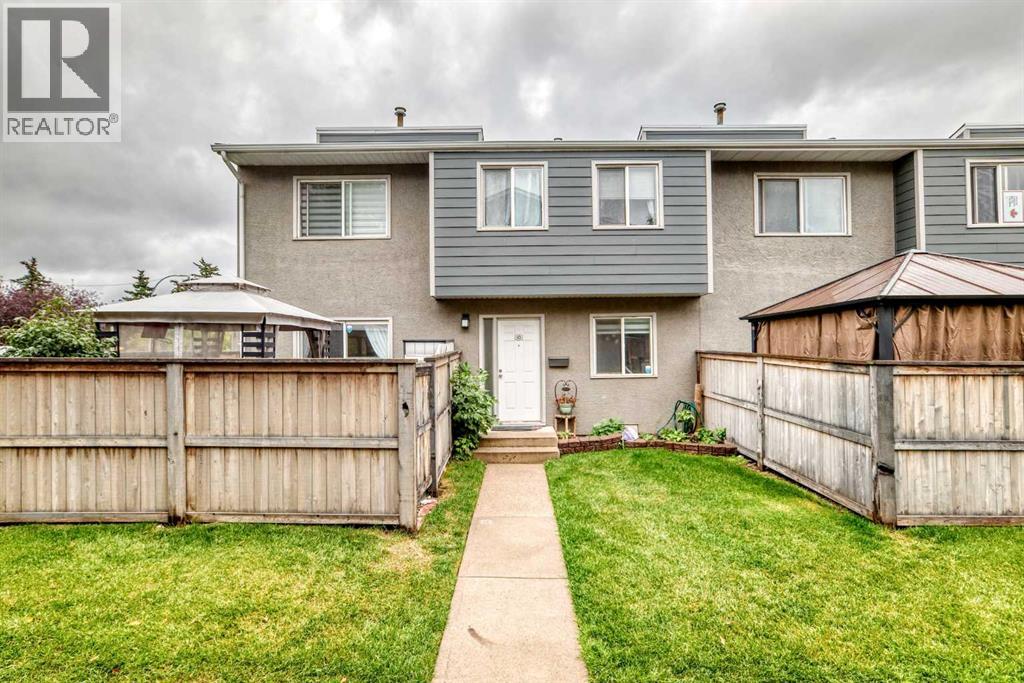
Fantastic location in the established community of Acadia, offering excellent convenience for families, professionals, and investors. Enjoy easy access to everyday shopping, restaurants, grocery stores, parks, schools, recreation facilities, and public transit. The property is just minutes from Macleod Trail, providing quick access to downtown Calgary and other major routes.Nearby amenities include Calgary Co-op, numerous restaurants and cafés, shopping, entertainment, and the Acadia Athletic Park. The area also offers convenient access to schools and recreational facilities, making this an attractive and established southeast Calgary community.With transit nearby and major roadways easily accessible, this location provides an excellent balance of residential comfort and urban convenience. Close to Haysboro, Fairview, and Willow Park, with Southcentre Mall and other major amenities only a short drive away. (id:45388)