
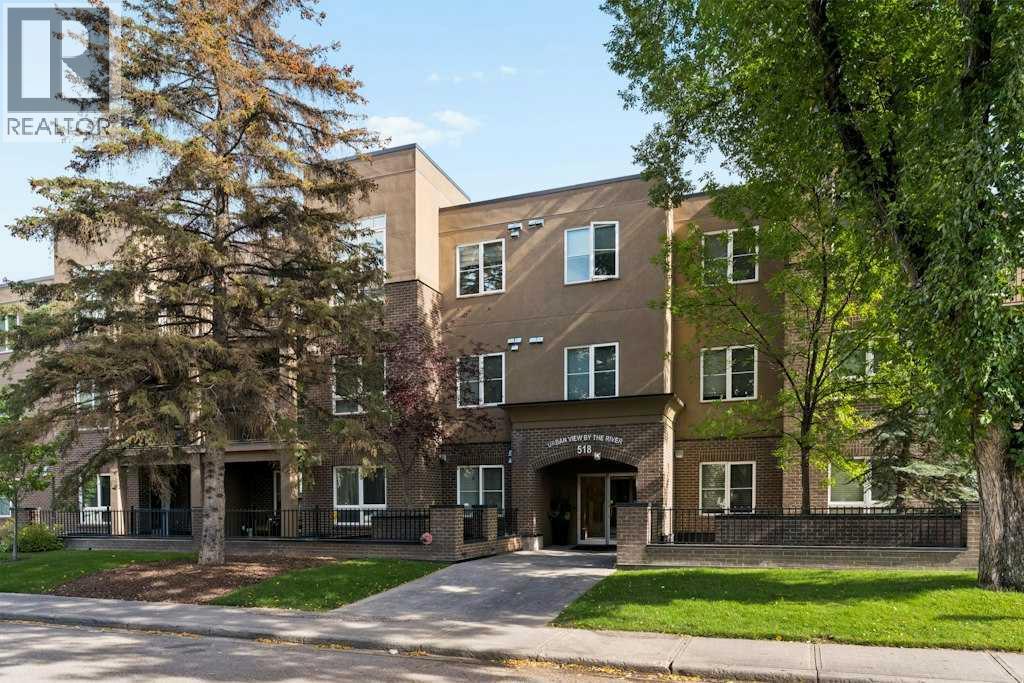
105, 518 33 Street NW
Calgary, Alberta
Welcome to Urban View by the River. This beautifully positioned two bedroom, two bathroom main floor unit is located in the heart of Parkdale. This boutique complex is just a short walk to Foothills Hospital, the new University District, and easy access to the 16th Ave corridor for easy access out of the city. The standout feature is the private, exclusive-use patio which measures 17.9 X 14.1 offering your own outdoor retreat just steps from the Bow River pathways. The thoughtful split-bedroom layout offers privacy and flexibility, with bedrooms positioned on opposite sides of the unit. The primary suite features a walk-through closet leading to a four-piece ensuite, while the second bedroom comfortably fits a queen bed or makes an ideal home office. A second four-piece bath serves the main living space. At the centre of the home, a west-facing living room with a feature fireplace walks straight through to the exclusive-use patio, with the dining area alongside — perfect for morning coffee or evening unwinding. A phantom screen adds extra airflow through the warmer summer months. The kitchen is equipped with stainless steel appliances, ample counter space, and freshly repainted cabinetry for a bright, refreshed feel. A laundry area with a stacked washer/dryer and additional storage is conveniently right off the kitchen. Enjoy all that this quiet 3 storey complex has to offer. This unit includes one titled indoor parking stall and one titled storage unit, plus access to bike storage and a common-use car wash. With downtown, the university, Foothills Hospital, and the Bow River pathways all within easy reach, this location truly can't be beat. (id:45388)
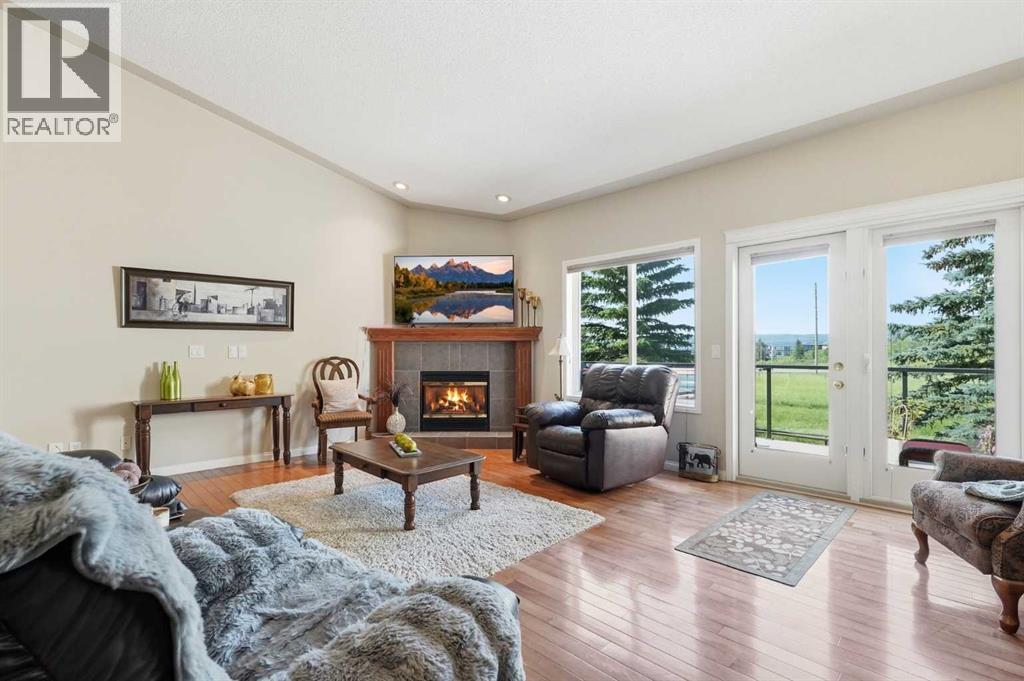
120 Sierra Morena Landing SW
Calgary, Alberta
Signal Hill Bungalow | 3,200+ Sq. Ft. Developed | 4 Beds | 3 Full Baths | Finished Walkout | SW Backyard | Green Space Views | Vaulted Ceilings | 2 Fireplaces | A/C | Upper Deck + Lower Patio | Double Attached Garage | Designed to take full advantage of its peaceful setting, this spacious Signal Hill bungalow pairs more than 3,200 sq. ft. of developed living space with a fully finished walkout and a southwest backyard overlooking beautifully maintained green space. Natural light carries throughout the main level, enhanced by expansive windows, vaulted ceilings and a skylight, while hardwood floors and a gas fireplace bring warmth to the open living area. Quartz countertops, stainless steel appliances and abundant cabinetry equip the kitchen for everyday cooking and entertaining, complemented by a pantry and peninsula seating. Adjacently, the generous front dining room has the space to comfortably accommodate everything from casual dinners to larger celebrations. At the back of the home, the primary bedroom enjoys a quiet position overlooking the green surroundings. A large walk-in closet leads into a well-appointed 5-piece ensuite with dual sinks, an oversized shower, deep soaker tub and its own skylight providing tons of natural light. The main floor also includes a second bedroom, a 3-piece bathroom and convenient laundry room with a sink, creating a layout that keeps day-to-day necessities on one level. Central air conditioning and central vacuum add further comfort and convenience. Downstairs, the walkout level feels like a true extension of the home. At 30' wide, the expansive recreation room provides exceptional flexibility for movie nights, a games area, hobbies, entertaining or visiting family, with a second gas fireplace creating a natural gathering point. Two more bedrooms and a 4-piece bathroom complete the living areas on this level, along with an exceptionally large storage room that provides valuable space for seasonal items and household extras. The o utdoor spaces are equally inviting. Step onto the glass-railed upper deck to enjoy the southwest exposure and open outlook, with a retractable awning offering shade when desired. Directly below, a covered patio extends the walkout living space outdoors and provides another sheltered place to relax. Both spaces look across the green space, while mature landscaping adds to the established feel of the property. A welcoming front porch and double attached garage round out the home. Parks, walking and bike paths, schools and transit are all nearby, along with the shops, restaurants and everyday amenities of Westhills Towne Centre and Signal Hill Centre. Major routes are easily accessible for trips throughout the city and into downtown. With bungalow living, a walkout lower level and a beautiful southwest setting, this is a home with the space and flexibility to comfortably adapt through every stage of life. (id:45388)
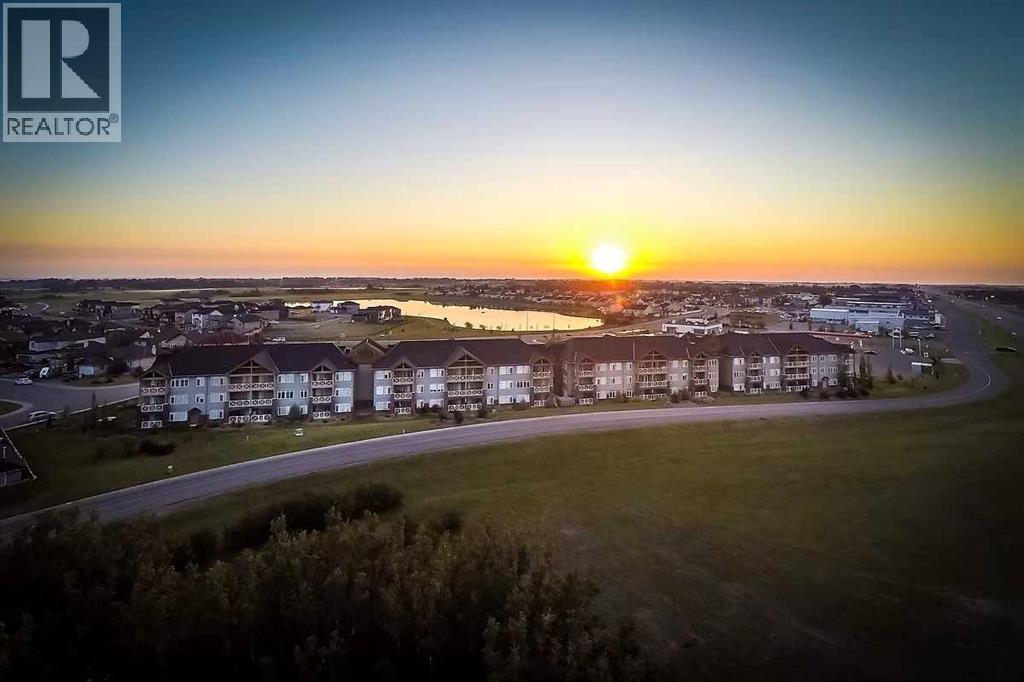
309, 1005a Westmount Drive
Strathmore, Alberta
Top-floor lake views meet carefree living in this exceptional two-bedroom home at Savana Condominiums in Strathmore. Positioned on the top floor with prime orientation facing Strathmore Lake, this bright and airy condo offers a peaceful waterfront backdrop paired with an inviting open-concept layout.The kitchen is equipped with elegant granite countertops and opens into a warm living area anchored by a cozy fireplace. Step outside onto your private balcony—spacious enough for a full outdoor table and chairs—to relax and enjoy the scenic water views. Two well-sized bedrooms provide great flexibility for buyers looking for extra space, a home office, or guest room.Adding incredible practical value, this unit comes with TWO owned parking spots: one in the secure, heated underground parkade and one above-ground stall. For stress-free budgeting, condo fees cover heat, water, and all utilities with the exception of electricity.Located in a secure, elevator-serviced building supported by a proactive board focused on maintaining property standards, Savana is ideally situated near shopping, dining, parks, and walking paths, with quick access to Calgary.Don't miss your chance to own a rare top-floor waterfront unit in one of Strathmore's most desirable communities! (id:45388)
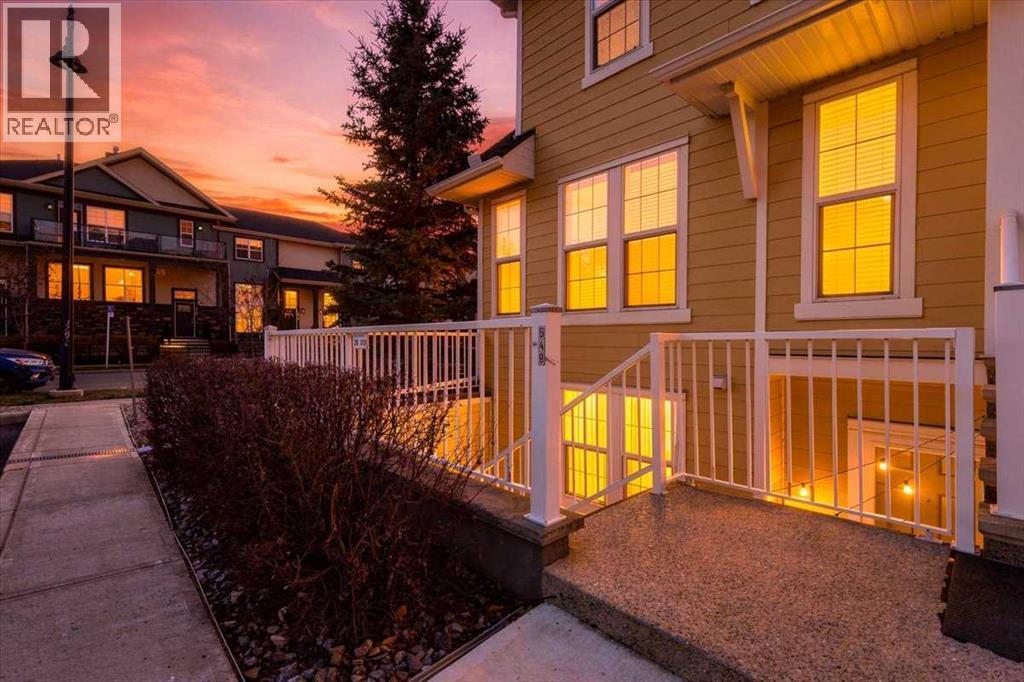
549 Mckenzie Towne Close SE
Calgary, Alberta
SMART INVESTOR OR BUYER’S CHOICE | TWO BEDROOMS | TWO FULL BATHROOMS | PRIVATE CONCRETE PATIO | FEBRUARY 2027 POSSESSIONWhy rent when you can own? Welcome to this exceptionally clean and well-maintained single-level home offering more than 1,100 sq. ft. of developed living space, a functional two-bedroom, two-bathroom design, in-suite laundry and assigned parking stall No. 112.The bright, open-concept layout seamlessly connects the kitchen, dining area and living room, creating a comfortable setting for everyday living and entertaining. The two generously sized bedrooms are thoughtfully positioned on opposite sides of the home, providing excellent privacy for owners, roommates, guests or family members.Designed with entertaining in mind, the spacious kitchen features abundant cabinetry, upgraded stainless-steel appliances (gas cooktop stove), generous counter space (quartz) and a central island with a sink and flush eating bar. Durable laminate flooring completes the contemporary design. The family-sized dining area offers ample room for a large table and flows naturally into the inviting living space.The primary bedroom includes a private ensuite and an organized closet. A second full bathroom provides added convenience for guests and occupants of the secondary bedroom. Additional highlights include an upgraded tankless water heater and convenient in-suite laundry.Step outside to the rare enclosed front concrete patio and porch area, offering approximately 180 sq. ft. of additional outdoor living space—ideal for relaxing, barbecuing or accommodating a small dog, subject to condominium bylaws.Assigned parking stall No. 112 is included, with visitor parking conveniently located nearby.Enjoy an outstanding McKenzie Towne location close to High Street shops, public transit, Tim Hortons, Starbucks, schools, churches, parks and playgrounds. Stoney Trail and 52 Street provide convenient connections throughout the city, while nearby pathways, a dog park, socc er fields, skate park, banking, medical services and entertainment add to the area’s exceptional lifestyle appeal.Whether you are purchasing your first home, downsizing or adding to an investment portfolio, this property offers excellent space, value and convenience. February 2027 possession is available. Contact your REALTOR® today to arrange a private viewing! (id:45388)
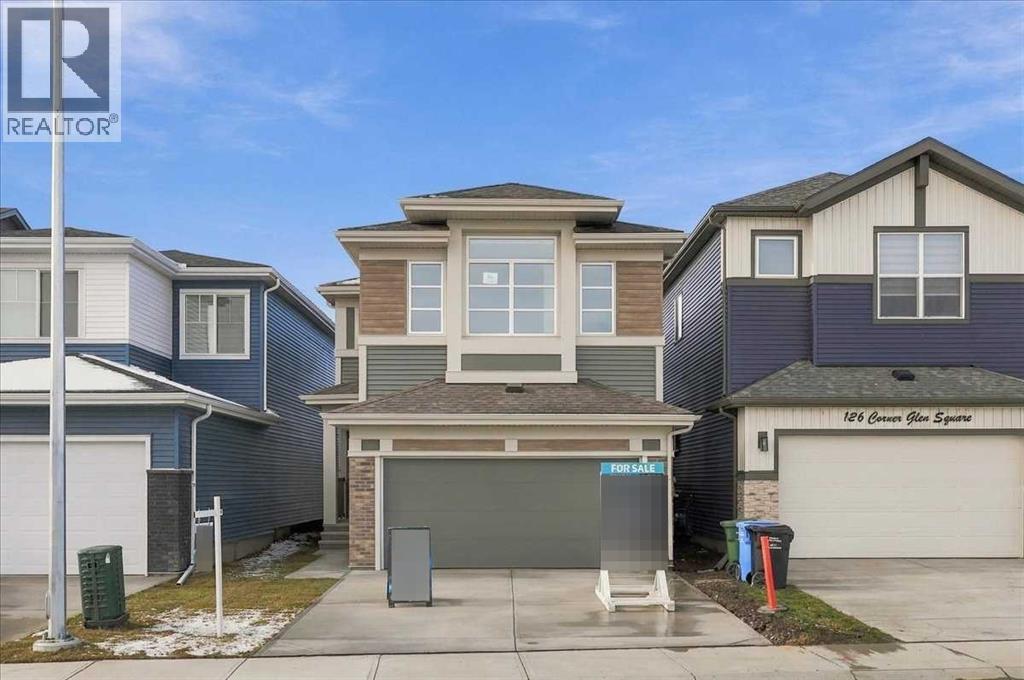
130 Corner Glen Square NE
Calgary, Alberta
BRAND-NEW JAYMAN BUILT HOME | 2,424+ SQ. FT. | FOUR BEDROOMS | MAIN-FLOOR BEDROOM SUITEEligible first-time home buyers may qualify for the Government of Canada’s First-Time Home Buyers’ GST/HST Rebate, potentially recovering up to 100% of the GST paid—to a maximum rebate of $50,000. Eligibility requirements, purchase-price thresholds, and other conditions apply.Welcome to Jayman BUILT’s exquisite HOLLY model, located in Calgary’s growing community of Cornerstone. Offering more than 2,424 sq. ft. of thoughtfully designed living space, this impressive home combines an expanded open floor plan, sophisticated finishes, and energy-efficient technology.Luxury vinyl plank flooring welcomes you into the bright main level. At the heart of the home is a gourmet kitchen featuring quartz countertops, a large centre island with a flush eating bar, generous pantry storage, and sleek stainless-steel appliances. The kitchen overlooks the dining area and spacious Great Room, where a beautiful feature fireplace creates a warm and inviting focal point.A private main-floor bedroom with its own full ensuite provides an exceptional living arrangement for extended family members, overnight guests, or anyone who prefers to avoid stairs.Upstairs, you will discover three additional bedrooms, a convenient laundry room, and an impressive primary retreat. The primary suite features a private sitting area, luxurious ensuite with dual vanities, an oversized soaker tub, a spacious separate shower, and a walk-through closet.Professionally selected finishes from the Birch Whisper colour palette create a cohesive and contemporary interior. Additional upgrades include:Convenient separate side entranceWood stair spindlesBarbecue gas lineRaised nine-foot basement ceilingThree-piece basement bathroom rough-inUpgraded flooring in the bathrooms and laundry roomJayman’s Core Performance features include:Eight solar panelsBUILT GREEN® Canada standardEnerGuide-rated constructionHigh- efficiency furnaceHRV systemMERV 13 filtrationUV-C ultraviolet air-purification systemNavien tankless water heaterTriple-pane windowsSmart-home technology solutionsEnjoy contemporary design, flexible family living, and energy-efficient construction in the developing community of Cornerstone. Contact your REALTOR® today for complete details and your opportunity to make this outstanding new home your own.Welcome home! (id:45388)
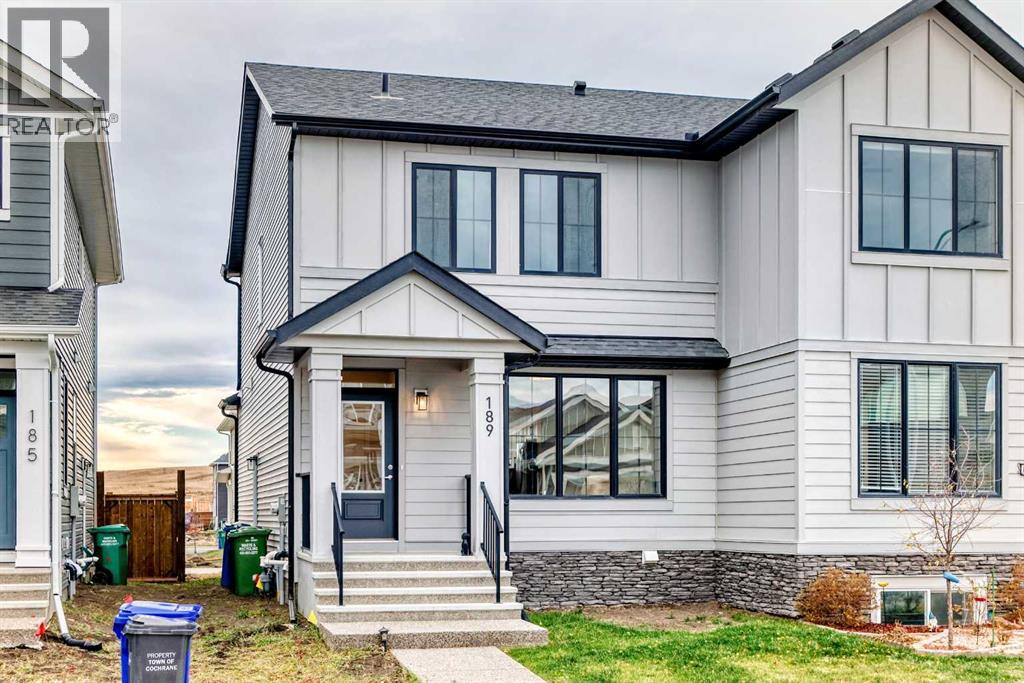
189 Emberside Hollow
Cochrane, Alberta
Offering 1,560 sq. ft. of thoughtfully designed living space with luxury vinyl plank flooring. This duplex features 3 bedrooms, 2.5 bathrooms, and a modern open-concept layout perfect for everyday living and entertaining. Large windows fill the main floor with natural light, while the spacious great room, dining area, and beautifully appointed kitchen flow seamlessly together. The kitchen is sure to impress with white quartz counter tops, stylish Dovetail and soft close cabinetry throughout, sleek hardware and lighting, modern backsplash, stainless steel appliances, and a generous centre island offering additional workspace and seating.Upstairs, you'll find a spacious primary bedroom complete with a walk-in closet and private ensuite, along with two additional bedrooms, a full bathroom, and convenient upper-floor laundry. Thoughtful interior finishes throughout include upgraded railings, plush carpet, and modern tile accents.The unfinished basement offers incredible potential, a separate side entrance, and basement rough-ins, making it easy to envision additional living space tailored to your needs. Additional features include gas lines to the range and BBQ, a gravel parking pad, and a blank-canvas backyard ready for your landscaping ideas, with plenty of opportunity to build the garage you've always wanted.Located in the family-friendly community of Fireside, you'll enjoy access to two schools, nearby shops and services, playgrounds, and a pathway system. With quick access to Highway 22, commuting to Calgary or heading west to enjoy the mountains is a breeze.Modern design, quality finishes, and room to grow — this is a fantastic opportunity to own a newer home in one of Cochrane's desirable communities! (id:45388)
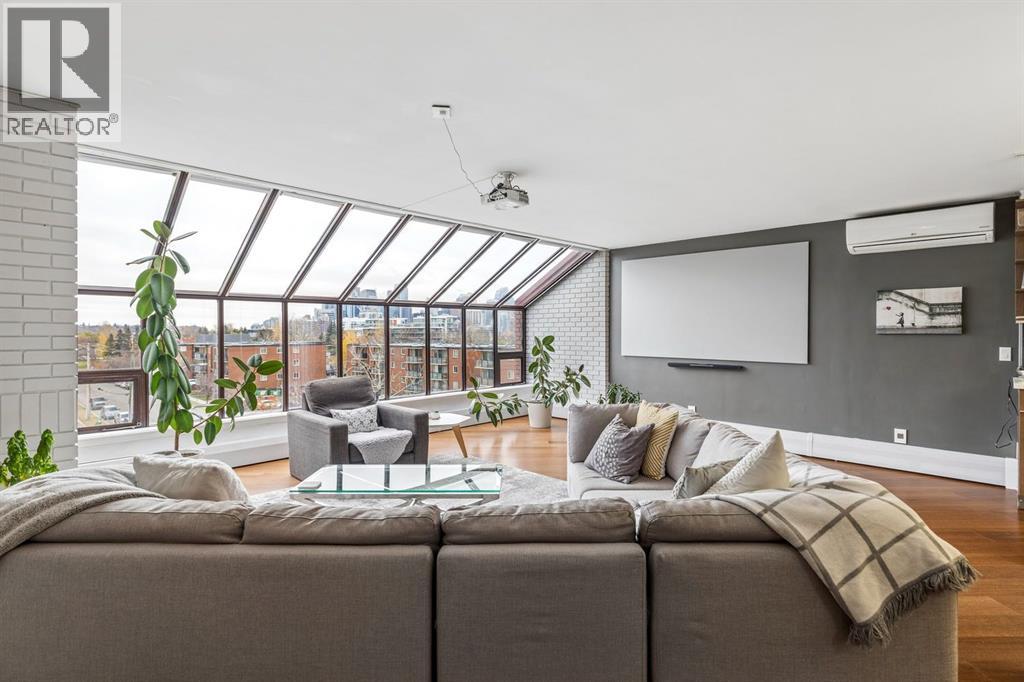
419, 1505 8 Avenue NW
Calgary, Alberta
RARE TOP FLOOR OPPORTUNITY IN HILLHURST with tons of Natural Light! Welcome to Plaza 14, a boutique residence offering over 1,800 sq. ft. of distinctive living space and an impressive 400 sq. ft. EAST FACING PRIVATE PATIO. With architectural character, contemporary updates and exceptional indoor/outdoor living, this one of a kind home is a rare find, in one of Calgary’s most desirable communities.The main living area is flooded with natural light from wall to wall expansive atrium windows showcasing the city skyline. An oversized entrance provides a welcoming first impression, while the open concept layout offers plenty of room to entertain. At the heart of the home is a show stopping kitchen, fully renovated down to the studs and thoughtfully designed with soundproof drywall, Kitchen Craft cabinetry, Quartz countertops, under cabinet lighting, a pantry and convenient recycling drawer. Premium appliances include a VIKING refrigerator and BOSCH 800 Series dishwasher, induction cooktop, downdraft ventilation and wall oven/convection microwave. Abundant counter space and breakfast bar seating for four, make this kitchen as functional as it is beautiful. After dinner, unwind beside the WOOD BURNING FIREPLACE and enjoy the warmth of engineered hardwood flooring.Upstairs, you’ll find two spacious bedrooms, a storage room & a versatile den with direct access to the impressive 400 sq. ft. PRIVATE PATIO, an ideal retreat for morning coffee, outdoor entertaining or simply enjoying your own private space. The generous primary bedroom features two closets, blackout blinds and a wall mounted A/C unit. The ensuite offers everyday comfort with heated floors and a touch control, anti fog illuminated mirror.Just steps from the vibrant shops, cafés, restaurants and amenities of Hillhurst and Kensington, this home delivers an exceptional urban lifestyle. Plaza 14 is a well managed complex with over 70% owner occupancy, fostering a strong sense of community. Two assigned un derground tandem parking stalls add convenience, while condo fees cover everything except electricity. Cats are permitted; dogs are not allowed under the current bylaws.Spacious, stylish and exceptionally located, this is a rare opportunity to enjoy TOP FLOOR living with a private outdoor retreat in the heart of Hillhurst. (id:45388)

1405, 1010 6 Street SW
Calgary, Alberta
Experience elevated downtown living in this stylish one-bedroom residence in the highly sought-after 6th and Tenth building. Perched on the 14th floor, this thoughtfully designed home offers stunning city views, including a direct sightline to the iconic Calgary Tower. Designed with modern urban living in mind, the unit features striking 9-foot exposed concrete ceilings and expansive floor-to-ceiling windows that flood the space with natural light. Step out onto your private balcony—complete with a gas BBQ hookup—perfect for relaxing or entertaining while enjoying the city skyline. The contemporary kitchen is both sleek and functional, offering quartz countertops, stainless steel appliances, and a gas cooktop. In-suite laundry adds everyday convenience, while the smart, efficient layout maximizes every square foot—ideal for professionals, investors, or those seeking a low-maintenance downtown lifestyle. Residents enjoy access to impressive building amenities including a Sky Garden Lounge with an outdoor pool, a fully equipped fitness centre, landscaped terrace, secure bike storage, and 24-hour concierge and security services. Situated in the heart of the city, the location is unbeatable. You're just steps from CORE Shopping Centre and surrounded by some of Calgary’s best dining and coffee spots, including Monogram Coffee, Analog Coffee, The Beltliner, Pigeonhole, Last Best Brewing & Distilling, and National on 10th. For outdoor recreation, take advantage of nearby green spaces like Prince’s Island Park and the scenic Bow River Pathway system, perfect for walking, running, or cycling. Commuting is effortless with a bus stop just two blocks away and the LRT only four blocks from your door. This is a fantastic opportunity to own in one of downtown Calgary’s most vibrant and desirable communities.**Please note the photos are not for this exact floor level but it is the same model** (id:45388)
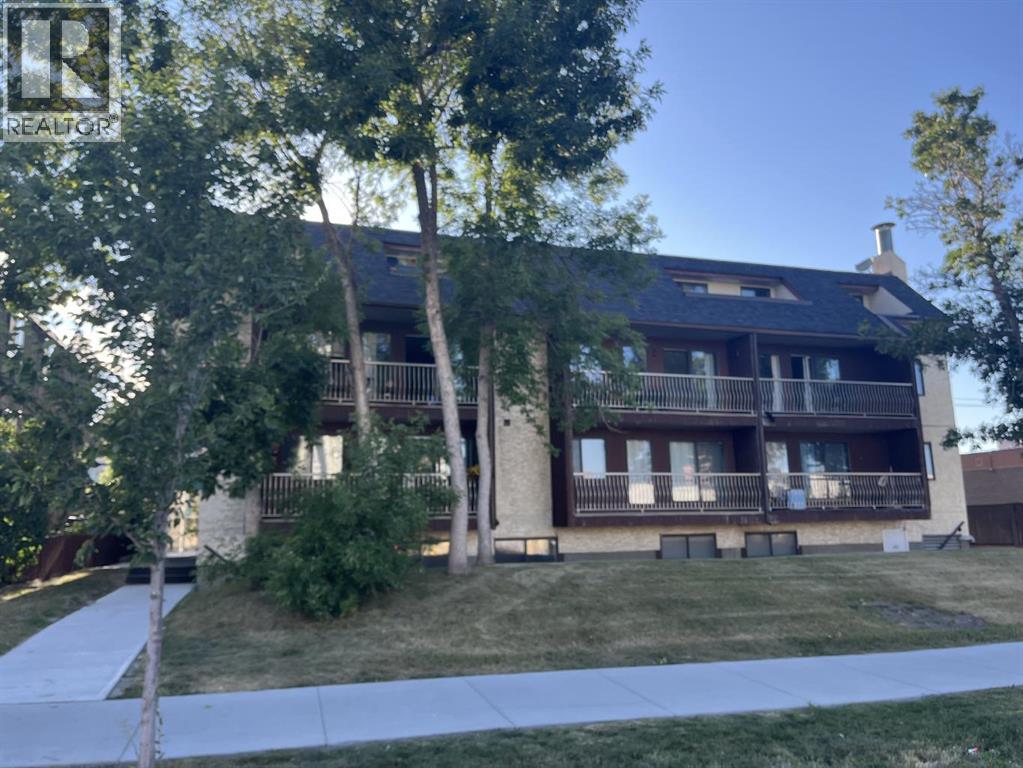
404, 1113 37 Street SW
Calgary, Alberta
GREAT LOCATION.. Lovely TWO bedroom top floor unit in a nice building. Spacious living room and a great layout.. Good size 2 bedrooms and 1 bathroom with Insuite Laundry. This unit offers comfort and convenience. White and neutral color throughout. Upon entering the unit you will notice a very bright and modern living space and kitchen. Large bedroom with ability to fit a full-sized king bed..... washer/dryer has been added to this unit. Amazing location with super easy access to Westbrook Mall, and the LRT Station. Only 10 mins from downtown or Mount Royal University. This ground floor unit has its own walk-up private access and large oversized windows offering tons of sunlight. Perfect unit for investors, students, commuters or young professionals looking to live inner city close to 17th Ave. Assigned outdoor parking stall and pets allowed with Board approval. Seller NO elevator in the building. ...Virtual staging has been used in select rooms. (id:45388)
3611 5 Avenue NW
Calgary, Alberta
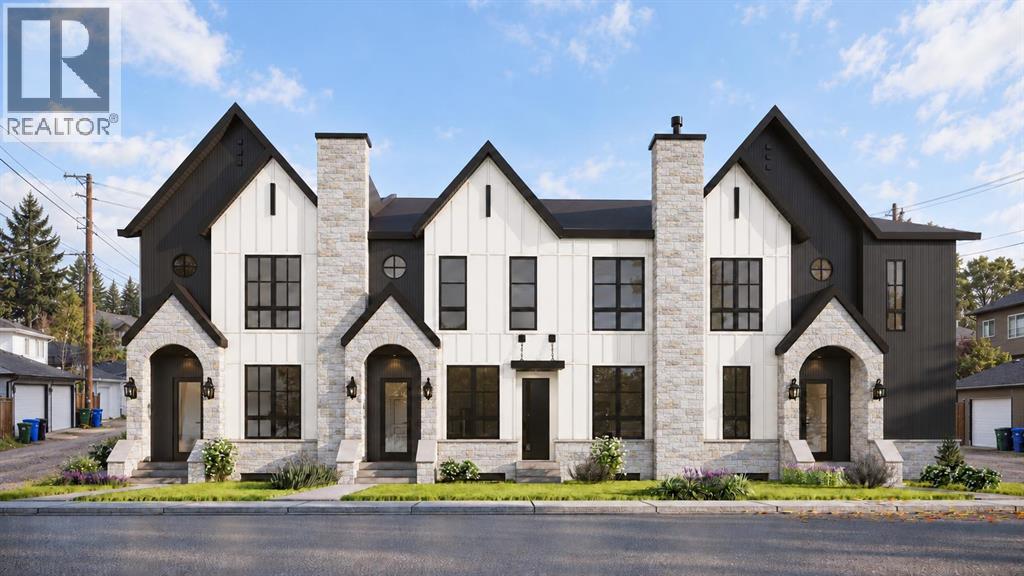
Built by Kaico Development, 3611 5th Avenue NW is a brand-new, end unit in Parkdale with no condo fees. A fully finished legal basement suite offers added flexibility for extended family or rental income. The Bow River pathways are a few blocks away, while Foothills Medical Centre, the University of Calgary and downtown are minutes from your door. With over 2,000 sq ft above grade plus a 1,000 sq ft legal suite, there's room for everyone. The main floor has 10-foot ceilings and centres on a statement concrete-finish island and a matching fireplace wall with oak floating shelves alongside. The kitchen blends style and function with quartz counters, a wall oven, built-in microwave and a pot filler. An arched opening leads to a mudroom with a built-in bench. Between homes, an 8-inch-thick concrete firewall adds privacy and reduces sound transfer between you and your neighbour keeping things private and quiet.Upstairs, the large primary bedroom has two walk-in closets and a spa-inspired 5-piece ensuite with both a freestanding soaker tub and a rain shower. Two more bedrooms and a laundry room with a sink and quartz counter complete the upper level.The 2-bedroom legal basement suite is a true second home: private entrance, quartz kitchen with island, full bath, full appliance package and its own laundry. The legal suite contains its own mechanical room, with a separate furnace, water heater and electrical panel – making it an ideal mortgage helper, a comfortable space for extended family or multi-generational living. Thoughtful upgrades come standard, including central air conditioning, an insulated, drywalled and heated detached double garage, appliances on both levels, and fenced landscaping with underground irrigation. All with no condo fees, plenty of street parking, and backed by full Alberta New Home Warranty coverage. *This home is nearing completion with possession anticipated in January, 2027 *Image s are digital renderings based on the home's planned specifications and finishes, illustrating its anticipated appearance upon completion. (id:45388)
300 Carringvue Place NW
Calgary, Alberta
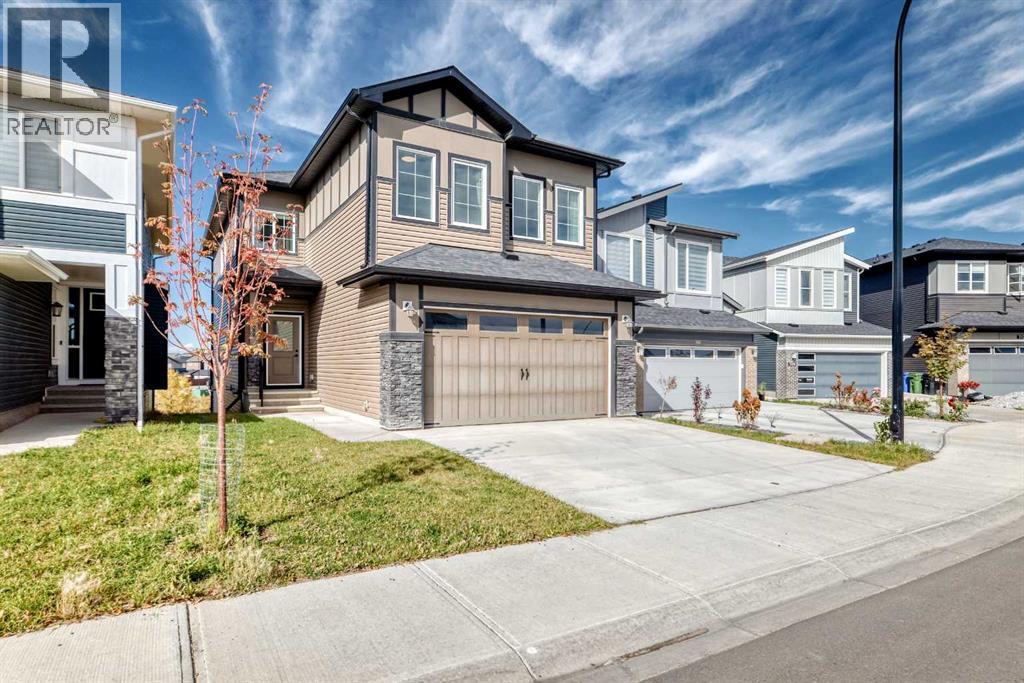
Lovingly maintained by its first owner, this sweet home.. Welcome to this immaculate, nearly new property in the heart of Carrington NW, offering nearly 2,500 sq ft of meticulously designed living space (2,466 ft² RMS) crafted after the builder's model showhome with nearly $100,000 in premium upgrades. Designed with soaring 9-foot ceilings across all levels—including the main floor, upper level, and unfinished walkout basement—the home creates an immediate sense of grandeur and openness. Step out onto the massive 250+ sq ft balcony (25'7" x 9'9") to enjoy stunning, panoramic 180-degree views, or take advantage of the sunny walkout basement lot. The main floor features luxury vinyl plank flooring throughout, a Great Room with a modern electric fireplace, an 8-foot patio door in the dining nook, and a Gourmet Chef's Kitchen equipped with quartz countertops, custom cabinetry, a walk-in pantry, and a spacious mudroom with built-in seating. Upstairs, the primary retreat boasts tray ceiling detailing and a luxurious spa-inspired 5-piece ensuite with a freestanding soaker tub and custom tiled shower with a built-in bench. Complete with LVP flooring on the stairs and upper level, upgraded railings, 9' foundation walkout basement with 3-piece rough-in plumbing, and a zoned furnace system, this remarkable home combines high-end luxury with exceptional functionality. (id:45388)
#1222, 1222 Edenwold Heights NW
Calgary, Alberta
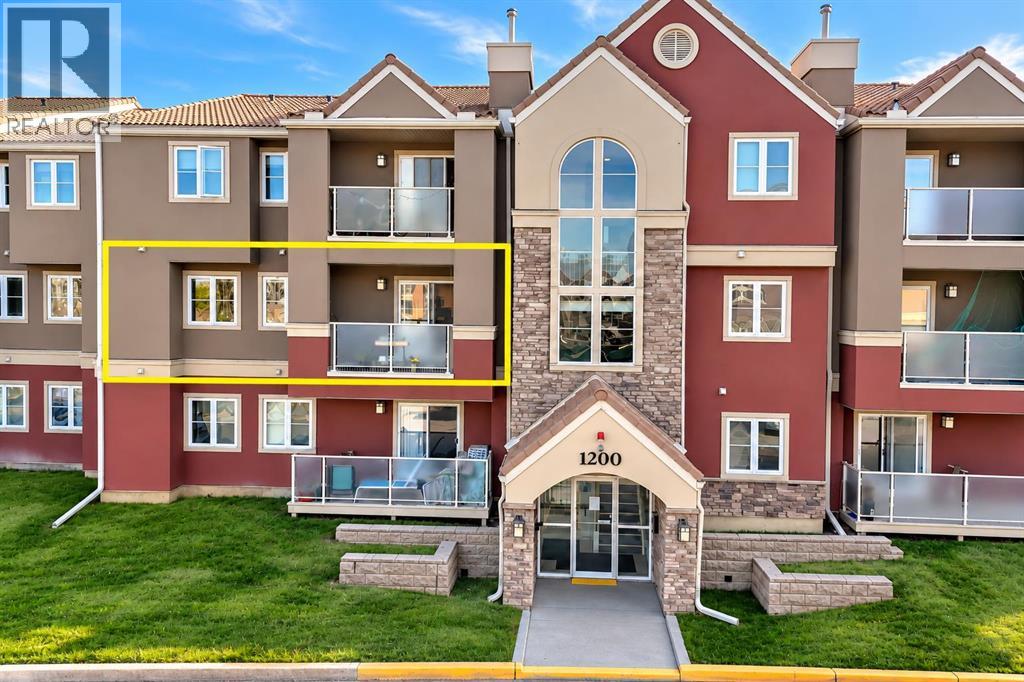
TWO SIDE-BY-SIDE PARKING STALLS | 2 BEDROOMS | 2 FULL BATHROOMS | RENOVATED KITCHEN | EXCEPTIONAL AMENITIES! Welcome to Edgecliffe Estates, a well-maintained condominium complex in the established community of Edgemont, offering spacious living, excellent recreational facilities, and a convenient northwest Calgary location. This 860.9 sq. ft., second-floor unit features two exceptionally spacious bedrooms, two full bathrooms, and a functional layout with a separate dining area. The generous primary bedroom includes a walk-through closet leading to a private 3-piece ensuite with shower. The second bedroom offers excellent space for family, guests, or a home office. The bright, west-facing living room features a gas fireplace and two floor-to-ceiling glass doors that provide abundant natural light and access to your balcony. The recently renovated kitchen offers stainless steel appliances, including a modern induction cooktop, newer Fridge and brand-new dishwasher. Ceramic tile and laminate flooring throughout the main living areas, with carpet only in the bedrooms. A separate in-suite laundry room provides additional storage space. A RARE ADVANTAGE: TWO SIDE-BY-SIDE PARKING STALLS, conveniently located immediately beside the main entrance of Building 1200. Stall #209 is assigned, and adjacent Stall #210 is leased. Located on the second floor, this unit offers additional privacy while requiring only one flight of stairs. Building 1200 has recently been refreshed with new paint and carpeting in the common entrance and stairways. An additional storage unit, #25, is currently leased in the clubhouse basement for only $50/month for your use. Residents of Edgecliffe Estates enjoy access to an impressive private clubhouse featuring a year-round indoor swimming pool, hot tub, steam room, fully equipped fitness centre, party and social rooms with kitchen facilities, and washrooms. The complex also offers landscaped green spaces and ample visitor parking. Pets are permitted with condominium board approval. The monthly condominium fee of $684.03 includes heat, water, access to recreational amenities, common-area maintenance, professional property management, and contributions to the reserve fund. Located in Edgemont, a mature, predominantly single-family residential community, Edgecliffe Estates offers convenient access to Nose Hill Park, walking and cycling pathways, schools, grocery stores, restaurants, shopping, medical services, and public transit. Major routes, including Shaganappi Trail, John Laurie Boulevard, Country Hills Boulevard, and Stoney Trail, provide convenient connections throughout Calgary. Offered at $250,000 — an excellent opportunity to own a spacious, updated two-bedroom, two-bathroom condo with two conveniently located parking stalls and outstanding amenities in northwest Calgary! Nearby schools include Edgemont School, Tom Baines School, Mother Mary Greene School, and Sir Winston Churchill High School. (id:45388)