
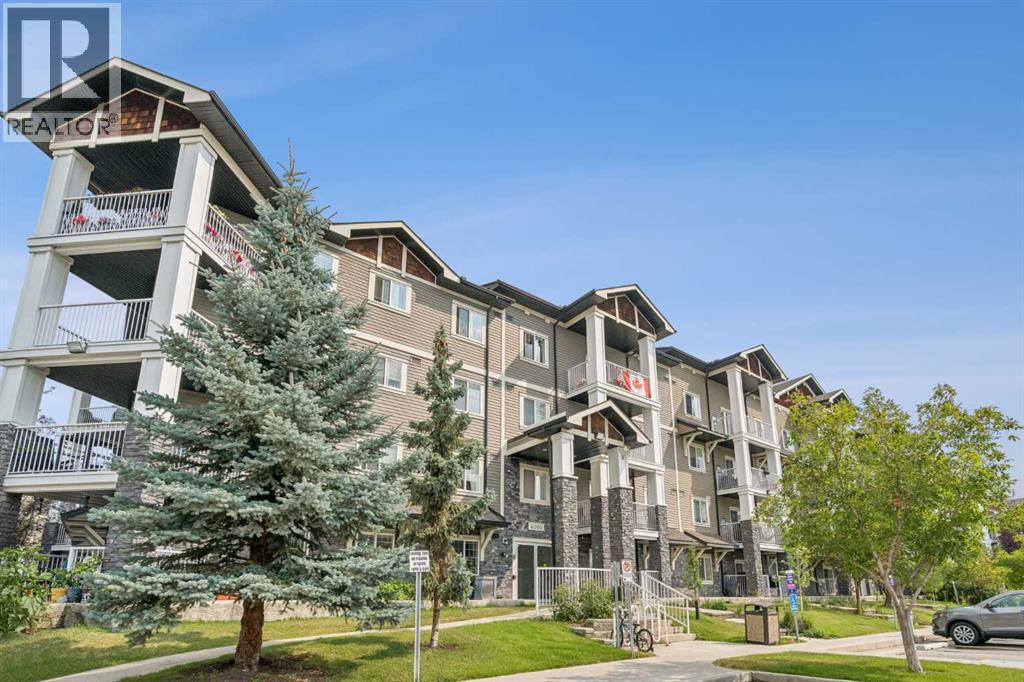
4410, 115 Prestwick Villas SE
Calgary, Alberta
Discovering comfort and convenience within McKenzie Towne’s vibrant southeast Calgary community, this thoughtfully renovated apartment offers an exceptional living experience for families seeking space and ease. Situated within a low-rise structure, this 841 sq. ft. conventional condo provides two bedrooms and two full bathrooms, including a desirable ensuite bath with four piece configuration, ensuring ample privacy and relaxation. Hardwood flooring flows seamlessly throughout the main level, complemented by tile accents and laminate, creating a warm and inviting atmosphere. Residents appreciate the convenience of main level laundry, eliminating trips to shared facilities. A gas fireplace warms the living area, adding both ambiance and coziness to your home. Enjoy outdoor living with your private balcony, offering a tranquil spot to unwind. Underground parking for one vehicle is included, providing secure storage and ease of access, while visitor parking further enhances convenience for guests. Association amenities such as elevator access and visitor parking contribute to an effortless lifestyle, alongside community features like playgrounds and nearby schools and shopping. (id:45388)
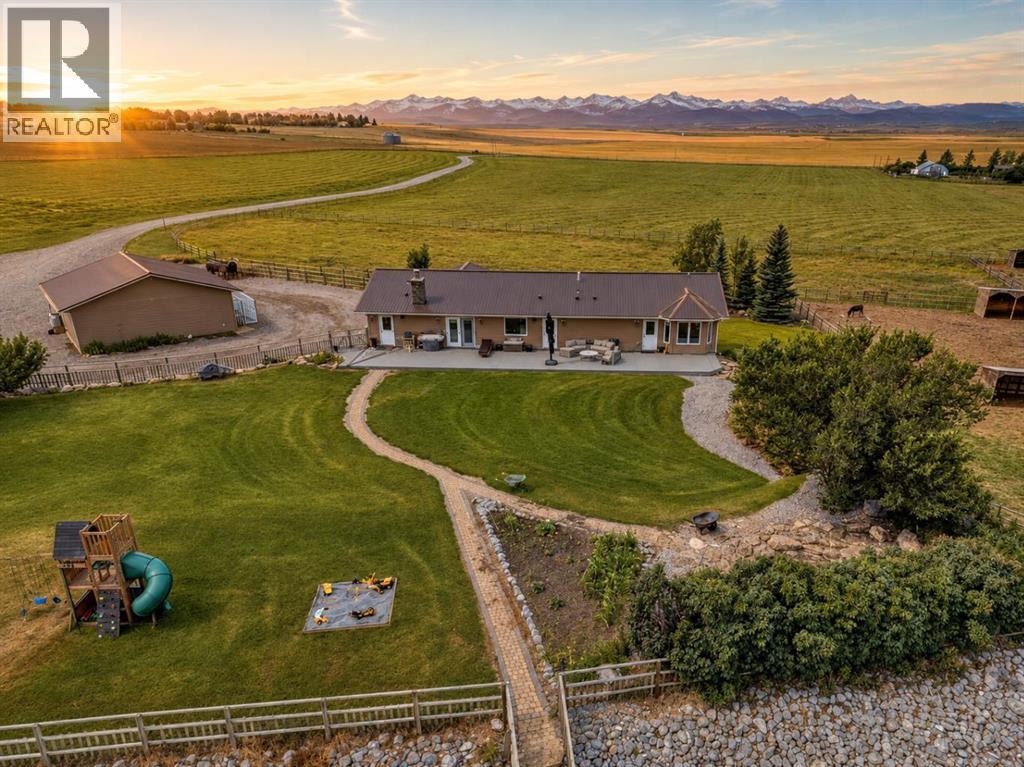
562056 24 Street E
Rural Foothills County, Alberta
RARELY does a Foothills property combine this much land, infrastructure & developed living space in one established package. Set on 88.6 acres w/ breathtaking Rocky Mountain views, this exceptional property offers a scale of improvements that would take years & substantial investment to recreate today. The home, heated shop, equestrian barn, sandy arena, wood safe fencing, paddocks & established grounds are already here—just 10 min. to High River, 20 min. to Okotoks and approx. 1 hour to Calgary International Airport. The walkout ranch-style bungalow offers over 4,500 sq. ft. of dev. living space w/ 5 bedrooms, 4 baths, vaulted ceilings & expansive windows, framing the mountain views & filling the home w/ natural light. The open-concept main floor centres around a spacious kitchen w/ ample cabinetry, prep space, pantry & oversized island. The adjoining dining area accommodates large gatherings & opens onto the deck, while the living room features a corner fireplace & additional outdoor access. The primary suite offers a 5 pc ensuite, large walk-in closet & private deck access. 2 additional bedrooms, full bath, laundry room, spacious front entry w/ walk-in closet & separate rear mudroom w/ 2 pc bath complete a highly functional layout. The fully dev. walk out basement adds a wet bar, expansive family room, games area, office, full bathroom, 2 additional bedrooms & craft/storage room, w/ direct access to the lower patio & unforgettable mountain views. Outside is where this property truly separates itself. A 60' x 40' heated shop w/ mezzanine, 60' x 40' hay shed, 29' x 27' heated detached garage & 40' x 50' heated hip-roof barn create exceptional year-round infrastructure. The barn features upper-level living quarters, farm office & storage, 3 matted box stalls, heated tack & vet rooms, wash bay & spacious alleyway. The thoughtfully developed horse facilities include multiple paddocks, shelters, automatic water & pasture. The impressive 160' x 220' outdoor arena is ful ly lit for evening riding & includes roping & stripping chute, hitching posts & seating—an outstanding setup for riding, training, roping & family events. The established yard features a garden, fruit trees, perennials, irrigation system, garden shed & limestone & sandstone retaining walls that add character. Just as special is the surrounding rural community, where truly exceptional neighbours have been one of the most cherished parts of calling this property home. For the buyer seeking an acreage, spectacular mountain views, substantial living space, heated workspace & developed equestrian infrastructure without sacrificing convenient access to High River, Okotoks or Calgary, this offering is impossible to duplicate. 88 acres, over 4,500 sq. ft. of living space & extensive improvements are already in place & ready to use. This is far more than an acreage—it is a complete Foothills property package offering remarkable versatility, infrastructure & value that must be seen to be fully appreciated! (id:45388)
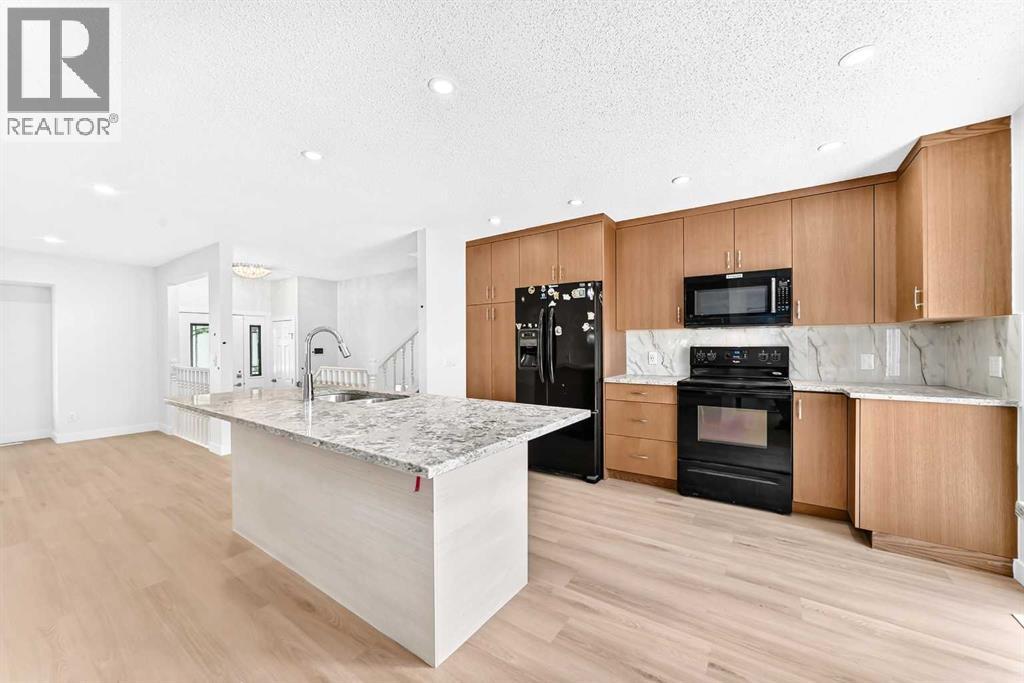
55 Mckinley Way SE
Calgary, Alberta
| NEWLY RENO'D | 4 BEDS | 2 BATHS | FACING GREEN SPACE | DOUBLE DETACHED GARAGE | GREAT LOCATION | Welcome to this newly renovated home located in the community of McKenzie Lake, directly across from green space. Bright natural light greets you as you enter, filling the spacious living area that opens into the kitchen featuring plenty of cabinetry, granite countertops, and a matching island. A dining area is conveniently located just off the kitchen, with sliding doors providing direct access to the large deck and backyard, making it easy to enjoy the outdoor space. Upstairs, you'll find 2 good-sized bedrooms, including the primary bedroom, along with a 4-piece bathroom. The lower level offers 2 additional good-sized bedrooms and a 3-piece bathroom. The basement provides even more living space with a large family and entertainment area. Outside, enjoy the large deck and backyard, along with the convenience of a double detached garage. Located just steps from McKenzie Lake and the Beach Club, residents can enjoy year-round amenities including swimming, boating, fishing, tennis, pickleball, playgrounds, skating, tobogganing, and more. Conveniently located close to shopping, parks, schools, and everyday amenities. Call your favourite agent for a showing today! (id:45388)
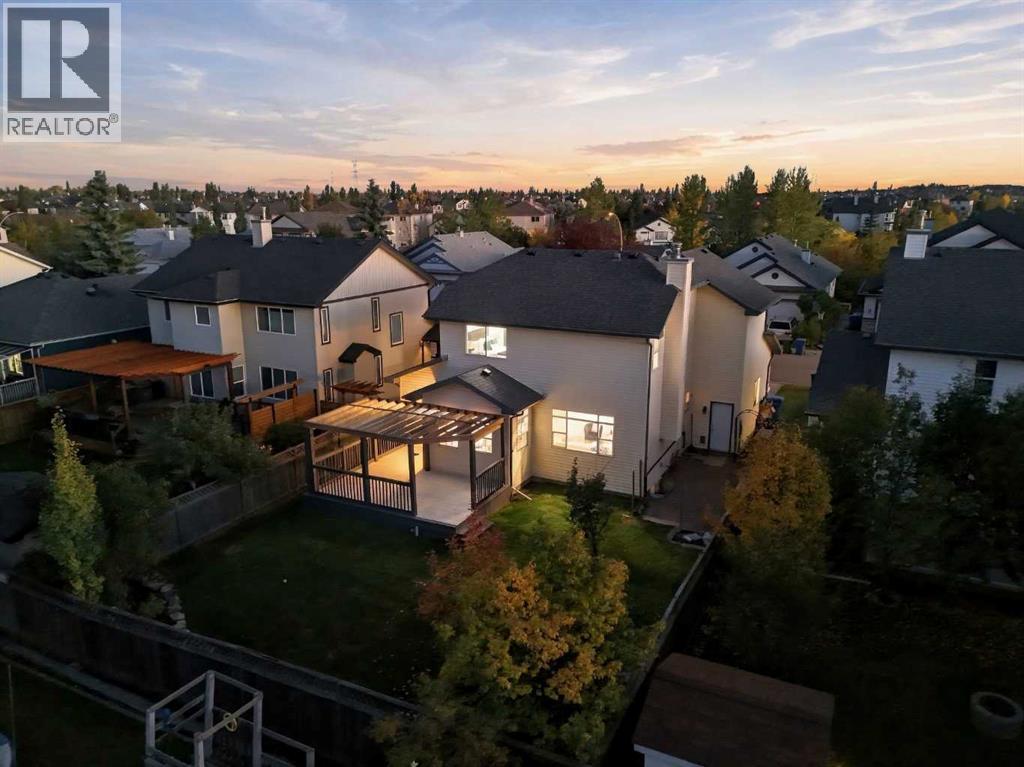
140 West Creek Pond
Chestermere, Alberta
There’s something about a home with character that you feel the moment you walk in. Tall ceilings, arched entryways, real solid oak hardwood and large windows create an immediate sense of warmth, while just outside, the pond, walking paths and a beautifully landscaped yard bring a quieter connection to nature into everyday life.Step inside and the home unfolds with an easy, natural flow. The living room is anchored by a custom feature wall, while the arched openings and warm oak floors carry you through to the kitchen—the space that naturally becomes the heart of the home. A large island with generous seating gives everyone a place to gather, from morning coffee and breakfast before school to homework at the counter and friends lingering while dinner is being made. Quartz and granite countertops add a polished finish, while fresh paint and all-new lighting bring a fresh, updated feel throughout.Upstairs, a second living area creates that extra bit of separation families appreciate—a place for movie nights, a study area, home office or simply somewhere for the kids to have a space of their own. The primary bedroom is bright and spacious, with a massive walk-in closet and ensuite featuring a brand-new soaker tub. Even the second bedroom has its own walk-in closet, adding another thoughtful detail you don’t always find.And there’s still room to make the home your own. The unfinished basement offers the flexibility to grow with you, with plans available for a future two-bedroom suite (with municipal approval) or a completely different vision—a recreation room, bar, gym, play area and hidden room designed around the way your family lives.That sense of space continues outside, where a massive deck opens onto the large, fully fenced and landscaped backyard. It’s the kind of yard that becomes part of the home in summer—dinners outside, kids playing, dogs running and friends staying a little longer as the evening winds down.From here, the lifestyle extends well bey ond the backyard. The pond and walking and biking paths are just steps away, making morning walks, bike rides and evening strolls an easy part of everyday life. Schools are close by, including Rainbow Creek Elementary and Chestermere Lake Middle School, while Lakeside Golf Club, Chestermere Lake, parks, playgrounds, shopping, restaurants and everyday amenities are all within easy reach.A double attached garage with access through a work area to the backyard, central vacuum and thoughtful updates throughout add to the everyday functionality.It’s the combination that makes this home special: character without feeling dated, updates without losing its warmth, room to come together and space to spread out, all in an established neighbourhood that makes it easy to get outside and enjoy where you live. The kind of home that’s easy to picture yourself in—and even harder to picture leaving. (id:45388)
40, 3809 45 Street SW
Calgary, Alberta
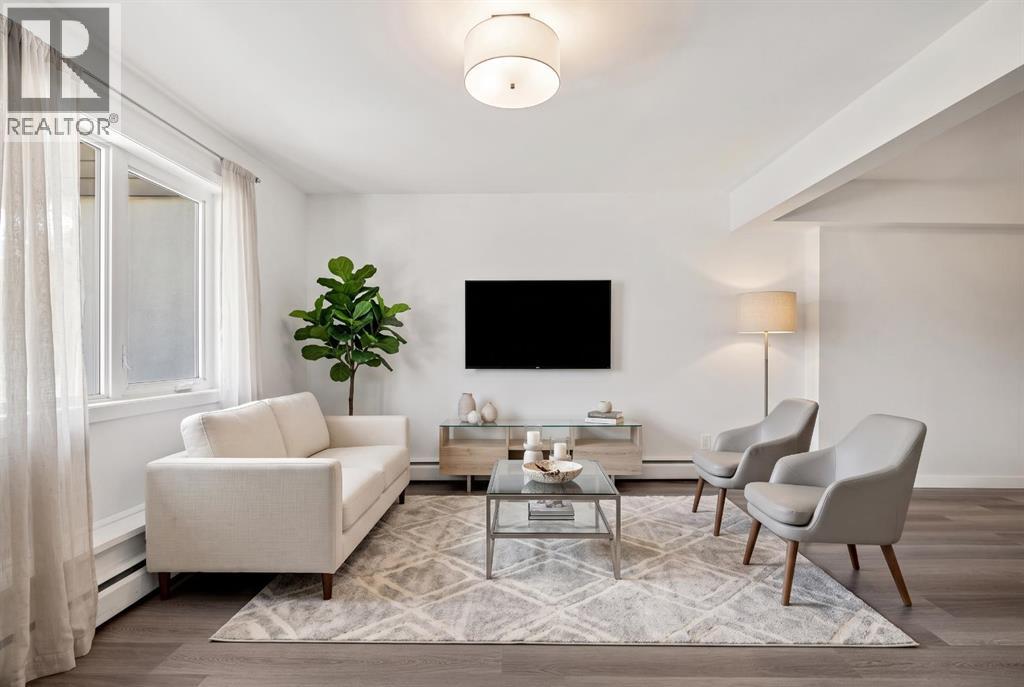
NEW INTERIOR PAINT l FRONTS GREEN SPACE l PET FRIENDLY l UPDATED APPLIANCES - Welcome to this charming and thoughtfully updated two-storey townhouse located in the established community of GLENBROOK. With nearly 940 SQ. FT. of living space, this home is an excellent choice for FIRST-TIME BUYERS, INVESTORS, or those seeking an AFFORDABLE HOME in a convenient southwest Calgary location.The main level offers a bright and inviting atmosphere with plenty of natural light, a FRESHLY PAINTED INTERIOR, and DURABLE VINYL PLANK FLOORING that flows throughout the space. The RENOVATED KITCHEN features MODERN CABINETRY, WHITE TILE ACCENTS, and QUARTZ COUNTERTOPS, complemented by STAINLESS STEEL APPLIANCES. Just off the kitchen, the dining area provides a versatile space for family meals, entertaining guests, or setting up a home office.Upstairs, you'll find THREE bedrooms, giving you the option to use all three as bedrooms or create a two-bedroom plus dedicated home office setup. One of the rooms is especially well suited for an office, with high ceilings and plenty of natural light, creating an inviting space to work or study from home. A full bathroom completes the upper level, while under-stair storage provides additional practical storage.One of the home's highlights is the FENCED FRONT YARD THAT DIRECTLY FACES GREEN SPACE. This private outdoor area provides a peaceful setting with NO HOMES DIRECTLY IN FRONT, creating an open and spacious feel. Enjoy your morning coffee, garden, relax, or spend summer evenings outdoors while taking in the surrounding greenery. Parking is convenient with ONE ASSIGNED PARKING STALL WITH PLUG-IN, along with additional VISITOR PARKING available for guests.The location is surrounded by SCHOOLS, PARKS, PLAYGROUNDS and WESTHILLS SHOPPING CENTRE, while providing easy access to major roadways and public transit.Additional updates include a NEWER SHINGLES providing added peace of mind for the future. The complex is also PET-FRIENDLY WITH BOA RD APPROVAL, making it a welcoming option for pet owners.Combining a FRESHLY PAINTED INTERIOR, UPDATED KITCHEN, FENCED FRONT YARD FACING GREEN SPACE with a CONVENIENT LOCATION, this home is a wonderful opportunity to own an AFFORDABLE PROPERTY in the desirable community of GLENBROOK. Book your showing today! (id:45388)
52 Fay Road SE
Calgary, Alberta
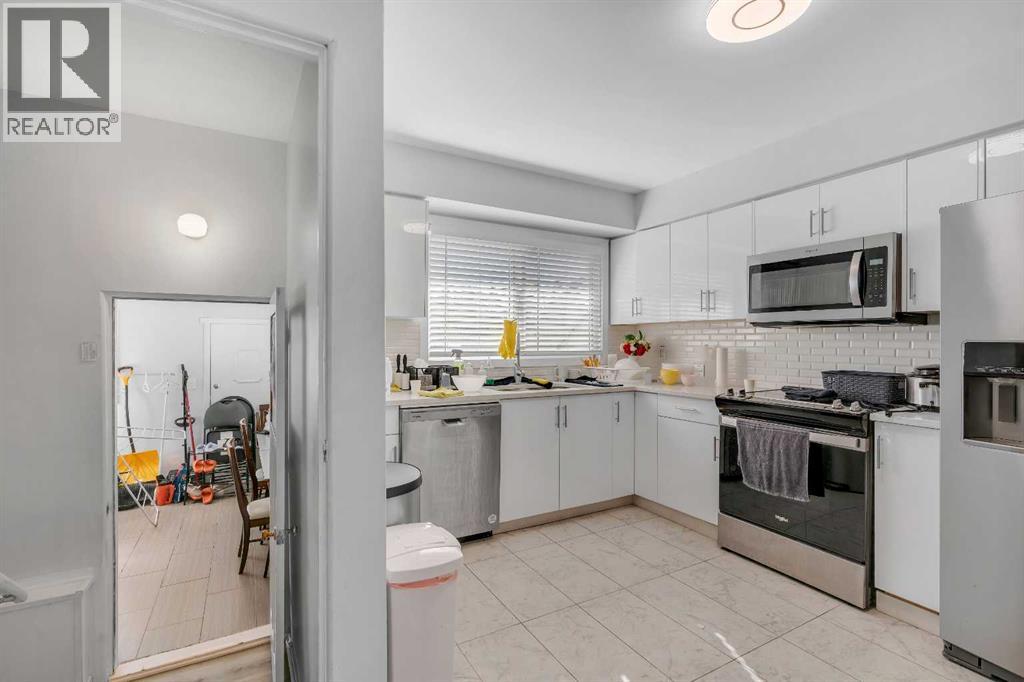
Excellent investment opportunity in the established community of Fairview! With a reliable tenant already in place on a two-year lease, this extensively updated bungalow offers immediate rental income while providing the security of owning a well-located property with outstanding long-term potential. Offering 6 bedrooms with a private office/flex room and 2 fully renovated bathrooms, this home provides exceptional flexibility for today's investor and future homeowner alike. The updated kitchen features quartz countertops, stainless steel appliances, and ample cabinetry, while luxury vinyl plank flooring and updated tile run throughout the home. The fully developed basement significantly expands the living space, and many of the major improvements have already been completed, including the majority of the windows, updated bathrooms, newer washer and dryer, and a fully redone fence. Outside, you'll appreciate the large fenced backyard with a spacious patio, perfect for enjoying Calgary's summer months. The property also features an attached garage, back lane access, and a generous front parking pad with room for an RV, trailer, or multiple vehicles—offering the kind of flexibility that's increasingly difficult to find in central Calgary. Fairview continues to stand out as one of Calgary's best-value inner-city communities. Just minutes from the Fairview LRT Station, Macleod Trail, Glenmore Trail, Deerfoot Trail, and Blackfoot Trail, commuting anywhere in the city is simple. Everyday conveniences are all within easy reach, including Heritage Meadows, CF Chinook Centre, Costco, grocery stores, restaurants, and popular retailers such as London Drugs, Winners, and HomeSense. Nearby schools, parks, and recreation further enhance the appeal for both tenants and future homeowners. Whether you're looking to add a turnkey rental property to your portfolio, secure a home for future occupancy, or invest in the long-term value of centrally located land, this property offers a rar e combination of immediate income, extensive updates, and an exceptional location. As Calgary continues to grow, opportunities to own sizeable lots in established inner-city neighborhoods at an accessible price point are becoming increasingly limited, making this an investment worth considering today and for years to come. (id:45388)
29 Drake Landing Loop
Okotoks, Alberta
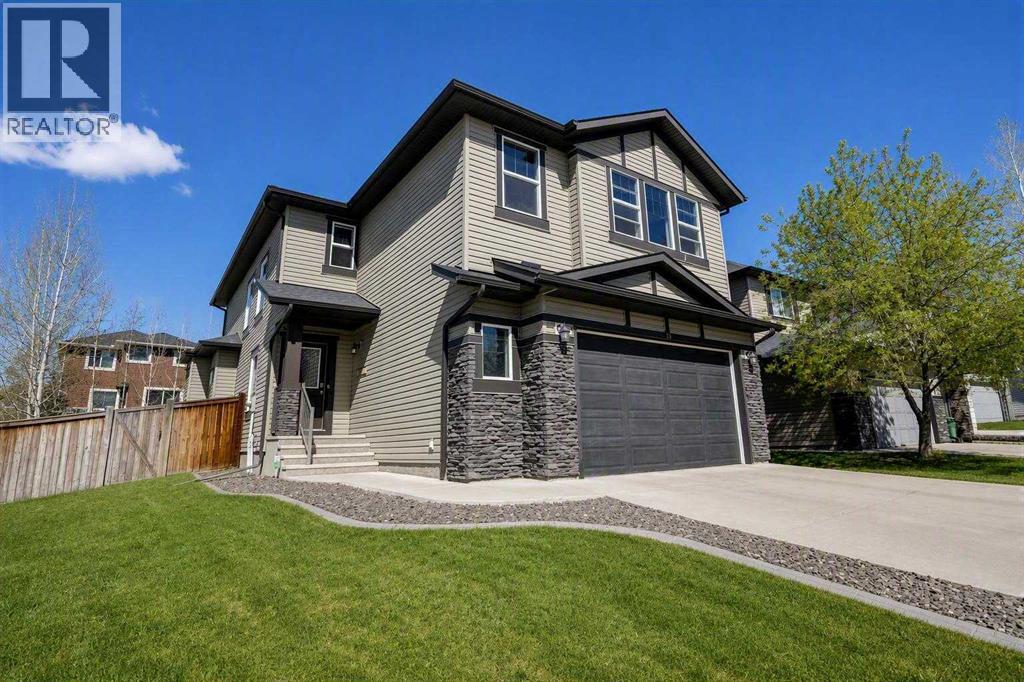
***Open House CANCELLED FOR TODAY! ***Welcome to this open and airy 2 storey, 2207 sq. ft. family home. Situated in Drake Landing one of Okotoks most desired neighbourhoods. As you enter the spacious sunny foyer you are greeted with an open to above staircase. The ceiling height on the main floor is 9' and second floor is 8'. For your convenience there is a home office with built in cabinetry and a set of French pocket doors. The open concept kitchen and great room are perfect for entertaining your friends or enjoying time with the family. You may appreciate the durable hand scraped engineered hardwood flooring in the main living area and kitchen. The warm and cozy gas fireplace is a much loved feature in the great room. The kitchen offers a walk through pantry with plenty of storage for all the groceries. The sparkling stainless steel appliance package includes a built in 5 burner gas cook top, hood fan, a built in electric convection oven, microwave, built in dishwasher and the fridge is a double door/bottom freezer style with water and ice maker. Trendy tile back splash compliments the granite counter tops. The central island makes a great spot to gather. The breakfast nook accommodates a large table and there is a recessed area for a hutch. You will love the large window over looking the deck and the well treed back yard. On the upper level the principal bedroom is spacious and boasts a luxurious en-suite with a soaker tub, separate shower, double sinks, a make up vanity and a private water closet. The walk in closet offers ample room for an extensive wardrobe. The laundry room includes the washer and dryer, it also features a linen closet. The 2 additional bedrooms are a perfect size for the children with a 4 piece main bathroom. The family will enjoy the large bonus room on movie nights and you will find the dry bar handy for the popcorn machine, snacks and a wine fridge for the beverages. A mud room and a powder room are located by the garage entrance. The double attached garage is 24' x 24' is insulated and offers some storage shelves and a work bench. The large pie shaped corner lot is fenced around the side and back yard including a fenced off dog run. The trees have maturing nicely to enhance your privacy while you spend time on the deck with a south west exposure. Plenty of space for your BBQ (natural gas hook up is in place) and room for deck furniture. The basement is undeveloped with roughed in plumbing for a future bathroom and is waiting for your plans to make it all yours. Central air conditioning for your comfort during hot summer days. Drake Landing has plenty to offer your family including an up and coming shopping center, a French immersion school, walking paths and great access to Hwy 2 if you are commuting to Calgary. Don't let this Home Sweet Home slip through your fingers call your favourite Realtor today! (id:45388)
12, 800 Bowcroft Place
Cochrane, Alberta
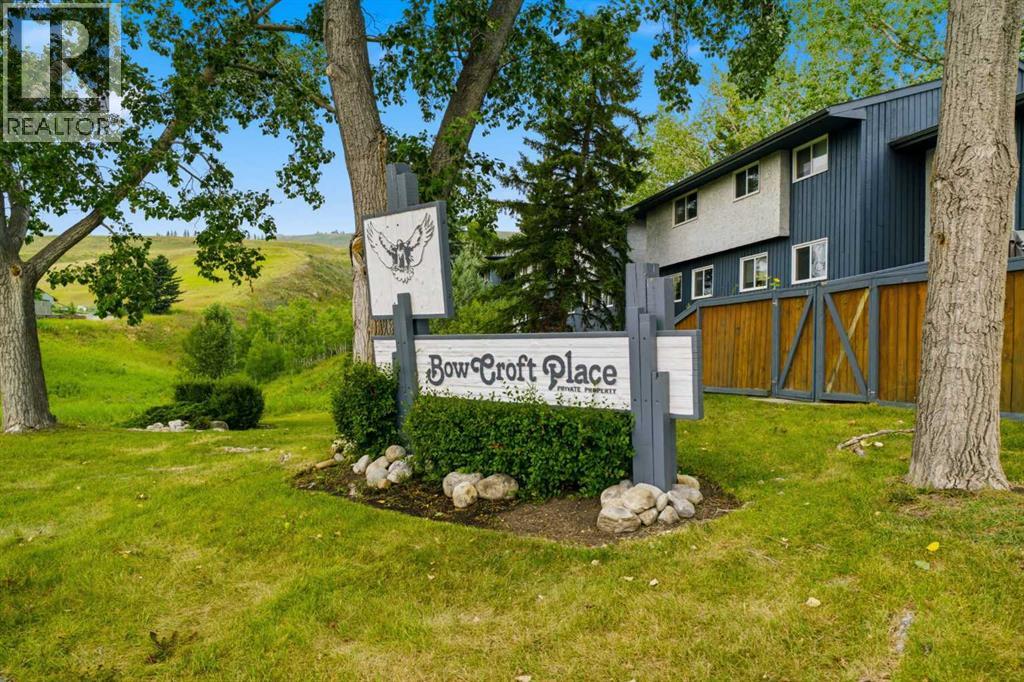
ENJOY THE PEACEFUL SERENITY OF NATURE | END UNIT | NO NEIGHBOURS BEHIND YOU. This 3 Bedroom end-unit townhouse is ideal for an investor or a first time home buyer. The home has been well maintained and features a main floor living room as well as a bright kitchen dining room with direct access to a fully fenced backyard ideal for children or pets to play. The backyard has a large two tiered deck as well as a paving stone patio. Completing the main floor is a 2 piece powder room. On the second floor you will find a bright master bedroom as well as two additional bedrooms and a 4 piece bathroom. The basement offers a developed family room, and a large laundry/storage room. The hot water tank has been replaced in the past year, and the home has been repainted and had new carpeting installed just over a year ago. Current owner has never used the dishwasher. This home is move in ready. Don't miss out on this opportunity. (id:45388)
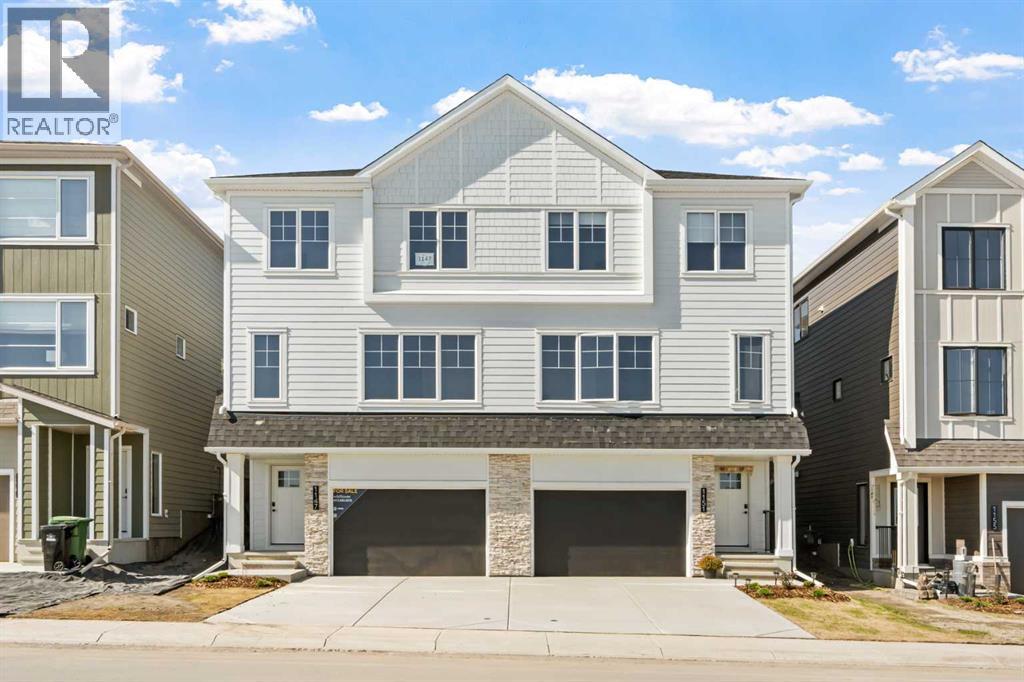
1147 Fowler Road SW
Airdrie, Alberta
NEW BUILD SEMI-DETACHED | OVERSIZED SINGLE ATTACHED GARAGE | 3 BED / 2.5 BATH / 1778 SQ FT | WEST-FACING BACKYARD | BONUS ROOM | IMMEDIATE POSSESSION – Welcome to this beautifully designed semi-detached duplex by Minto Communities, an award-winning Canadian builder, located in Wildflower, proudly voted Best New Community in Canada (2025). This vibrant, master-planned community in Airdrie is designed with lifestyle and connection in mind, offering an exciting mix of home styles in a neighbourhood built to grow with you. Thoughtfully designed for modern family living, the main floor blends everyday comfort with stylish functionality. The kitchen is positioned at the centre of the home and features a large island, stainless steel appliances, abundant cabinetry, and gorgeous modern finishes. At the rear of the home, the spacious dining area is filled with natural light and provides direct access to the west-facing backyard—perfect for enjoying afternoon sun and evening gatherings. Just off the dining area, you’ll find a versatile den ideal for a home office, playroom, or reading space. At the front of the home, the bright and welcoming living room is enhanced by large windows. A convenient 2-piece bathroom and closet/pantry complete this level. Upstairs, the spacious primary bedroom easily accommodates a king-sized bed and offers dual closets along with a private 4-piece ensuite. Two additional well-sized bedrooms share this floor, making it ideal for families or guests. A large bonus room provides flexible extra living space for a media room, kids’ zone, or second lounge. A second 4-piece bathroom and a functional laundry room add everyday convenience to the upper level. The ground level welcomes you with a beautiful front entryway and includes undeveloped space offering excellent flexibility for future development. This level also features additional storage space, a mechanical room, and direct access to the oversized single attached garage. A large driveway provides ample parking and added convenience. Residents of Wildflower enjoy exclusive access to The Hillside Hub, a standout amenity centre featuring Airdrie’s first outdoor pool, a hot tub, an open-air sports court, and a variety of shared indoor and outdoor spaces designed for gathering, recreation, or quiet retreat. With nearby parks, pathways, amenities, and easy access to major routes, Wildflower delivers a truly well-rounded lifestyle. Combining award-winning community planning, modern design, and immediate possession, this is an outstanding opportunity to own a stylish new home in one of Canada’s most celebrated communities. Don’t miss your chance to make Wildflower homE!book your visit today! (id:45388)
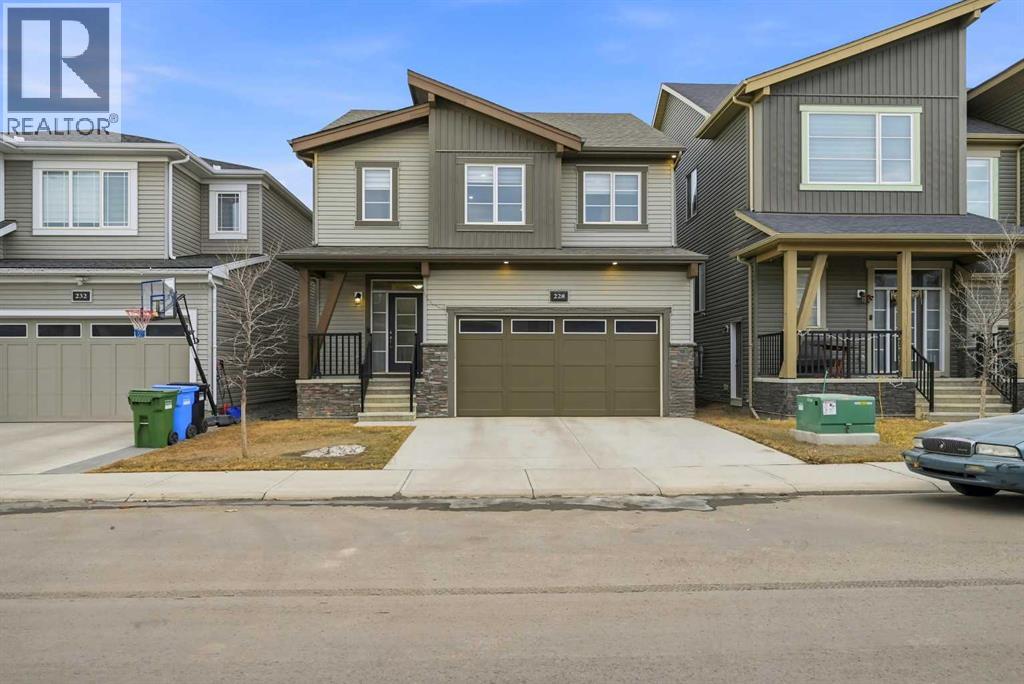
228 Carringham Road NW
Calgary, Alberta
Double attached garage and priced to sell! Welcome to your new home in the vibrant and sought-after community of Carrington! This exquisite two-storey residence showcases over $50,000 in premium upgrades from Mattamy Homes. The expansive living room is perfect for gatherings, while large windows fill the open-concept main floor with natural light. The heart of the home is the gourmet kitchen, featuring full-height cabinets, quartz countertops, a custom railing, and a massive walk-in pantry. Upstairs, you’ll find three bedrooms, each designed with comfort in mind. The primary suite is a serene retreat, complete with a luxurious 5pc ensuite featuring a custom tile shower and a dedicated walk-in closet. The central Family Room offers versatile space for a home office, playroom, or media center. This property boasts premium features, including walk-in closets in every bedroom. The main floor includes a dedicated mudroom located directly off the double attached garage. A separate side entrance leads to a spacious unfinished basement, which is already primed for your future development with rough-ins for a washroom, kitchen, and separate laundry. Located with easy access to Stoney Trail and local amenities, this home offers the perfect blend of luxury and utility. Call today to schedule your private viewing! (id:45388)
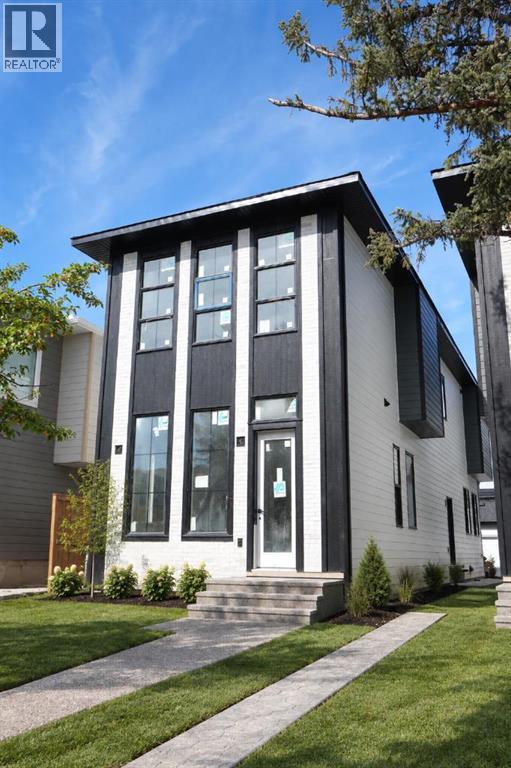
2020 51 Avenue SW
Calgary, Alberta
Welcome to this modern detached home in the highly sought after community of North Glenmore Park. Thoughtfully designed with an open concept layout and high end finishes throughout, this home offers a beautiful blend of style, comfort and functionality.The main floor features a stunning kitchen with ample cabinetry and prep space, flowing seamlessly into the dining area and inviting family room with a gas fireplace. Thoughtful built ins throughout provide plenty of additional storage while adding to the clean, modern design.Upstairs, you will find three spacious bedrooms, each complete with its own walk in closet, along with convenient upper floor laundry. The primary suite is a true retreat with a beautifully finished five piece ensuite featuring dual vanities, a freestanding soaker tub and separate shower. A fully finished basement offers even more living and entertaining space, while the double detached garage provides additional parking and storage.North Glenmore Park is an incredible inner city location surrounded by recreation and everyday amenities. Enjoy easy access to the Glenmore Reservoir, North Glenmore Park, extensive walking and biking pathways, schools, shopping and nearby Marda Loop. The home is also within walking distance of Glenmore Athletic Park, which features the newly redeveloped track and field facilities and the new Glenmore Twin Arena currently under construction. The new arena is expected to be completed in summer 2027 and will feature two ice rinks, spectator seating and multipurpose spaces. (id:45388)
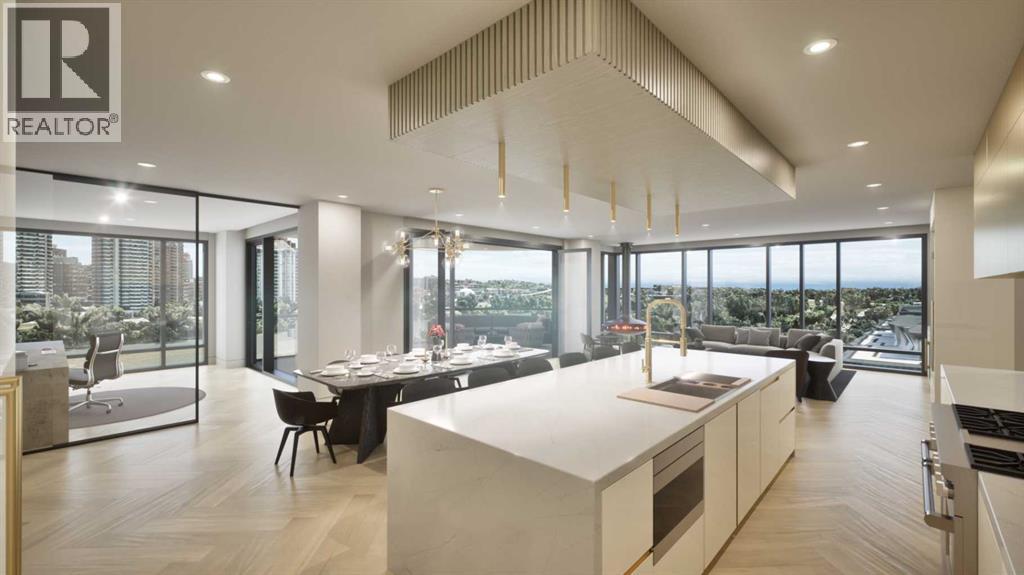
801, 100 10a Street NW
Calgary, Alberta
Perhaps the finest 2500 square foot offering in Calgary, brand new in The Kenten. Welcome to your dream single-level residence in the sky with 130 feet of glass, 3 elevations, overlooking the river, trees, cityscape. Optional 4 Bedroom 3 Bathroom, Masterfully designed by architects Davignon and Martin, The Bow is designed to give Calgarians an inner-city experience without sacrificing the comforts appreciated in an executive home. As you step in, you are greeted by a sweeping view of the river; floor to ceiling triple-pane windows with a 10 foot ceiling; a massive open concept kitchen, living, and dining room designed to entertain your family and friends. Enjoy a gourmet kitchen with Sub-Zero & Wolf appliances including a dedicated fridge and freezer, an abundance of storage, a bar, wine wall, and a floating fireplace that all flow towards your opening wall system. Step out onto your large terrace overlooking the beautiful Bow River. Enjoy a spacious primary bedroom with custom millwork, walk-in closet, and 6 piece ensuite bathroom with a floating tub, heated floors, and double shower with steam. The second bedroom comes with it's own walk-in closet and ensuite bathroom, and the third bedroom comes with a cheater ensuite bathroom and a built-in murphy bed with room for a desk. An huge riverfront den and laundry room complete the residence accompanied by 2 bike racks, 2 titled storage lockers, and 3 titled parking stalls. There are 3 Modern palettes to choose from that can be further customized to your liking. The Kenten features over 8,000 square feet of amenities including a sky lounge, gym overlooking Kensington, golf simulator, sauna, hot tub, concierge, guest suites, car wash, and more. Explore a simplified lock and leave lifestyle you didn't know was possible, with 250+ shops and restaurants in Kensington and river pathways stemming from one end of the city to the other. Now preselling, our Sales Centre is open for viewings by private appointment. Wit h only 44 residences, don't miss this once in a lifetime opportunity to live at the most interesting corner in Calgary. (id:45388)