
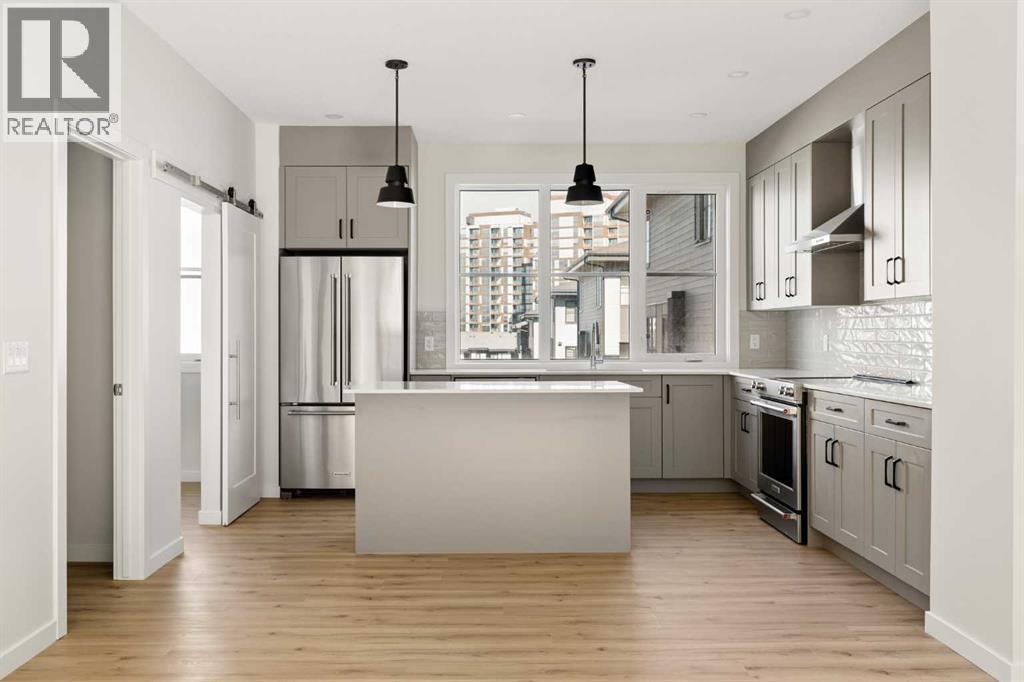
414, 1453 Na'a Drive SW
Calgary, Alberta
The Village at Trinity Hills (Wolf Run - Phase 2) is an immaculately designed urban town-home community, ideally located along the iconic Paskapoo Slopes in Southwest Calgary. Your new residence is nestled within 160 acres of an environmental reserve with 17 kilometres of hiking and biking trails and amazing views of COP/WinSport. In addition to being surrounded by nature, you’re only a 5 minute walk from all of the urban conveniences the community has to offer (Save-On-Food, PetSmart & Cobbs Bread, to name a few). The Village is less that 1 hour to the Rocky Mountains, yet just 15 minutes to downtown. Your new INTERIOR BIRCH unit has 1751sq.ft. (RMS Measurement) and 1574 sq.ft. (architectural measurement) of pristine designed living space, with 3 bedrooms + den + walk-in pantry, 2.5 bathrooms, formal entry, second floor laundry, chef quality kitchen, two private patios facing a wonderfully landscaped courtyard, and a double car attached garage. Your new home comes complete with w/ quartz counters, designer tile, s/s appliances, luxury plank flooring, modern fixtures and finishes, and A/C. The Village at Trinity Hills is proudly built by Metropia, one of Canada’s leading multifamily developers, known for innovative design and quality construction. Our final phase, Wolf Run at The Village at Trinity Hills, is now 92% sold with only 9 homes remaining, including 3 premium units backing onto the park or environmental reserve. A selection of floor plans remain, including Pine Models priced from $549,900, Interior Birch Models priced from $579,900, Park Birch Models (backing onto a park) priced from $639,900, Oak Models (backing onto environmental reserve) priced from $719,900, and Maple models (backing onto environmental reserve) priced from $659,900. All remaining homes are complete and move-in ready. Please contact your agent for more information on this home and our other remaining units INCLUDING OUR CLOSE OUT PRICE LIST AND ADDITIONAL BUILDER INCENTIVES PRIOR T O OCT 30th 2026. This is the final opportunity to own a new townhome in Trinity Hills. Price includes the home and GST. Taxes, lot sizes and possible HOA are not yet fully assessed. Photos are of the actual unit available for purchase. (id:45388)
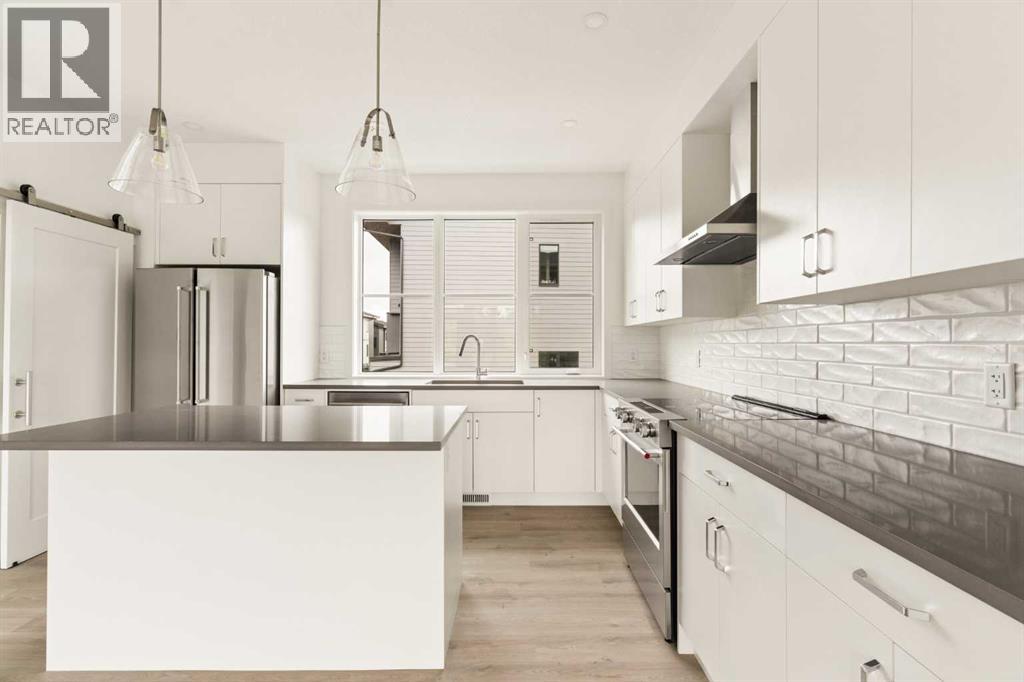
91, 1453 Na'a Drive SW
Calgary, Alberta
The Village at Trinity Hills (Wolf Run - Phase 2) is an immaculately designed urban town-home community, ideally located along the iconic Paskapoo Slopes in Southwest Calgary. Your new residence is nestled within 160 acres of an environmental reserve with 17 kilometres of hiking and biking trails and amazing views of COP/WinSport. In addition to being surrounded by nature, you’re only a 5 minute walk from all of the urban conveniences the community has to offer (Save-On-Food, PetSmart & Cobbs Bread, to name a few). The Village is less that 1 hour to the Rocky Mountains, yet just 15 minutes to downtown. Your new PARK BIRCH unit has 1476 sq.ft. (RMS Measurement) and 1574 sq.ft. (architectural measurement) of pristine designed living space, with 3 bedrooms + Den, 2.5 bathrooms, formal entry, second floor laundry, chef quality kitchen, PRIVATE FENCED YARD, BACKING ONTO A PARK, and a double car attached garage. Your new home comes complete with w/ quartz counters, designer tile, s/s appliances, luxury plank flooring, modern fixtures and finishes, and A/C. The Village at Trinity Hills is proudly built by Metropia, one of Canada’s leading multifamily developers, known for innovative design and quality construction. Our final phase, Wolf Run at The Village at Trinity Hills, is now 92% sold with only 9 homes remaining, including 3 premium units backing onto the park or environmental reserve. A selection of floor plans remain, including Pine Models priced from $549,900, Interior Birch Models priced from $579,900, Park Birch Models (backing onto a park) priced from $639,900, Oak Models (backing onto environmental reserve) priced from $719,900, and Maple models (backing onto environmental reserve) priced from $659,900. All remaining homes are complete and move-in ready. Please contact your agent for more information on this home and our other remaining units INCLUDING OUR CLOSE OUT PRICE LIST AND ADDITIONAL BUILDER INCENTIVES PRIOR TO OCT 30th 2026. This is the final oppo rtunity to own a new townhome in Trinity Hills. Price includes the home and GST. Taxes, lot sizes and possible HOA are not yet fully assessed. Photos are of the actual unit available for purchase. (id:45388)
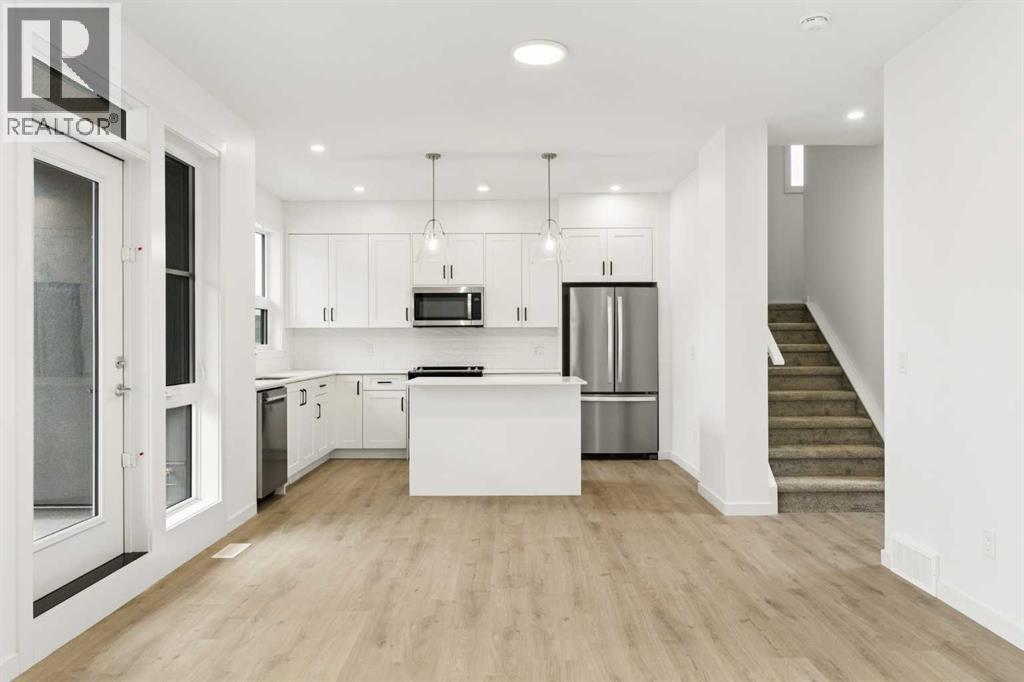
1475 Na'a Drive SW
Calgary, Alberta
The Village at Trinity Hills (Wolf Run - Phase 2) is an immaculately designed urban town-home community, ideally located along the iconic Paskapoo Slopes in Southwest Calgary. Your new residence is nestled within 160 acres of an environmental reserve with 17 kilometres of hiking and biking trails and amazing views of COP/WinSport. In addition to being surrounded by nature, you’re only a 5 minute walk from all of the urban conveniences the community has to offer (Save-On-Food, PetSmart & Cobbs Bread, to name a few). The Village is less that 1 hour to the Rocky Mountains, yet just 15 minutes to downtown. Your new PINE unit has 1593 sq.ft. (RMS Measurement) and 1402 sq.ft. (Architectural Measurement) of pristine designed living space, with 3 bedrooms, 2.5 bathrooms, formal entry, second floor laundry, chef quality kitchen, 2 large private front facing patios, and a double car attached garage. Your new home comes complete with w/ quartz counters, designer tile, s/s appliances, luxury plank flooring, modern fixtures and finishes, and central A/C. The Village at Trinity Hills is proudly built by Metropia, one of Canada’s leading multifamily developers, known for innovative design and quality construction. Our final phase, Wolf Run at The Village at Trinity Hills, is now 92% sold with only 9 homes remaining, including 3 premium units backing onto the park or environmental reserve. A selection of floor plans remain, including Pine Models priced from $549,900, Interior Birch Models priced from $579,900, Park Birch Models (backing onto a park) priced from $639,900, Oak Models (backing onto environmental reserve) priced from $719,900, and Maple models (backing onto environmental reserve) priced from $659,900. All remaining homes are complete and move-in ready. Please contact your agent for more information on this home and our other remaining units INCLUDING OUR CLOSE OUT PRICE LIST AND ADDITIONAL BUILDER INCENTIVES PRIOR TO OCT 30th 2026. This is the final opportunity to own a new townhome in Trinity Hills. Price includes the home and GST. Taxes, lot sizes and possible HOA are not yet fully assessed. Photos are of the actual unit available for purchase. (id:45388)
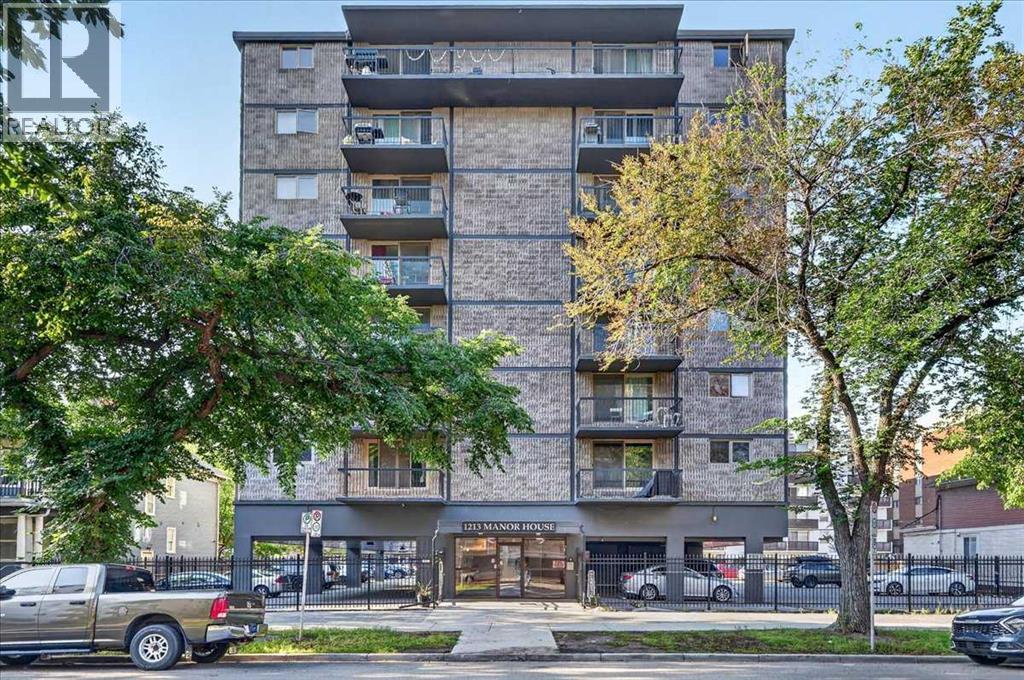
401, 1213 13 Avenue SW
Calgary, Alberta
Located in the heart of Calgary’s vibrant Beltline, this newly renovated 1-bedroom condo is situated on the 4th floor of the Manor House and features desirable west-facing exposure. Thoughtfully updated throughout, this modern, move-in-ready home offers a bright and stylish space in one of Calgary’s most sought-after inner-city communities. The unit features a beautifully updated kitchen with stainless steel appliances, a dining area, spacious living room with patio doors leading to the deck, a 4-piece bathroom, and a comfortable bedroom with built-ins. Each floor offers a common laundry area, and the unit comes with 1 assigned parking stall (#30). Enjoy reasonable condo fees and a convenient location close to public transit, shopping, green spaces, and all essential amenities. This one is a must see! (id:45388)
17 Cityscape View NE
Calgary, Alberta
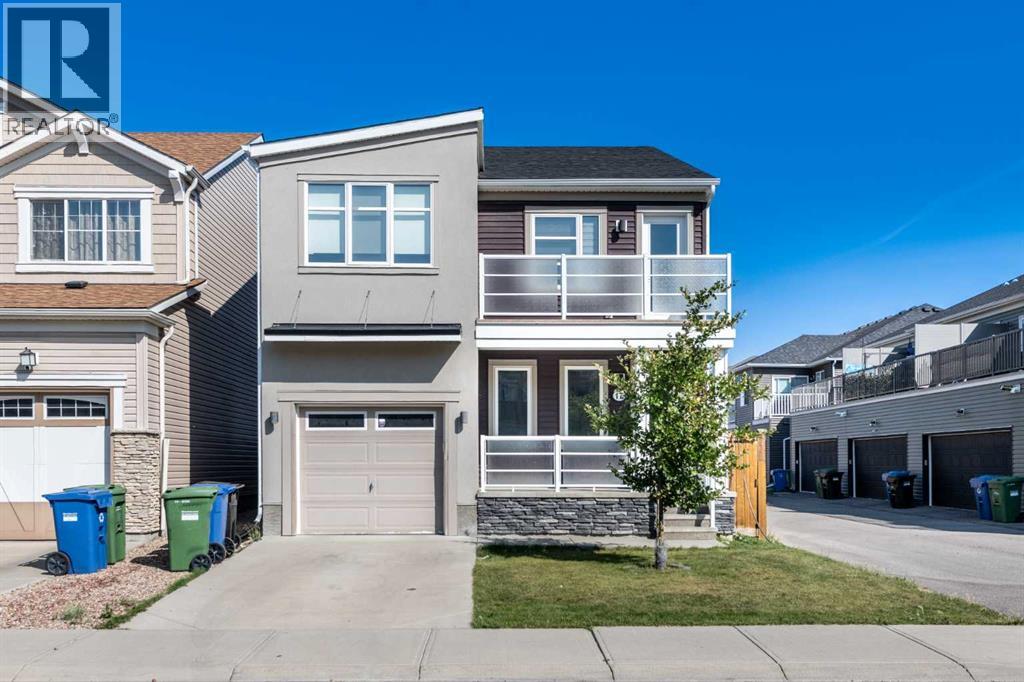
Welcome to this beautifully maintained two-storey single-family home in the desirable community of Cityscape NE, Calgary. Proudly offered by the original owners, this home has been exceptionally cared for and is freshly painted, offering a move-in-ready opportunity for the next family. Central air conditioning adds year-round comfort.The main floor features a welcoming front porch and a bright, functional layout with a private den, 2-piece bathroom, spacious living room, dining area, and a well-appointed kitchen with a convenient walk-through pantry. The kitchen showcases maple cabinetry, granite countertops, stainless steel appliances, and a gas stove. Laminate flooring flows throughout the main level, complemented by elegant maple railings and a tray ceiling in the living room.Upstairs, you’ll find a spacious bonus room with direct access to the front balcony, creating a wonderful space to relax and enjoy the outdoors. The primary bedroom offers a walk-in closet and a 3-piece ensuite with a standing shower. Two additional generously sized bedrooms and a convenient upper-floor laundry room complete the second level. The laundry room includes an upgraded washer and dryer.The fully developed basement features an illegal suite with a separate entrance, including one bedroom, one bathroom, a living area, kitchen, and its own laundry—providing excellent flexibility for extended family or additional living space.Enjoy the east-facing backyard, rear deck, and the added brightness and privacy of the alley exposure. The home also includes an attached single garage and attractive front porch and balcony spaces.Ideally located close to Stoney Trail, Country Hills Boulevard, Calgary International Airport, shopping, schools, restaurants, and numerous other amenities, this home offers an excellent combination of comfort, functionality, and convenience.Call your favourite REALTOR® today to book your private showing! (id:45388)
303, 1010 6 Street SW
Calgary, Alberta
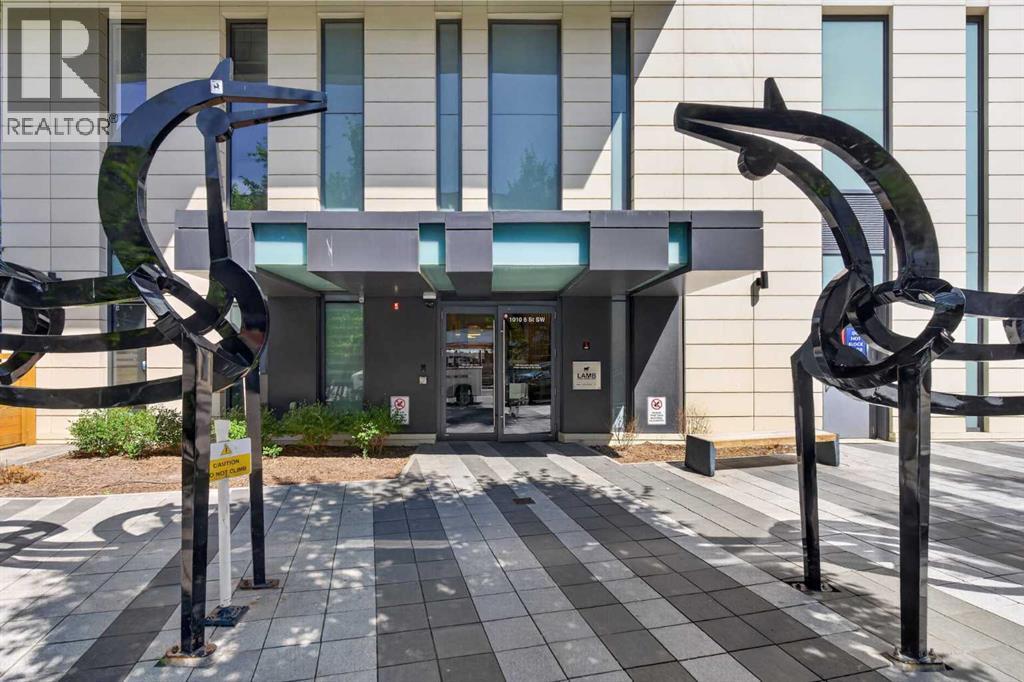
One of a Kind! Experience boutique-style living in this exceptional 1 Bedroom + Den condo at the 6th and Tenth building. Featuring a huge balcony, central air conditioning and this pet-friendly unit is in an amenity-rich building with an outdoor pool, outdoor patio, fitness center, SkyLounge and concierge. This unit has floor-to-ceiling windows on the north and west sides, creating a bright and spacious feel. The primary bedroom includes a walk-in closet, and the Den/Office can be use as a second bedroom. The kitchen boasts sleek Italian white cabinetry with Black glass tile backsplash, a central island, stainless steel appliances with Gas Burners, and white quartz countertops. New vinyl plank flooring and upgraded LED lighting add a modern industrial touch. Enjoy in-suite laundry and a balcony with a gas BBQ hookup. This unit comes with a titled Storage and title underground parking stall and guest parking. Located within walking distance to Western Canada High School, shopping, dining, transit, and the Downtown Core. (id:45388)
6502 24 Avenue
Coleman, Alberta
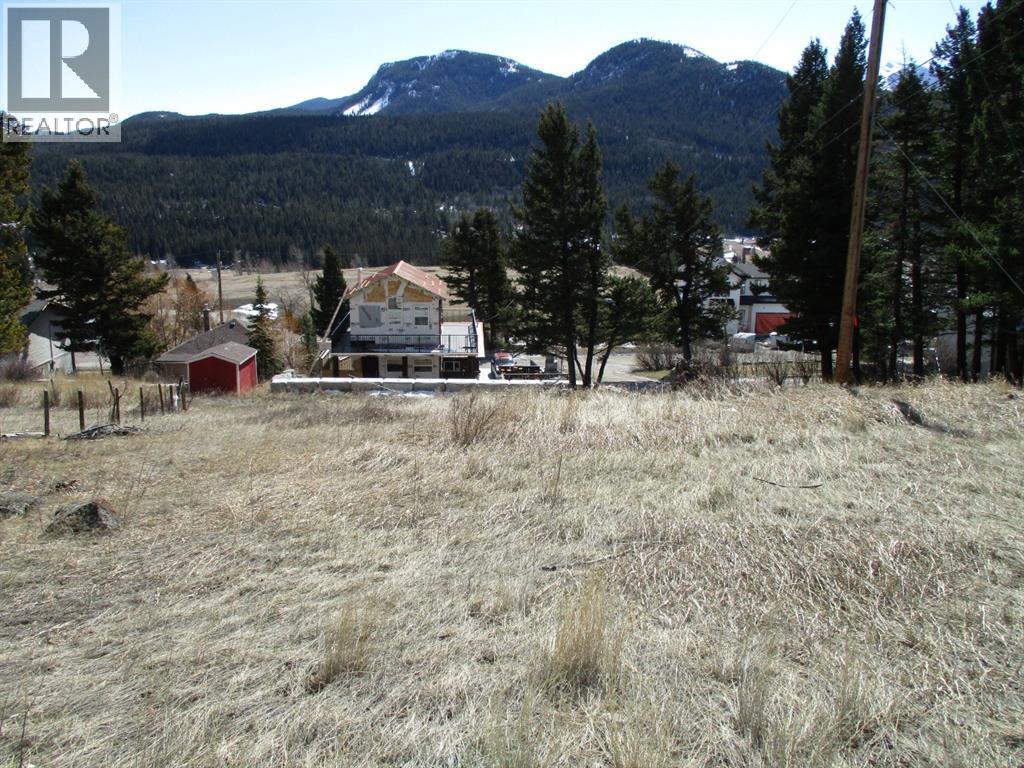
Here's your chance to own a 50x100 ft desirable Residential Lot in a Mountain Community. Nestled in a picturesque location, this property is bordered by acreage parcels to the north of it. Boasting stunning views with its sloped terrain it allows for Walkout Construction. No building timeline restrictions. Crowsnest Pass is famed for its abundance of outdoor activities such as hiking, biking, skiing, fishing. This is an UNSERVICED LOT. (id:45388)
116 Crestridge Common SW
Calgary, Alberta
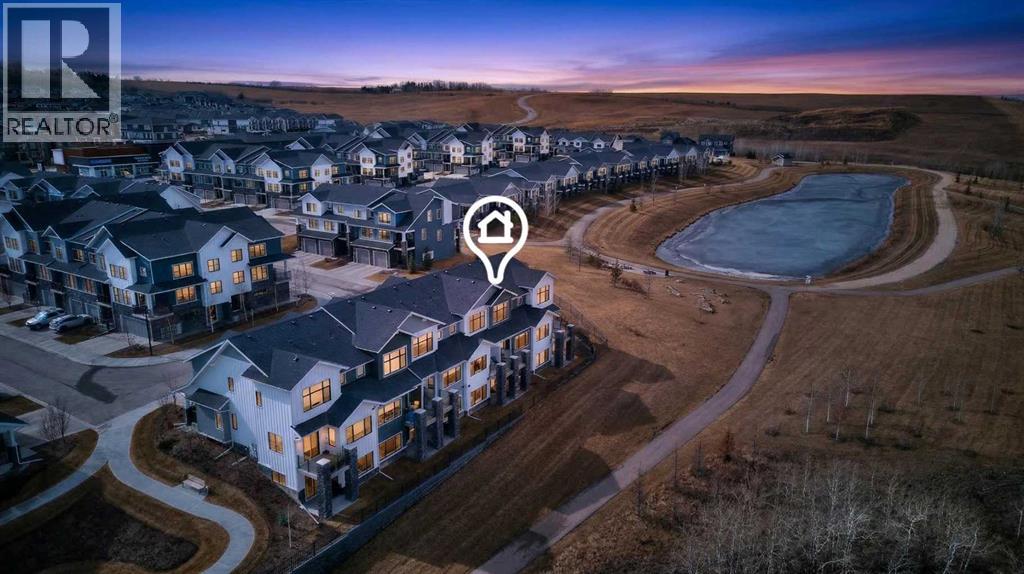
LAST CHANCE for a summer move-in, to one of the few West-to-East views of the Ravine, Mountains and Pond pathways - enjoy it every day from the vantage of a private Balcony, Patio AND Primary Bedroom, situated at the furthest corner of Arrive at Crestmont West. CLICK the iGuide LINK to view 3D Tour and Floor Plan. A stunning 2034 square feet of developed space offers 3 enclosed Bedrooms, plus open Studio-style 4th - all with Desk-spaces - 3.5 Bathrooms, permit-finished Basement, large Foyer, full-sized Dining and Living Rooms, a contemporary wrapped Quartz-counter Kitchen with wide eating bar, upper level Laundry, tons of Storage AND as a bonus, a 25.5' x 11' Garage with full driveway, to hold the biggest truck, or standard vehicle-plus-hobby gear. FUN FACT: these perfect 2-Storey homes are the only plans with flat entry to the Main Floor instead of needing to walk-up to over the Garage every day, and with full use Basements, plus front AND rear windows, walk-out patio and use of the Bare Land yard. Many of the Double Garage and 3-Level units have no basement function, and have attached rear neighbours, so smaller size total, no rear windows and no full use yard (see our RPR with Compliance). This home has high-end finishings, like luxury vinyl plank and tile floors through the Main, Basement, Foyer, Bathrooms and Laundry, 8' high interior main doors, slab-style soft-close cabinets, full-height pantry, stone counters throughout, undermount sinks, stainless appliance package, roller blinds, tankless hot water, active HRV/HVAC, pot lighting, sleek plumbing and lighting fixtures, a gas line at BBQ, a water line in the Garage. Primary has Walk-in Closet with window, personal Ensuite, 2-sinks, 5' shower, and private water closet; Bed 2 and 3 have South windows; Main Bath has soaker tub/shower and is extra-deep; Laundry is by the wide Linen Closet; Living Room is deep enough to allow Desk and Eating Bar full use; Dining can have an extended Table; Basement Development is versatile for Bedroom, Rec or Media, Home Office or Business, Gaming, or Entertainment, Storage-Utility is huge and Tankless Water Tank gives more room including under-stair Storage, and the HUGE Garage is over-sized in both width AND depth. This complex is also YOUNG - Alberta New Home Warranty started 2022 - ask your favourite agent to give you the documents right away, to show the advantages of 116 Crestridge Common SW - don't wait! (id:45388)
1 Sunset Ridge Drive
Rural Foothills County, Alberta
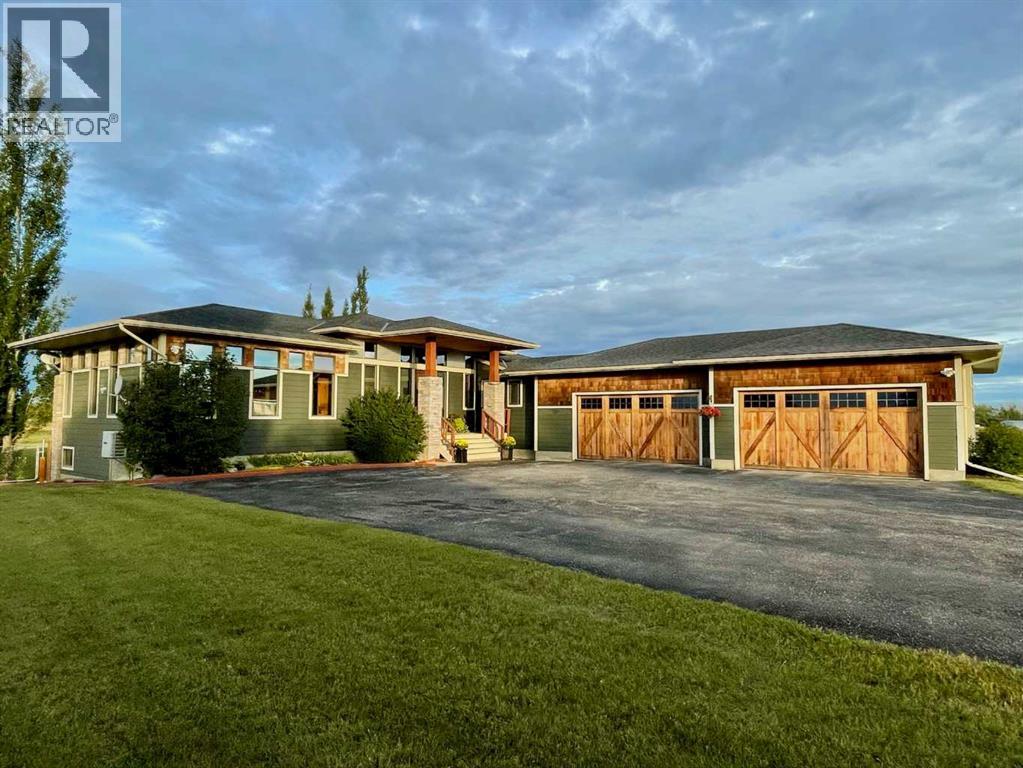
**Make your first vist through the 3D tour** Offering over 4 acres of private land just 10 minutes from Calgary, this custom home combines quality, comfort and incredible west-facing mountain views. From the moment you enter, you’re welcomed by a stunning foyer, spacious den / flex room and beautiful hardwood flooring updated just two years ago. The west-facing rear of the home is lined with windows, filling the space with natural light and showcasing the spectacular views. The dream kitchen features a convenient butler’s pantry, Thermador refrigerator, Miele appliances, induction cooktop, new dishwasher, pot filler, rich cabinetry and slate countertops. Adjacent is the impressive sunken family room with soaring 12-foot ceilings, a striking 12-foot stone fireplace and a wall of windows overlooking two recently redone decks finished with durable Rubber Rock, the west-facing yard and stone patio. A cozy front room and casual dining area provide additional spaces for relaxing and entertaining. The primary suite offers direct access to the back deck, a generous walk-in closet and a luxurious 5-piece ensuite with heated floors and an oversized shower. The functional mudroom includes built-in lockers, a foot / dog shower and convenient 2nd & private access to the lower level. The walkout basement features plush carpeting, in-floor heat, two additional bedrooms, each with its own 4-piece ensuite and generous closet space, plus a spacious recreation room with built-ins and wiring for sound. Completing the basement is a large sauna and the extra set of stairs that lead up into the garage. Laundry is conveniently located on both levels. Additional highlights include a 4-car garage, 8-foot doors, 10-foot ceilings on the main level, 9-foot ceilings downstairs, approximately 35 pot lights, A/C, and a 3,300-gallon cistern. The beautifully treed property features approximately 40 trees, adding even more privacy and character to this exceptional acreage. With quality finishes, tho ughtful upgrades, expansive outdoor living spaces and breathtaking views from nearly every angle, this property offers the privacy of country living while remaining only minutes from Calgary. (id:45388)
1227 Lanark Boulevard SE
Airdrie, Alberta
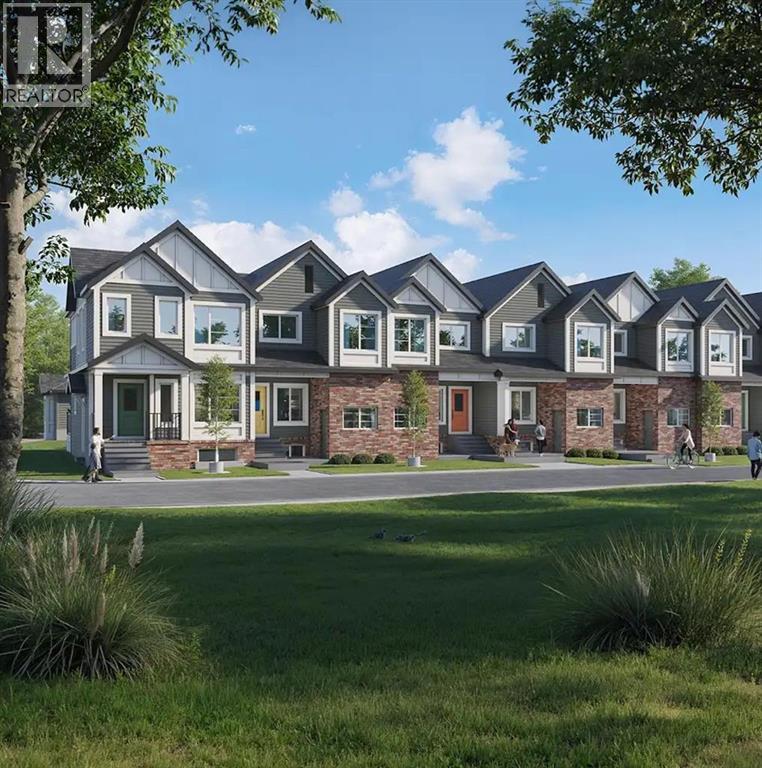
Welcome to this 3-bedroom, 2.5-bathroom townhome in Airdrie's Lanark Landing community, built by McKee Homes. This layout balances everyday comfort with room to grow, plus thoughtful extras that make it stand out. The main floor offers an open-concept layout with a living room and dining room at the front, a kitchen at the back, and a convenient half bathroom — a design that keeps everyday living and entertaining connected. Three bedrooms upstairs give everyone their own space, while 2 bathrooms keep mornings simple. The basement features its own separate entrance, offering flexibility for a future development, home office, or additional living space. Outside, both the front and rear yards are fully landscaped, so there's no extra work waiting. The rear deck is ready for summer evenings with a gas line already in place for the BBQ, and a detached double garage provides parking and storage without taking up yard space. A floor plan that works whether you're starting out, growing your family, or looking for a low-maintenance home in a great community. "If you are a qualified First-Time Buyer, you will be eligible for a reduction of the GST portion of this List Price". (id:45388)
722, Carefree Resort
Rural Red Deer County, Alberta
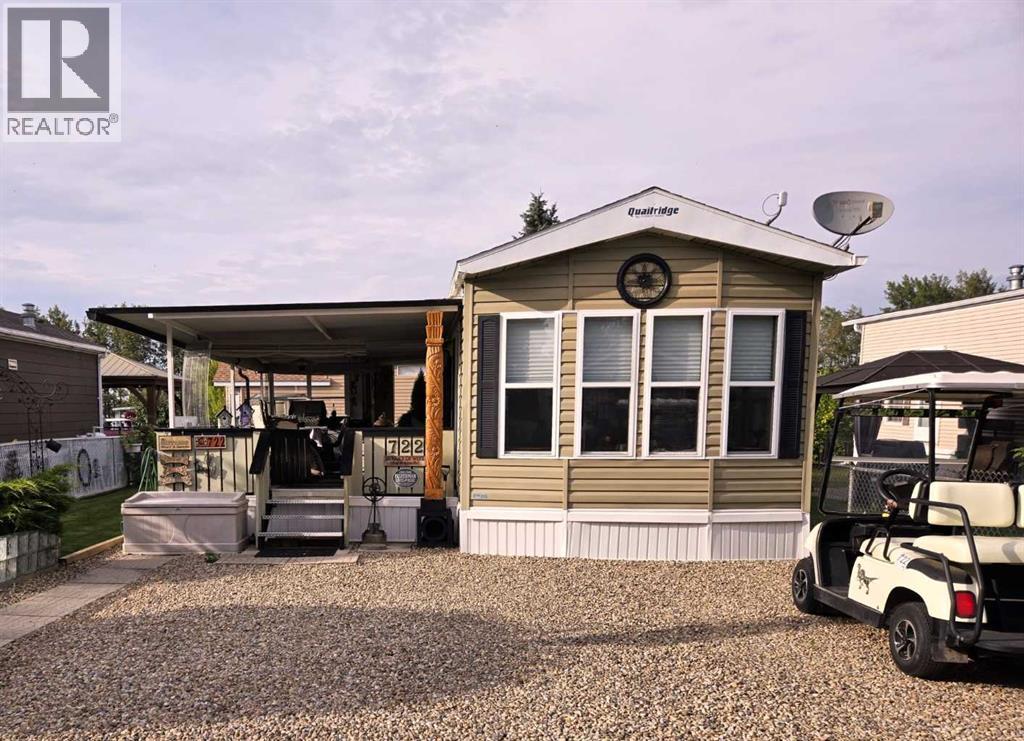
Superb 12 x 44 foot, two-bedroom Quail Ridge park model by Forest River. This immaculate, air-conditioned unit is move-in ready. The spacious interior comes fully furnished, including all appliances, queen bed, table & chairs, tv, fireplace, theater style reclining chairs and coffee table. This is a very special property. The seller's attention to detail is evident from the moment you walk inside. Step out onto the large, covered deck complete with outdoor furniture and barbeque. The beautifully landscaped yard has 2 gorgeous gardens and a private firepit area that is perfect for those special evenings under the stars. Yamaha gas golf cart included. Located in Phase 3 (id:45388)
4801, 4805 52 Street
Olds, Alberta
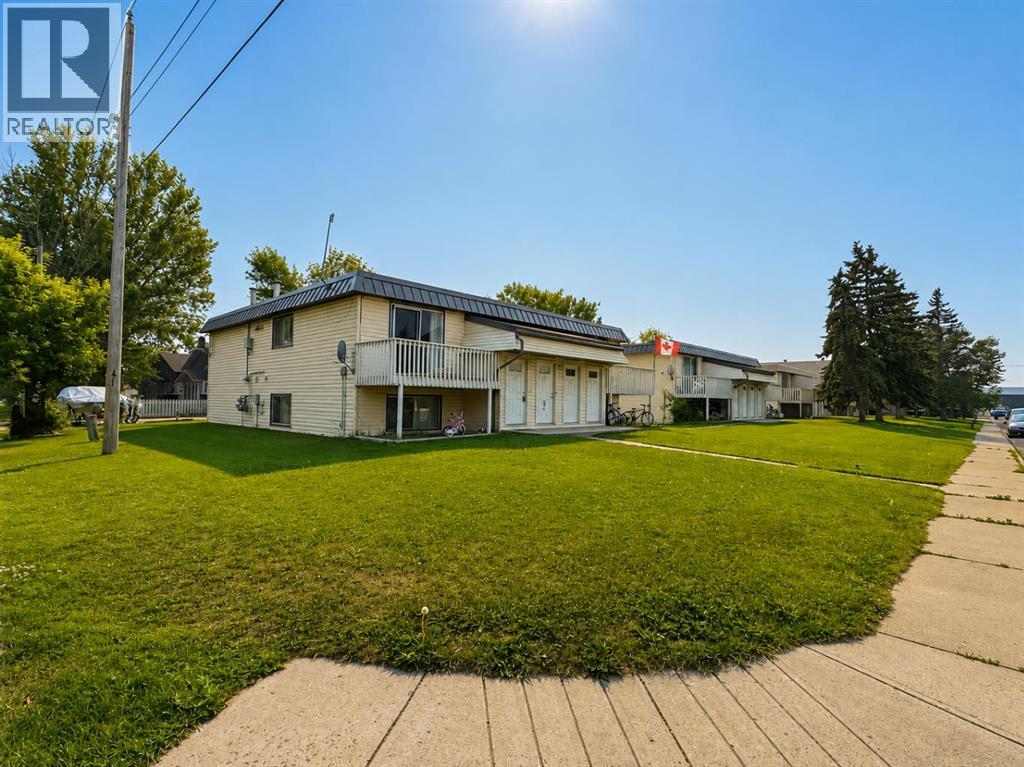
Exceptional multi-family investment opportunity featuring two adjacent 4-plex buildings with seperate Titles in a prime location, just minutes from Olds College. Each building offers four 2-bedroom, 1-bathroom suites, for a total of eight rental units, all complete with in suite washer and dryer. Each suite is separately metered for utilities, providing efficient operating costs and ease of management. Numerous capital improvements have been completed, including a Carlisle Sure-Weld 60 mil membrane roofing system, metal-clad mansards (2019), upgraded fibreglass front entry doors, replacement of all furnaces and renovations to the majority of kitchens and bathrooms. Exterior sewer and water service lines between the buildings and municipal connections have also been replaced. Ideally situated close to Olds College and local amenities, this well maintained income producing property offers investors a turnkey opportunity with quality upgrades already in place and strong long term rental appeal. (id:45388)