
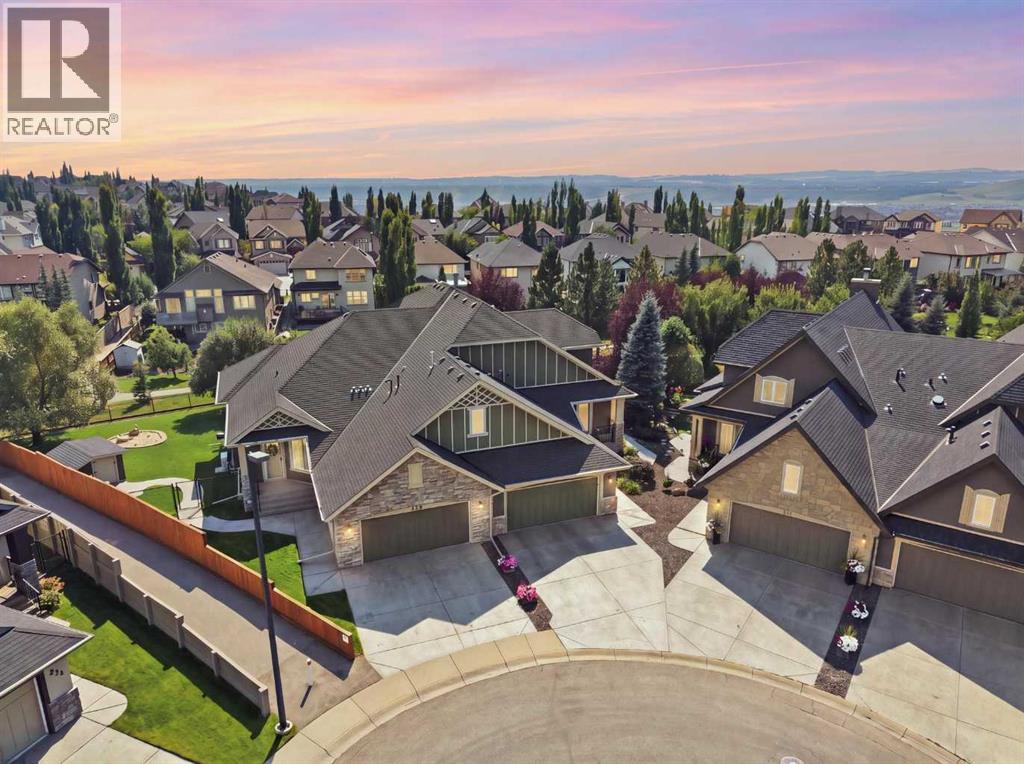
242 Cranleigh Place SE
Calgary, Alberta
One of a kind Home located in the highly desired community of Cranston. This home backs south onto a greenspace that connects directly with Fish Creek Park and 350 Acres of natural greenspace.Welcome to this beautifully appointed twenty-four hundred square foot Bungalow with Loft that is chock full of goodies! Some of the inclusions are hydronic infloor and furnace heating, solar panels, steam shower, gym, high vaults, huge maintenance free decks and patios, wall ovens and warming drawer, AC, epoxy garage floor, south yard backing greenspace, custom garden shed... and the list goes on! This home expertly blends elegant main floor living with a fully developed lower level perfect for entertaining or additional sleeping space.The main floor showcases soaring vaulted ceilings and lots of south windows facing windows that pour natural light thru-out the most used space of the home. A stunning double-sided see-through fireplace anchors the great room and flows through to the expansive deck beyond, creating a seamless indoor-outdoor experience. The gourmet kitchen features stainless steel built-in appliances, a warming drawer, double wall oven, generous island with granite countertops, and a walk-in pantry. There is a dining room plus a large den. The Main floor is finished off with the owners suite which inludes a beautiful ensuite with air tub, oversized shower, his/her sinks and a walk-in closet. The mainfloor spills out from an oversized patio door onto a large Duradec ideal for summer entertaining and overlooking professionally landscaped grounds. The upper second floor includes a spacious second bedroom, full bathroom, and a large loft area offering flexibility for additional sleeping space, home office, or guests retreat . The professionally finished basement is an entertainer’s dream, featuring a recreation room with oversized pool table, full wet bar with granite countertops and beverage fridge, and a built-in entertainment system with proje ctor for movie nights! A large multipurpose room with double French doors, closet, and rubber flooring currently serves as a gym but could easily convert to a third bedroom. A full bathroom with steam shower completes the space.Exterior & GarageSituated in a desirable cul-de-sac, the expansive lot backs onto green space and features a twenty-six meter wide rear boundary. The professionally landscaped yard boasts in-ground sprinklers, exposed aggregate concrete, a large patio, and a covered walkout area. The attached garage features an epoxy floor, center drain, and gas line for future heater. (id:45388)

3a Willow Crescent SW
Calgary, Alberta
Davignon Martin designed this home around a single view. A 70-year-old larch anchors the front lawn, and past it the green opens across Poplar Park to a quiet school field. That outlook set the terms for everything that followed, from where the windows sit to the way the main floor turns toward the light.Built in 2023 on one of Spruce Cliff's mature lots, 3A is on the eastern side of the development, which puts morning sun through the main living space. Across 2,544 square feet the plan is open and bright, with a custom kitchen at the centre of it and large windows framing the park. Handmade oak railings and almond-toned floors carry the warmth through. All three bedrooms have a private ensuite, four bathrooms in total, and the primary reads as a retreat in itself, with a soaker tub, a double shower, and an expansive walk-in closet. Built-in storage does quiet work throughout, including a central pantry and a true mudroom, which is what keeps the home feeling as open as it looks.The backyard is fully private and deep enough for bocce or a barbecue with a crowd, rare in a home of this design, with a double detached garage beyond it.A new build on an old street, finished by an award-winning architect down to the railings. Photographs flatten a home like this one. Book a private showing and see the detailing up close. (id:45388)
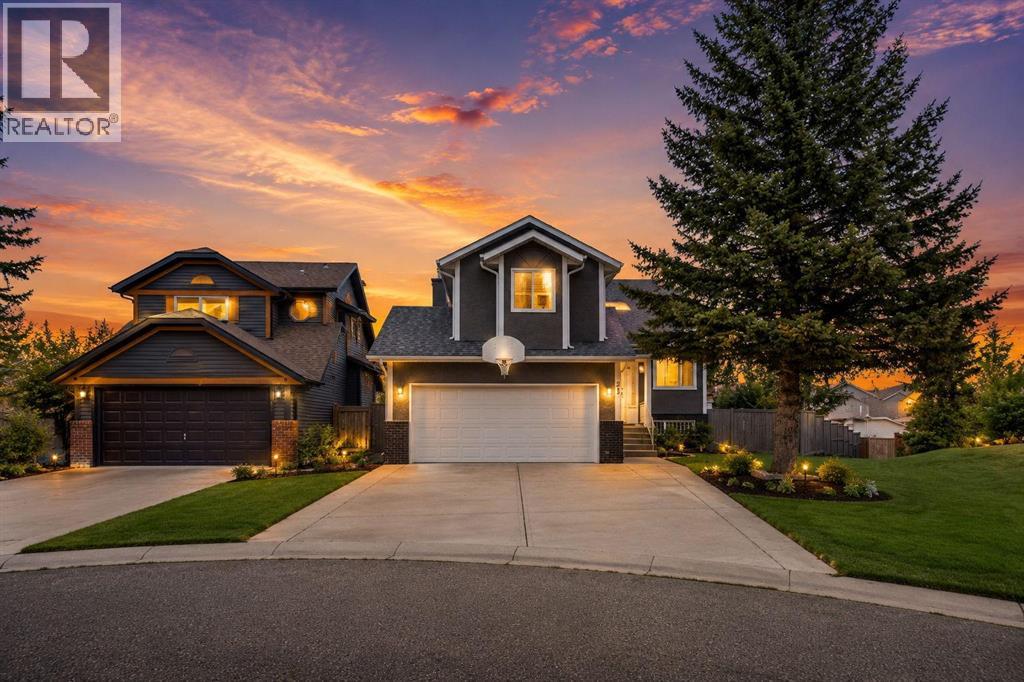
21 La Valencia Green NE
Calgary, Alberta
WOW! Welcome to this beautifully upgraded 5-level split home, ideally situated on a pie-shaped corner lot directly beside a park! This spacious property offers an excellent combination of comfort, functionality, and future potential, with convenient access to schools, transit, parks, playgrounds, shopping, and major highways.Perfect for a growing or larger family, this home features 4 bedrooms, 3 full bathrooms, and 1 half bathroom, along with a front double attached garage and a spacious backyard with two-tiered decks, perfect for entertaining family and friends. Recent upgrades include a new hot water tank, new furnace, and rough-in for air conditioning.The main floor welcomes you with a bright living room and an upgraded kitchen featuring granite countertops, stainless steel appliances, and ample cabinetry. A door from the kitchen provides easy access to the backyard deck, making outdoor entertaining convenient.The second level offers a spacious primary bedroom with a 4-piece ensuite bathroom, two additional good-sized bedrooms, and a shared 4-piece bathroom.The third level features a comfortable family room with a fireplace, a 2-piece bathroom combined with the laundry area, direct access to the garage, and a patio door leading to the second backyard deck.The fourth level provides even more living space with one bedroom and a recreation room, ideal for entertainment, a games area, or a family retreat.The basement includes a 4-piece bathroom and a furnace room, with additional space that could accommodate another bedroom.The large pie-shaped lot offers excellent future possibilities.A fantastic opportunity to own a spacious home with plenty of room for your family and exciting future potential. This home won’t last long! Be the first to view it — contact us or your favourite REALTOR® today to book your private showing. (id:45388)
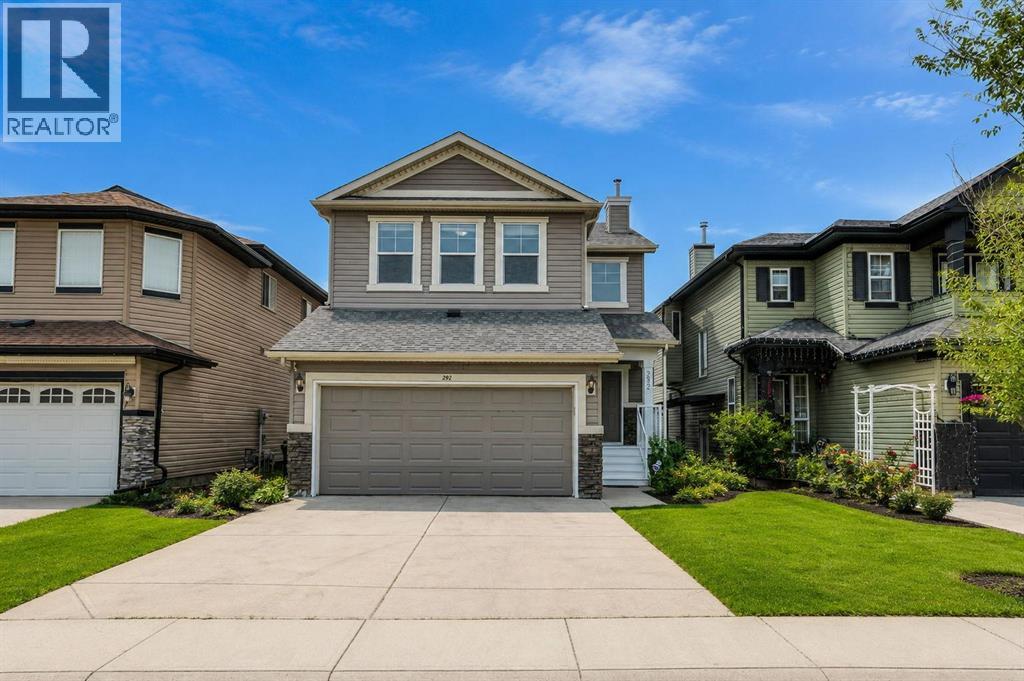
292 Taralake Terrace NE
Calgary, Alberta
Walkout Home | Legal 2-Bedroom Suite | Backing onto Green Space! Welcome to this well designed family home offering over 3 levels of functional living space, featuring 5 bedrooms, a main floor office/bedroom, bonus room, front attached double garage, and a legal 2-bedroom walkout basement suite—perfect for multi-generational living or generating rental income.The bright and open main floor features a spacious living room, a well-appointed kitchen with ample cabinetry and workspace, a generous dining area, and a versatile main floor office that can easily serve as a bedroom, making it ideal for guests, seniors, or those working from home.Upstairs, you'll find a spacious bonus room, a relaxing primary retreat with ensuite, and well-sized secondary bedrooms, offering plenty of room for the entire family.The fully finished legal walkout basement suite features 2 bedrooms, a full kitchen, living area, separate laundry, and a private entrance, providing excellent mortgage-helper potential or comfortable space for extended family.Enjoy your morning coffee while taking in the peaceful views of the green space behind the home. The backyard offers privacy with direct access to walking paths and open space.Conveniently located close to schools, parks, shopping, public transit, and major roadways, this home offers quick access to Stoney Trail, Deerfoot Trail, and all everyday amenities. Whether you're looking for a spacious family home or an investment opportunity, this property checks all the boxes. Don't miss your chance to own this outstanding walkout home in a fantastic location! (id:45388)
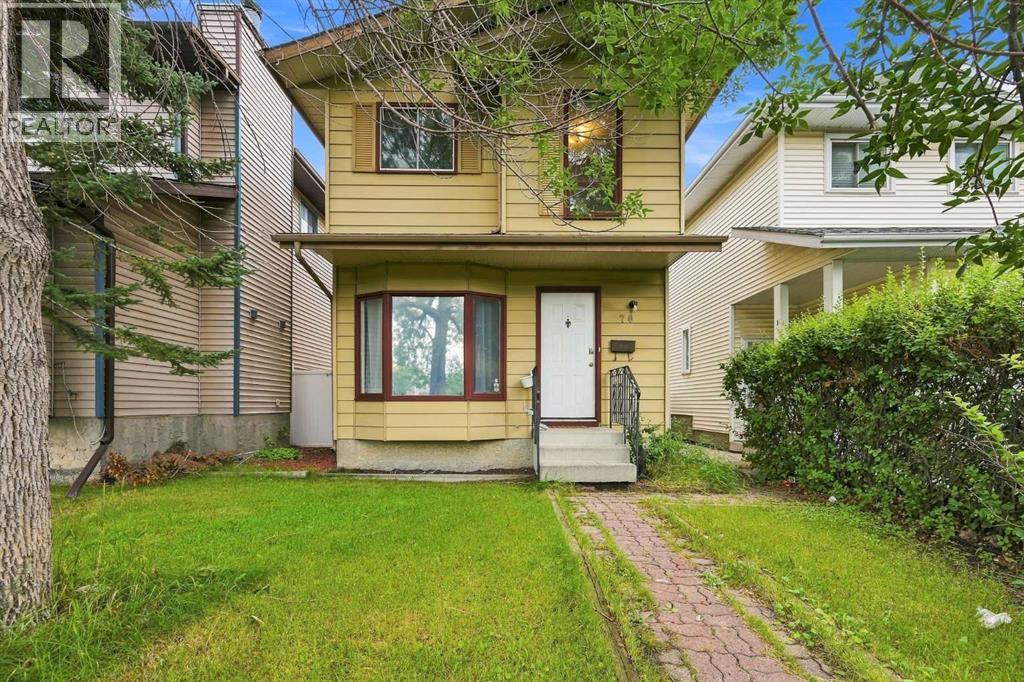
70 Edgeburn Crescent
Calgary, Alberta
Situated in the highly sought-after NW community of Edgemont, this 3 bedroom, 2.5 bathroom detached home offers approximately 1,100 SqFt of living space above grade, a fully developed basement, and an incredible location close to everything you need. The functional main level features bright living and dining spaces, while all 3 bedrooms are conveniently located upstairs. The finished basement provides additional living space with a spacious recreation area, perfect for a family room, home office, gym, or entertainment space. Outside, enjoy a private, fully fenced backyard with plenty of room for outdoor dining, entertaining, kids, or pets. Rear parking is conveniently accessed from the back alley, with ample space and excellent potential to construct a future double detached garage while still maintaining a generous backyard. The location is a standout, with Real Canadian Superstore and a major shopping plaza approximately a minute away by car, along with restaurants, everyday services, parks, and several nearby schools. Edgemont is also known for its excellent NW accessibility, with quick connections to Shaganappi Trail, Sarcee Trail and John Laurie Boulevard, making it easy to travel throughout the city. Nose Hill Park is just minutes away, offering kilometres of pathways and green space for walking, biking, and enjoying the outdoors. A fantastic opportunity to own a detached home with a developed basement, private yard, rear parking, and future garage potential in one of Calgary’s most established NW communities. (id:45388)

1209, 135 13 Avenue SW
Calgary, Alberta
Wraparound floor-to-ceiling windows put the city on display in this pristine end unit in the Colours building, pairing expansive South and Easterly views with an unbeatable Beltline location. Polished concrete floors carry a distinctive urban aesthetic throughout the open-concept layout, while central air conditioning keeps the interior comfortable when abundant natural light pours in. Prepare meals in the sleek kitchen, where granite countertops, stainless steel appliances and ample cabinetry combine style with everyday practicality. Overlooking the skyline, the dining area turns everything from morning coffee to dinner with friends into an experience. Gather in the spacious living room, where corner windows frame the outlook in multiple directions and give the home an airy, open feel. Just beyond, step onto the south-facing balcony for an outdoor extension of the living space with elevated views that become especially striking as the city lights come on. At the end of the day, retreat to the primary bedroom, where an oversized window continues the urban outlook and a walk-in closet adds valuable storage. A stylish 4-piece bathroom and convenient in-suite laundry round out the well-planned interior. Heated underground parking adds everyday ease, while the pet-friendly and short-term rental-friendly building offers added flexibility, both subject to board approval. Outside your door, some of Calgary’s best dining, cafés and nightlife surround the building, with 1st Street and vibrant 17th Avenue close at hand. Haultain Park and Central Memorial Park bring green space into the neighbourhood, while the Victoria Park/Stampede CTrain station, Stampede Park and the downtown core are all within easy reach. From sunny mornings surrounded by glass to evenings overlooking the city, this is inner-city living with the energy of Calgary right outside your door. (id:45388)
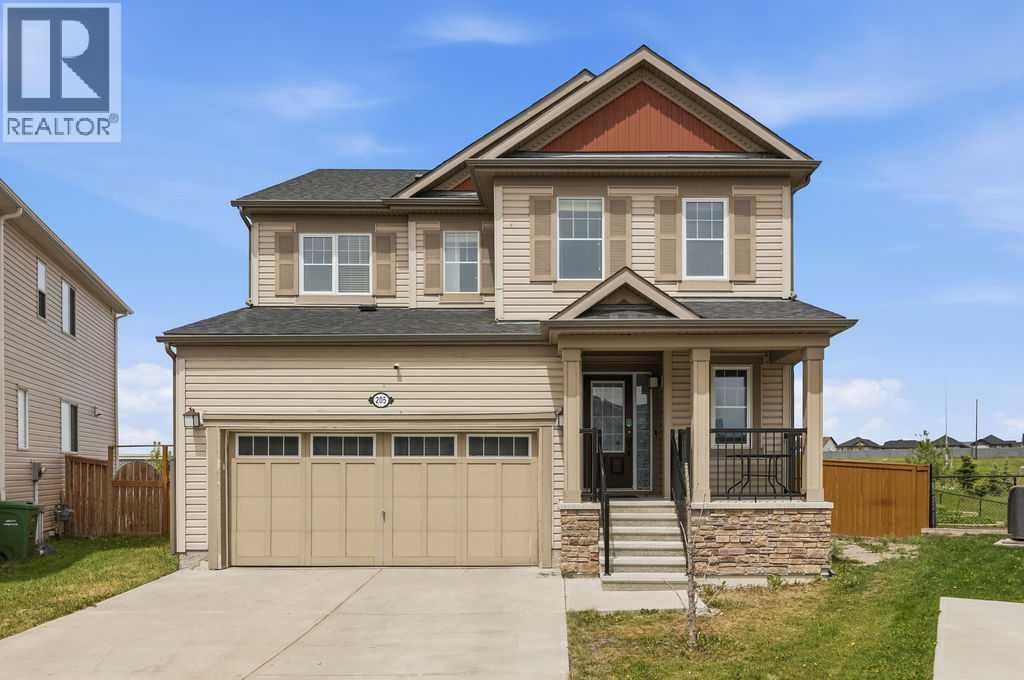
205 Cityscape Gardens NE
Calgary, Alberta
Welcome to this beautifully maintained detached home situated on an impressive 8,525 sq. ft. lot in the highly desirable community of Cityscape, Calgary. This property offers the perfect combination of comfort, convenience, and investment potential.The home features a brand-new, never-lived-in 1-bedroom + den legal basement suite, making it ideal for generating rental income or accommodating extended family.Freshly updated with new paint throughout and brand-new carpet on the second floor, this move-in-ready home offers a fresh and modern feel.Conveniently located just 5 minutes from all major amenities, you'll have quick access to restaurants, grocery stores, shopping plazas, and everyday essentials. Commuting is effortless with easy access to Metis Trail and Stoney Trail.Whether you're looking for your forever home or a smart investment opportunity, this property checks all the boxes.This one won't last long! Book your private viewing today before it's gone. (id:45388)
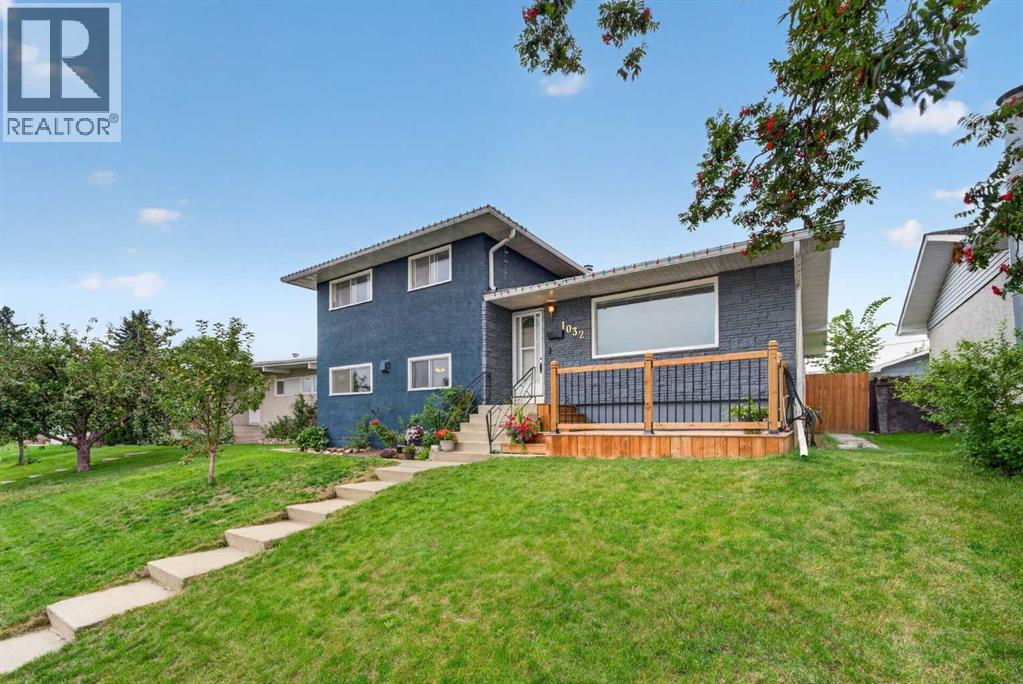
1032 Mayland Drive NE
Calgary, Alberta
WELCOME TO MAYLAND HEIGHTS! This well-maintained family home is ideally located close to schools, shopping and amenities with easy access to Deerfoot Trail.This unique 4-level split offers 4 bedrooms and 2 full bathrooms with plenty of room for the whole family. The layout provides a great mix of functionality and character. The updated kitchen and charming 3-season sunroom create inviting spaces for everyday living and entertaining. A home with this layout and space is a rare find in Mayland Heights.Step outside to a large private backyard that is perfect for weekend barbecues and family gatherings. Mature landscaping adds to the charm and privacy. The property offers plenty of parking, including a dedicated pad suitable for a trailer.The home has seen numerous updates, including a brand-new electric stove (2026), refrigerator (2026), hot water tanks (2024), new roof (2021), main-level interior paint (2026), and exterior paint (2026). The attic vermiculite asbestos abatement was completed in 2021, along with upgraded R-50 attic insulation for added peace of mind and energy efficiency.Don’t miss this rare opportunity in Mayland Heights—book your private showing today! (id:45388)
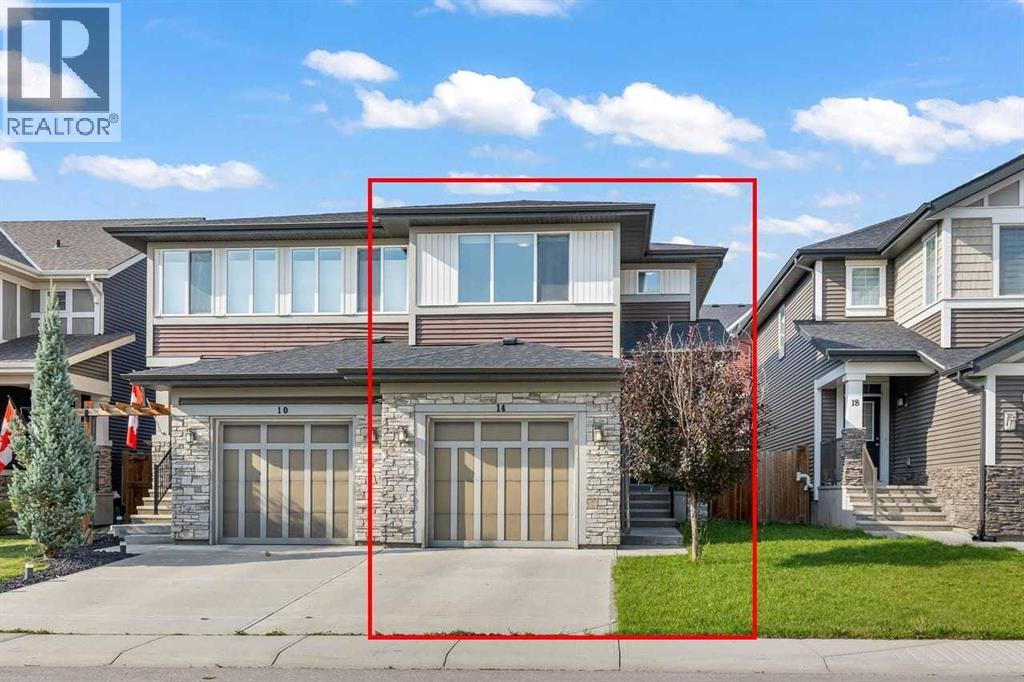
14 Kingfisher Crescent SE
Airdrie, Alberta
3 BEDROOMS | 2.5 BATHROOMS | SINGLE ATTACHED GARAGE | KINGS HEIGHTS | AIRDRIE | OPEN HOUSE SAT, AUG 29, 2PM-4PMWelcome to 14 Kingfisher Crescent SE — 1,488 sq ft of bright, well-planned living in the heart of Kings Heights. This two-storey duplex features an open main floor with 9' ceilings, oversized windows, laminate flooring, and a functional kitchen with stainless steel appliances, quartz countertops, a large island, and an undermount granite sink. A half bath completes the main level, while the fully fenced backyard offers a sizeable deck and BBQ gas line, ready for summer entertaining. Upstairs, a bonus room adds extra living space alongside three bedrooms — including a primary suite with a 4-piece ensuite and walk-in closet — plus another full bath. An attached garage and on-demand hot water heater round out this move-in-ready home.Kings Heights is known for its landscaped ponds, extensive pathway system, and a stone-and-timber amphitheatre, giving the community a distinct, resort-like feel. Kingsview Market puts shopping, dining, banking, and everyday services within walking distance, and families will appreciate proximity to Heloise Lorimer School and École Francophone d'Airdrie. With quick access to Calgary via Highway 2 and Yankee Valley Boulevard, this home offers the best of community living with an easy commute. Book your showing today! (id:45388)
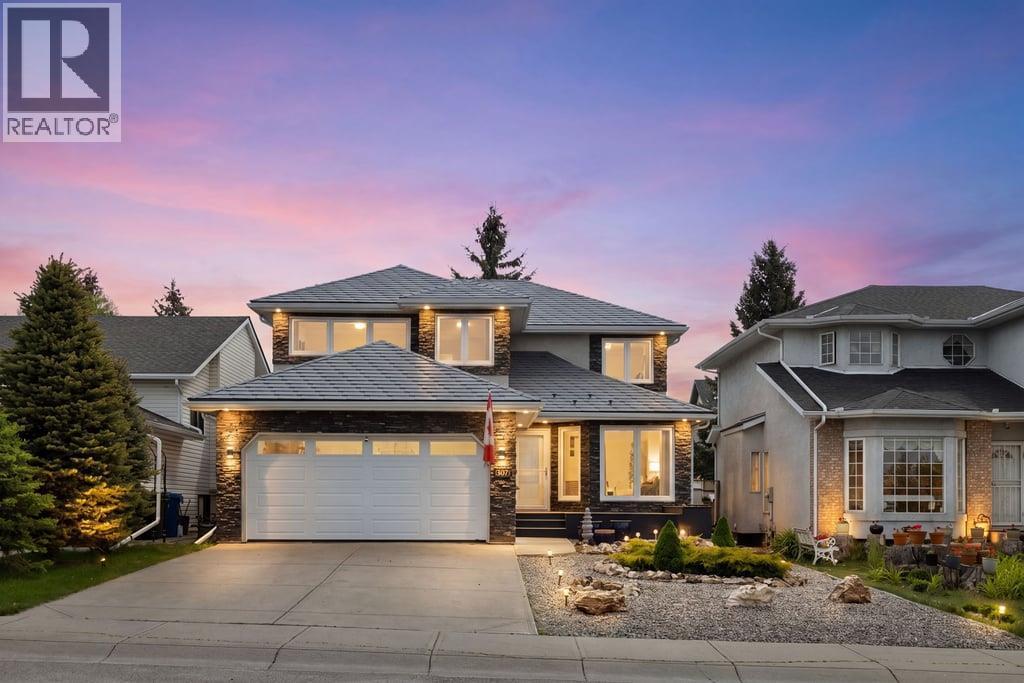
439 Douglas Woods Drive SE
Calgary, Alberta
Incredible Family Home in Douglasdale – Steps from Schools & Loaded with Custom Details!Welcome to your forever home! This beautiful 2,200 sq ft, 4-bedroom, 3.5-bathroom detached home perfectly balances modern family functionality with timeless custom craftsmanship. Located in the highly sought-after community of Douglasdale, this property sits directly across the street from a K-9 Catholic school and just 8 blocks from a K-6 public school—making school mornings a breeze.The main floor is designed for connection and entertaining. Step inside to a bright, spacious layout built for modern living. The heart of the home features an open-concept kitchen, breakfast nook, and living room anchored by a cozy gas fireplace. The kitchen is in great shape, featuring a central island and well appointed with stainless-steel appliances. Bonus living spaces include a formal dining area for family gatherings plus a separate front sitting room—perfect for a quiet reading space or music room. A renovated main-floor half-bath completes this level.Heading upstairs, you will find a show-stopping display of custom carpentry that is impossible to replicate today. A massive custom oak TV and library wall faces a matching full oak curio cabinet on the opposite wall, creating an impressive library and media space. There is also a dedicated executive workspace complete with a built-in computer and printer alcove—the ultimate setup for working from home. The master retreat features a private ensuite bathroom boasting an impressive 3' x 5.5' walk-in shower. The renovated main bath has been fully updated to modern standards to serve the upper bedrooms.The finished basement includes a comfortable fourth bedroom and a brand-new, modern full bathroom—ideal for teenagers, guests, or extended family. The double attached garage is fully equipped with a gas-fired infrared radiant tube heater and premium fitted rubber tile flooring, making it perfect for a home gym, workshop, or clean vehicle storage . This is a Poly-B free home, with Pex water lines replaced throughout the entire house, so there’s no worrying about bursting water lines like many other homes in Douglasdale. Front and back yards feature low-maintenance xeriscaping, beautifully accented by stunning 20-100+ lb petrified wood pieces that give the home incredible curb appeal. Newer windows installed in 2014 ensure excellent energy efficiency.You are just minutes away from Calgary’s premier shopping hubs, including 130th Avenue, Deerfoot Meadows, and Southcentre Mall. Enjoy quick access to Deerfoot Trail for an easy commute while living in a quiet, family-centric loop.Don't miss out on this rare Douglasdale gem. Schedule your private viewing today! (id:45388)
435 South Point Lane SW
Airdrie, Alberta
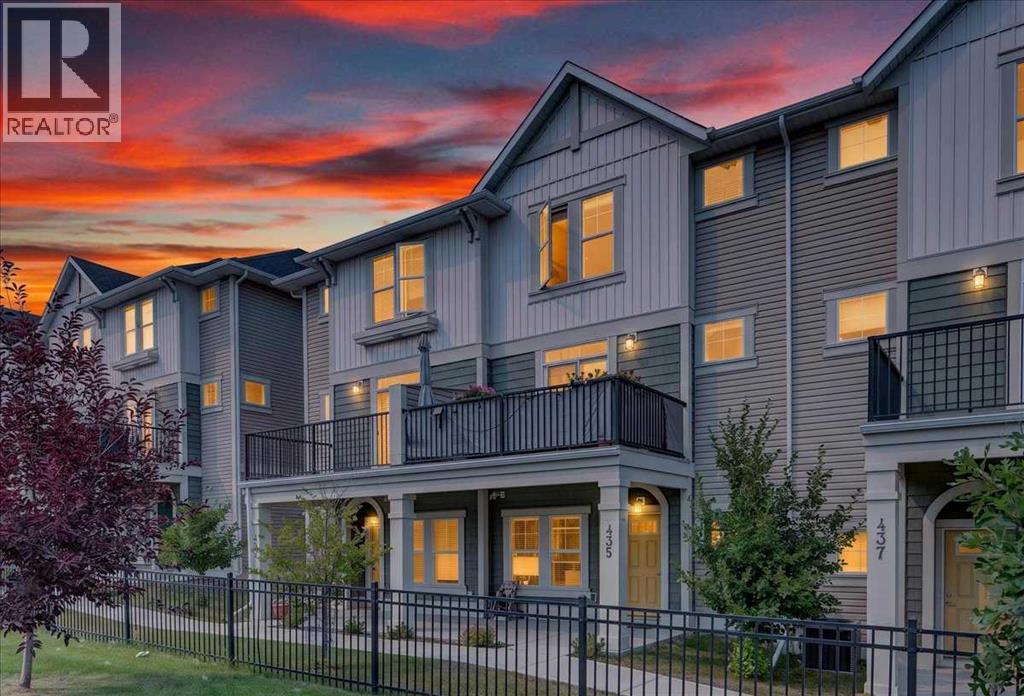
Open House Saturday September 12th from 1:00pm - 3:00pm. Modern design meets everyday function in this beautifully maintained move-in ready townhouse backing onto an incredible park in the sought-after community of South Point. The covered front patio welcomes you home while an insulated, drywalled, and painted double attached garage offers secure parking and outstanding storage for every season. Tucked away on the entry level, a private den creates the perfect space for working from home, studying or pursuing hobbies, while generous storage keeps coats, shoes and everyday essentials neatly organized. Gather with family and friends in the bright open-concept main floor where durable luxury vinyl plank flooring flows throughout and oversized windows draw in an abundance of natural light. Unwind in the inviting living room as patio doors open to the main level balcony overlooking the greenspace and sports courts creating a peaceful setting for morning coffee or evening barbecues. Preparing meals becomes a pleasure in the beautifully appointed kitchen showcasing quartz countertops, stainless steel appliances, full-height tile backsplash, ample cabinetry and a large center island with breakfast bar seating that naturally brings everyone together. Adjacently, the dining area easily accommodates everything from weeknight dinners to holiday celebrations while enjoying views through oversized windows. Completing this level, a convenient powder room adds everyday practicality for family and guests alike. At the end of the day, retreat to the spacious primary bedroom on the upper level where oversized windows fill the room with natural light and a stylish 3-piece ensuite adds comfort and privacy. Two additional bedrooms share a modern 4-piece bathroom, making the upper level ideal for growing families, guests or flexible living arrangements. Conveniently located on the same floor, the laundry area simplifies daily routines. Just beyond your property, an impressive park invite s an active lifestyle with basketball and tennis courts, playgrounds, picnic areas, walking paths and open green space to enjoy year-round. South Point is a thoughtfully designed master-planned community offering exceptional connectivity with quick access to QE II Highway, the South Transit Terminal, Southpoint Village shopping, restaurants and everyday amenities, making commuting around Airdrie, Calgary and beyond both simple and convenient. (id:45388)
123 Stonemere Place
Chestermere, Alberta
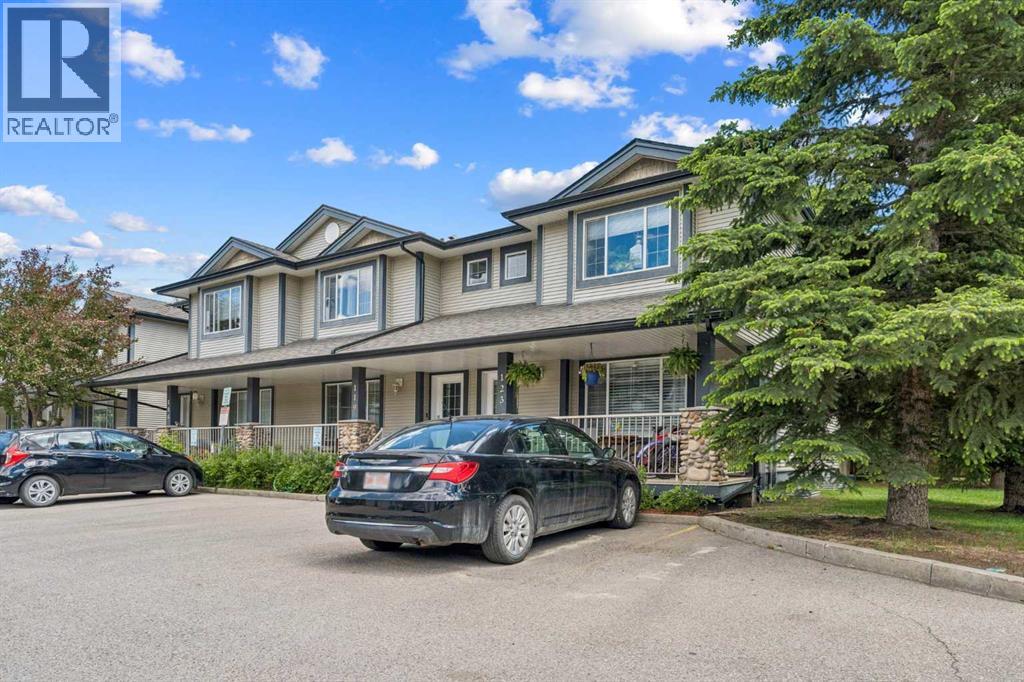
Welcome home to this four bedroom townhome in Chestermere! You will love the front porch where you can sit and relax on a summer day. Inside you will find a lovely eat-in kitchen with lots of natural light. The main living area is bright and spacious with lots of room for entertaining. Upstairs you will find three spacious bedrooms, including the primary suite with its own private ensuite. The basement is fully finished with an additional bedroom. You also have your own backyard where you can relax and even host a backyard bbq. Call today! (id:45388)