
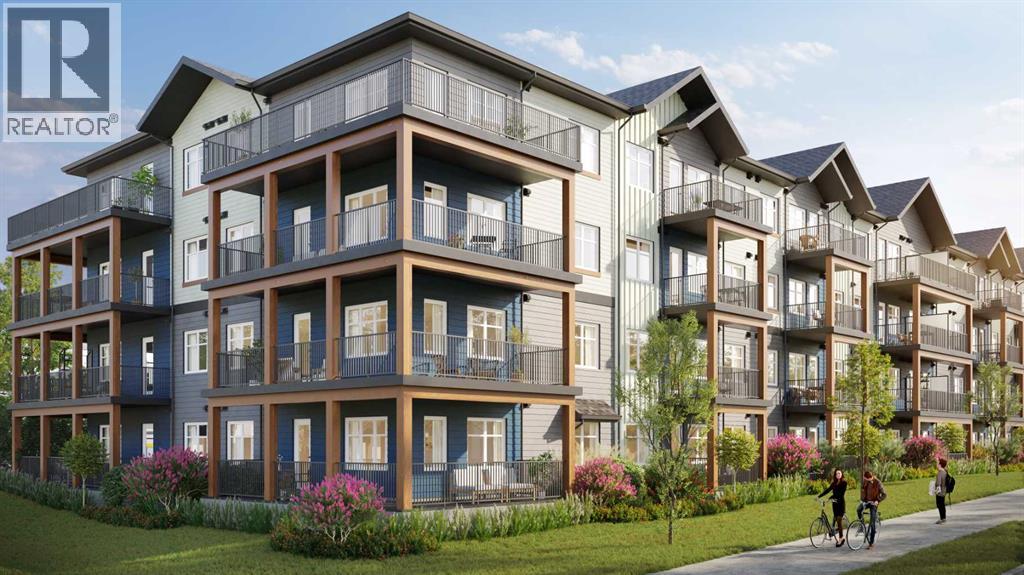
1109, 65 Red Embers Plaza NE
Calgary, Alberta
Welcome to modern, low-maintenance living in the vibrant community of Redstone — one of northeast Calgary’s fastest-growing neighborhoods, known for its accessibility, everyday convenience, and strong long-term value potential. This contemporary apartment condominium development by StreetSide Developments is thoughtfully designed for first-time buyers, professionals, downsizers, and investors seeking stylish comfort, functional layouts, and peace of mind ownership.Homes are made for everyday living, featuring open-concept designs, large windows for natural light, and private outdoor spaces. Interiors are finished with durable luxury vinyl plank flooring in main living areas, warm carpet with thick underlay in bedrooms, knockdown ceilings, and a professionally curated contemporary lighting package. Kitchens showcase modern slab-style cabinetry with 39” uppers, soft-close drawers, polished white quartz countertops, tiled backsplash, stainless steel appliances, and polished chrome fixtures with pull-down sprayers. Bathrooms continue the elevated feel with matching cabinetry, quartz counters, chrome fixtures, high-efficiency toilets, and thoughtful layouts designed for comfort and style.Built with long-term livability in mind, each home includes energy-efficient systems, digital thermostats, rough-in air conditioning, USB-C outlets in kitchen and primary bedroom, smoke and carbon monoxide detectors, and in-suite laundry. Gypcrete floor construction helps minimize sound transfer between units, while durable exterior cladding provides both curb appeal and lasting performance. Parking options include underground or surface stalls depending on the unit.The Redstone community itself is designed around daily life and connection, offering wide streets, pathways, green spaces, and playgrounds that encourage outdoor living and neighborhood interaction. Shopping, dining, and essential services are close at hand, with major retail destinations just minutes away, and planned fut ure schools, shops, and transit enhancements continuing to strengthen the area’s long-term appeal.88 units range from 564sqft 1 bedroom / 1 bathroom with titled surface or underground parking, 2 bedroom /1 or 2 bathroom units, all the way up to 906sqft 3 bedroom / 2 bathroom units with titled surface or underground parking. This unit is a 2 Bedroom, 1 Bathroom with Titled Surface stall.Whether you’re entering the market, simplifying your lifestyle, or securing a smart investment, these homes offer exceptional value through modern construction, quality finishes, and a location positioned for continued growth and convenience. Please note that photos are renderings as unit is not yet built. (id:45388)
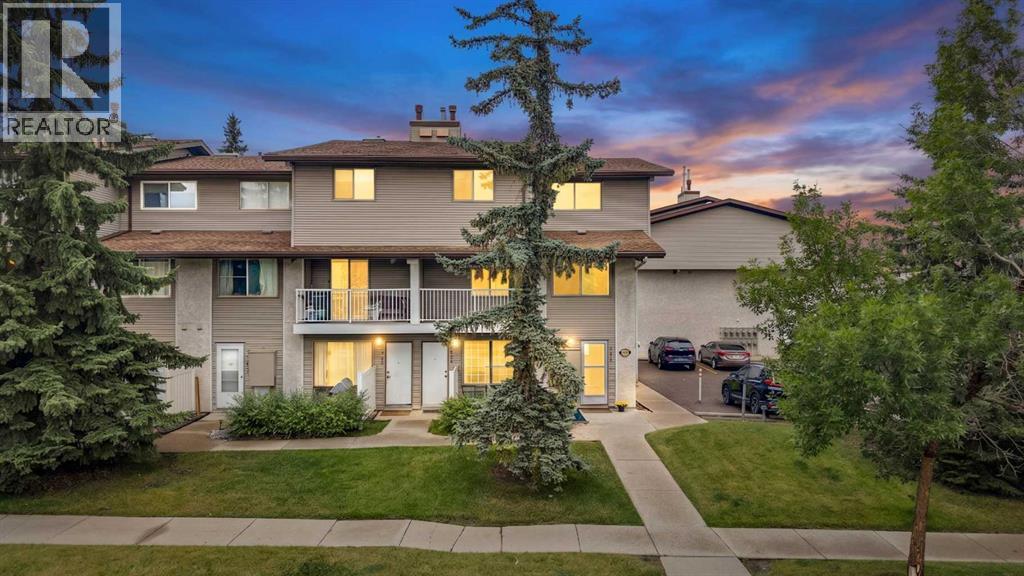
711, 200 Brookpark Drive SW
Calgary, Alberta
Welcome to Unit 711 at 200 Brookpark Drive SW a freshly updated home offering comfort, convenience, and move-in-ready living in an established Southwest Calgary community. This well-maintained property has recently undergone several important upgrades, including a brand-new bathroom, new furnace, and new hot water tank, giving the next owner added peace of mind for years to come.The bright and functional layout offers comfortable living spaces with plenty of natural light, making it a great option for first-time buyers, downsizers, or investors. The recent updates give the home a fresh feel while still offering an excellent opportunity to make the space your own.Conveniently located close to schools, parks, shopping, transit, and major roadways, this is an affordable opportunity to own in a well-connected SW Calgary location. Move in and enjoy the major upgrades already taken care of! (id:45388)
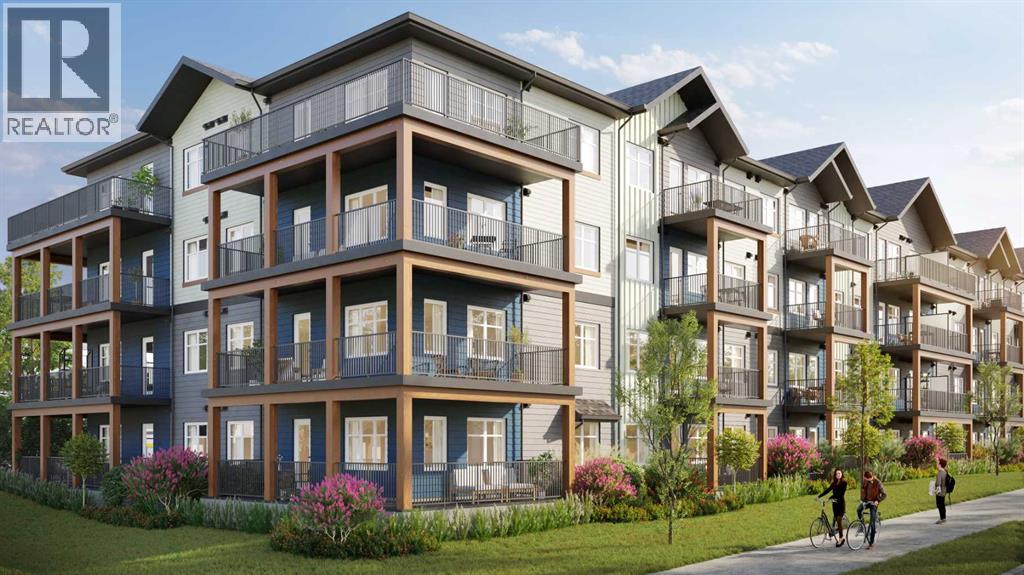
1101, 65 Red Embers Plaza NE
Calgary, Alberta
Welcome to modern, low-maintenance living in the vibrant community of Redstone — one of northeast Calgary’s fastest-growing neighborhoods, known for its accessibility, everyday convenience, and strong long-term value potential. This contemporary apartment condominium development by StreetSide Developments is thoughtfully designed for first-time buyers, professionals, downsizers, and investors seeking stylish comfort, functional layouts, and peace of mind ownership.Homes are made for everyday living, featuring open-concept designs, large windows for natural light, and private outdoor spaces. Interiors are finished with durable luxury vinyl plank flooring in main living areas, warm carpet with thick underlay in bedrooms, knockdown ceilings, and a professionally curated contemporary lighting package. Kitchens showcase modern slab-style cabinetry with 39” uppers, soft-close drawers, polished white quartz countertops, tiled backsplash, stainless steel appliances, and polished chrome fixtures with pull-down sprayers. Bathrooms continue the elevated feel with matching cabinetry, quartz counters, chrome fixtures, high-efficiency toilets, and thoughtful layouts designed for comfort and style.Built with long-term livability in mind, each home includes energy-efficient systems, digital thermostats, rough-in air conditioning, USB-C outlets in kitchen and primary bedroom, smoke and carbon monoxide detectors, and in-suite laundry. Gypcrete floor construction helps minimize sound transfer between units, while durable exterior cladding provides both curb appeal and lasting performance. Parking options include underground or surface stalls depending on the unit.The Redstone community itself is designed around daily life and connection, offering wide streets, pathways, green spaces, and playgrounds that encourage outdoor living and neighborhood interaction. Shopping, dining, and essential services are close at hand, with major retail destinations just minutes away, and planned fut ure schools, shops, and transit enhancements continuing to strengthen the area’s long-term appeal.88 units range from 564sqft 1 bedroom / 1 bathroom with titled surface or underground parking, 2 bedroom /1 or 2 bathroom units, all the way up to 906sqft 3 bedroom / 2 bathroom units with titled surface or underground parking. This unit is a corner unit 2 Bedroom, 2 Bathroom with titled underground parking and wrap around balcony.Whether you’re entering the market, simplifying your lifestyle, or securing a smart investment, these homes offer exceptional value through modern construction, quality finishes, and a location positioned for continued growth and convenience. Please note that photos are renderings as unit is not yet built. (id:45388)
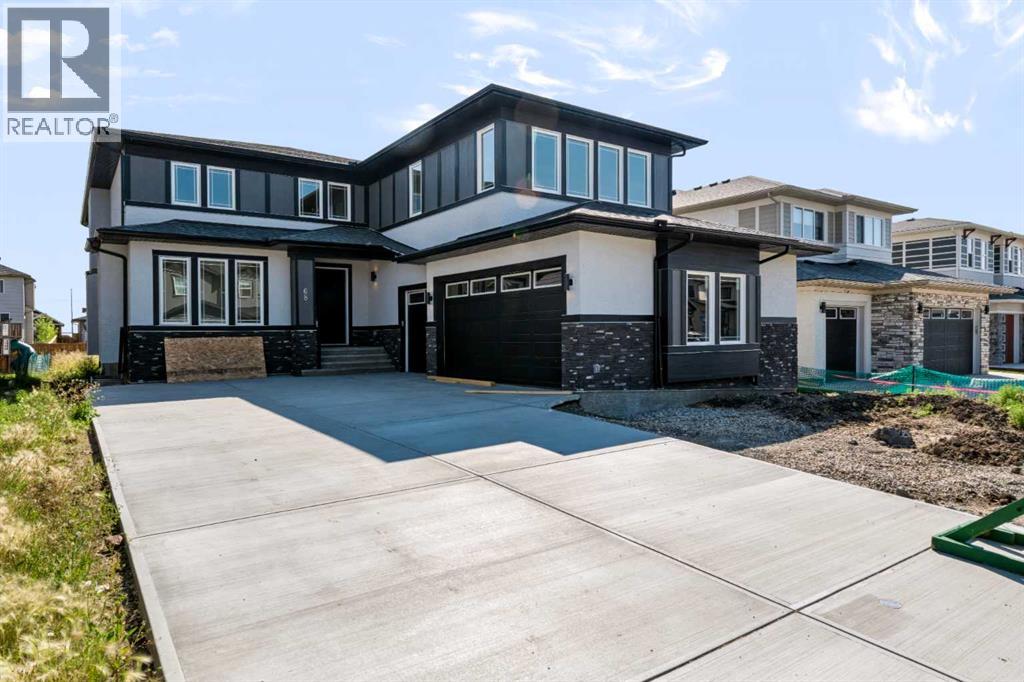
68 North Bridges Court
Langdon, Alberta
Welcome to 68 North Bridges Court in Langdon, a brand-new 2-storey home by Green Cedar Homes offering 3,864 sq. ft. of developed living space above grade, plus an undeveloped basement ready for your future plans. The main floor features a bedroom, a 2-piece bathroom, and an open-concept layout with a family room showcasing a built-in gas fireplace. The spacious kitchen is equipped with quartz countertops, a large island, built-in wall oven and microwave, gas cooktop, a walk-in pantry, and a separate spice kitchen. Upstairs, you'll find four bedrooms, three full bathrooms, a bonus room, and a convenient laundry room. The primary suite features a walk-in closet and a luxurious ensuite with a double vanity, soaker tub, and separate tiled shower. Additional highlights include 9-foot ceilings and 8-foot doors on the main floor, a triple attached garage, a rear deck with a gas BBQ rough-in, and a fenced backyard. The undeveloped basement offers excellent potential for future customization. (id:45388)
706 Patterson View SW
Calgary, Alberta
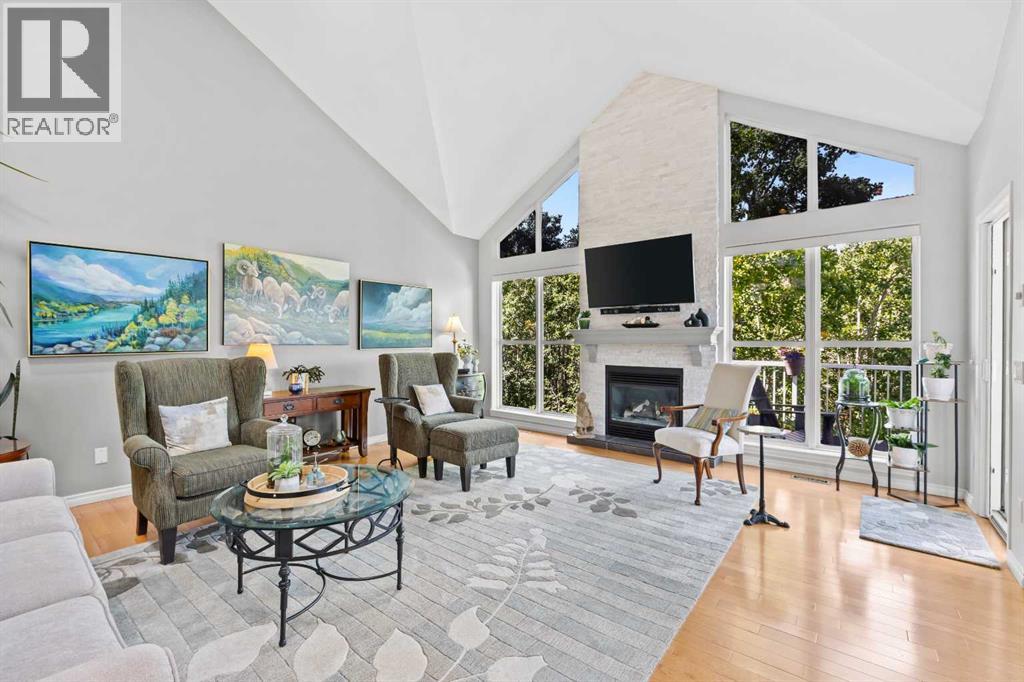
Welcome to this exceptional 3-bedroom, 2.5-bathroom executive home offering 2,435 sq. ft. of fully developed living space in the highly sought-after community of Patterson. Here, breathtaking views, soaring vaulted ceilings, and a tranquil, tree-lined setting create a truly unforgettable living experience. Perfectly positioned to capture incredible vistas while being surrounded by mature trees, this home offers a rare sense of privacy and serenity just minutes from downtown Calgary.From the moment you step inside, you'll be captivated by the dramatic vaulted ceilings and expansive windows that flood the home with natural light while framing the spectacular views. Designed for both everyday living and entertaining, the main living space is anchored by a stunning floor-to-ceiling stone fireplace, beautifully renovated to create a warm and sophisticated focal point.The heart of the home is the completely redesigned gourmet kitchen, thoughtfully crafted with custom cabinetry, elegant granite countertops, and a striking leather-textured granite island that offers both style and functionality. Whether preparing family meals or hosting guests, this space is sure to impress.Retreat to the spacious primary suite, where the fully renovated spa-inspired ensuite provides a luxurious escape to unwind at the end of the day. Two additional well-appointed bedrooms offer flexibility for family, guests, or a home office. Even the laundry room has been completely reimagined with thoughtful design and improved functionality, while the garage features professionally finished epoxy flooring for a clean, polished look.Set amongst mature trees with exceptional privacy, this home offers the perfect balance of nature and convenience. Enjoy peaceful mornings overlooking the surrounding landscape, relaxing evenings with spectacular sunsets, and the comfort of knowing you're just minutes from downtown Calgary, exceptional schools, parks, pathways, shopping, and all the amenities the city's desirable west side has to offer.Meticulously updated throughout, this remarkable home combines timeless architecture with high-end renovations, breathtaking views, and an unmatched setting. Offering a generous amount of living space and an extraordinary blend of luxury, privacy, and tranquility, this is a rare opportunity to own one of Patterson's most impressive homes. NOTE: Condo fees include natural gas and water. (id:45388)
4411, 550 Belmont Street SW
Calgary, Alberta
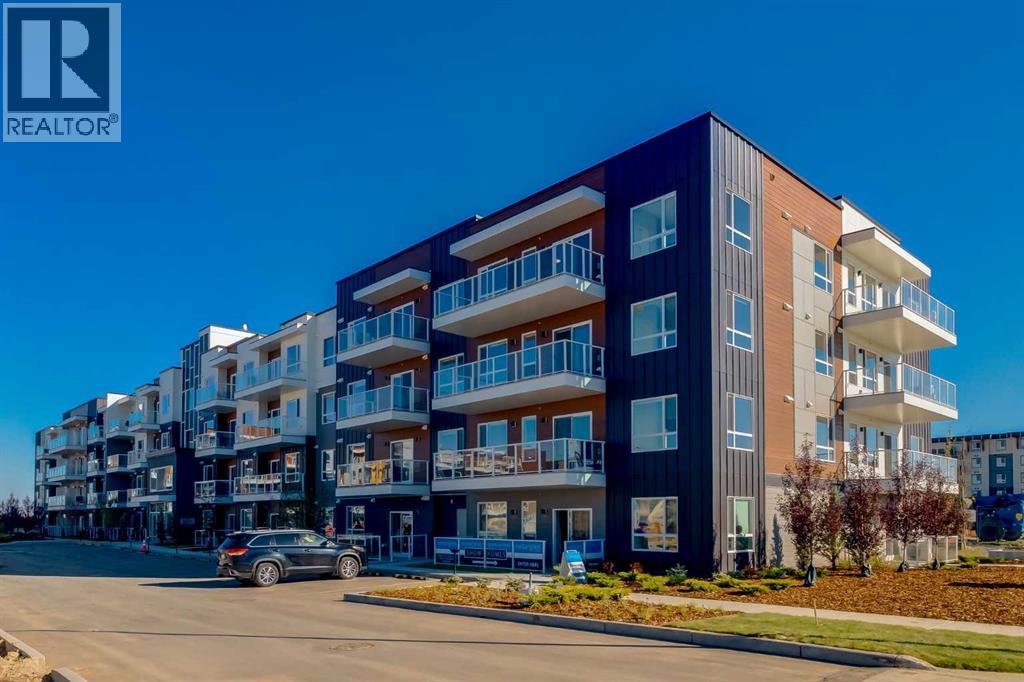
Welcome To Contemporary Living In Belmont Plaza, A Recently Built Community By Cedarglen Living! Located On The Top Floor, Unit 4411 Offers 861.91 Sq. Ft. Of Thoughtfully Designed Living Space, Combining Modern Comfort, Abundant Natural Light, And Everyday Convenience. The Bright, Open-Concept Living Area Benefits From A Desirable South-Facing Exposure, Filling The Home With Natural Light Throughout The Day, While Luxury Vinyl Plank Flooring Through The Living Room And High-Traffic Areas Provides A Stylish, Durable, And Low-Maintenance Finish. The Thoughtful California-Split Floor Plan Positions The Two Bedrooms On Opposite Sides Of The Condo, Offering Enhanced Privacy And Making The Layout Ideal For Couples, Roommates, Guests, Or Anyone Needing A Dedicated Home Office. Both Bedrooms Feature Their Own Walk-In Closets, Providing Exceptional Storage And Everyday Functionality. A Separate Laundry Room With A Washer And Dryer Offers Additional Space For Laundry Essentials And Household Storage, Helping Keep The Home Organized And Clutter-Free. Step Outside Onto Your Private South-Facing Balcony And Enjoy Plenty Of Sunshine And Open Views—The Perfect Setting For Your Morning Coffee, Relaxing After A Long Day, Or Taking In Calgary’s Beautiful Skies. Situated In The Growing Southwest Community Of Belmont, This Home Provides Convenient Access To Parks, Pathways, Shopping, Restaurants, Everyday Amenities, Stoney Trail, And The South Health Campus. Whether You Are A First-Time Buyer, Professional, Downsizer, Or Investor, Unit 4411 Offers An Ideal Combination Of Modern Finishes, Generous Storage, A Privacy-Focused Layout, And Bright South-Facing Exposure. This Beautiful Home Is Move-In Ready And Waiting For You To Make It Your Own! (id:45388)
144 Nolancrest Circle NW
Calgary, Alberta
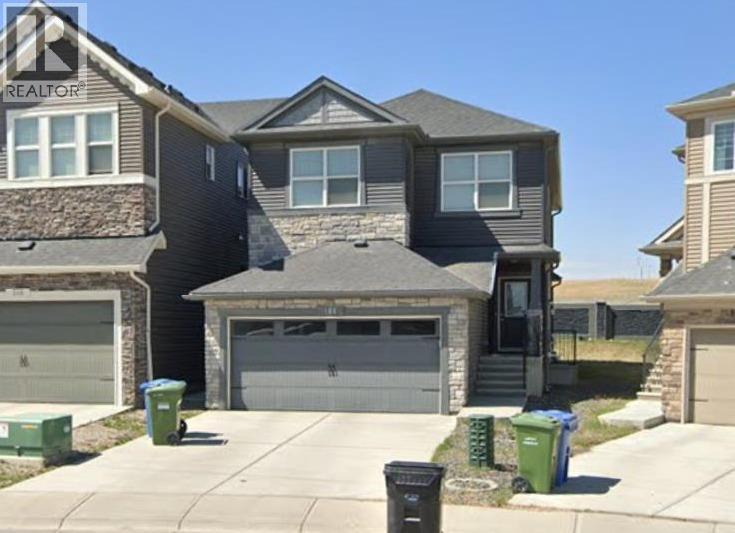
Set in a well-established NW Calgary neighbourhood known for its family-friendly feel, this two-storey home offers a layout that just makes sense for everyday living.Upstairs you’ll find three well-sized bedrooms along with a bonus room that can flex however you need it—home office, kids’ hangout, or a second living space. The primary bedroom is set up with a full 5-piece ensuite, including double sinks, a soaker tub, and a separate shower.The main floor is open and functional, centred around a kitchen finished with granite countertops, plenty of cabinet space, a gas range, and built-in oven and microwave. Large windows and higher ceilings bring in a ton of natural light and keep the space feeling open throughout the day.Out back, there’s a deck that works well for BBQ season or just winding down in the evening. The home also features a private side entrance for direct access to the basement.Location-wise, you’re close to major routes, schools, shopping, and day-to-day amenities, all while being tucked into a quieter residential area. (id:45388)
113 Canoe Square SW
Airdrie, Alberta
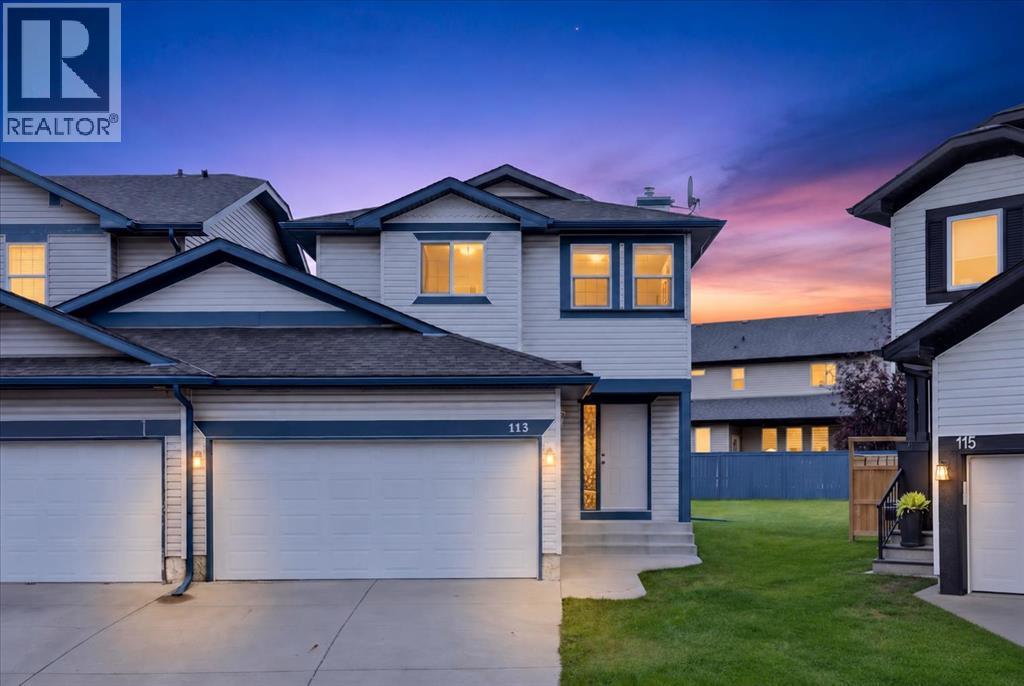
A quiet CUL DE SAC, an OVERSIZED PIE-SHAPED LOT and a WEST FACING BACKYARD give this move-in ready home the kind of outdoor space that can be hard to come by. Inside, an open floor plan brings everyone together while soaring open-to-above ceilings add an impressive sense of volume to the inviting living room. Extra windows draw in natural light and a gas fireplace adds warmth and comfort for relaxed evenings at home. Durable laminate flooring flows throughout the main living areas and continues upstairs for a cohesive, low-maintenance finish. Conversations carry easily into the bright kitchen, where stainless steel appliances (the dishwasher is brand new, installed Sept 2026), generous counter space, abundant cabinetry and clear sightlines make both everyday meals and entertaining more functional. The adjacent dining area connects directly with the backyard, making summer dinners and outdoor gatherings a natural extension of the main floor. A convenient powder room with laundry rounds out this level. Upstairs, the spacious primary bedroom gives you a comfortable place to unwind with a walk-in closet and private 4-piece ensuite. Two additional bedrooms accommodate kids, guests or a home office, while another 4-piece bathroom serves the rest of the upper level. A huge finished rec room in the finished basement leaves the possibilities wide open, with enough space to arrange distinct zones for movie nights, games, fitness equipment, hobbies, work or play without sacrificing flexibility. Outside is where the pie-shaped lot really pays off, opening to an expansive, and flat west-facing yard with plenty of grass for kids, pets and backyard activities. A gazebo adds a shaded spot to sit outdoors while still leaving an impressive amount of usable lawn. Completing the home is a double attached garage for secure parking and additional everyday storage. Living in the Canals keeps everyday family life wonderfully connected, with the community’s pathways and distinctive canal sy stem nearby for walks, bike rides and time outdoors. Families will appreciate having Ralph McCall School, C.W. Perry School and Our Lady Queen of Peace close to home, along with playgrounds, parks and playing fields throughout the surrounding area. Shopping, restaurants and everyday services are also within easy reach, while convenient connections to Airdrie’s main routes make getting around the city straightforward. With generous indoor living space, an exceptionally versatile basement and a backyard built for making the most of sunny west afternoons, this home balances everyday function with room to spread out. (id:45388)
3623, 4641 128 Avenue NE
Calgary, Alberta
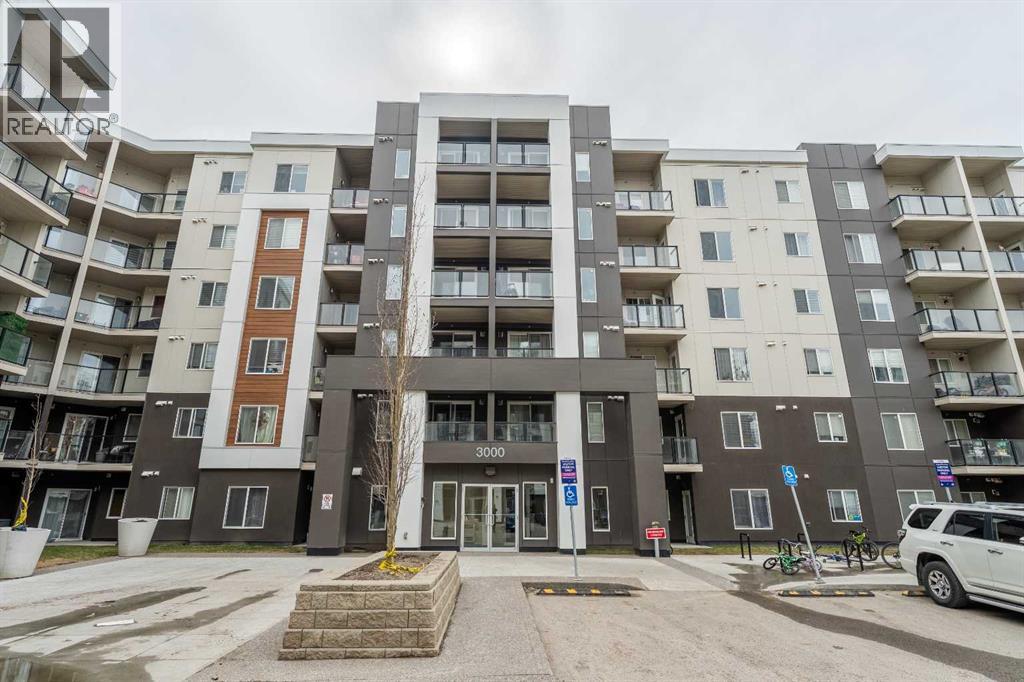
Welcome to this contemporary 2 bedroom, 2 bathroom TOP FLOOR condo in a great LOCATION. Check out our 3D VIRTUAL TOUR to ease your decision making process. Immaculate open concept unit is move in ready and perfect for the first time buyer! Titled UNDERGROUND PARKING! | In House GYM | The modern kitchen features granite counter with eating Ledge and plenty of cabinetry. Large Master has a walk thru closet leading to the 4 piece ensuite. Second bedroom and additional 4 piece bathroom on other side of the unit, great for roommates! The patio door opens to a nice balcony with a great view of the outdoors. In suite laundry, titled underground parking. You will have access to two fitness centers, one within the building and the other in the adjoining building of the complex. Additionally, you can enjoy the events room in building 2000, which is exclusively available for you. Visitor parking is also available to cater to your guests' convenience. If you have little ones, you will find the complex's daycare incredibly convenient. The neighborhood offers numerous amenities such as schools, parks, playgrounds, bus stops, shopping complexes, and restaurants, all within walking distance. Conveniently located near public transit, Parks, schools and other amenities and within minutes to many major roadways-the future 128 Ave LRT is situated directly across the complex and it offers the added bonus of low condo fees. . Call for your private viewing today! (id:45388)
108, 75 Evanscrest Common NW
Calgary, Alberta
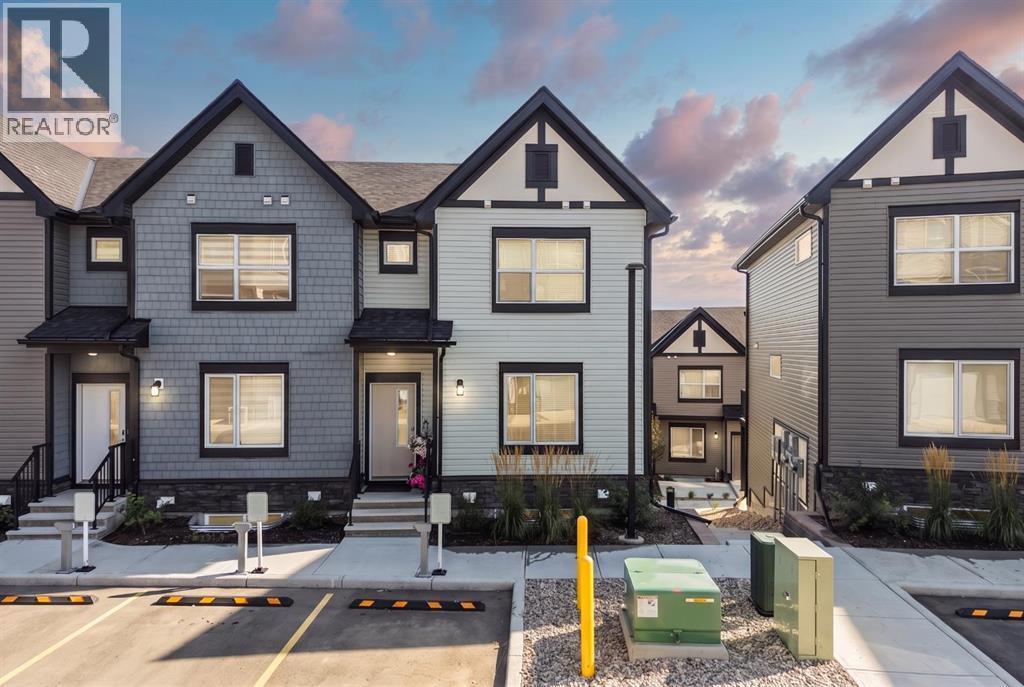
Welcome to this spacious 2-storey townhouse in Evanston offering 1,622 sq. ft. of well-designed living space including a developed walkout basement with one of the lowest condo fees in Evanston! The home features impressive 9-foot ceilings on all three levels, creating a bright and open feel throughout. The main floor offers a wide-open layout with a generous living and dining area, a good-sized kitchen and access to a large upper balcony. Upstairs, the primary bedroom easily accommodates a king-sized bed and includes a walk-in closet and private 3-piece ensuite, while convenient upper-floor laundry adds to the functional layout. The developed walkout basement provides additional living space with a family room, bathroom and a large storage room with an egress window that offers potential to be converted into an additional bedroom with the appropriate permits. Outside you can enjoy your upper deck or your walk out patio that both have gas hookups for a BBQ and heater or fire table. With a great floor plan, plenty of usable space and a location close to parks, shopping and everyday amenities, this Evanston townhouse is a versatile option for a wide range of buyers. (id:45388)
717, 1111 6 Avenue SW
Calgary, Alberta
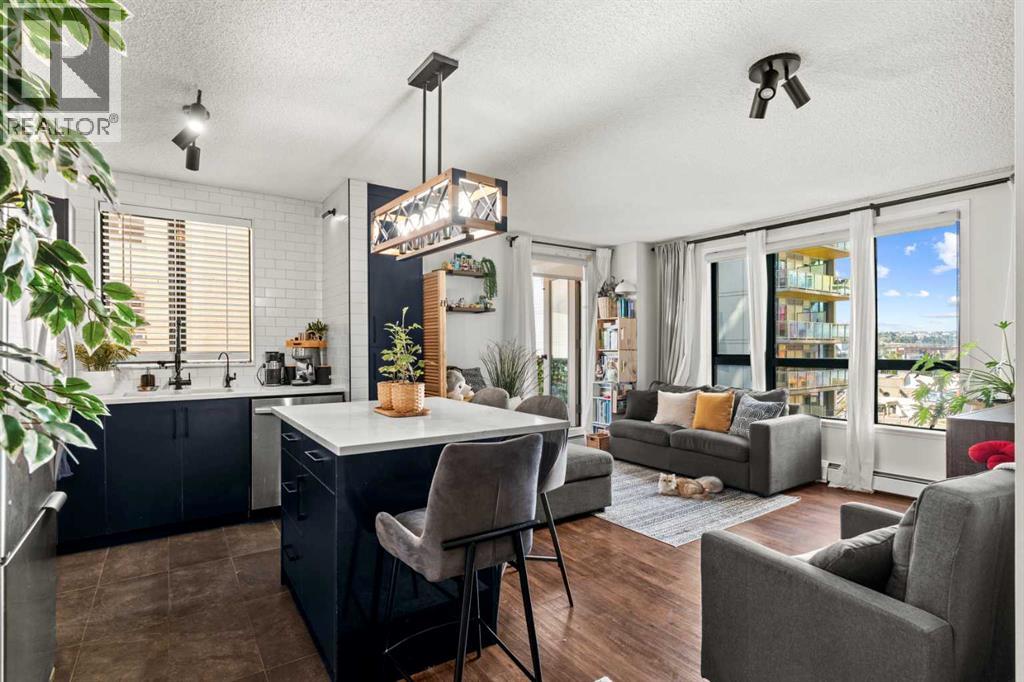
If you’ve been waiting for a downtown condo that feels truly special, this one deserves a look. Located in Calgary’s sought after West End, this beautifully transformed 1 bedroom, 1 bathroom corner unit combines an exceptional location with a comprehensive renovation and impressive finishings throughout.Every aspect of the interior has been thoughtfully updated. The renovation includes a completely refreshed kitchen and bathroom, updated plumbing and electrical, new lighting, flooring, and carefully selected high end finishes. Italian tile adds a beautiful touch of European elegance, while the overall design creates a clean, contemporary feel that is both sophisticated and inviting. This is a home where the major work has already been done, simply move in and enjoy.Positioned on the 7th floor, the corner location provides an abundance of natural light, with the west exposure bringing sunshine into the home throughout the day. The spacious open layout offers a comfortable living and dining area, while the kitchen provides excellent storage with plenty of cabinetry. The bedroom is generously sized, complemented by a 4 piece bathroom, in-suite laundry, and two large closets for exceptional storage.One of the standout features is the oversized extended balcony, offering plenty of room to create your own outdoor retreat while enjoying the expansive views. Being situated away from the elevator also adds a welcome layer of privacy and quiet.The value continues beyond the unit itself. Your condo fees cover heat, water, sewer, and electricity, while the building provides a fully equipped fitness facility, bike storage, daytime concierge, evening security patrol, and convenient retail services on the first floor, including dining, spa, and medical options. A heated, secured underground titled parking stall and visitor parking are also included.Then there’s the location. With the CTrain station just behind the building, getting around Calgary couldn’t be easier. Rest aurants, grocery stores, the Bow River and pathways are all close by, while Eau Claire, Prince’s Island Park, downtown amenities, and Kensington are easily accessible on foot.Beautifully renovated, flooded with natural light, loaded with thoughtful upgrades, and surrounded by everything you need. This is an outstanding opportunity to enjoy a turnkey downtown lifestyle without compromise. (id:45388)
101, 917 18 Avenue SW
Calgary, Alberta
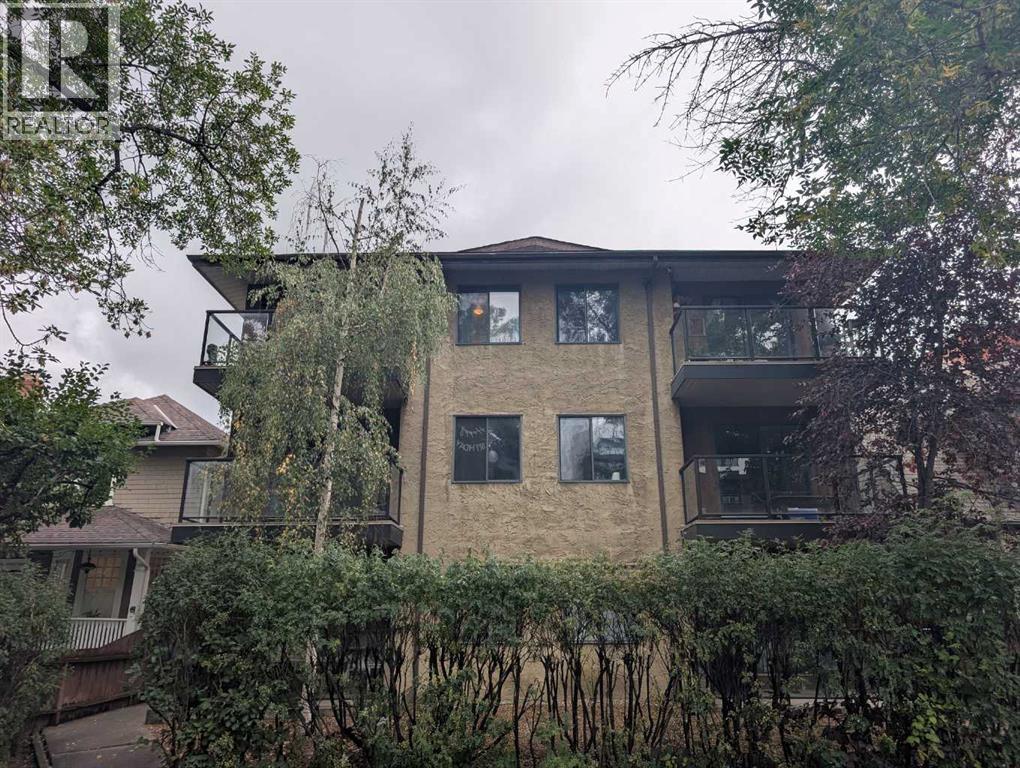
Amazing location in Lower Mount Royal. Walking distance to Mount Royal Village and all 17th Ave has to offer. This 2 bedroom, 1 bathroom home has a fireplace for cozy winters, and ground level patio for summer BBQs and easy walk-up access. 1 assigned parking stall included, with additional street parking available. Judicial sale - schedule A required. (id:45388)