
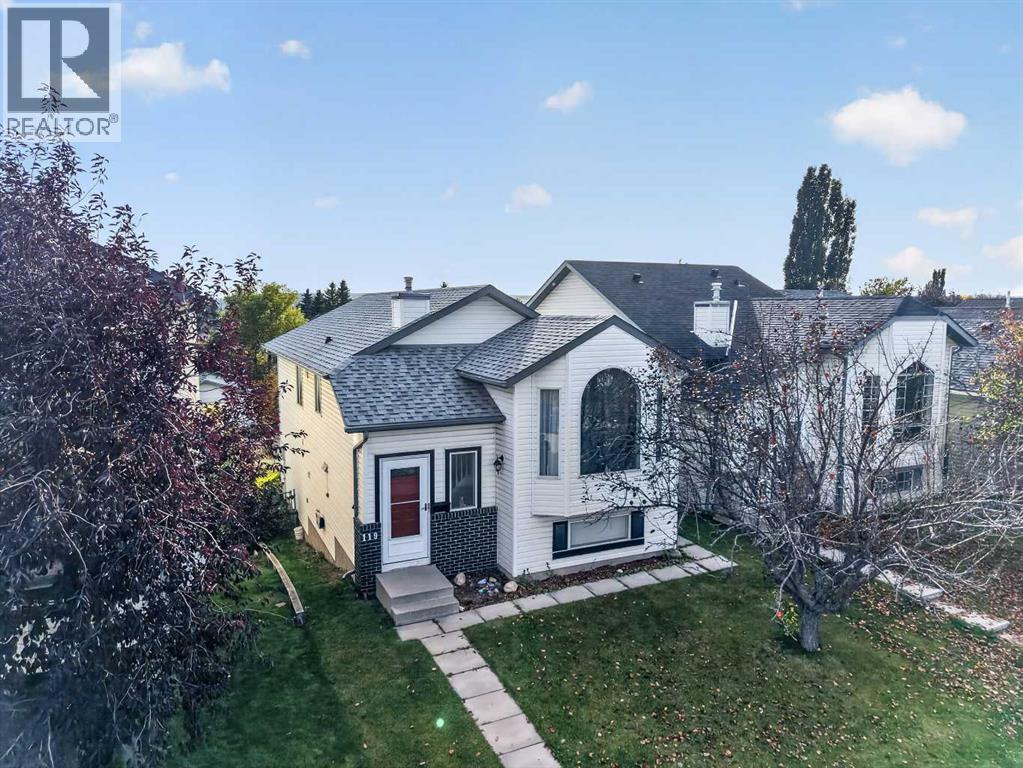
119 Covington Close NE
Calgary, Alberta
LEGAL SECONDARY SUITE (2025) | FULLY LEASED TO 2027 | $3,098 + 100% UTILITY PER MONTH IN SIGNED RENT | 6 BEDROOMS | 3 FULL BATHS | 2 KITCHENS | 2 LAUNDRY SETUPS | UPPER UNIT: 3 bedrooms, including a primary bedroom with a 3-piece ensuite | a second 3-piece bathroom with laundry | kitchen (9'8" x 13'10"), dining area and living room. LOWER UNIT (LEGAL SUITE): 3 bedrooms, the largest 9'4" x 14'3" | 3-piece bathroom with laundry | eat-in kitchen (10'8" x 10'7") | family room | private walk-out entrance at the back. CITY REGISTRY: sticker 18307, completed February 7, 2025, after permitting and inspection to Alberta Safety Code requirements. UPDATES: both kitchens and all three bathrooms renovated | vinyl plank flooring | west-side roofing and siding replaced after hail damage (2024). INCLUDED: 2 refrigerators | 2 ranges | 2 range hoods | 2 dishwashers | 2 washers | 2 dryers. LOT: 3,250 sq ft fenced lot | 20'2" x 10'6" rear deck | 3-stall parking pad off the back lane. SIZE: 1,007.70 sq ft above grade (RMS) plus 980.30 sq ft below grade. LEASES: upper unit $1,699/month to June 30, 2027, tenants in place since November 2024 | suite $1,399/month to August 31, 2027, tenants in place since August 2025. KEY POINTS: tenants reimburse 100% of utilities (60/40) | tenants are responsible for snow removal and lawn care | no-pet, no-smoking leases | tenant insurance required. Lower-unit residents park on the rear pad and walk straight in through the fenced backyard and past the rear deck, never passing through the upper unit. With separate entrances, kitchens and laundry, upstairs and downstairs run on completely separate daily schedules. LOCATION: Covington Close in Coventry Hills | a 6-minute walk (450 m) to Nose Creek Park | a 9-minute off-peak drive (6.4 km) to Calgary International Airport (YYC). POSSESSION: both existing tenancies are assumed on possession | fixed end dates: upper unit June 2027, suite August 2027. (id:45388)
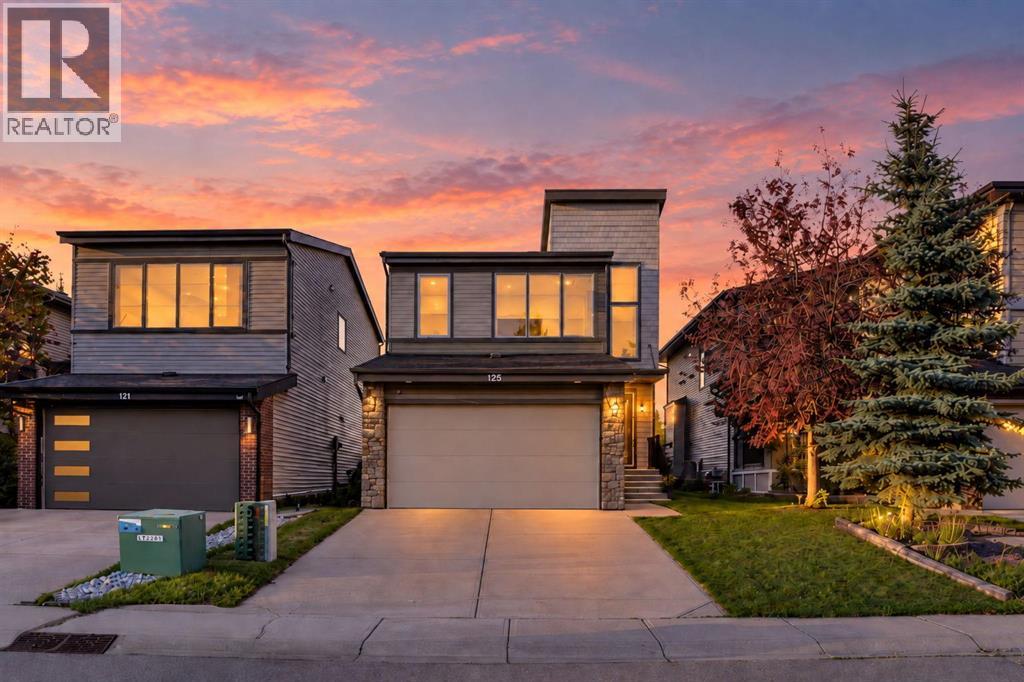
125 Walden Square SE
Calgary, Alberta
Welcome to this spacious and thoughtfully designed 5-bedroom, 4-bathroom home offering over 3,000 sq. ft. of developed living space in a convenient, family-friendly location. The bright main floor features an open-concept layout with a welcoming foyer, private den, upgraded fireplace, generous dining area, and a well-appointed kitchen with ample counter space, abundant cabinetry, walkthrough pantry, and practical mudroom, with a brand new roof. Upstairs offers three bedrooms, two full bathrooms, and a spacious bonus room, while the fully finished basement provides two additional bedrooms, a full bathroom, and a large family room—ideal for guests, teenagers, or extended family. Enjoy the landscaped backyard, double attached garage, and easy access to public transit, restaurants, shopping, banks, coffee shops, and everyday amenities. With its generous living space, flexible floor plan, and unbeatable convenience, this is a home that truly has room for everyone. (id:45388)

2452, 151 Country Village Road NE
Calgary, Alberta
This top floor unit in the sought after 40+ complex "Country Estates on the Cove" has been renovated to embrace aging in place while keeping its youthful, energetic, fun and cheerful flair. Attention to detail shows in the thoughtful upgrades including: magnetic door closures – added pot lights - durable, commercial grade, easy care flooring that offers better sound proofing and supports changing mobility needs - Plexiglas wind break and roller sun shade on the balcony so you can enjoy your private outdoor space no matter the weather - picture rails and Stass hanging system for displaying your art without damaging the walls -Shulte Freedom Rail organizer system in entry , laundry, bedroom and closet that adds a clean, fresh European flair while keeping your unit organized. The kitchen has been renovated to include a separation wall, quartz countertops, organizers and a workstation. The master bedroom is spacious with a walk-in closet and customizable built ins. The spacious bathroom has a cheater door to the bedroom. It has been redesigned with a shower with dual shower heads for those who may require assistance. You will enjoy year round comfort with clean baseboard heat and central air conditioning. Did I mention the view? You can see for miles! You won’t feel closed in and can enjoy watching the moon & stars, sunrises and sunsets. Enjoy an active social life - residents have many committees that organize fun events. You will also benefit from a wealth of amenities including secured parking, an indoor pool, spa/hot tub, recreation facilities such as the bowling alley & gym, guest suite, outdoor gazebos overlooking the beautifully kept grounds and pond, party rooms, library, workshop, car wash, snow removal, and visitor parking. Situated within this vibrant community, one finds themselves within easy reach of shopping centers, walking/bike paths, and recreational opportunities—a truly exceptional place to call home. This versatile apartment is just waiting for you r own personal touch. Book your private viewing today and explore the endless possibilities! (id:45388)
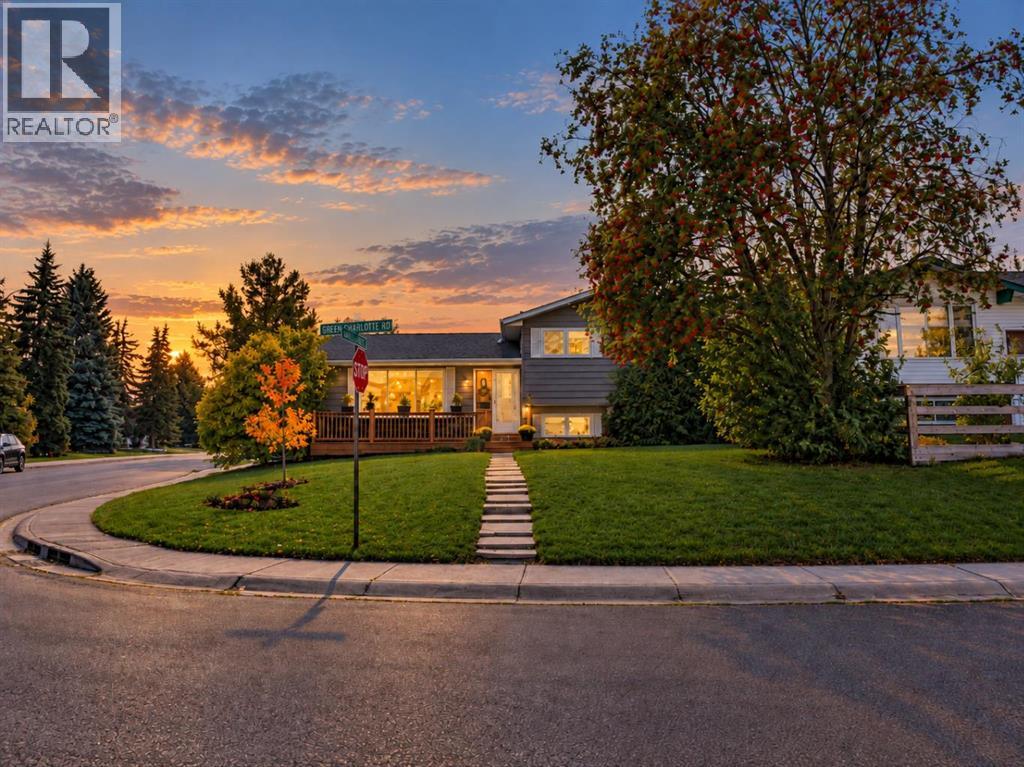
500 Queen Charlotte Road SE
Calgary, Alberta
Welcome to 500 QUEEN CHARLOTTE ROAD SE, a beautifully updated 4-level split on a fantastic CORNER LOT WITH GEMSTONE LIGHTING! With 5 BEDROOMS, 3 BATHROOMS and over 2,200 SQ FT OF DEVELOPED LIVING SPACE, this home offers plenty of room inside and out.The interior has been refreshed with NEW FLOORING, BASEBOARDS, TRIM, AND, PAINT THROUGHOUT, giving the home a clean, modern feel. The bright, open-concept main level features the living and dining areas, functional kitchen and a CUSTOM MEDIA WALL with VERTICAL DETAILING, MANTLE AND ELECTRIC FIREPLACE.Upstairs are THREE BEDROOMS, including a spacious primary bedroom with an ENLARGED CLOSET, along with the upper bathrooms.The lower level is made for entertaining with a WET BAR and WOOD-BURNING FIREPLACE, creating a great space for hosting, watching the game or relaxing at home.The fourth level adds TWO MORE BEDROOMS, another full bathroom with a NEW SHOWER, laundry and additional storage.Other updates include NEWER AIR CONDITIONING and an UPGRADED ELECTRICAL PANEL.Outside, both the FRONT AND BACK YARDS HAVE RECEIVED A MAJOR FACELIFT. The backyard features a productive GARDEN, great deck space, room to relax and entertain, plus additional storage.A NEWER FRONT DECK replaced the original concrete step, while additional landscaping removed overgrown bushes, opened up the front yard and improved the curb appeal.The OVERSIZED DOUBLE DETACHED GARAGE includes a NEW GAS HEATER and offers excellent space for vehicles, storage, hobbies or a workshop. The property also offers FOUR TOTAL PARKING SPACES, including TWO PARKING AREAS along the side of the home, one in front of the garage and another parking pad directly beside it.The CORNER LOT provides extra separation and a great sense of privacy.All of this in a mature community close to GREAT SCHOOLS, PARKS, PLAYGROUNDS, SHOPPING, TRANSIT, FISH CREEK PARK AND THE BOW RIVER PATHWAY SYSTEM.This is a home with the space families need, the updates buyers want and a location th at is tough to beat. (id:45388)
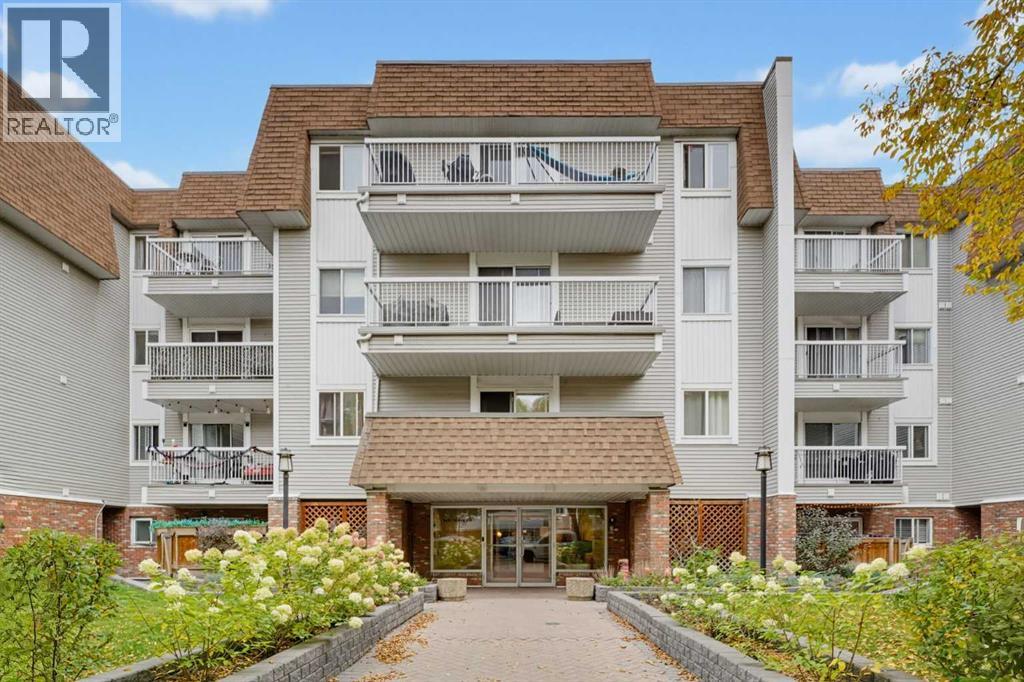
405, 540 18 Avenue SW
Calgary, Alberta
Nestled within Calgary’s beloved Cliff Bungalow neighborhood, this exceptional apartment offers abundant natural light and thoughtfully designed living spaces. Spanning 912 square feet, the condo welcomes you with its inviting atmosphere, accentuated by vinyl flooring and expansive windows that flood the interior with sunshine streaming from its south facing orientation. Two bedrooms and two full bathrooms provide comfortable accommodations for you and your friends, including a private ensuite featuring a four piece bath with ample storage. A laundry room with full-sized machines, simplifies daily routines, while the secure underground parking stall ensures convenient vehicle access. Residents benefit from access to the building’s desirable amenities including a well equipped fitness center, secured parking, and a convenient garbage chute. Cliff Bungalow’s charm unfolds with nearby restaurants, shopping, tree-lined streets, and easily accessible walking/bike paths, fostering an active and connected lifestyle within this vibrant community. (id:45388)
1314, 8880 Horton Road SW
Calgary, Alberta
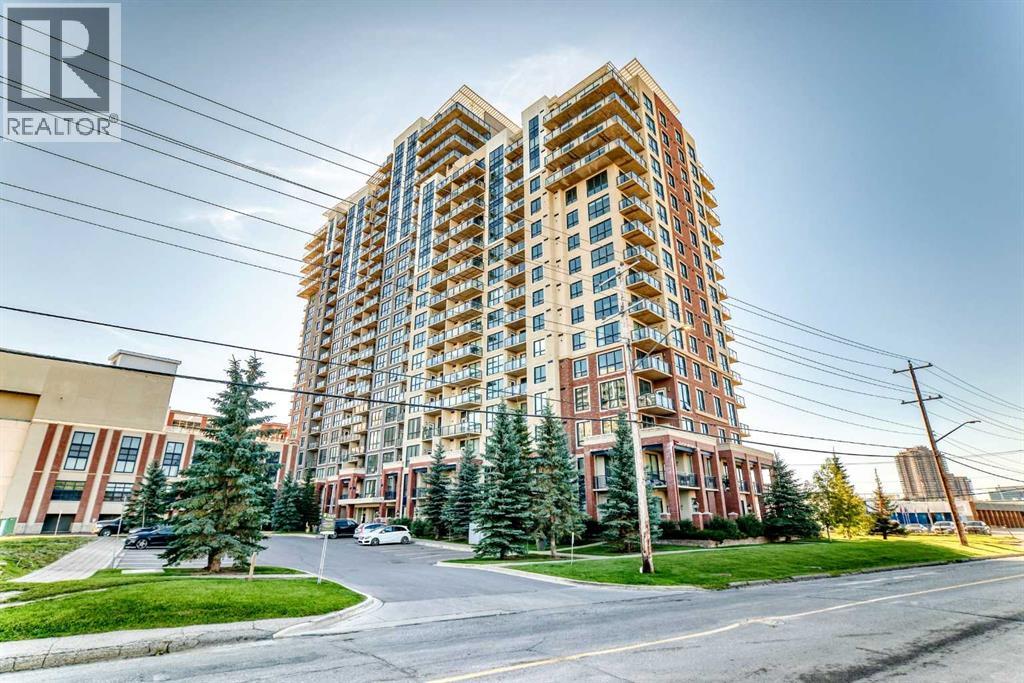
Step into this bright, south-facing 835 sq ft 9 ft ceiling high-rise home — a spacious one-bedroom + den in London at Heritage Station, one of the largest floorplans of its kind in the building. Thoughtfully designed for effortless urban living, the open-concept layout brings together a modern kitchen with granite countertops, a functional breakfast bar, and a sunlit living area that flows onto a private balcony with sweeping mountain views.The spacious den is ideal as a dedicated home office or a creative studio for remote work. Throughout the home, you’ll appreciate the high-quality flooring and rich espresso cabinetry accented with sleek nickel hardware.Residents enjoy access to a shared public parkade with over 300 hours of free parking, and Glenmore Park is only minutes away for weekend escapes. Everyday convenience is built right in, with an indoor connection to Save-On-Foods, a rooftop patio, and nearby cafés and fitness studios.Commuting is simple and stress-free thanks to the pedestrian bridge that leads directly to Heritage LRT Station — just a ten-minute ride to downtown Calgary. Quick access to Macleod Trail, Glenmore Trail, and Deerfoot Trail makes getting anywhere in the city a breeze.Blending comfort, style, and unbeatable convenience, this concrete-and-steel home is perfect for young professionals or couples looking to settle into a connected southwest community. Tenant lease ends on April 30 2027 and would like to stay. (id:45388)
316, 305 1 Avenue NW
Airdrie, Alberta
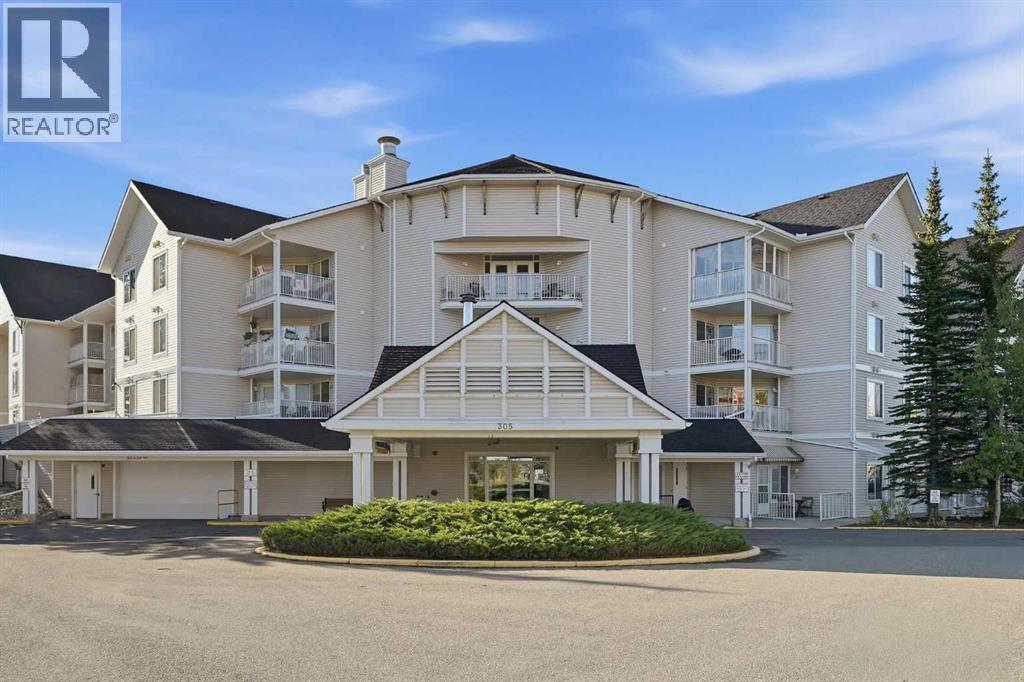
Welcome to FLETCHER VILLAGE, one of Airdrie’s most sought after ADULT LIVING COMMUNITIES, ideally located in the heart of downtown! This IMMACULATE, TURN KEY UNIT has been exceptionally well cared for and is ready for its new owners.The bright and functional layout offers a comfortable living space with access to a COVERED BALCONY, a well maintained kitchen with a NEW FRIDGE, convenient STACKED LAUNDRY, a BEAUTIFUL TILED SHOWER, and a LARGE LAUNDRY ROOM offering plenty of additional storage.Even better, ELECTRICITY and BASIC CABLE IS INCLUDED in the condo fees! Fletcher Village offers a great selection of amenities, including a workout facility, craft room, and onsite hair salon!The location is hard to beat! Enjoy SHOPPING, RESTAURANTS AND GROCERIES WITHIN WALKING DISTANCE, along with nearby scenic pathways and green space.If you are looking for LOW MAINTENANCE LIVING in a well established community with an incredibly convenient location, this is an opportunity you won’t want to miss! (id:45388)
1308, 25 Wildwoods Court SW
Airdrie, Alberta
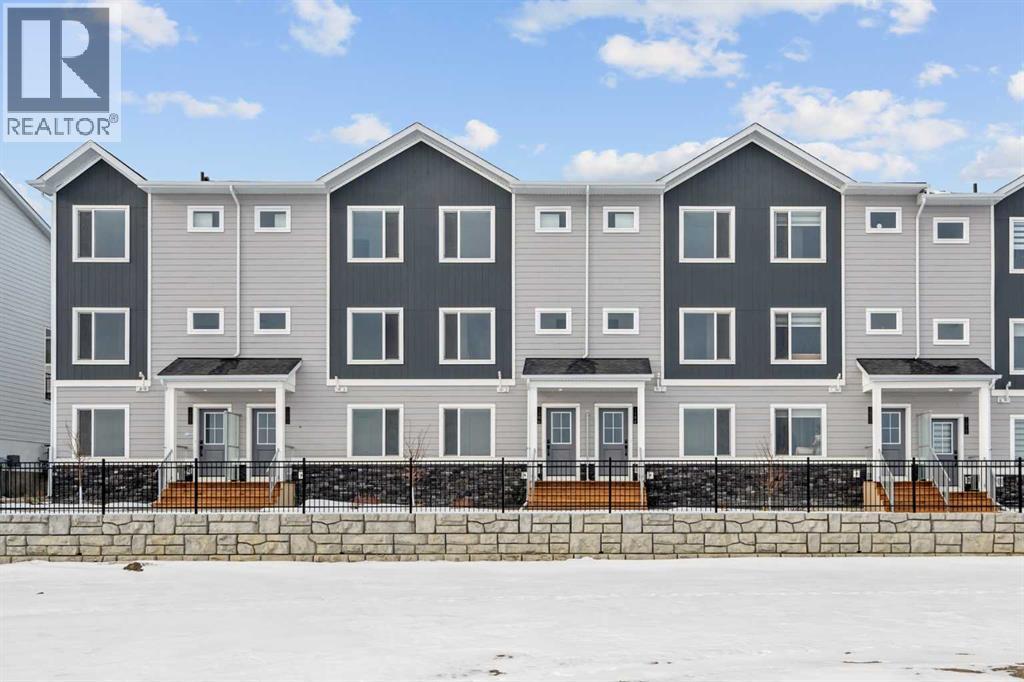
2 YEARS FREE CONDO FEES | NEW BUILD TOWNHOMES | LOW CONDO FEES | 3 BED (2 UP, 1 DOWN) / 2.5 BATH / 1308 SQ FT | SINGLE ATTACHED GARAGE + DRIVEWAY | IMMEDIATE POSSESSION – Welcome to the Aspen 2 townhome by Minto Communities, an award-winning Canadian builder, located in Wildflower, proudly voted Best New Community in Canada. This vibrant, master-planned community in Airdrie is designed with lifestyle and connection in mind, offering an exciting blend of home styles in a neighbourhood built to grow with you. This thoughtfully designed townhome offers a functional, modern layout ideal for today’s homeowner. The main floor features a well-balanced design with the living room and a convenient half bath at the front of the home. The kitchen sits at the centre, complete with stainless steel appliances, a kitchen island, and ample storage, seamlessly connecting to the dining area at the rear. Just off the dining space, enjoy access to a private balcony which is perfect for morning coffee or evening relaxation. Upstairs, you’ll find a rare and highly desirable dual primary bedroom layout. The front-facing primary bedroom includes a large walk-in closet and a private 3-piece ensuite, while the rear bedroom offers its own walk-in closet and 4-piece ensuite. Upper-floor laundry isconveniently tucked away on this level, enhancing everyday functionality. The ground floor welcomes you with a spacious entryway and features a third bedroom, ideal for guests, a home office, or flex space. Mechanical systems are neatly tucked away, and this level provides direct access to the single attached garage. A full driveway allows parking for two vehicles total, offering exceptional convenience for a townhome. Residents of Wildflower enjoy exclusive access to The Hillside Hub, a standout amenity centre featuring Airdrie’s first outdoor pool, a hot tub, open-air sports court, and a variety of shared indoor and outdoor spaces designed for gathering, recreation, or quiet retreat. With nearby pa rks, pathways, amenities, and easy access to major routes, Wildflower delivers a truly well-rounded lifestyle. Combining award-winning community planning, modern design, and immediate possession, this is an outstanding opportunity to own a stylish townhome in one of Canada’s most celebrated new communities. Don’t miss your chance to make Wildflower home! Book your visit today! (id:45388)
101, 703 Luxstone Square SW
Airdrie, Alberta
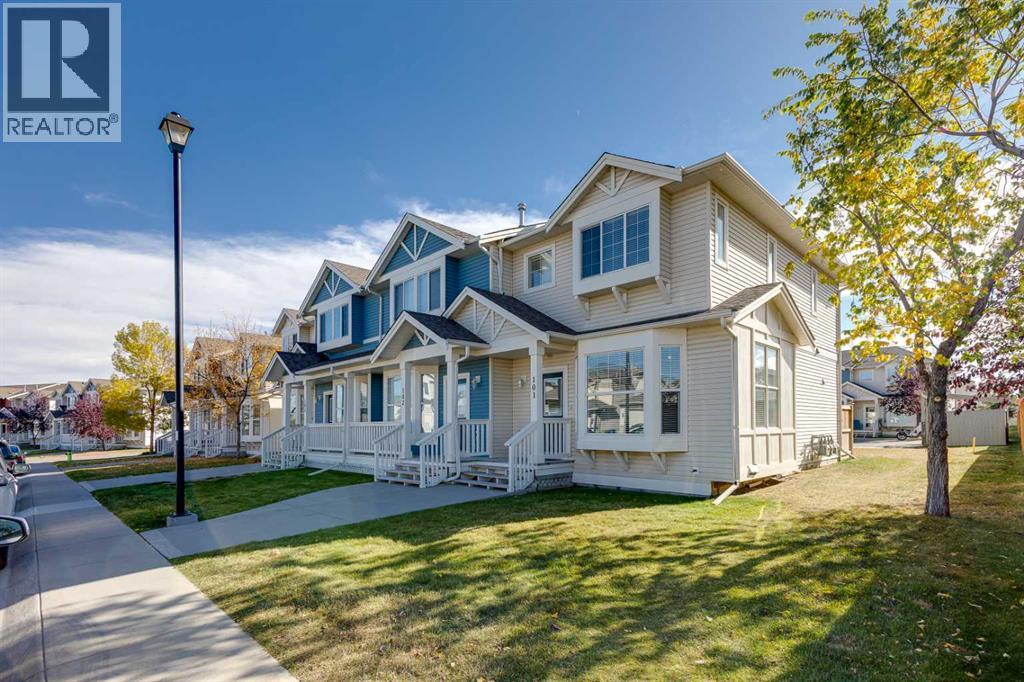
Welcome to this inviting END-UNIT townhome in the popular community of Luxstone, offering a functional layout, abundant natural light, LOW MONTHLY CONDO FEES and more living space than you expect in this price range. Ideally positioned on a QUIET STREET FACING SINGLE-FAMILY HOMES, this rare end unit benefits from additional windows, a more open feel and convenient access to extra street parking.Step inside to a bright and welcoming main floor with hardwood flooring throughout the living and dining areas. The SPACIOUS LIVING ROOM features a large BAY WINDOW that brings in plenty of natural light and creates a comfortable space to relax or entertain. The kitchen offers generous cabinetry and storage, ample counter space, laminate countertops, slate tile accents and a convenient BREAKFAST BAR for casual meals or morning coffee. Adjacent to the kitchen, the dining area is perfectly positioned beside a SOUTH-FACING WINDOW, filling the space with natural light throughout the day and providing a welcoming spot for everyday meals and gatherings. A convenient MAIN FLOOR HALF BATH completes this level.Upstairs, you will find TWO GENEROUS BEDROOMS plus a versatile LOFT/FLEX AREA - a valuable bonus that gives this home added flexibility. Use it as a HOME OFFICE, reading area, play space or additional sitting room, or explore the potential to CONVERT IT INTO A THIRD BEDROOM to suit your needs. The spacious primary bedroom features a generous walk-in closet and convenient direct access to the full 4-piece bathroom.The FULLY DEVELOPED BASEMENT provides even more great living space, complete with a LARGE WINDOW and build in surround-sound - ideal for movie nights, a games room, home gym or comfortable family room. A 3-piece bathroom, storage and a separate laundry room complete this functional lower level.Outside, enjoy your SOUTH-FACING YARD, offering a sunny outdoor space with DIRECT ACCESS TO YOUR TWO ASSIGNED PARKING STALLS, while additional street and visitor parking o ut front make it easy when family and friends stop by.The location adds to the appeal, with a PLAYGROUND AND SCHOOL CLOSE BY, along with pathways, green spaces and everyday amenities just minutes away. Quick access to Highway 2 makes commuting into Calgary or to the airport convenient.Whether you are a first-time buyer, young family or simply looking for a LOW-MAINTENANCE HOME with flexible living space, this END UNIT delivers excellent value with LOW CONDO FEES, extra windows, an upper loft, fully developed basement, south-facing yard and two parking stalls. A great opportunity to enjoy COMFORT, FUNCTION AND VALUE in an established Airdrie community. Set up your private showing today! (id:45388)
720a 24 Avenue SE
Calgary, Alberta
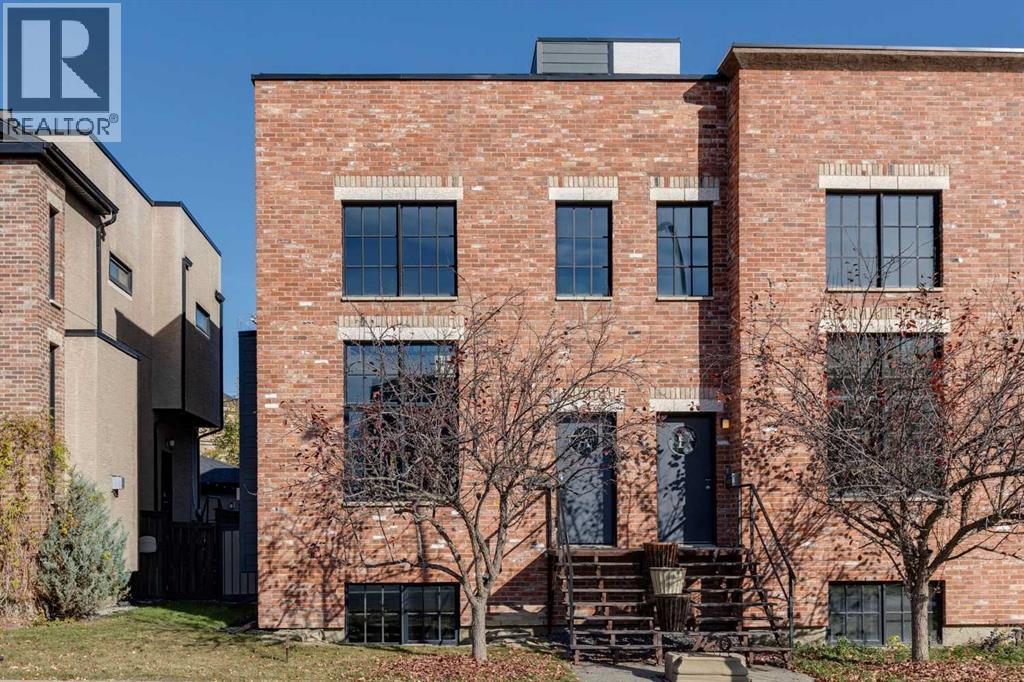
Inspired by historic Brooklyn warehouses and timeless New York brownstones, this extraordinary Ramsay residence blends architectural drama, contemporary luxury and urban sophistication. Designed by renowned Interior Designer François Berube, this distinctive loft-inspired home offers over 2,100 sq. ft. of developed living space, with over $250,000 in extensive renovations and upgrades.A striking exterior of Brick and oversized factory-inspired windows establish its striking architectural presence. Inside, soaring 20-foot ceilings and dramatic expanses of glass flood the living space with natural light. An authentic early-1900s windowpane salvaged from a Brooklyn warehouse creates a remarkable architectural divider, while a gas fireplace and custom built-ins add warmth and character.Beneath 10-foot ceilings, the open main level transitions effortlessly into an inviting dining area and beautifully renovated chef's kitchen featuring premium appliances, gas range, quartz countertops and a striking waterfall-edge island. A stylist powder room completes this level.Upstairs, engineered hardwood flows through a versatile bonus room overlooking the dramatic living space below. The sophisticated primary retreat evokes the character of a quintessential New York loft with exposed brick, oversized windows and a luxurious renovated ensuite featuring granite countertops, radiant heated floors, deep soaker tub and oversized multi-head shower with full-height tile.The crowning jewel is the spectacular rooftop terrace, a private urban sanctuary showcasing panoramic downtown skyline views, including the iconic Calgary Tower. Beautifully finished with porcelain tile decking, a contemporary gas fire table, elegant Restoration Hardware outdoor furnishings and an electric awning, this exceptional outdoor retreat is designed for sophisticated entertaining. From sunset cocktails to intimate evenings beside the fire, experience the magic of Calgary's glittering skyline from your own private rooftop oasis. A third-level den provides an ideal home office or peaceful retreat.The fully developed lower level features oversized windows, radiant in-floor heating, spacious family/media room, flexible den with second-bedroom potential, renovated four-piece bathroom with full-height hexagon tile and laundry.Over $250,000 in improvements include a new torch-on membrane roof, Hardie Board siding, furnace, central AC, renovated kitchen and bathrooms, new appliances and radiant in-floor heating throughout the main and lower levels and upper ensuite. A private low-maintenance backyard, deck and double detached garage complete this exceptional home.Nestled in character-rich Ramsay, enjoy neighbourhood cafés, breweries, restaurants and Scotsman's Hill, with Inglewood, Mission, East Village and the Bow and Elbow River pathways nearby. A rare fusion of New York loft character and sophisticated Calgary urban living. Book your viewing today! (id:45388)
668 Savanna Drive NE
Calgary, Alberta
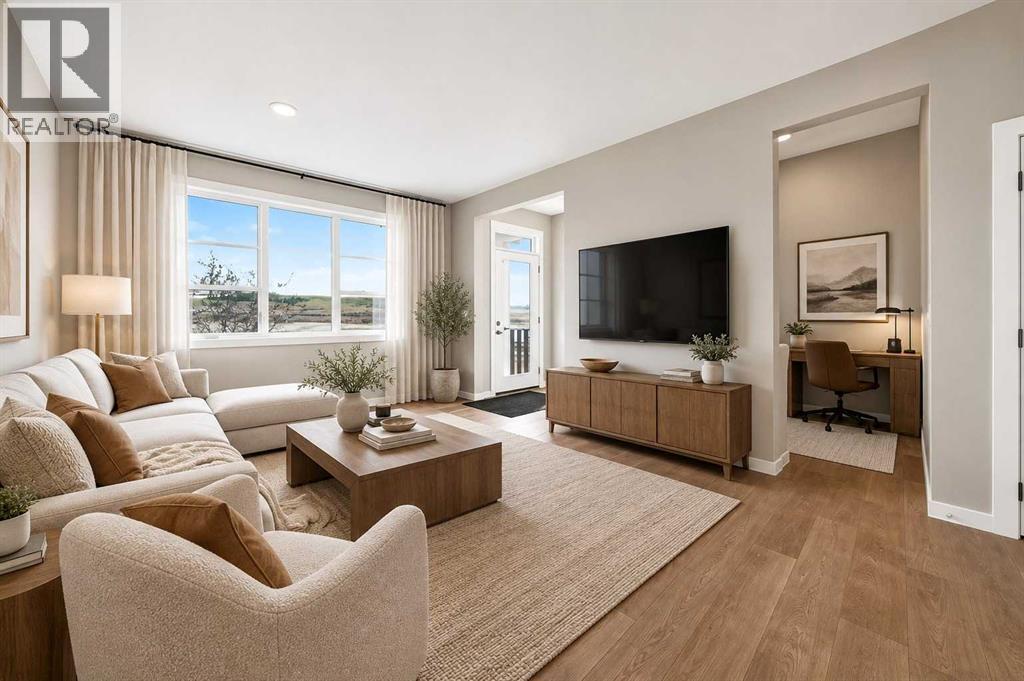
BUYING YOUR FIRST PLACE IS EXPENSIVE ENOUGH - This Savanna duplex has a little more foresight built into it. The unfinished lower level already has a SEPARATE SIDE ENTRY, 9' FOUNDATION WALLS plus bathroom, sink and laundry rough-ins, giving future plans a serious head start. Finish it for teenagers, extended family, guests, a second hangout zone or simply more breathing room as life gets bigger.The main floor has its own tricks. A MAIN-FLOOR POCKET OFFICE creates a dedicated spot for work, homework or household command central without sacrificing an entire room. In the living room, a 50" ELECTRIC FIREPLACE is set into a FULL-HEIGHT FEATURE WALL, grounding the space with a strong focal point and adding a polished layer of luxury.The kitchen carries that same considered approach with 48" UPPER CABINETS TO THE CEILING, quartz counters, a GAS RANGE, chimney hood fan, Silgranit sink and BUILT-IN MICROWAVE in the island with a pot drawer below. Out back, a 10' x 10' DECK with BBQ gas line leads toward REAR-LANE ACCESS and a gravel parking pad with room for two vehicles.Upstairs, the BONUS ROOM gives everyone another place to land. Three bedrooms and laundry stay together on this level, while the master gets a walk-in closet and ensuite with something surprisingly valuable: A WINDOW. Natural light in an ensuite changes the entire feel of the room.Savanna gives a busy household A LOT within easy reach. SAVANNA BAZAAR and SAVANNA MARKET bring shopping, dining, medical services and local businesses close to home, while parks, playgrounds and pathways add everyday outdoor space. Nearby schools, the Genesis Centre, STONEY TRAIL, METIS TRAIL and LRT access make it easier to balance work, school, errands and recreation without spending the day crossing the city.And with JANUARY 2027 POSSESSION, December gets to stay December. Enjoy the holidays, make the plans, pack at a human pace, then start the new year with a new address. Reach out to your preferred agent and lear n more.• PLEASE NOTE: Photos are of a DIFFERENT Spec Home of a similar model – fit and finish may differ. Interior selections and floorplans shown in photos. Kitchen appliances are included & will be installed by possession. (id:45388)
1927 44 Avenue SW
Calgary, Alberta
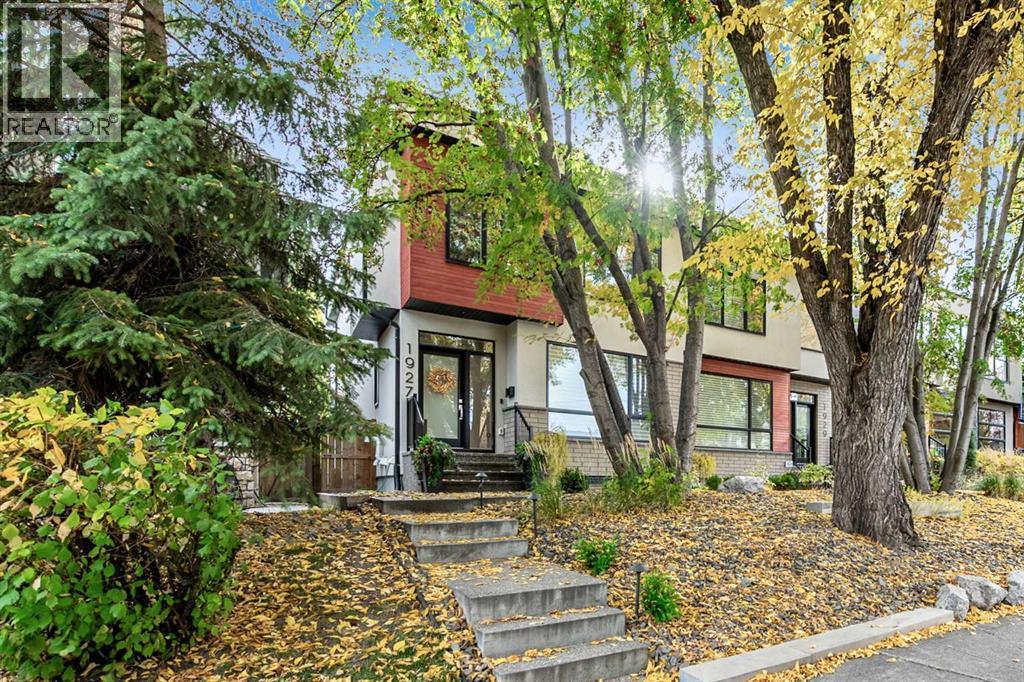
Nestled within the coveted Altadore community, this exquisite custom designed two-storey semi-detached residence presents a rare opportunity to experience refined living in Southwest Calgary. Few homes offer this exceptionally functional layout for both entertaining and everyday life. This home also boasts central air conditioning, wired for sound and the main level has 10 ft ceilings and wide plank white oak hardwood throughout. Entering the home you are welcomed by a generous dining area that is framed by oversized windows filling the space with natural light and providing a perfect setting for family dinners or entertaining. This area extends into the stunning kitchen that is truly the heart of the home. With an oversized island, high end appliances and custom 2-toned greyish cabinetry (that truly needs to be seen to be appreciated), this kitchen is a must-see. The custom millwork elevates the finishes in this home with its warm, timeless tones. Beyond the kitchen is a roomy living room with beautiful gas fireplace and extra wide patio doors to let in the warm, south sunshine and creating an indoor/outdoor lifestyle. An office nook, 2 piece bathroom and convenient back door mudroom complete the main floor. Going up the open-riser stairs, the second floor landing opens up to the primary bedroom with walk-in closet with organizers and 5 piece ensuite with heated floors. Two other bedrooms, a main bathroom and a dedicated laundry room complete this floor. The finished basement with in-floor heat provides versatility with a wet bar area, additional bedroom, full bathroom and ample space for recreation. A beautifully landscaped backyard, complete with deck and patio, offers a private, tranquil escape. The heated double garage has lots for storage racks, epoxy flooring and is drywalled to keep everything organized and in place. Situated within walking distance to parks, playgrounds, schools, shopping, golf courses, and sidewalk/bike paths, this home embodie s both convenience and serenity. (id:45388)