
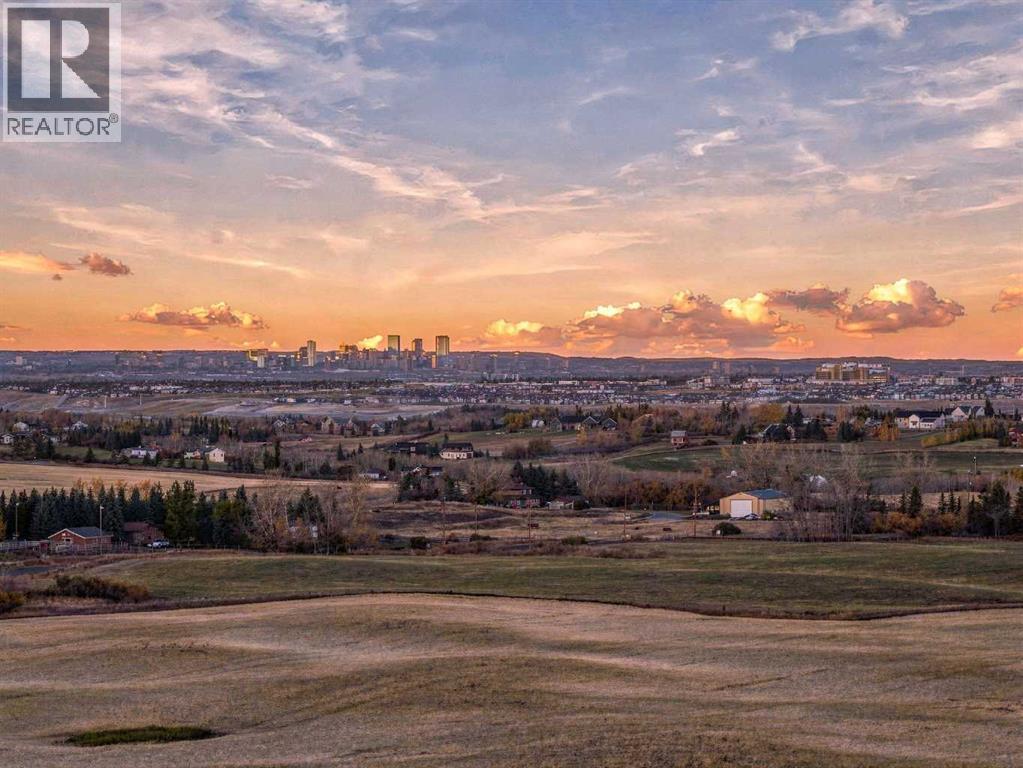
12-12-21-29w4, 64 Street E
Rural Foothills County, Alberta
A great opportunity to own 40 acres of Alberta land just off 64 Avenue E and 306 Street E, only 10 km from Okotoks and approximately 18 km from the South Health Campus in Calgary. Close to everything, yet with the space and freedom that comes with owning 40 acres. Currently used as agricultural land, the property could remain in production, become the site of your future country home, shop, horses or hobby farm, or simply be held as a long-term land investment. Buyers can also explore future development possibilities, subject to Foothills County approvals.The land is predominantly open and cultivated with elevated areas offering views toward the Rocky Mountains and the Calgary skyline. It is a pretty unique setting when you can stand on your own land, look toward the mountains in one direction and see the city in the other. With Okotoks just 10 km away and Calgary’s South Health Campus approximately 18 km away, you get country living without giving up quick access to schools, shopping, restaurants, healthcare and the city.Farm it. Build on it. Hold it. Forty acres in this location gives you options today and plenty to think about for tomorrow.Any development, subdivision, building or change of use is subject to applicable Foothills County approvals and regulations. (id:45388)
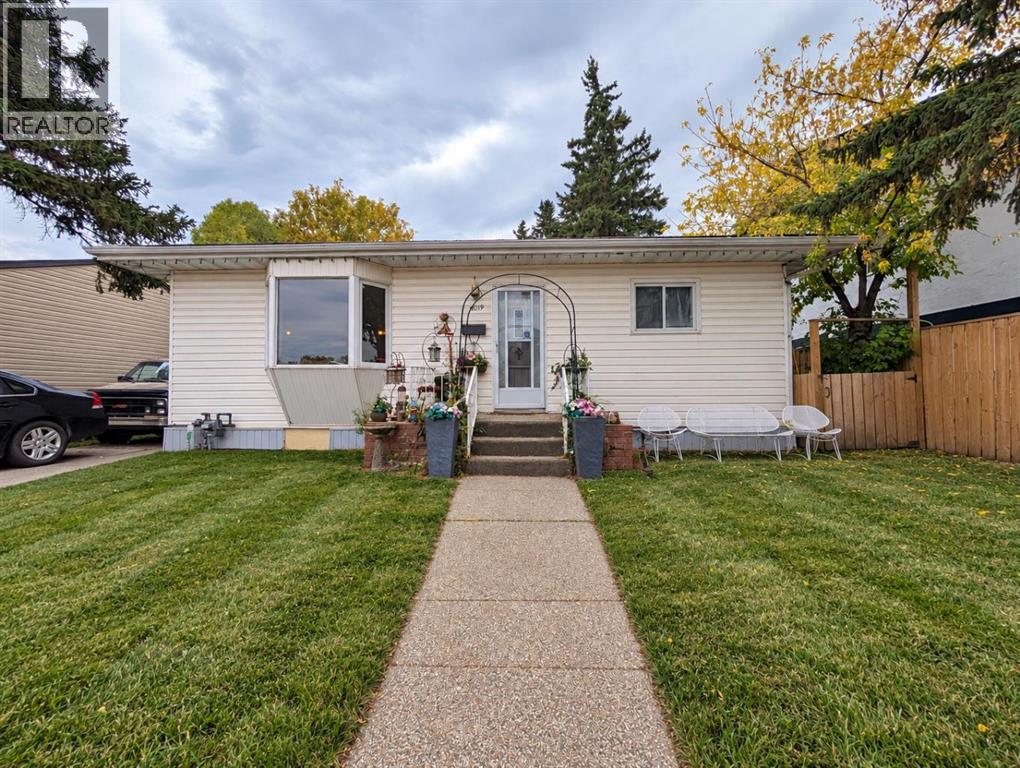
8119 34 Avenue NW
Calgary, Alberta
Located in the established community of Bowness, this 1956 detached home sits on an oversized 50' x 120' lot and offers a unique opportunity for buyers looking to make a property their own. The existing home provides a solid starting point for renovation, while the size and location of the lot create exciting possibilities for a future custom-home or redevelopment project, subject to City approvals.The property features approximately 1,080 sq. ft. above grade, 3 bedrooms, 2 bathrooms, and a developed basement with one of the bedrooms, bathroom and a second kitchen. A detached double garage, rear lane access and approximately four additional parking spaces provide excellent flexibility for vehicles, storage and future plans.Mature trees and an established residential setting add character to the property, while recent road and water-main improvements are an added benefit. Bowness continues to offer a mix of established homes, renovations and newer construction, with access to parks, schools, local amenities, the Bow River pathway system and Bowness Park.Whether you're looking to renovate the existing home, create an income-producing property, or explore a future custom-home or redevelopment plan, this property offers the lot, location and flexibility to pursue your vision.Zoning and future development opportunities should be independently verified with the City of Calgary. (id:45388)
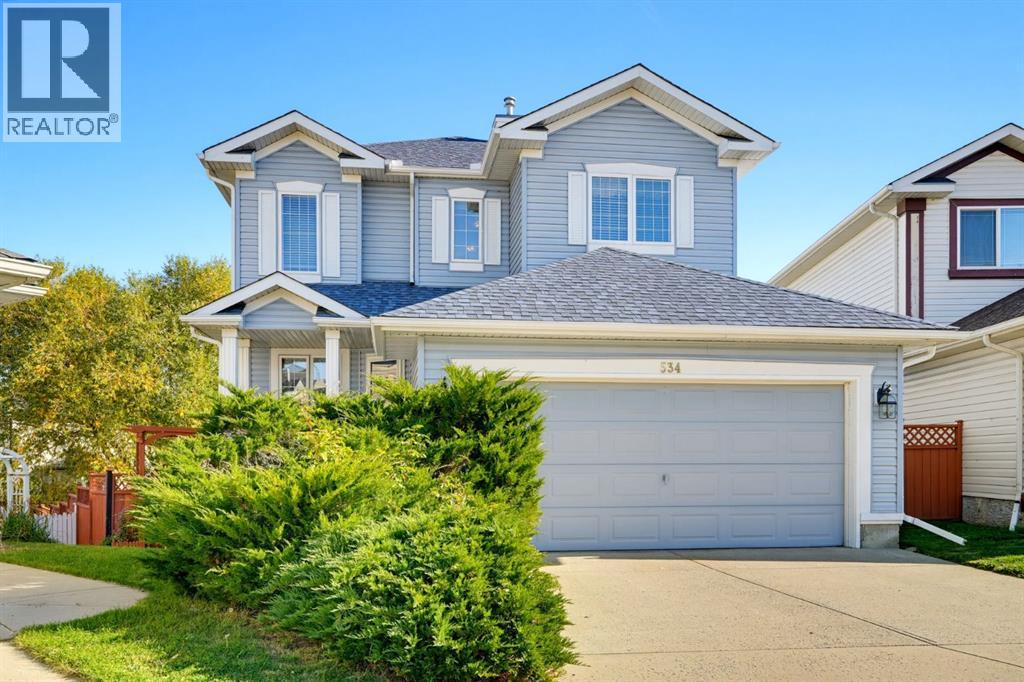
534 Bridlecreek Green SW
Calgary, Alberta
A Legacy Home on a Premier Pie Walkout Lot — End of Cul-de-Sac, PrivacyLocation, location, location. Set on a large, private, fully fenced walkout pie lot - 6,458 sq ft / 600 m² - at the end of a quiet cul-de-sac.This is a true outdoor-living home. Enjoy mature trees and complete privacy from the full-width balcony off the kitchen nook. I comes complete with a hooked up natural gas BBQ, eating area and expansive views. Step down to an even larger walkout-level deck that flows on to the playground-sized yard. Includes a protected, productive garden area and a picturesque 11' x 10.5' garden hut - stocked and ready for the next gardener.Inside, the home offers complete family living on all levels. The main floor features durable, easy-care ceramic tile throughout - ideal for allergy sufferers, pets, and for defining spaces with your own area rugs. On a cool evening, picture the gas fireplace on, something in the oven, and the home filled with family.The bright walkout lower level is truly special. Currently enjoyed as a fine carpentry shop and office, it features an abundance of outlets including 20A circuits and a wide-open floor plan. It is ready for immediate enjoyment as a spectacular recreation / games room, and with its separate entrance and bathroom rough-in already in place in the utility room, it would be easier than most to convert to a legal suite if desired. This is a cherished, non-turnover home. The same owners have loved and meticulously maintained it since 1999. It is filled with family memories and is now ready for you to begin creating your own. (id:45388)
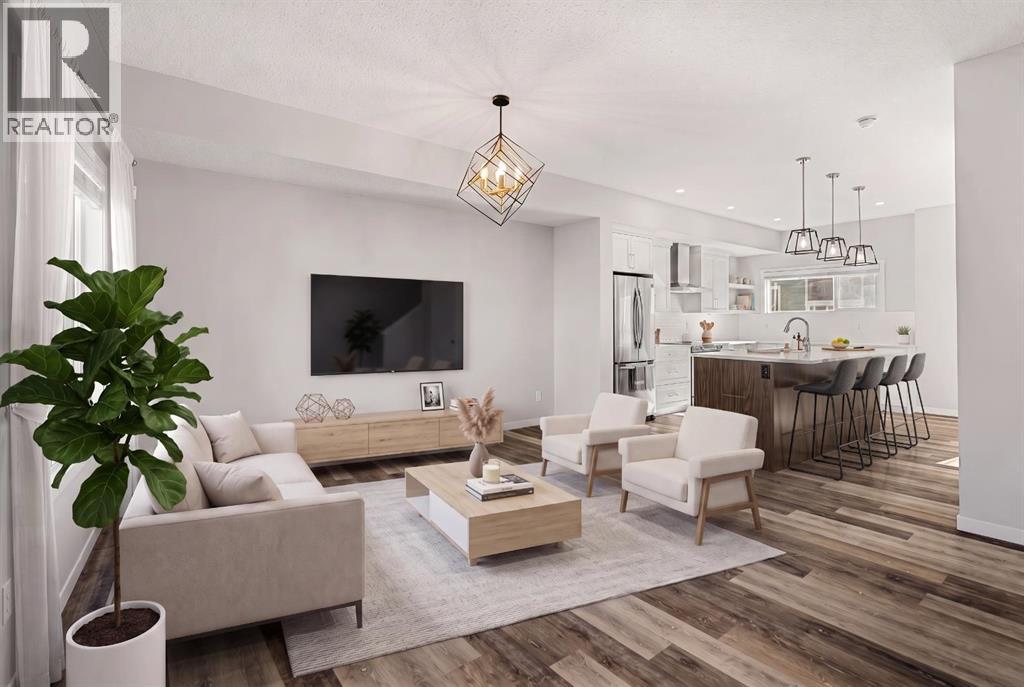
508 Harvest Grove Walk NE
Calgary, Alberta
**OPEN HOUSE SATURDAY OCT 10th 1:00-3:00PM** Welcome to The Terrace in Harvest Hills, where thoughtful design, quality finishes and an exceptional location come together. Offering just under 1,700 sq. ft. of beautifully finished living space, this 3 bedroom + den, 2.5 bath townhome is ideally positioned overlooking green space, a community garden and beautiful pathways. The moment you walk in you’re met with a convenient, spacious den — perfect for a home office or gym. The second level features an inviting open-concept layout with 9’ ceilings, luxury vinyl plank flooring and an abundance of natural light. The gourmet kitchen is finished with full-height cabinetry, stone countertops, silgranite sink, stainless steel appliances and a statement chimney hood fan. The spacious living room opens onto a private balcony, creating the perfect spot to enjoy views of the surrounding greenery and gardens. A 2-piece powder room completes this level. On the third level, the generously sized primary bedroom offers a comfortable retreat with a 4-piece ensuite featuring dual vanities and a generous walk-in closet. Two additional well-sized bedrooms share a second 4-piece bathroom, while upper-floor laundry makes things easy. Thoughtful details continue throughout, including stylish lighting, blinds, and central air conditioning. You’ll also appreciate the double attached garage that provides secure parking and additional storage. Step outside to enjoy an extensive network of walking and cycling paths, a nearby pond, tennis courts and The Golf Centre at Country Hills. Harvest Hills Crossing and Country Hills Town Centre provide easy access to groceries, restaurants, shopping and essential services, while nearby schools include Ascension of Our Lord (K-9), Northern Lights (K-5) and Notre Dame High School (10-12). With quick access to Deerfoot Trail, public transit and YYC Airport, this is a location that makes getting around the city easy. A beautifully finished home in a sought-aft er setting, offering space, style and convenience — this is one you’ll want to see in person! (id:45388)
115 Evansdale Common NW
Calgary, Alberta
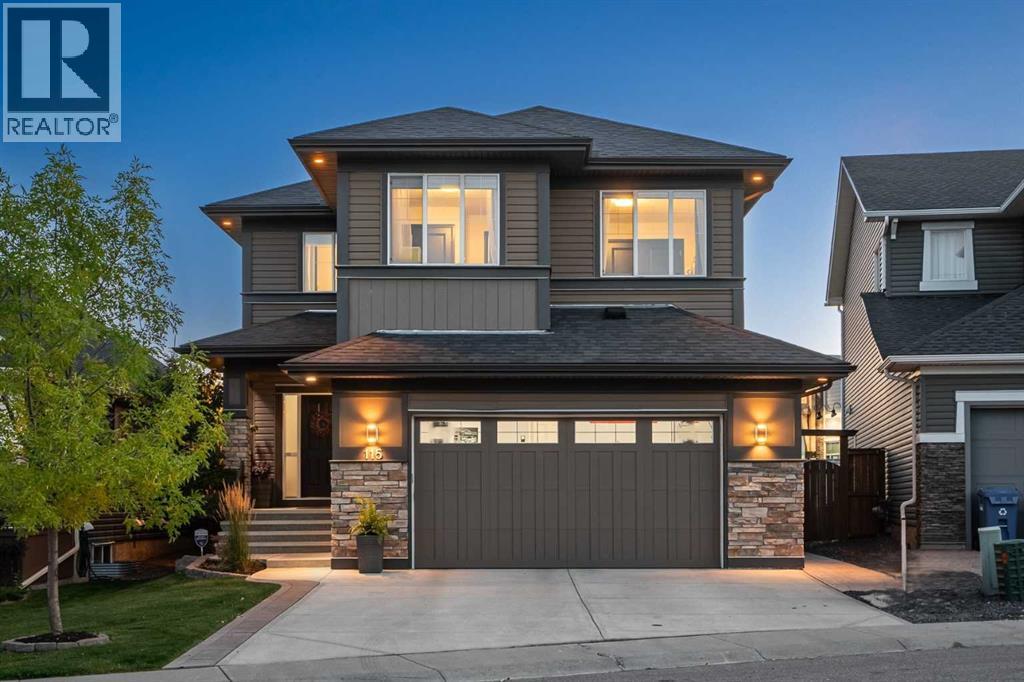
** Open House Saturday October 10th from 2pm-4pm! ** A home of this calibre is a rare find. Meticulously maintained and updated by the original owners, offering 2545 sq ft, 3 bedrooms, 2.5 bathrooms and a basement ready for your development dreams. With over $85,000 of upgrades and an oversized garage, this is a forever home. Set on a quiet, no through street where kids can shoot hoops and play until the sun comes down and nearby to the beautiful ponds and walking trails, this location is ideal. The home is extensively upgraded with new LVP flooring, fresh paint, new light fixtures, a high-end appliance package, an oversized garage, air conditioning, a stamped concrete patio and picturesque landscaping. The spacious foyer welcomes you to a bright and open floorplan. Showcasing the highly sought-after Emerge floorplan by Jayman Masterbuilt, this chef’s kitchen is exceptional. Enjoy cooking and entertaining from the wrap around countertops, Jenn Air appliance package, extra bar fridge, built-in wine rack and expansive corner pantry. The kitchen opens up to the inviting living room anchored by a gas fireplace with a stunning stone surround and the dining room overlooking the backyard. Heading upstairs, you will find a floorplan meant for family living with oversized kids’ bedrooms, upper laundry and a central, cozy bonus room with double pocket doors, perfect for movie nights or a home office set up. The primary retreat is truly luxurious with dual walk-in closets and dual vanities in the ensuite bathroom plus an additional make up counter, stand up shower, jetted soaker tub and heated flooring. All bedrooms have Hunter Douglas blackout blinds and are sound proofed walls. Outdoor living is ready to enjoy. The backyard is a peaceful oasis, enhanced by Aspen trees, a stamped concrete patio, gas BBQ line and a custom garden shed. Notable home features include air conditioning, 75 gallon hot water tank (2023), new roof (2025), 1000 sq ft of outdoor concrete work, oversized garage with an insulated 8 ft door and Hunter Douglas window coverings with up/down function. All of the care and details have been poured into this home and ready for the next family to love. Evanston is a family friendly community with many excellent school options, grocery stores and restaurants all nearby. Home at last. (id:45388)
75 Versant Rise SW
Calgary, Alberta
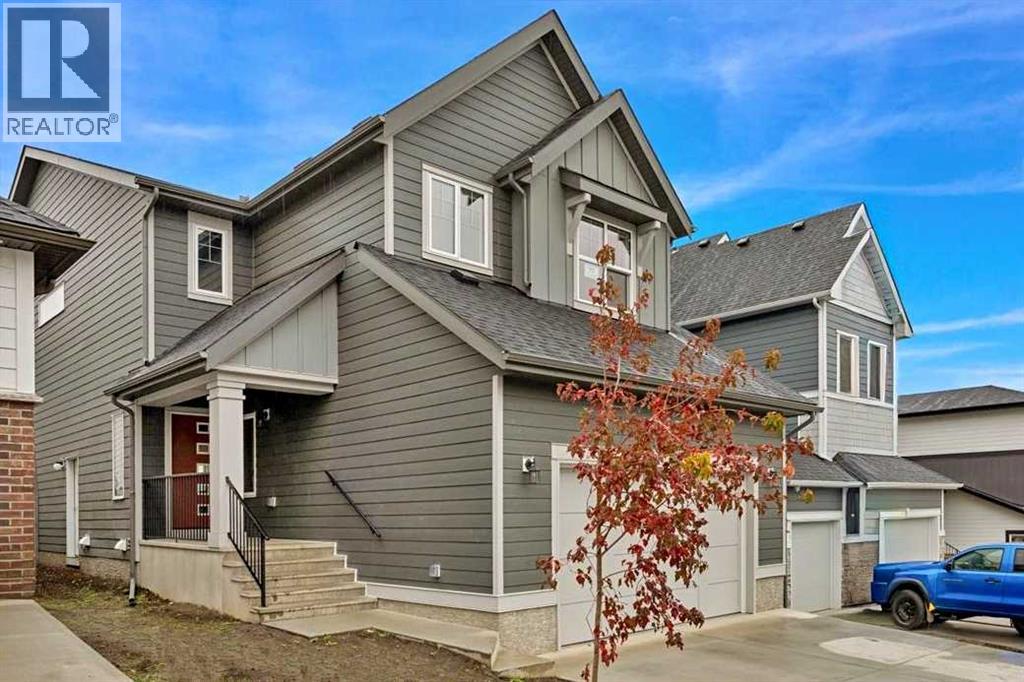
OPEN HOUSE this Sun 12-2 on 27 Sept. Get ready to enjoy the mountain-themed Alpine Park lifestyle right away in a virtually NEW 2580 sq ft 5 bedrooms above-ground, 3 FULL bathroom home on a large traditional lot (not 0-ft to the property line) -- and NO VINYL SIDING here)!! Starting from near the front door is a right-size office/bedroom with window, door, & closet featuring a full bathroom right beside it for overnight guests or extended family. From here, the grand home opens up towards bright west-facing windows in the massive 17X13 ft family room (with black electric fireplace) and equally massive 15X12 ft dining room leading to a deck in the spacious backyard. From the humungous 24X25 ft attached garage is the coat hanging area going to the convenient walk-thru pantry opening to an uncompromisingly upgraded kitchen featuring glossed silver-grey full-height cabinetry encompassing built-in stainless steel appliances: 5-burner gas cooktop with chimney hoodfan, built-in oven and full height microwave oven, plus SxS fridge with water dispenser. Off to the side of the living areas on the main floor are wide stairs with railing going up to the enormous 20X14 bonus room separating the FOUR bedrooms with 3 on one side and the primary 18X12 bedroom on the other. The latter has the luxurious ensuite with his-&-her vanities, with drawers, separated by a soaker tub with a glimpse of the countryside. There is also a 5 ft-wide shower and private WC completing the grandeur style; the walk-in closet is a roomy 13X6.5 ft. FYI The laundry room is upstairs near your clothes. The unfinished 1000+ sq ft lower level with 3 LARGE windows has its own entrance on the side, and is designed for a 2-bedroom suite -- subject to city approval. Come visit this premium home at 75 Versant Rise SW to fully appreciate the spaciousness, ALL of the upgrades including air conditioning, and a perfect location in sought-after Alpine Park -- with pond, Costco nearby, and fast access to all parts of the city & the mountains via Stoney Trail. (id:45388)
13204, 2781 Chinook Winds Drive SW
Airdrie, Alberta
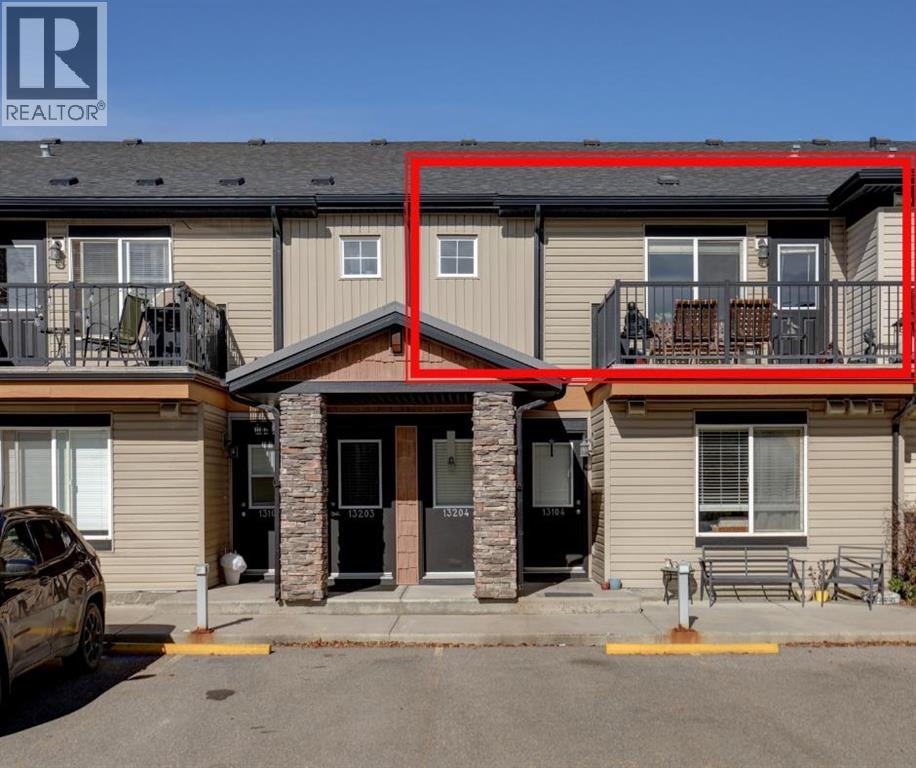
Bright, Spacious & Move-In Ready!Welcome home to this beautifully refreshed 2-bedroom, 2-bathroom townhouse condo with 2 parking stalls, with vaulted ceilings and an abundance of natural light create a bright, open and inviting space. The vaulted ceiling in the living room and kitchen is a standout feature, giving the main living area an airy, spacious feel that you’ll appreciate every day.Fresh updates make this home truly move-in ready, including brand-new carpet and luxury vinyl flooring throughout. The kitchen offers plenty of room to cook and entertain, featuring granite countertops, stainless steel appliances, a pantry and a large island with seating — perfect for morning coffee or gathering with friends and family.The spacious primary bedroom features a convenient 4-piece ensuite, while the second bedroom and full bathroom provide flexibility for guests, a home office or family. You’ll also appreciate the convenience of in-suite laundry with a stacked washer and dryer.Step outside from the living room onto your oversized south-facing balcony, the perfect spot to enjoy your morning coffee, soak up the sunshine or unwind at the end of the day.And a feature that’s hard to find — two outdoor parking stalls, including one titled stall and one assigned stall.With its vaulted ceilings, fresh flooring, great natural light, spacious layout and two parking stalls, this is a home that’s ready for you to move in and enjoy. (id:45388)
424 Silver Valley Drive NW
Calgary, Alberta
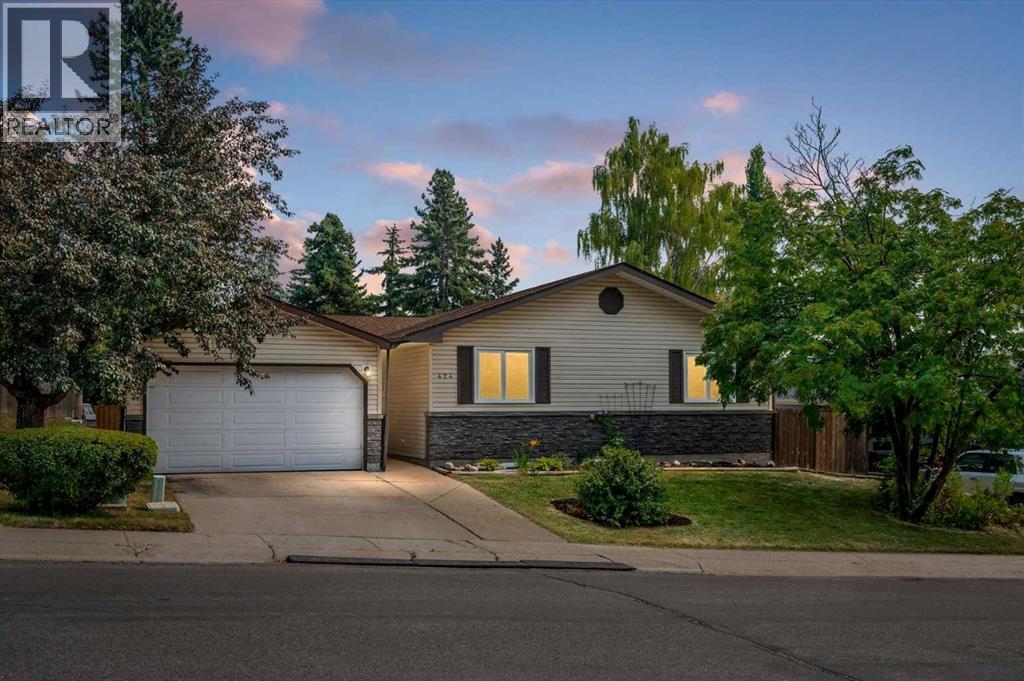
Welcome to 424 Silver Valley Drive, where an established neighbourhood, incredible natural surroundings and everyday convenience come together. Tucked onto an oversized lot, this FULLY DEVELOPED BUNGALOW offers more than 2,700 sf of finished living space, with a rare SE-facing yard BACKING DIRECTLY ONTO GREENSPACE connected to the BOW RIVER PATHWAY SYSTEM! Mature trees and beautiful views create a sense of privacy and space that is hard to find. Inside, the home blends warmth with an OPEN FLOORPLAN and thoughtful updates. Gleaming hardwood floors, maple cabinetry, and granite countertops give the main living areas an inviting, timeless feel. The gas fireplace creates a cozy focal point, while expansive windows bring the surrounding greenery and natural light indoors. The versatile plan offers flexibility in how rooms are laid out, while still giving distinct spaces. The fully finished lower level expands on this versatility, with a generous recreation area—ideal for a games room, theatre, kids' space, gym or your own personal retreat. THE YARD - THE HEART OF THIS PROPERTY! Step outside onto a massive deck surrounded by mature trees, where the setting feels more like a private country escape than an inner-city Calgary home. Whether you're enjoying your morning coffee, hosting friends or simply watching the seasons change, this is outdoor living at its best. Practicality is at every turn, with a well-maintained, fully fenced yard and SIDE YARD DOG RUN. The oversized garage features overhead doors at the front and rear, perfect for storing recreational toys, bikes and equipment, plus room for a workshop! Recent upgrades include Hunter Douglas blinds throughout (2024), washer & dryer (2024), furnace (2025), H20 tank (2025), fencing upgrades (2024). This incredible location also features a nearby golf course, community botanical gardens, numerous schools & sports fields, shopping and quick access to both Downtown and the mountains! With stunning outdoor spaces and bright and versatile interiors, this is a home that offers something increasingly rare: A private retreat. Don't miss this amazing opportunity! (id:45388)
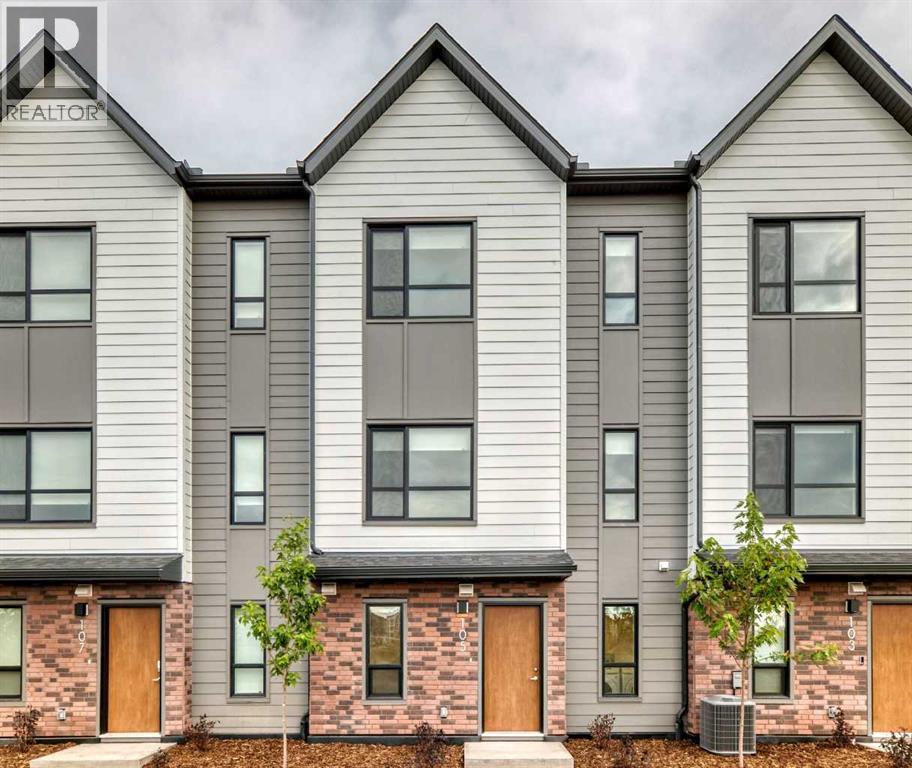
105, 20295 Seton Way SE
Calgary, Alberta
Welcome to Seton Serenity! This brand-new, never-lived-in Glacier model townhome offers modern design, thoughtful finishes and an unbeatable location in the heart of Seton. When entering the unit, the space offers a convenient double garage, a flex area, and a convenient in-unit laundry. Access to the upper levels is bright and welcoming. The second level is the heart of the home, featuring 9-foot ceilings, desirable LVP flooring and a bright, open-concept layout designed for both everyday living and entertaining. The spacious kitchen features stainless steel appliances, desirable cabinetry, and a large central island with plenty of prep space and seating. This floor also offers a convenient half bathroom right off the kitchen and easy access from the front entrance. The adjoining dining room is situated by the balcony, which features a gas line for your BBQ. Kick up your feet up, stay a while; the picturesque pond landscape right outside your living room window is a rare opportunity to enjoy the perfect combination of nature and city life. The third level offers a generous sized linen closet, three bedrooms - including a generous primary retreat with a walk-in closet and ensuite featuring a double vanity. The two additional bedrooms provide plenty of space for family, guests or a home office along with another full bathroom. Seton Serenity offers a beautiful pond within the complex, providing a peaceful natural feature and attractive surroundings. The home features durable hard siding exterior combined with a modern brick facade. Low condo fees, finished landscaping and view of nature right outside your door make it easy to take it all in. Best of all, this home has never been lived in, giving you the opportunity to be the first to enjoy everything it has to offer. Located in Seton, one of Calgary’s most amenity-rich communities, you’ll have an incredible selection of shopping, restaurants, cafés, groceries, services and recreation nearby. The Brookfield Re sidential YMCA at Seton offers extensive fitness, aquatic and recreational facilities, while the nearby South Health Campus and Seton Library add exceptional everyday convenience. With easy access to both Deerfoot Trail and Stoney Trail, getting around Calgary and beyond is convenient. A fantastic combination of new construction, modern finishes, a three-level layout, double attached garage, window coverings, low condo fees and a desirable Seton location — there's no doubt this home will be the top of your favorites list moving forward. (id:45388)
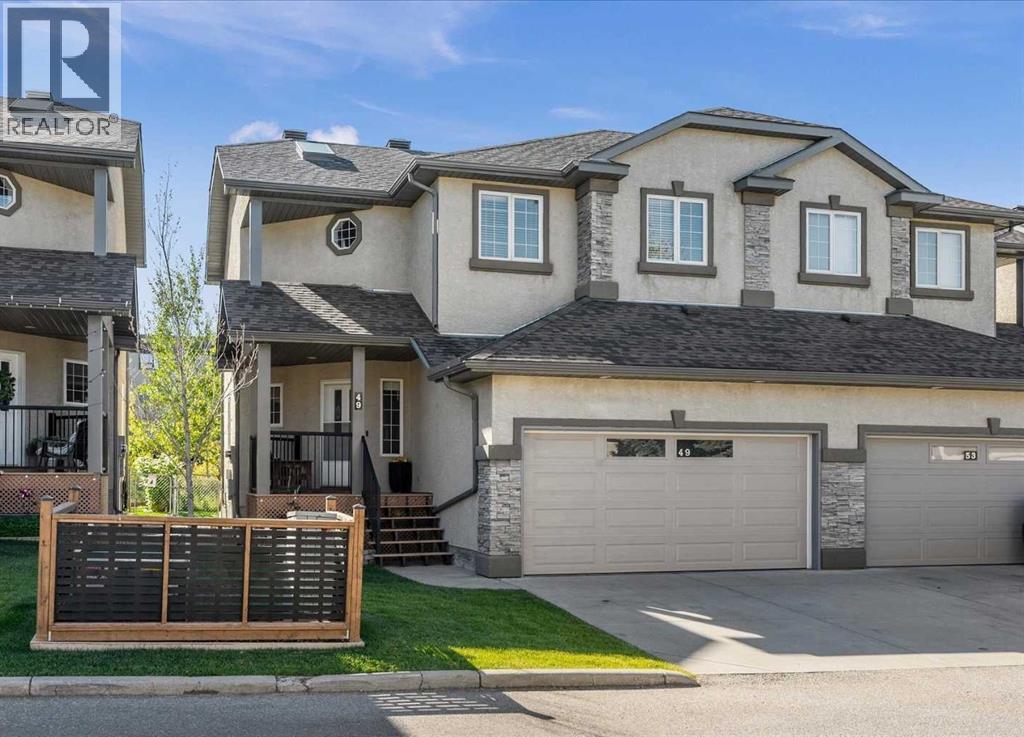
49 Prominence Park SW
Calgary, Alberta
Stylish and fully finished, this two storey duplex in Patterson offers three bedrooms, a double attached garage and a south facing backyard with garden. Backing onto a berm and treed green space, a walking path leading to a natural gully, the setting is peaceful and private while still being conveniently located. Inside, the home is warm, elegant and beautifully cared for, with an owner who clearly has an eye for décor. Hardwood floors, elegant lighting and a corner gas fireplace give the main floor plenty of character, while French doors open to the deck and fenced yard beyond.The main floor features a comfortable living room, dining room and kitchen with pantry, along with convenient powder room and easy access to the double attached garage. Upstairs, the primary bedroom is especially impressive; generous in size with a walk in closet and a beautifully renovated ensuite, featuring a double vanity, stand alone soaker tub, skylight, separate shower and in-floor heating. The main four piece bathroom is also brightened by a skylight, and the addition of an upstairs laundry offers convenience. The second bedroom is designed to comfortably create both a bedroom and office area, while the third bedroom is also a good size. The fully finished basement adds more living space with nine foot ceilings, a large family/rec room, a four piece bathroom and the potential to create a fourth bedroom if desired. There is also a good sized storage space on this floor. The outdoor spaces are just as inviting. The front porch offers a peaceful place to start the day with your morning coffee, while the south facing backyard is perfect for unwinding in a quiet setting where you can sit back, enjoy the trees and take in the surrounding nature. There is even a lovely plum tree providing an abundance of plums! Several important updates have already been completed, including the garage door and motor in 2019, new carpet throughout and new furnace in 2022, new roof in 2024, refrigerat or in 2025. LeafFilter brand gutter covers were installed in 2025 and new front sod was added in 2026. The home has a Nest alarm system that can be taken over and monitored through TELUS.Tucked into a quiet enclave in Patterson, this home offers a peaceful setting while still being close to shopping, pathways, parks, transit, major roadways to both the mountains and downtown. Private gated FOB access at the end of the complex provides a convenient connection to the nearby shopping centre, playground and sports field.This home is well managed, with low condo fees and is move in ready. Make it yours today! (id:45388)
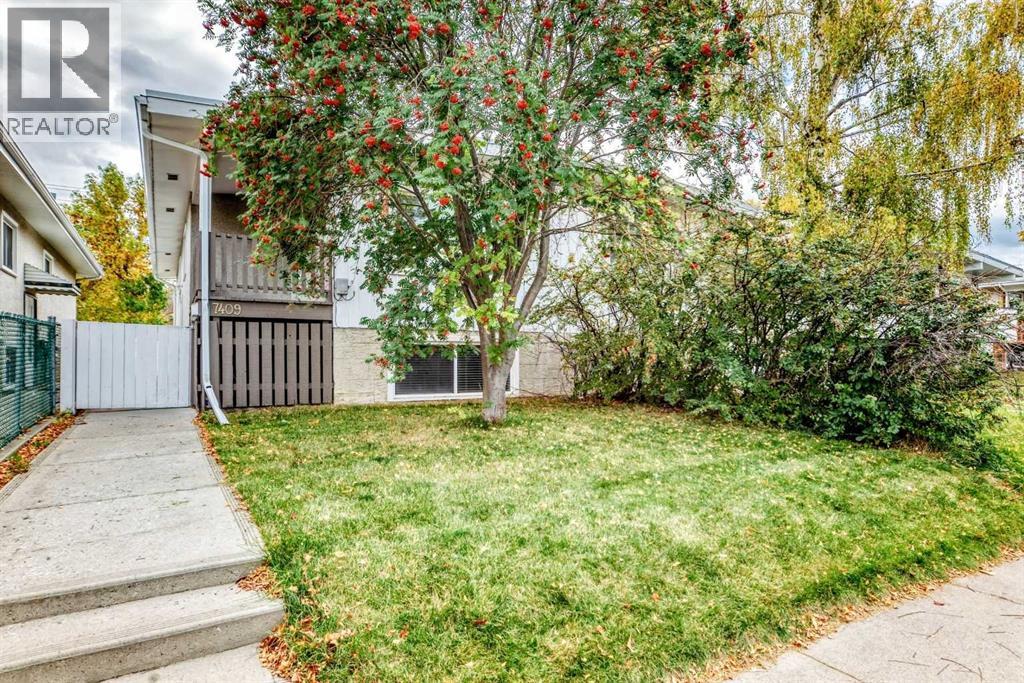
7409 37 Avenue NW
Calgary, Alberta
Look no further. Discover this opportunity to own a thoughtfully designed 1/2 duplex within Calgary’s vibrant Bowness community. Situated in an incredible location within the community, this home provides ample space and versatility for a growing family, first time buyer or for those seeking an investment property. Situated in NW Calgary, this duplex offers a tranquil setting while remaining conveniently close to essential amenities and outdoor recreation. With a total of 1840.40 square feet of developed living space, with 1008.3 square feet above grade and another 832.1 square feet below grade, this residence boasts five bedrooms and two full bathrooms, ensuring everyone has their own space. The main floor offers a bright kitchen, dining area and living room with access to a great size deck for you to enjoy your morning coffee. You’ll appreciate the finished basement which offers a secondary kitchenette and family room providing additional living and entertainment possibilities including a dedicated laundry / mechanical room and extra storage. Outside you will enjoy your own landscaped and fenced private, fully fenced south-facing backyard — an ideal space to unwind and entertain, or to let your kids and pet’s simply play. Convenient back lane access with a double-parking pad provides off street parking and enough space to build a future double garage. This home is located steps away from Bowcroft Elementary School offering a German Bilingual Program and Thomas B Riley Junior High School. Our Lady of Assumption School (Kindergarten through Grade 9) is also close by as are playgrounds, grocery stores, unique shops, restaurants, walking/bike paths and city transit. The community is home to beautiful Bowness Park and offers a quick commute to Alberta Children's and Foothills Hospitals, University of Calgary, University District, Market Mall and to the city’s scenic Bow River pathway system & Bowmont Park & Canada Olympic Park. Community also provides quick access to major routes, Downtown Calgary and a quick exit from the city for weekend escapes to the Rocky Mountains. This home is more than just a place to live—it’s a place to thrive. Note: Some photos have been virtually staged. (id:45388)
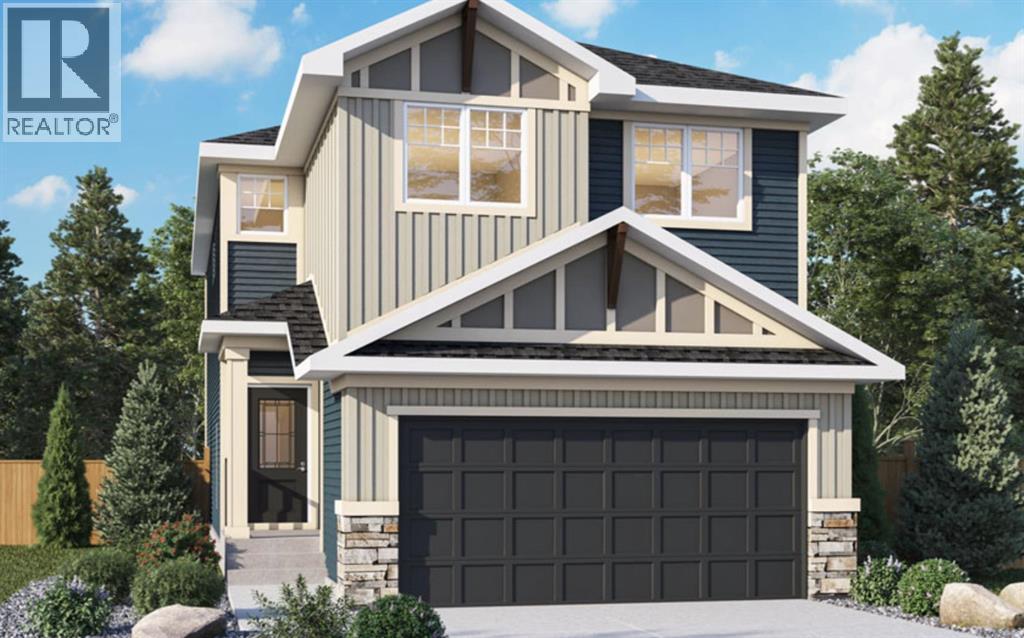
98 Albright Rise
Rural Rocky View County, Alberta
Welcome to 98 Albright Rise, built by Genesis Builders in the community of Harmony, where thoughtful design, elevated finishes, and future flexibility come together in the Leo Arts & Crafts model. Designed for modern family living, this beautifully upgraded home blends style and functionality. The main open-concept living area is anchored by a striking 50" linear fireplace with a modern maple mantle and floor-to-ceiling tile feature wall, creating a sophisticated focal point. The kitchen makes a statement with 42" upper cabinetry finished with modern riser and cornice detailing, designer pendant lighting, expansive quartz countertops featuring a dramatic quartz waterfall island, and sleek stainless steel appliances with a gas line to a future gas range, which will please the chef of the home. A stylish French door to the pantry completes this polished space. Upstairs, architectural details continue with tray/coffered ceilings in both the primary bedroom and bonus room. Additional LED pot lights enhance the bonus room. The primary suite is the perfect retreat, with a spa-inspired ensuite bathroom featuring upgraded tile, a soaking tub, a separate shower and an expansive walk-in closet. Outdoor living is ready to enjoy with an upgraded 8' patio door opening onto a generous 12' × 10' pressure-treated rear deck with aluminum railing, plus a gas line for a future BBQ. The 9' basement foundation, additional triple-pane basement window, secondary legal suite rough-in (subject to city approval), and separate side entrance with precast stairs, landing, and aluminum railing provide excellent potential for future development. Located in Harmony, one of the Calgary area's most sought-after master-planned communities, 98 Albright Rise delivers an elevated home with standout finishes, flexible living options, and exceptional attention to detail. Photos are of a previously built model. Colours and finishes will vary. Please see the mood board in the photographs for colour selectio ns. (id:45388)