

244082 817 Highway N
Rural Wheatland County, Alberta
YOUR DREAM ESTATE AWAITS!! Nestled on 13+- acres of picturesque Alberta landscape, this extraordinary property blends seamlessly offering luxury living & unparalleled commercial potential with Rural Business Zoning. Voted TOP 10 FOR OUTDOOR WEDDING VENUES IN AVENUE MAGAZINE IN 2025. The PRIMARY RESIDENCE offers over 4400 sq ft of luxury custom designed living and a SECOND RESIDENCE is a completely renovated 3 bed/2 bath mobile. Soaring ceilings showcase the expansive use of windows and the stunning open to above floor plan. A family centric Great Room boasts an open ended design to capture and maximize your preferred seating arrangements. Masterfully created is a showstopping kitchen and dining area with gleaming full height cabinetry overlaid with marbled quartz and a massive island that features a waterfall design beckoning the finest culinary experts and delivers several areas for preparation and display. For the connoisseur there is a separate coffee station equipped with a sink & dishwasher & full sized pop/water cooler. Bosch appliances include a gas stove, built in microwave and oven, water/ice refrigerator, hood fan and a 2nd dishwasher. A private media room, gym & two pc bath complete the main floor. Ascending to the upper floor your eyes scan and appreciate the vastness of the size of this home and stunning open to below views. Elegantly appointed the primary retreat features a spa ensuite bath with a fully tiled walk in shower, deep jetted tub, double sinks in the quartz topped vanity and a private water closet. The walk in closet includes it's own laundry mates. A massive outdoor upper deck offers panoramic views. Two oversized secondary bedrooms include private access to a five pc bath and separate laundry room. Completing the upper floor is a comfy bonus room and an office. The main house can double as a private retreat or an extension of the attached event venue. The second dwelling is ideal for guest accommodations, bed and breakfast, a manager' s quarters or rental income through a yearly lease or Airbnb opportunities. Combining luxury and privacy coupled with a premier location, this package delivers extraordinary business potential. Boasting a 76'10" x 25'8" WSP constructed wedding and event building with modern lighting, polished floors to dance the night away, and stylish decor, 3 washrooms, fully licensed bar area, COMMERCIAL KITCHEN, space that allows for events to accommodate 250 guests. Romantic and beautifully orchestrated outdoor areas provide natural spaces for intimate gatherings or larger events including corporate events, reunions, retreats and weddings. Whether you are an entrepreneur, investor, or are looking for your new forever home, this fabulous TURNKEY ESTATE & EVENT VENUE will meet your highest expectations & deliver a thriving business opportunity too. (id:45388)
1117, 333 Taravista Drive NE
Calgary, Alberta
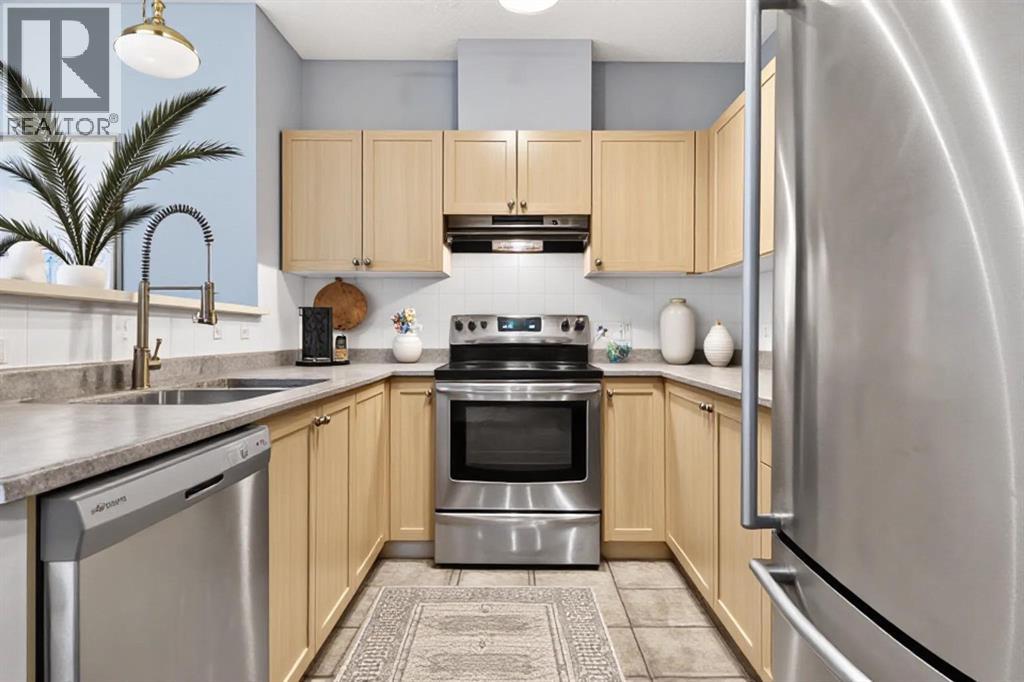
Condo fees that include electricity are hard to find - and this 2-bedroom, 2-bathroom unit at Taralake Junction delivers exactly that. Located on the main floor, this bright and well-maintained property offers 880 sq. ft. of functional living space in the heart of Taradale. Offering a private entrance and southeast-facing patio, creating easy access and a welcoming outdoor space to enjoy your morning coffee or evening relaxation. The open-concept layout is filled with natural light and showcases a spacious living and dining area that flows seamlessly into the kitchen complete with stainless steel appliances. The primary bedroom features a walk-in closet and private 4-piece ensuite, while the second bedroom offers a spacious closet and flexibility for family, guests, or a home office. An additional 4-piece bathroom provides added convenience for visitors. Additional highlights include in-suite laundry with extra storage, underground titled parking, a separate storage unit, and high-speed Telus Fibre Internet availability. Residents also enjoy access to a party room within the complex that can be reserved at no charge for gatherings and special occasions. Perfectly positioned across from a park and surrounded by everyday amenities, this home is just minutes from schools, restaurants, shopping, public transit, major roadways, and Calgary International Airport. Whether you're a first-time home buyer, downsizer, or investor, this move-in-ready Taradale condo offers exceptional value, low-maintenance living, and a location that keeps you connected to everything you need. (id:45388)
9, 6440 4 Street NW
Calgary, Alberta
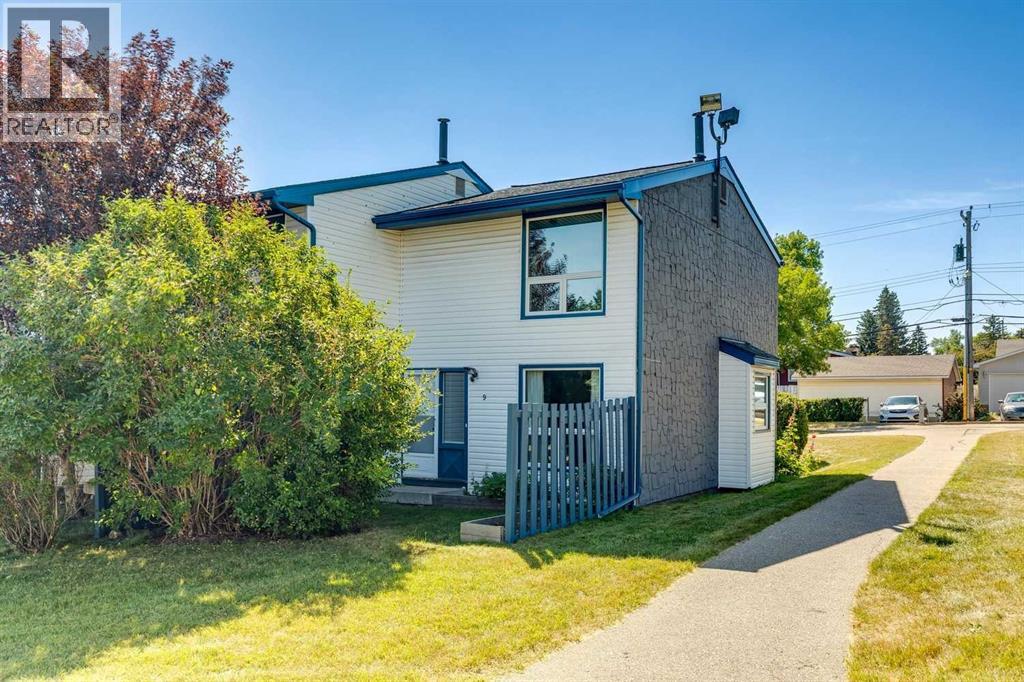
Welcome to this beautifully maintained end-unit townhome backing directly onto greenspace in the established community of Thorncliffe. With nearly 1,000 sqft of above-grade living space, a beautifully renovated bathroom completed in 2026, a quiet setting, mature trees, and thoughtful improvements throughout, this home is an excellent opportunity for first-time buyers, investors, or anyone looking for exceptional value. Parking is conveniently located just steps from the front entrance, adding everyday convenience, while the quiet entrance enhances the home's appeal. Inside, you will find durable luxury vinyl plank flooring throughout the home, with the flooring project completed in 2024, fresh paint completed in 2025, and several updated light fixtures that give the home a fresh, modern feel. The bright living and dining areas offer plenty of space to relax or entertain, while the bright kitchen is thoughtfully laid out and overlooks the front patio. Enjoy your morning coffee or fire up the BBQ just outside the front entrance, then unwind in the partially fenced backyard backing directly onto greenspace with mature trees, creating a private, treed setting with peaceful greenspace views and no neighbours directly behind. Upstairs you will find two generous bedrooms, including a spacious primary bedroom with a large picture window overlooking the mature trees and greenspace, plus enough room for a sitting area, home office, or reading nook. Both upstairs bedrooms feature updated closet doors. The beautifully renovated 4-piece bathroom, completed in March 2026, features a new tub and shower with tiled surround, updated vanity, new flooring, modern light fixture, and updated tub faucet. The unfinished basement offers excellent storage, houses the laundry area, and provides the flexibility to develop additional living space in the future if your needs change. Additional mechanical updates include the furnace motor and fan switch replaced in 2023. Ideally located close to schools, parks, Thornhill Aquatic & Recreation Centre, playgrounds, shopping, transit, and walking paths, with quick access to Deerfoot Trail, Centre Street, McKnight Boulevard, downtown Calgary, and the Calgary International Airport, this beautifully maintained home offers outstanding value in a convenient location. (id:45388)

802, 195 Belvedere Drive SE
Calgary, Alberta
THE BEST TOWNHOMES DON’T JUST PHOTOGRAPH WELL—THEY SOLVE REAL-LIFE PROBLEMS. The Alden by Fifth Avenue Homes does exactly that, packing four bedrooms, 3.5 bathrooms, a DOUBLE ATTACHED GARAGE and 1,716 sq. ft. of genuinely useful space into one sharp, nearly complete home. Possession is anticipated in late July.The clever planning starts on the ground floor. A private GROUND-FLOOR BEDROOM with its own closet sits beside a THREE-PIECE BATHROOM with a shower—perfect for guests, an older child, extended family or a home office that does not have to compete with the kitchen table. One level up, the kitchen, dining and living areas flow together in a bright, open layout built for busy mornings, casual dinners and everyone who inevitably gathers around the island. The rear kitchen features white cabinetry, white quartz countertops, pantry storage and STAINLESS-STEEL SAMSUNG APPLIANCES. There is a gas rough-in for a future range and a BBQ gas line on the balcony—because carrying propane tanks upstairs is nobody’s idea of fun.Warm greige wood-look flooring and matte-black fixtures keep the look current without trying too hard. A DEDICATED OFFICE SPACE gives work, homework and household paperwork a place to land, while the powder room keeps the main level guest-ready.Up top, the primary bedroom includes a walk-in closet and FOUR-PIECE ENSUITE with a DOUBLE VANITY and shower. Two more bedrooms share another full bathroom, and the laundry lives where the clothes do. Revolutionary? No. Deeply appreciated on laundry day? Absolutely.Some of the best upgrades are working quietly behind the scenes: TRIPLE-PANE WINDOWS, a 95% high-efficiency furnace with humidifier, heat-recovery ventilator, TANKLESS HOT-WATER SYSTEM and central air-conditioning rough-in. They may not steal the show in photos, but they will make everyday life a little more comfortable.Belvedere puts East Hills Shopping Centre, neighbourhood shops and dining, PARKS, PATHWAYS AND OPEN SPACE CLOSE TO HOME, w ith quick connections to 17 Avenue, Glenmore Trail and Deerfoot Trail.Smart layout. Strong finishes. Future-ready features. Very little left on the wish list. Visit the Fifth Avenue Homes sales centre at 10 Belvedere Terrace SE, or contact a real estate agent to arrange a private showing. Already working with an agent? PLEASE BRING THEM WITH YOU FOR ALL SHOW HOME VISITS. • PLEASE NOTE: Photos are of a DIFFERENT Spec Home of a similar model – fit and finish may differ. Interior selections and floorplans shown in photos. (id:45388)
50 Elk Valley Crescent
Bragg Creek, Alberta
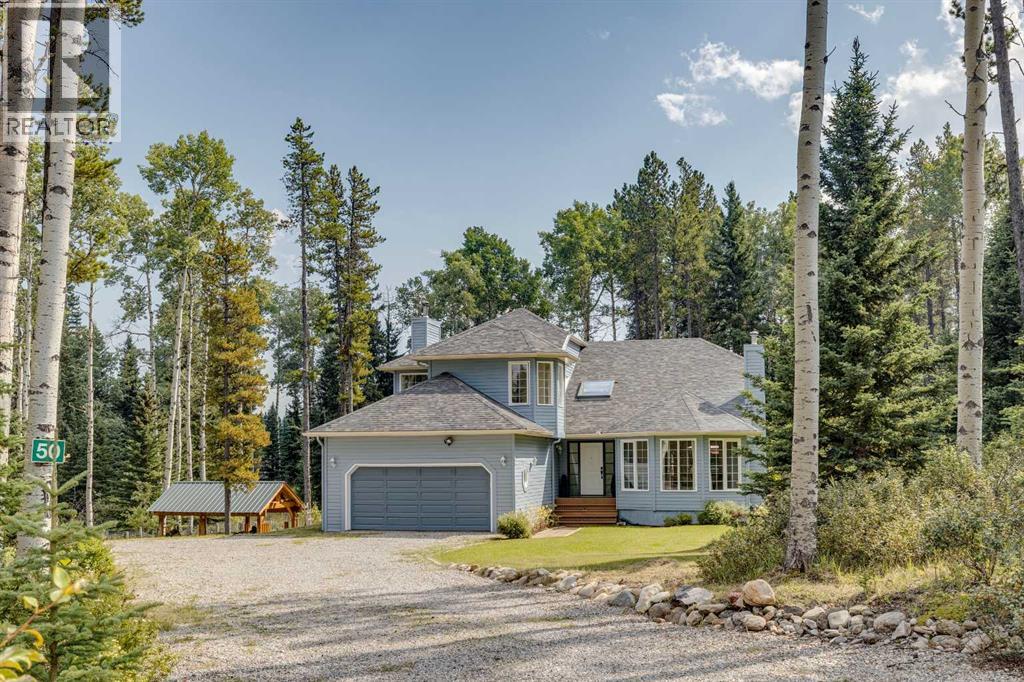
Set on a private, wooded 2-acre parcel in the sought-after community of Elk Valley Estates, this property offers an exceptional opportunity to update your own country retreat in one of the most desirable lifestyle locations west of Calgary. Bordering an environmental reserve on two sides, which is a well known wildlife corridor, and tucked away on a quiet cul-de-sac, the setting provides a rare combination of privacy, natural beauty, and direct access to the outdoor lifestyle that draws so many to Bragg Creek. Spend your weekends exploring the renowned West Bragg Creek and Kananaskis trail systems, enjoying world-class mountain biking, hiking, horseback riding, cross-country skiing, and snowshoeing, all just minutes from your doorstep. The charming hamlet of Bragg Creek offers local shops, cafés, restaurants, and a strong sense of community, while Calgary remains an easy 30-minute commute away. This two storey home has over 3000 sq ft of total living space, including the walkout basement, has been cared for by the same owners for the past 18 years and offers a solid foundation for future updates and personalization. Large windows throughout the home capture peaceful forest views, while the vaulted living room showcases a dramatic floor-to-ceiling bay window that brings the outdoors in. The bright dining area opens onto an expansive deck, creating the perfect space to relax, entertain, or simply enjoy the surrounding natural landscape. The spacious kitchen features oak cabinetry, an island, and a sunny breakfast nook, while the adjoining family room is centered around a wood-burning fireplace. Upstairs, three bedrooms include a spacious primary suite with a five-piece ensuite and walk in closet in addition to another full bathroom. The walkout lower level provides additional living/recreation space and features a gas fireplace, full bathroom and extensive storage spaces. Seller improvements include a roof replacement in 2015 and two new furnaces and h/w tank were in stalled in 2026. While the home presents an opportunity for a new owner to undertake cosmetic updates and further improvements, the true value lies in the exceptional setting, the mature treed acreage, and the unparalleled lifestyle that comes with living in West Bragg Creek. Properties offering this combination of privacy, natural surroundings, and access to recreation are increasingly difficult to find, making this a rare opportunity to establish roots in one of Alberta's most treasured country residential communities. (id:45388)
66 Royal Oak Grove NW
Calgary, Alberta
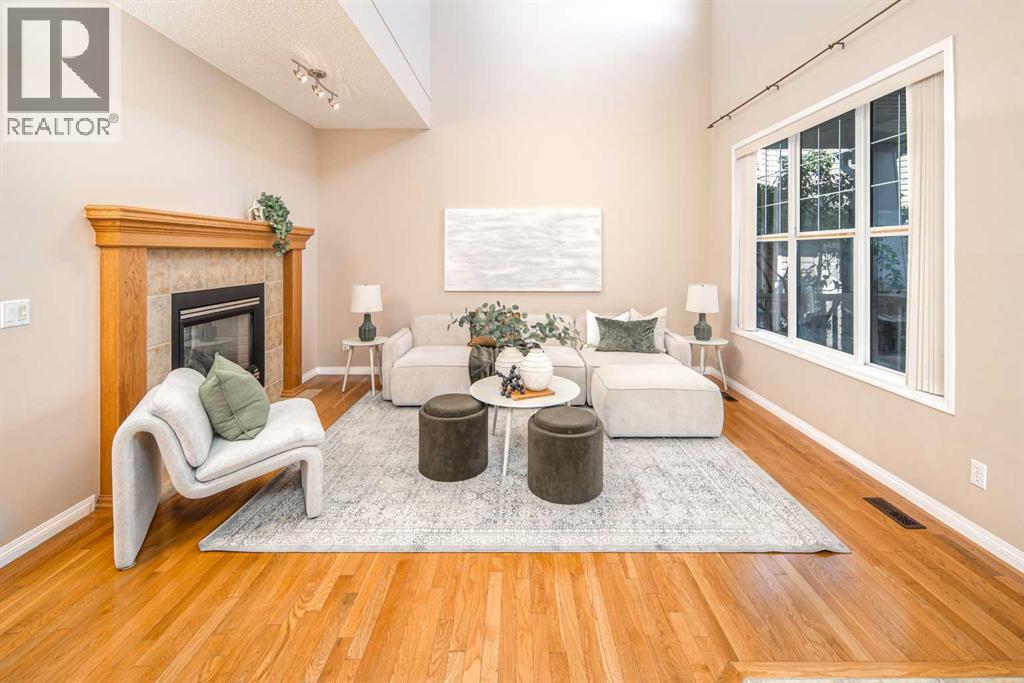
Open House Saturday, September 27, 1:30-4:00. Huge price reduction!!! Rare find in Royal Oak! Situated on a massive 10,000 sq. ft. lot, this beautifully maintained 4-bedroom home offers over 3,500 sq. ft. of developed living space, a fully finished walkout basement, a sunny southwest-facing backyard, and beautiful mountain views from the Master bedroom. Ideally located on a quiet street beside greenspace, this home offers exceptional privacy surrounded by matured tall trees, luxurious space for kids’ play, and a wonderful setting for family living. The bright main floor features an impressive 17-foot open-to-above living room with a double-sided gas fireplace connecting to the spacious family room with custom built-ins. Rich oak hardwood and tile flooring run throughout the home with no carpet, while oversized windows fill the space with natural light. The spacious kitchen offers top quality Italian granite countertops, a large central island, stainless steel appliances, ample cabinetry, and a large window overlooking the backyard. The breakfast nook features three sides floor-to-ceiling windows and direct access to the maintenance-free deck with tinted glass railings (for further privacy) and a gas BBQ hookup. A private office, large pantry, laundry room with sink, and 2-piece powder room complete the main level. Upstairs offers three generously sized bedrooms, a loft, and two full bathrooms. The spacious primary retreat features a mountain-view sitting area, walk-in closet, and luxurious 5-piece ensuite with dual vanities, walk-in shower, corner soaker tub, and beautiful west-facing views. Two additional bedrooms feature walk-in closets. A built-in desk with bookshelves offers a quiet study area. The fully finished walkout basement offers 9-foot ceilings, a bright living area, large fourth bedroom, 3-piece bathroom, and a versatile flex room ideal for a gym, workshop, hobby room, or storage. Roof (2021),attic and garage insulation(2022)Two furnace motors and contr ol panels (2023)The expansive southwest-facing backyard provides plenty of space for children, pets, and entertaining, while the oversized insulated double garage offers excellent storage. Enjoy parks, pathways, ravine trails, schools, shopping, the Rocky Ridge YMCA, Tuscany C-Train Station, Crowchild Trail, and Stoney Trail nearby. (id:45388)
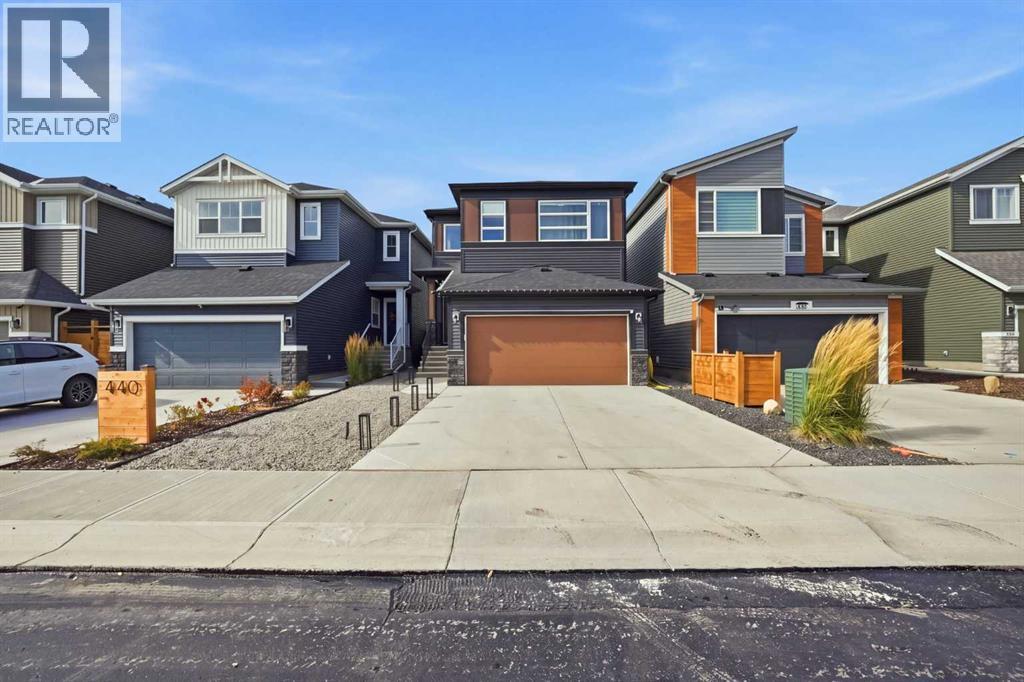
436 Belmont Park SW
Calgary, Alberta
BACKING ONTO PARK | NO REAR NEIGHBOURS | LOW-MAINTENANCE BACKYARD | CENTRAL AIR CONDITIONING | 2,100 Sq. Ft. | 3 Bedrooms with Walk-In Closets | Upstairs Bonus Room | 9 Ft. Basement Foundation! Welcome to 436 Belmont Park SW—a beautifully maintained DETACHED HOME in Calgary’s family-friendly community of Belmont. BACKING DIRECTLY ONTO A WELL-MAINTAINED PARK with a children’s play area, this home offers peaceful green-space views and the privacy of NO REAR NEIGHBOURS. The SUNNY WEST-FACING, LOW-MAINTENANCE BACKYARD gives you more time to relax, entertain and enjoy the outdoors. Inside, oversized windows brighten the OPEN-CONCEPT main floor, where a welcoming living room with an ELECTRIC FIREPLACE flows into the dining area and L-SHAPED KITCHEN featuring modern cabinetry, stainless steel appliances, an UPGRADED GAS RANGE, CHIMNEY HOOD FAN, BUILT-IN MICROWAVE and WALK-IN PANTRY. Upstairs, a CENTRAL BONUS ROOM provides a comfortable space for family movie nights, complemented by UPPER-FLOOR LAUNDRY and THREE SPACIOUS BEDROOMS, EACH WITH ITS OWN WALK-IN CLOSET. The primary retreat features an ensuite with DUAL VANITIES and an upgraded TILED STANDING SHOWER. The unfinished basement offers excellent future development potential with a 9 FT. FOUNDATION, TWO EGRESS-SIZED REAR WINDOWS and thoughtfully positioned mechanical systems, including a TANKLESS WATER HEATER. INSTALLED CENTRAL AIR CONDITIONING keeps the home comfortable through summer, while the ATTACHED GARAGE adds everyday convenience. VERY WELL MAINTAINED, this home offers easy access to community pathways, Stoney Trail, Macleod Trail, Somerset-Bridlewood Station and shopping and recreation in Shawnessy. OPEN HOUSE: Saturday, October 10 & Sunday, October 11, 1–3 PM. Explore the 3D TOUR and BOOK YOUR SHOWING TODAY! (id:45388)
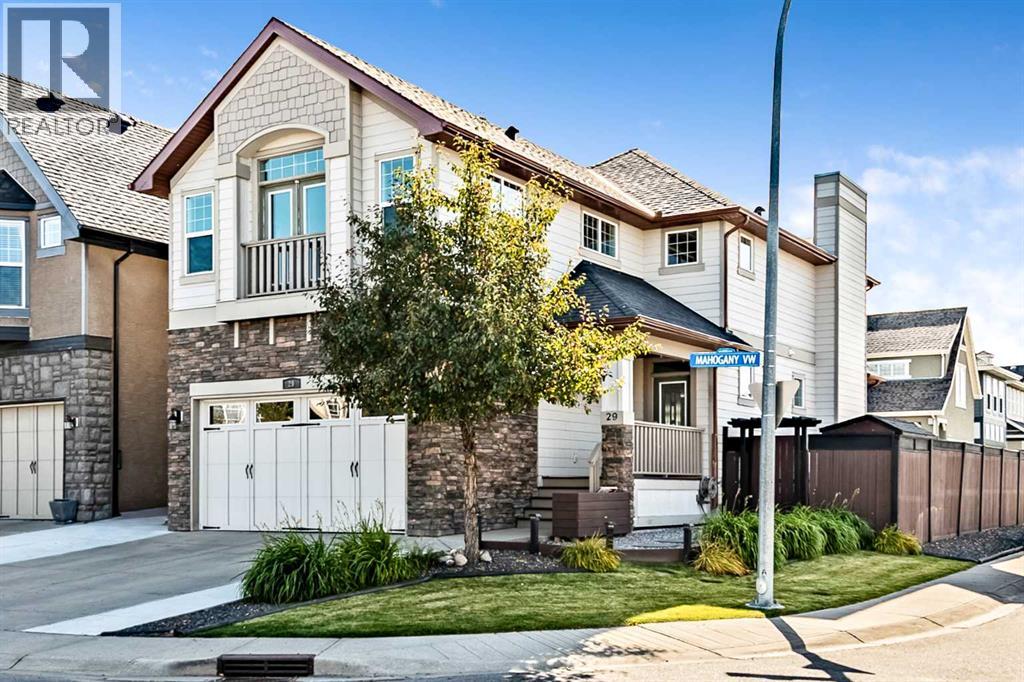
29 Mahogany View SE
Calgary, Alberta
OPEN HOUSE SAT OCT 10th., 1:00m\pm-3:00pm...MAHOGANY LIVING AT ITS BEST! Welcome to this well-maintained two-storey home ideally situated on a desirable corner lot, just a short walk to Mahogany Lake and nearby playgrounds. Beautifully landscaped, the property offers extra parking, while the backyard offers low maintenance turf, RV / Boat parking and convenient alley access. "Step inside to a bright, air-conditioned interior designed for comfortable everyday living and entertaining. The well-appointed kitchen offers abundant cabinetry and storage, while the open-concept dining and living areas flow around a gas fireplace that creates a warm and welcoming focal point. Exceptional storage continues throughout the home, making it as practical as it is comfortable.” Upstairs, you'll find a spacious bonus/family room offering the perfect place to relax, along with two bedrooms and a versatile den. PLUS the primary bedroom features vaulted ceilings. The fully finished basement provides additional living space and has been completed with permits. A heated garage offers excellent parking, storage and year-round convenience. Ideally located close to South Health Campus, with easy access to Stoney Trail, Deerfoot Trail and 52 Street, this home combines a wonderful community lifestyle with exceptional convenience. Enjoy walking to the lake and playgrounds while having everything you need for comfortable family living close at hand. (id:45388)
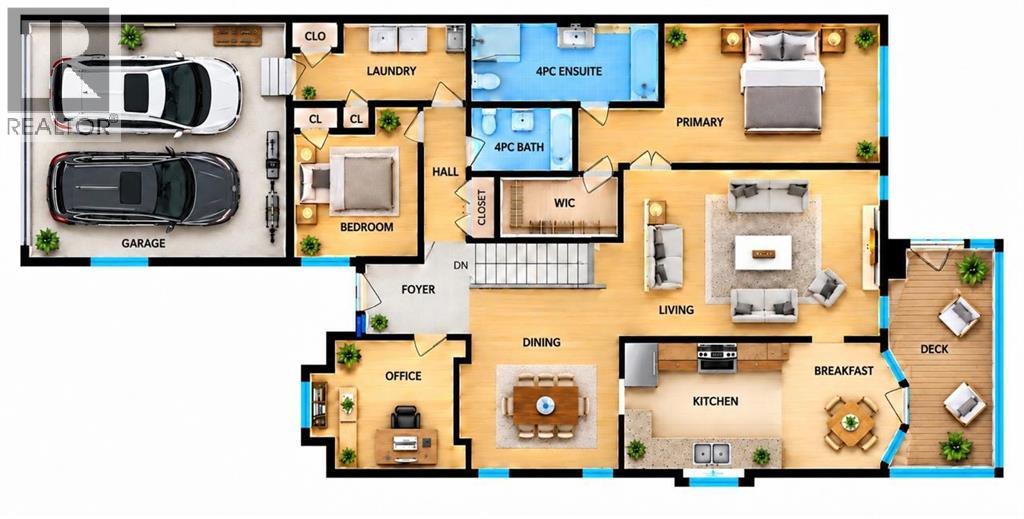
1030 Shawnee Road SW
Calgary, Alberta
Come experience the warmth, space and timeless character of this exceptional Shawnee Slopes villa. Welcome to this beautifully maintained 1,523 sq. ft. duplex style bungalow. With approximately 2,270 sq. ft. of developed living space, plus additional storage and mechanical areas, this spacious three-bedroom, three-bathroom home offers the comfort and room to live the way you want. From the moment you step inside, there is an unmistakable sense of warmth and quality. Vaulted ceilings combine with beautiful hardwood flooring to create an atmosphere that feels both elegant & welcoming. There is something special about the character of real wood. The natural grain, texture and warmth of hardwood bring an organic quality to a home that simply makes a space feel more comfortable and inviting. The spacious living room centres around an impressive Tyndall stone gas fireplace, creating the perfect gathering place for quiet evenings, family time or entertaining friends. The bright, open kitchen features beautiful oak cabinetry, granite countertops and abundant storage, with convenient pull-out shelving making everyday access easier. The natural character of the oak cabinetry gives the kitchen a warm, classic feel, away from today's whites and greys. Adjacent to the kitchen, the dinette provides easy access to your main-level deck — perfect for the BBQ, morning coffee or summer entertaining. The generous formal dining room offers plenty of room for your dining furniture — and yes, there is even room for that cherished China cabinet! Your main-floor primary bedroom is a true retreat, with plenty of room for a king-sized bed and a luxurious five-piece ensuite. A second main-floor bedroom provides excellent flexibility for guests, family or additional living space. A bright office/den near the front entrance makes working from home convenient and comfortable. Downstairs, the fully developed walkout level dramatically expands your living space. You’ll find a massive family room, a large third bedroom, a three-piece bathroom and generous utility/storage areas. Whether you envision a home theatre, games room, exercise area, hobby space, workshop or simply want room for all the things life brings — there’s plenty of it here. Comfort is built in, with two high-efficiency furnaces — one serving each level — allowing for excellent heating control throughout the home. Central air conditioning keeps things comfortable during Calgary’s warmer summer months. The lower walkout opens to a covered patio, creating another peaceful outdoor space to relax and enjoy the mature surroundings. A finished and heated double attached garage provides year-round convenience. Small HOA fees ensure for regular grass cutting & snow removal. So much to offer at this price. Move in ready... Built to last. (id:45388)
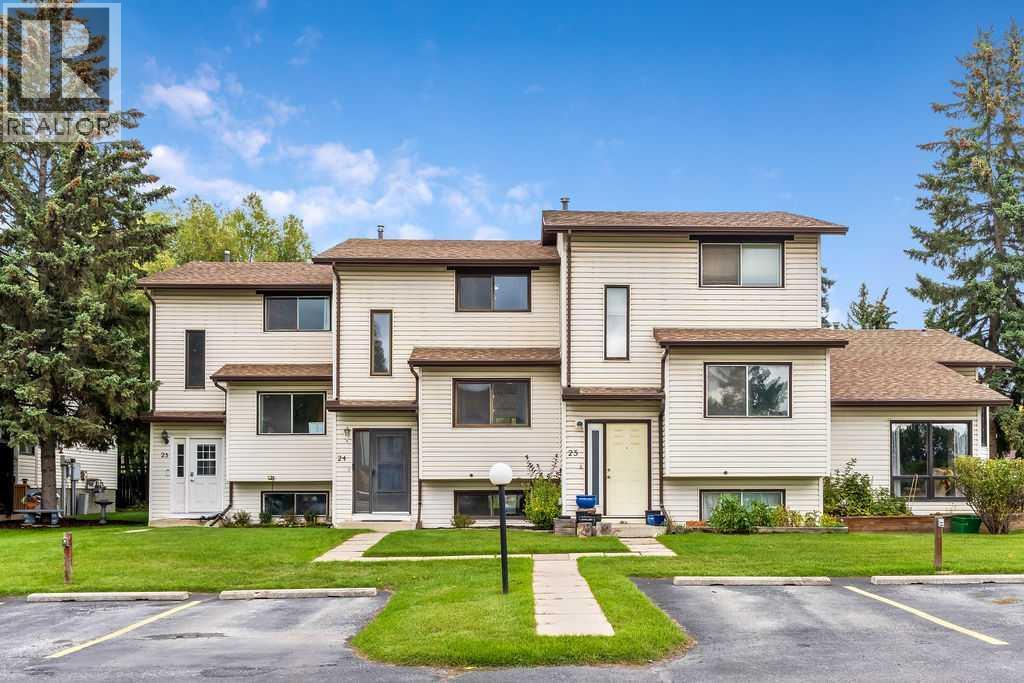
24, 73 Glenbrook Crescent
Cochrane, Alberta
TURNKEY, AFFORDABLE & FULL OF VALUE! Welcome to this refreshed 3-bedroom, 2-bathroom home in the heart of Glenbow, one of Cochrane’s most established and beloved communities. Offering an incredible combination of affordability, recent upgrades, convenience, and small-town charm, this move-in-ready home is an opportunity you won’t want to miss.Inside, you’ll find a comfortable and functional layout with 3 bedrooms, 2 bathrooms, and inviting living spaces ready for you to make your own. Recent upgrades include a recently replaced furnace and hot water heater, offering added peace of mind and value for the next owner. With 2 parking spaces conveniently located directly in front of the home, everyday living is simple and practical.The location is hard to beat. You’re close to the heart of Cochrane’s commercial shopping district, with shopping, restaurants, services, schools, parks, and everyday conveniences all nearby. Yet despite being so connected, Glenbow offers a peaceful and tranquil setting where you can enjoy the relaxed pace and neighbourly atmosphere that makes Cochrane so special.WELCOME TO GLENBOW, WHERE HISTORY, COMMUNITY & LIFESTYLE COME TOGETHER! Located within one of Cochrane’s historic areas, this community offers a unique blend of character and convenience. Step outside your front door and you’re just moments from the Bow River, walking paths, schools, markets, rodeos, parks, and the community events that bring Cochrane to life.Enjoy a morning walk along the river, grab what you need from nearby shops, take in a local market, or experience Cochrane’s famous western spirit, all while coming home to a peaceful neighbourhood that still feels like a small town.Whether you’re a first-time home buyer looking for an affordable way into the market, an investor searching for value, or simply looking for a turnkey home in an incredible location, this one checks the boxes.Affordable. Updated. Convenient. Peaceful. Connected.Your new home in Glenbow awaits. Don’t let this opportunity pass you by! (id:45388)
9 Liberty Place
Sylvan Lake, Alberta
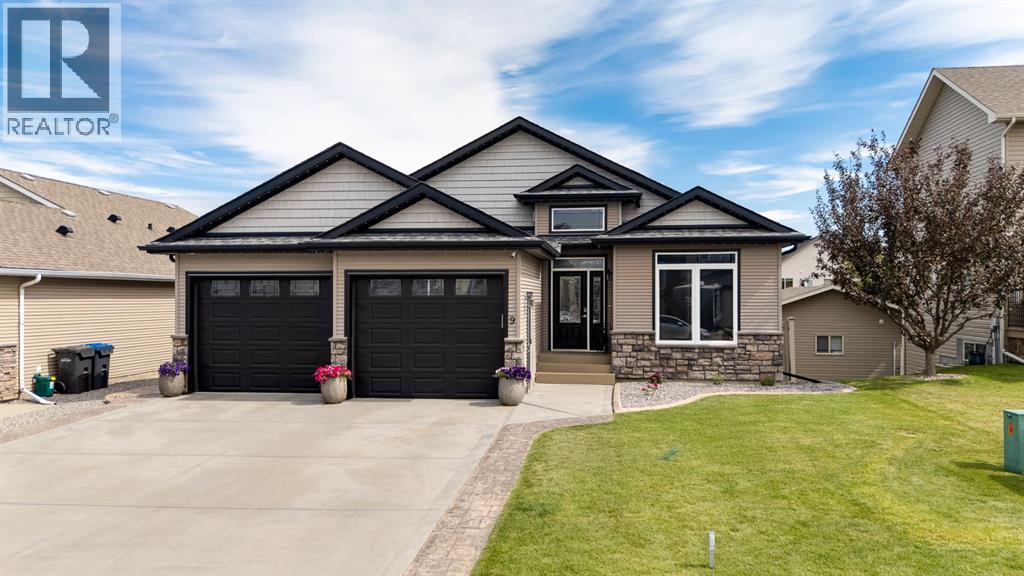
Welcome to this beautifully maintained walkout bungalow offers nearly 3,000 sq. ft. of developed living space, a thoughtfully designed layout, and an outdoor space made for enjoying Alberta summers. With 1,498 sq. ft. on the main level plus an additional 1,426 sq. ft. in the fully developed walkout basement, there is plenty of room for family, guests, and entertaining.Step inside to a bright and welcoming main floor featuring warm finishes, hardwood and tile flooring, and an open layout filled with natural light. The gourmet kitchen is at the heart of the home, showcasing rich cabinetry, granite countertops, stainless steel appliances, and an oversized island with plenty of space for gathering. The adjoining dining and living areas flow together comfortably, while direct access to the covered upper deck makes it easy to take meals and entertaining outdoors.The main level offers two bedrooms, including a spacious primary retreat complete with a walk-in closet and private ensuite. A second bedroom provides flexibility for family or guests — or, in this case, makes for an ideal work-from-home space. A convenient 2-piece bathroom and dedicated main-floor laundry room with cabinetry and sink complete this level.Downstairs, the fully developed walkout basement significantly expands the living space. You'll find one large family room beside the oversized windows of the walkout, plus a second family room at the front of the home, thoughtfully designed as an ideal movie room with built-in surround sound speakers. Both spaces make the home perfect for entertaining, especially with the built-in wet bar close at hand. Two additional bedrooms and a full bathroom make the lower level ideal for older children, overnight guests, or extended family. Walkout access connects the basement directly to the backyard and the stamped concrete covered patio.Outside is where this property truly shines. The private, fully fenced (long-lasting vinyl fencing) backyard has been beautifull y landscaped with a large lawn — try to find a weed, we dare you — mature trees, patio space, and a built-in firepit for evenings spent outside. Above, the expansive covered deck provides another comfortable outdoor living area, while the matching storage shed keeps seasonal items neatly tucked away.Central air conditioning adds comfort through the summer, while the huge heated, oversized attached garage offers excellent space for vehicles, storage, hobbies, and more.Located in the desirable Lakeway Landing community, this home offers the space and versatility of a fully developed walkout bungalow while keeping you close to everything that makes Sylvan Lake such a great place to call home. From days at the lake and time spent outdoors to nearby parks, pathways, schools, and everyday amenities, this is a home designed to be enjoyed in every season. (id:45388)
105, 2231 Mahogany Boulevard SE
Calgary, Alberta
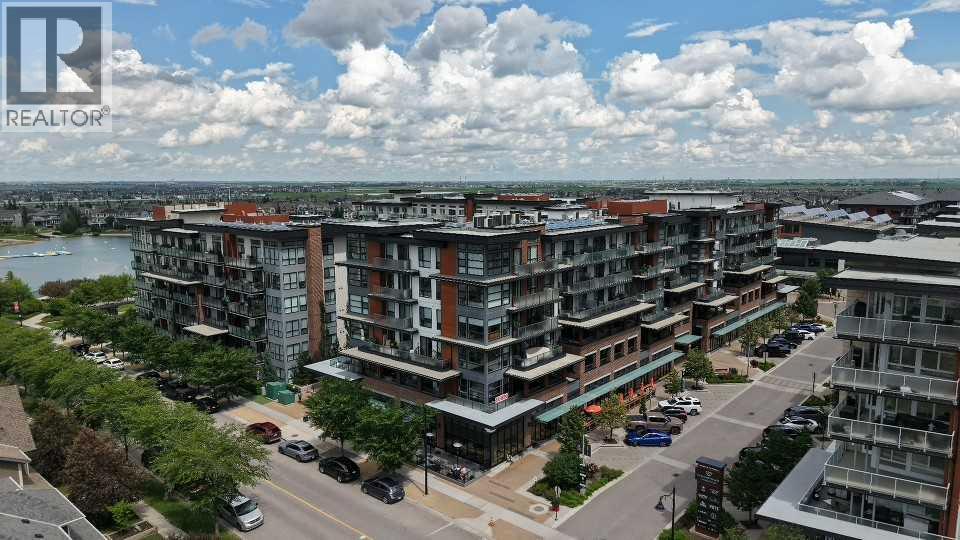
**OPEN HOUSE** Saturday - October 3rd, 2026, 2pm - 4pm, ** LUXURY LIVING HAS ARRIVED ... Are you ready for this??Presenting this beautifully appointed GROUND FLOOR 1 BED + DEN LUXURY CONDO. This home offers much more than a place to live - it delivers an unmatched lifestyle. Inside, this beautifully finished unit features LVP flooring, QUARTZ countertops, stainless steel appliances, in suite laundry, extra storage and a versatile DEN that's perfect as an office or guest room. Beating the heat of the summer with centralized AC. The spacious PATIO includes a PRIVATE GATE allowing direct access without entering through the main building, and you are just steps from Mahogany Lake with FULL LAKE privileges. Plus the titled UNDERGROUND PARKING. Experience the ultimate in RESORT- STYLE LIVING at the award-winning Westman Village in Calgary’s prestigious Mahogany Lake Community. From full concierge service and world-class amenities to private lake access, every day feels like you’re living at a five-star resort. Imagine starting your mornings with a workout in the state-of-the-art FITNESS CENTER, relaxing in the 2 INDOOR POOLS & HOT TUB SPA, enjoying a movie in your PRIVATE THEATER , or ending the day with dinner just steps away at one of the community’s renowned restaurants—all without leaving your neighbourhood. The impressive Village Center also features a FULL SIZED BASKETBALL & PICKLE BALL COURT, GOLF SIMULATOR, PARTY ROOM with 2 POOL TABLES & DARTS, ENTERTAINMENT KITCHEN, LIBRARY, BOARDROOM, SOCIAL LOUNGE, INDOOR WALKING TRACK, CHIRLDREN'S CRAFT ROOM, WOOD WORKING ROOM SHOP, A TERRACE BAR AND A MARKET PLACE, PET WASH & CAR WASH and much much more. Whether you’re looking for your dream home, a stylish downsizing opportunity, or an exceptional investment, this is one you simply cannot miss.. Everything you’ve been waiting for. ALL FURNISHINGS INCLUDED. FRE E ONE YEAR CONDO FEE! Report on Condo Docs Review available. Move right in and just enjoy! Luxury. Lifestyle. Location! (id:45388)