
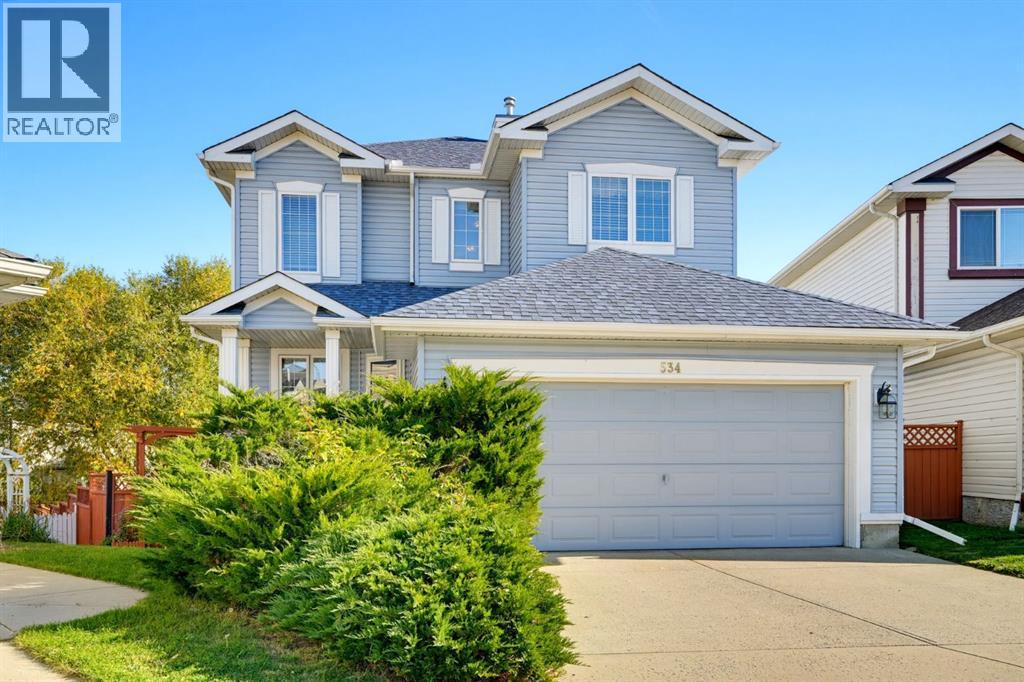
534 Bridlecreek Green SW
Calgary, Alberta
A Legacy Home on a Premier Pie Walkout Lot — End of Cul-de-Sac, PrivacyLocation, location, location. Set on a large, private, fully fenced walkout pie lot - 6,458 sq ft / 600 m² - at the end of a quiet cul-de-sac.This is a true outdoor-living home. Enjoy mature trees and complete privacy from the full-width balcony off the kitchen nook. I comes complete with a hooked up natural gas BBQ, eating area and expansive views. Step down to an even larger walkout-level deck that flows on to the playground-sized yard. Includes a protected, productive garden area and a picturesque 11' x 10.5' garden hut - stocked and ready for the next gardener.Inside, the home offers complete family living on all levels. The main floor features durable, easy-care ceramic tile throughout - ideal for allergy sufferers, pets, and for defining spaces with your own area rugs. On a cool evening, picture the gas fireplace on, something in the oven, and the home filled with family.The bright walkout lower level is truly special. Currently enjoyed as a fine carpentry shop and office, it features an abundance of outlets including 20A circuits and a wide-open floor plan. It is ready for immediate enjoyment as a spectacular recreation / games room, and with its separate entrance and bathroom rough-in already in place in the utility room, it would be easier than most to convert to a legal suite if desired. This is a cherished, non-turnover home. The same owners have loved and meticulously maintained it since 1999. It is filled with family memories and is now ready for you to begin creating your own. (id:45388)
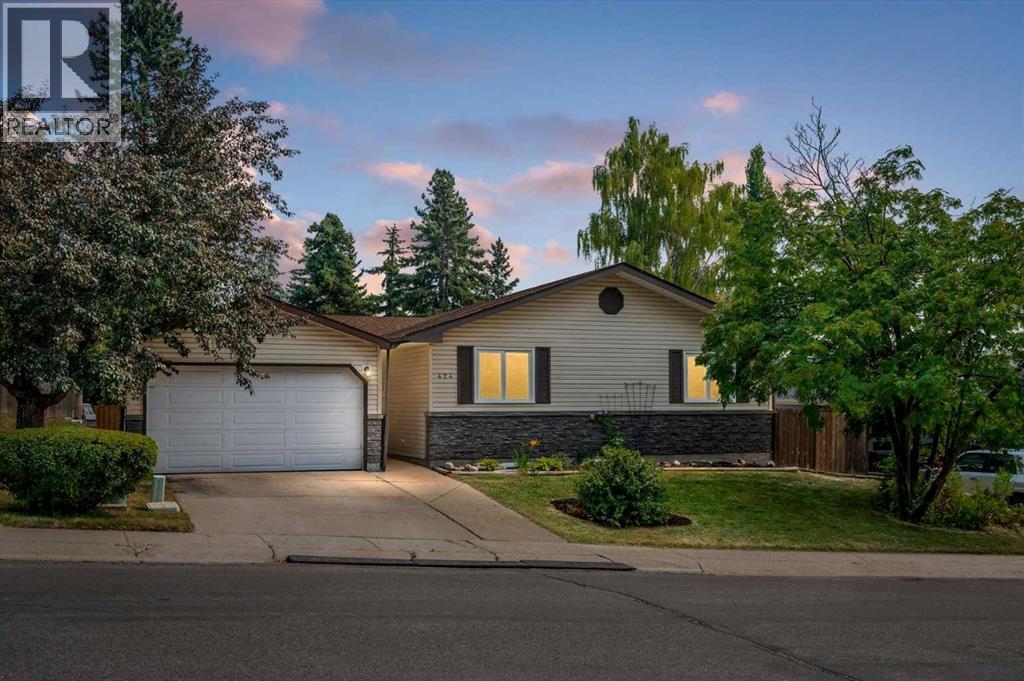
424 Silver Valley Drive NW
Calgary, Alberta
Welcome to 424 Silver Valley Drive, where an established neighbourhood, incredible natural surroundings and everyday convenience come together. Tucked onto an oversized lot, this FULLY DEVELOPED BUNGALOW offers more than 2,700 sf of finished living space, with a rare SE-facing yard BACKING DIRECTLY ONTO GREENSPACE connected to the BOW RIVER PATHWAY SYSTEM! Mature trees and beautiful views create a sense of privacy and space that is hard to find. Inside, the home blends warmth with an OPEN FLOORPLAN and thoughtful updates. Gleaming hardwood floors, maple cabinetry, and granite countertops give the main living areas an inviting, timeless feel. The gas fireplace creates a cozy focal point, while expansive windows bring the surrounding greenery and natural light indoors. The versatile plan offers flexibility in how rooms are laid out, while still giving distinct spaces. The fully finished lower level expands on this versatility, with a generous recreation area—ideal for a games room, theatre, kids' space, gym or your own personal retreat. THE YARD - THE HEART OF THIS PROPERTY! Step outside onto a massive deck surrounded by mature trees, where the setting feels more like a private country escape than an inner-city Calgary home. Whether you're enjoying your morning coffee, hosting friends or simply watching the seasons change, this is outdoor living at its best. Practicality is at every turn, with a well-maintained, fully fenced yard and SIDE YARD DOG RUN. The oversized garage features overhead doors at the front and rear, perfect for storing recreational toys, bikes and equipment, plus room for a workshop! Recent upgrades include Hunter Douglas blinds throughout (2024), washer & dryer (2024), furnace (2025), H20 tank (2025), fencing upgrades (2024). This incredible location also features a nearby golf course, community botanical gardens, numerous schools & sports fields, shopping and quick access to both Downtown and the mountains! With stunning outdoor spaces and bright and versatile interiors, this is a home that offers something increasingly rare: A private retreat. Don't miss this amazing opportunity! (id:45388)
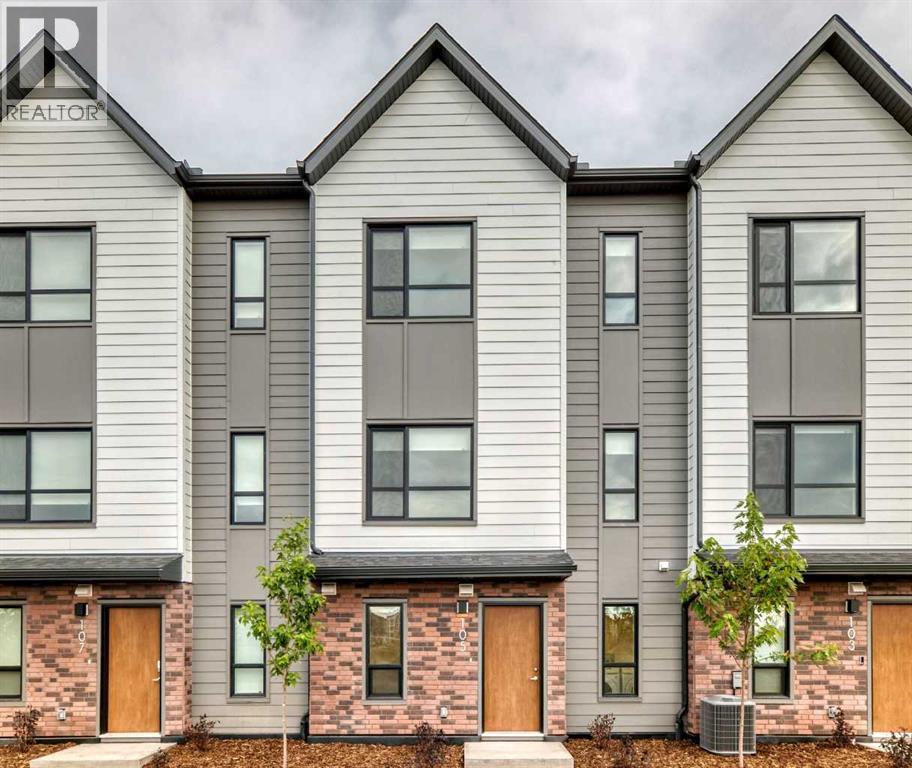
105, 20295 Seton Way SE
Calgary, Alberta
Welcome to Seton Serenity! This brand-new, never-lived-in Glacier model townhome offers modern design, thoughtful finishes and an unbeatable location in the heart of Seton. When entering the unit, the space offers a convenient double garage, a flex area, and a convenient in-unit laundry. Access to the upper levels is bright and welcoming. The second level is the heart of the home, featuring 9-foot ceilings, desirable LVP flooring and a bright, open-concept layout designed for both everyday living and entertaining. The spacious kitchen features stainless steel appliances, desirable cabinetry, and a large central island with plenty of prep space and seating. This floor also offers a convenient half bathroom right off the kitchen and easy access from the front entrance. The adjoining dining room is situated by the balcony, which features a gas line for your BBQ. Kick up your feet up, stay a while; the picturesque pond landscape right outside your living room window is a rare opportunity to enjoy the perfect combination of nature and city life. The third level offers a generous sized linen closet, three bedrooms - including a generous primary retreat with a walk-in closet and ensuite featuring a double vanity. The two additional bedrooms provide plenty of space for family, guests or a home office along with another full bathroom. Seton Serenity offers a beautiful pond within the complex, providing a peaceful natural feature and attractive surroundings. The home features durable hard siding exterior combined with a modern brick facade. Low condo fees, finished landscaping and view of nature right outside your door make it easy to take it all in. Best of all, this home has never been lived in, giving you the opportunity to be the first to enjoy everything it has to offer. Located in Seton, one of Calgary’s most amenity-rich communities, you’ll have an incredible selection of shopping, restaurants, cafés, groceries, services and recreation nearby. The Brookfield Re sidential YMCA at Seton offers extensive fitness, aquatic and recreational facilities, while the nearby South Health Campus and Seton Library add exceptional everyday convenience. With easy access to both Deerfoot Trail and Stoney Trail, getting around Calgary and beyond is convenient. A fantastic combination of new construction, modern finishes, a three-level layout, double attached garage, window coverings, low condo fees and a desirable Seton location — there's no doubt this home will be the top of your favorites list moving forward. (id:45388)
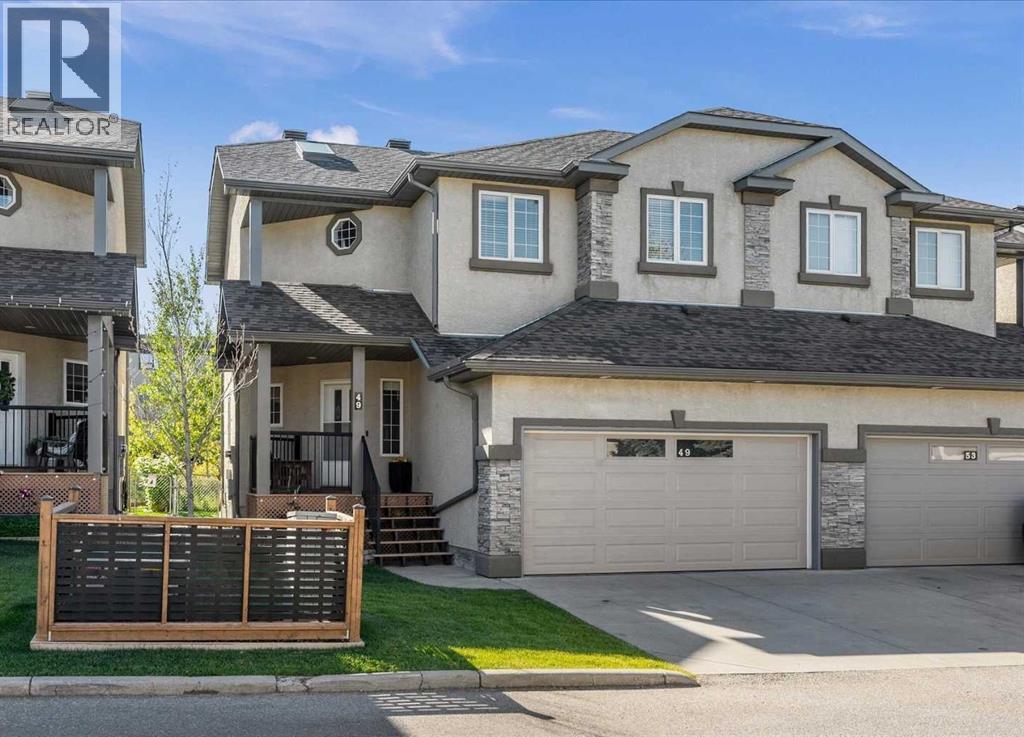
49 Prominence Park SW
Calgary, Alberta
Stylish and fully finished, this two storey duplex in Patterson offers three bedrooms, a double attached garage and a south facing backyard with garden. Backing onto a berm and treed green space, a walking path leading to a natural gully, the setting is peaceful and private while still being conveniently located. Inside, the home is warm, elegant and beautifully cared for, with an owner who clearly has an eye for décor. Hardwood floors, elegant lighting and a corner gas fireplace give the main floor plenty of character, while French doors open to the deck and fenced yard beyond.The main floor features a comfortable living room, dining room and kitchen with pantry, along with convenient powder room and easy access to the double attached garage. Upstairs, the primary bedroom is especially impressive; generous in size with a walk in closet and a beautifully renovated ensuite, featuring a double vanity, stand alone soaker tub, skylight, separate shower and in-floor heating. The main four piece bathroom is also brightened by a skylight, and the addition of an upstairs laundry offers convenience. The second bedroom is designed to comfortably create both a bedroom and office area, while the third bedroom is also a good size. The fully finished basement adds more living space with nine foot ceilings, a large family/rec room, a four piece bathroom and the potential to create a fourth bedroom if desired. There is also a good sized storage space on this floor. The outdoor spaces are just as inviting. The front porch offers a peaceful place to start the day with your morning coffee, while the south facing backyard is perfect for unwinding in a quiet setting where you can sit back, enjoy the trees and take in the surrounding nature. There is even a lovely plum tree providing an abundance of plums! Several important updates have already been completed, including the garage door and motor in 2019, new carpet throughout and new furnace in 2022, new roof in 2024, refrigerat or in 2025. LeafFilter brand gutter covers were installed in 2025 and new front sod was added in 2026. The home has a Nest alarm system that can be taken over and monitored through TELUS.Tucked into a quiet enclave in Patterson, this home offers a peaceful setting while still being close to shopping, pathways, parks, transit, major roadways to both the mountains and downtown. Private gated FOB access at the end of the complex provides a convenient connection to the nearby shopping centre, playground and sports field.This home is well managed, with low condo fees and is move in ready. Make it yours today! (id:45388)
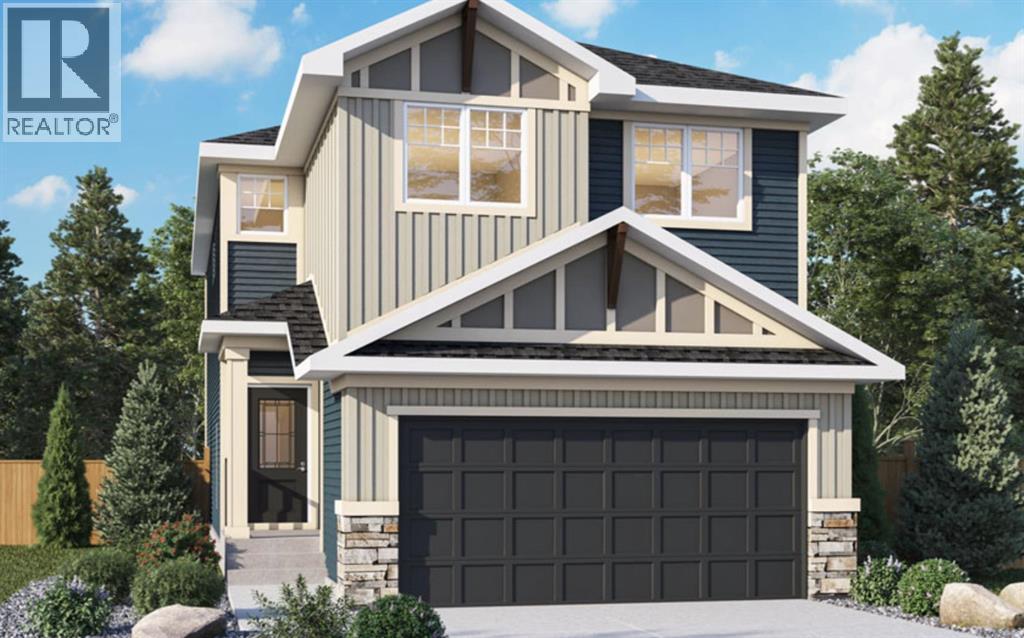
98 Albright Rise
Rural Rocky View County, Alberta
Welcome to 98 Albright Rise, built by Genesis Builders in the community of Harmony, where thoughtful design, elevated finishes, and future flexibility come together in the Leo Arts & Crafts model. Designed for modern family living, this beautifully upgraded home blends style and functionality. The main open-concept living area is anchored by a striking 50" linear fireplace with a modern maple mantle and floor-to-ceiling tile feature wall, creating a sophisticated focal point. The kitchen makes a statement with 42" upper cabinetry finished with modern riser and cornice detailing, designer pendant lighting, expansive quartz countertops featuring a dramatic quartz waterfall island, and sleek stainless steel appliances with a gas line to a future gas range, which will please the chef of the home. A stylish French door to the pantry completes this polished space. Upstairs, architectural details continue with tray/coffered ceilings in both the primary bedroom and bonus room. Additional LED pot lights enhance the bonus room. The primary suite is the perfect retreat, with a spa-inspired ensuite bathroom featuring upgraded tile, a soaking tub, a separate shower and an expansive walk-in closet. Outdoor living is ready to enjoy with an upgraded 8' patio door opening onto a generous 12' × 10' pressure-treated rear deck with aluminum railing, plus a gas line for a future BBQ. The 9' basement foundation, additional triple-pane basement window, secondary legal suite rough-in (subject to city approval), and separate side entrance with precast stairs, landing, and aluminum railing provide excellent potential for future development. Located in Harmony, one of the Calgary area's most sought-after master-planned communities, 98 Albright Rise delivers an elevated home with standout finishes, flexible living options, and exceptional attention to detail. Photos are of a previously built model. Colours and finishes will vary. Please see the mood board in the photographs for colour selectio ns. (id:45388)
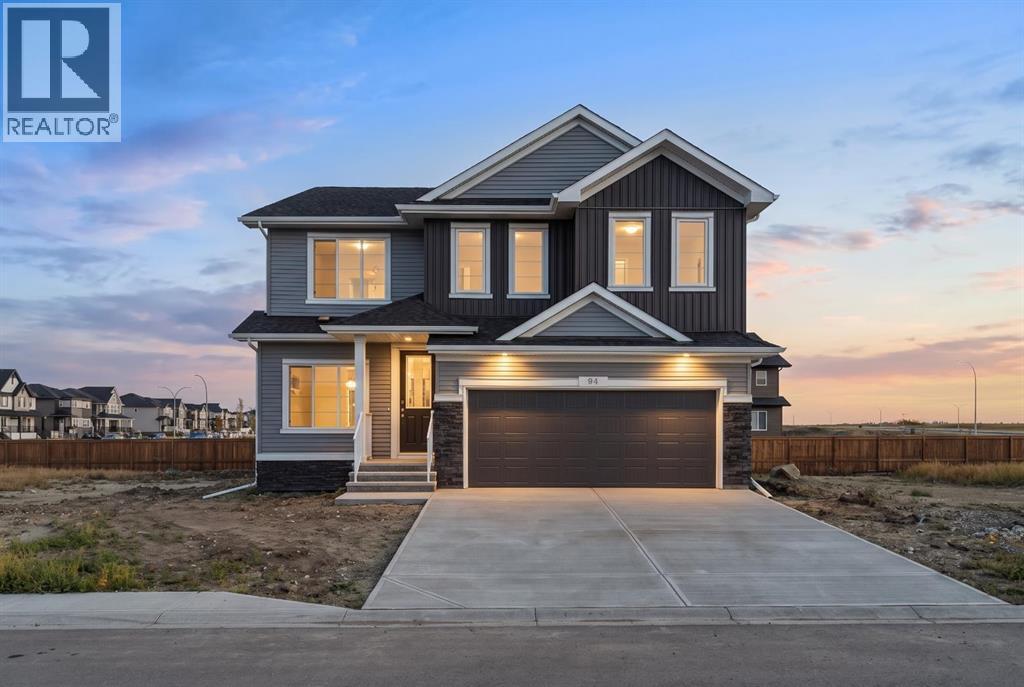
94 Bridgeport Landing
Chestermere, Alberta
Welcome to this stunning brand-new home in Bridgeport, Chestermere, offering nearly 2,500 sq. ft. of beautifully finished living space above grade. Designed with families and multigenerational living in mind, this 4-bedroom, 3-full-bath home features a main-floor bedroom and full bathroom, separate spice kitchen, side entrance, and undeveloped basement offering excellent future development potential. The impressive open-to-below design and soaring ceilings create a grand sense of scale, while expansive windows flood the home with natural light throughout.The main floor showcases designer-curated finishes, 8' doors, LVP flooring, quartz countertops, undermount sinks, and an impressive floor-to-ceiling tiled electric fireplace. The gourmet kitchen features stainless steel appliances, a gas range, chimney hood fan, built-in microwave, and refrigerator with ice and water, while the separate spice kitchen adds even more functionality with its own gas range and pantry storage. The bright and spacious living areas are thoughtfully designed for both everyday living and entertaining. Upstairs, the spacious primary retreat features a luxurious 5-piece ensuite with soaker tub and fully tiled shower, along with two additional bedrooms, a bonus room, full bathroom, and laundry.Built for modern living, this Built Green certified home offers triple-pane windows, a high-efficiency furnace, solar-ready infrastructure, EV charger rough-in, and smart-home technology, including a Ring doorbell, smart front-door lock, programmable thermostat, and smart switches controlled through an Amazon Alexa hub. Located in the growing community of Bridgeport, Chestermere, this home combines sophisticated design, abundant natural light, impressive scale, and exceptional functionality with the flexibility for future development. A beautiful new home offering the space, style, and modern features today's families are looking for. (id:45388)
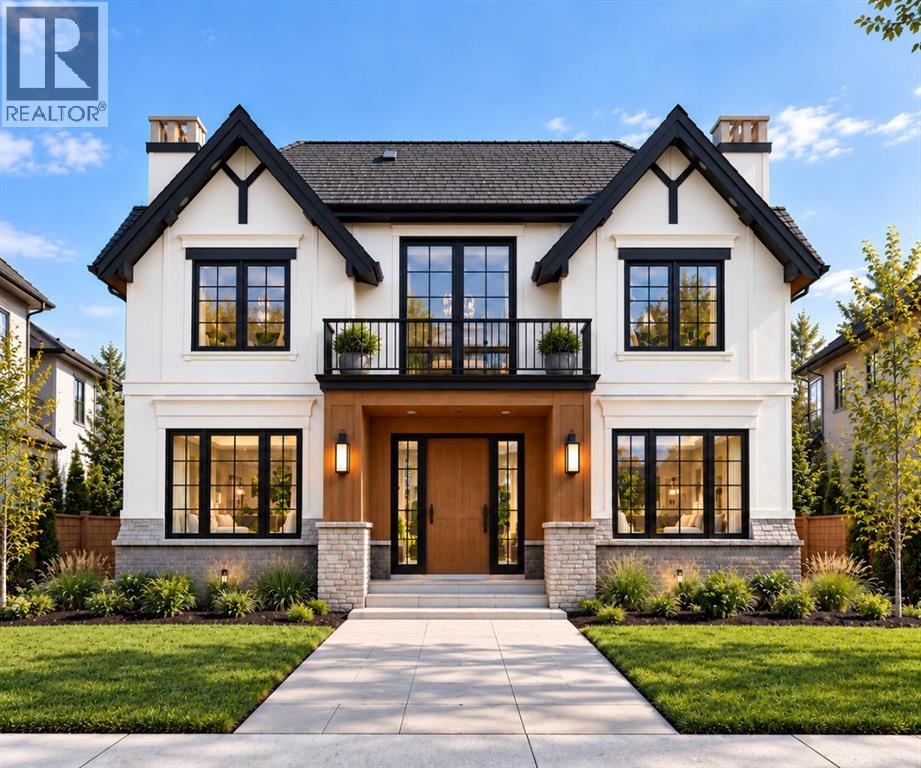
2019 52 Avenue SW
Calgary, Alberta
EXCEPTIONAL CUSTOM LUXURY IN NORTH GLENMORE PARK. This beautifully designed residence delivers an impressive combination of architectural presence, sophisticated finishes, and outstanding functionality, with 5 BEDROOMS, 4.5 BATHROOMS, two balconies, multiple living spaces, a fully developed lower level, and a rare TRIPLE ATTACHED GARAGE. Warm wood tones, softly veined stone, wide-plank flooring, custom millwork, and statement lighting create a refined yet inviting interior designed for elevated everyday living.A spacious foyer with custom built-in storage sets the tone, while the front FORMAL DINING ROOM provides an elegant setting for entertaining. Across the hall, a private DEN/HOME OFFICE offers a quiet and beautifully defined workspace.At the heart of the home, the open-concept kitchen, dining nook, and living room create an exceptional gathering space. The CHEF’S KITCHEN is anchored by an oversized statement island with generous seating, complemented by extensive cabinetry, stone surfaces, and a GAS RANGE. A true WORKING PANTRY elevates both daily function and entertaining with its own sink and prep space while a striking WINE DISPLAY adds a sophisticated focal point.The adjoining living room centres around a GAS FIREPLACE, framed by expansive windows and oversized patio doors that extend the living space into the SOUTH backyard and onto the concrete patio. A well-appointed mudroom with custom built-ins connects directly to the TRIPLE ATTACHED GARAGE.Upstairs, FOUR BEDROOMS surround a spacious BONUS/LOFT AREA opening to a front balcony. Two bedrooms share a JACK-AND-JILL BATHROOM, while the third has a private ensuite. The PRIMARY RETREAT features its own balcony and a dramatic TWO-WAY GAS FIREPLACE connecting to the spa-inspired ensuite with a freestanding tub, oversized shower, double vanity, built-in storage, and an exceptionally large WALK-IN CLOSET. A dedicated laundry room with sink completes the level.The fully developed lower level offers a la rge RECREATION/GAMES AREA, WET BAR, FIFTH BEDROOM, FULL BATHROOM, HOME GYM, and STEAM SAUNA, creating an ideal destination for entertaining, guests, and wellness.Set on a quiet street in coveted NORTH GLENMORE PARK, enjoy Glenmore Athletic Park, Glenmore Aquatic Centre, and Stu Peppard Arena at the end of the block, plus quick access to the Glenmore Reservoir pathways, Lakeview Golf Course, Sandy Beach, River Park, Marda Loop, schools, downtown, and everyday amenities. A RARE INNER-CITY HOME OFFERING LUXURY, SPACE, RECREATION, AND A TRIPLE ATTACHED GARAGE. (id:45388)
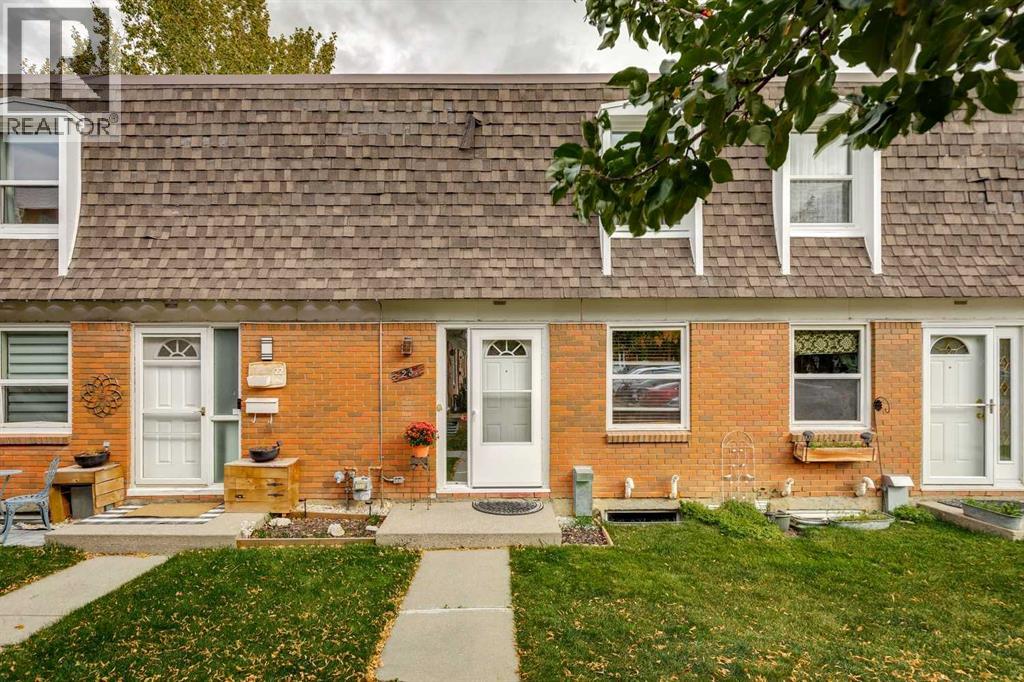
23, 330 Canterbury Drive SW
Calgary, Alberta
Find space, privacy and convenience in this updated two bedroom, one and a half bath Canyon Meadows townhouse. The functional kitchen offers updated cabinetry, a pantry, new fridge and eating nook. Hardwood floors span the spacious living and dining area, with patio doors to a private, fenced backyard. Front and rear windows and doors allow a refreshing cross breeze. A main floor half bath, coat closet and storage closet add practicality. Upstairs, laminate floors complement a generous primary bedroom with room for a king suite and a full wall of closets. The second bedroom has a large walk in closet, while additional hall and linen closets keep storage well organized. A four piece bathroom with a relaxing soaker tub completes the upper level. Vinyl windows, doors and a newer high efficiency furnace are significant upgrades. The unfinished basement offers storage and development potential. Enjoy low condo fees, a heated outdoor pool, basketball and racquet courts, clubhouse and ample visitor parking. Your personal parking stall is steps from the front door. Two elementary schools, a junior high and senior high are within walking distance. Shopping, professional services, transit, LRT and Fish Creek Provincial Park are close by. Click on the 3D tour to see more or better yet, come by and see for yourself! (id:45388)
3221 Burroughs Manor NE
Calgary, Alberta
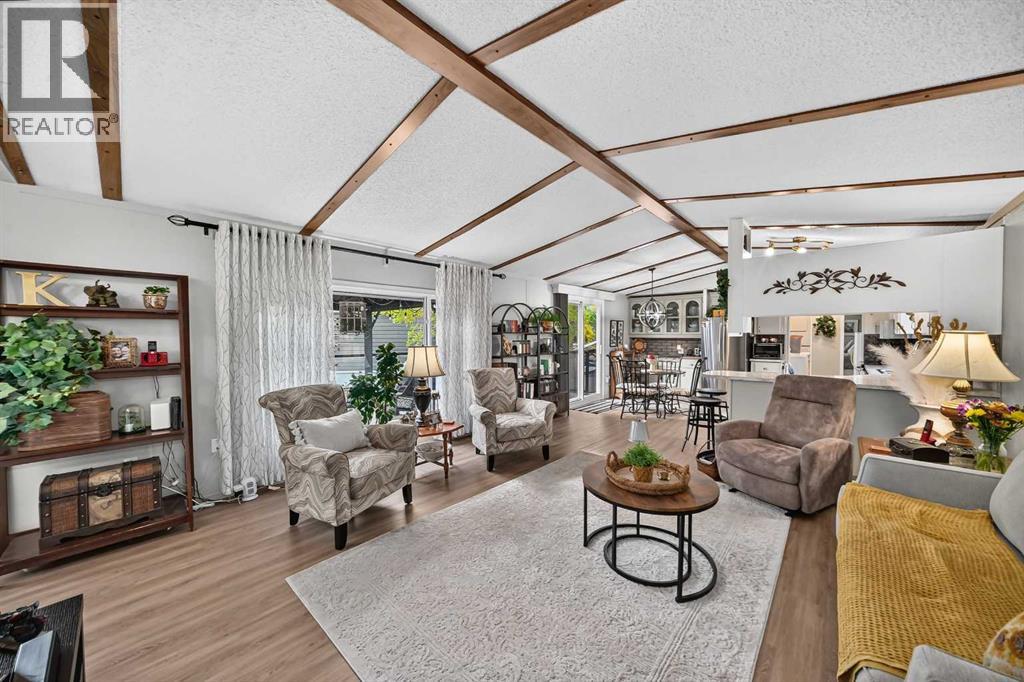
Welcome to this tastefully decorated and lovingly maintained two bedroom/two bath mobile home in the desirable adult (16+) community of Parkridge Estates. As you approach, imagine enjoying summer days on the large (12' x 34') deck complete with gazebo. When you step inside, the open concept living area with its abundance of natural light, is bright and welcoming. The wood beam ceilings and newer vinyl plank flooring add an extra feeling of warmth to the home. This feeling carries through to the kitchen with its painted cabinets, newer countertop and stainless steel appliances. Down the hall from the kitchen is a big primary bedroom with an updated 4 piece ensuite. At the other end of the home is the second bedroom, almost as big as the primary, and the main bath with a large walk in shower. Most of the interior updates were done in the last 5 years. Big ticket items include; furnace and central a/c 2024, home was levelled in 2025, roof is about 10 years old and hw tank about 7 years. Those with mobility challenges will appreciate the exterior wheelchair lift that makes accessing the home easier. Parkridge Estates is an adult (16+) community with a clubhouse and very active social committee. Activities include jam sessions, coffee meetings, pub nights, crafter circle and dinner dances. Lot fee is $860/month which includes landscaping, snow removal, waste and recycling. There is also a mandatory $25/year association fee. Pet restrictions are 2 pets per home; dogs must be less than 15 inches at the shoulder when fully grown. The community backs onto the Monterey Park regional pathway and has easy access to Stoney Trail and 16th Avenue making it easy to get almost anywhere in the city. Schedule your showing. View this lovely gem in person to appreciate all it has to offer. (id:45388)
276 Sunset Road
Cochrane, Alberta
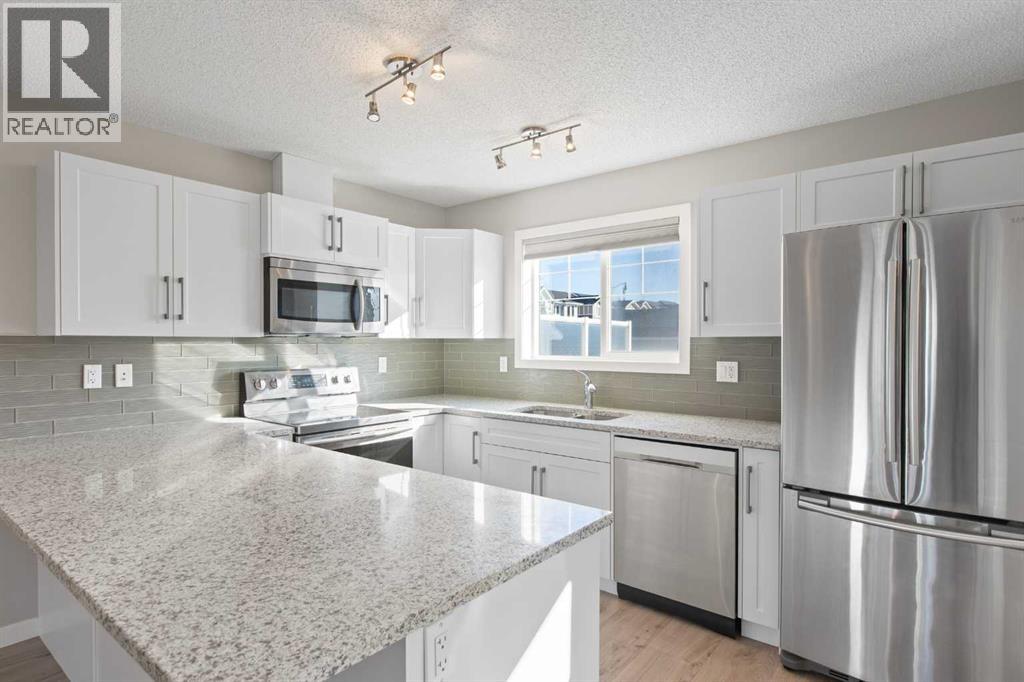
3-bedroom, 2.5-bathroom two-storey townhome in Sunset Ridge, Cochrane, with no condo fees, a fenced backyard, and a two-vehicle parking pad off the back lane. Built in 2015, this 1,292 sq ft (RMS) home has a covered west-facing front porch. It is vacant, and possession can be immediate. The open main floor connects a front living room, a dining area under a pendant light, and a kitchen. The kitchen has white shaker cabinetry, granite countertops, a glass tile backsplash, stainless steel appliances, a peninsula breakfast bar, and a pantry. A rear mudroom and a 2-piece powder room complete the main level.Upstairs, the primary bedroom includes a 4-piece ensuite and a double closet. There are also two more bedrooms and a 4-piece main bathroom. The full basement is partially developed, with framing, insulation, and laundry already in place. That gives 616 sq ft of below-grade space ready for a future recreation room, home gym, or added living space.Out back, a deck with frosted privacy panels steps down to a grassy, fully fenced yard. The annual HOA fee of $157.90 covers common area maintenance, landscaping, and snow removal.Sunset Ridge is an elevated community on Cochrane's west side. It has community gardens, a pond, playgrounds, parks, and connected walking and bike paths. Highway 1A and Highway 22 are close by for commuting to Calgary or heading west to the Bow Valley. This is a move-in-ready townhome in Sunset Ridge, Cochrane, Alberta. (id:45388)
1046 New Brighton Park SE
Calgary, Alberta
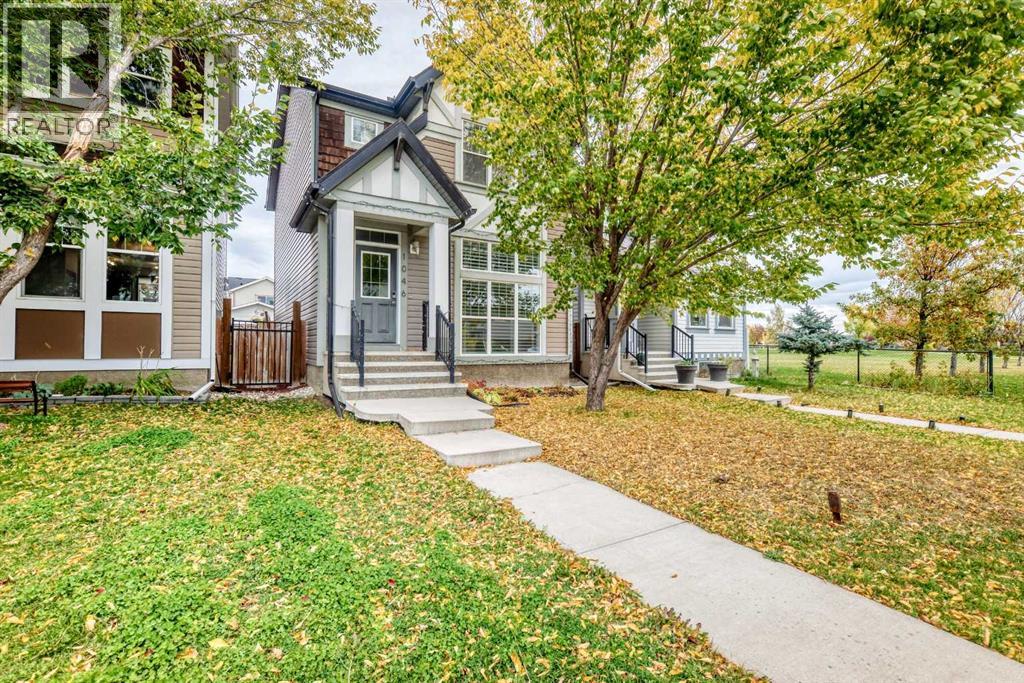
OPEN HOUSE SAT, OCT 10 FROM 2-4PM****Location, location, location! Ideally situated on a beautiful tree-lined street and just two houses from a park, this well-maintained two-story home offers an excellent combination of location, space, and value. Enjoy convenient access to all the amenities of 130th Avenue, including Canadian Tire, Walmart, Safeway, Winners, restaurants, shopping and everyday conveniences. South Health Campus, public transportation, parks and schools are all just minutes away.Step inside to a bright and inviting main level featuring hardwood flooring, 9-foot ceilings and an open-concept. The spacious living room features an impressive open-to-below design and a large east-facing window that fills the space with natural light. The kitchen offers plenty of cabinetry and counter space, granite countertops and a large working island with an eating bar. Adjacent to the kitchen is a generous dining area with plenty of room for a good-sized table and west-facing windows overlooking the backyard. A convenient half bath and back landing with direct access to the yard complete the main level.Upstairs, you will find three spacious bedrooms, including a generous master bedroom with a walk-in closet and private four-piece ensuite. Two additional bedrooms offer plenty of closet space and share another four-piece bathroom.The developed basement provides even more living space with a comfortable recreation room and laundry facilities.Step outside to the large, fenced and landscaped west-facing backyard. There is plenty of room to park two vehicles, along with excellent potential to build a future double garage.With its tree-lined street, close proximity to parks and schools, and a park just two houses away, this home offers tremendous value in a highly convenient location. An excellent opportunity for first-time buyers, families or investors. A must to see! (id:45388)
113 Tusslewood Bay NW
Calgary, Alberta
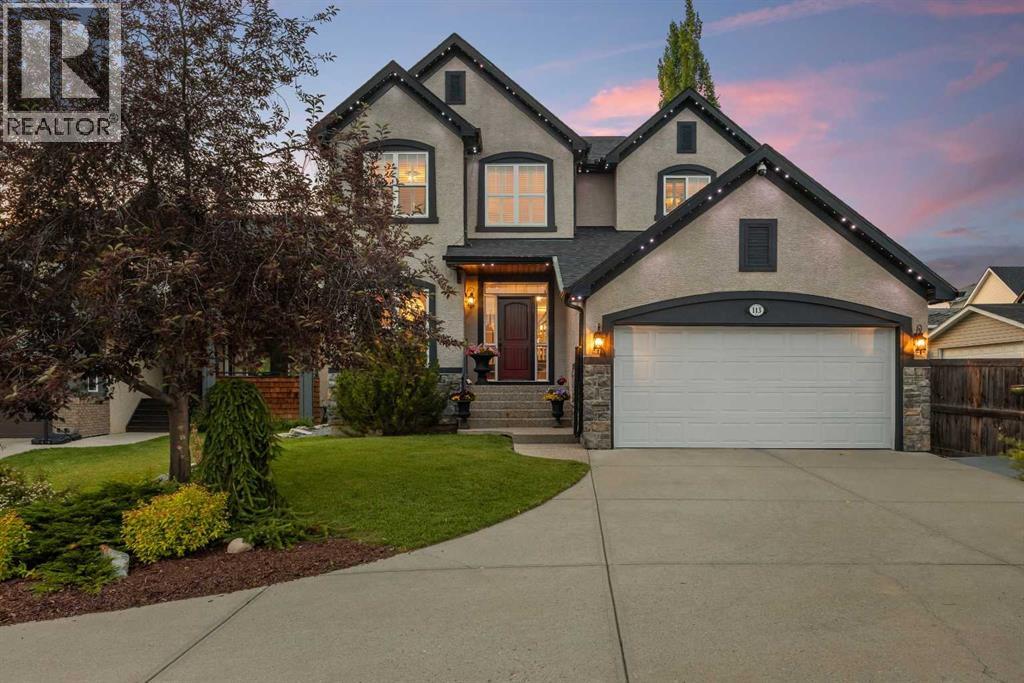
Tucked into a quiet cul-de-sac in the sought-after enclave of Tusslewood in Tuscany, this stunning two storey welcomes you home to one of the largest lots in the community. Immaculately maintained and showing true pride of ownership, this 5 bedroom, 3.5 bathroom home offers 3,540 sq. ft. of developed living space designed for family life and effortless entertaining, and it shows beautifully from the moment you arrive. Step inside to a grand, light-filled entrance where a sweeping staircase and rich hardwood floors set the tone. The open concept main floor puts the kitchen at the heart of the home, featuring granite countertops, a large centre island, stainless steel appliances including a gas range and built-in wall oven, and abundant cabinetry finished with glass fronted display cabinets. A generous walk-through pantry and a well appointed laundry room with built-in locker style storage add everyday function to this already elevated space. The adjoining breakfast nook is bathed in natural light and flows seamlessly onto the show-stopping backyard, while a formal dining room and a cozy living room, anchored by a stone faced fireplace, round out the main level. Upstairs, the primary retreat is a true owner's escape, complete with a spa inspired 5 piece ensuite featuring a corner soaker tub, glass shower and dual vanity, plus a spacious walk-in closet. Two additional bedrooms share a stylish 4 piece bathroom, and a versatile loft space overlooks the staircase below, ideal for a home office or reading nook. The professionally finished basement extends the living space even further, offering two more bedrooms, a 4 piece bathroom, and a large family room centered on a tiled fireplace, ideal for movie nights, a home gym or hosting guests. Most windows throughout the home are dressed with California shutters, adding a polished, cohesive finish from top to bottom. Outside, the backyard truly delivers and is the definition of a showstopper. Undoubtedly one of the largest lot s in Tuscany, this sun filled yard offers an expansive deck built for entertaining, from summer barbecues to evenings gathered around the fire. Mature trees provide privacy, and there's still plenty of green space left over for kids and pets to play. Set on a quiet street just steps from parks and transit, this home offers the best of Tusslewood living. Tuscany is consistently ranked among Calgary's top communities, and residents enjoy access to the Tuscany Club with its splash park, tennis courts and year round programming, along with excellent schools, the Tuscany C-Train station, and quick access to Crowfoot Crossing for shopping and dining. With Stoney Trail and Highway 1 close by, the mountains are just a quick drive away. This is a rare opportunity to own a meticulously kept, move-in ready home in one of Tuscany's most tranquil pockets. Come see what makes 113 Tusslewood Bay so truly special, and picture yourself calling it home now. (id:45388)
43 Sandpiper Bend
Chestermere, Alberta
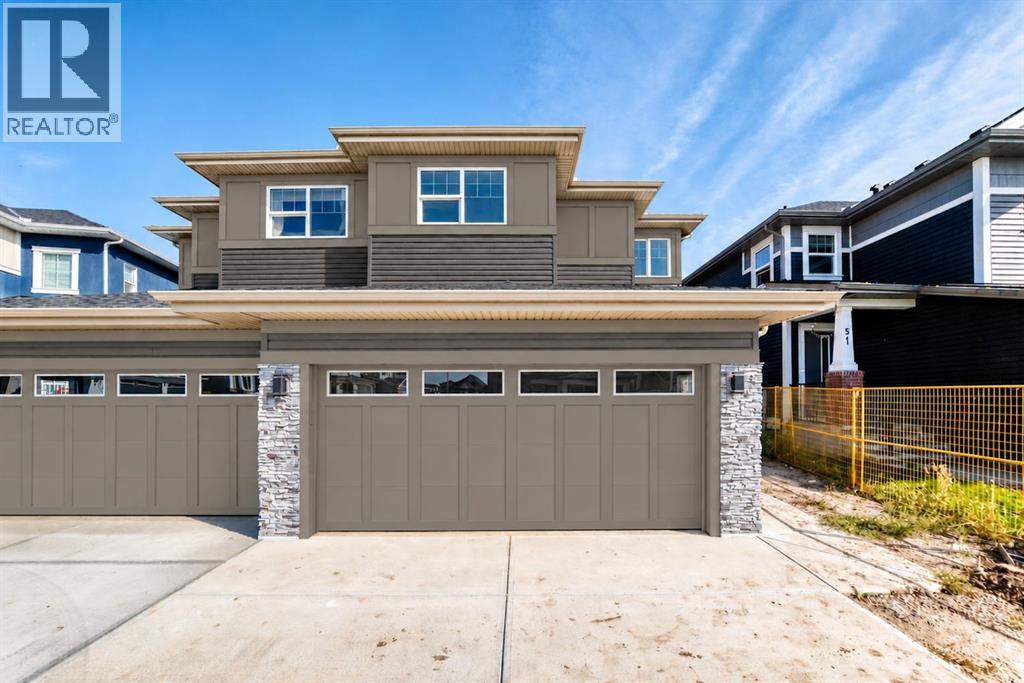
Welcome to this stunning brand-new half duplex by Wave Homes, ideally located in the sought-after community of Kinniburgh South in Chestermere. Offering over 1,700 sq. ft. of thoughtfully designed living space, this home combines modern style, functionality and beautiful views with no neighbours directly behind. The main floor features a bright, open-concept layout with a modern kitchen showcasing contemporary cabinetry, sleek finishes, stylish black hardware and a large walk-through pantry complete with custom built-ins. The kitchen flows seamlessly into the dining area and spacious living room, creating an inviting space for everyday living and entertaining. Upstairs, the entire level is finished with comfortable carpet and offers an impressive amount of living space. The spacious primary bedroom features a stylish feature wall, beautiful views and a generous walk-in closet. The luxurious 5-piece ensuite includes dual vanities, a relaxing soaker tub and a glass-enclosed shower. A large bonus room provides incredible flexibility and can be used as a family room, home office, playroom or media space. Two additional bedrooms, including one with its own walk-in closet, a 4-piece bathroom and a convenient laundry room with custom built-ins complete the upper level. The unfinished basement offers endless possibilities for future development, whether you envision a recreation room, additional bedrooms, home gym or office space. Outside, enjoy your private landscaped backyard with a rear deck overlooking beautiful views and no neighbours behind, providing added privacy and a peaceful setting. Kinniburgh South is a growing Chestermere community known for its family-friendly atmosphere, beautiful homes, green spaces and convenient access to Chestermere Lake. Residents enjoy nearby parks, pathways, schools, shopping, restaurants and recreational amenities, while Calgary is just a short drive away. This brand-new home offers the perfect blend of modern living, functional desi gn and a fantastic location. (id:45388)
147 Copperstone Park SE
Calgary, Alberta
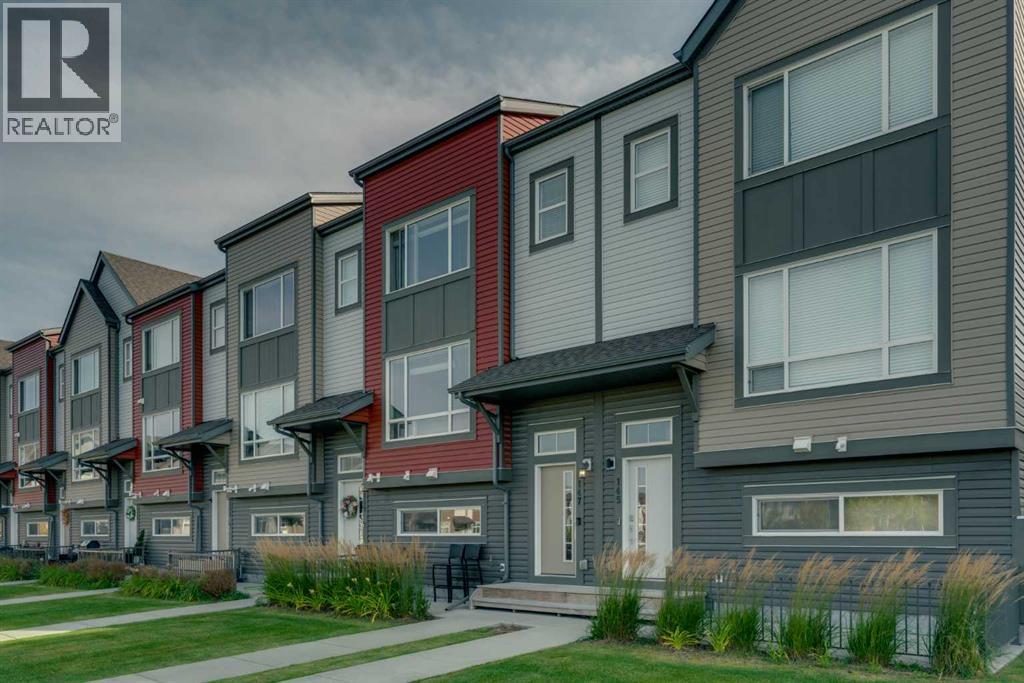
Welcome to 147 Copperstone Park SE — a beautifully maintained three-bedroom townhome in Copperfield offering an exceptional combination of location, space and thoughtful design. Facing a large park and green space, with views of the wetlands and open space behind, this home enjoys a sense of openness and privacy that is hard to find in townhome living. Step inside and head up to the bright, open-concept main floor, where large windows and neutral paint colours create a warm, inviting space filled with natural light. Despite being nearly 10 years old, the home has been meticulously maintained and features a current, timeless interior design palette that still feels fresh and modern. Laminate flooring runs throughout the main level, creating a clean and cohesive look. The kitchen offers plenty of counter and cabinet space, a large centre island, gas stove and a refrigerator with built-in ice and water. The adjoining dining area provides plenty of room for family dinners or entertaining friends, while the spacious living room overlooks the large park and green space directly across the street. Upstairs, you’ll find three bedrooms — a valuable feature compared with many townhomes that offer only two. The spacious primary bedroom includes a private ensuite and a larger-than-average walk-in closet with its own window for natural light. Two additional bedrooms provide flexibility for children, guests or a dedicated home office, and a second 4-piece bathroom completes the upper level. The lower level offers additional storage and a large unfinished room with the potential to become a home office, gym, hobby room or other functional space. Another standout feature is the true DOUBLE attached garage — rather than the single or tandem garages commonly found in townhome developments — providing comfortable parking for two vehicles along with added convenience and functionality. Close to parks, pathways, ponds, schools, and amenities. Convenient access to major routes such as De erfoot Trail and Stoney Trail makes commuting throughout Calgary quick and easy. (id:45388)
4647 79 Street NW
Calgary, Alberta
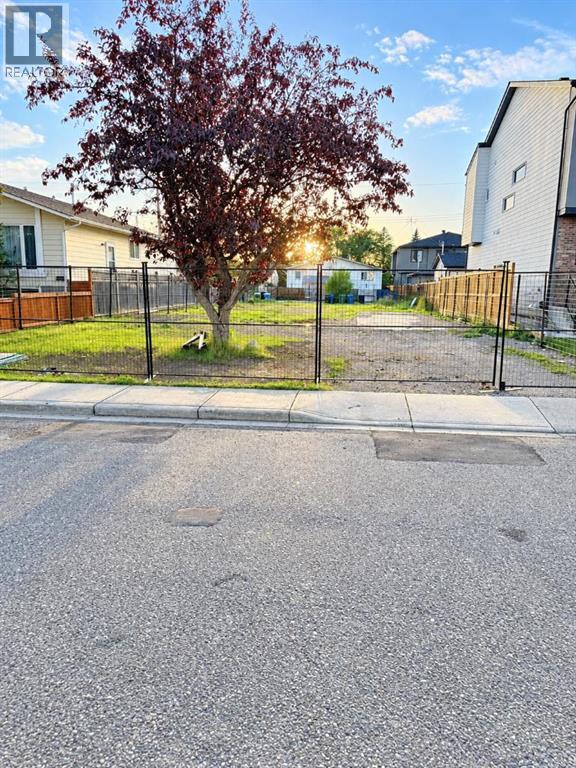
ATTENTION BUILDERS AND INVESTORS! 50' x 123' lot with a conditionally approved DP for a 4-plex (4 + 4 legal basement suites). The house has been demolished, and the asbestos removal has been completed. DSSP, off-site levy has been paid. The current zoning allows for a 4-plex with basement suites. The lot is surrounded by new builds, faces a park, and is located directly across from Bowness High School. A great opportunity for builders looking for a development-ready site in Bowness. (id:45388)
77 Red Sky Way NE
Calgary, Alberta
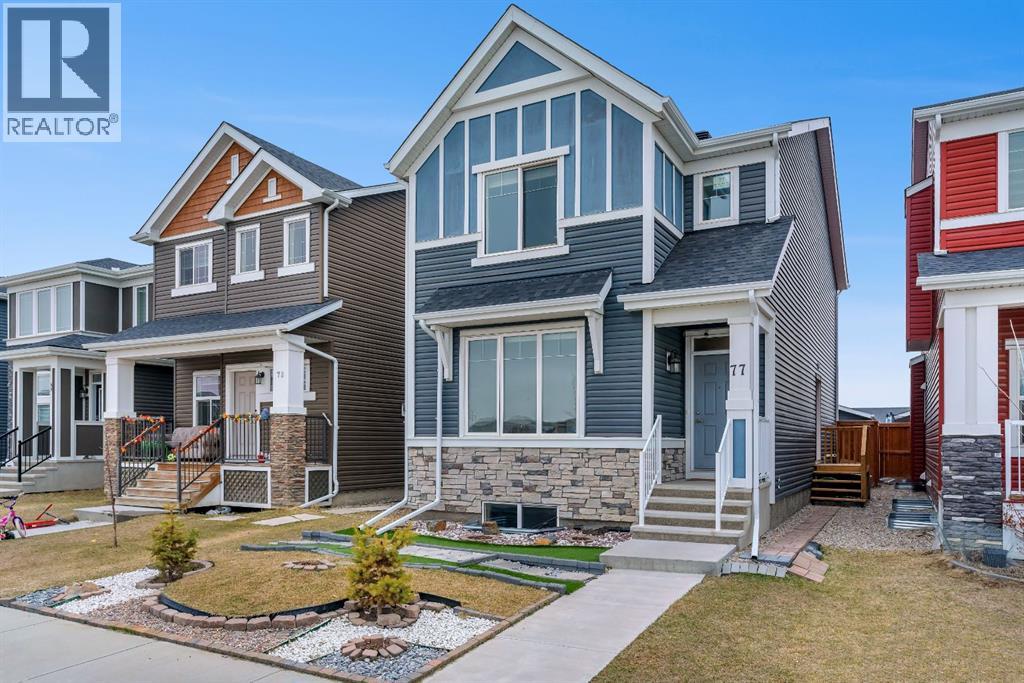
Welcome to this beautifully designed Jayman-built home in the sought after community of Redstone, offering 1,800sqft ofthoughtfully planned living space and ideally positioned across from open green space providing added privacy, unobstructed views, and extraparking. Step inside to a bright main floor featuring 9’ ceilings and a seamless open concept layout. A versatile front flex room filled with natural light, offers the perfect setting for a home office or which can be framed in for a future bedroom, . The heart ofthe home is the expansive kitchen, complete with granite countertops, a large breakfast bar, stainless steel appliances, gas stove, and an abundanceof cabinetry and prep space ideal for both everyday living and entertaining. The kitchen flows into the living area, creating a warm andfunctional gathering space, complemented by a convenient main floor powder room. Upstairs, the spacious primary retreat features a private 3-pieceensuite, while two additional well-sized bedrooms and a full 4-piece bathroom provide flexibility for family or guests. A thoughtfully located upper-level laundry area adds everyday convenience. The unfinished basement with a separate side entrance offers exceptional future potential, alreadyroughed-in and ready for development with the possibility of adding two additional bedrooms and expanded living space (subject to approval). Thiscreates a strong opportunity for multi-generational living or future income potential. This home is also equipped with a tankless hot water system foron demand efficiency, a heat recovery ventilation (HRV) system for improved air quality and energy performance, and a recently replaced roof(2025). Outside, enjoy a fully fenced yard, concrete walkway, and a double detached garage, all just steps from parks, green space, and minutes toschools, shopping, and major routes including Stoney Trail and Métis Trail. (Listing photos contain virtually developed basement photos. to show wh at basement could look like) (id:45388)
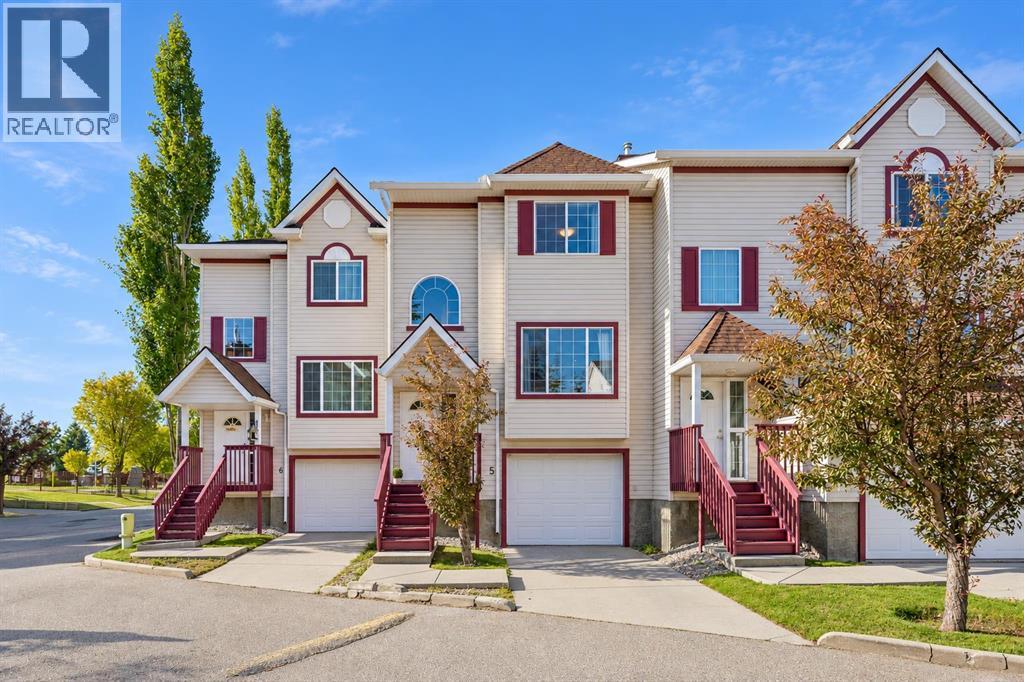
5, 15 Rocky Ridge Gate NW
Calgary, Alberta
A welcoming home, a vibrant community and the freedom to enjoy more of what’s nearby—this is life at The Edge at Rocky Ridge Ranch. Offering 1,276 sq. ft. of above-grade living space, this three-bedroom, 2.5-bath townhouse pairs an open, inviting layout with the everyday convenience of an attached tandem garage.The main floor is made for gathering. A spacious kitchen with stainless steel appliances, abundant cabinetry, generous counter space and a breakfast bar opens to the dining and living areas. Settle in beside the corner gas fireplace, or step through the patio doors onto the deck to enjoy a meal outdoors. A powder room completes the level.Upstairs, the primary bedroom offers the privacy of its own four-piece ensuite. Two additional bedrooms and a second four-piece bathroom give you room to grow, welcome guests or create a dedicated workspace. Downstairs, laundry and direct access to the tandem garage make daily routines easier. Park two vehicles, or use part of the garage for the gear and storage that come with an active lifestyle.Just moments away, Rocky Ridge Ranch offers a clubhouse, splash pool, playground, sports courts and a pond to enjoy throughout the seasons. With schools, shopping and daily essentials close by, you can make the most of both home and neighbourhood. Spacious, flexible and offering excellent value, this is an exciting opportunity for homeowners and investors alike. (id:45388)
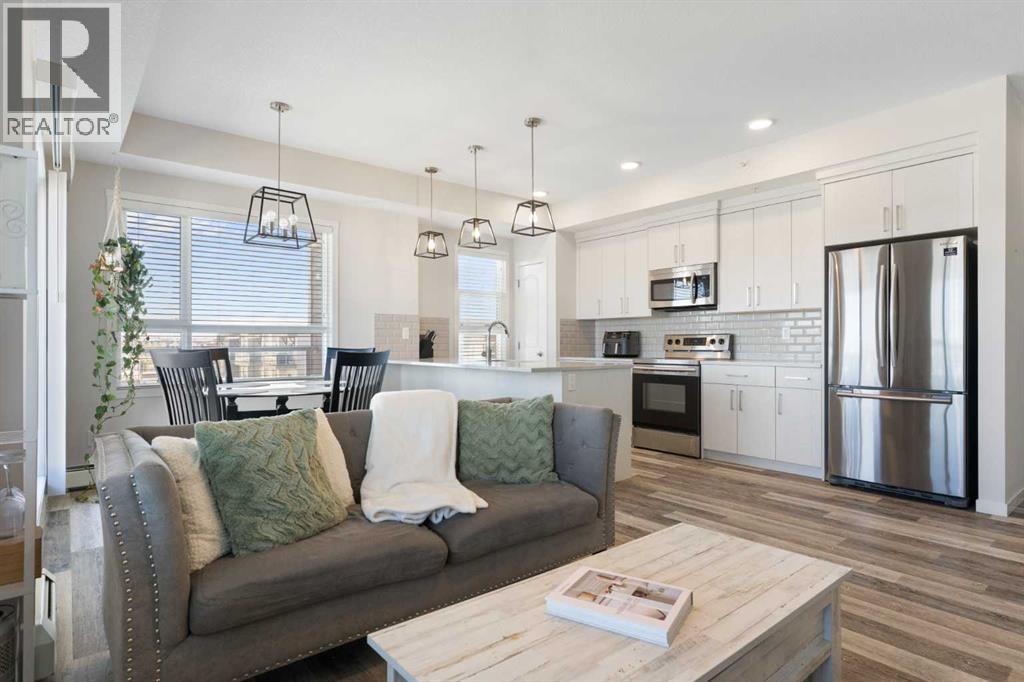
402, 300 Harvest Hills Place NE
Calgary, Alberta
Top floor, corner unit, and a wraparound balcony big enough for a BBQ and all of your patio furniture. The balcony is what gets people through the door, but it's only half of what makes this unit hard to leave. Built by Cedarglen Homes at The Rise at The Parks of Harvest Hills, this 2-bed, 2-bath offers 973 sq ft on the building's top floor. Step inside and you'll notice it right away. With windows on two sides, natural light reaches further into this unit than most. The foyer opens into the main living space, where the living room, dining area, and kitchen flow together as one, with luxury vinyl plank throughout and a ceiling fan keeping air moving. The kitchen features quartz countertops, an undermount sink, a subway tile backsplash, light wood-grain cabinetry, stainless steel appliances, and a pantry to keep everything in its place. The peninsula doubles as a breakfast bar, so whoever's cooking never leaves the conversation. Patio doors open onto the wraparound balcony, and this is where the home really grows. Stretching along the north and east sides, it has room for a BBQ, a table, and lounge furniture, with a gas line already in place. You get the morning sun without the afternoon heat beating down on you, which makes summer evenings outside genuinely comfortable. Back inside, the primary bedroom sits on its own side of the unit, with cozy carpet and room for a king-sized bed. The 4pc ensuite features quartz countertops and double sinks, alongside a large walk-in closet. Across the unit, the second bedroom has luxury vinyl plank and is currently set up as a yoga studio, but works just as well as a home office or guest room. It sits next to a second 4pc bathroom with quartz countertops, so whoever's staying with you gets their own space too. That's the other half of the story. Being on the top floor means no one living above you, and no footsteps or furniture moving overhead. Add the extra windows of a corner unit, and it's a more private, brighter way to live in a condo. At the front of the unit, in-suite laundry with a full-sized washer and dryer is tucked into its own closet, and a large front closet takes care of the coats and shoes that usually pile up by the door. Titled underground parking and secure bike storage are included, and your condo fee covers heat, water, and sewer, so those won't show up as separate bills. Outside, T&T Supermarket, Superstore, Sobeys, Canadian Tire, Home Depot, and Shoppers Drug Mart are all within easy reach, along with the VIVO Rec Centre and North Pointe transit hub. Deerfoot and Stoney Trail make for quick trips downtown or to the airport, and community ponds and walking paths give you plenty of reasons to step outside. This one won't need a second showing to win you over. Come see it for yourself. (id:45388)
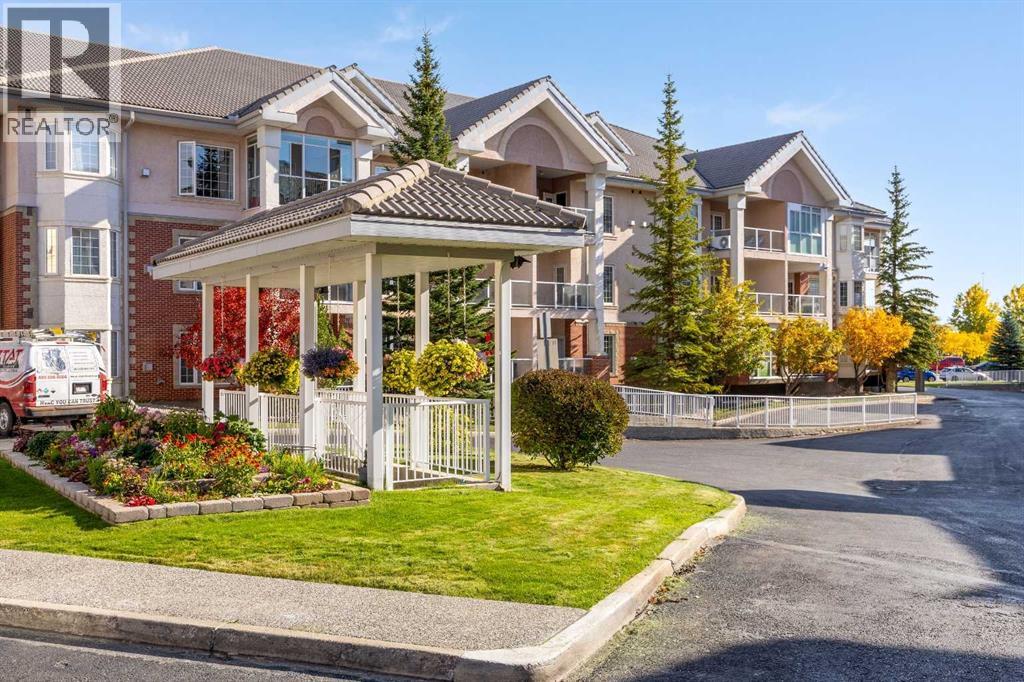
180, 223 Tuscany Springs Boulevard NW
Calgary, Alberta
There is something wonderfully easy about life here at the Sierras of Tuscany. Set within one of Calgary’s most established adult complexes, this beautifully kept one-bedroom home has offered its owner the opportunity to slow things down, enjoy a strong sense of community, and have an incredible collection of amenities just an elevator ride away. Since purchasing, the home has been thoughtfully refreshed with an eye toward making the space feel brighter and more current. Fresh paint, a modernized kitchen backsplash, and a refreshed fireplace bring a clean, contemporary feel throughout the home. The kitchen is both polished and practical, with sleek appliances, and thoughtfully planned storage, while air conditioning keeps the home comfortable through Calgary’s warmer summer months. The open layout carries naturally into the living and dining areas, creating space for quiet evenings at home or visits with family and friends. The bedroom is inviting and well proportioned, while the four-piece bathroom features convenient accessibility from each space. In-suite laundry adds another layer of everyday convenience. Its main-level location is one of those details that became increasingly appreciated. For our current owners. Family can easily stop by and drop off groceries, coming and going is simple, and the car is only a few steps away when heading out for errands or a day away. Rather than navigating multiple floors, everything feels accessible and uncomplicated, a small convenience that makes a meaningful difference. A heated underground parking stall and private storage room complete the unit itself, but much of what makes living here so special extends beyond the front door. The Sierras of Tuscany was designed around an active, social, and wonderfully convenient lifestyle, with an indoor pool and hot tub, fitness centre, bowling alley, billiards and recreation spaces, craft room, ballroom, theatre, car wash and numerous gathering spaces that make it easy to be as inv olved, or as relaxed, as you choose. With the Tuscany LRT station just across the street and the shops, pathways and everyday conveniences of the community close at hand, this is an opportunity to enjoy a simpler pace of living without giving up connection to the city. Thoughtfully updated, exceptionally well cared for, and part of a community that offers so much more than simply a place to live. And to make everyday living even easier, electricity, heat, and water are all included in the condo fees, one more reason life here feels refreshingly simple. (id:45388)
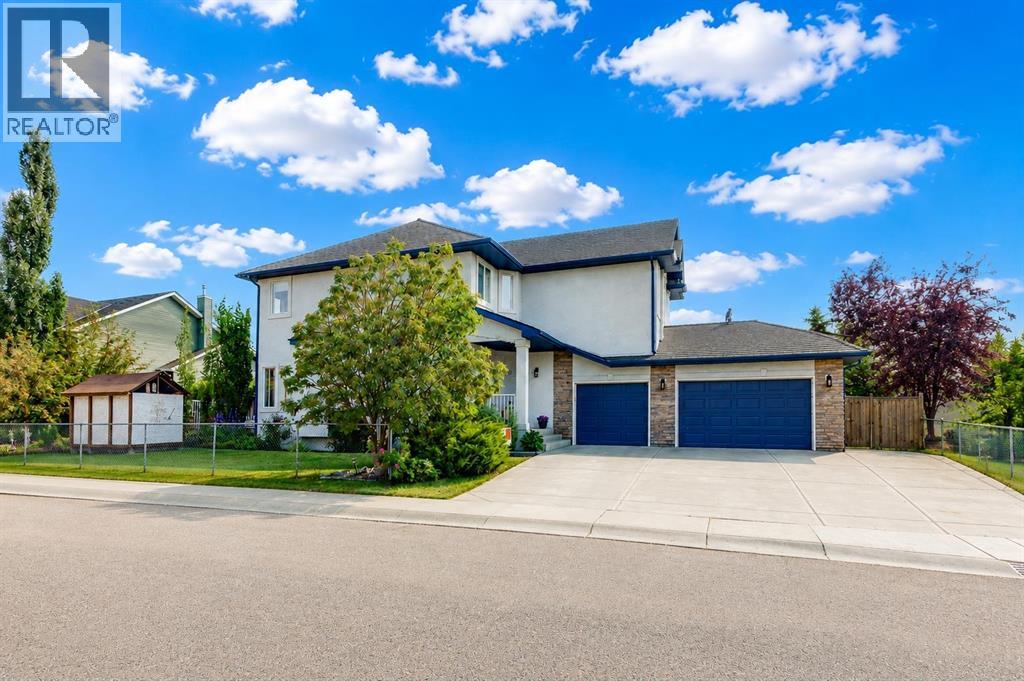
402 Fairways Mews NW
Airdrie, Alberta
If you’ve been searching for a home with a triple garage, huge bedrooms, and a great Airdrie location, this one checks some pretty important boxes! Located on a large corner lot in a quiet cul-de-sac near schools, parks, pathways and Woodside Golf Course, this beautifully maintained home offers the space families are looking for—inside and out. The oversized triple attached garage is a rare find in this area, giving you plenty of room for vehicles, storage, toys or a workshop setup. Major exterior upgrades include freshly painted stucco and a durable rubber roof with approximately 40 years remaining on the transferable warranty. Inside, you’re welcomed by beautiful hardwood floors and a spacious living area with a cozy gas fireplace. The updated kitchen features quartz countertops, a bright backsplash, a large island with a second sink, gas stove and a generous walk-through pantry. The dining area is surrounded by windows and opens onto the composite deck and landscaped backyard with underground irrigation. Upstairs is where this home really delivers on space. The vaulted bonus room is bright and inviting, and the primary bedroom is massive, with plenty of room for a king-sized bedroom suite. The 5-piece ensuite features a newly renovated shower, soaker tub and walk-in closet. The two additional upstairs bedrooms are also exceptionally large—a huge bonus for growing families, teenagers or anyone tired of tiny secondary bedrooms. A full 4-piece bathroom completes this level. The fully developed basement adds even more usable living space with a fourth bedroom, a new 4-piece bathroom with a large stand-up shower, and a huge rec room with space for a home office, play area or gym. You’ll also appreciate the central A/C and newer hot water tank and appliances (2021). With its oversized triple garage, four huge bedrooms, large corner lot and family-friendly location within walking distance to multiple schools, this is the kind of home that’s hard to duplicate in an estab lished Airdrie community. Come see it for yourself—you might want to start packing! (id:45388)
92 Masters Court SE
Calgary, Alberta
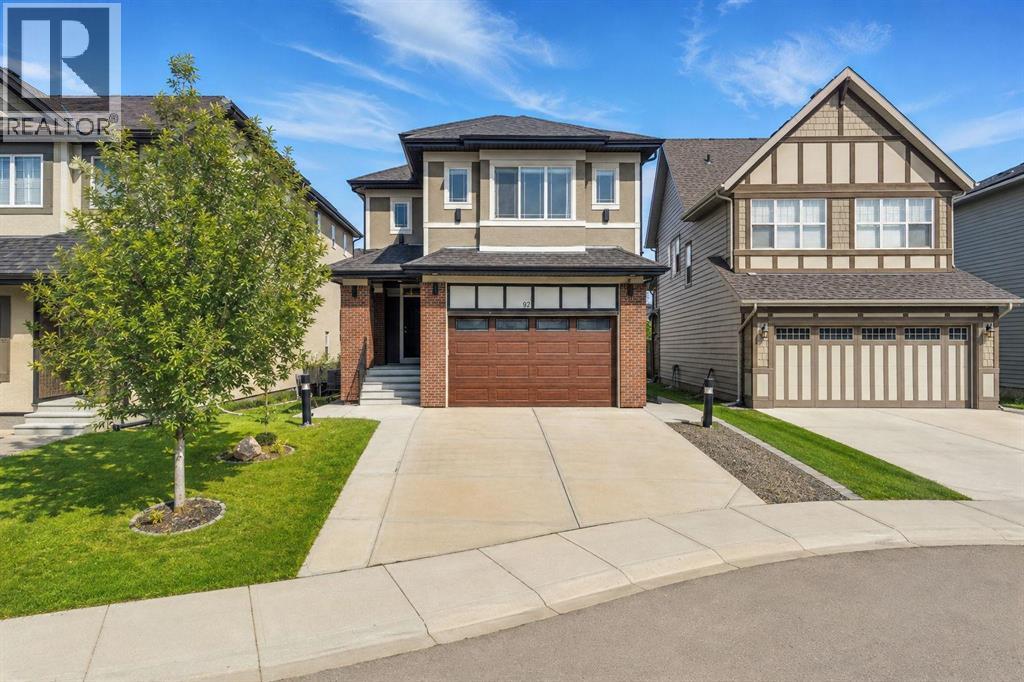
A splendid two-story house in the prestigious lake community of Mahogany backs onto green space and a walkway system. It offers 5 bedrooms and 4 full baths, with a covered patio welcoming you to the main entrance and an open-concept 9’ main floor. This level includes a kitchen with an island and pantry, a spacious dining room adjacent to an ample living room with a fireplace, plus a full bath and a bedroom. A nice staircase leads to the second floor, which has a large bonus room, another full bath, a laundry room, 2 additional bedrooms, and a master bedroom with its own en-suite and walk-in closet. Brand-new flooring on the staircase and upper floor. Rear vinyl deck with gas connections provides a cozy but airy outdoor gathering space. The fully finished 9’ walk-out basement offers a roomy wet bar/kitchenette area, an expansive family room, a bedroom, another full bath, and a wine cellar. Rear covered patio and interlocked stone open out to the green space and pathways at the rear, leading to the wetlands and ponds. Central air was added for comfort. Brand-new paint on all levels. This is a complete package in a natural setting with good schools and facilities nearby. Virtual Tour is ready for you to view. (id:45388)
4 Westmount Point
Okotoks, Alberta
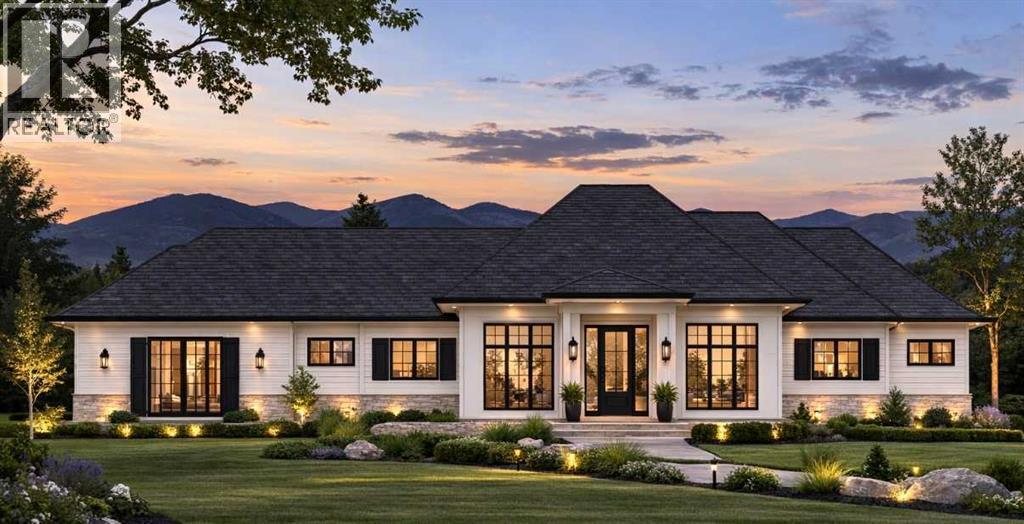
Welcome to the ultimate bungalow estate—a brand-new luxury home offering over 3,000 sq. ft. of beautifully designed living space, backed by New Home Warranty and available Fall 2026. Built by Okotoks' local builder, Iron Lake Homes, this exceptional residence is designed for effortless main-floor living and aging in place without compromise, blending timeless architecture, elevated finishes and exceptional functionality.The ideal bungalow layout is complemented by an impressive heated four-bay attached garage, fully finished with paint and epoxy flooring. Inside, rich white oak hardwood flows throughout the main living areas, while the stunning great room features 10' ceilings, expansive windows and direct access to the covered outdoor living space. At the heart of the home, the executive kitchen delivers beauty and performance with oversized refrigeration and full freezer, dual wall oven with microwave, gas cooktop, pot filler and a statement custom tile hood. Architectural arches and striking tile detailing create a showpiece focal point. The adjacent dining area is designed for entertaining with custom built-ins, bar fridge and dramatic matte-black gridded glass backsplash- an unexpected designer touch.The main-floor primary suite is a true retreat, featuring a spa-inspired ensuite with heated tile floors, an arched curbless shower for two and freestanding soaking tub. Completing the main level are an additional bedroom, flexible third bedroom or executive office, full bathroom, powder room and dedicated laundry room.The fully finished lower level adds two large bedrooms, a full bathroom with heated tile floor, expansive recreation and family area with custom wet bar. Situated on an exclusive estate cul-de-sac at the highest elevation in Okotoks, the oversized corner lot offers a rare sense of space and privacy within town limits. The home and four-bay garage are intentionally arranged in a U-shaped configuration, creating a private, compound-style outdoor ret reat sheltered by the architecture itself. With space for a future outdoor kitchen, fire pit, RV and Boat Parking, this unique design brings the feel of a private acreage estate to an in-town setting.Finished with James Hardie Arctic White siding, limestone accents and black French Manor style windows, this is a meticulously crafted, one-of-a-kind estate designed as the ultimate forever home. Additional Upgrades include air conditioning, solar rough in, hardscaping finished, epoxy floor, garage heat, heated tiling in primary ensuite & basement bath. Photos are for representational purposes only of Iron Lake Homes quality and specifications and finishes. Visit the home to view the selections chosen specifically for this residence. (id:45388)
3925 15a Street SW
Calgary, Alberta
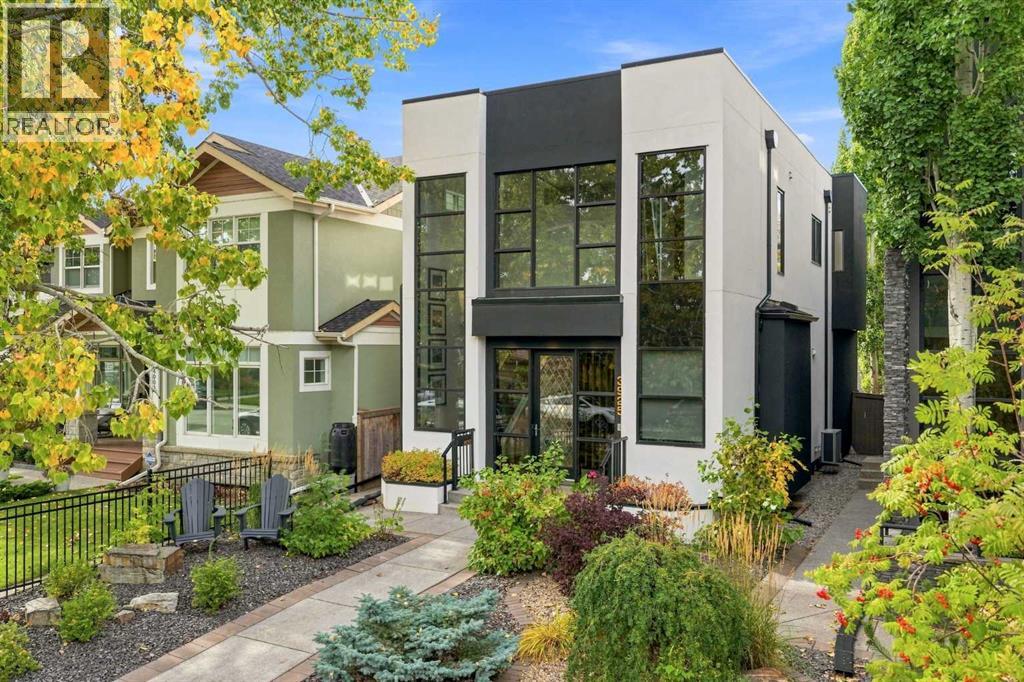
Altadore - 3925 15A Street SW: Welcome to this extensively renovated, custom-built 2-storey home in the highly desirable community of Altadore. Situated on a quiet, tree-lined street, this exceptional wide-lot infill offers over 3,100 sqft of total development, 4 bedrooms, 3.5 bathrooms, and an oversized, heated detached double garage. The bright & open main floor features beautiful herringbone hardwood flooring throughout. A spacious entry welcomes you with floor-to-ceiling windows, a walk-in closet, and a slatted oak feature wall leading to the formal dining room. The centrally located kitchen is designed for both entertaining and everyday living, featuring a large waterfall island with seating for 4, Herman Miller pendant lighting, two-tone cabinetry, Dekton leathered stone countertops, pantry, and high-end appliances including a built-in hood fan, 5-burner Wolf gas cooktop, Sub-Zero refrigerator, dual Fisher & Paykel dishwasher drawers, and separate Miele steam and wall ovens. The bright, west-facing living room features a remote-operated, 2-sided fireplace flanked by dual patio doors with custom motorized drapes, offering beautiful views and backyard access. A 2 pc powder room and separate side entry with built-in closet space complete the main floor. The upper level features a vaulted primary bedroom with sliding doors to a Juliet balcony, dual clothes closets, plus a walk-in closet. The luxurious 5 pc ensuite includes dual sinks, a water closet, a freestanding tub, and a large glass shower. Two additional bedrooms, each with custom closet organizers, share a Jack-and-Jill 5 pc bathroom. A well-appointed laundry room with built-in cabinetry and hanging rod completes the upper level. The fully developed lower level offers a spacious family room with built-in speakers and a media unit, a wet bar with seating and a bar fridge, and custom wine storage. A large 4th bedroom with dual closets and a 3 pc bathroom with a large glass shower and shared door access. Updat es/features to the home include: 2 furnaces in 2024, motorized Hunter Douglas/Lutron window coverings in various areas of the home, high-end Godfrey Hirst wool carpet on upper floor and basement, Control4 automation with control panels on every floor, built-in speakers in dining room, living room, primary bedroom, and primary ensuite. The west backyard is designed for year-round enjoyment, featuring sliding doors to the yard, a deck with 2-sided fireplace and built-in planters, turf, aggregate walkways, and stairs leading to the heated double garage with epoxy flooring. Located in a sought-after neighbourhood, offering a vibrant mix of amenities including schools, playgrounds, trendy shops, and restaurants. Perfectly situated on a great street close to downtown and steps from River Park, Sandy Beach, and Riverdale Park, which is home to many dog parks and pathway systems ideal for biking and walks along the Elbow River, and just the right distance from all the energy of Marda Loop. (id:45388)
810, 550 Riverfront Avenue SE
Calgary, Alberta
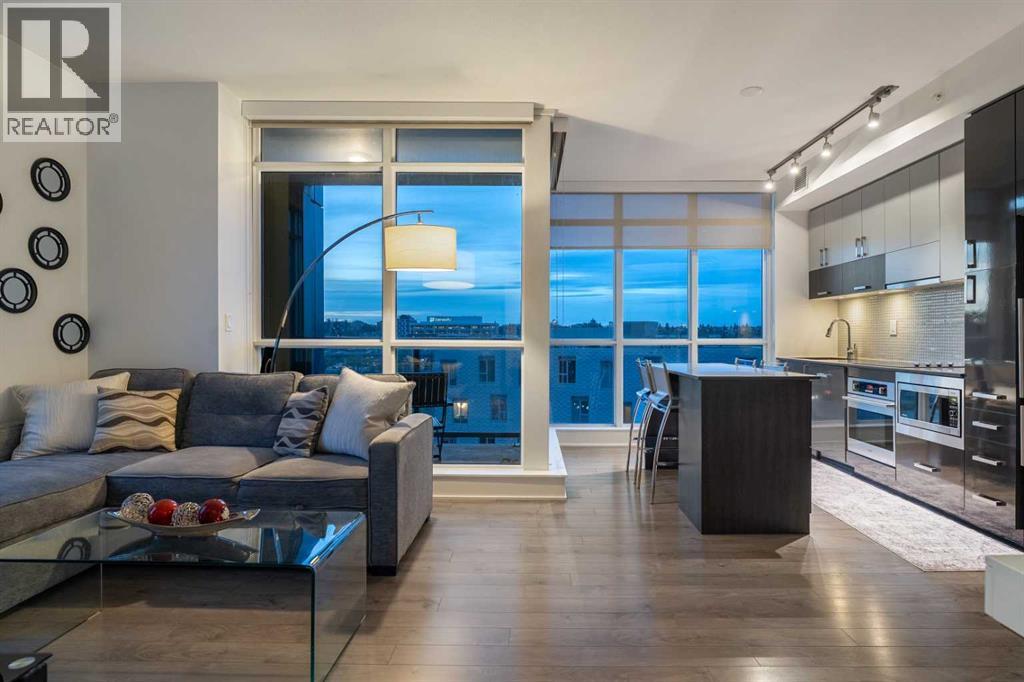
This show-home worthy condo hosts two-bedrooms, two-bathrooms, and 700 square feet of elevated living! This residence welcomes you with a formal entryway, inspiring 9’ ceilings, luxury vinyl plank flooring, and a modern, yet timeless ambiance. Step into your extraordinary living area, where you are enveloped by floor-to-ceiling windows, a benefit of being a rare corner unit, and you will be captivated by the plethora of natural light and breathtaking sightlines of the Bow River and beyond! The culinary retreat exudes opulence, showcasing designer cabinets, quartz countertops, refined tile and a top-tier appliance suite. The extravagant island duals as a dining table with sitting room for four and the open-concept design seamlessly integrates into the sunlit family room, designed for effortless entertaining. The family room features a designated space that can be used for an office nook. The family room offers access to your balcony with panoramic Bow River and City Views, and from here you can take in the sunrise or dine alfresco, all while feeling like you are on vacation. From the family room, balcony and primary bedroom, you can enjoy a peek-a-boo Calgary Tower View too. Step into the gorgeous primary bedroom, which features dual walk-through closets that lead to your private three-piece ensuite spa. The spa is stunning with quarts details and a large walk-in shower elevated with tile. The second bedroom is ensconced on the opposing end of the unit, an ideal configuration for privacy between roommates, guests, and family members alike. This bedroom is adorned with river views and is situated next to the shared four-piece bath. This property offers versatility as a live-in or rent-out investment, and yes, the furniture is included too. This unit features a heated underground parking stall, a private storage locker and in-suite laundry. Living here means you can leave your vehicle at home and walk to the new arena to enjoy the Flames game, Conferences, Stampede an d more. The building offers first-class amenities including concierge service, security, a full-sized gym, yoga studio, courtyard and of course a gorgeous sky lounge with panoramic views and a rooftop terrace overlooking the river – perfect for entertaining, working from home, or unwinding - without needing to leave the building. For those of you with an active lifestyle, The Bow River Pathway system and Princess Island Park are steps away and this complex offers a walk score of 92 and a bike score of 93. The boutiques, restaurants, and cafes of Inglewood, Bridgeland and The Core right next door. This home is suited to both live-in or rent-out, and offers versatility for young professionals, those looking to right size, families, or as a lock-and-leave retreat. This inspiring condo promises to leave a lasting impression! (id:45388)