
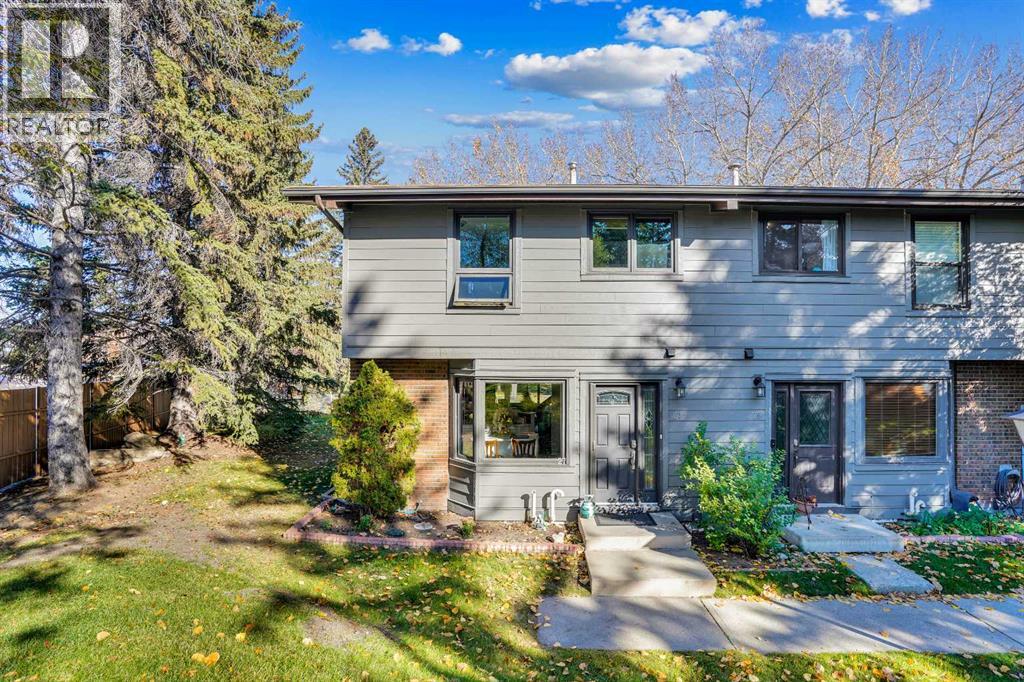
27, 10910 Bonaventure Drive SE
Calgary, Alberta
MOVE IN READY, QUICK POSSESSION POSSIBLE!!! Three bedroom, three bath, fully finished & renovated, 1200 sqft townhouse in Willow Park. Amazing location directly across from Southcentre Mall backing on the Willow Park Golf Coursae, private corner unit, outdoor hot tub & pool!! Easy to show, flexible possession. 100 walk score, close to all amenities, LRT and major bus routes. 2 parking stalls, well run condo board. Attention to detail, 10/10. Call today for your private showing. #27 10910 Bonaventure Dr SE. No dogs permitted, cats ok with board approval. Value priced at $424,900. (id:45388)
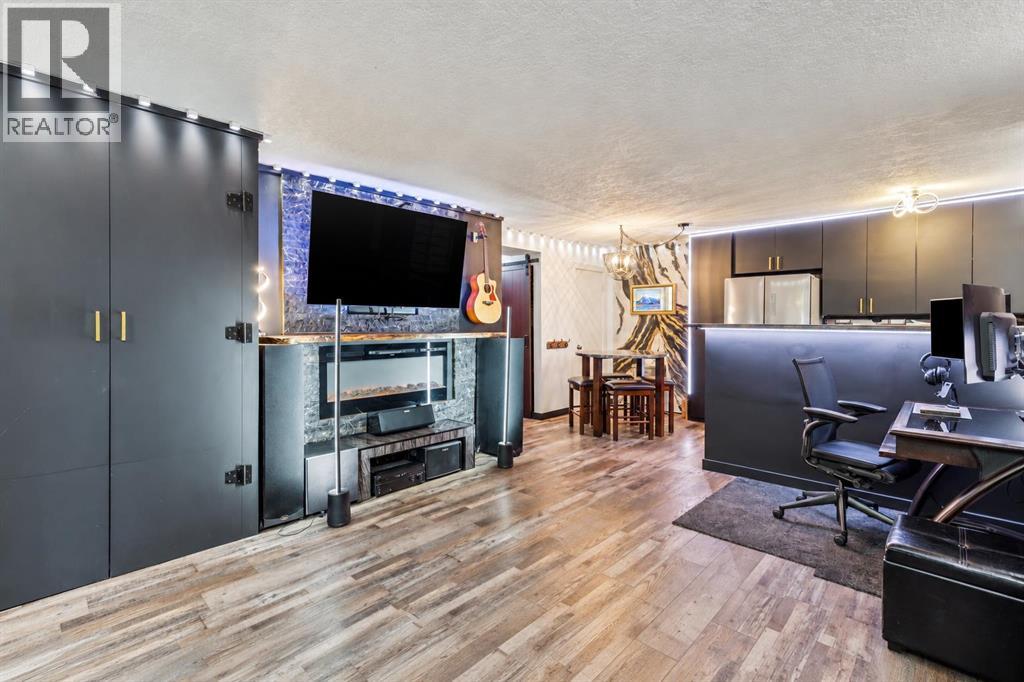
101, 215 25 Avenue SW
Calgary, Alberta
Stylish, thoughtfully updated and perfectly positioned in the heart of Mission! This beautiful 1-bedroom, 1-bath condo offers a refreshed interior and an unbeatable inner-city lifestyle, with some of Calgary’s best restaurants, cafés, pathways and entertainment just steps from your door.Located in a concrete building, the open-concept interior features new flooring, baseboards and trim, along with freshly painted walls and ceilings. The kitchen offers refreshed cabinetry, epoxy countertops, a counter-depth stainless steel refrigerator, Bosch dishwasher, new faucet with garburator and a filtered drinking water system. European in-suite washer and dryer add even more everyday convenience.The living space is anything but ordinary, featuring a custom entertainment wall finished with real stone, a black walnut mantle and LED fireplace insert, complemented by built-in storage designed to maximize the space. The bedroom offers a large mirrored closet, while the bathroom features a tiled shower surround, refinished tub and warm cedar detailing.One of the unit’s most unique features is its direct patio access from the driveway, making groceries, packages and everyday coming and going exceptionally convenient. Step outside to your private patio and enjoy easy access to the surrounding green space. An assigned parking stall is also included.Adding even more value, condo fees include all utilities except electricity, helping keep monthly expenses simple and predictable.Located along 25th Avenue SW, you’re just steps from 4th Street, the Elbow River pathways, MNP Community & Sport Centre, 17th Avenue and Stampede Park, with downtown easily accessible by foot, bike or transit.A beautifully updated home, a unique layout and one of Calgary’s most walkable inner-city locations—this is Mission living at its best (id:45388)
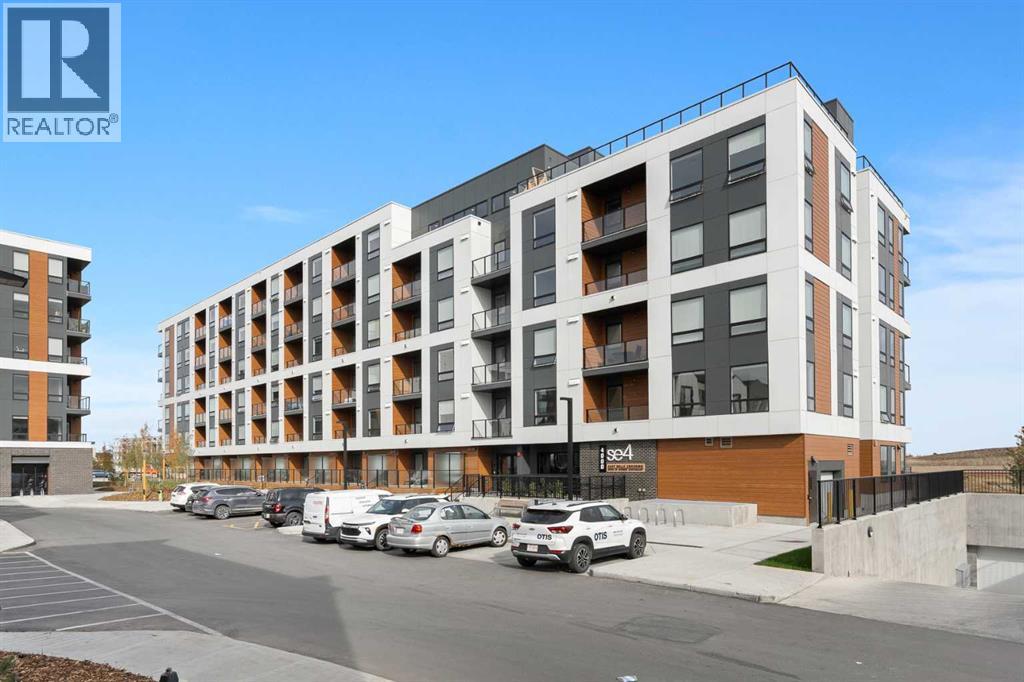
4410, 8500 19 Avenue SE
Calgary, Alberta
BRAND NEW | 2 BED / 2 BATH / 617 SQ FT | MODERN FINISHES | LOW CONDO FEES | PARKING STALL – Welcome to East Hills by Minto Communities, an award-winning Canadian builder with over 70 years of experience. This condo complex is located in the growing community of Belvedere, just steps from East Hills Shopping Centre. Designed to foster a true sense of community, East Hills features pedestrian pathways, nearby greenspace, and a walkable, neighbour-friendly layout. Enjoy unbeatable convenience with Costco, Walmart, banks, restaurants, and everyday essentials right across the street, along with quick access to major roadways and public transit for an easy commute downtown or around the city. This brand-new 2 bedroom, 2 bathroom condo offers a smart and functional layout with 617 sq ft of well-designed living space and modern finishes throughout. The kitchen is centrally located within the home and features a large peninsula, stainless steel appliances, and ample cabinetry for storage. The open-concept design flows seamlessly into the living area at the back of the home, where you'll find access to the west-facing balcony making it ideal for enjoying your morning coffee, relaxing, entertaining, or taking in the sunrise. The thoughtfully designed split-bedroom layout provides added privacy, with bedrooms located on either side of the home. The primary bedroom is situated beside the living room and includes a walk-in closet, while the second bedroom is located just off the foyer and is positioned beside the additional 4-piece bathroom—an ideal setup for guests, roommates, or a home office. You'll also find additional storage, in-suite laundry, and a front closet conveniently located near the entry, completing this functional and well-appointed condo. Additional highlights include parking, a pet-friendly building (with restrictions), access to an on-site fitness centre located in Building 3000, and rooftop patios in Buildings 1000 and 4000, available to all residents, furthe r enhancing the lifestyle appeal of this low-maintenance home. With modern design, low condo fees, and an exceptional location, this is an excellent opportunity for first-time buyers, investors, or those looking to downsize in one of southeast Calgary's most convenient communities. Contact Minto's sales staff and book your visit today! (id:45388)
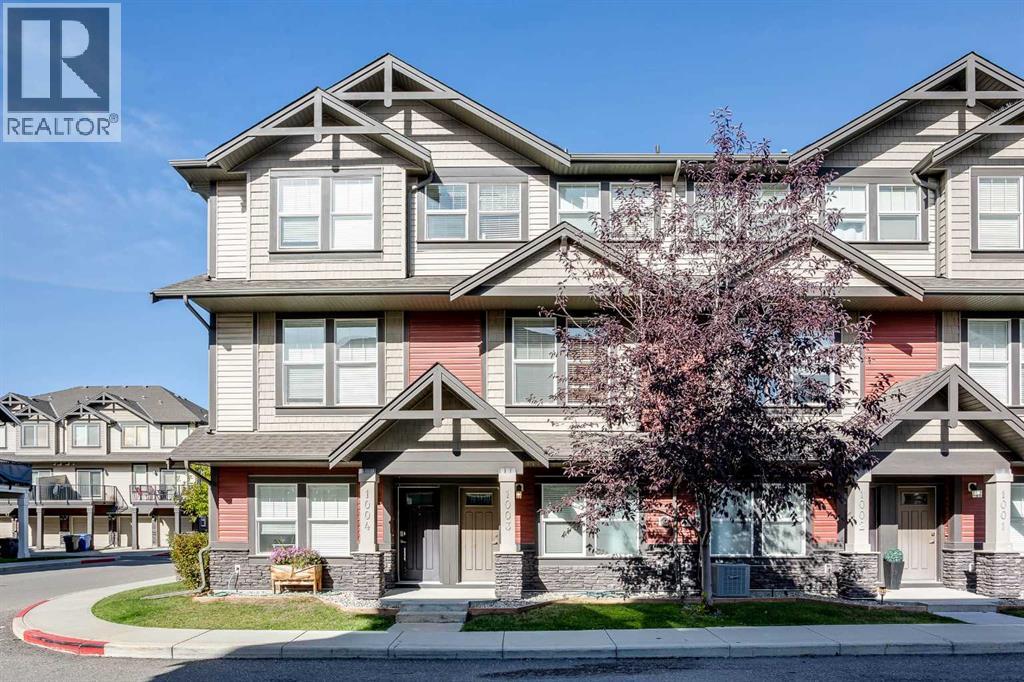
1003, 280 Williamstown Close NW
Airdrie, Alberta
Welcome to this ORIGINAL OWNER townhouse nestled within the desirable community of Williamstown! This thoughtfully designed home offers style and convenience with over 1300 sq ft of livable space with an open floor plan that flows effortlessly from room to room. QUARTZ countertops grace the kitchen, complemented by a kitchen ISLAND perfect for casual gatherings, while the breakfast bar provides an ideal spot for morning coffee! Access to your large balcony is right by the kitchen! A spacious living room, dining area and 2-pc bathroom are on this level. Upstairs, you’ll find 3 generously-sized bedrooms, with the primary bedroom featuring a walk-in closet and a 4-pc ensuite bathroom with dual sinks. Another 4-pc bathroom services the other 2 bedrooms. Convenient upper level LAUNDRY eliminates trips downstairs and makes laundry day a breeze! A double ATTACHED tandem garage as well as a concrete parking pad ensures plenty of space for all your vehicles. Ideally located close to parks, walking paths and schools and with easy access to shopping and major routes, this home is a must-see! Call to book your private showing today. (id:45388)
2113, 2117 81 Street SW
Calgary, Alberta
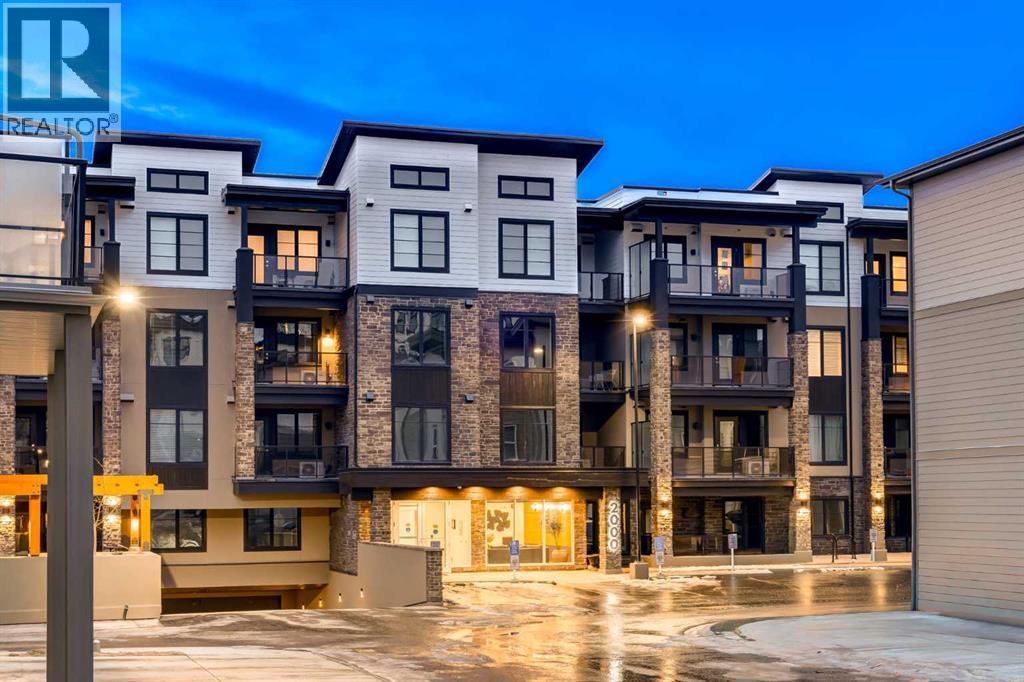
The Whitney is an impeccably designed boutique condo building, situated in the esteemed Aspen Park/Springbank Hill area. Your new home graces one of the finest locations, nestled beside a protected environmental reserve (ravine) that winds through the community, offering extensive recreational walking paths. The Whitney boasts stunning mountain, prairie, and community vistas, with Aspen Landing just a 5-minute stroll away and Downtown a quick 10-minute drive. Your new 2 bed/2 bath BROADWAY unit offers 1161 sq.ft. of architectural measurement (1,091 sq.ft. RMS measurement) of living space, inclusive of en-suite laundry, open concept living, a large patio, air-conditioning, titled underground parking (extra parking is available for purchase), luxury vinyl plank flooring, quartz counters, custom cabinetry, designer tile, stainless appliances, and additional walk-in storage. Developed by Cove Properties, one of Calgary’s most respected multifamily builders known for their dedication to quality craftsmanship. An annual HOA fee is anticipated, though not yet finalized. BUILDING IS COMPLETE AND MOVE IN READY! This is a limited opportunity to own in one of Calgary’s most desirable southwest communities. Contact your agent today to arrange a private viewing of the unit. (id:45388)
73 Martinridge Crescent NE
Calgary, Alberta
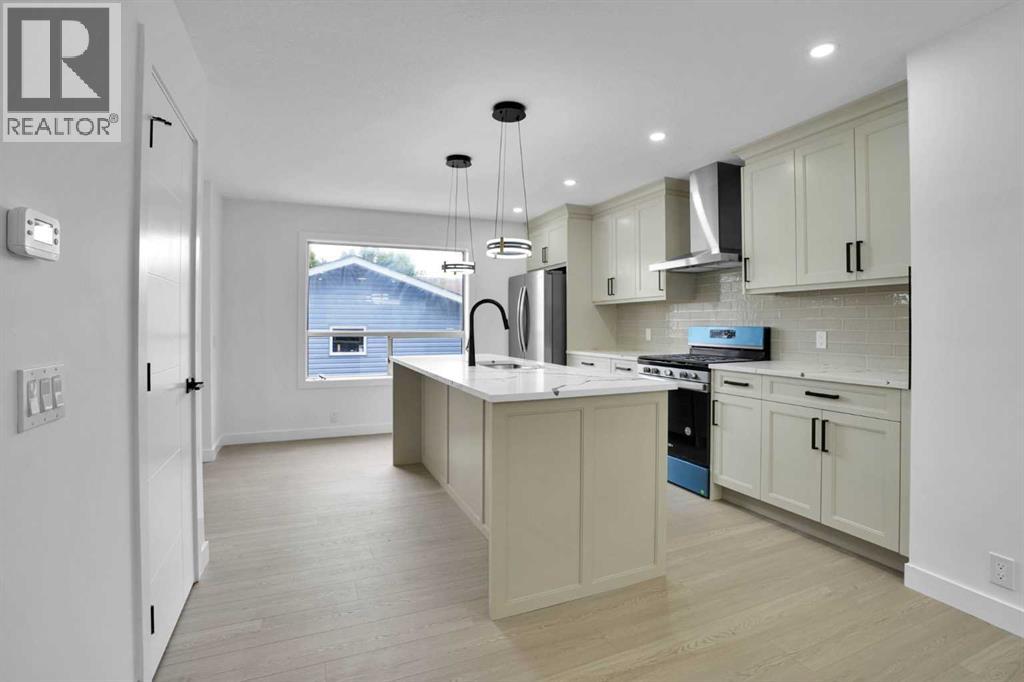
Beautifully Renovated Detached Home in the Heart of Martindale.Welcome to this beautifully renovated detached family home in the well-established, family-friendly community of Martindale. Featuring **3 spacious bedrooms and 2 full bathrooms on the upper level**, and half bath on the main floor, this home offers modern upgrades, functional living space, and excellent value for first-time homebuyers, growing families, and investors.The main floor welcomes you with a new installed painted kitchen featuring a island and built-in microwave. The inviting front living room showcases a beautiful fireplace with elegant black tile accents, creating a warm and contemporary atmosphere. The home has been enhanced with new light fixtures, pot lights, island lighting, a chandelier, and updated plugs and switches. All closets feature new shelving for a clean, organized, and modern finish.The exterior has also been extensively upgraded, including a **new roof, new siding, new eavestroughs, a new patio, and new concrete at the front, side, and backyard**. The porch area has been refreshed and features linoleum flooring, adding to the home's overall appeal.The basement features an **illegal suite with a separate entrance**, offering one bedroom with a built-in bed and cupboards, a bathroom, a living area, and a kitchen. This additional living space provides flexibility for extended family or potential rental income, subject to applicable regulations.A standout feature of this property is the **double detached garage**, conveniently accessible from the rear alley. The heated garage includes a gas heater, an electrical subpanel, and an EV charging plug option, making it ideal for parking, storage. There is also a barbecue hookup option for added convenience.Located in the desirable community of Martindale, this home offers easy access to a variety of amenities, including Real Canadian Superstore, Martindale School, the CTrain station, convenience stores, and the Dashmesh Culture C entre, all within walking distance.**With extensive renovations, a functional layout, a separate-entry to basement, and a heated double garage, this home is an excellent opportunity for homeowners and investors alike. Don't miss your chance to own this move-in-ready property in a fantastic location\!** (id:45388)
220, 222 Riverfront Avenue SW
Calgary, Alberta
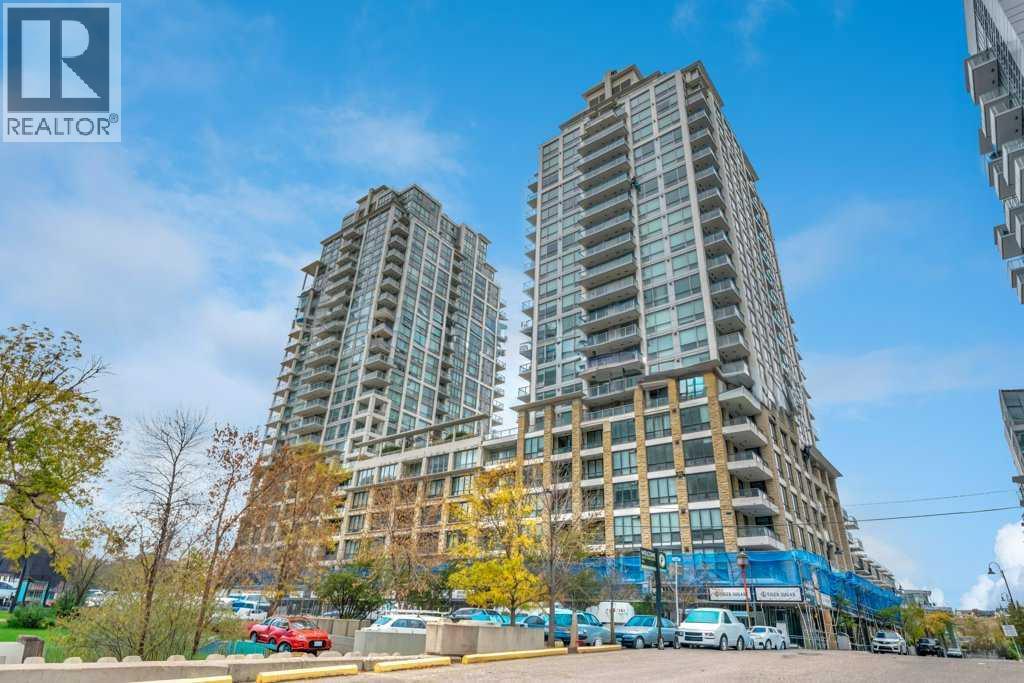
Welcome to Waterfront, where quality, convenience and downtown living come together in this beautifully finished and fully turnkey one-bedroom condo. Thoughtfully furnished and exceptionally well equipped, this is the kind of property where you can arrive with your suitcase, unpack and immediately feel at home.The open-concept layout is stylish and functional, featuring quartz countertops, sleek cabinetry, integrated appliances and a gas cooktop. The transformer dining table expands to accommodate guests, while the living room sofa converts to a full-size bed for overnight visitors. A dedicated office area provides the perfect work-from-home space.The bedroom comfortably accommodates a queen-size bed, while the updated bathroom features a deep soaker tub and smart toilet with bidet functions. Central air conditioning, in-suite laundry, a private balcony with gas BBQ line, secure underground parking stall and storage complete the unit.For investors, Waterfront offers excellent flexibility with rentals permitted for terms as short as one month, creating an appealing opportunity for executive, furnished or longer-term rentals. For those looking for a downtown home or Calgary pied-à-terre, the unit is truly move-in ready with virtually everything already in place.Waterfront offers an impressive collection of amenities including a fitness centre, yoga studio, whirlpool, sauna, movie theatre, owners’ lounge, landscaped outdoor garden patio, car wash bay, visitor parking and concierge service. A guest suite is also available for overnight guests.Located steps from the Bow River pathways, Prince’s Island Park, Eau Claire, Chinatown and the downtown core, with easy access to Kensington, East Village, restaurants, shopping and the C-Train. Whether you are looking for a sophisticated downtown home or a well-appointed investment property, this is an exceptional opportunity to own a beautifully finished condo that is ready to enjoy from day one. (id:45388)
4900 15 Street SW
Calgary, Alberta
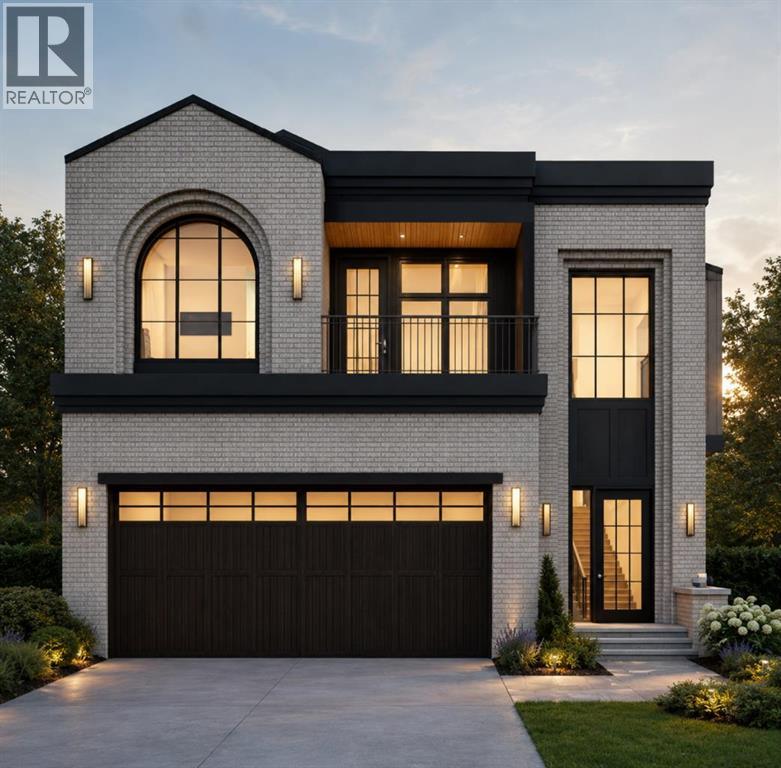
***BUILDER CAN ACCOMODATE PLAN CHANGES AT BUYERS REQUEST***Welcome to Altadore. This exceptional pre-sale offering delivers the kind of thoughtful design, quality craftsmanship, and everyday livability that defines true inner-city luxury. Built by Jerry Homes, this brand-new custom residence offers over 4,200 square feet of beautifully curated living space tailored for modern family life. The exterior makes an immediate impression with bold brick and a grand entrance. Inside, soaring ceilings, expansive windows, and wide-plank hardwood floors create a bright, open atmosphere throughout the main level. The front entry leads you into an open living and dining space, designed for both comfort and entertaining, anchored by a stunning custom fireplace and oversized sliding doors that open to the backyard, filling the space with natural light. A bright breakfast nook connects seamlessly to the showpiece kitchen, featuring full-height custom cabinetry, a large quartz island, butler's pantry with 2nd dishwasher, and a premium built-in appliance package including a Sub-Zero refrigerator and Le Cornue range A designer powder room and a functional mudroom with custom lockers complete the main floor. Upstairs, the layout is exceptionally well planned with four generous bedrooms, three with their own ensuites, plus a dedicated laundry room with built-in storage and sink. The primary suite offers a true retreat with oversized windows, a private balcony, lounge area with built-in coffee bar, and a spa-inspired ensuite featuring a glass shower, freestanding soaker tub, dual vanities, and in-floor heating. The fully developed basement expands the home’s functionality with a spacious recreation area, custom wet bar, built-in shelving, glass-enclosed gym, 2 large guest bedrooms, and 4-pc bathroom — perfect for entertaining or everyday living. Located just steps from schools, parks, and the vibrant amenities of Marda Loop, this home delivers the perfect balance of modern design, practi cal layout, and elevated finishes in one of Calgary’s most sought-after communities. A rare opportunity to secure a truly standout property in Altadore. (id:45388)
913, 222 Riverfront Avenue SW
Calgary, Alberta
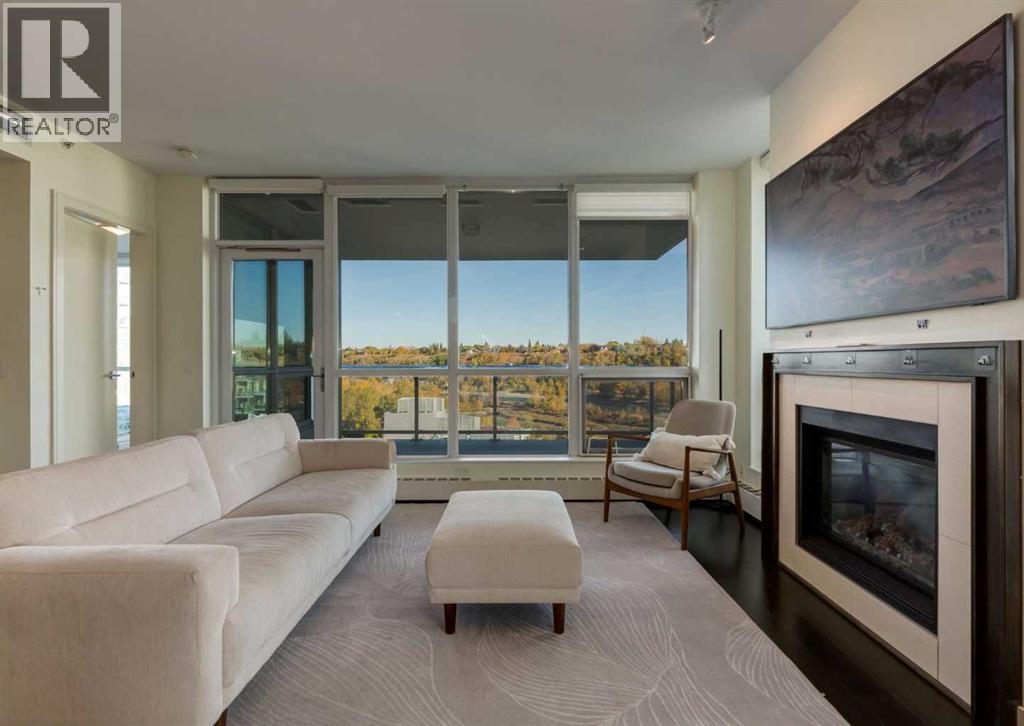
From the moment you arrive to the Waterfront, life here feels effortless in Tower A. This nearly 1,100 sq ft corner home opens onto a 150 sq ft patio where the river sets the pace of your day, from quiet mornings with coffee to golden evenings unwinding outside.The kitchen is the heart of the home. A large island anchors the room, with rich espresso cabinetry, a gas range, stainless and integrated appliances and a pantry. New washer and dryer (2025) and dishwasher (2026). It's made for long dinners and friends lingering at the counter.The primary suite is your retreat, with river views that follow you in, a walk-through closet and a spa-like 5-piece ensuite. A second bedroom sits privately on its own side of the home for guests, and the den is a quiet place to work, read or host as a second guest room. Another full bathroom for guests as well as in suite laundry finish off the space. Two side-by-side underground parking stalls take care of everyday convenience.The Waterfront makes everyday life easier. The 24 hour concierge, a fitness centre and yoga studio, the steam rooms and indoor jacuzzi are there on winter nights. You also get an owners' lounge, a private theatre, a guest suite for visiting family, visitor parking and even a car wash bay.Step outside and Prince's Island Park and the Bow River pathways are steps away, along with the +15 and the downtown core. Professionally designed and impeccably maintained, this turnkey residence offers a seamless transition into luxury living in one of Calgary’s most desirable riverfront communities. (id:45388)
305 Precedence View
Cochrane, Alberta
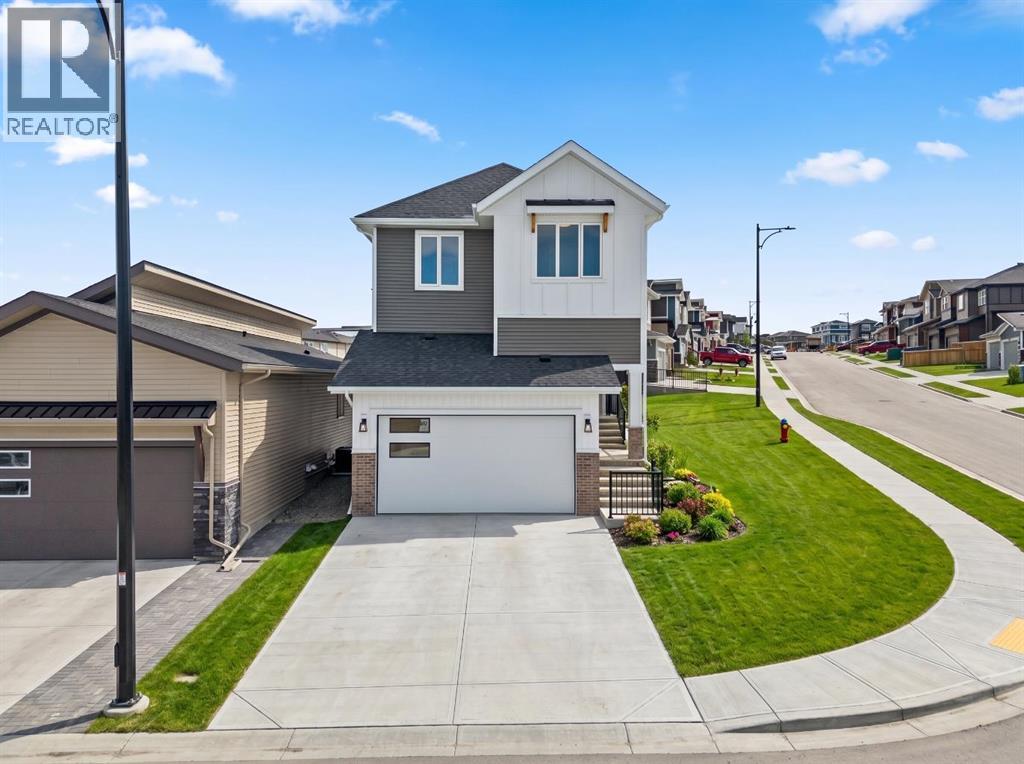
Welcome to 305 Precedence View, a BRAND-NEW HOME BUILT BY RENOVA, thoughtfully designed to combine modern style, quality craftsmanship, and everyday functionality in the scenic community of Riversong in Cochrane. From the moment you step inside, expansive windows fill the home with natural light, highlighting contemporary finishes, carefully selected materials, and an inviting open-concept layout designed for both comfortable daily living and entertaining.The main floor brings the kitchen, dining, and living areas together in a bright and welcoming space with an effortless flow from room to room. The kitchen serves as the heart of the home, offering generous workspace, stylish cabinetry, quality finishes, and a functional design that makes everything from weeknight meals to hosting family and friends feel easy. The adjoining dining and living areas provide plenty of room to gather, relax, and enjoy time together, while the thoughtful floor plan balances openness with practical everyday living.Upstairs, the home continues with comfortable and versatile spaces designed for both relaxation and functionality. The primary bedroom creates a private retreat with generous proportions, a spacious walk-in closet, and a beautifully finished ensuite designed with comfort in mind. Additional bedrooms provide flexibility for children, guests, or a dedicated home office, while the bonus room offers valuable additional living space for movie nights, a playroom, or a quiet lounge. Convenient upper-level laundry adds another layer of practicality to the home.Every detail has been carefully considered to create a home that feels contemporary, comfortable, and welcoming. From the well-planned floor plan and refined interior selections to the abundance of natural light and flexible living spaces, 305 Precedence View offers the opportunity to enjoy the benefits of a brand-new Renova home in an established Cochrane setting.Living in Riversong means enjoying a lifestyle surrounded by natural beauty while staying connected to everything Cochrane has to offer. Explore scenic pathways, parks, nearby schools, and the beautiful Bow River valley, all while remaining just minutes from downtown Cochrane and everyday amenities. Convenient access toward Calgary and the Rocky Mountains makes it easy to balance work, recreation, and weekend adventures. With its welcoming atmosphere, beautiful surroundings, and connection to nature, Riversong is a wonderful place to put down roots. Book your private showing today! (id:45388)
6019 Penworth Road SE
Calgary, Alberta
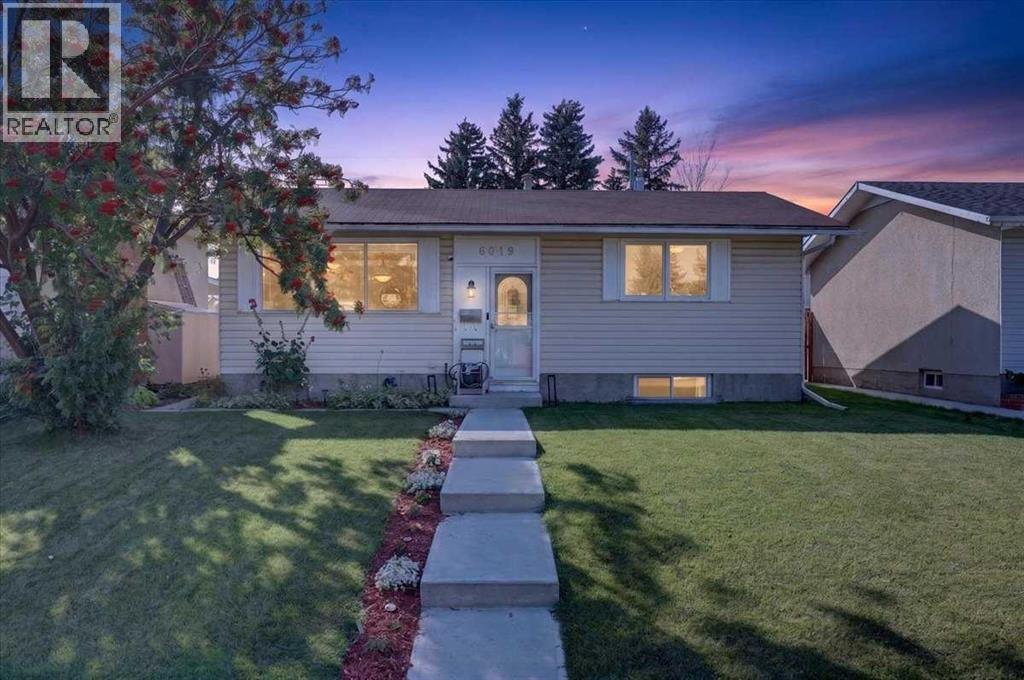
Welcome home! Tucked away on a quiet street in Penbrooke Meadows, this updated home offers over 1,600 square feet of developed living space with a layout that is bright and functional. Upstairs, you are greeted with the living room filled with big windows that bring in plenty of natural light. The kitchen is one of those spaces you'll love spending time in, with granite countertops, stainless steel appliances, and windows that keep it feeling bright throughout the day. The dining room flows right into the backyard, making summer dinners and entertaining feel effortless. Two spacious bedrooms and a full bathroom complete this level. Head downstairs to the entertainment area perfect for movie or game nights. Two more bedrooms, including a 5 piece ensuite, walk in closet and a laundry area. There is extra storage in the laundry room plus even more storage tucked neatly under the stairs! The south facing backyard is the kind of space that makes you want to stay outside a little longer. Mature landscaping adding privacy, a spacious deck for BBQs and morning coffee, plenty of room for kids or dogs to play, and an included hot tub to unwind in at the end of the day. The single detached garage adds even more convenience. Living in Penbrooke Meadows means you're just minutes from downtown Calgary with easy access to Memorial Drive, Deerfoot Trail, and Stoney Trail, making commuting around the city simple. You're also close to East Hills Shopping Centre, grocery stores, restaurants, schools, playgrounds, and parks like Elliston Park, giving you everything you need for everyday life just a short drive from home. (id:45388)
53 Cranford Way SE
Calgary, Alberta
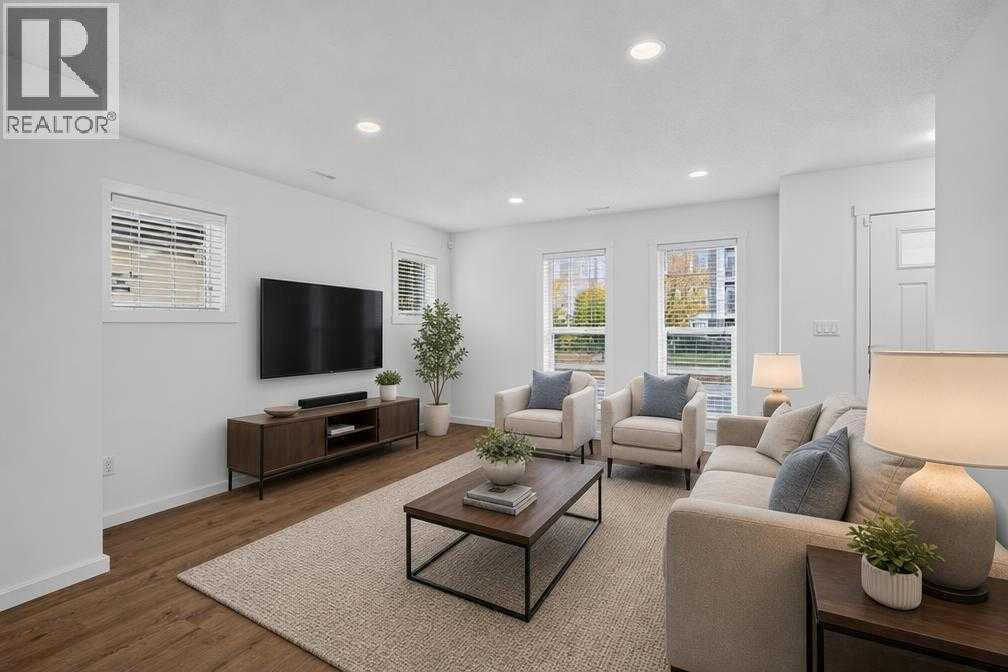
Welcome to ZEN Cranston Solar and this bright, freshly painted END-UNIT townhome featuring a spacious, open floor plan. Offering 1,215 sq. ft. of above-grade living space, this thoughtfully designed home benefits from additional windows throughout. The result is a noticeably sunny and inviting interior.The open-concept main floor brings the kitchen, dining area and living room together in one comfortable, functional space. The contemporary kitchen features quartz countertops, stainless steel appliances, ample cabinetry and the added natural light of an end-unit window. Laminate flooring runs throughout the main living area, while a convenient half bathroom completes this level.Upstairs, you’ll find two spacious bedrooms, each with its own private ensuite. Upper-level laundry adds everyday convenience, while the large attic storage area, accessed by a drop-down ladder from the hallway, provides valuable space rarely found in townhome living.This pet friendly complex is located in the established community of Cranston, with convenient access to pathways, parks, schools, shopping and major routes, this is a bright, practical and well-designed home with the added advantages of end-unit living. (id:45388)
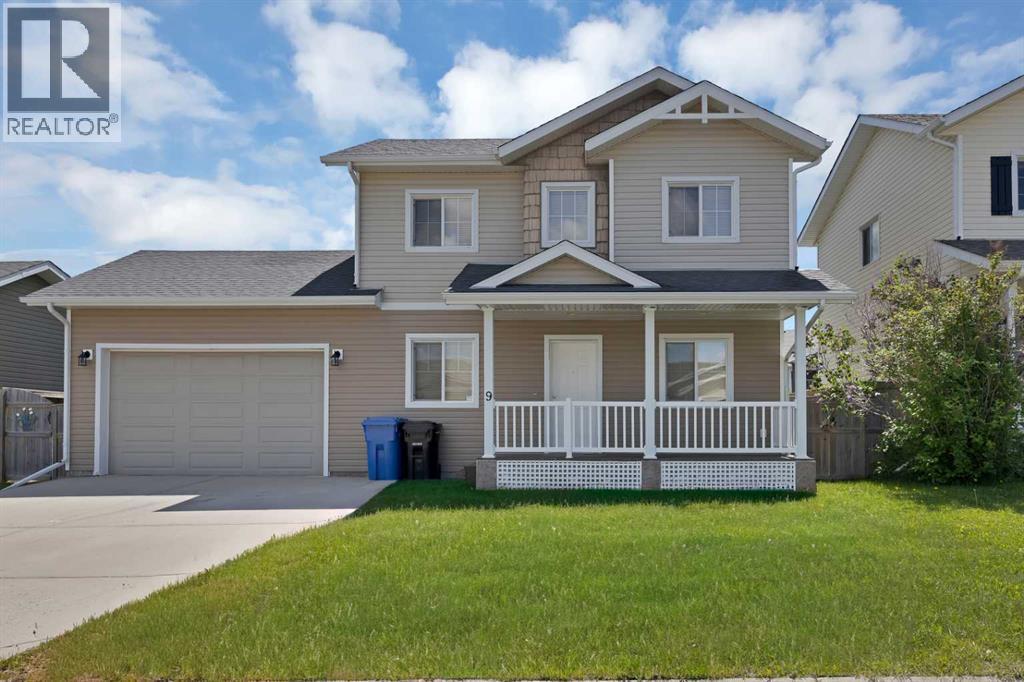
9 Mackenzie Way
Carstairs, Alberta
Welcome to this well-kept, fully developed two-storey home in the friendly and growing community of Carstairs. Offering three levels of finished living space, a huge fully fenced backyard, and a convenient location, this home has plenty to offer for families looking for comfort, space, and value.The main floor welcomes you with a bright and spacious living room that flows into a functional kitchen featuring stainless steel appliances, plenty of cabinetry, and generous counter space. Whether you're preparing family meals or entertaining guests, the layout makes everyday living easy and comfortable.One of the standout features of this property is the exceptionally large backyard. Fully fenced with plenty of room for kids to play, pets to roam, summer BBQs, or even your dream garden, it's a space the whole family can enjoy. The single attached garage and driveway provide parking for up to three vehicles.Upstairs, you'll find a spacious primary bedroom with a walk-in closet and private 4-piece ensuite, along with two additional good-sized bedrooms and another full bathroom.Need more space? The fully finished basement has you covered. Complete with a fourth bedroom, a separate den, and a generous recreation room, there's plenty of flexibility for a home office, guest space, playroom, or family movie nights.Location is another big advantage. Just steps from the arena, high school, Tim Hortons, and local restaurants, with easy access to Highways 2 and 2A for convenient commuting to Airdrie and Calgary.Enjoy the charm of small-town living without giving up everyday conveniences. With four bedrooms, a finished basement, a huge backyard, and a great location, this home is ready for its next family.Book your private showing today and see everything this Carstairs home has to offer! (id:45388)
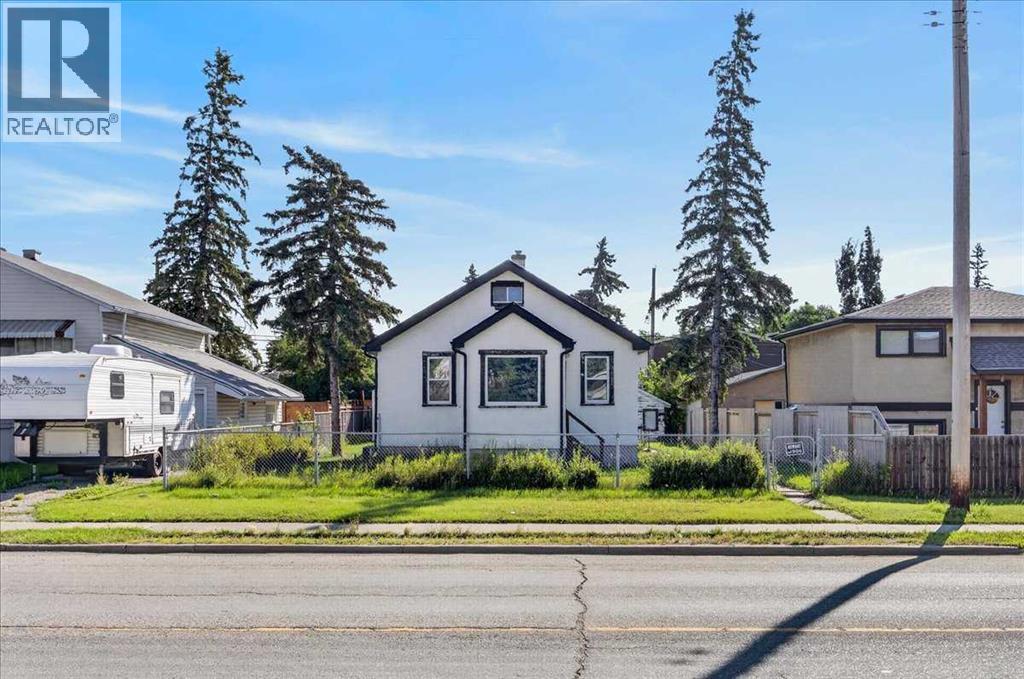
7438 Ogden Road SE
Calgary, Alberta
DEVELOPMENT OPPORTUNITY on a DOUBLE LOT! Welcome to 7438 Ogden Road SE, offering exciting potential for builders, developers and investors in an established Calgary community. Situated on two lots along a main roadway, the property currently features a bungalow and detached double garage and is designated R-CG, a residential zoning district that allows for a variety of low-density housing forms and greater flexibility for redevelopment than traditional single-detached zoning. Explore the possibilities of this well-positioned property while considering your future plans. Buyers are encouraged to conduct their own due diligence regarding land use, development possibilities, permitting, lot requirements and intended use.LOCATION is a major advantage! The property is within walking distance of a planned Green Line LRT station and approximately a 2-minute walk to a bus stop located across the street.Enjoy convenient access throughout the city, with Deerfoot Meadows approximately 7 minutes away, Chinook Centre approximately 9 minutes away and Downtown Calgary approximately 16 minutes away. Outdoor recreation is also close at hand, with Carburn Park approximately 7 minutes away and Beaver Dam Flats approximately 5 minutes away.DOUBLE LOT. R-CG ZONING. TRANSIT ACCESS. FUTURE LRT PROXIMITY. A compelling opportunity in an established southeast Calgary location with redevelopment potential and convenient access to shopping, recreation, transit and the downtown core. (id:45388)
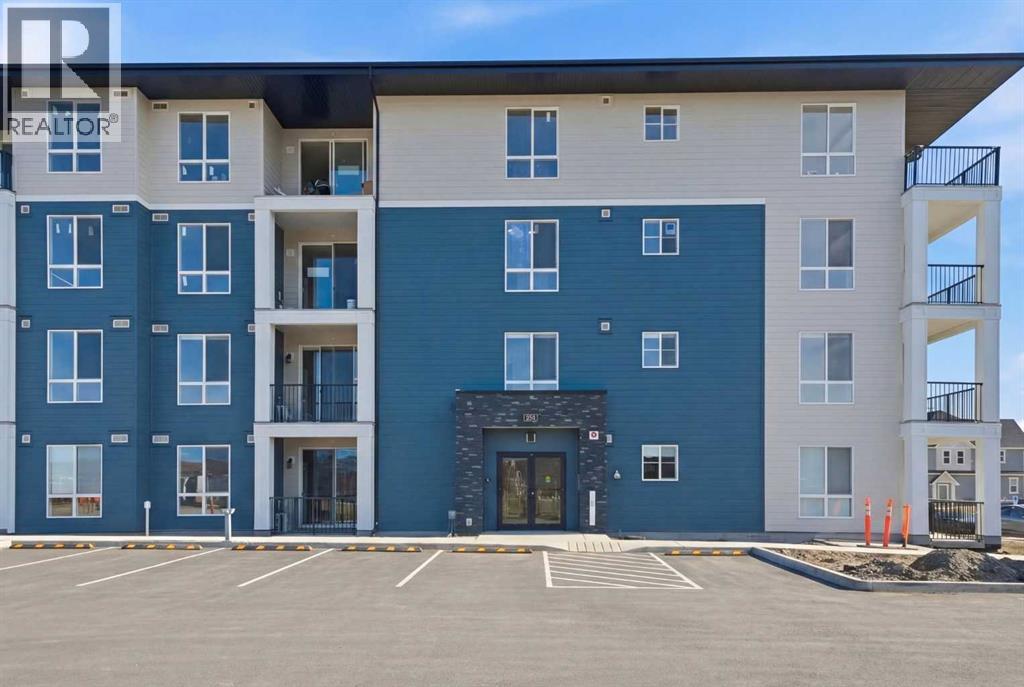
1105, 47 Creekview Gardens SW
Calgary, Alberta
Welcome to this brand new 2-bedroom, 2-bathroom ground-floor apartment in the growing community of Creekview in SW Calgary. Offering modern finishes, functional design, and immediate possession, this unit is perfect for first-time buyers, investors, or downsizers seeking stylish, low-maintenance living.This thoughtfully designed unit features an open concept layout with a bright living space, ideal for everyday living and entertaining. The spacious primary bedroom includes a private ensuite, while the second bedroom and full bathroom provide excellent flexibility for guests, family, or a home office.Enjoy the convenience of ground-floor living with direct access to your private patio perfect for relaxing, entertaining, or pet owners. Pets are welcome with board approval.Located in a vibrant new SW community with access to parks, green space, and major routes, this brand new home offers exceptional value and convenience.Move in ready with immediate possession available. GST has been paid. (id:45388)
RE/MAX First
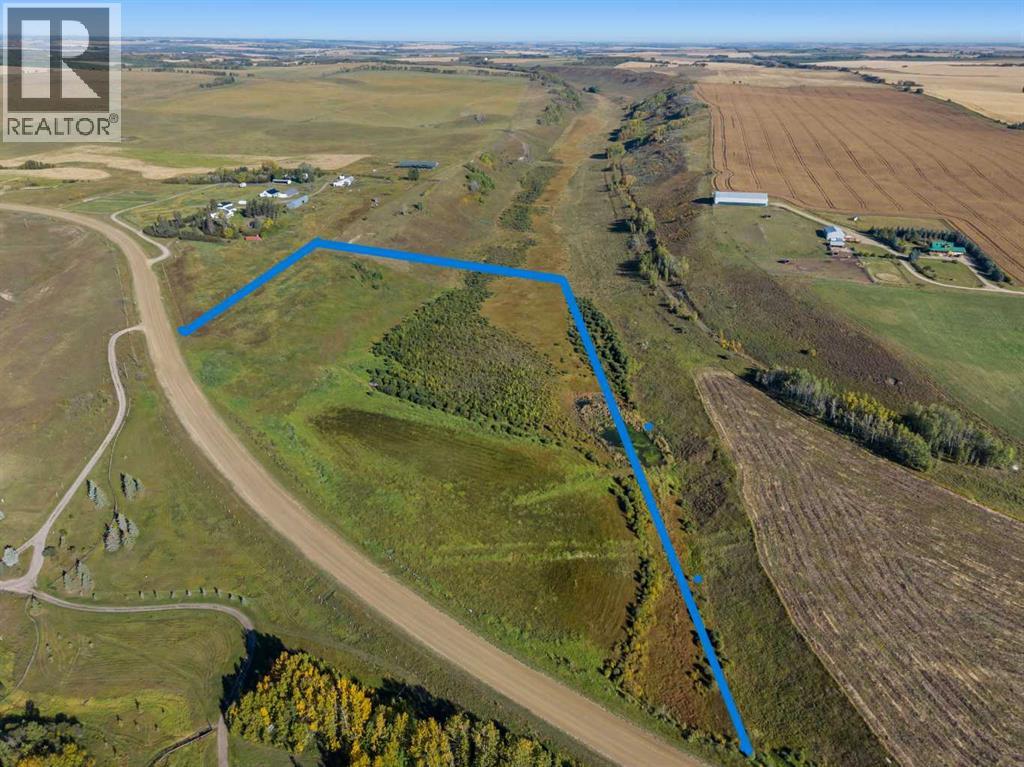
33140 Township Rd 284
Rural Rocky View County, Alberta
14.6 acres within easy commute to YYC, Airdrie, Crossfield, Cochrane, Calgary! Located just west of Lochend Rd on Twp Rd 284(Sec 574). This property has all the features you're looking for in an acreage. Gentle slope to build your dream home with view of the brush and lowlands, perfect place to watch the wildlife! There is a flowing spring and stream into a dug-out. Perfect for your horses and livestock. The property is partially fenced, and for the most part in grass or improved pasture. Don't wait for your dream acreage to disappear! Call now to view! (id:45388)
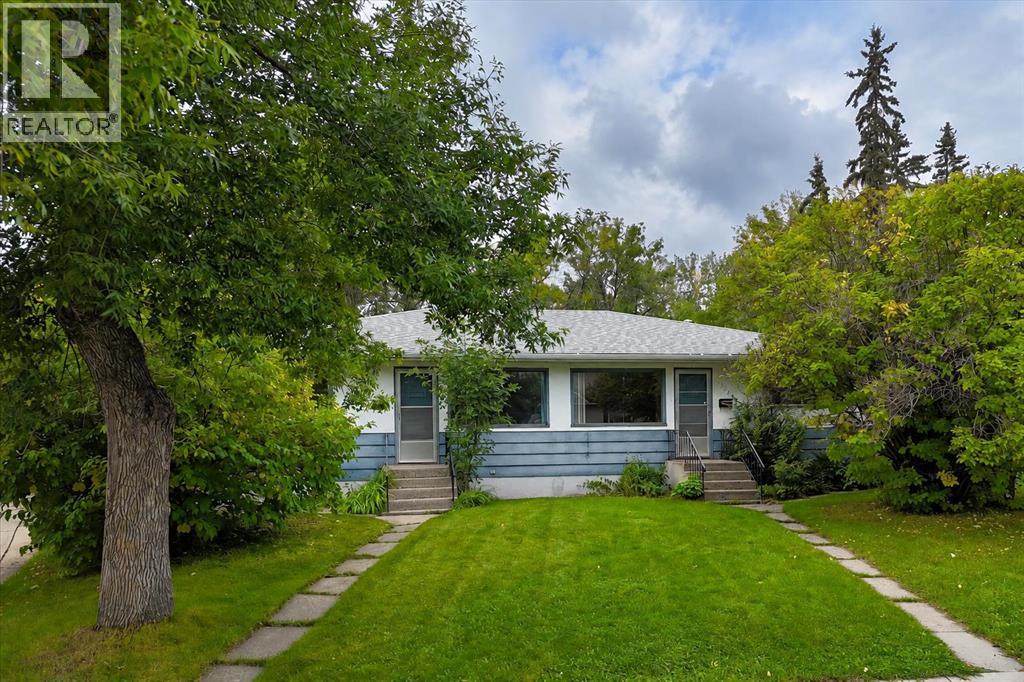
2731 & 2733, 2731 17 Street NW
Calgary, Alberta
2731 and 2733 17 Street NW is a full duplex on 8,041 square feet of R-C2 land in Capitol Hill, offered as one non-subdivided title. Both sides are included in the sale, and both will be vacant at possession.For an income buyer, this is two separate doors on a single title in one of Calgary's most reliably rented neighbourhoods. The University of Calgary, SAIT, Foothills Medical Centre and the Alberta Children's Hospital are all within minutes, and demand in this pocket has been steady for decades. With both units empty, rents are set at today's market rather than inherited from the last agreement.For a builder, the land is the opportunity. Roughly 41 feet of frontage opens to a wide, irregular parcel running about 131 feet back to the lane, one of the larger holdings on the block and still under single ownership. R-C2 zoning supports two dwelling units on the parcel, with secondary suite potential, and the side by side duplex use is already established here. All development is subject to City of Calgary approval and independent due diligence. No assembly to negotiate, and no tenancy to work around.There is also a middle path. Lease both sides while approvals and drawings run their course, then build on your own timeline.The setting supports either plan. The rear lane T's onto Confederation Park Golf Course, a few steps from the 9th green, on a quiet cul-de-sac lined with mature trees. Capitol Hill has held its value through every cycle Calgary has run, and inner-city parcels of this size rarely come to market undivided. (id:45388)
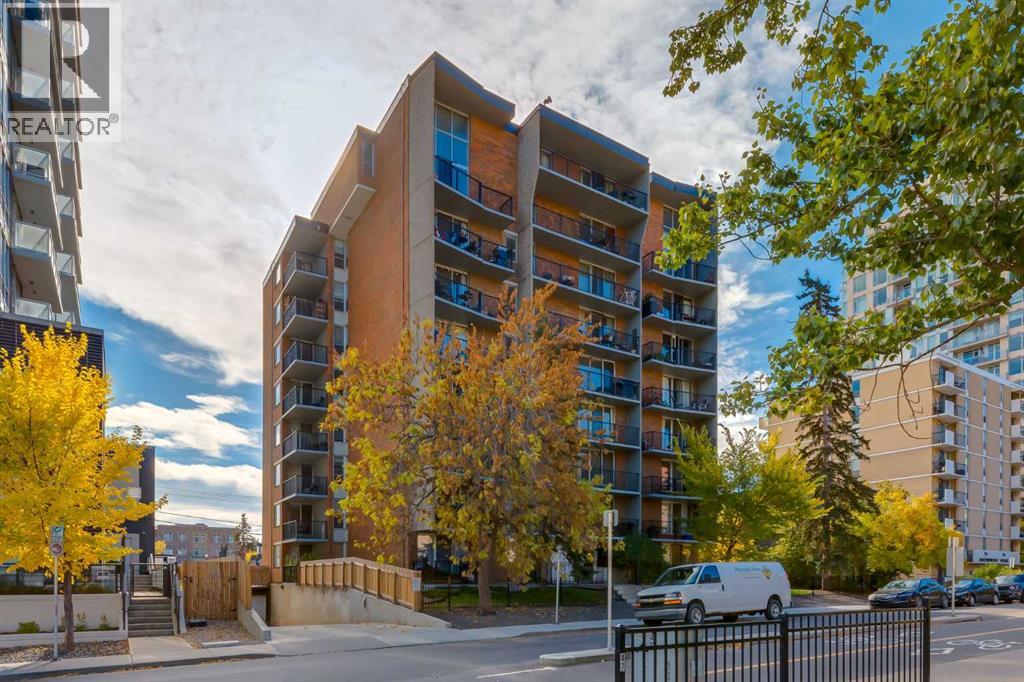
303, 715 15 Avenue SW
Calgary, Alberta
Did you read that right? Yes, you did! A Beltline address at a price that deserves a double take! If you've been waiting for an affordable way to get into Calgary's inner-city real estate market, this might be just what you've been looking for! Located on the third floor of The Pillars, a concrete building just a block from 17th Ave SW, this 1-bed, 1-bath condo checks off so many of the right boxes: in-suite laundry, an assigned parking stall, a separate storage locker, a balcony overlooking the tree-lined street, and a location that's hard to beat! Inside, you're greeted by a dedicated entryway with mirrored closet doors. From here, the floor plan opens into a great sized living area and dining area that flows into the kitchen. Sliding glass doors off the living room lead to a balcony that stretches across the width of the condo, overlooking the tree-lined street with glimpses of Calgary's downtown skyline. There's room to enjoy your morning coffee, catch up on some reading, or simply step outside and take in the neighbourhood when you want some fresh air. Back inside, you'll find the kitchen with lots of counter space and convenient stacked laundry as well as a great sized bedroom and a 4-piece bath. This unit offers you the opportunity to introduce your own updates and personal touches over time. But let's talk about the location, because that's where this property really shines! Living this close to 17th Avenue means having an incredible selection of restaurants, cafés, pubs, patios, and independent shops and boutiques practically around the corner. Grab your morning coffee on the way to work, meet friends for brunch, discover a new favourite restaurant, or enjoy an evening out without worrying about finding parking. For those who work downtown, leaving the car at home is a real option with the downtown core within walking distance, excellent access to public transit, and cycling routes nearby. GoodLife Fitness, grocery stores, and shopping are all close by, whi le the Stampede Grounds and nearby MNP community sport and sport center and community of Mission add even more to the appeal of this location. When you're looking for a quieter change of pace, the historic Lougheed House and its lovely gardens are just a stroll away, along with several nearby parks and green spaces. Whether you're buying your first home, looking to simplify your living arrangements, or considering an investment property, there's a lot to appreciate here. An affordable price, a fantastic location, and some pretty great conveniences to go along with it. The price might have caught your attention, but the location and all those practical extras are what make this one worth seeing! Come check it out! (id:45388)
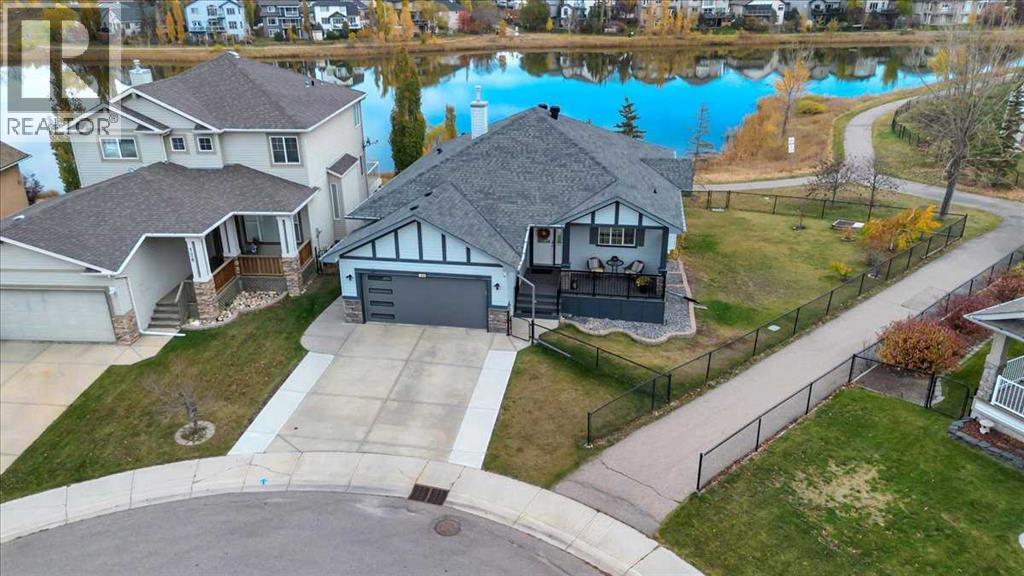
124 West Creek Glen
Chestermere, Alberta
LEGAL SECONDARY SUITE l BACKING ONTO A POND l WALKOUT BUNGALOW l MORTGAGE HELPER l INVESTMENT OPPORTUNITY l MULTI-GENERATIONAL LIVING This beautifully maintained walkout bungalow (1353SF) offers something increasingly difficult to find in Chestermere - plus a legal secondary suite (1260SF) in the lower level, combined with an exceptional pie-shaped lot backing directly onto a pond. Are you looking to generate rental income - multigenerational living - independent living space for adult children - a private in-law suite or space for guests. This home offers outstanding flexibility while still providing privacy between the two living levels. The main floor features an open-concept layout with hardwood flooring, large windows, white cabinetry and stainless-steel appliances. The spacious living and dining areas provide plenty of room to gather, along with flexible space for home office workstations. It offers two bedrooms, including a primary bedroom with walk-in closet and four-piece ensuite, a second full bathroom, and a convenient laundry/mudroom with stacked washer and dryer and direct access to the attached double garage . Downstairs, the fully finished walkout legal secondary suite has its own private entrance through French doors and feels like a home of its own. It features a full kitchen with stainless-steel appliances, open living and dining areas, two bedrooms - including one with a walk-in closet - and a full bathroom. Large windows bring in abundant natural light while taking advantage of the backyard and pond views. The outdoor living spaces within the fully fenced and gated yard. The upper deck offers unobstructed pond views and is ideal for outdoor dining and entertaining, while the covered lower deck creates a comfortable, shaded retreat. A low-maintenance composite front porch adds both durability and curb appeal. Additional features include two high-efficiency furnaces with separate ductwork, smart thermostats, outdoor security cameras, a modern garage door and an oversized driveway with additional parking. Enjoy direct access to walking and cycling pathways around scenic West Creek Pond, walking distance to three schools, parks, playgrounds, restaurants, shopping and everyday services nearby. Live upstairs and use the lower level to help offset housing costs, accommodate extended family, create independence for adult children, or simply enjoy two exceptionally functional levels of living. A rare combination of pond-side living, a legal secondary suite, walkout design, flexible multigenerational accommodation, privacy, outdoor space and an established West Creek location. For an investor, the turn-key, registered and permitted secondary suite means much of the municipal approval work associated with creating a new legal suite has already been completed. Go to rentaldotcom to support the projected rental range. Go to the City of Chestermere’s Secondary Suite Registry Map to demonstrate the property's registered status. (id:45388)
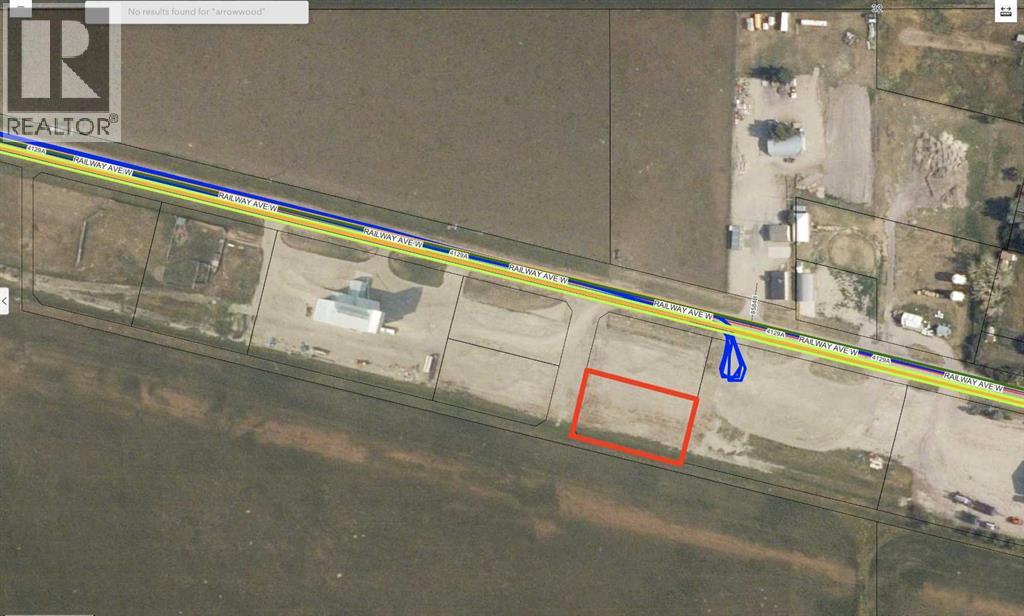
0 Railway (#4) Avenue W
Arrowwood, Alberta
Are you looking for a great quiet and safe place to establish your business? Check out this very affordable option in the Village of Arrowwood! This 0.5 ACRE INDUSTRIAL LOT has everything you need for your business (utilities to the property line, including a 3 phase electrical service). You will be hard pressed to find a better and more affordable piece of industrial land within an hour drive from Calgary! Arrowwood is located only 50 min southeast of Calgary, and only a 30 min drive to Vulcan. This is a very quiet and safe community which offers a public school (Grades 1-9), a gas station, a pharmacy, an ATB branch, and a local restaurant. Take a drive out here to check this out! (id:45388)
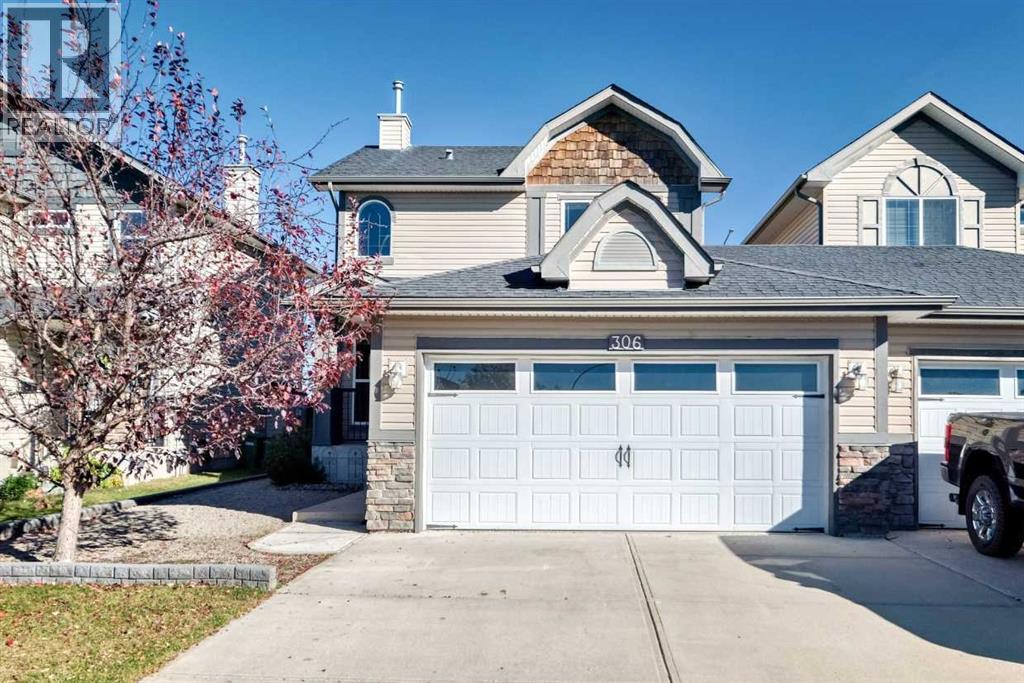
306 Ranch Ridge Court
Strathmore, Alberta
Connected to the neighbouring property only by the garages, this semi-detached home offers the pricing appeal of a half duplex with the privacy of a detached layout. No walls are shared between the homes’ living spaces, a standout feature that sets this property apart. Built in 2007, it offers 1,280 sq. ft. above grade, three bedrooms and 2.5 bathrooms. Professionally cleaned carpets, a recent furnace tune-up and freshly cleaned ducts make this home move-in ready.The main floor features a practical layout with a kitchen, breakfast nook and living space with a gas fireplace, along with a 2-piece bathroom. A laundry room/mudroom at the garage entrance adds everyday convenience. Upstairs, the primary bedroom includes a 4-piece ensuite, while two additional bedrooms share a full 4-piece bathroom. The undeveloped basement provides room for future plans, with a bathroom rough-in and sump pump already in place.The east-facing backyard enjoys prairie views and an expansive two-tiered deck. Step out the back door onto the 12'7" × 6' upper deck, featuring a granite bar-height countertop, then down to the 24' × 10.5' lower level with built-in seating and plenty of space for outdoor dining and relaxing. There is also lawn space for kids or pets and a tool shed for landscaping equipment. The double attached garage includes 220V power for compatible tools or heating equipment. The 100-amp electrical panel has room for additional circuits, with capacity for future renovations, a hot tub or EV charging to be confirmed based on the proposed installation. Shopping, restaurants and other amenities are within walking distance, bringing everyday convenience to this Strathmore location. (id:45388)
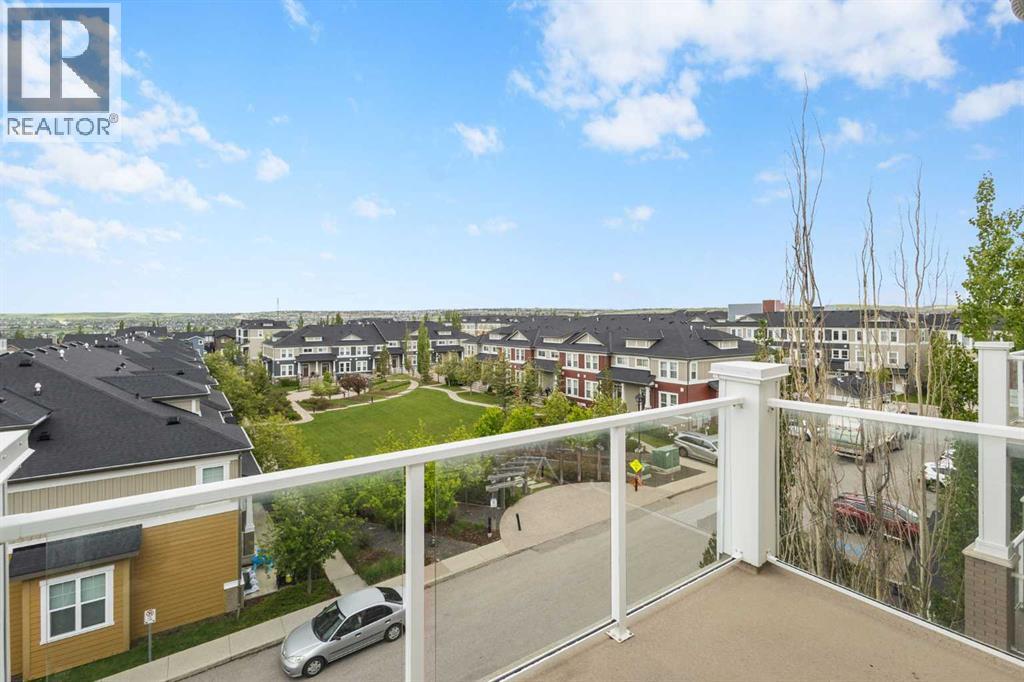
412, 2300 Evanston Square NW
Calgary, Alberta
Welcome to this beautifully maintained top-floor one-bedroom condo offering exceptional value in a quiet, well-managed, and pet-friendly complex. Enjoy peaceful courtyard views from your private south-facing balcony, complete with a gas line for BBQing and outdoor relaxation.The bright open-concept layout features stylish plank flooring, quartz countertops, stainless steel appliances, and a spacious kitchen with a large breakfast bar that seamlessly flows into the living area—perfect for entertaining. A dedicated office nook with built-in shelving provides an ideal work-from-home space, while the generous bedroom offers plenty of closet space and comfort.Low condo fees are an added bonus and include both heat and water, making ownership affordable and hassle-free. Additional conveniences include in-suite laundry, a storage area, recycling and garbage facilities, and a titled heated underground parking stall located close to the elevator.Surrounded by parks, pathways, and green spaces, this prime location is within walking distance to School, shopping, restaurants, grocery stores, coffee shops, and everyday amenities. With quick access to Creekside Shopping Centre, Sage Hill Crossing, Stoney Trail, and Beddington Trail, commuting throughout the city is effortless.Whether you're a first-time home buyer, investor, or someone looking to downsize, this move-in-ready home offers the perfect blend of comfort, convenience, and value. Don't miss this fantastic opportunity! (id:45388)
8080r 9 Avenue SE
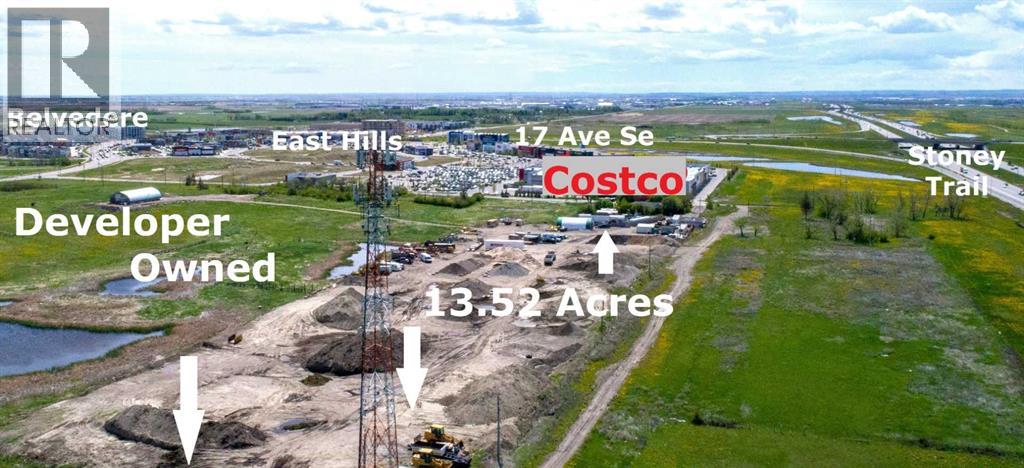
Calgary, Alberta
Calgary Belvedere 13.52 Acres Adjacent to East Hills Retail + Costco w/Stoney Trail Frontage. This prime piece of land is centrally located immediately north of East Hills Costco and the RioCan East Hills Shopping Centre and immediately adjacent to new development proposal (133 acres). Lots of growth underway in Belvedere with TriStar Communities Belvedere Rise, Minto East Hills and Genesis Huxley residential neighborhoods well underway, and the Memorial Drive Extension is coming soon. 13.52 Acres at $750,00/acre (12.26 acres with adjoining 1.26 acres) in Belvedere ASP with 2,000+ foot frontage to busy Stoney Trail Freeway. Services are nearby. Transit to downtown via Calgary Transit's MAX Purple rapid transit bus route service at East Hills Retail (across street from subject land). This 13.52 acre property is immediately north of the RioCan East Hills Calgary retail development which is located at 17th Avenue SE and Stoney Trail and includes major retailers Costco, Walmart, Cineplex, Marshalls, PetSmart, Michaels, Staples and many others under construction. The 13.52 acre property is currently S-FUD. Primarily Land Value (modular home has structural issues). Excellent elevated panoramic south and west mountain and city views. Tenant occupied with cell tower and tenant income, access by appointment only. (id:45388)
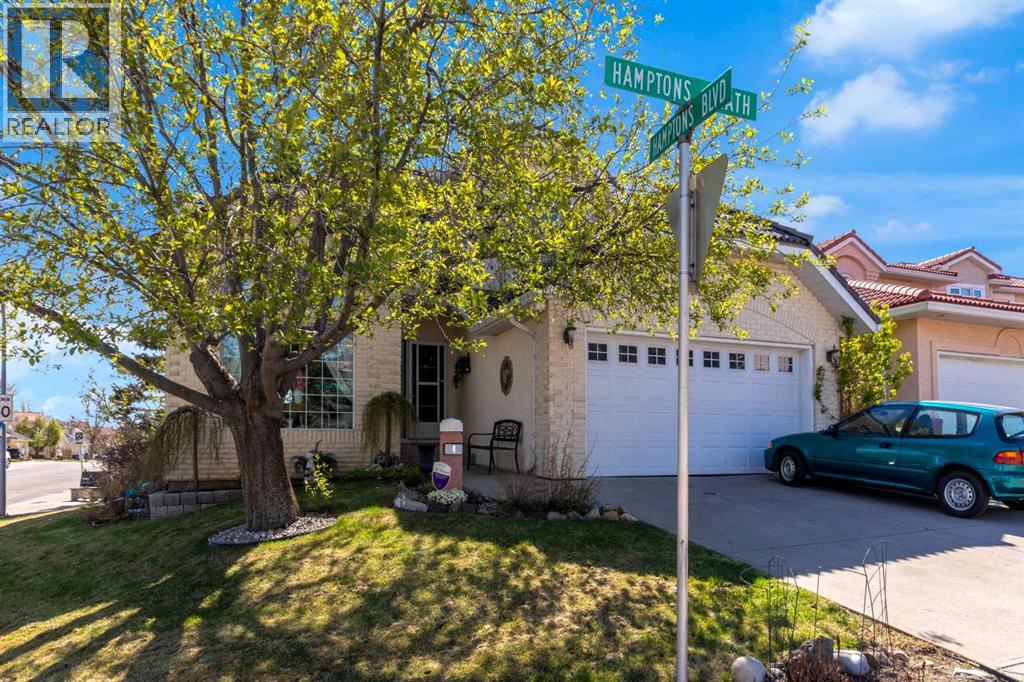
4 Hamptons Heath NW
Calgary, Alberta
Proudly offered by its original owner, this beautifully maintained home offers over 2,400 sq. ft. of above-grade living space in a peaceful setting backing directly onto municipal green space and mature trees. Recent improvements exceeding $26,000 provide added peace of mind, including Poly-B plumbing replacement, sump pump installation, weeping tile work, driveway and roof repairs, and furnace servicing. Additional mechanical features include dual high-efficiency furnaces (2020), an updated hot water tank and two humidifiers. Elegant curb appeal showcases extensive stone detailing and aluminum-clad window trim. Inside, a grand foyer opens to an impressive living room with soaring vaulted ceilings, while the formal dining room features a distinctive hand-trowelled ceiling with decorative detailing. Double French doors connect the dining room to the kitchen, and rich oak flooring adds warmth throughout the main level. The inviting family room features a fireplace framed by custom cabinetry and built-in bookshelves. A spacious main-floor office with built-in cabinetry is ideal for working from home. The family-sized kitchen offers custom solid oak cabinetry, granite countertops, a walk-in pantry, and a newer gas range with downdraft ventilation and dishwasher (both 2023). A convenient wet bar between the kitchen and family room makes entertaining effortless.Upstairs, double doors introduce the spacious primary retreat, complete with two walk-in closets and a luxurious five-piece ensuite. Two additional generously sized bedrooms and a four-piece bathroom complete the upper level.The basement offers over 1300 sq. ft. of additional development space, with a bathroom rough-in, ready for your future plans. Main-floor laundry includes a stacked washer and dryer, sink and dedicated folding area. Wired surround sound and a wired security system add further convenience. Enjoy the private deck and patio surrounded by mature trees, with municipal green space directly behind. With timeless craftsmanship, generous living spaces, substantial recent investment and public transit just steps away, this is a wonderful opportunity to own a quality home in an exceptional setting. (id:45388)