
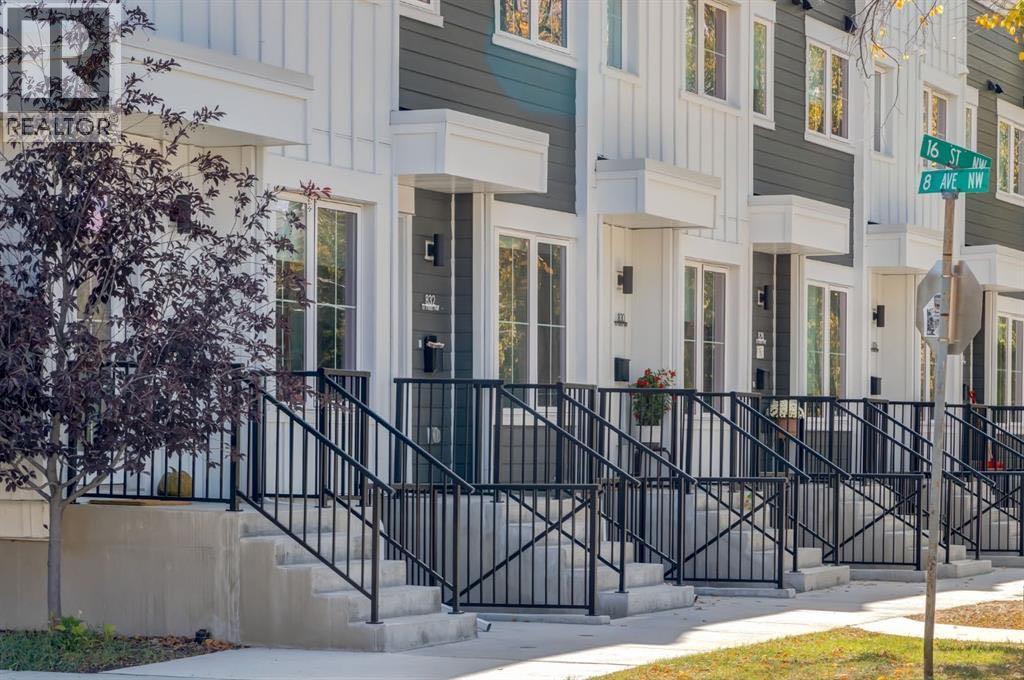
1651 8 Avenue NW
Calgary, Alberta
Urban Gardens – Rare 23-Unit Offering in Prime Hillhurst LocationExceptional opportunity to acquire a high-performing, purpose-built multi-unit property in the heart of Hillhurst. Located just a few blocks from Kensington, Riley Park, SAIT, and with direct access to downtown Calgary, Urban Gardens offers long-term stability and strong tenant appeal in one of Calgary's most sought-after inner-city neighbourhoods.This thoughtfully designed development includes a total of 23 units:12 four-storey townhomes, each featuring:3 bedrooms (most with ensuite bathrooms)Private balconies11 legal basement suites (one per townhome)11 titled private garagesBuilt with tenant comfort in mind, the majority of the townhomes feature ensuite bathrooms for each bedroom, modern open-concept layouts, and private outdoor living spaces. The property is centered around a beautifully landscaped communal courtyard with a community garden, fostering a sense of community while enhancing curb appeal.Fully leased and generating positive cash flow, Urban Gardens offers investors immediate, stabilized income in one of Calgary's premier rental markets. Strong location fundamentals support both consistent occupancy and long-term appreciation, with residents enjoying walkable access to Kensington, SAIT, Riley Park, downtown Calgary, transit, shopping, restaurants, schools, and recreational amenities.A significant investment advantage is the existing assumable CMHC-insured mortgage at 3.729%, maturing December 1, 2030 (subject to lender and CMHC approval). This below-market financing presents a rare opportunity for qualified purchasers to secure favourable debt, enhancing cash flow and reducing financing costs while acquiring a stabilized, income-producing asset.Rarely do stabilized, purpose-built multifamily assets with assumable CMHC financing become available in Calgary's premier inner-city market. Urban Gardens represents an exceptional opportunity for private investors, family o ffices, and institutional buyers seeking immediate cash flow, long-term appreciation, and attractive in-place financing. (id:45388)
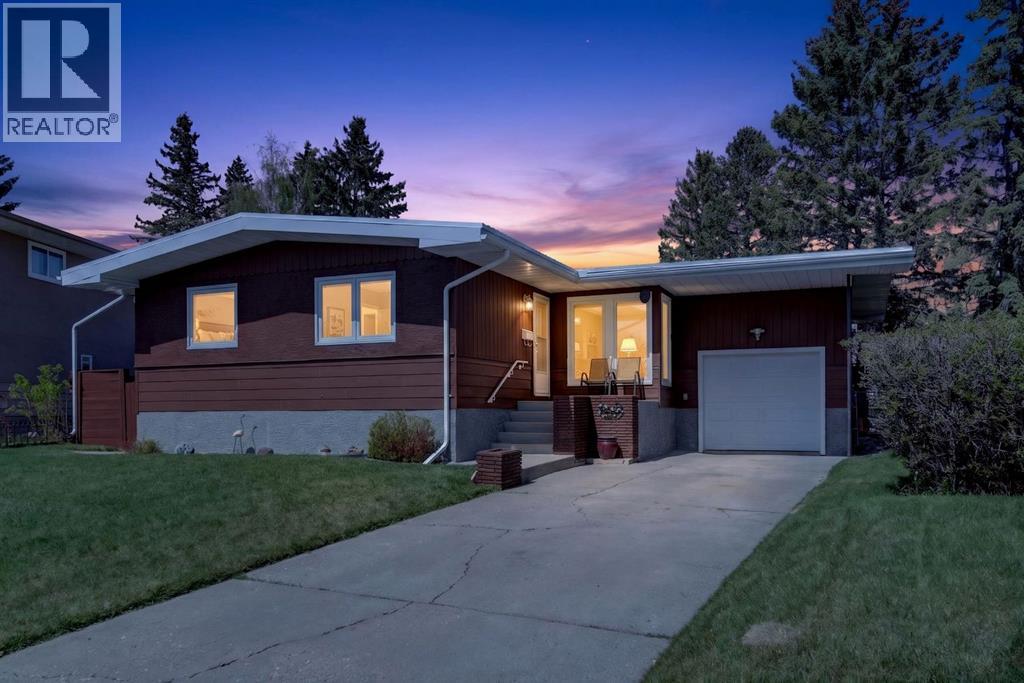
26 Cardiff Place NW
Calgary, Alberta
Such a wonderful opportunity in the northwest inner-city community of Cambrian Heights. One of the largest, 10387sqft, lots in the area—across from green space overlooking the valley with spectacular city and skyline views! Lovingly maintained bungalow with an attached garage, oversized, heated double detached garage plus a huge parking pad area for extra RV, boat, trailers and other vehicles. A solid home as is but this location and lot offer a truly spectacular option to renovate, add a second story, or design and build your very own dream property. The main level in this spacious bungalow has 3 bedrooms, newer triple pane windows, a full bath with heated floors, beautiful hardwood throughout, a kitchen with quartz countertop and a new gas range, and wonderful views of the park and city from the living room. The lower level has rec room with handy second kitchen, bedroom and full bath. The private yard and patio area is landscaped and fenced and even offers peek-a-boo mountain and Nose Hill Park views! This mature, family friendly neighbourhood is quickly becoming a popular option for those wanting inner city access, skyline views, and great amenities. Whether you are looking to make this loved bungalow your family home, do a reno, or someday build, this house is the one! (id:45388)
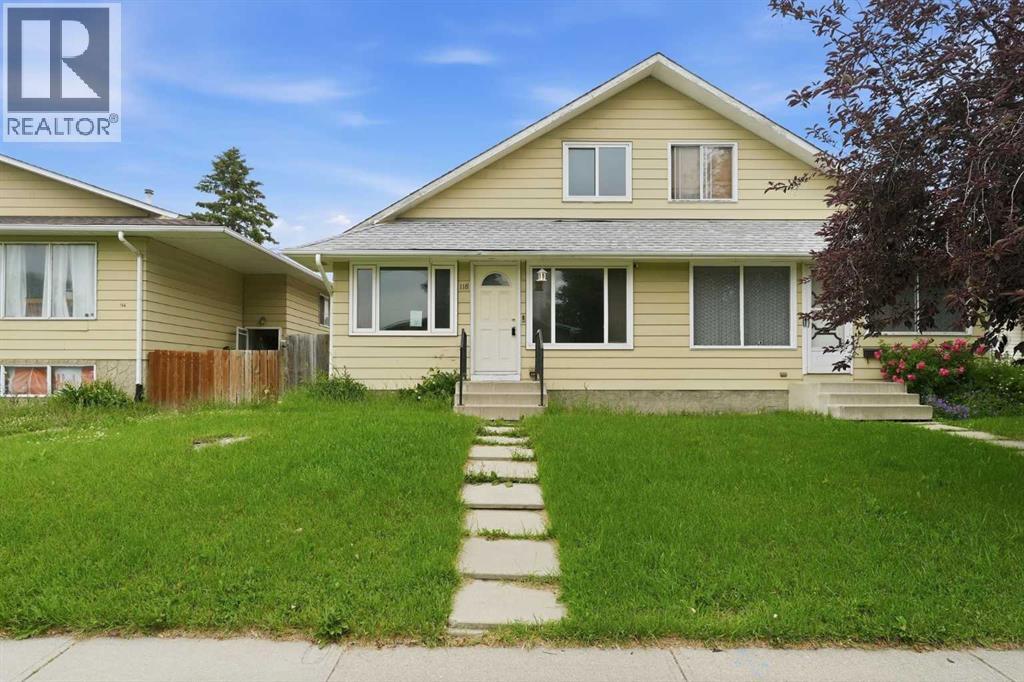
118 Dovertree Place SE
Calgary, Alberta
Extensively renovated in 2018, this home blends modern updates with the opportunity to add your own personal style over time. Move-in ready and thoughtfully improved, it features newer windows, a high-efficiency furnace and humidifier (2020), hot water tank (2020), and roof (2020), offering peace of mind for years to come. Tucked away on a quiet cul-de-sac in a well-established neighbourhood, you'll enjoy quick access to Deerfoot Trail and an easy commute to downtown. Inside, the functional layout includes a convenient main-floor bedroom and two additional bedrooms upstairs, providing flexibility for families, guests, or a home office. The south-facing front exposure fills the home with natural light, while durable laminate and tile flooring throughout the main level offers both style and easy maintenance. The partially finished basement provides excellent potential for future development, complete with rough-in plumbing for a second bathroom and plenty of storage space. Whether you're looking for a home you can move right into or one where you can gradually build additional value, this property offers a fantastic opportunity in a desirable location. (id:45388)
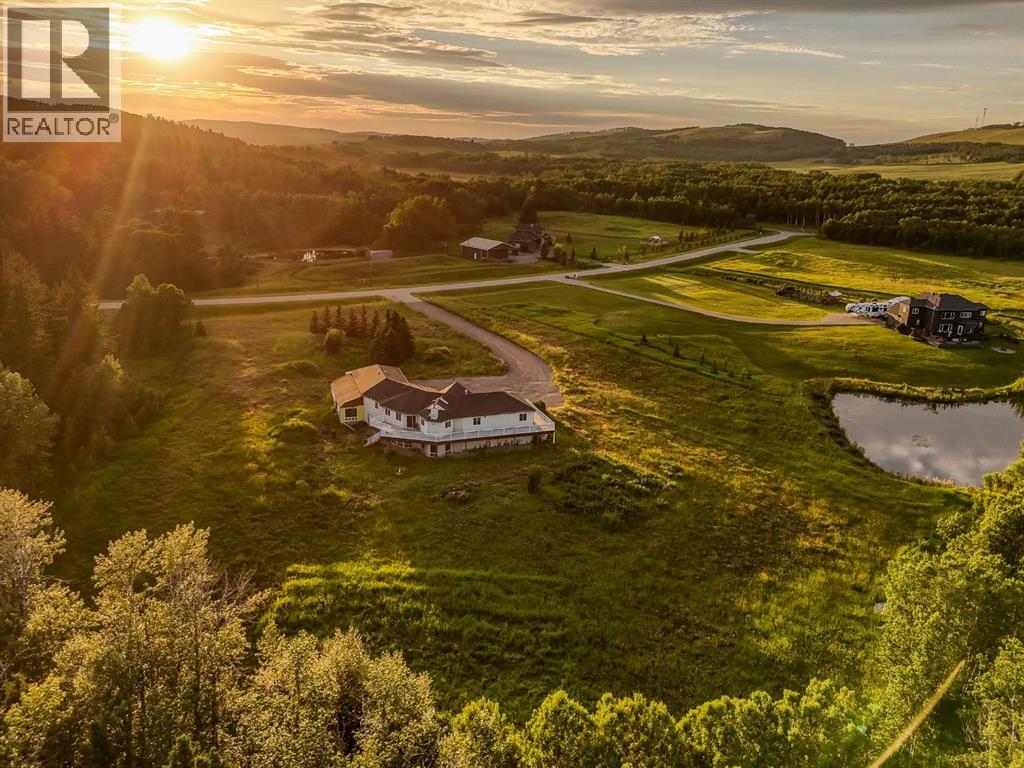
298042 218 Street W
Rural Foothills County, Alberta
Tucked away in the rolling Foothills just minutes from the charming hamlet of Millarville, this exceptional 5+ acre property offers the rare combination of privacy, potential, and an unbeatable location. Surrounded by mature trees along the east and south boundaries with no direct neighbours to the south, you'll enjoy peaceful country living with open views, abundant wildlife, and the serenity that only acreage life can provide—all while being less than five minutes to the Millarville General Store, gas station, and amenities, with quick access to Highway 22 and an easy commute into Calgary.Offering outstanding value in one of Foothills County's most desirable locations, this walkout bungalow presents an incredible opportunity to renovate, personalize, or reimagine into your dream country home. With over 5 acres of usable land, there's ample space for gardens, hobby farming, recreational vehicles, future outbuildings, or simply enjoying the freedom that comes with acreage living.Inside, the home features a functional 3-bedroom, 2.5-bathroom layout with vaulted ceilings and an expansive open-concept main living area filled with natural light. Large windows capture the surrounding landscape while the impressive wraparound deck creates the perfect setting to entertain, relax, or take in the peaceful views that stretch across the property.The unfinished walkout basement offers endless possibilities to substantially increase your living space with additional bedrooms, a recreation area, home office, gym, or guest accommodations.The exterior is equally impressive, featuring a triple attached garage complete with mezzanine storage, generous parking for RVs, trailers, boats, and equipment, plus abundant room for future expansion. An additional attached area constructed on a 4-foot concrete foundation provides outstanding flexibility for your imagination. Whether you're searching for a renovation project, an acreage with room to grow, or an investment in one of Southern Alberta's most sought-after rural communities, this property delivers exceptional value, endless possibilities, and an incredible lifestyle just minutes from Millarville and within easy reach of Calgary. (id:45388)
1207, 510 6 Avenue SE
Calgary, Alberta
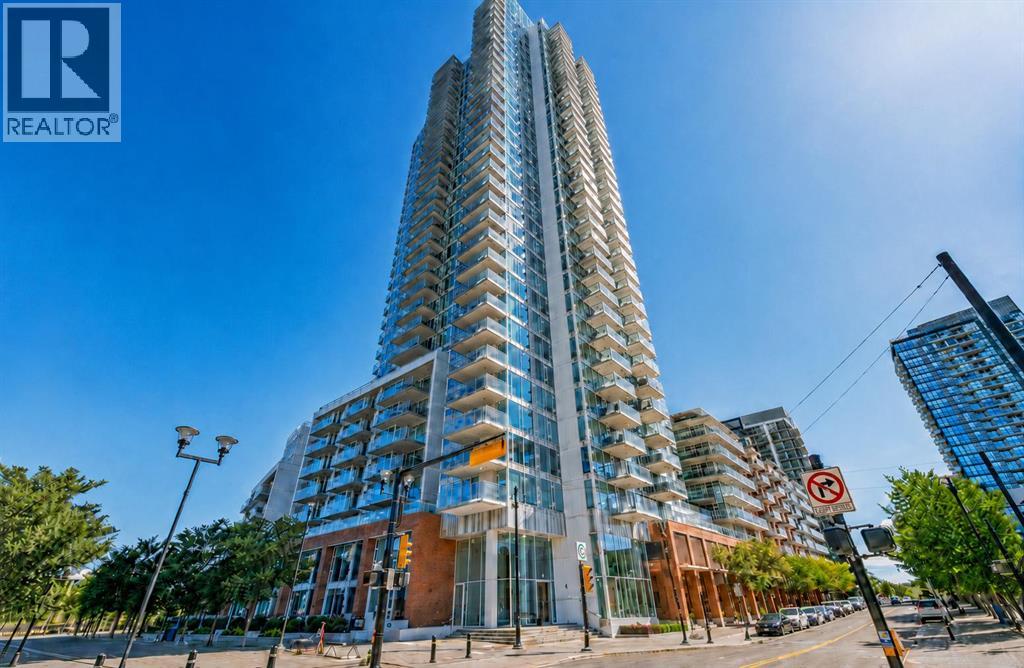
Discover this elegant 1-bedroom, 1-bathroom residence on the 12th floor of the iconic Evolution building, where luxury living meets the vibrant energy of Calgary’s East Village. Steps from Stampede Park, Studio Bell, the Bow River Pathways, Central Library, and the shops and dining of 17th Avenue, this prime location places you right in the heart of it all.Bathed in natural light through floor-to-ceiling windows, this stunning south-facing unit showcases panoramic views of the Saddledome, Calgary Tower, Bow River, and the downtown skyline. The open-concept layout, soaring ceilings, and stylish vinyl plank flooring create an airy, inviting living space. The modern chef-inspired kitchen features stainless steel appliances, a gas stove, and luxurious granite countertops, flowing seamlessly into the spacious living and dining areas.Step out onto your private balcony and take in the vibrant city views—complete with a gas line for BBQs and front-row seats to the Stampede fireworks. The primary bedroom offers a peaceful retreat with expansive windows framing the breathtaking views. The 4-piece bathroom features granite countertops, a deep soaker tub, and in-floor heating for added comfort.Additional highlights include central A/C, in-suite laundry, secured underground parking, and a separate storage locker. Residents of Evolution enjoy exceptional amenities, including 24-hour concierge/security, a fully equipped fitness centre, steam room and sauna, owner’s lounge/party room with kitchen, a massive outdoor terrace with BBQs and spectacular views, plus bike storage.This is your chance to live in an upscale, amenity-rich building in one of Calgary’s most walkable and dynamic neighbourhoods. An exceptional opportunity to enter this renowned building at one of the most accessible price points—make this beautiful 12th-floor home yours! (id:45388)
317, 222 Riverfront Avenue SW
Calgary, Alberta
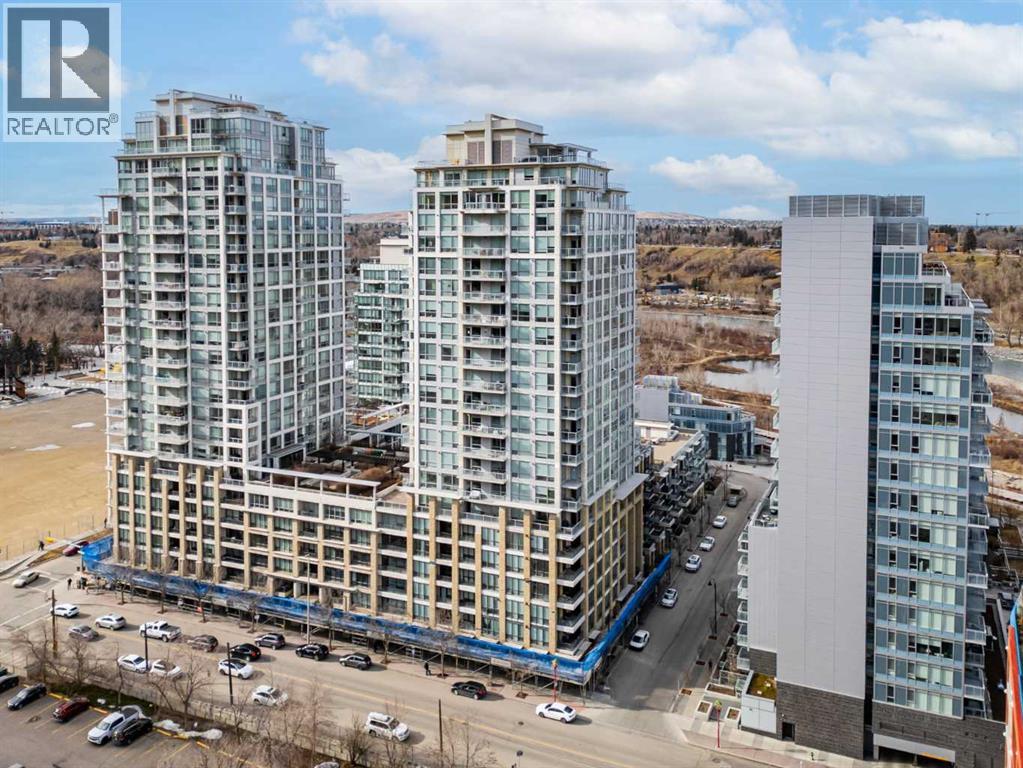
Welcome to Waterfront, one of Calgary’s most desirable downtown communities, ideally located along the Bow River and pathway system in the heart of Eau Claire. This well-maintained 1 bedroom + open den condo offers 670 sq. ft. of thoughtfully designed living space and is conveniently located on the 3rd floor. The bright and functional layout features 9-foot ceilings, a spacious open-concept living area, and a versatile den perfect for a home office. The gourmet kitchen is equipped with quartz countertops, full-height hardwood cabinetry, an undermount sink, and a gas cooktop with built-in oven, along with a dishwasher, microwave, and refrigerator. Recent updates include fresh paint and new light fixtures, giving the home a clean, modern feel. Enjoy central heating and air conditioning, in-suite laundry, and a private east-facing balcony—perfect for morning sun. The unit also includes one assigned underground parking stall and a private storage locker conveniently located just across the hall. Residents of Waterfront enjoy an exceptional range of amenities including a 7th-floor outdoor courtyard, fitness centre and yoga studio, hot tub, theatre room, guest suite, party room with pool table, bicycle storage, car wash, concierge service, secure guest parking, and 24-hour security. The building is pet friendly with board approval. Step outside and enjoy immediate access to the Bow River pathways, Prince’s Island Park, Eau Claire amenities, restaurants, shopping, and downtown, all within an easy walk. This quiet, secure building with outstanding walkability is the best of urban living. (id:45388)
113, 1005a Westmount Drive
Strathmore, Alberta
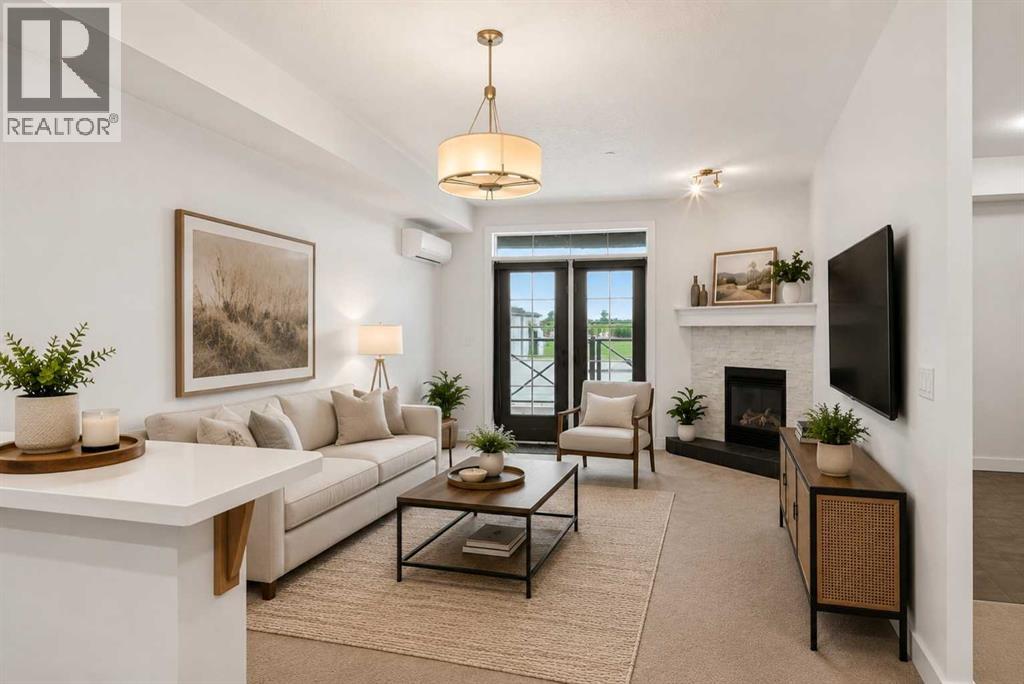
Welcome to Savana, where comfort, convenience, and community come together. Presenting a truly rare opportunity: the highly coveted Western Star unit. As the largest one-bedroom layout in the building, and one of only two of its kind, this bright, main-floor condo offers an unmatched sense of space and style.Step inside to discover high ceilings, year-round comfort with cozy in-floor heating and a dedicated AC unit, and an expansive open-concept living area anchored by a stunning stone fireplace. The kitchen has been beautifully modernized with chic two-tone cabinetry featuring crisp white uppers and striking navy blue lowers, perfectly complementing the elegant granite countertops. The bedroom retreat features a rare separate walk-in closet, while in-suite laundry adds ultimate everyday convenience. Step outside to your expansive private patio, featuring a convenient gas line for your BBQ, making it the perfect sunny oasis for relaxing or entertaining.This exceptional unit includes TWO titled parking spots, including one in the secure, heated underground parkade. Savana is an elevator-serviced building managed by a proactive volunteer board dedicated to preserving property values and maintaining a welcoming, secure environment. Ideally situated in Strathmore near shopping, dining, parks, and walking paths, with easy access to Calgary, this condo represents outstanding value.Don't miss your chance to own this rare gem in one of Strathmore’s most desirable communities! (id:45388)
63 Saddlemont Crescent NE
Calgary, Alberta
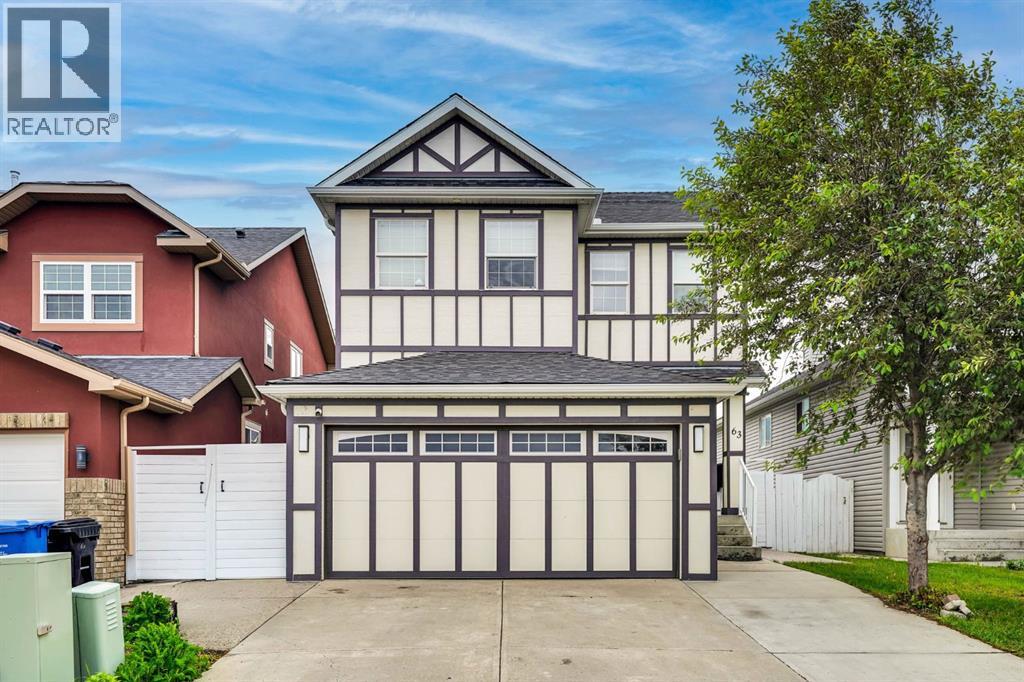
Welcome to 63 Saddlemont Crescent NE! This beautifully renovated home offers over 2,372 sq. ft. of developed living space and features 5 bedrooms and 3.5 bathrooms, making it the perfect home for growing families or investors alike.Extensively renovated inside and out, this property showcases modern finishes throughout. The main floor welcomes you with a bright and spacious layout featuring both a family room and living room, a large dining area, and an updated kitchen complete with quartz countertops, stainless steel appliances, an upgraded refrigerator, and ample cabinet space. A stunning custom stone feature wall with a fireplace creates the perfect focal point for entertaining and everyday living.Upstairs, you’ll find 4 generously sized bedrooms and 2 full bathrooms, including a spacious primary retreat featuring a walk-in closet and private ensuite.The fully developed basement includes a 1-bedroom illegal suite with a separate entrance, a modern kitchen, a large living area, and an oversized bedroom—offering excellent flexibility for extended family or potential rental income.Step outside to enjoy the beautifully landscaped backyard, complete with a covered rear deck ideal for summer BBQs and outdoor gatherings. Exposed concrete walkways surround the home, adding both curb appeal and functionality. The attached garage is fully finished with drywall and paint, while a backyard storage shed provides convenient space for tools and equipment.Located in the heart of Saddleridge, close to schools, parks, shopping, transit, and all amenities, this move-in-ready home is a must-see. Pride of ownership is evident throughout.Book your private showing today! (id:45388)
NE 15 31 27 W4
Rural Mountain View County, Alberta
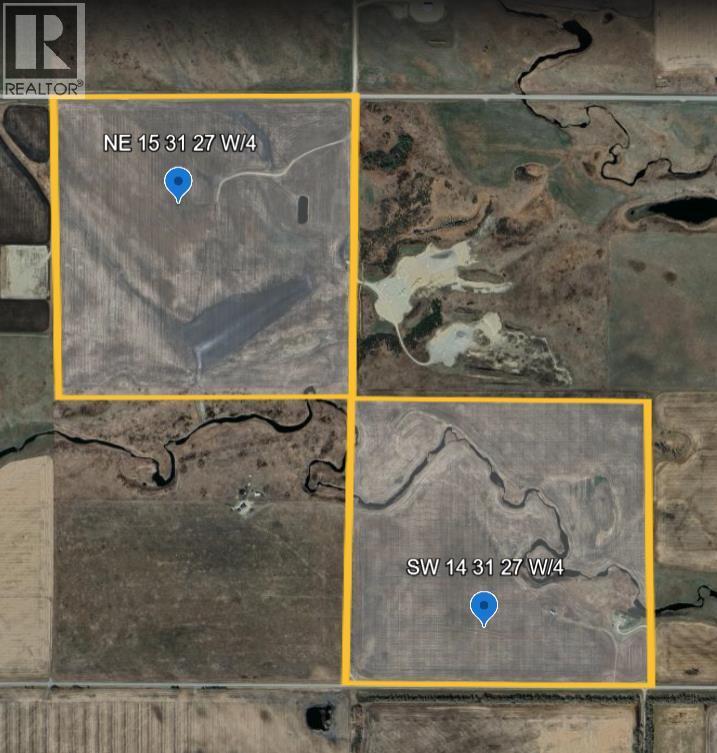
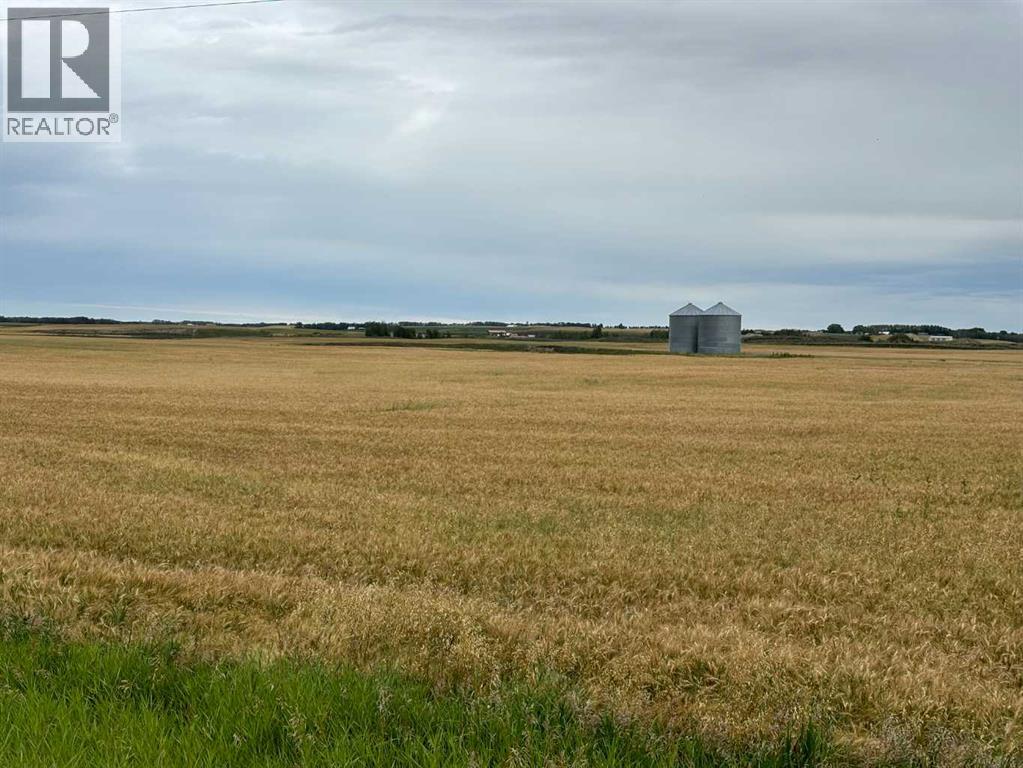
LOOKING FOR A LARGE BLOCK OF LAND? 1/2 section that must sell together with an optional 1/4 section adjoining which could provide a total of 448 acres of mostly cultivated soil. PARCEL 1 0F 2 ADJOINING QUARTERS, that must sell together with a combined acreage of 292.57 on the whole half section. A rare opportunity to increase your land holdings with a large block of arable land in the Didsbury/Linden grain belt. Parcel #1 has 136.44 acres. The partially fenced, paved access on Hwy 582 East of the Didsbury overpass. Surface lease annual income of $2825. Beautiful building sites and a portion of the Lone Pine Creek in one corner. Both parcels have had over $200,000 worth of earthworks related drainage improvements, utilizing GPS machine control technology providing for more arable land on each parcel. Seller would rent back land if buyer wishes! Whether you are looking for a multi generational opportunity, expanding your holdings or wishing to invest in Alberta's strong agricultural market, make sure to check out these two parcels. Both quarters are situated on paved roads, with easy access to and services to the property line. With a shortage of farmland available in the area, these are highly desirable and productive quarter, especially when paired together. Opportunities like this do not come along often - two adjoining full quarters, improved, accessible, and ready for their next owner. See MLS #A2298299 SW 14-31-27 W4 for the other parcel. Information on the 3rd parcel is available for the asking. (id:45388)
SW 14 31 27 W4
Rural Mountain View County, Alberta
PARCEL #2 156.13 ACRES OF A POSSIBLE 448 ACRES! One of a large block of land, mostly cultivated. 2nd quarter section MLS# A2250178 must sell with this one. An optional 3rd quarter in the same block is also available. Details are available even though it is not currently on the market. Located in the Didsbury/Linden grain belt with the Lone Pine Creek meandering through the quarter creating beautiful building sites. Services at the road and paved access. Save on costs with these 2 parcels being together! Both quarters have benefited from over $200,000 worth of earthworks related drainage improvements utilizing modern GPS machine control technology. Seller will rent land if buyer desires! Both quarters are situated on paved roads with easy access right at the property line. With a shortage of farmland available in the area, these are highly desirable and productive quarters, especially when paired together. Opportunities like this do not come along often - two adjoining full quarters, (possibly a third), improved, accessible, and ready for their next owner. A rare opportunity to purchase this many acres together! List price is per parcel. (id:45388)
1206, 930 6 Avenue SW
Calgary, Alberta
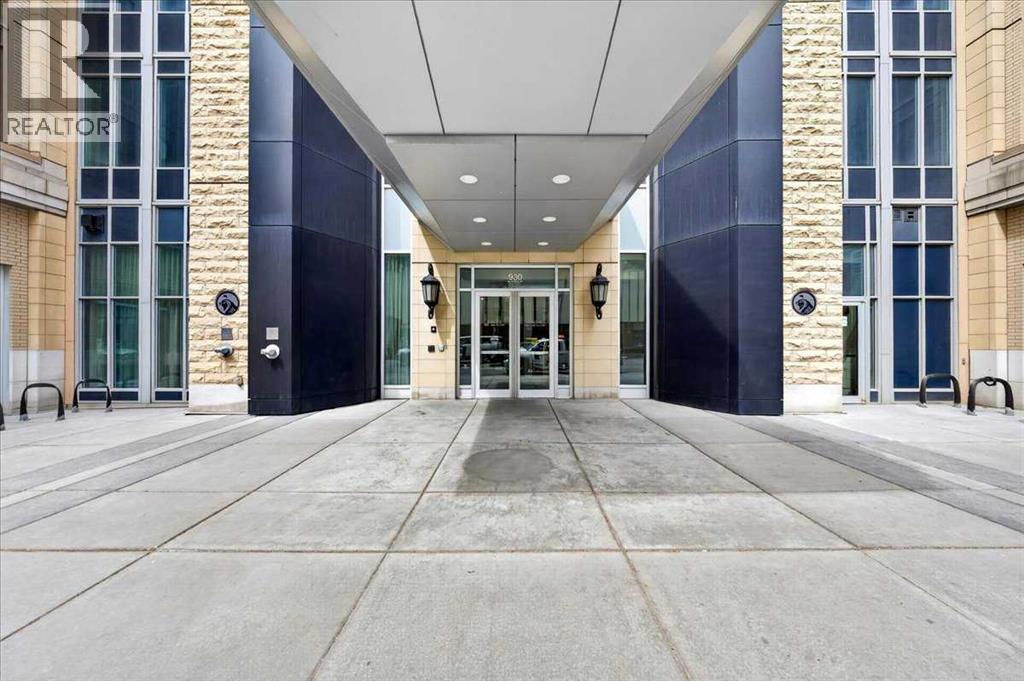
Welcome to Vogue! Located in the heart of Calgary, this 36-story tower is not just any regular building; rather, it is the definition of urban living in downtown Calgary. As you enter, you will be greeted by the concierge and a state-of-the-art lobby that includes two elegant sitting areas, perfect for relaxing. Heading up to the 12th floor via one of three high-speed elevators, your new home awaits! As you enter, you will right away notice the following three things: an open layout, plenty of sunlight, and unbeatable views. This condo includes a spacious den, kitchen, in-suite laundry, two bedrooms, two full bathrooms, a balcony facing the Peace Bridge, and a titled parking stall with assigned storage. Going up even higher to the 36th floor, enjoy exclusive access to premium amenities such as a fully equipped fitness centre, a games room, a yoga studio, and a luxurious sky lounge. Living in downtown Calgary means you're steps away from fine dining, boutique shopping, and the tranquillity of the Bow River pathways. Whether you're indulging in a night out or enjoying a peaceful walk, the best of the city is at your doorstep. Living in Vogue offers a rare combination of location, luxury, and lifestyle, it’s more than just a home; it’s an experience. Book a showing with your favourite Realtor today! (id:45388)
440 Lewiston Landing NE
Calgary, Alberta
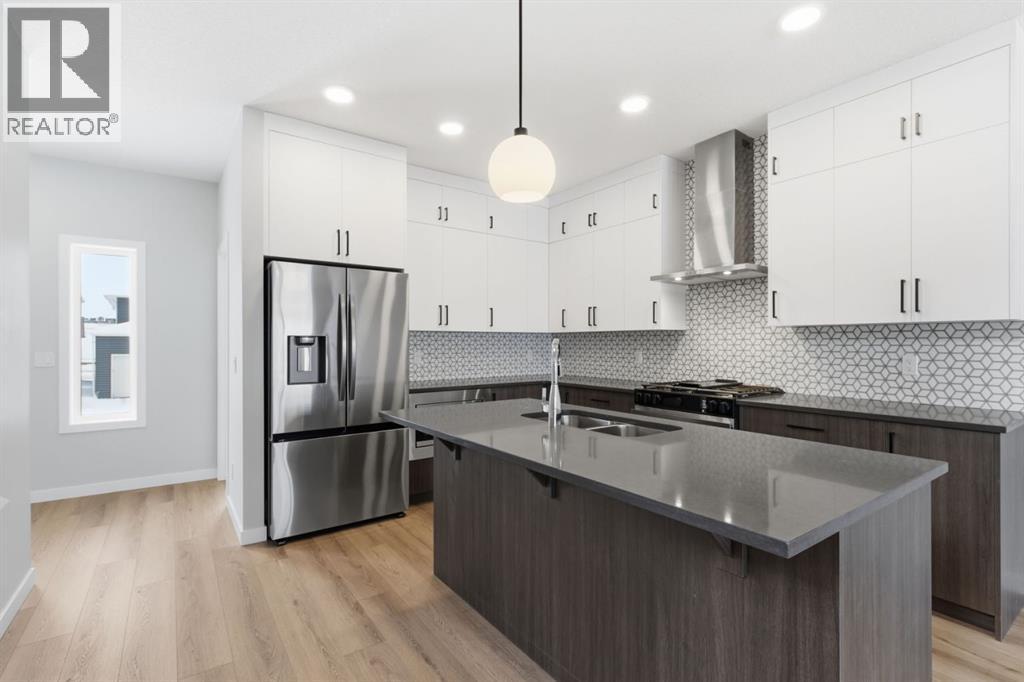
Built by Airdrie’s premier, award-winning builder, McKee Homes, this stunning property is now available in the vibrant new community of Lewiston in North Calgary. This beautifully designed 1,621-square-foot home offers the perfect blend of functionality, style, and thoughtful layout. The main floor features a spacious bedroom and a full bathroom—ideal for guests, multigenerational living, or a private home office. The open-concept kitchen, living, and dining area is both warm and welcoming, showcasing modern finishes, elegant cabinetry, and ample storage to meet all your culinary needs. Upstairs, you will find three generously sized bedrooms, including a serene primary suite complete with a private ensuite and his-and-hers walk-in closets. A basement featuring three egress windows and rough-ins, offering great potential for future development.Don’t miss your chance to own this versatile, beautifully located home crafted by McKee Homes in Lewiston! "If you are a qualified First-Time Buyer, you will be eligible for a reduction of the GST portion of this List Price". (id:45388)