
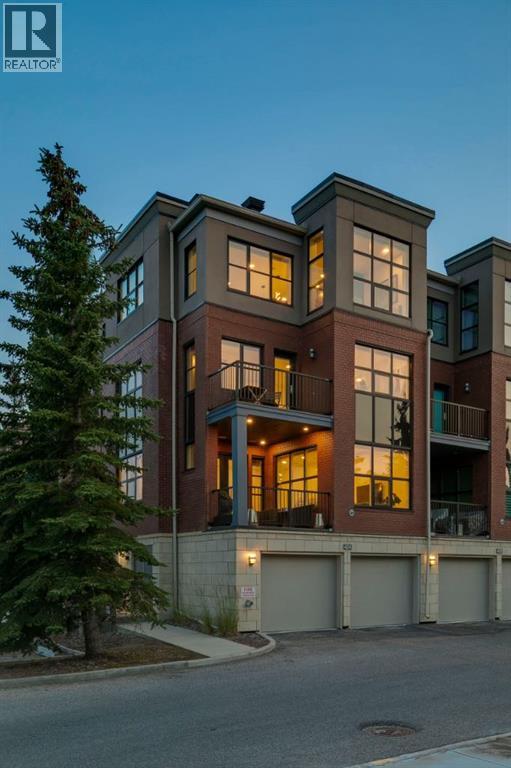
424 Aspen Meadows Hill SW
Calgary, Alberta
WOW…. This is an URBAN LIFESTYLE on the Westside, let’s call it the Upper Westside…. This executive style LOFT has a definite Manhattan VIBE! This END UNIT, measuring 3236 sq ft is the largest in the complex, featuring three stories of luxurious style - tastefully finished throughout - an ELEVATOR servicing 4 levels, an oversized attached garage, 3 beds, 3.5 baths (2 en suites!), an AMAZING 3rd level living space… and bathed in the WARMTH of the SUN across all three levels - FANTASTIC! All of this just steps to the West LRT, the Westside Rec Centre and all the Westside has to offer…. direct access to the office downtown and a quick exit west to the mountains – an AMAZING LOCATION! Arriving you will appreciate the location, tucked away at the end of a short drive, your guests will enjoy guest parking steps from your door and the open courtyard as they approach your door. Inside…. 9’ ceilings, hardwoods from wall to wall… an inviting Great Room on the main level with wet bar, and a guest bedroom with full bath. On the second level you will love the primary retreat…. a large sleeping area, a soaker tub tucked in the corner, a 5pc en suite with a wonderful use of glass to harness the sun and a private balcony. There is a second bedroom on this level with a walk-in closet and private en suite. The Upper or 3rd level is the CHARM! Here you will find your GOURMET kitchen , dining space and living room, an open floor plan ideal for entertaining among friends and family. The kitchen features a professional series appliance package including a Wolf gas range, a large center island/breakfast bar and a WARM & BRIGHT southern exposure. High atop the third level, with no neighbours on three sides, this space harnesses the natural light providing an engaging sense of space – WARM & BRIGHT! (id:45388)
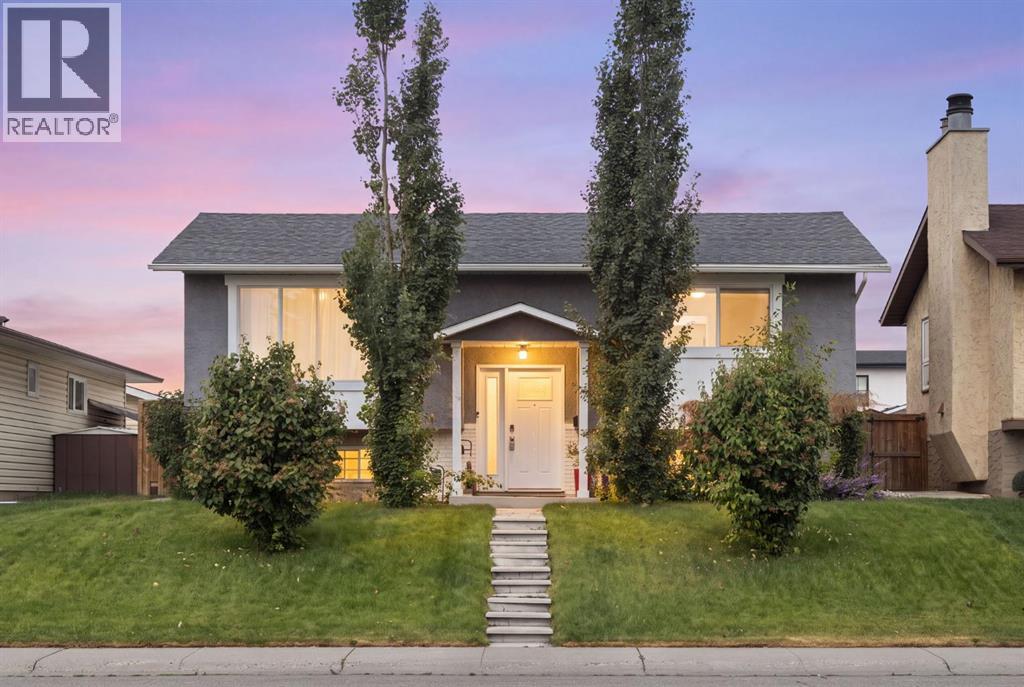
172 Rundlefield Crescent NE
Calgary, Alberta
Welcome to this fully renovated, top-to-bottom bi-level in the established community of Rundle. Offering close to 2,000 sq ft of fully developed living space, this turnkey home delivers the perfect blend of style, comfort, and functionality. The main floor features a bright, open-concept design with large windows that flood the space with natural light. The beautifully updated kitchen showcases sleek cabinetry, stainless steel appliances, and a spacious dining area—ideal for both everyday living and entertaining. This level also includes 2 generously sized bedrooms and a fully renovated bathroom. The fully developed lower level provides exceptional additional living space with 2 more bedrooms, a large family room, and a stylishly updated bathroom—perfect for extended family, guests, or added flexibility. Extensive upgrades include a newer furnace, hot water tank, central A/C, upgraded electrical panel, new main floor windows and doors, and a new roof, along with a newer fence and deck—offering true peace of mind and long-term value. Outside, the property truly stands out with an oversized heated double garage, plus additional RV parking at the rear—ideal for hobbyists, storage, or extra vehicles. The private backyard offers plenty of space to relax, entertain, or customize to your needs. Located close to schools, parks, shopping, public transit, and major routes, this home combines modern upgrades with unbeatable convenience. Move-in ready with exceptional space and features inside and out—this is one you don’t want to miss. (id:45388)
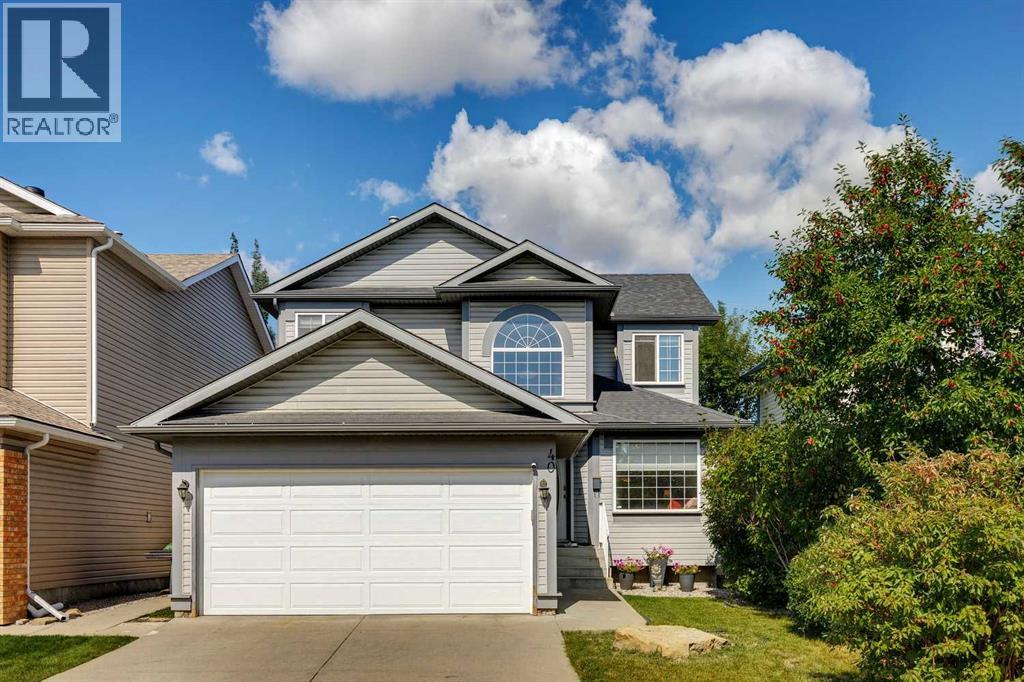
40 Country Hills Bay NW
Calgary, Alberta
Welcome to this meticulously maintained 5 bedroom, 3 & 1/2 bath home in popular Country Hills, offering a bright open main floor with gleaming hardwood, a gas fireplace for cozy nights, and a spacious breakfast nook off the kitchen. The kitchen also features a walk-in pantry that flows nicely to the dining and living areas for easy hosting. Upstairs you'll find 3 generous bedrooms including a peaceful primary retreat with ensuite and walk-in closet. The fully developed lower level provides flexible space for guests, teens, or a home office and an additional 2 generous bedrooms with large Jack and Jill walk in closet. Outside enjoy the private yard with an underground sprinkler system, plus a brand new garage door. All set close to major transportation routes, parks, schools, and everyday amenities. Move-in ready and thoughtfully cared for, this home brings comfort, space, and convenience together. (id:45388)
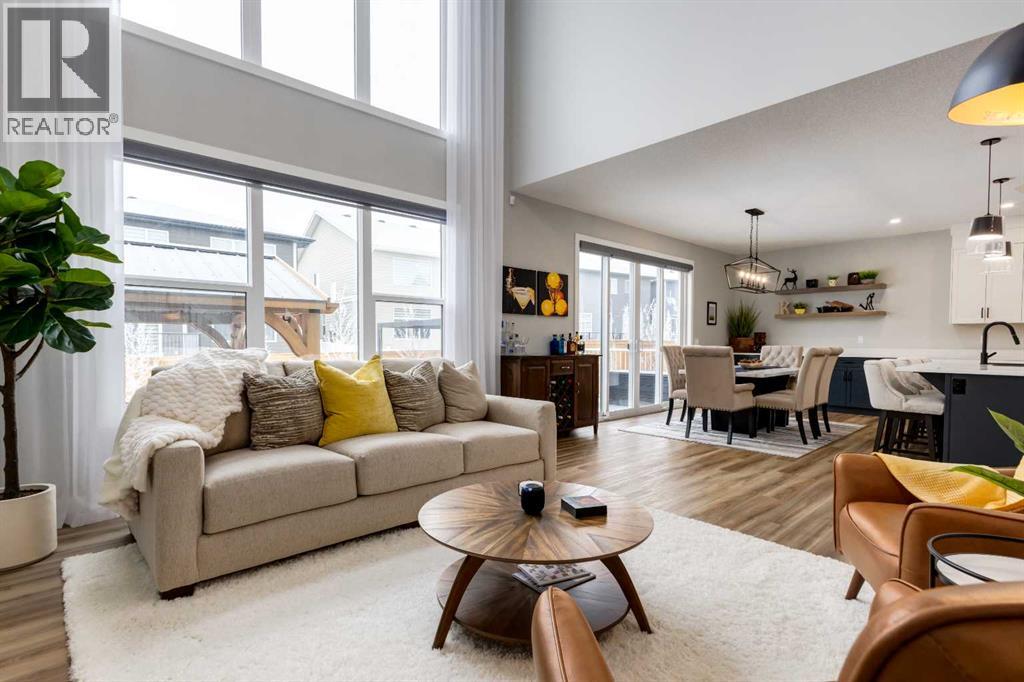
18 South Shore Bay
Chestermere, Alberta
From the moment you arrive at this quiet cul-de-sac in South Shores, there is a sense of calm, privacy, and understated luxury. This remarkable two-storey residence offers over 4,200 Square Feet of professionally finished living space, where every detail has been carefully considered and impeccably maintained. Set within an upscale community in Chestermere, the home enjoys quick access to Calgary via Glenmore Trail, while nearby walking paths along the canal invite daily moments of connection to nature. The west-facing backyard is a true retreat, fully fenced and thoughtfully designed for effortless enjoyment. Two gazebos, a hot tub, and low-maintenance landscaping create an outdoor environment that feels both private and inviting, perfect for quiet evenings or memorable gatherings as the sun sets.Inside, the home is pristine and beautifully appointed. The main level is warm and welcoming, designed for both everyday living and entertaining. A spacious kitchen anchors the space, showcasing a stainless steel appliance package with gas range, expansive two-tone cabinetry, a large centre island with seating and huge walk-in pantry. The open living room is filled with natural light and anchored by a gas fireplace, while the dining area flows seamlessly onto the deck and backyard beyond. A main floor office provides a refined work-from-home space, complemented by a bedroom and three-piece bath ideal for guests or multigenerational living. Direct access from the triple attached garage leads into a functional mudroom, enhancing daily convenience.Upstairs, the home continues to impress with a generous bonus room, a dedicated laundry room, and three well-proportioned bedrooms, each with its own walk-in closet. The primary suite is a private sanctuary, offering a luxurious five-piece ensuite and an expansive walk-in dressing room. A second five-piece bathroom serves the additional bedrooms with ease.The fully finished lower level elevates the lifestyle experience even fur ther. A private gym with mirrored walls, rubber flooring, pot lighting, and included equipment offers a professional fitness experience at home. Movie nights become an event in the theatre room. A spa-inspired three-piece bath with electric infrared sauna and double-wide shower, along with ample storage and utility space, completes this exceptional level.Central air conditioning, automated blinds, with care and quality invested inside and out. Sophisticated, comfortable, and move-in ready, this is a residence that delivers an elevated way of living and will impress even the most discerning buyer. (id:45388)
1506 Rangeview Drive SE
Calgary, Alberta
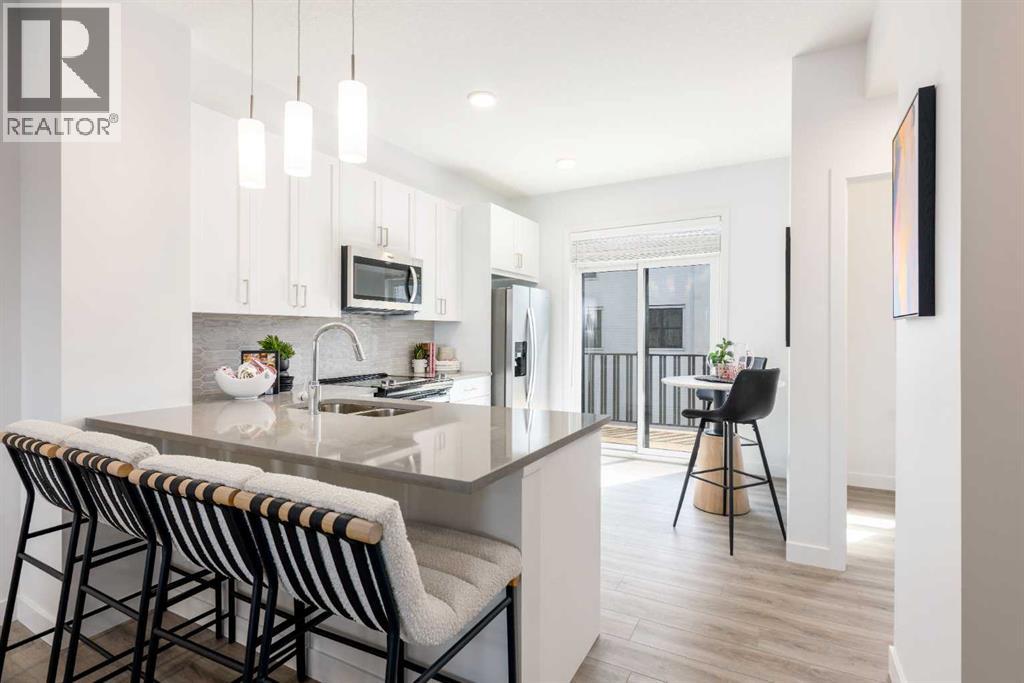
SOUTH-FACING, BEAUTIFULLY UPGRADED AND DESIGNED FOR MODERN LIVING—welcome to the Jasmine 1 at Poppy in Rangeview. This three-storey townhome combines a smart layout, stylish finishes and two-car parking in one impressive package.The attached tandem garage accommodates two vehicles and includes an EV rough-in, providing convenience now and flexibility for the future. Above, the bright, open-concept main floor is designed to bring people together. At its centre is an upgraded kitchen featuring quartz countertops, generous storage and a peninsula with breakfast-bar seating—perfect for casual meals, morning coffee or entertaining friends.Step directly from the kitchen onto your private balcony, complete with a natural gas BBQ line for effortless summer grilling and outdoor dining. Spacious living and dining areas create an easy, connected flow, while a conveniently located powder room completes the level.Upstairs, two comfortable bedrooms are joined by a versatile den that can serve as a home office, study space, reading nook or creative retreat. Upper-floor laundry keeps daily routines simple by placing everything right where it belongs.For a limited time, enjoy ONE YEAR OF NO CONDO FEES! Poppy is surrounded by Rangeview’s community gardens, parks, green spaces and inviting gathering places. Nearby, the planned Harvest Hall will anchor Market Square with four-season indoor and outdoor spaces for community events and casual meetups.With its south-facing entrance, upgraded finishes, private outdoor space and attached two-car garage, the Jasmine 1 offers more than a great floor plan—it offers a better way to live. Book your private showing and discover Poppy in Rangeview!PLEASE NOTE: Photos are of a showhome of the same model. Layout, interior selections, fit and finish may differ. (id:45388)
168106 Lunar Springs Crescent W
Rural Foothills County, Alberta
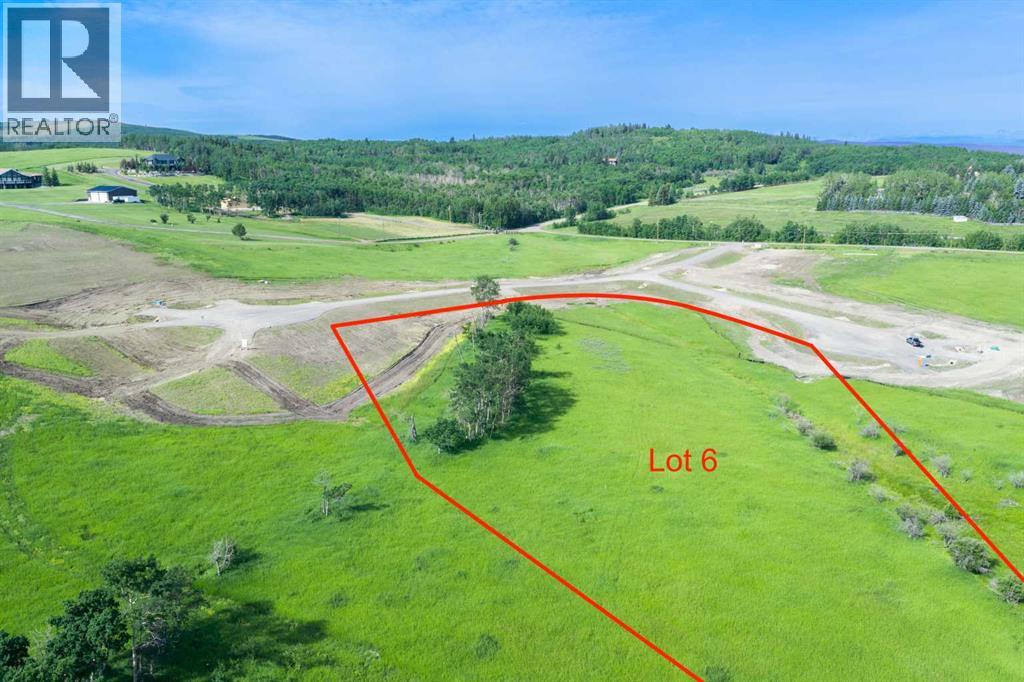
NEW HUGE FINANCING INCENTIVE!!! Now OFFERING 0% INTEREST for 6 MONTHS with 25% down IF CLOSED BEFORE DECEMBER 31st, then 6% INTEREST for the FOLLOWING 6 MTHS!!! This allows you to BUILD SOONER, giving you time to SECURE TITLE & GET YOUR PLAN APPROVED by the County, all while you secure your BUILDERS MORTGAGE!!! Be the FIRST to build your DREAM HOME in LUNAR SPRINGS ESTATE. Lot 6 has 4.08 ACRES of land. Perfectly positioned between the MAJESTIC ROCKY MOUNTAINS and the vibrant CITY OF CALGARY, this PREMIER DEVELOPMENT in FOOTHILLS COUNTY offers an UNPARALLELED BALANCE OF ACCESSIBILITY AND LIFESTYLE. Located just 7 MINs FROM STONEY TRAIL RING ROAD, with quick access to PRIDDIS, CALGARY, and the ROCKY MOUNTAINS, it’s the ideal fusion of RURAL TRANQUILITY and URBAN CONVENIENCE. 11 NEW lots, each lot includes a NEW WELL, POWER TO THE PROPERTY LINE, and NATURAL GAS TO THE PROPERTY LINE, ensuring modern comfort and full readiness for future development. A NEW PAVED ROAD has been installed, providing SMOOTH, GRAVEL-FREE ACCESS all the way from the city to your doorstep! The VARYING ELEVATIONS across the parcels create a DYNAMIC and VISUALLY CAPTIVATING LANDSCAPE, offering each property its own UNIQUE CHARACTER, VIEWS, and BUILDING POTENTIAL. The ARCHITECTURAL CONTROL GUIDELINES elevate the value of every home, ensuring PREMIUM DESIGN STANDARDS, preserving the NATURAL BEAUTY OF THE FOOTHILLS, and creating a VISUALLY STUNNING, COHESIVE COMMUNITY that enhances both your INVESTMENT and LIFESTYLE. A portion of the property is protected by an ENVIRONMENTAL RESERVE EASEMENT (E.R.E.), preserving its NATURAL TOPOGRAPHY and ensuring part of the land remains UNTOUCHED AND WILD—a BUFFER OF NATURAL BEAUTY that enhances PRIVACY AND LONG-TERM VALUE. Families will appreciate that RED DEER LAKE SCHOOL, serving KINDERGARTEN THROUGH GRADE 9, is only 6 MINUTES AWAY. Set amid the ROLLING HILLS and FORESTED VALLEYS of the Foothills, this property also lies within a DARK SKY COUNTY, offering UNMAT CHED STARGAZING and BREATHTAKING NIGHT VIEWS. NEARBY AMENITIES & ATTRACTIONS: Enjoy being just 4 MINUTES from the ANN & SANDY CROSS CONSERVATION AREA, offering scenic trails and abundant wildlife viewing. Only 12 MINUTES to SHAWNESSY CENTRE, home to SUPERSTORE, WALMART, LONDON DRUGS, CANADIAN TIRE, RESTAURANTS, a MOVIE THEATRE, and an array of shops for all your needs. The SOUTH CALGARY HEALTH CENTRE (24-HOUR URGENT CARE) is just 13 MINUTES AWAY, providing quick and reliable medical access. Stay active at the SHAWNESSY YMCA, featuring a 25-METRE LAP POOL, LEISURE POOL, FITNESS STUDIO, GYMNASIUM, INDOOR TRACK, and MULTIPURPOSE ROOMS. Explore FISH CREEK PROVINCIAL PARK, with OVER 100 KM OF TRAILS, picnic areas, and the SIKOME LAKE swimming area - a haven for outdoor enthusiasts. Convenient commuting via the SHAWNESSY LRT STATION and weekend adventures at GRANARY ROAD or SPRUCE MEADOWS complete the picture of this EXCEPTIONAL FOOTHILLS LIFESTYLE. BOOK YOUR SHOWING NOW!!! (id:45388)
58 Taraglen Road NE
Calgary, Alberta
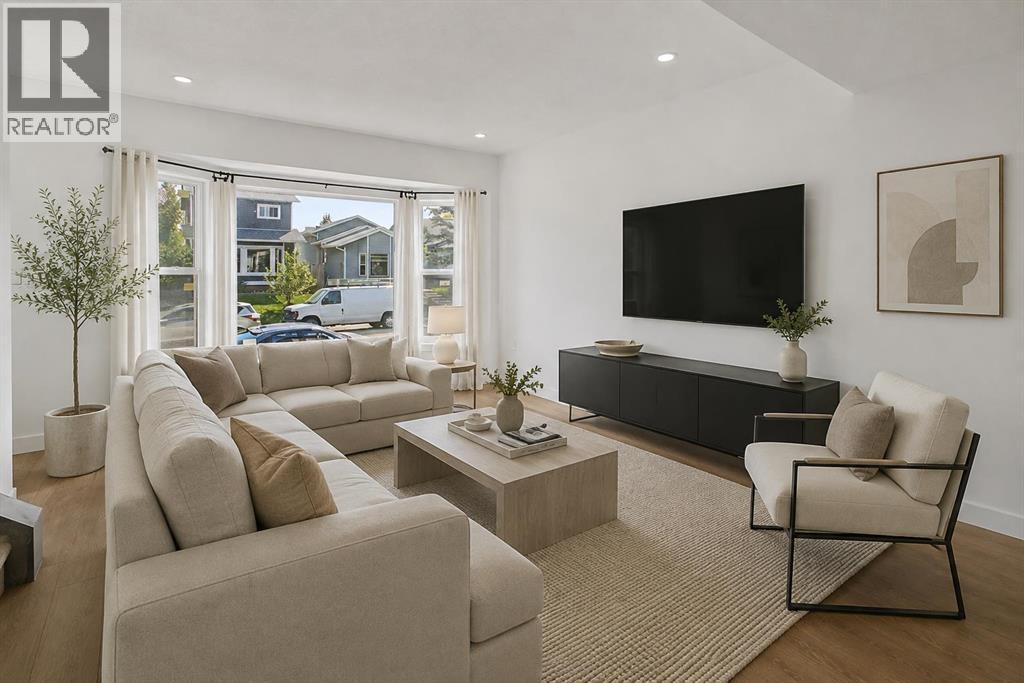
STUNNING RENOVATED DETACHED HOME | CORNER LOT | BASEMENT ILLEGAL SUITE | OVERSIZED DOUBLE DETACHED GARAGEWelcome to this beautifully renovated, freshly painted and move-in-ready detached home, ideally situated on a desirable corner lot in the vibrant community of Taradale. Thoughtfully updated throughout, this impressive property combines modern style, functionality, and excellent income potential—perfect for families, first-time buyers, or savvy investors.Step inside to a bright and inviting open-concept main floor, featuring large windows that flood the space with natural light, contemporary laminate flooring, and a stylish modern white kitchen. The kitchen is complemented by sleek cabinetry, stainless steel appliances, and a functional layout designed for both everyday living and entertaining. Convenient main-floor laundry completes the level.Upstairs, you’ll find three generously sized bedrooms, each offering its own closet, along with a well-appointed shared 4-piece bathroom. The thoughtful layout provides comfortable space for the entire family.The fully developed basement adds exceptional versatility and features an illegal suite with a modern kitchen, one bedroom, 3-piece bathroom, and separate laundry. Whether used for extended family, guests, or rental income, this additional living space offers valuable flexibility and potential.Outside, the corner lot provides added privacy and extra outdoor space, while the oversized double detached garage offers plenty of room for vehicles, storage, and more.Located in the well-established and family-oriented community of Taradale, this home is conveniently close to schools, shopping, playgrounds, parks, and a variety of everyday amenities.A turnkey property offering modern upgrades, a functional layout, additional living space, and excellent investment potential. This is one you won’t want to miss! (id:45388)
Mccaskill Drive #1931
Crossfield, Alberta
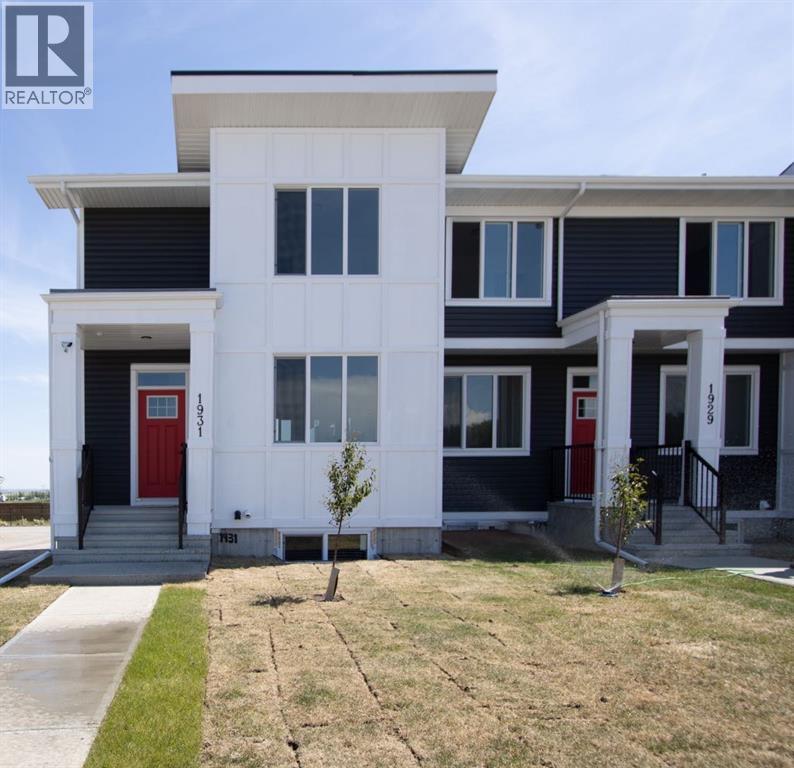
Escape the ordinary and discover a haven of comfort and space, nestled within Crossfield’s charming community. This townhouse, part of a delightful triplex, offers a rare opportunity to own without the burden of condo fees – a liberating feeling to truly call this place your own. Step inside to find an open floor plan that seamlessly connects the kitchen, dining area, and living room, creating a warm and inviting atmosphere for gatherings and everyday life. Quartz countertops gleam within the kitchen, complemented by vinyl flooring throughout the main level, providing both elegance and easy maintenance. A convenient kitchen island offers additional prep space, while the upper level laundry room keeps chores out of sight and mind, complete with your washer and dryer included. Retreat to the master suite, featuring a private backyard and boasting an ensuite bath with four piece fixtures – your sanctuary for relaxation. With three bedrooms total, this townhouse provides ample room for family or guests, and the separate side entrance adds flexibility and privacy. Enjoy outdoor living with the deck and front porch, while the rectangular lot, complete with front and back green space, offers a tranquil setting to unwind. Access your parking pad and garage easily through the back lane, ensuring peace and quiet as well as convenience. You’ll appreciate the thoughtful details, like the front yard street lighting and sidewalk access, as well as the proximity to local schools, shopping, parks, playgrounds, and golf – all within reach. Benefit from the Certified New Home Warranty Program, providing peace of mind as you settle into this exceptional townhouse, offering quick possession available. (id:45388)
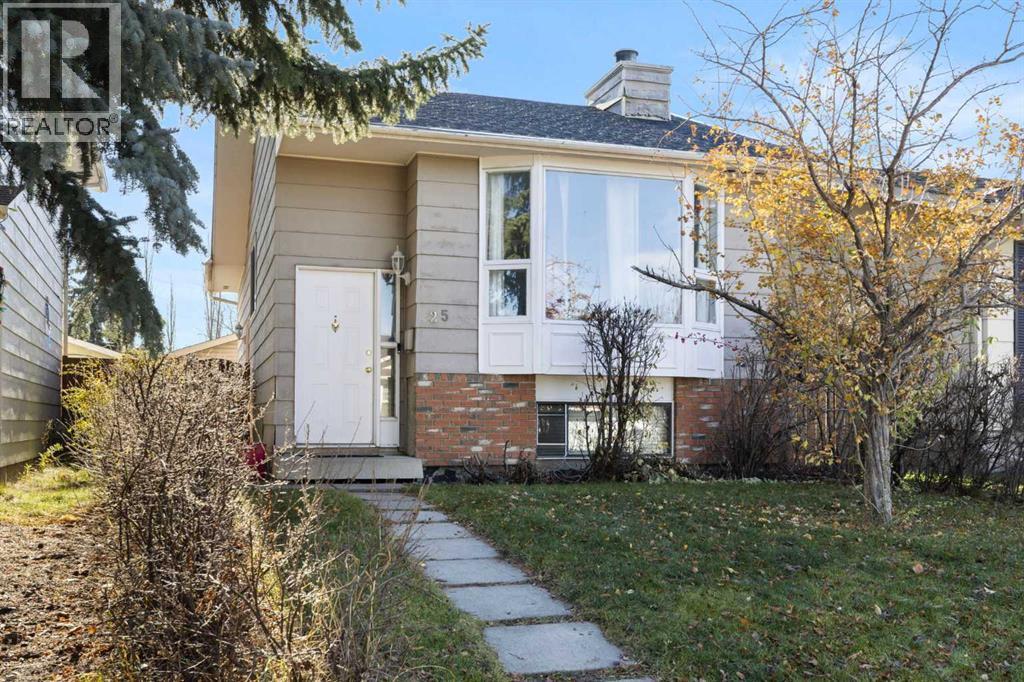
25 Sunvale Crescent SE
Calgary, Alberta
Opportunity beckons in the highly sought-after lake community of Sundance! Ideal for first-time buyers, savvy investors, or handy buyers ready to build instant equity, this 3-bedroom, 2-bathroom bi-level offers incredible foundation and layout. The bright, front living room features a natural stone, wood-burning fireplace and beautiful Brazilian Cherry hardwood floors that extend through most of the main level, including the primary bedroom. You'll also find ceramic tile entryways and a kitchen with a bright, spacious dining area. Downstairs, the fully finished basement expands your living space with a large rec/family room complete with a dry bar, a 3rd bedroom, and a full 4-piece bathroom. Outside, enjoy a cozy, private backyard with brick patio & rear alley access leading to a double detached garage. Admittedly, this home needs some TLC inside and out, but the potential is undeniable. Channel your inner DIY, renovate, and add your personal touches to make it truly shine! Ask your mortgage specialist about 'Purchase-Plus-Improvements' financing options to customize this home to your taste. Property is offered in "As Is" condition. Book your private viewing today! (id:45388)
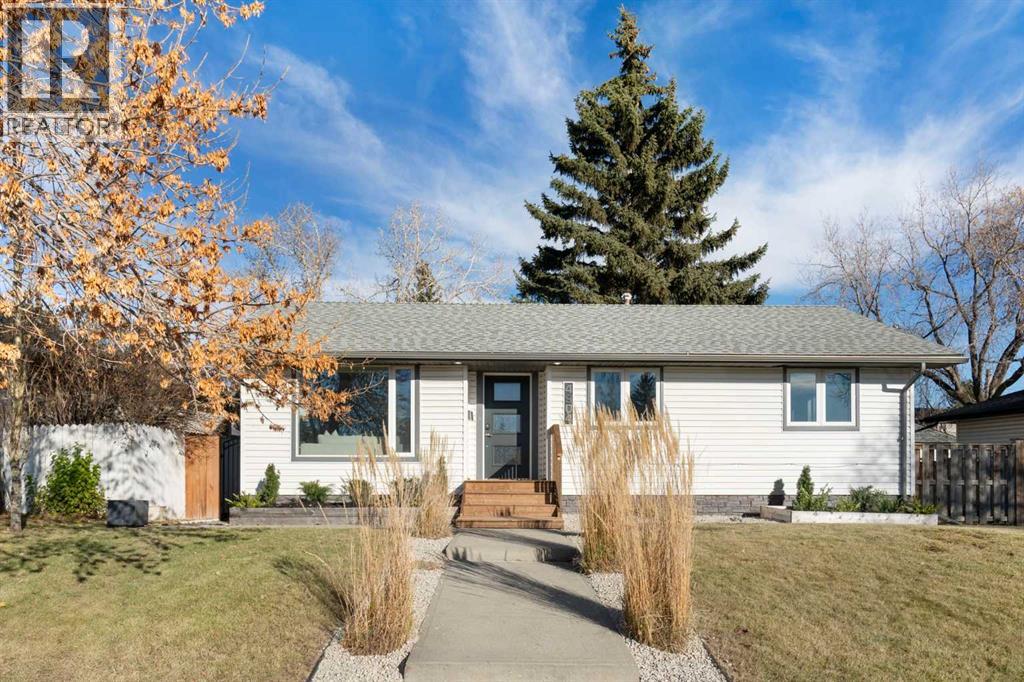
4904 Worcester Drive SW
Calgary, Alberta
Bright, beautifully updated and ideally located in sought-after Wildwood, this move-in-ready bungalow offers 3 bedrooms on the main level, a fully developed lower level, incredible natural light and a highly functional floorplan. Large, triple paned windows fill the home with tons of natural light and create a peaceful and comfortable interior. The main floor features an open living and dining area, a well-appointed kitchen with quartz countertops, shaker-style cabinetry and stainless steel appliances, including a stove replaced in 2025 and dishwasher in 2023. Hardwood flooring, updated lighting and a renovated 4-piece bathroom complete the main level. The home has also been freshly painted throughout. The lower level significantly expands the living space and offers remarkable flexibility with a spacious recreation area, office, fourth bedroom with walk-in closet, 3-piece bathroom, laundry, storage and plenty of room for ahome gym. The owners especially appreciated how easily this level accommodated separate areas for work, fitness and family living. Outside, enjoy a private backyard with a deck, exposed aggregate entertaining area, cedar fencing and gas BBQ connection. The oversized insulated double detached garage comfortably accommodates two vehicles while still providing excellent storage. Additional updates include a newer roof (2024) and a furnace replaced approximately five years ago and serviced regularly. Wildwood is one of Calgary’s most established and sought-after inner-city communities, known for its mature trees, strong sense of community and exceptional access to outdoor recreation. Edworthy Park and the Bow River valley are nearby, offering an incredible network of pathways, natural areas and year-round recreation. Douglas Fir Trail and Lawrey Gardens are also close by, while Wildwood School is located right in the community. Shopping and services at Westbrook and Westhills are easily accessible, transit is close by, and downtown is only minutes aw ay. This west-side location also provides convenient access toward the mountains. A wonderful opportunity to enjoy an updated bungalow in a neighborhood known for its mature setting, outdoor lifestyle and enduring appeal. (id:45388)
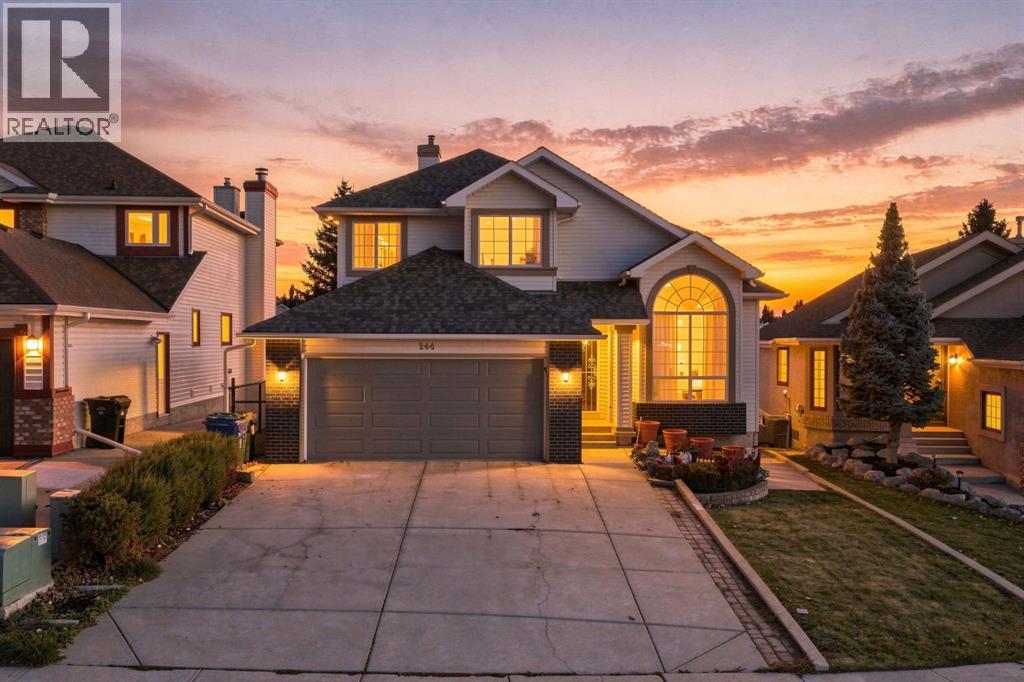
244 Hidden Circle NW
Calgary, Alberta
Welcome to 244 Hidden Circle!A grand staircase welcomes you into this spacious and inviting family home, where comfort, character, and an beautiful setting come together.The main floor offers a warm and welcoming great room, a formal dining room, and an large kitchen with plenty of room for casual dining. From the kitchen, enjoy the beautiful outdoor setting with a spacious balcony overlooking the private backyard and peaceful ravine. Two concrete stairways provide convenient access to the backyard patio, creating an excellent setup for outdoor entertaining, summer gatherings, and enjoying the surrounding natural beauty.The inviting family room features impressive built-in shelving and a cozy gas fireplace, creating the perfect space to relax and unwind.Upstairs, you'll find generously sized bedrooms, along with additional office or den space. The spacious primary bedroom is a true retreat, featuring beautiful bay windows overlooking the backyard, with lovely sunset views to enjoy.The fully developed lower level offers even more living and entertaining space, with a large family area and room for summer dining or hosting family and friends. A second gas fireplace adds warmth and ambiance, while a full 4-piece bathroom, an additional large bedroom, and so much space for storage including a cold room, this provides excellent functionality and flexibility. Comfort and peace of mind are further enhanced by both baseboard heating and forced-air heating, two newer hot water tanks, four brand-new toilets, and **ZERO Poly-B plumbing!**With its generous living spaces, thoughtful features, beautiful ravine setting, and room for the whole family to grow, this wonderful home is ready to welcome its next family and the memories yet to be made. (id:45388)
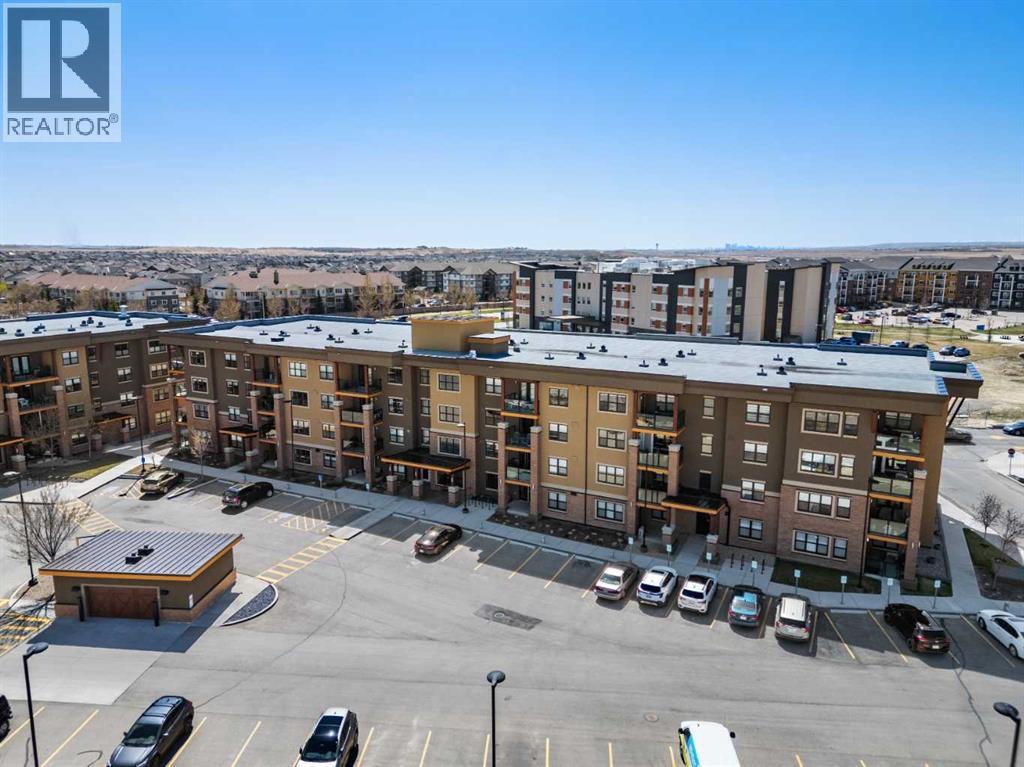
2105, 10 Market Boulevard SE
Airdrie, Alberta
Welcome to The Chateaux! Airdrie's premier 55+ condo building in the wonderful community of Kings Heights known for its sophistication, exceptional pride of ownership and unbeatable access to amenities. Upon entering this unit, you'll be impressed by the abundance of natural light, enhanced by its south-facing exposure. You're greeted by beautiful tile flooring that leads into a welcoming front entrance, where you'll find a spacious coat closet with built-in shelves, perfect for storing your belongings. To your right is the kitchen, you will love not only the generous counter space but also the ample cabinetry that this layout offers. The kitchen features granite countertops, a large sink, a lazy Susan in the corner cabinet and a counter overhang for bar stool seating, ideal for casual meals. Stainless steel appliances and a well-appointed pantry with pull-out drawers complete this thoughtfully designed space. Moving into the living room, enjoy a spacious layout complemented by a beautiful custom California Closets media centre that is perfect for your TV, artwork and storage needs. Stay cool in the summer with a wall-mounted A/C UNIT! Your southwest-facing balcony offers year-round afternoon sun, making it the perfect place to enjoy your morning coffee, tea or an evening drink. This balcony was upgraded at the time of construction with glass panels and a gate, offering convenient direct access to the landscaped common areas, especially great for pet owners. The primary bedroom is a dream, with a large south-facing window and a spacious walk-through closet that leads into your ensuite bathroom. The ensuite features a walk-in shower with a built-in seat and elegant glass doors. The second bedroom is impressively sized and bright with custom built-in California Closet organizers that provide exceptional storage and organization. A second full bathroom is located just outside this room, complete with a beautiful vanity and a large bathtub. In-suite laundry is neatly tu cked into a dedicated closet with room for storage and laundry supplies. This apartment also features a versatile den to the left of the front door that is ideal for a home office, additional storage or exercise space. For parking, enjoy the convenience of a titled underground stall located just steps from the elevator. In front of your stall, you’ll find a large, secure storage locker. Plus, there’s ample outdoor visitor parking for your guests. The Chateaux features a beautifully landscaped courtyard with a gas fireplace, and an amenity room available for private bookings where residents regularly gather here for social events and happy hours. There's also a secure underground workshop for woodworking enthusiasts. Located in Kings Heights, you’re within walking distance to Save-On-Food, Shoppers Drug Mart, banks, salons, restaurants and more meeting all your grocery, shopping and healthcare needs. Call for a private viewing today! (id:45388)