
125 Coverton Circle NE
Calgary, Alberta
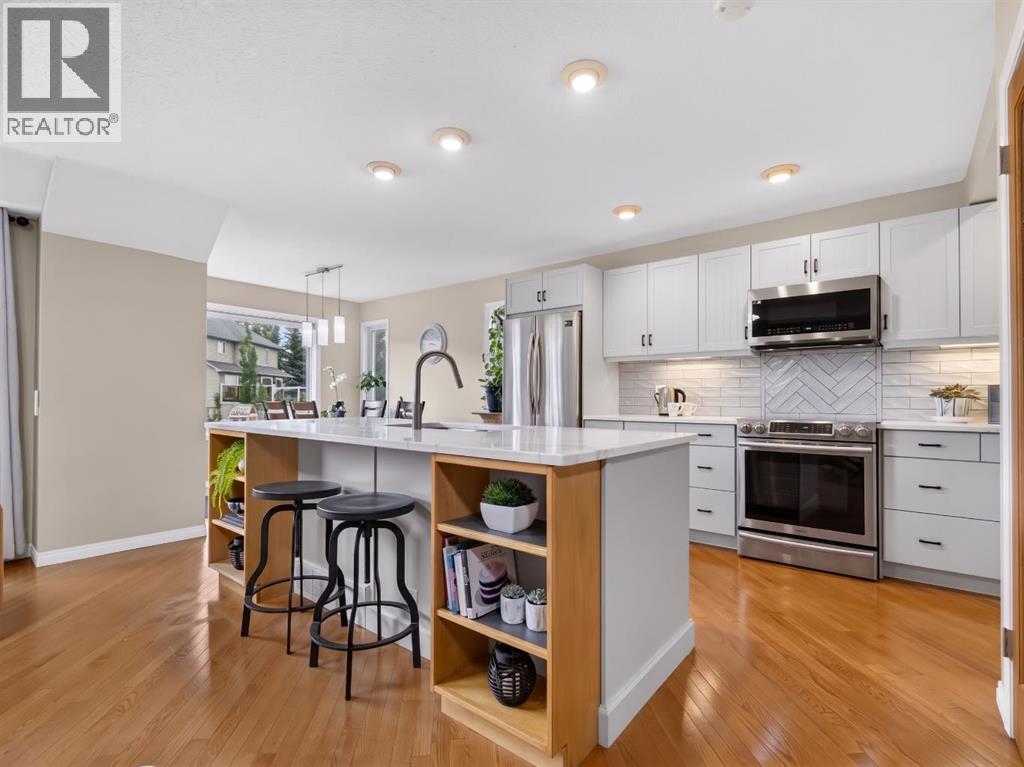
This home presents an exceptionally hard-to-find combination: three upper-level bedrooms, a front ATTACHED DOUBLE garage, and a WALK-OUT basement, at a compelling price. Finding all three of these sought-after features together at this price point is a true rarity. Inside, the light-filled main level anchors around the expansive kitchen, where you will absolutely love the large central island, a convenient pantry, and an abundance of modern pot lights. Elegant under-mount lighting beautifully showcases the gorgeous backsplash, and the space comes complete with a brand-new over-the-range microwave. Moving upstairs, the upper level is thoughtfully designed for family living and premium sound separation, keeping all three bedrooms together while separating the primary suite from the two kids' bedrooms. The primary bedroom serves as a true retreat, complete with its own private ensuite bath and generous walk-in closet. The impressive walk-out basement features a SEPARATE ENTRANCE feature that opens up a world of possibilities for guests, older children, or future potential. The lower level also hosts a dedicated laundry area equipped with a brand-new washer and dryer, alongside an efficient HOT WATER ON DEMAND system for endless comfort. To top it all off, you get the ultimate peace of mind with recently replaced siding and newer shingles on the house. This complete package delivers incredible value that is ready for its next chapter. (id:45388)
131 Sherview Grove NW
Calgary, Alberta
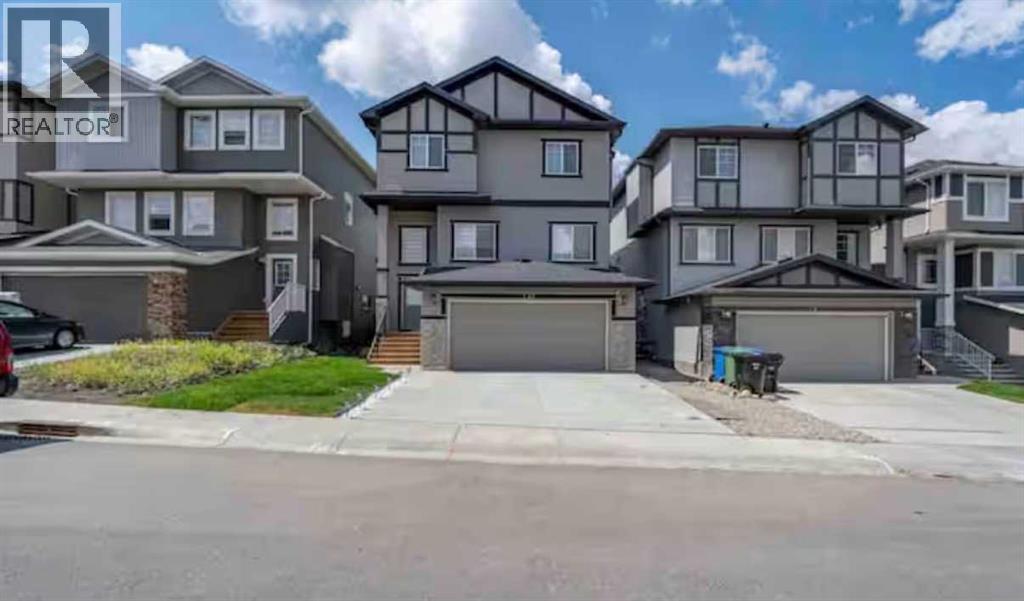
Welcome to this exceptional two-storey walkout home with a double attached garage, perfectly tucked away on a quiet street and showcasing true pride of ownership throughout. Step inside to discover a bright and inviting open to below. Main floor featuring 9-foot ceilings, gleaming engineered hardwood flooring, large windows allowing an abundance of natural light. The spacious living room is highlighted by a cozy stone gas fireplace, elegant crown moulding, and a stunning custom panel feature wall, creating the perfect space to relax or entertain. The chef-inspired kitchen is designed to impress with quartz countertops, stainless steel appliances, soft-close cabinetry, pantry, a large central island, a built-in walkthrough pantry, and an impressive 66” fridge/freezer. A versatile bonus room on the main level provides additional living space, while the dedicated office is ideal for working from home. Completing the main floor is a functional mudroom with direct access to the double attached garage. The upper level offers an outstanding layout for families, featuring a dedicated theatre room for movie nights and entertainment. The spacious primary retreat boasts a custom panel feature wall, a walk-in closet with upgraded wooden shelving, and a luxurious 5-piece ensuite. Two additional generously sized bedrooms, a full bathroom, and convenient upper-floor laundry complete this thoughtfully designed level. The professionally finished basement expands your living space with two additional bedrooms, LVP flooring, a stylish wet bar, and plenty of room for entertaining, guests, or multi-generational living. Outside, enjoy the beautifully maintained and extended backyard, offering ample space for outdoor gatherings, children to play, and everyday enjoyment. Significant recent upgrades include a new roof and siding (2024), air conditioning and air purifier. Ideally located close to parks, pathways, shopping, public transit, Costco, Home Depot, Canadian Tire, Walmart, restauran ts, and within walking distance to schools, this move-in-ready home offers the perfect combination of luxury, comfort, and convenience. (id:45388)
2103, 5605 Henwood Street SW
Calgary, Alberta
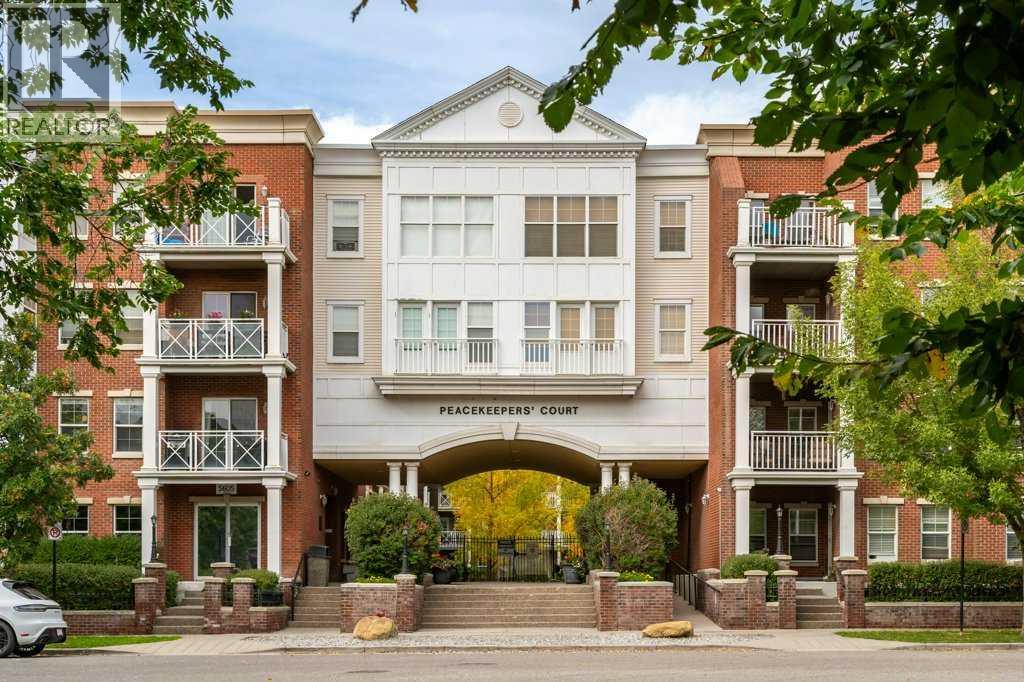
Freshly painted and beautifully maintained, this inviting one-bedroom unit is ideally positioned within the popular Gateway Garrison Green, offering an east-facing balcony overlooking the mature trees and quiet streetscape of Henwood Street. Gorgeous hardwood flooring flows throughout the kitchen, living room and den, creating a warm and cohesive feel. The spacious kitchen features rich cabinetry, granite countertops, a large island with plenty of prep and seating space and an open layout that connects effortlessly with the living area. Morning sunshine fills the bright living room, while the tree-lined outlook provides a wonderfully private and peaceful backdrop. Step outside onto the balcony to enjoy your morning coffee or summer evenings, complete with a gas line for your BBQ. The bedroom enjoys the same beautiful treed outlook and features freshly shampooed carpet, with the 4-piece bathroom conveniently located just steps away. A versatile den near the entrance makes an excellent home office, reading nook or additional storage space, while stacked in-suite laundry adds everyday convenience. A titled underground parking stall is also included. Gateway Garrison Green is a well-appointed complex offering exceptional value, with heat, water and electricity included in the condo fees. Residents enjoy access to a fitness centre, party and recreation spaces, guest suites, bicycle storage, ample visitor parking and a beautifully landscaped, peaceful central courtyard offering another inviting space to relax outdoors. The complex is also pet friendly with board approval. Set within the thoughtfully designed community of Garrison Green, you’ll love being surrounded by mature trees, parks, pathways and beautifully maintained streets. Enjoy convenient access to nearby shopping, restaurants and services, the vibrant amenities of Marda Loop and Currie, as well as Glenmore Reservoir, North Glenmore Park and its extensive pathway network. Quick connections to Glenmore Trail and Crowchild Trail make getting around the city easy while still enjoying the quiet, established feel of the neighbourhood. A fantastic opportunity to enjoy a move-in-ready home, an amenity-rich building and one of Garrison Green’s most peaceful settings. (id:45388)
13 Bayview Mews SW
Airdrie, Alberta
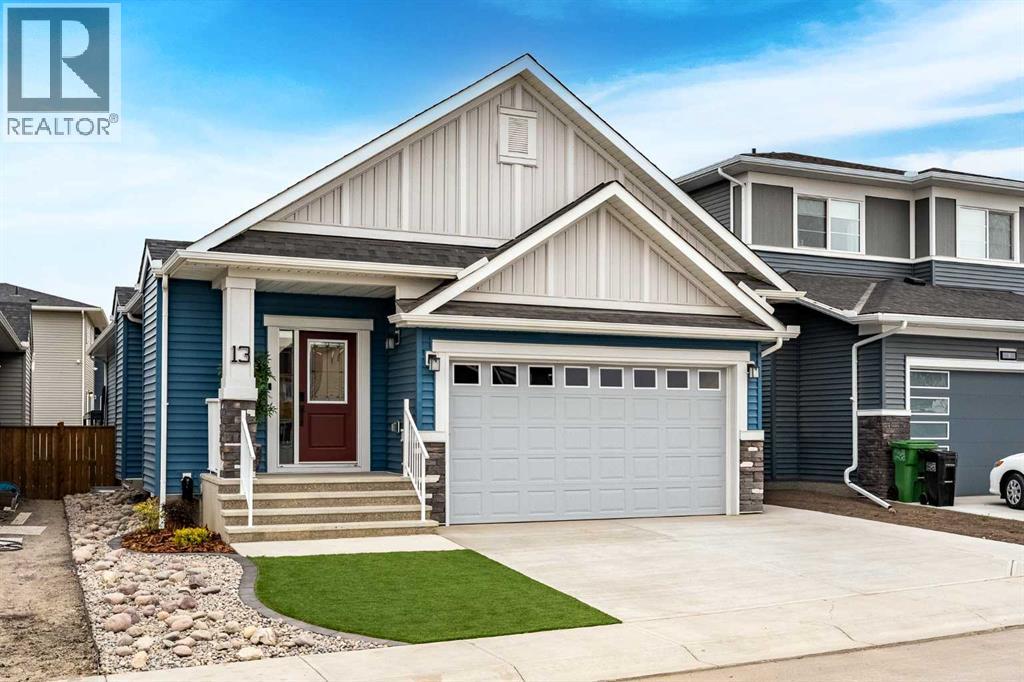
Welcome to this absolutely stunning Bayview bungalow, offering nearly 2,700 sq ft of beautifully finished living space and showing a true 10/10! Immaculate and in like-new condition, this 4 bedroom, 3 bathroom home combines stylish design, an incredibly functional layout and one of the most impressive low-maintenance yards you’ll find. The professionally custom-designed landscaping is truly exceptional, with no expense spared in creating beautiful outdoor spaces that can be enjoyed without the work. Both the front and back yards feature premium artificial turf, beautifully laid stonework and thoughtful landscaping. The sunny, unobstructed south-facing backyard is finished with a gorgeous stone patio and sleek, modern louvered pergola—an incredible space for outdoor dining, entertaining and relaxing, without the mowing, watering or weekend yard work. Inside, soaring vaulted ceilings and an abundance of natural light create a bright, open feel throughout the main living area. Thoughtful upgrades continue throughout the home, including automatic blinds in the stairwell, at the patio doors and in the primary bedroom. The open concept kitchen, dining and living spaces are made for entertaining, with a beautiful kitchen featuring a large central island, sleek cabinetry and stainless steel appliances. The spacious primary suite is a private retreat with a walk-in closet and spa-inspired ensuite. A second main floor bedroom and full bathroom offer flexibility for guests or a home office, while main floor laundry and a convenient mudroom off the double attached garage make everyday living easy. The fully finished basement continues to impress with upgraded 9-ft ceilings and a massive recreation room with plenty of space for movie nights, games, a home gym or all three. Two additional bedrooms and a 3rd full bathroom provide excellent space for kids, guests or extended family. CENTRAL A/C keeps the home comfortable all summer, while the bungalow design offers the convenience of main-floor living with plenty of additional finished space downstairs. An added bonus is the 200-amp electrical service, along with a dedicated outlet in the garage ready for electric vehicle charging — a fantastic feature for today’s modern lifestyle! Located in the highly desirable community of Bayview, you’ll be surrounded by scenic pathways and canals along with fantastic outdoor amenities including tennis courts, basketball courts and an outdoor gym. Schools, shopping, restaurants and all of Airdrie’s everyday conveniences are just minutes away. Beautifully finished, meticulously maintained and completely move-in ready. This is a home where the inside shows like new and the outside has already been transformed into an incredible, virtually maintenance-free retreat. (id:45388)
1, 2413 2 Avenue NW
Calgary, Alberta
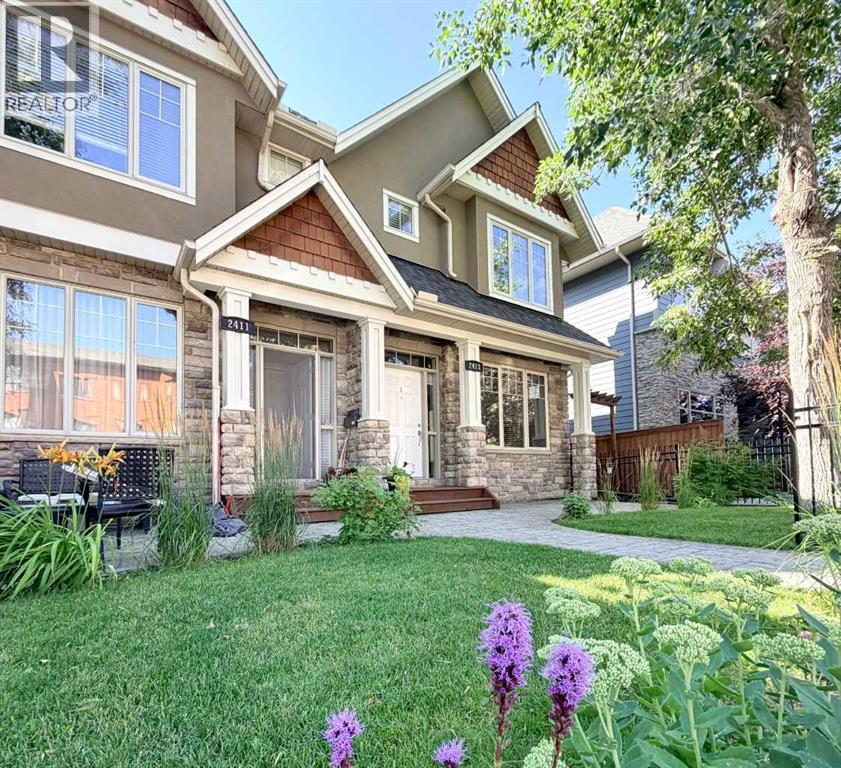
OPEN HOUSE Sunday Oct. 25, 1:00 to 3:00 pm. PRICE IMPROVEMENT - NOW EVEN BETTER VALUE! If you love the idea of inner-city living but aren't ready to sacrifice space, privacy or character, this distinctive residence offers a compelling alternative. With over 2,100 sq. ft. of developed living space across three levels, 3 bedrooms and 3.5 bathrooms, there's room to live, entertain, work and unwind, all with the convenience of condominium living.Designed by renowned Calgary architect John Hadden, the home has a warmth and architectural presence rarely found in today's more conventional townhomes. Rich Brazilian walnut hardwood flooring, detailed millwork, crown molding and a beautiful stone fireplace create a timeless main level, while generous living and dining spaces provide the scale for both everyday living and entertaining. The well appointed kitchen anchors the heart of the home with abundant cabinetry, substantial workspace and an easy connection to the surrounding living areas.Upstairs, the vaulted primary retreat feels genuinely special, complemented by a spacious ensuite and excellent closet space. A second bedroom with its own bathroom provides privacy for family or guests, while the fully developed lower level adds another bedroom, full bathroom and recreation space, ideal for guests, a home office, fitness area or media room.Outside, the private fenced patio extends the living space and provides your own outdoor retreat, while the home's desirable front position within this intimate four residence development adds to the sense of privacy and individuality.And then there's the location. West Hillhurst puts Kensington, downtown, the University of Calgary, Foothills Medical Centre, Alberta Children's Hospital, pathways, parks, restaurants and everyday amenities within easy reach, an established inner-city neighborhood that lets you spend less time getting places and more time enjoying them.For professionals, downsizers, frequent travelers or anyone s earching for substantially more space than apartment-style living provides, this is a rare combination: architectural character, private outdoor space, more than 2,100 sq. ft. developed and an exceptional West Hillhurst location. (id:45388)

3407, 1122 3 Street SE
Calgary, Alberta
***NO CONDO FEES FOR 12 months! ***The seller will pay your condo fee for the first year after you move in.***ABSOLUTELY THE BEST VALUE IN THE BELTLINE!!! These units were selling for $450,000-$475,000 less than 1 year ago!! AGGRESSIVELY PRICED $90,000 BELOW 2026 ASSESSMENT AND 130K BELOW 2025 ASSESSMENT. Perched on the 34th floor of Calgary's iconic Guardian Towers, this immaculately maintained, sophisticated corner-unit condo captures sweeping, unobstructed southwest views of the city skyline and the Rocky Mountains. The bright, open-concept layout immediately draws you in with picturesque floor-to-ceiling windows that flood every room with natural light, seamlessly connecting the living area to a spacious kitchen equipped with luxury appliances, stone countertops, and an oversized central island with ample storage. Perfectly designed for entertaining or watching the sunset, the living space flows out to an expansive balcony, while the rest of the unit offers exceptional functionality with a generous primary bedroom complete with built-in closets and a spacious ensuite. A versatile second bedroom doubles perfectly as a home office or den, and the entire property is complete with titled underground parking, assigned storage, and peace of mind via 24/7 concierge and security. Residents enjoy first-class building amenities, including a state-of-the-art fitness center, a workshop, a social lounge, and an outdoor terrace with a BBQ area, all situated in an unbeatable location, steps from Stampede Park, the Victoria Park LRT station, and directly across the street from the highly anticipated new Calgary Flames arena. (id:45388)
249 Evansmeade Circle NW
Calgary, Alberta
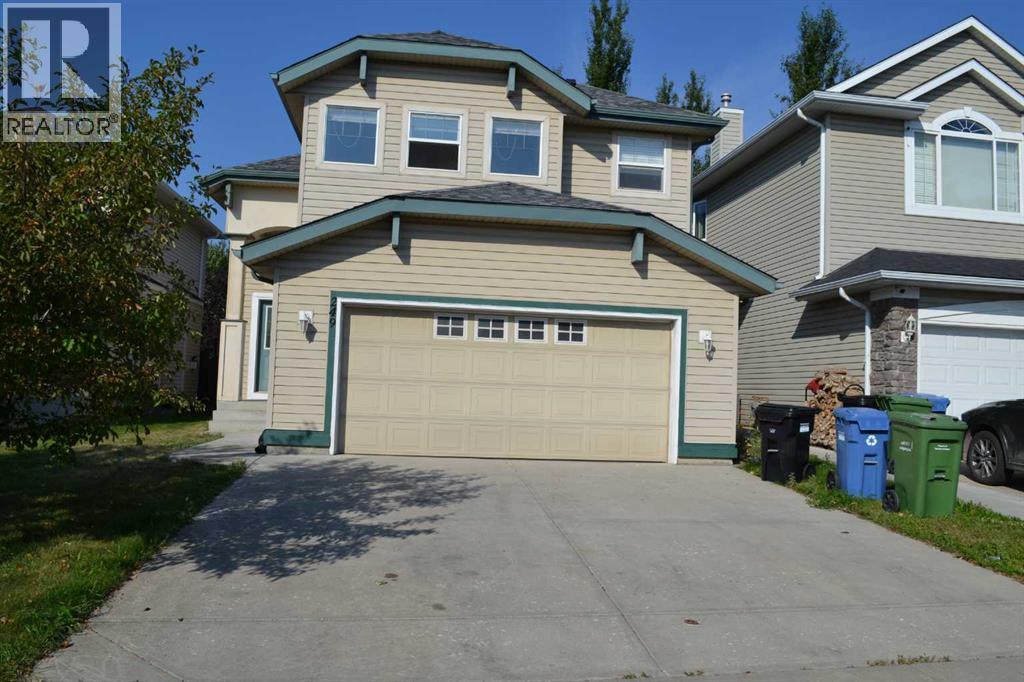
This is a very well kept home. Upgraded cork kitchen counter tops & high quality laminate wood-floor. Fully finished basement. Perfect for FIRST OR 2nd time buyers. Stainless steel fridge & stove. Fully fenced backyard. Buyer must act fast in order to keep. Rare find over 1500sf bilevel style with double front attached garage. basement fully developed with two bedrooms and four pieces full bathroom, now flooring in basement. near by school and playground, bike path. (id:45388)
236, 300 Marina Drive
Chestermere, Alberta
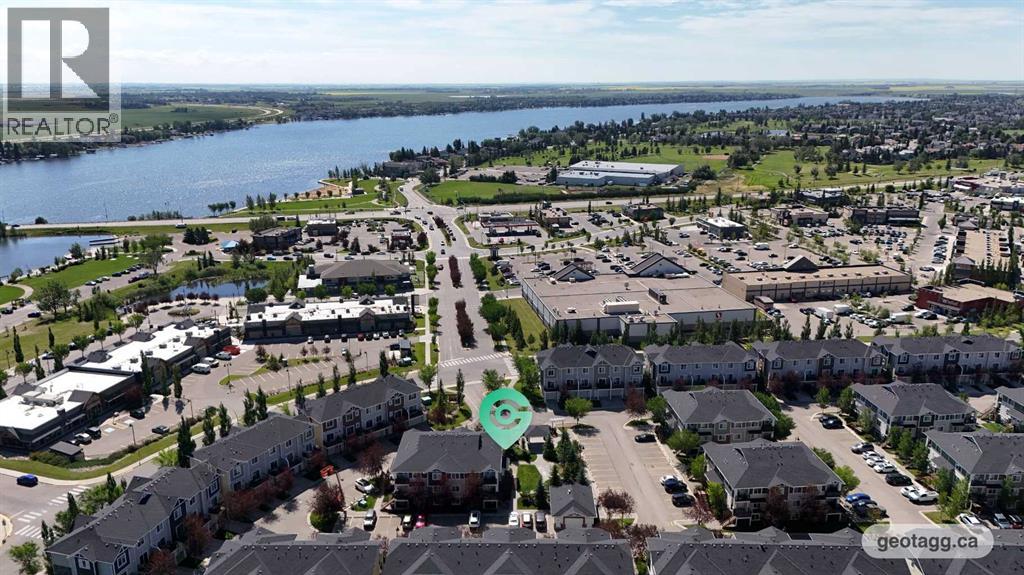
A rare opportunity to own a beautifully maintained two-bedroom bungalow-style townhouse near Chestermere Lake, offering a private ground-level entrance, single-level living, and a peaceful position facing the complex gazebo and landscaped green space. Located just steps from Chestermere shopping, services, and everyday amenities, this move-in-ready home combines convenience with a thoughtfully designed, retreat-like interior. Step inside through the private entrance to a generous foyer that creates a welcoming arrival while providing privacy from the main living areas. From there, the space opens into a bright, seamless layout filled with natural light. Updated flooring flows throughout the living spaces, while carpet in the two roomy bedrooms adds warmth and comfort. The open-concept kitchen and living room create an inviting setting for relaxing, cooking, and entertaining. The kitchen features upgraded white quartz countertops, full-height cabinetry, updated lightning fixtures, stainless steel appliances, an updated refrigerator and stove, and a generous island with breakfast-bar seating. The upgraded white quartz continues into the bathroom, creating a clean, cohesive finish throughout the home. Carefully maintained and thoughtfully styled, the interior has the relaxed feeling of a boutique retreat. Both bedrooms offer comfortable proportions and flexibility for guests, family, or a home office. A large in-suite laundry room provides exceptional additional storage, making everyday living practical and organized. Outside, the covered private patio is perfect for barbecuing, enjoying your morning coffee, or relaxing on warm summer evenings. With private ground-level access, low-maintenance single-level living, a desirable location within the complex, and proximity to Chestermere Lake and nearby shopping, this Chestermere bungalow-style townhouse is an excellent option for first-time buyers, downsizers, or real estate investors. (id:45388)
408, 1414 17 Street SE
Calgary, Alberta
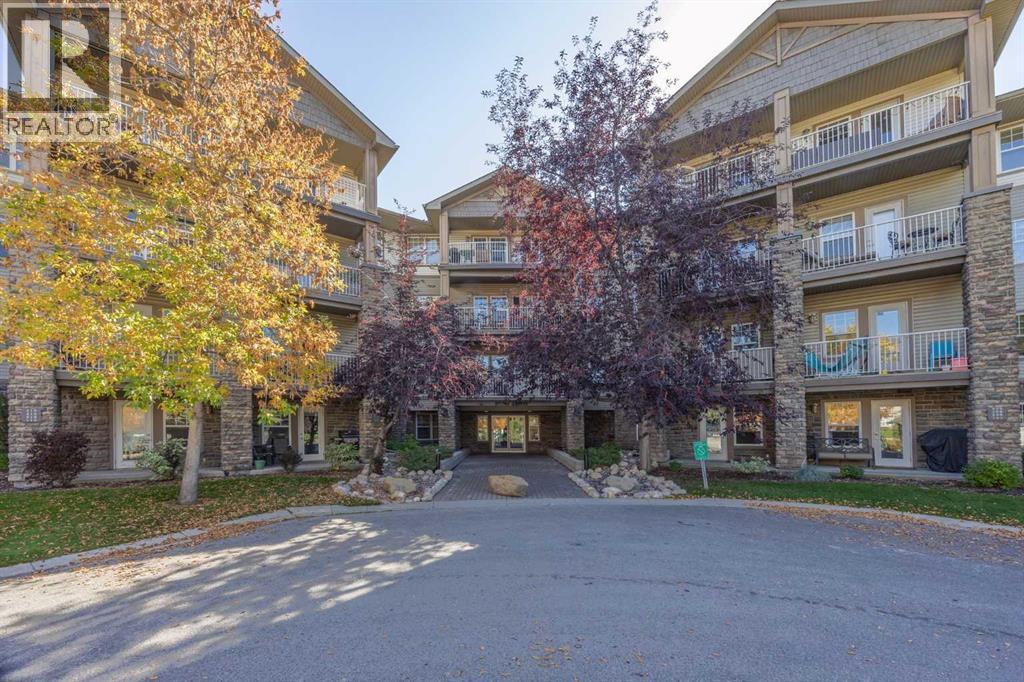
Welcome to this rarely available floorplan located on the TOP FLOOR of Pearce Gardens in INGLEWOOD. This lovely 2 BEDROOM, 2 BATHROOM home is offering an impressive 965 sq.ft. of bright, beautifully designed living space. What truly sets this home apart is the incredible floorplan and soaring VAULTED CEILINGS, creating an open, airy feel that you don’t often find in condo living.The spacious living area features a cozy gas fireplace and flows seamlessly into the dining space and functional kitchen offering plenty of cabinetry, counter space and a breakfast bar. The well-designed layout offers excellent separation between the two bedrooms. A generously sized primary suite features a walk-through closet and private 4-piece ensuite. A second full bathroom, large bedroom, in-suite laundry, a dedicated workspace with a built-in desk + great storage complete the interior.Step outside onto the covered balcony, surrounded by mature trees and greenery; perfect for morning coffee or unwinding at the end of the day. This home also includes TITLED UNDERGROUND PARKING and a separate storage locker.Pearce Gardens offers a fitness centre, party room, visitor parking and beautifully maintained common areas, all in an incredible location. Just steps from Pearce Estate Park, Harvie Passage, the Bow River pathways and everything Inglewood has to offer. With 965 sq. ft., soaring ceilings, a rare floorplan and top-floor location, this is an Inglewood condo that truly stands out. (id:45388)
80 Edforth Way NW
Calgary, Alberta
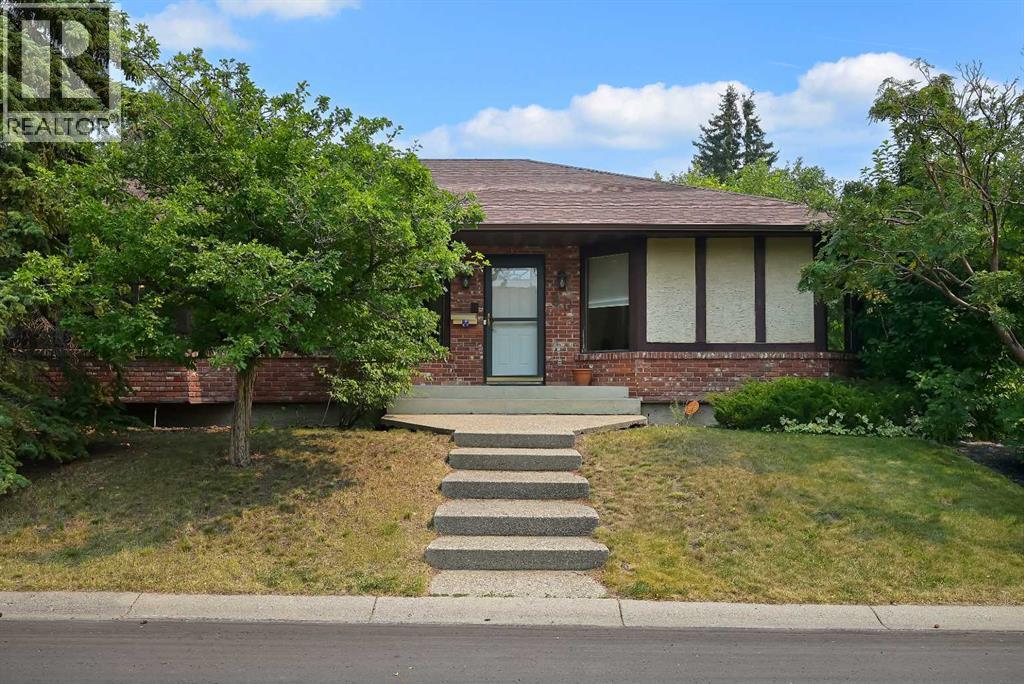
Nestled on a quiet corner lot in a cul-de-sac directly across from Edforth Park, this beautifully updated bungalow offers 1,585 sq. ft. on the main floor plus an additional 1,334 sq. ft. in the fully finished basement, providing over 2,900 sq. ft. of developed living space. With 3 bedrooms on the main floor and 2 additional bedrooms downstairs, there's plenty of room for growing families, guests, or those looking for flexible living space. Surrounded by mature trees and just a short walk to Edgemont School, Mother Mary Greene School and the endless pathways of Nose Hill Park, this home perfectly balances peaceful living with everyday convenience.Step inside and you'll immediately appreciate the abundance of natural light streaming through the large windows, highlighting the rich hardwood flooring and spacious, welcoming layout. Designed with both comfort and functionality in mind, the home offers generous living spaces along with an impressive amount of built-in storage, including custom cabinetry and a charming bay window seat with hidden storage.At the heart of the home is the beautifully renovated gourmet kitchen, thoughtfully redesigned in 2017 with the home chef in mind. An oversized centre island provides plenty of workspace and gathering space, while the gas cooktop, built-in oven, built-in microwave, stainless steel appliances, abundant cabinetry and heated tile floors create a kitchen that is as practical as it is beautiful.The main floor features 3 bedrooms along with beautifully updated bathrooms, including in-floor heating for year-round comfort. Central air conditioning keeps the home comfortable through Calgary's warmer summer months.Downstairs, the 1,334 sq. ft. fully finished basement significantly expands the home's living space with a bright and inviting recreation area enhanced by pot lighting, 2 additional bedrooms, including an egress window, an updated bathroom with in-floor heating, and flexible space for family movie nights, a home of fice, gym, or guest accommodations.Step outside to your own private backyard retreat, where mature landscaping, a large deck and a fully fenced yard provide a wonderful setting for relaxing, gardening or entertaining family and friends throughout the summer months.Thoughtfully maintained over the years, the home also features a roof replaced in 2016, beautifully renovated kitchen and bathrooms in 2017, updated basement finishes, a new hot water tank installed in 2026 and a freshly painted deck completed in 2026. Combining five bedrooms, nearly 2,900 sq. ft. of developed living space, quality updates and an exceptional Edgemont location, this is a wonderful opportunity to own one of Calgary's most desirable northwest communities. (id:45388)
952 Wilson Way
Canmore, Alberta
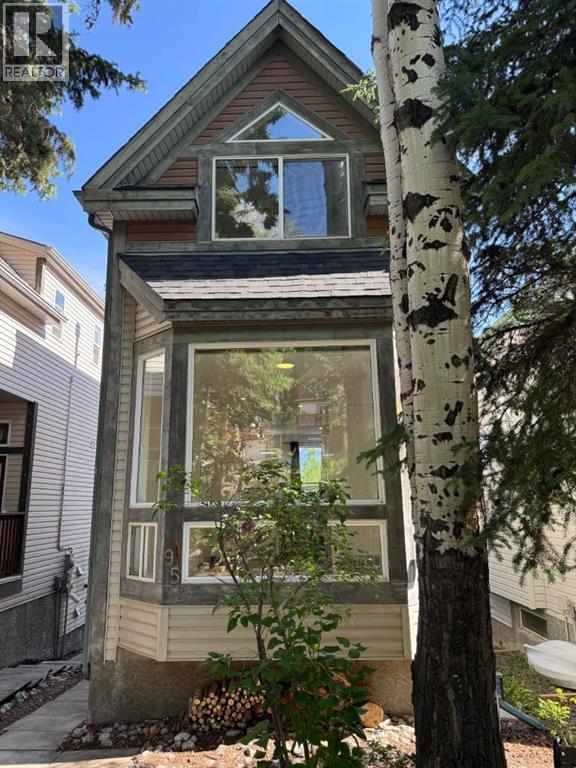
This detached single family home at 952 Wilson Way in the sought after Peaks of Grassi community in Canmore, Alberta is clean, refreshed, and in excellent working order. It features a 2 bedroom upper level and a fully developed walkout lower level with a third bedroom, offering flexible living and entertaining spaces. Lofted ceilings reaching approximately 11 feet in both the main living room and the lower level, combined with large windows, create a bright, spacious atmosphere with impressive architectural character and abundant natural light. Brand new flooring and tasteful recent touch ups make this home truly move in ready. New roof shingles were completed in 2022 and the hot water tank was replaced in 2020, adding extra peace of mind for future ownership. The mountain views are the centerpiece of the property, with spectacular vistas in all directions and immaculate, unobstructed views from the back deck providing a classic Canmore Rocky Mountain experience. Outside, the mature landscaping and private yard offer a peaceful setting for relaxing, hosting guests, or simply enjoying the scenery. The location is exceptional for both everyday living and recreation. You are a quick bike ride or short drive to downtown Canmore, a short drive to the Canmore Nordic Centre, roughly 10 minutes to Banff National Park, and about 20 minutes to Kananaskis Country. World class ski hills are within approximately 30 minutes drive, and hiking, biking, and walking trails are accessible right out the back door. The local swimming quarry is just a short walk away, offering yet another nearby amenity. Positioned in a spectacular geographic location within the Peaks of Grassi community, this home offers an outstanding blend of privacy, access to trails, and quick connectivity to downtown Canmore. Priced as one of the most affordable detached homes in Canmore, it is ideal as either a full time residence or a weekend mountain retreat, and represents an opportunity that should not be miss ed. (id:45388)
177 Cranarch Place SE
Calgary, Alberta
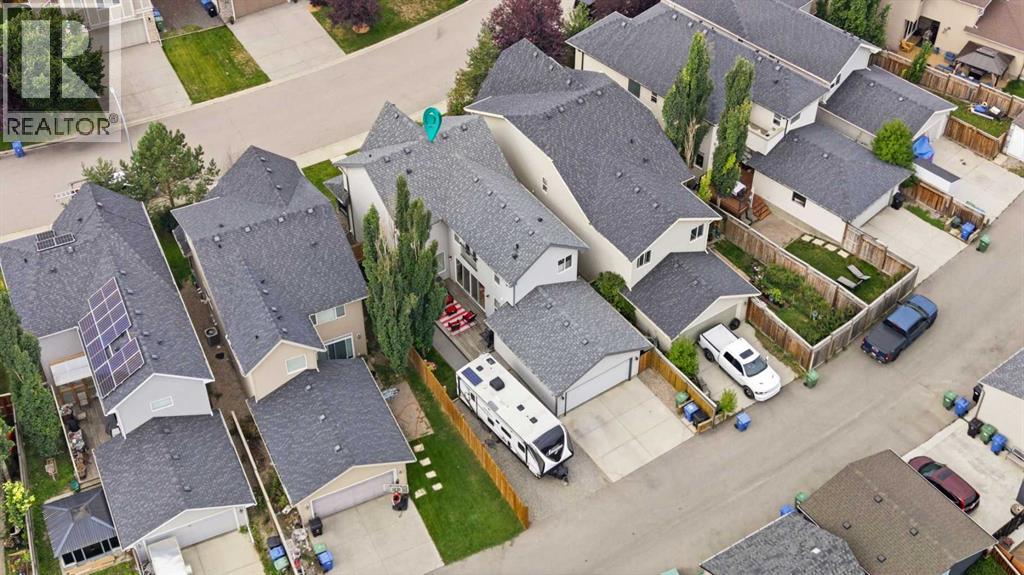
**COME JOIN US AT OUR OPEN HOUSE THIS SATURDAY OCTOBER 24TH FROM 1-3PM**Welcome to 177 Cranarch Place SE, a beautifully designed two-storey home offering over 2,000 sq. ft. of above grade living space in the sought-after community of Cranston. With its distinctive streetscape, inviting front porch and private, low-maintenance courtyard, this home offers a unique combination of style, functionality and outdoor living.Step inside to a bright, contemporary floor plan filled with natural light and complemented by hardwood and tile flooring. The spacious living room is anchored by a cozy gas fireplace, creating a warm and inviting place to relax or entertain. Built-in speakers add to the home's appeal, while the main-floor den provides an ideal space for a home office, study or flex room.The generously sized kitchen is designed for both everyday living and entertaining, featuring a large centre island with breakfast bar, upgraded appliance package, abundant cabinetry and plenty of workspace. The open-concept design allows the kitchen to flow seamlessly into the surrounding living areas, making it easy to stay connected with family and guests.Upstairs you'll find three generously sized bedrooms, including a spacious primary retreat complete with a walk-in closet and 5-piece ensuite. The additional bedrooms and bathrooms provide plenty of room for family or guests, while the well-planned upper level offers both comfort and privacy.The full unfinished basement offers excellent potential for future development, with rough-in plumbing already in place. Create the recreation room, home gym, additional bedrooms or entertainment space that best suits your lifestyle.Outside, enjoy a fenced and landscaped yard along with the home's private courtyard, deck and patio spaces. The oversized rear-attached garage is insulated and drywalled, providing excellent parking, storage and workspace, while rear-lane access and RV parking add further convenience.Recent improvements in clude a new washer and dryer in May 2026, central A/C added in August 2024, a new garage door opener with two remotes in September 2024, and a new hot water tank in September 2022.Cranston residents enjoy access to Century Hall, the community's 22,000 sq. ft. recreation facility and private park with an impressive selection of indoor and outdoor amenities. Schools, parks, playgrounds, walking and biking pathways and Cranston Market are all nearby, along with convenient access to Fish Creek Provincial Park and the Bow River. Shopping, dining, recreation and everyday services are also close at hand, making this an exceptional opportunity to enjoy everything Cranston has to offer. (id:45388)