
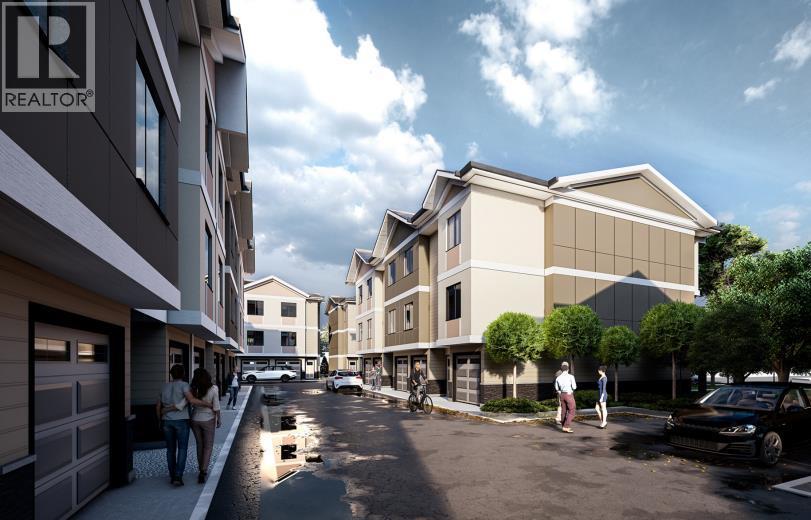
106, 95 Saddlecrest Circle NE
Calgary, Alberta
NO CONDO FEES FOR 2026 & 2027 | FIRST-TIME HOME BUYER GST REBATE ELIGIBLE (SAVE $20,000+) | MOVE-IN READY | RARE 5 BEDROOM END UNIT | 4 FULL BATH | OVER 1,950 TOTAL SQ FT | PRIVATE MAIN FLOOR GUEST SUITE WITH SEPARATE ENTRY | Welcome to Unit 106 at Saddlecrest Living, a rare END UNIT townhome designed for growing families, multigenerational living, and long-term flexibility in one of Northeast Calgary’s fastest-growing communities. This move-in ready home offers OVER 1,950 TOTAL SQ FT across three thoughtfully designed levels with an attached garage, 5 BEDROOMS, and 4 FULL BATHROOMS, a layout rarely found at this price point. As an END UNIT, enjoy additional privacy, extra windows, and more natural light throughout the home. One of the standout features is the MAIN FLOOR PRIVATE GUEST SUITE complete with a FULL BATHROOM and SEPARATE REAR ENTRY, ideal for extended family, visiting parents, older children, guests, a home office, or future rental income potential. The main living level is bright and open with 9-FOOT CEILINGS, TRIPLE-PANE WINDOWS, and an OPEN-CONCEPT LAYOUT designed for both entertaining and everyday living. The kitchen features FLOOR-TO-CEILING CABINETRY, PREMIUM QUARTZ COUNTERTOPS, STAINLESS STEEL APPLIANCES, and generous prep and storage space, creating a clean and elevated finish. Upstairs, the spacious primary bedroom features a CUSTOM SHOWER WITH A BUILT-IN SEAT, while all bathrooms are finished with FULL-HEIGHT TILE for a modern, polished look. Carpeted bedrooms add comfort, while durable LUXURY VINYL PLANK FLOORING throughout the main living areas offers both style and practicality. Built for Calgary’s climate, the exterior combines STUCCO and HARDIE SIDING for enhanced durability, hail resistance, and low maintenance. For eligible first-time home buyers, this property may qualify for the FIRST-TIME HOME BUYER GST REBATE, representing POTENTIAL SAVINGS OF OVER $20,000, making homeownership even more attainable. Located in family-friendly Saddle Ridge, Saddlecrest Living is close to schools, parks, playgrounds, Saddletowne LRT, shopping, medical clinics, fitness centres, and major routes including Stoney Trail and Deerfoot Trail, with quick access to Calgary International Airport, Costco, CrossIron Mills, and New Horizon Mall. Whether you're purchasing your first home, upsizing for a growing family, accommodating multigenerational living, or seeking a smart long-term investment, Unit 106 offers exceptional space, versatility, and long-term value in a connected community. Images are from the neighbouring showhome and are for illustrative purposes only. Finishes are similar in quality and style. (id:45388)
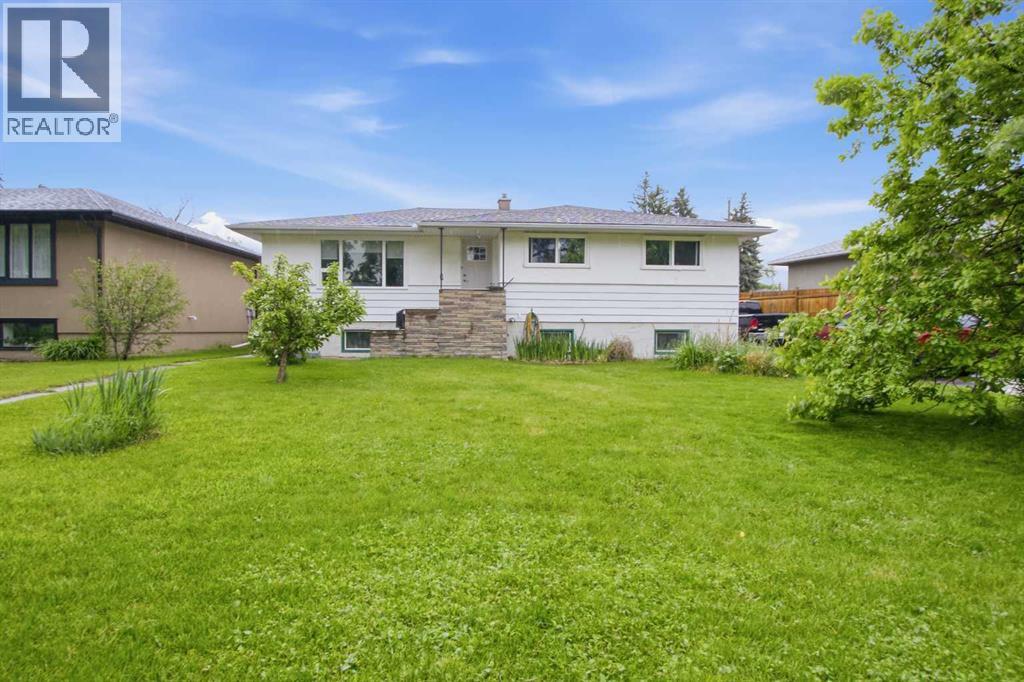
2026 27 Street SE
Calgary, Alberta
** Prime Redevelopment Opportunity in Southview **Nestled on a quiet street in the evolving community of Southview, this oversized pie-shaped lot is brimming with potential. The property features a spacious raised bungalow with a developed lower level—offering immediate living or rental potential while you plan future possibilities.For those with a vision, the redevelopment potential is significant. A neighboring property was recently approved for a 10-suite, three-storey development, and this larger lot could offer a similar opportunity—pending City approval. Alternatively, update or transform the existing home to suit your needs.Whether you’re considering a renovation, rental suite, or full-scale development, this property is an excellent foundation. NOTE: “a Suite would be subject to approvals and permitting by the municipality.”Reach out today or contact your preferred REALTOR® to explore the possibilities! (id:45388)
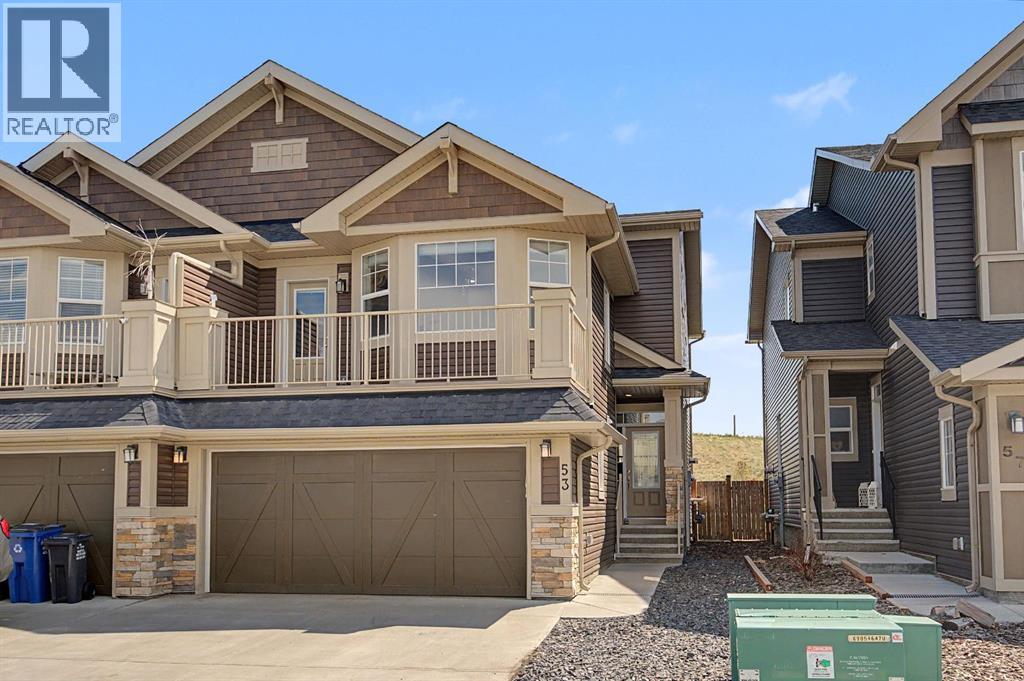
53 Fireside Crescent
Cochrane, Alberta
This Brookfield built home in Fireside stands out for good reason, it's four feet wider than comparable models, finished to a high standard, and backing directly onto GREENSPACE with open VIEWS and walking path access right from your backyard. With a DOUBLE ATTACHED GARAGE and a large driveway. The main floor offers a BRIGHT living room with plenty of south facing windows with gas fireplace, a well appointed kitchen with FULL HEIGHT cabinetry, granite counters, GAS RANGE, and WALK IN PANTRY, plus both a dining area and breakfast bar. The SOUTH FACING backyard is fully landscaped, LOW MAINTENANCE, and ready to enjoy, sunny and private in equal measure.Upstairs, a VAULTED BONUS ROOM opens onto a FULL BALCONY with peekaboo MOUNTAIN VIEWS. The upper level includes THREE BEDROOMS, a 4 piece bath, UPPER LAUNDRY ROOM, and a primary suite with spa inspired ensuite and LARGE WALK IN CLOSE with BUILT IN SHELVING. The builder finished lower level adds a FOURTH BEDROOM, a spacious REC room with WET BAR, and a 3 piece bath, great for extended family or guests.Walking distance to two schools, parks, shops, and restaurants, with quick access to both downtown Calgary and the mountains. You don't want to miss this beautiful home situated in one of the most PRIME locations in Cochrane. (id:45388)
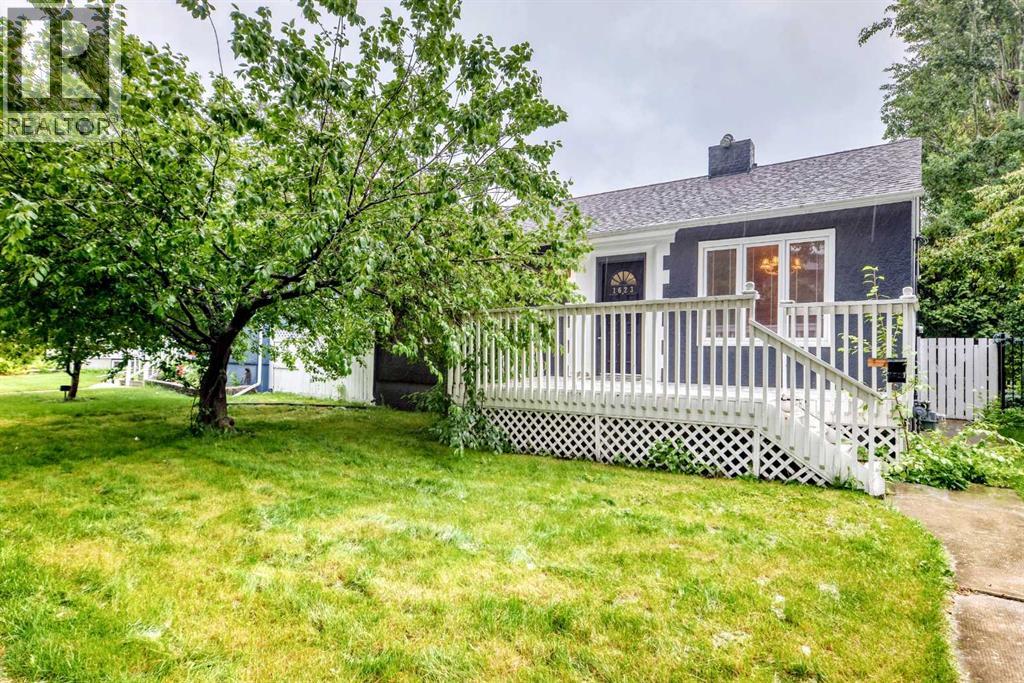
1623 6a Street NW
Calgary, Alberta
Exceptional opportunity in the prestigious community of Rosedale! Situated on a generous 5,984 sq. ft. lot, this charming bungalow offers endless possibilities. Live in, renovate, invest, or build your dream home. The property also comes with a City of Calgary approved Development Permit for a luxury duplex with two legal basement suites, making it an outstanding redevelopment opportunity. The home features hardwood floors, crown mouldings, a bright living room with a wood-burning fireplace, a functional kitchen with stainless steel appliances and gas cooktop, 3 bedrooms, 2 full bathrooms, and a fully developed basement with a spacious family room. The private west-facing backyard offers mature trees, a patio, detached single garage, and additional parking with RV potential. Ideally located on a quiet, tree-lined street just minutes from downtown, SAIT, the University of Calgary, Foothills Hospital, schools, parks, McHugh Bluff, and all the amenities that make Rosedale one of Calgary's most desirable inner-city neighborhoods. (id:45388)
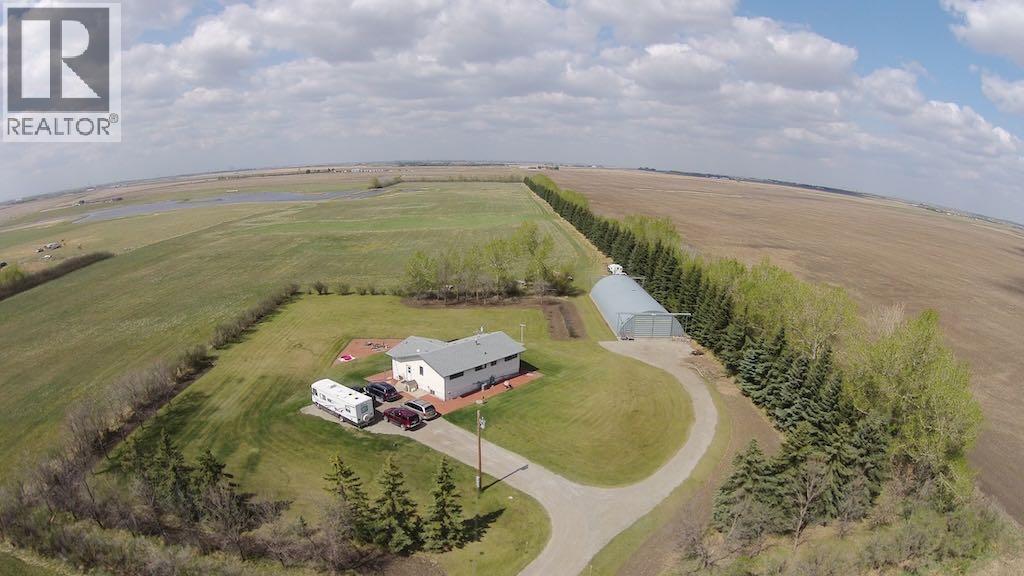
252117 Range Road 281
Rural Rocky View County, Alberta
An exceptional opportunity to acquire approximately 40 acres of strategically located land within the Conrich area. The property includes a well-maintained residence and offers immediate residential use, rental income potential, or a country living lifestyle while benefiting from significant long-term land value upside. Also located on the property is a 4000 square foot Quonset that can be utilized for storage or a shop. This shop includes 220 volt electricity with hookups for both water and gas. Positioned within the approved Conrich Area Structure Plan (ASP), the lands are designated for future industrial development, placing this property within a highly sought-after growth area immediately east of Calgary. As industrial expansion continues throughout the region, opportunities to secure large land holdings with future development potential are becoming increasingly limited.The property’s location provides excellent access to major transportation routes, including Highway 1, Stoney Trail, and the Calgary logistics corridor. Nearby industrial growth, infrastructure investment, and ongoing commercial development continue to strengthen the area’s long-term outlook.Whether you are an investor, developer, land banker, or purchaser seeking a strategic real estate holding, this property offers a unique combination of current residential utility and future industrial potential. (id:45388)
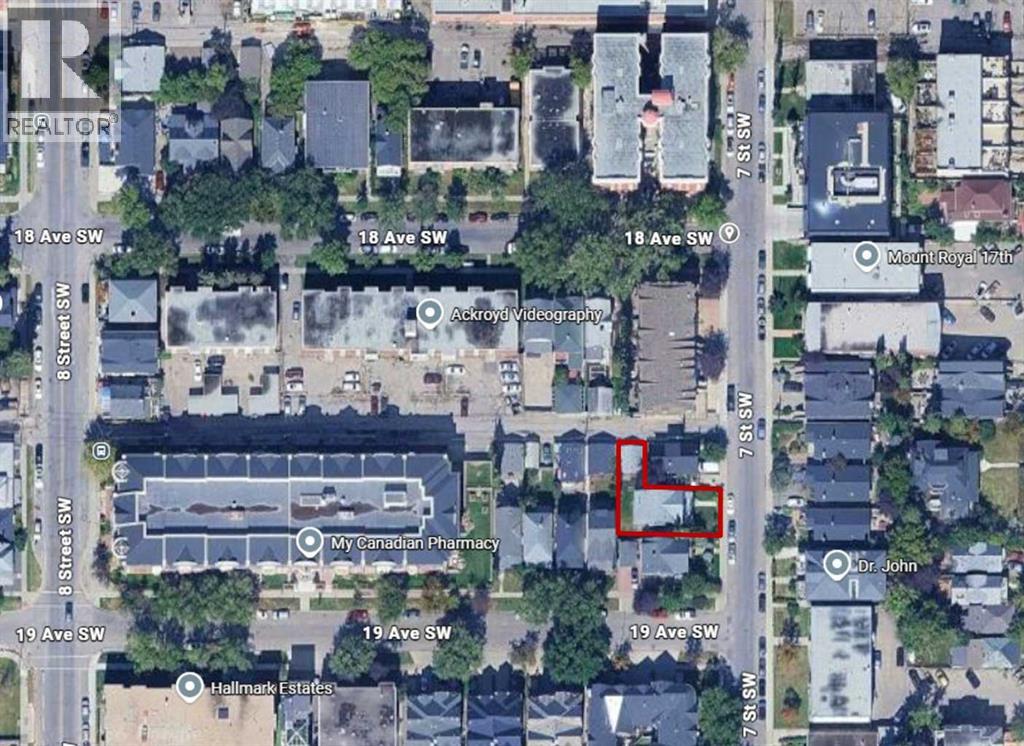
1813 7 Street SW
Calgary, Alberta
Exceptional development opportunity in the heart of Lower Mount Royal. This rare M-C2–zoned offering sits on a large, level L-shaped lot with approximately 39'5" of frontage along 7 Street SW, wrapping around the neighbouring property to provide an additional 24' of width along the side alley—an ideal configuration for design versatility and multiple building options. Land only; the previous structure has been removed, creating a true blank canvas for a custom luxury residence or a standout multi-unit development.The west-facing backyard offers beautiful natural light and the potential for a quiet, private outdoor retreat. All of this is set within one of Calgary’s most walkable and vibrant communities—Lower Mount Royal—just steps from the boutiques and cafés of 17th Avenue, trendy restaurants, groceries, and transit. Enjoy easy access to the MNP Community & Sport Centre, nearby parks, tennis courts, and scenic pathways for an active, healthy lifestyle.A prime inner-city location with outstanding redevelopment potential for builders, architects, or visionaries looking to create something remarkable. (id:45388)
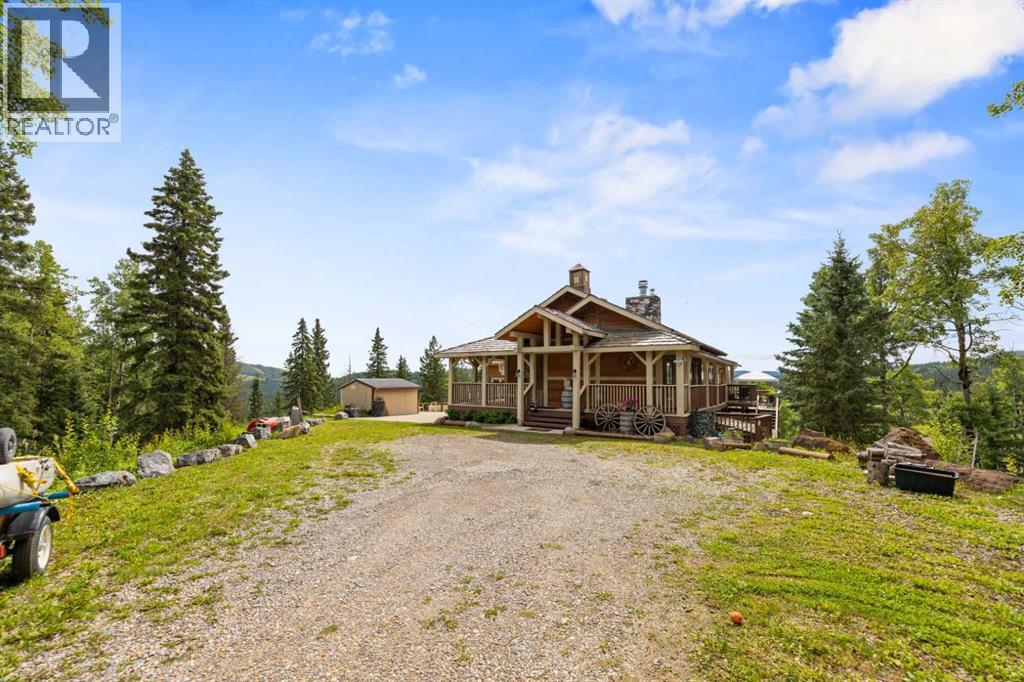
11 Black Bear Lane
Rural Foothills County, Alberta
Stunning Foothills Retreat in Square Butte Ranch. Nestled in the rolling hills of Foothills County, just north of Millarville, this exceptional 1.8-acre property sits proudly atop Black Bear Lane in the highly sought-after Square Butte Ranch community. This private, gated, bare-land condominium offers a rare blend of country living with the conveniences of shared water access and community standards that preserve the beauty and quality of the area. Perched on the crest of the hill, the home is designed to take full advantage of its setting. From the expansive wrap-around deck, you can enjoy breathtaking panoramic views of the valley and surrounding foothills, making for peaceful mornings and unforgettable sunsets. Inside, this inviting split-level home offers over 2,100 square feet of living space plus a fully developed walkout basement. The heart of the home is the open-concept living room, anchored by a striking floor-to-ceiling stone wood-burning fireplace with a decorative oversized mantle. Natural light fills the space, enhancing the warmth and charm of this country retreat. The spacious primary suite is conveniently located on the main level, featuring a five-piece ensuite and serene views. The kitchen offers a functional layout with a central island and abundant windows framing the stunning landscape. A private den on this level provides an ideal work-from-home or reading space. The walkout basement, recently renovated, offers even more living space with a second fireplace (gas), a large recreation room, an additional den, cold room, bonus room, and generous storage areas, including dual utility rooms supporting the home’s water and heating systems. Whether you are raising a family or seeking a tranquil country lifestyle, this home delivers comfort, functionality, and beauty in equal measure. Square Butte Ranch is more than a community—it is a lifestyle, offering residents the serenity of country living with the confidence of shared amenities and well-maintai ned standards. (id:45388)
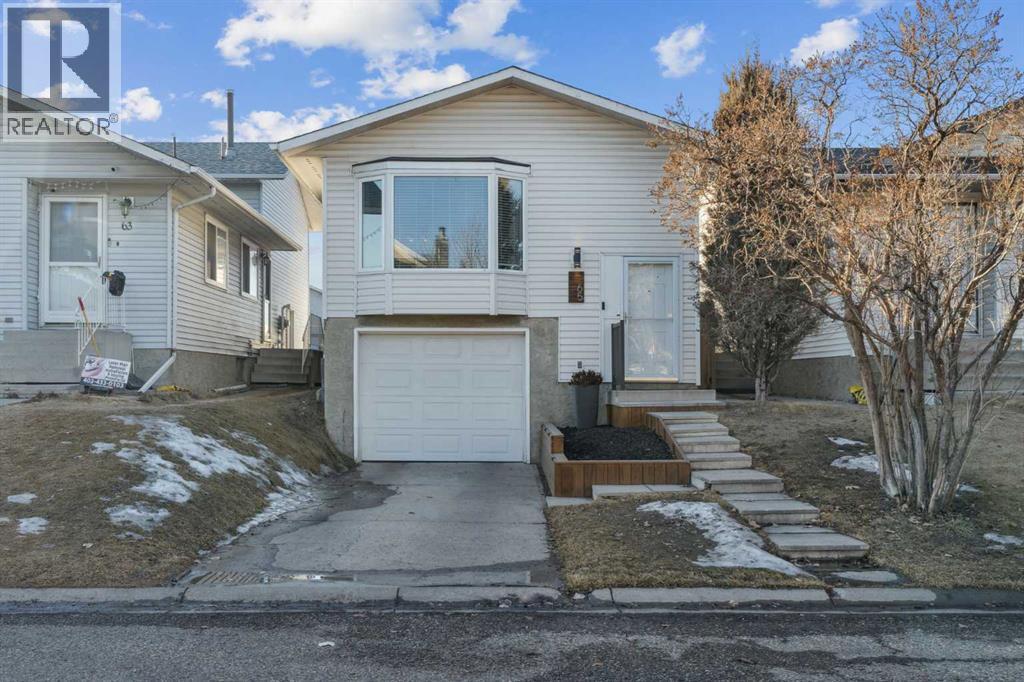
65 Tararidge Close NE
Calgary, Alberta
Beautifully and fully RENOVATED single-family detached bi-level home—perfect for first-time buyers and investors. This home has undergone extensive updates, resulting in modern finishes and thoughtfully designed living spaces throughout. The main level offers a bright and open living and dining area, 2 spacious bedrooms with walk-in closets, a full bathroom (with a heated floor), and durable LUXURY VINYL PLANK flooring. The NEWER KITCHEN is a standout, featuring crisp white cabinetry, STAINLESS-STEEL APPLIANCES, QUARTZ COUNTERTOPS, a sleek QUARTZ ISLAND, UNDER-CABINET LIGHTING, and a NEWER FRIDGE and RANGE HOOD. The RENOVATED BASEMENT is bright and welcoming with 2 windows and LUXURY VINYL PLANK flooring. It includes a large recreation area (with the option to easily convert part of the space back into a 3rd bedroom), a full bathroom (with a heated floor), laundry area, ample storage, and a KITCHENETTE—perfect for guests or extended family. Additional upgrades include NEWER BATHROOMS , NEWER SIDING, NEWER WINDOWS and BLINDS throughout, NEWER FURNACE, NEWER LIGHT FIXTURES and the list goes on. Outside, enjoy a huge fenced backyard, a large deck for outdoor gatherings, and a FRONT-ATTACHED GARAGE with DRIVEWAY. Ideally located with bus stops just 2-3 minutes away and close to Co-op, shopping, restaurants, Saddletowne C-Train Station, Genesis/YMCA Centre, schools, parks and playgrounds and all other amenities. A great value and a must-see home that truly stands out! (id:45388)
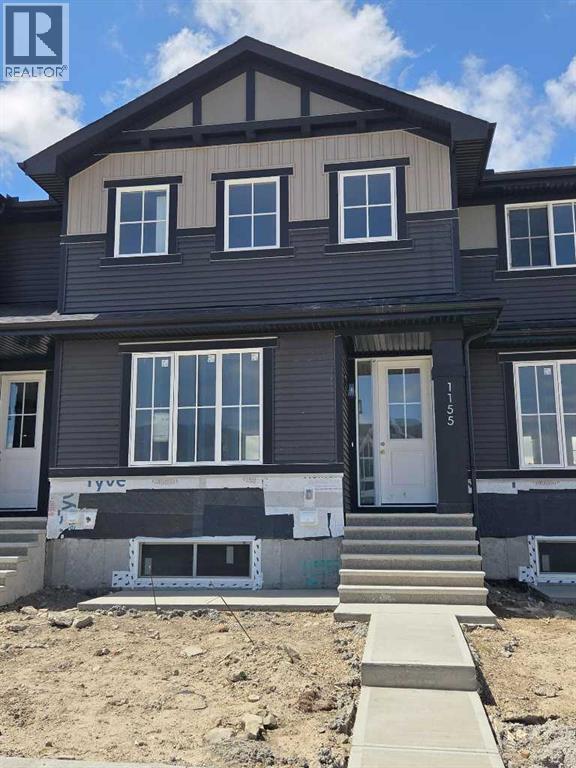
1155 Cobblestone Boulevard SW
Airdrie, Alberta
"The Hamilton" by award winning Master Builder, Douglas Homes Ltd. Just under 1300 sq.ft. of gorgeous, upgraded living. Main floor features 2pc powder room, 9ft ceilings, 8ft doors, quartz countertops, upgraded 42 inch, soft closes cabinetry, hardwood floor throughout the main floor, upgraded plumbing and light fixtures. Stainless steel fridge, dishwasher, over the range microwave/hoodfan, and glass top, self cleaning electric range. Upstairs, you'll find 3 bedrooms, including the spacious principal bedroom with 3 pce ensuite, with walk in shower, tile floors. 2 secondary bedrooms, and a 4 pce bath. Nothing for you to do as the landscaping is complete, with a fenced in back yard, deck and 20 x 20 DOUBLE DETACHED GARAGE. What a great complete package, ready for QUICK POSSESSION. (id:45388)
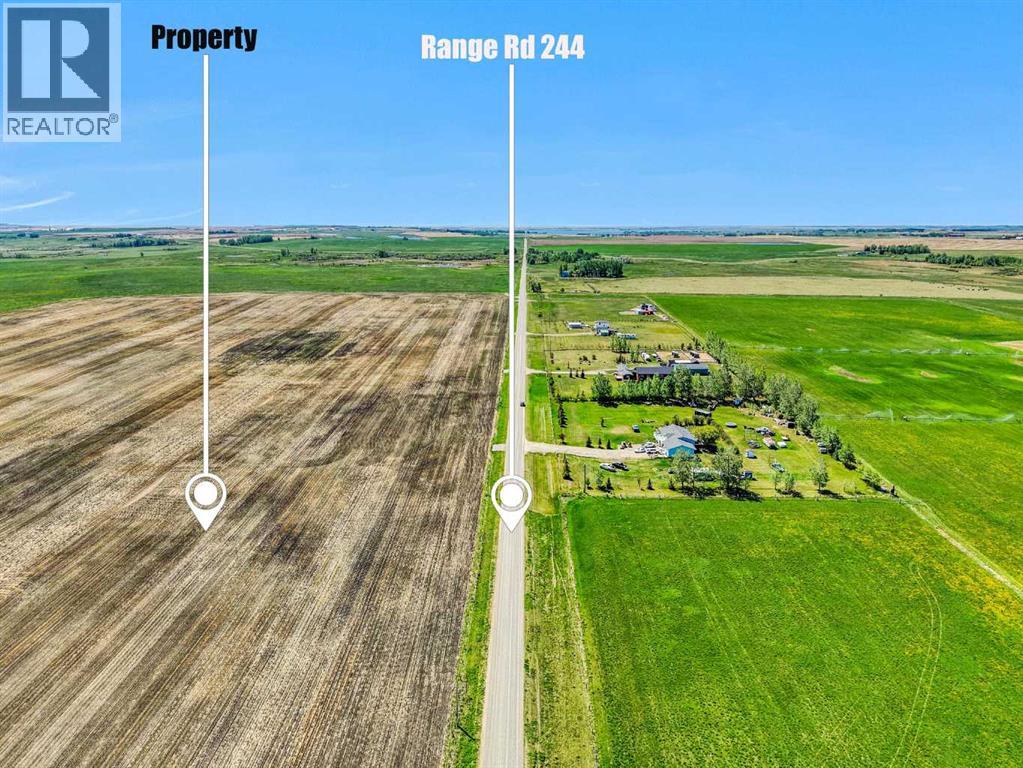
245039 Range Road 244
Rural Wheatland County, Alberta
Bird/Nature Paradise. Brand New Subdivision. 3 acres. 35 km. to Calgary, Alberta.. East of Strathmore, AB.Just 1/4 mile of Gravel. Moving Forward. Bring your Family, Friends, Neighbors. Country Residential Lands. Build your Dream Home. Priced to MOVE. School Bus Stops Here (id:45388)
511 1a Avenue
Brooks, Alberta
Brooks, AB presents strong, near-term development opportunities for single-family construction driven by rapid supported by population growth, aggressive municipal incentives, and a sharp rebound in housing starts. Brooks Is Now a High-Potential Market for Single-Family BuildersBrooks is experiencing its biggest housing boom in 20 years, fuelled by a combination of population growth, rising rents, and builder-friendly incentives. These conditions create a rare window where small-city fundamentals align with big-city demand pressures.Rapid population growth — 15.5% over five years and 3.4% year-over-year in 2025, signalling sustained demand for new housing. Rents up ~33% over two years, indicating a supply shortage and strong absorption potential for new builds. Housing starts surged to 94 in 2025, up from 74 in 2024 (+27%), ranking Brooks 7th provincially. Attracted developers from Calgary and other larger centres. Development Opportunities for Single-Family Construction1. Build-to-Sell Single-Family Homes in Undersupplied SegmentsWith rents and population rising, Brooks has a backlog of households living in overcrowded or temporary accommodations. Single-family homes priced in the entry-level to mid-range bracket are likely to see strong demand.Average home prices in Brooks sit around $452,595, with newly built homes averaging $308,140 — showing room for competitive new construction. 3. Small-Lot Single-Detached or Duplex ConstructionBrooks has seen a surge in row and duplex starts (row starts up 230.8% year-over-year). This indicates:Strong demand for compact, affordable ownership optionsA market receptive to higher-density single-family formats4. Targeted Development Near High-Demand NeighbourhoodsHighlights neighbourhood-level activity and fast-selling pockets.Builders can leverage these insights to position new single-family product where absorption is strongest. Entry-level single-family homes. High rents + population growth. Re nts +33%, population +15.5Lower land + permit costs. Strong demand for affordable ownership. Note Owner is a Licensed Real Estate Agent, Calgary Real Estate Board. (id:45388)
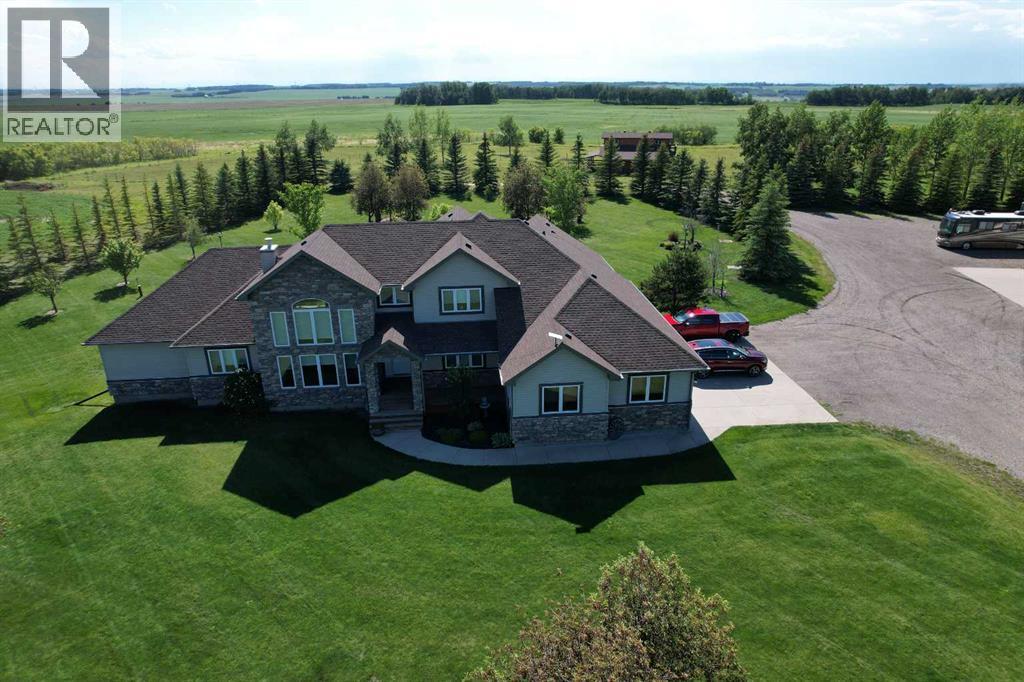
33550 Range Road 23
Rural Mountain View County, Alberta
Ascend a picturesque, tree-lined driveway to discover an unparalleled executive estate perched atop a commanding ridge. Situated on 148.34 acres of highly productive, cultivated soil, this 4,124 sq. ft. custom two-storey masterpiece is framed by a mature shelterbelt, offering total privacy and 360-degree panoramas—from sunrises over the rolling valley to the east to majestic sunset mountain views to the west. Just 9 minutes from Olds with paved access to your gate, this property seamlessly blends high-end luxury with elite rural/agricultural infrastructure.Inside, the home radiates sophistication with soaring ceilings and two distinct living areas, each anchored by floor-to-ceiling stone fireplaces. The chef’s kitchen is a focal point, featuring rich maple cabinetry, granite counters, and premium JennAir appliances. Entertaining is effortless with a walnut built-in bar and garden doors that lead to a massive covered deck. The primary sanctuary offers a spa-inspired ensuite and private deck access with hot tub rough-ins. Upstairs, a bright loft overlooks the great room, connecting two spacious bedrooms via a Jack-and-Jill bath. Functional luxury abounds with an oversized heated garage (including a dog wash), in-floor basement heating, and a versatile hobby/workshop room in the basement.The outdoor assets are equally impressive, headlined by a premier 80’x40’ shop featuring a 60’x40’ heated workspace. For the equestrian or livestock enthusiast, the fully equipped barn includes five box stalls, a tack room, and a hay loft, serving five cross-fenced pastures with three electric-heated waterers. This is more than a home; it is a legacy property meticulously designed for those who demand the finest in country living.PROPERTY HIGHLIGHTS AT A GLANCE:Land & Location: 148.34 acres of prime soil; 9 minutes to Olds; paved access.The Residence: 4,124 sq. ft. above grade; 5 bedrooms; 4 bathrooms; dual stone fireplaces.Chef's Kitchen: JennAir gas range, double ovens, granite island, and walk-in pantry.Executive Shop: 80’x40’ total (60’x40’ heated with bathroom/plumbing + 20’x40’ cold storage).Equestrian Setup: 5-stall barn, tack room, cross-fenced pastures, and heated waterers.Viewscape: High-elevation site with valley views (East) and Rocky Mountain views (West). (id:45388)