
57 Thornfield Close SE
Airdrie, Alberta
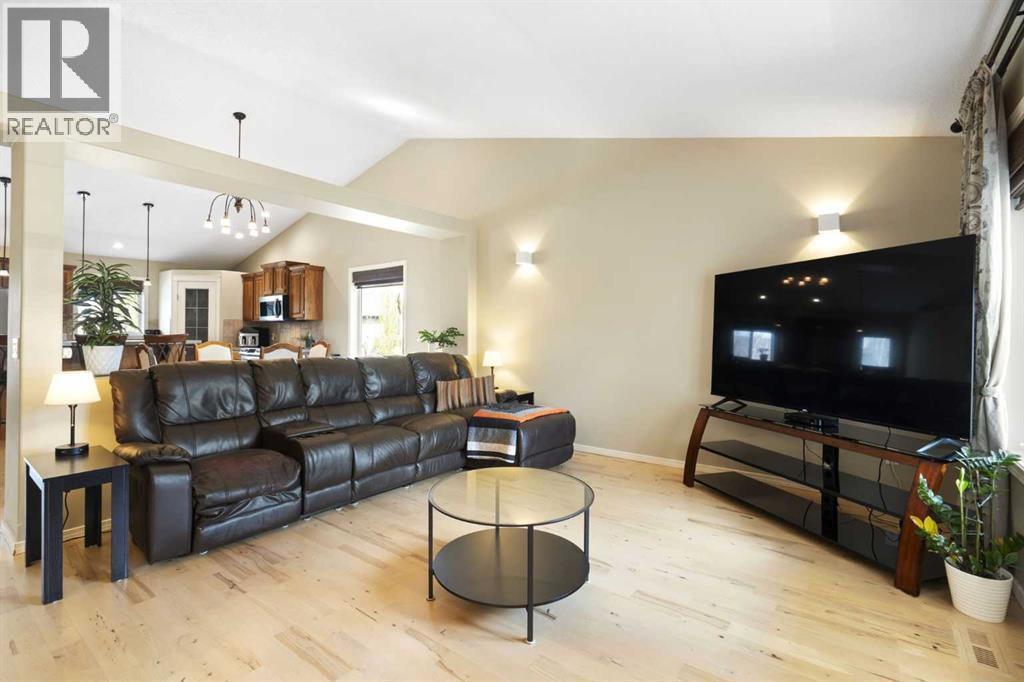
Experience expansive main-level living in this fully finished walk-out bungalow, perfectly situated on a quiet, tree-lined street steps from East Lake Park. Offering 5 bedrooms, 3 full bathrooms, central A/C, and a pie-shaped lot, this home features modern comfort and exceptional space. Soaring vaulted ceilings and refinished hardwood floors (2025) lead into a gorgeous, custom kitchen featuring rich walnut cabinetry, an island with breakfast bar seating, newer quartz counters & stainless-steel appliances (2024), and a built-in wine rack. Step directly out onto the sprawling rear deck - ideal for evening BBQ's and outdoor dining. The oversized primary bedroom (18’5” x 17’8”) serves as a private retreat, complete with a walk-in closet and a 4-piece ensuite with a deep soaker tub.The bright walk-out lower level features in-floor heat, a rec-room with cozy gas fireplace and a home theatre system (projector & screen included), alongside a pool table area, a full bathroom and three full bedrooms for family, guests, or home offices (one with a walk-in closet). Outside, relax in the newer hot-tub on the covered lower patio or enjoy the manicured yard complete with automatic irrigation and storage. Additional updates include fresh interior paint (2024), exterior doors (2022), and siding/shingles (2015). Complete with an oversized garage and prime positioning near local schools, playgrounds, and scenic walking trails. (id:45388)
137 Hillvale Crescent
Strathmore, Alberta
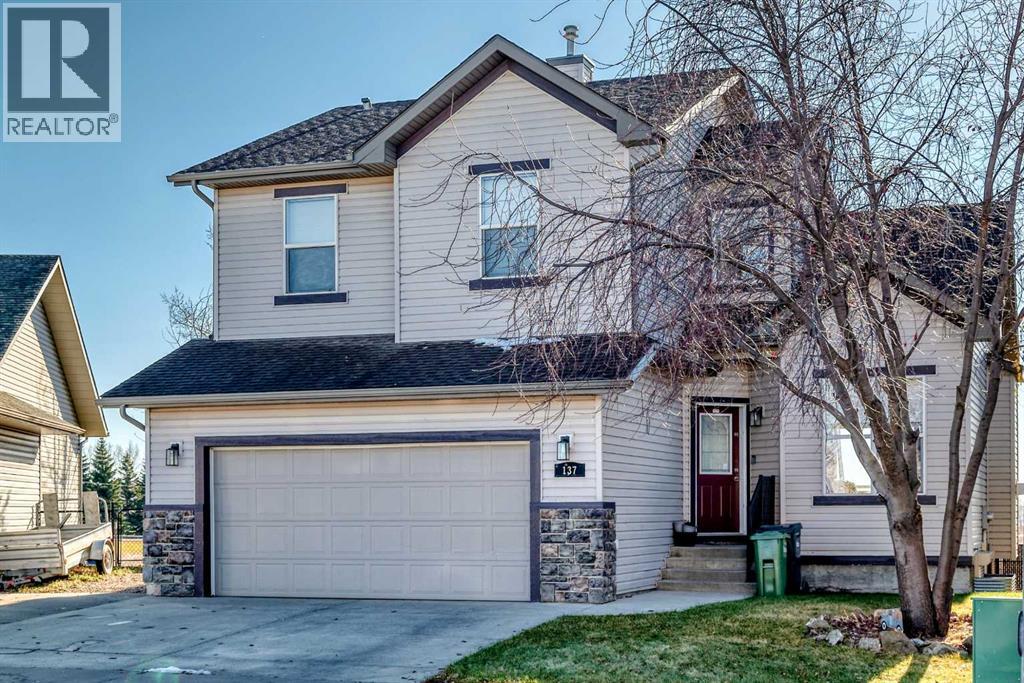
This Beautiful Sun Drenched home sits on a 5000 sq ft lot and is located on a child friendly street backing onto a natural reserve and golf course in the distance. This warm inviting home features a living room with vaulted ceilings with lots of window lights, laminate floors and a gas fireplace to warm those cold nights. There is a room adjacent that would make for a great main floor office. The Kitchen opens to the Living room and features an island, a spacious breakfast nook, rich oak cabinets and a walkthrough pantry. There is a door that leads to a sunny south maintenance free deck with a hot tub and view of the natural grass and golf course. There is also a walking or bike path directly behind your home. Upstairs features 3 bedrooms and 2 full bathrooms and a nook that could be a children's study area. The huge master bedroom has ample closet space and a 4 piece ensuite. The professionally finished basement features a huge entertainment room for movie night and two additional bedrooms and 3 piece bathroom for your guests or extended family. The south windows have roll shutters to keep the heat out in addition to the Airconditioning unit. This home has everything that a growing family needs. Don't miss this opportunity. (id:45388)
216 1 Street E
Duchess, Alberta
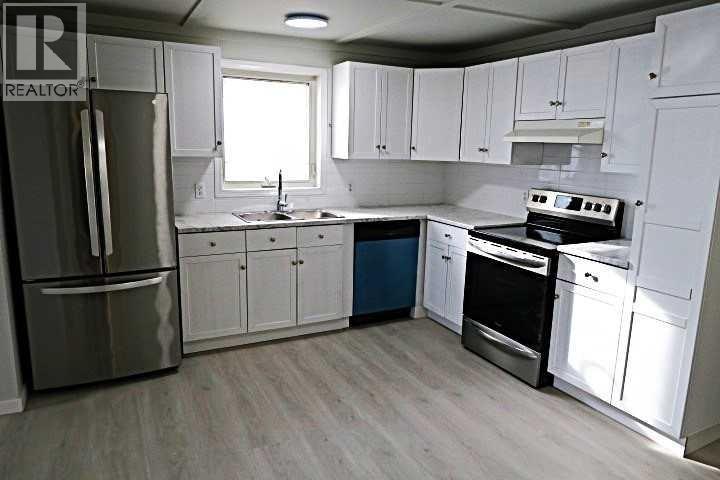
BIG KITCHEN with Eating Area ***STUNNING MODERN CABINETS accented with STAINLESS STEEL APPLIANCES.Large Dining/Livingroom with BOW WINDOW,beautiful new Vinyl Plank Flooring. HUGE Master bedroom with Skylight and Walk-in closet.Second level Den/Office . HUGE updated Electrical Panel,furnace, and hot water tank. BIG West Fenced Back yard with Rear lane . Nice tree lined street . Home shows well inside and out. (id:45388)
4614 16 Street SW
Calgary, Alberta
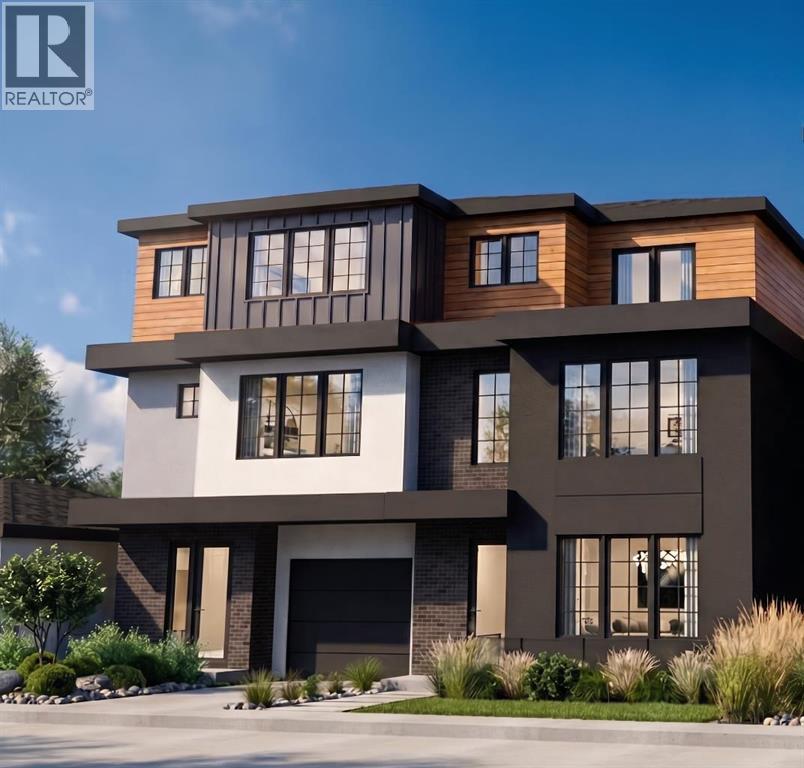
Architectural presence meets thoughtful design in this beautifully crafted 1,878 SQ FT DUPLEX by WILLIAM BLAKE HOMES, ideally located in the highly desirable community of ALTADORE. Designed with both style and everyday livability in mind, this home offers a unique multi-level layout, sophisticated living spaces, and exceptional indoor-outdoor connection. The lower level welcomes you with a dedicated FOYER as you enter from the SINGLE ATTACHED GARAGE. The spacious LOUNGE is a versatile space perfect for relaxing, entertaining, or creating a private home office or media room. Large doors open directly onto the WALK-OUT PATIO, extending the living space outdoors. A convenient POWDER ROOM completes this level. Upstairs, the MAIN FLOOR is bright, open, and designed for effortless entertaining. The LIVING ROOM flows naturally into the beautifully appointed KITCHEN and DINING AREA, creating a connected space that works equally well for quiet evenings at home or hosting family and friends. Step outside onto the PATIO for an easy extension of the main living area. A second POWDER ROOM adds everyday convenience.The upper level offers TWO GENEROUS BEDROOMS, each providing its own sense of privacy. The PRIMARY BEDROOM features a WALK-IN CLOSET and private 4-PIECE ENSUITE. The spacious SECOND BEDROOM also includes its own 4-PIECE ENSUITE along with a PRIVATE BALCONY—an impressive feature for guests, family, or a second primary-style retreat. Set in one of Calgary’s most sought-after inner-city neighbourhoods, this home puts RIVER PARK, pathways, schools, shops, restaurants, and the vibrant MARDA LOOP district within easy reach. With its distinctive layout, attached garage, multiple outdoor spaces, and quality craftsmanship by WILLIAM BLAKE HOMES, this Altadore home offers a fresh take on inner-city living—modern, functional, and thoughtfully designed from top to bottom. (id:45388)
905, 100 10a Street NW
Calgary, Alberta
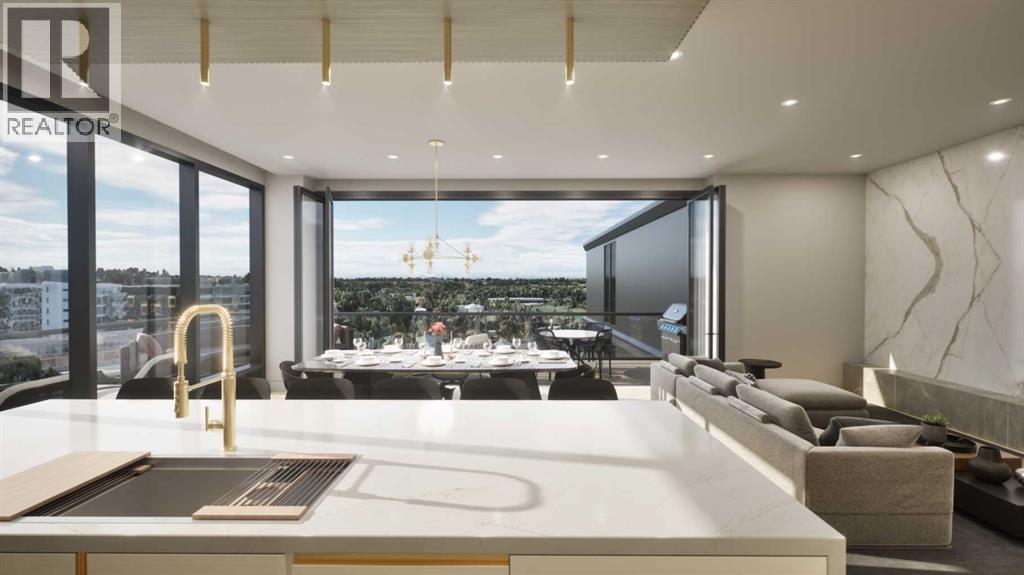
Welcome to your dream single-level Penthouse with your own private riverfront rooftop patio at The Kenten. Masterfully designed by architects Davignon and Martin, The Sable spans 96 feet of glass with 11 foot ceilings and both sunrise and sunset elevations. As you step in, you are greeted by a large living space with triple pane windows overlooking the river; featuring an beautiful kitchen, living, dining, and 450 square foot wrap around balcony, all designed to entertain your family and friends. Enjoy a gourmet kitchen with Sub-Zero & Wolf appliances, gas range, custom millwork, walk-in pantry, and fireplace that all flow towards your opening wall system. The large primary bedroom has an office/den, a large walk-in closet, and a 6-piece ensuite bathroom with a floating tub and heated floors., and a steam shower. The second bedroom come has it's own ensuite bathroom, and a 3rd bedroom and bathroom complete the residence. The penthouse is accompanied by 2 bike racks, 2 titled storage lockers, and 3 titled parking stalls or garage conversion. There are 3 modern palettes to choose from that can be further customized to your liking. The Kenten features over 8,000 square feet of amenities including a sky lounge, gym overlooking Kensington, golf simulator, sauna, hot tub, concierge, guest suites, car wash, and more. Explore a simplified lock and leave lifestyle you didn't know was possible, with 250+ shops and restaurants in Kensington and river pathways stemming from one end of the city to the other. Now in construction, our sales center is open for viewings by private appointment. With only 44 residences, don't miss this once in a lifetime opportunity to live at the most interesting corner in Calgary. (id:45388)
1323 Bayside Drive SW
Airdrie, Alberta
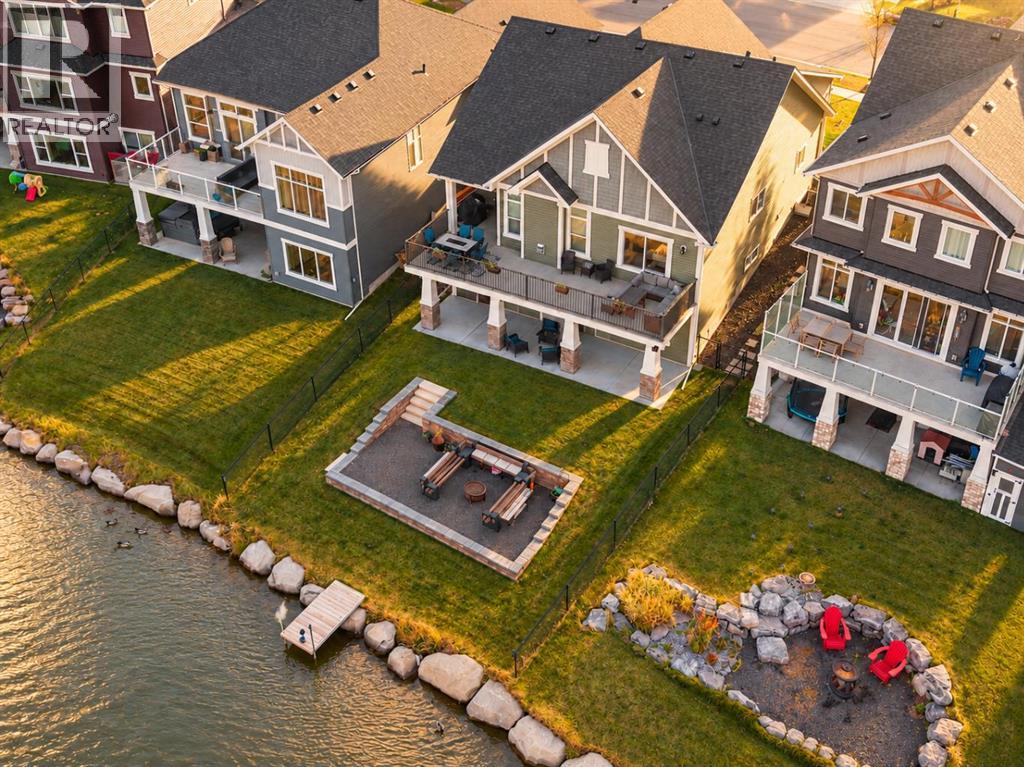
BACKING CANAL | WALKOUT BUNGALOW | 3 BEDROOMS | 3 FULL BATHROOMS | MAIN-FLOOR OFFICE | DOUBLE ATTACHED | You can enjoy a clear view along the canal from the rear deck of this 2019 Bayside bungalow. Backing directly onto the water, the home gives you an elevated deck, a covered walkout patio and a landscaped lower seating area to enjoy the setting. With 1,676 sq. ft. above grade, you can keep your primary bedroom, office and laundry on the main floor, while the finished basement adds another 1,500+ sq. ft. The front entry opens beside a dedicated office, farther in the kitchen, dining and living spaces open up beneath a vaulted ceiling. Dark cabinetry contrasts with light countertops, and the large island has seating along one side, a double sink and plenty of preparation space. Stainless steel appliances, a pantry and additional cabinetry beside the dining area round out the kitchen. You can pull up a stool while dinner is being made or sit down at the dining table, with the large rear deck accessible through the sliding doors. In the living room, tall windows frame the rear setting and a floor-to-ceiling fireplace surround draws your eye up to the vaulted ceiling. Laminate flooring continues through the main gathering spaces. The primary bedroom sits at the back of the home and includes a walk-in closet and a five-piece ensuite with a long double vanity and glass-enclosed shower. A second bedroom and a four-piece bathroom are also on the main floor. The laundry room sits between the kitchen and the double attached garage, giving you a practical place to come in with groceries or leave outdoor gear. Downstairs, the walkout recreation room has space for a large sectional and a games table, with large windows and sliding doors to the backyard. The wet bar includes a sink, upper and lower cabinetry and built-in wine storage, so drinks and glassware can stay close at hand. The third bedroom is oversized and has its own walk-in closet, while another four-piece bathroom, the 4th bedroom is currently set up as a gym and is large enough to suit whatever your needs may be. A storage and utility space complete this level. Outside sets this property apart, the covered patio gives you a sheltered seating area beneath the deck. Steps and retaining walls define the lower gravel fire pit area, with lawn on either side and the canal beyond. You can enjoy the water from above or settle closer to it in the yard. Bayside is part of West Airdrie’s network of waterways, pathways and linear parks. The neighbourhood pump track is at Baywater Green and Bayside Boulevard SW, and you’ll find shopping along 8 Street and at its intersection with Yankee Valley Boulevard. In the summer enjoy fishing and in the winter enjoy skating all at your doorstep. Book your showing today. (id:45388)
4415 16a Street SW
Calgary, Alberta
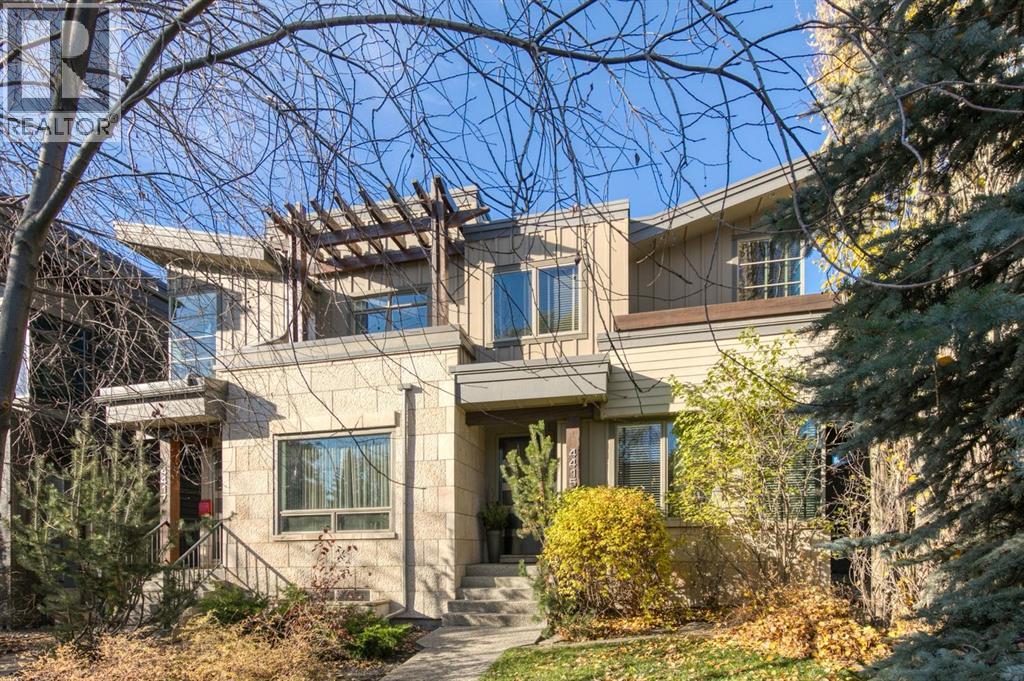
Step into this beautifully appointed semi-detached home in the sought-after Altadore neighbourhood. Offering total of 2762.17 sq ft - this two-storey home features a west-facing backyard, three bedrooms upstairs, and one downstairs. Thoughtful elegant design meets comfortable living.The main-floor foyer opens to a large, bright dining room, desk space and a chef’s kitchen featuring quartz countertops, a Viking gas cabinet integrated Miele built-in appliances, and an oversized island with ample storage and seating—perfect for entertaining. At the back of the home, the living room features a gas fireplace and two Garden doors leading to the large, tiled rear deck and bright west-facing backyard. A spacious mudroom completes the main floor. Travertine flooring runs throughout the main floor, while hardwood flooring extends across the upper floor and finished basement. Hardwood stairs lead to both levels.Upstairs are three bedrooms, a full bathroom, and a convenient laundry room with a front-load washer and dryer. Skylights brighten the upper hallway and primary ensuite. The ensuite features a steam shower, soaking tub, and double vanity. The primary bedroom also has a private deck with heated floor tiles.The finished basement offers a recreation area with a gas fireplace, a home theatre with a built-in drop-down 80-inch screen and ceiling-mounted projector, and a wet bar with a large island and beverage refrigerator. A fourth bedroom with a walk-in closet and a full bathroom complete the lower level. In-floor heating adds comfort below grade.Additional features include a Control4 system, zoned built-in speakers, a media cabinet, central air conditioning, a water softener, Vacu-Flo, a sump pump, a humidifier, built-in closets, window coverings, a main-floor desk by the stairwell, security keypads, and a rear gas line for the BBQ. The finished rear 21 x 21 sq ft garage has a door opener and controls, plus a rough-in gas line.Enjoy convenient access to schools, park s, a playground, a pool, tennis courts, walking and biking paths, shopping, restaurants, 33,34 Avenue shops known as: No.7 district, coffee shops, medical offices, grocery stores, downtown, the south end of the city, the mountains, and golf. Located on one of the most desirable streets within desirable Altadore, this home offers comfort, elegance, convenience, and more.Book your showing today! (id:45388)
144 34a Street NW
Calgary, Alberta
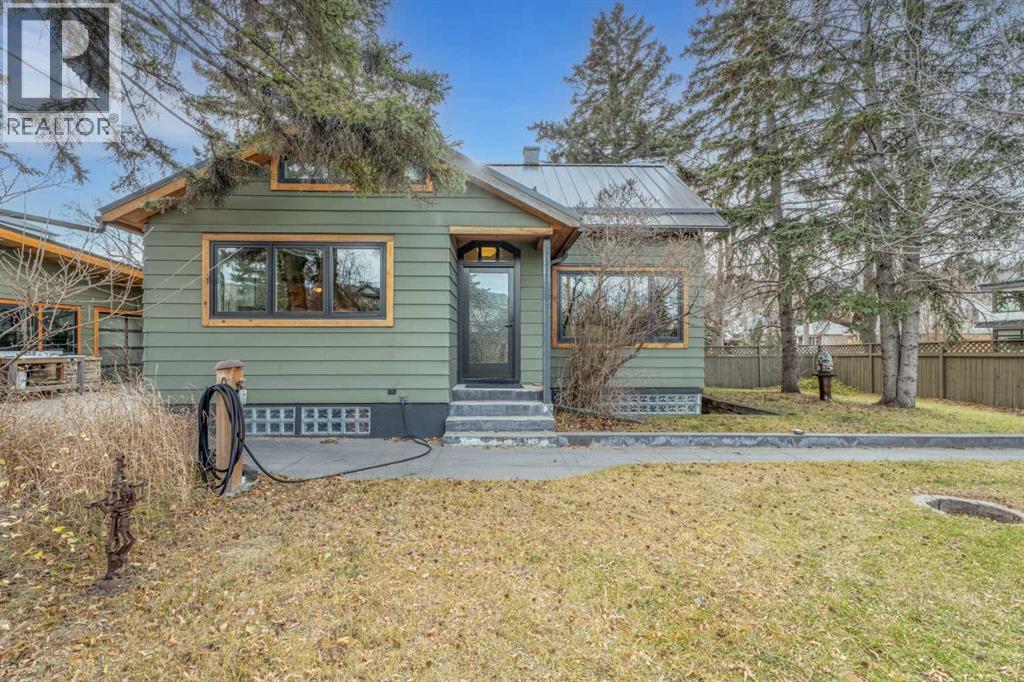
Nestled in the desirable NW Calgary community of Parkdale, this charming cabin-inspired 1½-storey detached home offers an exceptional opportunity to renovate, personalize, and create your dream home. Situated on an expansive 7,363 sq. ft. corner lot, the property is surrounded by mature trees that provide privacy, character, and plenty of outdoor appeal. The home features hail-resistant Hardie board siding and a metal roof, offering long-term exterior durability. Inside, the main floor offers a spacious living room, a four-piece bathroom, and a bedroom. The kitchen is filled with natural light from vaulted ceilings and skylights, creating a bright and inviting space. Upstairs, you'll find two additional bedrooms, a versatile office area, and convenient upper-level laundry. The lower level features an illegal secondary suite with a bright living room, fireplace, kitchenette, four-piece bathroom, and two additional bedrooms. Please note that the basement bedroom windows do not meet legal egress requirements. A separate exterior entrance provides additional flexibility and potential for a variety of living arrangements. Outside, enjoy the stamped concrete patio, mature landscaping, and additional parking pad beside the home. The oversized double detached garage is a standout feature, offering ample room for two large vehicles, an expansive workshop area, three overhead doors—including a convenient drive-through door—fully heated, plus a gas fireplace, 220V wiring, and built-in speakers. Whether you're a hobbyist, mechanic, or simply need exceptional storage and workspace, this garage offers incredible versatility. The location is hard to beat! Just one block from the Bow River and its extensive pathway system, and close to schools, shopping, parks, and playgrounds, this property offers an outstanding opportunity to enjoy everything Parkdale has to offer. Whether you're an investor, renovator, or buyer looking to create a home that reflects your own style, this property is full of potential. Bring your vision and unlock the possibilities in one of NW Calgary's most sought-after communities! (id:45388)
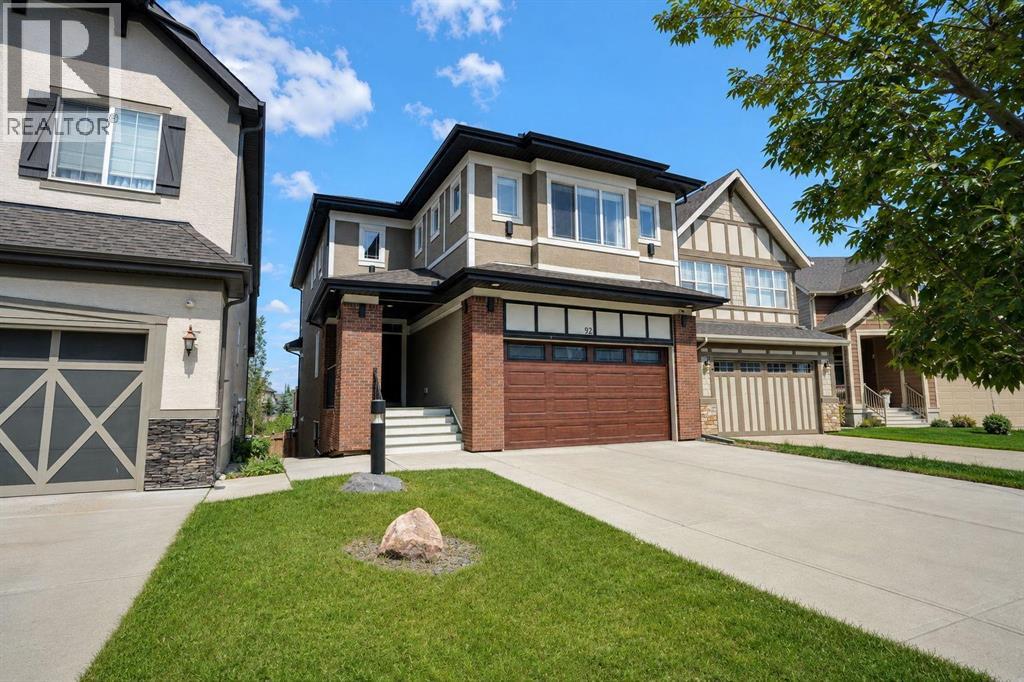
92 Masters Court SE
Calgary, Alberta
A splendid two-story house in the prestigious lake community of Mahogany backs onto green space and a walkway system. It offers 5 bedrooms and 4 full baths, with a covered patio welcoming you to the main entrance and an open-concept 9’ main floor. This level includes a kitchen with an island and pantry, a spacious dining room adjacent to an ample living room with a fireplace, plus a full bath and a bedroom. A nice staircase leads to the second floor, which has a large bonus room, another full bath, a laundry room, 2 additional bedrooms, and a master bedroom with its own en-suite and walk-in closet. Brand-new flooring on the staircase and upper floor. Rear vinyl deck with gas connections provides a cozy but airy outdoor gathering space. The fully finished 9’ walk-out basement offers a roomy wet bar/kitchenette area, an expansive family room, a bedroom, another full bath, and a wine cellar. Rear covered patio and interlocked stone open out to the green space and pathways at the rear, leading to the wetlands and ponds. Central air was added for comfort. Brand-new paint on all levels. This is a complete package in a natural setting with good schools and facilities nearby. Virtual Tour is ready for you to view. (id:45388)
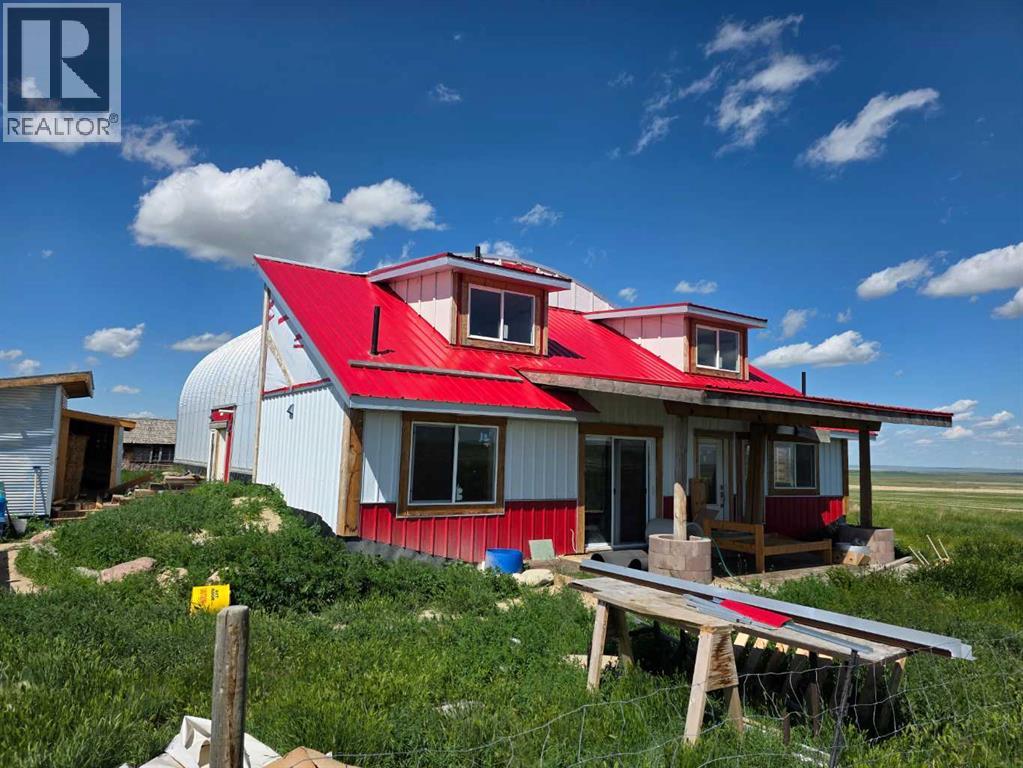
171031 Range Road 234
Rural Vulcan County, Alberta
YOUR DREAM ACREAGE AWAITS! Major price reduction!! Discover an incredible opportunity to create your dream retreat on this 21-acre property just minutes east from the Town of Vulcan. Surrounded by scenic rolling hills and breathtaking prairie views, this unique acreage offers endless potential for the right buyer with vision and ambition. The home is currently under construction and offers over 3,000 square feet of living space, including a south-facing covered porch where you can enjoy stunning sunrises and sunsets. The current layout features 3 bedrooms and 2.5 bathrooms, but the design could easily be modified to accommodate a fourth bedrooms upstairs to suit your family's needs. The property is well suited for a hobby farm, with plenty of usable land and hundreds of established Goji berry plants greeting you as you enter the driveway. Infrastructure is already in place but requires completion. The property features two wells that require servicing and new pumps, a septic system that has been installed but still needs to be connected to the home, and a cistern water system that also requires final completion. Water can currently be trucked into the cistern as needed, or the new owner may choose to restore one of the existing wells, which is already connected to the cistern but requires a functioning pump. Whether you're looking for a personal acreage, an investment project, or a property with the potential to become an exceptional rural estate, this is your chance to finish the vision and add tremendous value. Sold as-is, where-is. This property is waiting for someone with creativity, determination, and a dream. Come experience the possibilities for yourself! (id:45388)
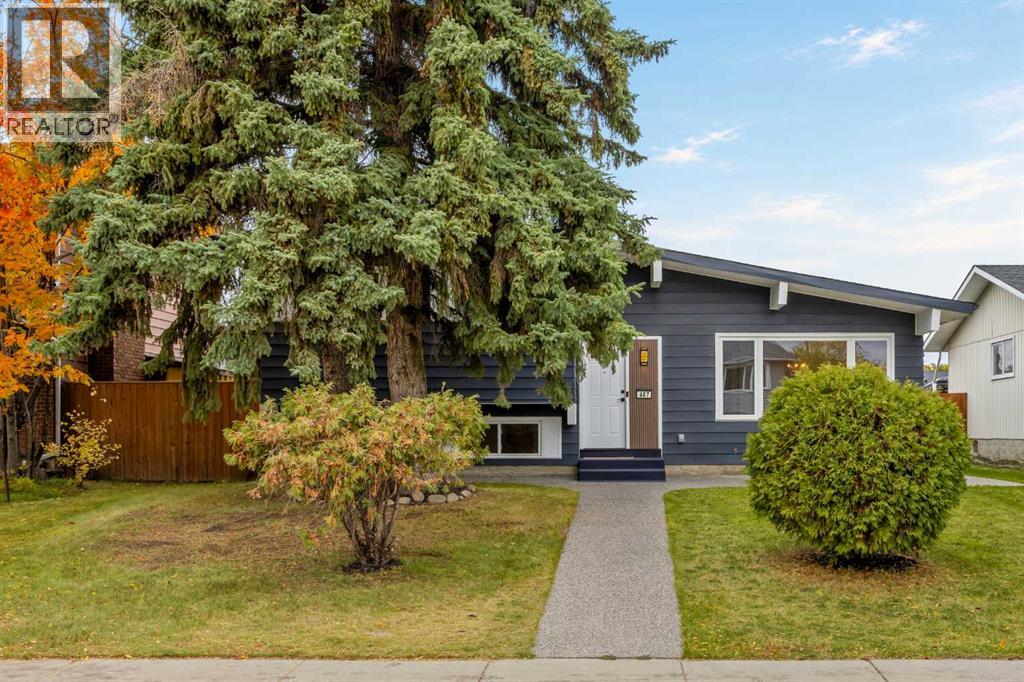
467 Queen Charlotte Road SE
Calgary, Alberta
Don’t miss out on this beautifully updated four-bedroom, two-bathroom home tucked away on a quiet cul-de-sac in Queensland! This well-maintained four-level split has extensive upgrades throughout.The exterior features aggregate concrete surrounding the home, including the front walkway, wraparound walkways and rear patio, creating a clean, durable and low-maintenance outdoor space that stands out from other homes. The Hardie board-style siding has been freshly painted and major exterior upgrades include all new windows and roof, both which were replaced in 2022.Inside, the home has been freshly painted throughout, including the walls, trim and doors, complemented by brand-new carpeting and modern vinyl plank flooring. The kitchen has been fully remodeled and features new cabinetry, quartz countertops, a stylish backsplash, updated fixtures and an executive-style hood fan. All the appliances are stainless steel and the dishwasher is brand new. Both bathrooms have also been beautifully remodeled with new tile, quartz countertops and modern fixtures. The home has new lighting throughout, including both pot lights and updated light fixtures, and the windows have a special uPVC trim that resists moisture, rot and peeling while helping reduce ongoing maintenance. The main floor is a large open space with vaulted ceilings consisting of the living room, dining room and kitchen. Upstairs are three well-sized bedrooms, and two full bathrooms, keeping the family’s main living and sleeping spaces together. The basement has a large open space, paired with a fireplace, ideal area for movies or reading. The lower level has an additional flex space that could be used as a bedroom or office, along with the laundry area.The backyard includes a large green space that is perfect for families and pets. The space is lined with mature trees that provide privacy and is enclosed with a fence that was replaced three years go. There is an oversized single-detached garage that has been refi tted with new lights and the concrete re-sealed and painted.Major mechanical and electrical improvements have been made, including new electrical wiring, updated electrical panel, new switches and plugs throughout. The home also features central air conditioning, a high-efficiency furnace with up to date maintenance that includes a new circuit board and blower. The washer and dryer were replaced approximately four years ago.The level of care and quality of this home is definitely noticeable. It's family friendly, in a fantastic location toward the top of the hill in the community of Queensland, the area is quiet and near many amenities, including schools, green spaces, walking paths, tennis courts, parks, restaurants and retail stores. This is an excellent opportunity for buyers looking for a move-in-ready property with many of the major updates already taken care of. (id:45388)
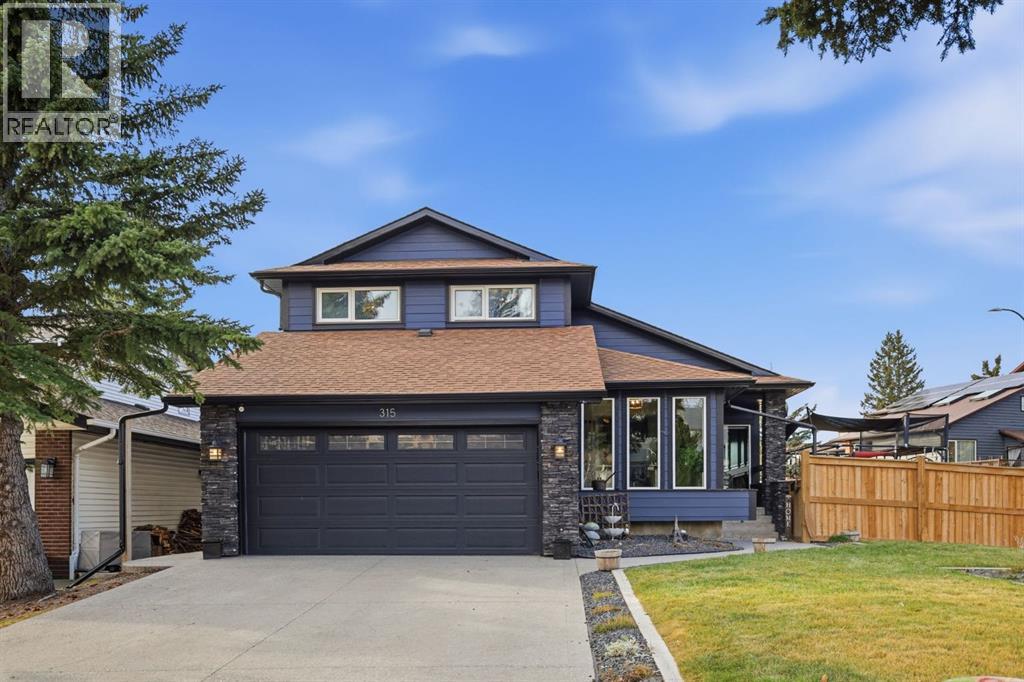
315 Ranchridge Bay NW
Calgary, Alberta
A HOME THAT TRULY HAS IT ALL — EXCEPTIONAL DESIGN, EXTENSIVE RENOVATIONS & OVER 3,100 SQ. FT. OF BEAUTIFULLY FINISHED LIVING SPACE.Prepare to be impressed. Extensively renovated from the exterior envelope to the interior. No detail has been overlooked and no expense spared in creating a home that is as impressive as it is inviting.Ideally situated on an oversized corner lot in a quiet cul-de-sac, this beautifully transformed property offers 4 bedrooms, 4 full bathrooms, and an exceptional blend of elegant living spaces.The heart of the home is the beautifully extended, modern kitchen, thoughtfully designed with an island featuring seating, a stylish dry bar with seamless access to the surrounding living areas. A private dining area, sun-drenched main-floor office, and convenient main-floor laundry add to the home's exceptional functionality. The inviting family room is highlighted by vaulted ceilings, a three-sided gas fireplace, while an additional wood-burning fireplace creates a warm and intimate atmosphere between the kitchen and living room.Vaulted ceilings, skylights, and oversized windows (2022) enhance the home's remarkable sense of space and natural light, creating a bright and airy ambiance throughout. Upstairs, the impressive primary retreat offers a truly special touch, featuring a Juliette balcony overlooking the family room below. Completing the upper floor are 2 generously sized bedrooms and a 4-piece upgraded bathroom. New hardwood plank flooring, carpet, and tile complete the home's beautifully updated interior.The fully renovated basement extends the living space, offering a spacious recreation room, additional bedroom, full four-piece bathroom, and a versatile flex room with potential for a fifth bedroom, subject to City approval.The extensive improvements continue outdoors, with new Hardie board siding, eavestroughs, drains, newer windows, new perimeter fencing, and an underground sprinkler system.Outside, enjoy a west-facing yard, an over sized double attached garage, and ample additional parking on the extended, sealed driveway.This is more than a renovation — it's a complete transformation. Homes of this calibre are not to be missed. Be sure to experience the video and iGUIDE virtual tour to fully appreciate everything this exceptional property has to offer! (id:45388)