
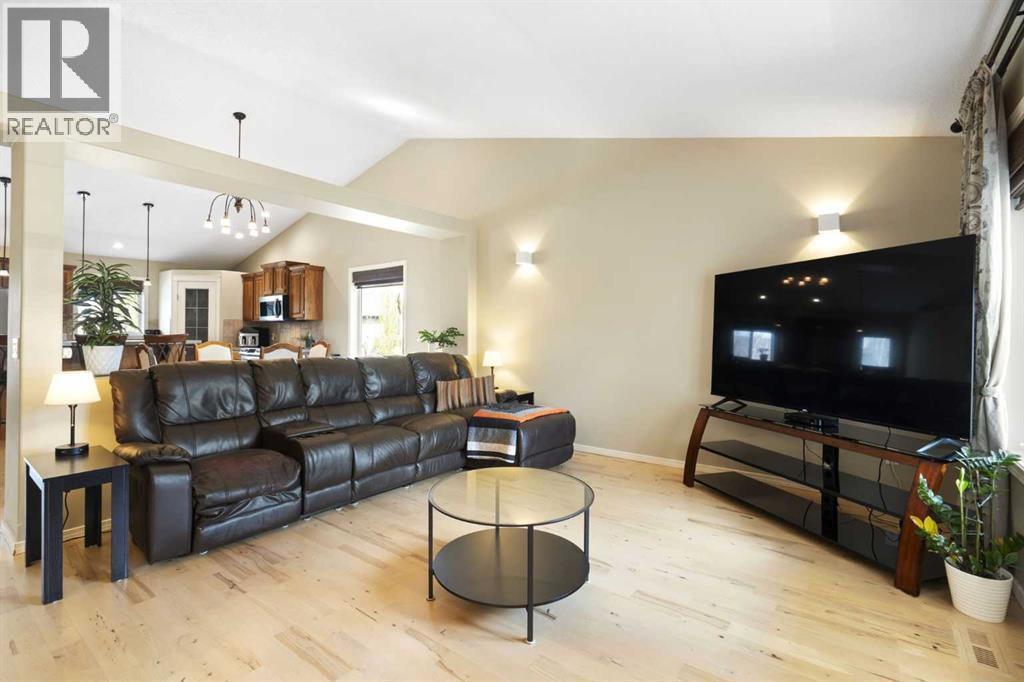
57 Thornfield Close SE
Airdrie, Alberta
Experience expansive main-level living in this fully finished walk-out bungalow, perfectly situated on a quiet, tree-lined street steps from East Lake Park. Offering 5 bedrooms, 3 full bathrooms, central A/C, and a pie-shaped lot, this home features modern comfort and exceptional space. Soaring vaulted ceilings and refinished hardwood floors (2025) lead into a gorgeous, custom kitchen featuring rich walnut cabinetry, an island with breakfast bar seating, newer quartz counters & stainless-steel appliances (2024), and a built-in wine rack. Step directly out onto the sprawling rear deck - ideal for evening BBQ's and outdoor dining. The oversized primary bedroom (18’5” x 17’8”) serves as a private retreat, complete with a walk-in closet and a 4-piece ensuite with a deep soaker tub.The bright walk-out lower level features in-floor heat, a rec-room with cozy gas fireplace and a home theatre system (projector & screen included), alongside a pool table area, a full bathroom and three full bedrooms for family, guests, or home offices (one with a walk-in closet). Outside, relax in the newer hot-tub on the covered lower patio or enjoy the manicured yard complete with automatic irrigation and storage. Additional updates include fresh interior paint (2024), exterior doors (2022), and siding/shingles (2015). Complete with an oversized garage and prime positioning near local schools, playgrounds, and scenic walking trails. (id:45388)
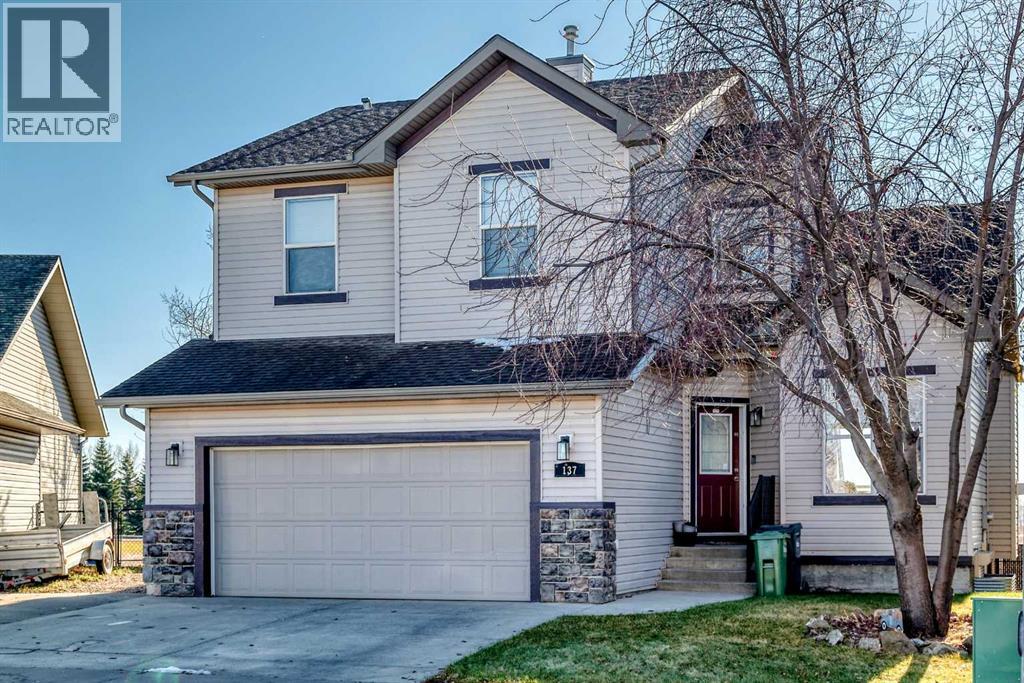
137 Hillvale Crescent
Strathmore, Alberta
This Beautiful Sun Drenched home sits on a 5000 sq ft lot and is located on a child friendly street backing onto a natural reserve and golf course in the distance. This warm inviting home features a living room with vaulted ceilings with lots of window lights, laminate floors and a gas fireplace to warm those cold nights. There is a room adjacent that would make for a great main floor office. The Kitchen opens to the Living room and features an island, a spacious breakfast nook, rich oak cabinets and a walkthrough pantry. There is a door that leads to a sunny south maintenance free deck with a hot tub and view of the natural grass and golf course. There is also a walking or bike path directly behind your home. Upstairs features 3 bedrooms and 2 full bathrooms and a nook that could be a children's study area. The huge master bedroom has ample closet space and a 4 piece ensuite. The professionally finished basement features a huge entertainment room for movie night and two additional bedrooms and 3 piece bathroom for your guests or extended family. The south windows have roll shutters to keep the heat out in addition to the Airconditioning unit. This home has everything that a growing family needs. Don't miss this opportunity. (id:45388)
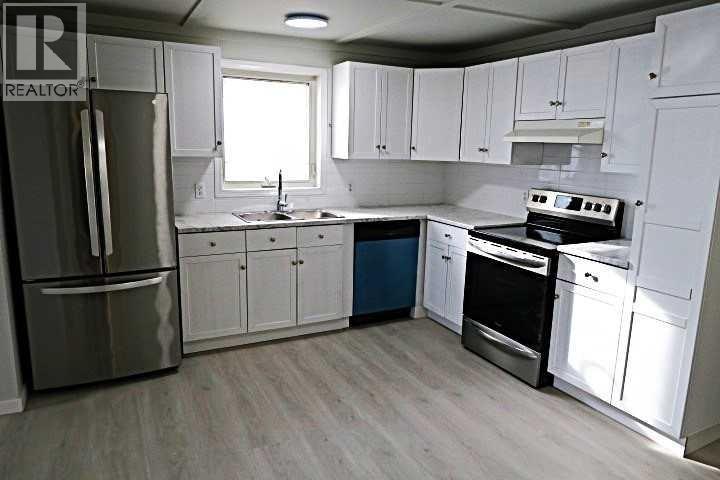
216 1 Street E
Duchess, Alberta
BIG KITCHEN with Eating Area ***STUNNING MODERN CABINETS accented with STAINLESS STEEL APPLIANCES.Large Dining/Livingroom with BOW WINDOW,beautiful new Vinyl Plank Flooring. HUGE Master bedroom with Skylight and Walk-in closet.Second level Den/Office . HUGE updated Electrical Panel,furnace, and hot water tank. BIG West Fenced Back yard with Rear lane . Nice tree lined street . Home shows well inside and out. (id:45388)
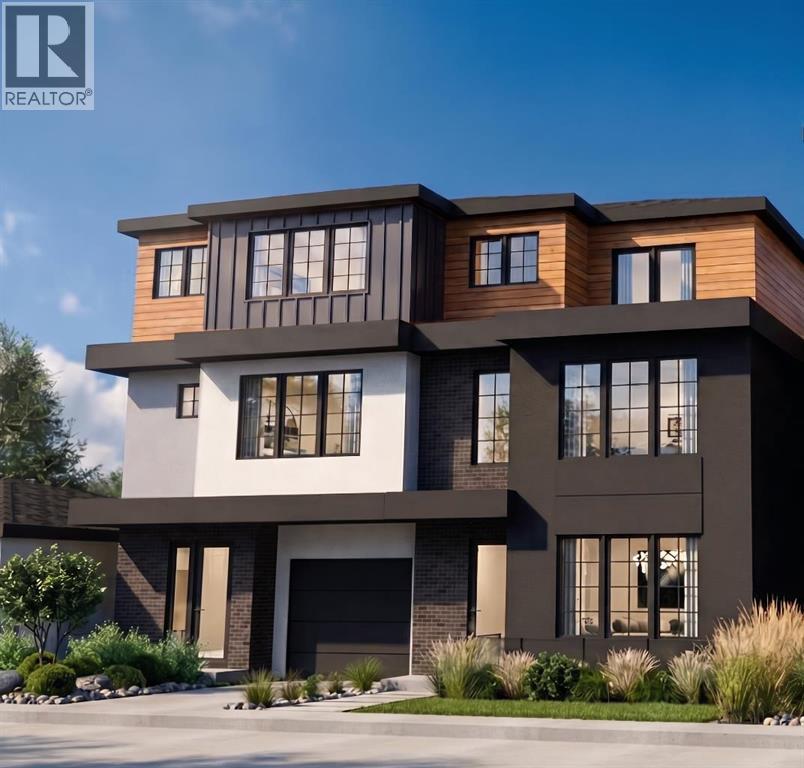
4614 16 Street SW
Calgary, Alberta
Architectural presence meets thoughtful design in this beautifully crafted 1,878 SQ FT DUPLEX by WILLIAM BLAKE HOMES, ideally located in the highly desirable community of ALTADORE. Designed with both style and everyday livability in mind, this home offers a unique multi-level layout, sophisticated living spaces, and exceptional indoor-outdoor connection. The lower level welcomes you with a dedicated FOYER as you enter from the SINGLE ATTACHED GARAGE. The spacious LOUNGE is a versatile space perfect for relaxing, entertaining, or creating a private home office or media room. Large doors open directly onto the WALK-OUT PATIO, extending the living space outdoors. A convenient POWDER ROOM completes this level. Upstairs, the MAIN FLOOR is bright, open, and designed for effortless entertaining. The LIVING ROOM flows naturally into the beautifully appointed KITCHEN and DINING AREA, creating a connected space that works equally well for quiet evenings at home or hosting family and friends. Step outside onto the PATIO for an easy extension of the main living area. A second POWDER ROOM adds everyday convenience.The upper level offers TWO GENEROUS BEDROOMS, each providing its own sense of privacy. The PRIMARY BEDROOM features a WALK-IN CLOSET and private 4-PIECE ENSUITE. The spacious SECOND BEDROOM also includes its own 4-PIECE ENSUITE along with a PRIVATE BALCONY—an impressive feature for guests, family, or a second primary-style retreat. Set in one of Calgary’s most sought-after inner-city neighbourhoods, this home puts RIVER PARK, pathways, schools, shops, restaurants, and the vibrant MARDA LOOP district within easy reach. With its distinctive layout, attached garage, multiple outdoor spaces, and quality craftsmanship by WILLIAM BLAKE HOMES, this Altadore home offers a fresh take on inner-city living—modern, functional, and thoughtfully designed from top to bottom. (id:45388)
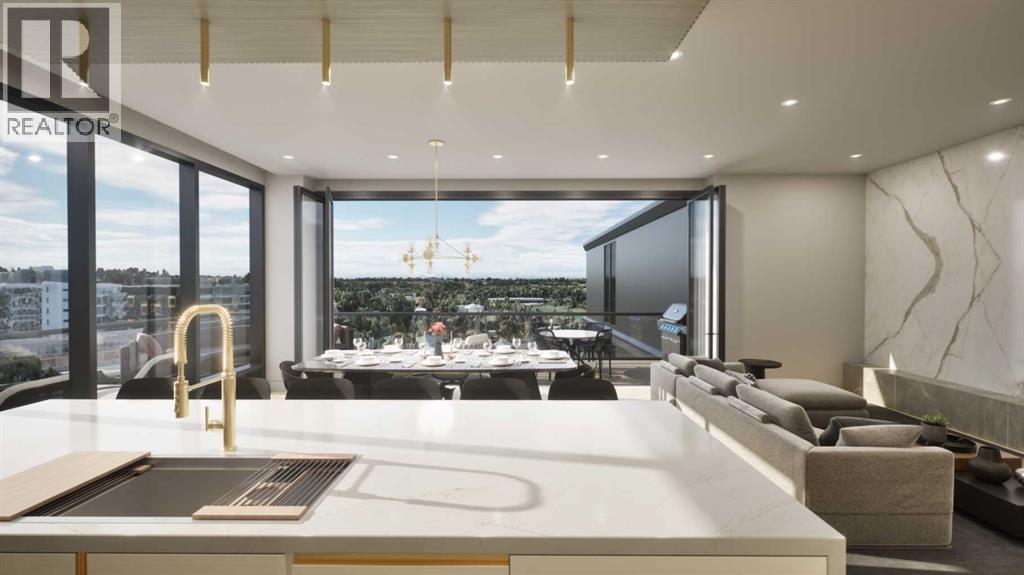
905, 100 10a Street NW
Calgary, Alberta
Welcome to your dream single-level Penthouse with your own private riverfront rooftop patio at The Kenten. Masterfully designed by architects Davignon and Martin, The Sable spans 96 feet of glass with 11 foot ceilings and both sunrise and sunset elevations. As you step in, you are greeted by a large living space with triple pane windows overlooking the river; featuring an beautiful kitchen, living, dining, and 450 square foot wrap around balcony, all designed to entertain your family and friends. Enjoy a gourmet kitchen with Sub-Zero & Wolf appliances, gas range, custom millwork, walk-in pantry, and fireplace that all flow towards your opening wall system. The large primary bedroom has an office/den, a large walk-in closet, and a 6-piece ensuite bathroom with a floating tub and heated floors., and a steam shower. The second bedroom come has it's own ensuite bathroom, and a 3rd bedroom and bathroom complete the residence. The penthouse is accompanied by 2 bike racks, 2 titled storage lockers, and 3 titled parking stalls or garage conversion. There are 3 modern palettes to choose from that can be further customized to your liking. The Kenten features over 8,000 square feet of amenities including a sky lounge, gym overlooking Kensington, golf simulator, sauna, hot tub, concierge, guest suites, car wash, and more. Explore a simplified lock and leave lifestyle you didn't know was possible, with 250+ shops and restaurants in Kensington and river pathways stemming from one end of the city to the other. Now in construction, our sales center is open for viewings by private appointment. With only 44 residences, don't miss this once in a lifetime opportunity to live at the most interesting corner in Calgary. (id:45388)
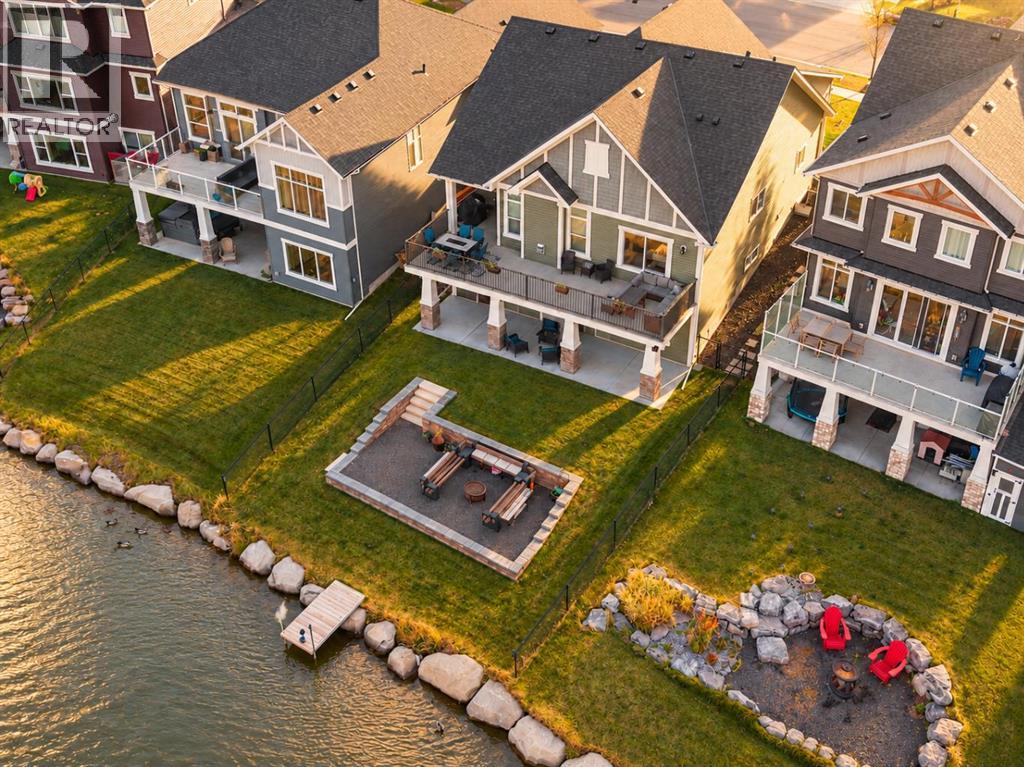
1323 Bayside Drive SW
Airdrie, Alberta
BACKING CANAL | WALKOUT BUNGALOW | 3 BEDROOMS | 3 FULL BATHROOMS | MAIN-FLOOR OFFICE | DOUBLE ATTACHED | You can enjoy a clear view along the canal from the rear deck of this 2019 Bayside bungalow. Backing directly onto the water, the home gives you an elevated deck, a covered walkout patio and a landscaped lower seating area to enjoy the setting. With 1,676 sq. ft. above grade, you can keep your primary bedroom, office and laundry on the main floor, while the finished basement adds another 1,500+ sq. ft. The front entry opens beside a dedicated office, farther in the kitchen, dining and living spaces open up beneath a vaulted ceiling. Dark cabinetry contrasts with light countertops, and the large island has seating along one side, a double sink and plenty of preparation space. Stainless steel appliances, a pantry and additional cabinetry beside the dining area round out the kitchen. You can pull up a stool while dinner is being made or sit down at the dining table, with the large rear deck accessible through the sliding doors. In the living room, tall windows frame the rear setting and a floor-to-ceiling fireplace surround draws your eye up to the vaulted ceiling. Laminate flooring continues through the main gathering spaces. The primary bedroom sits at the back of the home and includes a walk-in closet and a five-piece ensuite with a long double vanity and glass-enclosed shower. A second bedroom and a four-piece bathroom are also on the main floor. The laundry room sits between the kitchen and the double attached garage, giving you a practical place to come in with groceries or leave outdoor gear. Downstairs, the walkout recreation room has space for a large sectional and a games table, with large windows and sliding doors to the backyard. The wet bar includes a sink, upper and lower cabinetry and built-in wine storage, so drinks and glassware can stay close at hand. The third bedroom is oversized and has its own walk-in closet, while another four-piece bathroom, the 4th bedroom is currently set up as a gym and is large enough to suit whatever your needs may be. A storage and utility space complete this level. Outside sets this property apart, the covered patio gives you a sheltered seating area beneath the deck. Steps and retaining walls define the lower gravel fire pit area, with lawn on either side and the canal beyond. You can enjoy the water from above or settle closer to it in the yard. Bayside is part of West Airdrie’s network of waterways, pathways and linear parks. The neighbourhood pump track is at Baywater Green and Bayside Boulevard SW, and you’ll find shopping along 8 Street and at its intersection with Yankee Valley Boulevard. In the summer enjoy fishing and in the winter enjoy skating all at your doorstep. Book your showing today. (id:45388)
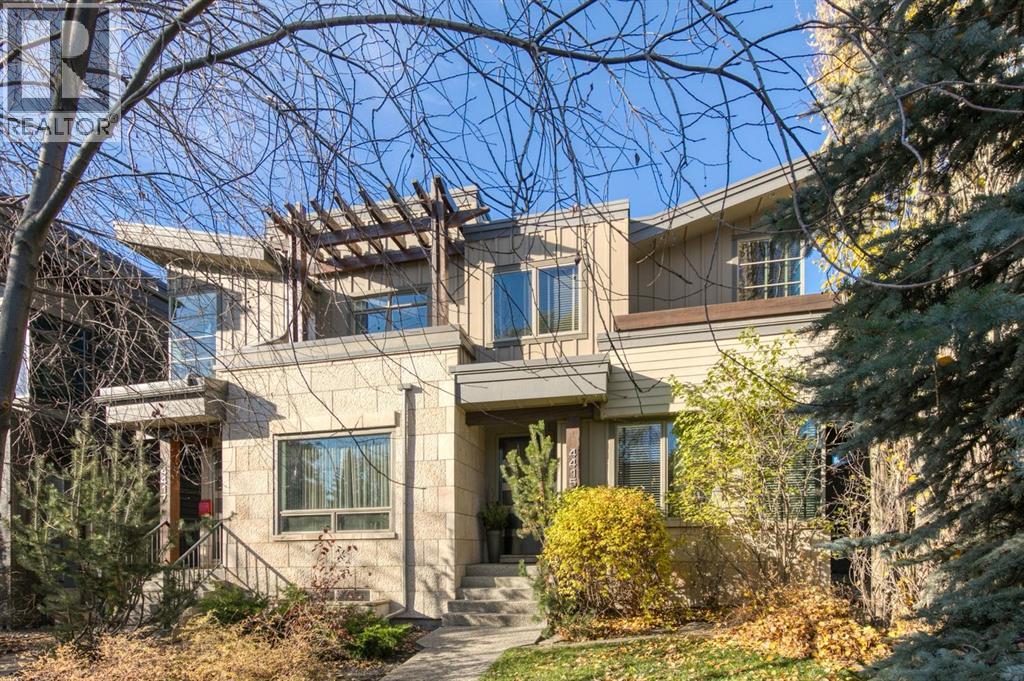
4415 16a Street SW
Calgary, Alberta
Step into this beautifully appointed semi-detached home in the sought-after Altadore neighbourhood. Offering total of 2762.17 sq ft - this two-storey home features a west-facing backyard, three bedrooms upstairs, and one downstairs. Thoughtful elegant design meets comfortable living.The main-floor foyer opens to a large, bright dining room, desk space and a chef’s kitchen featuring quartz countertops, a Viking gas cabinet integrated Miele built-in appliances, and an oversized island with ample storage and seating—perfect for entertaining. At the back of the home, the living room features a gas fireplace and two Garden doors leading to the large, tiled rear deck and bright west-facing backyard. A spacious mudroom completes the main floor. Travertine flooring runs throughout the main floor, while hardwood flooring extends across the upper floor and finished basement. Hardwood stairs lead to both levels.Upstairs are three bedrooms, a full bathroom, and a convenient laundry room with a front-load washer and dryer. Skylights brighten the upper hallway and primary ensuite. The ensuite features a steam shower, soaking tub, and double vanity. The primary bedroom also has a private deck with heated floor tiles.The finished basement offers a recreation area with a gas fireplace, a home theatre with a built-in drop-down 80-inch screen and ceiling-mounted projector, and a wet bar with a large island and beverage refrigerator. A fourth bedroom with a walk-in closet and a full bathroom complete the lower level. In-floor heating adds comfort below grade.Additional features include a Control4 system, zoned built-in speakers, a media cabinet, central air conditioning, a water softener, Vacu-Flo, a sump pump, a humidifier, built-in closets, window coverings, a main-floor desk by the stairwell, security keypads, and a rear gas line for the BBQ. The finished rear 21 x 21 sq ft garage has a door opener and controls, plus a rough-in gas line.Enjoy convenient access to schools, park s, a playground, a pool, tennis courts, walking and biking paths, shopping, restaurants, 33,34 Avenue shops known as: No.7 district, coffee shops, medical offices, grocery stores, downtown, the south end of the city, the mountains, and golf. Located on one of the most desirable streets within desirable Altadore, this home offers comfort, elegance, convenience, and more.Book your showing today! (id:45388)
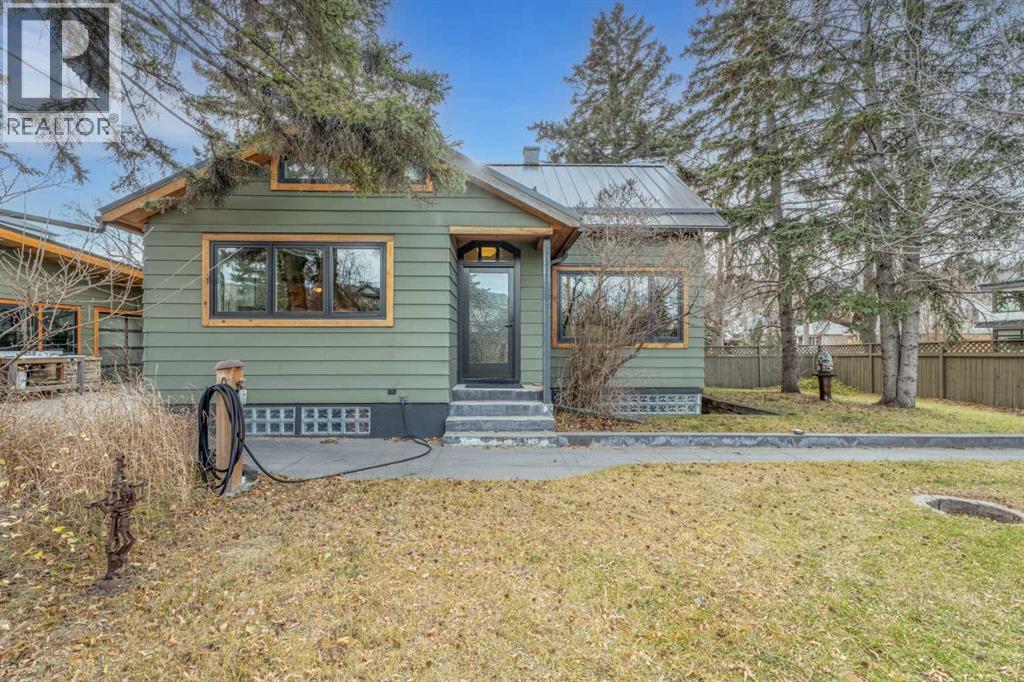
144 34a Street NW
Calgary, Alberta
Nestled in the desirable NW Calgary community of Parkdale, this charming cabin-inspired 1½-storey detached home offers an exceptional opportunity to renovate, personalize, and create your dream home. Situated on an expansive 7,363 sq. ft. corner lot, the property is surrounded by mature trees that provide privacy, character, and plenty of outdoor appeal. The home features hail-resistant Hardie board siding and a metal roof, offering long-term exterior durability. Inside, the main floor offers a spacious living room, a four-piece bathroom, and a bedroom. The kitchen is filled with natural light from vaulted ceilings and skylights, creating a bright and inviting space. Upstairs, you'll find two additional bedrooms, a versatile office area, and convenient upper-level laundry. The lower level features an illegal secondary suite with a bright living room, fireplace, kitchenette, four-piece bathroom, and two additional bedrooms. Please note that the basement bedroom windows do not meet legal egress requirements. A separate exterior entrance provides additional flexibility and potential for a variety of living arrangements. Outside, enjoy the stamped concrete patio, mature landscaping, and additional parking pad beside the home. The oversized double detached garage is a standout feature, offering ample room for two large vehicles, an expansive workshop area, three overhead doors—including a convenient drive-through door—fully heated, plus a gas fireplace, 220V wiring, and built-in speakers. Whether you're a hobbyist, mechanic, or simply need exceptional storage and workspace, this garage offers incredible versatility. The location is hard to beat! Just one block from the Bow River and its extensive pathway system, and close to schools, shopping, parks, and playgrounds, this property offers an outstanding opportunity to enjoy everything Parkdale has to offer. Whether you're an investor, renovator, or buyer looking to create a home that reflects your own style, this property is full of potential. Bring your vision and unlock the possibilities in one of NW Calgary's most sought-after communities! (id:45388)
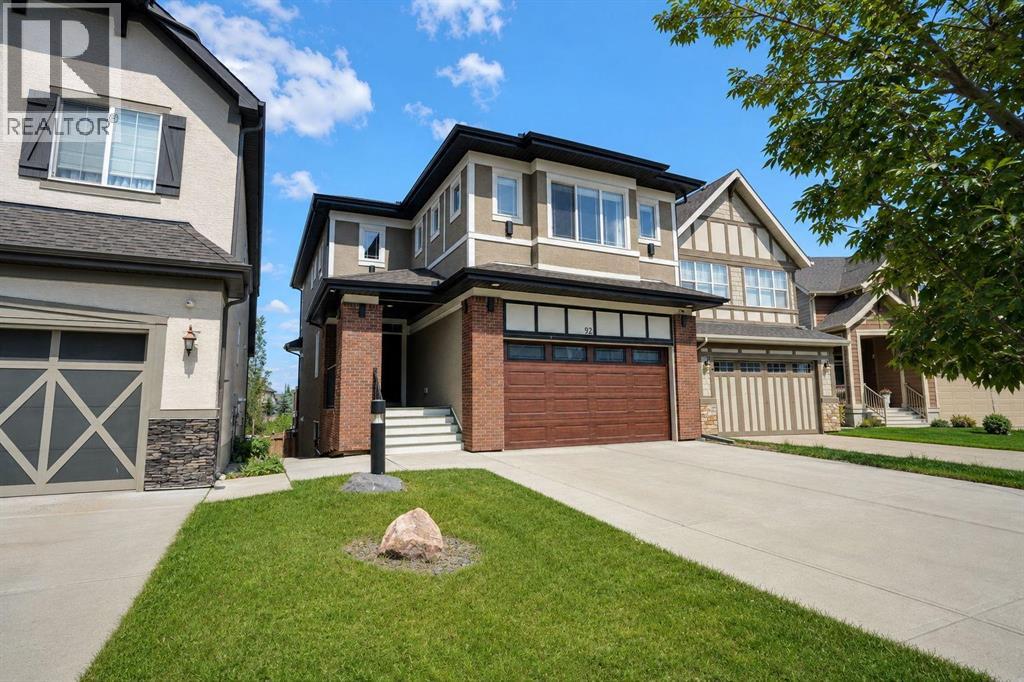
92 Masters Court SE
Calgary, Alberta
A splendid two-story house in the prestigious lake community of Mahogany backs onto green space and a walkway system. It offers 5 bedrooms and 4 full baths, with a covered patio welcoming you to the main entrance and an open-concept 9’ main floor. This level includes a kitchen with an island and pantry, a spacious dining room adjacent to an ample living room with a fireplace, plus a full bath and a bedroom. A nice staircase leads to the second floor, which has a large bonus room, another full bath, a laundry room, 2 additional bedrooms, and a master bedroom with its own en-suite and walk-in closet. Brand-new flooring on the staircase and upper floor. Rear vinyl deck with gas connections provides a cozy but airy outdoor gathering space. The fully finished 9’ walk-out basement offers a roomy wet bar/kitchenette area, an expansive family room, a bedroom, another full bath, and a wine cellar. Rear covered patio and interlocked stone open out to the green space and pathways at the rear, leading to the wetlands and ponds. Central air was added for comfort. Brand-new paint on all levels. This is a complete package in a natural setting with good schools and facilities nearby. Virtual Tour is ready for you to view. (id:45388)
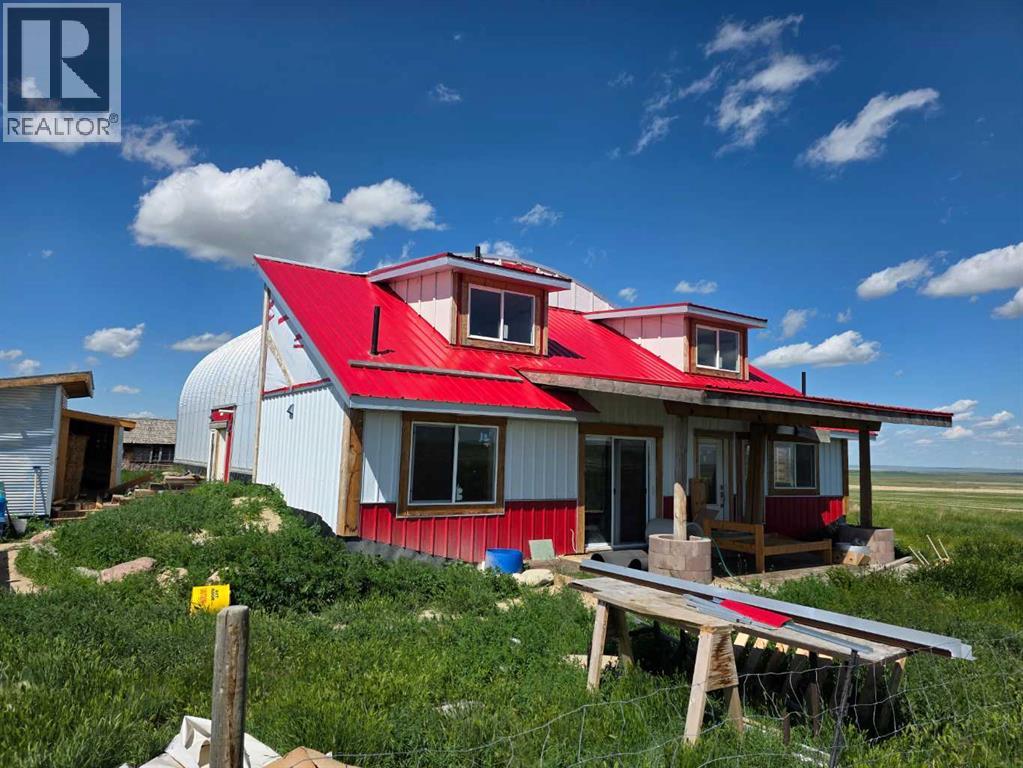
171031 Range Road 234
Rural Vulcan County, Alberta
YOUR DREAM ACREAGE AWAITS! Major price reduction!! Discover an incredible opportunity to create your dream retreat on this 21-acre property just minutes east from the Town of Vulcan. Surrounded by scenic rolling hills and breathtaking prairie views, this unique acreage offers endless potential for the right buyer with vision and ambition. The home is currently under construction and offers over 3,000 square feet of living space, including a south-facing covered porch where you can enjoy stunning sunrises and sunsets. The current layout features 3 bedrooms and 2.5 bathrooms, but the design could easily be modified to accommodate a fourth bedrooms upstairs to suit your family's needs. The property is well suited for a hobby farm, with plenty of usable land and hundreds of established Goji berry plants greeting you as you enter the driveway. Infrastructure is already in place but requires completion. The property features two wells that require servicing and new pumps, a septic system that has been installed but still needs to be connected to the home, and a cistern water system that also requires final completion. Water can currently be trucked into the cistern as needed, or the new owner may choose to restore one of the existing wells, which is already connected to the cistern but requires a functioning pump. Whether you're looking for a personal acreage, an investment project, or a property with the potential to become an exceptional rural estate, this is your chance to finish the vision and add tremendous value. Sold as-is, where-is. This property is waiting for someone with creativity, determination, and a dream. Come experience the possibilities for yourself! (id:45388)
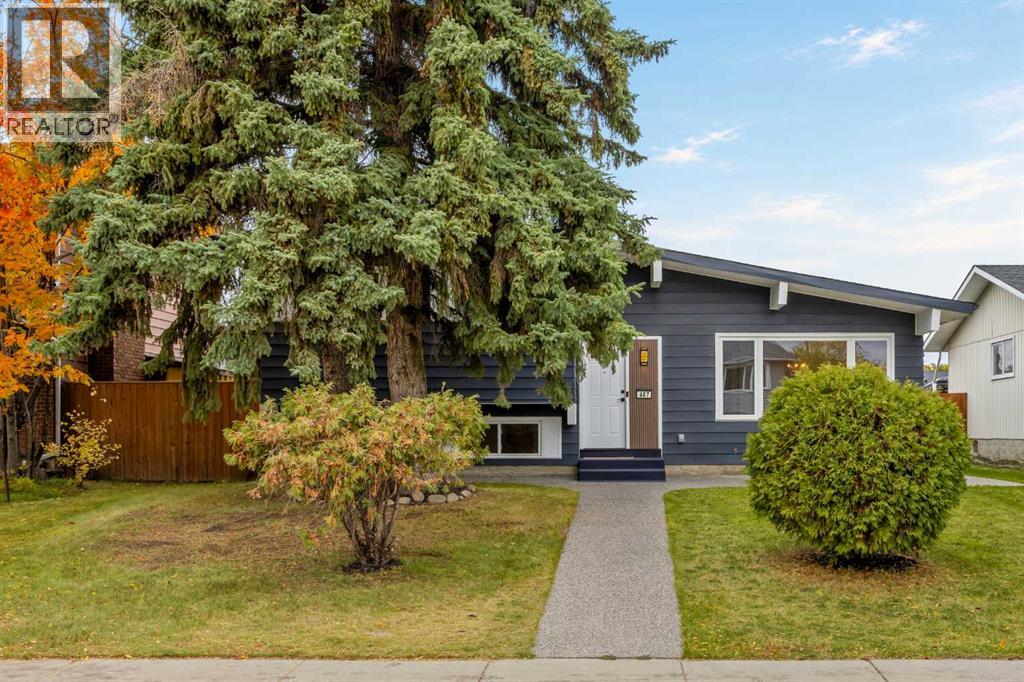
467 Queen Charlotte Road SE
Calgary, Alberta
Don’t miss out on this beautifully updated four-bedroom, two-bathroom home tucked away on a quiet cul-de-sac in Queensland! This well-maintained four-level split has extensive upgrades throughout.The exterior features aggregate concrete surrounding the home, including the front walkway, wraparound walkways and rear patio, creating a clean, durable and low-maintenance outdoor space that stands out from other homes. The Hardie board-style siding has been freshly painted and major exterior upgrades include all new windows and roof, both which were replaced in 2022.Inside, the home has been freshly painted throughout, including the walls, trim and doors, complemented by brand-new carpeting and modern vinyl plank flooring. The kitchen has been fully remodeled and features new cabinetry, quartz countertops, a stylish backsplash, updated fixtures and an executive-style hood fan. All the appliances are stainless steel and the dishwasher is brand new. Both bathrooms have also been beautifully remodeled with new tile, quartz countertops and modern fixtures. The home has new lighting throughout, including both pot lights and updated light fixtures, and the windows have a special uPVC trim that resists moisture, rot and peeling while helping reduce ongoing maintenance. The main floor is a large open space with vaulted ceilings consisting of the living room, dining room and kitchen. Upstairs are three well-sized bedrooms, and two full bathrooms, keeping the family’s main living and sleeping spaces together. The basement has a large open space, paired with a fireplace, ideal area for movies or reading. The lower level has an additional flex space that could be used as a bedroom or office, along with the laundry area.The backyard includes a large green space that is perfect for families and pets. The space is lined with mature trees that provide privacy and is enclosed with a fence that was replaced three years go. There is an oversized single-detached garage that has been refi tted with new lights and the concrete re-sealed and painted.Major mechanical and electrical improvements have been made, including new electrical wiring, updated electrical panel, new switches and plugs throughout. The home also features central air conditioning, a high-efficiency furnace with up to date maintenance that includes a new circuit board and blower. The washer and dryer were replaced approximately four years ago.The level of care and quality of this home is definitely noticeable. It's family friendly, in a fantastic location toward the top of the hill in the community of Queensland, the area is quiet and near many amenities, including schools, green spaces, walking paths, tennis courts, parks, restaurants and retail stores. This is an excellent opportunity for buyers looking for a move-in-ready property with many of the major updates already taken care of. (id:45388)
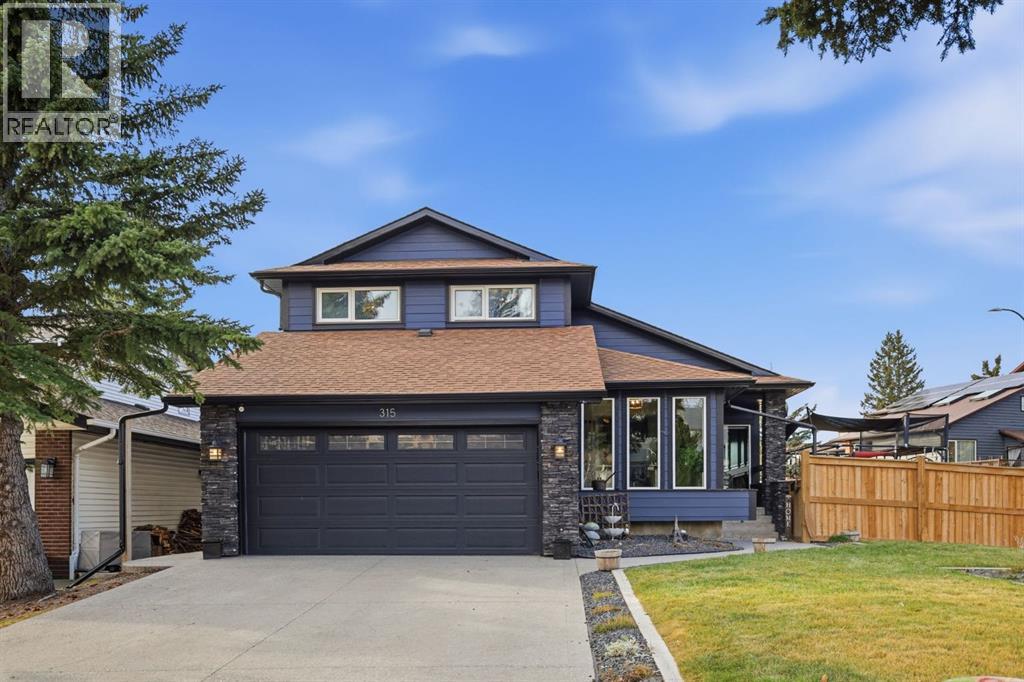
315 Ranchridge Bay NW
Calgary, Alberta
A HOME THAT TRULY HAS IT ALL — EXCEPTIONAL DESIGN, EXTENSIVE RENOVATIONS & OVER 3,100 SQ. FT. OF BEAUTIFULLY FINISHED LIVING SPACE.Prepare to be impressed. Extensively renovated from the exterior envelope to the interior. No detail has been overlooked and no expense spared in creating a home that is as impressive as it is inviting.Ideally situated on an oversized corner lot in a quiet cul-de-sac, this beautifully transformed property offers 4 bedrooms, 4 full bathrooms, and an exceptional blend of elegant living spaces.The heart of the home is the beautifully extended, modern kitchen, thoughtfully designed with an island featuring seating, a stylish dry bar with seamless access to the surrounding living areas. A private dining area, sun-drenched main-floor office, and convenient main-floor laundry add to the home's exceptional functionality. The inviting family room is highlighted by vaulted ceilings, a three-sided gas fireplace, while an additional wood-burning fireplace creates a warm and intimate atmosphere between the kitchen and living room.Vaulted ceilings, skylights, and oversized windows (2022) enhance the home's remarkable sense of space and natural light, creating a bright and airy ambiance throughout. Upstairs, the impressive primary retreat offers a truly special touch, featuring a Juliette balcony overlooking the family room below. Completing the upper floor are 2 generously sized bedrooms and a 4-piece upgraded bathroom. New hardwood plank flooring, carpet, and tile complete the home's beautifully updated interior.The fully renovated basement extends the living space, offering a spacious recreation room, additional bedroom, full four-piece bathroom, and a versatile flex room with potential for a fifth bedroom, subject to City approval.The extensive improvements continue outdoors, with new Hardie board siding, eavestroughs, drains, newer windows, new perimeter fencing, and an underground sprinkler system.Outside, enjoy a west-facing yard, an over sized double attached garage, and ample additional parking on the extended, sealed driveway.This is more than a renovation — it's a complete transformation. Homes of this calibre are not to be missed. Be sure to experience the video and iGUIDE virtual tour to fully appreciate everything this exceptional property has to offer! (id:45388)
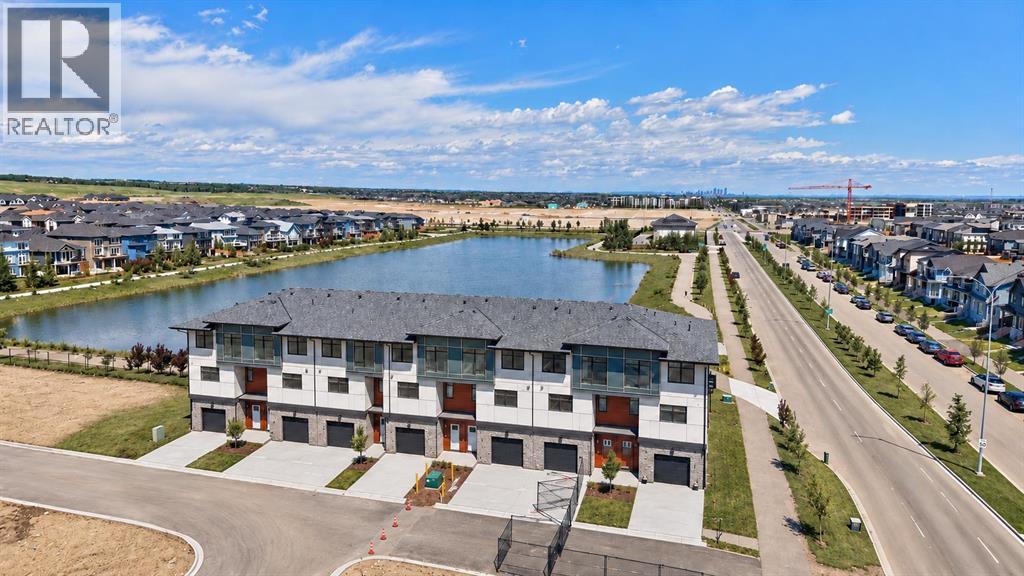
704, 30 Creekside Villas SW
Calgary, Alberta
Discover elevated, low-maintenance living in this luxury townhome by Morrison Homes, offering over 1,600 sqft, 3 bedrooms, 2.5 bathrooms, expansive pond views, and direct access to scenic walking paths. With the space and feel of a single-family home, this is an exceptional opportunity in Pinegate Park.The bright, open-concept main floor features 9-foot ceilings, upgraded vinyl plank flooring, oversized windows, and an impressive 20-foot-wide floorplan. Finished in Morrison Homes’ light and timeless Dawn package, the home showcases shaker-style cabinetry with upgraded handles, chrome accents, upgraded lighting, and a fresh, sophisticated look. Large sliding patio doors frame the pond views and fill the living and dining areas with natural light.The kitchen features quartz countertops, stainless steel appliances, tile backsplash, large island, generous cabinetry, and a spacious walk-in pantry. Upgraded appliances include an electric range and refrigerator with water connection. A BBQ gas line is already installed, and grey roller shades are included throughout.Upstairs are three bedrooms, a versatile central flex space ideal for a home office or bonus room, and convenient upper-floor laundry. The primary suite overlooks the pond and includes a walk-through closet and private ensuite with an upgraded vanity featuring double bottom drawers. Comfort-height toilets are included throughout.The oversized, extra-deep single attached garage offers excellent storage and flexibility for a future gym or hobby area. A generous front parking pad provides space for another vehicle. The garage is EV-ready with electrical rough-in and pre-wiring completed for a future charging station; charging equipment is not included.Located in Pinegate Park within the master-planned community of Sirocco, residents enjoy low-maintenance living, walking and cycling pathways, parks, green spaces, environmental reserves, nearby Sirocco Golf Club, and easy access to shopping, restaurants, S toney Trail and Macleod Trail. Pinegate Park is pet-friendly. Restrictions apply.Built by Morrison Homes, one of Calgary’s most established homebuilders with more than 65 years of experience, this home combines quality craftsmanship, thoughtful design, beautiful upgrades, and exceptional pond-side living.Visit our showhome at Unit 701, 30 Creekside Villas SW to learn more about current builder incentives, the First-Time Home Buyer GST Rebate, and additional available units. Open Monday–Thursday 2–7 PM and weekends/holidays 12–5 PM. (id:45388)
Lpt Realty
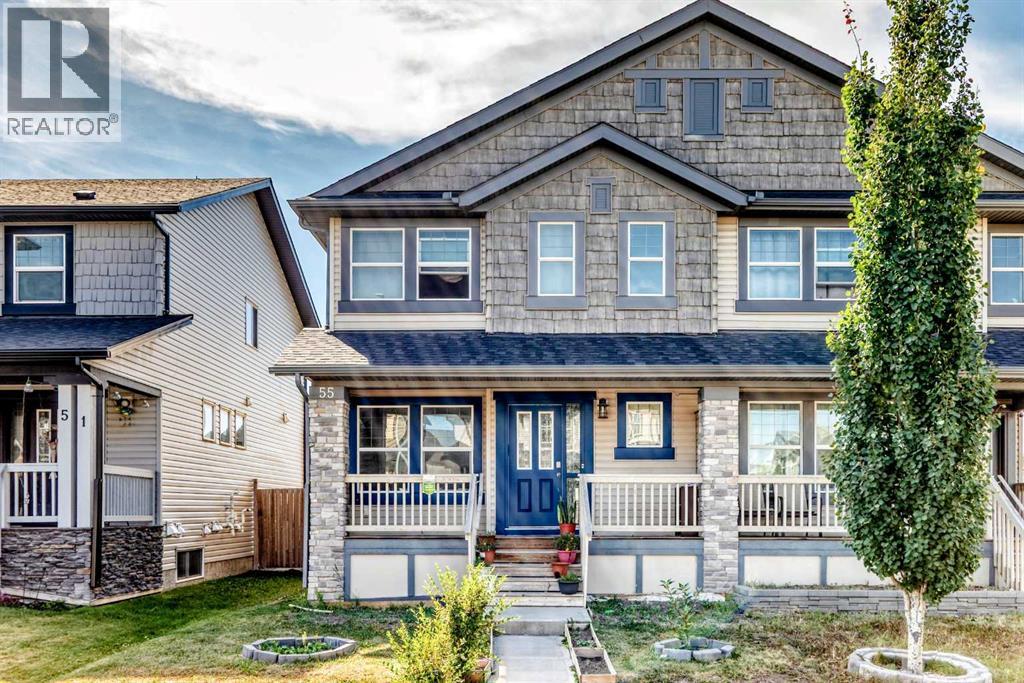
55 Skyview Ranch Lane NE
Calgary, Alberta
Welcome to 55 Skyview Ranch Lane NE! This two-storey semi-detached home offers approximately 1,600 sq. ft. of above-grade living space, 3 bedrooms, 2.5 bathrooms and a detached double garage.The main floor features a versatile front flex space, ideal for a home office or sitting area, along with a comfortable living room and generous dining area. The kitchen offers ample cabinetry, an island and pantry storage, with a convenient mudroom and half bathroom completing the main level.Upstairs, the primary bedroom includes a walk-in closet and private 4-piece ensuite. Two additional bedrooms, a second full bathroom and upper-floor laundry provide a practical layout for everyday living.The full unfinished basement offers space for storage and future development to suit your needs. Outside, enjoy a covered front porch, backyard and rear-lane access to the detached double garage. Located in Skyview Ranch with access to shopping and everyday amenities, this home offers a great combination of space and functionality. (id:45388)
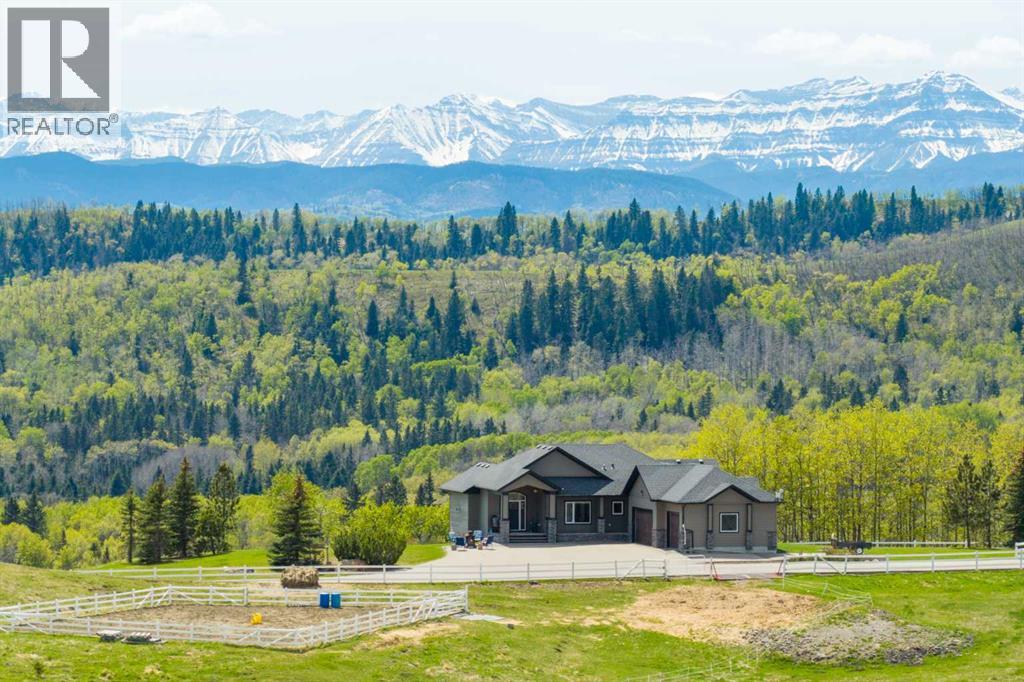
200, 274256 272 Street W
Rural Foothills County, Alberta
WELCOME TO YOUR PRIVATE FOOTHILLS COUNTY ESCAPE — a STUNNING WALKOUT BUNGALOW set on 9.27 ACRES w/BREATHTAKING MOUNTAIN VIEWS, 3,455.26 SQ FT of developed living space, an OVERSIZED ATTACHED HEATED TRIPLE GARAGE, A/C’D comfort, 4 BEDROOMS, 3.5 BATHROOMS + an OUTDOOR RIDING ARENA!!! Peace, privacy & luxury country living just minutes from Millarville—this immaculate estate offers the ultimate acreage lifestyle. Step through the INVITING FOYER where rich HARDWOOD FLOORING, VAULTED knockdown ceilings + OAK doors elevate the space w/warmth, style + upscale comfort. The BRIGHT, OPEN-CONCEPT layout is flooded w/NATURAL LIGHT from MASSIVE WINDOWS framing INCREDIBLE MOUNTAIN + COUNTRY VIEWS. The main living space is anchored by a STUNNING FLOOR-TO-CEILING STONE GAS FIREPLACE feat. CUSTOM BUILT-INS — creating the ultimate backdrop for cozy evenings, entertaining guests + unforgettable family gatherings. The dining area will host intimate family dinners + unforgettable holiday gatherings. The ‘HEART of the HOME’ is beautifully designed for both entertaining + everyday function w/GRANITE COUNTERS, a central ISLAND, BUILT-IN OVEN, GAS COOKTOP, STAINLESS STEEL appliances, 2 PANTRIES - 1 for appliances + 1 for food!!! The OVERSIZED PRIMARY SUITE is your own PRIVATE RETREAT feat. a SPA-INSPIRED 5PC ENSUITE w/HEATED FLOORS, dual vanities, deep soaker tub, separate shower + WALK-IN CLOSET. The 2nd bedroom feat. its own 3PC ENSUITE, ideal for guests or a sophisticated home office. A spacious MUD ROOM + LAUNDRY ROOM incl/BUILT-IN STORAGE, bench seating, upper cabinetry + utility sink conveniently located off the OVERSIZED ATTACHED HEATED TRIPLE GARAGE. The WALKOUT BASEMENT expands your lifestyle even further — feat. 2 additional generously sized BEDROOMS, a 3PC BATHROOM, MASSIVE REC/GAMES AREA w/WET BAR + a COZY FAMILY ROOM anchored by a GAS FIREPLACE feat. CUSTOM BUILT-INS. A versatile FLEX ROOM + LARGE UTILITY/STORAGE ROOM complete this incredible lower level. FEAT. Sonos Speakers i nside/outside, Lighting Control, Reverse Osmosis System, 1,000 Gallon cistern, 8 Person Hot Tub, Radon Protector. Step outside onto the PARTLY COVERED UPPER DECK w/remote screens + experience TRUE ALBERTA LIVING — feat. GLASS RAILINGS, overhead HEATER, BBQ area + SWEEPING MOUNTAIN + TREETOP VIEWS. The WALKOUT LEVEL opens onto a private patio w/HOT TUB area, while the OUTDOOR RIDING ARENA + HORSE SHELTER w/auto water bowl making this property ideal for equestrian living. Beautiful landscaping, a paved driveway + ELECTRIC GATE entry complete the private estate feel. Located in UNBEATABLE Foothills County, this property borders the NATURE CONSERVANCY - surrounded by rolling hills, mature trees, + endless recreation opportunities, all while offering CONVENIENT access to Calgary, Okotoks, and nearby amenities. THIS PROPERTY IS TO BE SOLD TOGETHER w/the adjoining property at #100 274256 272 Street W — creating an INCREDIBLY RARE MULTI-PARCEL ESTATE w/unmatched versatility, scale + INCOME-GENERATING POTENTIAL!!! (id:45388)
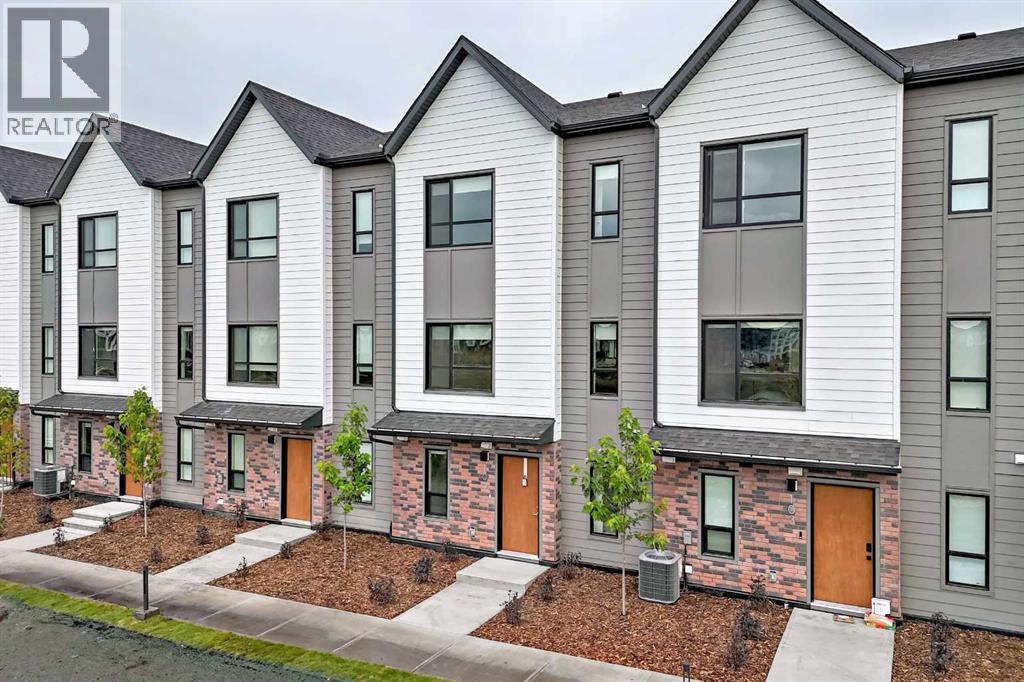
105, 20295 Seton Way SE
Calgary, Alberta
Welcome to Seton Serenity! This brand-new, never-lived-in Glacier model townhome offers modern design, thoughtful finishes and an unbeatable location in the heart of Seton. When entering the unit, the space offers a convenient double garage, a flex area, and a convenient in-unit laundry. Access to the upper levels is bright and welcoming. The second level is the heart of the home, featuring 9-foot ceilings, desirable LVP flooring and a bright, open-concept layout designed for both everyday living and entertaining. The spacious kitchen features stainless steel appliances, desirable cabinetry, and a large central island with plenty of prep space and seating. This floor also offers a convenient half bathroom right off the kitchen and easy access from the front entrance. The adjoining dining room is situated by the balcony, which features a gas line for your BBQ. Kick up your feet up, stay a while; the picturesque pond landscape right outside your living room window is a rare opportunity to enjoy the perfect combination of nature and city life. The third level offers a generous sized linen closet, three bedrooms - including a generous primary retreat with a walk-in closet and ensuite featuring a double vanity. The two additional bedrooms provide plenty of space for family, guests or a home office along with another full bathroom. Seton Serenity offers a beautiful pond within the complex, providing a peaceful natural feature and attractive surroundings. The home features durable hard siding exterior combined with a modern brick facade. Low condo fees, finished landscaping and view of nature right outside your door make it easy to take it all in. Best of all, this home has never been lived in, giving you the opportunity to be the first to enjoy everything it has to offer. Located in Seton, one of Calgary’s most amenity-rich communities, you’ll have an incredible selection of shopping, restaurants, cafés, groceries, services and recreation nearby. The Brookfield Re sidential YMCA at Seton offers extensive fitness, aquatic and recreational facilities, while the nearby South Health Campus and Seton Library add exceptional everyday convenience. With easy access to both Deerfoot Trail and Stoney Trail, getting around Calgary and beyond is convenient. A fantastic combination of new construction, modern finishes, a three-level layout, double attached garage, window coverings, low condo fees and a desirable Seton location — there's no doubt this home will be the top of your favorites list moving forward. (id:45388)
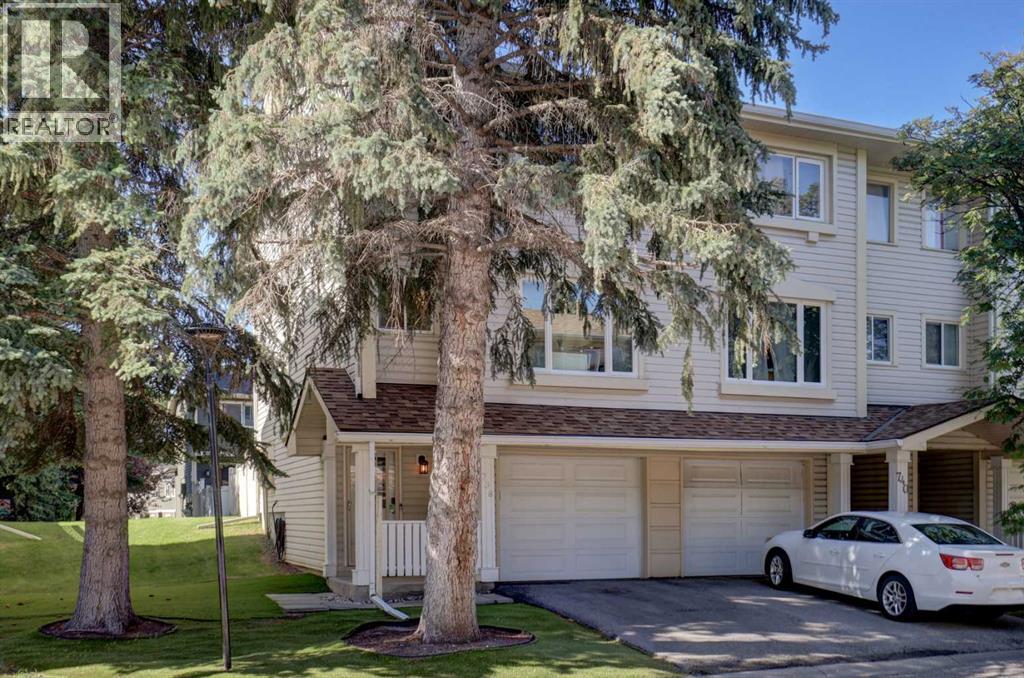
738 Queenston Terrace SE
Calgary, Alberta
Welcome to this bright and spacious end-unit, four level split townhouse, ideally located just steps away from the Bluffs and Queensland Off-Leash Park. Offering three bedrooms and a thoughtfully designed multi-level layout, this home combines comfort, functionality, and contemporary living. The upgraded kitchen is a standout feature with a new dishwasher (2025) that is complemented by the numerous improvements throughout the home. Stay comfortable year-round with a recently installed Comfort-Aire central air conditioning system, and a brand-new high efficiency furnace with a smart thermostat (2025), providing peace of mind for years to come. Large windows fill the home with natural light, creating a warm and inviting atmosphere. Enjoy the sunny back deck, which backs onto a peaceful green space. Only minutes away from Fish Creek Provincial Park, an assortment of shopping, and schools at a walking distance. Perfect for first-time buyers, young families, or those looking to downsize without sacrificing space. Don't miss this fantastic opportunity to own a beautifully updated home in the welcoming community of Queensland! (id:45388)
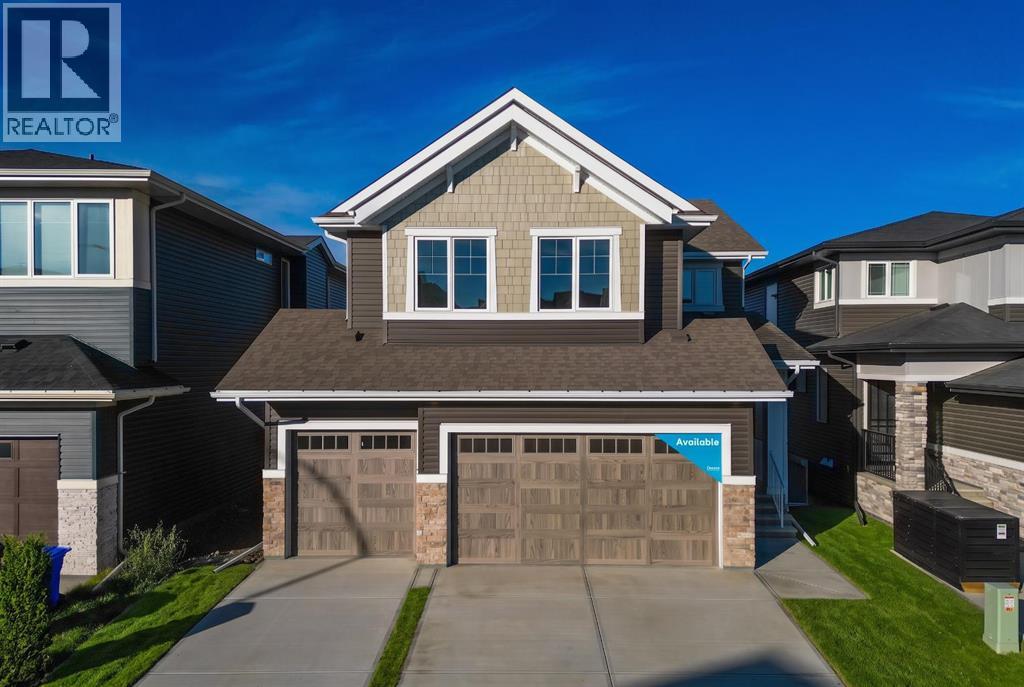
525 Lucas Way NW
Calgary, Alberta
Welcome to the Savona by Brookfield Residential, an exceptional estate-style residence situated on a premium west-facing walkout lot backing onto peaceful green space in the sought-after community of Livingston. Offering over 3,500 sq. ft. of developed living space, including a fully developed walkout basement, and a 3-car garage, this beautifully upgraded home combines expansive living spaces, elevated finishes, and thoughtful design throughout. The main level is designed with both everyday living and entertaining in mind, with an open-concept layout connecting the dining area, great room, and stunning kitchen. The great room makes an immediate impression with soaring open-to-above ceilings and a dramatic two-storey gas fireplace, creating a striking focal point while filling the space with natural light. Hardwood flooring flows throughout the main level, ensuring a timeless and estate-feel throughout. The chef-inspired kitchen features a gas cooktop, built-in wall oven, and a separate working kitchen with an additional gas range, providing exceptional functionality for both everyday cooking and entertaining. A flex room and full 3-piece bathroom add versatility, while the mudroom and pantry connect conveniently to the foyer. On the upper level, a spacious bonus room provides additional living space before leading into the expansive primary retreat. The primary bedroom features a walk-in closet and luxurious 5-piece ensuite complete with double vanities, a soaking tub, and fully tiled walk-in shower with niche and 10mm glass. Two additional bedrooms, a 5-piece bathroom with double vanities and a pocket door separating the shower and toilet area, and a large laundry room complete the upper level. The professionally developed walkout basement extends the living space with a large recreation room, wet bar, two additional bedrooms, and a full 4-piece bathroom. With direct access to the backyard and green space beyond, this level offers exceptional flexibility for guest s, extended family, or additional entertaining space. Outside, oversized four-panel sliding patio doors connect the main living space to a full-width vinyl deck complete with a BBQ gas line, creating an effortless indoor-outdoor connection. The west-facing backyard backs onto peaceful green space, providing a beautiful setting to enjoy the outdoors. The 3-car garage completes the home with ample room for vehicles, storage, and everyday functionality. Surrounded by parks, pathways, and natural green space, Livingston offers a connected lifestyle with convenient access to the Livingston Hub, major roadways, and everyday amenities. Backed by both Brookfield Residential's builder warranty and Alberta New Home Warranty coverage, this exceptional home offers modern comfort, future flexibility, and peace of mind for years to come. (id:45388)
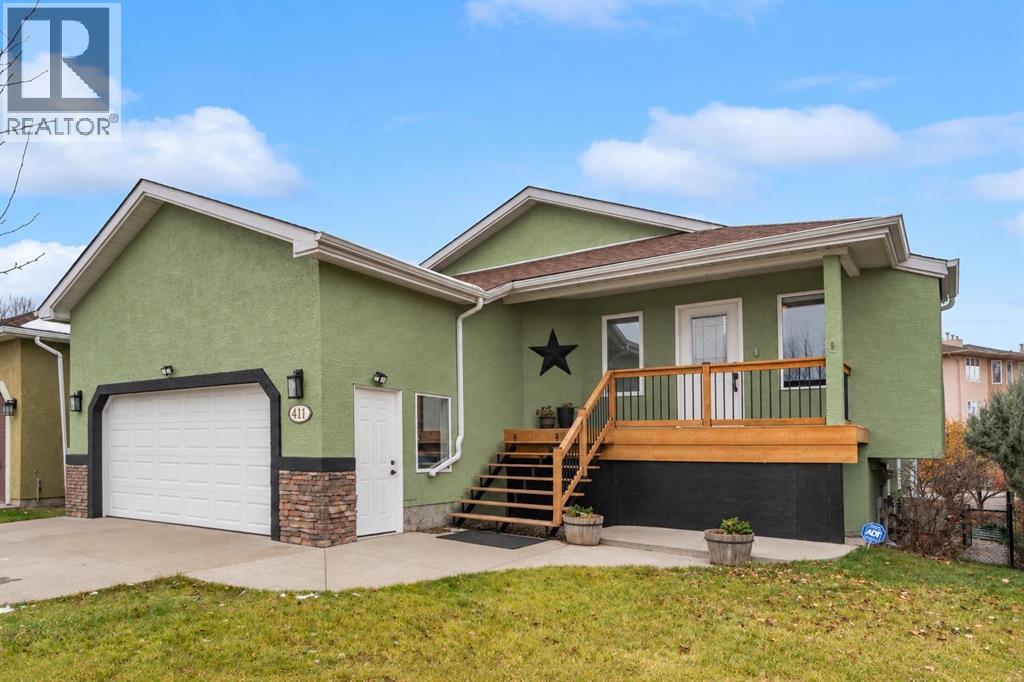
411 Lineham Acres Bay NW
High River, Alberta
Welcome to this extensively renovated walkout bungalow offering over 3,112 sq ft of developed living space and the rare convenience of a three-level elevator connecting the garage, main floor and basement. Situated on a quiet cul-de-sac, this versatile home offers four bedrooms plus a main-floor office or optional fifth bedroom, making it ideal for multigenerational living or those seeking enhanced accessibility.The main level features luxury vinyl plank flooring, updated lighting, triple-glazed windows and new exterior doors installed in 2025. The spacious living room showcases a built-in electric fireplace with a beautiful wood surround and backyard views. The refreshed kitchen offers quartz countertops, a modern backsplash and stainless steel appliances, while the generous dining area is perfect for family gatherings and entertaining. Step directly onto the full-width, west-facing deck to enjoy the water views. An electric, remote-controlled retractable awning provides shade, and a gas BBQ hookup makes outdoor dining easy.The spacious primary bedroom also offers direct deck access. Two generous closets and a well-appointed ensuite complete this private retreat, featuring a jetted soaker tub large enough for two, overhead shower, quartz-topped vanity and stylish wainscoting. A separate office, which could serve as a fifth bedroom, and a convenient two-piece bathroom complete the main floor.The fully developed walkout basement features luxury vinyl plank flooring and in-floor heating throughout. The enormous family and recreation room is ideal for entertaining, complete with a built-in dry bar and beverage fridge. Three additional generously sized bedrooms provide flexibility for family, guests or hobbies. The updated three-piece bathroom features a large tiled walk-in shower and quartz-topped vanity, while the laundry room offers extra storage and a washer and dryer installed in 2025.The west-facing backyard is designed for relaxation and easy enjoyment, fe aturing a covered concrete patio, mature shrubs and established fruit trees, creating a wonderful outdoor space for entertaining or simply unwinding. A second gas BBQ hookup adds convenience for outdoor entertaining.Additional features include fully programmable Trimlight exterior lighting, central air conditioning, central vacuum, newer window coverings, on-demand hot water, a water softener, high-efficiency furnace and attached double garage. The rare three-level elevator provides convenient access between the garage, main floor and basement.Offering extensive renovations, flexible living arrangements, water views and exceptional indoor and outdoor spaces, this beautifully updated home combines comfort, functionality and accessibility. View 3D/Multi Media/Virtual Tour! (id:45388)
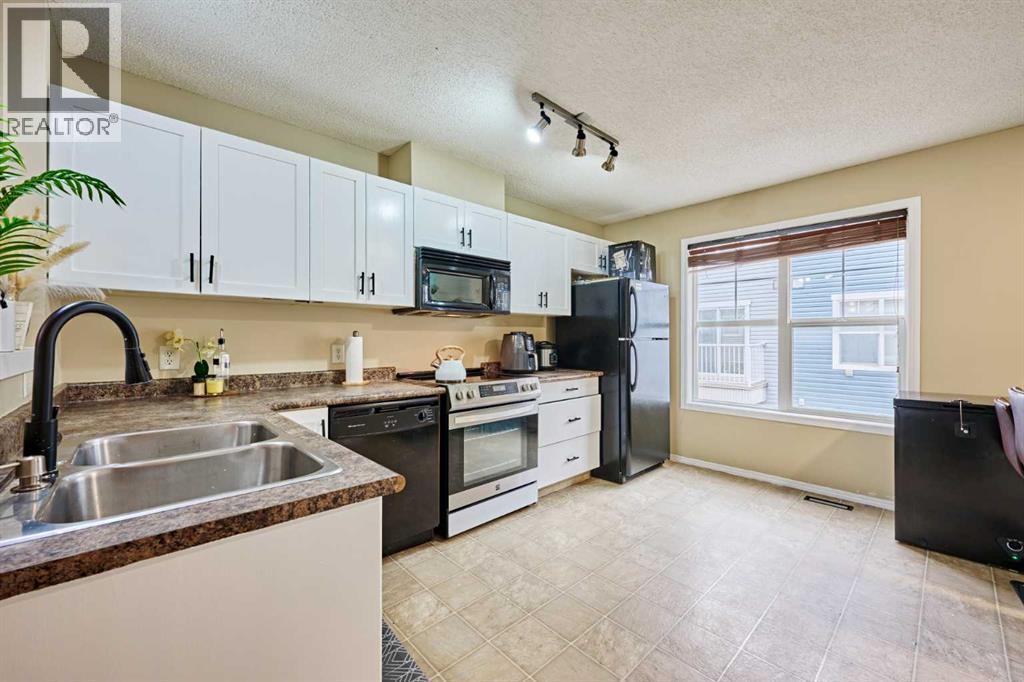
225 Elgin Gardens SE
Calgary, Alberta
Just UPDATED: freshly painted walls and cabinets, NEW installed laminate flooring. This low condo fee townhouse located in the desirable community of McKenzie Towne, this exceptionally well-maintained townhouse features a bright, open floor plan, an attached oversized single garage, and two primary bedrooms with its own en-suite bathrooms. The exterior includes a fenced front patio providing excellent natural light and a great space for summer lounging. The living space is thoughtfully laid out and opens directly into the kitchen and dining area, creating an ideal flow for entertaining. The upper level includes space for a desk and two spacious primary bedrooms, each featuring a walk-in closet and a four-piece ensuite bathroom. The basement houses the utilities, laundry room, and additional storage, while providing direct access to the attached oversized single garage. Keep in mind Just UPDATED: freshly painted walls and cabinets, NEW installed laminate flooring. A newer furnace (2023), new washer, dryer and stove (2026). Mckenzie Towne offers outstanding livability, located just minutes from 130th Avenue and close to local grocery stores, pubs, and banks. The community centre provides a variety of amenities, including a splash park, an outdoor skating arena, and organized youth programs. This home has been meticulously cared for and is ready for its next owners. (id:45388)
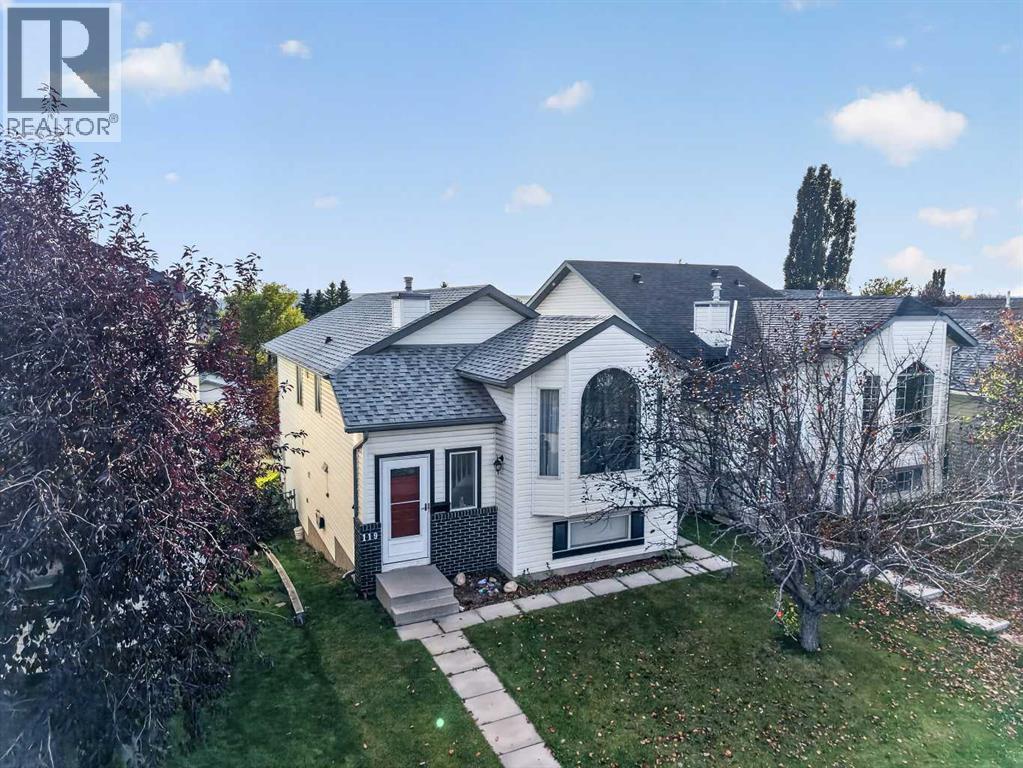
119 Covington Close NE
Calgary, Alberta
LEGAL SECONDARY SUITE (2025) | FULLY LEASED TO 2027 | $3,098 + 100% UTILITY PER MONTH IN SIGNED RENT | 6 BEDROOMS | 3 FULL BATHS | 2 KITCHENS | 2 LAUNDRY SETUPS | UPPER UNIT: 3 bedrooms, including a primary bedroom with a 3-piece ensuite | a second 3-piece bathroom with laundry | kitchen (9'8" x 13'10"), dining area and living room. LOWER UNIT (LEGAL SUITE): 3 bedrooms, the largest 9'4" x 14'3" | 3-piece bathroom with laundry | eat-in kitchen (10'8" x 10'7") | family room | private walk-out entrance at the back. CITY REGISTRY: sticker 18307, completed February 7, 2025, after permitting and inspection to Alberta Safety Code requirements. UPDATES: both kitchens and all three bathrooms renovated | vinyl plank flooring | west-side roofing and siding replaced after hail damage (2024). INCLUDED: 2 refrigerators | 2 ranges | 2 range hoods | 2 dishwashers | 2 washers | 2 dryers. LOT: 3,250 sq ft fenced lot | 20'2" x 10'6" rear deck | 3-stall parking pad off the back lane. SIZE: 1,007.70 sq ft above grade (RMS) plus 980.30 sq ft below grade. LEASES: upper unit $1,699/month to June 30, 2027, tenants in place since November 2024 | suite $1,399/month to August 31, 2027, tenants in place since August 2025. KEY POINTS: tenants reimburse 100% of utilities (60/40) | tenants are responsible for snow removal and lawn care | no-pet, no-smoking leases | tenant insurance required. Lower-unit residents park on the rear pad and walk straight in through the fenced backyard and past the rear deck, never passing through the upper unit. With separate entrances, kitchens and laundry, upstairs and downstairs run on completely separate daily schedules. LOCATION: Covington Close in Coventry Hills | a 6-minute walk (450 m) to Nose Creek Park | a 9-minute off-peak drive (6.4 km) to Calgary International Airport (YYC). POSSESSION: both existing tenancies are assumed on possession | fixed end dates: upper unit June 2027, suite August 2027. (id:45388)
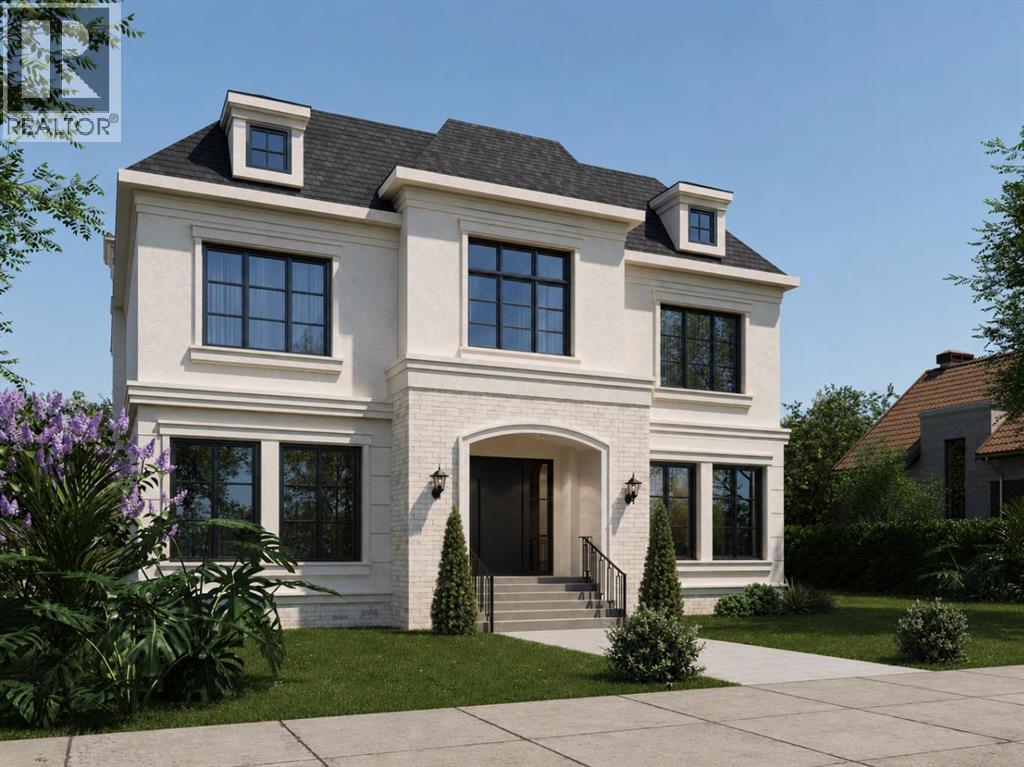
6511 Law Drive SW
Calgary, Alberta
A rare pre-sale opportunity on a desirable corner lot in Lakeview, offering a southwest-facing backyard, triple tandem attached garage, total of five bedrooms and the exciting opportunity to personalize select interior finishes. This architectural showpiece will offer approximately 3,730 sq. ft. above grade plus a fully developed 1,387 sq. ft. lower level, providing more than 5,100 sq. ft. of beautifully designed living space. The main floor welcomes you with a grand foyer and an elegant open-concept layout created for both everyday living and sophisticated entertaining. The formal dining area flows seamlessly into the expansive living room and designer kitchen, where custom cabinetry, premium appliances, an oversized island and carefully selected stone surfaces create an impressive culinary centrepiece. A fully equipped butler’s pantry provides additional preparation and storage space, while the spacious mudroom offers convenient access to the attached garage. Thoughtfully constructed by Arkadian Homes, a prominent builder in the area known for quality craftsmanship and attention to detail, the residence balances refined design with everyday functionality. Upstairs, the luxurious primary suite serves as a private retreat with a generous walk-in closet and spa-inspired ensuite. The additional bedrooms are equally well considered, including a convenient Jack-and-Jill bathroom arrangement, while the upper-level laundry adds everyday practicality. The fully developed lower level extends the home’s living and entertaining space with a large recreation room, wet bar, dedicated gym, fifth bedroom and full bathroom—ideal for guests, older children or extended family. With its commanding corner-lot presence, large windows, sunny southwest backyard, substantial floor plan and opportunity to select finishes during the pre-construction stage, this exceptional residence presents a rare opportunity to create a personalized luxury. Located near the Glenmore Reservoir, North Glenm ore Park, and Weaselhead Flats with endless walking and cycling pathways. Enjoy quick access to downtown, top rated schools, nearby golf courses, and a vibrant community atmosphere with parks, recreation, and local amenities just minutes away. Buyers will have the opportunity to work with the builder and customize select finishes. Call today to book your private tour. (id:45388)
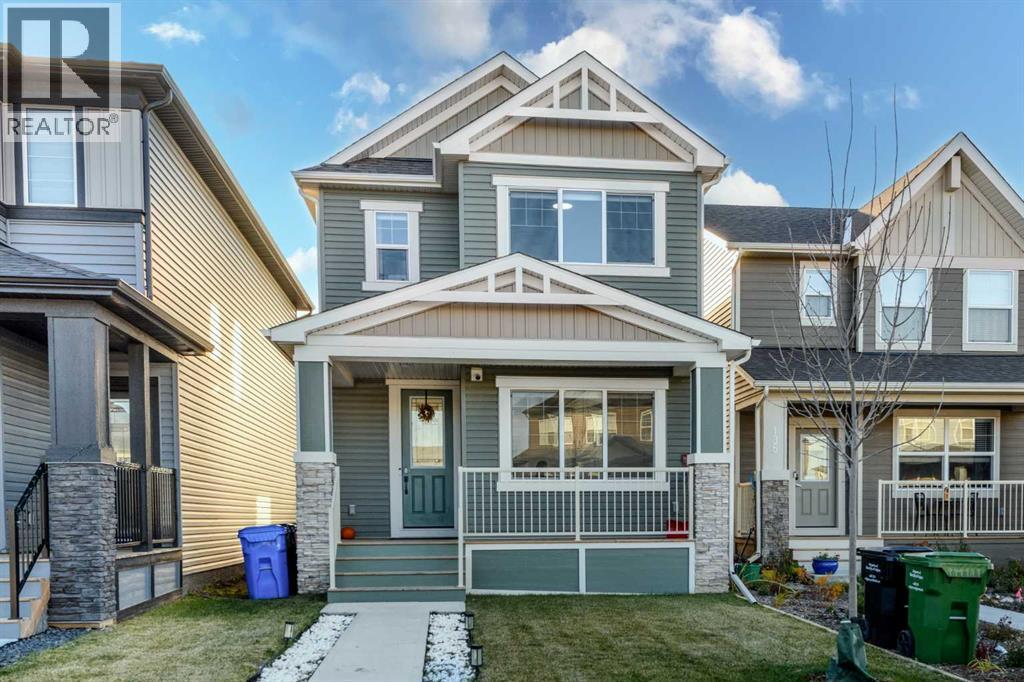
139 Legacy Reach Court SE
Calgary, Alberta
FULLY UPGRADED HOME | LEGAL BASEMENT SUITE | 5 BEDROOMS | 4 FULL BATHROOMS | CENTRAL AIR CONDITIONINGWelcome to 139 Legacy Reach Court SE, a beautifully upgraded, 2024-built detached home offering 1,807.61 sq. ft. of thoughtfully designed living space above grade, plus a fully developed legal basement suite. With 5 bedrooms, 4 full bathrooms, premium finishes, and a functional layout across three levels, this exceptional property offers the perfect combination of style, comfort, and versatility.Step inside to discover a bright, open-concept main floor featuring high ceilings, modern finishes, and an inviting living room complete with an elegant electric fireplace. The beautifully appointed kitchen is designed to impress, featuring quartz countertops, a gas range, a spacious island with breakfast bar seating, ample cabinetry, and a convenient pantry. The adjoining dining area creates an ideal setting for everyday meals and entertaining. A rare main-floor bedroom and full 3-piece bathroom add tremendous flexibility, making this level particularly well-suited for guests, extended family, or a home office.Upstairs, you'll find a spacious bonus room that provides an additional living area for relaxation, entertainment, or family gatherings. The primary bedroom offers a private retreat, complete with a generous walk-in closet and a luxurious 5-piece ensuite featuring a double vanity. Two additional well-sized bedrooms, another full 4-piece bathroom, and a dedicated upper-floor laundry area complete this thoughtfully designed level.One of the home's most valuable features is its fully developed, City of Calgary legal basement suite! With a separate exterior entrance, this self-contained one-bedroom suite features its own kitchen, spacious recreation/living area, full 4-piece bathroom, dedicated stacked washer and dryer, and additional storage. Registered with the City of Calgary under Legal Suite Sticker #23237, this space offers excellent flexibility for extended family accommodations or potential rental income.The impressive list of upgrades continues with central air conditioning, a water softener, reverse osmosis drinking water system, dechlorinator, smart-home features, data wiring, closet organizers, modern lighting, and quality finishes throughout. Outside, enjoy a landscaped, fully fenced backyard with a deck, providing space for outdoor entertaining, gardening, and relaxation. The property also benefits from rear lane access.Located in the vibrant and family-friendly community of Legacy, this home offers convenient access to parks, playgrounds, schools, shopping, scenic walking and cycling pathways, and everyday amenities. Whether you're looking for a spacious family home, multi-generational living arrangements, or the added flexibility of a legal rental suite, this property delivers outstanding functionality and modern appeal.Experience the quality, thoughtful design, and exceptional versatility of this upgraded Legacy home. (id:45388)
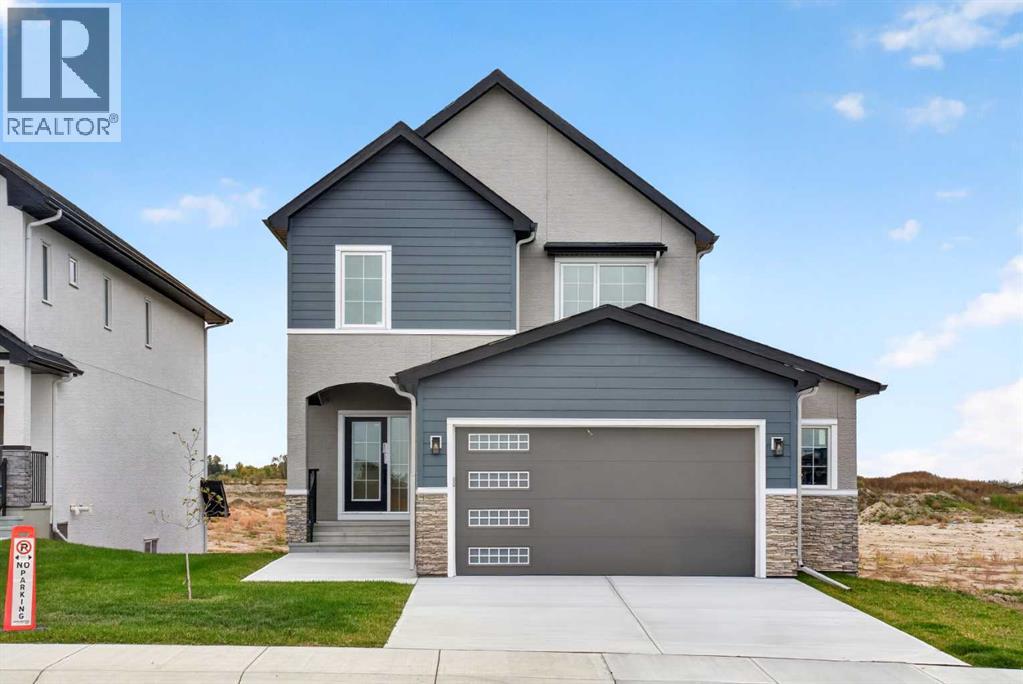
11 Lakewood Way
Strathmore, Alberta
BRAND NEW | CANAL BACKING | WALKOUT | QUICK POSSESSION Experience the best of Lakewood living at 11 Lakewood Way, where contemporary design, thoughtful functionality, and beautiful canal views come together. Built by Dhaduk Homes, this stunning Acme 2 model offers over 2,300 square feet of beautifully designed living space, a walkout basement, and the opportunity to move into a brand-new home without the wait. Step inside to discover a bright, open-concept layout designed for both everyday living and entertaining. The welcoming front entry offers convenient access to a powder room and adjoining mudroom, while a private main-floor office provides the perfect space to work from home. At the heart of the home, the kitchen combines style and practicality with modern finishes, a generous island, and an oversized walkthrough pantry. The adjoining dining and living areas are filled with natural light, with large windows framing the canal views. An electric fireplace creates an inviting focal point, while access to the rear deck extends your living space outdoors, ideal for morning coffee, summer evenings, and enjoying the peaceful waterfront setting. Upstairs, the impressive primary suite offers a relaxing retreat with a spacious walk-in closet and a beautifully appointed ensuite featuring a freestanding soaker tub and separate walk-in shower. Two additional bedrooms, a full four-piece bathroom, and convenient upper-floor laundry provide plenty of space and functionality. A standout feature is the upper-level bonus room overlooking the main floor, with its striking open-to-below design adding architectural interest and an incredible sense of space. The unfinished walkout basement offers exciting potential to create additional living space tailored to your needs, with direct access to the backyard and canal setting. Already built and ready for its next chapter, this home offers the opportunity to enjoy new construction, modern design, and canal-side living wi thout the construction timeline. Quick possession available. Discover what makes Lakewood one of Strathmore's most exciting communities. (id:45388)
246 Cranbrook Square SE
Calgary, Alberta
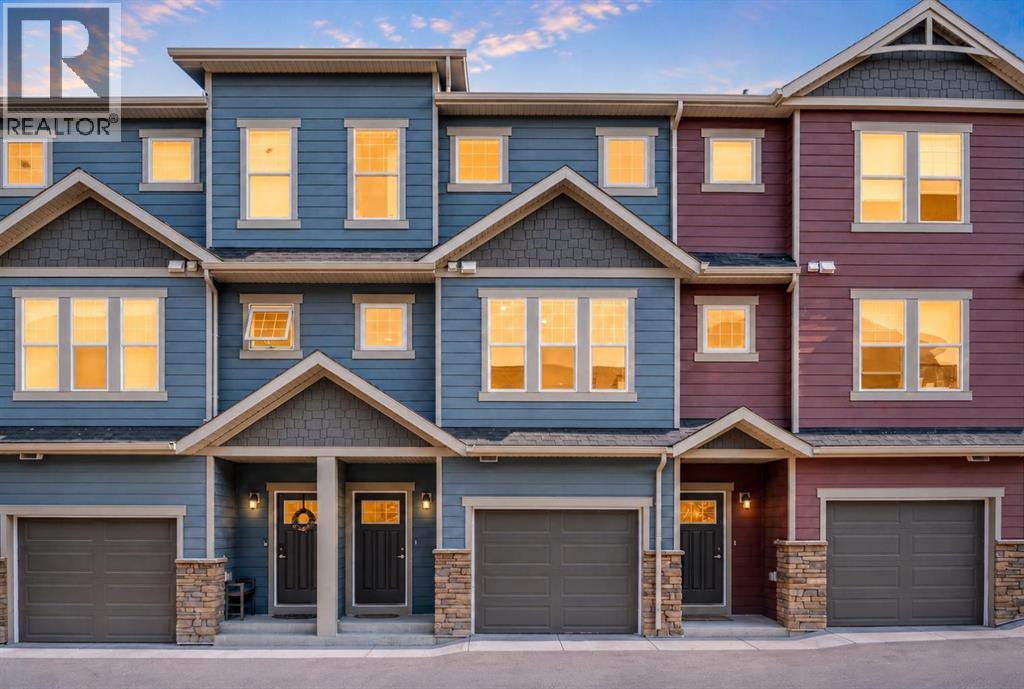
Where nature, natural light, and effortless living come together in Cranston. Welcome to Zen Riverstone West, a rarely available 2020-built three-storey townhome that has never before been offered for sale. Offering over 1,700 sq. ft. of thoughtfully designed living space, a private fenced backyard, attached garage, and uninterrupted green-space views, this home offers the rare feeling of a private retreat while remaining close to everything Calgary has to offer. The inviting entry features 9-foot ceilings, luxury vinyl plank flooring, a welcoming foyer, front closet, and direct access to the oversized single attached garage, complete with a workbench and an impressive 21+ feet of depth. A separate basement door leads to a spacious undeveloped area with nearly 9-foot ceilings and excellent storage potential. Upstairs, natural light fills the bright living room, enhanced by soaring 9'11" ceilings and oversized windows overlooking the green hillside. Sliding glass doors, topped with a transom window, open to your private outdoor sanctuary. A few steps higher, the open-concept kitchen and dining area creates an ideal space for both everyday living and entertaining. The kitchen features quartz countertops, stainless steel appliances, abundant cabinetry, a breakfast bar, and a large pantry, while the generous dining area offers plenty of room for family and guests. A conveniently located half bath is tucked away down a private hallway. The upper level offers two generous bedrooms, each with a four-piece ensuite and spacious walk-in closet. A central laundry area includes a stacked washer and dryer, additional storage, and space for linens and laundry essentials. One bedroom also features a versatile study nook overlooking the green space, perfect for working from home or creating a quiet reading area. Outside, discover a backyard that feels like your own private escape. The fenced yard backs onto a natural hillside with no rear neighbours, providing uninterrupted green v iews, wildlife sightings, walking paths, and a peaceful connection to nature. The deck is ready for summer BBQs, while the complex takes care of mowing the backyard grass, included in the $275.56 monthly condo fee. Cranston offers an exceptional balance of nature and convenience. Enjoy being steps from walking trails, the Bow River, parks, playgrounds, and peaceful green spaces, with schools and convenience stores nearby. The Seton shopping district is only a short drive away, offering virtually every amenity you could need, while quick access to Stoney Trail and Deerfoot Trail makes commuting across Calgary easy. Private backyard. No rear neighbours. Green-space views. Two bedrooms with ensuites. Attached garage. Over 1,700 sqft. of living space. A 2020 build that has never been on the market. Discover the lifestyle waiting for you at Zen Riverstone West. (id:45388)
4824 Claret Street NW
Calgary, Alberta
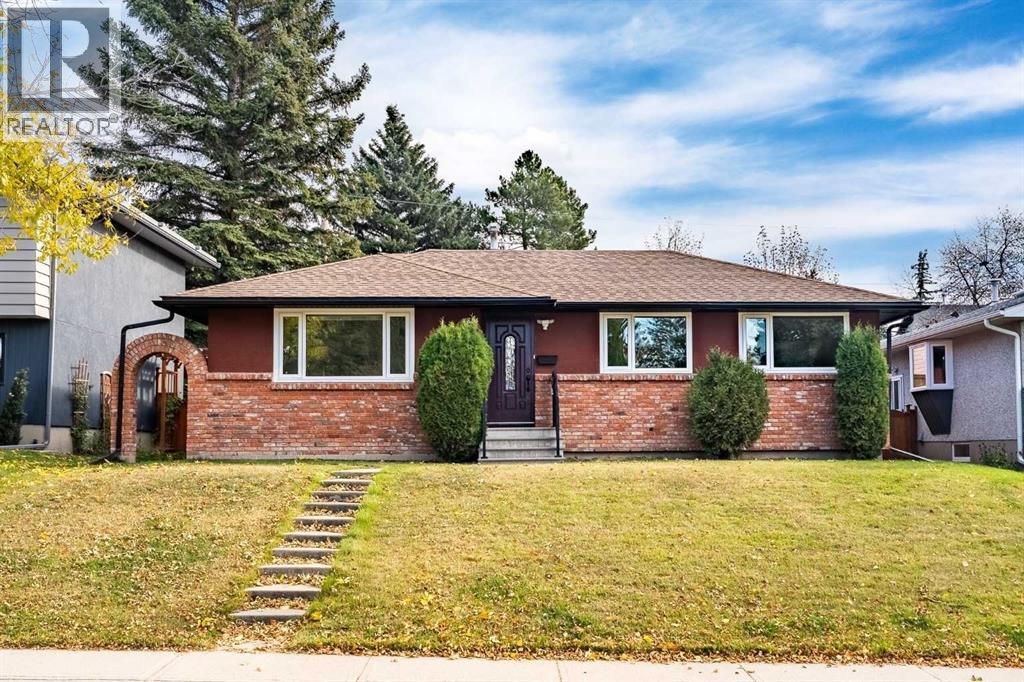
COLLECTING MONTHLY RENTAL INCOME FROM THE NEW CARRIAGE LEGAL SUITE & LIVING IN THE SEPERTAE HOUSE IN THIS UNIQUE DESIGNED PROPERTY .IN CHARLESWOOD . This substantial renovated bungalow pairs timeless curb appeal with a complete, modern style and the added benefit of a new constructed CARRIAGE HOUSE on top of the TRIPLE CAR GARAGE. The main home showcases a classic brick exterior with a charming front archway, while inside, nearly every element has been updated. The bright, open main floor features NEW LVP flooring, new triple-glazed windows, updated lighting with all electrical outlets/switches, fresh paint, and new interior doors throughout. The kitchen is both stylish and functional, granite/quartz countertops with cooktop element, a NEW tile backsplash, and modern/new appliances, seamlessly connecting to the living and dining areas. This bungalow offers a total of FIVE bedrooms, with three on the main level and two additional bedrooms with egress windows in the NEW developed basement. The home includes three fully renovated bathrooms, designed with clean, contemporary finishes. The lower level, new LVP/carpet flooring, expands your living space with a large family room with lots of pot lights, and added flexibility for growing families or multi-generational living. Significant mechanical upgrades provide long-term confidence and comfort, including TWO new furnaces, a new hot water tank, and central AC. The attic has been remediated to be asbestos-free and reinsulated to current code standards .New PVC sewer, water, gas lines and underground power line--adding efficiency and peace of mind. The backyard is where this property truly sets itself apart. A newly built, legal and registered secondary suite finished with durable Hardie Board siding, sits above a brand new triple detached garage, offering ~800 sqft of additional living space! The LEGAL suite features its own open-concept kitchen, large waterfall island with breakfast bar, bright living and dining a rea with abundant lighting, granite countertops & backsplash , two bedrooms, and a full 4-piece bathroom , triple-glazed window . A separate 100-amp electrical panel in the garage supports EV charging, adding future-ready functionality. Outdoor living is equally impressive, with a SOUTHWEST-facing composite deck, RV parking, and a fully fenced yard, All infrastructure for the suite is new installed, including dedicated sewer, water, gas, and power lines, along with its own furnace system. Located in northwest Calgary, Charleswood is known for its mature tree-lined streets, proximity to Nose Hill Park, multiple green spaces and parks in the vicinity, the University of Calgary, and convenient access to major routes (John Laurie Blvd, Capri Avenue, Charleswood Drive), shopping, and schools. This is a unique opportunity to own a turn-key renovated home with a high-quality built legal suite, offering flexibility for extended family, rental income, or long-term investment. This is the best one......... (id:45388)
260100 Glenbow Road
Rural Rocky View County, Alberta
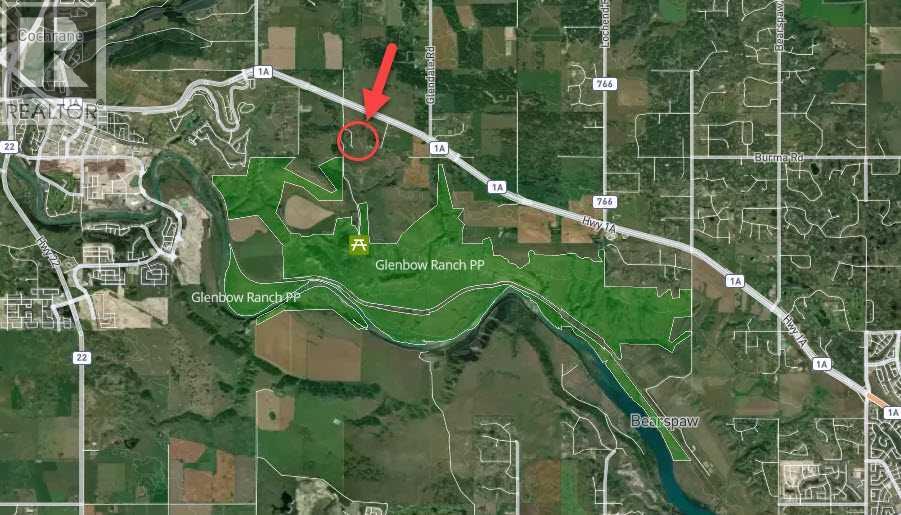
Lot 3 - An exceptional estate begins with an exceptional setting: four acres of sweeping mountain views near the entrance to Glenbow Ranch Provincial Park. This extraordinary natural backdrop sets the stage for a custom residence designed around your lifestyle. Water co-op service & Membership ($90,000) to the lot are included, providing a valuable foundation for bringing your vision to life. Moments away, the park’s rolling native grasslands, scenic walking and cycling pathways, Bow River valley vistas, and abundant wildlife invite exploration. More than a homesite, this is a canvas for architectural expression—a private retreat and a gathering place for generations. Here, expansive skies, breathtaking scenery, and the luxury of space offer an inspiring setting to create your legacy. (id:45388)
61 Monarch Boulevard
Rural Rocky View County, Alberta
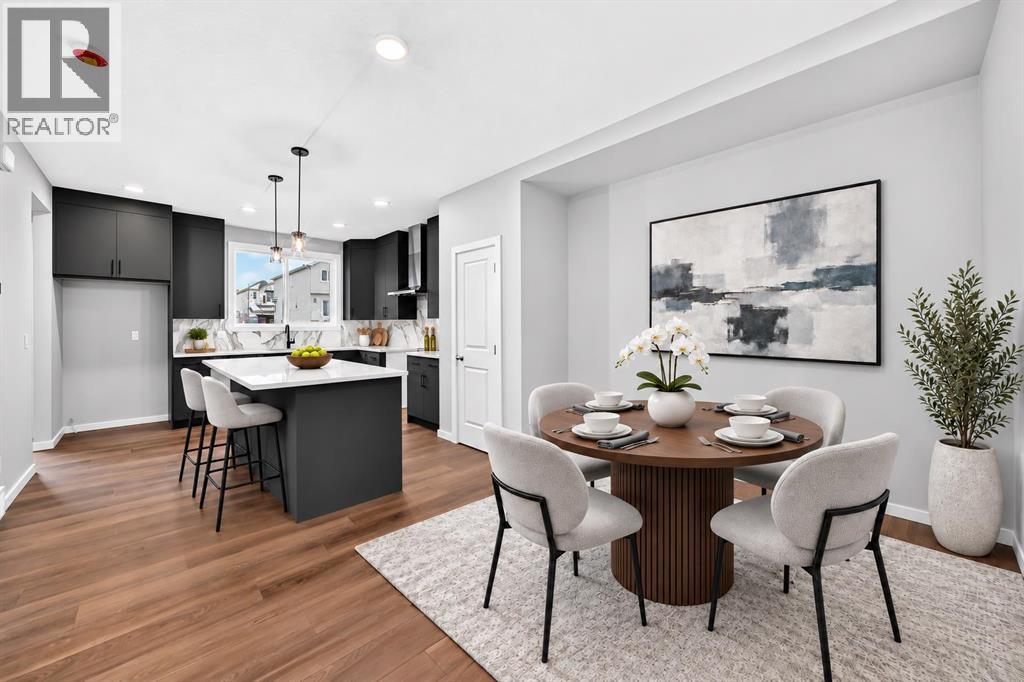
THE WEEKEND PLANS ARE ALREADY BUILT IN. Morning paddle. Afternoon at the Adventure Park. Sunset walk by the water. And somewhere in there, you still get to come home to a place that deserves some attention of its own. This BRAND-NEW semi-detached home in Harmony brings a surprisingly thoughtful floorplan to the table, starting with a MAIN FLOOR POCKET OFFICE tucked just off the living room — close enough to be useful, separate enough to make working from home actually… work.The kitchen has clearly been given its share of attention. 48" cabinetry stretches upward with a finished-to-the-ceiling treatment, while QUARTZ COUNTERTOPS, a polished large-format backsplash, CHIMNEY HOODFAN, BUILT-IN MICROWAVE configuration and extended island give the room a polished, intentional finish. The dining area connects directly to a 10' x 10' REAR DECK, and the living room gets its own full-height FIREPLACE FEATURE WALL.Upstairs, the BONUS ROOM creates a second living zone without stealing space from the three bedrooms. Laundry is exactly where the laundry belongs, and the primary bedroom includes a walk-in closet and ENSUITE WITH A 60" SHOWER. Downstairs, 9' FOUNDATION WALLS, an added egress-sized window and basement sink rough-in give future plans a very useful head start. Out back, there is already a 20' x 20' CONCRETE PARKING PAD.Then there is Harmony: 140 ACRES OF LAKE, an extensive pathway network, Adventure Park and Mickelson National Golf Club, all in a master-planned community approximately eight minutes west of Calgary. It feels connected to the city while making a very convincing argument for spending more time outside it. Ready to see what life west of the city could look like? Book your showing today!• PLEASE NOTE: Kitchen appliances are included, and will be installed prior to possession. Washer and dryer included on qualifying homes. (id:45388)
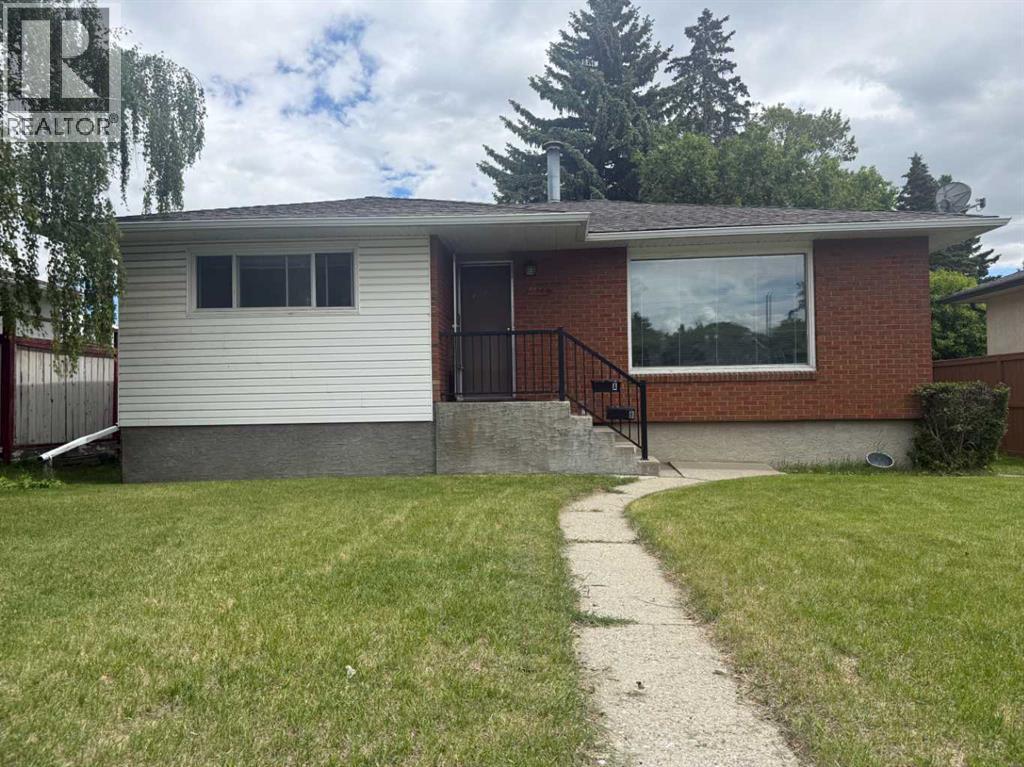
2848 24 Street NW
Calgary, Alberta
Welcome to Banff Trail - Your Ideal Development Opportunity, subject to the City of Calgary approval. Nestled in the highly sought-after district of Banff Trail, this property boasts a prime location just blocks from the Confederation Park, William Aberhart High School, École Banff Trail and the University of Calgary. There are plenty of shopping centres nearby and is conveniently situated approximately 6 kilometres from downtown Calgary, where you can enjoy the perfect blend of tranquillity and urban accessibility. Embrace this 50' frontage property with R-CG zoning, offering an ideal canvas for new development projects subject to the City of Calgary approval. A rear detached single garage provides ample storage space, hobbies, or workshop needs. Adjacent to the garage is a triple gravel parking pad, enhancing convenience and functionality for residents and guests alike. This property features an older home with a three-bedroom illegal basement suite. With its solid foundation and existing structure, capitalize on the opportunity to renovate or reimagine the space to suit your preferences and lifestyle. Experience the vibrant community atmosphere of Banff Trail, characterized by its friendly neighbourhoods, nearby schools, and local amenities. Contact your favourite Agent for a viewing today and seize the chance to transform this property into your urban oasis in one of Calgary's most desirable neighbourhoods. (id:45388)
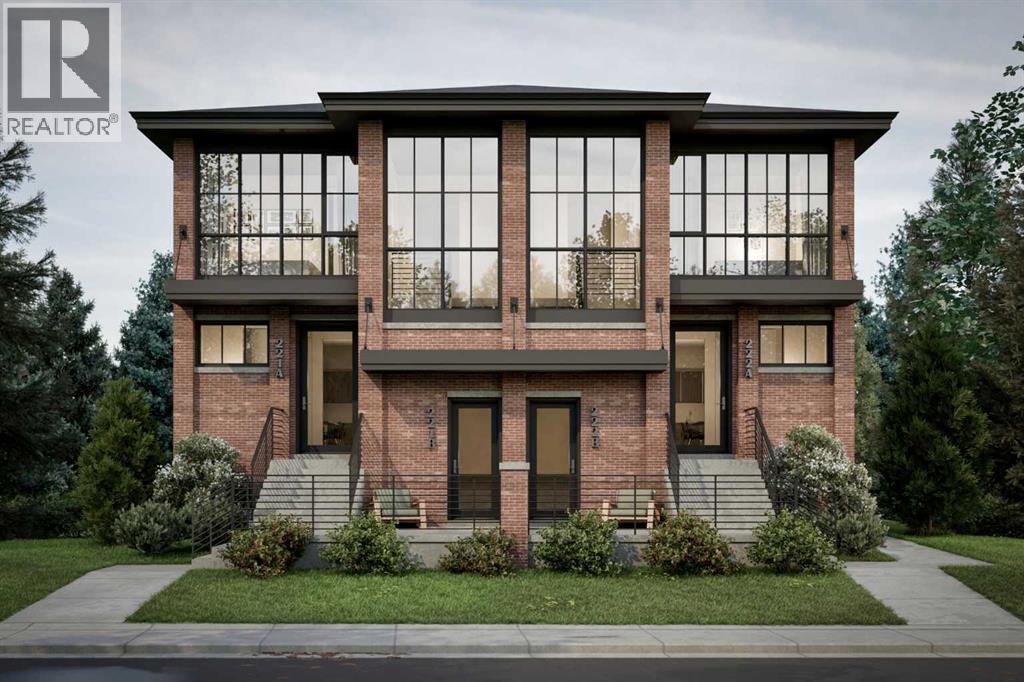
8312 47 Avenue NW
Calgary, Alberta
DEVELOPMENT PERMIT APPROVED | SAVE 12+ MONTHS OF CITY DELAYS.Turnkey "4+4" multi-family project in the high-demand, growth-centric community of Bowness. This premium 50’ x 120’ R-CG lot is fully primed for building permit and construction, offering an exceptional opportunity for builders and investors to bypass the bureaucratic bottleneck. The heavy lifting is 100% complete: Approved Development Permit (DP), engineered Development Site Servicing Plan (DSSP). The architectural plans showcase a highly rentable or highly salable modern project featuring 4 multi-storey townhomes layered over 4 legal lower suites each with a private entrance (8 doors total). Bowness continues to see aggressive revitalization, driven by its proximity to the Bow River, University of Calgary, the Alberta Children’s Hospital and Bowness Park. The property’s value is entirely in the land, DSSP engineering, architectural plans and active municipal approvals. Do not miss this rare opportunity to pipeline your crew for the construction season with a de-risked, building permit-ready project. Contact your agent today for the complete pro-forma and architectural package. Property sold strictly in as-is, where-is condition. Selling agent has a financial interest in the property. (id:45388)
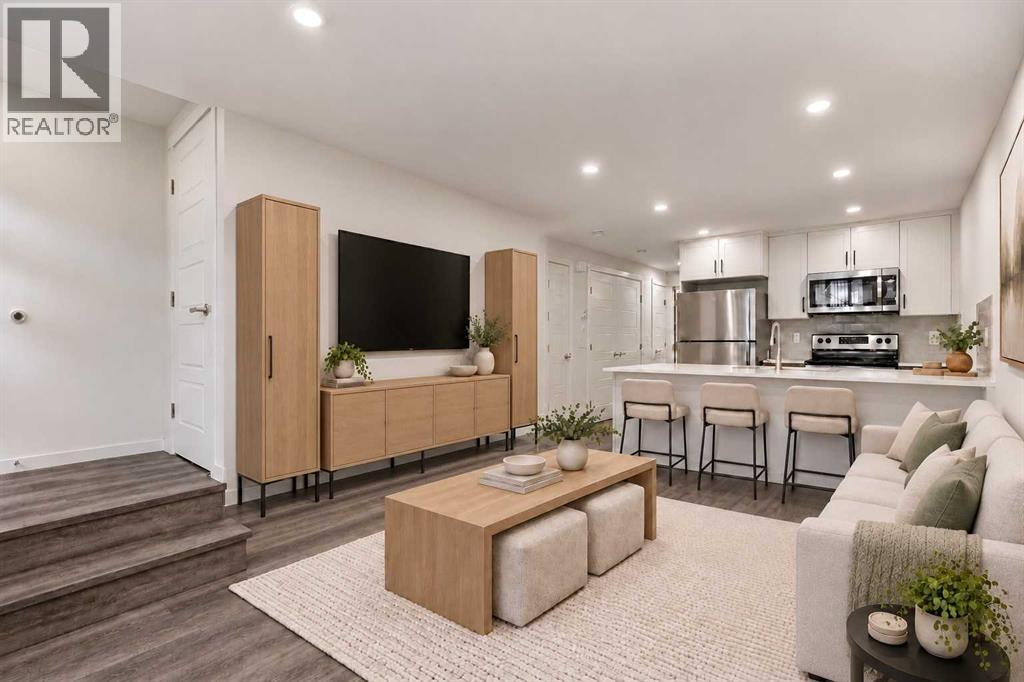
113, 40 Livingston Parade NE
Calgary, Alberta
HOME FOR THE HOLIDAYS. FIRST YEAR’S MORTGAGE PAYMENTS ON THE BUILDER. The builder covers your actual mortgage payments for 12 months. You only pay condo fees, property taxes, utilities, and insurance. This brand-new Livingston home is ready for immediate possession. Eligible first-time buyers may also qualify for a full GST rebate. Inside, you’ll find a bright, south-facing layout with a private entrance, large windows, one bedroom, and one bathroom. Quartz counters, white shaker cabinets, all appliances, full-size laundry, and assigned parking are included. Triple-pane windows and upgraded insulation support year-round comfort and energy efficiency, while durable Hardie fibre-cement siding offers climate resistance to hail and fire. Alberta New Home Warranty coverage adds reassurance. Walk to the Livingston Hub in seven minutes, with convenient access to Stoney Trail and YYC Airport. All 608 sq. ft. is below grade. Interior photos show an identical neighbouring unit with a different colour scheme; some are virtually staged. Listing price includes GST. (id:45388)

10, 366 94 Avenue SE
Calgary, Alberta
Welcome to this charming, well-maintained one-bedroom, one-bathroom condo in the desirable community of Acadia. Whether you're looking for an affordable place to call home, a low-maintenance option, or an investment opportunity, this property offers excellent value.Tucked away along a beautiful, tree-lined laneway, this quiet complex offers a peaceful, park-like setting while keeping everyday amenities just a block away. Inside you'll find a clean, functional layout designed for comfortable living. The kitchen features plenty of counter space and cabinetry, while newer carpeting and updated flooring in the living area and bathroom add a fresh touch along with fresh paint. An in-suite storage room provides extra space to keep everything organized.The spacious living area opens to a private balcony overlooking mature trees and green space, creating a lovely spot to enjoy your morning coffee or relax outdoors. Shared laundry facilities are conveniently located on the lower level, just steps from the unit, and are free to use, helping keep monthly expenses down.Additional features include an assigned parking stall, ample visitor parking, and convenient building access from both the north and south sides.Enjoy the best of both worlds with a peaceful setting close to schools, shopping, restaurants, everyday services, Southland CTrain Station, Deerfoot Trail, and Macleod Trail.**Affordable, conveniently located, and full of value, this Acadia condo is an excellent opportunity for first-time buyers, down-sizers, or investors.** (id:45388)
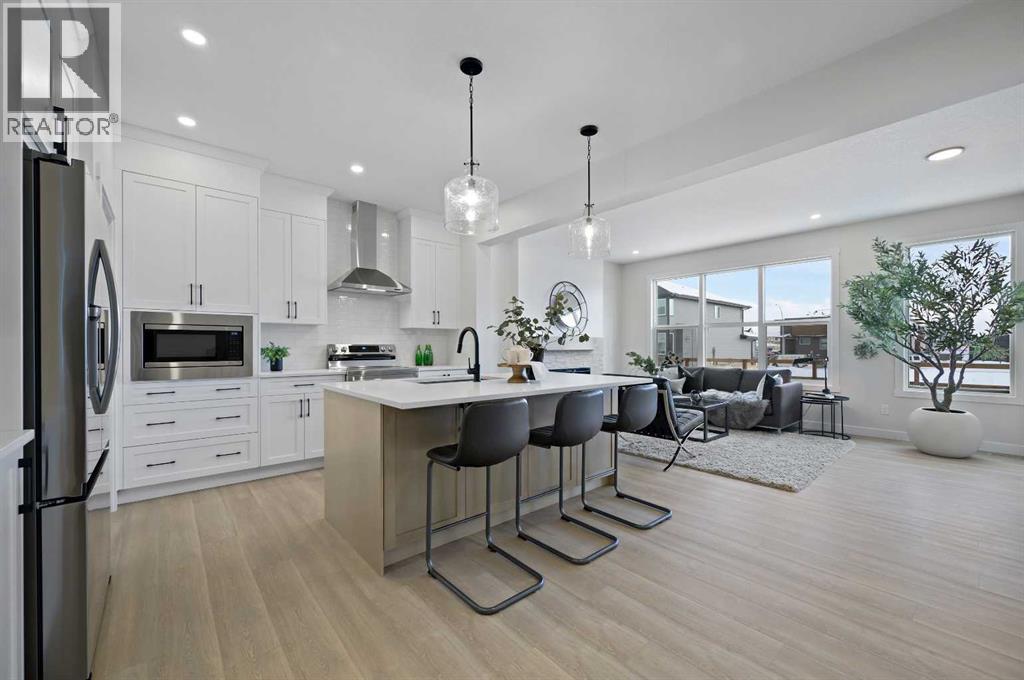
7 Fireside Common
Cochrane, Alberta
Welcome to the “Delilah” by Genesis Builders Group in the desirable community of Fireside. This beautifully crafted home offers over 2,100 sq ft of thoughtfully designed space, including 3 spacious bedrooms, 2.5 bathrooms, and a main-floor office. Step inside to airy 9’ ceilings and an inviting colour palette. A front flex room creates the perfect space for a home office or study, while a conveniently placed powder room adds everyday ease. The dining area flows effortlessly into the centrally located kitchen, which showcases quartz countertops, sleek stainless steel appliances, and ample cabinetry, with an island perfect for entertaining. The living room has a striking focal-point fireplace. A functional mudroom off the double-attached garage completes this level and enhances everyday convenience. Upstairs, you’ll find a thoughtfully designed layout highlighted by a centrally located bonus room offering excellent separation between sleeping areas. The spacious primary retreat features ample room for a king bedroom suite, a dedicated ensuite bathroom with dual sinks and oversized shower and a large walk-in closet. The second bedroom is well-sized, while the third bedroom impresses with its own walk-in closet. A full bathroom and convenient upper-floor laundry complete this level. The unfinished basement offers 9’ ceilings and is ready for your design ideas. *PHOTOS ARE REPRESENTATIVE OF A PREVIOUSLY BUILT MODEL.* Colours and selections are included in the photos. RMS has been applied to construction drawings. (id:45388)
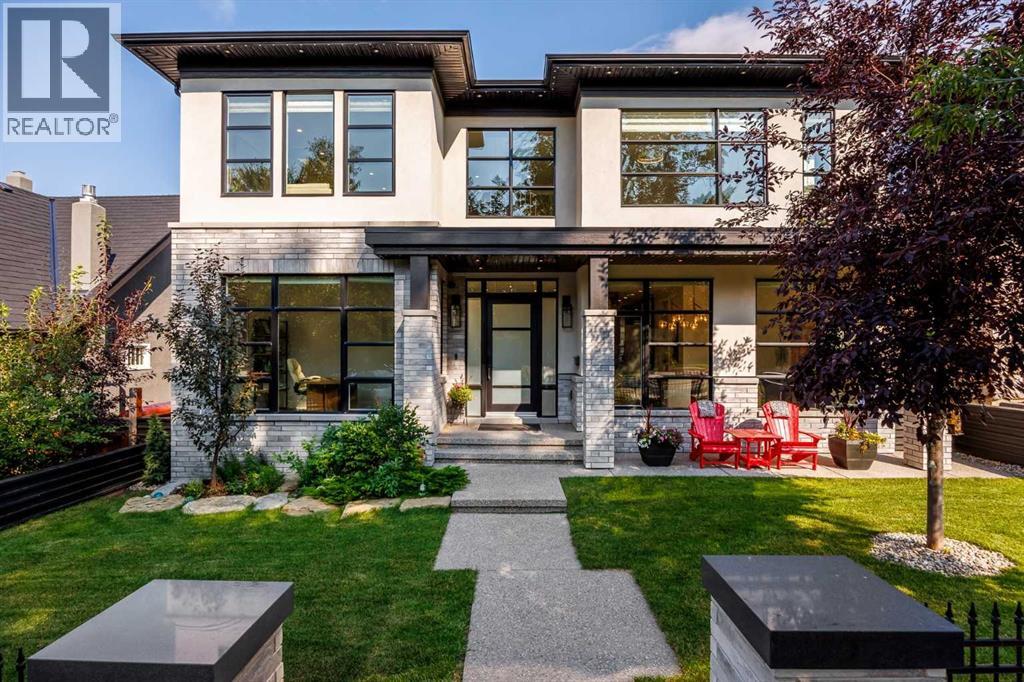
1414 Scotland Street SW
Calgary, Alberta
There are houses that impress, and there are homes that change your pace the moment you walk through the front door. Set high on one of Scarboro’s most distinguished streets, this custom Paul Lavoie-designed residence was built by its builder as his own home, with an exceptional level of care evident throughout. More than anything, the home possesses something difficult to design and impossible to fake: an extraordinary sense of calm. Natural light pours into nearly every room, mature trees soften the outlooks, and underground power lines leave the skyline beautifully uncluttered, allowing the architecture and sweeping downtown views to take centre stage. Inside, generous proportions and beautifully executed millwork create a sense of quiet confidence, while rare details such as soaring 9-foot solid interior doors speak to the calibre of the home without making it feel showy. The kitchen is designed equally for everyday life and entertaining, with Fulgor appliances and a remarkable butler’s pantry that functions as a true second kitchen with its own stove, microwave, dishwasher, sink, preparation space and storage, allowing gatherings to unfold effortlessly while the main kitchen remains composed. Expansive windows and thoughtful sightlines create a strong connection between rooms, while the home’s scale is balanced by spaces that remain warm and highly livable. Upstairs, the primary suite feels like a private retreat, with sweeping downtown views, a gas fireplace and an extraordinary walk-in dressing room larger than many bedrooms. Throughout the home, the craftsmanship is evident in the millwork, proportions, materials and finishes, creating a residence that feels substantial yet serene. Outside, mature landscaping provides privacy and a beautiful natural backdrop, while the elevated position captures the views that make this property so distinctive. Opportunities to own a modern home of this calibre are exceptionally rare. This is more than an extraordinary resid ence - it is one of those rare homes that feels every bit as special to live in as it is to look at. (id:45388)
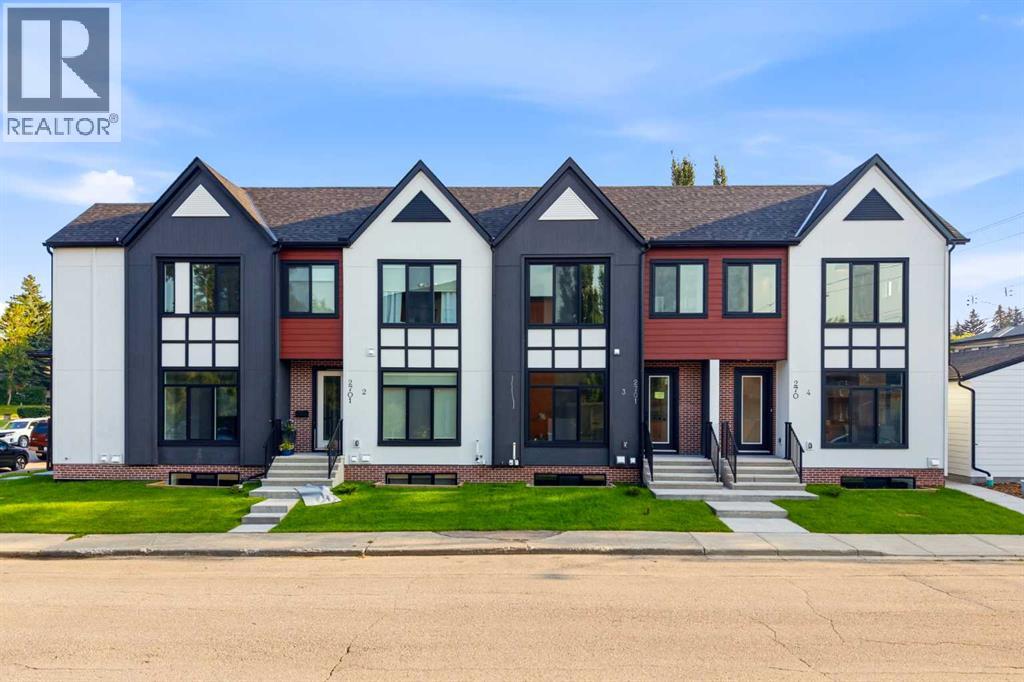
3, 2701 28 Avenue SW
Calgary, Alberta
* OPEN HOUSE | SATURDAY, NOV. 21, 12:30-2:30PM * Thoughtful design meets everyday comfort in this beautifully finished 4-BED, 3.5-BATH Killarney townhome with a FULLY FINISHED BASEMENT with a large Rec Room, bedroom, bathroom & wet bar, located in one of Calgary’s most desirable inner-city communities. Known for its walkability, mature tree-lined streets, and strong community feel, Killarney offers a connected lifestyle with timeless neighbourhood charm.Enjoy walking to Monogram Coffee, biking to brunch at Brekkie Café, or heading minutes to Marda Loop, one of Calgary’s most vibrant inner-city hubs offering boutique shopping, fitness studios, restaurants, and everyday amenities. Commuting is effortless with quick access to Bow Trail, Crowchild Trail, and nearby LRT stations, providing easy access to downtown and west Calgary. Families will appreciate proximity to Killarney School, Ernest Manning High School, parks, playgrounds, and the Killarney Aquatic & Recreation Centre, while outdoor enthusiasts are close to Shaganappi Golf Course and pathway networks.Inside, the front foyer creates a functional entry before opening into a bright open-concept main floor. The living, dining, and kitchen areas connect seamlessly, with a designated dining space ideal for entertaining or large family meals. The kitchen is anchored by a large island with seating, perfect for meal prep, casual dining, and hosting, complemented by ample cabinetry and modern finishes. The living room features a built-in electric fireplace with decorative shelving on either side, adding warmth and a stylish focal point. A spacious front closet on the main floor provides excellent storage to tuck everything away and keep daily life organized.Upstairs, the home feels bright and airy with a skylight bringing in natural light. The primary suite offers a true retreat with a recessed ceiling, walk-in closet and a spa-inspired ensuite featuring a double vanity, freestanding tub, and glass walk-in shower. Two additional bedrooms, a full bathroom, and upper-level laundry complete this functional layout.The fully finished basement is designed for entertaining and flexibility, featuring a spacious rec room, wet bar with built-in cabinetry, along with a fourth bedroom and full bathroom—perfect for guests, a home office, or extended family.Step outside to a backyard ideal for kids, pets, and summer BBQs, offering additional space to relax and entertain. Situated on a quiet residential street just minutes to Marda Loop, 17th Avenue, parks, and schools, this Killarney townhome offers the ideal balance of inner-city convenience and comfortable neighbourhood living. (id:45388)
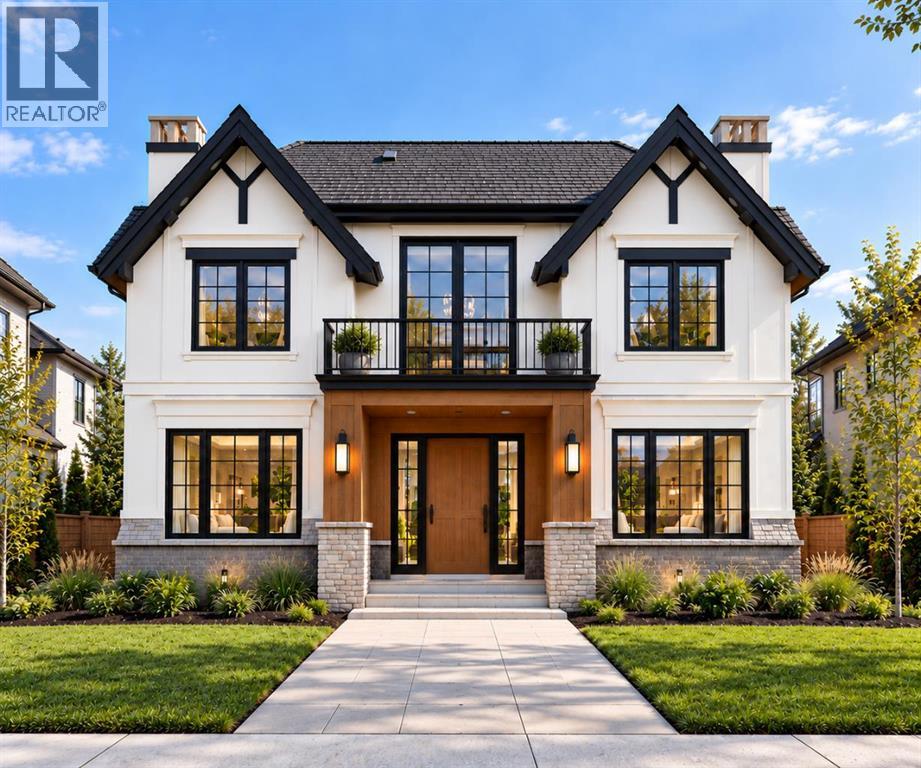
2019 52 Avenue SW
Calgary, Alberta
EXCEPTIONAL CUSTOM LUXURY IN NORTH GLENMORE PARK. This beautifully designed residence delivers an impressive combination of architectural presence, sophisticated finishes, and outstanding functionality, with 5 BEDROOMS, 4.5 BATHROOMS, two balconies, multiple living spaces, a fully developed lower level, and a rare TRIPLE ATTACHED GARAGE. Warm wood tones, softly veined stone, wide-plank flooring, custom millwork, and statement lighting create a refined yet inviting interior designed for elevated everyday living.A spacious foyer with custom built-in storage sets the tone, while the front FORMAL DINING ROOM provides an elegant setting for entertaining. Across the hall, a private DEN/HOME OFFICE offers a quiet and beautifully defined workspace.At the heart of the home, the open-concept kitchen, dining nook, and living room create an exceptional gathering space. The CHEF’S KITCHEN is anchored by an oversized statement island with generous seating, complemented by extensive cabinetry, stone surfaces, and a GAS RANGE. A true WORKING PANTRY elevates both daily function and entertaining with its own sink and prep space while a striking WINE DISPLAY adds a sophisticated focal point.The adjoining living room centres around a GAS FIREPLACE, framed by expansive windows and oversized patio doors that extend the living space into the SOUTH backyard and onto the concrete patio. A well-appointed mudroom with custom built-ins connects directly to the TRIPLE ATTACHED GARAGE.Upstairs, FOUR BEDROOMS surround a spacious BONUS/LOFT AREA opening to a front balcony. Two bedrooms share a JACK-AND-JILL BATHROOM, while the third has a private ensuite. The PRIMARY RETREAT features its own balcony and a dramatic TWO-WAY GAS FIREPLACE connecting to the spa-inspired ensuite with a freestanding tub, oversized shower, double vanity, built-in storage, and an exceptionally large WALK-IN CLOSET. A dedicated laundry room with sink completes the level.The fully developed lower level offers a la rge RECREATION/GAMES AREA, WET BAR, FIFTH BEDROOM, FULL BATHROOM, HOME GYM, and STEAM SAUNA, creating an ideal destination for entertaining, guests, and wellness.Set on a quiet street in coveted NORTH GLENMORE PARK, enjoy Glenmore Athletic Park, Glenmore Aquatic Centre, and Stu Peppard Arena at the end of the block, plus quick access to the Glenmore Reservoir pathways, Lakeview Golf Course, Sandy Beach, River Park, Marda Loop, schools, downtown, and everyday amenities. A RARE INNER-CITY HOME OFFERING LUXURY, SPACE, RECREATION, AND A TRIPLE ATTACHED GARAGE. (id:45388)
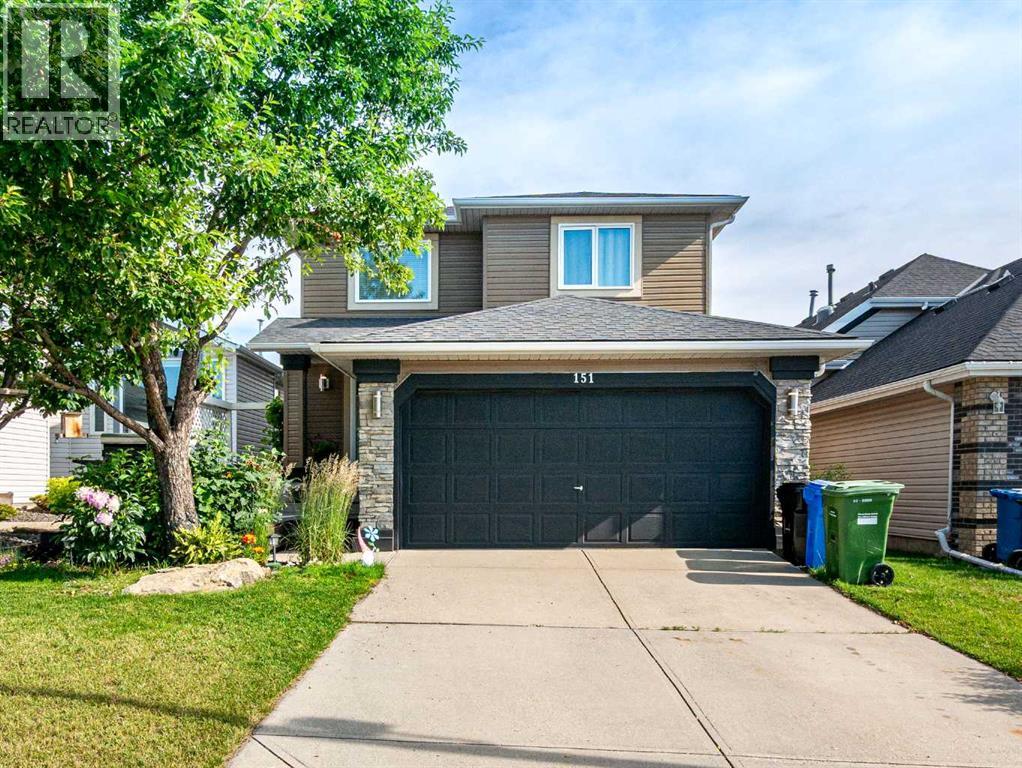
151 Citadel Close NW
Calgary, Alberta
FULLY FINISHED WALKOUT | BACKING ONTO A PARK AND GREENSPACE | QUIET CUL-DE-SAC | RENOVATED KITCHEN | 4 BEDROOMS | 3.5 BATHROOMS | TRIPLE-PANE WINDOWS | LOWER-LEVEL KITCHENETTEWelcome to 151 Citadel Close, a beautifully renovated family home tucked away on a quiet cul-de-sac with minimal through traffic and backing directly onto a park and greenspace. Offering four bedrooms, 3.5 bathrooms and a fully finished walkout basement, this versatile home combines modern updates, energy-efficient improvements and an exceptional family-friendly location.The main level welcomes you with a bright foyer and soaring vaulted ceiling extending to the upper floor. Toward the rear of the home, the spacious great room features a cozy gas fireplace and large windows that fill the space with natural light. The open layout connects seamlessly to the dining nook and renovated kitchen.The kitchen has been beautifully updated with new soft-close cabinetry, quartz countertops, stainless steel appliances, a gas stove, central island and convenient corner pantry. The dining area opens onto the upper deck, offering peaceful views of the backyard, park and greenspace beyond. Luxury vinyl plank flooring extends throughout the main and upper levels, creating a clean and cohesive contemporary look.A laundry room, updated half bathroom and direct access to the double attached garage complete the main floor.Upstairs, you will find three generously sized bedrooms, including the primary retreat with a walk-in closet and private ensuite bathroom. The additional bedrooms share a beautifully updated full bathroom.The fully finished walkout basement offers excellent flexibility with a spacious recreation and living area, one bedroom, a full bathroom and a kitchenette with cabinetry, countertop space, sink and refrigerator. A private entrance provides direct access to the lower patio and backyard. This level may work well for a nanny, extended family, a mother-in-law arrangement or potential shor t-term rental use, subject to applicable approvals, licensing and regulations. The basement is currently configured as an illegal suite, and a secondary suite would be subject to approval and permitting by the City of Calgary.Additional improvements include triple-pane windows with insect screens for enhanced energy efficiency and comfort, along with a newer roof for added peace of mind.Outside, the fenced backyard is designed for both relaxation and family enjoyment, with an upper deck, lower patio, mature trees and plenty of green space. A rear gate provides direct access to the park and surrounding pathways. At the front of the home, a composite porch is surrounded by established mature gardens, creating an inviting place to enjoy the southern exposure.Located in the established community of Citadel, the home is close to schools, parks, walking trails, playgrounds and everyday amenities. Beacon Hill Shopping Centre, Country Hills Village, Crowfoot Crossing and the Crowfoot LRT Station are all wit (id:45388)
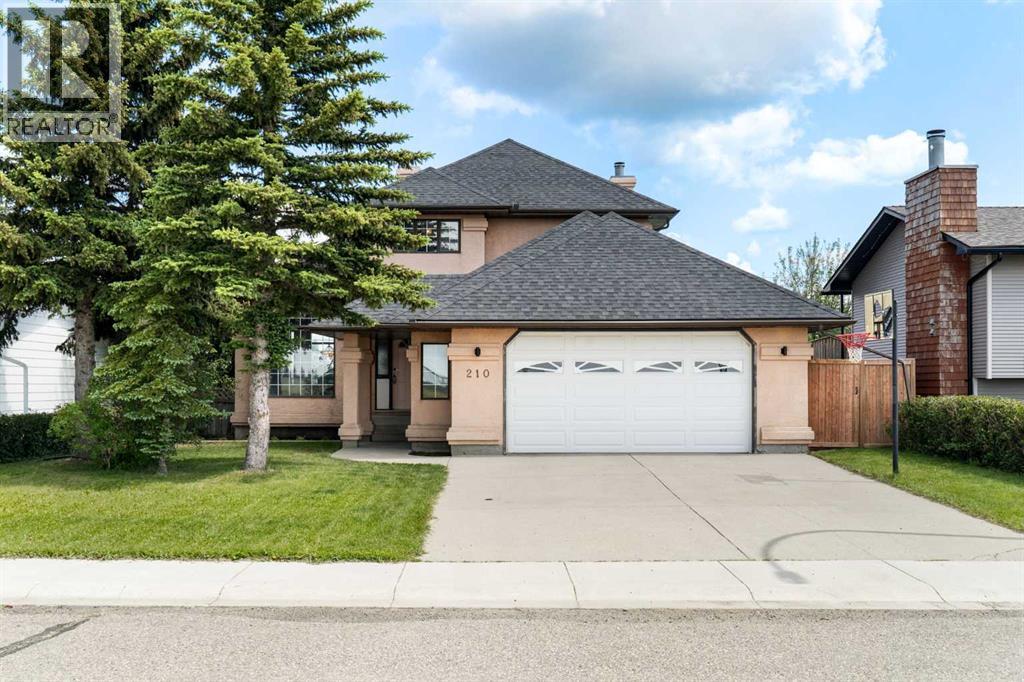
210 Mckinnon Drive
Carseland, Alberta
Welcome to your new Dream Home. Imagine morning coffee while the kids head to school through the back gate or family afternoons skating at the community rink. One of Carseland’s largest two-storey homes offers space for every part of family life, with no neighbours directly in front or behind. Across from the baseball diamonds and backing onto the schoolyard and community rink, you can enjoy a quieter pace with just a 25-minute commute to Calgary.Sunshine fills the home with large windows overlooking the backyard, school and community rink. You will love the brand-new carpet and refreshed hardwood. There’s room to welcome a crowd, find a quiet corner with a book, or work at home in the main-floor office and bring your next big idea to life.The kitchen is a natural gathering place with a generous workspace, pantry and a center island with cooktop. Chat over breakfast in the sunny nook that opens onto the deck for summer barbecues. Or settle in the adjoining family room with a wood-burning fireplace that makes evenings at home feel especially inviting. For holidays and family celebrations, the formal dining and living room have a place in the new memories you’ll make. Up the beautiful staircase, imagine relaxing at the end of your busy day in your large primary bedroom with room for a king-size bed, a large walk-in closet and a five-piece ensuite with a soaker jetted tub. Two more oversized bedrooms comfortably fit queen-size beds, giving children room to grow. The four-piece bathroom also with a jetted tub creating fun bedtime baths.Downstairs the finished basement gives everyone space to pursue what they enjoy. Set up a gym, games room or hobby area in the versatile flex room. The large family room (currently used as a bedroom) offers even more possibilities. A three-piece bathroom and ample storage complete this level. There is a walk-up that leads directly from the basement into the oversized double attached garage, adding everyday convenience and future possibilities for rental (with municipality approvals) Central air conditioning keeps summer days comfortable, and all Poly-B plumbing has been professionally removed and replaced for added peace of mind.Your large yard leaves plenty of room for play, pets and outdoor gatherings, while the back gate puts the K–6 school and community rink just steps away. Settle into a home with room for your family today—and for all the ways life may change tomorrow—in the welcoming community of Carseland. (id:45388)
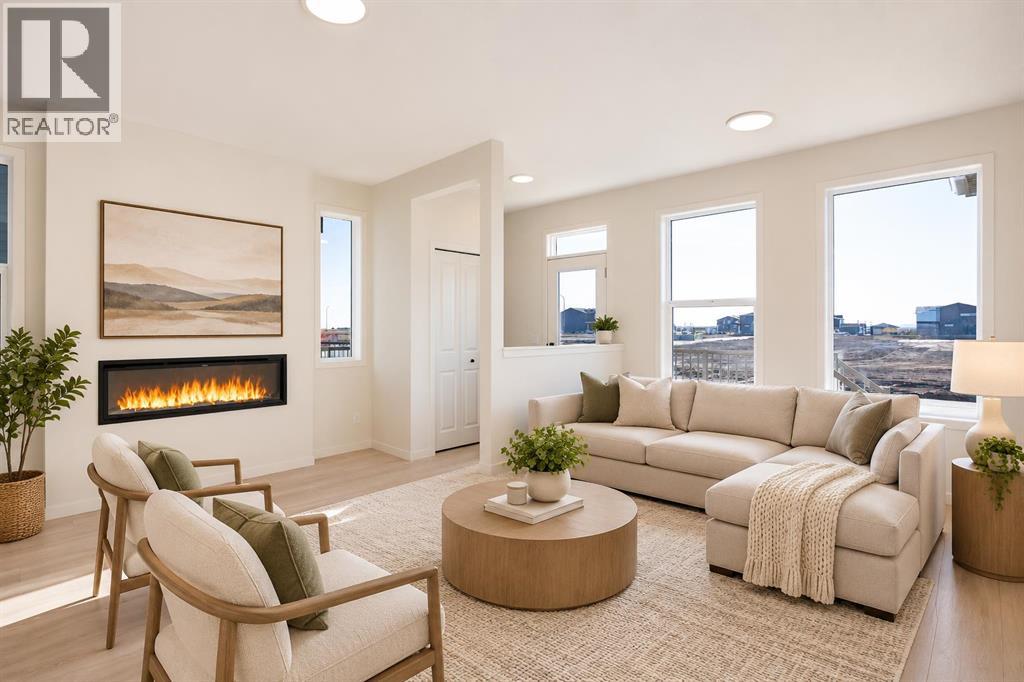
8709 202 Avenue SE
Calgary, Alberta
A welcoming front verandah, a striking contemporary kitchen and a floor plan that puts everyday living first: 8709 202 Avenue SE brings a fresh perspective to semi-detached living. This Morrison Homes Lola I, from the Discovery Series in Rose Ranch, blends inviting gathering spaces with carefully chosen upgrades and room to grow.Step inside to discover a layout that feels both connected and purposeful. The dining room sits at the front of the home, setting the stage for memorable meals, while the kitchen takes centre stage and the great room opens toward the rear. Generous rear windows invite natural light into the living area, where a 50-inch Luminara Vesta linear electric fireplace creates a sleek, comfortable focal point. A thoughtfully arranged rear mudroom keeps everyday arrivals organized, and a main-floor powder room adds convenience.Designed to be enjoyed as much as admired, the gourmet kitchen offers a distinctive two-tone cabinet scheme, upgraded 3cm quartz countertops and a vertically installed picket-style tile backsplash. Two pendant lights highlight the island, while champagne bronze cabinet hardware and matte black fixtures add a sophisticated contrast. Taller upper cabinetry provides valuable storage, complemented by a French-door refrigerator with ice and water, chimney-style hood fan, full-height tile behind the hood, built-in island microwave and a Silgranit sink. Coordinated black-and-gold accents, upgraded interior hardware and knockdown ceiling texture carry the contemporary look through the main and upper floors.Upstairs, the upgraded spa-inspired ensuite offers a tiled shower with built-in bench and sliding glass enclosure, creating a comfortable place to start and end the day. Updated bathroom sinks, stylish tile detailing and carefully considered finishes elevate the private spaces without sacrificing practicality.The unfinished basement offers more than storage: a separate side entrance, increased foundation height and secondary-su ite rough-ins create an excellent starting point for future plans. Provisions for a potential kitchen, bathroom and laundry area give buyers options to explore, subject to required permits and municipal approvals. The additional basement window helps support the possibilities for a future finished layout.Outside, the full front wood verandah with glass and aluminum railing adds curb appeal and a place to enjoy the neighbourhood. At the back, an approximately 11' x 9' deck with aluminum railing and a gas connection for a future barbecue makes outdoor dining easy, while a 19' x 22' rear gravel parking pad adds practical off-street space. Set in the developing Rose Ranch community of southeast Calgary, this home offers the excitement of a new neighbourhood alongside a versatile design that can evolve with you. Distinctive finishes, thoughtful upgrades and future potential make the Lola I an appealing place to put down roots. (id:45388)
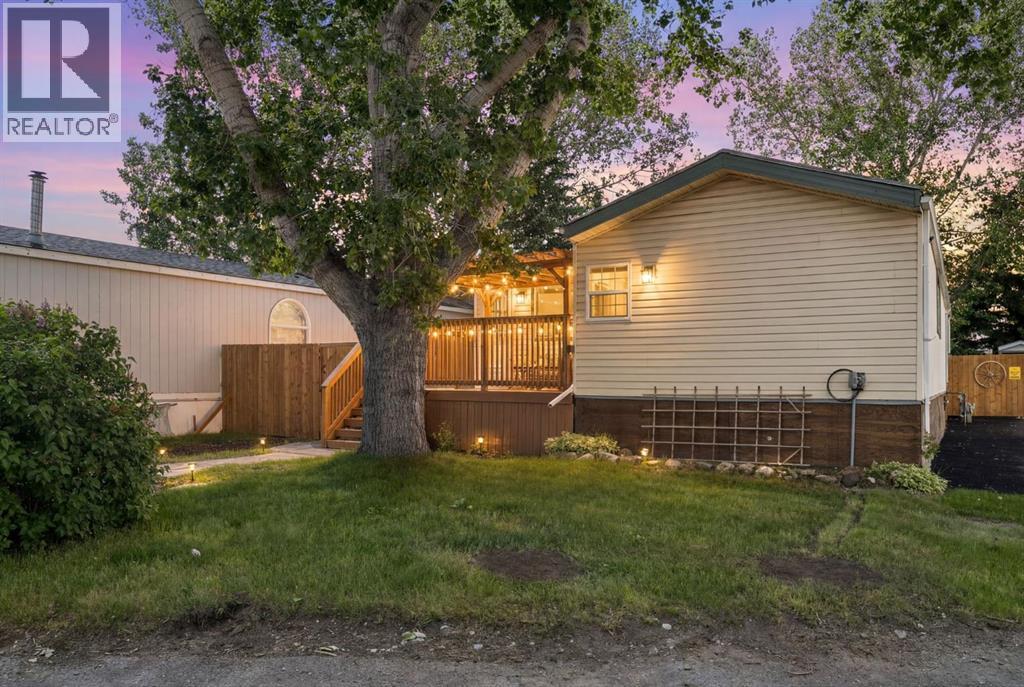
21 Homestead Way SE
High River, Alberta
!!OPEN HOUSE SEPT 13TH 12-3PM!! Charming 2-bedroom mobile home featuring a bright, open-concept layout that seamlessly connects the kitchen and living room. The spacious kitchen offers ample room for cooking and dining. Both bedrooms are generously sized and provide plenty of storage. Step outside to your private deck and enjoy the tranquility of this peaceful 50+ community. Complete with a fully fenced yard and 2 storage sheds! Recent upgrades include: New vinyl plank flooring, new subfloor, main bathroom completely renovated, updated stove, updated washer/dryer, new 40 gallon hot water tank, premium paint, new deck, new fence, new skirting, updated plumbing and reinforced underbelly. (id:45388)
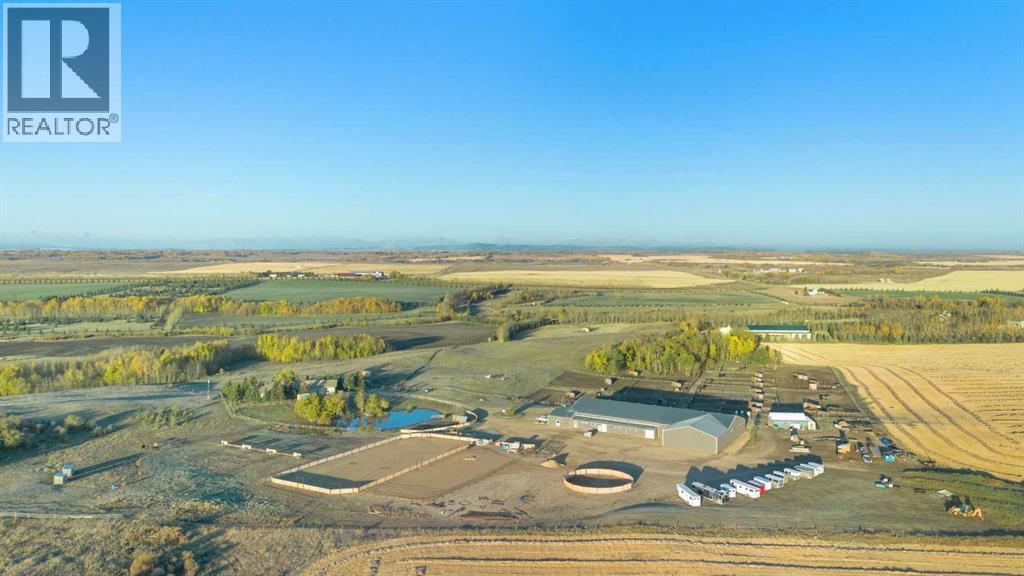
33038 Township Road 272
Rural Rocky View County, Alberta
*Seller is willing to explore vendor financing solutions with qualified buyers.* You can let the horses out of the barn—but you can’t take the passion out of a property like this. Thoughtfully designed for serious horse enthusiasts, this 107-acre equestrian facility just north of Calgary offers an exceptional blend of functionality, efficiency, and comfort. Every element has been designed with purpose, making daily operations smoother and the lifestyle truly rewarding.Step into a meticulously planned barn and arena complex that combines practicality with modern efficiency. Features include: heated indoor arena (80’ x 175’) with freshly releveled sand footing; two outdoor arenas (100’ x 210’ and 120’ x 140’); 65-ft, 8-ft-high round pen; hot walker; infrared solarium in the wash rack for year-round conditioning; auto waterers to all stalls; 17 paddocks and 24 shelters across the property; three ~10-acre pastures with excellent grass; insulated lean-to with bobcat bay; Energy Regulation System currently saving up to 28% on utilities; and three shipping containers (one fully converted for blanket storage with racks). The back 70+ acres is ready for the new year with a custom horse hay-blend, previously producing 200-280 round bales per season.Set on 107 private acres, this property offers space, seclusion, and natural beauty. The land is quiet and private, with neighbours rarely around, yet still benefits from school bus service with priority snow clearance and proximity to schools in Cochrane.The main residence is impeccably maintained and showcases a mountain view out of your living room windows. This bungalow has a walkout basement with illegal suite, and newer windows, electrical panel, furnace and hot water tank. A triple-car garage with 220V power adds versatility for tools or trailers, while a concrete parking pad out front adds even more practicality.This is not your average acreage — it’s a turnkey, intelligently designed equestrian operation with proven sy stems, established supplier relationships, and the perfect blend of form and function.If you’re looking for a facility that works as smart as you do, with the peace and privacy of Alberta’s countryside, this property delivers on every level. **See iGuide of House and Barn (id:45388)
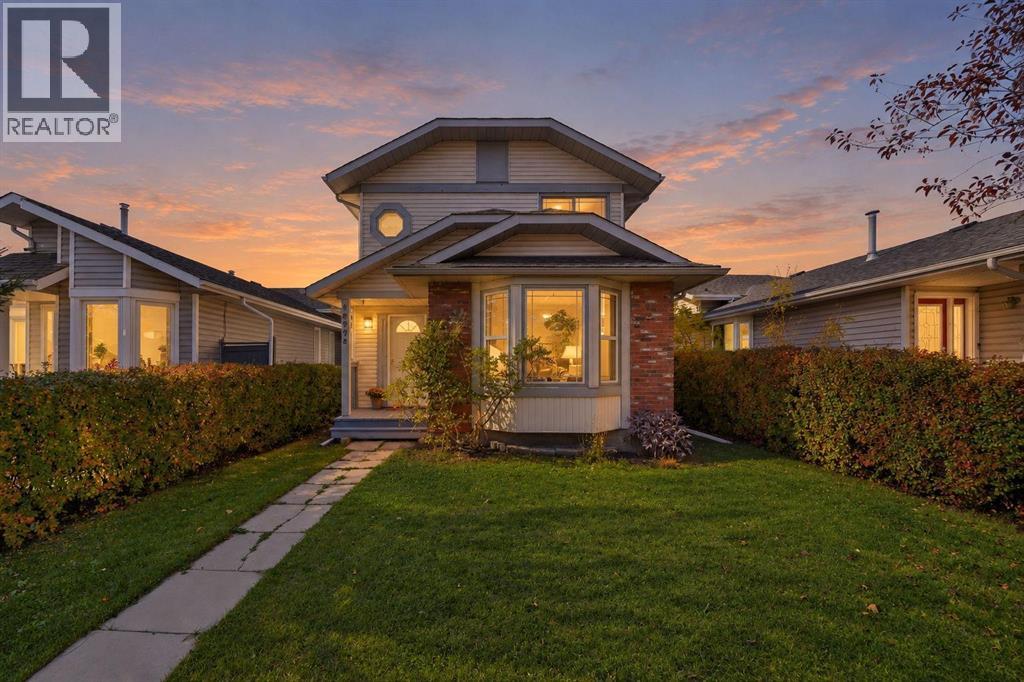
16279 5 Street SW
Calgary, Alberta
Welcome to 16279 5 Street SW, a well cared for family home offering a thoughtful layout, a generous backyard, and a location surrounded by the everyday conveniences that make Shawnessy easy to call home. Step inside to a bright front living room, where a large bay window brings in plenty of natural light and creates an inviting first impression. Toward the back of the home, the family room offers a more relaxed place to gather, anchored by a stone fireplace and connected to the kitchen and breakfast nook. Sliding glass doors open directly onto the rear deck, making the backyard a natural extension of the main floor and creating an easy setup for summer evenings, barbecues, and time outside. The kitchen offers ample workspace and storage, while the adjoining breakfast nook provides a comfortable spot for casual meals overlooking the yard. A convenient half bath completes the main level. Upstairs, all three bedrooms are together, along with a full bathroom, creating a practical layout for families. The lower level adds another dimension to the home and is currently arranged as a rec room and office space, with the desks included. Whether used for working from home, movie nights, hobbies, or a play area, it gives you valuable additional space without taking away from the main living areas. A Delta subfloor has also been installed for added insulation. Outside is where this property offers even more possibility. The long, fully fenced backyard has room to spread out, with a deck, storage shed, and a playhouse with a swing set already in place. The yard is also roughed in for a hot tub and equipped with a natural gas line for the BBQ as well as an RV gate, creating a great setup for summer evenings and entertaining. Mature trees and established landscaping add privacy and character to the outdoor space. For added peace of mind, the home has no Poly B plumbing, the hot water tank was replaced in 2018, and the roof was replaced in 2013. Beyond the property, an extensive ne twork of walking paths connects you to nearby parks, playgrounds, train stations, bus stops, and shopping, making it easy to get outside without having to get in the car. With three bedrooms upstairs, distinct living and family rooms, a finished lower level, and a backyard designed for both kids and adults, 16279 5 Street SW offers the kind of practical, comfortable living that can adapt with you for years to come. (id:45388)
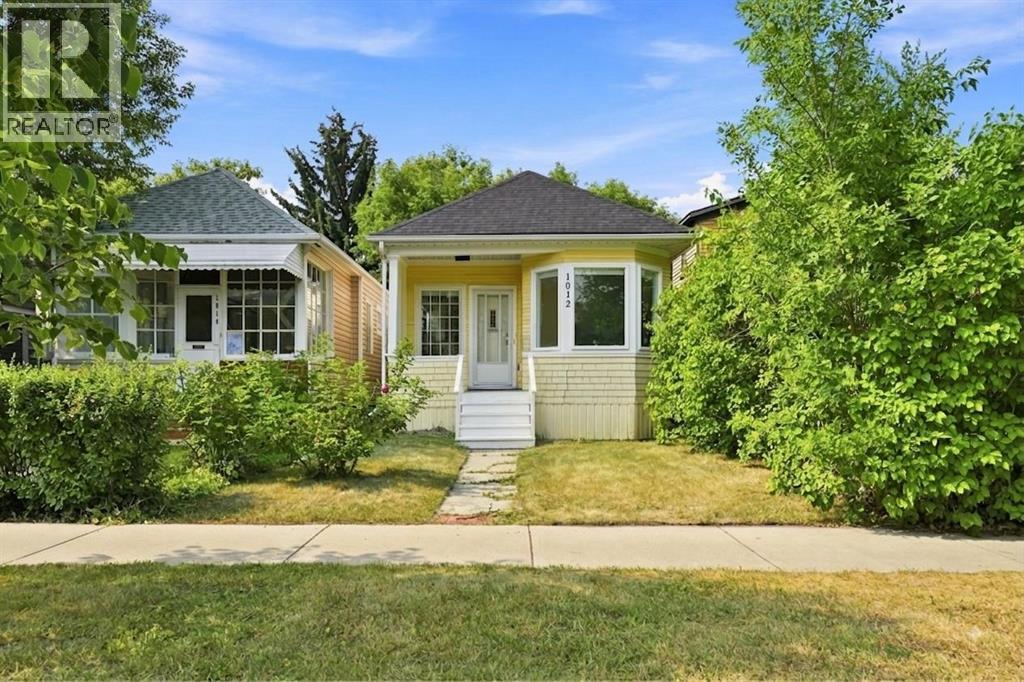
1012 1 Avenue NW
Calgary, Alberta
*OPEN HOUSE Saturday, November 21, 12:00PM - 4:00PM* FULLY RENOVATED 3 Bedroom, 2.5 Bathroom CHARACTER HOME in SUNNYSIDE/KENSINGTON!! 2 BLOCKS AWAY FROM THE RIVER/PEACE BRIDGE, SUNNYSIDE SCHOOL and SHOPPES OF KENSINGTON. This charming bungalow features a 1,400 SQFT OF TOTAL LIVING SPACE, 9.5ft HIGH CEILINGS and an OPEN-CONCEPT FLOORPLAN. Located on a quiet tree-lined street with DOWNTOWN VIEWS from the living room! NEW EVERYTHING: Plumbing, Electrical, HVAC, Insulation, Drywall, Subfloor & Flooring, Kitchen, Etc. The Master Bedroom is equipped with a FULL ENSUITE BATHROOM! BRAND NEW BASEMENT DEVELOPMENT with a REGISTERED LEGAL SUITE. The serene backyard is a quiet space with mature trees, perfect for relaxing or entertaining. Behind the back fence, you’ll find a convenient parking pad with the potential to build a double garage. (id:45388)
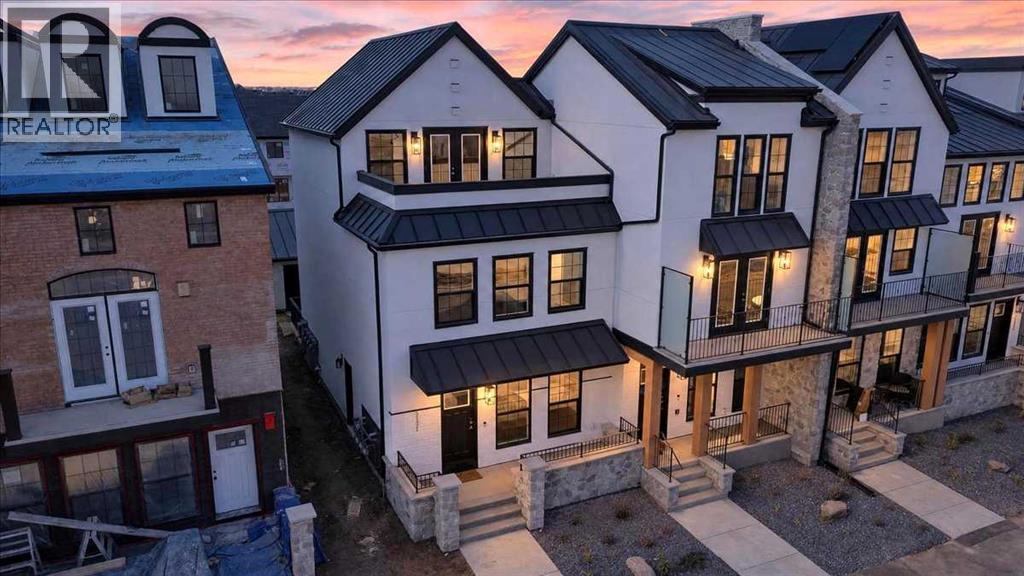
21321 Nostalgia Street SE
Calgary, Alberta
BE AMONG THE FIRST TO CALL NOSTALGIA HOME! Some addresses offer a place to live. Others invite you to become part of something extraordinary. Welcome to Nostalgia Townlet, Calgary's groundbreaking, European-inspired community where timeless architecture, walkable streets and a thoughtfully connected lifestyle create an entirely new way of living. Introducing the FIRST home to be offered on MLS in this remarkable community! Brand new, never occupied and beautifully upgraded, this exceptional END-UNIT townhome is the largest of the Icona floor plans, offering over 2,000 sq. ft. above grade across three thoughtfully designed levels, with 4 bedrooms, 3.5 bathrooms and a double detached garage. Inspired by the charm of Europe's most beloved towns, its elegant architecture introduces a sense of character rarely found in new construction. Inside, a bright, sophisticated interior welcomes you with luxury vinyl plank flooring, upgraded fixtures and thoughtfully selected finishes. The spacious main floor effortlessly connects the great room, dining nook and beautifully appointed kitchen, creating an inviting setting for everyday living and entertaining. Upgraded cabinetry, an artisan-inspired tile backsplash, Blanco undermount Silgranit sink and stylish finishes elevate the kitchen, while a dedicated den offers flexibility for work or study. Upstairs, the primary retreat is a beautiful escape, featuring a generous walk-in closet and spa-inspired 5-piece ensuite with dual vanities, an oversized soaker tub and a stunning curbless shower wrapped in floor-to-ceiling tile. The home's impressive third level introduces an entirely different dimension of living, with a sprawling bonus room beneath a vaulted ceiling, fourth bedroom, full bathroom and an expansive balcony overlooking the charming streetscape below. Imagine morning coffee above the neighbourhood or relaxing evenings watching your new community come to life. Additional upgrades include a washer and dryer, water softener, reverse osmosis system, finished double detached garage and a concrete side walkway. The unfinished basement offers 9-foot ceilings, a separate side entrance and 3-piece bathroom rough-in, providing exciting possibilities for future development, subject to approvals. Beyond your doorstep, Nostalgia Townlet is envisioned as a vibrant, multigenerational community overlooking the Bow River, where European-inspired Main Street shops, professional services, tree-lined pathways, green spaces, planned schools and gathering places encourage connection and discovery. At its heart, the planned Nostalgia Club will bring social and recreational experiences together in a setting designed around well-being and belonging. NO CONDO FEES adds another appealing advantage, with a separate annual HOA fee applicable. This is more than the opportunity to purchase a beautiful new home. It's the chance to be among the very first to experience an extraordinary new Calgary community—and become part of it story from the beginning. (id:45388)
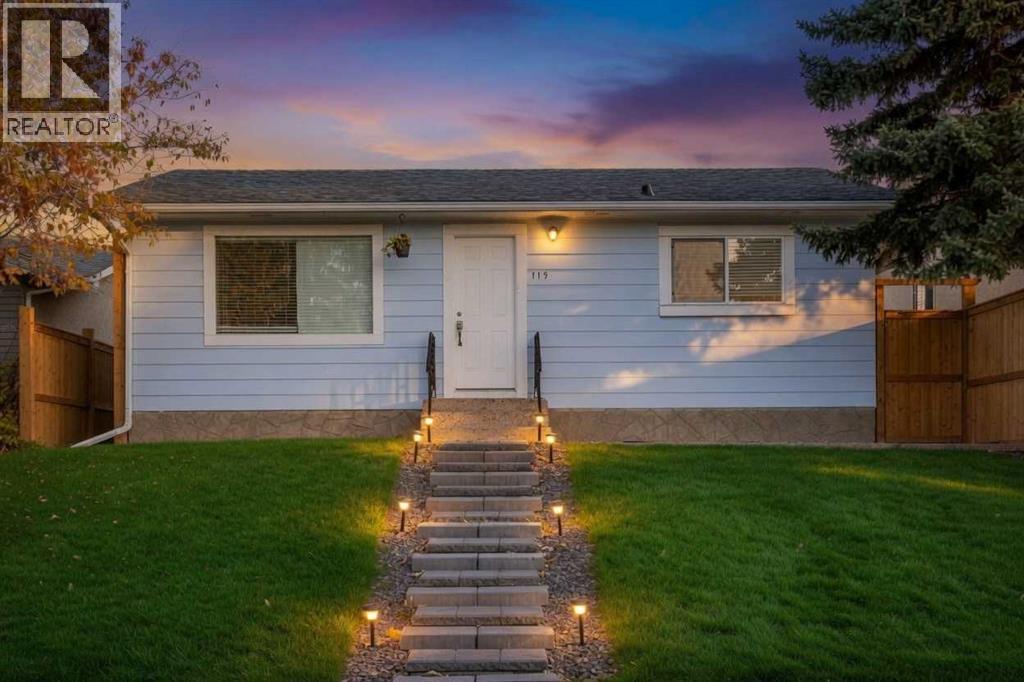
119 Maranda Close NE
Calgary, Alberta
ATTENTION INVESTORS OR FIRST TIME BUYERS | SEPARATE SIDE ENTRANCE | R-CG ZONING | BACKING GREEN SPACE | * NO CONDO FEES!! * Why pay condo fees when you can own your own renovated detached home with your own yard, parking, and potential for future income with R-CG zoning!? Backing directly onto Maranda Playground with no rear neighbours, this move-in ready bungalow offers a rare combination of affordability, flexibility, and long-term upside.Located in the established community of Marlborough, this renovated home is ideal for homeowners looking to build equity through ownership and investors seeking multiple value-add opportunities. Close to many amenities like malls, schools, major bus routes and main roadways (36 Street, 52nd Street, Memorial Drive, etc) to make commuting a breeze for tenants or owners alike!The bright open-concept main floor features newer flooring, fresh paint, quartz countertops, stainless steel appliances, along with 2 bedrooms, including an ensuite in the primary bedroom! A separate side entrance and unfinished basement with bathroom rough-ins provide an excellent potential for a future secondary suite (with City of Calgary approval), creating potential mortgage assistance or rental income opportunities (subject to City approval and permitting). Currently, the unfinished basement is a blank slate for any future development plans but currently showcases a newer high-efficiency furnace, hot water tank and very clean concrete slab! The large fully fenced backyard is perfect for pets, kids or entertaining while the oversized parking area offers exceptional future development potential. With desirable R-CG zoning, buyers may explore opportunities for a large detached garage with a potential backyard/carriage suite above, adding additional flexibility and long-term revenue potential (subject to City approval and permitting). There's so many things to love about this property - Book your viewing today!! (id:45388)
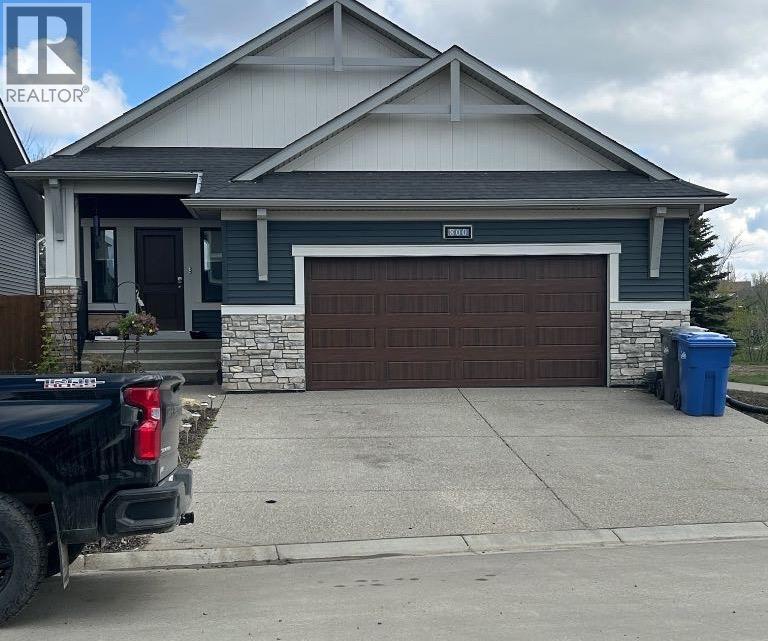
800 Mandalay Link
Carstairs, Alberta
Discover a comfortable haven in Carstairs! Come see the Quality within this charming McKee Built bungalow. It's in this great new community of Mandalay that is well within commuting reach of Airdrie and Calgary. This single level Home is thoughtfully designed starting from it's large Front Entrance way it provides a seamless flow and ease of living across its 1384 square feet of finished area. Two bedrooms above grade, complemented by two full bathrooms—including a luxurious five-piece ensuite—create a welcoming retreat for residents and guests alike. Warmth radiates throughout the home, accentuated by carpet, ceramic tile, and vinyl plank flooring. This Bright and open living area comes with all window coverings, a gas fireplace graces the living room, offering cozy ambiance as well as a central gathering space for relaxation. Not to forget the good sized Dinning area for those larger gatherings! Kitchen comes with all Granite Counter tops, all major Stainless Steel appliances including a Gas Range & Oven. There is a Kitchen Island with a sit up bar and a Corner Pantry. Laundry convenience is ensured with a main level laundry room, simplifying daily routines. The basement is an Open Canvas with roughed in plumbing that awaited your creativity. The double attached garage Is completely Drywalled and has Natural Gas plumbed in and it is also Pre-Wired for an EV Plug! All this along with the Driveway it provides parking for 4 vehicles, The outside rear patio is situated on a 5157 Sq. Ft.. level rectangular lot is perfect for enjoying all those precious outdoor moments. This property is surrounded by desirable features including, Hugh Southerland School, Arena, Golf, Parks, Shopping, and Walking/Bike Paths. Further enhancing peace of mind, the home is protected by the remaining Certified New Home Warranty Program coverage ensuring quality construction (id:45388)
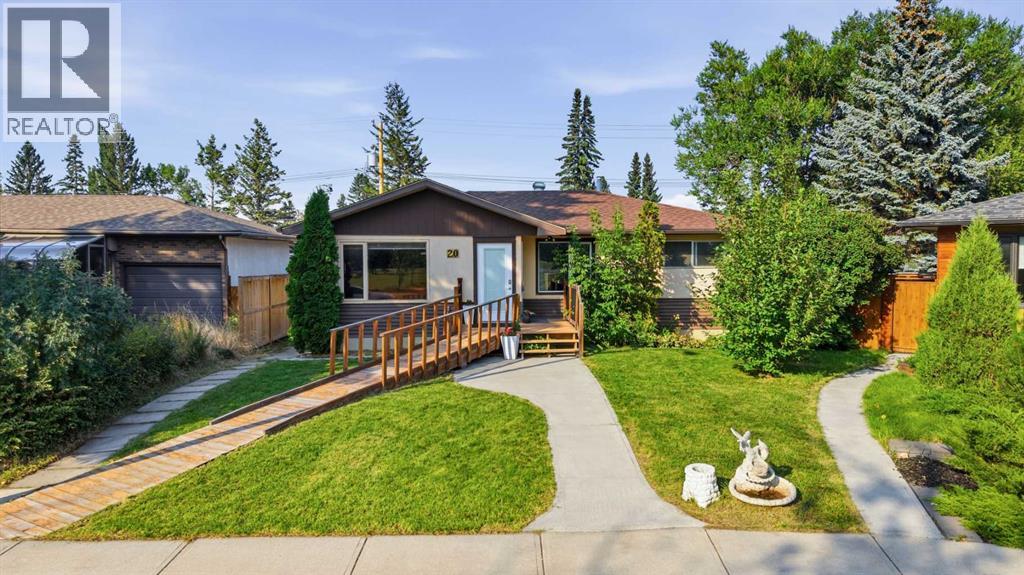
20 Rossburn Crescent SW
Calgary, Alberta
* OPEN HOUSE | SATURDAY, NOV. 21, 12:30-2:30PM * GREENSPACE VIEWS, AN UPDATED INTERIOR, AND ROOM TO GROW! Situated on a quiet crescent in the established inner-city community of Rosscarrock, this beautifully maintained bungalow offers the perfect combination of comfortable living, versatile spaces and everyday convenience. Featuring 4 BEDROOMS, a SEPARATE HOME OFFICE, FULLY DEVELOPED BASEMENT, spacious backyard with NEW FENCING and a DOUBLE DETACHED GARAGE, this home has plenty to offer inside and out.Step inside to a bright, welcoming living room featuring a large picture window overlooking the greenspace, light-toned flooring, recessed lighting and a fresh neutral palette. The updated kitchen offers white cabinetry, stainless steel appliances, a subway tile backsplash, generous counter space and additional cabinetry for storage or a convenient coffee station. An adjoining dining area provides plenty of room for family meals and entertaining, with sliding patio doors leading directly to the LARGE REAR DECK.The main floor features THREE BEDROOMS, including a spacious primary bedroom, two additional bedrooms ideal for family or guests, and an updated 4-piece bathroom. The FULLY DEVELOPED BASEMENT expands your living space with a generous recreation room, built-in bar and cabinetry, FOURTH BEDROOM, separate office, 3-piece bathroom, laundry and additional storage. Whether you need space for teenagers, overnight guests, working from home or entertaining, this flexible layout offers plenty of possibilities.Step outside to enjoy a LARGE BACKYARD with mature trees, a spacious wood deck, plenty of lawn space and a NEW FENCE recently installed by the seller. There's room for summer gatherings, gardening, kids to play or simply relaxing outdoors. The DOUBLE DETACHED GARAGE provides convenient parking and additional storage, while the greenspace directly across the street adds to the home's peaceful setting.LOCATION IS ANOTHER HIGHLIGHT. Rosscarrock offers excellent a ccess to Westbrook LRT Station, Bow Trail, Sarcee Trail and 17 Avenue SW, making commuting and everyday errands convenient. Nearby schools include St. Michael School and Vincent Massey School, while Shaganappi Point Golf Course, Edworthy Park and the Bow River pathway system provide great options for outdoor recreation. Shopping, restaurants, cafés and other amenities are all within easy reach, with downtown Calgary approximately 10 minutes away.With its UPDATED LIVING SPACES, FLEXIBLE FLOOR PLAN, GENEROUS OUTDOOR SPACE and desirable INNER-CITY LOCATION, this is a home that offers comfort, practicality and room to make it your own. Come see what makes this Rosscarrock property worth a closer look! (id:45388)
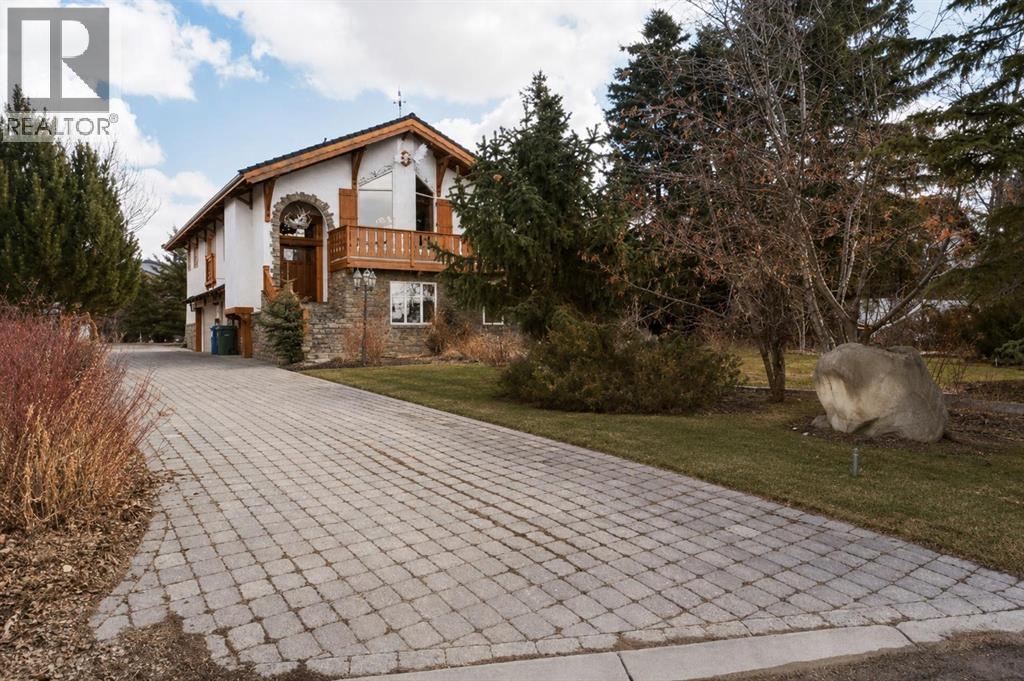
764 East Chestermere Drive
Chestermere, Alberta
Welcome to your one of a kind home in Chestermere that brings a touch of Bavaria right to your doorstep. This character filled property showcases incredible craftsmanship, with stunning custom woodwork featured throughout as soon as you walk through the majestic front door. There’s a massive stone fireplace that anchors the living space with warmth and charm and you can curl up in front of. An indoor water feature adds a serene, almost spa like ambiance. With the exposed wood beams, stained glass accents, and the detailed woodwork you’ll feel that you’re living in an European Country. Step outside to your west-facing deck and enjoy unforgettable evenings complete with a wood-fired pizza oven, retractable awning for shade and comfort, and a convenient firewood dumbwaiter that makes hosting effortless. Whether you're gathering with friends or enjoying a quiet sunset, this outdoor space is truly something special. The oversized double garage offers plenty of room for vehicles, storage, and a dedicated workspace, while the garage slab is already roughed-in for electrical and water—providing the opportunity to expand into additional garage space if desired. This home is more than just a place to live…it's a lifestyle…blending European inspired design with thoughtful, functional features in a sought after Chestermere location. Call your favourite Realtor today to book your private viewing. (id:45388)