
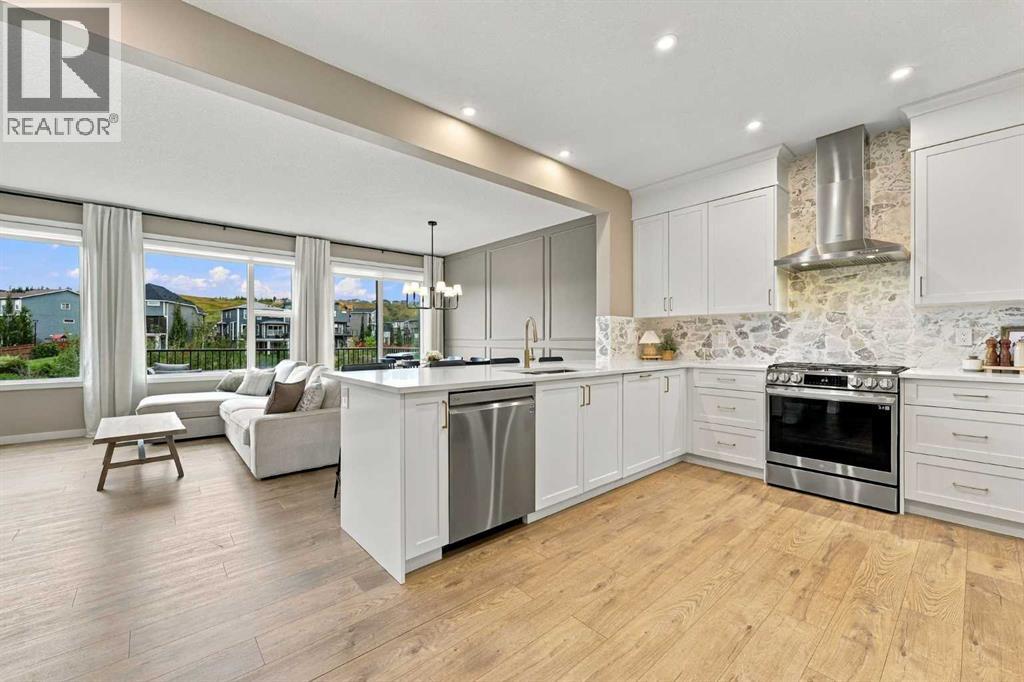
186 Cranbrook Park SE
Calgary, Alberta
Welcome to an exceptionally designed home in sought-after Cranston Riverstone, where thoughtful details, elevated finishes and an incredible green-space setting come together. Meticulously curated from top to bottom, this stunning two-storey offers a bright, open floor plan with an abundance of windows overlooking the surrounding trees and pathways. The main floor is warm, modern and functional, featuring vinyl plank flooring, open railings and a striking plaster fireplace complemented by beautiful wall sconces. The dining area features elegant picture-frame moulding creating a sophisticated feature wall. The beautifully appointed kitchen offers a highly functional U-shaped layout with quartz countertops, generous eat-up counter seating and stainless steel appliances, including a gas range. A walk-through pantry provides exceptional storage with custom built-ins and a dedicated coffee bar, flowing seamlessly into the boot room with additional custom cabinetry. A private main-floor office enclosed by modern sliding barn-style doors creates a dedicated workspace. Upstairs, a spacious bonus room offers an inviting second living area with a built-in desk. Two generous secondary bedrooms share a thoughtfully designed bathroom with dual sinks separated from the tub and toilet area. The custom-designed laundry room combines style and function with practical storage. The primary retreat takes full advantage of the tranquil green-space views and features picture-frame moulding, elegant wall sconces, a spacious ensuite and large walk-in closet. The newly completed LEGAL WALKOUT BASEMENT SUITE is truly exceptional. Professionally curated and designed by Reimagine Builders, it was created with the same attention to detail as the rest of the home. Bright and spacious, it feels more like another main floor than a basement. The suite features a generous living room with its own fireplace and wall sconces, large bedroom, separate office/flex space, beautifully finished bathroom wit h walk-in shower, dedicated laundry, storage and an impressive chef-inspired kitchen with stainless steel appliances and an abundance of workspace and cabinetry. With its walkout design and private living spaces, this is an outstanding opportunity for multigenerational living or additional rental income.Additional features include dual furnaces, tankless hot water, water softener, central A/C, exterior Gemstone lighting and lighting above the walkout patio.The backyard provides direct access to the pathway system leading to parks, playgrounds and the Bow River, placing some of Riverstone's best natural amenities right outside your door. Cranston residents also enjoy access to the community's private residents association amenities, including the incredible outdoor skating rink and splash park, along with additional recreation spaces designed for year-round enjoyment. There are excellent school options within the community, including Cranston School (K–4), Sibylla Kiddle and Dr.George Stanley (Grade 5-9) (id:45388)
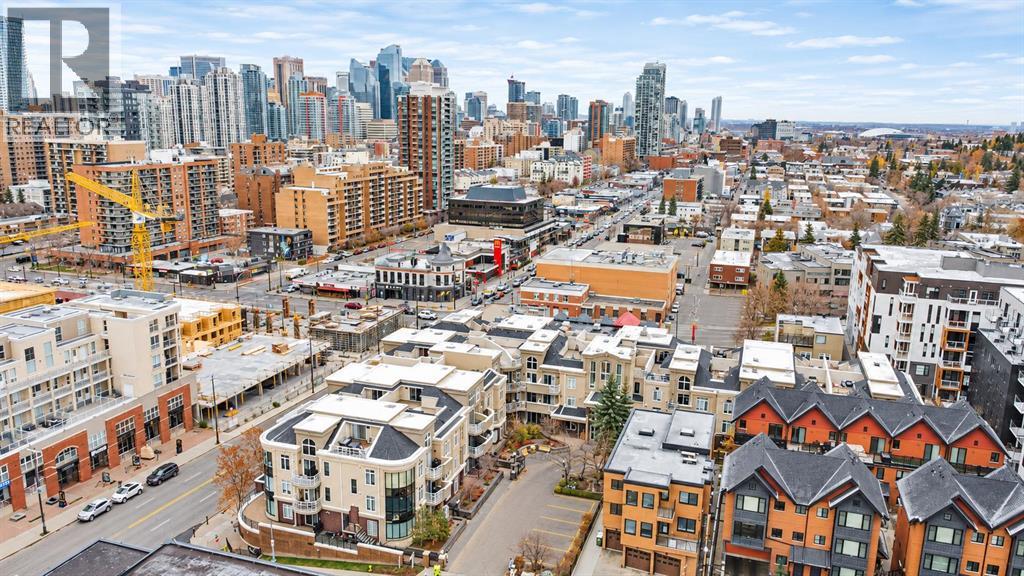
307, 1800 14a Street SW
Calgary, Alberta
Welcome to Bella Vista, where modern comfort meets an unbeatable inner-city location! Perfectly situated in the heart of Calgary’s vibrant 17th Avenue entertainment district, this beautifully updated 2-bedroom, 1-bathroom condo offers the ideal combination of space, style, and convenience. Step inside to discover fresh paint, new flooring, and a bright, inviting interior. The exceptionally spacious living room provides plenty of room to relax or entertain, and ample space for comfortable furnishings. The generously sized primary bedroom offers a peaceful retreat, while the versatile second bedroom can easily accommodate a home office, guest room, or creative studio to suit your lifestyle. The kitchen features newer stainless steel appliances, while abundant storage throughout the unit adds everyday practicality. Step outside onto your spacious private balcony overlooking the peaceful courtyard, ideally positioned on the quiet side of the building so you can enjoy the energy of downtown living without the hustle and bustle. Secure underground parking adds another layer of convenience. Just steps from some of Calgary’s best restaurants, cafés, boutiques, nightlife, and everyday amenities, this exceptional location puts everything you need within walking distance. For investors, the property's desirable inner-city location, versatile layout, and proximity to Calgary's vibrant dining, shopping, and entertainment scene present an attractive opportunity for those looking to expand their real estate portfolio. Whether you're a first-time buyer, young professional, or savvy investor, this is a fantastic opportunity to enjoy spacious, updated living in one of Calgary’s most sought-after inner-city neighbourhoods. Experience the best of urban living with the comfort of a quiet retreat to call home! (id:45388)
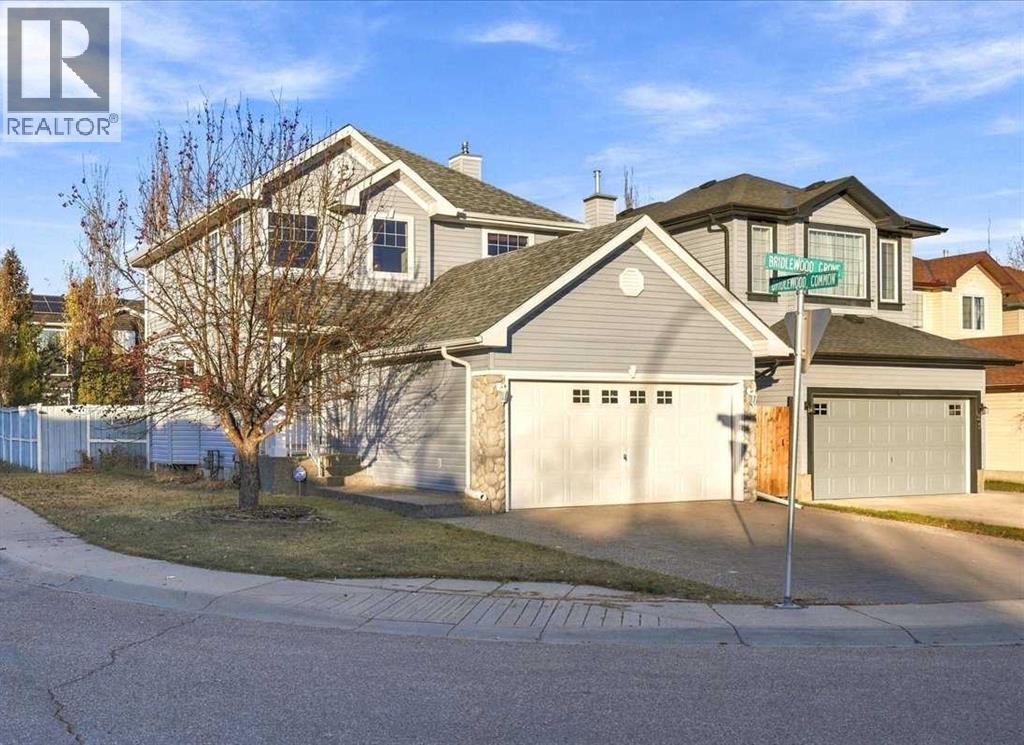
43 Bridlewood Grove SW
Calgary, Alberta
This One Feels Like HOME! Warm, welcoming and filled with natural light, this lovely home offers the perfect blend of comfort, functionality and everyday convenience. Thoughtfully designed with Extra Windows in the original floor plan, sunshine pours into the inviting living spaces, creating a bright and cheerful atmosphere throughout. Beautiful HARDWOOD flooring graces the main level, complemented by NEW Carpet in the living room and upstairs. The spacious, open-concept design is anchored by a cozy gas FIREPLACE with an attractive Mantle, creating the perfect setting for relaxing evenings or entertaining family and friends. Kitchen features newer Stainless Steel Appliances, including a brand-NEW Stove and Hood fan, plus spacious Corner Pantry, while the conveniently located main-floor laundry and two-piece powder room add to the home's practical appeal. Upstairs enjoy the Bonus Room which offers an excellent space for Home Office, 2nd Living Room or Guest space. Primary bedroom is huge with large windows overlooking backyard, the perfect retreat to enjoy those evening sunsets. Ensuite features Corner Soaker Tub and Double Vanity for relaxing and unwinding at the end of the day, and Walk-In Closet has so much space and limitless options. Fully Developed lower level provides two additional bedrooms, an ideal arrangement for family, guests or a home office. Full bathroom and Storage complete lower level, for a total of 2283 Sq. Feet of Developed Space. Step outside and discover even more to love! Situated on an impressive 4,596 sq. ft. corner lot, the property offers a Double Attached Garage with upgraded Aggregate Walk & Driveway, additional RV Parking and an expansive 25' x 10' Parking Pad. The beautifully landscaped yard features a two-tiered Composite Deck, perfect for summer barbecues and outdoor entertaining, along with a handy Storage Shed for all your Toys and Garden needs. Additional upgrades in 2022 included all new Vinyl Siding on Exterior and New Roof, Wow ! Enjoy the best of community living with Playgrounds, Schools, Shopping and an abundance of walking and biking pathways nearby. Just a short walk to the Shoppes of Bridlewood, this home offers a wonderful combination of peaceful surroundings and convenient access to everyday amenities — come experience the feeling of HOME! (id:45388)
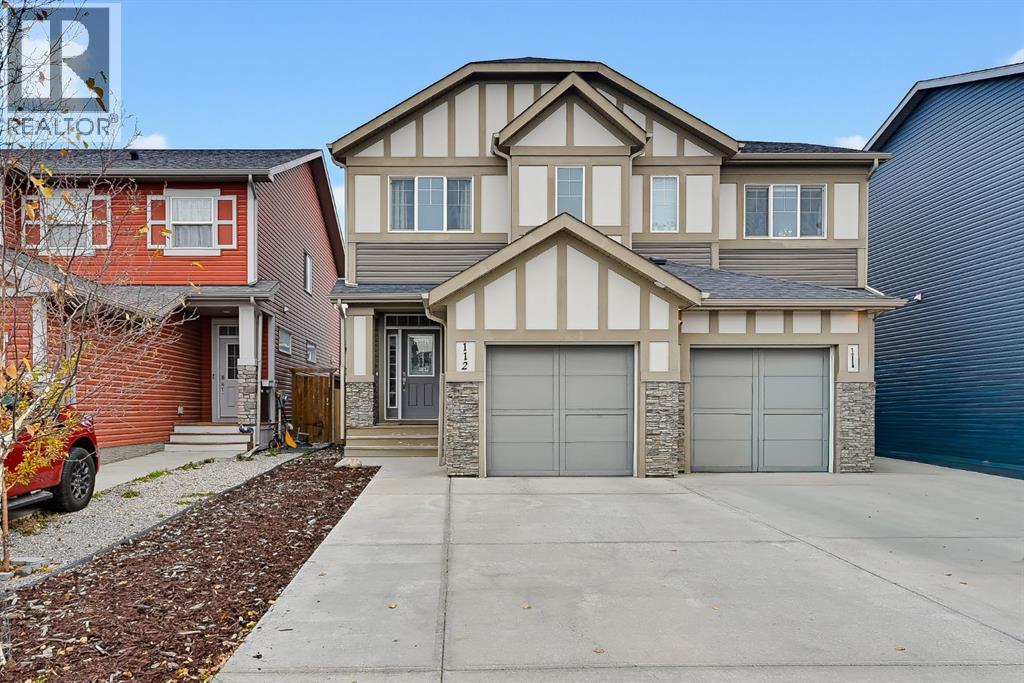
112 Legacy Glen Street SE
Calgary, Alberta
WELCOME HOME to this beautifully maintained semi-detached home in the family-friendly community of Legacy! This home is located just a hop and skip from the new K-9 SCHOOL , not to mention walking paths and parks. Step inside to a bright and welcoming OPEN-CONCEPT main floor designed with everyday living in mind. The spacious living room flows seamlessly into the dining area and well-appointed kitchen, featuring QUARTZ countertops, STAINLESS STEEL appliances, a large central island, and plenty of cabinet and counter space. Whether you're entertaining friends or enjoying a quiet evening at home, this functional layout makes it easy to do both!Upstairs, you'll find a spacious primary retreat complete with a WALK-IN CLOSET and private 4-PIECE ENSUITE. Two additional bedrooms offer plenty of space for kids, guests, or a home office. The BONUS ROOM provides that extra living space every family appreciates, whether it's for movie nights, a kids' play area, or simply a cozy spot to unwind. An additional full bathroom AND LAUNDRY completes the upper level.Outside, enjoy the convenience of LOW-MAINTENANCE LANDSCAPING, giving you more time to enjoy your weekends and less time worrying about yard work. The SINGLE ATTACHED GARAGE and EXTENDED DRIVEWAY provide plenty of room for parking and additional storage.Located in the vibrant community of LEGACY, you'll love having access to beautiful walking pathways, parks, playgrounds, and nearby shopping at Township Shopping Centre. With restaurants, everyday amenities, and the new K-9 school close by, this is a community that makes it easy to feel right at home. Offering the perfect combination of style, comfort, and functionality, this home is an excellent opportunity for first-time buyers, young families, or anyone looking for a little more space without the extra maintenance.Contact your favourite Realtor today to arrange your private viewing! (id:45388)
18 Hidden Creek Manor NW
Calgary, Alberta
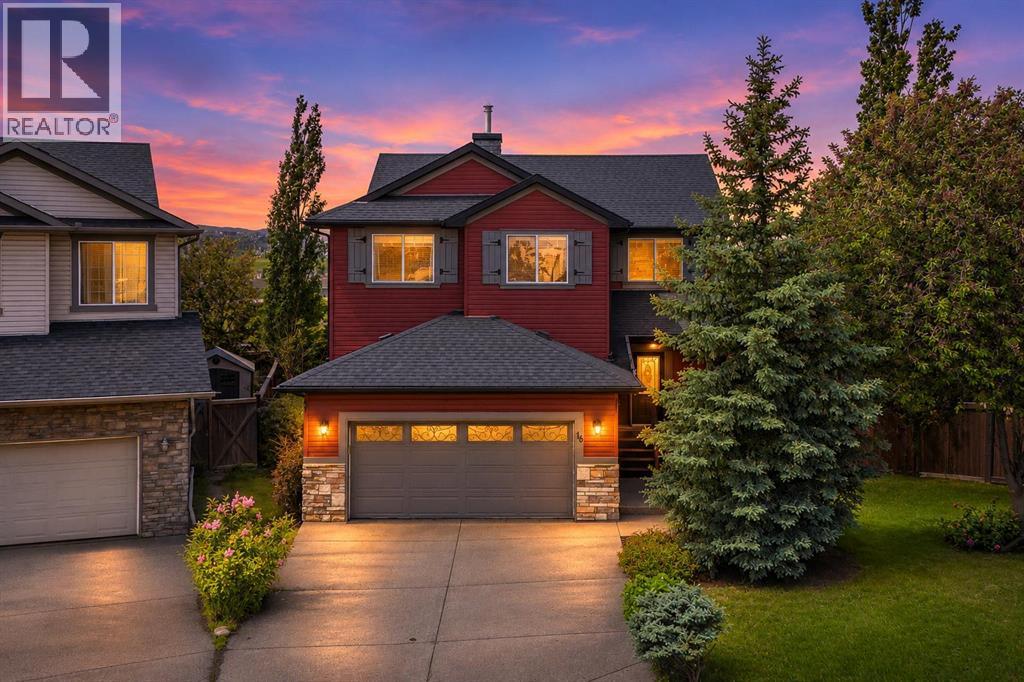
OPEN HOUSE SATURDAY, NOV 21st & SUNDAY NOV 22 - From 2PM -4PM. EXCEPTIONAL LIVING BEGINS HERE! Welcome to a home where pride of ownership, extraordinary craftsmanship, and inspired design come together to create something truly special! Perfectly positioned on a peaceful cul-de-sac in the prestigious Estates Division of Hanson Ranch in Hidden Valley, this immaculately maintained and beautifully renovated residence delivers nearly 3,000 square feet of fully developed living space designed to elevate everyday living!From the moment you step inside, you'll feel the difference! Soaring 9-foot ceilings, rich vinyl plank flooring, and an inviting atmosphere set the stage for a home that is as impressive as it is welcoming.AND THEN THERE'S THE KITCHEN — AN ABSOLUTE SHOWSTOPPER! Thoughtfully redesigned to bring people together, this spectacular space features an oversized central island with eating bar, stunning custom rock accents, elegant granite countertops, a generous corner pantry, and premium stainless steel appliances, including a Wolf cooktop. Beautiful under-cabinet lighting adds warmth and sophistication, while the spacious dining area flows effortlessly through French doors onto the west-facing deck and expansive backyard.THIS IS MORE THAN JUST A BEAUTIFUL HOME — IT'S A PLACE TO GATHER, CELEBRATE, AND CREATE THE LIFE YOU'VE ALWAYS ENVISIONED!The bright family room offers a cozy corner gas fireplace and oversized windows, while a main-floor home office with double French doors provides convenient workspace. Upstairs you will find a cozy bonus room and three generous bedrooms, including a primary suite with a walk-in closet and luxurious 5-piece ensuite bathroom complete with a huge shower. The fully developed lower level adds a large family room, additional bedroom, full bathroom, and ample storage space.Outside, the private west-facing backyard is a true highlight, offering amazing sunsets, a nicely landscaped yard with a deck, stamped concrete patio, priv acy fencing, and plenty of room for children to play. Recent updates include new shingles in 2025, new back siding and gutters in 2026, and new main-floor flooring in 2026. Residents enjoy access to exclusive Hidden Valley schools and an abundance of great walking paths. This turn-key home is move-in ready and perfectly located for effortless family living in one of Calgary’s most loved communities. (id:45388)
3351 Upton Place NW
Calgary, Alberta
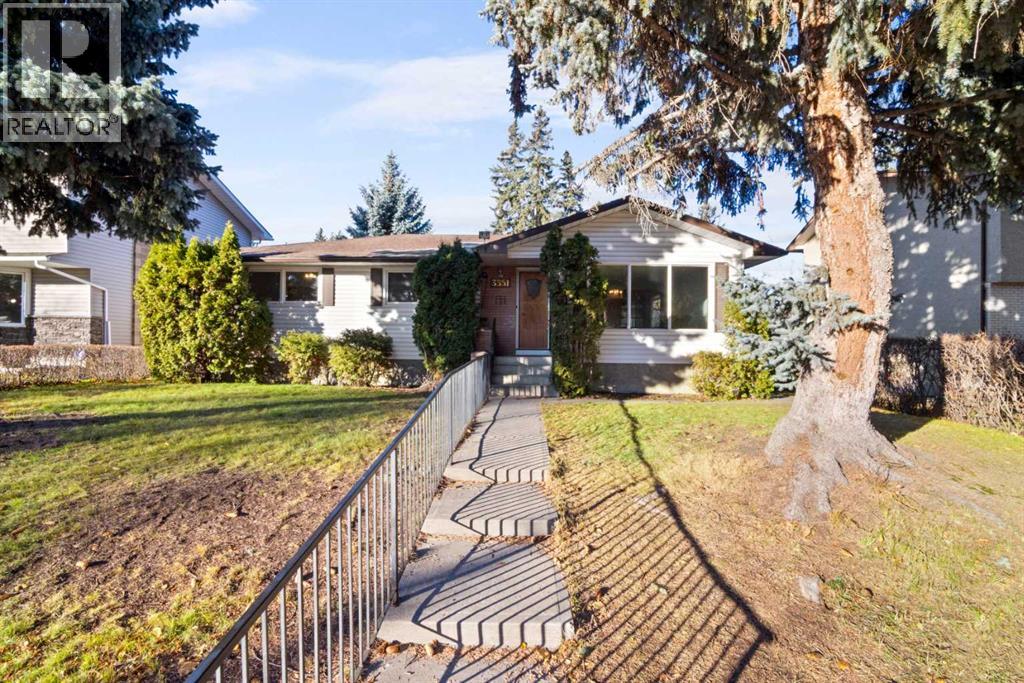
Open House November 7th & 8th from 2-4pm. Rare University Heights Opportunity | First Time on the Market! Offered for the first time since 1966, this cherished family home sits on a quiet cul-de-sac on a prime 6,899 sq. ft. lot with a sunny west backyard. An ideal canvas for custom builders, renovators, or visionary buyers. Restore the existing structure or redevelop a modern luxury infill in an established neighborhood. Unbeatable location: walking distance to the University of Calgary, Foothills Medical Centre, and Alberta Children’s Hospital, plus nearby parks, top schools, and quick downtown access. Prime inner-city lot depth, orientation, and potential. (id:45388)
1580 New Brighton Drive SE
Calgary, Alberta
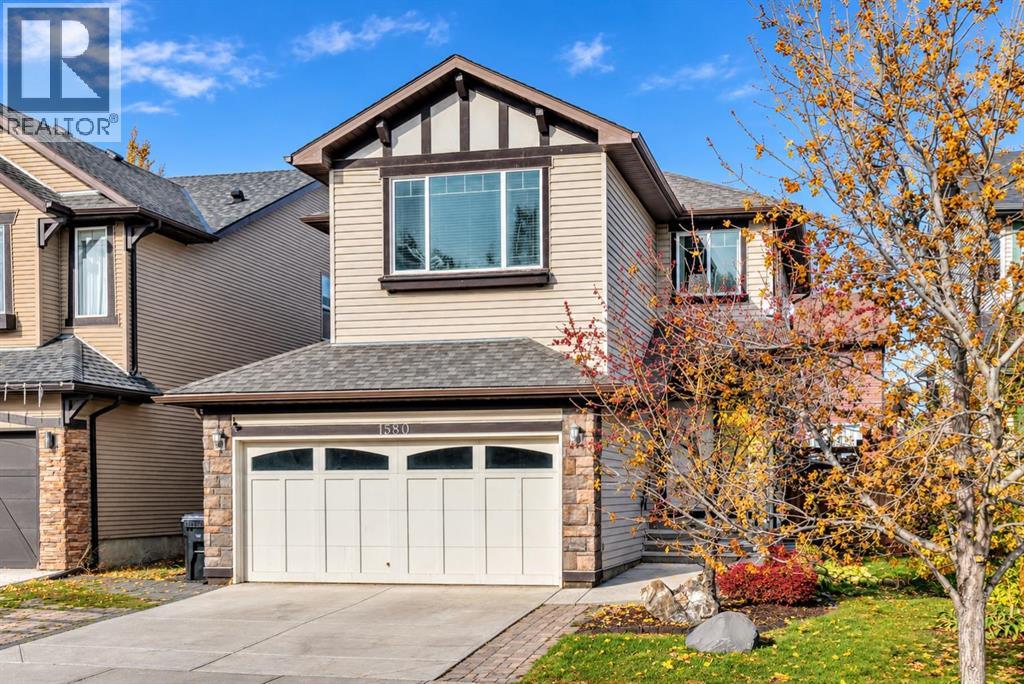
PRICED TO SELL! Welcome to this spacious, family-friendly home in sought-after New Brighton. Offering approximately 1,900 sq. ft. of living space plus a fully developed basement, this property features four bedrooms, four bathrooms, an attached double garage, and parking for two additional vehicles on the driveway. The main level showcases an updated paint palette, a den, a laundry/mudroom, and a walk-through pantry leading to the kitchen. The kitchen is finished with modern tones, stainless-steel appliances, quartz countertops, and a waterfall-edge island. Adjacent to the dining area, patio doors open to a private, low-maintenance backyard complete with a composite deck and pergola, an exposed-aggregate patio ideal for barbecuing, full fencing, and attractive new lawn A roomy living room with a large gas fireplace completes the main floor. Upstairs, you’ll find a generous bonus room, two well-sized secondary bedrooms, a four-piece main bathroom, and a spacious primary suite with a walk-in closet and an ensuite featuring a soaker tub, separate shower, and quartz countertops. The fully developed lower level adds a large family/recreation room with a kitchenette nook, a fourth bedroom, another full bathroom—ideal for guests—and a mechanical/storage room. Located close to two schools, the New Brighton Community Association and it is a quick drive to major shopping, and convenient access to Deerfoot Trail and Stoney Trail, this is a wonderful place to call home. (id:45388)
288 Sora Terrace SE
Calgary, Alberta
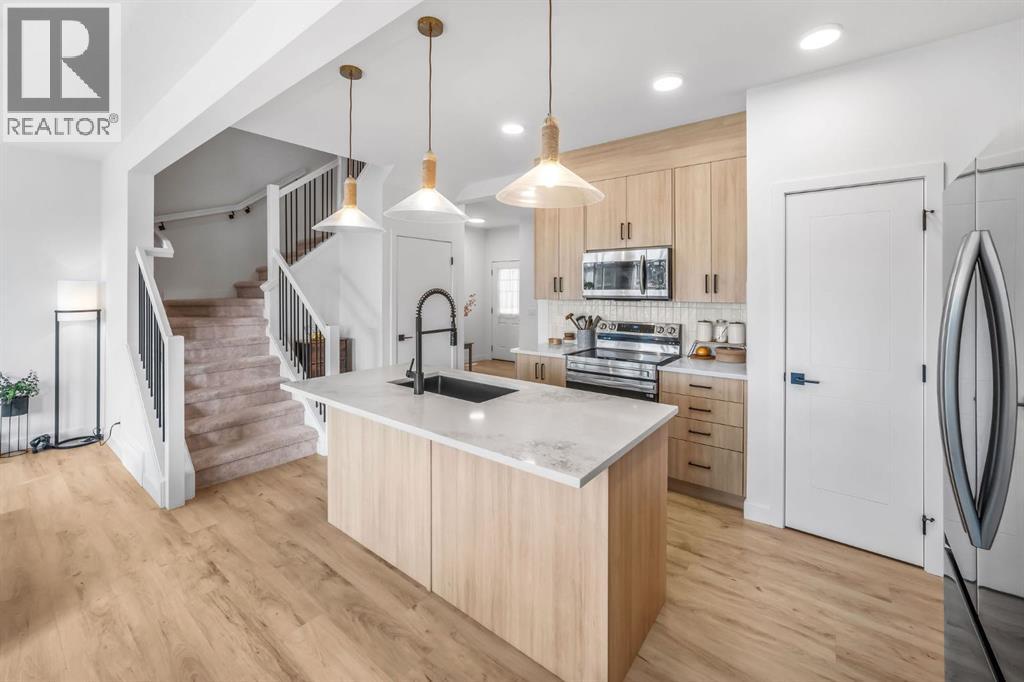
Why wait for a new build when you can enjoy a nearly new home with the big-ticket finishing touches already done? Built in 2025, this 3-bedroom, 2.5-bathroom semi-detached home in Sora at Hotchkiss offers approximately 1,726 sq. ft. of thoughtfully designed, family-friendly living space, a double front attached garage and a fully fenced, landscaped south-facing backyard with a deck. No budgeting for fencing, landscaping or outdoor projects after possession. Just move in and enjoy!Inside, 9-foot ceilings, triple-pane windows and large rear windows fill the open-concept main floor with natural light. The welcoming living and dining areas offer room to gather, while the kitchen features quartz countertops, stainless steel appliances, full-height cabinetry and a generous island that's perfect for quick breakfasts, family dinners or homework while you cook. A walk-through pantry connects directly to the mudroom and garage, making groceries, backpacks and busy mornings that much easier.Upstairs, a central bonus room gives the family space to spread out, whether for movie nights, a playroom or a cozy hangout. The spacious primary bedroom features a walk-in closet and private 3-piece ensuite, joined by two additional bedrooms, a full bathroom and convenient upper-floor laundry. The unfinished basement offers room to grow, with a separate side entrance and bathroom rough-in already in place. A 96% high-efficiency furnace, whole-home humidifier and 80-gallon hot water tank add everyday comfort.And here's where the value really stands out: the exterior work is already complete. The front is fully hardscaped, and the sunny backyard is fenced, sodded and ready for kids to play, summer BBQs or relaxing on the deck. These improvements can add thousands to the cost of buying new, along with the time and hassle of arranging contractors. Here, they're already taken care of.Sora at Hotchkiss offers a nature-focused setting with wetlands, ponds, boardwalks, pathways and green s pace nearby. The community is planned for 51 acres of parks and pathways, a future K–9 school and future commercial amenities. Shopping, dining and recreation in Seton, Mahogany and McKenzie Towne are just minutes away, with convenient access to South Health Campus, the YMCA at Seton and major routes.Nearly new, family-friendly and finished where it counts. More time making memories, less time tackling projects — that's value you can appreciate from day one. (id:45388)
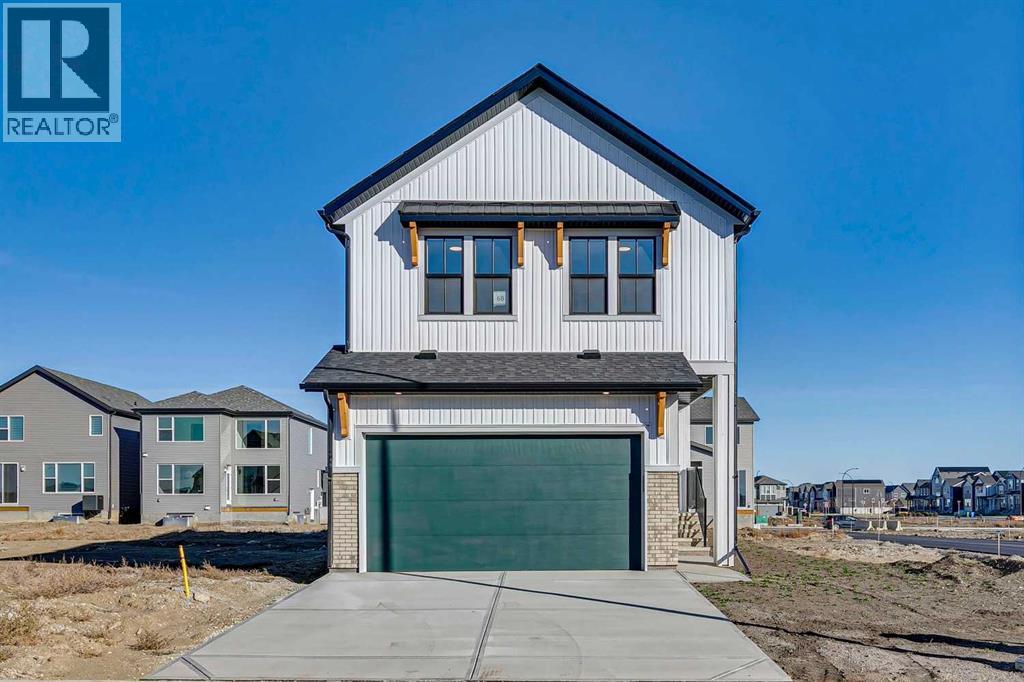
68 Sugarsnap Green SE
Calgary, Alberta
Join us for an open house on November 14th and 15th from 2-5pm! Limited time Promo - Hopewell is offer a $5,000.00 package designed to make your new home even better (a choice between a landscape package, Move-in package or Decor Package). Welcome to the Luna at 68 Sugarsnap Green SE. A home where life’s best stories begin. Ideally located near community gardens and inviting greenspaces, this thoughtfully designed home combines modern style with everyday functionality. Enjoy luxury vinyl plank flooring, triple-pane windows, and quartz countertops throughout. The versatile flex room provides added space for a home office, playroom, or sitting area, while the upgraded staircase railing adds a stylish finishing touch. The kitchen is enhanced with pot lights, a chimney-style hood fan, built-in microwave, and an additional bank of drawers for extra storage. Pot lights in the lifestyle room create a bright, welcoming atmosphere, while the convenient upper-floor laundry closet makes everyday living that much easier.Located in the vibrant Garden-to-Table community of Rangeview, residents enjoy an exceptional lifestyle with community gardens, parks, pathways, outdoor gathering spaces, and family-friendly amenities designed to bring neighbours together. Conveniently situated near the Seton shopping district, restaurants, grocery stores, entertainment, South Health Campus, and the world’s largest YMCA, with quick access to Deerfoot Trail and Stoney Trail for an easy commute anywhere in the city. (id:45388)
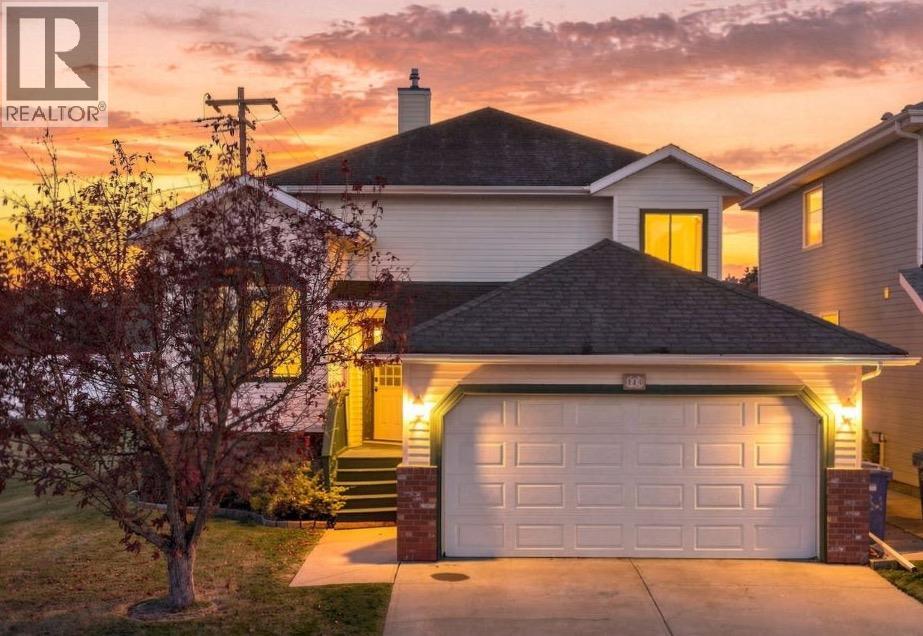
184 Hidden Circle NW
Calgary, Alberta
Welcome to this 4 Level Split home nestled within the desirable Hidden Valley community in NW Calgary, offering a rare opportunity to own a spacious residence with significant outdoor appeal. With over 2,352 square feet, this home features four bedrooms, three full bathrooms, and a partial basement providing versatile living space. This home showcases hardwood, laminate, carpet, flooring throughout, complemented by high ceilings and natural woodwork that create a bright and inviting atmosphere. A update granite countertop kitchen is equipped with an abundance of storage, while the main level also includes convenient main level laundry facilities. Upstairs, three bedrooms, including an ensuite and downstairs, a fourth bedroom provides added flexibility. A gas fireplace warms the family room, enhancing its cozy ambiance. Outside, enjoy a landscaped lot measuring 6,308 square feet, complete with fruit trees/shrub(s), garden, greenbelt, lawn, low maintenance landscape, many trees, private setting, and yard lights, with no neighbours behind. Additional features include balcony(s), deck, pergola, central vacuum/attachments, curtain rods, workbench(s), and convenient access to park, playground, schools nearby, shopping nearby, sidewalks, street lights, walking/bike paths within this sought after community. (id:45388)
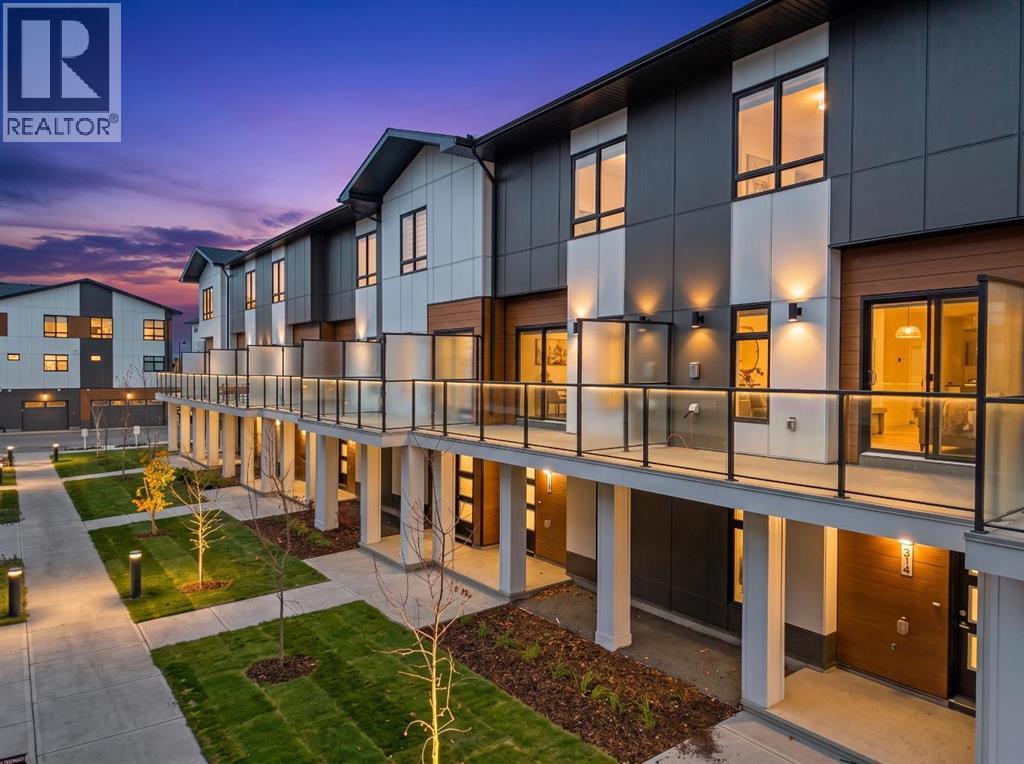
315, 8235 8 Avenue SW
Calgary, Alberta
*OPEN HOUSE - Saturday and Sunday from 1-4PM* Welcome to #315, 8235 8 Avenue SW, a beautifully designed home offering modern finishes, thoughtful functionality, and OVER $18,000 IN UPGRADES INCLUDED IN THE PRICE in Calgary's desirable southwest. Featuring an OVERSIZED SINGLE ATTACHED GARAGE, SOUTH-FACING EXPOSURE, OVERSIZED BALCONY, AND DEDICATED OFFICE SPACE UPON ENTRY, this home combines contemporary style with everyday convenience.Step inside to a welcoming entry level featuring a versatile OFFICE SPACE, ideal for working from home or studying. The OVERSIZED SINGLE ATTACHED GARAGE provides convenient parking with additional room for storage. The bright and inviting main living level features an open-concept layout enhanced by the home's SOUTH-FACING EXPOSURE, allowing natural light to fill the interior. The beautifully appointed kitchen showcases UPGRADED QUARTZ COUNTERTOPS AND BACKSPLASHES THROUGHOUT, creating a sophisticated, contemporary appearance. Generous cabinetry, ample preparation space, and a functional design make the kitchen ideal for everyday cooking and entertaining. The adjoining dining and living areas flow seamlessly together, creating a welcoming space for relaxing or gathering with family and friends.One of the standout features is the OVERSIZED SOUTH-FACING BALCONY, providing a wonderful extension of the living space. Whether enjoying your morning coffee, relaxing in the sunshine, or entertaining guests, this outdoor retreat offers the perfect setting. A convenient GAS LINE TO THE BALCONY adds functionality for outdoor cooking and summer barbecues.Additional features include ALL APPLIANCES, INCLUDING WASHER AND DRYER, ALL WINDOW COVERINGS, AND AIR CONDITIONING ROUGH-IN for future cooling options. With OVER $18,000 IN UPGRADES ALREADY INCLUDED IN THE PRICE, this home offers exceptional value and thoughtful conveniences throughout.Living in CALGARY'S DESIRABLE SOUTHWEST means enjoying the perfect balance of urban convenience and outdoor recreation. Explore nearby parks and scenic pathways, enjoy shopping and dining at WEST 85TH AND ASPEN LANDING, or head west for weekend adventures in the Rocky Mountains. With convenient access to schools, recreation, major roadways, and everyday amenities, this location offers an exceptional lifestyle. Your opportunity to enjoy a beautifully upgraded home in Calgary's west side awaits! (id:45388)
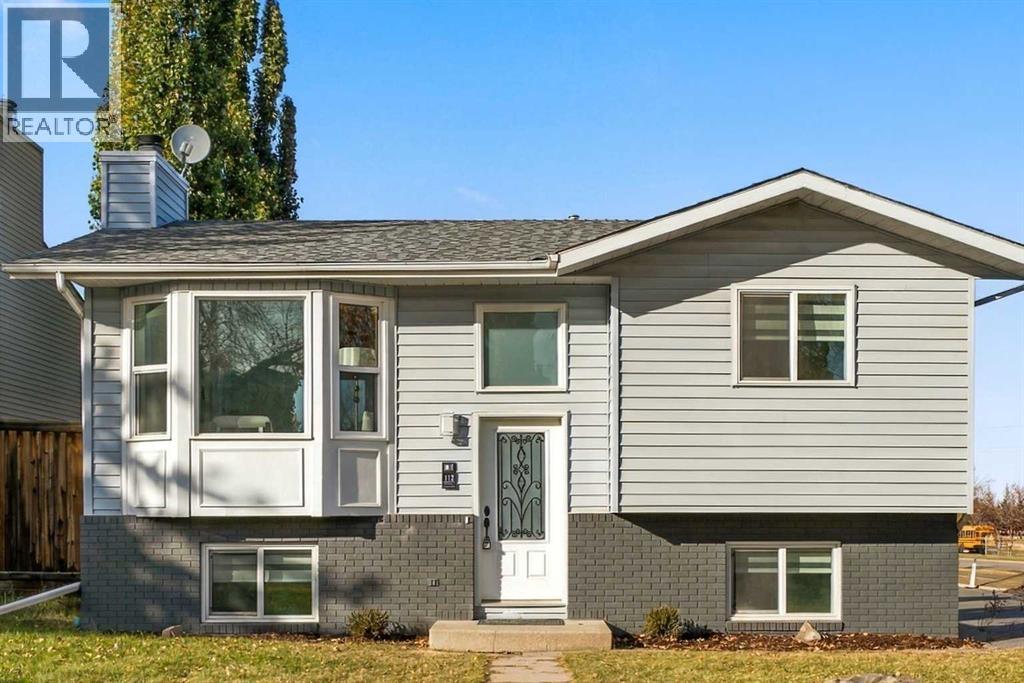
112 Macewan Meadow Crescent NW
Calgary, Alberta
Welcome to this beautifully renovated bi-level on a corner lot in the heart of Macewan - a mature, family-friendly NW community bordering Nose Hill Park. This home has been extensively renovated with quality finishes throughout, making it a true turnkey opportunity for a first-time buyer or growing family. Step inside to a bright, open main floor featuring a brand new kitchen with quartz countertops, new cabinetry, a fresh backsplash, and a full stainless steel appliance package. Luxury vinyl plank flooring runs throughout both levels, offering a clean, modern, low-maintenance look. The main floor offers a living room, kitchen, dining, 2 bedrooms and a fully renovated 4-piece bathroom with a new vanity, new tub shower, and all-new plumbing fixtures. Thanks to the bi-level design, the fully finished basement features your second living room that comes with a cozy electric fireplace for those cold Calgary evenings to lounge, and large above-grade windows that flood the space with natural light which is a rare bonus for a lower level. Also in the basement, you’ll find 2 additional bedrooms, both with legal egress windows and a second fully renovated 4-piece bathroom. This home has been meticulously updated from top to bottom: all PolyB plumbing has been fully replaced with PEX throughout, giving buyers peace of mind. The detached double garage provides secure parking and features a brand-new roof. The fully fenced backyard features a renewed deck and private outdoor space for kids, pets, or entertaining with no immediate neighbours to one side, with a rock ledge garden on the side of the property. Living in Macewan means direct access to Nose Hill Park’s extensive walking, biking, and off-leash trails, along with local green spaces including Macewan Glen Park. Families will appreciate nearby schools such as Simons Valley School, Monsignor N. Anderson School, and Queen Elizabeth High School, while Beddington Towne Centre and Creekside Shopping Centre are just minutes a way for everyday groceries, dining, and services. Quick access to 14 Street NW, Shaganappi Trail, and Country Hills Boulevard makes commuting across the city easy. With over 1,700 sq ft of total living space, this home offers more usable living space than its footprint suggests, all wrapped in a worry-free, move-in-ready package. Nothing to do here but unpack. Book your showing today! (id:45388)
166 Scenic Ridge Crescent NW
Calgary, Alberta
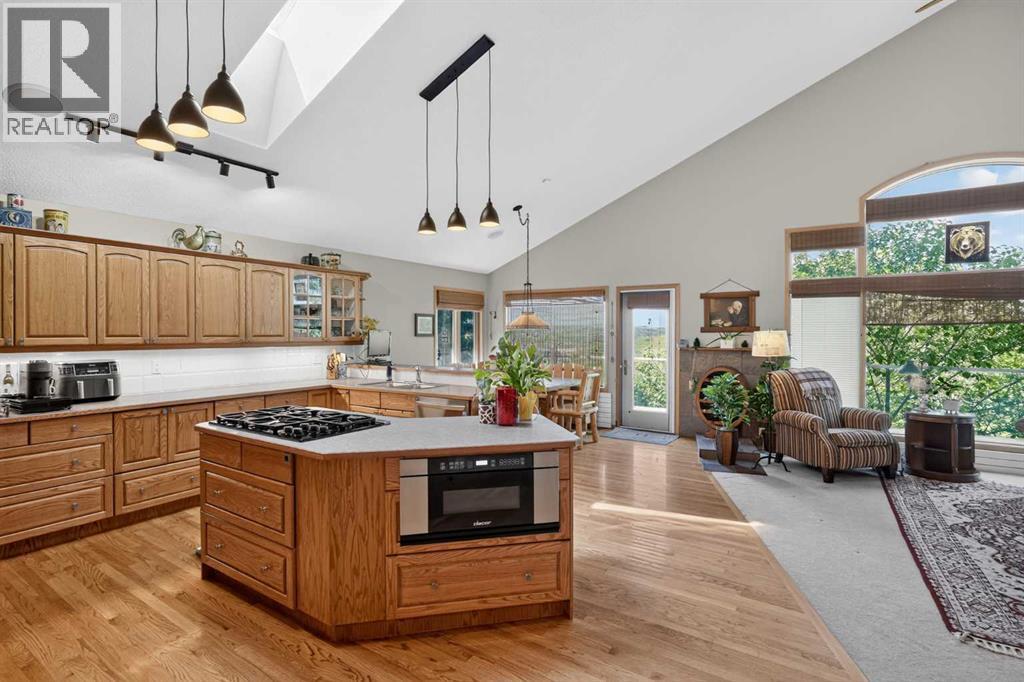
Welcome to this truly exceptional walkout bungalow with loft, perfectly positioned on one of Scenic Acres' most desirable streets, backing directly onto expansive green space with no rear neighbours. Offering incredible privacy, mature landscaping, and peaceful natural surroundings, this home combines timeless craftsmanship with thoughtfully designed living spaces in an unbeatable location.From the moment you step inside, you'll be captivated by the soaring vaulted ceilings, rich wood detailing, skylights, and walls of windows that flood the home with natural light while framing beautiful views of the surrounding green space. Every room has been designed to create a warm, inviting atmosphere that seamlessly connects indoor living with the beauty outdoors.The main floor offers an elegant formal dining room, a private office, and a spacious open-concept kitchen and living area designed for everyday. The kitchen is equipped with premium specialty low-electromagnetic-field (low-EMF) appliances, a built-in 3-tray steamer, abundant workspace, and overlooks the main living area, while the adjoining living room showcases stunning views through oversized windows and provides direct access to the expansive upper deck overlooking the private backyard.The main floor primary retreat is a true sanctuary, featuring a spacious walk-in closet, a luxurious ensuite complete with a jetted soaker tub, and private access to the balcony—perfect for enjoying your morning coffee while taking in the tranquil views and surrounding nature.Completing the main level is a functional laundry and mudroom featuring Bosch washer and dryer, a utility sink, and convenient access to the garage.The fully finished walkout basement offers exceptional flexibility with two generous bedrooms, a full bathroom, an expansive family and recreation room, and ample space to create a home office, fitness area, games room, or media lounge. Large windows continue the theme of abundant natural light, while the walkout provides seamless access to the beautifully landscaped backyard. Extensive storage space ensures everything has its place.This home is thoughtfully equipped with numerous high-quality mechanical upgrades, including an efficient boiler hot water heating system that provides comfortable radiant heat throughout both the main and lower levels, forced-air air conditioning for year-round climate control, an air exchange system, whole-home water filtration (excluding the kitchen drinking water line), wiring for a backup generator for added peace of mind during unexpected power outages, and a thoughtfully selected kitchen featuring specialty low-electromagnetic-field (low-EMF) appliances designed to minimize electromagnetic emissions during operation.Additional highlights include rich custom wood accents throughout, multiple skylights, soaring vaulted ceilings, oversized windows that capture the surrounding green space, and a beautifully private backyard with no rear neighbours—creating a peaceful (id:45388)
28 Woodside Circle NW
Airdrie, Alberta
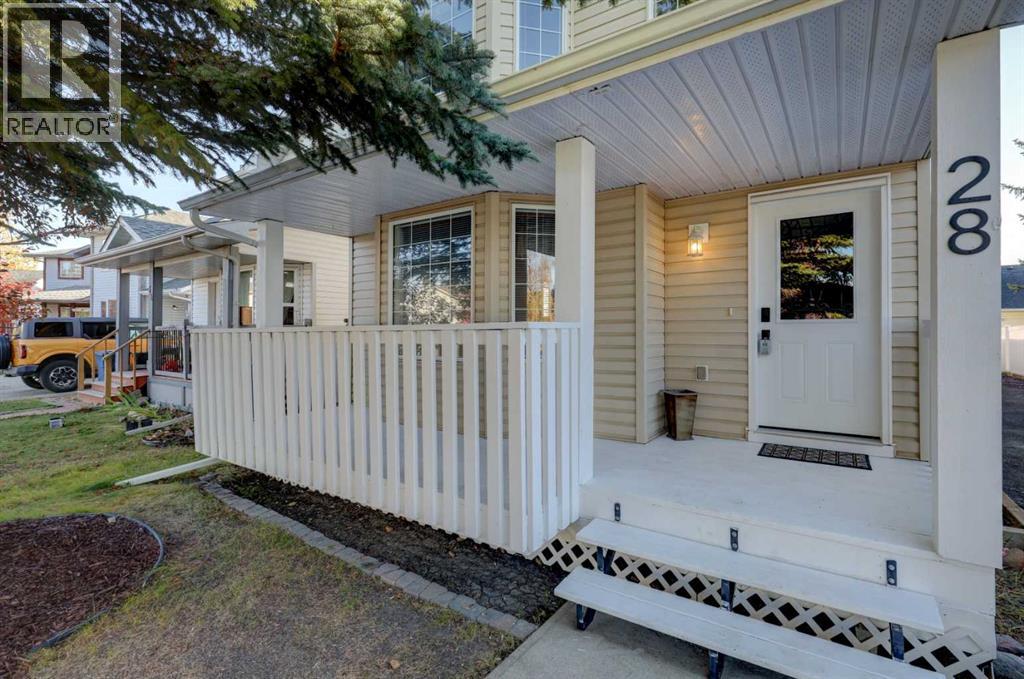
Step into a world where comfort meets charm, nestled within the desirable community of Woodside, NW Airdrie. This delightful two-storey detached house, embracing an architectural style that exudes warmth, welcomes you with its inviting front porch and meticulously landscaped backyard, offering a tranquil haven for relaxation and enjoyment. Inside, discover a thoughtfully designed living space spanning 1326.48 square feet, beautifully divided between 669.94 square feet finished above grade and 656.54 square feet finished upstairs. Three bedrooms provide restful retreats, complemented by one full bathroom and one convenient half bathroom, ensuring ease and functionality for your household. Hardwood, laminate, and carpet flooring create inviting surfaces throughout, while thoughtfully selected interior features add character and personality. Laundry day becomes less daunting with the dedicated laundry area located within the unfinished full basement. Outside, ample parking awaits with five spaces, including a parking pad, eliminating any concerns about visitors. Enjoy leisurely evenings with friends and family as you admire your low maintenance landscape, which offers both beauty and simplicity. With sidewalks, street lights, golf, shopping nearby, and an absence of any back lane, this property seamlessly blends convenience and serenity. (id:45388)
130 Panamount Road NW
Calgary, Alberta
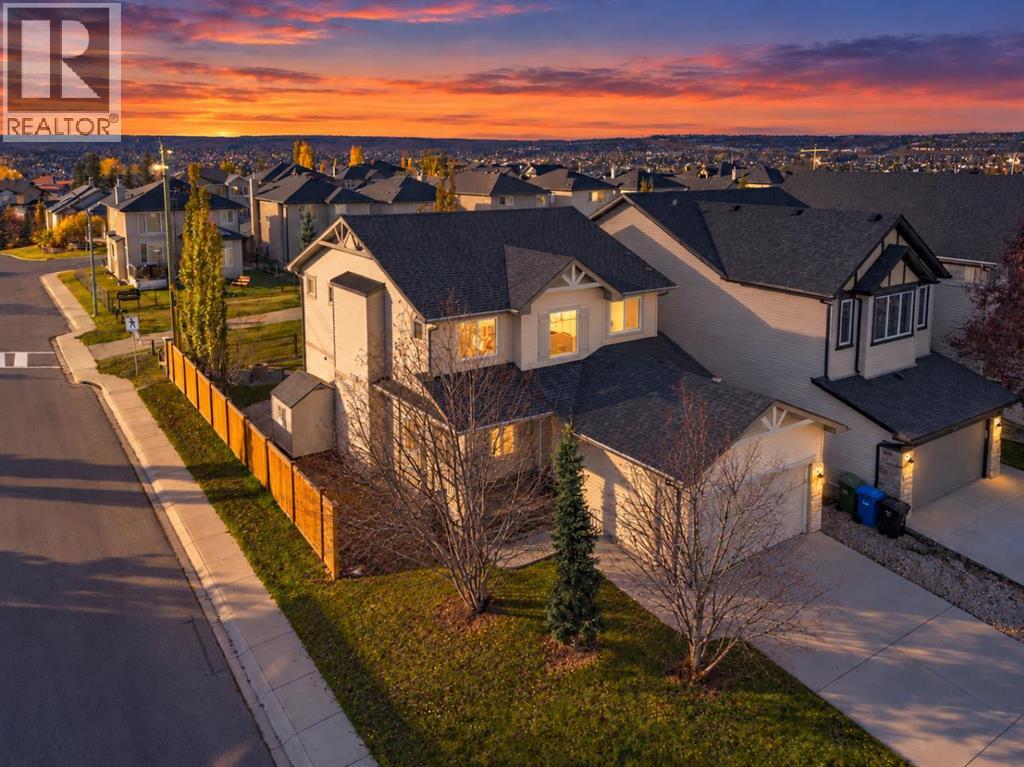
OPEN HOUSE SATURDAY (NOV 14th) FROM 2:00-4:00PM. Situated on a beautifully landscaped CORNER LOT in the sought after community of Panorama Hills, this extensively updated family home offers 4 upper level bedrooms, a functional layout and direct access to the GREENSPACE and walking pathways behind the property. Mature trees and established landscaping create an inviting outdoor setting, while numerous interior and exterior improvements make this home truly move in ready. The main floor features two separate living areas, providing plenty of space for both everyday family living and entertaining, along with a dedicated office that offers flexibility for those working from home. At the heart of the home is the fully REMODELLED KITCHEN, completed in 2024 with new cabinetry, modern finishes and STAINLESS STEEL appliances. Upstairs, you'll find four generously sized bedrooms, including the spacious primary retreat complete with a walk in closet. Two full bathrooms provide convenience for the entire family, while new carpeting and fresh paint further complement the home's updated interior. Outside, the spacious backyard has been thoughtfully landscaped with mature trees, a large deck spanning the width of the home, a fire pit area and plenty of room for children and pets to enjoy. Additional features include a STORAGE SHED, dedicated dog run and direct access to the walking pathway and greenspace beyond the property. Significant recent improvements include a NEW FURNANCE in 2024, updated roofing and siding, new fencing, central air conditioning and permanent exterior GEMSTONE LED lighting installed in 2025. The unfinished basement provides excellent potential for future development, while the double attached garage offers convenient parking and additional storage. Located within easy reach of schools, parks, shopping, recreation facilities and major roadways, this is an excellent opportunity to own a well maintained, extensively updated family home on a desirable corner lo t in Panorama Hills. (id:45388)
3129, 6818 Pinecliff Grove NE
Calgary, Alberta
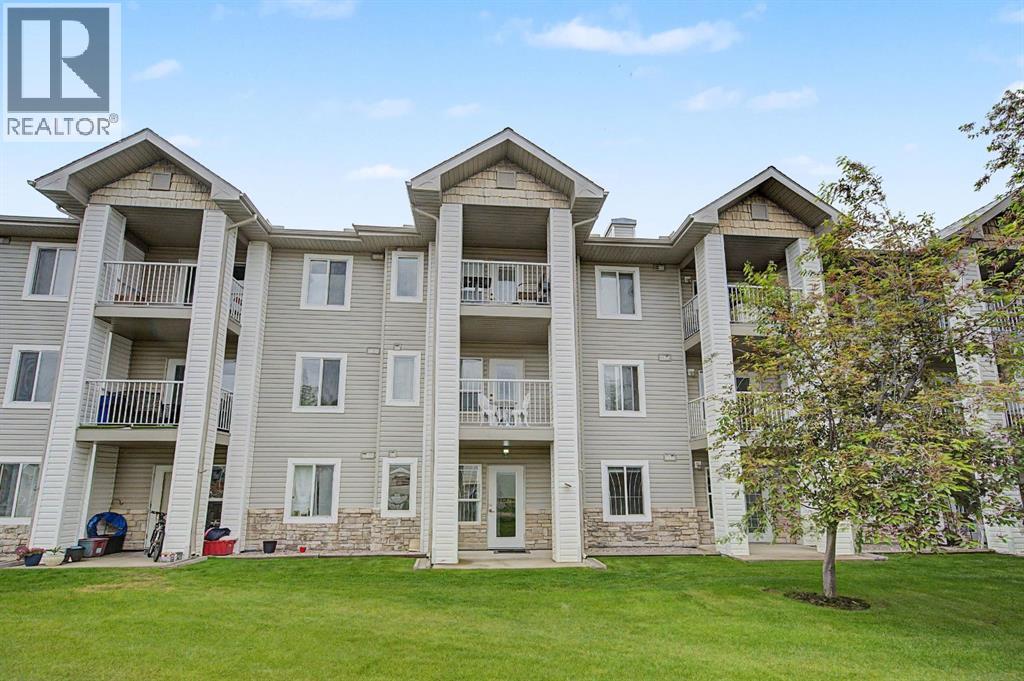
Welcome to this IMMACULATE main floor UPDATED condo. ALL UTILITIES INCLUDED - LOW CONDO FEE - TONS OF AMENITIES - Legacy Estates is a well-established 55+ community offering a comfortable lifestyle and a wide range of excellent amenities. This unit features recent UPGRADES including :brand new luxury vinyl plank flooring, new baseboards, updated lighting and fresh new paint throughout.This BEAUTIFUL 1-bedroom with den, condo features an open-concept design. the living room blends seamlessly with the dining area, creating a bright and functional space. The kitchen includes ample counter and cabinet space.The added convenience of IN SUITE LAUNDRY makes daily living easier. The large bathroom comes complete with a walk-in shower, built-in safety handles, and room to comfortably accommodate a shower chair. Step directly from the living room onto your private PATIO overlooking GREENSPACE, an ideal place to enjoy fresh air or relax with your morning coffee. Residents of Legacy Estates enjoy access to an abundance of amenities, including a dining hall, games room, library, craft rooms, hair salon, and fitness centre. Conveniently located close to shopping and public transportation, with easy access to Stoney Trail, this well-managed complex delivers both comfort and value in one of the city’s most welcoming senior communities, with nearby parks, walking paths, and everyday conveniences. Exceptional value don’t miss out on this great condo! (id:45388)
263070 Beaupre Creek Road
Rural Rocky View County, Alberta
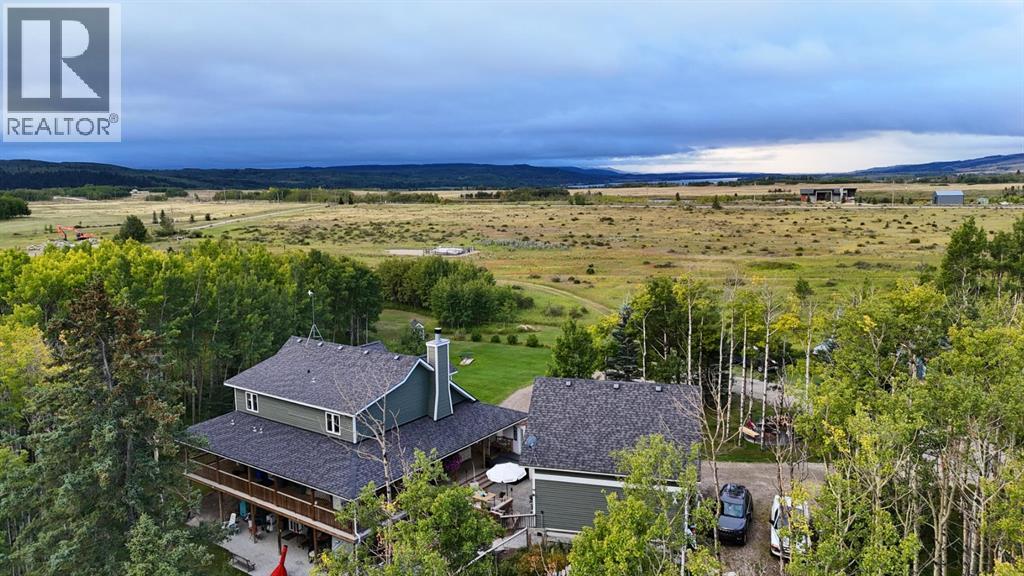
Welcome to your private rural retreat nestled on 19.99 acres just 10 minutes from Cochrane, offering breathtaking west-facing mountain views, rolling land, pond, and an exceptional blend of country tranquility and functional design. This home is designed with high-end rustic charm, highlighted by a light-filled living area with vaulted ceilings, a feature brick fireplace, and durable tile flooring throughout the main common areas. At the heart of the main level, the spacious country kitchen is designed for easy entertaining and day-to-day family living. It showcases warm solid wood cabinetry—including glass-front upper accent cabinets and under-cabinet lighting—complemented by a full tile backsplash, generous counter space, and stainless steel appliances, while a window above the double sink offers peaceful views of the surrounding trees. A central dining area lit by a modern caged glass pendant fixture comfortably accommodates large family gatherings, with french doors opening directly out onto the deck. The expansive covered wrap-around wooden porch is ideal for quiet morning coffees or soaking in the serene forest surroundings. Step off the porch into a private stamped-concrete courtyard patio complete with an outdoor lounge setup and BBQ area. Tiered wooden steps lead down to beautifully landscaped stone walkways and garden paths winding through aspen and evergreen trees. Inside, the layout includes a main-floor primary bedroom complete with an ensuite featuring a double vanity, deep soaking tub, and separate glass shower, along with convenient main-floor laundry. Upstairs offers additional family space and bedrooms with vaulted accents. A open hall overlooks the main living room below, creating a bright and connected atmosphere throughout the upper level. These generous bedrooms feature charming sloped ceiling lines and large windows that frame elevated views of the private, tree-lined acreage. The lower leve4l features a fully appointed legal basement suite e quipped with a full kitchen, clean white cabinetry, a large living room, a bright bedroom looking out to the forest, an office space, and a 4-piece bathroom with laundry facilities—offering excellent revenue potential or multi-generational living. Outdoors, the expansive acreage offers an outdoor fire pit gathering area nestled among tall trees, a dedicated outbuilding shelter with storage capacity, and ample open space for vehicles, equipment, and recreation. A wind and privacy wall seamlessly connects the main home to the detached garage, which features a vast, versatile 323 sq.ft. bonus room above—ideal for a home office, studio, or extra storage. (id:45388)
533 Sage Hill Road NW
Calgary, Alberta
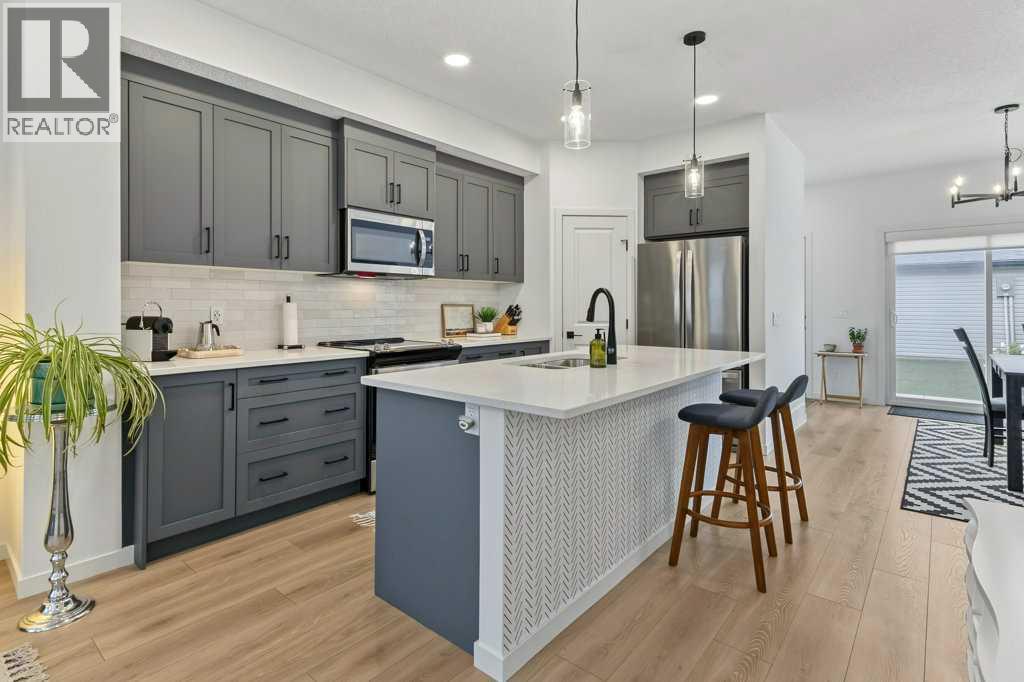
**OPEN HOUSE Sunday, Nov 1 from 1-3pm** NO CONDO or HOA FEES! Welcome to this immaculately cared-for townhome in desirable Sage Hill! Offering over 2,000 sq ft of fully finished living space, this 4-bedroom, 3.5-bathroom residence perfectly combines modern luxury with independent ownership. The main level showcases beautiful luxury vinyl plank flooring and a bright, open layout. The gourmet kitchen features gleaming quartz countertops, ceiling height cabinetry, stainless steel appliances and a large central island perfect for entertaining. Upstairs, the primary retreat boasts a dramatic vaulted ceiling, spacious walk-in closet and a luxurious 5-piece ensuite. Two additional bedrooms and a full bath complete the upper floor. The professionally developed lower level expands your footprint with a large recreation room - ideal for movie nights or a home gym. It also includes a private fourth bedroom and a 3 piece bathroom, making it a perfect setup for teenagers or overnight guests. You'll enjoy ample storage space under the stairs and also in the utility room. Outside, you'll enjoy the sunrise with a coffee on the east exposed front porch and the private fenced yard with concrete patio provides a gas line for your BBQ, west sunset skies and a double detached garage with paved back lane. BONUS SAFETY FEATURE: built-in radon mitigation system is already in place for your peace of mind! Steps from scenic ravine pathways, shopping, and parks, Sage Hill is rich in fantastic amenities your family will love along with the convenience of quick access to Shaganappi and Stoney Trail! Be sure to check out the virtual tour under the film reel - call your favourite Realtor and book your private viewing! (id:45388)
87 Hidden Ranch Terrace NW
Calgary, Alberta
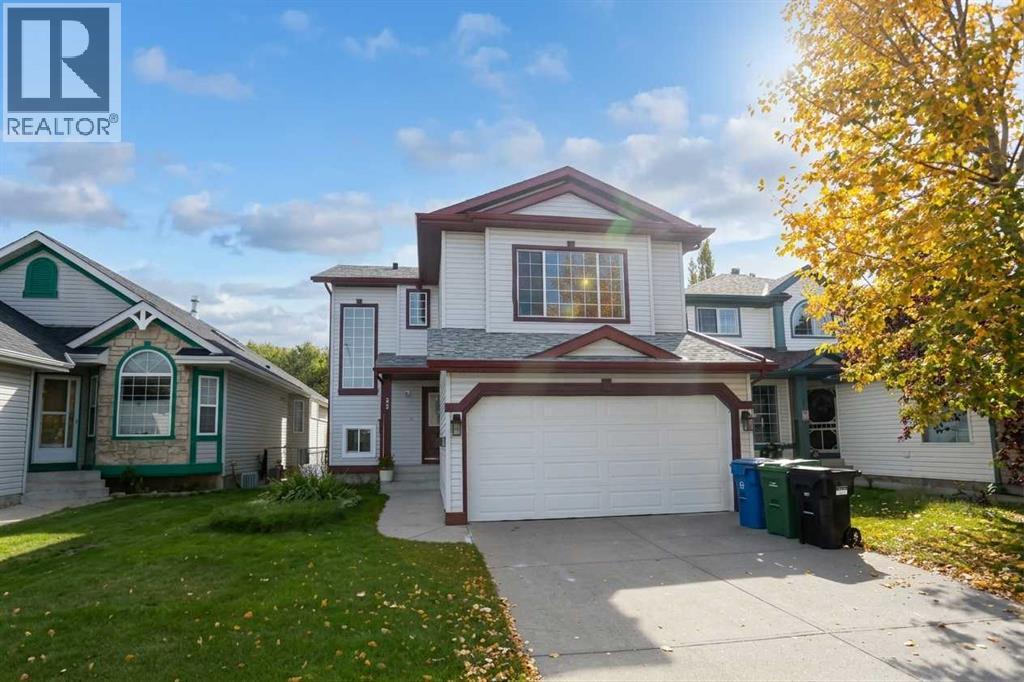
Welcome to 87 Hidden Ranch Terrace NW, a charming split-level family home situated in the heart of desirable Hidden Valley. Well maintained and NO POLY-B!Exterior & Main Level:•High curb appeal featuring light vinyl siding, classic burgundy trim, and mature garden beds. •Covered front porch entry leading into a sunlit layout with large architectural windows. •Modern window coverings throughout, including stylish zebra blinds. Backyard & Outdoor Living:•Spacious rear composite deck (built in 2025) with black metal railing and sliding glass door access. •Fully fenced, private backyard with established green lawn and stepping-stone pathways. Fully Finished Lower Level:•Bright, open basement rec room illuminated by recessed pot lighting and halo ceiling light fixtures. •Updated low-maintenance luxury vinyl plank flooring throughout the lower level and stairwells. •Complete with a wet bar/kitchenette counter area, additional bedroom space, and modern egress/interior interior accent windows. •Fully updated 3-piece bathroom featuring a custom floor-to-ceiling tiled glass shower, floating-look vanity with gold hardware, LED backlit mirror, and dark slate-style floor tile. Located on a quiet street close to local schools, parks, transit, and major roadways. Perfect for first-time buyers, growing families, or investment! (id:45388)
202, 101 Panatella Square NW
Calgary, Alberta
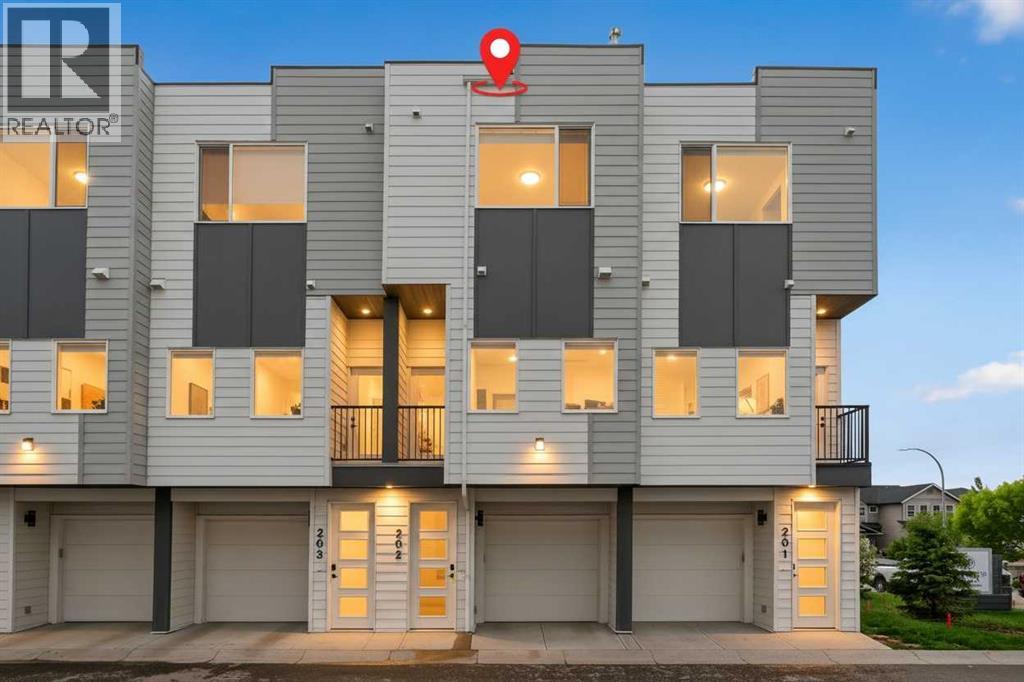
Open House Saturday Nov 14th noon-2pm. This move-in-ready home offers 1246 sq. ft. of contemporary living space, featuring 2 bedrooms, 3 bathrooms, and an attached garage. The bright, open-concept main floor boasts wide-plank vinyl flooring, large windows, and seamless flow between the living and dining areas. A chef-inspired kitchen shines with quartz countertops, stainless steel appliances, full-height cabinets up to the 9 foot ceilings, and direct access to a private balcony.Upstairs hosts convenient laundry and two spacious bedrooms, including a primary retreat with dual closets and a private ensuite. The covered rear patio is private an offers additional space to relax. Residents enjoy access to premium community amenities, including a private resident’s club with a splash park, sports courts, and playgrounds. Located just minutes from golf, shopping, and the Vivo Recreation Centre. (id:45388)
1449 Ravenscroft Avenue SE
Airdrie, Alberta
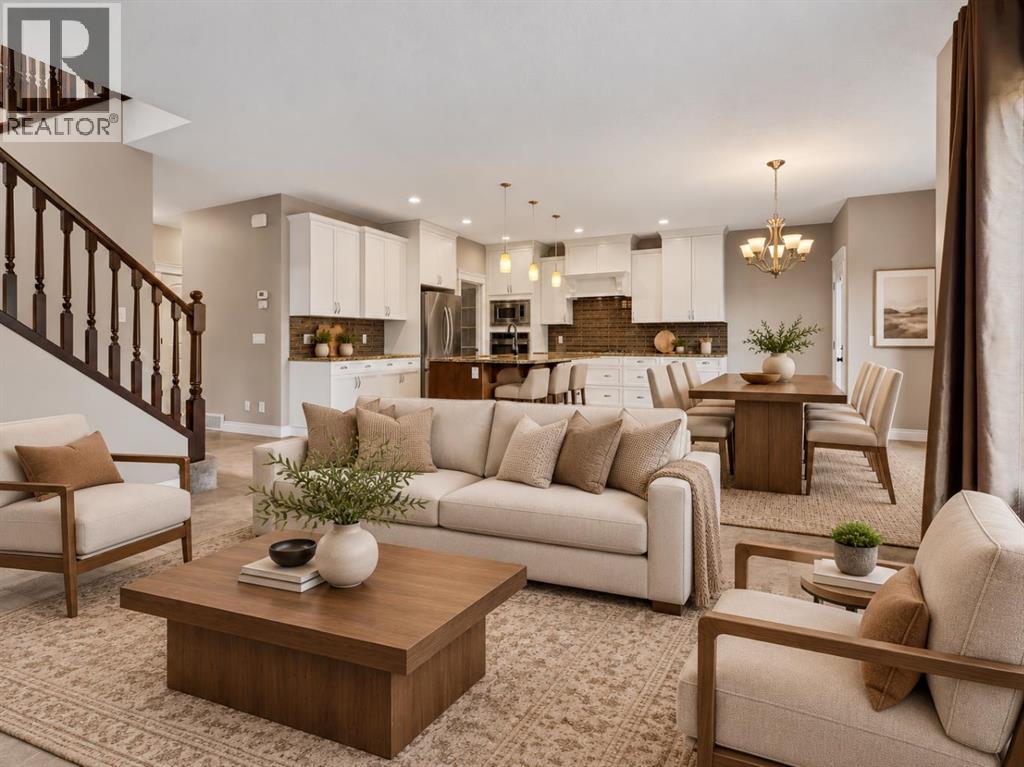
Welcome to this Gem of a Home at 1449 Ravenscroft Avenue in Ravenswood, Airdrie. This immaculate and very well cared for home has been maintained to an exceptional standard by its original owners. Built by McKee Homes, an award winning Airdrie builder, it reflects the quality construction and above industry standard specifications the builder is known for. Offering 2515 sqft above grade, there is plenty of space for a growing family while still feeling warm and comfortable. The main floor features 9 foot ceilings and a bright, open layout connecting the kitchen, dining and living areas. Durable LVP Tile flooring runs throughout the main level, making it a practical choice for busy families and pets. The upgraded kitchen offers an abundance of cabinetry, granite countertops and a generous island with seating and an undermount sink. Premium appliances include a built in wall oven and microwave along with a gas cooktop, giving the kitchen a gourmet feel. An oversized walk in pantry adds excellent storage. The dining area easily accommodates a large table and opens directly to the backyard deck. The living room is inviting, with a full height fireplace creating a beautiful focal point. A separate main floor den is ideal for a home office, study or flex space. Upstairs, the generous bonus room provides another comfortable place for the family to relax. The spacious primary bedroom includes a five piece ensuite and generous walk in closet. Two additional bedrooms, a large full bathroom and upper floor laundry complete this level. The professionally developed basement brings the home to more than 3400 sqft of finished living space. The family and recreation room is perfect for movie nights, watching the game or simply hanging out together. Built in cabinetry creates a dedicated entertainment area, while the wet bar makes hosting easy. A fourth bedroom, a large full bathroom and excellent storage complete the lower level. Central A/C keeps the home comfortable through the s ummer. The oversized heated double attached garage is fully drywalled and has room for a full sized truck. Outside, the beautifully maintained backyard features mature apple and pear trees, garden space, a storage shed, firepit area and generous deck space with a natural gas line for the BBQ. An exterior hot water connection is a great addition for rinsing muddy boots and pets, washing vehicles, filling a small pool or handling outdoor clean up. Ravenswood offers parks, playgrounds and pathways close to home, while Kingsview Market, Yankee Valley Crossing, groceries, restaurants, fitness facilities and everyday services are only minutes away. Quick access to the 40 Avenue interchange and Highway 2 makes commuting into Calgary simple and convenient. With its condition, quality and family friendly design, this one is hard to beat! Book a showing and enjoy! (id:45388)
6151 Penworth Road SE
Calgary, Alberta
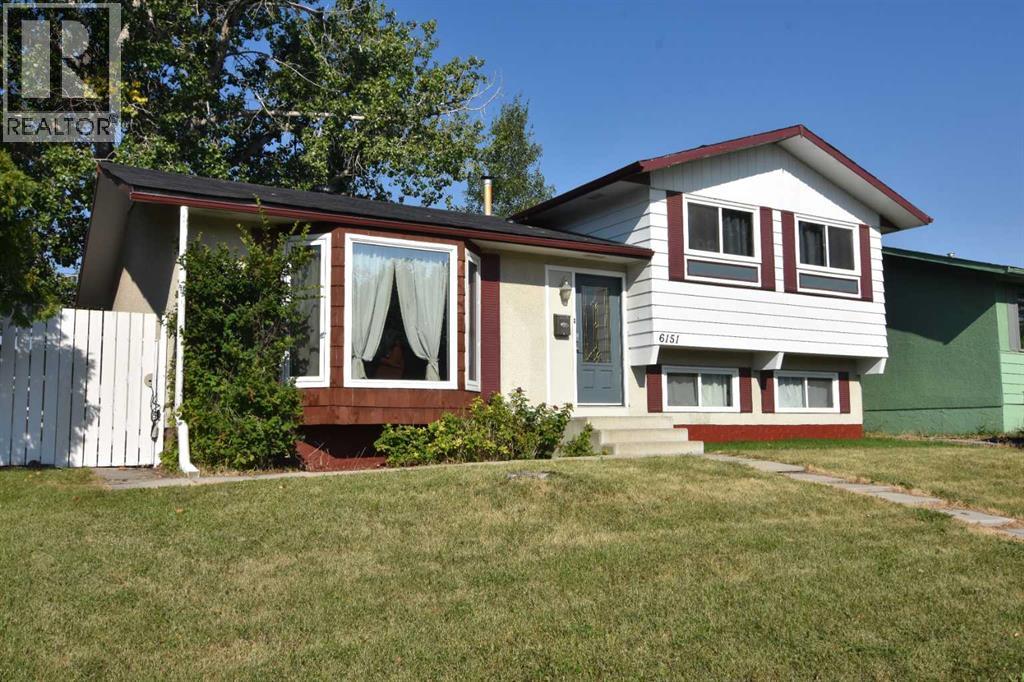
**Open House Saturday Nov. 14 1-4:00 Pm ** Fantastic opportunity awaits on this super quiet street 6151 Penworth Rd. SE. Upon entering, you'll be greeted by a bright living room, spacious kitchen with ample cabinets & pantry, This 4-level split property comes with 3 bed, 1 bath upper level, & 1 bed, 1 bath lower level, and a double detached garage. Newer roof. Quiet private back yard with lots of parking Located close to all major amenities, schools, shopping, transit, and parks! Schedule your viewing today! (id:45388)
1632 21 Avenue NW
Calgary, Alberta
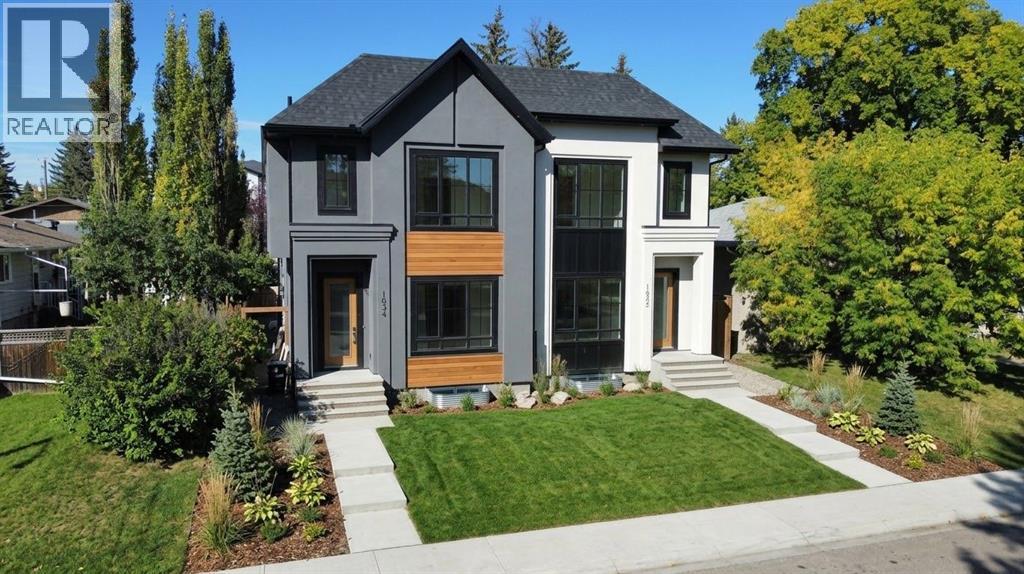
Welcome to this stunning brand-new duplex in the highly sought-after community of Capitol Hill! Thoughtfully designed with modern elegance and functional living in mind, this home offers exceptional finishings and a prime inner-city location. The main floor features impressive 10-foot ceilings and a bright, south-facing entrance that fills the home with natural light. The well-appointed dining area flows seamlessly into a sleek, contemporary kitchen complete with a stylish coffee bar and premium finishes. A dedicated office/flex space provides the perfect setup for working from home. The inviting living room is anchored by a gas fireplace and large patio doors that lead to a spacious rear deck, fully fenced backyard, and double detached garage — ideal for entertaining and everyday convenience. Upstairs, you’ll find three generously sized bedrooms, a bonus room, convenient upper-floor laundry, and two full bathrooms. The primary retreat offers a walk-in closet and a luxurious ensuite featuring dual vanities, and a custom shower. The fully finished basement expands your living space with a bedroom, a full bathroom, and a wet bar - perfect for guests, extended family, or added entertainment space. Located just minutes from Confederation Park, SAIT, the University of Calgary, downtown, and numerous amenities, this home offers the perfect balance of lifestyle and location. A rare opportunity to own a beautifully crafted new home in one of Calgary’s most desirable inner-city communities! (id:45388)
127, 69 Springborough Court SW
Calgary, Alberta
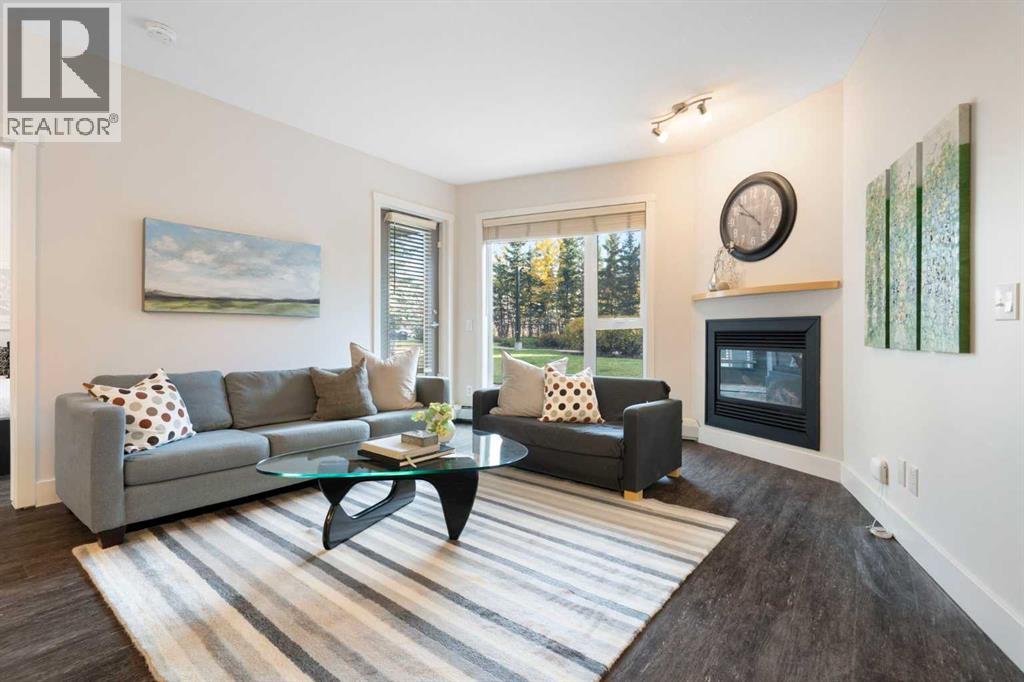
* Three months of waived condo fees * Enjoy the convenience of one of Calgary's most walkable southwest locations. Directly across the street are Westside Recreation Centre, Ernest Manning High School, and Springborough Professional Centre, offering restaurants, coffee, a pharmacy, and everyday services. Ambrose University, the 69th Street LRT station, shopping, and excellent public and private schools are all within easy walking distance. Inside, this beautifully maintained condo offers a thoughtfully designed layout that maximizes space and privacy. Two generous bedrooms are positioned on opposite sides of the living area, each with its own ensuite, making it ideal for roommates, guests, or a home office. Nearly nine foot ceilings enhance the sense of space, while upgraded flooring, contemporary fixtures, and fresh paint create a polished, move-in ready feel. The bright, open living area features a cozy gas fireplace and a functional kitchen designed for comfortable everyday living and entertaining. A particularly appealing feature is the private patio, which opens directly onto beautifully landscaped green space and a walking path. This peaceful setting offers a sense of privacy, lovely views, and effortless access to the outdoors, especially convenient for dog owners. Adding exceptional value are TWO parking stalls, one heated underground and one surface stall, a rare convenience in condo living. Additional storage, bicycle parking, an underground car wash, and ample visitor parking complete the package. A comfortable, low maintenance home in a location that makes everyday life easier. (id:45388)