
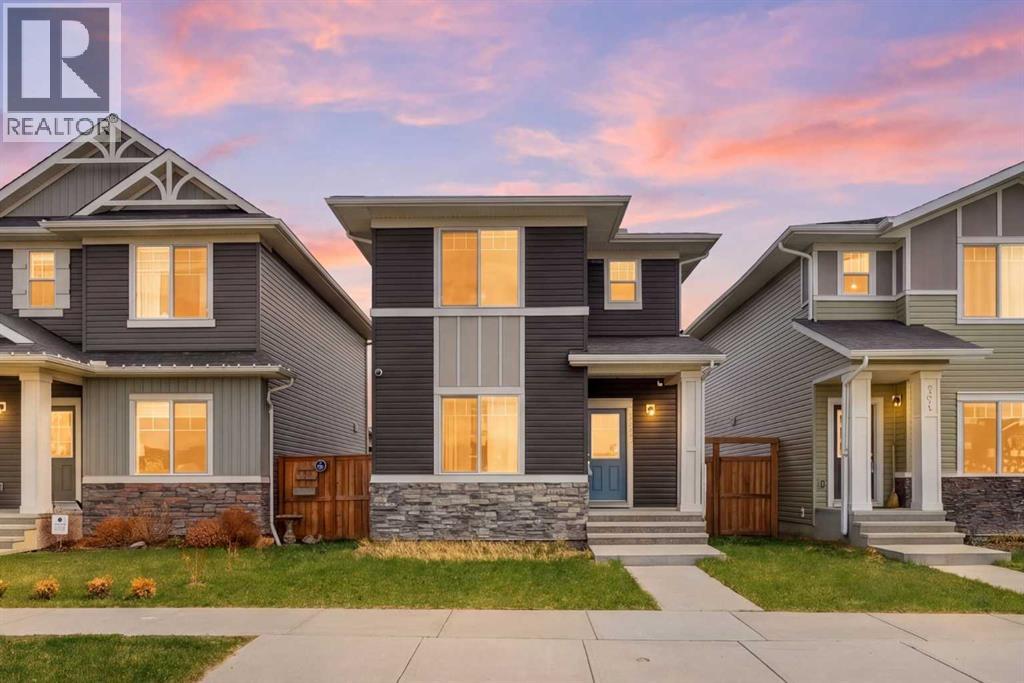
328 Bayview Street SW
Airdrie, Alberta
Welcome to one of the best-value detached homes in all of Airdrie! Right accross the street from a future K-8 school scheduled for finishing in 2028. This beautiful home is built in 2019 by Genesis Builders Group, this wonderfully maintained 3-bedroom home offers the perfect combination of style, functionality, and location for first-time buyers, small families, or anyone looking for exceptional value. Perfectly situated across from green space and just half a block from outdoor tennis and basketball courts, this home is ideal for families or those who enjoy an active lifestyle. The nearby canals, pathways, and parks create an inviting community atmosphere with outdoor recreation only steps away. Inside, the thoughtful open-concept layout is designed for both everyday living and entertaining. The bright main floor features 9-foot ceilings, upgraded extended cabinetry, quartz countertops, stainless steel appliances, durable laminate flooring, and a convenient 2-piece bathroom. Upstairs, you’ll find three well-appointed bedrooms, including a spacious primary suite complete with a walk-in closet. The upper level is rounded out with a full bathroom and the added convenience of upstairs laundry. Step outside to enjoy the good-sized deck and ample backyard space. This area is the perfect size for summer BBQs, relaxing evenings, or gathering around a firepit with friends and family. The oversized heated and insulated double garage features vaulted ceilings, providing excellent space for storage, bikes, kayaks, tools, or even a workshop setup.Located close to schools, shopping, restaurants, pubs, parks and with quick access to Deerfoot Trail, commuting into Calgary is fast and convenient. With Chinook Winds Regional Park nearby, outdoor living and recreation are always within easy reach. Book your showing today and capitalize on the exceptional value at hand!Book your showing today! (id:45388)

36 NW Rural
Penhold, Alberta
An exceptional rail serviced industrial land opportunity strategically positioned in Penhold, Alberta. This 114-acre Site is situated 16 km south of Red Deer and equidistant between Calgary and Edmonton (roughly 140 kms from each). The Site is zoned I1 (Light Industrial) and I2 (Heavy Industrial), ready for immediate development. With approximately 92 developable acres, the Site has significant industrial potential with flexibility for phased growth or immediate large-scale operations. Key features include direct Highway 2A access, the CPR line abutting the eastern property boundary, and CN rail service potential. If residential development is desired, the Town of Penhold is open to an expedited land-use amendment process to support a comprehensively planned residential subdivision. Centrally located in the heart of Alberta’s economic corridor. Within a 150 km radius, you can reach Edmonton’s industrial and energy sector, Calgary’s corporate headquarters and distribution networks, and Red Deer’s regional commercial base. Full municipal services are available for tie-in, featuring an abundant water supply and power. Rare opportunity featuring CP Rail Infrastructure on site with CN Rail service potential. Ideal for bulk shipping, heavy industrial, and logistics-intensive businesses. Located approximately 3 km south of Red Deer Regional airport, ~120 km north of Calgary International Airport, and ~140 km south of Edmonton International Airport. (id:45388)
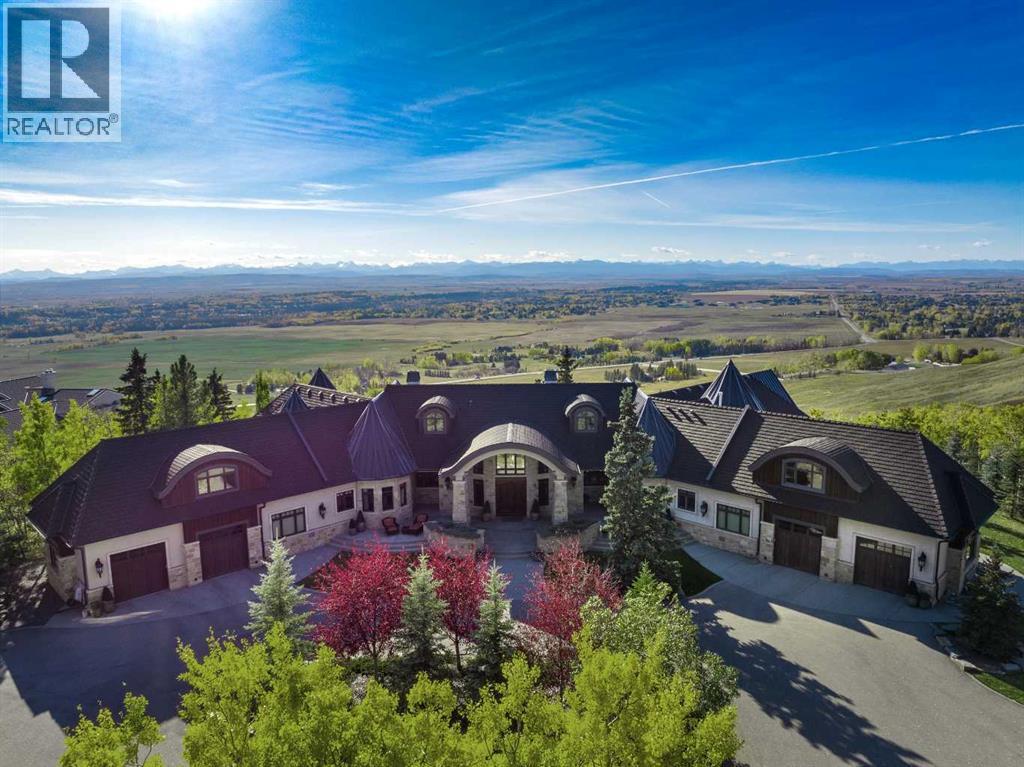
242249 Westbluff Road
Rural Rocky View County, Alberta
Set on a peaceful 20-acre parcel along the eastern escarpment of the Springbank valley, this exceptional residence offers a rare sense of privacy and seclusion. Thoughtfully custom-designed and built by McKinley Masters of Calgary for the original owner, the home was conceived with discretion at its core. In keeping with the seller’s direction, select property details are intentionally limited. Comprehensive information will be made available to qualified purchasers upon request. (id:45388)
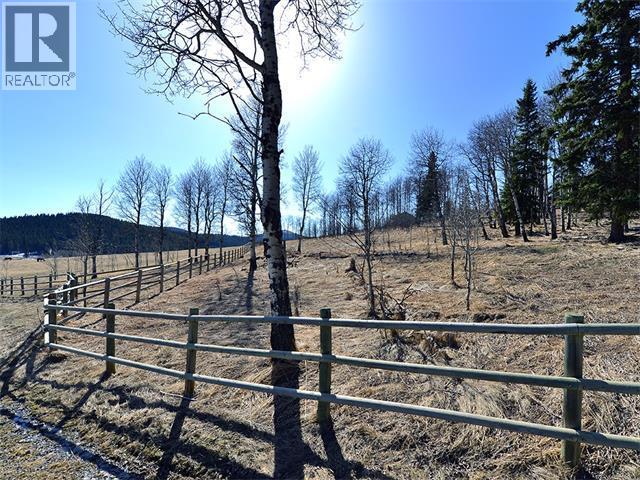
15 Kicking Horse Way
Rural Foothills County, Alberta
Gently rolling view lot with a blend of mature trees. There are several site options, each with a view including overlooking the ranch centre, but no building commitment. In the meantime, absorb the Old West atmosphere as part of the unique equestrian development of Square Butte Ranch, where residents enjoy 480 acres complete with maintenance staff, stable facilities, pasture and paddocks throughout, numerous hiking and riding trails, and a community clubhouse called "The Saloon". The development consists of 36 acreage lots and 12 townhomes, all backing onto the miles and miles of trails in Kananaskis Park, with direct access to the expansive MacLean Creek off-road area. Experience the best of country living in this beautiful community on the edge of natural reserves. (id:45388)
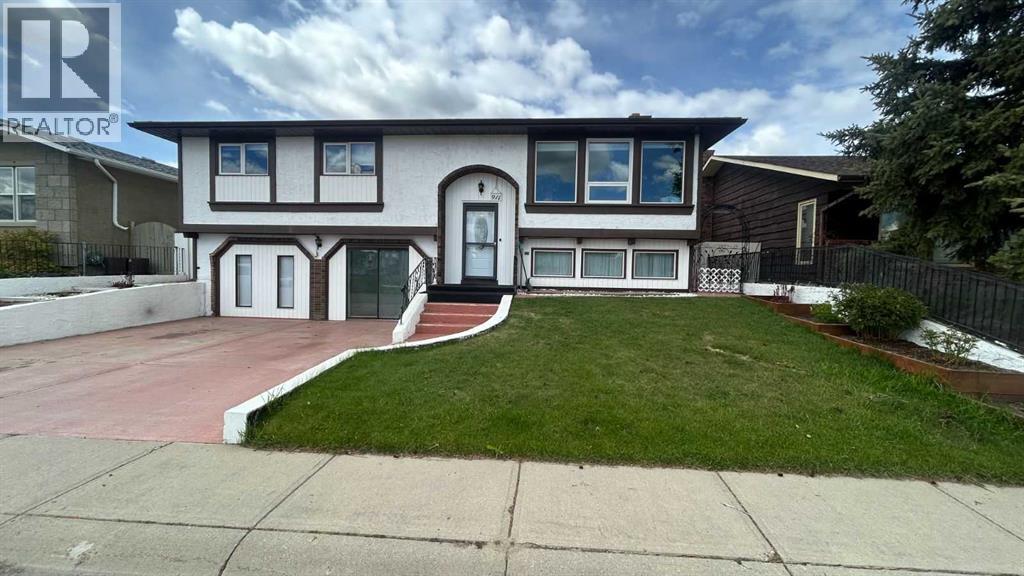
911 12 Street SE
High River, Alberta
Click brochure link for more details. Located on a quiet street overlooking the Little Bow Canal and just steps from Emerson Lake and Happy Trails. This beautifully updated family home offers over 3,200 sq/ft of living space in an unbeatable location. With an elementary school only a block away and a high school within walking distance, a lake where locals love to bird watch, fish and walk the paths. It's the perfect home for you. This unique character home has been extensively renovated in all the right places while still maintaining its warmth and charm. This home offers 5 bedrooms, 2.5 bathrooms. The beauty when you first walk in with a vintage chandelier and floor to ceiling mirrors reflect all the natural light. Large windows throughout brighten the home. New enhancements are: remodeled kitchen with all new cupboards, stainless steel appliances, sink, island, countertops, pantry. Plumbing pipes & electrical outlets, & new light fixtures through out the home. The bathrooms with new fixtures, vanities, toilets, shower, tub and tile work. New carpet & vinyl plank flooring installed throughout the home. Some new windows throughout. New exterior doors, main and rear entrances. New high end cordless cell shades in most of the windows. All 3 main bedrooms have new ceiling fans/light combo. New high efficiency furnace and new hot water tank. New central vac cannister. There is a dinning room adjacent to the kitchen, along with a flex room currently used as a sunroom, it could be formal dinning. The rear door leads to a separate basement which would be ideal for a homebased business or play area for the kids, or a hobby room/bedroom. This home has 2 fireplaces, one on each level that could be easily be maintenanced for wood burning or electric inserts. Stay cool in the hot summers with the central air. The basement offers a cozy family room with large windows and a huge recreation/games room, that was the original attached garage. 2 additional bedrooms and a 2pc remodel ed bathroom. The backyard is low maintenance with a fully white vinyl fence with concrete patio, perennial flower beds, garden shed, gazebo, and an oversized heated single garage. The front concrete parking easily fits 2 full sized trucks. It's an exceptional home not to be missed! (id:45388)
422 Range
Rural Bonnyville No. 87, Alberta
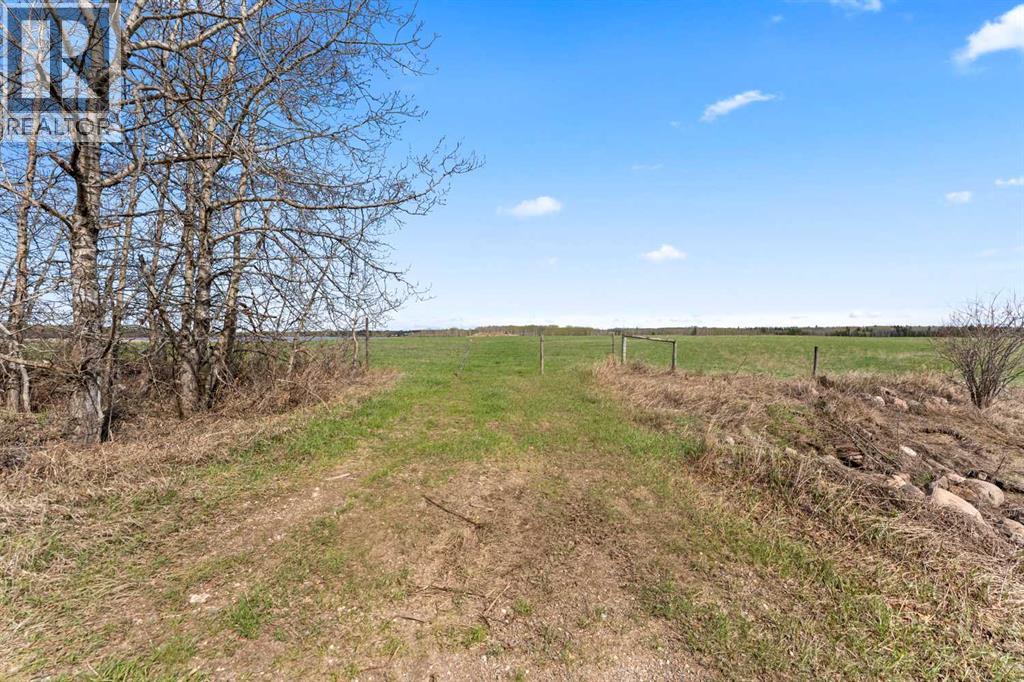
An exceptional opportunity to own a full quarter section offering the perfect balance of productivity, natural beauty, and future potential. Featuring approximately 65 acres of hay and perimeter grass, this versatile parcel provides excellent agricultural use while also offering an attractive setting for those seeking space and privacy. The balance of the land is comprised of a scenic water body, creating a unique landscape with beautiful views and abundant wildlife appeal.Power is conveniently located adjacent to the northwest corner, making this property an outstanding candidate for a future building site with excellent development potential. Ideally situated just one mile north of Highway 897 on Range Road 422, enjoy easy year-round access while maintaining the peace and serenity of country living. Whether you're expanding your land base, investing, or planning your dream country escape, this property offers endless possibilities. (id:45388)
30319 Highway 2a
Carstairs, Alberta
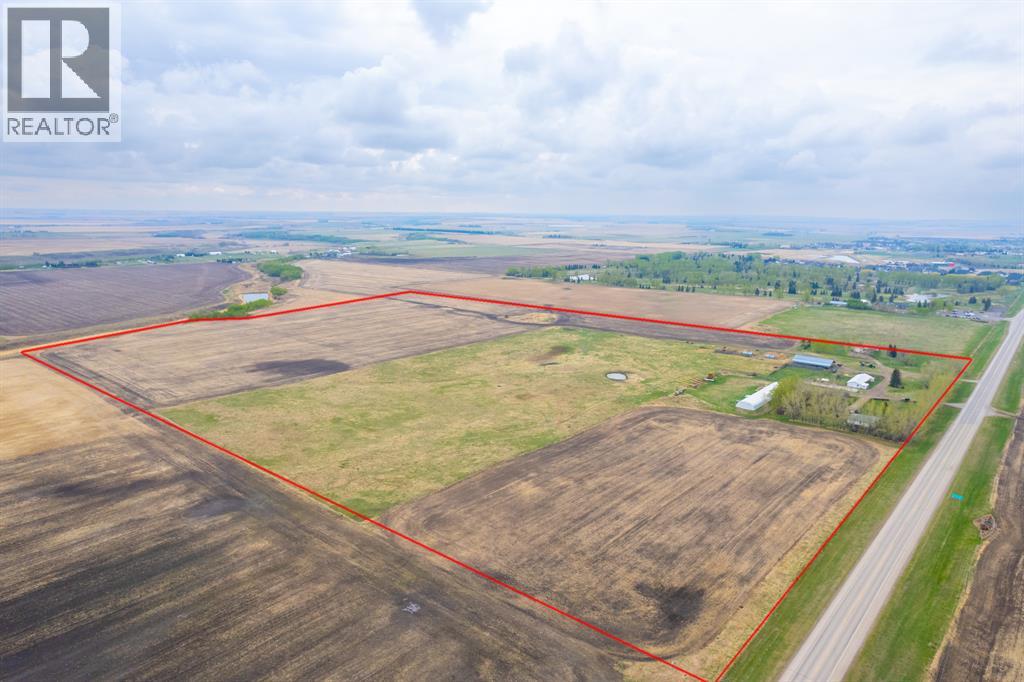
Here is a active 103.41 acre FARM that is ANNEXED into the fast growing, TOWN OF CARSTAIRS. Utilize this Investment to LIVE/RENT until you create a vision to DEVELOP. Appreciate the 1837 sq ft, 4 Bedroom + Office + 2 Bathroom BUNGALOW HOME built in 1957. Outside you will appreciate the OUTBUILDINGS- 215 ft x 40 ft SHOP/MACHINE SHED, 100 ft x 30 ft BARN with a HOBBY/PARTY ROOM + an attached GREENHOUSE & a massive EQUIPMENT SHED. The land is CULTIVATED LAND + PASTURE as well as corrals infrastructure for animals. This is an ideal holding property that has options for revenue until it is time Develop. Imagine a great location for country living that is close to all amenities + is a GREAT INVESTMENT with potential for Big Capital Gains! (id:45388)
130 Bartlett Row SE
Calgary, Alberta
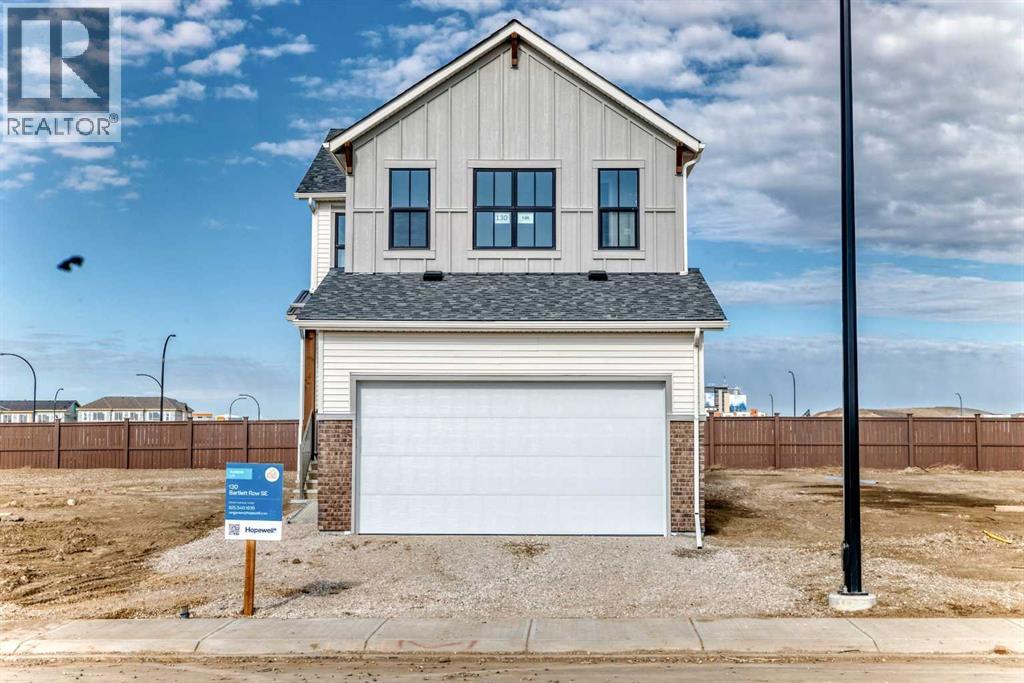
Introducing the Carisa 2 by Hopewell Residential, a beautifully designed home that blends modern style, everyday function, and thoughtful future-ready features in one of southeast Calgary’s most exciting new communities. Located on a quiet street in Rangeview, this home sits on a large lot with a west-facing backyard, giving you the perfect setting for sunny afternoons, evening BBQs, and relaxed outdoor living. An exterior gas line is already in place for your future BBQ setup. Inside, the main floor feels bright, open, and intentionally designed, with durable vinyl plank flooring flowing throughout for a clean, cohesive look. The open-concept layout connects the kitchen, dining area, and extended lifestyle room with ease, creating a space that works beautifully for both everyday living and entertaining. A charming arch detail leads into the front flex room, adding character and giving you a versatile space that can function as a home office, reading room, kids’ play area, or homework zone. The upgraded kitchen is a standout, offering a stylish two-tone cabinet design with grey lowers and white uppers, matte black hardware throughout, quartz countertops, upgraded pendant lights above the island, a built-in microwave, stand-alone hood fan, and a classic white square tile backsplash. A gas line rough-in has also been added for a future gas stove, giving the kitchen even more long-term flexibility. Upstairs, the home continues to deliver with a versatile entertainment room enhanced by an added stairwell window, bringing in even more natural light. The centrally located laundry room adds convenience, while the spacious primary suite offers a large walk-in closet and a polished 4-piece ensuite featuring dual sinks, a stand-alone shower, white cabinetry, white quartz counters, and a white backsplash for a bright, clean finish. Two additional bedrooms complete the upper level, offering great flexibility for family, guests, or additional workspace. This home also includes a 9-foot foundation and a separate side entrance, opening the door to future development or potential suite possibilities (A secondary suite would be subject to approval and permitting by the city/municipality). Located in Calgary’s desirable southeast, Rangeview is more than just a neighbourhood, it’s a community built around connection, sustainability, and a shared love of food and nature. Inspired by Alberta’s rich agricultural heritage, Rangeview is Calgary’s first garden to table community, designed with community gardens, orchards, pathways, green spaces, and future gathering areas that encourage neighbours to connect. Market Square and Harvest Hall are planned to become central hubs for farmers’ markets, local food events, and community programming. You’re also just minutes from the amenities of Seton and Mahogany, including the world’s largest YMCA, South Health Campus, schools, shops, restaurants & everyday services.**Pricing Includes a limited time lot rebate only available until May 31st, 2026** (id:45388)
1336 36 Street SE
Calgary, Alberta
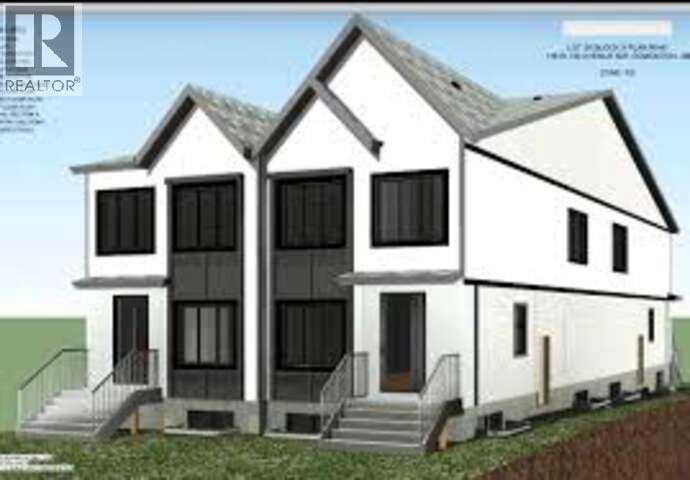
*** For more information, please click the "More Information" button. *** Excellent Prime Inner-City Development Lot for Sale. An incredible opportunity to own a prime inner-city lot ideally located near shopping amenities and vibrant International Avenue. This property comes fully zoned H-GO (Housing – Grade-Oriented), with approved development plans already in place. The zoning allows for the construction of 8 or more units, offering outstanding potential for multi-family or mixed-use development. All zoning approvals have been finalized by the City, saving you time and accelerating your project timeline. With endless possibilities for builders, developers, or investors—this is a ready-to-go project in a high-demand, high-growth area. Don't miss out on this rare opportunity to build in one of Calgary’s most dynamic neighborhoods! Listing contains a rendering photo. (id:45388)
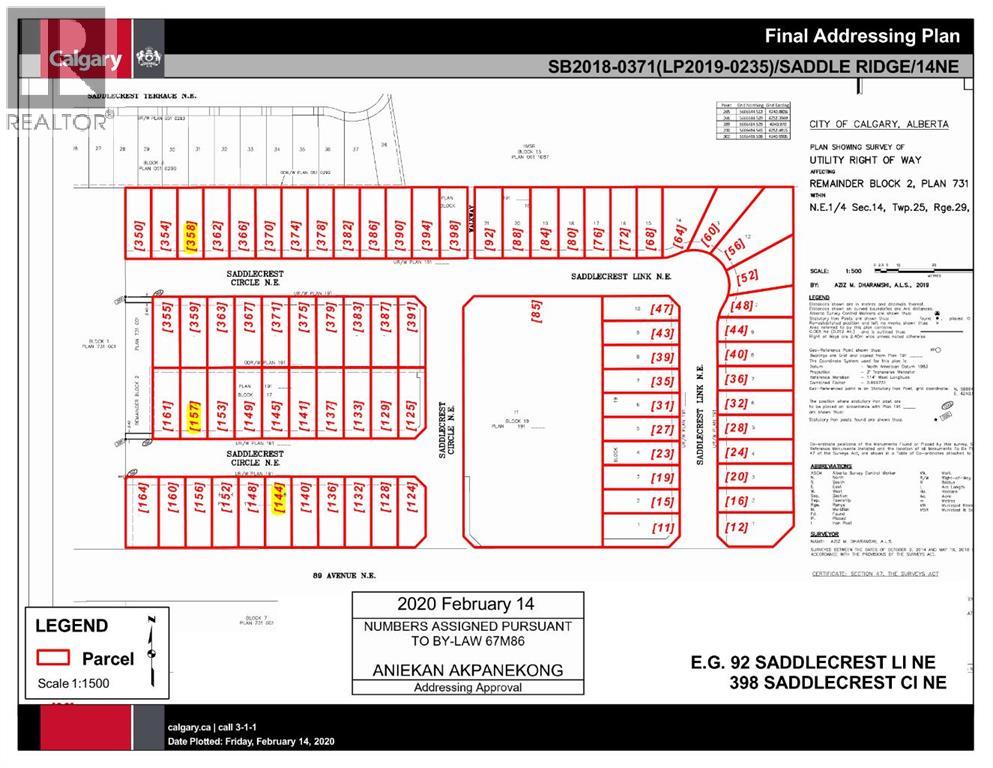
358 Saddlecrest Circle NE
Calgary, Alberta
Prime Vacant Lot Opportunity in Saddle Ridge, Calgary!Build your dream home or investment property in one of Calgary’s fastest-growing communities. This vacant lot offers an excellent location surrounded by schools, parks, shopping, transit, and all major amenities.Whether you’re a builder, investor, or future homeowner, this is your chance to secure land in the highly desirable Saddle Ridge neighborhood. Great location. Strong future potential. Endless possibilities.Contact me today for more details before this opportunity is gone! (id:45388)
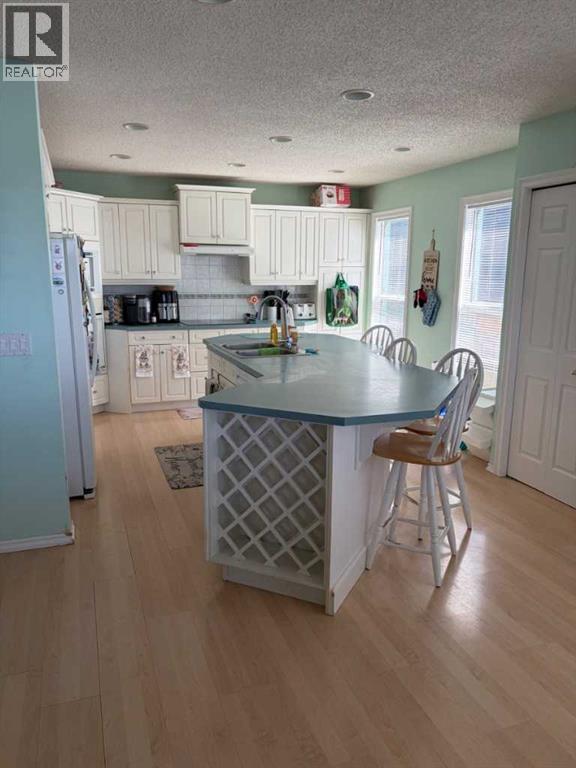
1065 East Chestermere Drive
Chestermere, Alberta
Click brochure link for more details** This one of a kind property on Lake Chestermere has one neighbour to the left side and Camp Chestermere to the right with a wide open view of the Lake. It is located at the very end of a cul de sac with only neighbourhood traffic. The house sits on .31 acres with direct access to the Lake. A dock with a boat lift makes for easy fun on the Lake. The main floor has a wide open kitchen with a nice dinner nook. The living room is cozy and has a gas/wood fire place to keep you nice and warm in the winter. An office facing the entrance keeps business away from living. The Master Bedroom on the main floor was just redone in 2025 with a nice walk in closet. The ensuite includes a walk in shower and a 2 sink bathroom. On the upstairs awaits you 3 bedrooms, of which 2 are oversized and a full bath room with bathtub, walk-in shower and 2 sinks. The basement is unfinished, but has everything ready to be developed and the framing is up for you to make it your own. Outside awaits you a brand new wrap around veranda with a built in Hot Tub looking at the Lake. The almost 1000 sqft Deck over the water invites to a relaxing day by the Lake. This house has so many options for you to make it your own and the property location is definitely unique. (id:45388)
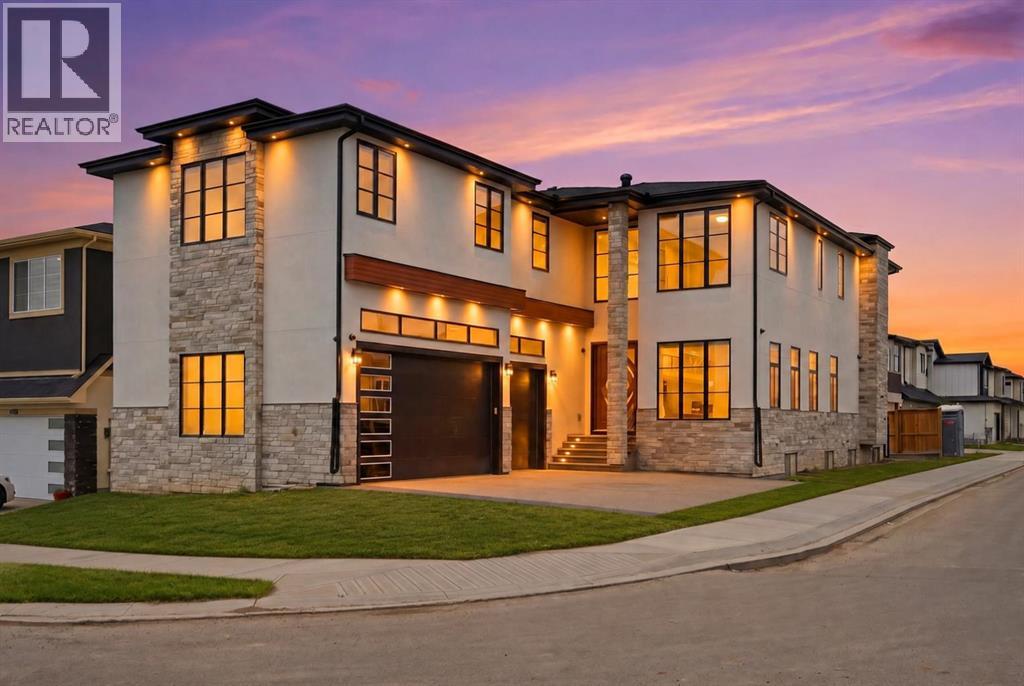
4942 84 Avenue NE
Calgary, Alberta
10 BEDROOMS | 7.5 BATHROOMS | 2 SEPARATE ILLEGAL SUITES WITH PRIVATE ENTRANCES | SEPARATE LAUNDRY | CORNER LOT | TRIPLE ATTACHED GARAGE |Welcome to this stunning luxury residence offering over-the-top space, functionality, and premium upgrades throughout. Situated on a desirable corner lot, this impressive home features 10 bedrooms, 7.5 bathrooms, two separate illegal basement suites with independent entrances, and a heated triple attached garage.As you enter, you're welcomed by soaring open-to-below ceilings that create a grand first impression. The main floor showcases a spacious family room and a spectacular living room featuring a floor-to-ceiling tiled fireplace and another open-to-below design, bringing in an abundance of natural light and elegance.The chef-inspired kitchen is loaded with upgrades, including premium built-in appliances, oversized appliances, ceiling-height cabinetry, and an expansive layout designed for both everyday living and entertaining. A fully equipped spice kitchen seamlessly connects to the pantry and mudroom, adding extra functionality and convenience.The main level also features a spacious bedroom with its own 3-piece ensuite, making it ideal for guests or multi-generational living, along with a convenient 2-piece powder room. Hardwood flooring runs throughout the entire main floor, adding warmth and luxury.Upstairs offers an incredible 5-bedroom layout, with one room currently being used as a prayer room. This level features two luxurious primary suites, both with spa-inspired 5-piece ensuites finished with full tile detailing. Every bedroom upstairs includes a walk-in closet with custom built-in organizers. A spacious bonus room completes the upper floor, and 4 of the bedrooms enjoy their own private ensuite bathrooms.The fully finished basement level includes two separate illegal suites, each with its own private entrance. Both suites feature spacious layouts with large recreation areas, two bedrooms, and full 4-piece bathrooms. A shared common laundry area adds practicality and convenience.The oversized triple attached garage is fully drywalled and upgraded with a heater, custom cabinetry, and even a sink—perfect for storage, hobbies, or workspace use.Located within walking distance to bus stops and Gobind Sarvar School (K–12), this home is only 5 minutes to Saddletowne LRT Station and approximately 12 minutes to CrossIron Mills, Calgary International Airport, and Costco. With quick access to major roadways, shopping, schools, and public transportation, this location offers exceptional convenience and connectivity.A rare opportunity to own a truly one-of-a-kind luxury home in one of Calgary’s most desirable communities. Don’t miss out! Basement A is paying $1400 + 25% utilities and Basement B is paying $1250 + 25 % utilities. (id:45388)