
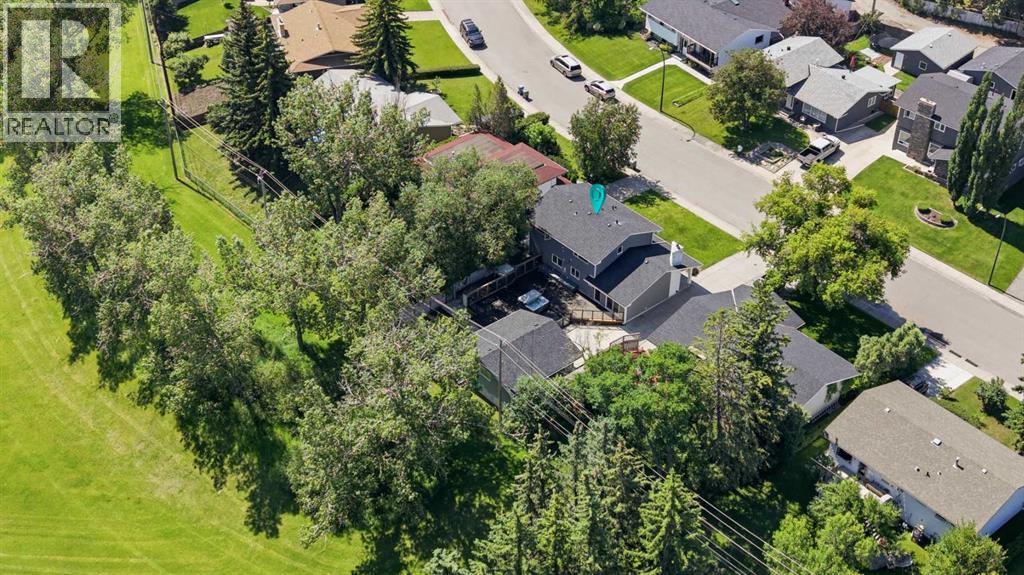
20 Mapleglade Close SE
Calgary, Alberta
Welcome to this charming and thoughtfully renovated four bedroom, 3.5-bath home offering over 3,000 sq ft of finished living space on a private, treed lot in a quiet, family-friendly neighbourhood. Ideally situated backing onto the beloved Maple Ridge ravine, enjoy picturesque views of the Maple Ridge Golf Course, and access to one of the area’s favourite winter sledding spots. Beautiful wide-plank rift white oak flooring flows throughout the home, while bright bay windows fill the home with natural cross light. Multiple living spaces provide room for the whole family, including a secondary living room featuring a wood-burning fireplace. The second floor hosts three bedrooms, including a spacious primary retreat complete with a large walk-in shower. A fourth bedroom in the basement provides flexible space for guests, a home office, or family. Outside, upgraded Hardie board siding and a spacious deck create a private outdoor escape, complemented by a newly levelled and landscaped backyard with all-new fencing. Additional highlights include custom closet built-ins, home sound wiring, and an oversized double detached heated garage. The finished basement, complete with a new bar area and additional living space, makes this home as ready for hosting as it is for enjoying quiet nights at home. (id:45388)
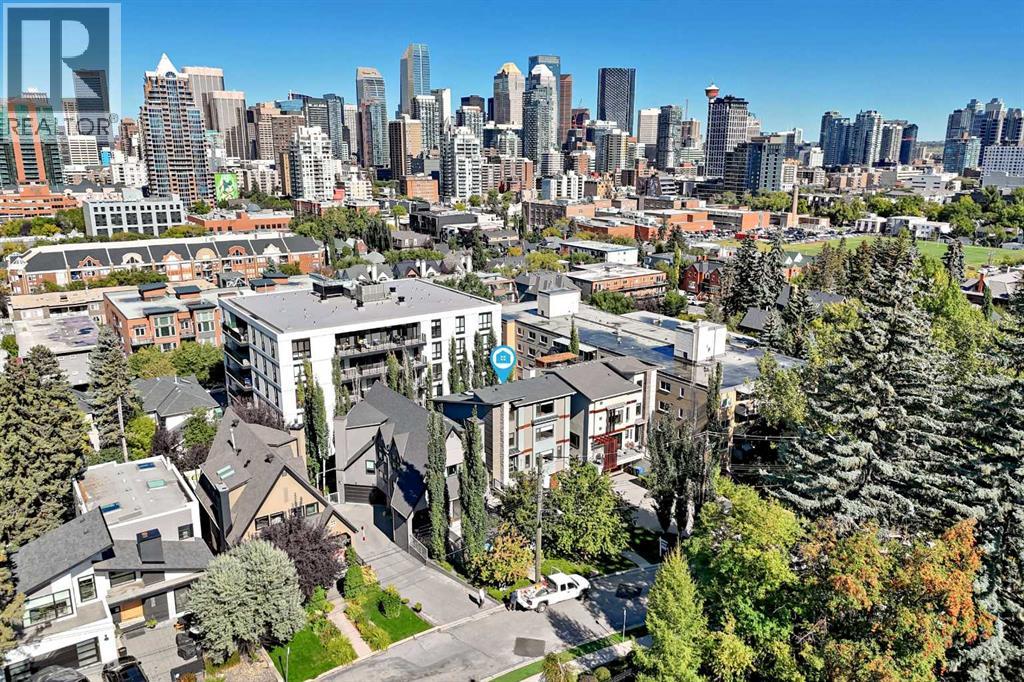
826 Durham Avenue SW
Calgary, Alberta
Please check out this gorgeous contemporary SINGLE FAMILY, NOT A TOWNHOUSE, home sitting on a 42 FOOT WIDE LOT and on one of the cutest streets in Upper Mount Royal, within easy walking distance to the shops and restaurants of trendy 17 Avenue and a short hop into downtown. This gorgeous home has almost 3000 square feet of space above ground plus a fully developed lower level and an attached double garage. The look is very transitional and warm through out with a wide open floor plan and tons of windows that make this a very bright home. Large living and dining room with a cozy fireplace, awesome kitchen with a large island, Corian countertops and high end appliances, main floor den, built in cabinets galore and a covered deck c/w fireplace for those chilly nights. All the bedrooms are very spacious and the master bedroom is fantastic with a spa-like ensuite with marble floors , two sided fireplace and steam shower. The second floor is rounded out with two more large bedrooms, each with a walk in closet, gorgeous 4 piece bathroom and a laundry room with stainless steel floors...very trendy. Upstairs is a large flex room perfect for a guest bedroom and a two piece bath and/or a great work out room with a huge window looking out onto the gorgeous street. There is a very large outdoor deck with downtown views and it is even reinforced for a hot tub. The flex room also is roughed in for a wet bar if you like. This is a very high end detached home sitting on a 42 foot wide lot, not a cookie cutter townhome or a attached home on a busy street, lots of privacy here. Wire brushed maple hardwood floors on all three floors plus polished concrete floors in the lower level with in-floor heating, 8" high baseboards, solid wood doors , concrete sinks, wine cellar, murphy bed in the lower level for a guest suite, walk up to the back yard with a doggie door, unique high end lighting all over, large double garage with an extra storage room, central air conditioning, underground sprinkler system, etc. Too many extra features to mention. The landscaping and curb appeal of the house is fabulous with a rock feature wall and heated driveway and it is fully fenced. Please enjoy the back yard with flower beds with plenty of room for doggie to run around. Again, the location is so perfect and so walkable to schools, parks, shopping, transit, and you are a short hop into downtown. Add in a Control 4 Home Automation System with speakers all throughout the house and 5 TVs which all stay. Just move in and enjoy! Very quick possession possible. (id:45388)
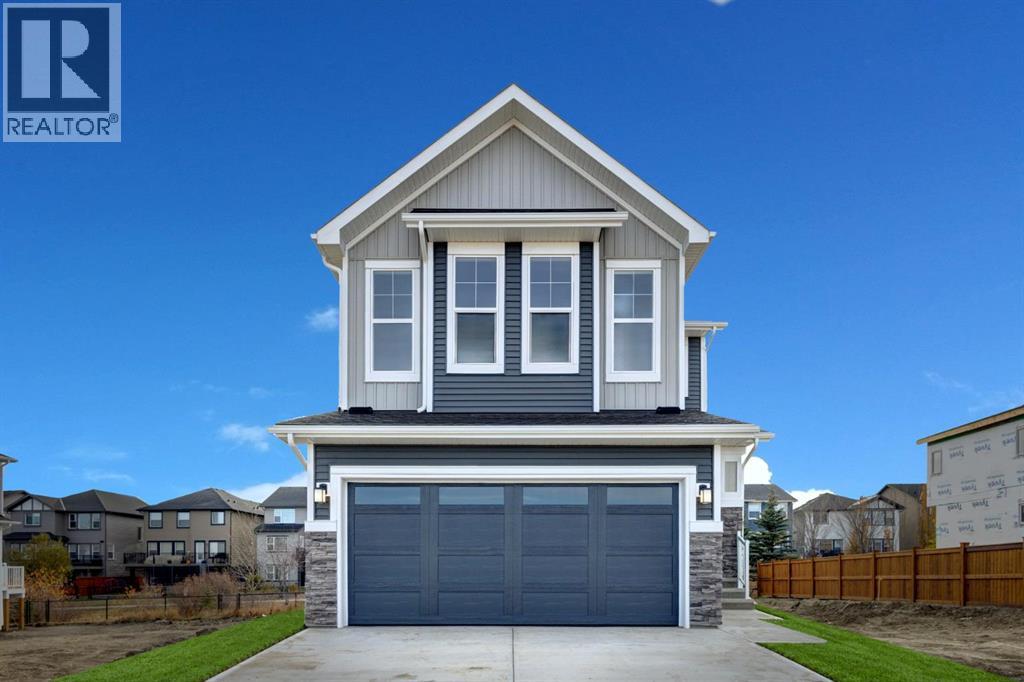
243 Silver Spruce Grove SW
Calgary, Alberta
So many BONUS UPGRADES and a MASSIVE PRICE REDUCTION in this custom home!! 2 Bedroom legal suite, already licensed for short or long term rental / Custom window treatments and automated roller shades / High performance AC / Custom patio and decking / Interior upgrades throughout / Hardi board exterior / Wetland and pathway backing / Over 3,000 square feet of developed living space / No front facing neighbours / Open concept layout / South facing yard and greenbelt (id:45388)
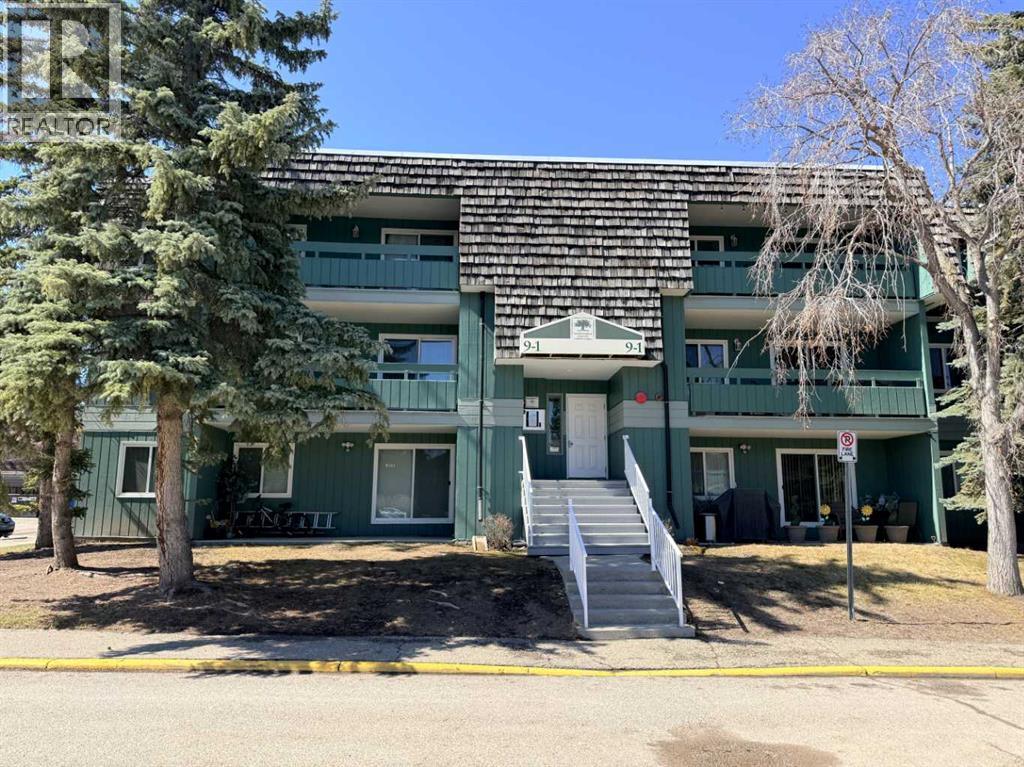
9302, 315 Southampton Drive SW
Calgary, Alberta
Investors or First-time home buyers do not miss this chance to own a fantastic top floor 2 bed and one bath apartment condo. Ideally located at Elbow Drive and Anderson Road, you’re just minutes from South Centre Mall, Stoney Trail, schools, and public transit including the LRT. This spacious two-bedroom layout offers ample square footage a solid foundation to make it truly your own! The inviting living room features a cozy wood-burning fireplace, creating a warm focal point for those cozy evenings, and the functional kitchen offers ample cabinet and counter space along with a newer dishwasher., and a convenient four-piece bath. This well-established building with lower condo fees, 0ffers exceptional value. Residents enjoy fantastic amenities, including tennis courts, a fitness centre, a racquetball court, and a social area with a full kitchen, perfect for entertaining larger gatherings. Don’t miss wonderful opportunity to get into the market and customize a home to your taste. (id:45388)
52 Windermere Road SW
Calgary, Alberta
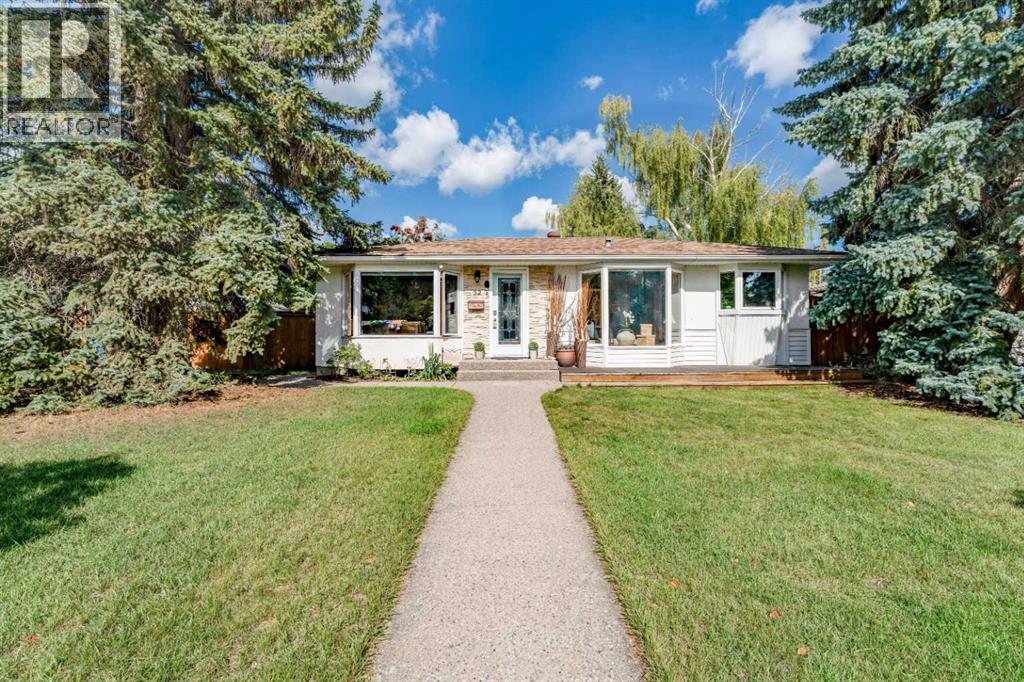
CHARMING WILDWOOD BUNGALOW ON A BEAUTIFUL 60' × 100' LOT!Discover the charm and character of this inviting bungalow in the heart of Wildwood, one of the most established and desirable west side communities in Calgary. Surrounded by mature trees and beautiful landscaping, this well maintained home offers 4 bedrooms, 2 full bathrooms, a fully finished basement, and a double detached garage, all in an exceptional location close to parks, pathways, schools, and amenities.Step inside and enjoy the warmth of hardwood flooring, an abundance of natural light, and charming bay windows that give this home its welcoming personality. The spacious living room offers a comfortable place to relax, while the functional kitchen features granite countertops, an island, generous cabinetry, and plenty of storage. Three bedrooms and a full bathroom complete the main level.The fully finished lower level adds valuable living space, including a fourth bedroom, a spacious family room, kitchen, and an additional full bathroom. The beautifully updated lower bathroom is a standout feature, complete with in floor heating, a luxurious steam shower, and a deep soaker tub. The basement is currently configured as an illegal suite.Outside, you will find a private, fully fenced backyard surrounded by mature landscaping, offering a peaceful setting for relaxing, gardening, or entertaining. Custom exposed aggregate concrete walkways and patio create an inviting outdoor retreat, complete with a natural gas BBQ hookup and a separate gas connection for a fire table. A double detached garage with rear lane access adds convenience and functionality.LOCATION, CHARACTER & LIFESTYLE! Wildwood is loved for its mature tree lined streets, community atmosphere, and access to some of the most beautiful outdoor spaces in Calgary. Enjoy nearby Edworthy Park, the Bow River pathway system, playgrounds, tennis courts, schools, shopping, and convenient access to downtown Calgary.Whether you are drawn to the c haracter of an established bungalow, the flexibility of a fully finished lower level, or the beauty of a mature neighbourhood, this Wildwood home offers plenty to appreciate.Book your private showing and discover the possibilities! (id:45388)
10521 Hidden Valley Drive NW
Calgary, Alberta
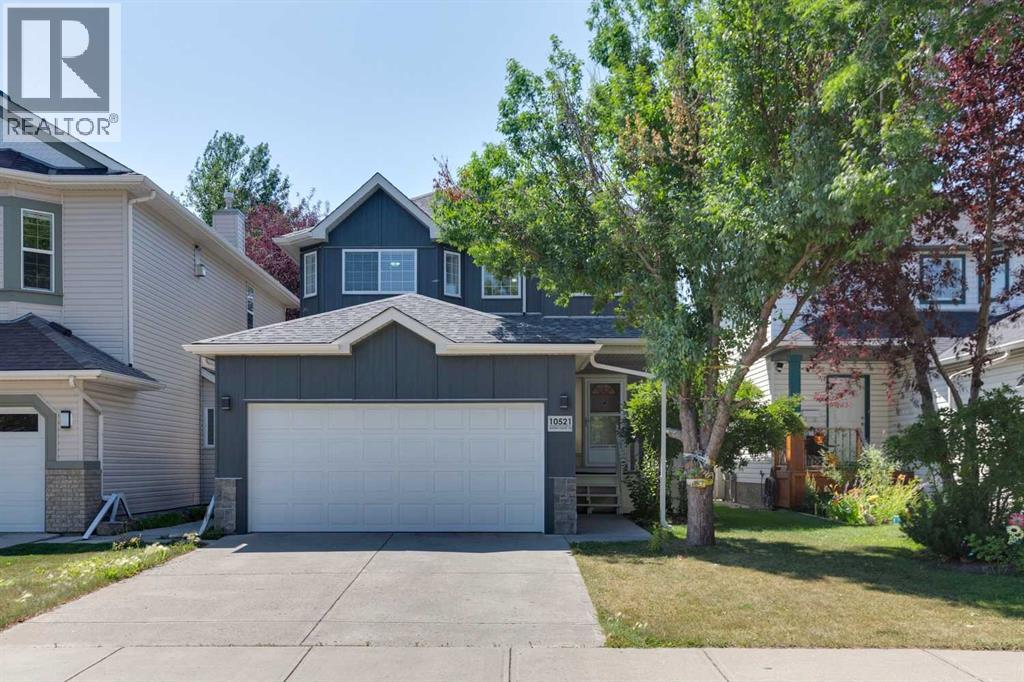
|| Price improvement || Welcome to this wonderful family home in the heart of Hidden Valley. Ideally situated directly across the street from the neighborhood’s ultimate recreational hub—complete with a playground, outdoor hockey rink, basketball court, and tobogganing hill—this home offers an unbeatable lifestyle for active families.Offering 4 spacious bedrooms, 3.5 bathrooms, and over 2,100 sq. ft. of developed living space, this property truly checks all the boxes. Inside, you'll find generous space across all levels including a fully developed basement complete with bedroom, bathroom and recreation room to seamlessly accommodate work, play, and growing family needs.Enjoy total peace of mind thanks to over $40,000 in recent high-value exterior upgrades completed in the last year alone - including brand-new siding, updated exterior lighting fixtures, a new garage door, and a durable (upgraded) hail-resistant asphalt shingle roof.Outdoors, entertaining is a breeze on the massive 14' x 14' rear deck, and storage comes easy with an oversized storage shed for all your seasonal gear. Don't miss this turn-key opportunity to live in this ideally situated home in NW Calgary. (id:45388)
8709 202 Avenue SE
Calgary, Alberta
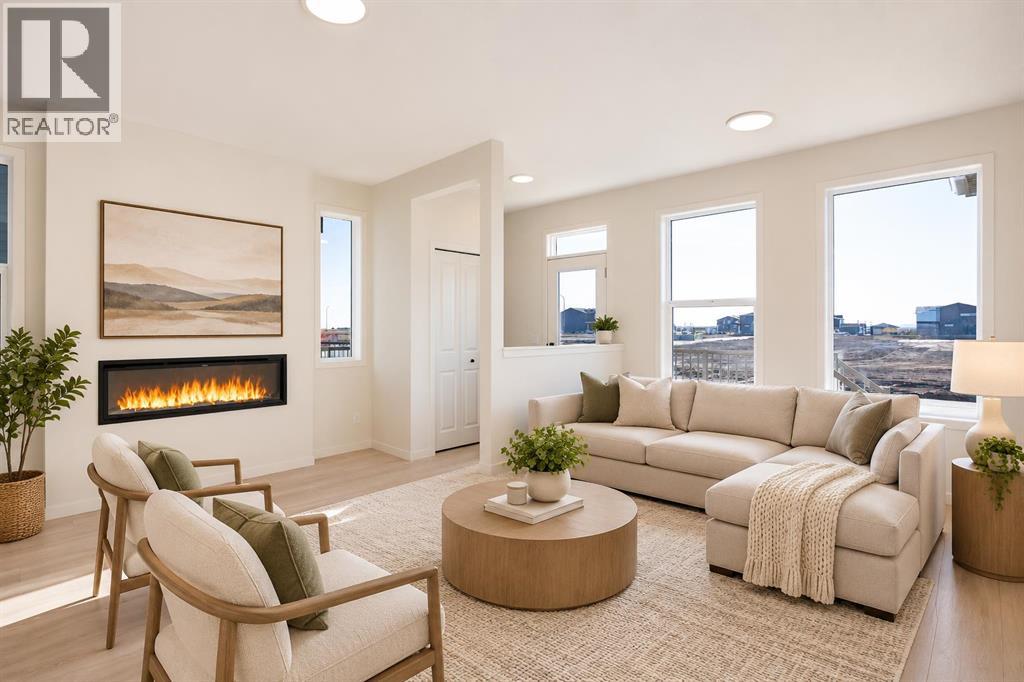
A welcoming front verandah, a striking contemporary kitchen and a floor plan that puts everyday living first: 8709 202 Avenue SE brings a fresh perspective to semi-detached living. This Morrison Homes Lola I, from the Discovery Series in Rose Ranch, blends inviting gathering spaces with carefully chosen upgrades and room to grow.Step inside to discover a layout that feels both connected and purposeful. The dining room sits at the front of the home, setting the stage for memorable meals, while the kitchen takes centre stage and the great room opens toward the rear. Generous rear windows invite natural light into the living area, where a 50-inch Luminara Vesta linear electric fireplace creates a sleek, comfortable focal point. A thoughtfully arranged rear mudroom keeps everyday arrivals organized, and a main-floor powder room adds convenience.Designed to be enjoyed as much as admired, the gourmet kitchen offers a distinctive two-tone cabinet scheme, upgraded 3cm quartz countertops and a vertically installed picket-style tile backsplash. Two pendant lights highlight the island, while champagne bronze cabinet hardware and matte black fixtures add a sophisticated contrast. Taller upper cabinetry provides valuable storage, complemented by a French-door refrigerator with ice and water, chimney-style hood fan, full-height tile behind the hood, built-in island microwave and a Silgranit sink. Coordinated black-and-gold accents, upgraded interior hardware and knockdown ceiling texture carry the contemporary look through the main and upper floors.Upstairs, the upgraded spa-inspired ensuite offers a tiled shower with built-in bench and sliding glass enclosure, creating a comfortable place to start and end the day. Updated bathroom sinks, stylish tile detailing and carefully considered finishes elevate the private spaces without sacrificing practicality.The unfinished basement offers more than storage: a separate side entrance, increased foundation height and secondary-su ite rough-ins create an excellent starting point for future plans. Provisions for a potential kitchen, bathroom and laundry area give buyers options to explore, subject to required permits and municipal approvals. The additional basement window helps support the possibilities for a future finished layout.Outside, the full front wood verandah with glass and aluminum railing adds curb appeal and a place to enjoy the neighbourhood. At the back, an approximately 11' x 9' deck with aluminum railing and a gas connection for a future barbecue makes outdoor dining easy, while a 19' x 22' rear gravel parking pad adds practical off-street space. Set in the developing Rose Ranch community of southeast Calgary, this home offers the excitement of a new neighbourhood alongside a versatile design that can evolve with you. Distinctive finishes, thoughtful upgrades and future potential make the Lola I an appealing place to put down roots. (id:45388)
36 Covington Mews NE
Calgary, Alberta
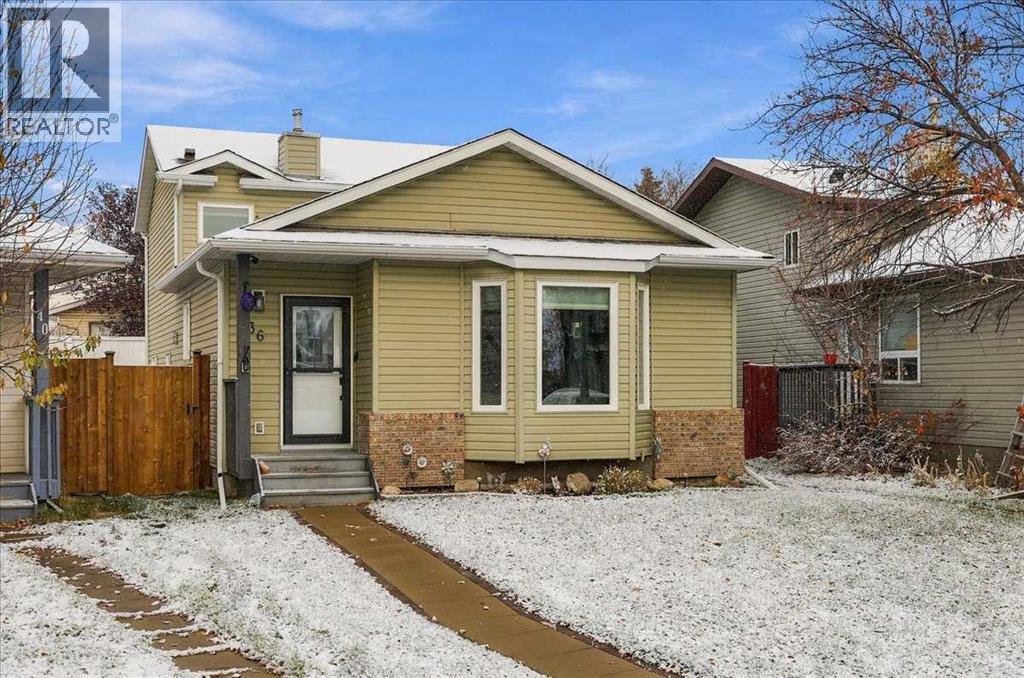
OPEN HOUSE FROM 1-3PM Saturday, November 14th! POLY B REMOVED | NEW TRIPLE PANE WINDOWS | CLASS 4 SHINGLES | PIE LOT ON CUL-DE-SAC | WALKOUT | UNDER $500K | The big updates are done, so you can move in and simply enjoy. Tucked into a quiet cul-de-sac in the established community of Coventry Hills, only a minute's walk away from Nose Creek Park, this 4-level split sits on a large pie-shaped lot and offers a walkout, a separate side entry and the kind of upgrades buyers look for first. All Poly B plumbing was professionally removed as of March 2026 with warranty, so one of the biggest concerns with homes from this era is already taken care of. New triple pane windows were professionally installed in March 2024 with warranty, improving comfort, quietness and energy efficiency in every season. Newer Class 4 hail rated asphalt shingles installed with warranty that add serious protection against Calgary’s storm season. New extra large 60 gallon hot water tank professionally installed in 2024 with warranty. The 4-level split design offers a total of 1,977 sq ft of living space - 1,104 sq ft above grade plus an additional 873 sq ft of developed space below. With three bedrooms and two bathrooms, the layout works well for growing families, first-time buyers or anyone looking for space and land without the price tag of a newer build. Each level has its own purpose, creating natural separation between areas. The walkout level opens directly to the backyard, making it easy to move between indoor and outdoor living. A separate side entry adds everyday convenience for kids, pets, sports gear and guests coming and going. Downstairs, the finished basement features a rec room ready for movie nights, a games area, a home gym or even a play space. The oversized, fully fenced and landscaped yard offers room to garden, play and entertain, with a deck that’s ready for summer barbecues and evening sunsets. Two sheds keep tools, bikes and seasonal items organized and out of the way. The lo t backs onto a laneway, adding extra breathing room behind the home with potential to build a detached garage. The washer, dryer and blinds are all included, and possession is negotiable. Coventry Hills is a well-established, family-friendly community in Calgary’s north end. Nose Creek Park is seconds from your door, with wide open green space and a pathway network that’s perfect for walks, bike rides and time outdoors. Schools for all ages are close by, along with VIVO for Healthier Generations and the shopping, dining and services of Country Hills Village. Quick access to Stoney Trail, Deerfoot Trail and Harvest Hills Boulevard makes commuting simple, and CrossIron Mills and the Calgary International Airport are just a short drive away. Updated where it counts, on a lot that’s hard to find, in a community that's established. (id:45388)
3221 Burroughs Manor NE
Calgary, Alberta
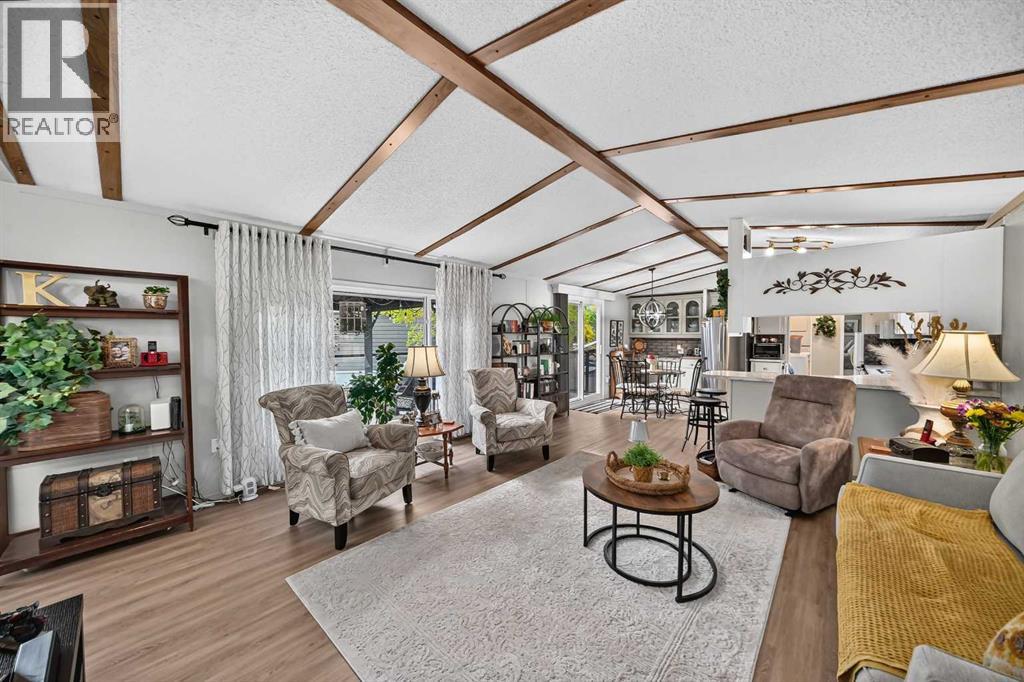
Welcome to this tastefully decorated and lovingly maintained two bedroom/two bath mobile home in the desirable community of Parkridge Estates. As you approach, imagine enjoying summer days on the large (12' x 34') deck complete with gazebo. When you step inside, the open concept living area with its abundance of natural light, is bright and welcoming. The wood beam ceilings and newer vinyl plank flooring add an extra feeling of warmth to the home. This feeling carries through to the kitchen with its painted cabinets, newer countertop and stainless steel appliances. Down the hall from the kitchen is a big primary bedroom with an updated 4 piece ensuite. At the other end of the home is the second bedroom, almost as big as the primary, and the main bath with a large walk in shower. Most of the interior updates were done in the last 5 years. Big ticket items include; furnace and central a/c 2024, home was levelled in 2025, roof is about 10 years old and hw tank about 7 years. Those with mobility challenges will appreciate the exterior wheelchair lift that makes accessing the home easier. Parkridge Estates has a very active social committee. Activities include jam sessions, coffee meetings, pub nights, crafter circle and dinner dances. Lot fee is $860/month which includes landscaping, snow removal, waste and recycling. There is also a mandatory $25/year association fee. Pet restrictions are 2 pets per home; dogs must be less than 15 inches at the shoulder when fully grown. The community backs onto the Monterey Park regional pathway and has easy access to Stoney Trail and 16th Avenue making it easy to get almost anywhere in the city. Schedule your showing. View this lovely gem in person to appreciate all it has to offer. (id:45388)
101 Scenic Acres Terrace NW
Calgary, Alberta
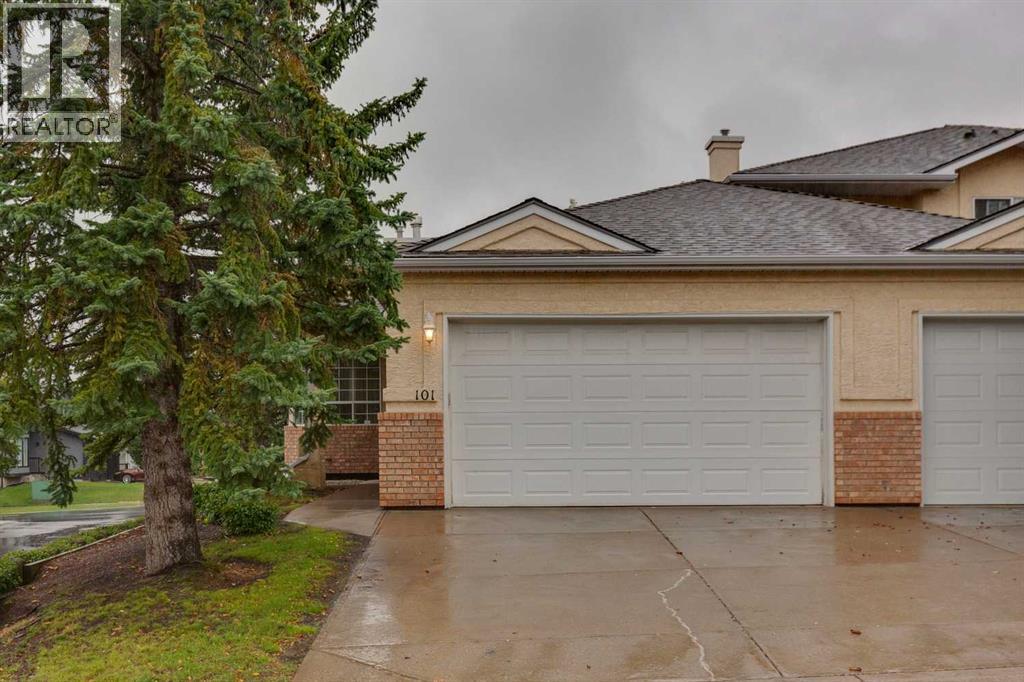
RARE OPPORTUNITY in Scenic Acres! Properties offering this combination simply do not come to market often — a spacious END-UNIT BUNGALOW with only ONE SHARED WALL, over 1,400 sq. ft. on the main floor, DOUBLE ATTACHED GARAGE, TWO BEDROOMS AND TWO FULL BATHROOMS ALL ON THE MAIN FLOOR, plus an additional bedroom in the partially developed basement. With exterior landscaping and snow removal taken care of for you, this is true single-level living designed with the long term in mind.Step inside to a bright and spacious main floor with an excellent layout offering everything you need on one level. Two full bedrooms provide flexibility for guests, an office, or additional living space, while two full bathrooms add everyday convenience. The generous kitchen opens onto a private deck overlooking the backyard — the perfect spot to enjoy your morning coffee or summer evenings without worrying about maintaining the exterior.Downstairs, the partially developed basement adds even more versatility with an additional bedroom and large recreation room, while a MASSIVE undeveloped area provides an incredible amount of storage or the opportunity to create additional living space exactly as you need it. The home is also already equipped with AIR CONDITIONING for year-round comfort.Set within a small, well-kept complex where exterior landscaping and snow removal are handled for you, this is an outstanding option for anyone looking to simplify day-to-day maintenance without giving up the space, privacy, garage, and feel of a traditional home.Located in the mature and highly desirable community of Scenic Acres, you’ll enjoy excellent access to shopping, transit, parks and pathways, along with quick connections to Crowchild Trail and Stoney Trail. Adding to the setting, enjoy VIEWS DOWN THE STREET toward COP and across the BOW RIVER VALLEY — a great reminder of the elevated northwest Calgary location. A unique opportunity to enjoy spacious bungalow living, an end-unit setting, and low-maintenance convenience in one of NW Calgary’s most established communities. Book your private showing today! (id:45388)
48 Selkirk Drive SW
Calgary, Alberta
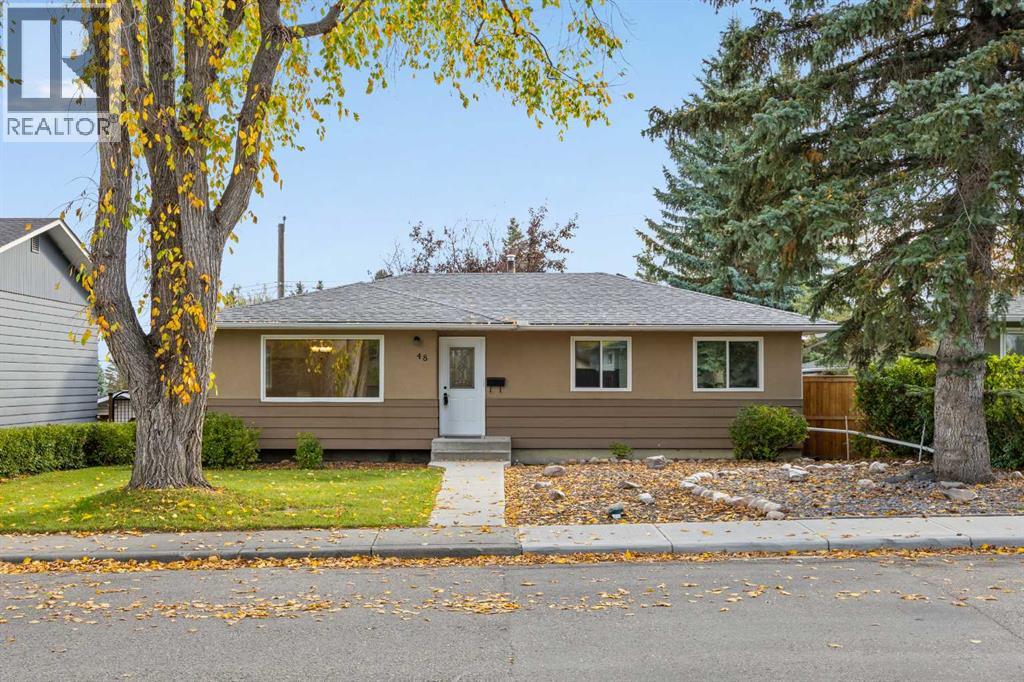
Beautiful tree lined streets bring you to a rare bungalow home in West Haysboro. Welcome to 48 Selkirk Drive SW, a spacious 5-bedroom, 2-full-bath bungalow offering over 2,020 sq. ft. of developed living space in the established and family-friendly community of Southwood. With a functional layout, valuable updates, and exciting future potential, this home is an excellent opportunity for families, investors, or buyers looking to add their own personal touches.The bright and welcoming main floor is enhanced by newer windows throughout (2017), allowing plenty of natural light to fill the home. The kitchen features warm maple cabinetry with ample storage and workspace, while the comfortable living and dining areas provide plenty of room for everyday family living and entertaining.With five bedrooms and two full bathrooms, the home offers excellent flexibility for a growing family, home offices, guests, or multi-generational living. Important improvements include a new furnace and hot water tank (2024), newer windows (2017), and a new electrical panel, providing peace of mind while leaving plenty of opportunity to further personalize the home.Outside, the property features an oversized single detached garage with fantastic future potential, including the possibility of exploring a studio or additional living/work space above the garage, subject to City of Calgary approvals, permits, and applicable land-use and building requirements.Located in the mature community of Southwood, this home is surrounded by tree-lined streets and offers convenient access to schools, parks, playgrounds, shopping, public transit, and major roadways. Enjoy proximity to Southland Leisure Centre, Southcentre Mall, Willow Park Village, and the shops and services along Macleod Trail, along with convenient access to the Southland LRT Station.Offering over 2,020 sq. ft. of developed living space, five bedrooms, major mechanical updates, an oversized garage, and an excellent southwest Calgary loc ation, 48 Selkirk Drive SW is full of potential and ready for its next chapter.The home is perfectly situated just a short walk to an off leash dog park, the Southland C-Train & many amenities including Tim Hortons, and much more. Get the best of both worlds as this sliver of Southwood homes is situated in WEST Haysboro! The property is located North of Southland Dr & West of Elbow. (id:45388)
2209 29 Avenue SW
Calgary, Alberta
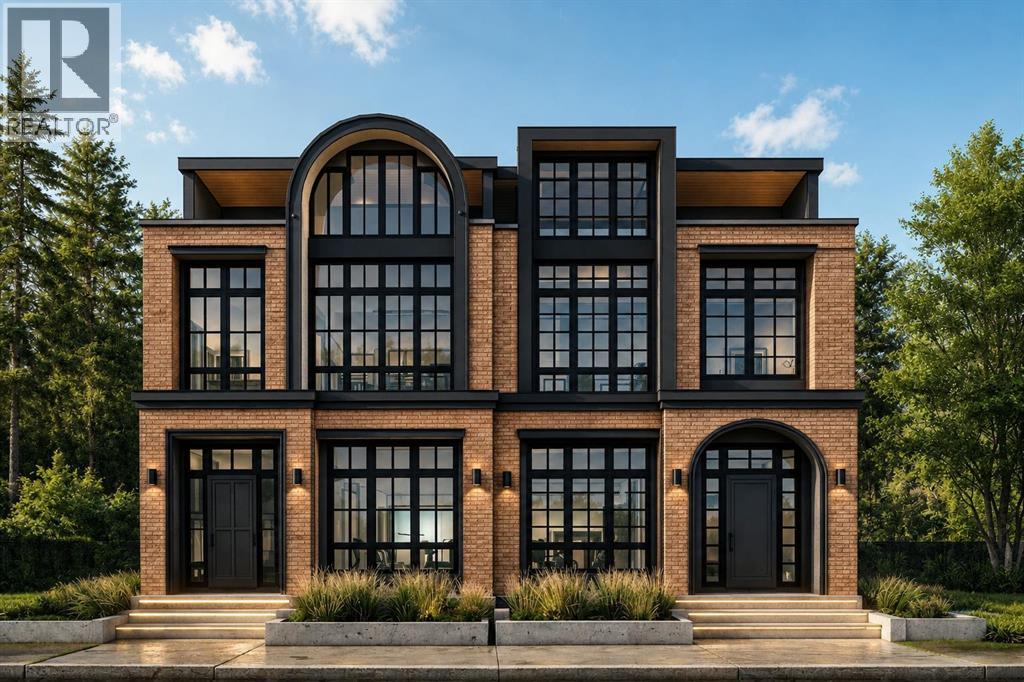
Located in one of Calgary's most desirable inner-city neighbourhoods of Marda Loop, 2209 29 Ave SW is an exceptional new-construction semi-detached residence thoughtfully designed across four levels, offering approximately 3,900 sq. ft. of total living space and a remarkable five-bedroom layout. This sophisticated home combines elevated design, functionality and abundant space for everyday living and entertaining. The main level features an elegant open-concept layout where the living and dining spaces flow seamlessly into a beautifully appointed statement kitchen. At the heart of the home, custom oak cabinetry brings warmth, character and a timeless luxury aesthetic, complemented by a substantial central island and generous pantry space. The main floor has been thoughtfully designed for modern living, with a dedicated pocket office, spacious foyer, mudroom with built-in storage, powder room and expansive living area. The living room opens directly onto the rear deck through impressive 8' x 8' patio doors, creating a seamless connection between indoor and outdoor entertaining. Upstairs, the private bedroom level provides an exceptional retreat for the family. The primary suite features a spacious walk-in closet and a true spa-inspired ensuite, complete with in-floor heating, a steam shower with body jets and a freestanding tub, creating a private retreat to unwind at the end of the day. Two additional bedrooms, a full bathroom and convenient laundry complete this level. The loft level is a defining feature of the home, offering an additional bedroom with its own ensuite, a generous bonus area, dedicated office, wet bar, walk-in closet and private balcony. Whether used as a guest retreat, entertainment lounge, home office or family space, this level offers extraordinary flexibility. Combined with the basement bedroom, the home provides five bedrooms in total, making it an exceptional choice for larger families, multigenerational living or those wanting abundant priva te space. The approximately 977 sq. ft. basement currently features recreation space with a second wet bar, gym space, an additional bedroom, bathroom, storage and mechanical areas. Buyers also have the option to convert the basement into a 2 bedroom, 1 bathroom legal suite. A double detached garage provides secure parking and added convenience. Ideally positioned in Marda Loop, this opportunity delivers the rare combination of new construction, expansive proportions and sophisticated modern design. From the oak-appointed kitchen and spa-inspired primary ensuite with steam shower, body jets and heated floors to the four-level floor plan, five bedrooms, multiple entertaining areas, private outdoor spaces and flexible basement potential, this is a home designed for those who want luxury, space and versatility without leaving the inner city. Framing is almost complete, but buyers still have time to select their own finishings and make changes to the interior layout. (id:45388)