
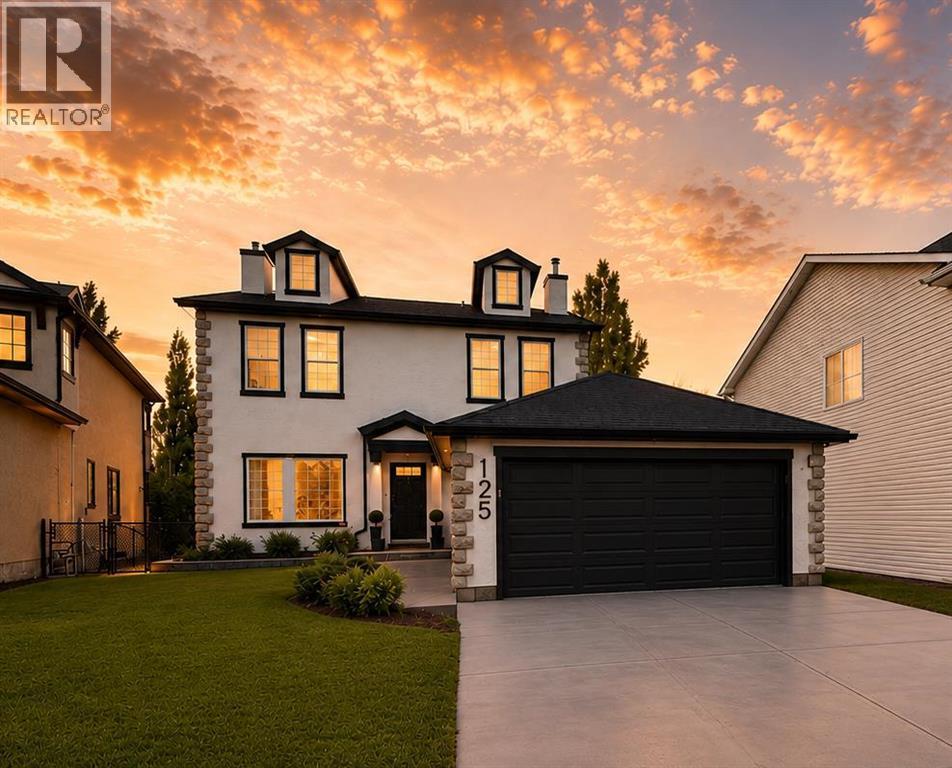
125 Discovery Place SW
Calgary, Alberta
Designed with intention. Rebuilt with precision. Finished for timeless living.In a world of “standard,” this home is anything but. Completely rebuilt and reimagined, this bespoke residence was designed for those who believe a home should be a sanctuary of elevated living.This was not a surface renovation — it was a full architectural transformation. Fully permitted and engineered, every detail was refined to improve flow, scale, material quality, and everyday livability, resulting in a timeless design.Outside, the upgrades immediately impress: resurfaced walkways, a rebuilt deck, finished under-deck patio, epoxy-coated garage floor, repaired retaining wall, fresh exterior paint, and an enlarged window that enhances both natural light and architectural presence. Finished in an Organic Modern aesthetic with Mid-Century Modern roots, the interior reflects a thoughtful balance of warmth, structure, and refined simplicity. Custom slatted details, beamed ceilings, and a reimagined stairwell elevate everyday living. The designer kitchen is the heart of the home, featuring custom rift-cut oak cabinetry, Taj Mahal quartz countertops, a waterfall island with curved fluted detailing, and a full Bosch stainless steel appliance package. The living room is anchored by an impressive 18 ft. floor-to-ceiling lava-slate fireplace. Flooring includes Italian porcelain tile on the main and wide plank oak hardwood on the upper. All bathrooms are fully rebuilt with premium imported tiles, frameless glass showers, floating vanities, and modern fixtures, with heated floors featured exclusively in the primary ensuite.The fully developed basement is thoughtfully designed as a luxury Air-Bnb style space, offering boutique finishes, a private and comfortable layout, and exceptional versatility. It features a flexible media room with a multi-sided fireplace, terrazzo tile flooring, a fully equipped wet bar, dishwasher, and bar fridge. A full bathroom with glass-tiled walk-in shower wit h a bench, enhances ease of access without compromising luxury. Ideal for short-term rental potential, hosting guests or multi-generational living, this space delivers both lifestyle appeal and income opportunity. Offering almost 2,900 square feet of total living space, this home is ideally situated on a quiet cul-de-sac, set on a large pie-shaped lot backing onto a lush green belt with a private, fully landscaped yard surrounded by mature trees and shrubs. Just steps from Griffith Woods Park, residents enjoy immediate access to scenic river pathways and forested trails. With gateway access to the Rocky Mountains and Kananaskis Country, 1 min access to Stoney and Glenmore Trail, and downtown Calgary in just 12 minutes, this location delivers the perfect balance of City & Country living. Close to top-ranking schools, extensive pathway systems, shopping centres, restaurants, and cafés, this is an outstanding and truly rare opportunity. (id:45388)
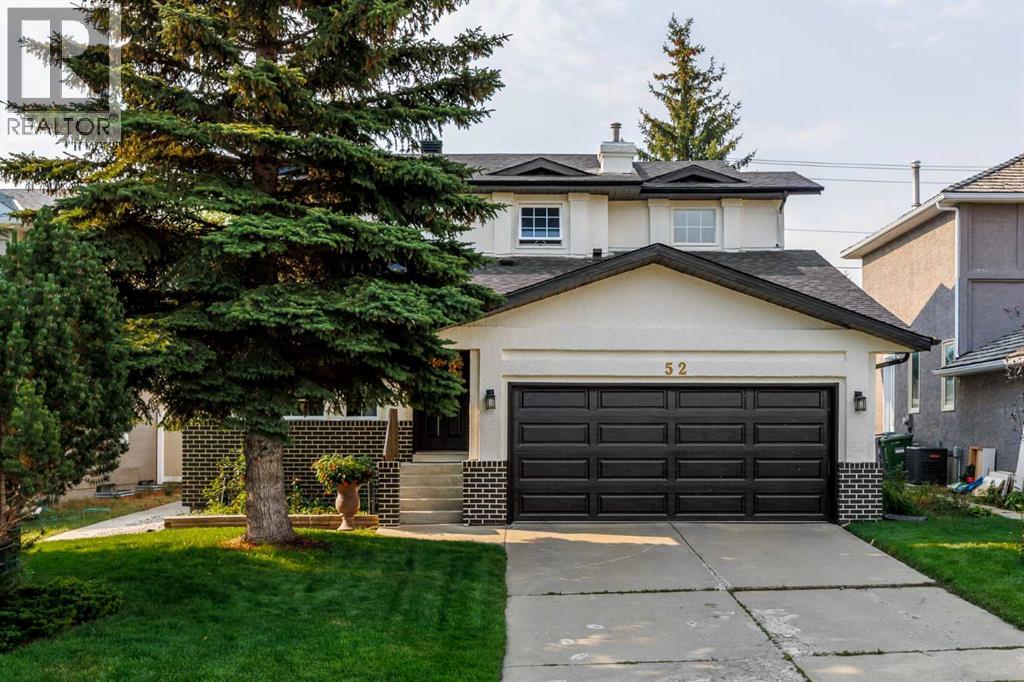
52 Shawnee Way SW
Calgary, Alberta
BACK ON THE MARKET WITH A MAJOR UPDATE! The POLY-B HAS NOW BEEN FULLY REPLACED, adding to an already impressive list of recent improvements throughout this spacious Shawnee Slopes home. Offering 4+1 BEDROOMS, 3.5 BATHROOMS and over 2,500 SQ.FT OF DEVELOPED LIVING SPACE, there is room here for the whole family. Step inside to new vinyl flooring throughout the main and upper levels, newer lighting and a refreshed kitchen that creates a bright and welcoming heart of the home. Upstairs, 4 BEDROOMS keep the family together on one level while still giving everyone their own space. The developed basement offers even more flexibility with a 5th bedroom, full bathroom and TONS of additional living space for whatever suits your lifestyle. The updates continue with a NEW ROOF and freshly painted exterior, while the sunny south facing backyard offers a fantastic space for entertaining, gardening, kids, pets or simply relaxing on a summer evening. The location truly brings it all together. Set in the established and sought after community of Shawnee Slopes, you are just STEPS FROM FISH CREEK PROVINCIAL PARK with its incredible network of pathways and green spaces. Families will appreciate the convenient access to schools, while nearby transit, major roadways and easy connections throughout the city make getting where you need to go simple. Shopping, restaurants and everyday amenities are also just minutes away, giving you the perfect balance of nature, convenience and accessibility. Spacious, updated and surrounded by nature, this is a home with room to grow in a neighbourhood you’ll love calling home. Book your private showing today!! (id:45388)
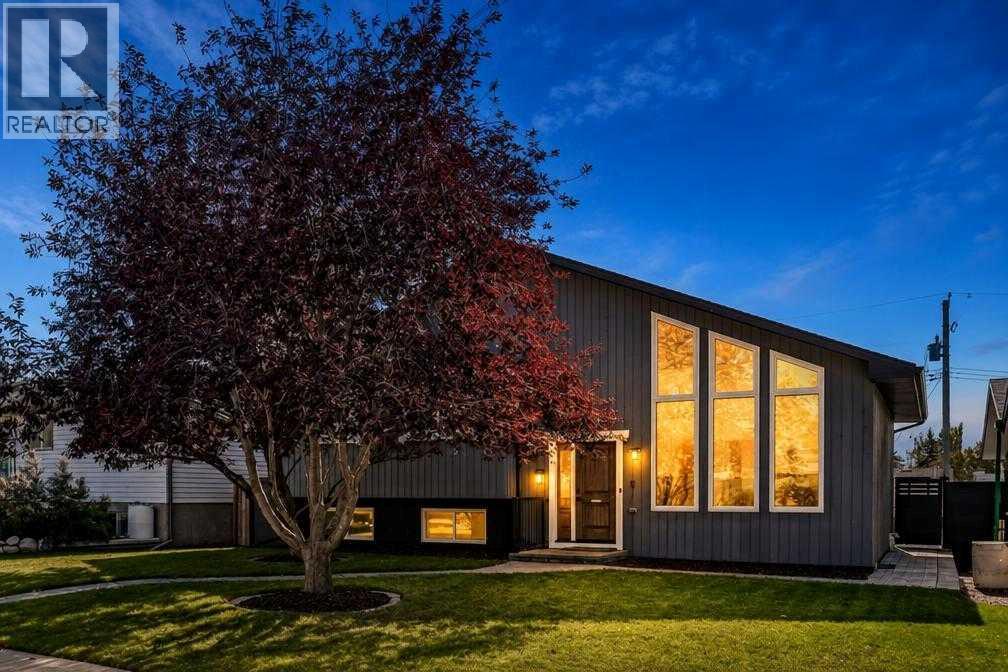
169 Silver Mead Crescent NW
Calgary, Alberta
Welcome to a truly extraordinary multi-level residence that effortlessly blends high-end architectural charm with modern, resort-style living. From the moment you step onto the rich hardwood floors, this home captivates with its open layout and light-filled spaces. At the heart of the home is a gourmet white kitchen designed to impress, complete with pristine granite countertops, a gas stove, built-in microwave, and sleek black stainless steel appliances. Upstairs features three generously sized bedrooms and an updated tiled four-piece bath, leading up to a private top-level loft with its own balcony—a tranquil retreat perfect for taking in the fresh air.Designed for both grand entertaining and everyday comfort, the third level boasts a spacious family room anchored by a classic decorative wood fireplace, alongside a fourth bedroom and full four-piece bath. Step outside to your private outdoor oasis: a beautifully landscaped backyard framed by double decks, including a main-level deck complete with a private hot tub and an upper deck featuring panoramic views. The lower level extends your living space even further with a dedicated home gym area and laundry, while central air conditioning and a fully finished garage round out the home's impressive upgrades.Nestled in the heart of coveted Silver Springs, this location offers an incredible lifestyle just steps from nature and urban conveniences. Families will love the top-tier school options, including Silver Springs School (K-6), W.O. Mitchell School (Spanish Bilingual K-6), and St. Sylvester Elementary. Spend your weekends exploring the breathtaking pathways of Bowmont Park and the Botanical Gardens, or enjoying the outdoor pool, ice rinks, and community centre. With Crowfoot LRT and Crowfoot Crossing shopping just minutes away, this remarkable home delivers the ultimate Northwest Calgary experience. (id:45388)
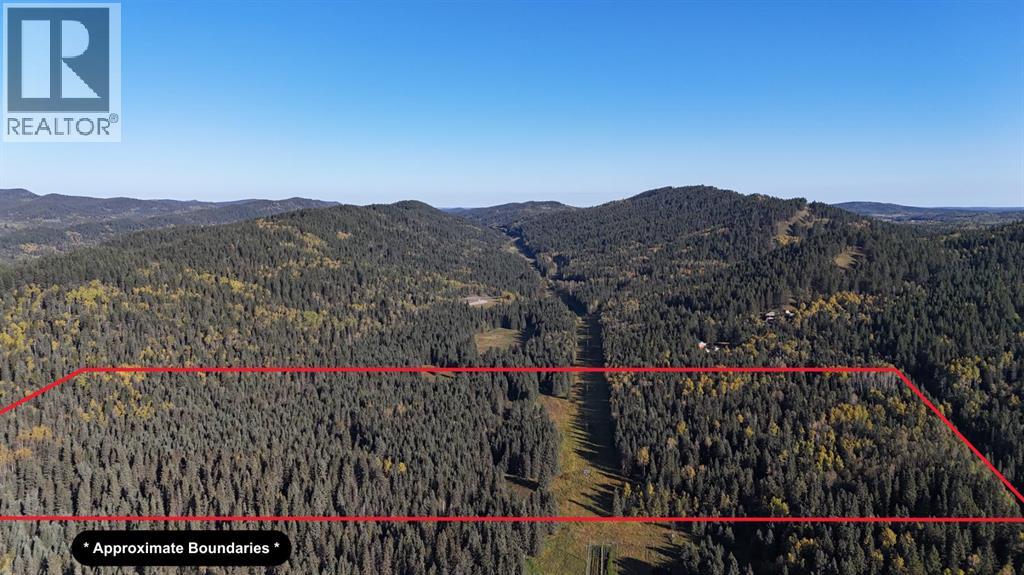
50 Acres Range Road 60
Rural Rocky View County, Alberta
50 Acres of prime Alberta land looking for its new owner. This property has meadows, trees, privacy, and great building sites. Zoning will be A-Small allowing for 2 homes, and it already has a building permit in place for a 4200 sq ft shop. Great place to have horses, or take the toys out and enjoy the land. Power and natural gas cross the property. New owners will need to pay the hook up fees. Located just 20 minutes NW of Cochrane and 30 minutes from Calgary or Canmore. Bring your ideas, your dreams, and plan your future here. Call for a personal viewing of the property. (id:45388)
1012 1 Avenue NW
Calgary, Alberta
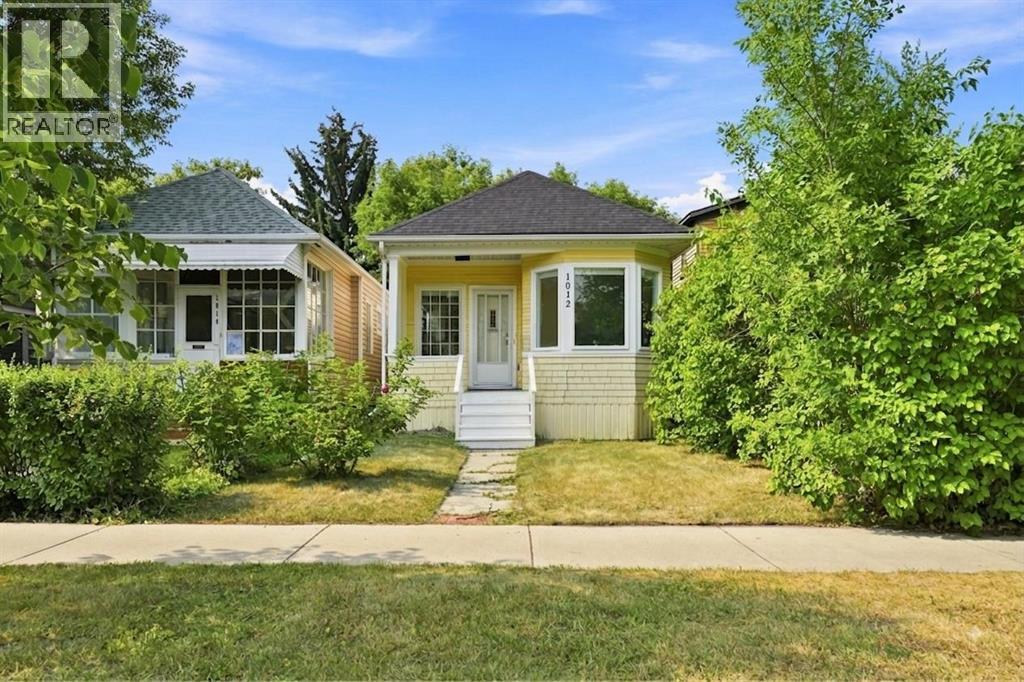
*OPEN HOUSE Saturday, November 14, 12:00PM - 2:00PM* FULLY RENOVATED 3 Bedroom, 2.5 Bathroom CHARACTER HOME in SUNNYSIDE/KENSINGTON!! 2 BLOCKS AWAY FROM THE RIVER/PEACE BRIDGE, SUNNYSIDE SCHOOL and SHOPPES OF KENSINGTON. This charming bungalow features a 1,400 SQFT OF TOTAL LIVING SPACE, 9.5ft HIGH CEILINGS and an OPEN-CONCEPT FLOORPLAN. Located on a quiet tree-lined street with DOWNTOWN VIEWS from the living room! NEW EVERYTHING: Plumbing, Electrical, HVAC, Insulation, Drywall, Subfloor & Flooring, Kitchen, Etc. The Master Bedroom is equipped with a FULL ENSUITE BATHROOM! BRAND NEW BASEMENT DEVELOPMENT with a REGISTERED LEGAL SUITE. The serene backyard is a quiet space with mature trees, perfect for relaxing or entertaining. Behind the back fence, you’ll find a convenient parking pad with the potential to build a double garage. (id:45388)
235 Shawcliffe Circle SW
Calgary, Alberta
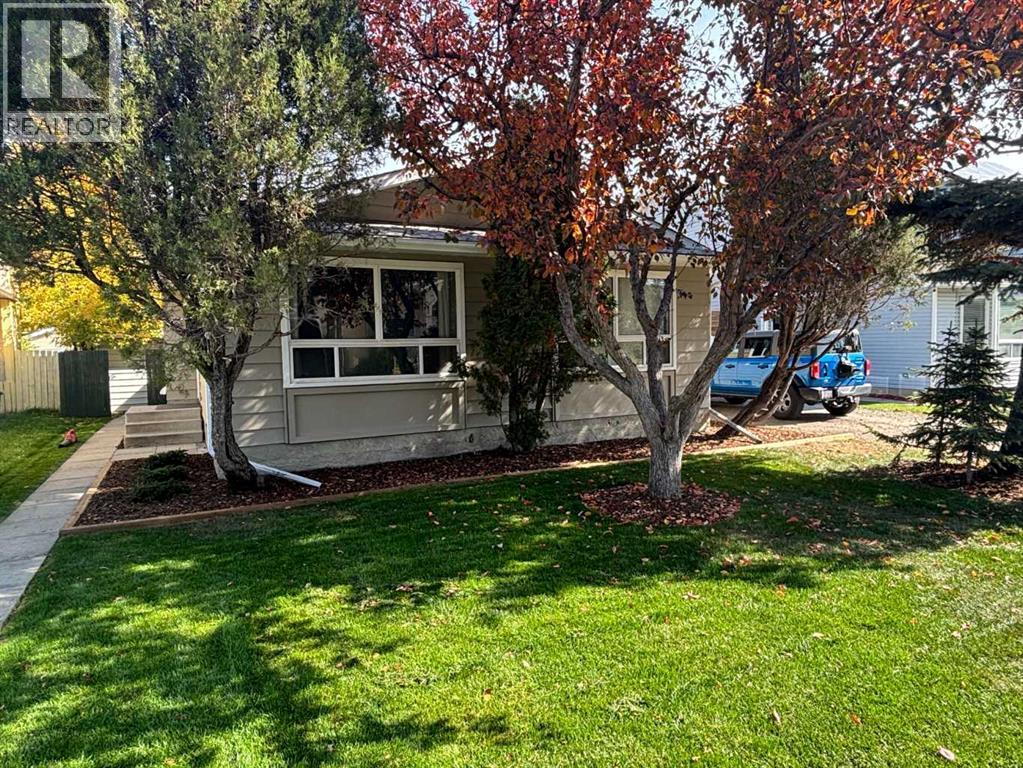
Nestled on a tranquil street in Shawnessy, this home offers an inviting experience. From the moment you step inside you'll be captivated by the spacious living room, with big windows. Dining room to follow has plenty of space for a big table, comfortable to sit for all family to get together. Kitchen has all Soft-Close drawers, ceramic top Electric stove, Dishwasher with a glass front, fridge and walnut color kitchen cabinets. And still more room to put a table for every day casual meal. The next level up has 4pc bathroom and three good size bedrooms. Master bedroom has 3pc Ensuite and beautiful feature wall. Level down Family room welcomes you with a cozy wood -burning fire place, excellent place to relax in a cold winter. With a brick mantel and built-in wood shell's for all your family photo's. There is another 3pc bathroom with a laundry on this level and big size 4th bedroom. Thanks to big windows there is plenty of day light. With a separate entrance this home can be easily rented and help you with your expenses. The finished 3d level extends the living space for kids to play or set up as a rec room. There is also a storage room. Recent upgrades boost the home's appeal : home was painted outside - summer 2026, new grass (back and front yard) - summer 2026, new landscape - summer 2026, new water tank - 2022, roof -2016, all plastic windows washed August 2026. Walking distance to playground. Nearby Amenities : Shannon Park, Millrise Park, Crocker park, Grocery stores, restaurants, LRT (Shawnessy Station 3min), Busses. Nearest elementary school :Janet Johnstone School (1 min drive)Nearest Junior High School : Samuel W.Shaw School (2 min drive) Nearest High School Centennial High School (7 min drive). This home is waiting for you to give your family unforgettable memories. Please call today to view. Thank you. (id:45388)
1910 Broadview Road NW
Calgary, Alberta
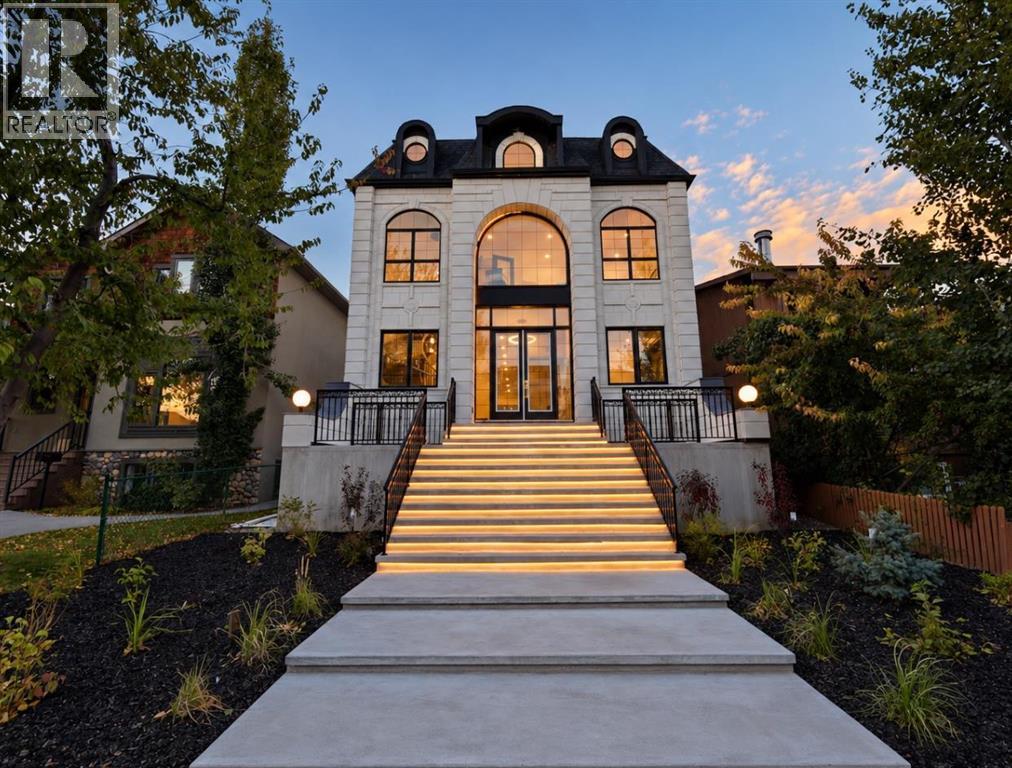
Over 4,200 sq ft of meticulously curated living space defines this exceptional estate by Moon Homes, where architectural elegance and elevated design come together in the heart of West Hillhurst.From the moment you arrive, the home makes a striking impression with full-height arched windows, a curved concrete front porch, elegant cast-iron fencing, and a beautifully illuminated exterior. The front steps are fully lit, while the signature front arch is softly illuminated, creating a dramatic presence day and night. Step inside to a breathtaking foyer anchored by a showpiece spiral staircase that immediately captures attention. Rich white oak paneling, extensive wainscoting, and elegant archways create a refined, cohesive aesthetic throughout.The main floor is designed for both grand entertaining and everyday luxury, featuring 10ft ceilings and engineered hardwood flooring. A private front office with custom built-in shelving and a large sun-filled window offers an ideal workspace. The formal dining area, framed by floor-to-ceiling windows, connects seamlessly to a custom wet bar and coffee station, while a stunning two-way gas fireplace elegantly divides the dining and living spaces. The living room is centred around a built-in feature wall and opens through dual sliding doors to the rear deck.At the heart of the home, the designer kitchen showcases custom cabinetry, a custom-crafted quartz island, quartz sink, and a striking quartz range hood. A premium appliance package and under-cabinet lighting elevate both form and function, while a large rear window fills the space with natural light. The mudroom offers built-in storage, coat closets, and direct access to a fully outfitted pantry with built-ins, leading to the triple detached garage.Upstairs, 9ft ceilings and oversized windows continue the sense of openness. A central bonus room provides flexible living space, while all bedrooms feature their own private ensuites. The primary retreat offers French doors , a private lounge area, and downtown views. Dual walk-through his-and-hers closets lead to a spa-inspired ensuite with heated floors, dual vanities, a freestanding soaker tub, and a fully tiled steam shower.The upper laundry room includes raised washer and dryer, quartz counters, upper cabinetry, and a sink for added convenience.The fully developed lower level features a spacious rec room, custom wet bar with quartz counters and island, built-in cabinetry, beverage fridge, and a walk-in wine room. A dedicated gym or flex space, an additional bedroom, and a full bathroom complete this level. Two furnaces provide efficient climate control for both upper levels and basement.Located steps from the Bow River pathways and minutes to Kensington, Edworthy Park, top schools, downtown, U of C, SAIT, and Foothills Hospital, with quick access to Crowchild Trail and Memorial Drive. (id:45388)
328 3 Street NE
Calgary, Alberta
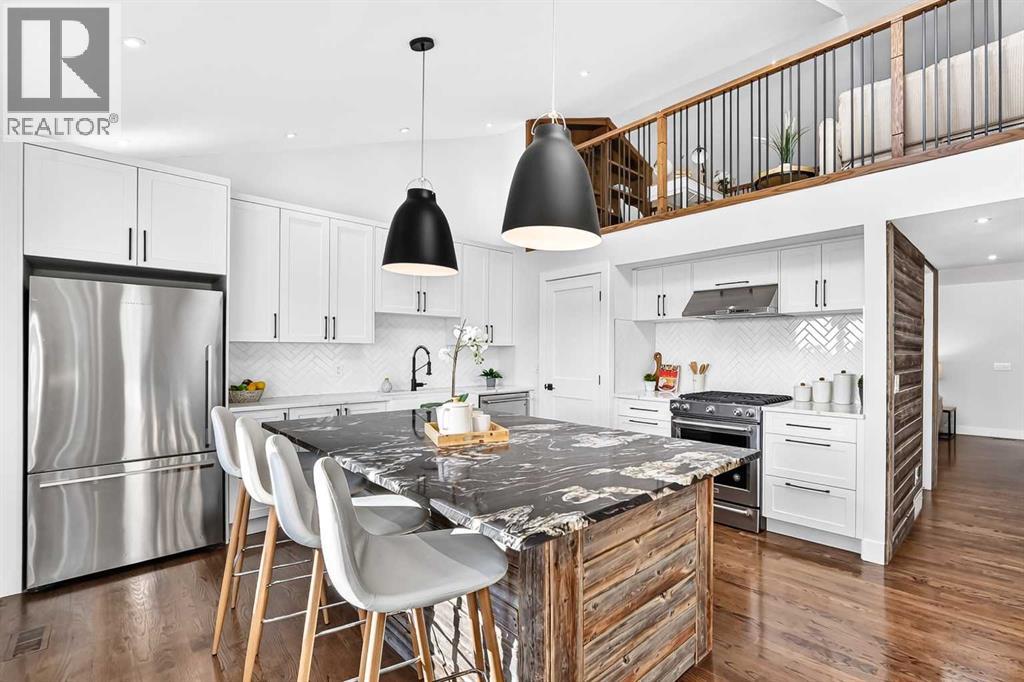
This is not your typical inner city townhome, a beautifully renovated home where soaring vaulted ceilings, a dramatic loft, and a distinctive multi level layout create a sense of character that is increasingly hard to find. From the moment you step inside, the home feels bright, open, and full of personality, with large windows, warm hardwood floors, dramatic ceiling heights, and architectural details that make every level feel unique. The main living area is centered around a stunning renovated kitchen with crisp white cabinetry, stainless steel appliances, generous storage, and an oversized island that creates a natural gathering place for everyday living and entertaining. The adjoining living room is equally impressive, anchored by a beautiful stone faced gas fireplace and framed by the vaulted ceilings and open sightlines to the loft above. Upstairs, the loft is one of the home’s standout features, offering a flexible space that works perfectly as a home office, reading lounge, creative studio, or additional sitting area while overlooking the main living space below. The home also includes two generously sized bedrooms, including a spacious primary retreat, along with a beautifully renovated five piece bathroom featuring a double vanity, modern finishes, and a glass enclosed shower. Thoughtful storage, in suite laundry, a main floor powder room, private entrance, heated underground parking, and multiple outdoor living spaces add to the home’s everyday functionality and versatility. Just as impressive is the location. Set in Crescent Heights, you are minutes from downtown, close to the Bow River pathway system, parks, restaurants, cafes, and everyday amenities, with easy access to some of Calgary’s best inner city destinations. For buyers looking for something with more personality than a typical townhome, this home brings together character, thoughtful renovations, flexible living space, and an exceptional inner city lifestyle in a way that is hard to replicate. (id:45388)
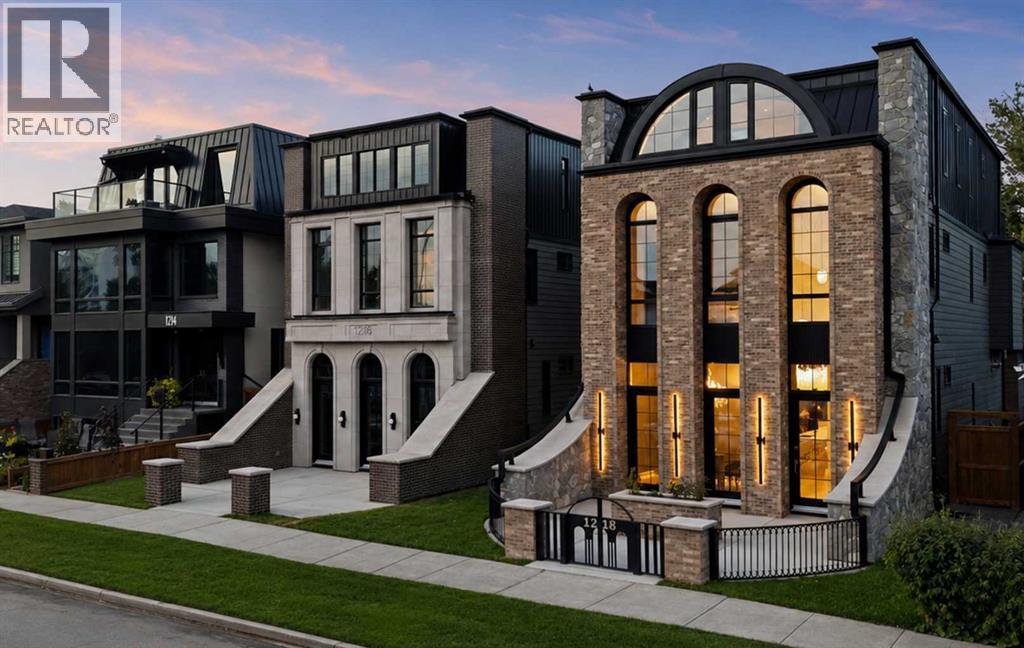
1218 8 Avenue SE
Calgary, Alberta
A ONE-OF-ONE RESIDENCE IN THE HEART OF INGLEWOOD. 1218 8 Avenue SE brings historical grandeur & architectural ambition to one of Calgary’s most storied neighbourhoods. Monumental arched glazing, warm brick, natural stone, granite & LIMESTONE DETAILING define the European-inspired exterior, framed by a PRIVATE GATED COURTYARD & dramatic architectural lighting.Exclusively envisioned by JTA Design, the residence is a singular expression of design—from its distinguished exterior architecture to the most intricate interior details, every element was conceived as part of one uncompromising, cohesive vision.Inside, soaring 11' CEILINGS, refined mouldings, approximately 7,000 linear ft of OAK DETAILING and Devine HERRINGBONE HARDWOOD set the tone. The showpiece kitchen features dramatic stone, bespoke cabinetry, a premium THERMADOR APPLIANCE PACKAGE & a HIDDEN BUTLER’S PANTRY. Illuminated millwork, an oversized linear fireplace, HIDDEN DOORS and EXTENSIVE LED AMBIENT LIGHTING FEATURES are integrated throughout the residence, creating layers of architectural illumination that transform the home from day to evening.A sculptural white-oak staircase and discreatly INTEGRATED PRIVATE ELEVATOR connect every level. Upstairs, the Primary retreat features extensive custom millwork and a dressing room with HIDDEN CLOSET ACCESS, while the ensuite is enveloped in TAJ MAHAL STONE and features a full-slab STEAM SHOWER. Two additional bedrooms each offer individually designed PRIVATE ENSUITES.The spectacular THIRD FLOOR is designed for elevated entertaining and private retreat. A HIDDEN HOME THEATRE, enveloped in burgundy velvet and crowned by a Rolls-Royce-inspired STARLIGHT CEILING, creates an immersive experience, while a fully appointed WET BAR allows for effortless hosting. The remarkable PRIVATE OFFICE, framed by a monumental arch and finished in Venetian gold, is a statement of artistry. Expansive glass doors open off the lounge onto a RIVER-SIDE TERRACE with cedar soffits, integrated speakers and glass railings overlooking the Bow River.The LOWER LEVEL continues the residence’s uncompromising approach to luxury, conceived as a private wellness and guest retreat with a DEDICATED GYM, STEAM SHOWER, CUSTOM WET BAR and beautifully appointed GUEST ACCOMMODATION. Among the home’s most extraordinary architectural features is a PRIVATE UNDERGROUND TUNNEL connecting the residence directly to the DOUBLE DETACHED GARAGE, providing discreet, protected year-round access.Behind the design is an equally considered mechanical infrastructure, including HYDRONIC IN-FLOOR HEATING THROUGHOUT THE BASEMENT, 200-AMP ELECTRICAL SERVICE, HRV and TWO AIR-CONDITIONING UNITS—delivering exceptional comfort and performance to match the calibre of the residence.Located moments from 9th Avenue, the Bow River pathways, Calgary Zoo, East Village and downtown, this is more than a luxury residence—it is a ONE-OF-ONE expression of architecture and design in one of Calgary’s most historic neighbourhoods. (id:45388)
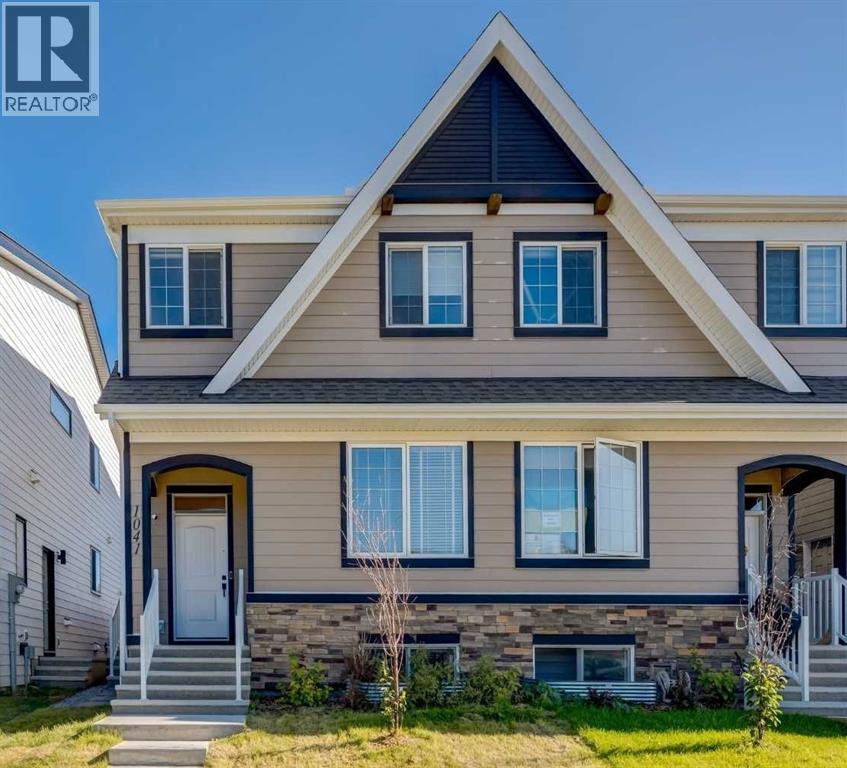
1041 Mahogany Boulevard SE
Calgary, Alberta
*OPEN HOUSE SATURDAY OCT.10, 12:00-2:00pm* Excellent investment or mortgage helper! Welcome to this beautiful home, offering over 2,300 sq. ft. of developed living space in one of Calgary’s most desirable communities. With over $25,000 spent in upgrades, this thoughtfully designed property with a legal 2-bedroom secondary suite offers flexibility for homeowners, investors, or multi-generational families. The bright and inviting main floor features an open-concept layout with luxury vinyl plank flooring, soaring ceilings, large windows, and stylish contemporary finishes throughout. A private front office provides the perfect work-from-home space, while the spacious living and dining areas flow seamlessly from the chef-inspired kitchen. Designed with both style and function in mind, the kitchen features full-height cabinetry, quartz countertops, tile backsplash, stainless steel appliances, pantry storage, and a large centre island with seating. The main floor also has an additional office nook/flex space that makes a great homework or play area for kids. A practical mudroom and convenient 2-piece powder room complete the main level. Upstairs, the spacious primary retreat includes a walk-in closet and ensuite bathroom with dual vanity and large stand up shower. There are two additional bedrooms, a full bathroom, upper-level laundry and bonus room that provides plenty of space for family living. The lower level is home to a fully self-contained, legal 2-bedroom, 2-bathroom secondary suite with its own private side entrance. Complete with full kitchen, family room and separate laundry. Ideal for extended family, guests, or rental income, this valuable additional living space creates an excellent opportunity to offset monthly mortgage costs. Outside, the fully landscaped and fenced yard has been finished with new sod, fence, paving stones and BBQ Gas Line, making this property truly move-in ready. Located close to Mahogany Lake, playgrounds, scenic pathways, schools, sho pping, restaurants, and Mahogany Village, this home offers the perfect balance of lifestyle, versatility, and long-term value. Whether you’re looking for a stylish family home, a smart investment, or a property with a strong mortgage helper, this property delivers an exceptional opportunity in one of Calgary’s premier lake communities. The suite is already occupied by amazing tenants paying $1500/month until Aug 2027. Book a showing today! (id:45388)
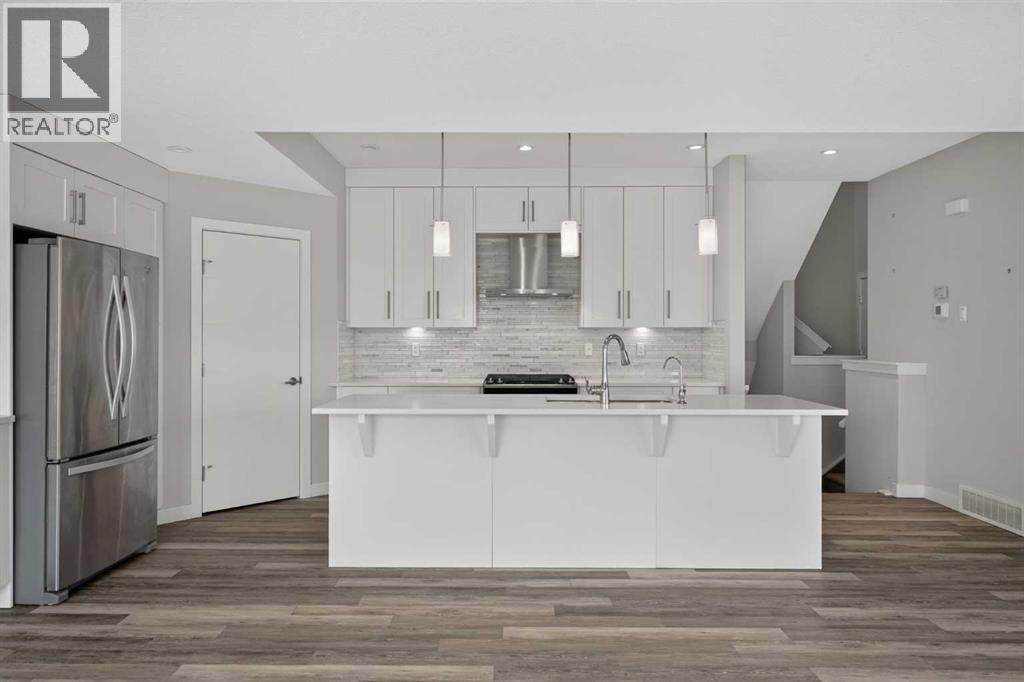
4, 2416 30 Street SW
Calgary, Alberta
Looking for a prime location with spacious, modern living? Welcome to this beautifully designed home in the heart of Killarney, one of Calgary’s most charming and convenient inner city communities.Located just minutes from downtown Calgary and the CTrain, this home offers over 1,900 Sqft of stylish living space with a functional and luxurious open concept floor plan. The main level features nine foot ceilings, a private den, a formal dining area, and a bright great room with a cozy gas fireplace. The gourmet kitchen is designed for both everyday living and entertaining, featuring quartz countertops, full-height walnut cabinetry, stainless steel appliances, and a large breakfast bar. Upstairs, you’ll find two generously sized bedrooms, along with a beautiful primary retreat complete with a spa inspired five piece ensuite, spacious walk-in closet, and private balcony. Situated on a quiet street just steps from parks, shops, restaurants, and public transit, this home offers the perfect blend of upscale comfort and urban convenience. Whether you’re commuting downtown, or biking to Edworthy Park, life in Killarney feels effortlessly connected. (id:45388)
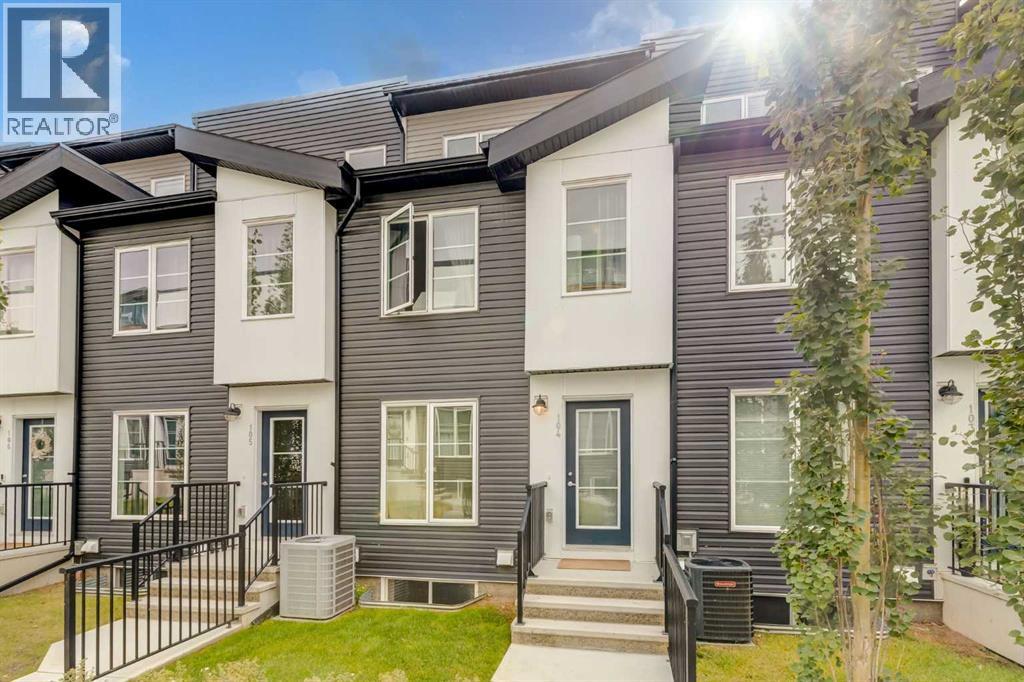
104, 474 Seton Circle SE
Calgary, Alberta
Welcome to this beautifully maintained 1,639 sq. ft. townhome in the master-planned community of Seton, where modern living meets exceptional convenience. Featuring 2 bedrooms, 2.5 bathrooms, a double tandem attached garage, and an impressive third-floor flex/recreation room with a large rooftop balcony, this home offers plenty of space for both everyday living and entertaining. The welcoming walkway and front yard create great curb appeal as you approach the home. Inside, the open-concept main floor seamlessly connects the living room, dining area, and kitchen, creating a bright and functional space for gatherings and everyday life. The kitchen features a newer full suite of LG appliances, including a refrigerator, electric range, dishwasher, and microwave hood fan. Just off the kitchen, step outside onto the balcony, complete with a gas BBQ line, making summer grilling effortless. Upstairs, the spacious primary bedroom offers a 4-piece ensuite, while the second well-sized bedroom features access to its own 4-piece bathroom, providing comfort and convenience for family members or guests. The true showstopper is the third-floor recreation/flex room, accompanied by a huge rooftop balcony. This versatile space can easily be used as a home office, media or movie room, study, fitness area, or potentially a third bedroom, depending on your needs. The rooftop balcony provides an exceptional outdoor retreat—perfect for relaxing on warm summer days or enjoying evening sunsets and entertaining with friends. The lower level offers a double tandem attached garage with generous storage space, along with a convenient separate entrance/door providing access from the rear of the home. This home also has air conditioning throughout the whole house. Seton offers an unmatched lifestyle with an abundance of amenities right outside your door. The community is home to the Seton YMCA, featuring swimming pools, sports courts, fitness facilities, and two ice rinks, along with the Calgary Public Library and a high school connected to the complex. Residents also enjoy easy access to the South Health Campus, shopping, restaurants, services, and numerous everyday conveniences. This is a home that truly has it all—space, flexibility, outdoor living, and an incredible location. Don't miss your opportunity to make it yours. Book your private showing today! (id:45388)
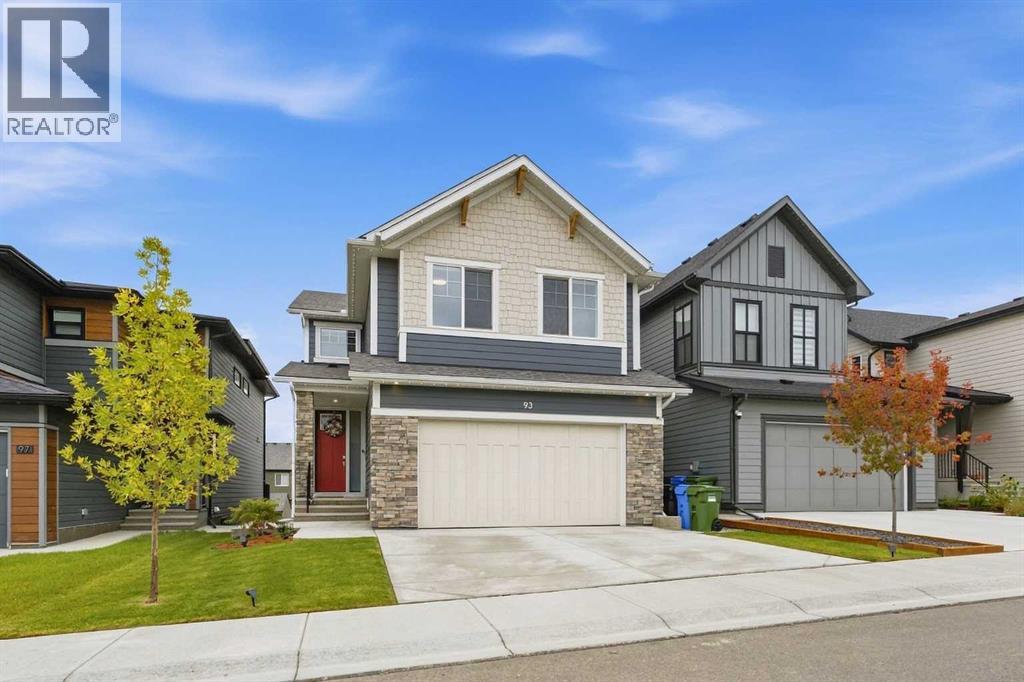
93 Rochester Way NW
Calgary, Alberta
Welcome to this exceptional home in the sought-after northwest community of Haskayne, offering over 3,600 sq. ft of fully developed living space and a thoughtfully designed layout ideal for modern family living. Built in 2024, this impressive two-storey combines beautiful finishes, extensive upgrades and incredible flexibility with 6 total bedrooms and multiple living spaces.The main floor is bright and inviting, enhanced by larger-than-standard windows and expansive four-panel sliding doors that fill the home with natural light and create a seamless connection to the outdoors. At the heart of the home, the stylish kitchen offers an ideal setting for everyday meals and entertaining, flowing naturally into the dining and living areas. The open-concept living room is anchored by an upgraded Bentley Box gas fireplace. A dedicated den adds valuable flexibility for a home office or study.Upstairs, a spacious bonus room provides the perfect family retreat, complemented by 4 bedrooms on one level. The primary suite offers a relaxing escape with a beautifully appointed 5-piece ensuite and walk-in closet. Three additional bedrooms, a full bathroom and convenient upper laundry complete this functional family-friendly floor plan.The fully developed illegal suite in the walkout basement is an outstanding addition for extended or multi-generational families. With its own exterior entrance, 2 bedrooms, full kitchen with dishwasher, laundry, bathroom and spacious living area, there is room for everyone. Four-panel sliding doors bring in abundant natural light and provide direct backyard access. The lower level also offers potential for buyers wishing to explore future legal suite conversion, subject to municipal approval and permitting.Comfort is elevated with 2 furnaces and 2 central air-conditioning systems, including a dedicated furnace for the lower level, plus a water softener. Outside, enjoy a fully landscaped and fenced yard, deck, patio and Gemstone Lights around t he entire home, providing customizable year-round exterior lighting. An attached double garage completes the property.The lifestyle is just as impressive. Residents enjoy access to Rockland Park's exclusive HOA amenities at The Lodge and its four-acre park, featuring an outdoor pool, year-round hot tub, playground, pickleball courts, skating/adventure trail, hockey and basketball areas, fire pit and gathering spaces. Set along Calgary's northwest edge near the Bow River valley, the community is designed around an active outdoor lifestyle with an extensive network of pathways, parks and green spaces. Nearby shopping, dining and recreation at Crowfoot Crossing keep everyday amenities within easy reach while preserving the community's connection to nature. This is a home that delivers space, versatility and an exceptional lifestyle inside and out. (id:45388)
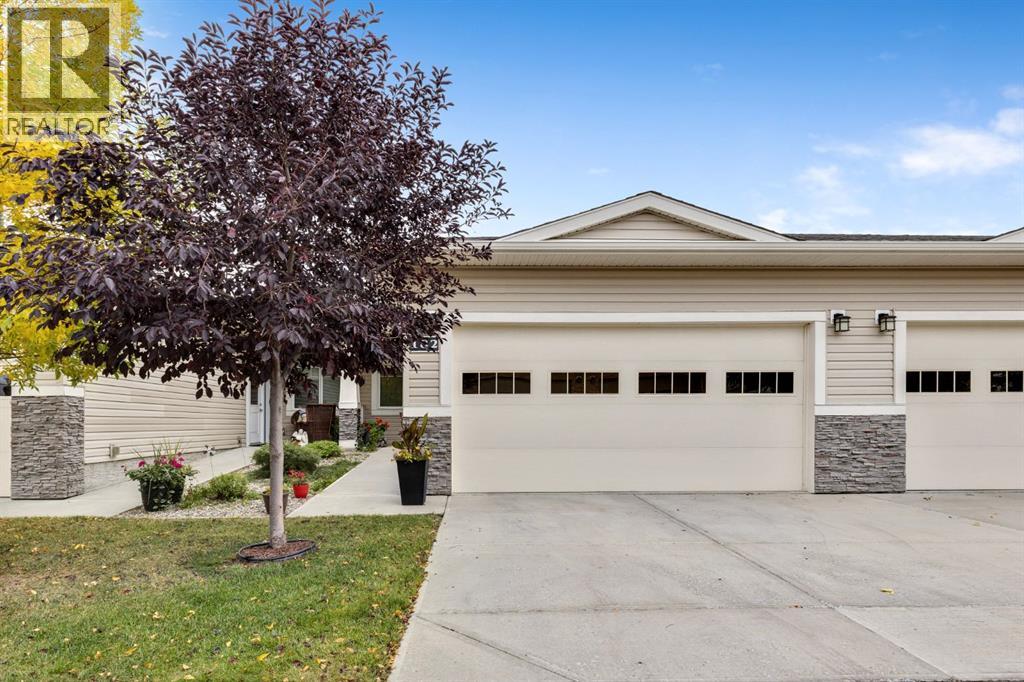
182 Cambridge Glen Drive
Strathmore, Alberta
Welcome to carefree living in this beautifully designed 55+ adult villa. This well-maintained home features 2 spacious bedrooms, 2 bathrooms including a primary suite with a walk-in closet and private ensuite for your comfort and convenience. Enjoy the bright and open concept layout, perfect for entertaining or relaxing. The kitchen boasts modern stainless steel appliances, beautiful granite countertops, under mount lighting and soft close cupboards. The kitchen flows seamlessly into the dining and living areas. Outside you will find a nice sized patio with a BBQ gas line for your convenience. With an unfinished basement, there's plenty of potential to create additional living space or storage tailored to your needs. An attached double garage for your comfort.Located in the friendly community of Sagewood Villas, this home offers maintenance-free living, giving you more time to enjoy life your way. Located close to the hospital, pool, arena, shopping and walking paths. Updates include New Refrigerator March 2025, R50 insulation added to the attic Sept 2025. Call your favourite Realtor® for your private viewing today. (id:45388)
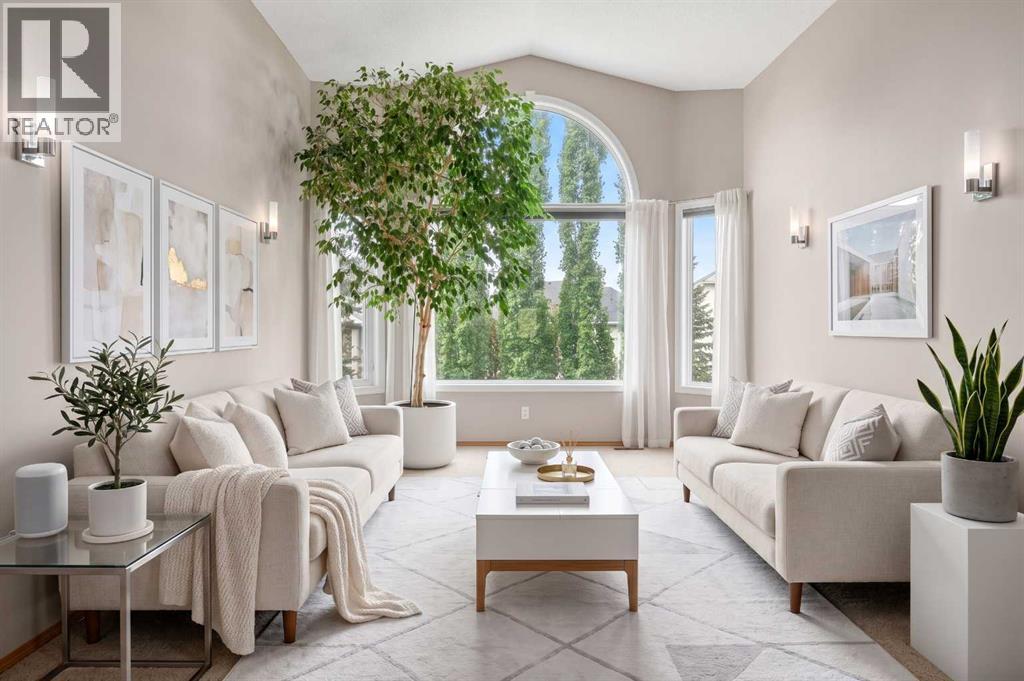
138 Gleneagles View
Cochrane, Alberta
A FRESH PRICE. AN EXCEPTIONAL HOME. NOW OFFERED AT $890,000. Some homes simply feel different the moment you walk through the door. Warm, welcoming and beautifully cared for, this pristine five bedroom walkout bungalow in GlenEagles is one of them. Lovingly maintained by its original owners, every space reflects years of thoughtful care and pride of ownership. With approximately 3,077 sq. ft. of developed living space, this is a rare opportunity to enjoy the ease of bungalow living without giving up the room your family still needs.Imagine a home where everyone has their place. Two bedrooms and a dedicated office on the main floor offer comfortable everyday living, while three additional bedrooms downstairs welcome teenagers, adult children, extended family or overnight guests. There is room to gather, room to retreat and room for life to unfold.Sunlight pours through the large south-facing windows, filling the main floor with warmth. A beautiful three-way fireplace brings the living spaces together, inviting quiet mornings, meaningful conversations and evenings spent with those you love. The kitchen is truly the heart of the home, with stone countertops, a generous island and pantry, ready for everything from everyday meals to cherished family celebrations. The spacious primary retreat offers a peaceful escape with a five-piece ensuite, dual sinks and soaker tub. Main-floor laundry with sink adds everyday convenience.The fully developed walkout is a wonderful extension of the home. Three generous bedrooms, a full bathroom and an expansive recreation area offer endless possibilities for movie nights, games, hobbies and visiting family. A second gas fireplace creates a cozy atmosphere, while large windows and direct backyard access keep this level bright and inviting.Outside, a beautifully tended yard backs onto green space with access to pathways leading toward The Links of GlenEagles. Imagine morning coffee in the sunshine, afternoons in the garden and peac eful evening walks. Underground irrigation, elevated garden beds, a south-facing garden and storage shed make outdoor living a pleasure. The oversized heated garage, approximately 26'6" x 19'4", provides exceptional space for vehicles, storage and hobbies.Perhaps the greatest luxury of all is the care this home has received. A newer furnace, oversized central A/C, replacement of most windows, south-facing UV tint, premium single-cell window coverings, newer garage door, irrigation and retractable front screen door are among the thoughtful improvements already completed.Beautifully maintained and truly move-in ready, this is a home where you can simply unpack and begin making memories of your own.Five bedrooms. Beautiful spaces. Room for everyone. A home ready for its next chapter. We invite you to come experience it for yourself. (id:45388)
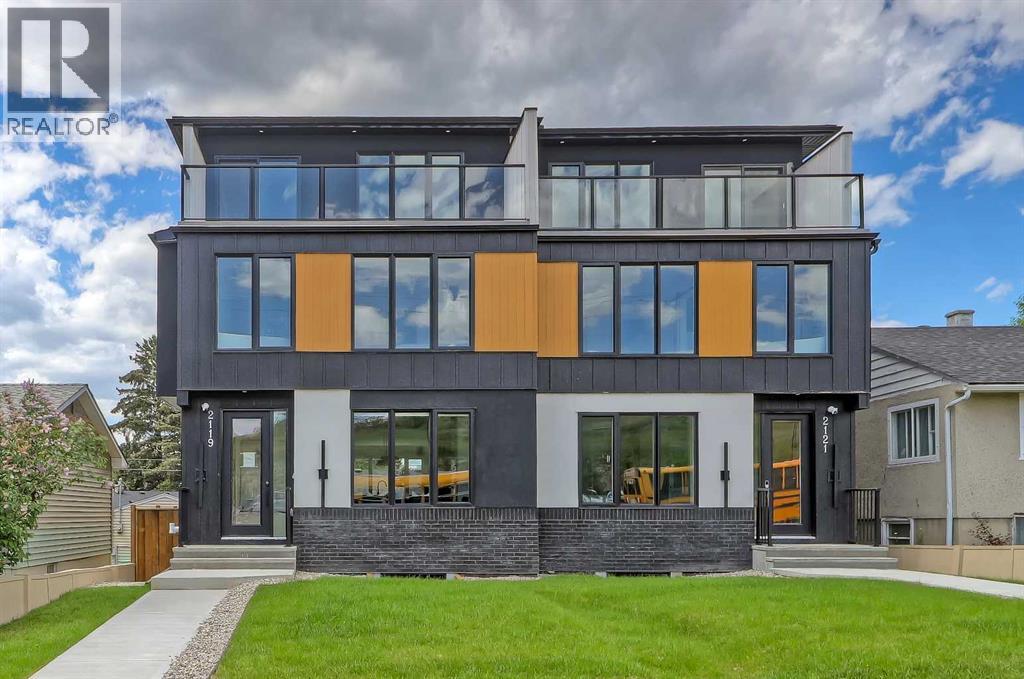
2119 Mackay Road NW
Calgary, Alberta
** SHOW HOME | SUNDAY, OCT. 11, 12-2PM ** This upscale Montgomery infill delivers refined design, functional family living, and strong income potential across four fully developed levels, including a LEGAL 2-bedroom basement suite and a rare 4-BEDROOM upper layout with TWO luxurious PRIMARY BEDROOMS. Designed for both end-users and investors, the home blends modern architecture with warm wood detailing, stunning quartz surfaces, soft natural textures, installed security cameras, and rough-ins for future home automation.The main floor opens with a welcoming foyer and a sunlit dining area overlooking the front yard. At the heart of the home, the designer kitchen features an oversized quartz island, extensive cabinetry, a dedicated coffee station, and additional pantry storage. A glass-enclosed pocket office offers a stylish work-from-home setup, while the rear living room showcases custom built-ins, a gas fireplace, and oversized sliding doors leading to the private patio. A functional mudroom connects seamlessly to the double detached garage.The second level hosts the first primary suite with a walk-in closet and spa-inspired 5-piece ensuite featuring dual vanities, a freestanding soaker tub, and tiled shower. Two additional bedrooms, a full 4-piece bath, and a customized laundry room complete this level — creating a highly sought-after 4-bedroom-up configuration rarely found in inner-city homes.The top floor is dedicated to elevated living and entertaining, featuring a bonus/flex space with wet bar and access to a private East-facing balcony with Bow River views. The second primary retreat spans the width of the home and offers dual vanities, a massive walk-in shower, freestanding tub, and timeless designer finishes.Adding exceptional long-term value, the fully self-contained legal basement suite includes a private side entrance, separate furnace, full kitchen, in-suite laundry, and two spacious bedrooms. Large above-grade windows flood the space with natura l light, making it ideal for extended family or premium rental income.Positioned in one of Montgomery’s most desirable pockets, this home is steps from Bowmont Park, the Bow River pathway system, and local favourites including Notable, Fringe Coffee, Rising Tides Tap Room, and Abbey’s Creations. The location also offers quick access to highly regarded schools, the University of Calgary, Foothills Medical Centre, Alberta Children’s Hospital, Market Mall, and downtown Calgary. (id:45388)
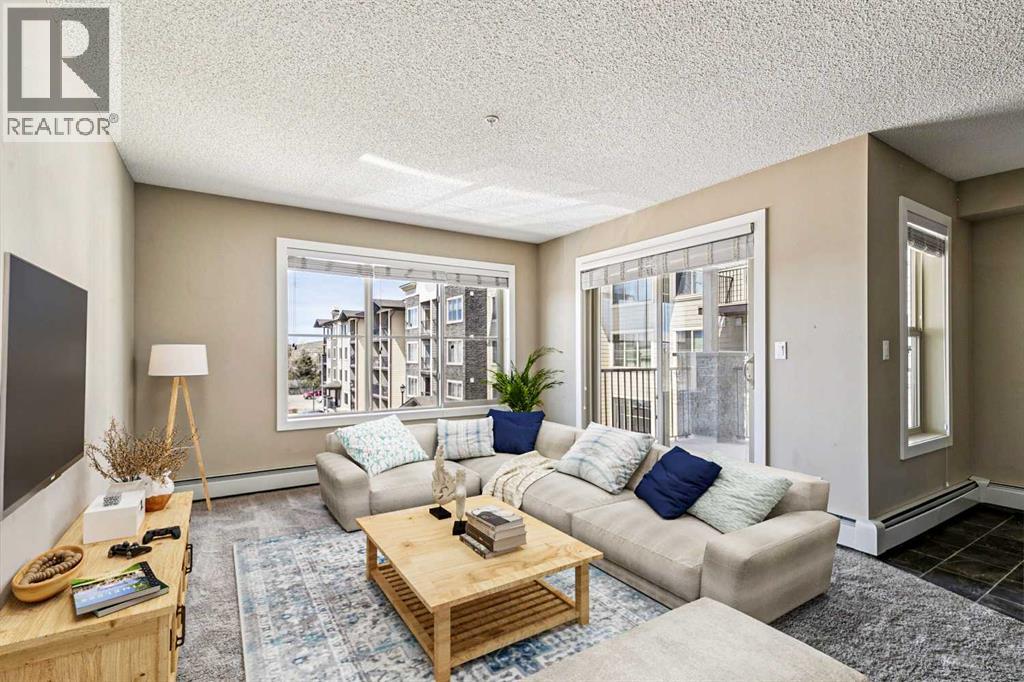
2301, 625 Glenbow Drive
Cochrane, Alberta
***OPEN HOUSE SUNDAY OCTOBER 18: 1-3PM*** Welcome to downtown Cochrane living with mountain views, natural light, and an unbeatable location at the gateway to the Rockies. This beautifully kept 2 bedroom, 2 bathroom condo offers nearly 1,000 square feet of bright, open-concept living space and is in tremendous condition throughout. Located on the second floor with desirable west-facing exposure, the home is filled with warm natural light and captures views of the Rocky Mountains right from your living space and private balcony. The layout is functional, comfortable, and easy to live in, featuring a spacious kitchen, opendining and living area, in-suite laundry, and two well-sized bedrooms positioned for privacy. The primary bedroom includes its own 4-piece ensuite, creating a true retreat, while the second bedroom and full bathroom offer excellent flexibility for guests, a roommate, a home office, or additional living space. A assigned parking stall adds everyday convenience. What really sets this property apart is the location. Set in the heart of downtown Cochrane, you are just steps from the shops, restaurants, cafes, pathways, and local amenities that make this town so special. Spend your mornings walking along the Bow River, grab coffee downtown, enjoy dinner at one of Cochrane’s growing list of local restaurants, or head west for a quick escape into the mountains. Cochrane continues to grow into one of the most desirable communities outside Calgary, offering small-town charm, incredible scenery, and quick access to both the city and the Rockies.This is an ideal property for first-time buyers, downsizers, investors, or anyone looking for a low-maintenance lifestyle without giving up space, views, or location. Whether you are looking for a comfortable place to call home or a smart addition to your portfolio, this condo delivers an excellent blend of condition, layout, lifestyle, and value (id:45388)
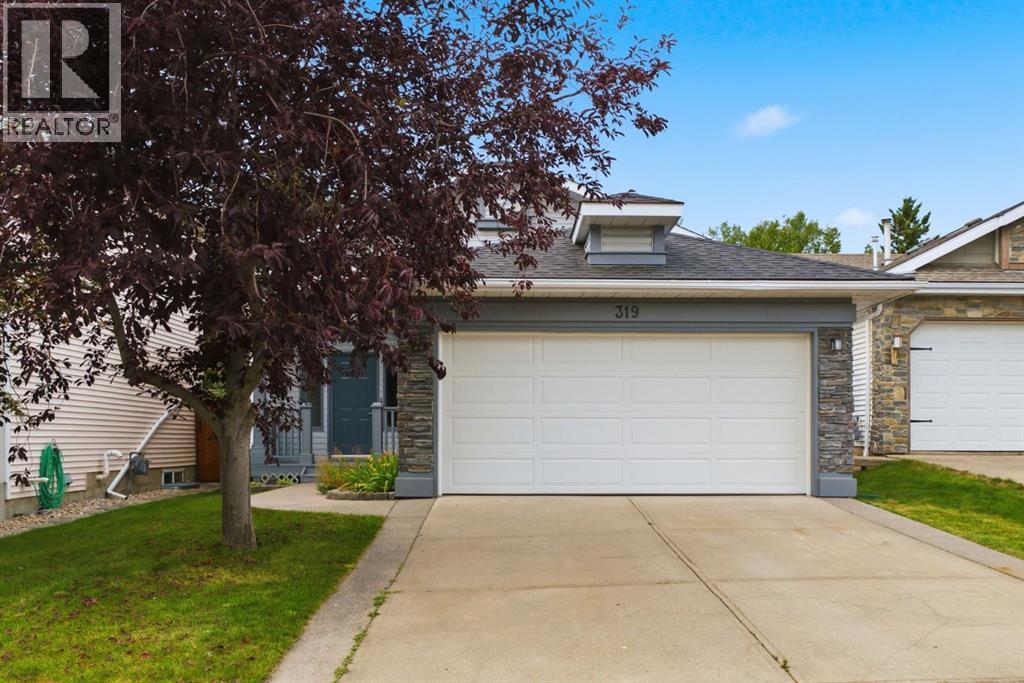
319 Citadel Hills Place NW
Calgary, Alberta
Welcome to 319 Citadel Hills Place NW, a beautifully refreshed bi-level home nestled in a quiet cul-de-sac pocket in the desirable community of Citadel. Offering over 2,490 sq. ft. of fully finished living space (1,280+ sq. ft. main level), this zero-DIY, move-in-ready property delivers exceptional value, extensive upgrades, and total peace of mind with NO Poly-B plumbing. Inside, the home has been meticulously updated from top to bottom with fresh interior paint throughout and, new trims and baseboards. The main level features durable Luxury Vinyl Plank (LVP) flooring, brand-new interior doors, and a functional kitchen highlighted by new cabinetry, new quartz countertops, a modern backsplash, a large pantry, and a bright breakfast nook. Completing the main floor are two comfortable bedrooms and two fully renovated 4-piece bathrooms, including a private primary ensuite accessed via a walk-through closet. The fully finished lower level significantly expands your living space with brand-new plush carpet, nearly all brand-new vinyl windows, a third spacious bedroom, and a third newly renovated full bathroom. You will also find a dedicated laundry area, generous storage, and an expansive recreational area ideal for a home theater, game room, or fitness space. Key practical and structural improvements provide long-term peace of mind, including a roof replaced approx. 10 years ago, a brand-new double garage door and opener, and upgraded windows. Outside, the home boasts charming curb appeal with a welcoming front porch and freshly painted exterior trim. The private, west-facing backyard features no neighbours directly behind. Beyond the attached double garage, an extended driveway provides ample extra parking. Ideally situated just steps from local parks, scenic walking paths, top-rated schools, nearby shopping, and major transit routes, this home combines turn-key convenience with an unbeatable location. Quick possession is available—schedule your private viewing today! (id:45388)
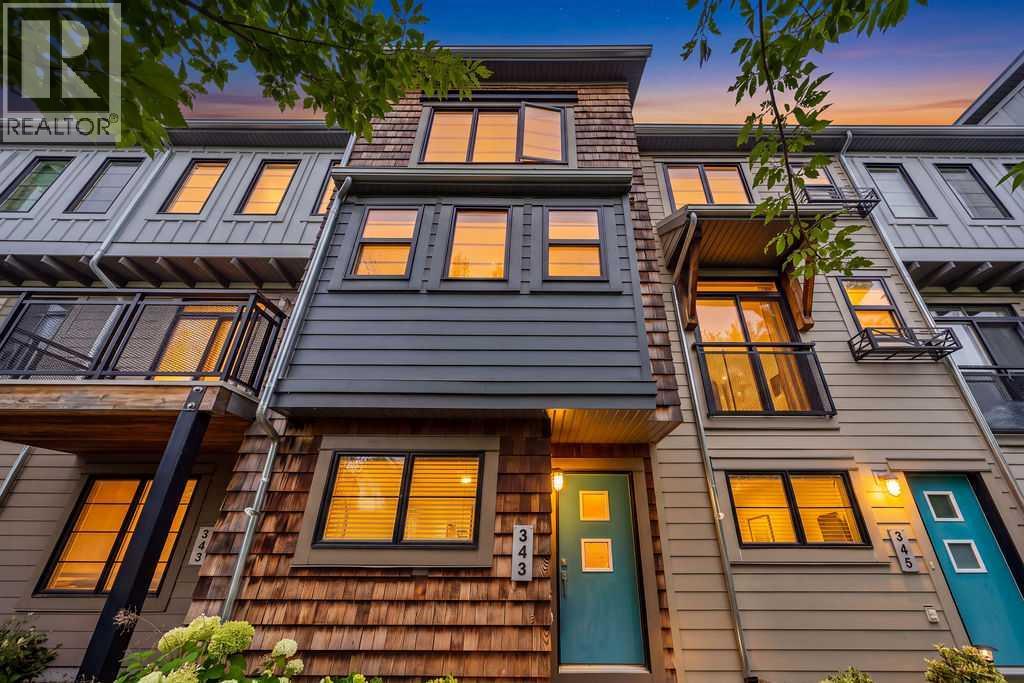
343 Walden Drive SE
Calgary, Alberta
Welcome to 343 Walden Drive SE, a well-designed three-storey townhome offering 1,268 sq. ft. of above-grade living space in the vibrant community of Walden. The entry level provides direct access to the attached tandem garage, with room for two vehicles and additional storage. The bright and inviting main floor features hardwood flooring and an open-concept layout ideal for everyday living and entertaining. The spacious living room opens onto a private balcony, while the dining area includes a built-in bench for added character and functional seating. The kitchen offers generous workspace and storage, and a conveniently located two-piece bathroom and a large balcony for relaxing and having a peaceful BBQ off of the living room completes this level. Upstairs, you will find two comfortable bedrooms, each with its own private ensuite-an excellent arrangement for couples, guests, roommates or a home office. The primary bedroom includes a four-piece ensuite, while the second bedroom is complemented by a three-piece ensuite. Upper-level laundry adds everyday convenience.A front patio provides additional outdoor space, while the attached tandem garage keeps both vehicles protected year-round. Located close to Walden’s pathways, parks, shops, restaurants and everyday amenities, with convenient access to Macleod Trail and Stoney Trail, this thoughtfully planned townhome offers a comfortable, low-maintenance lifestyle in a popular southeast Calgary community. Book your private showing today! (id:45388)
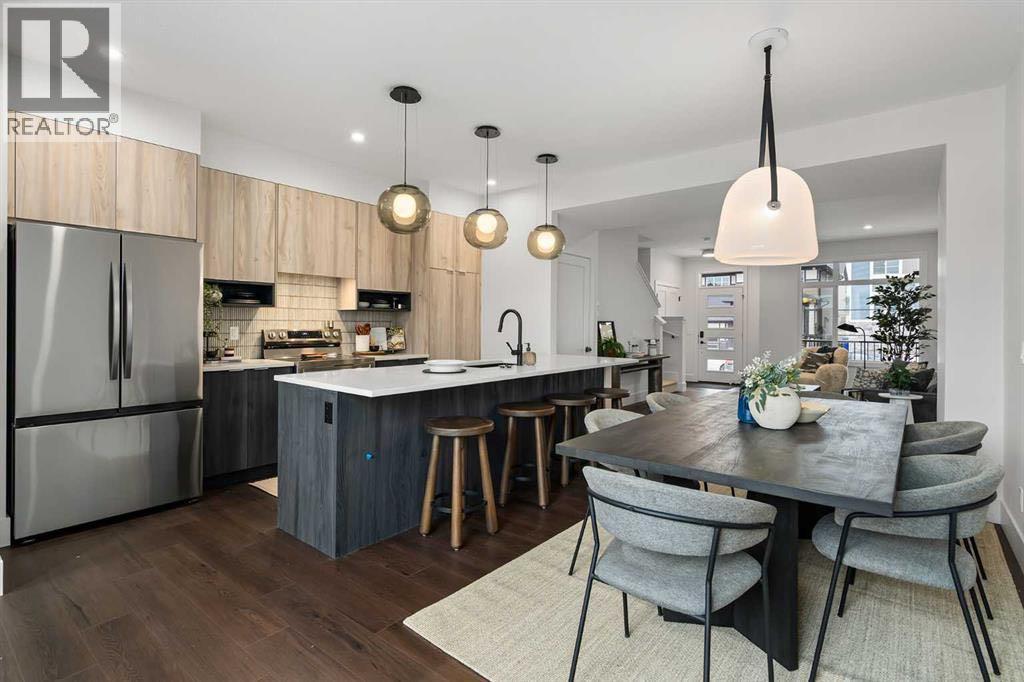
7158 Rangeview Avenue SE
Calgary, Alberta
If you’re looking for the space of a traditional home without the condo fees or the price tag that often comes with new construction, the Talo by Rohit Homes is worth a closer look. Offering over 1,500 square feet, 3 bedrooms, 2.5 bathrooms, full front and rear landscaping, and an undeveloped basement for future growth, this brand-new home delivers a lot of value in the growing southeast Calgary community of Heartwood.Inside, the layout is practical, bright, and designed for real everyday living. The open-concept main floor centres around a large kitchen island with plenty of room for meal prep, casual dining, or gathering with friends and family. Ceiling-height cabinetry provides excellent storage, while a built-in hood fan, built-in microwave, designer lighting, and contemporary finishes give the kitchen a polished look without sacrificing function.At the rear entry, a built-in bench helps keep shoes, bags, and everyday clutter organized, while a stylish powder room with floating cabinetry completes the main level.Upstairs, the primary bedroom offers a walk-in closet and private ensuite, along with two additional bedrooms, a full bathroom, and convenient upper-floor laundry. A bonus area adds even more usable space and could easily become a home office, homework station, reading nook, or play area depending on what works for your lifestyle.The home is finished in Rohit Homes’ Wild North designer interior, bringing together warm natural tones, wood-inspired finishes, contemporary lighting, and professionally selected materials throughout. LED illuminated bathroom mirrors add another modern touch.The unfinished basement gives you something increasingly valuable in this price range: room to grow. Finish it down the road for additional living space, a recreation room, gym, office, or whatever your future needs may be.Heartwood is a growing southeast community with access to Seton, South Health Campus, the YMCA, Calgary Public Library, shopping, restaurants, park s, pathways, and major roadways, with more amenities and planned schools coming as the area develops.Brand new. Over 1,500 square feet. Three bedrooms. No condo fees. Landscaping included. Future basement potential. And Alberta New Home Warranty coverage.For buyers comparing what their budget can actually get them in Calgary, the Talo offers a compelling combination of space, design, and long-term flexibility. (id:45388)
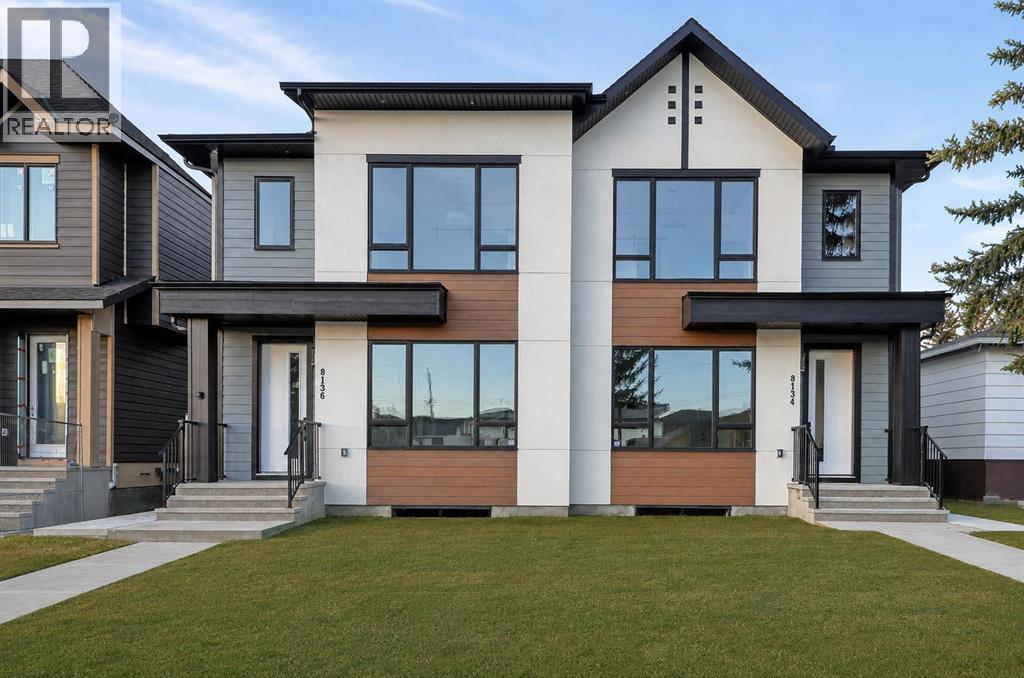
8134 47 Avenue NW
Calgary, Alberta
* SHOW HOME | SATURDAY, NOV. 14, 12:30 - 2:30PM * Located in Bowness, one of Calgary’s most established northwest communities, this home offers a balance of everyday convenience and access to outdoor lifestyle amenities that consistently draw buyers to the area. Just minutes from Bowness Park and the Bow River pathway system, the location supports walking, cycling, and year-round recreation. Local cafés, bakeries, and neighbourhood restaurants contribute to Bowness’ small-town feel, while quick access to Stoney Trail and Crowchild Trail makes commuting across the city efficient. WinSport and Canada Olympic Park are close by, along with nearby grocery options, recreation facilities, and schools, including Bowness High School and Belvedere Parkway School.Inside, the main floor is bright and open with 9-foot ceilings and a layout that flows naturally from front to back. A defined dining area sits comfortably between the foyer and kitchen, creating separation without breaking sightlines. The kitchen is clearly designed for everyday use and entertaining, featuring a built-in wall oven, gas cooktop, dishwasher, French-door fridge, and a walk-in pantry that offers true storage rather than decorative shelving. The living room is anchored by a gas fireplace, adding warmth and a strong focal point. At the rear of the main floor, a powder room and a dedicated mudroom with built-in cabinetry support daily function and organization.The upper level continues the home’s clean, calm feel. The primary bedroom features a tray ceiling, a generous walk-in closet, and an ensuite that includes a freestanding soaker tub and a separate glass-enclosed shower. A bonus room provides flexible secondary living space, suitable for a media room, office, or play area. Two secondary bedrooms and a full bathroom complete the level. 9-foot ceilings upstairs maintain consistent ceiling height and openness throughout.The lower level continues the home’s clean, intentional design and feels every b it as considered as the main living spaces. This 2-bed legal lower suite is a turnkey opportunity for a mortgage helper or multigenerational living. A full kitchen opens to a dedicated living area, creating a natural flow that works well for extended family, guests, or flexible day-to-day use. Two well-sized bedrooms, a full bathroom, and separate laundry round out the space, with practical storage integrated where it matters. The result is a lower level that feels finished, functional, and easy to live in, rather than an afterthought.Across three finished levels, the home offers a thoughtful mix of lifestyle and practical spaces. Combined with its Bowness location near river pathways, parks, major road connections, schools, and WinSport, this property delivers strong everyday livability with long-term appeal. Quiet residential streets, excellent access, and a well-executed interior layout come together in a home that aligns with how people live in Calgary today. (id:45388)
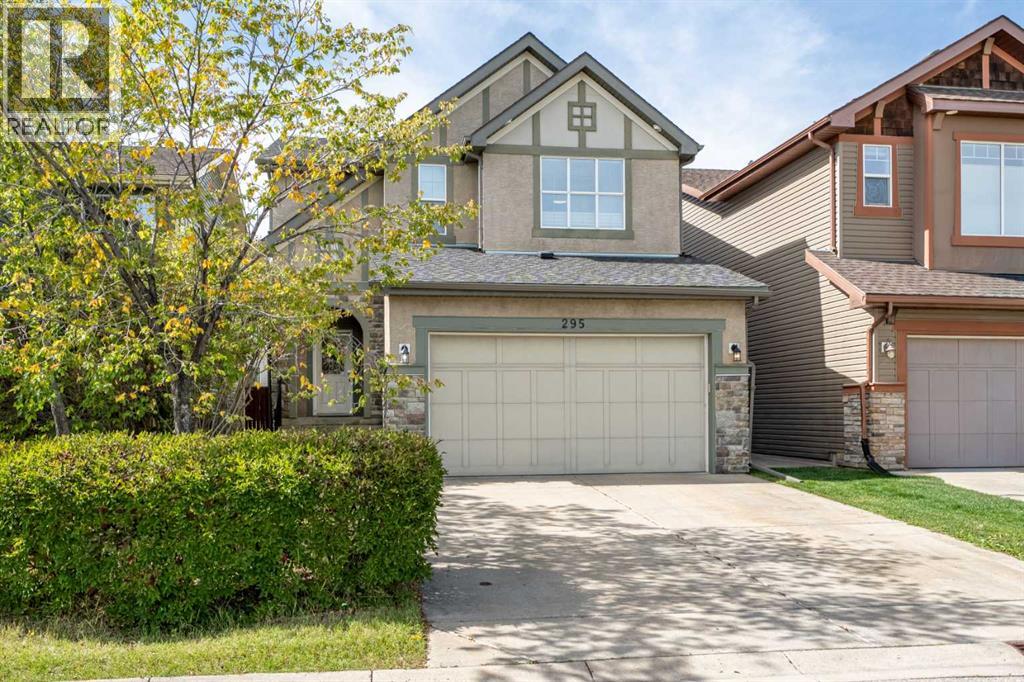
295 Aspen Hills Close SW
Calgary, Alberta
SHOWSTOPPER Greenboro Estate HOME in ASPEN WOODS.Welcome to this exceptional former Estates Show Home, where timeless design, quality craftsmanship and pride of ownership are evident throughout. Offering over 2,250 sq. ft. above grade plus a fully developed basement, this beautifully maintained residence features four bedrooms, 3.5 bathrooms, central air conditioning and a professionally landscaped west-facing backyard.From the moment you arrive, the impressive curb appeal sets the tone. Step inside to a bright, sophisticated main floor with beautiful hardwood flooring and an inviting open-concept design. The chef-inspired kitchen is both elegant and highly functional, featuring quartz countertops, stainless steel appliances, extensive cabinetry, a large centre island and walk-in pantry. The adjoining dining area provides an ideal setting for entertaining, while the generous living room offers a comfortable space for gathering and relaxing. A main-floor laundry room and powder room add everyday convenience.Upstairs, three spacious bedrooms are complemented by a full bathroom and a versatile bonus room—perfect for a home gym, media room, playroom or additional family living space. The private primary retreat offers a peaceful escape, complete with a spa-inspired five-piece ensuite.The fully developed lower level extends the home's versatility with a substantial games and recreation room, fourth bedroom, three-piece bathroom and excellent storage.Outside, the professionally landscaped west-facing backyard creates a private setting for enjoying afternoon and evening sunshine. A ground-level tiled patio provides the perfect spot for summer entertaining, outdoor dining or simply relaxing at the end of the day.The location is exceptional. Enjoy the convenience of walking to Calgary Academy, Guardian Angel School, Webber Academy, Rundle Academy and Ernest Manning High School, while Aspen Landing is just minutes away with Safeway, shops, services and everyday am enities at your doorstep. Set within a quiet, established neighbourhood, this is a home that offers an ideal balance of sophistication, comfort and convenience for today's family.Beautifully maintained, thoughtfully designed and exceptionally positioned—this is a rare opportunity to own a former show home in one of Calgary's most desirable communities. (id:45388)
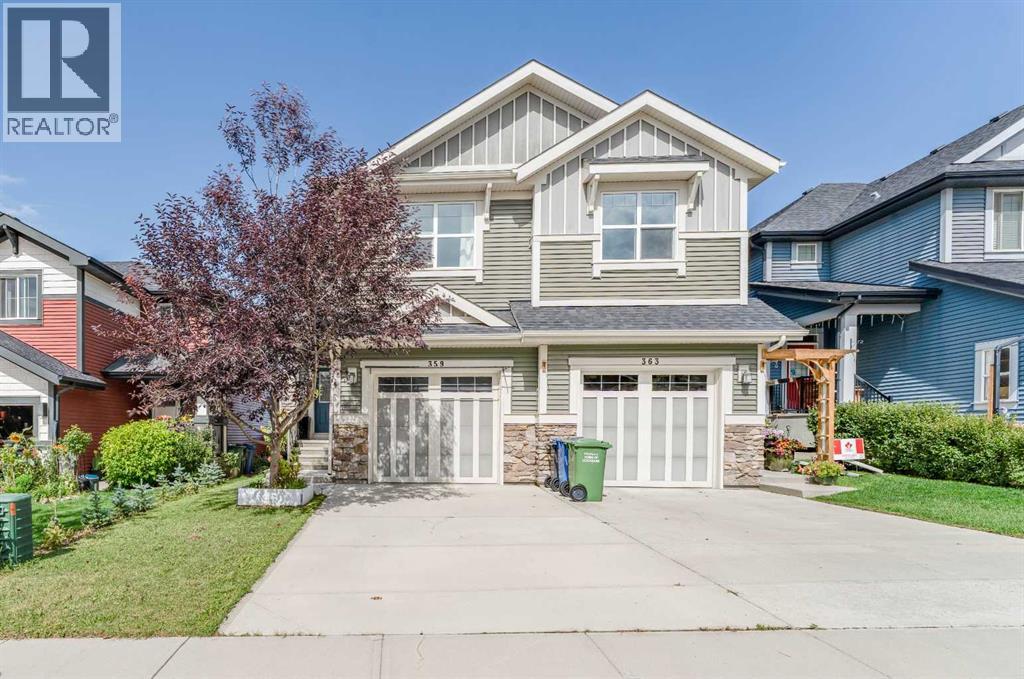
359 Sunrise View
Cochrane, Alberta
Welcome to 359 Sunrise View — offered by the original owner and impeccably maintained throughout! Built by Jaymen, this home is bursting with pride of ownership. Just under 1,700 sq. ft., the main floor offers an open-concept layout with 9 ft ceilings and a bright kitchen — complete with quartz countertops and stainless steel appliances — flowing into a spacious living room, perfect for everyday living and entertaining. Triple pane windows throughout add to the quality build and energy efficiency of this home.Upstairs you'll find three nicely sized bedrooms plus a great room, along with the convenience of upper-level laundry located close to the bedrooms.Situated on a transitional lot, the basement offers 9 ft ceilings and a larger above-grade window (no window well!), bringing in great natural light. This is far from your typical undeveloped basement — the electrical is already done, including plugs with USB outlets and potlights on dimmers, plus a rough-in for a 3-piece bathroom. Outside walls are drywalled, painted, and finished, with only the ceiling left to complete. This space is ready to become the perfect rec room, media space, or could easily be framed into a separate bedroom.Step outside to a fully landscaped yard with no neighbors behind, offering added privacy you don't often find while looking on to the mountains from your rear deck. Located in the sought-after community of Sunset Ridge, and just a short walk to the playground and walking trail. A must-see for buyers looking for a clean, move-in-ready home in a family-friendly community! (id:45388)
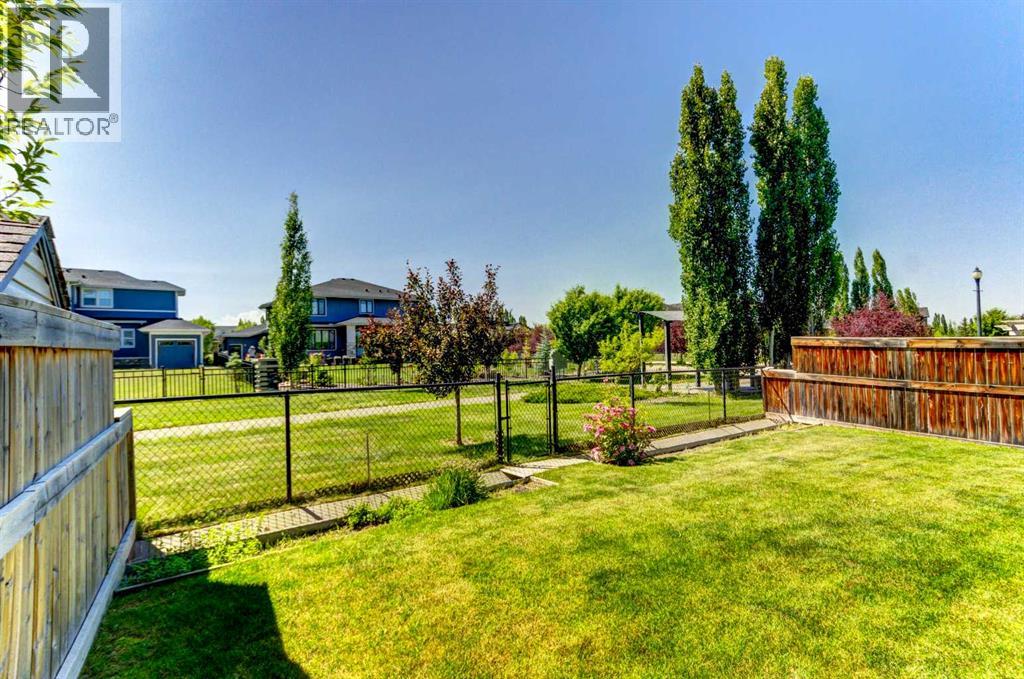
406 Silverado Boulevard SW
Calgary, Alberta
Welcome to the perfect family home offering the highly sought-after layout of three bedrooms upstairs with bonus room, a fully finished basement, & a prime west-facing backyard backing onto a linear green space & pathway. The heart of the home is the spacious island kitchen, complete with granite countertops, an eating bar, abundant cabinetry & counter space, & a convenient walk-through pantry. Rich hardwood flooring flows throughout the main level, which also features a private home office, a generous dining area, & an inviting living room anchored by a striking gas fireplace with a floor-to-ceiling tile surround. Upstairs, the vaulted bonus room provides the perfect space for family movie nights or a children's play area. The oversized primary retreat offers a walk-in closet & a spacious ensuite with dual sinks, while two additional generously sized bedrooms provide plenty of room for a growing family. A small flex room with a sink is perfect as a craft room or it could be turned into an upper laundry. The fully finished basement expands your living space with a home theatre, gym area, an additional bedroom with a walk-in closet, a full bathroom, & exceptional storage. Step outside to enjoy the west-facing backyard overlooking the linear green space & pathway, offering direct access to the Catholic K-9 school in one direction & the public K-6 school in the other—a location that's hard to beat for families. Additional highlights include a double attached garage & recent updates such as shingles & hot water tank (2021), central air conditioning, & a new dishwasher. Ideally located just minutes from Silverado Marketplace, with Sobeys, Anytime Fitness, HotShop, Kildares Irish Pub, Poached YYC, & Shoppers Drug Mart, plus quick access to both Stoney Trail & Macleod Trail, this exceptional home offers the perfect combination of space, convenience, & family-friendly living. Welcome home!! (id:45388)