
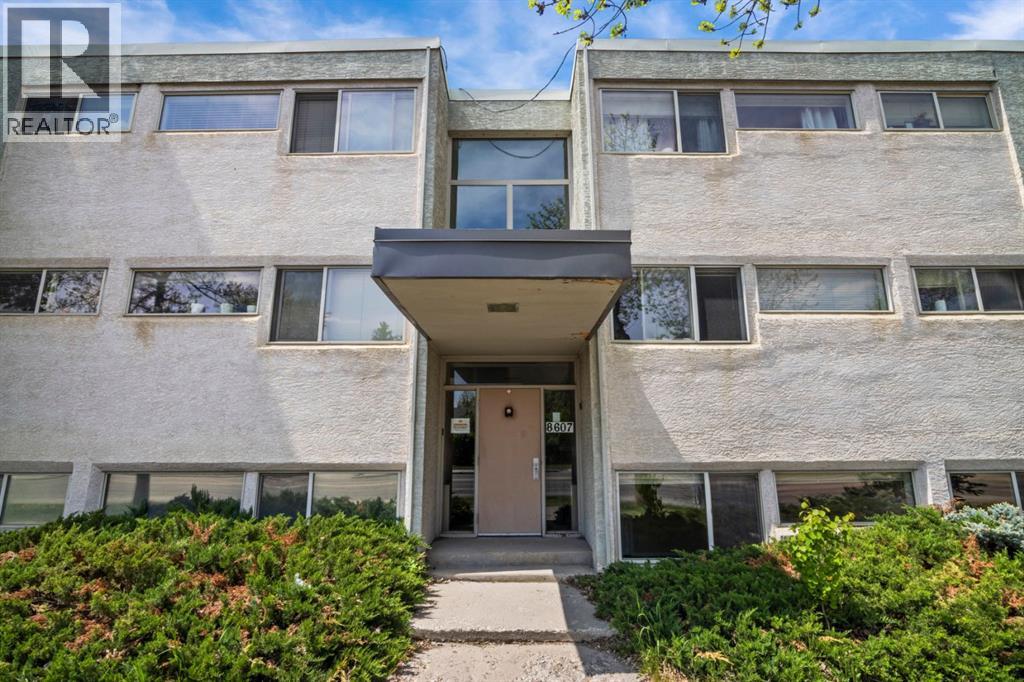
104, 8607 Elbow Drive SW
Calgary, Alberta
Welcome to Hamlett Court, a charming residence nestled in the heart of Haysboro in Southwest Calgary. Ideally situated just off Elbow Drive and Heritage Drive, this home offers a quick and convenient commute to downtown.Set just below ground level, the unit is filled with natural light thanks to oversized windows throughout. The thoughtfully designed layout features two well appointed bedrooms, a spacious living area, and a generous kitchen perfect for both everyday living and entertaining.This move in ready home has been completely repainted from top to bottom and outfitted with brand-new carpet throughout. Additional conveniences include an assigned parking stall at the rear of the building and a separate, dedicated storage unit.Exceptionally clean, private, and quiet, this is an ideal opportunity for first-time buyers or investors looking to add a reliable property to their portfolio. (id:45388)
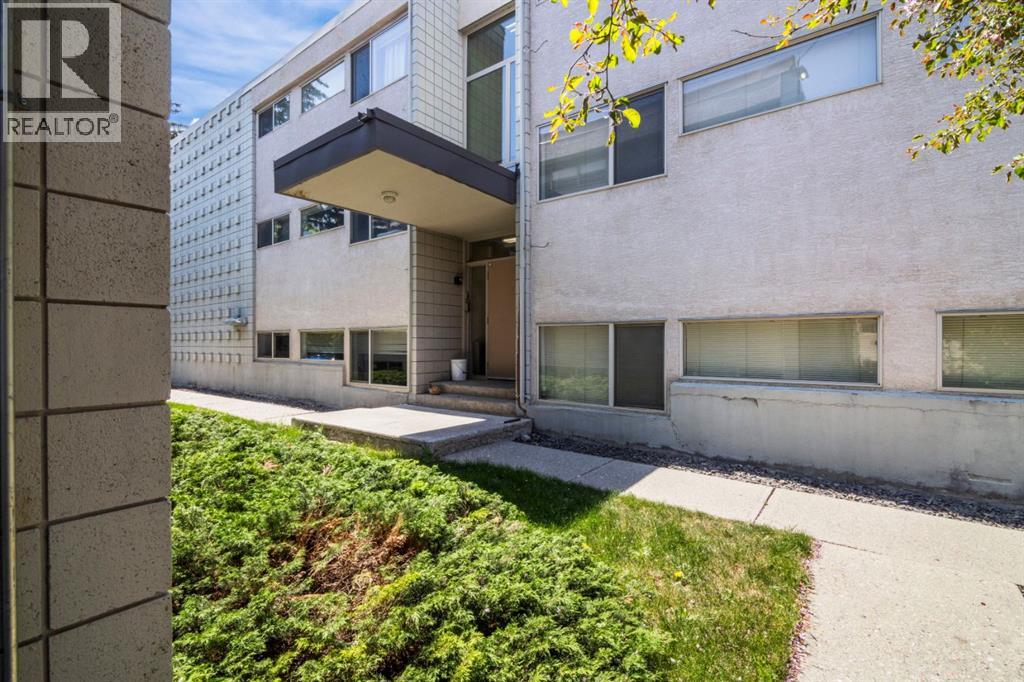
126, 56 Hamlet Road SW
Calgary, Alberta
Welcome to Hamlett Court, a charming residence nestled in the heart of Haysboro in Southwest Calgary. Ideally situated just off Elbow Drive and Heritage Drive, this home offers a quick and convenient commute to downtown.Set just below ground level, the unit is filled with natural light thanks to oversized windows throughout. The thoughtfully designed layout features two well appointed bedrooms, a spacious living area, and a generous kitchen perfect for both everyday living and entertaining.This move-in ready home has been completely repainted from top to bottom and outfitted with brand new carpet throughout. Additional conveniences include an assigned parking stall at the rear of the building and a separate, dedicated storage unit.Exceptionally clean, private, and quiet, this is an ideal opportunity for first-time buyers or investors looking to add a reliable property to their portfolio. (id:45388)
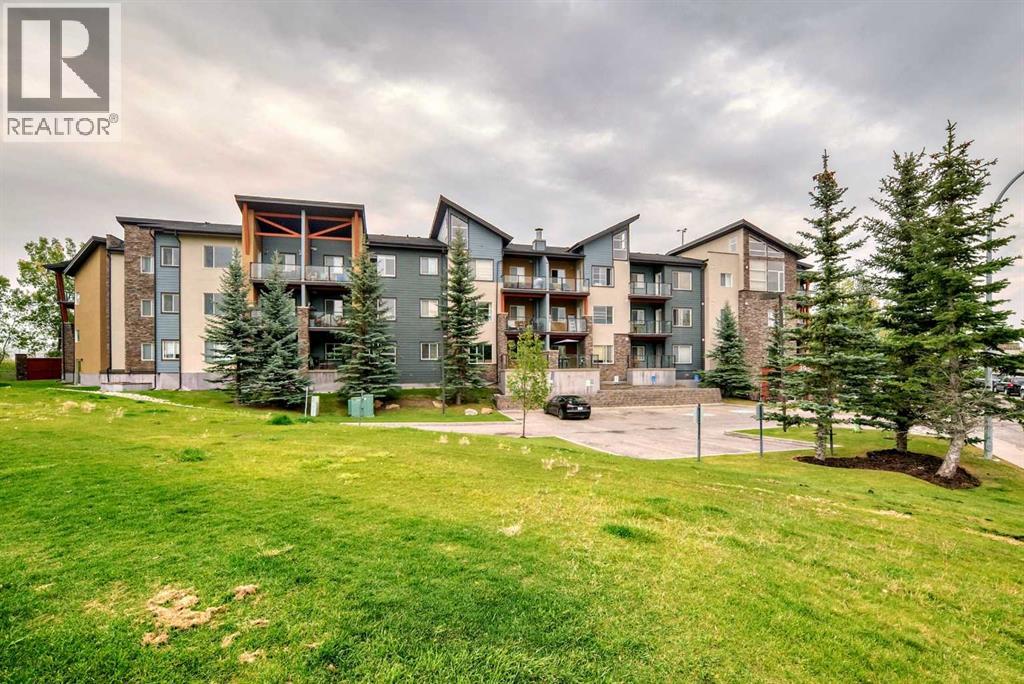
211, 3950 46 Avenue NW
Calgary, Alberta
Bright, student-friendly condo steps from the University of Calgary — perfect for students, faculty, or investors. This elevated main-floor 2-bedroom + den, 2-bath unit offers approximately 805 sq. ft. of efficient, move-in-ready living space.Highlights:- Well-laid-out open plan with a breakfast bar, granite counters, rich dark cabinetry, and stainless steel appliances- Separate office/den — ideal for study sessions, a home office, or extra storage- Primary bedroom with private 4-piece ensuite; second bedroom conveniently separated for roommate privacy- Covered balcony with mature-tree views — private outdoor space for relaxing- Elevated main-floor location provides easy access and a sense of privacy- No smoking/no pets; vacant and ready for immediate possessionLocation advantages:- Minutes to the University of Calgary — walk, bike, or quick transit for students and staff- Close to major medical centres (Foothills Medical Centre, Alberta Children’s Hospital), Market Mall, parks, pathways, and transit routes- Excellent for student rentals, first-time buyers, downsizers, or investors seeking a low-maintenance property in a well-established NW Calgary neighbourhoodBook a viewing today — bright, convenient, and tailored for university living. (id:45388)
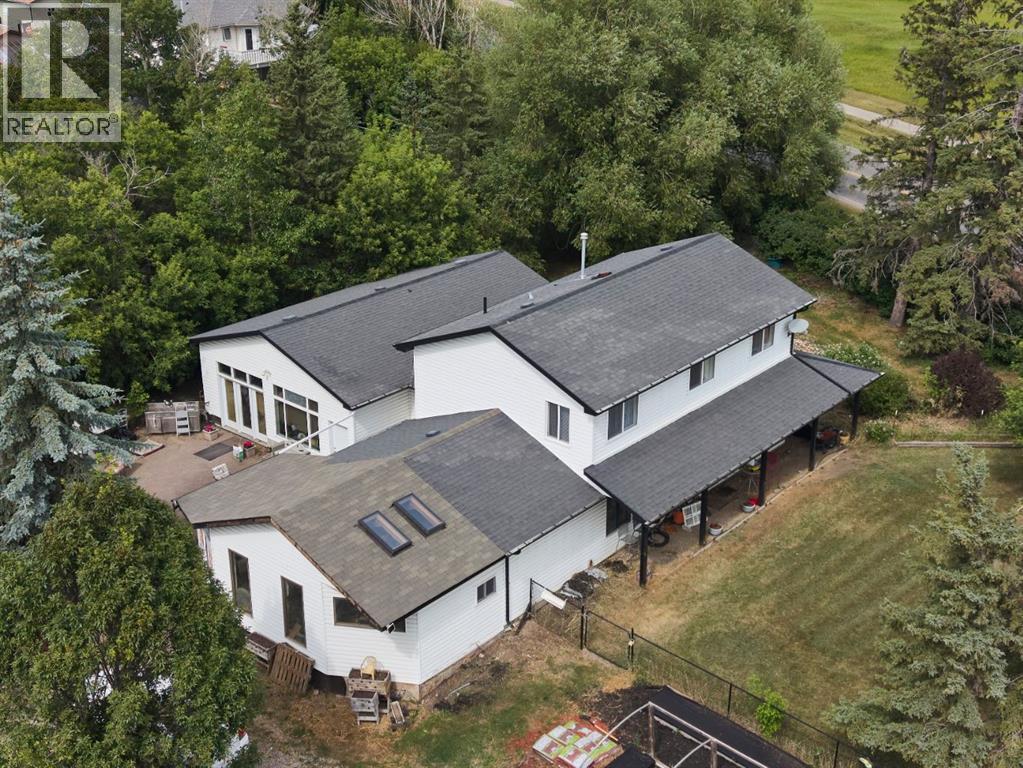
693 10 Avenue
Carstairs, Alberta
ACREAGE LIVING in the heart of Carstairs. You will not want to miss out on this.RARE OPPORTUNITY with tons of possibilities. Incredible chance to own a great house on a 2 acre lot in the heart of Carstairs with 5 subdividable lots on the property ready to go. There is a 90 foot Well on the property and still hooked up to city water. 5 services to lots and one to main house Deep services are stubbed 10 Feet into the property and engineering and services are done and ready to subdivide .Opportunity to build on 5 lots and keep the house with 3/4of an acre. This large home features many recent UPDATES including the Kitchen with new cabinets and countertops complete with an ISLAND overlooking the dining area. The primary bedroom complete with an full ENSUITE and laundry are on the main level for added convenience as well as a large family/rec room and a bathroom Upstairs, you will find a large BONUS room, 3 additional bedrooms and a full bathroom .There are plenty of mature TREES and outdoor space for you to enjoy. The MASSIVE 30x26HEATED SHOP is perfect for a woodworker, hobbyist , mechanic etc.. there is also tons of parking.EXCEPTIONAL VALUE! Don’t miss out on this excellent and rare opportunity (id:45388)
54 Thomas Street NW
Langdon, Alberta
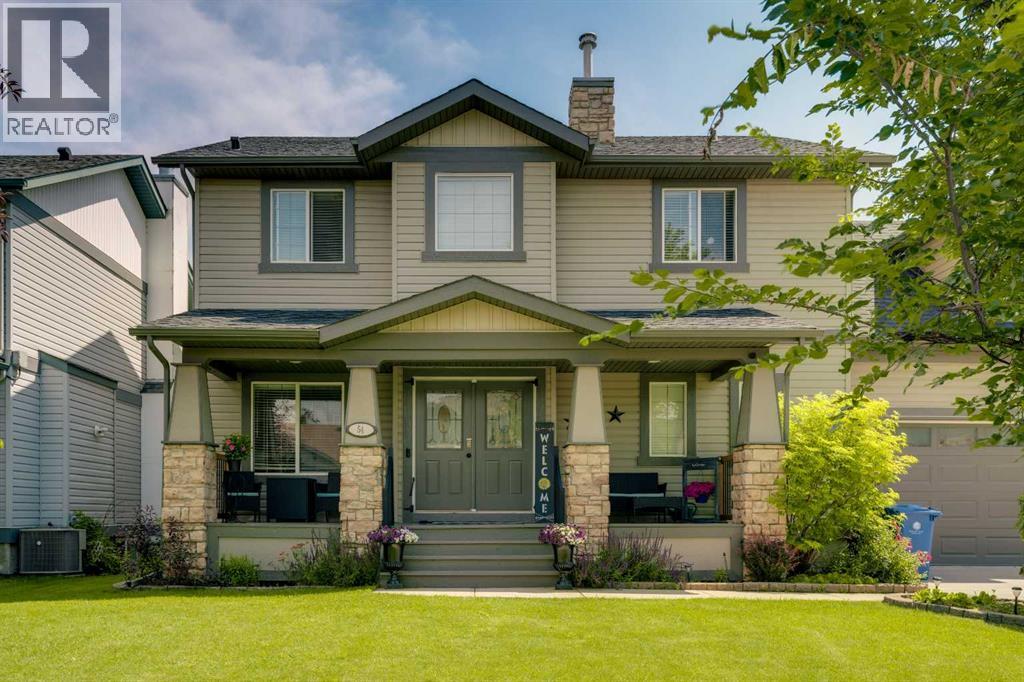
Offered to the market for the first time, this custom-built family home sits on an impressive 0.23-acre lot on one of Langdon's beautiful tree-lined streets. Boasting over 3400 sq. ft. of fully developed living space, this exceptional 4-bedroom home offers the perfect blend of comfort, functionality, and space. A charming front porch welcomes you into the bright, open-concept main floor featuring a private office, a spacious family room with a cozy fireplace, and a functional kitchen with updated appliances, central island with seating and walk-through pantry. The dining area opens onto a massive rear deck, creating the perfect space for entertaining or enjoying the expansive backyard. The convenient 2 piece bath and a laundry room with walk-in closet complete this level. Upstairs, you'll find the bonus room over the garage - great for a playroom or guest room and the spacious primary retreat complete with ensuite with soaker tub, separate shower and walk-in closet. There are two additional good sized bedrooms and a full bathroom. The fully developed lower level offers a large recreation room, a fourth bedroom, a 3-piece bathroom with walk-in shower and an abundance of storage space. Recent updates include fresh paint throughout and vinyl plank flooring. Car enthusiasts, hobbyists, and families alike will appreciate the oversized double attached garage with 80-amp service, expansive driveway, and the additional single detached garage with 60-amp service was added in 2021. The detached garage has been drywalled, painted, with extra shop lights installed and fitted with 20-amp plugs every 6 feet throughout and 20-amp plugs on the exterior. With ample room for vehicles, RV parking, recreational toys, or a workshop, this property truly has it all. This is a rare opportunity to own a well maintained, one-owner custom home in one of Langdon's most desirable locations - a 2 Minute walk from School, close to Restaurants, parks and playgrounds and an easy commute to the cit y. (id:45388)
2115 10 Street NW
Calgary, Alberta
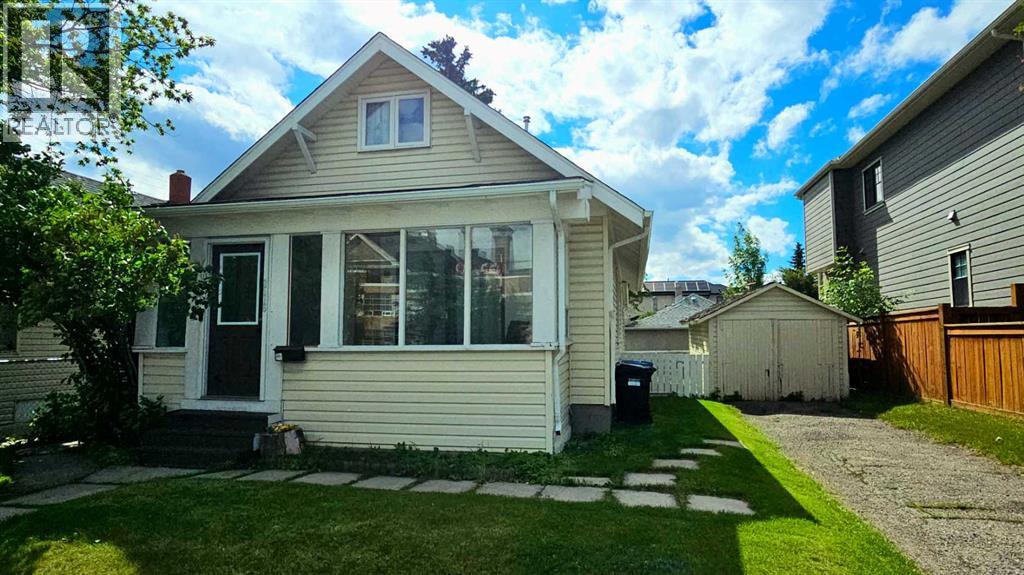
BUILDERS, INVESTORS, VISIONARIES. Bring your imagination to this 45’X100’ R-CG property in fantastic Capitol Hill, with WEST BACKYARD. Just steps from Confed Park and SAIT, with King George school right across the street, this location has potential (subject to city approval) for multiple homes to be built on it. Confederation Park and Winston Golf courses are just a few kms in either direction, as are the shops and restaurants of 16th avenue. This 3bdr home has been in the family for generations and was rented to tenants until recently. Great buy and hold, great starter home if you want to put in a bit of elbow grease - a fantastic deal, offered at land value only. Call a realtor for a viewing, or to have your questions answered about this cute-as-a-button gem that would also make a great student rental! (id:45388)
1437 Kings Heights Boulevard SE
Airdrie, Alberta
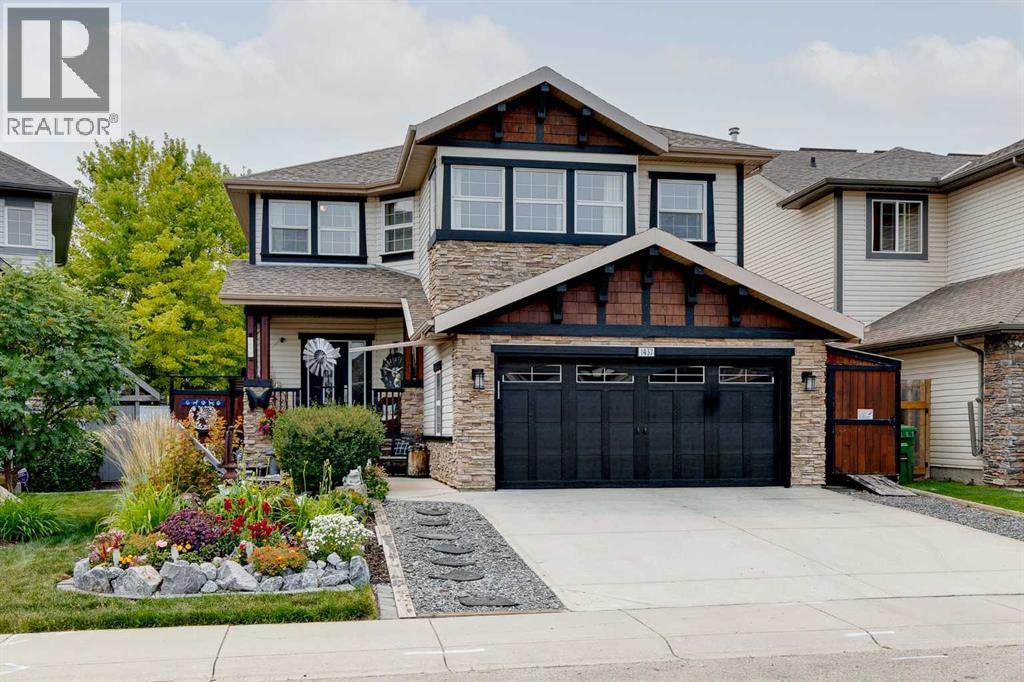
Modern comfort and timeless design come together in this beautifully finished 2-storey home where 5 bedrooms, a main floor den and exceptional outdoor living create the perfect setting for growing families. Outstanding curb appeal begins with manicured landscaping, attractive stone detailing and a welcoming front porch while gleaming hardwood floors, a neutral colour palette and thoughtful designer finishes add warmth throughout the bright open-concept interior. Gather with family and friends in the inviting living room where a gas fireplace adds cozy ambience and oversized windows frame peaceful backyard views. Culinary adventures ensue in the beautifully appointed kitchen showcasing quartz countertops, stainless steel appliances, abundant cabinetry, a pantry and a large island with a raised breakfast bar that naturally brings everyone together. Share everyday meals or celebrate special occasions in the sun-filled dining area where surrounding windows and direct access to the backyard encourage effortless indoor and outdoor entertaining. Versatility continues with a front flex room that easily adapts as a formal dining room or elegant sitting area while French doors lead to a private den perfectly suited for working from home, studying or creative pursuits. Completing the main level is a convenient powder room. Movie nights, family time and quiet evenings all find their place in the spacious upper bonus room. Retreat through French doors into the generous primary bedroom featuring a large walk-in closet and a private 4-piece ensuite with a relaxing soaker tub and separate shower. Another 3 well-proportioned bedrooms, a full 4-piece bathroom and upper level laundry comfortably support busy family life. Expanding your living space even further, the fully finished basement presents a massive recreation room with endless flexibility for games, fitness, hobbies or media, along with a 5th bedroom and another full 4-piece bathroom for guests or older children. Outside, th e meticulously landscaped backyard feels like your own private retreat with an expansive deck, pergola-covered entertaining area, sunny patio and grassy yard where kids and pets have plenty of room to play. Located in one of Airdrie's most walkable family communities, this home enjoys easy access to 2 neighbourhood schools, parks, playgrounds, scenic ponds, pathways, greenspaces and the community's timber amphitheatre. Shopping, restaurants and everyday amenities are only minutes away, while quick access to the QEII makes commuting simple and convenient. (id:45388)
634 Redstone View NE
Calgary, Alberta
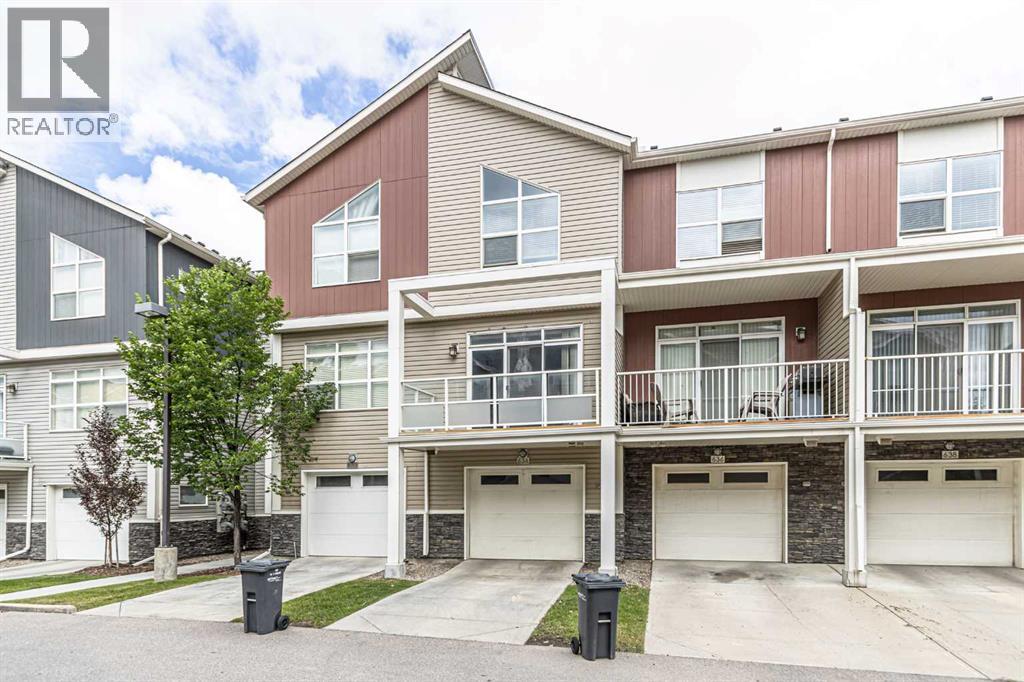
WOW!!! HOT DEAL IN REDSTONE VIEW NE| LOW CONDO FEE| *** PRICE REDUCED***Welcome to a beautifully designed, fully finished townhome offering the perfect blend of style, comfort, and convenience. This exceptional home features 2 spacious bedrooms, 2.5 bathrooms, a versatile den ideal for a home office or study, and a single attached heated garage with a full driveway providing parking for a second vehicle. The bright and inviting open-concept floor plan is enhanced by beautiful wide-plank laminate flooring, contemporary finishes, rounded corners, splatter-coated ceilings, and an abundance of natural light throughout. The modern kitchen is equipped with a stainless steel appliance package, ample cabinetry, and generous counter space, making it perfect for both everyday living and entertaining. Step outside to enjoy the large private balcony, ideal for relaxing or hosting guests. The low-maintenance exterior showcases durable Hardie Board siding with attractive stone accents, ensuring lasting curb appeal. Situated in a desirable community with nearby parks and green spaces, this home offers easy access to public transit, shopping, restaurants, Stoney Trail, and a wide range of amenities. Whether you're a first-time home buyer, downsizer, or investor, this move-in-ready townhome presents an outstanding opportunity to own a stylish, low-maintenance property in a fantastic location. Don't miss your chance to make your new home! (id:45388)
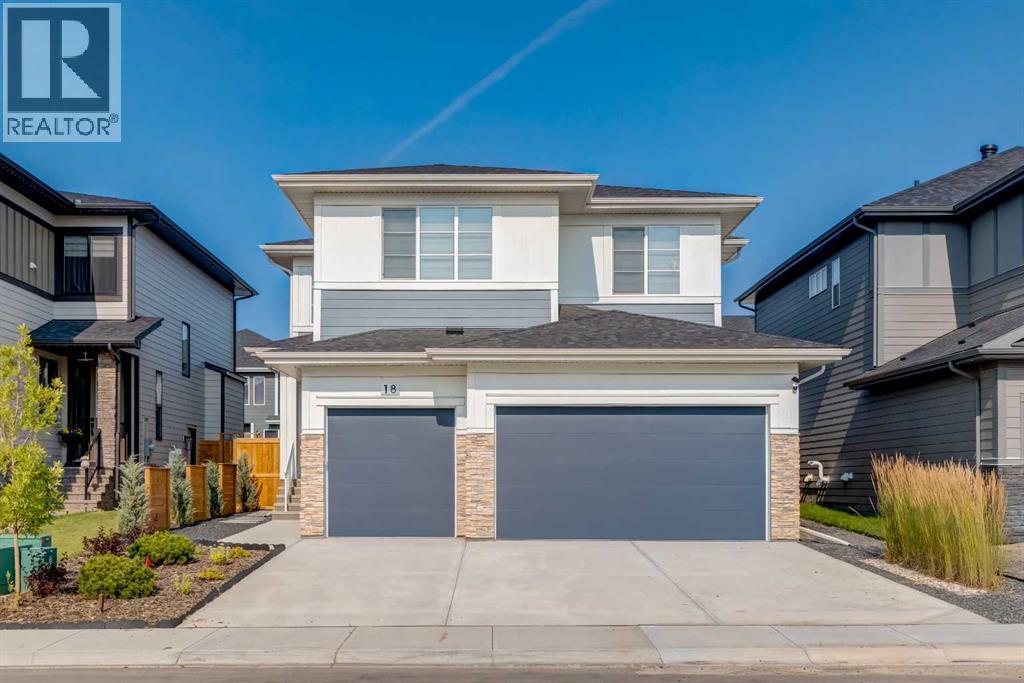
18 South Shore Bay
Chestermere, Alberta
From the moment you arrive at this quiet cul-de-sac in South Shores, there is a sense of calm, privacy, and understated luxury. This remarkable two-storey residence offers over 4,200 Square Feet of professionally finished living space, where every detail has been carefully considered and impeccably maintained. Set within an upscale community in Chestermere, the home enjoys quick access to Calgary via Glenmore Trail, while nearby walking paths along the canal invite daily moments of connection to nature. The west-facing backyard is a true retreat, fully fenced and thoughtfully designed for effortless enjoyment. Two gazebos, a hot tub, and low-maintenance landscaping create an outdoor environment that feels both private and inviting, perfect for quiet evenings or memorable gatherings as the sun sets.Inside, the home is pristine and beautifully appointed. The main level is warm and welcoming, designed for both everyday living and entertaining. A spacious kitchen anchors the space, showcasing a stainless steel appliance package with gas range, expansive two-tone cabinetry, a large centre island with seating and huge walk-in pantry. The open living room is filled with natural light and anchored by a gas fireplace, while the dining area flows seamlessly onto the deck and backyard beyond. A main floor office provides a refined work-from-home space, complemented by a bedroom and three-piece bath ideal for guests or multigenerational living. Direct access from the triple attached garage leads into a functional mudroom, enhancing daily convenience.Upstairs, the home continues to impress with a generous bonus room, a dedicated laundry room, and three well-proportioned bedrooms, each with its own walk-in closet. The primary suite is a private sanctuary, offering a luxurious five-piece ensuite and an expansive walk-in dressing room. A second five-piece bathroom serves the additional bedrooms with ease.The fully finished lower level elevates the lifestyle experience even fur ther. A private gym with mirrored walls, rubber flooring, pot lighting, and included equipment offers a professional fitness experience at home. Movie nights become an event in the theatre room. A spa-inspired three-piece bath with electric infrared sauna and double-wide shower, along with ample storage and utility space, completes this exceptional level.Central air conditioning, automated blinds, with care and quality invested inside and out. Sophisticated, comfortable, and move-in ready, this is a residence that delivers an elevated way of living and will impress even the most discerning buyer. (id:45388)
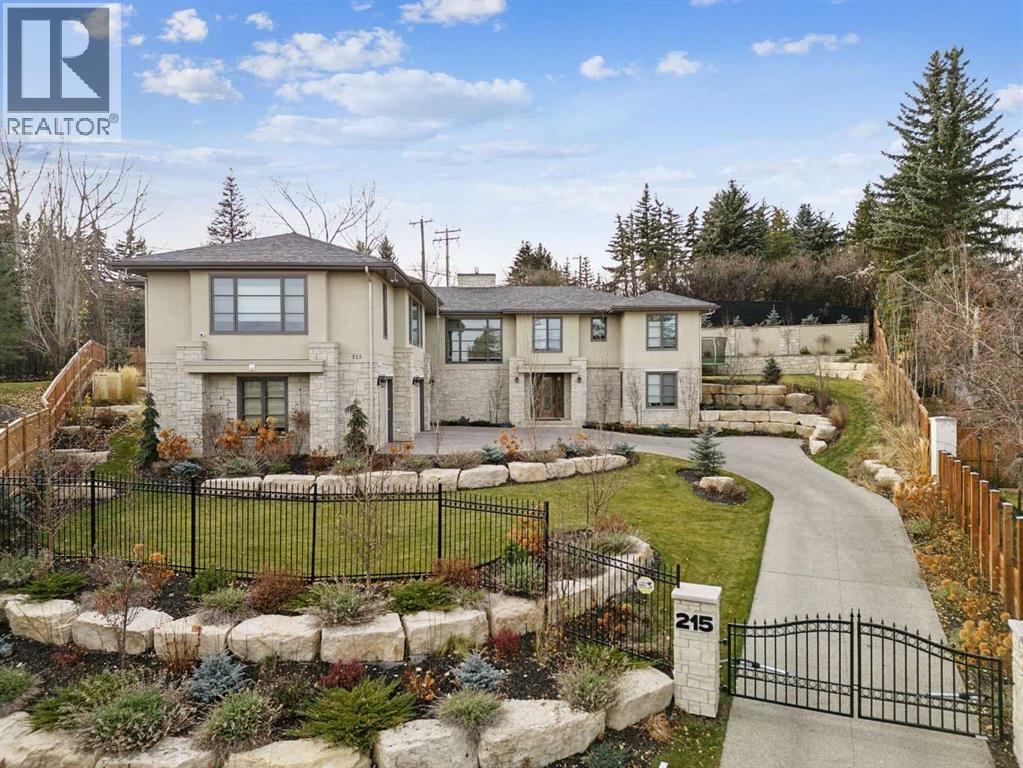
215 Patton Court SW
Calgary, Alberta
Discreetly positioned at the end of a quiet cul-de-sac in the prestigious enclave of Pump Hill, this remarkable inner-city estate presents an exceptional offering defined by scale, privacy & architectural refinement. Known for its estate sized lots, mature tree canopy & enduring prestige, Pump Hill remains one of Calgary’s most distinguished residential communities. Set behind elegant wrought-iron gates, the residence unfolds across an expansive 19,580 sq. ft. lot, surrounded by manicured gardens, mature trees & tiered limestone landscaping - creating a serene, resort-like setting rarely found within the inner city. Spanning nearly 5,000 sq. ft of impeccably designed living space, the home is curated for refined daily living & sophisticated entertaining. A Cambridge elevator discreetly connects all levels, while 6 bedrooms, 6 bathrooms, 2 spacious dens & multiple living areas provide exceptional comfort & flexibility. At the heart of the home, the grand living room commands attention with 11-foot ceilings, a striking limestone fireplace & expansive windows that bathe the space in natural light while framing tranquil views of the private grounds. The chef’s kitchen is both elegant & highly functional, featuring a substantial statement island, premium finishes & generous workspace designed to accommodate everything from family meals to large-scale entertaining. Flowing seamlessly from the kitchen, the formal dining area is ideally proportioned to host gatherings with ease, offering a refined setting for dinner parties. The main level is further enhanced by a powder room & laundry area. One wing of the home offers a private family retreat, complete with a generous lounge, 4 well-appointed bedrooms, and 3 beautiful full bathrooms. The opposite wing is devoted to the primary suite, a serene sanctuary featuring walls of windows, a spa-inspired ensuite & a spacious walk-in closet. A nearby den provides the ideal setting for a private office, library, or additional bedroom. A grand staircase descends to the lower level, where custom double wood doors open into an elegant foyer. This level continues the home’s elevated lifestyle with a spacious home office, a 6 bedroom with full bath & an expansive recreation & entertainment area. The games room offers generous proportions for billiards, while the adjacent media room creates a refined cinematic experience. A large mudroom provides direct access to the heated 4-car garage, equipped with 3 EV charging stations. The estate is further enhanced by an advanced security system, full-property generator, fire suppression system & thoughtfully integrated accessibility features. Outdoors, the secluded backyard backs onto green space & is beautifully landscaped with architectural stonework, an expansive patio for alfresco entertaining & a charming summer house. An estate of this caliber, privacy & distinction is rarely available in Pump Hill - offering timeless luxury in one of Calgary’s most established & prestigious neighbourhoods. (id:45388)
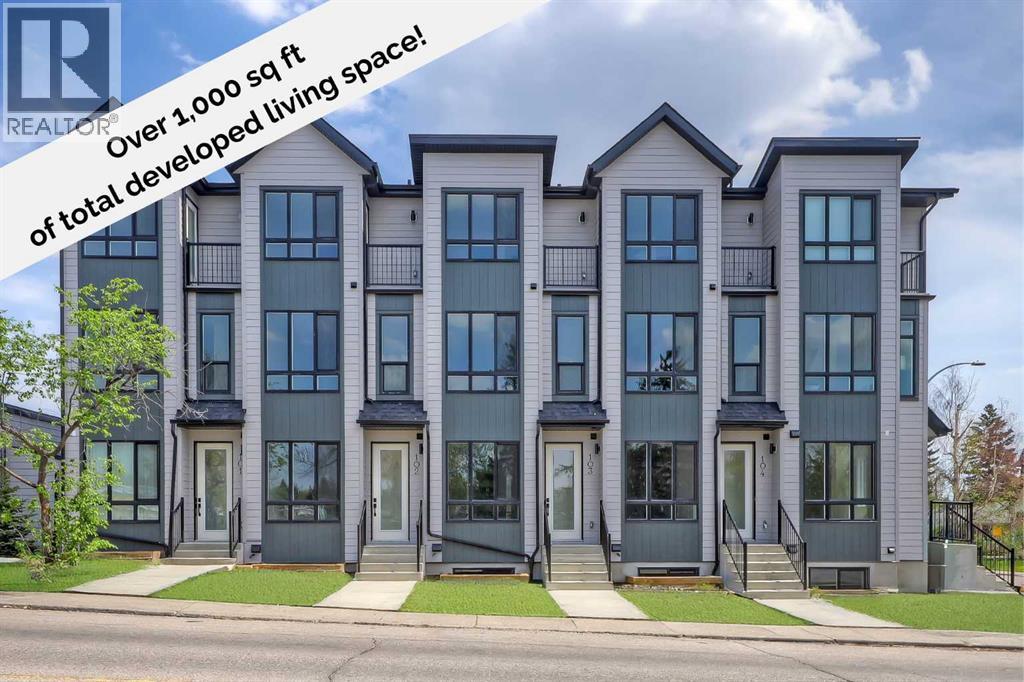
103, 3550 45 Street SW
Calgary, Alberta
**EFFECTIVE PRICE OF JUST $342,857 FOR FIRST-TIME BUYERS WHO QUALIFY FOR THE NEW GST REBATE!** Brand new, move-in ready Urban Multi-level Home in Glenbrook, offering over 1,000 sq ft of total developed living space, with 2 beds, 2.5 baths, and a PRIVATE STORAGE LOCKER! It's Airbnb-friendly, so it works no matter if you are buying your first home or adding to your portfolio. Accessible via a private street-facing entrance, the sunny main floor features low-maintenance luxury vinyl plank (LVP) flooring and an open-concept living space with large windows. The modern kitchen features 2-tone slab-style cabinetry, quartz counters, and a Samsung stainless-steel appliance package, including a French-door refrigerator and a ceramic-top stove. The adjacent dining room is perfect for family meals and entertaining, while the living room's oversized window fills the space with natural light. A stylish 2-pc powder room completes this level. On the fully finished lower level, 2 bedrooms and 2 full bathrooms reside. Each bathroom boasts custom cabinetry, quartz counters, undermount sinks, and tiled tub/showers. Completing this level is a convenient laundry closet. Durable and stylish, the exterior features Hardie Board and Smart Board detailing, and brushed concrete steps and walks. Located in the heart of the sought-after SW inner-city community of Glenbrook, these brand-new townhomes boast a fantastic location right across the street from Glenbrook School and the Glenbrook Community Association. A number of major amenities are within an easy 15-min walk, including Safeway, Glamorgan Bakery, and multiple restaurants, such as Richmond’s Pub. Plus, nearly every imaginable amenity can be found at the nearby Westhills and Signal Hill Centres, just a 6-minute drive away. Although peacefully tucked away on a lovely residential street, Sarcee Trail and Richmond Rd are both readily accessible, making everyday commuting around the city a breeze! Make this new townhome yours! *Buyers must qualify for the GST rebate program, enquire for details. *VISIT MULTIMEDIA LINK FOR FULL DETAILS INCLUDING FLOORPLANS, VIRTUAL TOURS AND INFO ON ALL AVAILABLE UNITS!* (id:45388)
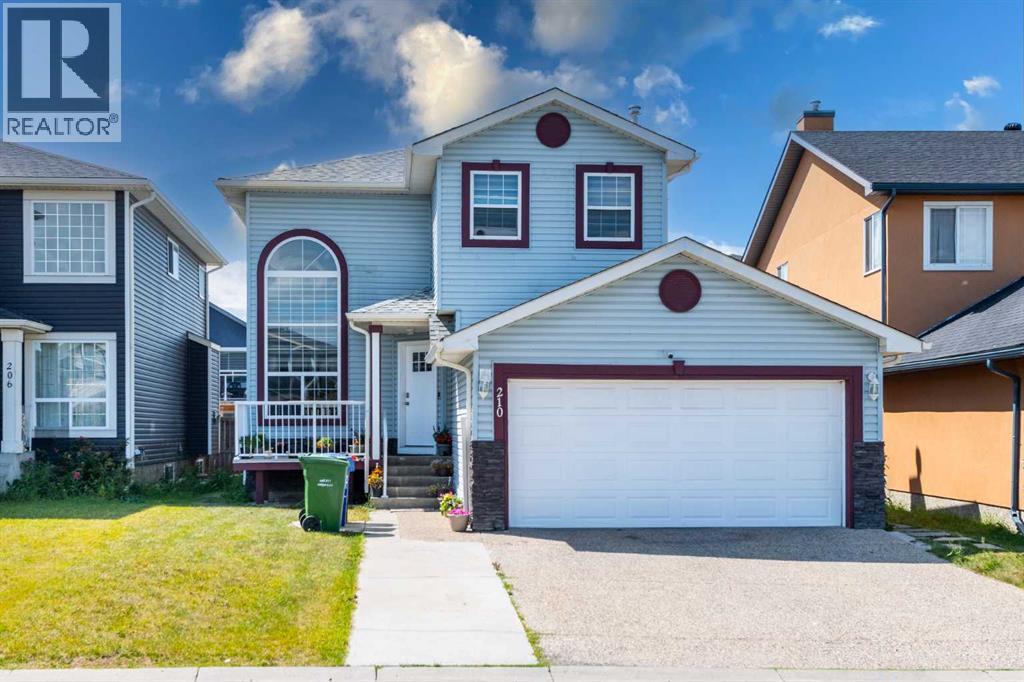
210 Taracove Landing NE
Calgary, Alberta
GREAT LOCATION| ILLEGAL BASEMENT SUITE WITH SEPARATE ENTRANCE | OVER 1,850 SQ. FT. ABOVE GRADE | MAIN FLOOR DEN | DOUBLE ATTACHED GARAGE | NEWER ROOF & SIDING | NEWER WHIRLPOOL APPLIANCES | LARGE REC ROOMWelcome to this beautifully renovated two-storey home, perfectly situated on a quiet cul-de-sac in the highly sought-after community of Taradale. Offering over 1,850 sq. ft. of thoughtfully designed living space above grade, plus an illegal basement suite with a separate entrance, this exceptional property is ideal for growing families, multi-generational living, or those seeking excellent rental income potential.Step inside to discover a bright and inviting open-concept main floor highlighted by soaring two-storey ceilings, oversized windows, and stylish luxury vinyl plank flooring. The spacious living and dining areas provide the perfect setting for entertaining, while the main-floor den offers a versatile space for a home office, study, or playroom.At the heart of the home is the stunning, fully renovated kitchen featuring sleek glossy white cabinetry, quartz countertops, a walk-in pantry, an undermount sink, breakfast bar, and a complete package of brand-new Whirlpool stainless steel appliances. A sunny breakfast nook overlooking the backyard creates the perfect space to enjoy everyday meals. Adjacent to the kitchen, the cozy family room with a custom electric fireplace and sliding patio doors seamlessly connects to the large rear deck, creating an ideal indoor-outdoor living experience. A convenient laundry room with a new LG washer and dryer and a 2-piece bathroom complete the main level.Upstairs, the spacious primary suite serves as a private retreat, featuring a large walk-in closet and a luxurious ensuite complete with a jetted tub, separate glass shower, quartz vanity, and elegant tile finishes. Two additional generously sized bedrooms and a beautifully updated full bathroom provide plenty of space for family members.The fully developed basemen t offers excellent flexibility with an illegal suite featuring its own private entrance, kitchenette, two spacious bedrooms, a full bathroom, and an expansive recreation/living area—making it an ideal mortgage helper or private space for extended family.Outside, you'll appreciate the aggregate concrete driveway, double attached garage, welcoming front porch, spacious backyard, and large deck—perfect for outdoor entertaining and family gatherings.Ideally located just minutes from SaddleTowne Circle, Genesis Centre, LRT stations, schools, parks, shopping, restaurants, and major roadways, this move-in-ready home combines modern upgrades, exceptional functionality, and an unbeatable location.Don't miss this incredible opportunity to own a this amazing home in one of Taradale's most desirable locations. Schedule your private showing today! (id:45388)