
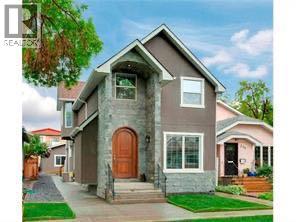
337 3 Avenue NE
Calgary, Alberta
THIS IS NOT YOUR TYPICAL INNER-CITY HOME. Custom built and packed with features rarely found together, this impressive Crescent Heights residence offers over 2,500 SQ. FT. ABOVE GRADE, a FINISHED BASEMENT, SOUTH-FACING BACKYARD and an OVERSIZED TRIPLE GARAGE — all just minutes from downtown.From the moment you enter through the CUSTOM BRAZILIAN WOOD FRONT DOOR, the quality and personality of this home stand out. The executive main living space is anchored by a striking STONE FEATURE WALL and DOUBLE-SIDED FIREPLACE, while extensive CUSTOM BUILT-INS, premium windows and thoughtful architectural details create a home that feels anything but ordinary.The kitchen was designed for someone who truly loves to cook and entertain. This incredible space features an INDUCTION COOKTOP BUILT INTO THE ISLAND, DOWN-DRAFT VENTILATION, DOUBLE WALL OVENS, DRAWER MICROWAVE, BUILT-IN ESPRESSO MAKER, WINE/BEVERAGE FRIDGES, TRASH COMPACTOR, granite countertops and an abundance of custom cabinetry. Remote-controlled SKYLIGHTS WITH RAIN SENSORS bring additional natural light into the home.Upstairs, a beautiful BONUS ROOM with bay windows, custom built-ins and another STONE-FEATURE FIREPLACE provides an inviting second living space. The PRIMARY RETREAT feels more like a private boutique hotel suite, featuring a KOHLER INFINITY SOAKER TUB, in-floor heating, TORCH FIREPLACE, fogless mirrors, oversized rain shower and private water closet.The developed lower level adds even more entertaining and lifestyle space, highlighted by a truly unique CLIMATE-CONTROLLED WINE CELLAR, wet bar and flexible open area.Comfort and technology have also been thoughtfully incorporated throughout, including THREE CUSTOM FIREPLACES, THREE-ZONE HOME CLIMATE CONTROL, AIR CONDITIONING, built-in entertainment features, central vacuum and smart-home functionality.Outside, enjoy the SOUTH-FACING BACKYARD and deck, while the OVERSIZED TRIPLE GARAGE provides exceptional parking, storage and future possibilities. The property also offers POTENTIAL FOR A GARAGE SUITE, subject to City approval, creating an exciting option for multi-generational living, guests or additional income. The home's size, location and flexible living spaces may also appeal to buyers considering EXECUTIVE RENTAL OR SHORT-TERM ACCOMMODATION possibilities, subject to applicable City regulations, licensing and approvals.The exterior was finished with a FULL-SYSTEM COMMERCIAL-GRADE ACRYLIC STUCCO system, representing another substantial investment in the home's construction and efficiency.Located in sought-after CRESCENT HEIGHTS, you are minutes from DOWNTOWN CALGARY, the BOW RIVER pathways, restaurants, cafés, shopping, schools and some of the city's best inner-city amenities.For the buyer searching for something DIFFERENT — something CUSTOM, SUBSTANTIAL and incredibly well equipped — this home needs to be experienced in person. With over 2,500 sq. ft. above grade, a finished basement, triple garage and an extraordinary list of custom features, (id:45388)
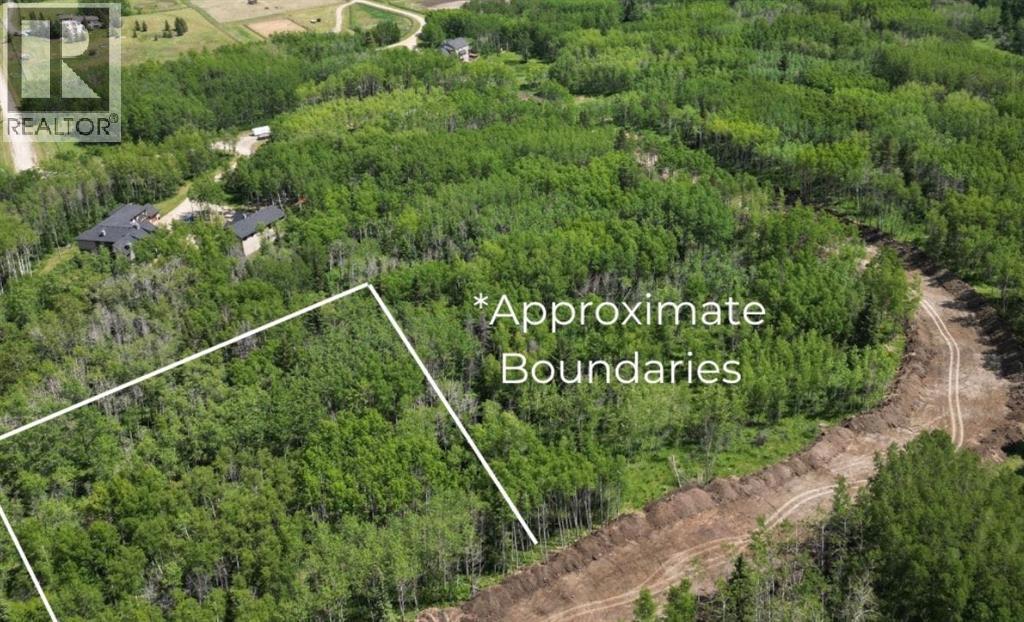
52 Elkstone Way
Rural Rocky View County, Alberta
Explore this newly created 2-acre lot, located just 10 minutes west of Calgary. Surrounded by mature trees for added privacy, this lot is ready for your custom-built single-family home. With water provided by Rockyview Water Co-op, it’s the perfect spot to design a home tailored to your lifestyle. Contact us today to book your viewing and start designing your new home. (id:45388)
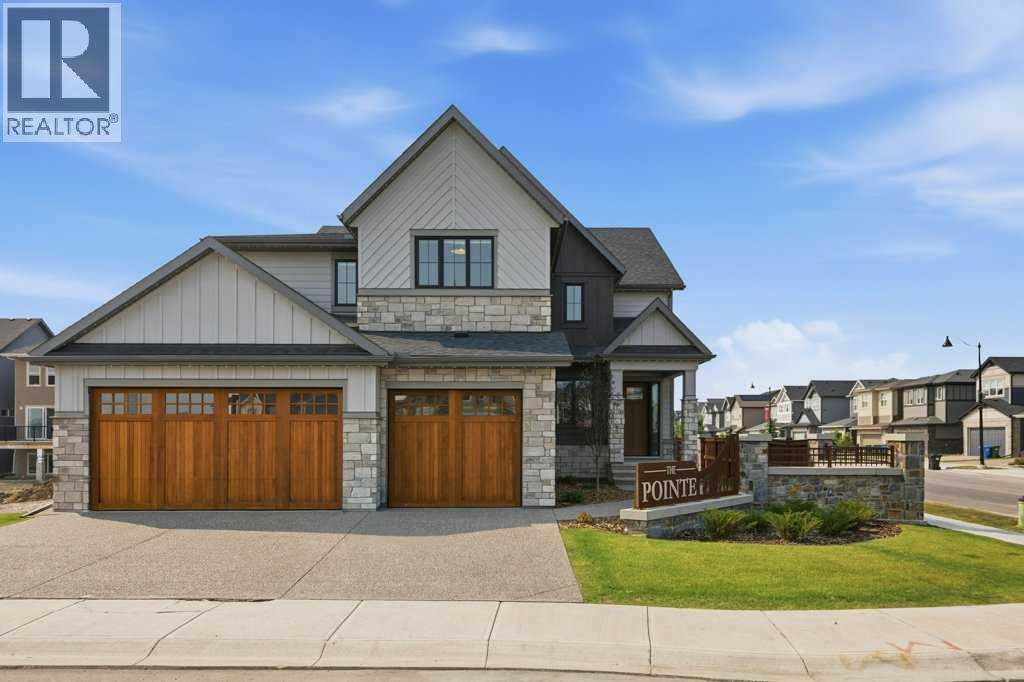
9 Legacy Vista Rise SE
Calgary, Alberta
A rare chance to own a fully developed Crystal Creek Homes showhome while earning rental income through a professionally managed leaseback. With approximately 3,495 sq. ft. above grade, six bedrooms, five-and-a-half bathrooms and a triple attached garage, this home offers an impressive amount of space across three finished levels. The main floor is centred around an open-to-above great room with soaring windows and a classic fireplace, opening to a striking kitchen with an oversized quartz island, extensive cabinetry, statement hood fan and adjoining dining area. A private office, large mudroom and main-floor bedroom with its own ensuite add flexibility for guests or multi-generational living. Upstairs, the generous primary retreat includes a beverage bar, large walk-in closet and spacious five-piece ensuite, while three additional bedrooms provide excellent privacy with walk-in closets and direct bathroom access. The finished basement adds another bedroom, full bath and an expansive recreation room with a built-in wet bar, while leaving plenty of unfinished storage. Designer lighting, custom millwork, hardwood floors and carefully selected finishes give the home the polished look expected from a showhome. Set in The Pointe at Legacy, close to the community’s parks, pathways and everyday amenities, this leaseback opportunity combines a beautifully finished home with immediate income and no need to move in right away. Book your private showing today. (id:45388)
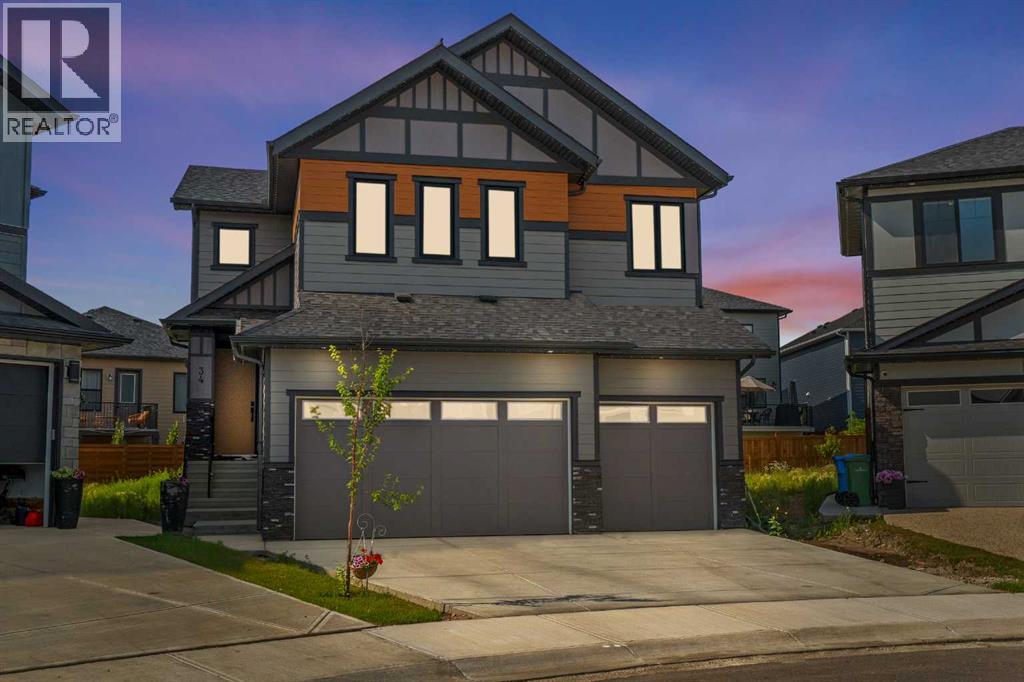
34 South Shore Bay
Chestermere, Alberta
Welcome to this stunning 2-storey home offering nearly 2,970 sq ft of beautifully designed living space, built for families who demand functionality, luxury, and space, with a TOTAL OF 7 BEDROOMS across all levels.The main floor impresses with a MAIN FLOOR BEDROOM with a full 3-piece bathroom, and a functional mudroom off the garage. The heart of the home features a CHEF'S KITCHEN with a LARGE CENTRAL ISLAND, ample cabinetry, and a dedicated SPICE KITCHEN for all your culinary needs, plus a bright breakfast nook with backyard access, a separate dining area, and a spacious family room with a GAS FIREPLACE.Upstairs, the PRIMARY BEDROOM boasts a walk-in closet and a LUXURIOUS 5-PIECE ENSUITE. A second bedroom enjoys its OWN 4-PIECE ENSUITE, two additional bedrooms share a JACK & JILL BATHROOM, and a generous BONUS ROOM adds flexible living space. UPPER FLOOR LAUNDRY completes the level.The LEGAL SUITE BASEMENT, BUILT BY THE BUILDER, features a WALK-UP SEPARATE ENTRANCE, a games room, 2 bedrooms, a kitchen, and a 4-piece bathroom — ideal for rental income or extended family.Outside, enjoy a deck and backyard, with a TRIPLE ATTACHED GARAGE. Located close to parks, playgrounds, schools, shopping, and walking/bike paths.BOOK YOUR SHOWING TODAY! (id:45388)
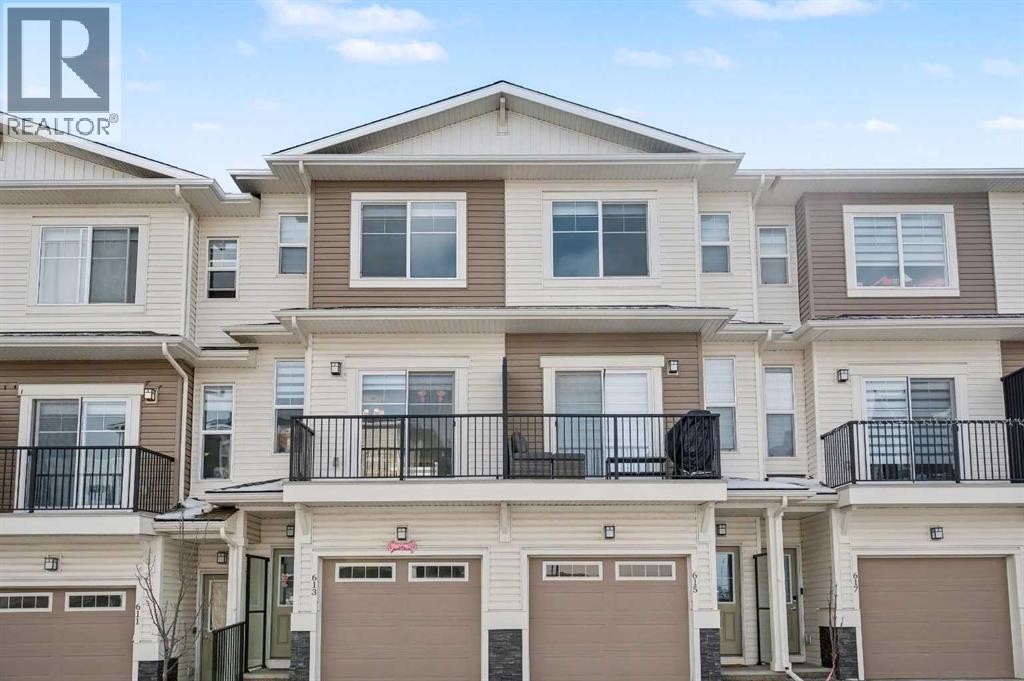
613 Sage Hill Grove NW
Calgary, Alberta
Welcome to an exceptional opportunity in the vibrant NW community of Calgary—a stylish, upgraded 3-storey townhome backing onto expansive green space, offering both refined living and outstanding investment potential.Thoughtfully designed with over 1,400 sq ft of modern living space, this residence combines upscale finishes with a highly functional layout. The entry level welcomes you with a spacious foyer, a full 4-piece bathroom, and a versatile flex room—perfect as a private home office, guest suite, or rental workspace—with direct access to the rear deck overlooking tranquil greenspace. A single attached garage with a concrete driveway adds everyday convenience and long-term value which the owner could park 2 vehicles on premises.The main living level is a true showpiece, featuring an open-concept design enhanced by large windows that capture natural light and serene views. The upgraded kitchen is sure to impress, complete with quartz countertops, premium appliances, and a modern hood fan, all complemented by sleek cabinetry and ample prep space. The seamless flow into the dining and living areas creates an ideal setting for entertaining or comfortable day-to-day living. A convenient 2-piece bath completes this level.Upstairs, the third floor offers two generously sized bedrooms, each thoughtfully designed for comfort and privacy. The primary suite features a walk-in closet and a private 3-piece ensuite, while the second bedroom also includes a walk-in closet and is serviced by a well-appointed 4-piece bathroom. Upper-level laundry enhances convenience for residents and tenants alike.Backing directly onto a vast greenspace, this property delivers a rare sense of privacy and openness—an increasingly sought-after feature for both homeowners and renters. Located in the desirable community of Sage Hill, you are just minutes from shopping, dining, transit, and scenic pathways.Whether you’re seeking a sophisticated place to call home or a high-demand rental prope rty with strong appeal, this townhome represents a compelling blend of lifestyle and investment value. (id:45388)
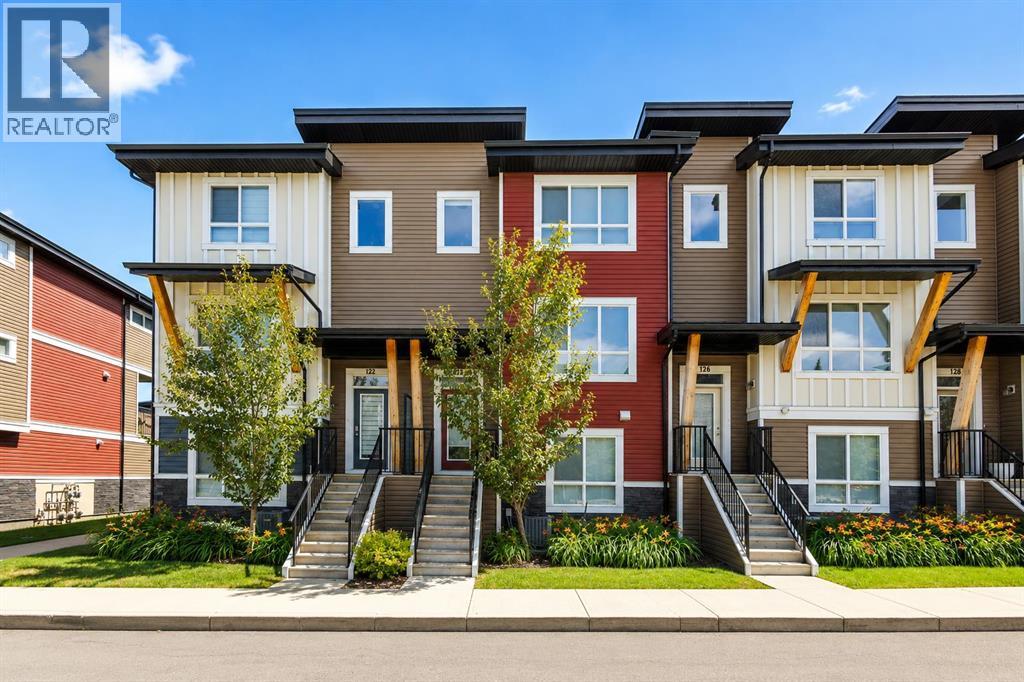
124 Walgrove Cove SE
Calgary, Alberta
Welcome to this beautifully maintained townhouse offering 1,696 sq. ft. of thoughtfully designed living space, 4 bedrooms, and a double attached side-by-side garage in the sought-after community of Walden. Built in 2016 and showing like new, this home is ideally located across from Township Shopping Centre and just steps from transit, restaurants, fitness centres, walking paths, Walden Ponds, Southview Links Disc Golf Course, Heritage Pointe Golf Club, Spruce Meadows, and the popular Aqua Playground. Inside, the flexible ground level features a spacious fourth bedroom that's perfect for guests, a home office, or playroom, along with extra storage and direct access to the insulated double attached garage. The bright, open-concept main floor boasts 9-foot ceilings, luxury vinyl plank flooring, a spacious living room and a beautifully updated kitchen featuring refinished cabinetry, quartz countertops, stainless steel appliances, a pantry, and a large island with seating. The dining area opens onto a private balcony with a gas BBQ hookup, making it perfect for entertaining. Upstairs, you'll find three generous bedrooms, convenient upper-floor laundry, and a spacious primary retreat featuring a walk-through closet and a private ensuite with double sinks, quartz countertops, and a tub/shower combination. Two additional bedrooms are complemented by a full bathroom and a large linen closet. Ample visitor parking and the option to purchase the home fully furnished add even more value. Whether you're a first-time buyer, growing family, downsizer, or investor, this move-in-ready home offers an exceptional combination of style, functionality, and an unbeatable location. (id:45388)
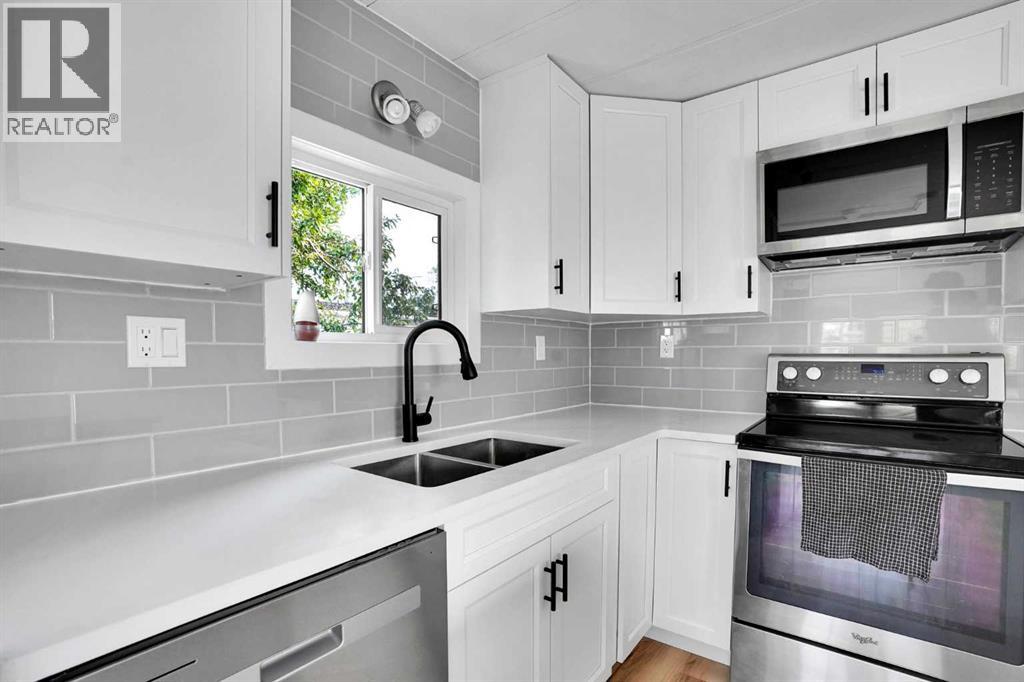
64 Huntwell Way NE
Calgary, Alberta
No Condo Fees, Free hold property with a huge back yard. plenty of room to build a garage. This beautifully renovated home has been completely updated from top to bottom with granite counters, luxury vinyl floors and brand new windows. Book your showing today, this wont last long! (id:45388)
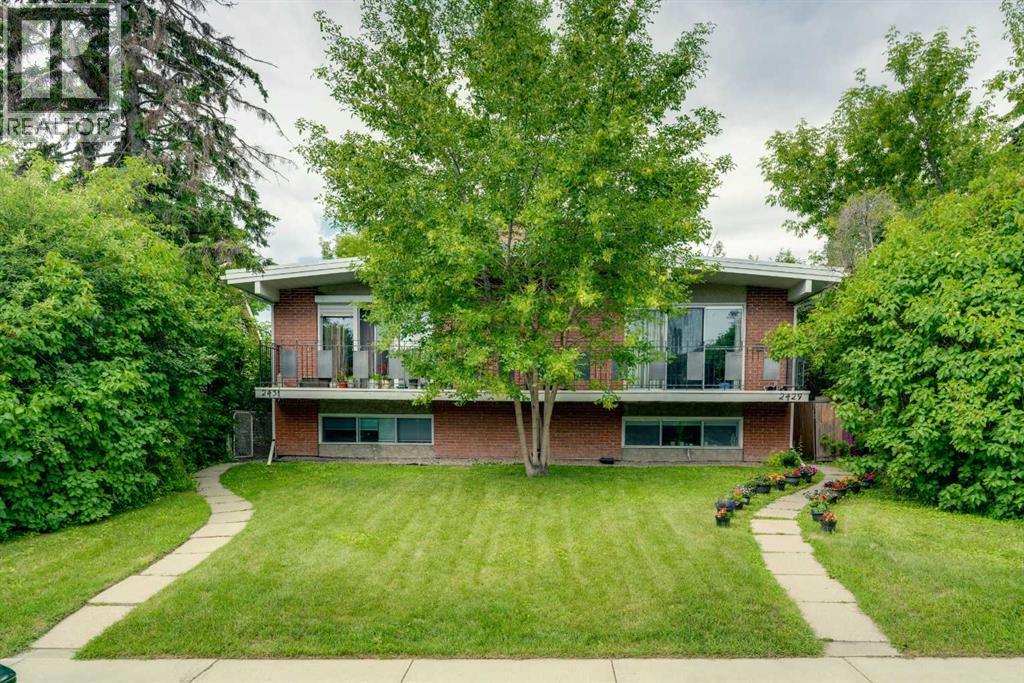
2431 & 2429 26 Street SW
Calgary, Alberta
H-GO ZONING | 4 LEGAL SUITES ON 1 TITLE (2 UP, 2 DOWN) | 125 X 50 FT WEST BACKYARD LOT | APPROX. 5.30% CAP RATE | FULLY OCCUPIED AND PROFESSIONALLY MANAGED | Excellent revenue generating 4 plex in the highly sought after inner city community of Killarney. This property offers outstanding return on investment potential with an approximate 5.30% cap rate and is fully occupied with professional management already in place, making it a true turnkey investment opportunity. The lower suites have been fully renovated and were recently leased for $1,325 and $1,550 per month, while the upper suites are currently rented for $2,075 per month each. Each unit features its own updated electrical panel, separate laundry, and a fireplace (chimneys capped), along with numerous additional updates throughout. Outside you’ll find a double garage along with additional rear parking stalls on the large west facing 125 x 50 ft lot. Over the past few months the sellers have completed approximately $35,000 in roofing improvements with warranty (2-ply SBS torch-on), invested approximately $12,000 in new flooring throughout the property, trimmed all of the exterior vegetation to improve the landscaping, and repainted the fence, further enhancing the property’s curb appeal. An exceptional opportunity to add a strong cash flowing asset to your investment portfolio. Link to Investor Package and photos of the new roof in listing. (id:45388)
305, 290 Shawville Way SE
Calgary, Alberta
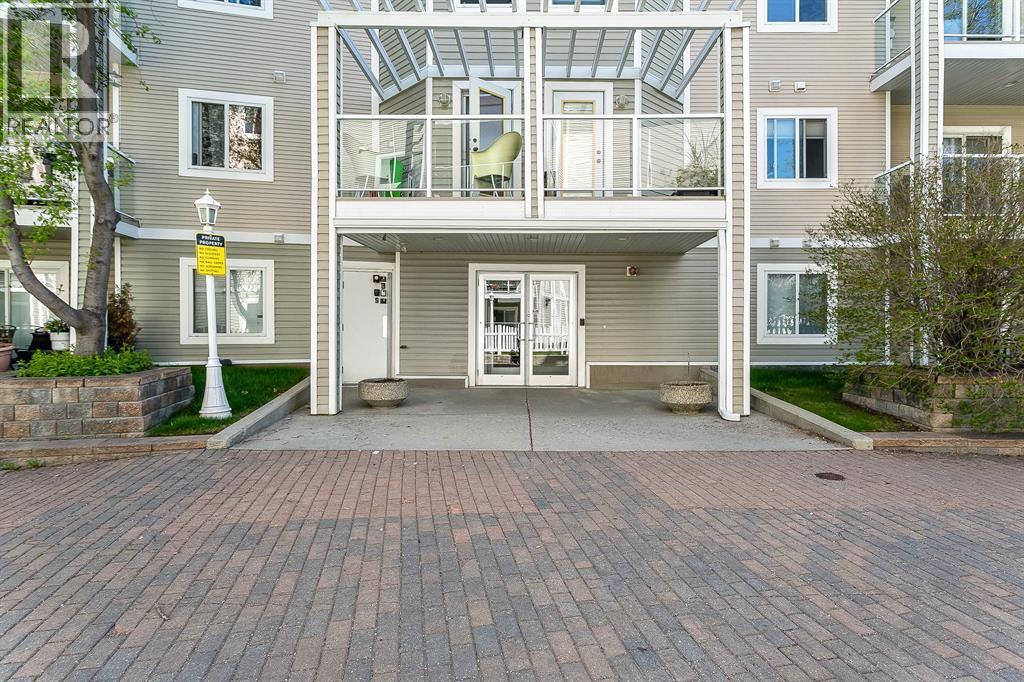
Welcome to Shawnessy Gateway! This stunning 2-bedroom, 2-bathroom condo offers the perfect blend of comfort, style, and convenience. One of the highlights of this condo is its location in Shawnessy. This vibrant community offers a wealth of amenities within walking distance. You'll find a range of shopping options, including grocery stores, boutique shops, and a variety of dining establishments, allowing you to indulge in your favourite restaurants. Additionally, the nearby Shawnessy LRT station provides easy access to downtown Calgary, making commuting a breeze. This beautiful condo is 930SQ. FT. Comes with a TITLED PARKING and STORAGE UNIT! OPEN-CONCEPT floor plan has a HUGE LIVING ROOM featuring PATIO doors to a private east-facing balcony. A SPACIOUS KITCHEN features an ISLAND area, a WALK-IN pantry, STAINLESS STEEL APPLIANCES, and TONS OF CABINET space. Two GENEROUS-SIZED BEDROOMS with a FULL ENSUITE off the primary bedroom & walk-thru closet. Overall, this 2-bedroom, 2-bathroom condo in Shawnessy Gateway, offers a comfortable and contemporary living space in a prime location. With its stylish interiors, convenient amenities, and access to a vibrant community, this condo presents an exceptional opportunity for anyone seeking a convenient lifestyle. Don't miss the chance to make this condo your new home! (id:45388)
1206 Sienna Park Green SW
Calgary, Alberta
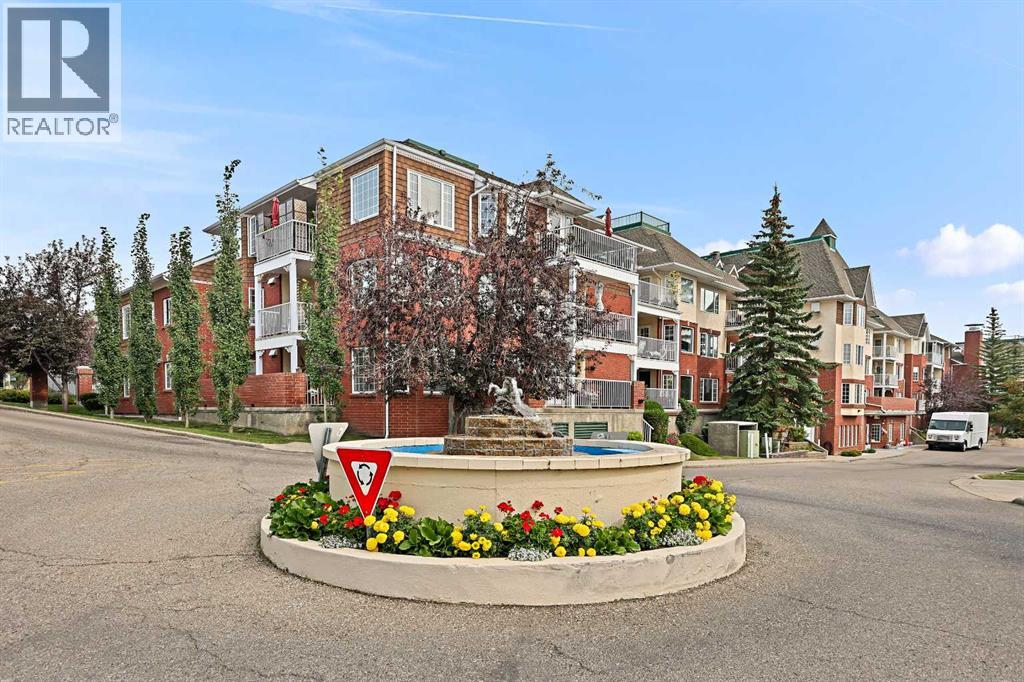
Enjoy quiet, low maintenance living in this spacious 55+ condo in sought after Signal Hill. Among the largest floor plans in the complex, this home features a functional kitchen with a like-new dishwasher and glass-top stove, open living and dining area, and two well-sized bedrooms including a primary with private two-piece ensuite. The standout feature is the glass enclosed balcony with windows that open, creating a sunroom-style space you can enjoy almost year round, included with a gas BBQ for easy entertaining. In suite laundry, secure underground parking, private storage locker, and access to a fitness centre, a game room with library, and courtyard complete the package. Close to bus stops, walking paths, shopping, and Stoney Trail for quick escapes to the mountains! (id:45388)
307, 370 Harvest Hills Common NE
Calgary, Alberta
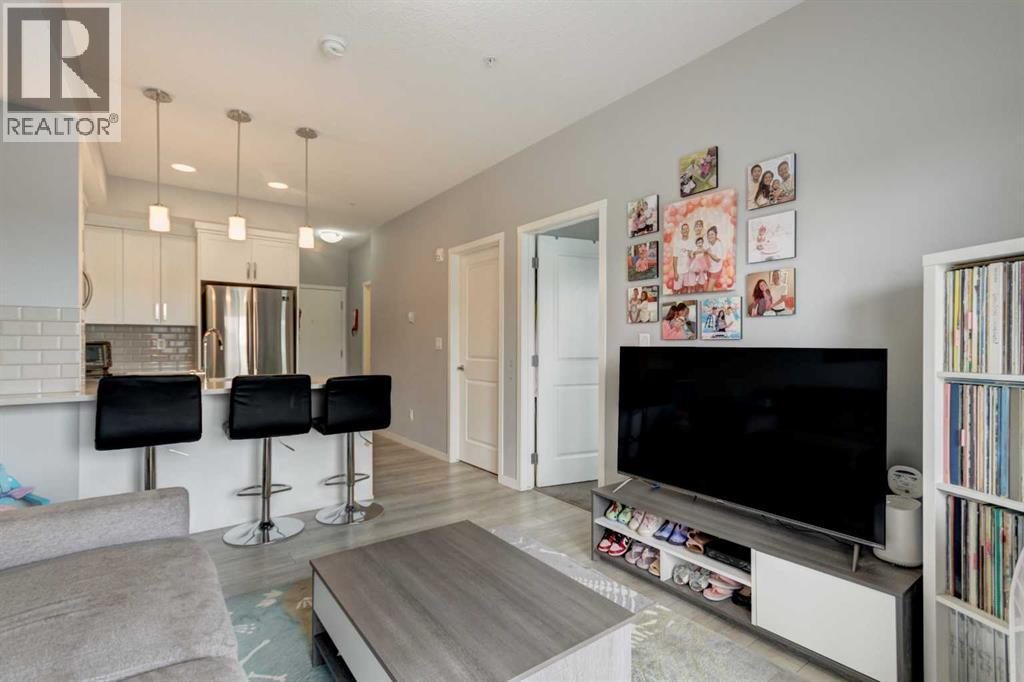
Welcome to this bright and inviting 2-bedroom, 1-bathroom condo in the sought-after community of Harvest Hills! Offering 572 square feet of thoughtfully designed living space, this home is perfect for first-time buyers, downsizers, or investors looking for an affordable opportunity in a fantastic location.The functional open-concept layout maximizes every square foot, featuring a comfortable living area that flows seamlessly into the kitchen and dining space, making it ideal for both everyday living and entertaining. Two well-sized bedrooms provide flexibility for a home office, guest room, or growing family, while the full bathroom is conveniently located to serve both.Enjoy the ease of low-maintenance condo living with quick access to all the amenities Harvest Hills has to offer. You're just minutes from shopping, restaurants, schools, parks, walking paths, public transit, major roadways including Deerfoot Trail and Stoney Trail, and Calgary International Airport, making commuting and travel a breeze.Whether you're looking to enter the market, expand your investment portfolio, or simplify your lifestyle, this move-in-ready condo offers outstanding value in a welcoming northwest Calgary community. (id:45388)
., 1612 Edenwold Heights NW
Calgary, Alberta
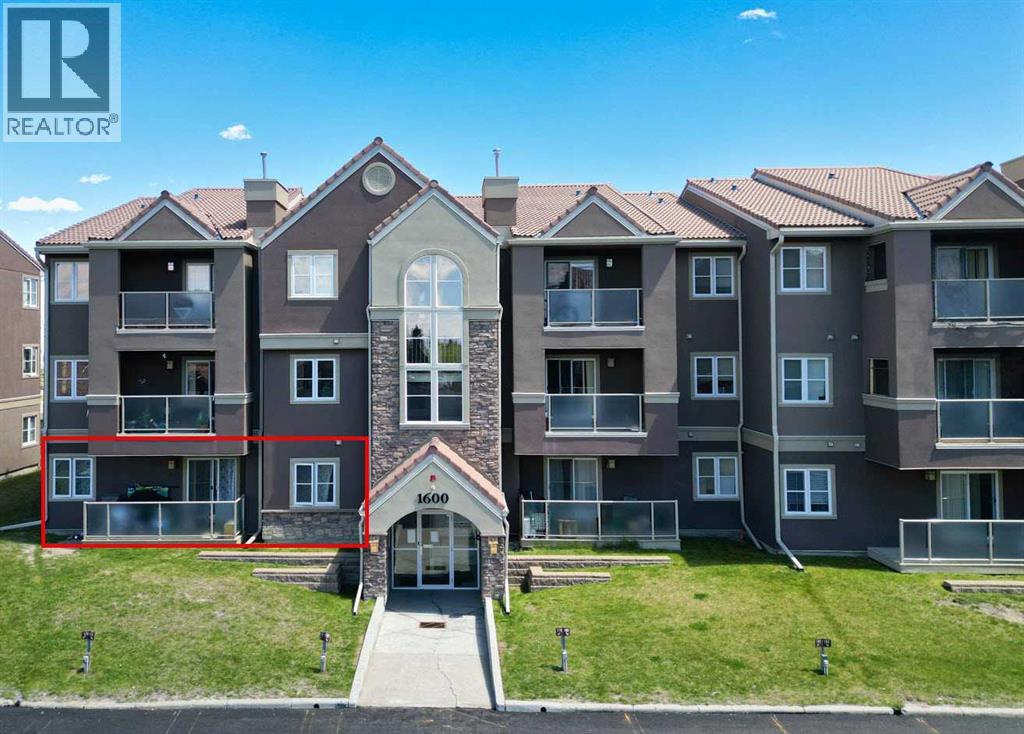
1612 Edenwold Heights NW | Fantastic Location! | 2 Bed, 2 Bath First Floor Apartment | Large Bright Living Room With Corner Gas Fireplace & Access To A Private Covered West Facing Patio | Open Concept | Kitchen With Breakfast Bar Overlooking Living Room & Dining Area | Generous Sized Primary Bedroom With Walk Through Closet & 3 PCE Ensuite | Convenient In-Suite Laundry | PETS – Are Allowed Dogs & Cats Subject to Board Approval | No Elevators in Complex | Outdoor Energized Parking - No Underground Parking. (id:45388)