
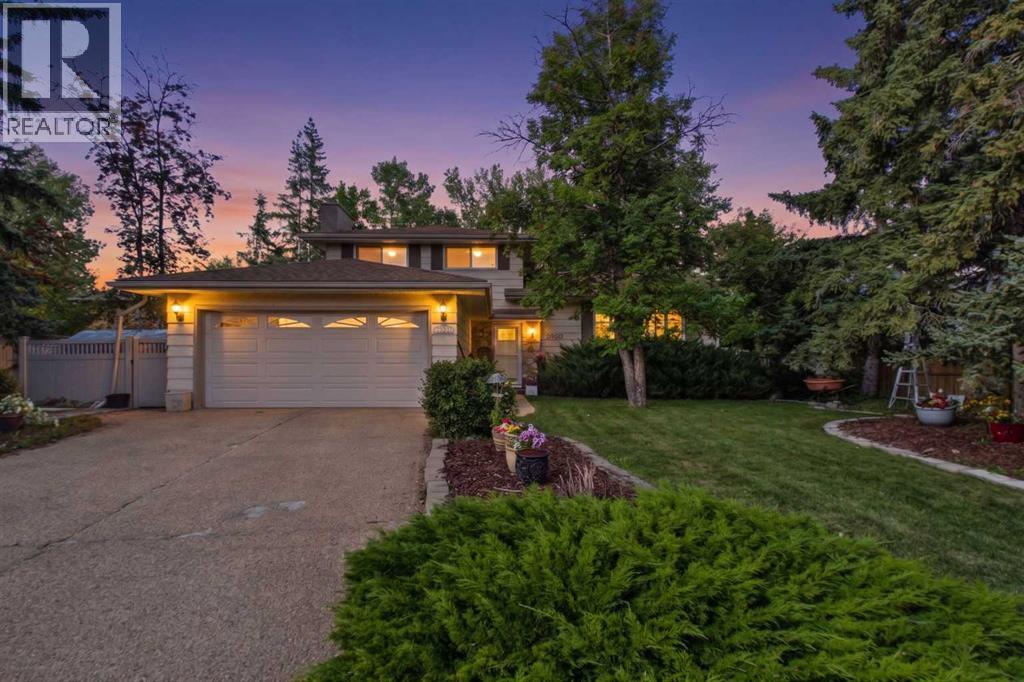
10716 Mapleshire Crescent SE
Calgary, Alberta
Welcome to 10716 Mapleshire Crescent SE. Backing directly onto the golf course, this well maintained property is situated on a prime corner lot in the established community of Maple Ridge. This property sits on one of the largest lots in the entire community—offering stunning views of holes #11 & 12 of the golf course. The over 1/4 acre tree-lined lot offers impressive views, while still providing plenty of privacy. This home is a spacious 6 bedrooms and 3.5 baths. The main level features a functional layout designed to maximize outdoor views from the kitchen and dining area. The dining area is wrapped with windows with access to patio doors that lead to the backyard deck for indoor/outdoor entertaining. The main floor also offers both a formal and casual living space, main floor laundry and guest bathroom. To complete the main floor, a versatile main-floor bedroom easily adapts into a home office, guest suite, or cozy den with easy access to the side door. Upstairs you'll find 3 bedrooms, with a spacious primary, including a 3 piece ensuite. Take note of the gorgeous primary bedroom door, original to the build, made of solid wood and adorn with intricate carvings that are reminiscent of the quality of build found in this neighbourhood. The basement, offers 2 additional bedrooms with non conforming windows and another full bathroom. Outside you’ll enjoy a massive, sun-drenched yard with endless space for outdoor entertaining and landscaping. Enjoy the updated deck in the backyard for all of your gatherings. Equipped with a convenient double attached garage, accessed steps away from the front door. Unbeatable location: enjoy golf-course living while remaining minutes from local schools, community parks, playgrounds, Trico Centre for Family Wellness, and Willow Park Village Shopping Centre. Direct access to Deerfoot Trail and Macleod Trail ensures a seamless commute to Downtown Calgary. Mapleridge is a highly sought after neighbourhood which offers prime access, am enities and a charming neighbourhood feel. This home has been immaculately maintained and cared for and is ready for its next owner. Reach out to your favourite realtor today and book a showing. (id:45388)
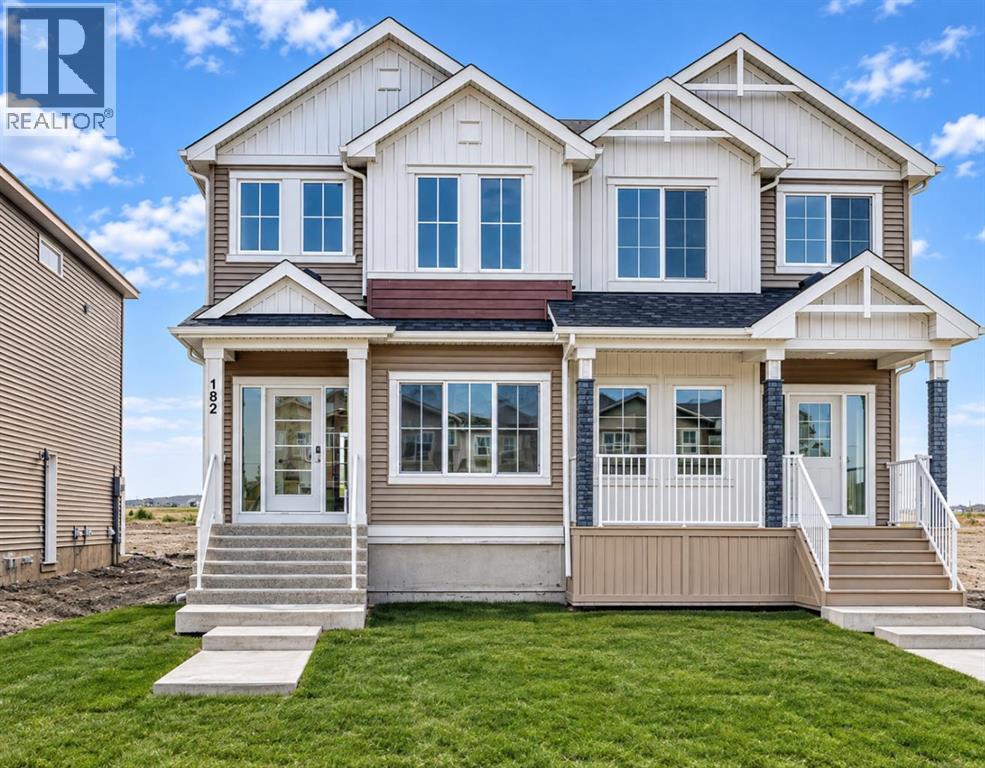
182 Lanark Gate SE
Airdrie, Alberta
Welcome to Lanark Landing, where contemporary design, energy efficiency, and smart home technology come together in this beautifully appointed move-in ready home. Showcasing professionally curated designer finishes, this home features luxury vinyl plank flooring, triple pane windows, a vaulted bonus room, and a striking floor to ceiling tiled electric fireplace.The gourmet kitchen is complete with quartz countertops, stainless steel appliances, a chimney style hood fan, built in microwave, single bowl Silgranit sink, and a spacious French door pantry. A main floor bedroom and full bathroom offer flexibility for guests or multi-generational living, while upstairs you'll find a spacious primary retreat with a stylish 4 piece ensuite, and thoughtfully designed bathrooms with upgraded vanities.Built Green® certified, this home includes a high efficiency furnace, solar chase, EV charger rough-in, 9' basement walls, a separate side entrance, and integrated smart home features including an Alexa hub, Ring doorbell, smart lock, programmable thermostat, and motion-activated lighting.Outside, enjoy a rear cement parking pad and a backyard ready for your personal touch. Ideally located with quick access to Deerfoot Trail (QEII), Calgary International Airport, CrossIron Mills, schools, parks, shopping, restaurants, and scenic pathways, this exceptional home offers the perfect blend of style, comfort, and convenience. Book your private showing today! (id:45388)
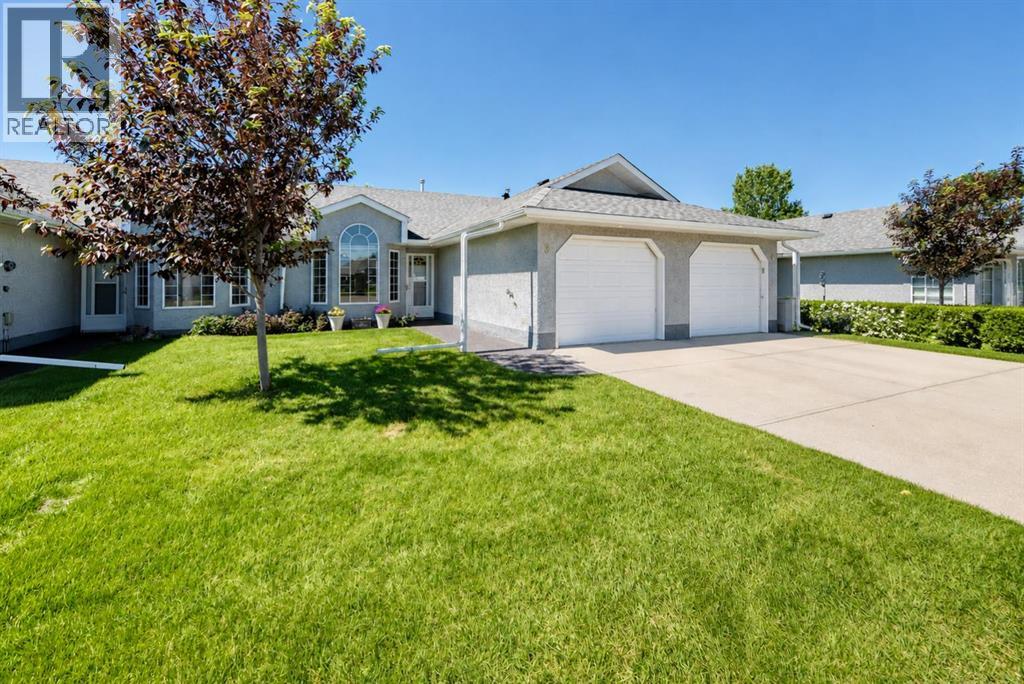
3 Parklane Place
Strathmore, Alberta
Welcome to 3 Parklane Place—an exceptionally well-maintained bungalow-style duplex offering spacious, comfortable main-floor living in a desirable 55+ community in Strathmore.Pride of ownership is evident from the moment you arrive. A generous front entry welcomes you into the bright and inviting living room, with a vaulted ceiling and large windows filling the space with natural light. The adjoining formal dining area offers plenty of room for family dinners, holiday gatherings and entertaining friends.The spacious open kitchen features abundant cabinetry, generous counter space, and excellent storage. A large west-facing window brings in warm afternoon light, while the adjoining dinette creates a comfortable space for casual meals and morning coffee. A rear door opens directly onto a quaint patio, providing a pleasant spot to sit outside, and enjoy the fresh air , flowers and mature trees.The oversized primary bedroom comfortably accommodates king-size furniture, offering the space and flexibility often missing in newer downsizer homes. A versatile den can easily serve as a guest room, home office, television room, hobby space or quiet retreat.The impressively large four-piece bathroom adds to the home’s comfortable layout with accessibility handles. The main-floor laundry room Is at the garage entrance and includes a generous storage closet and a convenient two-piece bathroom, keeping everyday essentials close at hand.An attached single garage and private driveway provide secure parking and additional storage, while the bungalow design places the principal living areas conveniently on one level.Clean, carefully maintained and move-in ready, this welcoming home is ideal for buyers seeking a quieter, more manageable lifestyle without giving up the space they need to live comfortably. Settle in and enjoy easy living in a well-kept Strathmore community. Condo fee $334/month. (id:45388)
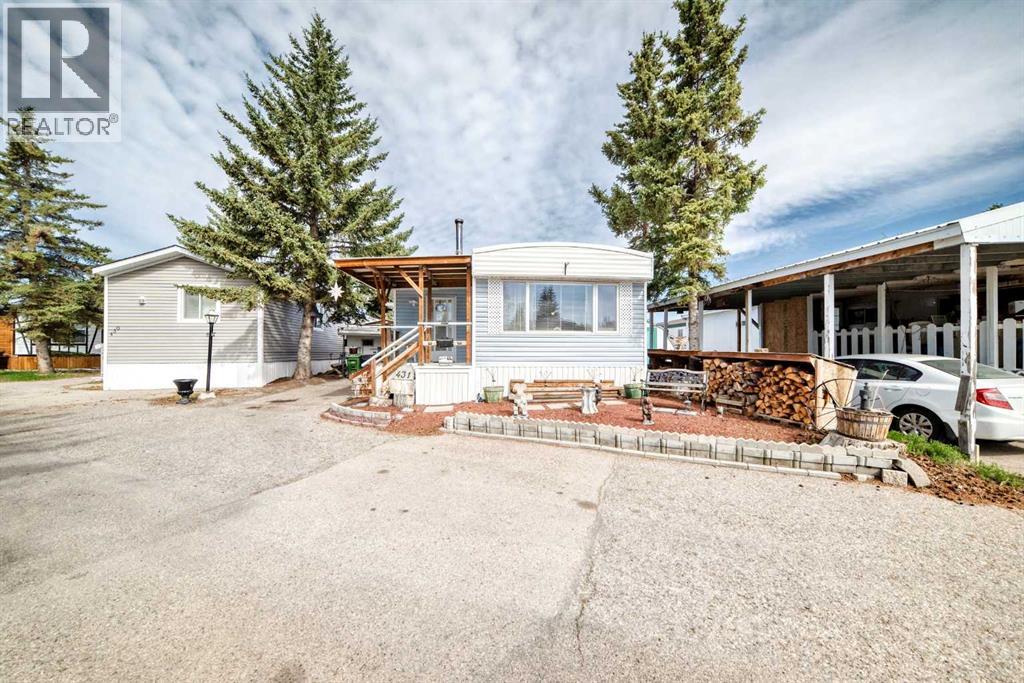
431, 3223 83 Street NW
Calgary, Alberta
OPEN HOUSE Saturday October 24, 2026 11am - 1pm....WELCOME HOME. This very well cared for 2 (large) bedroom, 1 bathroom mobile home offers 1077 square feet of living space, and this unit is truly move in ready. Located in Greenwood on a private lot, the property offers parking for up to two vehicles (plus), a fully fenced yard, a workshop, with additional storage, clothes line (umbrella style), garden area and a deck perfect for enjoying the outdoors. Inside you will find a bright open layout with durable laminate flooring throughout. The spacious living area flows into the kitchen which features beautiful solid wood cabinetry, appliances, and a good sized eating area. The primary bedroom is generously sized and includes 2 walk up closets. A large additional bedroom and another full bathroom provide plenty of space for family or guests. A laundry area located conveniently in the large bathroom. The exterior features low maintenance vinyl siding (2021), Furnace (2001) and a private fenced yard. The park features a clubhouse that offers a variety of activities throughout the year. Calgary Transit buses and school buses service the park directly, and with quick access to Stoney Trail commuting around the city is easy. Lot fees are $1375 per month and include water, sewer, snow removal and garbage pickup and maintenance of common areas including walking paths. Priced to sell, this home represents one of the most affordable options of its size in the park. Don’t miss out, book your private viewing today. (id:45388)
2518 16b Street SW
Calgary, Alberta
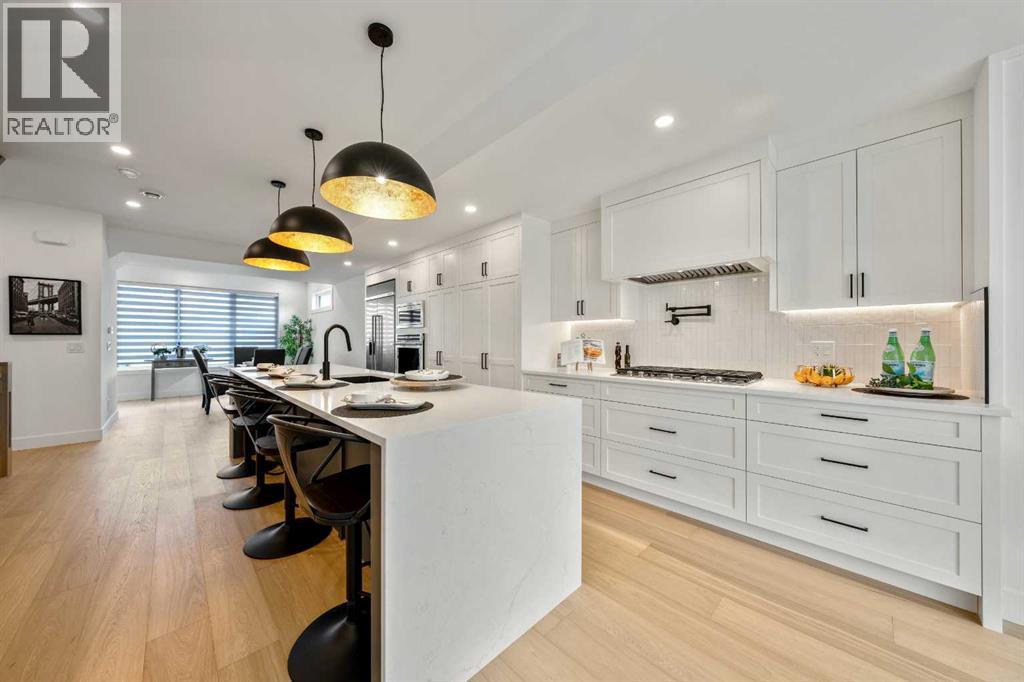
Welcome to this beautifully crafted three storey home, showcasing contemporary luxury finishes, exceptional attention to detail, and an elevated lifestyle. This home delivers the ideal blend of luxury, function, and investment opportunity in the heart of Bankview.The main-floor legal suite is a standout feature, complete with its own kitchen, laundry, independent furnace, living area, and bedroom, ideal for rental income, guests, or multigenerational living.Features of this home include designer oak engineered hardwood flooring, LED lit stairways, under cabinet and vanity lighting, 9 foot ceilings, heated tile floors, triple pane windows, vaulted third floor ceilings, and a striking gas fireplace.The expansive open concept main living area is perfect for entertaining, highlighted by a chef inspired kitchen with custom white shaker cabinetry, under cabinet lighting, a gas cooktop with pot filler, built in oven, professional refrigerator, and a stunning dual waterfall quartz island.Upstairs, the luxurious primary suite features a beautiful 5 piece ensuite complete with a freestanding soaker tub, steam shower with heated bench, and programmable in floor heating. This level is complemented by two additional bedrooms and convenient upper level laundry.The exterior showcases Hardie Board siding, acrylic stucco, and metal clad windows, enhanced by professional landscaping and a fully fenced yard. A heated single attached garage provides added comfort, along with extra driveway parking for guests. Situated just minutes from downtown and 17th Avenue amenities, this home truly delivers exceptional inner city living. (id:45388)
2106, 1850 80 Street SW
Calgary, Alberta
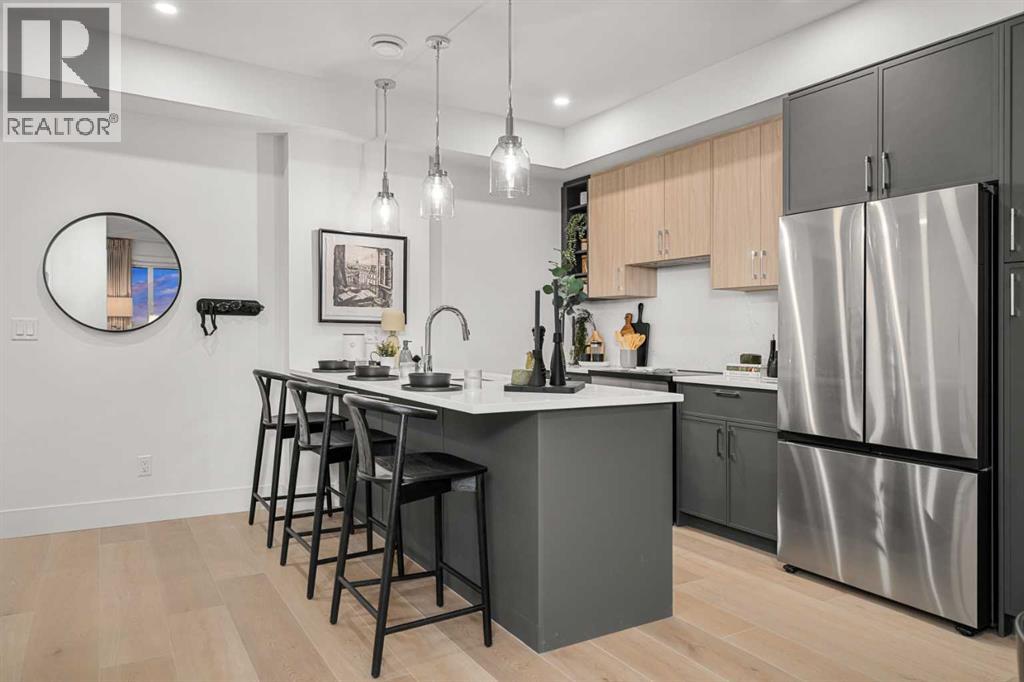
Welcome to Aspen Village by Vesta Properties, an exciting new master-planned community in sought-after Springbank Hill. This thoughtfully designed 2-bedroom residence offers modern style, functional living, and exceptional value. The open-concept layout features a bright living area and a contemporary kitchen complete with quartz countertops, full-height cabinetry, a large island, stainless steel appliances, and an oversized in-suite laundry and storage room.Both bedrooms are generously sized, while the elegant bathroom showcases quartz surfaces and timeless finishes. Luxury vinyl plank flooring, triple-pane windows, engineered floor systems, and enhanced soundproofing provide lasting comfort, quality, and energy efficiency. Enjoy your own private balcony for outdoor relaxation.Residents will have exclusive access to the private Aspen Club, featuring a fitness centre, spin and yoga studios, workspaces, resident lounges, games room, and rooftop gathering spaces. The community's future Urban Village will include over 60,000 sq. ft. of retail, cafés, restaurants, wellness services, daycare, and everyday conveniences, creating a vibrant, walkable neighbourhood. Ideally located close to Aspen Landing, parks, top-rated schools, transit, and major routes, this home is perfect for first-time buyers, professionals, downsizers, and investors. Anticipated possession is scheduled for 2027. (id:45388)
101, 1230 3 Street SE
High River, Alberta
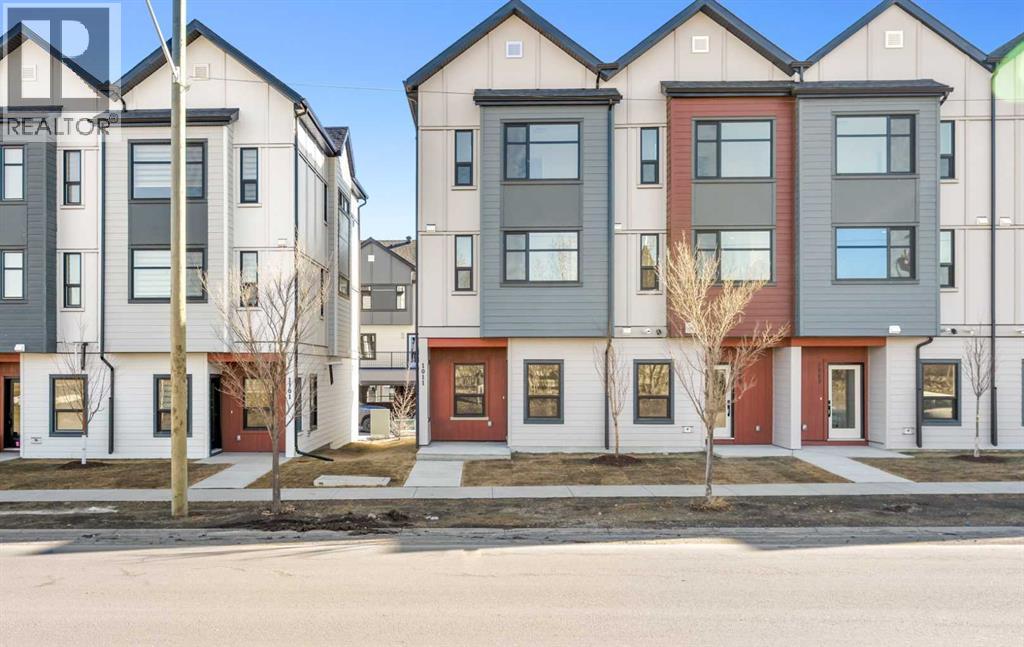
Welcome to Maccoy Gardens, where construction begins this summer! We’re excited to announce that the first phase is now available for presale. Located in the heart of Montrose, these units offer affordable pricing and upgraded features. The heritage series offers two floor plan options.. Step into the ground floor, which offers a flexible area that can be customized with an additional bedroom and bathroom. The main living space boasts an open floor plan, enhanced by stylish vinyl plank flooring. The kitchen features modern design and functional layout. Enjoy the elegance of quartz countertops, high-quality stainless steel appliances, all accented by 3-inch baseboards. Built 18 feet wide, the floor plan is both spacious and functional. The top floor includes a two or three bedroom option and two bathrooms, along with a convenient laundry area. The primary bedroom is a serene retreat, complete with a private balcony and a modern four-piece ensuite bathroom. For those seeking further accessibility, additional options are available, including chair lift installations at varying price points. For more details and to discuss your options, please don’t hesitate to inquire! (id:45388)
2221 81st Street SW
Calgary, Alberta
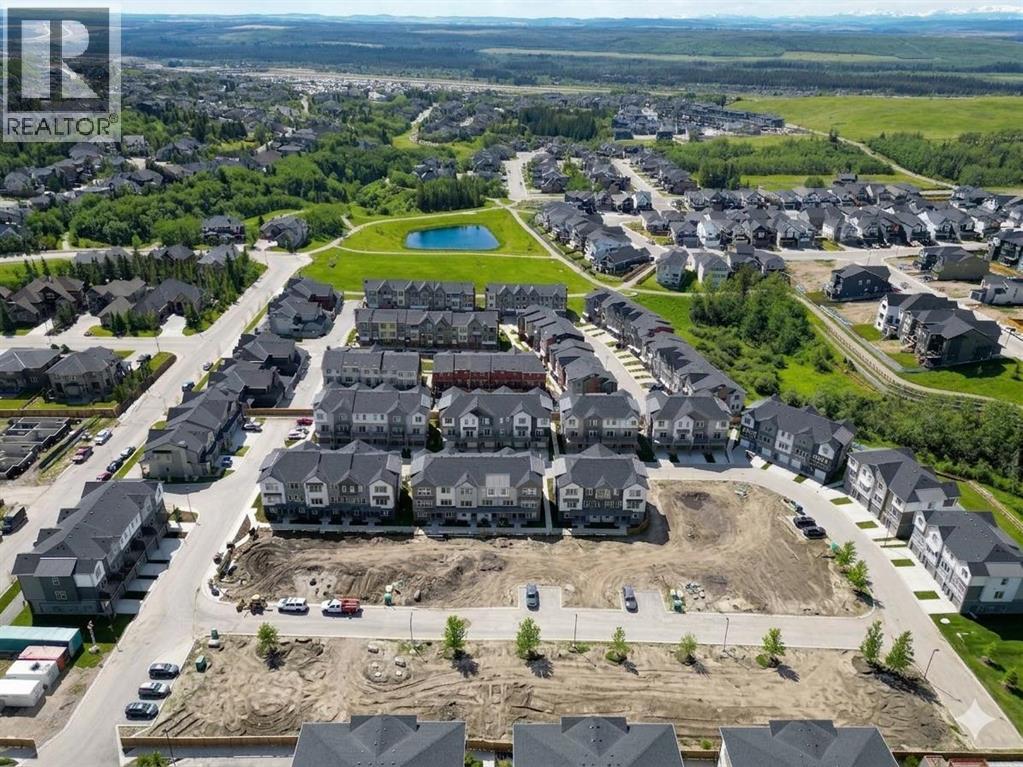
*First Time Buyers save 5% off listing price!* IMMEDIATE OCCUPANCY AVAILABLE 1 Year Free Internet and No Condo fees for 1 year! –Welcome to the Juniper Townhomes in prestigious Springbank Hill/Aspen. This 2-bedroom townhome offers a sophisticated design with an emphasis on natural light and functional space. The ground level features a private yet bright den/home office with a large window and closet, a convenient 2-piece powder room, and direct access to the oversized single attached garage (plus additional driveway parking). The main floor boasts an expansive open-concept layout with 9' ceilings and large windows. A modern chef-inspired kitchen is finished with quartz countertops, a breakfast bar, and professional-grade appliances. Luxury Vinyl Plank throughout! Adjacent to the dining area, large sliding glass doors lead to a full-sized balcony. Upstairs, the primary suite includes a double-access closet and a private ensuite with a glass-enclosed stand-up shower. An additional large bedroom and a second full 4-piece bathroom, as well as upper-floor laundry complete the top level. Perfectly positioned for a quick commute with direct access to Stoney Trail and 17th Ave, with LRT just a short walk away and just across the road from the premium shopping and dining at Aspen Landing. Move-in ready and built for modern living.Crafted by Slokker Homes, a family-owned builder with deep roots dating back to 1935. Every detail reflects our multi-generational commitment to "long quality"—ensuring your home is built beautifully and engineered to last for decades to come. Experience the peace of mind that comes with nearly a century of building excellence. (id:45388)
3204, 3204 Sienna Park Green SW
Calgary, Alberta
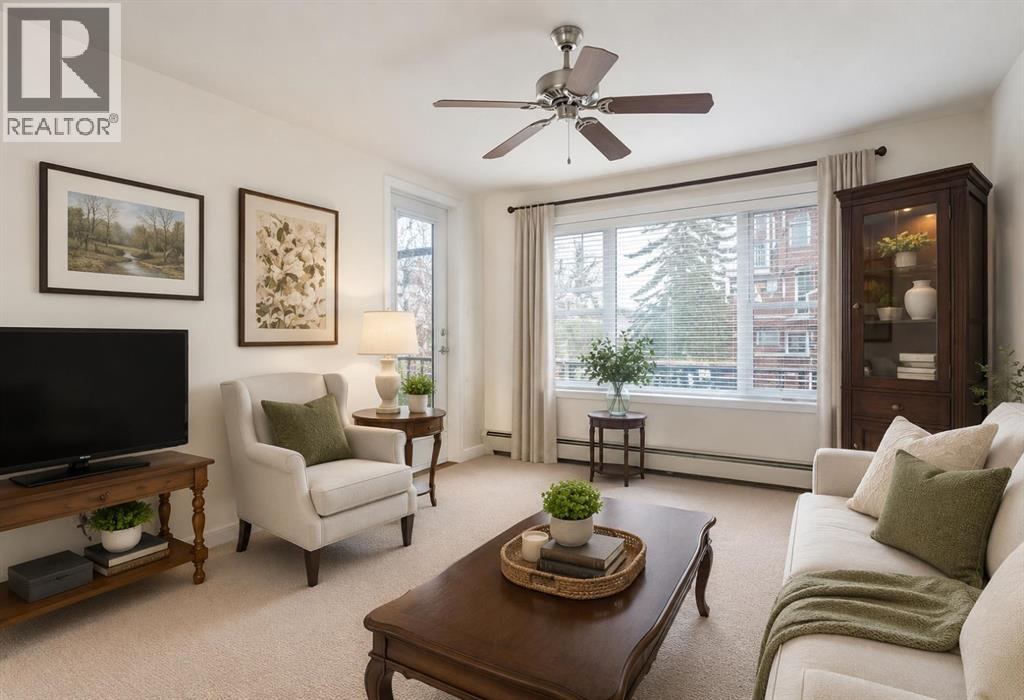
Welcome to the wonderful 55+ community of Sienna Park Green. This beautiful 2 bed 2 bath condo has over 980 sqft of living space. The primary bedroom has an en-suite, built in closets and large window looking onto the balcony. The functional kitchen opens into the living/dining area, with access to the large balcony. The second bedroom is versatile and could also be used as an office, tv, reading or hobby room. There is en-suite laundry room with a washer/dryer. This home has been very well cared for. Includes heated underground parking, and storage unit. The residents’ club has a social room, full kitchen and washrooms; fitness center with cardio and weights; recreation lounge with pool tables, shuffleboard, fireplace, and TV; plus a craft room, library, and guest suite. The complex is quiet, secure, and beautifully maintained, with fantastic neighbors and a real community feel. (id:45388)
3903, 1122 3 Street SE
Calgary, Alberta
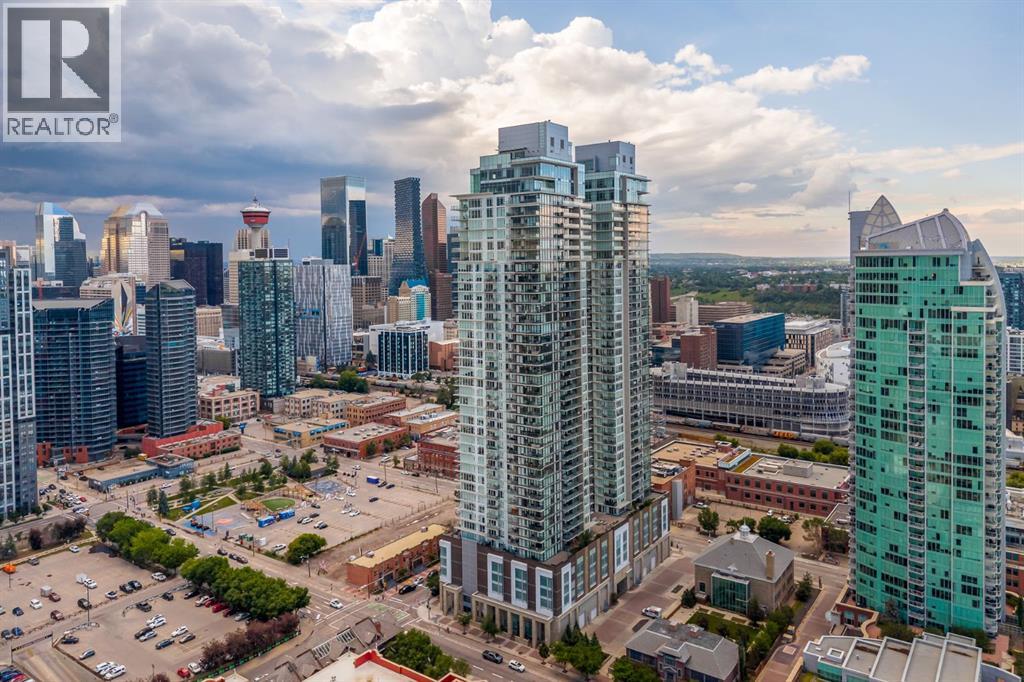
Commanding half of the 39th floor in The Guardian, this exceptional corner residence offers breathtaking, unobstructed views stretching across Calgary's downtown skyline, Bow River, East Village, Stampede Park, and the brand new event centre. With floor-to-ceiling windows, soaring 9'6" ceilings, and an abundance of natural light, this sophisticated home delivers an elevated urban lifestyle in one of the city's most sought-after addresses. Designed with both everyday living and entertaining in mind, the open-concept layout seamlessly connects the living, dining, and kitchen spaces while showcasing panoramic views from nearly every room. The contemporary European-inspired kitchen is beautifully appointed with premium integrated stainless steel appliances, quartz countertops, sleek cabinetry, and a generous island that provides exceptional prep space, storage, and seating. The thoughtfully designed split-bedroom floor plan offers privacy and functionality. The spacious primary retreat features stunning city views, a walk-through closet with custom built-ins, and a stylish private 5 piece ensuite. The second bedroom is ideally positioned with a full bathroom, making it perfect for guests or a dedicated home office. In-suite laundry, titled underground parking, and an assigned storage locker add everyday convenience. Step outside onto the expansive west facing balcony for front-row views of Calgary's ever-evolving skyline or the east facing wrap-around balcony of the primary for river views and gorgeous sunrises. Whether relaxing with your morning coffee or entertaining friends in the evening, the outdoor spaces extends your living area high above the city. Residents of The Guardian enjoy an outstanding collection of amenities, including 24-hour concierge and security, a state-of-the-art fitness centre, yoga studio, resident lounges and games room, workshop, rooftop garden terrace with BBQ areas, high-speed elevators, visitor parking, and a pet-friendly environment (boa rd approval). Perfectly positioned in Calgary's vibrant Culture and Entertainment District, you're just steps from Calgary Stampede Grounds, Victoria Park/Stampede LRT Station, river pathways, Pixel Park, Calgary Central Library, local restaurants, cafés, shopping, and other everyday conveniences. Offering an exceptional combination of location, design, amenities, and spectacular views, this is an outstanding opportunity to own a premier residence in one of Calgary's most iconic towers. (id:45388)
1130 Cobblestone Boulevard SW
Airdrie, Alberta
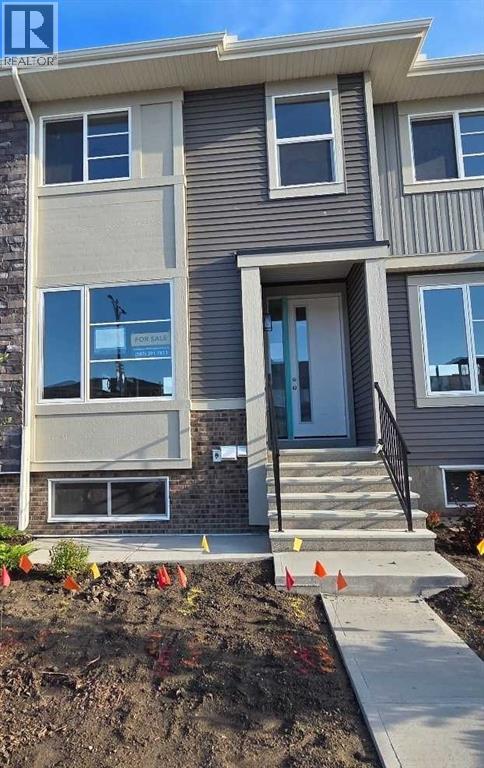
Public Remarks: IMMEDIATE POSSESSION. ,DOUBLE DETACHED GARAGE, DECK, FENCED AND LANDSCAPED, NO CONDO FEES. SOME PICTURES ARE OF SIMILAR MODEL, Welcome to the "St. Andrews" townhome, by Award winning, Master Builder, Douglas Homes Ltd. From the front covered porch, the entry opens onto the spacious great room with 9ft ceiling and gleaming hardwood floors throughout the main floor. The aspiring chef will appreciate the well planned "island" kitchen. From the upgraded 42 inch, soft close cabinets, to the gorgeous quartz countertops, everything is within easy reach. The sparkling stainless steel fridge, the glass top, self cleaning electric range, dishwasher, and over the range microwave/hoodfan are all just an arms length from the kitchen sink. Opposite side of the island, provides a convenient pantry, and desk with upper cabinet for all those recipe books you will collect. The spacious dining area features a large picture window looking out upon the back yard with room for the kids to play, with a rear entry door to the deck for those summer bbq's. Here also is a 2pc powder room for your guests convenience, and perhaps the kids hurried need. Upstairs includes 2 good sized secondary bedrooms, a 4pce bathroom with quartz vanity and tile floors, a convenient upstairs laundry, washer/dryer included, and a spacious primary bedroom with large upsized window and ensuite bath, with walk in shower, with glass front, tile floor and again a quartz vanity. The full basement provides rough in plumbing for a future bath, one window for future bedroom, and enough space remaining for a spacious future family room if you decide your family needs room to spread. All this in the desirable new subdivision Cobblestone Creek, with tennis courts, playgrounds, future school reserve, pathways and numerous green spaces, on the western edge of Airdrie, with wide open country side, and views to the west. (id:45388)
4205 16 Street SW
Calgary, Alberta
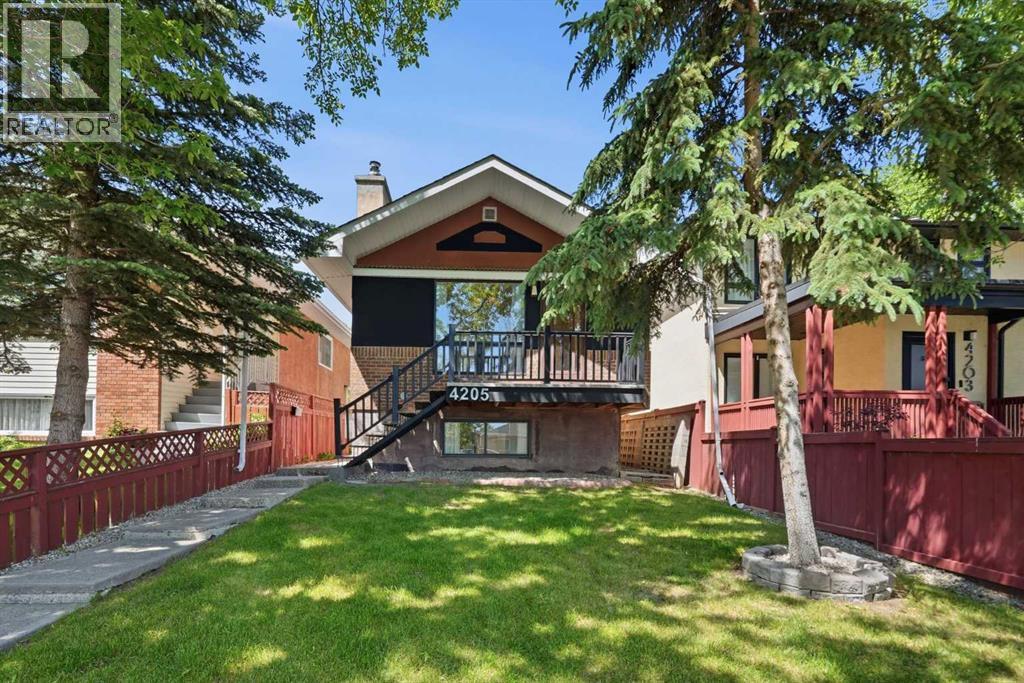
Exceptional Altadore investment opportunity featuring 3 self-contained suites, including a registered 2-bedroom basement legal suite. The property offers a 2-bedroom main floor suite with fireplace, a 1-bedroom upper illegal suite with private balcony, and a 2-bedroom lower suite with fireplace and storage. Extensive improvements include a complete rebuild of the basement suite to the foundation, legal suite registration, 200-amp electrical service, new roofs on the house, garage and rebuilt carport, renovations to the upper and main floor suites, added in-suite laundry, rebuilt front steps and railing, recent paint, plus a high-efficiency furnace and tankless hot water system. Detached single garage, carport and multiple private entrances. Excellent flexibility for investors or owner-occupants, with potential to combine the main and upper suites while retaining the registered basement suite. Prime Altadore location near Marda Loop, parks, schools and downtown. (id:45388)
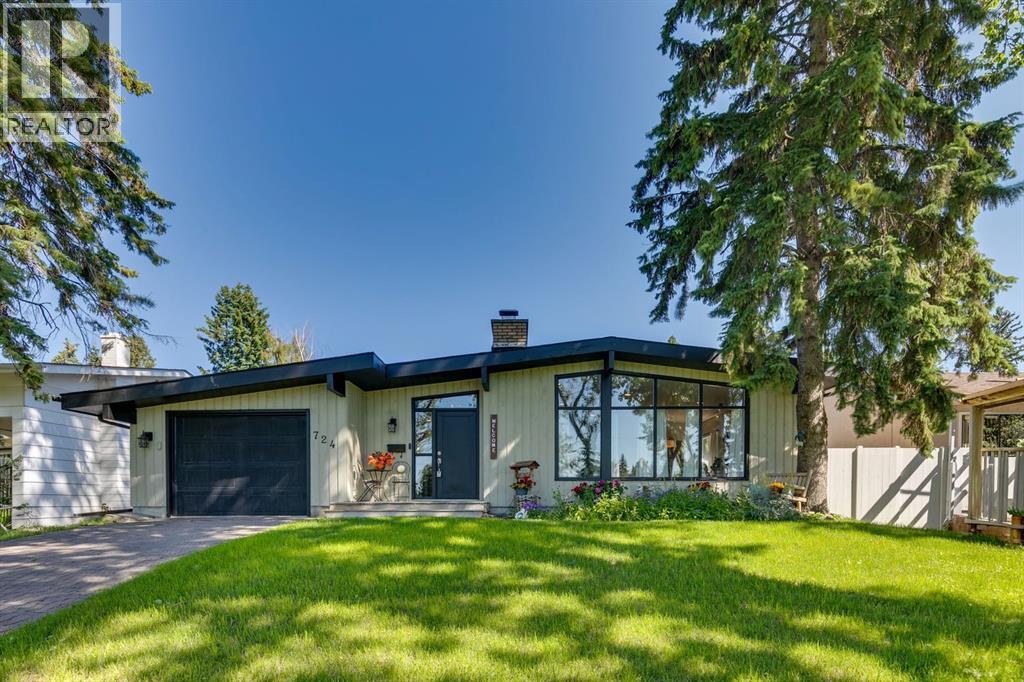
724 Willacy Drive SE
Calgary, Alberta
Discover a truly distinctive residence in one of Calgary’s most established and desirable communities. Surrounded by mature trees and professionally landscaped grounds, this beautifully upgraded Willow Park home offers an exceptional combination of character, functionality and unexpected spaces designed for modern living.Warm natural light fills the main level, complemented by rich oak hardwood flooring, dramatic vaulted ceilings reaching approximately 10 feet, and striking architectural details throughout. At the heart of the home, the chef-inspired kitchen features grani-crete countertops, premium appliances, a generous island and rich espresso cabinetry. Just beyond the kitchen, a rare and private stone courtyard creates an intimate outdoor retreat—perfect for morning coffee, evening wine or relaxed summer entertaining.A magnificent stone wood-burning fireplace provides a dramatic focal point in the living room, while a second fireplace enhances the lower level. The main floor also offers four generously sized bedrooms, some with vaulted ceilings, along with a spa-inspired shower and direct patio access to the backyard. A dedicated office, study and workshop add versatility for those who work, create or pursue projects from home.The lower level is where this property becomes truly unexpected.A soundproof media room and theatre, complete with quality projector and screen, creates an immersive entertainment experience. Even more distinctive is the professional recording studio, enhanced by ceilings approaching 10 feet. This exceptional space offers possibilities well beyond music—it could serve as a podcasting studio, creative workspace, professional home office, production room or specialized entertainment space.The lower level also includes an additional large bedroom, hobby room, substantial storage and a cellar, providing an impressive amount of usable and adaptable space.Outside, the mature landscaping and private backyard continue the home’s sense of re treat. An attached single garage provides everyday convenience, while the property may offer potential for a future double detached garage, subject to municipal approval and applicable requirements.Located in the prestigious Willow Park community, near the Willow Park Golf & Country Club and Willow Park Village, the home enjoys the character for which the neighbourhood is known: mature tree-lined streets, spacious properties, distinctive mid-century architecture and convenient access to shopping, dining and everyday amenities.Lovingly cared for and anything but ordinary, this is a home with personality, versatility and features rarely found together in one property. For the buyer looking for something genuinely different in Willow Park, this may be the home they didn’t know existed. (id:45388)
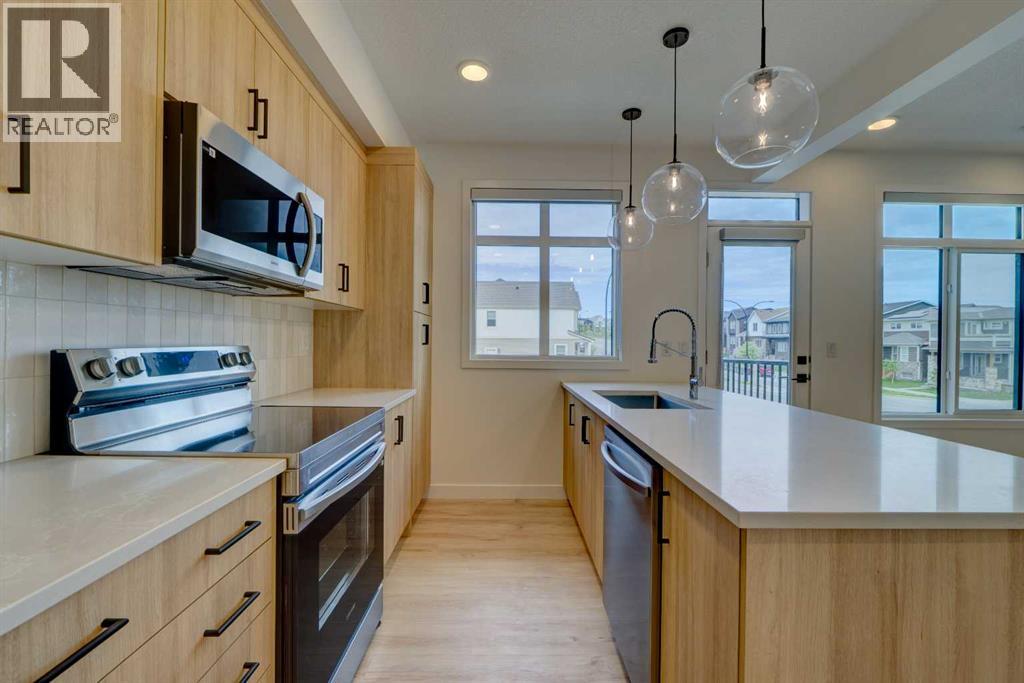
14832 1 Street NW
Calgary, Alberta
Welcome to this BRAND NEW, NEVER OCCUPIED townhome in the highly sought-after community of Livingston. With possession from builder in December 2025 and now available for IMMEDIATE POSSESSION to the next owner, this MOVE-IN READY home offers the rare opportunity to own a brand new property without the wait of pre-construction.Unlike many stacked townhomes, this unit offers the quietness and privacy of having NO UNIT ABOVE YOU, while the desirable CORNER location allows for additional windows and abundant natural light throughout the home. The bright and modern open-concept second floor features a spacious kitchen, dining, and living area that flows seamlessly together, creating an ideal layout for both everyday living and entertaining.The third floor offers 3 bedrooms, 2 full bathrooms, and convenient upper floor laundry. The ATTACHED SINGLE GARAGE provides secure parking with direct access into the home, along with additional storage space.Thoughtfully upgraded with A/C, Window Coverings, Quartz Countertops, Triple-Pane windows, and stylish modern finishes, this is a true TURN-KEY property with no unfinished spaces and no additional money needing to be spent after possession. Simply move in and enjoy from day one.Livingston is one of Calgary’s most desirable newer communities, offering over 250 acres of green space, parks, pathways, off-leash dog park, and future schools. Residents enjoy access to the Livingston Hub featuring tennis courts, pickleball courts, splash park, banquet and event spaces, meeting rooms, and outdoor skating rink. Conveniently located close to shopping, major roadways, and Calgary International Airport, this home offers exceptional value for professionals, investors, and families alike. Schedule your showing today and make it your new home! (id:45388)
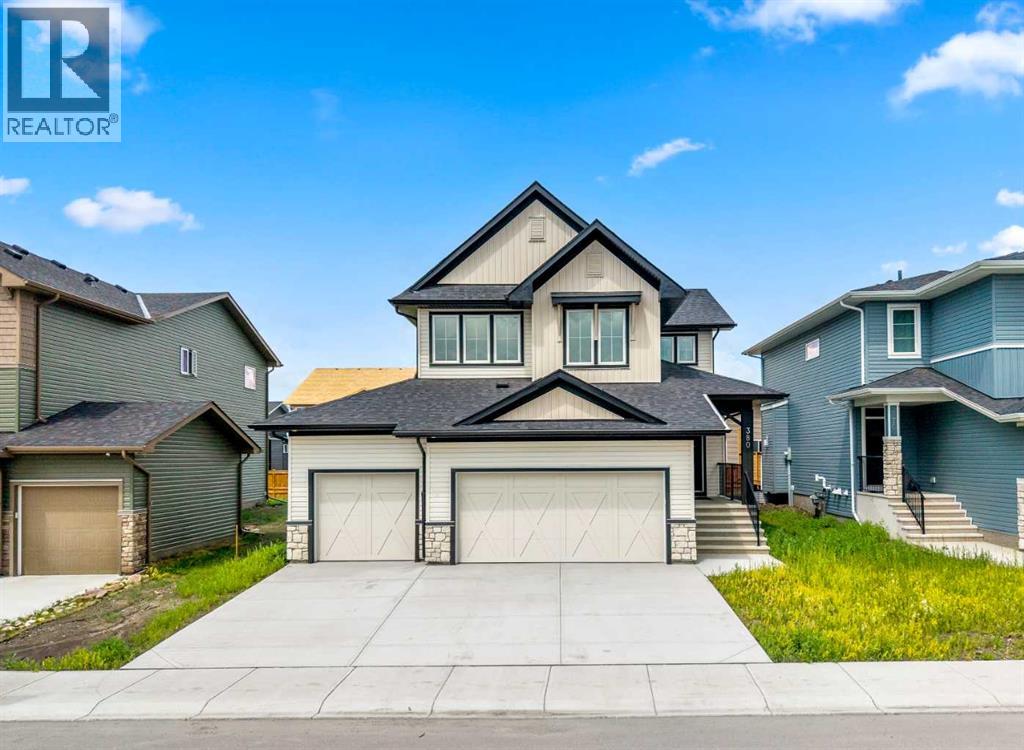
380 Northern Lights Green
Langdon, Alberta
380 Northern Lights Green! Wouldn't you love to have an address like this? Situated in the community of Painted Sky, walking distance from the newest shopping centre in Langdon this 3 Bedroom home completed in late 2025 is an absolute Gem! Why wait months for a new build, when this upgraded 2 Storey house with a Triple Garage is Move-In Ready! The most popular room in the house... the Kitchen is a Dream. Step up to the gorgeous stone waterfall island and create your culinary masterpiece. Complete with a Gas Range, full ceiling-height cabinetry, and a butler's pantry, this kitchen awaits your next gathering of friends and family. The Living room is the perfect place for conversation while enjoying the warmth of the feature fireplace. Just around the corner, you'll find a versatile main floor den - perfect for your home office, or perhaps even a bedroom if need be. Upstairs everyone in your home will find their perfect retreat to relax, starting with in the family room - Movie Night anyone? The Primary Suite includes a 5 piece En-Suite Bathroom with dual sinks, a separate shower, and soaker tub. Need space to put together your look? The massive Walk-in closet has plenty of space for all of your fashion treasures. The laundry? So easy - it's right outside the walk-in closet. The 2nd and 3rd bedrooms share another 5 piece bathroom with dual sinks - so smart for family living. Need room to park your toys? The Triple Attached Garage will house them easily, along with room for additional parking on the driveway. Book your viewing of this move-in ready home today. (id:45388)
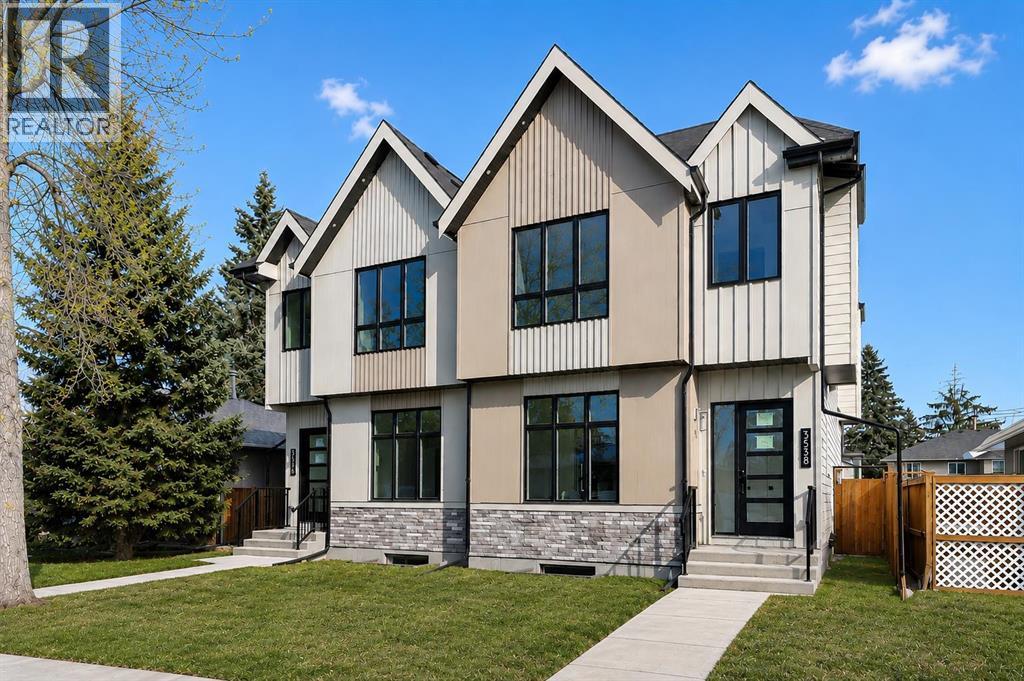
3538 43 Street SW
Calgary, Alberta
**NOW MOVE-IN READY!** Welcome to a home that effortlessly blends modern charm with smart design. This beautifully finished SEMI-DETACHED INFILL in Glenbrook is full of natural light and stylish touches from top to bottom. With a functional layout, a 2-BED LOWER LEGAL SUITE (approved by the city), and thoughtful spaces throughout, there’s room for your everyday flow and your weekend gatherings. Step through the front door into a bright, airy foyer with a convenient powder room just off to the side. Right away, you’re greeted by a refreshing layout — the dining room sits at the front of the home, surrounded by windows that fill the space with natural light. From there, the space flows naturally into the central kitchen. Designed with clean lines, it features ceiling-height cabinetry, quartz counters, a large island with seating, and modern lighting that adds just the right amount of flair. At the back of the home, the living room offers a cozy place to unwind, anchored by a sleek fireplace with built-in shelving and closed storage. Oversized windows overlook the yard, bringing in soft afternoon light. Just off the living room is a rear mudroom that connects to both the kitchen and the backyard, complete with built-in closets and a bench — the ideal drop zone for coats, backpacks, and dog leashes. Outside, you’ll find a fenced yard, a concrete patio area perfect for summer BBQs, and a double detached garage with alley access. There’s room to relax, entertain, and let pets or kids play freely. Upstairs, the primary suite is a calming retreat with VAULTED CEILINGS, large windows, and a generous walk-in closet. The ensuite feels like a spa with dual sinks, a glass shower, and a freestanding tub. Two more bedrooms, a full bath, and a dedicated laundry room with upper cabinets and a sink complete the upper level. There’s also a handy tech nook at the top of the stairs — ideal for a study station or extra workspace. Downstairs, the 2-BED LOWER LEGAL SUITE (approved by the c ity) has its own PRIVATE ENTRANCE and a modern, open-concept layout. The full kitchen features QUARTZ COUNTERS and STAINLESS STEEL APPLIANCES, plus there’s a sleek 4-pc bath, dedicated laundry, and two good-sized bedrooms — including one with a WALK-IN CLOSET. Whether you use it for extended family, guests, or rental income, it’s a flexible and stylish space. Location-wise, you’re in the heart of Glenbrook — a walkable, tree-lined community filled with charm and convenience. You're just a few minutes from Westhills and Signal Hill shopping centres (hello, restaurants, groceries, and big-box stores), and even closer to local gems like Glamorgan Bakery, Richmond Road Co-op, and Optimist Park. Schools for all ages are nearby, as well as Mount Royal University, playgrounds, and off-leash areas. Quick access to Sarcee Trail and Glenmore makes commuting a breeze — whether you’re heading downtown, west to the mountains, or anywhere in between. (id:45388)
12705 Coventry Hills Way
Calgary, Alberta
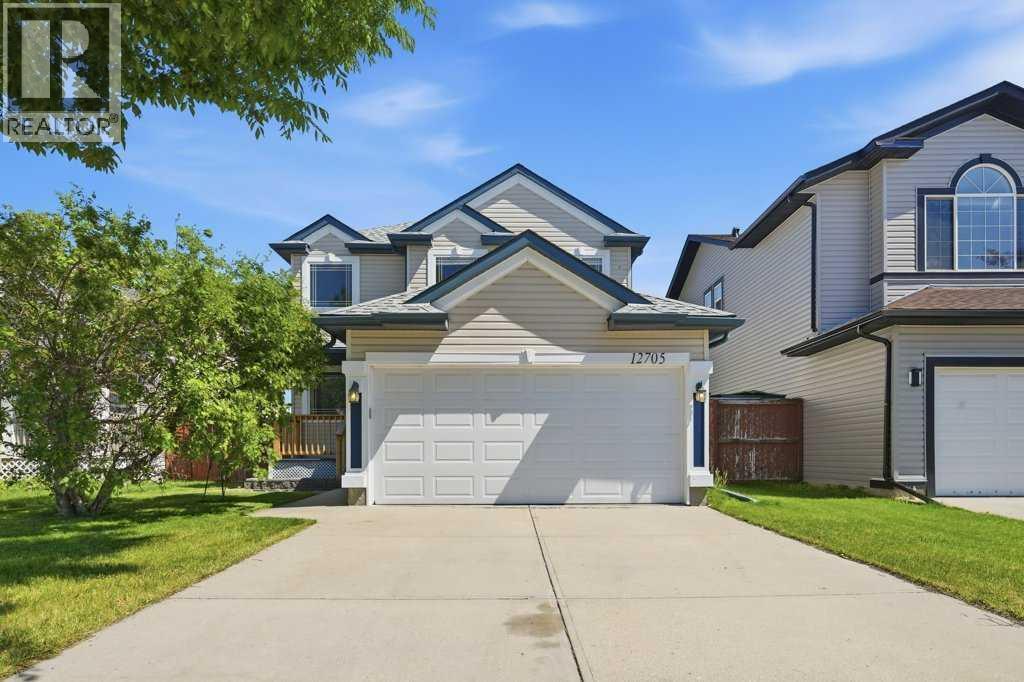
*NEW PRICE!* Welcome to this beautifully maintained 1,459 sq. ft. two-storey home in the heart of Coventry Hills, perfectly positioned backing onto an expansive park and green space with direct access to outdoor recreation.Designed with family living in mind, the bright and functional main floor offers comfortable living and wide open spaces, a walk-through pantry, powder room and laundry area, while the upper level features three generously sized bedrooms. The spacious primary retreat is complete with a walk-in closet and a luxurious private ensuite with a jetted tub and in-floor heating, creating the perfect space to unwind at the end of the day.The fully developed basement extends your living space with an inviting recreation area, complete with a dry bar and plenty of room to relax, host family and friends, enjoy movie nights, or simply kick back with a bowl of popcorn.Outside, you'll love the open views and privacy of backing onto a large park and green space, while the attached, insulated garage adds everyday convenience, storage and protection from the elements.Location is second to none, with three schools all within walking distance, making this an outstanding home for growing families. You'll also appreciate the close proximity to shopping, restaurants, recreation facilities, public transit, and quick access to Stoney Trail for an easy commute throughout the city.This is a fantastic opportunity to own a move-in-ready home in one of Coventry Hills' most convenient family-friendly neighbourhoods. Book your private showing today! (id:45388)
243003 Boundary Road
Rural Rocky View County, Alberta
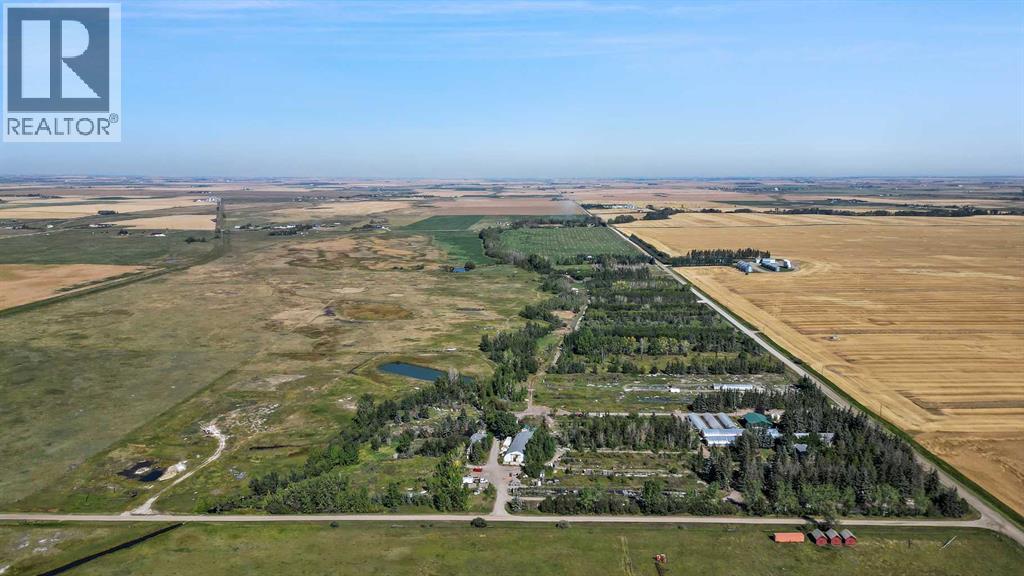
RARELY does an opportunity of this scale, versatility + FUTURE UPSIDE come to market!!! Situated on 32.17 ACRES just 6 KM from the future DE HAVILLAND FIELD AEROSPACE CAMPUS — one of Canada's most ambitious aerospace developments — this INCREDIBLE property places you at the doorstep of what is poised to become Alberta's next major economic powerhouse. PERFECTLY positioned just mins from Calgary + HWY 1, this is more than an acreage — it's a STRATEGIC LAND INVESTMENT, an operational headquarters, an income-generating asset + a lifestyle property ALL IN ONE!!!Positioned in one of Alberta's MOST EXCITING growth corridors, this property offers a rare opportunity to get ahead of the curve. W/the future DE HAVILLAND FIELD set to transform the region into a major centre for aerospace, manufacturing + innovation, demand for land, housing + operational space is expected to accelerate. Whether you're looking for a strategic investment, a business base, additional income opportunities or simply a remarkable acreage in a location poised for growth, the possibilities here are truly ENDLESS. The beautifully renovated 2,605 SQ.FT. 2 storey residence delivers the perfect blend of COMFORT, STYLE + FUNCTIONALITY feat. 4 bedrooms, 3.5 bathrooms, multiple living spaces + a stunning chef-inspired kitchen designed for everyday living + entertaining alike. The open-concept main floor flows effortlessly from the spacious living room w/cozy wood-burning stove to the dining area + kitchen, while upstairs you'll find FOUR generous bedrooms incl/ 2 ENSUITES. Outside, escape to your own PRIVATE OASIS w/professionally landscaped grounds, mature trees, expansive patio space, OUTDOOR KITCHEN + WOOD-FIRED PIZZA OVEN — the ultimate setting for unforgettable gatherings under Alberta's endless prairie skies.Need additional accommodations? A SECOND RESIDENCE offers 1,548 SQ.FT. of living space feat. 3 bedrooms + 2 bathrooms — ideal for extended family, employees, guests or valuable RENTAL INCOME POTENTIAL.Designed to support a wide range of agricultural and commercial pursuits, the property's infrastructure is both extensive and highly functional. Outbuildings include 2 QUONSETS, one of which contains 3 SEACANS CONFIGURED FOR YEAR-ROUND GROWING alongside a large workshop. The operation is further supported by 7 GREENHOUSES — 5 OF WHICH ARE HEATED + IRRIGATED — and a dedicated RETAIL GARDEN CENTRE BUILDING. Three separate FULLY FENCED OUTDOOR AREAS provide flexibility for crop production, livestock or pasture use + an IRRIGATION AGREEMENT adding significant long-term value and utility. This is the kind of property that adapts to your vision. Operate a business. Generate multiple income streams. Accommodate staff. Expand your operations. Land bank for the future. Or simply enjoy the privacy, space + freedom of owning over 32 acres in one of Alberta's most exciting growth corridors.LOCATION. SCALE. INFRASTRUCTURE. FUTURE POTENTIAL. Opportunities like this are FEW + FAR BETWEEN!!! (id:45388)
703 Mandalay Avenue
Carstairs, Alberta
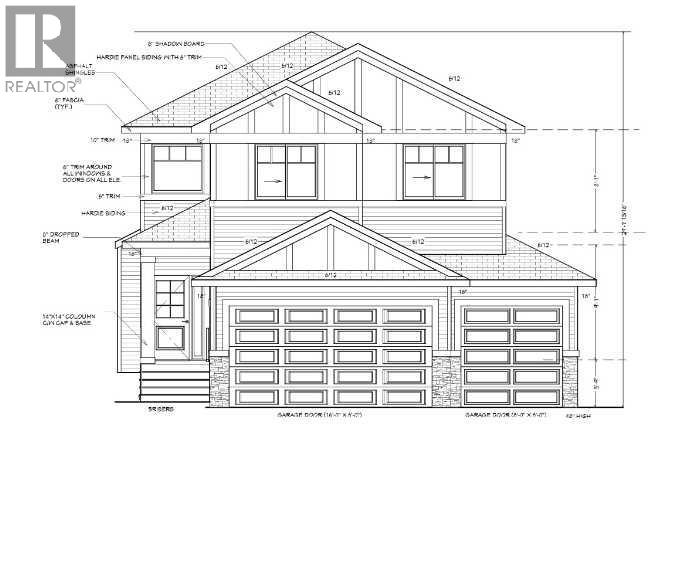
This well designed home By MKS HOMES LTD comes with the right size to entertain a fun filled busy family. We start with a bonus room spaced on the upper floor between the Master bedroom and the hall leading to the 3rd and the 4th bed rooms . The and second bed room is conveniently located on the main floor with closets , and suitable for a loved one . Laundry room is on the 2nd floor with a window for natural lighting and a sink with a folding deck . The 3rd bed room has a walk in-closet and the (4)forth Bedroom features a 4 piece ensuite effect . Your Primary bedroom comes with a walk out balcony that is 15 feet across and eight feet wide. What a great way to share an evening with your partner watching sun sets and enjoying the sun burst days of natural light into your master suite . You also have a tray ceiling with complimentary lighting and a gorgeous ensuite , with a double sinks in a quartz counter top , a soaker tub to relax in , or use the separate standalone shower stall , then into the walk in closet with organized shelves . Lastly there is a water closet for those private moments to quietly relax in . The second floor is open to below with a view of the main floor family room and its feature wall that includes a modern Fireplace and open stair case, landings and railings. Moving to the main floor from the garage entrance you enter the combined mud room and flex room , entering the walk thru - Pantry with shelves and door ways to the beautiful Kitchen. Here the builder has installed a quartz top center Island with under counter twin sinks and a goose neck faucet . The counter is recessed to permit under counter comfort to have the clearing , for your knees while you enjoy a sit down with family and friends, while entertaining. Included in the kitchen is the Gas Range , micro wave , Fridge and a built in dishwasher with enough organized kitchen cabinets for the dishes , utensils and cook ware. The dinette /breakfast area has a walk out to a deck with a wood balcony above offering cover from weather and rain protection. Remember On the main floor is a bedroom that includes closets and will serve as an asset for a loved one or a guest, as the Main floor bath includes a full stand up shower with the rest of the bathroom amenities. Further this bedroom can be converted for the busy work from home office. Attached to this home is a Triple Car Garage with auto door openers and remotes , includes a private inner man door into the home. The front yard will be sodded up to the garage edge . There is a separate private entrance from the side and is a walk up and out lower level. Your Family room will have a modern electric fire place with exciting features. The large glass windows allow natural light into the home as the main floor has (9) nine foot ceilings through out . The rear backs onto a reserved green space and there is a paved pathway for walking and biking. (id:45388)
624 Lewisburg Place NE
Calgary, Alberta
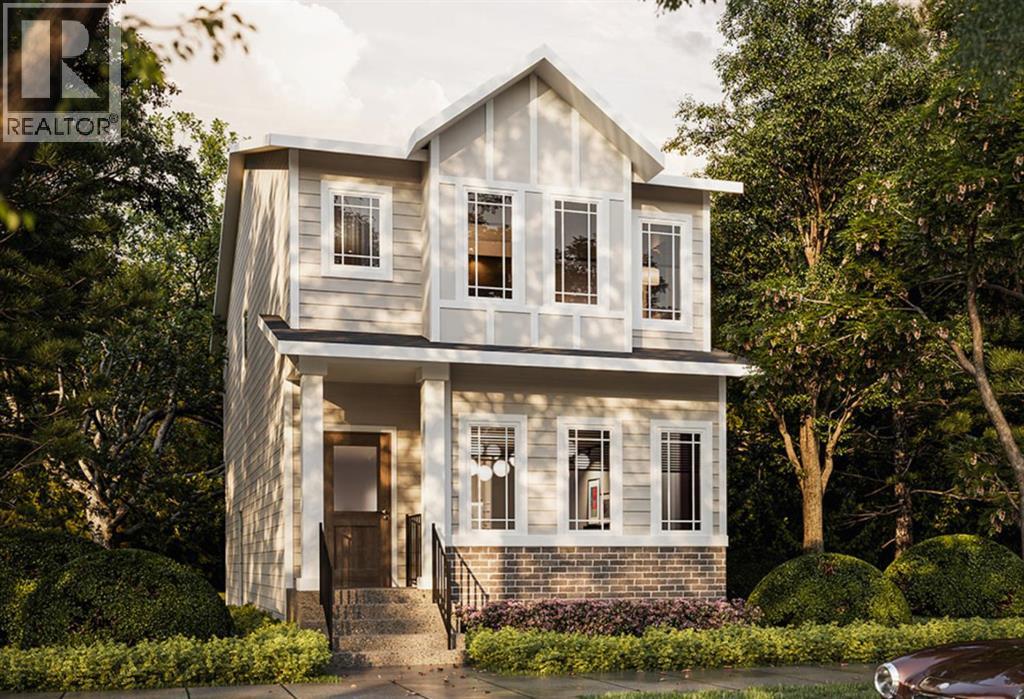
Positioned on a desirable lot in the growing community of Lewisburg, this thoughtfully designed laned home offers added space, natural light, and a versatile floor plan suited to today's families. With contemporary architecture, quality finishes, and a functional layout, this home brings together comfort, style, and everyday practicality in one of Calgary's newest communities.The open-concept main floor features high ceilings and durable luxury vinyl plank flooring, creating a welcoming space for both everyday living and entertaining. At the heart of the home, the kitchen offers full-height cabinetry with soft-close doors and drawers, quartz countertops, with a stainless steel appliance package. The adjoining dining and living areas provide a comfortable setting for gathering with family and friends. A main-floor bedroom adds valuable flexibility for guests, extended family, or a home office, complemented by a convenient 3-piece bathroom.Upstairs, the primary bedroom features a walk-in closet and a 4-piece ensuite. Two additional bedrooms, a main bathroom, and convenient upper-level laundry with an included washer and dryer complete the second floor, providing a practical layout for growing families.The undeveloped basement includes a separate side entrance, offering flexibility for future development to accommodate your changing needs..Lewisburg offers a welcoming community setting with planned parks, pathways, and green spaces, along with convenient connections to major roadways, shopping, and everyday amenities. (id:45388)
67 Falchurch Crescent NE
Calgary, Alberta
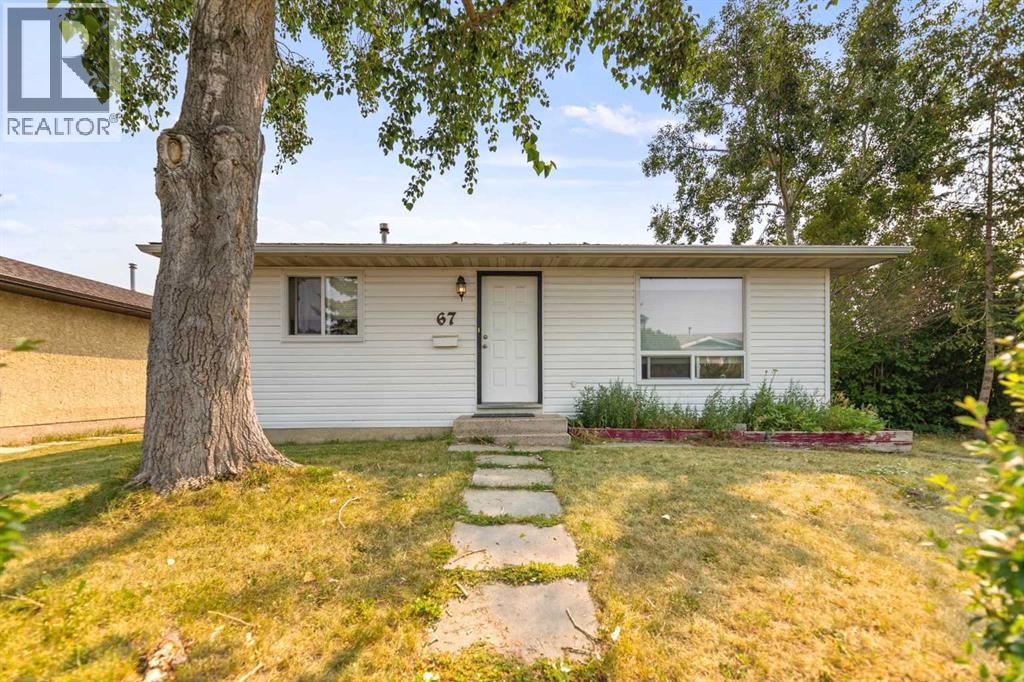
Welcome to this well-kept bungalow in the established community of Falconridge, offering 3 bedrooms, 2 full bathrooms, and nearly 1,600 sq. ft. of developed living space across two levels.The main floor features a bright and comfortable living area with a large front picture window that fills the space with natural light, complemented by neutral tones and updated flooring throughout much of the home. The functional kitchen offers ample cabinet and counter space, with direct access to the backyard and deck, perfect for everyday living and summer gatherings. Two bedrooms and a 4-piece bathroom complete the main level.The fully developed basement provides additional living space, featuring a spacious recreation area, a third bedroom, a 3-piece bathroom, and additional storage.Outside, enjoy a generous fenced backyard with plenty of room for outdoor activities, a large deck, and an oversized detached single garage.With approximately 790 sq. ft. above grade and an additional 782 sq. ft. of developed basement space, this home makes excellent use of its footprint and offers flexibility for first-time buyers, growing households, or investors.Conveniently located near schools, shopping, public transit, and everyday amenities, this is a fantastic opportunity to own a detached home in an established Calgary community. (id:45388)
205, 30 Lincoln Park
Canmore, Alberta
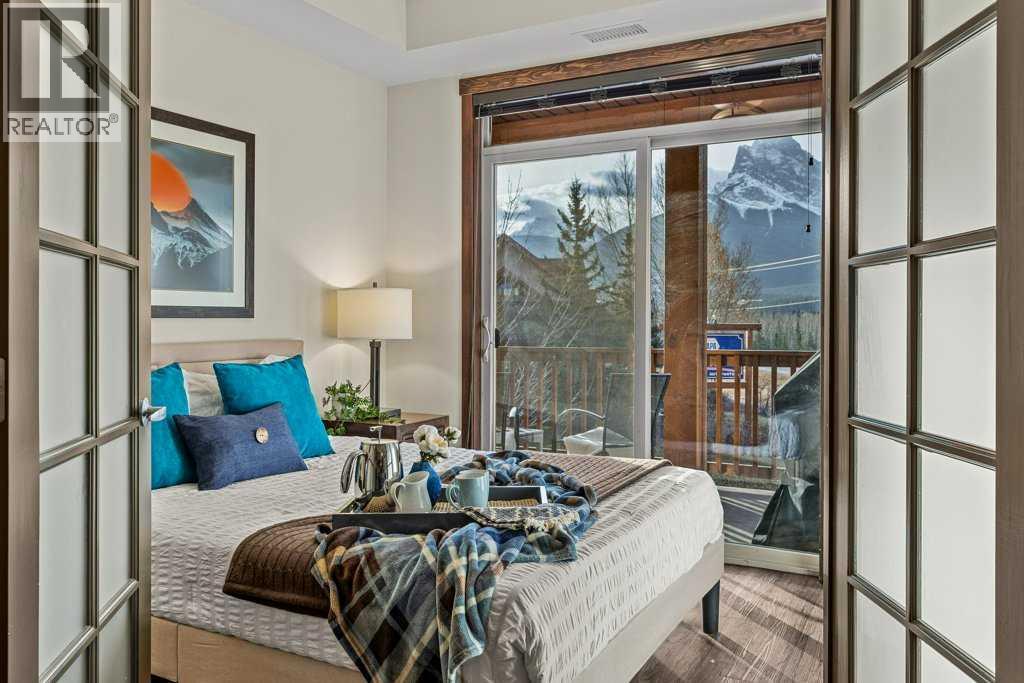
Wake up to fantastic, direct mountain views of the Three Sisters, Mt. Lawrence Grassi and Ha-Ling from each of the three bedroom windows and from the huge SW facing deck and living room in this rare and unique corner unit! Stoneridge is one of the Canmore’s most popular and highest income generating Hotel Condo’s! Owners & guest love the elegant stonework & timber frame surroundings, quiet & tranquil hot tub, year-round heated pool and peaceful courtyard with barrel sauna! Start your day with a coffee & snack from the Black Dog Café located within the building. You will appreciate the many fine touches throughout including the stonework surrounding the warm gas-fireplace, huge TV, granite countertops and comfortable carpet in the bedroom. This unit has been well kept and self managed by the owners who rented only to select guests. The location is a short walk from Spring Creek, the off leash dog park, the Shops of Canmore and all that downtown has to offer. The list price is $1,795,000+GST. GST is often deferred and not paid when the buyer is GST registered at the time of sale. This is the first 3 bedroom listed at Stoneridge since March 2025 and it could be another 1.5 years until another 3 bedroom is listed! Owners of 3 bedrooms at Stoneridge earn similar revenue to Spring Creek and the purchase price is hundreds of thousands less! This is a fantastic opportunity to own property and generate strong Airbnb income in a property you can enjoy! (id:45388)
1330 Legacy Circle SE
Calgary, Alberta
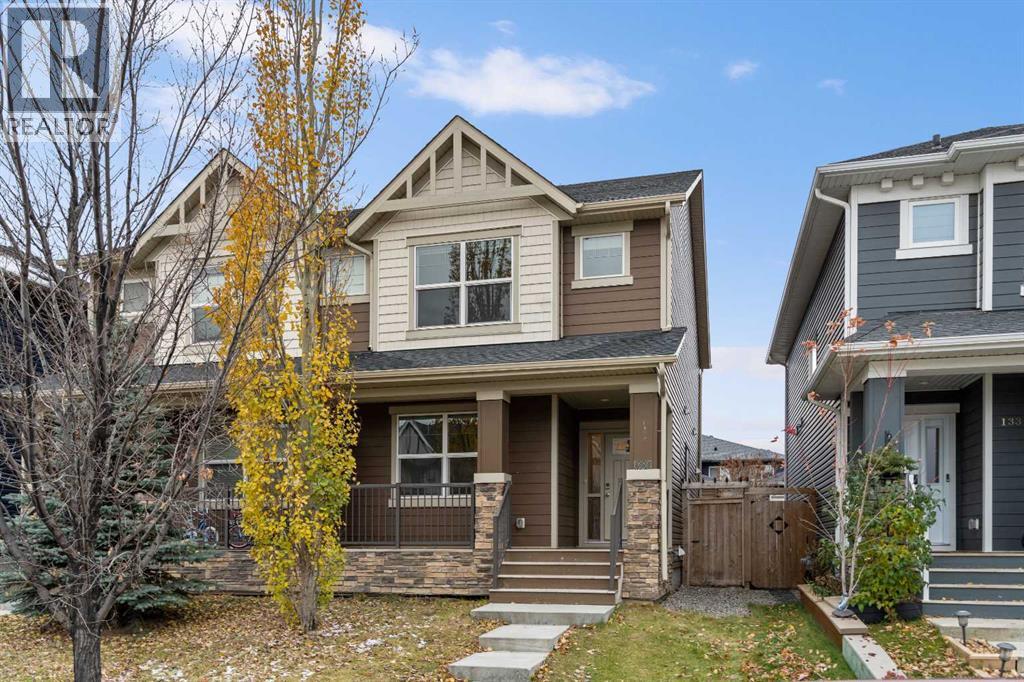
WELCOME TO 1330 LEGACY CIRCLE SE – COMFORT, STYLE & EXCEPTIONAL VALUE IN THE HEART OF LEGACY!Discover this beautifully maintained, fully developed semi-detached home offering approximately 1,432 sq. ft. of above-grade living space, thoughtfully designed for modern family living. Built in 2017, this impressive two-storey property features 4 bedrooms, 3.5 bathrooms, a fully finished basement, central air conditioning, and a double detached garage.Step inside to a bright and inviting main floor featuring a spacious living room, an open-concept dining area, and a well-appointed kitchen with granite countertops, stainless steel appliances, ample cabinetry, and a stylish tile backsplash. The functional layout provides an excellent space for everyday living and entertaining, while a convenient two-piece powder room completes the main level.Upstairs, you'll find three generously sized bedrooms, including a comfortable primary retreat featuring a walk-in closet and a private three-piece ensuite. Two additional bedrooms, a full four-piece bathroom, and conveniently located upper-floor laundry provide the practicality and comfort today's families appreciate.The fully finished basement adds valuable living space and flexibility, featuring a welcoming recreation room, a fourth bedroom, a three-piece bathroom, and an additional separate room ideal for a home office, study, or storage. Whether accommodating guests, working from home, or creating a dedicated entertainment area, this lower level offers possibilities to suit your lifestyle.Additional highlights include central air conditioning for year-round comfort, recently replaced carpeting, and a double detached garage offering secure parking and extra storage.Located in the desirable, family-friendly community of Legacy, this home offers convenient access to an abundance of amenities. Enjoy nearby parks, playgrounds, scenic ponds, and an extensive network of walking and cycling pathways. Families will appreciate the prox imity to Living Spirit School (K–9) and All Saints High School, while shopping, restaurants, and everyday essentials are easily accessible at Township Shopping Centre and surrounding retail destinations.With convenient connections to Stoney Trail, Deerfoot Trail, and Macleod Trail, commuting throughout Calgary is straightforward.Offering an exceptional combination of space, functionality, location, and value, this move-in-ready home is an opportunity you won't want to miss. Schedule your private showing today and discover everything 1330 Legacy Circle SE has to offer. (id:45388)
208, 8155 8 Avenue SW
Calgary, Alberta
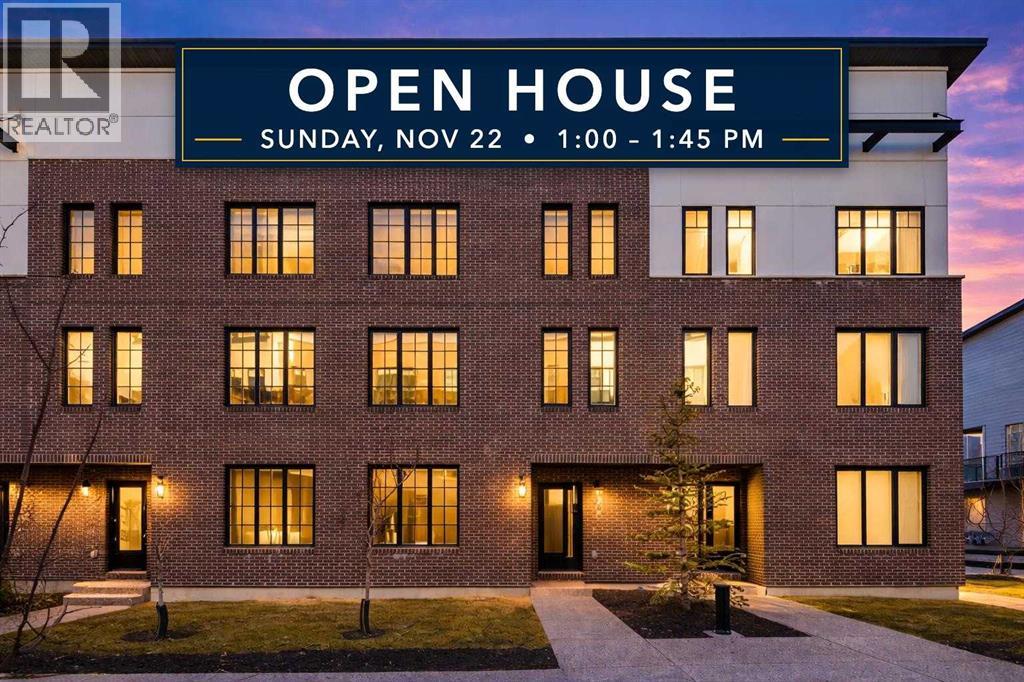
OPEN HOUSE Sunday, November 22, 1:00 PM to 1:45 PM. Welcome to District Townhomes in West Springs, where modern luxury meets everyday convenience in one of Calgary’s most desirable Westside communities. Built by Truman Homes, this stylish 3-storey, 3-bedroom, 2.5-bathroom townhome is thoughtfully designed for today’s lifestyle—clean lines, smart function, premium LVP flooring, roller-shade window coverings throughout and elevated finishes throughout.The entry level offers a flexible den/home office, plus a utility area, extra storage, and direct access to the attached double garage—perfect for commuting, working from home, or keeping life organized.Upstairs, the bright and airy main living level impresses with 9-foot ceilings, wide-plank luxury vinyl flooring, and an open-concept layout made for entertaining. The chef-inspired kitchen is the centerpiece, featuring full-height cabinetry with soft-close doors, quartz countertops, elegant gold accents, a gas range, built-in refrigerator, built-in microwave, and a massive quartz island with generous seating for casual meals or hosting friends. Step outside to your large private deck—ideal for morning coffee, summer BBQs, or unwinding at the end of the day.The upper level features three well-planned bedrooms, including a standout primary retreat with a walk-in closet and a private 4-piece ensuite with dual vanities. You’ll also love the convenience of upper-floor laundry right where you need it.Perfectly located just minutes to West 85th, Radio-Park, Aspen Landing, top-rated schools, playgrounds, boutique fitness, grocery stores, cafés, and some of Calgary’s best dining—plus quick access to Stoney Trail and Bow Trail for an easy downtown commute or a fast escape to the mountains.A move-in ready West Springs townhome with high-end finishes, a double garage, and a prime location—this is the one you’ve been waiting for. **Some images have been virtually/digitally staged to illustrate possible furnishings and layou t. (id:45388)