
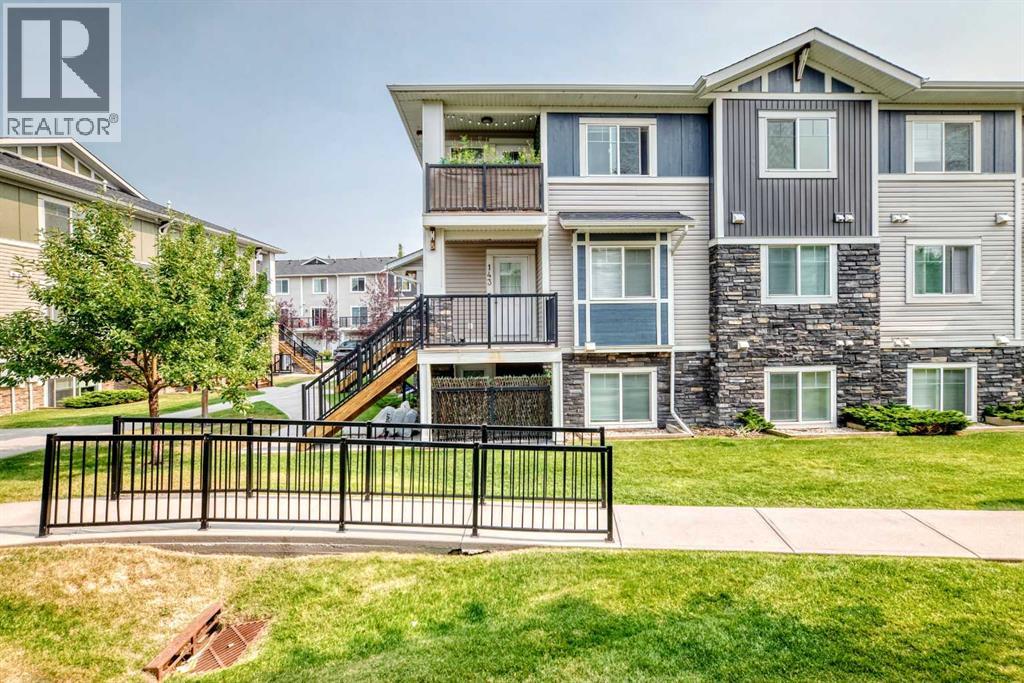
143, 300 Marina Drive
Chestermere, Alberta
Fantastic 2-bedroom corner unit condo located in the highly desirable Chestermere Station. Perfectly situated just steps from shopping, restaurants, and everyday amenities, and only minutes from beautiful Chestermere Lake, this home offers both convenience and lifestyle.Located on the second floor, this bright open concept unit features neutral paint tones, large windows, and a functional layout that allows plenty of natural light to flow through the space. The recently renovated kitchen includes quartz countertops, creating a modern and stylish space that opens seamlessly to the living and dining areas.Additional highlights include in-suite laundry, an assigned parking stall, and low condo fees under $200 per month. Each unit has its own furnace and hot water tank, helping keep monthly costs efficient and manageable.Offering incredible value in the growing community of Chestermere, this is a fantastic opportunity for investors, first time buyers, or anyone looking for low maintenance living close to the lake and all amenities. (id:45388)
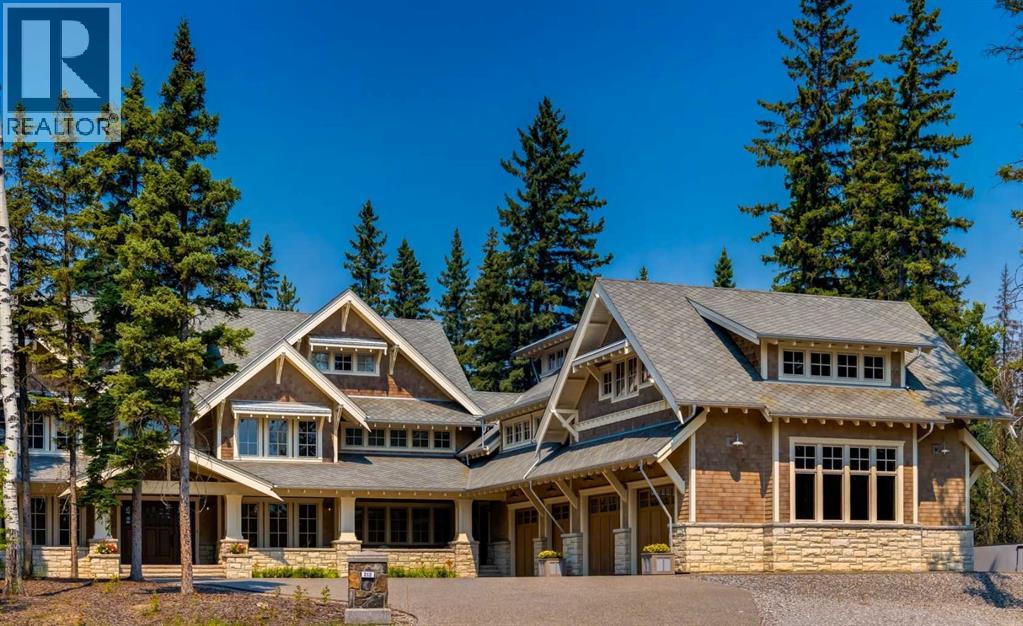
212 Hawk's Landing Rise
Priddis Greens, Alberta
Proudly presenting this grand three-storey home, offering more than 10,000 square feet of living space with 6 bedrooms and 7 bathrooms. Its design and exterior details draw inspiration from early twentieth-century Craftsman architecture, giving the home timeless character and charm.As you step inside, your attention is immediately drawn to the impressive Great Room, complete with a custom gas fireplace and built-in window seats. From there, you enter a chef-worthy kitchen designed for both everyday family meals and large gatherings. It features a 60-inch Wolf range, Wolf drawer microwave, Sub-Zero French-door refrigerator with ice and water, Sub-Zero beverage fridge, wine fridge, and two Miele dishwashers. The large island and eating bar are finished with 1.25-inch leathered granite, adding both beauty and durability.Beside the kitchen is a stunning private dining room with a custom built-in, lighted sideboard. Nearby, you’ll find the Cambridge elevator with access to all levels of the home.The second floor is home to the luxurious primary suite, spanning more than 1,200 square feet. It includes a 7-piece ensuite, an expansive dressing room with a large centre island, and a second-floor laundry room equipped with two washers, two dryers, and a soaking sink. This level also includes two additional bedrooms and a full 5-piece bathroom.Above the garage, you’ll find two more bedrooms—each with its own ensuite and walk-in closet—along with a massive bonus room featuring a rough-in for an entertainment bar.The third level offers even more flexible living space, including a living room, bedroom, 3-piece bathroom, and a kitchenette—perfect for multi-generational living or long-term guests.A standout feature of this exceptional home is the oversized four-bay garage with 14-foot ceilings, providing ample height for a large vehicle lift. The property sits on a quiet cul-de-sac in Hawk’s Landing on the Priddis Greens Golf Course, just 20 minutes from Bragg Creek and Kananaskis, and only 10 minutes from Calgary.At 1.23 acres, this is one of the largest lots in the community. The backyard offers complete privacy, backing onto a treed ridge with a small creek below. This remarkable home must be seen in person to be fully appreciated. (id:45388)
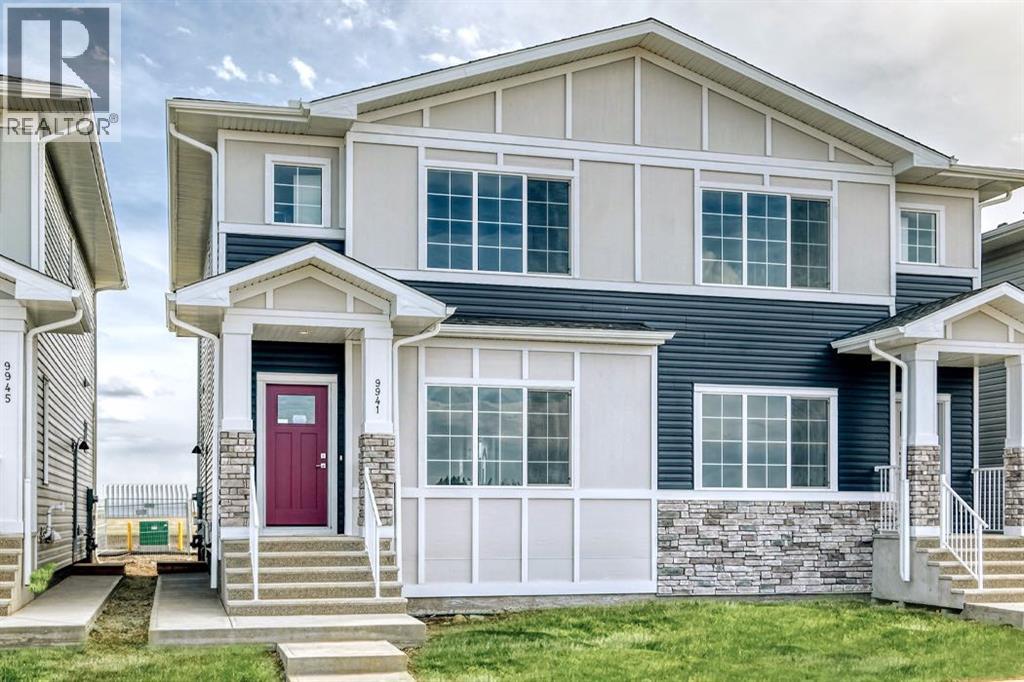
9941 Huxbury Drive NE
Calgary, Alberta
Welcome to this beautifully designed TRUMAN-built duplex with a 1-bedroom legal basement suite, located in the growing community of Huxley.Huxley is one of Calgary’s newest neighbourhoods, designed with everyday living in mind. With over 30 acres of green space, walking paths, parks, and a central wetland, it’s a great place to get outside and stay connected to nature. You’ll also appreciate the quick access to major routes like Stoney Trail and the Trans-Canada Highway, making commuting simple, while shopping, dining, and entertainment are just minutes away at East Hills Shopping Centre.Inside, the main floor features a bright, open-concept layout with 9’ ceilings and durable luxury vinyl plank flooring. The kitchen is both stylish and functional, offering full-height cabinetry, soft-close drawers, quartz countertops, stainless steel appliances, a pantry, and a central eating bar that flows easily into the dining and living areas—perfect for everyday life and hosting. A 2-piece bathroom, mudroom, and separate side entrance add extra convenience.Upstairs, you’ll find a spacious primary bedroom with a tray ceiling, walk-in closet, and a private 3-piece ensuite. There’s also a central bonus room, two additional bedrooms, a full bathroom, and laundry conveniently located on the same level.The 1-bedroom legal basement suite has its own private entrance, making it a great option for extended family or as a rental to help offset your mortgage.This home offers a practical layout, modern finishes, and long-term flexibility in a community that’s just getting started. Photo Gallery of similar home, finishes may vary. (id:45388)
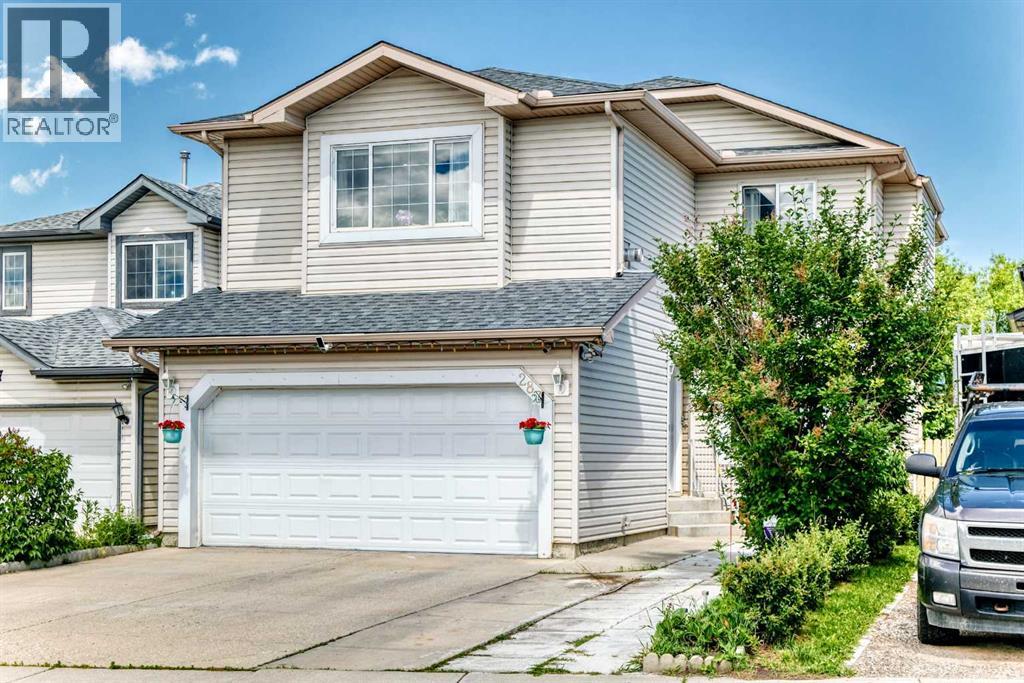
283 Applestone Park SE
Calgary, Alberta
Open house Sunday July 26 from 1:00-3pm. Amazing opportunity to own this well maintained home with over 1900 square feet living space and freshly painted. The living room is filled with natural lights. The dining and kitchen offers an open layout with stainless steel appliances and white cabinetry. There is also a powder room on the main floor for convenience. Step outside on the covered deck, great for relaxing and entertaining and enjoy the fully fenced backyard. Head upstairs and enjoy your family time in a spacious bonus room with a fireplace. This upper floor has three bedrooms with Jack and Jill 5 piece bathroom with granite counter tops, Soaker jetted tub and stand up shower. The basement is fully finished with a recreation room a fourth bedroom with 4 piece ensuite bathroom a soaker jtub and double granite and a jetted tub/shower. (id:45388)
216, 238 Sage Valley Common NW
Calgary, Alberta
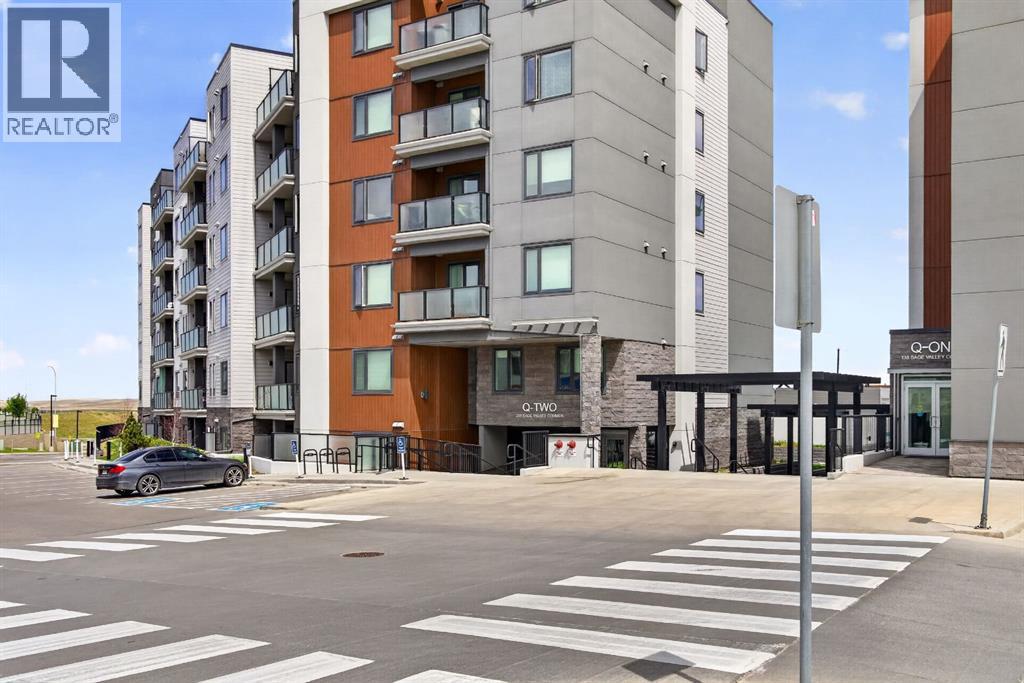
Welcome to Unit 216 in Q2, a beautifully appointed 2-bedroom, 2-bathroom condo offering 806 sq. ft. of stylish, functional living space in the heart of one of NW Calgary's most convenient communities.Designed with modern living in mind, this bright and open-concept home features luxury vinyl plank flooring, quartz countertops, air conditioning, and a thoughtfully designed layout that maximizes both comfort and privacy. The contemporary kitchen flows seamlessly into the living and dining areas, creating the perfect space for entertaining or relaxing after a busy day.The spacious primary retreat includes a walk-through closet leading to a private ensuite complete with a glass-enclosed shower. The second bedroom is ideal for kids, guests, family, or a home office and is conveniently located near the main bathroom featuring a deep soaker tub. A dedicated in-suite laundry closet adds everyday convenience.One of the standout features of this home is the wrap-around balcony with VIEWs and gas line, offering additional outdoor living space and the perfect spot to enjoy your morning coffee or unwind in the evening.This unit also includes one titled underground parking stall and a separate titled storage locker, providing secure parking and valuable extra storage space.Location is everything, and this home delivers. Just steps from Sage Hill Crossing and minutes from Creekside Shopping Centre, you'll enjoy easy access to Walmart, T&T Supermarket, Costco, Sobeys, Co-op, Winners, HomeSense, Active start chilcare, Shoppers Drug Mart, Anytime Fitness , Tim Hortons, Starbucks, restaurants just steps away out your door, as well as countless everyday amenities. Commuting is effortless with quick access to Stoney Trail, Shaganappi Trail, Symons Valley Road, and Deerfoot Trail, connecting you to the rest of the city with ease.Whether you're a first-time buyer, downsizer, or investor, this move-in-ready condo offers an exceptional combination of comfort, style, and unbeatable co nvenience in the sought-after community of Sage Hill. (id:45388)
1014 Limit Avenue
Crossfield, Alberta
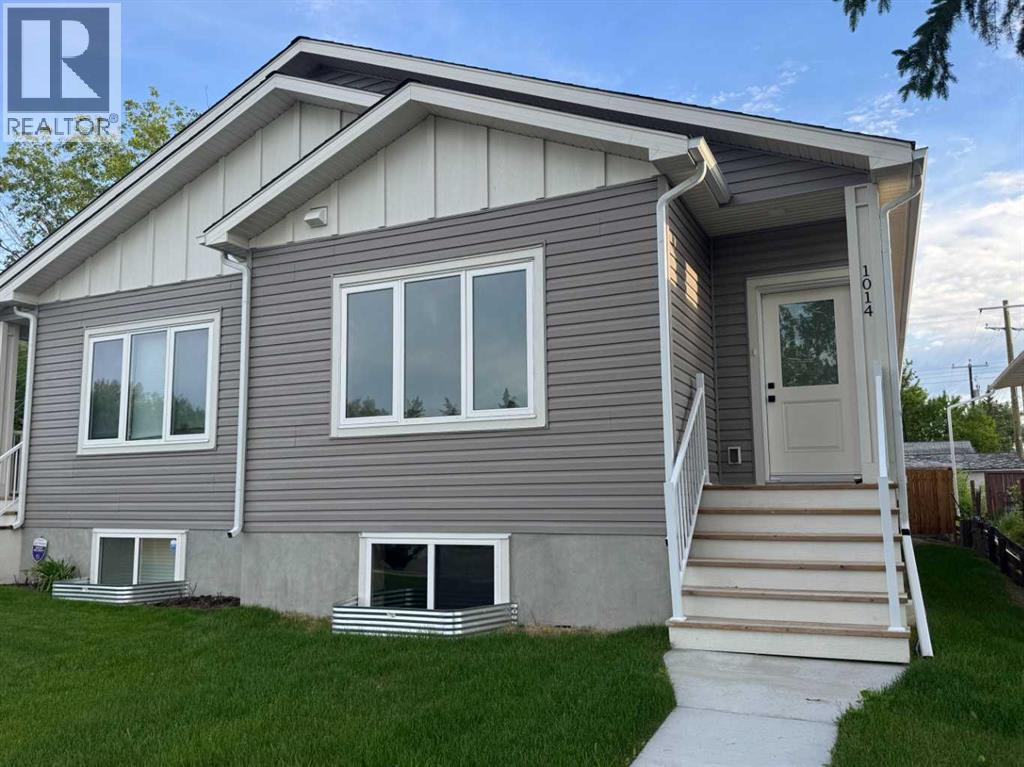
Brand New Custom-Built Bi-Level in the Heart of Crossfield This brand new bi-level home in Crossfield combines modern style with small-town charm—just 15 minutes from Airdrie and 30 minutes to Calgary. Built by a custom home builder, it features high-end finishes, 9-foot ceilings on the main floor, and semi-solid doors throughout. The open-concept main floor offers a bright and welcoming space. At the heart of the home is a generously sized kitchen, designed with both style and function in mind. It features quartz countertops, a massive 9-foot island perfect for cooking or entertaining, soft-close cabinets and drawers that extend all the way to the ceiling for extra storage, a large corner pantry, and stainless steel appliances—including an electric stove, dishwasher, and a fridge with water and ice. A main floor laundry room adds convenience. There are two spacious bedrooms, including a primary with a walk-in closet and private ensuite. The large basement is wide open and ready for future development with over 1100 sq ft to work with. There is already rough-ins for a kitchenette and bathroom, plus two big egress windows that make it ideal for adding bedrooms or extra living space. It would be easy to use the back door for separate access to the basement if future development plans / ideas needed the separate entrance. Located across from green space and within walking distance to schools, parks, and a grocery store, this home offers the perfect blend of comfort, quality, and convenience. Book your private viewing of this fantastic, well-priced home today! (id:45388)
42 Midtown Boulevard SW
Airdrie, Alberta
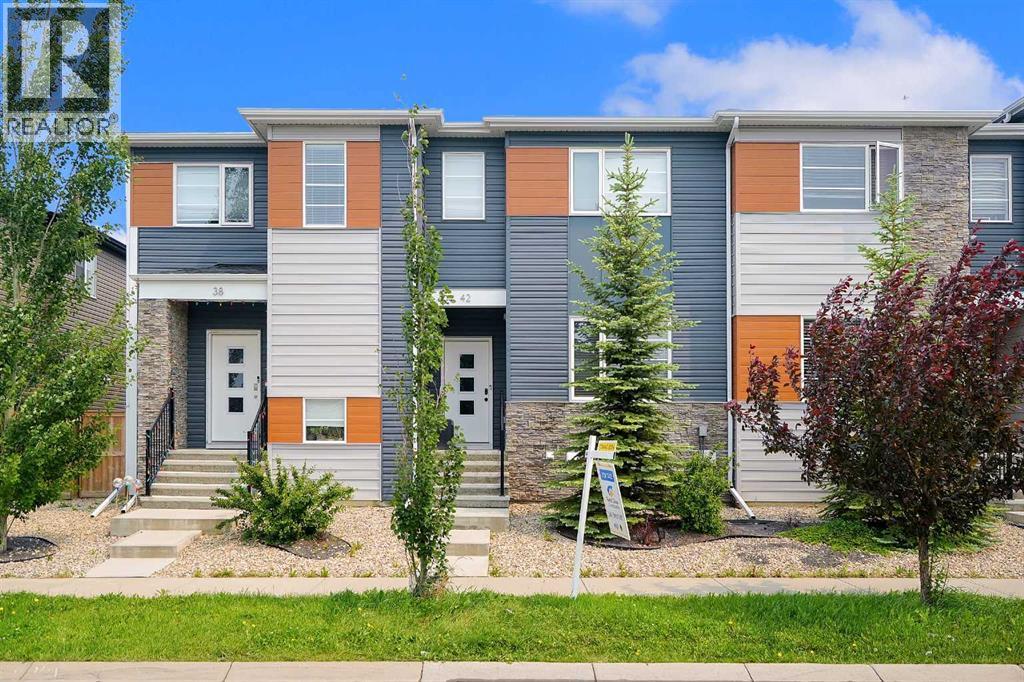
Welcome to this Extraordinary and fully upgraded 4-bedroom, 3.5-bathroom townhome with NO CONDO FEES! Nestled in the serene community of Midtown South West Airdrie. This 1,352.19 sqft home provides excellent living for those seeking a modern and well-designed home. The main floor features a large living area, a dining area, an electric fireplace that was added after possession, an Air Conditioner, an extended back deck, and a large kitchen equipped with modern appliances and a pantry for all your storage needs. The upper level boasts a spacious primary bedroom and a full ensuite bathroom. Two additional bedrooms and another full bathroom complete the second floor. The basement comes fully developed with an additional bedroom for living. This townhome has a detached double-car garage and fence. This stunning home is a MUST-SEE! Don't miss out. BOOK YOUR VIEWING TODAY! (id:45388)
533 Savanna Boulevard NE
Calgary, Alberta
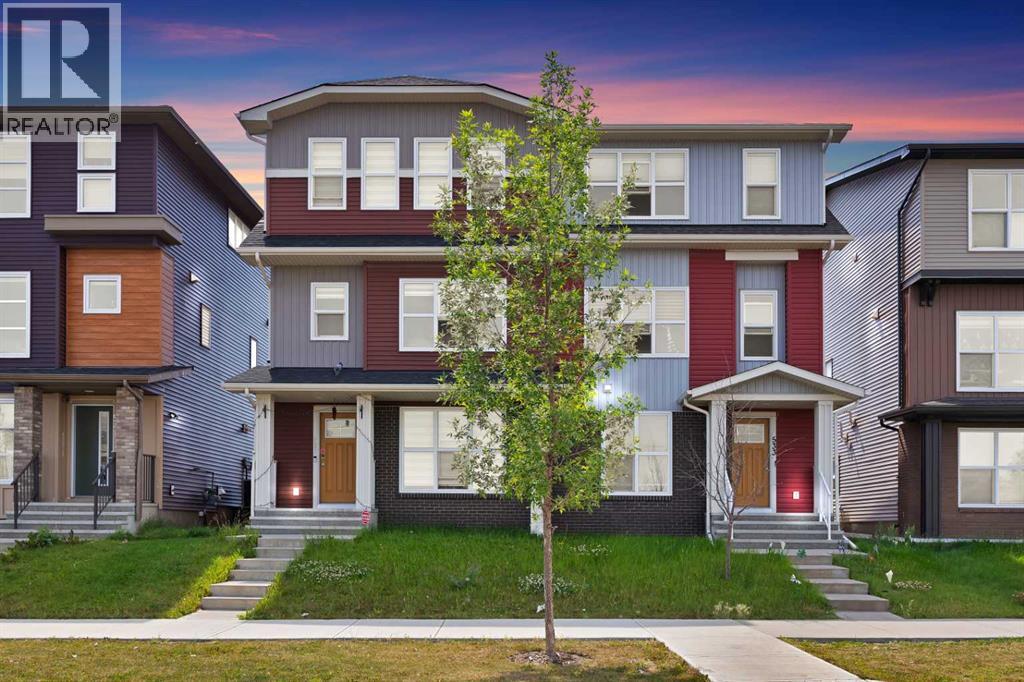
Stunning Modern Home – North-Facing Entrance! Discover your dream home in the vibrant community of Savanna. This beautifully designed property offers everything your family needs featuring 4 spacious bedrooms, 3.5 bathrooms, and a double indoor garage with a large storage room. The extended driveway accommodates up to 4 vehicles and includes convenient back-lane access. Inside, you’ll find an open-concept floor plan that blends style and comfort. The modern kitchen showcases a sleek island design, perfect for cooking and entertaining. The elegant interior gives the entire space a clean, bright, and luxurious feel. Enjoy outdoor living on the oversized balcony, ideal for summer BBQs or relaxing in the fresh air. Upstairs, the primary bedroom offers plenty of space, natural light, and a peaceful view. Located in a quiet, family-friendly area, this home is just minutes away from shopping centers, restaurants, banks, and medical clinics. You’ll love the easy access to major roads while still enjoying the calm of suburban living. This is more than just a house — it’s a modern city home designed for comfort, convenience, and style. Whether you’re an investor or first-time homebuyer, this property offers excellent value, prime location, and great features. Don’t miss out—book your showing today! (id:45388)
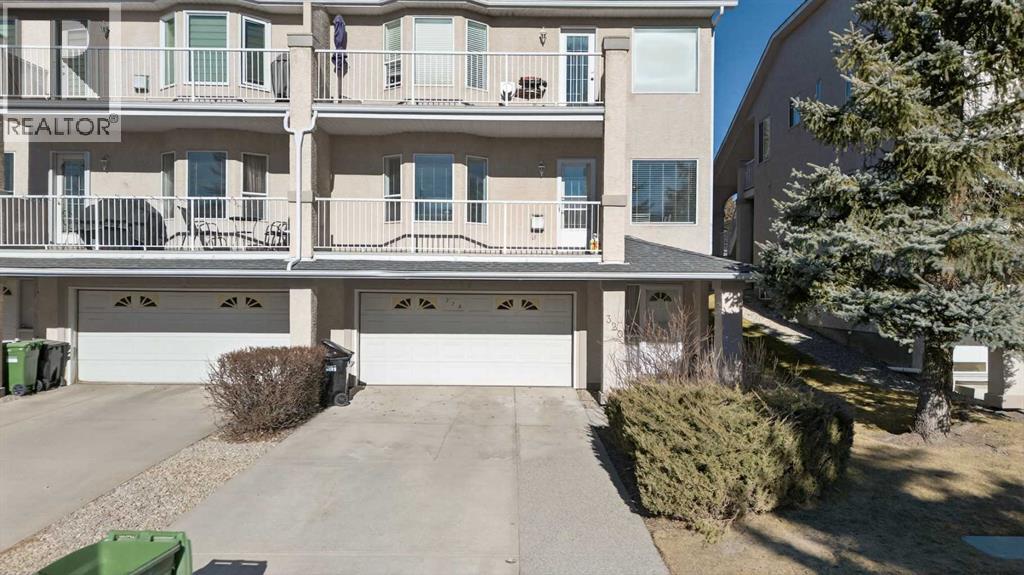
320 Sierra Morena Green SW
Calgary, Alberta
Welcome home to Signal Hill—one of the city’s most loved and sought-after communities. This warm and inviting home offers 3 bedrooms and 3 bathrooms, with a fully finished basement that gives you extra space to relax, entertain, or make your own. Whether it’s movie nights, a home office, or a play area, there’s room for it all. The double attached garage adds everyday convenience, especially during those colder months. Set in a mature neighborhood known for its quiet streets, great neighbors, and easy access to schools, shopping, and parks, this is a place where people truly love to live. Comfortable, practical, and full of potential—this is more than a house. It’s home. ***VIRTUAL TOUR AVAILABLE*** (id:45388)
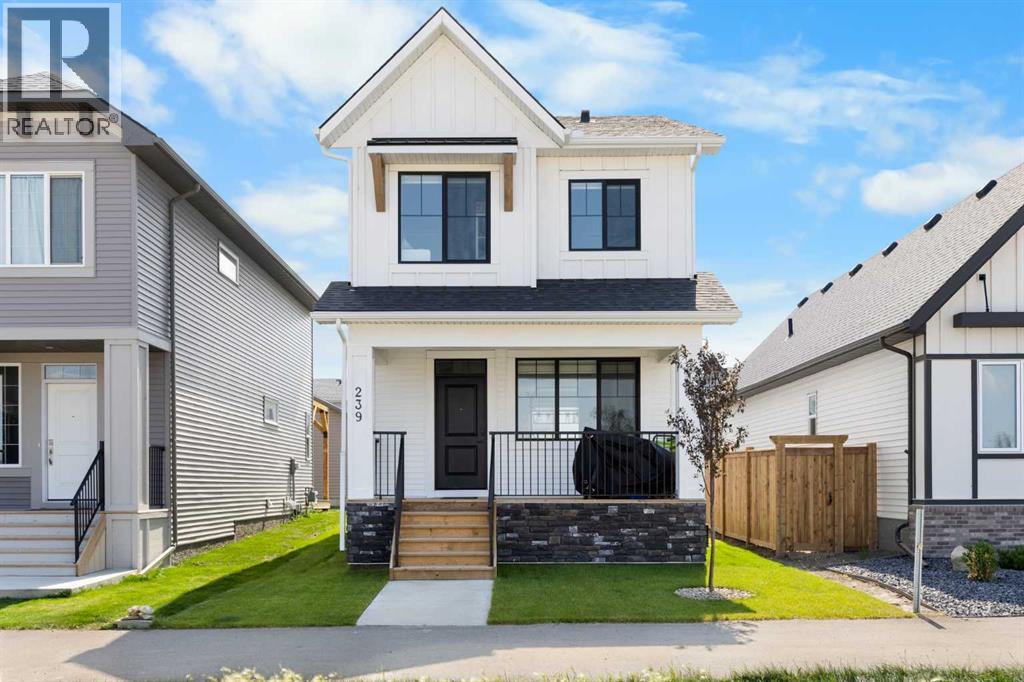
239 Vista Road
Crossfield, Alberta
Nearly new and meticulously maintained, this immaculate Crossfield residence offers the peace of mind of a home built just over a year ago. Stepping inside, you’ll immediately notice high-end luxury vinyl plank flooring running throughout the home, offering a seamless blend of durability and style. Designed with both daily life and effortless entertaining in mind, the bright, open-concept main floor features a builder-upgraded gourmet kitchen. Home chefs will love the white shaker cabinets running full height to the ceiling, sleek built-in oven and microwave, built-in induction cooktop, and premium granite countertops anchored by an expansive center island. Central air conditioning ensures the entire home stays perfectly cool on hot summer days.The upper level hosts 3 bedrooms, including a primary suite complete with a walk-in closet and ensuite bath with granite finishes. A second 4-piece bathroom plus a laundry room completes this level.Adding incredible value, the fully finished basement was professionally developed by the builder, providing additional living space, a fourth bedroom, and a full 4-piece bathroom—ideal for guests, a growing family, or office space.Out back, the yard features a deck complete with a natural gas BBQ hookup, making outdoor dining and summer hosting a breeze. A double garage pad is ready for future garage development. Skip the build delay and upgrade costs—book your private tour of this feature-packed, turn-key home today! (id:45388)
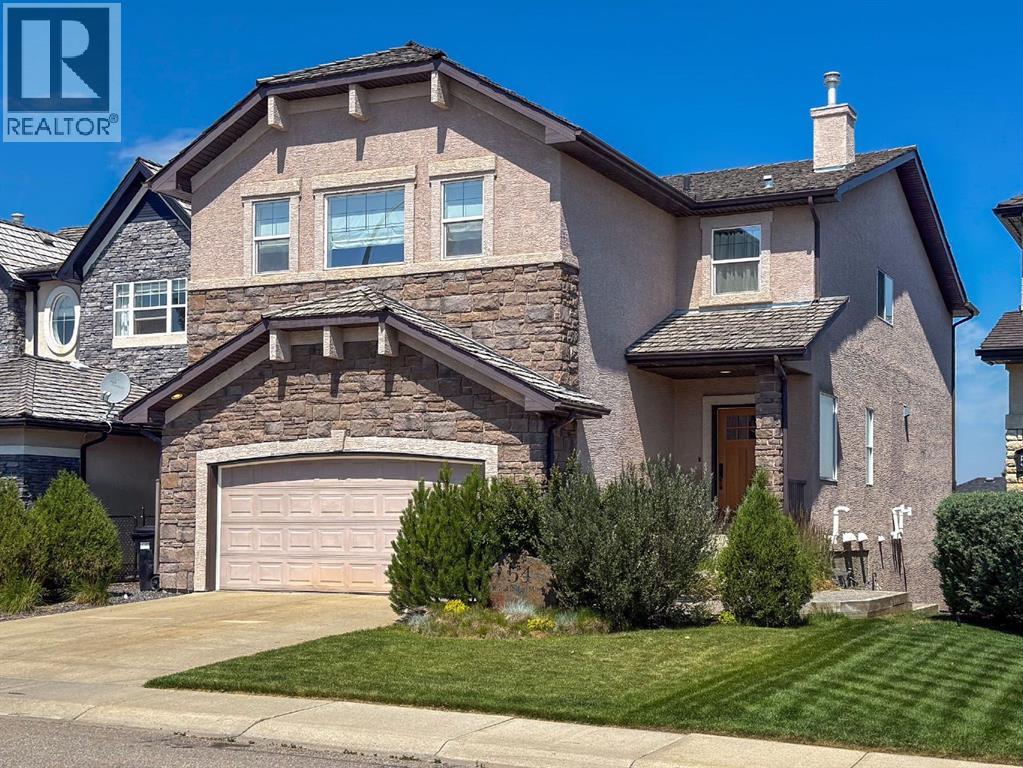
54 Royal Ridge Mount NW
Calgary, Alberta
This is one house you don't want to miss out on. Lovingly cared for and renovated by the current owners, over 500k was spent, roughly 8 years ago, to thoroughly update the home top to bottom. As you walk in the front door, you see quality from every angle. Custom cabinets throughout the home, kitchen, all bathrooms, and laundry room. Rich mocha stained hardwood floors on the main floor. Plush carpet and underlay on the upper and lower levels. Kitchen is extremely open with high end Jenn-Air appliance package, white country sink, matched fridge doors to cabinets, tons of cabinet space and a built in bench. Flat painted ceilings throughout with stylish lighting package and tons of pot lights(including a light control package)Unique penny style and hexagonal tile in all the bathrooms including the en-suite. Extensive storage throughout. Solid core doors with amazing Emtek hardware in every room. There is a laundry room that is big enough for the largest families, all with finishings that are equal to the rest of the home. No expense was spared in the renovation, and this home needs nothing but new owners to make it complete. There is an oversized deck off the dining room, with watering lines for pots/flowerbeds. A covered patio below w/ linear cement tiles, overlooks a nicely sized and private backyard. A curved wood privacy fence wraps around the fire pit. Lots of time and effort went in to choosing and planting the trees and garden beds. The basement is AMAZING. Large with an open concept, perfect for the kids to play or watch movies as a family. There is a custom fitness room with 10mm glass doors and rubber flooring, complete with a built in weight rack(could easily be converted to a 5th bedroom), built in Sauna for those days where you just need a little break. 3pc bath with custom tile and shower, tons of storage including the hidden secret cubbies custom build under the stairs. Fully wired for sound and complete with sound system and controls are included. The upstairs has 4 largely scaled bedrooms AND an enormous bonus room. More room than you'll ever need. Primary bedroom is large with a true spa inspired ensuite, custom walk in shower, double vanities, a built in bench with cushions, this will be something you won't see in any other house in the area. Walk through the home and pay attention to the quality and the details. It's worth your time. Call your favourite Realtor for a private showing before its gone. You couldn't build this level of home, or renovate a similar home for anywhere near the price of this property. It will surprise you. (id:45388)
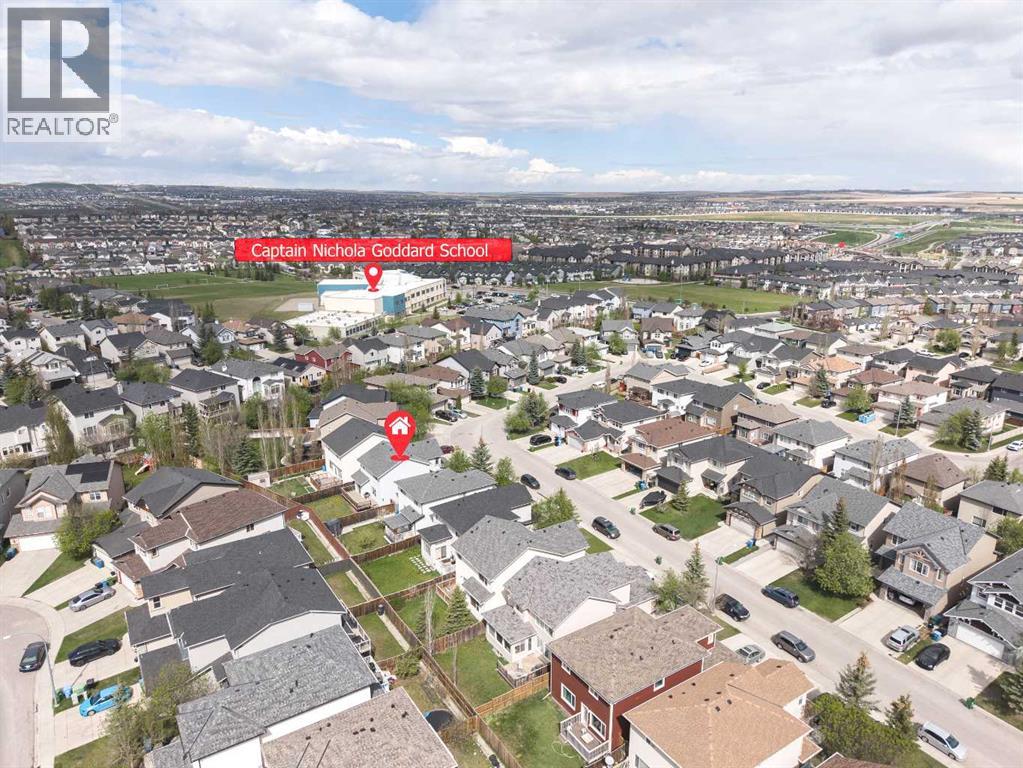
96 Panamount Manor NW
Calgary, Alberta
Open house August 8 Saturday 1:00-4:00pm. Welcome home to this beautifully maintained property located on a quiet street in the highly sought-after community of Panorama Hills. Offering a functional open-concept layout and numerous recent updates, this move-in ready home is perfect for families and investors alike.The main floor features a bright and inviting living room with a cozy gas fireplace, spacious dining area, and a well-appointed kitchen complete with newer stainless steel appliances, corner pantry, central island, and ample cabinetry—ideal for everyday living and entertaining. Sliding patio doors lead to a large deck and private backyard, creating the perfect outdoor space for summer gatherings. A convenient 2-piece bathroom and separate mudroom off the garage complete the main level. Upstairs you’ll find a spacious bonus room, perfect as a family room, home office, or kids’ play area. The upper floor also offers three generously sized bedrooms, a full bathroom, and a comfortable primary retreat featuring its own private ensuite. The undeveloped basement provides excellent future development potential and includes PEX plumbing along with two egress windows. Recent upgrades include new shingles (2024) and new siding (2025), offering long-term value and peace of mind. Enjoy unbeatable convenience with nearby amenities including Vivo for Healthier Generations, movie theatre, North Pointe Transit Hub, and shopping at Real Canadian Superstore, Sobeys, Canadian Tire, Home Depot, Starbucks, Tim Hortons and many restaurants and retail shops. Fantastic opportunity to own a well-cared-for home in one of NW Calgary’s most desirable communities! (id:45388)