
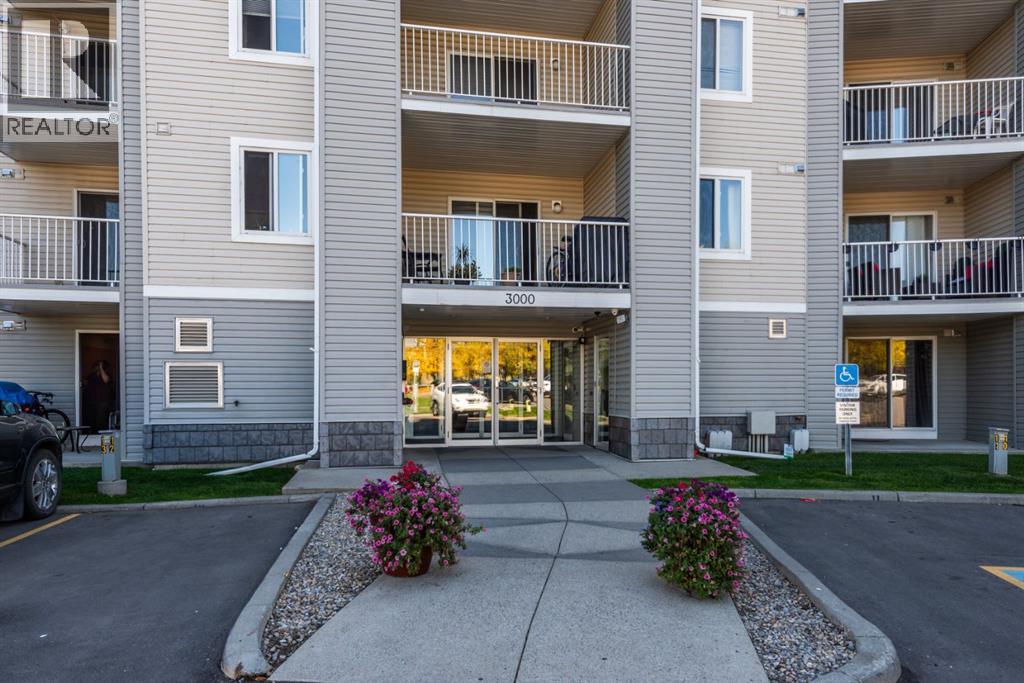
3415, 1620 70 Street SE
Calgary, Alberta
Top-floor bachelor apartment with no neighbours above and no unit on one side. Quiet, private, and easy to live in. The open layout is a main living area with a corner kitchen, a 4-piece bathroom, in-suite laundry, and a couple of convenient closets. Efficient 288 square feet with purposeful design: making it easier to clean and maintain. Ideally a Murphy bed or daybed would keep the floor clear for day-to-day living. Large balcony with vinyl decking replaced less than six months ago. Updates include a newer in-suite washer and dryer, carpet less than a year old, and a toilet less than a year old. Quick elevator access, one parking stall included. The low, $201/month, condo fees include heat, water and electricity – adding to the affordability. Across the street from Elliston Park, including easy walking access for the annual GlobalFest fireworks. Close to East Hills (Walmart, Costco), bus stops, and Stoney Trail. Investor-friendly with the ability to rent the unit, making it an appealing low-maintenance rental opportunity. Also well suited to a first-time buyer or downsizer who wants low upkeep and a park across the street. (id:45388)
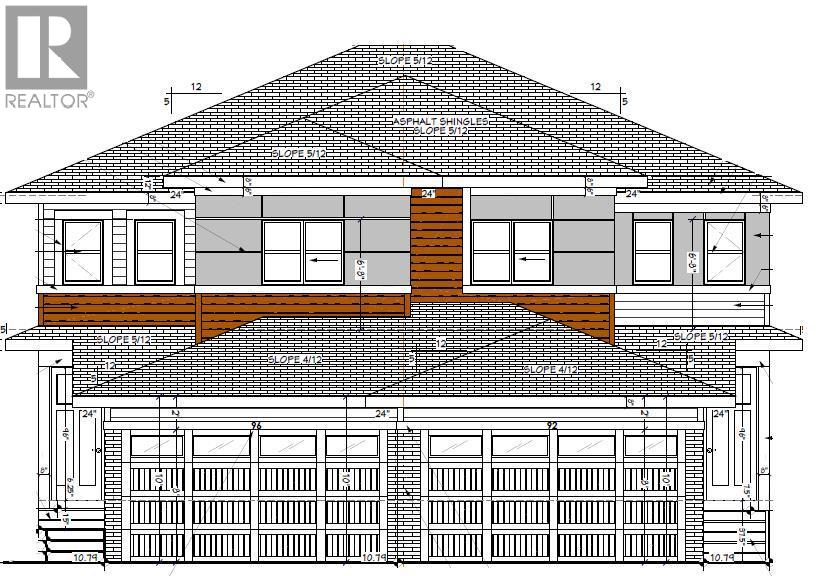
96 Heritage Manor
Cochrane, Alberta
OPEN HOUSE TOMORROW - SATURDAY Nov 07 - 1.00PM to 4.00PM - WALK-OUT LOT, SOUTH FACING BACKYARD, 22 FEET WIDE DECK WITH PANORAMIC VIEWS !!!!! Welcome to the Levant, located in the newly developed community of West Hawk — a peaceful, nature-inspired neighborhood surrounded by scenic mountain views and steps from future parks. This thoughtfully designed home opens to a charming foyer that leads to a versatile flex room/office space, a convenient half bathroom, and a direct access to the double car garage. Towards the middle of the home, the L-shaped kitchen with 42" cabinetry overlooks a spacious great room and dining area and a 22 feet wide deck overlooking a spacious backyard and — perfect for entertaining family and friends. Upstairs, you’re welcomed into a centrally located, spacious bonus room—perfect for family time or a cozy retreat. The second floor also features a large primary bedroom complete with a walk-in closet and private ensuite. A spacious Bonus Room, two generously sized secondary bedrooms, a full bathroom, and a convenient laundry area complete the upper level. QUARTZ COUNTERTOPS THROUGHOUT, ALL UNDERMOUNT SINKS, POT LIGHTS IN KITCHEN, 9 FEET BASEMENT CEILING. Call now for more details !!! Interior pictures are from another house (For reference only) (id:45388)
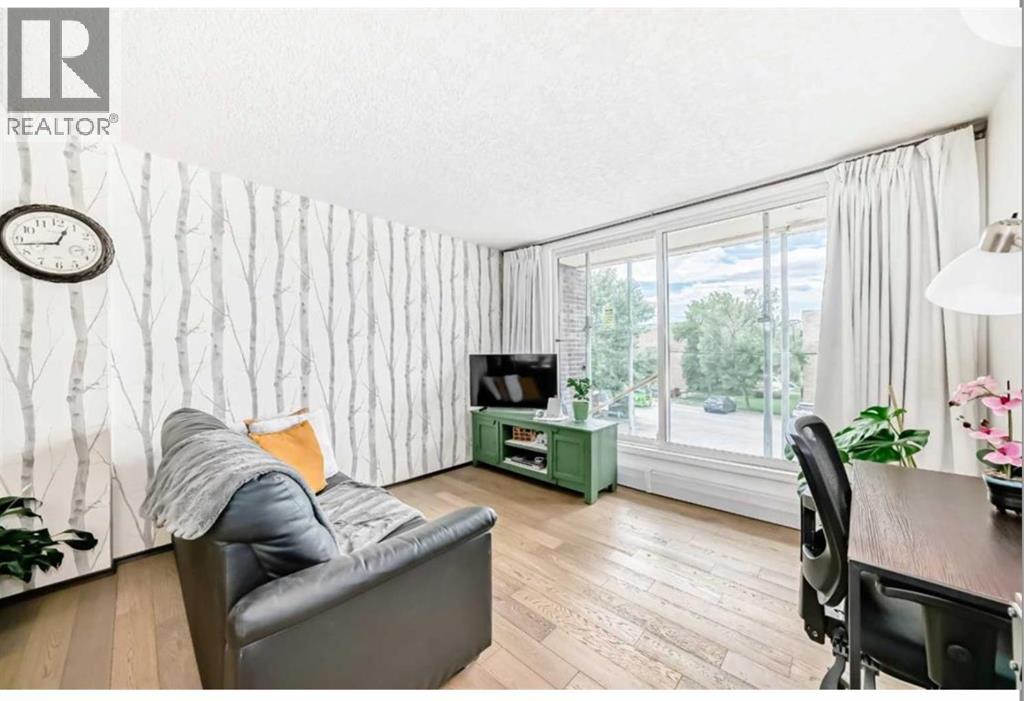
305, 635 57 Avenue SW
Calgary, Alberta
Very Affordable, bright, and move-in ready — this spotless 1-bedroom, 1-bathroom condo offers stylish urban living in the highly desirable community of Windsor Park. spotless 1-bedroom, 1-bathroom condo offers stylish urban living in the desirable community of Windsor Park. Featuring a functional open-concept layout, and a private balcony, this unit is ideal for first-time homebuyers, young professionals, or investors. Located just steps from Chinook Centre, public transit, and neighbourhood parks, you’ll enjoy easy access to downtown Calgary, Macleod Trail, and Elbow Drive - making it a commuter’s dream. Key Features: Bright open-concept living space; Spacious bedroom with ample closet space; Private balcony; Assigned parking stall with plug-in; Secure building with controlled access; Pet-friendly (dogs welcome with board approval); Recently refreshed common areas with new paint. This well-managed building offers peace of mind with secure entry, and the location can’t be beat. Whether you’re searching for a great place to live or a solid income-generating rental property, this unit delivers both comfort and value. Don’t miss this opportunity, schedule your private showing today! (id:45388)
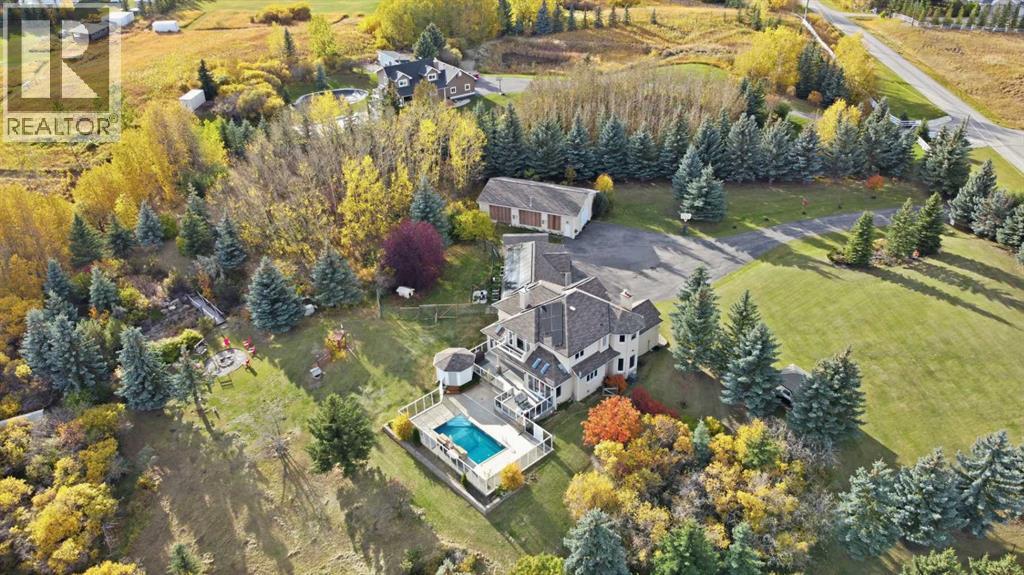
28 Bearspaw Acres
Rural Rocky View County, Alberta
HEATED OUTDOOR POOL | 5500+ SQFT | 4.3+ ACRES | POND & WATERFALL | 6 BEDS | TRIPLE CAR GARAGE | AC | SOLAR PANELS | INDOOR GOLF SIMULATOR | FENCED DOG PLAY AREA | EXTENSIVELY and TASTEFULLY RENOVATED. This home has everything! This is where contemporary design meets quiet country life. This professionally designed and renovated home sits on 4.23 acres at the end of a quiet cul-de-sac in BEARSPAW, with picturesque prairie views and plenty of privacy. It offers over 5,500 sq ft of living space, plus air conditioning, a 16 kW solar system, a security system, and high-end finishes throughout. The home is set up for downtime. There’s a heated pool, home gym, home office, and a games room with a climbing wall. A separate HEATED REC BUILDING with coated floor has one of THE LARGEST golf simulators, a projector screen for home-theatre, a coffee bar, and space to add countless more amenities. On top of the heated, finished triple attached garage. It’s a great setup for anyone with hobbies, toys, or a car collection. Outside, the professionally landscaped yard includes a pond with a WATERFALL, GAZEBOS, FIRE-PITS, and a LARGE FLAT LAWN that works well for gatherings or for kids to run around. There’s also a FULL outdoor bathroom, a DOG WASH STATION, and a FENCED-IN DOG PLAY area, so pet owners are well looked after. Inside, the finishing is top quality. There’s Brazilian walnut hardwood on the main and upper floors, quartz counters throughout, designer lighting, and vertical-grain white oak kitchen cabinets. A black-stained oak and iron staircase greets you at the entry. Modern acreages this close to the city are hard to find, and this one is only 25 minutes to downtown Calgary. Call your favourite Realtor today to book your private showing. (id:45388)
386 Brae Glen Crescent SW
Calgary, Alberta
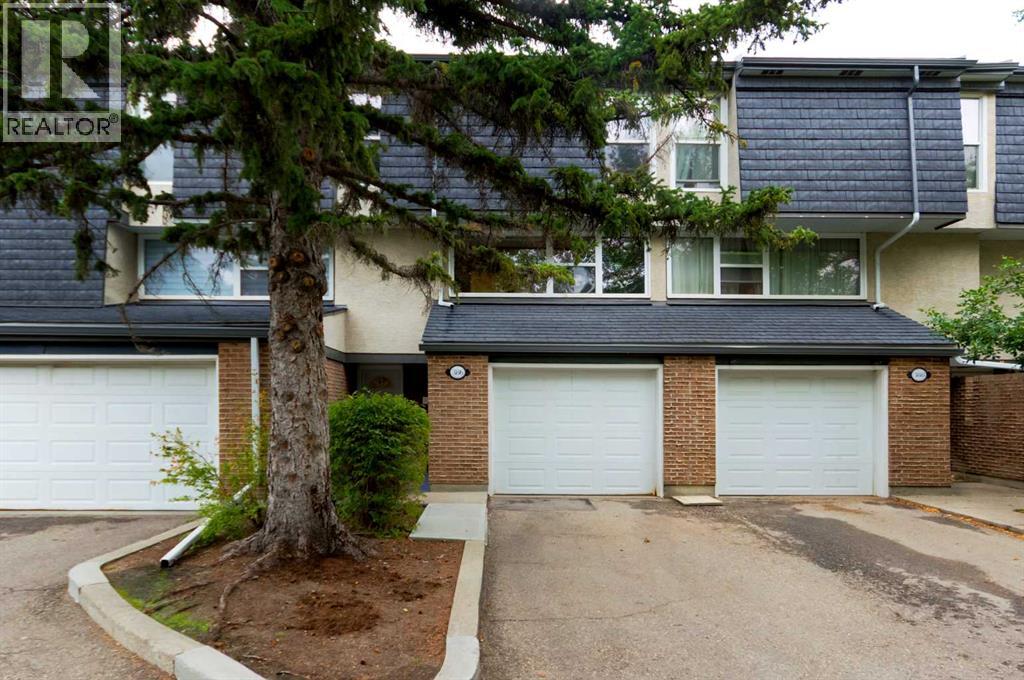
Welcome to this beautiful 1,667 sq. ft. contemporary four-bedroom home, tucked away in a quiet cul-de-sac in popular Brae Glen West. Offering a thoughtful floor plan with numerous upgrades, this home is ideal for families looking for space, comfort, and a fantastic location.The spacious foyer is conveniently located next to the garage entrance, providing plenty of room to welcome guests and transition easily into the main living areas.Just steps away, the open-concept kitchen and dining room create a wonderful gathering space, while the huge 320 sq. ft. living room offers plenty of room for relaxing and entertaining. The custom kitchen features an open design, beautiful custom cabinetry with convenient pull-out drawers, and a stove that is just two years old and includes an air fryer.Upstairs, four generously sized bedrooms provide plenty of space for the whole family. The landing also features a built-in desk, creating a handy workspace or homework station. The primary bedroom includes a convenient 3-piece ensuite, while the spacious 4-piece main bathroom serves the additional bedrooms.The developed basement adds even more living space with a fantastic recreation room, perfect for a media area, movie nights, games, or simply plenty of R&R.Step outside to enjoy the beautiful deck overlooking the courtyard/park. The yard is bordered by mature perennials and a gorgeous hedge, creating a private and peaceful outdoor retreat.Numerous updates add to the appeal, including a brand new hot water tank, windows replaced in 2015, along with the roof, soffits, and fascia. The front door has also been replaced, and the carpets are just four years old.Located in popular Brae Glen West, you’ll enjoy parks and pathways right outside your door, while being close to schools, shopping, and the Southland Leisure Centre. Costco, the Glenmore Reservoir, Rockyview Hospital, and so much more are also just a short drive away.A wonderful home in a fantastic location — ready f or your family to make it your own! (id:45388)
63 Beaconsfield Crescent NW
Calgary, Alberta
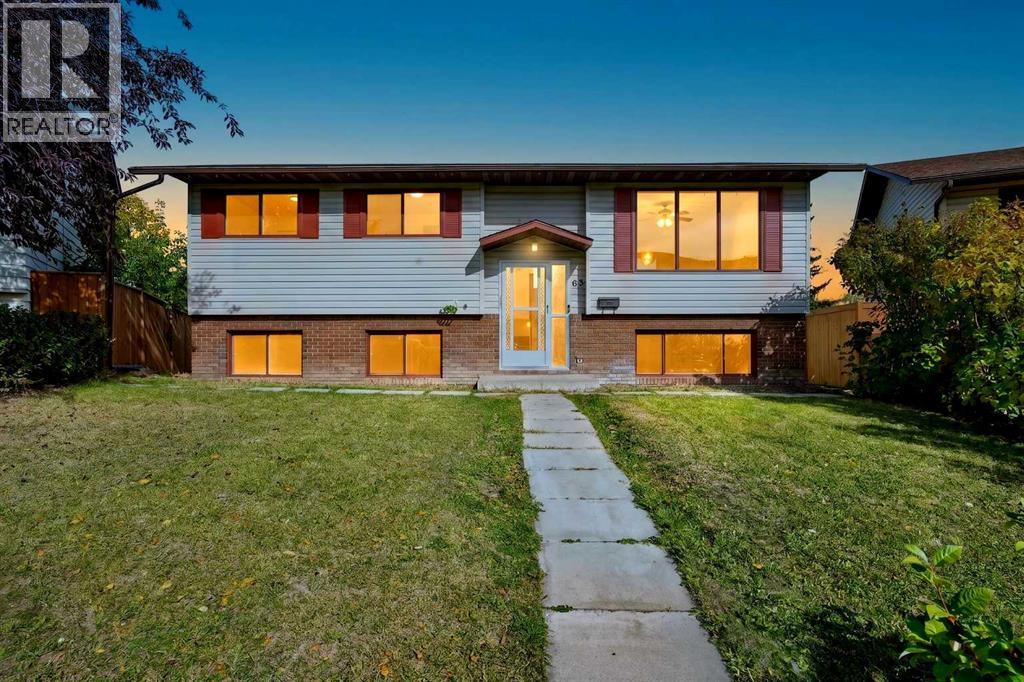
Newly Renovated! Welcome to your future dream home in Beddington Heights. A great family house for first-time buyers, and an investor’s dream, with R-CG zoning and one of the biggest lots in the community. A large corner lot, about 32 feet by 145 feet, gives children a real yard to play in and gives an investor real potential to build! This 6-bedroom, 3 bath home offers a finished walk-out illegal suite basement with its own separate entrance. A bright living room and a separate dining room sit beside the kitchen, with a deck off the back with a lovely city view! The primary bedroom has a 3-piece ensuite. Two further bedrooms, a 4-piece bath, laundry, and a foyer complete the main floor. The renovation is what sets it apart from the other homes for sale in Beddington. New floors run through the house. The kitchen is new and two-tone, appointed with stainless appliances: a fridge, a stove, an exhaust fan, and a dishwasher. Bathrooms have been renewed with new bathtubs, new tiling, and Delta faucets and shower heads. These are the rooms that usually date a house of this vintage, and here they have been done. The walk-out level adds a recreation room, a second kitchen, two bedrooms, a den, and a three-piece bath, plus utility and storage. The separate entrance gives the lower floor its own way in. A family can use it for older children, parents, or guests. An investor will see the lot first: one of the biggest in Beddington Heights, about 32 feet by 145 feet, with R-CG zoning and room to explore what this parcel can become! Beddington Heights Elementary and St. Bede serve the community, with Monsignor Neville Anderson and Simons Valley nearby, and Sir John A. Macdonald School and John G. Diefenbaker High School a short drive south. Shopping is at Beddington Towne Centre and along Centre Street, Nose Hill Park is steps away, and Deerfoot Trail and Beddington Trail connect you to the rest of the city. Come see this one in person, walk the yard, and find out why it will not stay quiet for long. (id:45388)
203, 315 Redstone Walk NE
Calgary, Alberta
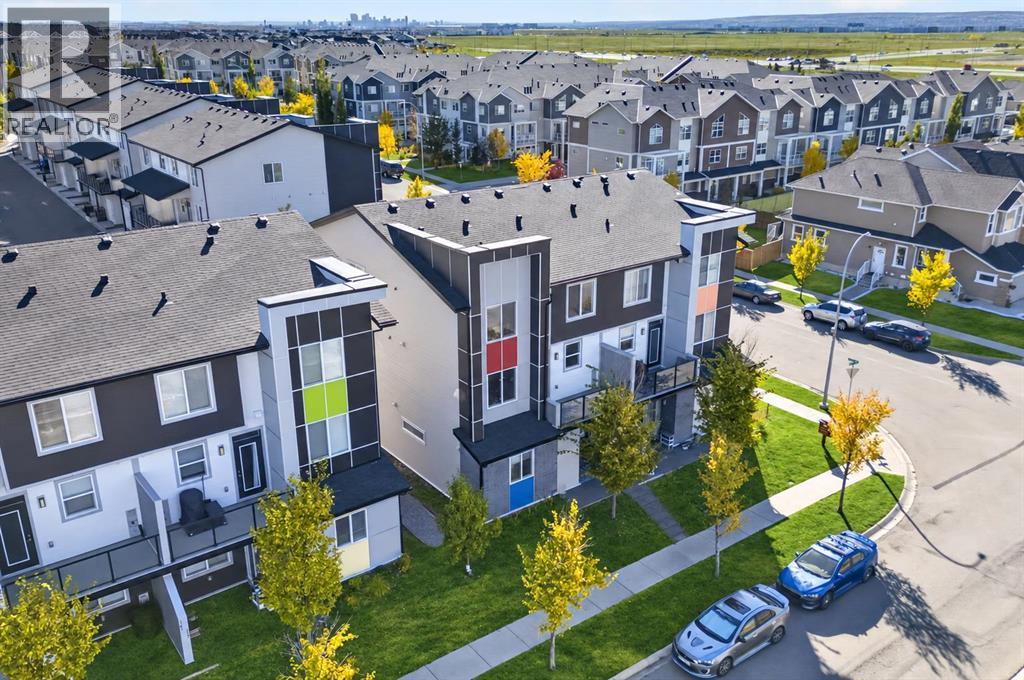
Immediate possession is available with this bright, beautifully maintained and thoughtfully upgraded end-unit townhome in Redstone. Ideally located with convenient access to everyday amenities, the home is just minutes from Costco, CrossIron Mills and Calgary International Airport. A future K–5 Calgary Board of Education school site is planned directly across the street, while quick access to Stoney Trail and Métis Trail makes getting around the city easy.Positioned along Redstone Drive NE, this home enjoys an open outlook over the surrounding green space, with both the balcony and windows oriented toward the field.The open-concept main floor is bright and inviting, with large windows bringing in an abundance of natural light. The kitchen features quartz countertops, full-height cabinetry with soft-close hardware, a stone tile backsplash extending to the ceiling, upgraded stainless-steel appliances and a generous island with additional storage. The balcony is just steps away, creating an easy flow for morning coffee, outdoor dining or entertaining.Upstairs, two primary bedrooms each feature their own ensuite and oversized closets, with convenient upper-level laundry completing the floor.The oversized heated attached single garage offers approximately six feet of additional depth beyond a standard garage, providing valuable space for storage, a home gym, workshop or recreational equipment. A separate parking pad adds even more convenience.The fourplex itself backs onto an approximately 20,000 sq. ft. shared green space featuring a playground, firepit, BBQ area, pergola and plenty of room for families to enjoy.A bright, upgraded end unit with an open outlook, oversized heated garage, additional parking and an excellent location in one of northeast Calgary's growing communities.Select photographs have been virtually staged for illustrative purposes. Furniture and decor shown may not be present at the property. (id:45388)
119 Hawkmount Close NW
Calgary, Alberta
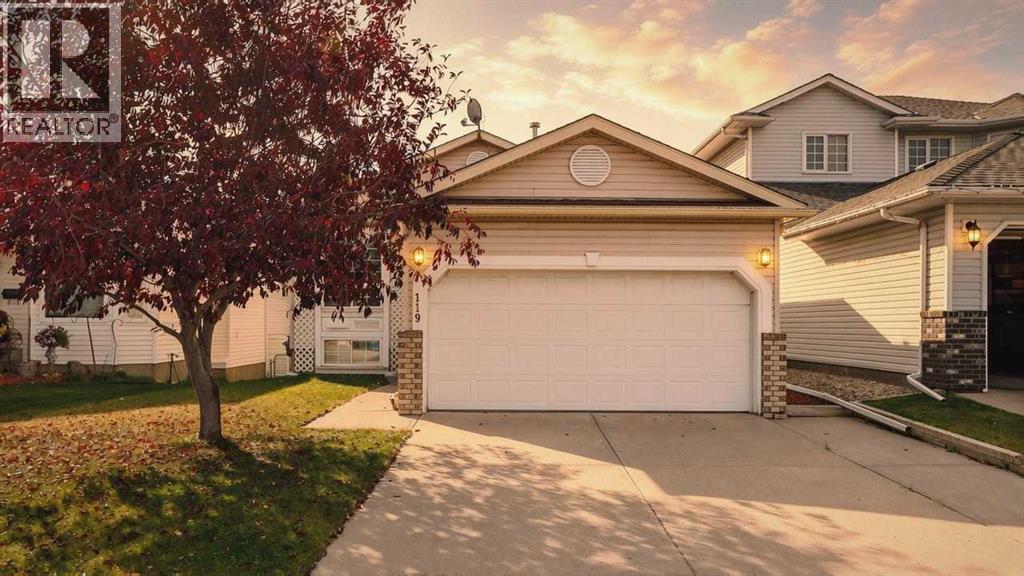
**WALKOUT BASEMENT| 3 BEDROOMS | 2 BATHROOMS | DOUBLE ATTACHED GARAGE **Welcome to this inviting bi-level in Hawkwood, offering 1,146.09 sq. ft. living space on the main level and a undeveloped WALKOUT BASEMENT. The main level features a comfortable living room, dining area and bright kitchen with white cabinetry, light-toned countertops and room for a breakfast table. The primary bedroom includes a private three-piece ensuite, while two additional bedrooms and a four-piece bathroom complete the main floor. Enjoy the outdoors from the rear deck overlooking the fenced backyard. The unfinished walkout basement provides ample storage and potential for future development, with direct access to the yard. (id:45388)
42 Cornerstone Manor NE
Calgary, Alberta
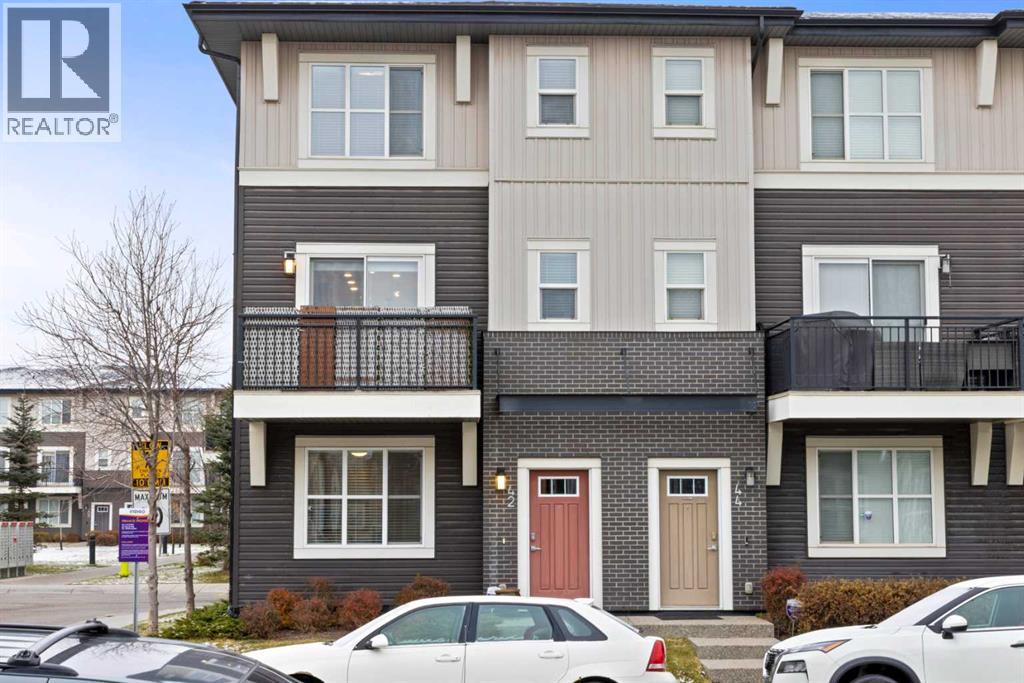
Nestled in the vibrant master-planned community of Cornerstone, this well-maintained end-unit townhouse offers over 1,550 sq. ft. of functional living space and an attached double garage. Bathed in natural light from extra end-unit windows, the smart floor plan features four bedrooms and 2.5 bathrooms throughout. On the main level, you are greeted with a versatile fourth bedroom ideal for a dedicated home office or guest room alongside additional storage and direct access to your double garage. The bright, open concept main level boasts a large kitchen equipped with a central island, eat-up bar, and ample storage, seamlessly flowing into a dining nook perfect for family gatherings. Relax in the inviting living room, complete with a custom feature wall, floating shelving, access to a sun drenched south facing patio, and a convenient 2-piece powder room. The top floor houses three generous bedrooms, including the primary suite, two full bathrooms, and an upper-level laundry space. Outside, enjoy nearby neighborhood ponds, green spaces, and walking paths, while commuters will appreciate quick access to Stoney Trail, placing the Calgary International Airport and CrossIron Mills just a 15 minute drive away. Blending low maintenance condo living with suburban convenience and future growth, this exceptional property reflects true pride of ownership throughout. (id:45388)
44 Duhram Way
Conrich, Alberta
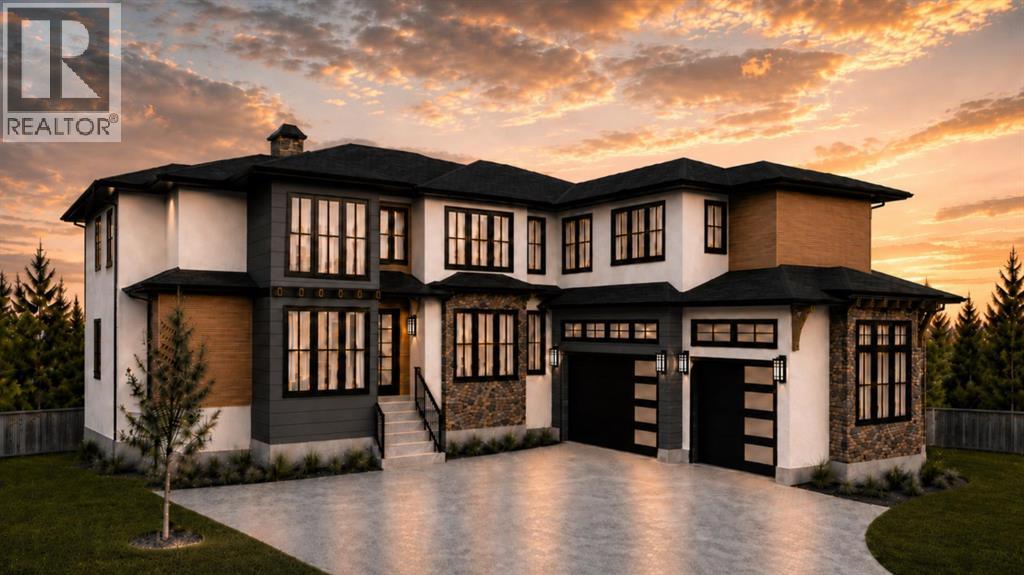
RARE WALKOUT CUSTOM HOME WITH 5806 SQ FT (Including Basement) OF DEVELOPED LIVING SPACE, PANORAMIC MOUNTAIN & DOWNTOWN VIEWS, AND A PREMIUM CORNER PIE LOT. Experience luxury living in one of Cambridge Park's most distinctive custom residences. Situated on a premium corner pie lot backing onto a walking trail with no direct rear neighbours, this exceptional home captures breathtaking views of Downtown Calgary, the Rocky Mountains, surrounding ponds, and expansive green space while offering spectacular sunsets from the rear and beautiful sunrises from the front. Thoughtfully designed with one of the community's most expansive window packages, this fully upgraded custom walkout is flooded with natural light while maximizing privacy and showcasing the surrounding landscape from nearly every rear-facing room. Offering 5806 sq ft of developed living space, this home features 7 bedrooms, 7 bathrooms, central air conditioning, engineered hardwood flooring, premium finishes throughout, and a triple attached garage. The main level is designed for both grand entertaining and everyday family living, showcasing a dramatic open-to-below great room with soaring ceilings, a chef-inspired kitchen with an oversized island, a fully equipped spice kitchen, spacious dining and living areas, a large mudroom, and a main-floor bedroom complete with its own private ensuite. Upstairs, the luxurious primary retreat is accompanied by generously sized secondary bedrooms, with nearly every bedroom featuring its own walk-in closet and private ensuite, along with a spacious bonus room and convenient upper-floor laundry. The fully finished walkout basement is designed to impress, offering a dedicated theatre room, spacious recreation and games area, wet bar, additional bedrooms and bathrooms, and direct access to the backyard—creating the perfect space for entertaining or multigenerational living. Perfectly positioned with quick access to Stoney Trail, Calgary, Chestermere, shopping, schools, and e veryday amenities, this remarkable home offers an exceptional blend of luxury, privacy, craftsmanship, and convenience. Depending on the stage of construction, buyers may have the opportunity to personalize select finishes and specifications, creating a truly customized home. (id:45388)
Exp Realty
125 Redstone Common NE
Calgary, Alberta
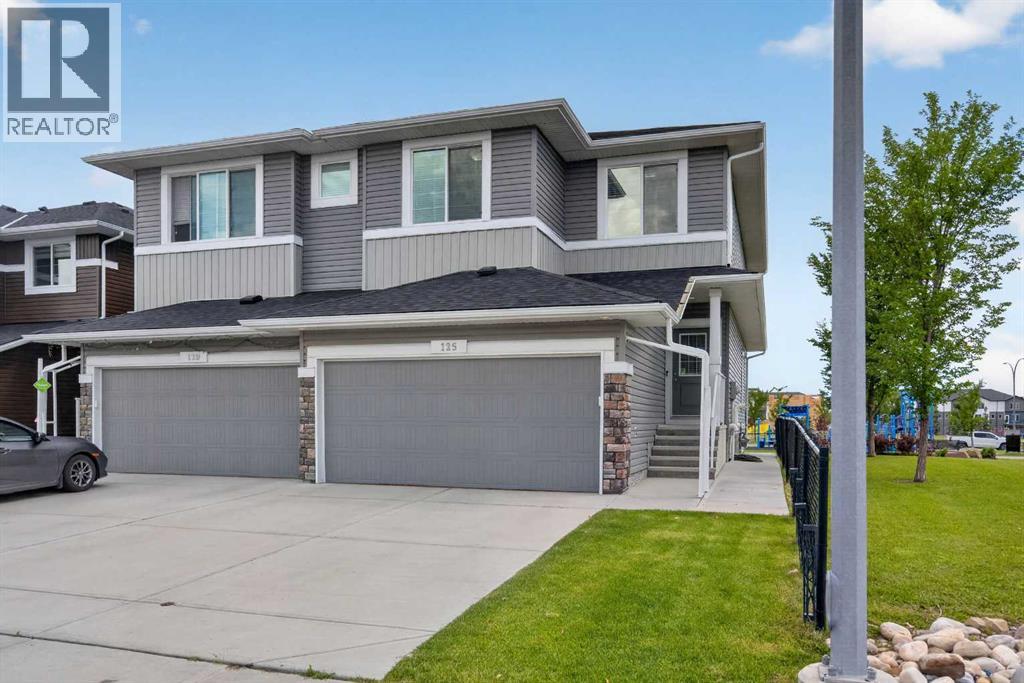
VALUE ON A PRIME CORNER LOT! This exceptional, fully developed duplex sits offering over 2400 sqft of living space , sits on a corner lot and backs directly onto a playground and green space with no rear neighbour's. It is the dream setup for kids to play safely while you watch from the comfort of your own home. Freshly painted and featuring professionally shampooed carpets, this turn-key property is a rare find for first-time buyers and growing families looking for maximum value. Peace of mind comes built-in with a brand-new roof and siding completed in 2025.The bright, open-concept main floor is designed for effortless everyday living and entertaining. At the heart of the home is a chef’s kitchen boasting built-in stainless steel appliances, beautiful granite countertops, and a spacious walk through pantry. Large south-facing windows flood the adjoining dining and living rooms with natural sunlight all day long. A functional mudroom, front foyer, and powder room complete the main level, providing direct access to your double attached garage.Upstairs, discover a spacious bonus room complete with a skylight—perfect for a home office, media room, or play area. The upper level features a dedicated laundry room, a 4-piece bathroom, and three generous bedrooms. The massive primary retreat serves as your personal oasis, featuring a large walk-in closet and a luxurious 5-piece ensuite.The fully finished basement completed with permits offers incredible versatility, complete with a fully equipped bar and a full 4pc washroom. This massive, flexible space is ideal for a day home, home business, or ultimate rec room. Step outside into your sunny, south-facing backyard to enjoy the spacious deck, a large storage shed, and a clean, poured concrete pathway leading right out toward the park.Located just minutes from local shops, parks, and major transit routes, with quick access to the Calgary International Airport. Best of all, a future neighborhood school has officially been approved for development right in the community. Don't miss out on this exceptional Redstone property—schedule your private showing today! (id:45388)
441 Alpine Boulevard
Calgary, Alberta
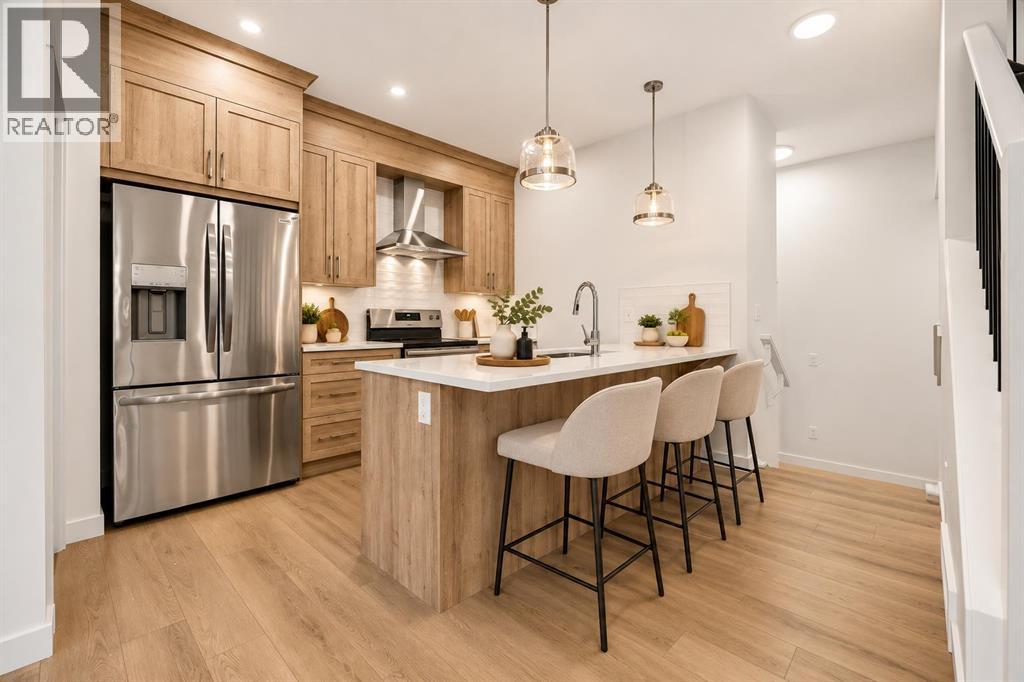
Welcome to 441 Alpine Boulevard SW, a beautifully designed Rowen II model by Genesis Builders that blends modern style, comfort, and everyday functionality in Calgary’s desirable Alpine Park community. This thoughtfully crafted two-storey row townhome features 3 bedrooms, 2.5 bathrooms, a double attached garage, and the added benefit of freehold ownership with NO CONDO FEES! Step inside to discover a thoughtfully designed layout that balances contemporary finishes with practical living spaces, creating an inviting atmosphere for families, professionals, and anyone looking for a low-maintenance lifestyle. The main floor is designed for seamless connections between the living, dining, and kitchen areas. The kitchen is as spacious as it is functional, with an extensive island, ample cabinetry, quartz countertops and sleek stainless steel appliances. A gas line for a future gas range adds flexibility, while a convenient gas line for a BBQ makes outdoor cooking and entertaining even easier. Upstairs, the spacious primary bedroom offers a relaxing, private retreat, complete with a beautifully appointed, spa-inspired ensuite featuring a luxurious floor-to-ceiling tiled shower and a double-sink vanity. Two additional bedrooms and a full bathroom provide comfortable accommodations for family members, guests, or a home office. The home also features impressive 9-foot basement foundation walls, providing excellent potential for future development, with optional basement finishing available to create additional living space tailored to your needs. A double attached garage offers convenient parking and extra storage. Ideally positioned with an east-facing orientation toward the future Passage Park, this home offers an exciting opportunity to enjoy a growing community with planned green space just steps away. Construction of Passage Park is anticipated to commence in 2028, adding to the long-term appeal of this desirable location. With its modern design, thoughtful features, deve lopment potential, and no condo fees, 441 Alpine Boulevard SW is an exceptional opportunity to own a beautifully crafted Genesis Builders home in one of Calgary’s exciting new communities. Discover the perfect combination of style, convenience, and value in Alpine Park! Photographs are representative and are of a previously built model. Please reference the mood board in the photographs for current selections and finishes. Colours, finishes and materials are subject to change without notice based on availability at the time of installation. (id:45388)