
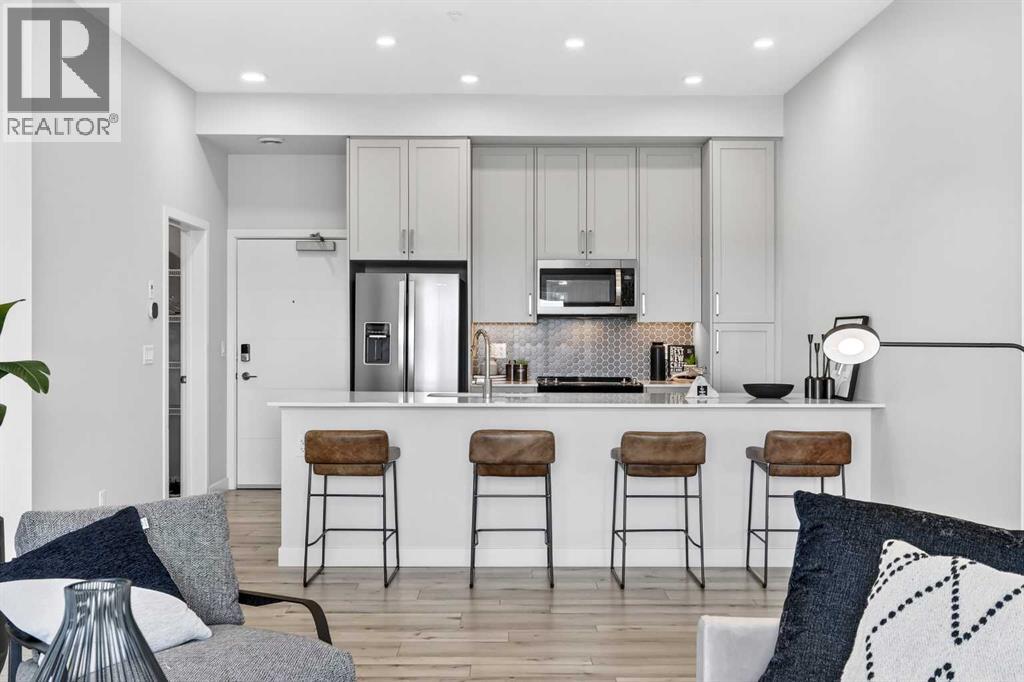
410, 255 Les Jardins Park SE
Calgary, Alberta
Enjoy Top Floor Luxury at Les Jardins by Jayman BUILT!!! Great news for eligible First-Time Home Buyers – NO GST payable on this home! The Government of Canada is offering GST relief to help you get into your first home. Save $$$$$ in tax savings on your new home purchase. Eligibility restrictions apply. For more details, visit a Jayman show home or discuss with your friendly REALTOR®. LOVE YOUR LIFESTYLE! Les Jardins by Jayman BUILT next to Quarry Park. Inspired by the grand gardens of France, you will appreciate the lush central garden of Les Jardins. Escape here to connect with Nature while you savor the colorful blooms and vegetation in this gorgeous space. Ideally situated within steps of Quarry Park, you will be more than impressed. Welcome home to 70,000 square feet of community gardens, a stunning Fitness Centre, a Dedicated dog park for your fur baby, and an outstanding OPEN FLOOR PLAN with unbelievable CORE PERFORMANCE. You are invited into a thoughtfully planned 2 Bedroom, 2 Full Bath plus expansive balcony beautiful Condo boasting QUARTZ COUNTERS throughout, sleek STAINLESS STEEL WHIRLPOOL APPLIANCES featuring a Whirlpool refrigerator with top mount freezer, dishwasher with stainless steel interior, electric freestanding range with self clean, microwave hood fan. Luxury Vinyl Plank Flooring, High End Fixtures, Smart Home Technology, A/C and your very own in suite WASHER AND DRYER. This beautiful suite offers bright bedrooms with large windows, a storage area with a hanging rack, a large Primary Suite with a walk-in closet and en suite, a spacious dining/living area with sliding doors, an open concept layout between the kitchen, dining, and living room, and ample kitchen and bathroom counter space. STANDARD INCLUSIONS: Solar panels to power common spaces, smart home technology, air conditioning, state-of-the-art fitness center, high-end interior finishings, ample visitor parking, luxurious hallway design, forced air heating and cooling, and window coveri ngs in bedrooms. Offering a lifestyle of easy maintenance where the exterior beauty matches the interior beauty with seamless transition. Les Jardins features central gardens, a walkable lifestyle, maintenance-free living, nature nearby, quick and convenient access, smart and sustainable, fitness at your fingertips, and quick access to Deerfoot Trail and Glenmore Trail. It is located 20 minutes from downtown, minutes from the Bow River and pathway system, and within walking distance to shopping, dining, and amenities. Schedule your appointment today! (id:45388)
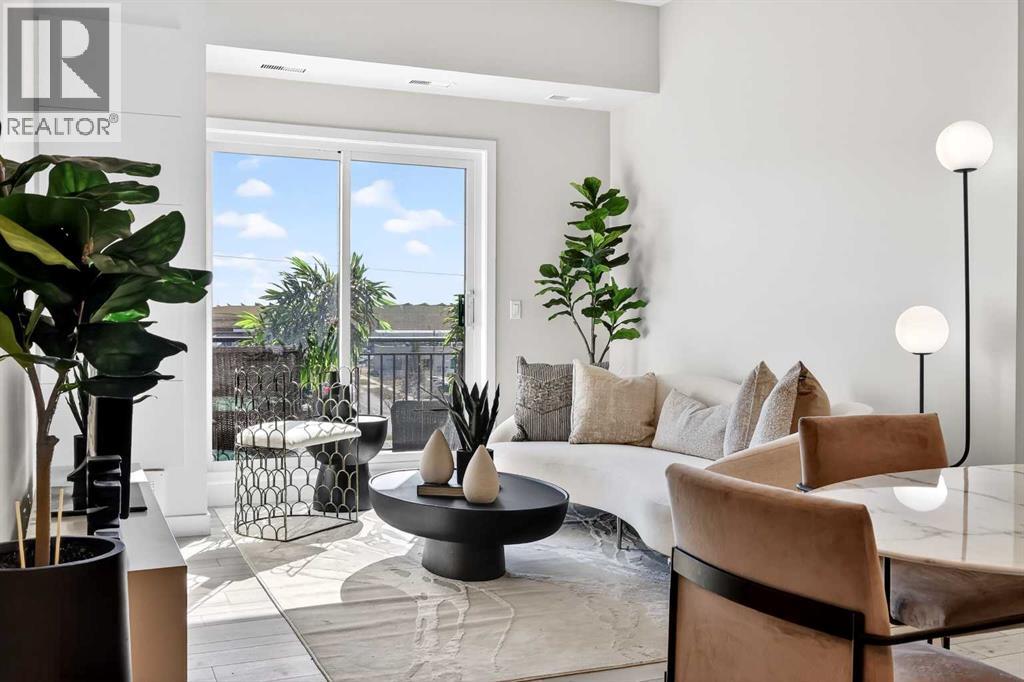
408, 255 Les Jardins Park SE
Calgary, Alberta
Great news for eligible First-Time Home Buyers – NO GST payable on this home! The Government of Canada is offering GST relief to help you get into your first home. Eligibility restrictions apply. For more details, visit a Jayman show home or discuss with your friendly REALTOR®. LOVE YOUR LIFESTYLE! Les Jardins by Jayman BUILT next to Quarry Park. Inspired by the grand gardens of France, you will appreciate the lush central garden of Les Jardins. Escape here to connect with Nature while you savor the colorful blooms and vegetation in this gorgeous space. Ideally situated within steps of Quarry Park, you will be more than impressed. Welcome home to 70,000 square feet of community gardens, a stunning Fitness Centre, a Dedicated dog park for your fur baby, and an outstanding OPEN FLOOR PLAN with unbelievable CORE PERFORMANCE. You are invited into a thoughtfully planned 2 Bedroom, 2 Full Bath plus expansive balcony beautiful Condo boasting QUARTZ COUNTERS throughout, sleek STAINLESS STEEL WHIRLPOOL APPLIANCES featuring a Whirlpool refrigerator with top mount freezer, dishwasher with stainless steel interior, electric freestanding range with self clean, microwave hood fan. Luxury Vinyl Plank Flooring, High End Fixtures, Smart Home Technology, A/C and your very own in suite WASHER AND DRYER. This beautiful suite offers bright bedrooms with large windows, a storage area with a hanging rack, a large Primary Suite with a walk-in closet and en suite, a spacious dining/living area with sliding doors, an open concept layout between the kitchen, dining, and living room, and ample kitchen and bathroom counter space. STANDARD INCLUSIONS: Solar panels to power common spaces, smart home technology, air conditioning, state-of-the-art fitness center, high-end interior finishings, ample visitor parking, luxurious hallway design, forced air heating and cooling, and window coverings in bedrooms. Offering a lifestyle of easy maintenance where the exterior beauty matches the interior beaut y with seamless transition. Les Jardins features central gardens, a walkable lifestyle, maintenance-free living, nature nearby, quick and convenient access, smart and sustainable, fitness at your fingertips, and quick access to Deerfoot Trail and Glenmore Trail. It is located 20 minutes from downtown, minutes from the Bow River and pathway system, and within walking distance to shopping, dining, and amenities. Schedule your appointment today! (id:45388)
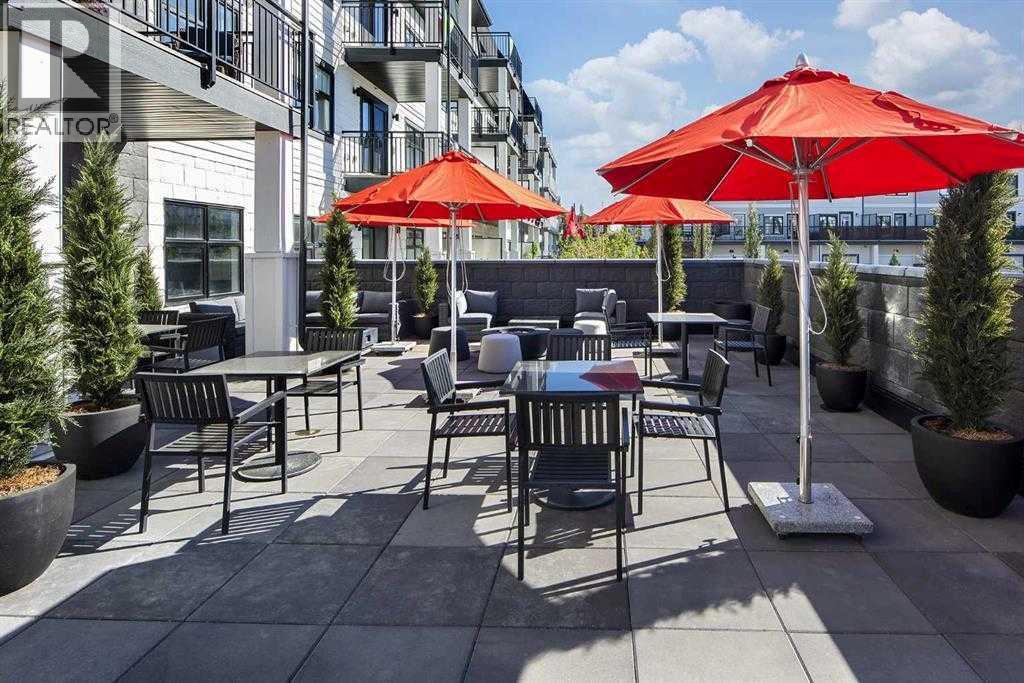
406, 255 Les Jardins Park SE
Calgary, Alberta
Great news for eligible First-Time Home Buyers – NO GST payable on this home! The Government of Canada is offering GST relief to help you get into your first home. Save $$$$$ in tax savings on your new home purchase. Eligibility restrictions apply. For more details, visit a Jayman show home or discuss with your friendly REALTOR®. LOVE YOUR LIFESTYLE! Les Jardins by Jayman BUILT next to Quarry Park. Inspired by the grand gardens of France, you will appreciate the lush central garden of Les Jardins. Escape here to connect with Nature while you savor the colorful blooms and vegetation in this gorgeous space. Ideally situated within steps of Quarry Park, you will be more than impressed. Welcome home to 70,000 square feet of community gardens, a stunning Fitness Centre, a Dedicated dog park for your fur baby, and an outstanding OPEN FLOOR PLAN with unbelievable CORE PERFORMANCE. You are invited into a thoughtfully planned AIR CONDITIONED 2 Bedroom, 2 Full Bath plus expansive balcony beautiful Condo boasting QUARTZ COUNTERS throughout, sleek STAINLESS STEEL WHIRLPOOL APPLIANCES featuring a Whirlpool refrigerator with top mount freezer, dishwasher with stainless steel interior, electric freestanding range with self-clean, microwave hood fan. Luxury Vinyl Plank Flooring, High End Fixtures, Smart Home Technology, A/C and your very own in suite WASHER AND DRYER. This beautiful suite offers bright bedrooms with large windows, a storage area with a hanging rack, a large Primary Suite with a walk-in closet and ensuite, a spacious dining/living area with sliding doors, an open concept layout between the kitchen, dining, and living room, and ample kitchen and bathroom counter space. STANDARD INCLUSIONS: Solar panels to power common spaces, smart home technology, air conditioning, state-of-the-art fitness center, high-end interior finishings, ample visitor parking, luxurious hallway design, forced air heating and cooling, and window coverings in bedrooms. Offering a lifestyle of ea sy maintenance where the exterior beauty matches the interior beauty with seamless transition. Les Jardins features central gardens, a walkable lifestyle, maintenance-free living, nature nearby, quick and convenient access, smart and sustainable, fitness at your fingertips, and quick access to Deerfoot Trail and Glenmore Trail. It is located 20 minutes from downtown, minutes from the Bow River and pathway system, and within walking distance to shopping, dining, and amenities. Schedule your appointment today! (id:45388)
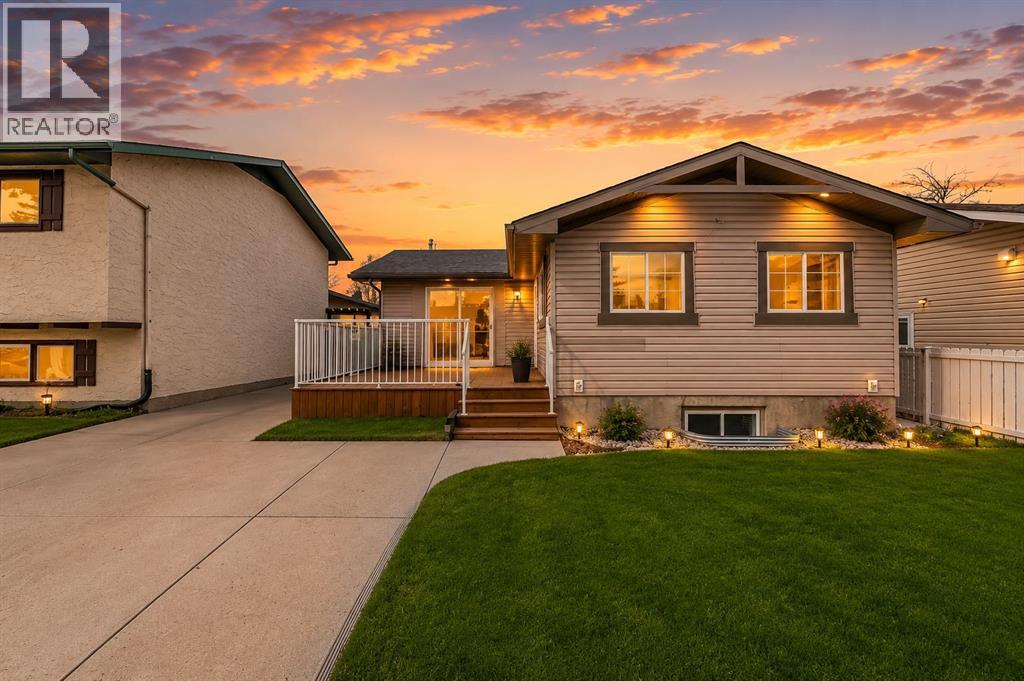
755 Penbrooke Road SE
Calgary, Alberta
An incredible opportunity for first-time home buyers or investors! This beautifully renovated 6-bedroom bungalow is located in the desirable community of Penbrooke, close to schools, parks, playgrounds, shopping, and public transit. The bright main floor features a spacious living room with a cozy fireplace and separate entrance, a stylish updated kitchen with an adjoining dining area, three generous bedrooms, including the primary, and a modern 5-piece bathroom. The fully finished basement, complete with its own separate entrance, offers excellent income potential with a large family room, second kitchen, three well-sized bedrooms, a 3-piece bathroom, and separate laundry. Recent upgrades include a new roof, windows, and deck. Don't miss this fantastic opportunity—book your private showing today with your favourite REALTOR®. (id:45388)
190003 Range Rd 240
Rural Vulcan County, Alberta
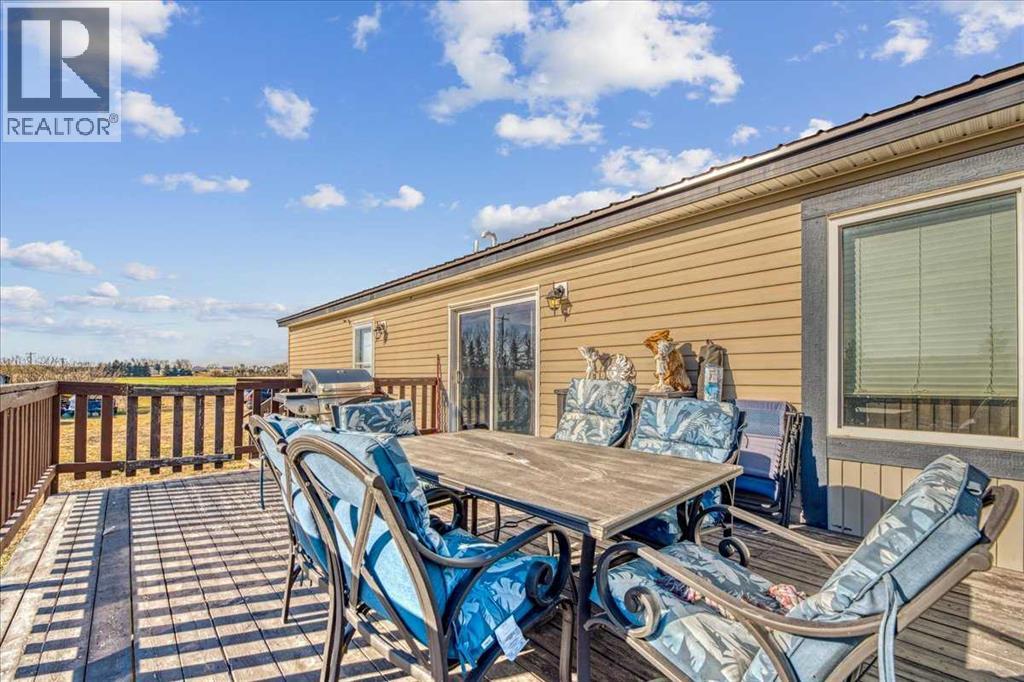
Picture yourself ending every day with uninterrupted prairie sunsets, spending weekends on the lake, and waking up to the peace and quiet that only country living can offer. Set on nearly an acre just minutes from Lake McGregor and only 15 minutes from Vulcan, this inviting 3-bedroom, 2-bathroom home offers the space, freedom, and lifestyle so many buyers are searching for.Inside, you'll discover over 1,500 square feet of bright, welcoming living space highlighted by soaring vaulted ceilings and skylights that flood the home with natural light. The heart of the home is the spacious kitchen, featuring a large island, breakfast bar, and an open layout that keeps everyone connected whether you're hosting family gatherings or enjoying a quiet evening at home.The primary bedroom is tucked away as its own private retreat with a walk-in closet and 4-piece ensuite. Two additional bedrooms and a second full bathroom provide flexibility for family, guests, or a home office.Step outside and imagine the possibilities. With nearly a full acre, there's room for gardens, kids to play, pets to roam, or simply a place to unwind after a busy day. Enjoy your morning coffee on the deck, spend summer afternoons at nearby Lake McGregor, and finish the day under Alberta's endless skies.Whether you're looking to escape the city, downsize to a quieter lifestyle, or finally own an acreage you've always dreamed about, this property offers the opportunity to make it happen. (id:45388)
416 Sage Hill Grove NW
Calgary, Alberta
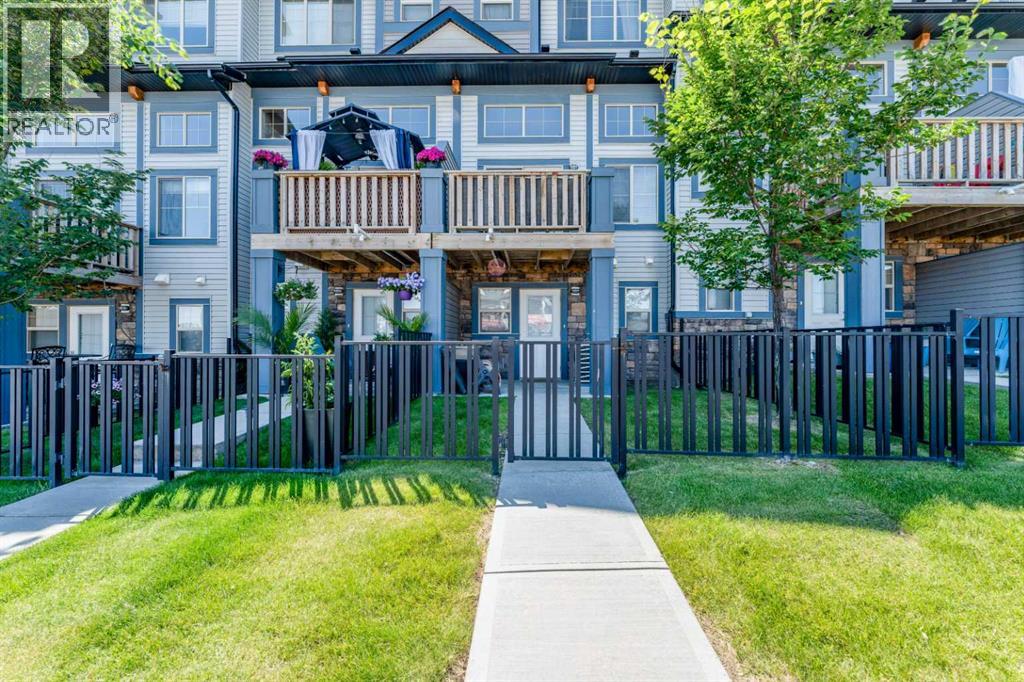
Welcome to this STYLISH AND BEAUTIFULLY MAINTAINED TOWNHOME located in the highly desirable community of SAGE HILL NW. Offering approximately 1,395 SQ. FT. OF ABOVE-GRADE LIVING SPACE, this thoughtfully designed home features 3 SPACIOUS BEDROOMS, 2.5 BATHROOMS, a SINGLE ATTACHED GARAGE, CENTRAL AIR CONDITIONING, and multiple outdoor living spaces, providing the perfect combination of comfort, style, and functionality. Step inside through the welcoming foyer with direct access to the SINGLE ATTACHED GARAGE, offering secure parking and additional storage. The home's unique multi-level design creates excellent separation between living, entertaining, and private spaces, making it ideal for today's modern lifestyle. The second level features a bright and spacious LIVING ROOM filled with natural light, creating the perfect setting for relaxing or entertaining. A convenient 2-PIECE POWDER ROOM completes this level, while the PRIVATE DECK provides an inviting outdoor space to enjoy your morning coffee or evening sunsets. The third level is truly the heart of the home, showcasing a beautifully designed kitchen complete with GRANITE COUNTERTOPS, AMPLE CABINETRY, generous prep space, a convenient pantry, and an open layout that flows seamlessly into the dining area. The GRANITE COUNTERTOPS CONTINUE INTO THE BATHROOMS, adding a timeless, upscale finish throughout the home. Step outside onto the PRIVATE BALCONY, perfect for BBQs or relaxing with family and friends. The fourth level offers a peaceful retreat featuring a spacious PRIMARY BEDROOM with a WALK-IN CLOSET and a private 4-PIECE ENSUITE. A second generously sized bedroom also enjoys its own 4-PIECE ENSUITE, making this layout ideal for families, guests, or roommates. The convenience of UPPER-FLOOR LAUNDRY completes this thoughtfully designed level. The fully developed lower level includes a versatile THIRD BEDROOM, ideal for guests, a home office, fitness room, or hobby space, along with direct access to a PRIVATE PATI O, providing yet another outdoor area to relax and enjoy. Additional highlights include CENTRAL AIR CONDITIONING for year-round comfort, elegant GRANITE COUNTERTOPS IN BOTH THE KITCHEN AND BATHROOMS, a SINGLE ATTACHED GARAGE, and THREE PRIVATE OUTDOOR LIVING SPACES—a deck, balcony, and patio—offering exceptional flexibility for entertaining and outdoor enjoyment. Ideally located in the vibrant community of SAGE HILL, you'll enjoy quick access to shopping centers, restaurants, coffee shops, parks, playgrounds, scenic walking pathways, schools, public transit, and major roadways. Whether you're a FIRST-TIME HOMEBUYER, YOUNG PROFESSIONAL, DOWNSIZER, or INVESTOR, this beautifully maintained home offers an exceptional blend of MODERN DESIGN, PREMIUM FEATURES, LOW-MAINTENANCE LIVING, and an outstanding location. DON'T MISS THIS RARE OPPORTUNITY TO OWN A BEAUTIFUL TOWNHOME IN ONE OF NW CALGARY'S MOST DESIRABLE COMMUNITIES—BOOK YOUR PRIVATE SHOWING TODAY! (id:45388)
319 Rundlelawn Road NE
Calgary, Alberta
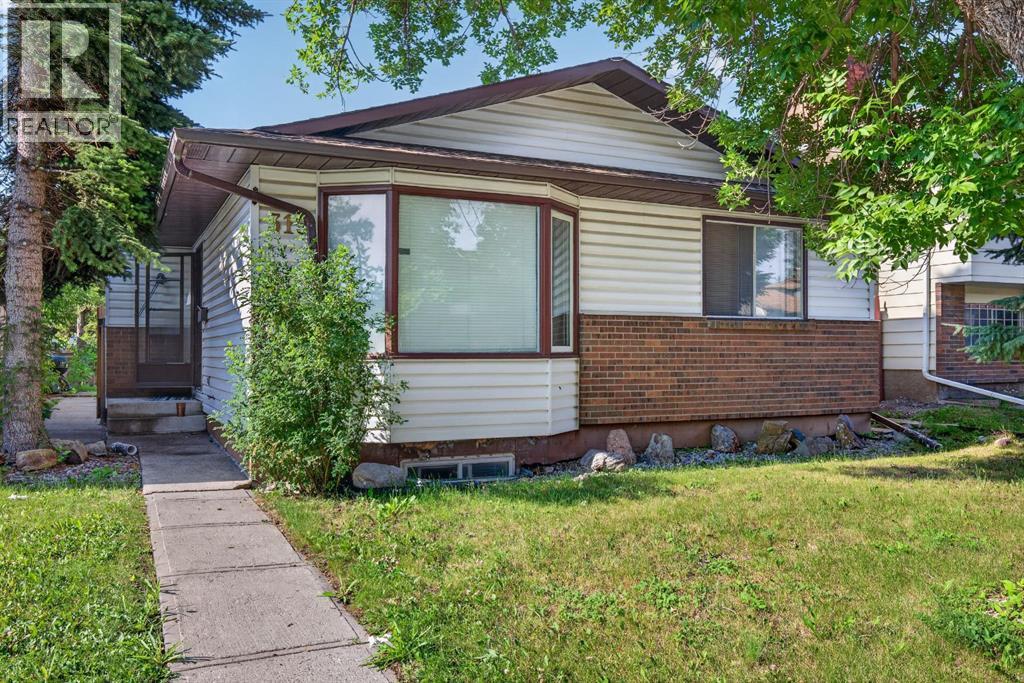
Attention Investors- JUDICIAL SALE, *unconditions offers only* This renovated 4-level split BOARDING HOUSE could be a great aditon to your rental portfolio. Total of 9 separate. bedrooms to rent. The upper level hosts a large primary bedroom with its own 2 piece ensuite plus 2 bedrooms and a spared bathroom. The main level features 2 bedrooms and shared kitchen. The 3 level (lower) has access with seperate entrance and hosts a laundry room plus 3 bedrooms. The basement offers a 4 piece shared bathroom, shared kitchen and an eating room. The double garage could also be rented out seperately. Located just minutes to a ton of shopping, C-train and Peter Lougheed hospital, this is a very attractive location. Note that this home could easily be renovated back to standard living OR could be used as up and down separate rentals. (id:45388)
41 Sidon Crescent SW
Calgary, Alberta
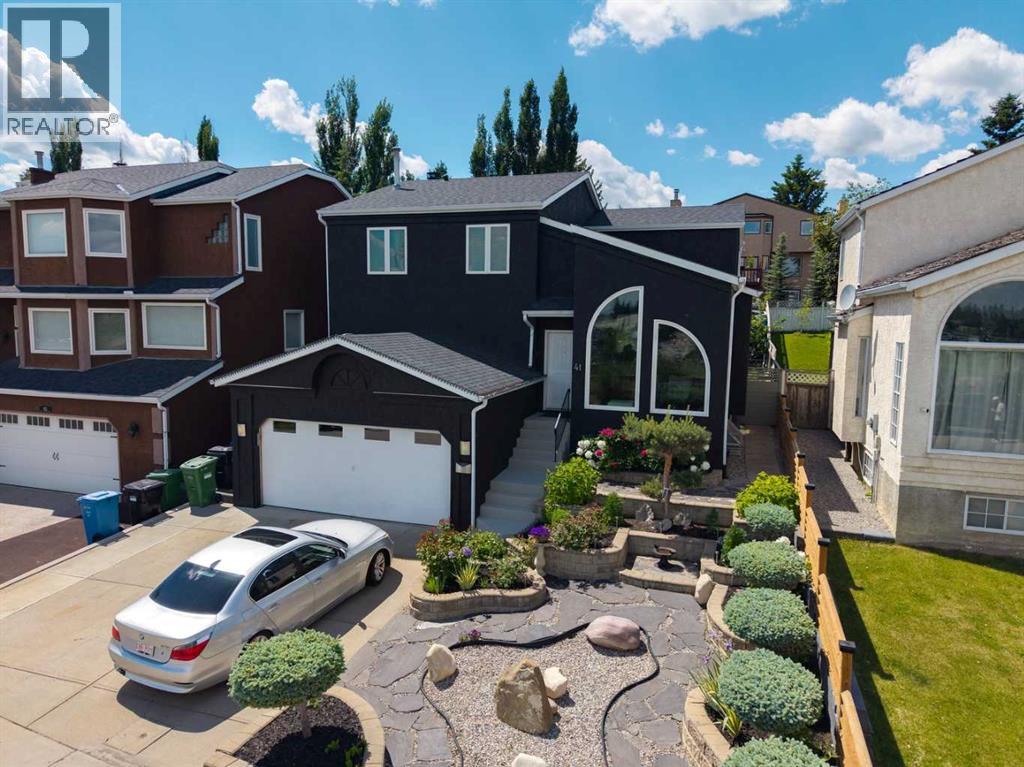
***BIG PRICE REDUCTION AUGUST 6TH 2026** Welcome to this exceptional home in the highly sought-after community of Signal Hill, thoughtfully upgraded throughout and ready for its next family. Ideally situated facing the Rotary/Mattamy Greenway pathway system, this property offers an outstanding combination of luxury, functionality, and stunning outdoor living. Step inside to discover a bright formal living room that flows seamlessly into the elegant dining room, complete with a built-in bar—perfect for entertaining family and friends. The beautifully appointed kitchen overlooks the west-facing backyard and is designed for both everyday living and entertaining. It features premium Dacor appliances, including a wall oven and warming drawer, a side-by-side refrigerator/freezer, electric cooktop, industrial-style range hood, custom pot filler, granite countertops, built-in microwave, abundant cabinetry, a built-in pantry, and a Kinetico water filtration system. The inviting family room showcases a custom stone feature wall, a cozy wood-burning fireplace, and built-in media cabinetry. Completing the main floor are a convenient powder room and a well-designed laundry area with a folding counter. Upstairs, you'll find three spacious bedrooms plus a generous open office overlooking the formal living room below. The luxurious primary suite offers a spa-inspired ensuite featuring a custom walk-in shower, large jetted tub, and granite countertops. The main bathroom has also been beautifully renovated with a steam shower, custom tile inlay, and multiple shower heads for a true spa experience. The fully finished basement provides exceptional flexibility, featuring an additional bedroom with its own ensuite bathroom, a bar area, and plenty of room for a home gym, recreation space, or media room. Outside, the professionally landscaped yard is truly one of a kind. The front yard features custom gardens with distinctive plantings and attractive tiered retaining walls. The spectacular backyard is designed for year-round enjoyment, complete with: Built-in fire pit, Large deck with outdoor sink, Custom stone-clad storage shed, Greenhouse connected to rain barrels with a filtration system, Heated pond where fish can comfortably live year-round, Beautiful custom stone garden beds surrounding spacious lawn. The heated attached garage is currently set up as a workshop, providing excellent space for hobbies, projects, or additional storage. This is a rare opportunity to own a meticulously maintained, extensively upgraded home in one of Calgary's most desirable communities. Properties of this caliber seldom become available. Book your private showing today! (id:45388)
701, 1123 13 Avenue SW
Calgary, Alberta
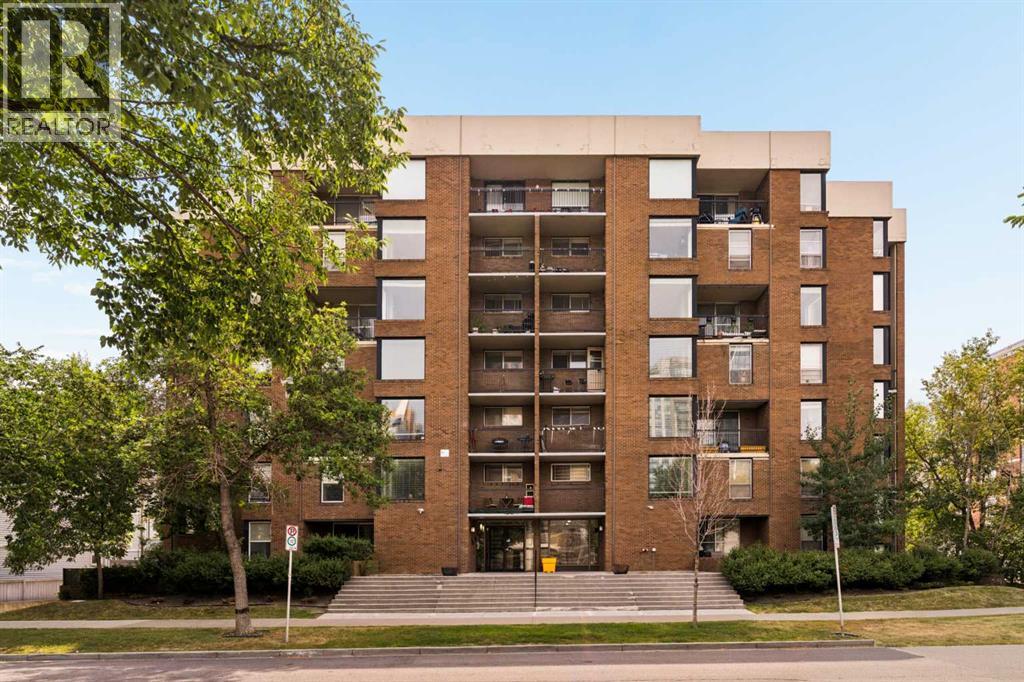
Welcome to 701, 1123 13 Avenue SW - a bright and beautifully maintained top-floor condo in the heart of Calgary's vibrant Beltline, offering over 600 sq. ft. of thoughtfully designed living space. Featuring 1 bedroom, 1 bathroom, hardwood floors throughout, and incredible south-facing exposure, this home perfectly combines comfort, functionality, and an unbeatable inner-city lifestyle. Step inside to discover a welcoming layout that flows effortlessly from the kitchen into the dining and living areas. The well-appointed kitchen features granite countertops, subway tile backsplash, ample cabinetry, and generous prep space, making it equally suited for everyday cooking and entertaining. The adjoining dining area opens seamlessly into the spacious living room, where large windows flood the home with natural light and create a bright, airy atmosphere. Step outside onto your private south-facing balcony to enjoy panoramic views of downtown Calgary and soak up the sunshine throughout the day. The spacious primary bedroom offers a peaceful retreat with plenty of space, and convenient access to the updated 3-piece bathroom, complete with a modern walk-in shower. A dedicated in-suite laundry room with a full-sized washer and dryer adds everyday convenience, while additional in-unit storage and a separate storage locker provide plenty of space to keep everything organized. An assigned parking stall is conveniently located to make coming and going effortless year-round. Located in one of Calgary's most walkable neighbourhoods, you'll be just steps away from restaurants, cafés, boutiques, and nightlife, while also enjoying quick access to downtown, transit, parks, grocery stores, and countless everyday amenities. Whether you're a first-time buyer, investor, or someone looking to embrace an exciting urban lifestyle, this top-floor Beltline condo offers the perfect combination of location, comfort, and convenience. (id:45388)
301, 1817 11 Avenue SW
Calgary, Alberta
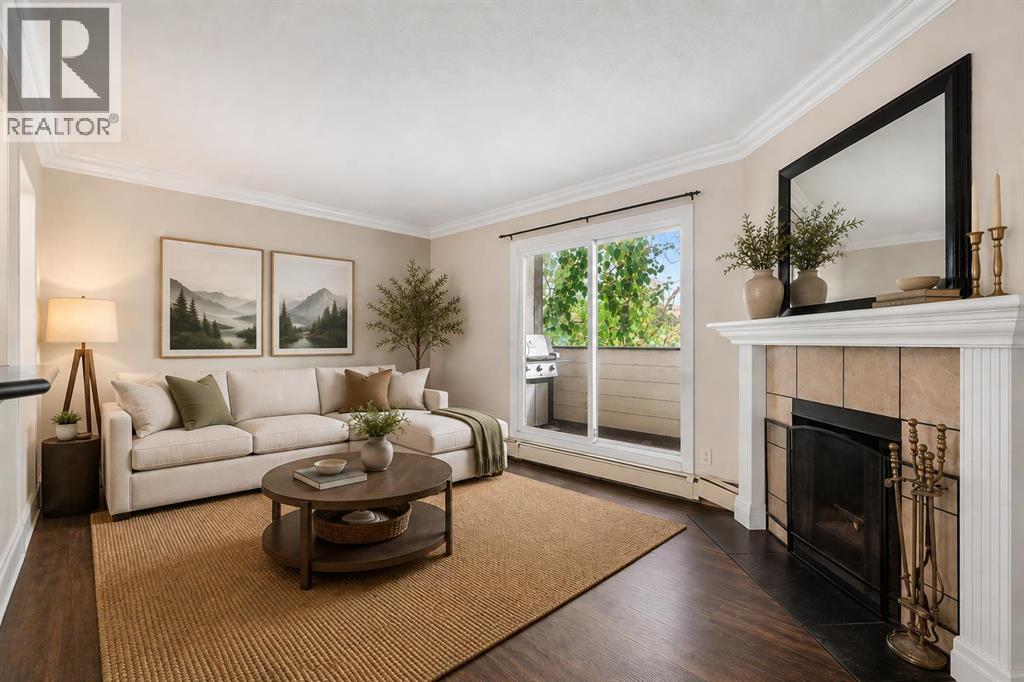
This 2 bedroom condo is a great purchase for first timers or investors looking to add to their rental portfolio. Occupying almost 800 sqft, this is an open floor plan that just screams potential. A bright kitchen with lots of counter + cupboard space, double sink and breakfast bar. Laminate flooring in the living area along with a wood burning fireplace. Step out to the private balcony for some fresh air and to enjoy those summer BBQs. Two ample sized bedrooms along with an impressive walk-in closet in the primary. In-suite storage room along with washing machine with hook ups. There is a space in the 4 piece bathroom to potentially install a euro washer/dryer unit. Recently replaced windows + doors throughout along with a new roof in the last year! The unit comes with a designated parking stall out back. You are walking distance to the c-train and mere minutes to all sorts of great amenities such as grocery, coffee shops, restaurants + lounges. Quick possession available. (id:45388)
422, 369 Rocky Vista Park NW
Calgary, Alberta
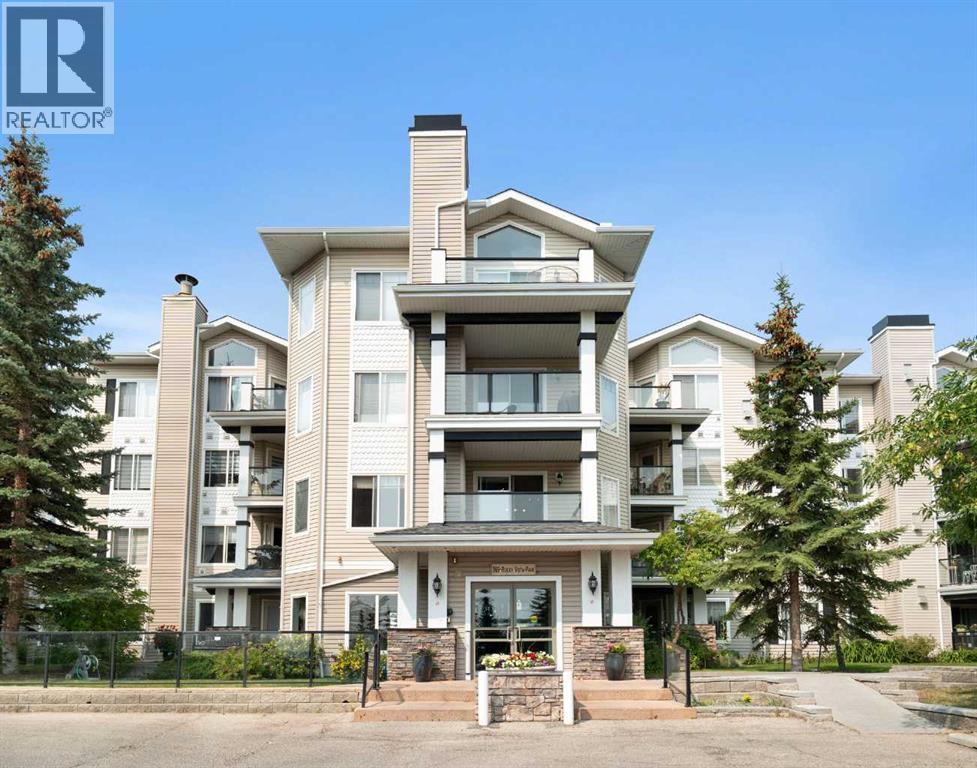
Top floor corner unit with one shared wall, and nobody lives above you. Step inside and you are immediately welcomed by the tall vaulted ceiling. A fresh coat of paint throughout keeps everything bright and move in ready. The open concept combined with the high ceiling gives the whole home a sense of space that the square footage alone does not explain. The kitchen opens right into the living room, so whoever is cooking is still part of the conversation. Maple cabinetry, a tile backsplash, and an eat up bar where someone can pull up a stool and keep you company. Across the room, a stone faced gas fireplace, and a transom window above the main one that keeps the light coming well into the afternoon. The bedrooms sit at opposite ends of the plan, which is ideal for guests or an office you would rather close the door on. The primary has a walk-in closet and its own three piece ensuite. The four piece main bath sits beside the second bedroom. Enjoy summer evenings on the balcony, with a gas line for the barbecue, a storage closet for the things you only need half the year, and room for a table and two chairs. On a clear day you can see the mountains. The unit is complete with in suite laundry and titled underground parking. Owners have access to the Lakes at Rocky Ridge Association facilities, including a fitness centre, games room and theatre. Visitor parking on site. Close to the C-Train and the shops along the Royal Oak corridor. Top floor, top of the list. Book your showing today. (id:45388)
421 19 Avenue NE
Calgary, Alberta
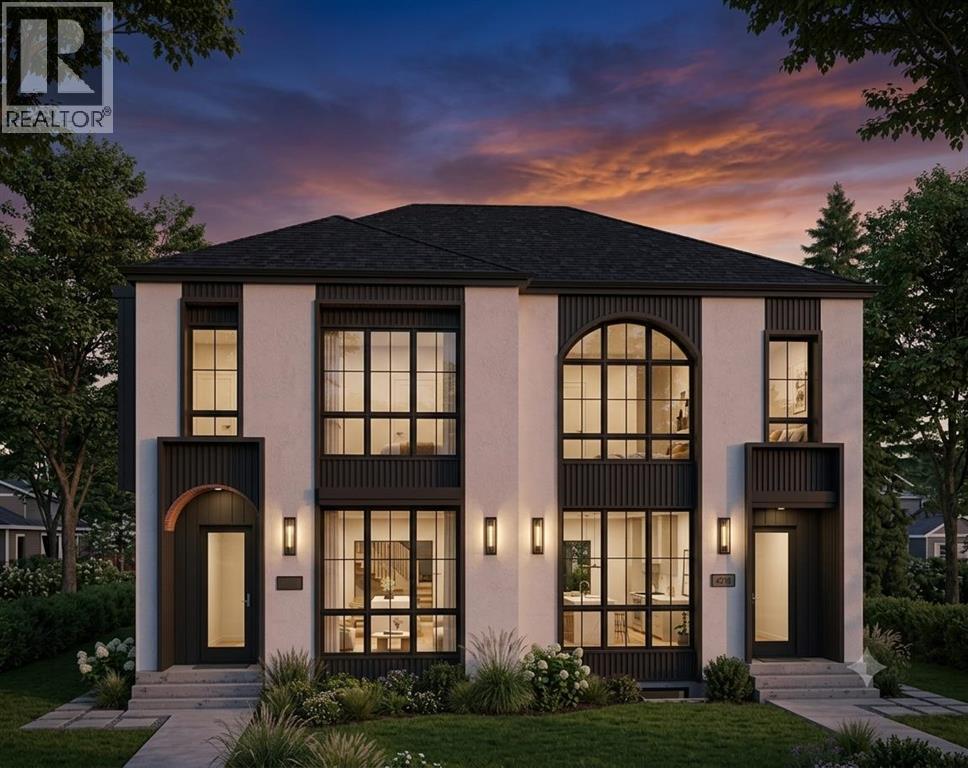
Welcome to this stunning brand-new duplex in the highly sought-after community of WINSTON HEIGHTS. Thoughtfully designed with modern elegance and functional living in mind, this exceptional home combines sophisticated finishings with an unbeatable inner-city location. The main floor welcomes you with impressive 10-foot ceilings and a bright, massive windows that fills the space with natural light. The dining area flows seamlessly into the sleek, contemporary kitchen, featuring premium finishes and a stylish coffee bar - perfect for both everyday living and entertaining. A dedicated office/flex space offers an ideal work-from-home setup, while the inviting living room is centred around a beautiful gas fireplace and oversized patio doors that open onto a spacious rear patio and fully fenced south facing backyard. A double detached garage provides added convenience and functionality. Upstairs, you’ll find three generously sized bedrooms, a versatile bonus room, convenient upper-floor laundry, and two full bathrooms. The primary retreat is a true sanctuary, complete with a walk-in closet and a luxurious ensuite featuring dual vanities, heated floors, and a rough-in for a steam shower. The fully finished basement extends the home’s living space with an additional bedroom, full bathroom, and wet bar, creating the perfect setting for guests, extended family, or entertaining. Combining elevated design, thoughtful functionality, and an exceptional inner-city location, this home is truly move-in ready and designed for modern living. (id:45388)