
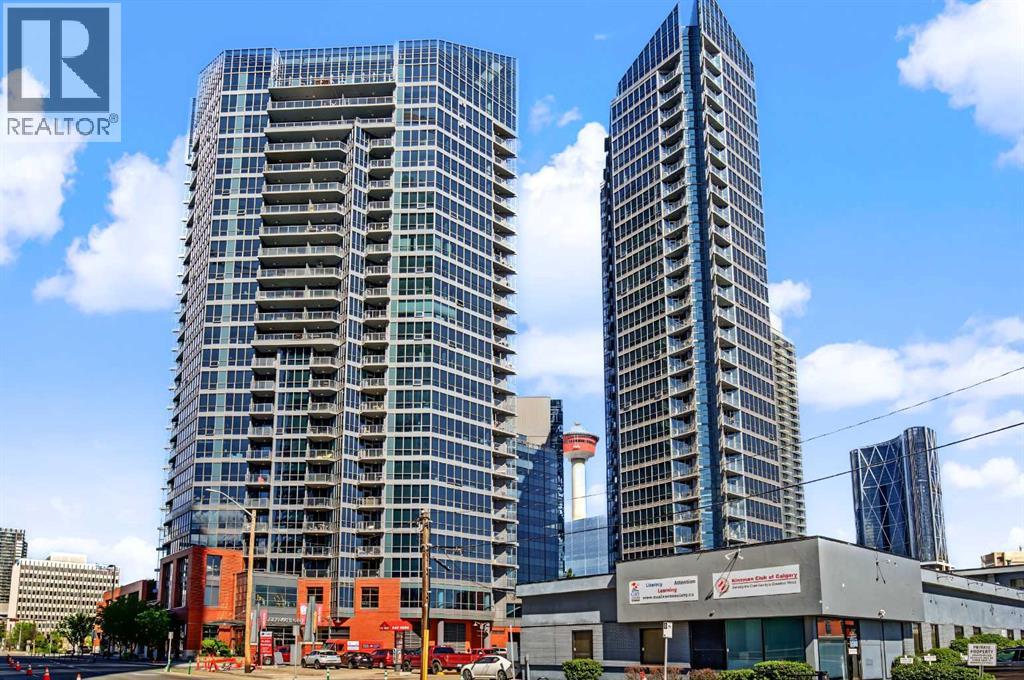
705, 220 12 Avenue SE
Calgary, Alberta
Welcome to urban living at its finest in Keynote 1. This beautifully maintained 7th floor condominium offers 2 bedrooms, 2 full bathrooms, and a bright southeast facing layout that fills the home with natural light while showcasing city views. The open concept design creates an inviting space for both everyday living and entertaining. The well appointed kitchen features granite countertops, ample cabinetry, and a functional layout overlooking the spacious living and dining areas. The primary bedroom includes a private ensuite, while the second bedroom and full bathroom provide excellent flexibility for guests, family, or a home office. Enjoy the convenience of in suite laundry, 1 titled underground parking stall, 1 titled storage unit and bike storage. Residents of Keynote One enjoy exceptional amenities, including a fitness centre, owners lounge, and direct access to shopping, restaurants, and everyday conveniences. Ideally located close to downtown, transit, parks, pathways, and entertainment, this is an outstanding opportunity for professionals, investors, or anyone seeking a vibrant inner city lifestyle. (id:45388)
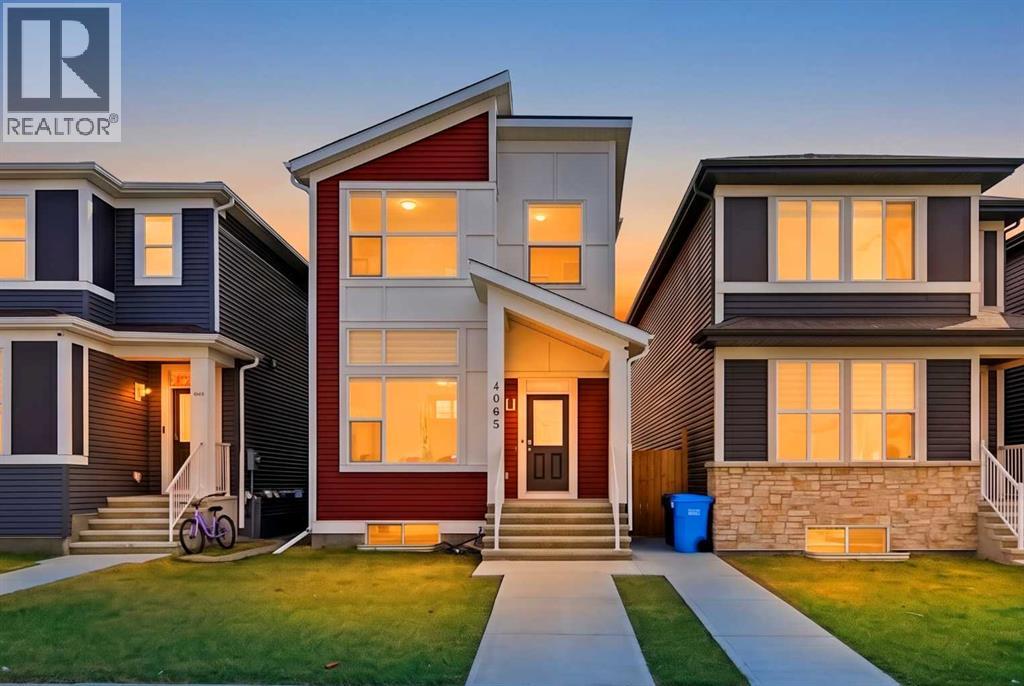
4065 Cornerstone Boulevard NE
Calgary, Alberta
Welcome to this beautifully crafted Jayman Built SMART HOME, thoughtfully upgraded with solar panels, an Echo Show system, and a Ring doorbell with camera—bringing modern convenience and energy efficiency together in one stunning package. Perfectly positioned facing the park, this detached home offers a bright, open layout ideal for both everyday living and entertaining.MAIN FLOOR is Bright, Open, and presents a Seamless Flow.A welcoming foyer leads into a spacious living room filled with natural light and designed for comfort. The adjoining dining area offers generous space for family gatherings and flows effortlessly into the contemporary kitchen. Here, you’ll find stainless steel appliances, a walk-in pantry, and upgraded granite countertops, creating a stylish and functional culinary space. A convenient mudroom and a well-placed 2-pc bath complete the main level.UPPER FLOOR is full of Comfort & PrivacyThe upper level features a thoughtfully designed layout with three bedrooms, including a spacious primary suite with a private 4-pc ensuite and a large walk-in closet. Two additional bedrooms offer excellent flexibility for family, guests, or a home office. A full 4-pc bathroom and an upper-floor laundry area add everyday convenience.Basement is fully finished and professionaly developeved., offering exceptional potential for extended family living or future rental income. This well-planned suite (illegal), features its own living area, kitchen, bedroom, full bathroom, and a dedicated utility/storage space. A separate side entrance ensures privacy and independence for suite occupants.COMMUNITY & AMENITIES – Cornerstone NELocated in the vibrant and rapidly growing community of Cornerstone, this home offers unmatched convenience. Enjoy walking distance to the new shopping plaza, featuring banks, Shoppers Drug Mart, McDonald’s, and other essential retailers. The community is planned for continued development, including a future Grade 12 high school, making it an ideal choice for families. Cornerstone also offers beautifully landscaped parks, playgrounds, walking paths, and excellent access to Stoney Trail, Country Hills, and public transit—providing seamless connectivity throughout Calgary. (id:45388)
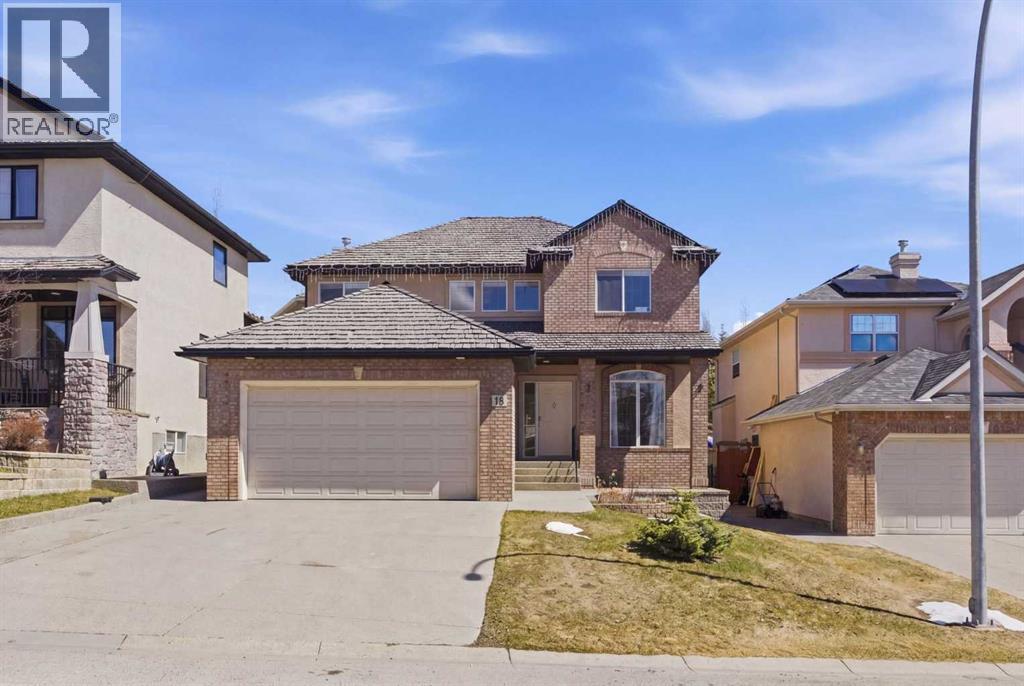
18 Royal Crest Way NW
Calgary, Alberta
MAJOR PRICE REDUCTION . Located on a quiet street in the highly sought-after community of Royal Oak, this impressive two-story executive home Total living space of 3289 sqr.ft is must-see.From the moment you enter, you’ll notice the quality finishes throughout, including 9’ knockdown ceilings, rounded corners, brand new flooring, fresh paint, new appliances, and a striking combination of wrought iron and wood railings. The main floor features a bright, open-concept layout filled with natural light. A spacious front dining room offers flexibility and can easily function as a home office.The heart of the home is the expansive kitchen, complete with stainless steel appliances, granite countertops, extended cabinetry, and abundant workspace—perfect for both everyday living and entertaining. Adjacent is a generous breakfast nook and a welcoming family room with a cozy gas fireplace.A convenient 2-piece bath and a well-equipped laundry room with sink complete the main level.Upstairs, you’ll find a massive primary retreat with a private ensuite and plenty of space to unwind. Two additional bedrooms and a full 4-piece bathroom provide ample room for family or guests.The fully developed basement expands your living space with a large entertainment area, fourth bedroom, full bathroom, and a built-in home theatre system—ideal for movie nights.Step outside to enjoy the oversized composite deck, perfect for outdoor gatherings.Ideally located close to the new recreation Centre, schools, shopping, transit, and a wide range of amenities—this home offers exceptional value in a prime location. RMS MEASUREMENT BY FOOTHILLS MEDIA (id:45388)
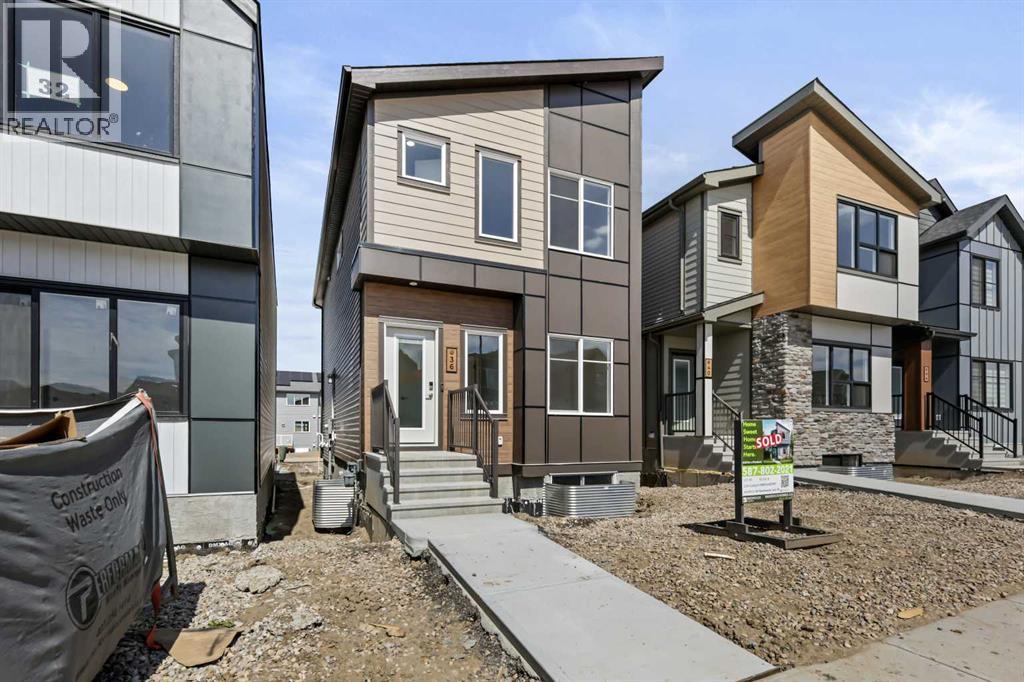
36 Heartwood Lane SE
Calgary, Alberta
Whether you’re looking for your forever home or a smart investment, this beautifully finished property delivers style, functionality, and exceptional value—all in a home that’s ready for its very first occupants. The bright, open-concept main floor offers an inviting living space centered around a stylish electric fireplace, creating the perfect place to gather with family and friends. The spacious kitchen features plenty of cabinet space, a large island, and a walk-in pantry, making it ideal for cooking, entertaining, and everyday convenience. A mud room at the back entrance adds practical functionality for busy households. A dedicated main-floor office with a closet provides exceptional flexibility and can easily serve as a fourth bedroom. Upstairs, you’ll find three spacious bedrooms, 2.5 bathrooms, a bonus room and the convenient upper-level laundry, making everyday living effortless. A large deck off the main living area extends your living space outdoors, perfect for relaxing or entertaining. The fully developed one-bedroom legal basement suite features its own private entrance, offering an excellent opportunity for rental income, mortgage assistance, or comfortable multigenerational living. Completing the property is a double detached garage, providing plenty of parking and storage. Come see this home today. (id:45388)
386038 64 Street W
Rural Foothills County, Alberta
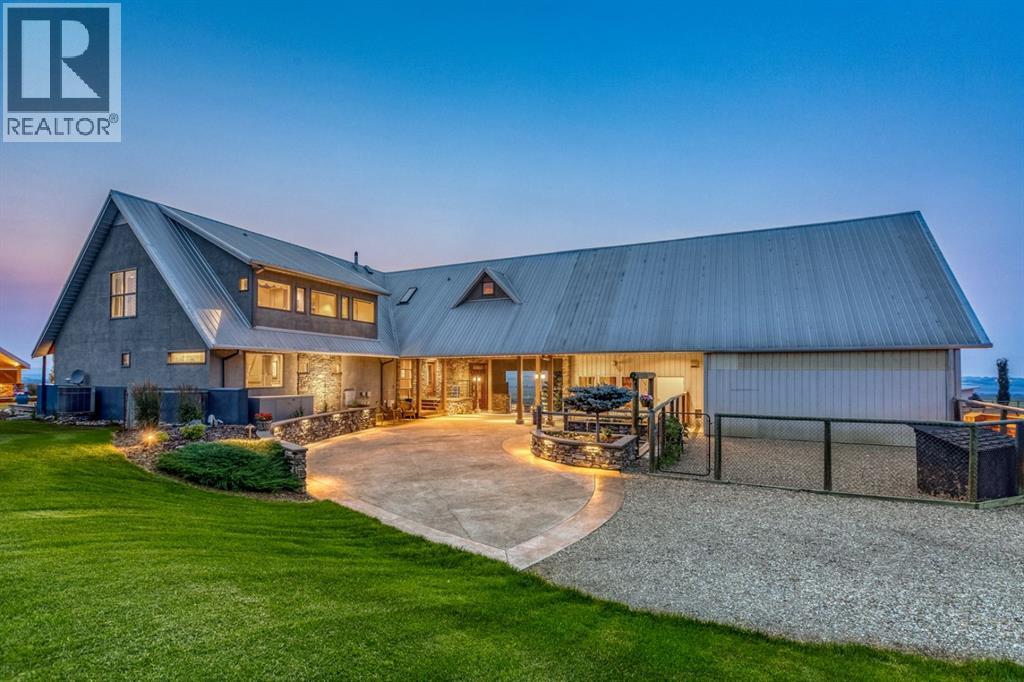
Simply spectacular this fully furnished original owner property features 5700 sq ft of developed living space. This gorgeous Jeremy Sturgess built & designed home sits on a scenic 65-acre plot just minutes west of Okotoks with the foothills framing a view of the Rockies. Reminiscent of a traditional alpine farmhouse complete with vehicle storage, stables & a tool shed all connected under a functional carriage way. The edgy design was purposeful in capturing the stunning 360-degree vistas from every room & unveils the patchwork of prairie fields rolling to meet the front ranges of the Rockies. The outdoor living space is sheltered behind the angular roof line perfectly protecting the courtyard area complete with a pavilion, hot tub, built in entertaining areas, gardens, pathways & surround sound speakers. Enter through the grand breezeway & prepare to be awed with the soaring vaulted ceilings & the cozy open/functional floor plan. On the main there are floor to ceiling windows meant to move the outside living space to the indoors & the grand stone double sided fireplace which separates the living room from the kitchen & eating spaces. Entertain in your gourmet kitchen with top-of-the-line appliances,10 ft Island, an abundance of counter & cabinet space & choose if you will dine along side the fireplace or in the Sunroom. The entire home features in-floor heat for our chilly winter nights. The private Master suite features views to the west, the pavilion & the outdoor living area. It features a luxurious ensuite, large walk-in closet & laundry. There is also a powder room & a large country mudroom to complete this level. Upstairs the 2 generous bedrooms feature work spaces with desks, Jack and Jill bathroom & one features a small tree house feel deck. Over looking the main floor past the willow handrails in the loft is a home office space, guest bedroom suite complete with living area & a full bath. At the end of the evening retreat downstairs to the Media room for a movie or entertain guests in the family/ games room. Pool, darts, poker & a cold beverage while enjoying your favorite sports on TV. The oversized triple garage has been transformed into the ultimate car enthusiast retreat with heated epoxy floors, custom cabinets & more. Outside attached through the carriage way is a heated 5 stall barn with rubber mats, waterers, loft, feed room, tack room & wash bay. There is an outdoor 125 x 250 ft sand ring for riding & all the grass & sand paddocks with shelters your horse’s hearts desire. With 55+ acres in crop and the horse paddocks newly seeded to perfect horse grass mixture the property could be close to self sustaining. The heated drive through 1500 sq ft shop has been designed to accommodate all equipment, feed, delivery trucks & supplies. Extensive irrigated landscaping allows for perfectly manicured grounds all around the home which is completely fenced with post & rail electric fencing. Simply Exquisite , just bring your suitcase and your animals !!! (id:45388)
722 Fairways Drive
Vulcan, Alberta
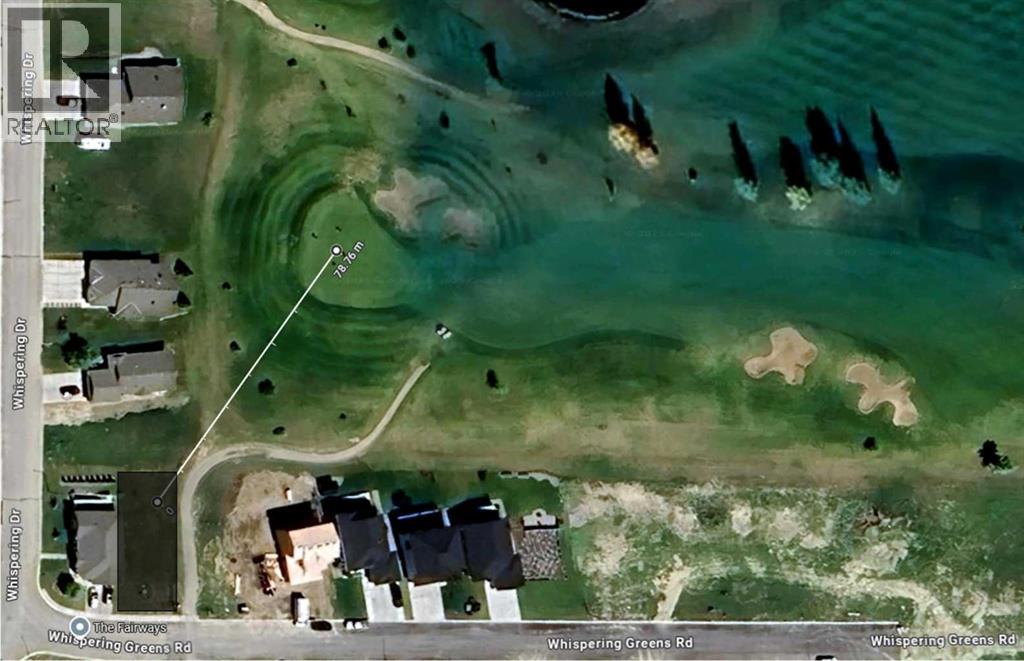
Ever dreamed of living on a golf course? This massive WALKOUT lot boasts 5575 sq ft is about 250 feet from the 12 holes. Enjoy the view of manicured greens without needing to maintain yourself. Vulcan boasts a High School, Hospital, and all the daily amenities (groceries, banking, restaurants) without the high costs and traffic like Calgary; the "big" city is only an hour away. Whispering Green HOA established high standards, ensuring your values are maintained. Fees start once a home is built. Come look at your future (id:45388)
1502 Whispering Drive
Vulcan, Alberta
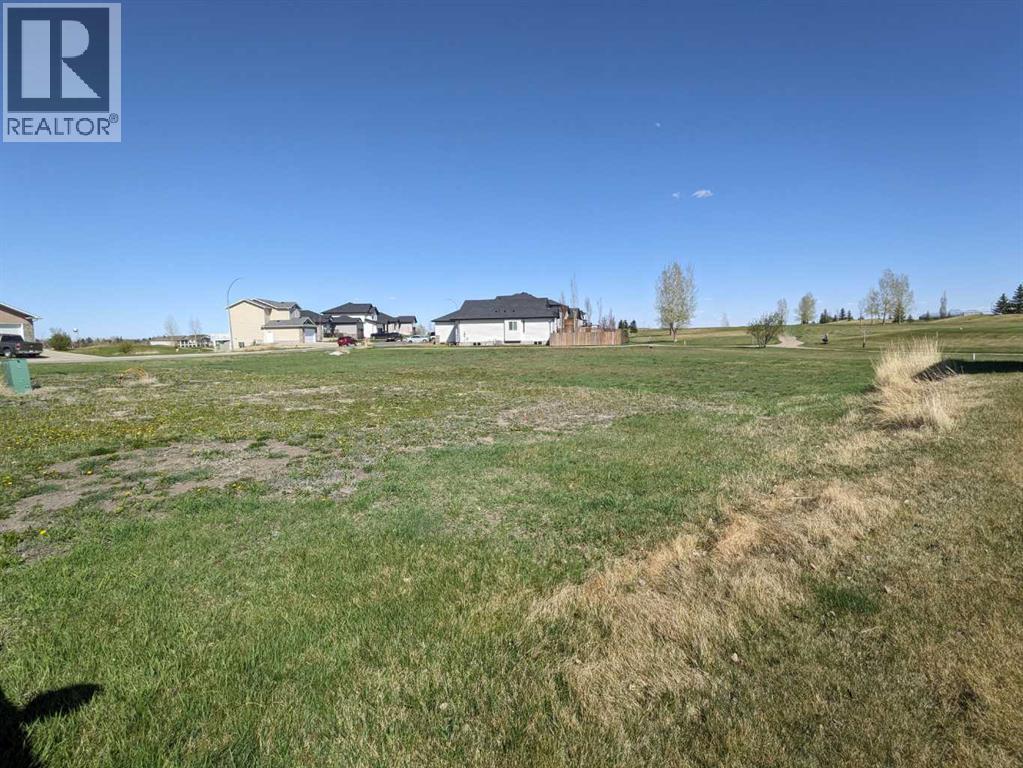
Ever dreamed of living on a golf course? This massive 6490 sq ft lot is located by the 13 T, meaning balls will be shot AWAY from you. Enjoy the view of manicured greens without needing to maintain yourself. Vulcan boasts a High School, Hospital, and all the daily amenities (groceries, banking, restaurants) without the high costs and traffic like Calgary; the "big" city is only an hour away. Whispering Green HOA established high standards, ensuring your values are maintained. Fees start once a home is built. Come look at your future (id:45388)
203, 510 Edmonton Trail NE
Calgary, Alberta
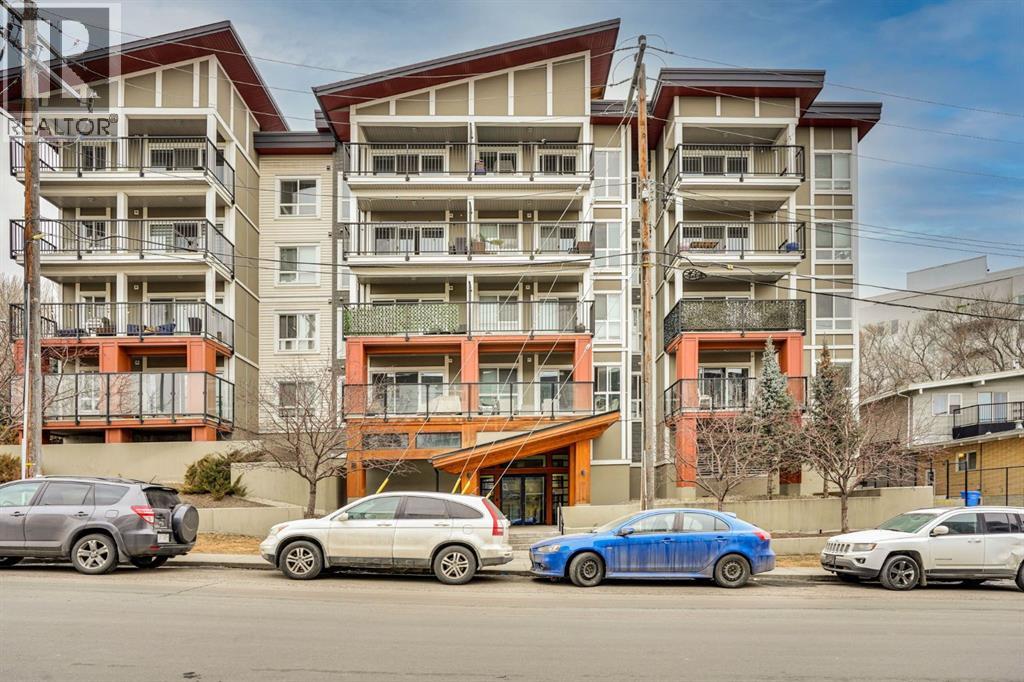
PRICE REDUCTION BY $10,000. PRICE TO SELL!!!! COME TAKE A LOOK AT THIS Stylish 2 bedroom plus den, 2 bathroom condo in the heart of vibrant Bridgeland, offering the perfect blend of modern living and urban convenience. One of the largest floor plans in the building, this spacious unit is ideal for first-time buyers, professionals, or investors alike.Step inside to discover sleek engineered hardwood flooring and a bright open-concept layout that seamlessly connects the kitchen and living areas. The contemporary kitchen is both functional and elegant, featuring stainless steel appliances, a gas stove, quartz countertops, and ample cabinetry—perfect for everyday living and entertaining. Oversized windows flood the space with natural light.The primary bedroom is a private retreat complete with a 3-piece ensuite and generous closet space. The second bedroom offers excellent flexibility for guests, a roommate, or a home office, while the front den provides an ideal workspace, creative area, or additional storage.Enjoy outdoor living on the spacious balcony, perfect for relaxing or entertaining while soaking in the city atmosphere. Additional features include a 4-piece main bathroom, in-suite laundry, heated underground titled parking, an assigned storage locker, bike storage, and access to a fitness centre and beautifully designed communal courtyard.Located just minutes from downtown Calgary and within walking distance to Bridgeland’s popular shops, cafés, and restaurants, with quick access to Memorial Drive for easy commuting. This exceptional condo offers everything you need for a modern, connected lifestyle.Don’t miss out—book your private showing today! (id:45388)
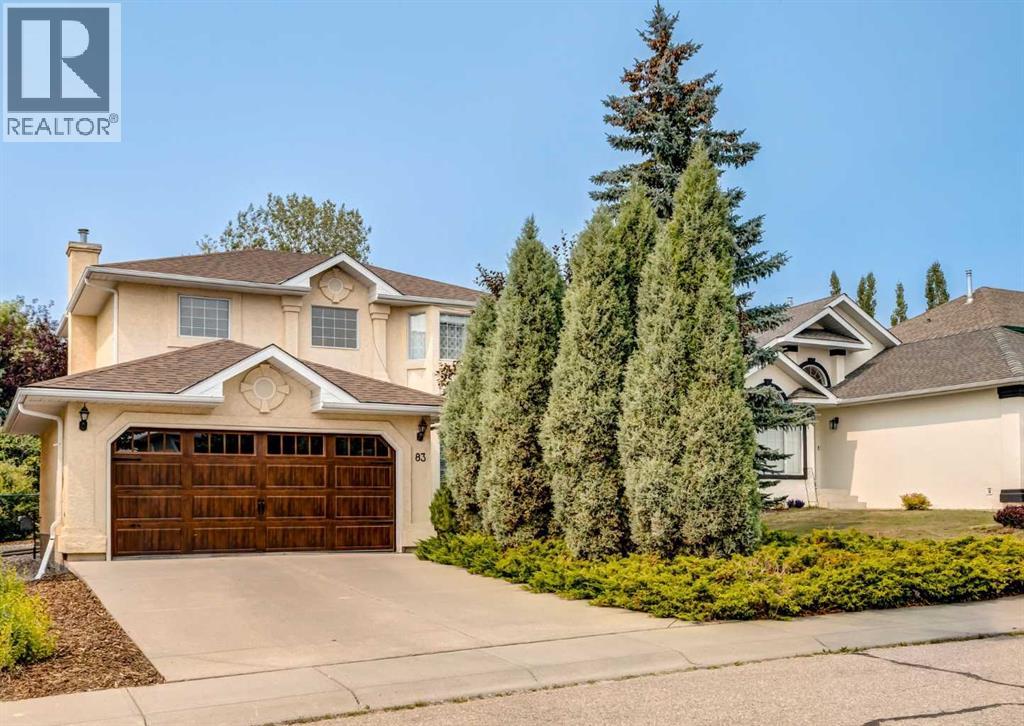
83 Gleneagles Close
Cochrane, Alberta
Tucked away on a quiet street in the sought-after community of GlenEagles, this beautifully cared-for two-storey home offers the kind of privacy and setting that’s becoming harder to find—no rear neighbours and a thoughtfully landscaped backyard that feels more like a personal escape than a typical yard. From the moment you step inside, the home strikes a balance between warmth and functionality, with a welcoming entry that opens into a spacious living area anchored by a cozy gas fireplace. The kitchen is bright and inviting, designed for both everyday living and easy entertaining, with generous cabinetry and a sunny breakfast nook that leads out to a tiered deck overlooking the peaceful outdoor space. A formal dining area provides the perfect setting for hosting, while the front sitting room offers a quiet place to relax and take in views of the front yard. Upstairs, you’ll find a primary suite that feels like a true retreat—complete with a walk-in closet and private ensuite. There are also 2 additional well-proportioned bedrooms and a full bathroom completing this level. The fully developed basement extends the home’s versatility, featuring a large family room with a second fireplace, a fourth bedroom, a dedicated office or den (or 5th bedroom!), laundry, and plenty of storage. Outside, the mature yard invites you to enjoy long summer evenings, whether you’re chasing the sun, finding a shady corner, or simply watching kids and pets play. An insulated double attached garage, central air conditioning, updated asphalt shingles, and standout curb appeal—including an upgraded front and garage door—round out the offering. All of this in a location that blends quiet living with convenient access to schools, amenities, golf, and the mountains—making this a home that delivers both lifestyle and lasting value. (id:45388)
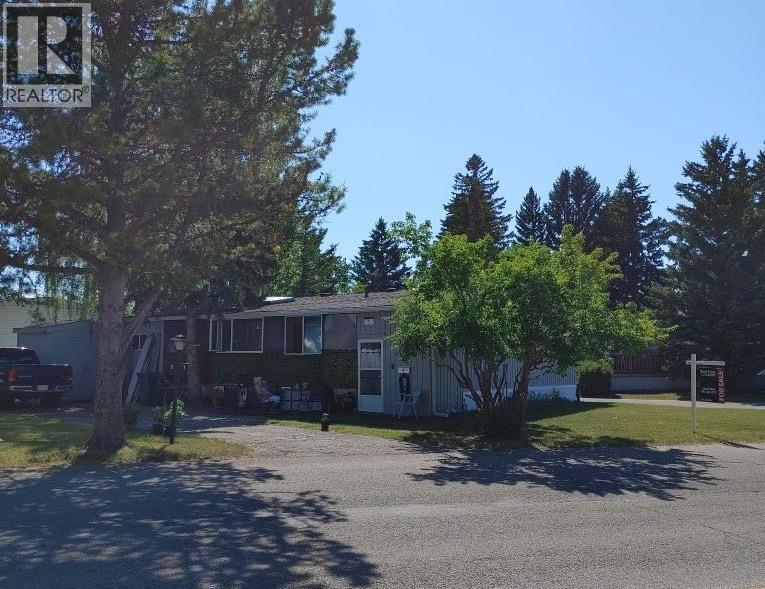
1, 3223 83 Street
Calgary, Alberta
Welcome to Greenwood Village. This 3 bed, 2 bath, double wide mobile home sits at the entrance to the park on a large treed lot, with parking for 3 cars, and siding onto a quiet street. No neighbours across the street – just an abundance of trees, ideal for nature walks, dog-walking, bird watching, or hikes. This home is truly move-in ready. You will love the bright, open floorplan. It has been meticulously maintained, presenting in excellent condition. The large living room is accessible through double French doors from the kitchen, and leads out to a covered side porch. The primary bedroom is large and easily accommodates a king size bed, dresser and nightables. The additional bedroom is a good size and the third bedroom could serve as an office, craft room, or flex room. The lovely kitchen has a new stove, dishwasher and microwave, and is very functional with lots of cabinets. The adjoining eating area is a good size. The warmth of the wood cabinets, flooring and trim give off a warmth that permeates throughout. The separate laundry room is conveniently located off the kitchen but tucked away in its own room. There is a covered entryway porch on the one side of the home, with a handy tool shed, along with a screened in porch running along the opposite end of the home. Located next to Greenwich Village, home of the famous Farmers Market West. This home is ideally located near Stoney Trail Ring Road for effortless citywide travel, and Highway 1 for a weekend getaway to Canmore, Banff or Bragg Creek. Bowness Park and everything it has to offer is at your back door. The recently renovated Clubhouse offers an amenities room, games room and hosted activities . Lease fee of $1375 monthly includes water, sewer, garbage pick up & snow removal. Calgary Transit and a school bus offers service through the park. Lease approval required, pets allowed. (id:45388)
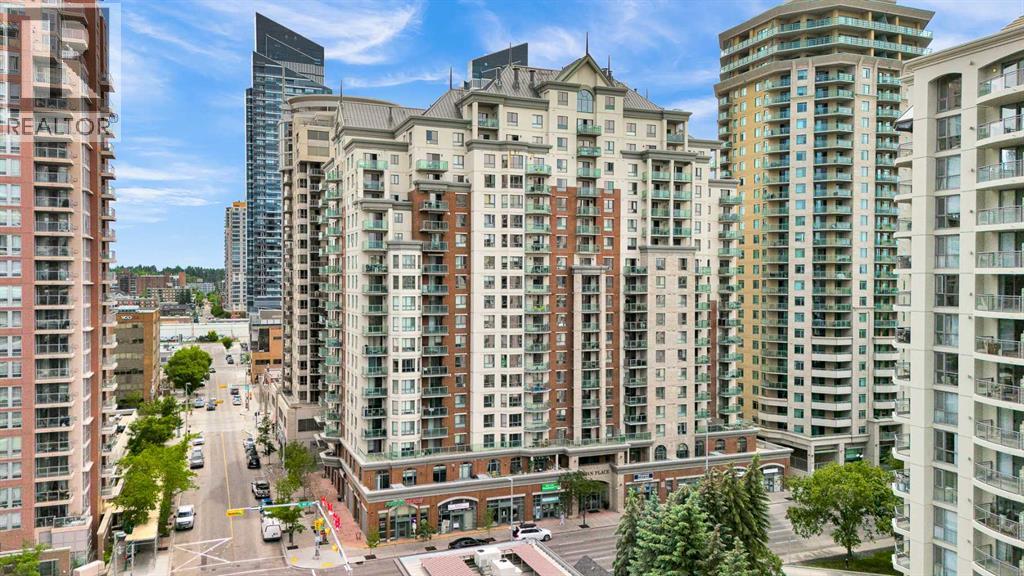
716, 1111 6 Avenue SW
Calgary, Alberta
West End Downtown Living | 2 BEDROOM | TITLED PARKING | IN-UNIT LAUNDRY | 709 sq.ft | Welcome to this affordable 2-bedroom unit on 7th floor offering city views of the downtown skyline from your private balcony. Enjoy abundant natural light throughout the day in this bright and functional layout. Inside, laminate flooring in the living and dining areas creates a low-maintenance living space. The spacious living room is perfect for relaxing or entertaining. Thoughtfully designed, the two bedrooms are positioned on opposite sides of the living room, providing excellent privacy—perfect for roommates, guests, or a home office setup. The kitchen offers ample cabinetry, and the in-suite laundry adds everyday convenience. This well-managed building delivers exceptional value; all-inclusive condo fees cover utilities, making budgeting simple and stress-free. Residents also enjoy access to a fitness centre, secure bike storage, and ample visitor parking. Located in Calgary’s desirable West End, you’re just steps from the Bow River pathways—perfect for walking, running, or cycling. Commuting is effortless with the C-Train station right next door within the free fare zone. Plus, everyday essentials are right at your doorstep, including a medical clinic, pharmacy, and restaurants—all located within the building. An ideal opportunity for first-time buyers, investors, or anyone seeking convenient downtown living at an unbeatable price. Book your private showing today! (id:45388)
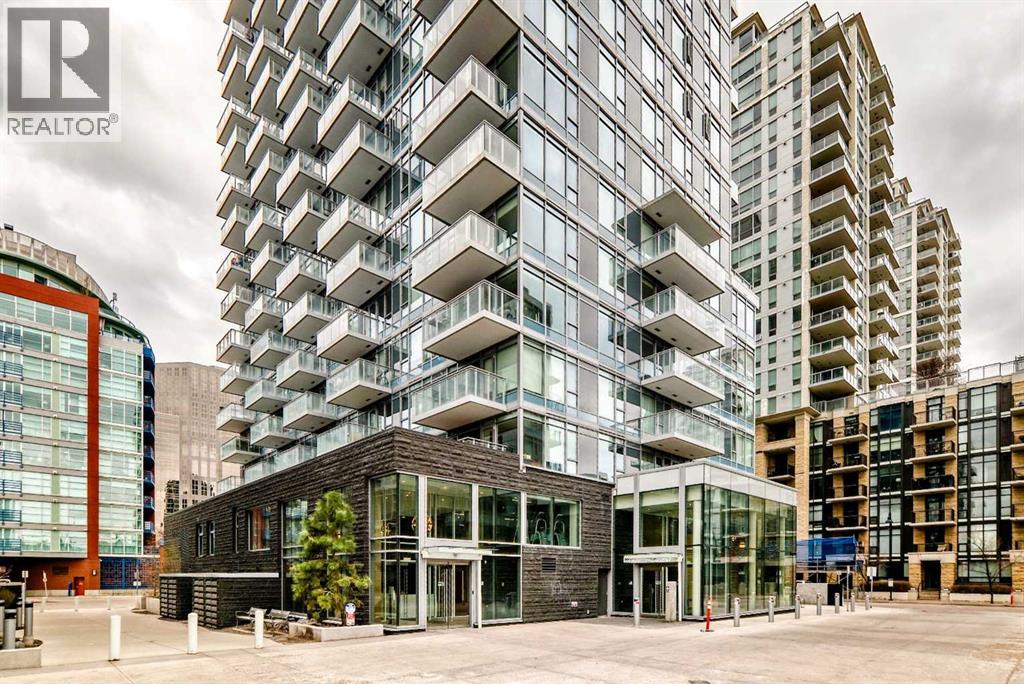
104, 108 Waterfront Court SW
Calgary, Alberta
Downtown living, underground parking and storage locker, large gated (private) patio, welcome to this well-kept apartment unit in downtown. It is good for starter home or investment property and convenient located, walking distance to Prince’s Island Park, Bow River, restaurants, and shopping. It features laminated flooring throughout and tiles in the bathroom, quartz counter top, stainless steel appliances, gas cook top, large and bright living room with big windows, large bedroom, full bathroom, and in unit laundry. The complex has 24 hours concierge/security, large gym facilities, hot tub, pool table, guest suite, and also visitor parking. It closes to park, playground, and easy access to major roads. *104, 108 Waterfront Court SW * (id:45388)