
1030 Shawnee Road SW
Calgary, Alberta
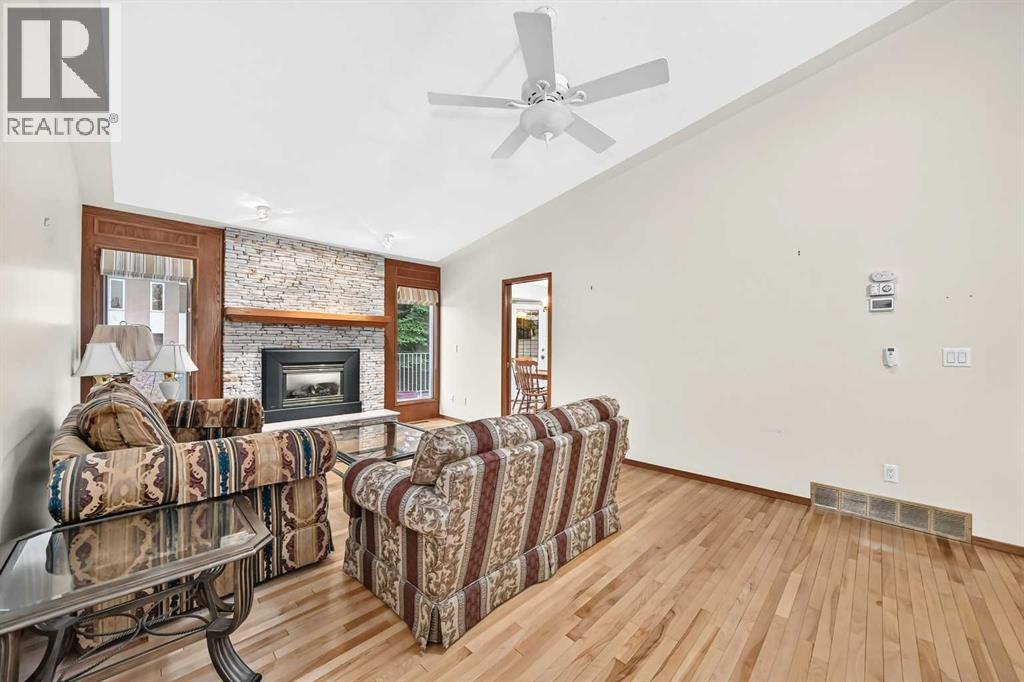
Come experience the warmth, space and timeless character of this exceptional Shawnee Slopes villa. Welcome to this beautifully maintained 1,523 sq. ft. bungalow villa in Fairways Villas. With approximately 2,270 sq. ft. of developed living space, plus additional storage and mechanical areas, this spacious three-bedroom, three-bathroom home offers the comfort and room to live the way you want. From the moment you step inside, there is an unmistakable sense of warmth and quality. Vaulted ceilings combine with beautiful hardwood flooring to create an atmosphere that feels both elegant & welcoming. There is something special about the character of real wood. The natural grain, texture and warmth of hardwood bring an organic quality to a home that simply makes a space feel more comfortable and inviting. The spacious living room centres around an impressive Tyndall stone gas fireplace, creating the perfect gathering place for quiet evenings, family time or entertaining friends. The bright, open kitchen features beautiful oak cabinetry, granite countertops and abundant storage, with convenient pull-out shelving making everyday access easier. The natural character of the oak cabinetry gives the kitchen a warm, classic feel, away from today's whites and greys. Adjacent to the kitchen, the dinette provides easy access to your main-level deck — perfect for the BBQ, morning coffee or summer entertaining. The generous formal dining room offers plenty of room for your dining furniture — and yes, there is even room for that cherished China cabinet! Your main-floor primary bedroom is a true retreat, with plenty of room for a king-sized bed and a luxurious five-piece ensuite. A second main-floor bedroom provides excellent flexibility for guests, family or additional living space. A bright office/den near the front entrance makes working from home convenient and comfortable. Downstairs, the fully developed walkout level dramatically expands your living space. You’ll find a massive f amily room, a large third bedroom, a three-piece bathroom and generous utility/storage areas. Whether you envision a home theatre, games room, exercise area, hobby space, workshop or simply want room for all the things life brings — there’s plenty of it here. Comfort is built in, with two high-efficiency furnaces — one serving each level — allowing for excellent heating control throughout the home. Central air conditioning keeps things comfortable during Calgary’s warmer summer months. The lower walkout opens to a covered patio, creating another peaceful outdoor space to relax and enjoy the mature surroundings. A finished and heated double attached garage provides year-round convenience. small HOA fees ensure for regular grass cutting & snow removal. So much to offer at this price. Move in ready... Built to last. (id:45388)
127 Whispering Way
Vulcan, Alberta
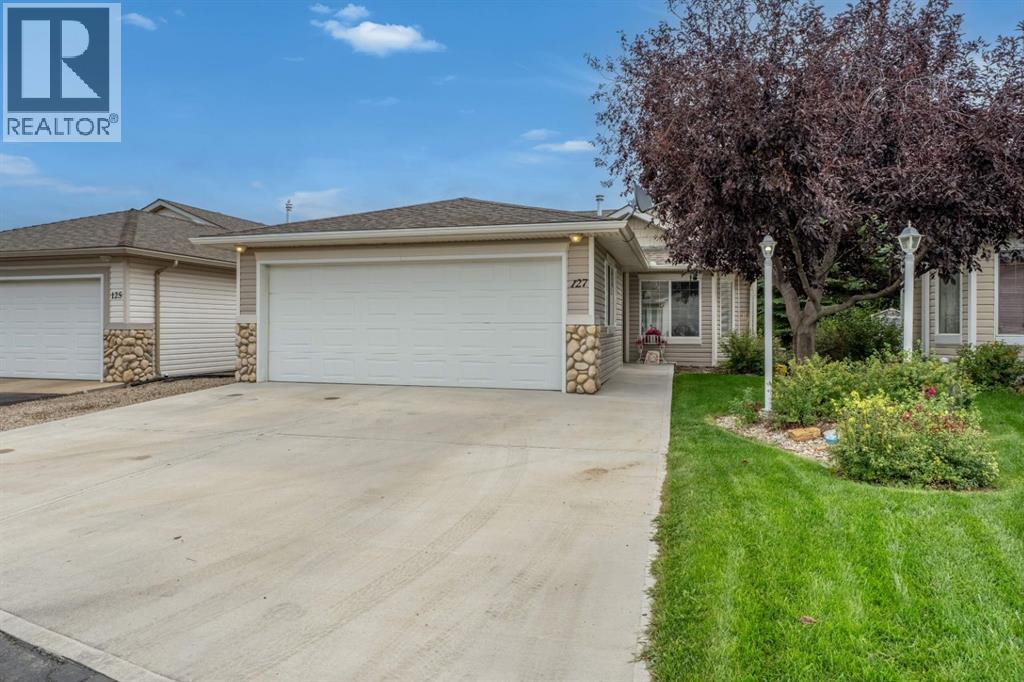
Imagine enjoying your morning coffee on your own deck and private oasis backing onto the Whispering Creek, neighbouring the Vulcan Golf Course. This is the lifestyle you have worked hard for and in the 55+ Complex you deserve. This stunning fully finished DETACHED BUNGALOW offers a DOUBLE CAR GARAGE attached and plenty of parking out front as well as a maintenance free yard! Inside the home you are greeted with a warm foyer with a storage closet and quick access to your front office or bedroom. Across from the main entrance enjoy you 4 PC Bath. Coming down the hallway you have access to a main floor laundry room with plenty of room for storage. The kitchen features a nice size island and a sink faucet that was updated in 2025. The dishwasher was updated in 2021. Coming into your living room, enjoy a gas fireplace and views of the side and back private yard with mature trees and views of the beautiful creek, bridge and your private deck. The main floor primary bedroom is well appointed with 2 windows and a ceiling fan as well as a spacious 4 PC Ensuite and a large walk in closet. Downstairs is fully finished with a third bedroom, a bathroom rough in and an additional rec room, family room, 2 storage rooms and utility room and SO MUCH STORAGE. The home features AIR CONDITIONING, a Central Vac and main floors that were updated in approx 2011. The Hot Water tank was updated in 2018. This is a highly sought community in Vulcan, you’ll want to catch this one while it’s still here. The town of Vulcan has a newly expanded hospital, golf, plenty of shopping, clubs, restaurants, a library, farmers markets and so much to offer! Vulcan is 45 minutes to High River, or an hour to South Calgary or Lethbridge and close to Little Bow Resort and Lake McGregor where year long sports and recreation are enjoyed. Come check out this Detached bungalow today in Whispering Creek! (id:45388)
2701 24 Avenue
Nanton, Alberta
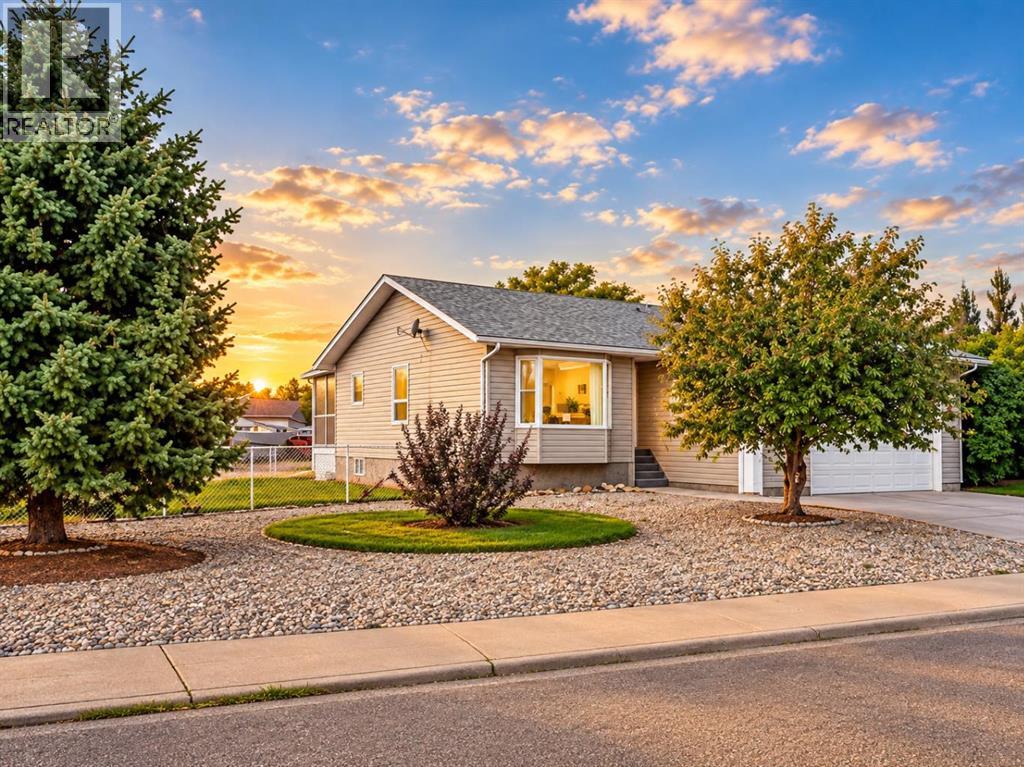
Built once, built right. Offered by the original owner, this exceptionally well-constructed Nanton bungalow reflects a level of care and attention to detail that is increasingly difficult to find.Built on an ICF foundation and heated by zoned hot-water radiant heat, the home was designed with comfort, durability and quiet living in mind. The thoughtful main-floor layout includes three bedrooms, two bathrooms, main-floor laundry and generous living and dining spaces, along with a bright kitchen and breakfast nook. The primary bedroom includes its own private ensuite.The fully developed lower level adds exceptional flexibility, with a fourth bedroom, third bathroom and an impressive 34-foot recreation room providing plenty of space for family gatherings, games, hobbies or a home theatre. An unusually large storage area ensures there's still ample room for everything that doesn't need to be on display.Outside is where this property really separates itself. Set on a large 8,630 sq. ft. corner lot, there's a covered rear deck, fenced dog run and an exceptional amount of off-street parking. Along with the heated and insulated oversized double attached garage, there's room for an RV, work trailers and additional vehicles—an increasingly difficult combination to find.Located in an established area of Nanton close to parks, schools, recreation, shopping and community amenities, with Calgary, the foothills and mountains all within easy reach.Solid construction, exceptional parking, generous living space and the care of one owner since new make this a property well worth seeing in person.Basement bedroom window may not meet current egress requirements. (id:45388)
56 Taralake Park NE
Calgary, Alberta
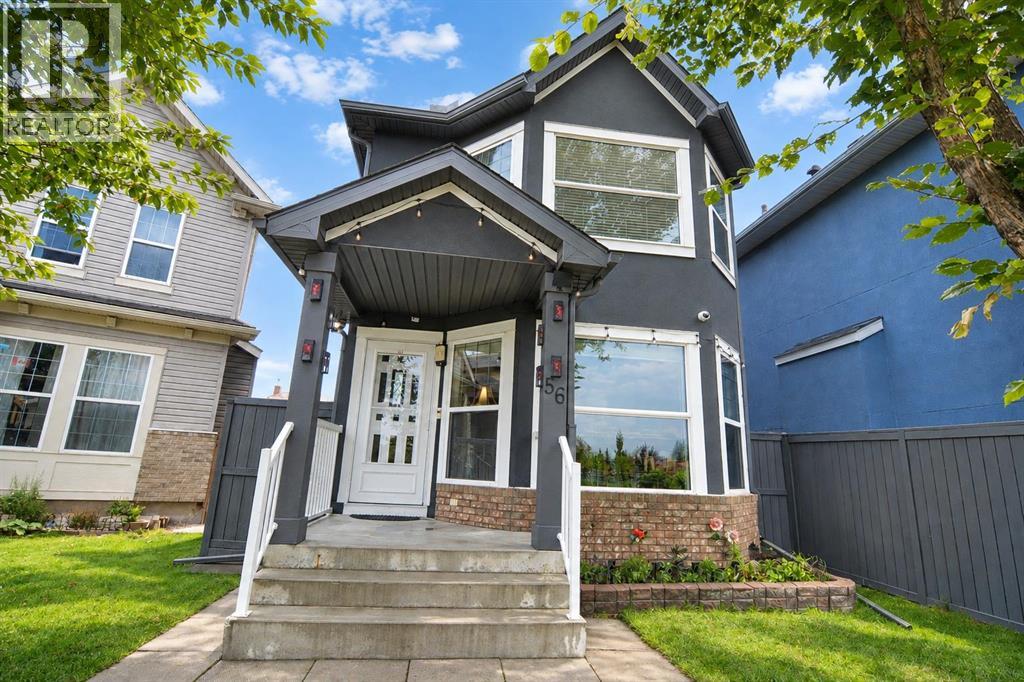
Welcome to this beautifully upgraded two-storey home in the heart of Taradale by the lake! This detached home offers 1,745 sq. ft. of total finished living space, including 4 bedrooms and 2.5 bathrooms above and below grade, with a permitted, fully finished basement featuring its own bedroom, family room, and full bathroom, ideal for extended family or extra living space. Inside, you will love the bright, open feel created by brand-new triple-pane windows that fill the home with natural light while keeping it cozy year-round. The kitchen and laundry come equipped with a full set of new stainless steel LG appliances, including the fridge, stove, range hood, dishwasher, washer, and dryer, giving this home a fresh, move-in-ready feel from day one. Major updates are already complete, including a new roof, new siding, new light fixtures, and new window blinds throughout, so you can move in and enjoy the home without worrying about big projects. Outside, the fully landscaped yard offers a poured concrete surround from the side of the home around the entire backyard, plus a spacious 17 X 11-foot wood deck in excellent condition, perfect for relaxing or entertaining, all framed by a high privacy wall for added comfort and peace of mind. Car enthusiasts and hobbyists will appreciate the heated, oversized detached double garage, permitted by the City, offering year-round comfort and plenty of room for vehicles and storage. Ideally located close to schools, parks, playgrounds, shopping, and transit, this home offers the space, updates, and location today's buyers are looking for. This home is in truly move-in-ready condition, and homes like this do not last long, so come see it for yourself and picture your family living here. Contact your REALTOR® today to book your private showing before this incredible opportunity is gone. (id:45388)
3423 23 Street NW
Calgary, Alberta
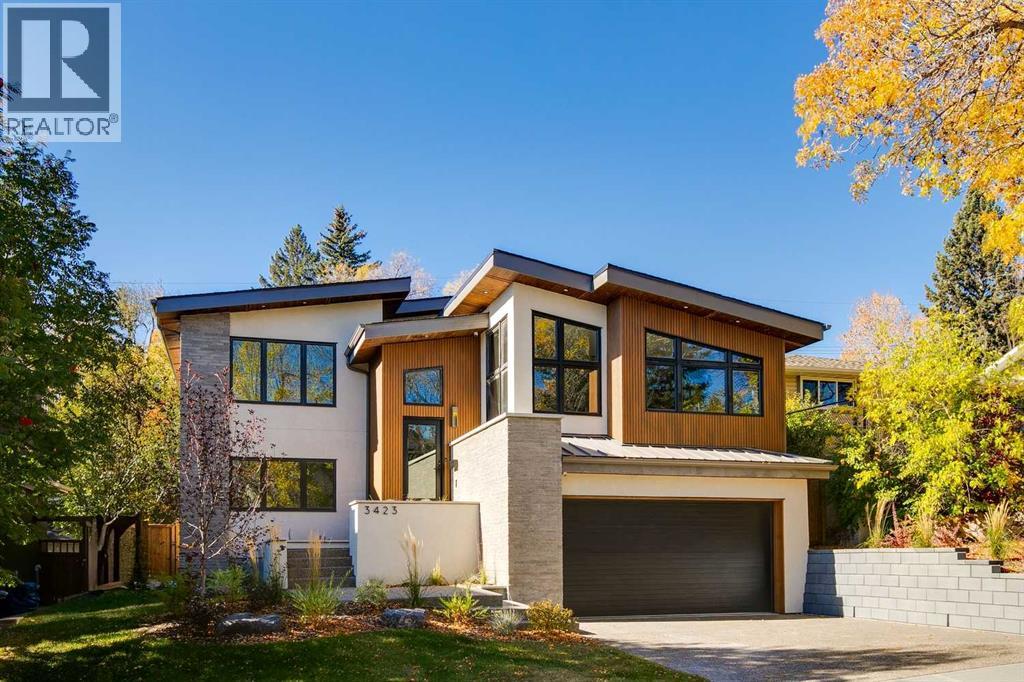
Welcome to 3423 23 Street NW, a mid century modern luxury residence, located in the highly desirable community of Charleswood. This newly built home offers over 3,400 sq. ft. of thoughtfully designed living space, showcasing an impressive blend of architectural sophistication, premium natural materials and state-of-the-art smart home features. The exterior makes an immediate statement with real brick, NewTech wood composite cladding, timber soffits and smooth stucco, creating a refined and low-maintenance façade that complements the mature, tree-lined street.Step inside to a foyer featuring white oak wall paneling and Limestone Bluestone pavers, setting the tone for the elegance carried throughout the home. The main level centers around a stunning chef-inspired kitchen equipped with a 48” Fulgor range, hoodfan & dishwasher, 36" Thermador fridge, all top of the line appliances. The perimeter counters are Temptation Quartzite w/leather finish, the island countertop - absolute Black granite w/brushed finish create a dramatic focal point, while custom white oak and painted cabinetry offer generous storage. The adjacent living and dining areas provide a seamless open-concept layout, highlighted by a gas fireplace with a Concrete Quartz surround, custom steel detailing, white oak millwork and expansive row of patio doors & windows that bathe the space in natural light.The upper level is anchored by an exceptional primary suite designed as a true retreat. The ensuite features striking “Fusion Wow” Quartzite, micro cement walls and ceilings in the shower, Riobel fixtures, a rain shower, freestanding tub and heated porcelain floors. A home office is adjacent to the primary bedroom. Two additional spacious bedrooms share a stylish Jack and Jill bathroom with Concrete Quartz finishes and glazed porcelain tile. A beautifully designed laundry room with LG large-capacity appliances, stone counters and built-in drainage adds convenience and functionality.The fully developed lo wer level offers a versatile media & recreation area with custom oak paneling, a fourth bathroom with heated floors and ample storage. This space is ideal for family living or entertaining guests. Comfort and convenience are elevated with integrated smart home technology, including Lutron lighting control, SONOS built-in speakers across five zones, HIK vision exterior security cameras, Wi-Fi controlled heated floors, multi-zoned furnace and central air conditioning system for year-round climate control.A heated double garage with hydronic in-floor heating and EV charging r-in provides both practicality and modern convenience. Every element of this home reflects careful craftsmanship, timeless design and luxurious functionality. Located on a quiet street just moments from parks, schools, the University of Calgary and urban amenities. The concrete foundation, subfloor + part of south wall intact from 1961 house. (id:45388)
816 Avonlea Place SE
Calgary, Alberta
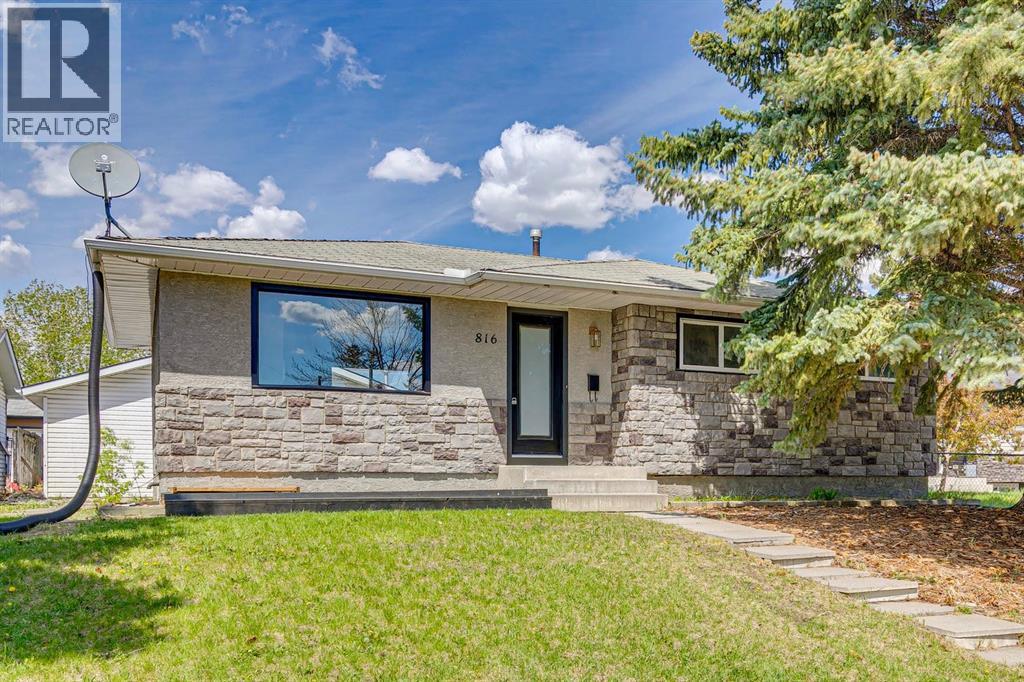
Beautifully renovated bungalow offering the perfect blend of style, space, and functionality! This move-in ready home features 5 bedrooms and 2 full bathrooms, with 3 spacious bedrooms on the main floor including a stunning primary retreat complete with a custom feature wall and built-in closet. The bright and airy main level is filled with natural light and showcases a gorgeous custom kitchen with quartz countertops, new stainless steel appliances, full wall pantry, and plenty of prep and storage space. The large living room creates the perfect gathering space for family and friends.The fully finished basement offers 2 additional bedrooms, a full bathroom, and plenty of extra living space — ideal for a growing family, guests, home office, or recreation area. Outside, the backyard will be fully finished with fresh sod, brand new fencing on all three sides, and offers incredible space to enjoy. The oversized 28’ x 28’ garage is a dream for car enthusiasts, hobbyists, or extra storage, plus there is an additional rear parking pad and storage shed that can stay or be removed depending on your needs. A beautifully updated property with thoughtful upgrades throughout — all that’s left to do is move in and enjoy! (id:45388)

244082 817 Highway N
Rural Wheatland County, Alberta
YOUR DREAM ESTATE AWAITS!! Nestled on 13+- acres of picturesque Alberta landscape, this extraordinary property blends seamlessly offering luxury living & unparalleled commercial potential with Rural Business Zoning. Voted TOP 10 FOR OUTDOOR WEDDING VENUES IN AVENUE MAGAZINE IN 2025. The PRIMARY RESIDENCE offers over 4400 sq ft of luxury custom designed living and a SECOND RESIDENCE is a completely renovated 3 bed/2 bath mobile. Soaring ceilings showcase the expansive use of windows and the stunning open to above floor plan. A family centric Great Room boasts an open ended design to capture and maximize your preferred seating arrangements. Masterfully created is a showstopping kitchen and dining area with gleaming full height cabinetry overlaid with marbled quartz and a massive island that features a waterfall design beckoning the finest culinary experts and delivers several areas for preparation and display. For the connoisseur there is a separate coffee station equipped with a sink & dishwasher & full sized pop/water cooler. Bosch appliances include a gas stove, built in microwave and oven, water/ice refrigerator, hood fan and a 2nd dishwasher. A private media room, gym & two pc bath complete the main floor. Ascending to the upper floor your eyes scan and appreciate the vastness of the size of this home and stunning open to below views. Elegantly appointed the primary retreat features a spa ensuite bath with a fully tiled walk in shower, deep jetted tub, double sinks in the quartz topped vanity and a private water closet. The walk in closet includes it's own laundry mates. A massive outdoor upper deck offers panoramic views. Two oversized secondary bedrooms include private access to a five pc bath and separate laundry room. Completing the upper floor is a comfy bonus room and an office. The main house can double as a private retreat or an extension of the attached event venue. The second dwelling is ideal for guest accommodations, bed and breakfast, a manager' s quarters or rental income through a yearly lease or Airbnb opportunities. Combining luxury and privacy coupled with a premier location, this package delivers extraordinary business potential. Boasting a 76'10" x 25'8" WSP constructed wedding and event building with modern lighting, polished floors to dance the night away, and stylish decor, 3 washrooms, fully licensed bar area, COMMERCIAL KITCHEN, space that allows for events to accommodate 250 guests. Romantic and beautifully orchestrated outdoor areas provide natural spaces for intimate gatherings or larger events including corporate events, reunions, retreats and weddings. Whether you are an entrepreneur, investor, or are looking for your new forever home, this fabulous TURNKEY ESTATE & EVENT VENUE will meet your highest expectations & deliver a thriving business opportunity too. (id:45388)
183 Aspen Summit Heights SW
Calgary, Alberta
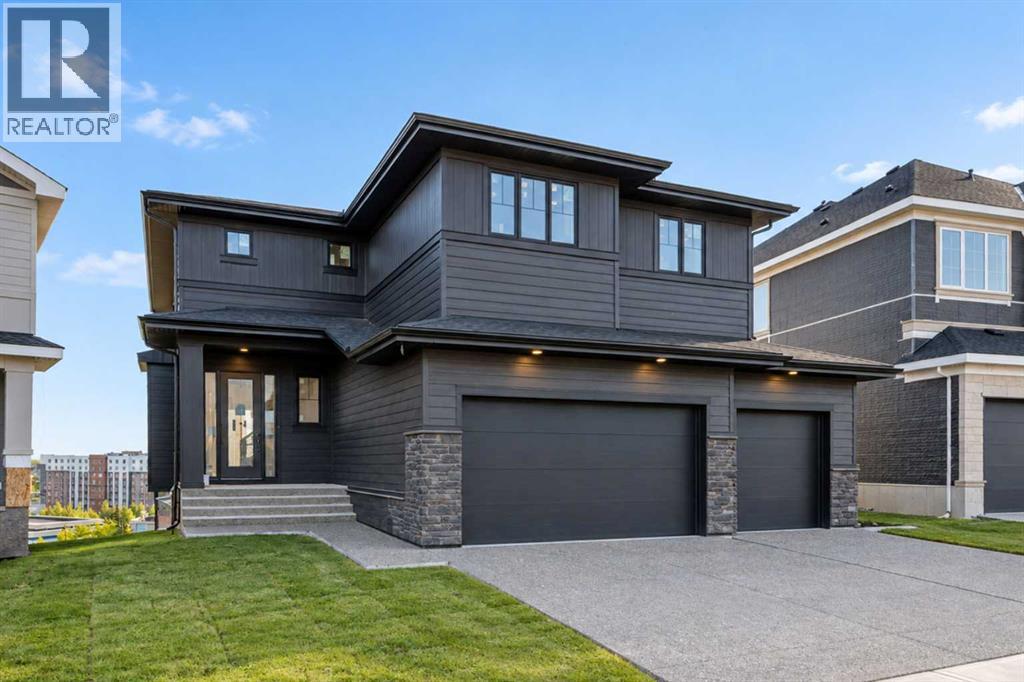
**PRICE REDUCED** | PREMIUM RIDGE LOT | SOUTHWEST EXPOSURE | MOUNTAIN VIEWS | NEW LUXURY WALKOUT HOME | Opportunities like this are getting harder to find. Ridge lots in Aspen Woods Estates are in high demand, and many of the upcoming lots already spoken for! Built by Crystal Creek Homes, this new estate home is set on a premium walkout lot backing south and west with MOUNTAIN VIEWS. Offering 4,485 SQ.FT. of finished living space, 5 BEDROOMS, 4.5 BATHROOMS and an oversized TRIPLE GARAGE. The home features a spacious, well-planned layout and beautifully curated designer selections throughout. The main floor includes 10’ CEILINGS, large windows framing the views, an open-to-above great room with gas fireplace, formal dining area, private den and a chef’s kitchen with a substantial island, 48” built-in refrigerator, wall oven, two dishwashers, quartz backsplash and walk-through butler’s pantry. Upstairs, the primary suite takes full advantage of the ridge location with mountain views, a large walk-in closet and spa-inspired ensuite with freestanding tub, fully tiled shower and heated floors. Three additional bedrooms, a bonus room and upper laundry complete the level. The finished walkout adds a FIFTH BEDROOM, full bathroom, games area, wet bar, home gym and media room, with direct access to the backyard. Triple-pane windows, engineered hardwood, upgraded lighting, smart-home features and heated-garage rough-in round out the home. A hard-to-find opportunity to own brand-new on one of Aspen Woods’ most desirable ridge locations, complete with full builder warranty and close to Aspen Landing, excellent schools, Westside Recreation Centre, the LRT and pathways, with quick access to downtown and the mountains. Book your private showing today. (Home under construction with anticipated completion October 20. Photos include digital renderings of the completed home and may not accurately represent the property for sale. Staging is virtual.) (id:45388)

1108, 625 Glenbow Drive
Cochrane, Alberta
This inviting main-floor unit offers flexible living as a two-bedroom home or a one-bedroom plus den. With 591 square feet of comfortable space, it includes a spacious primary bedroom, second bedroom OR den, in-suite laundry, a four-piece bathroom, and an upgraded kitchen with granite countertops. Guests have access to ample parking, while the tenant benefits from secure UNDERGROUND PARKING. (id:45388)

1608, 1010 6 Street SW
Calgary, Alberta
Urban living is easy from this stylish 2-bedroom, 1-bathroom condo in 6th & Tenth, one of the Beltline’s recognizable high-rise buildings. Set on the 16th floor, this home puts you right in the middle of one of Calgary’s most connected neighbourhoods, with downtown, 17th Avenue, restaurants, coffee shops, shopping, transit and everyday amenities all close by.Freshly painted with brand new flooring throughout, the home feels modern, clean, and move-in ready. The well-planned layout makes great use of the space, offering two bedrooms for added flexibility whether you need a second bedroom, home office or space for guests. Modern finishes and a contemporary design give the home a clean, urban feel, while the elevated setting adds to the sense of being above the activity of the city.6th & Tenth offers an impressive collection of resident amenities, including a fully equipped fitness centre, outdoor pool, Sky Lounge, landscaped outdoor terrace, secure bike storage, and 24-hour concierge and security services. It’s a building designed for those who want the convenience of condo living without giving up spaces to work out, relax or spend time outdoors.The Beltline location is a major part of the appeal. Walk to some of Calgary’s best restaurants and cafés, head downtown for work, meet friends along 17th Avenue, or take advantage of nearby pathways and green spaces. With quick connections throughout the inner city, you can leave the car at home and enjoy a lifestyle where so much of Calgary is right outside your door.A great option for professionals, first-time buyers, investors, or anyone looking for a low-maintenance home in the heart of the city. (id:45388)
96 Street W
Rural Foothills County, Alberta
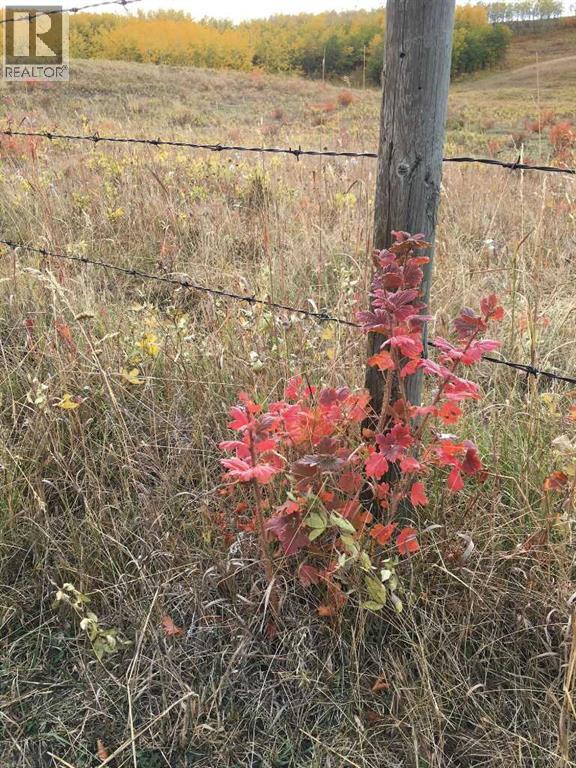
An exceptional opportunity to own 320 acres in one of the most desirable growth corridors between Calgary and Okotoks, just west of Spruce Meadows. ***This remarkable property includes the SW and NW quarters of Section 31, offered on two separate titles to be sold together, and presents an extraordinary combination of rolling topography, spectacular views, natural beauty, and long-term potential.***As you travel throughout the land, the landscape rises and falls with dramatic elevation changes that create breathtaking vantage points in every direction. ****From the upper elevations, enjoy stunning mountain views to the west, panoramic views of Calgary to the north, and sweeping prairie vistas stretching endlessly to the east.****The property features a beautiful mix of open pasture, natural trees, picturesque terrain, and a dugout on each quarter. This half section is full of character and captures a timeless Alberta heritage on a truly special parcel of land.****Located in a highly sought-after area with easy access to Calgary and Okotoks, this land offers the rare balance of peaceful countryside living and exceptional convenience.****Whether you are a developer, investor, rancher, or someone dreaming of creating a legacy property, opportunities like this are becoming increasingly rare. This is Alberta land at its finest — private, scenic, and full of possibility. There is a drilled well on the NW quarter. (id:45388)
4630 51 Street
Olds, Alberta
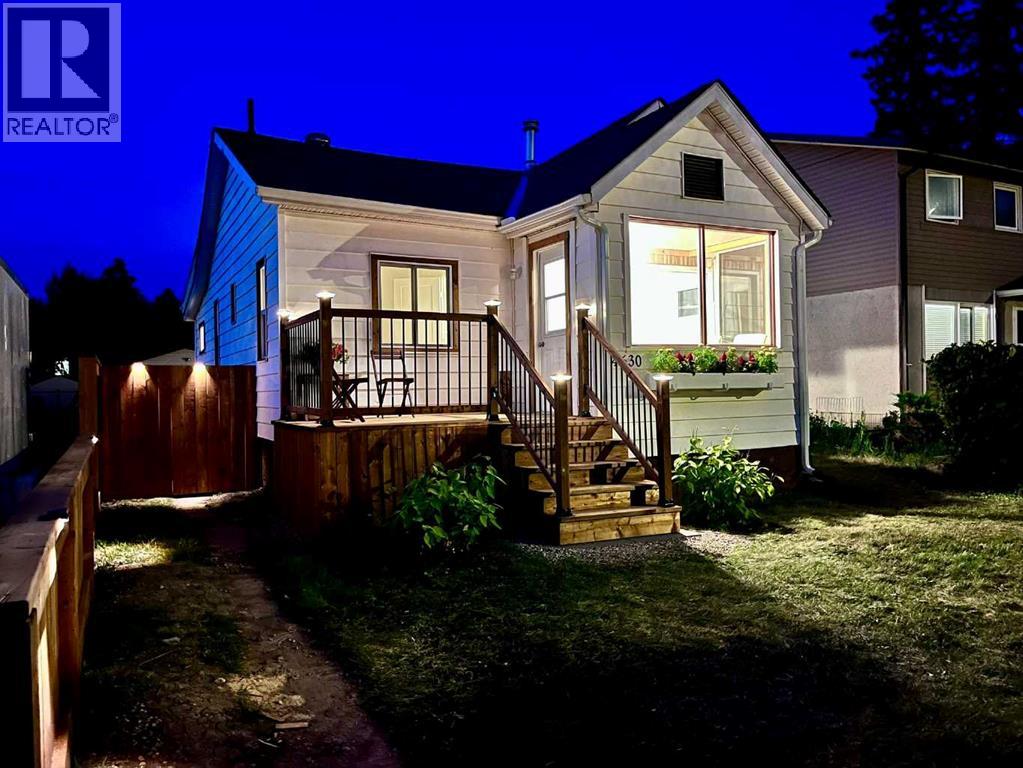
Fall in love with this beautifully renovated 1950s character home, where vintage charm meets modern luxury. Every single inch of this immaculate 2-bedroom property has been meticulously detailed from top to bottom. Stepping inside, you are greeted by an abundance of natural light leading into a gorgeous south-facing sunroom—the ultimate spot for your morning coffee. The home features a stunning, brand-new kitchen, new doors, windows, updated lighting, new Hot Water tank, recent roof shingles ,and fresh paint throughout. A pristine 4-piece washroom with a walk-in shower completes the interior. Step outside into the back yard, a private oasis, boasting a huge deck perfect for summer BBQs and entertaining. This surrounding park-like yard has been professionally landscaped with perennials and is framed by updated privacy fencing. This property also includes a single detached garage with convenient back lane access, offering secure parking and extra storage. Ready for immediate occupancy and ideally located steps from Olds College, the high school, local parks, and the public swimming pool. This turnkey gem offers an incredible, affordable lifestyle at an affordable price. (id:45388)
203, 4185 Norford Avenue NW
Calgary, Alberta
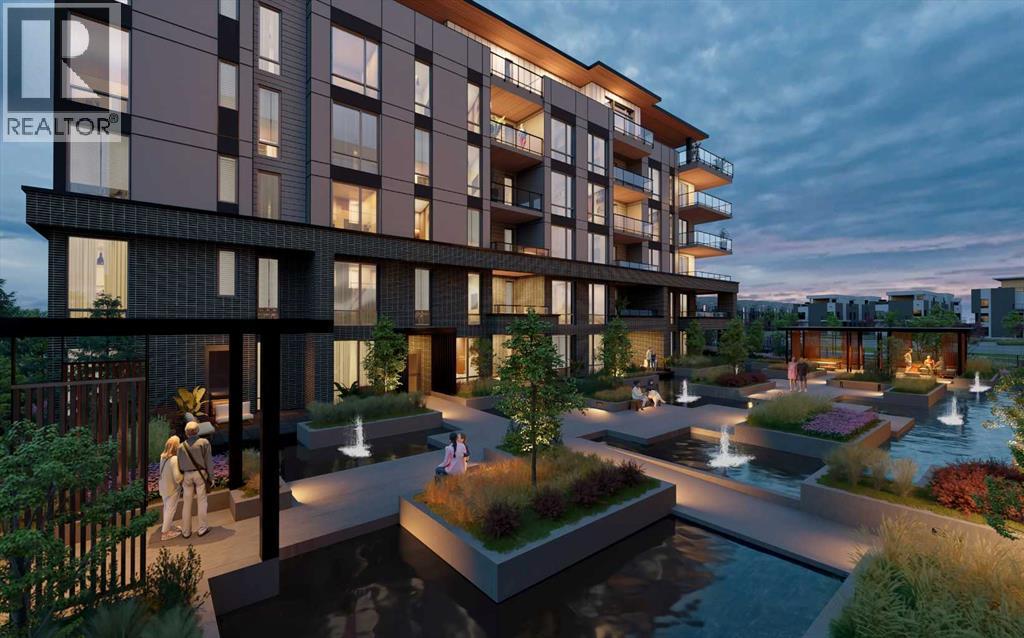
WELCOME TO MAGNA. Magna by Jayman BUILT got its name from the Magna Cum Laude distinction. It is the crown jewel of University District. The best of the best. Not only are these buildings a standout in this community – they showcase the highest level of finishings Jayman has ever delivered in any product. From the stunning water feature at the entrance to the European-inspired kitchens that almost know what you want to do before you do, it simply doesn’t get any better. And that’s the rule we’ve given ourselves with Magna: if it’s not the best we’ve ever done, it’s not good enough. We haven’t done this to pat ourselves on the back though; we’ve done this to pat you on the back. To give you a reward that hasn’t been available before. The others haven’t quite been good enough. They haven’t been Magna level. Welcome to Magna by Jayman BUILT. Live it to its fullest. Magna is the shining gem in an award-winning urban community. University District offers a bold, new vision for living in northwest Calgary. The community gracefully combines residential, retail, and office spaces with shopping, dining, and entertainment, all with inspiring parks and breathtaking natural scenery. University District is a pedestrian-friendly community, using bike lanes and pathways to connect you to your community. Magna offers the highest level of finishing ever offered by Jayman. Our suites come standard with European-inspired luxury kitchens, smart home technology, and the freedom to personalize your home. Welcome to some of the largest suites available in the University District, as well as the only concrete constructed residences. This is the best of the best. Imagine a home where the landscaping, snow removal and package storage are all done for you. Backing onto a picturesque greenspace, even your new backyard is a maintenance-free dream. Magna’s location was impeccably chosen to fit your lifestyle, without the upkeep. Magna is where high-end specifications and smart home technology me et to create a beautiful, sustainable home. Smart home accessories, sustainable features like solar panels, triple pane windows, and Built Green certifications all come standard with your new Jayman home...Introducing the stunning Isaac. Featuring the PLUS Specifications, Smoke Quartz palette, a 1 BEDROOM, 1.5 BATHS, and 1 Indoor tiled parking stalls. Enjoy luxury in an exclusive and sophisticated space that harmoniously combines comfort with functionality. Highlights • Floor-to-ceiling windows • 10-foot ceilings • underground visitor parking • Spa-inspired 5-piece ensuite with a large soaker tub with separate shower • Connected living, dining, and great rooms designed for large families and entertaining • Expansive kitchen area with an island, a walk-in pantry, and a dedicated storage space. MAGNIFICENT! (id:45388)

110 Kinniburgh Road
Chestermere, Alberta
Backing directly onto peaceful green space in the established community of Kinniburgh North, this impeccably maintained, air-conditioned two-storey home offers over 3,000 square feet of fully developed living space. Set on a beautifully landscaped lot with no neighbours behind, this move-in-ready property features 4 bedrooms, 3.5 bathrooms, an attached double garage, and quick access to Chestermere Lake, local schools, and nearby amenities.From the moment you arrive, the inviting front porch and great curb appeal create a lasting first impression. The main level showcases rich hardwood flooring and expansive windows that fill the home with natural light. Just off the entrance, a private den provides an ideal space for a home office or study, situated next to a bright front room that is ideal for greeting guests.The heart of the home is the warm living room, centered around a cozy gas fireplace with a natural stone tile feature wall and custom walnut mantle with matching walnut floors, where you can enjoy movie nights with family and friends. The open concept flows seamlessly into the dining area and out to the backyard, it is perfect for entertaining. The updated kitchen is a chef’s dream, complete with tall cabinets, granite countertops, a tiled backsplash, premium built-in stainless steel appliances (including a 5-burner gas cooktop), and a built-in wine fridge.The professionally landscaped backyard offers a private outdoor retreat overlooking the peaceful green space beyond. A newly constructed deck provides the perfect setting for outdoor entertaining, complete with a gas line for barbecuing. Additional features include an irrigation system, as well as a custom-built playhouse and storage shed to accommodate both recreation and storage needs.The upper level is thoughtfully designed with a spacious bonus room that provides separation between the main living areas and the bedrooms. Two generously sized secondary bedrooms share a well-appointed four-piece bath room, while the expansive primary suite serves as a relaxing retreat. The fully renovated spa-inspired ensuite features dual vanities, a corner soaker tub, a custom tiled walk-in shower, and a spacious walk-in closet with built-in organizers. The conveniently located upper-level laundry room is situated adjacent to the primary suite for added everyday convenience.The fully finished basement extends the home's living space with knockdown ceilings, plush carpeting, a fourth bedroom, a stylish four-piece bathroom, and an expansive storage room. A large family room offers endless possibilities for a home theatre or recreation area, while an additional flexible space is well suited for a fitness room, children's play area, or hobby space.Perfectly positioned in a quiet, family-oriented neighbourhood, this outstanding property is surrounded by scenic walking paths, parks, schools, shopping, dining, and a wide range of local amenities, offering an exceptional lifestyle in Chestermere. (id:45388)

423 Rivercrest Road
Cochrane, Alberta
** Beautiful Community of Rivercrest** With easy access to Highway 22 and Highway 1, this growing community of Rivercrest is the perfect place to make it home for your family. Here you can breathe easy, enjoying the natural beauty of the area and the town’s many amenities while staying connected to everything Calgary and the Rocky Mountains has to offer. Up and coming Elementary School will be in short walking distance!! Framing is completed and insulation will be starting shortly. You still have time to make this your home by making the remainder of interior color selections that are still open for selection. This 3-bedroom, 2.5 bath, den with bonus room 2-storey features 2027 sq.ft. of spacious living with exceptional quality finishes that only a Janssen Home can bring! Main floor features living room with Gas Fireplace, a kitchen with walk through pantry/mudroom, spacious den, nook eating area opening onto a 12’ x10’ vinyl covered deck. Upper level features a primary retreat with walk-in closet that adjoins by pocket door to a spacious laundry room with lower cabinet and undermount deep sink, 5-pce ensuite with dual undermount sinks, soaker-tub & walk-in shower, 2 additional bedrooms off the bonusroom and an additional 4-pce bath. Upgraded features include: 9' main-floor walls, painted railings & metal spindles, luxury vinyl plank flooring throughout main level, tile in laundry & upper baths. Full height kitchen cabinets with soft close doors/drawers & full extension drawer glides, quartz counters, undermount sink plus 5 S/S appliance package which includes gas range and range hood!. Built on Site solid shelves. LoE Argon slider windows, R-50 attic insulation, high efficient furnace w/programmable thermostat & drip humidifier, hot water on demand and 4 pc R/I plumbing in basement. Spacious covered porch at front, finished deck that covers the walk out poured concrete pad. Warranty includes 1 yr comprehensive, 2 yrs heating, electric, plumbing, 5 yrs building en velope, 10 yrs structural. *Note - Interior and Exterior photos are from previous builds*. (id:45388)

72 Arbour Crest Road NW
Calgary, Alberta
Welcome to 72 Arbour Crest Road, a warm and welcoming two storey home with some great updates and plenty of space to make your own. The main floor has been freshly painted as well as new vinyl plank flooring, giving the home a bright, fresh feel as soon as you walk in. The kitchen has also had a beautiful update with new ceramic countertops and brand-new appliances, making it a great space for everything from busy weekday mornings to having friends and family over. Upstairs you'll find three spacious bedrooms, with plenty of room for the whole family. The basement adds even more functional space and is currently set up with a crafting area and a small woodworking shop. Whether you love to create, work on projects or just need some extra hobby and storage space, it's a really useful addition to the home. The backyard is another space you'll love spending time in. A tiered deck gives you lots of room to sit outside and entertain, while the fire pit area, irrigation system and garden space make it easy to enjoy the yard throughout the warmer months. Lets not forget year round lake access with swimming in the summer and skating in the winter. This is one listing you aren't going to want to miss. Book your showing now! (id:45388)
404, 250 Sage Valley Road NW
Calgary, Alberta
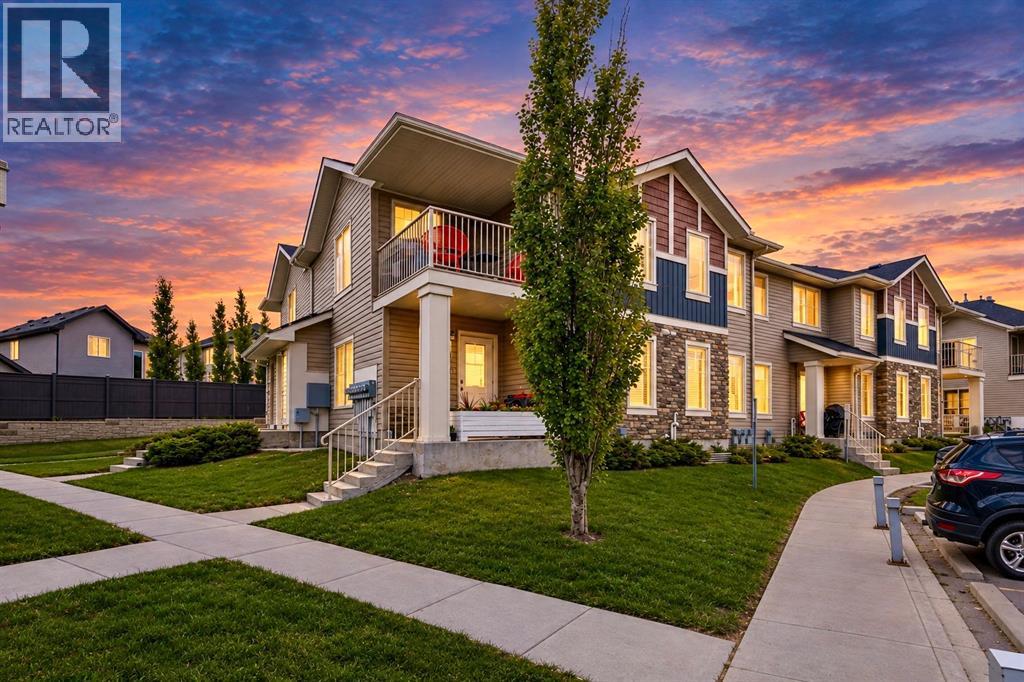
SUPER LOW CONDO FEES (only $264/month) INCLUDE ALL UTILITIES EXCEPT ELECTRICITY! This is a gorgeous UPPER CORNER END UNIT located in a WELL-MANAGED PET-FRIENDLY complex which offers excellent VIEWS from both the living/dining room and the PRIVATE COVERED BALCONY. Tastefully painted throughout, this turn-key home is flooded with NATURAL LIGHT thanks to its LARGE WINDOWS and desirable CORNER LOCATION. The OPEN-CONCEPT FLOOR PLAN features a spacious kitchen and dining area, with plenty of room to comfortably accommodate 6–8 guests. The living room is perfectly positioned to maximize the SPECTACULAR VIEWS and provides direct access to the private covered balcony. The master bedroom is generously-sized and can easily accommodate a queen-sized bed along with additional dressers. The second bedroom is ideal for a roommate, guest room, or home office. The full 4-piece bathroom features a relaxing soaker tub/shower combo and is conveniently located adjacent to the combined laundry and storage room. This condo also includes an ASSIGNED PARKING STALL (#44) located right out front. The entire unit is equipped with HEATED FLOORS (recently serviced), providing year-round comfort and efficiency, and also features a BRAND NEW ROOF IN 2025. The complex is exceptionally WELL-MANAGED and offers LOW CONDO FEES, making it an attractive and affordable option for first-time buyers, down-sizers, or empty nesters. Situated in the desirable community of Sage Hill, residents enjoy easy access to SHOPPING, SCHOOLS, RESTAURANTS, WALKING PATHS, PLAYGROUNDS, and RECREATIONAL AREAS. Sage Hill offers a FAMILY-FRIENDLY atmosphere and a quiet, comfortable lifestyle while still being close to all the conveniences of urban living. Conveniently located near major transportation routes, this home provides quick access both into the city and west to the mountains. It truly offers the perfect blend of comfort, convenience, affordability, and location. (id:45388)

124 Big Springs Drive SE
Airdrie, Alberta
OWN YOUR YOUR LOT! Welcome home to 124 Big Springs Dr. Airdrie Alberta. This Home is Located in the family-friendly community of Big Springs, Airdrie, AB. Pride of ownership shows throughout this property. Very easy access to the highway QE11 walking distance to shopping, schools and dog parks,pathways, Genesis Place and East Lake. Pie shape lot. Private Cement Patio on the side is a nice relaxing atmosphere for relaxing, and summer nights . 3 Bedrooms, 1 Bathroom. Front drive for parking. Lots of windows, let in natural light! The kitchen comes with Stainless Steel and Black appliances wall oven,countertop range, ample amount of cupboards, generous amount of counter space, island w/3 bar stools.Furnace room/pantry. The front Living room has a passthrough into the kitchen and french glass doors.. The 4pc bathroom/ Laundry room has a cheater door that leads into Primary Bedroom. Sliding doors off the PrImary Bedroom that lead to back yard and comes with a corner closet. In the addition there are 2 good sized bedrooms, and a storage room. 2015 shingles, 2008 Furnace, June 2026hot water tank. New roof on addition end of August 2026. This home is a must to see! Call to book your private showing today! (id:45388)

802, 690 Princeton Way SW
Calgary, Alberta
Welcome to the pinnacle of luxury living in the prestigious Princeton Hall. The exceptional prime northwest corner location is unparalleled with breathtaking views of Prince's Island Park, the Bow River and Peace Bridge! Your exclusive lifestyle experience starts with the elegantly appointed lobby with seating area, dedicated full-time concierge service, beautiful resort-style amenities and private direct-to-suite elevator that opens right into your home! This stunning residence offers both sophistication and functionality with the thoughtfully designed open-concept floor plan that harmoniously connects the living areas creating a perfect environment for entertaining or enjoying quality time at home. Timeless luxury finishing with detailed coffered ceilings, gorgeous hardwood floors, granite countertops throughout, impressive high-end stainless steel appliances and many quality built-ins including murphy bed. Enjoy the built-in speaker system throughout, gourmet-style open kitchen with large granite eat-in Island, dry bar with wine fridge, breakfast nook, family room with gas fireplace, spacious living and dining areas, electronic blinds with zone control, large office or media room, spacious primary bedroom with walk-in closet, 5 pce ensuite bathroom with heated floors and large jetted soaker tub, guest bedroom with built-in murphy bed, separate laundry room with sink, insuite storage room, built-in vacuum system, large northwest facing covered balcony and incredible views from almost every room! Comes with 2 extremely convenient underground SXS titled parking stalls next to elevator and secure oversized titled storage room with built-ins! The luxurious Princeton Hall has 24 hr concierge service and incredible amenities that include main floor guest suite, cozy front seating area with fireplace, main floor conference room, fully equipped fitness room with steam room, sauna, change room with shower stall, social room lounge with kitchen, TV and access to south terr ace, wine tasting room with temperature controlled storage lockers, must have fully-equipped underground car wash bay and inner courtyard with front visitor parking. Extraordinary heart-of-Eau Claire location along the south bank of the Bow River next to beautiful Prince's Island Park and the world-class pathway system. Enjoy everything this amazing downtown community has to offer with quick access to the Eau Claire Athletic Club, fine dining, great restaurants, outstanding cafes & bakeries, plus 15 skywalk system, LRT & Transportation, Peace Bridge and just a short walk to Kensington shopping and Calgary's vibrant city center. Time to enjoy the ultimate in downtown urban living! (id:45388)
3037 Lanark Boulevard SE
Airdrie, Alberta
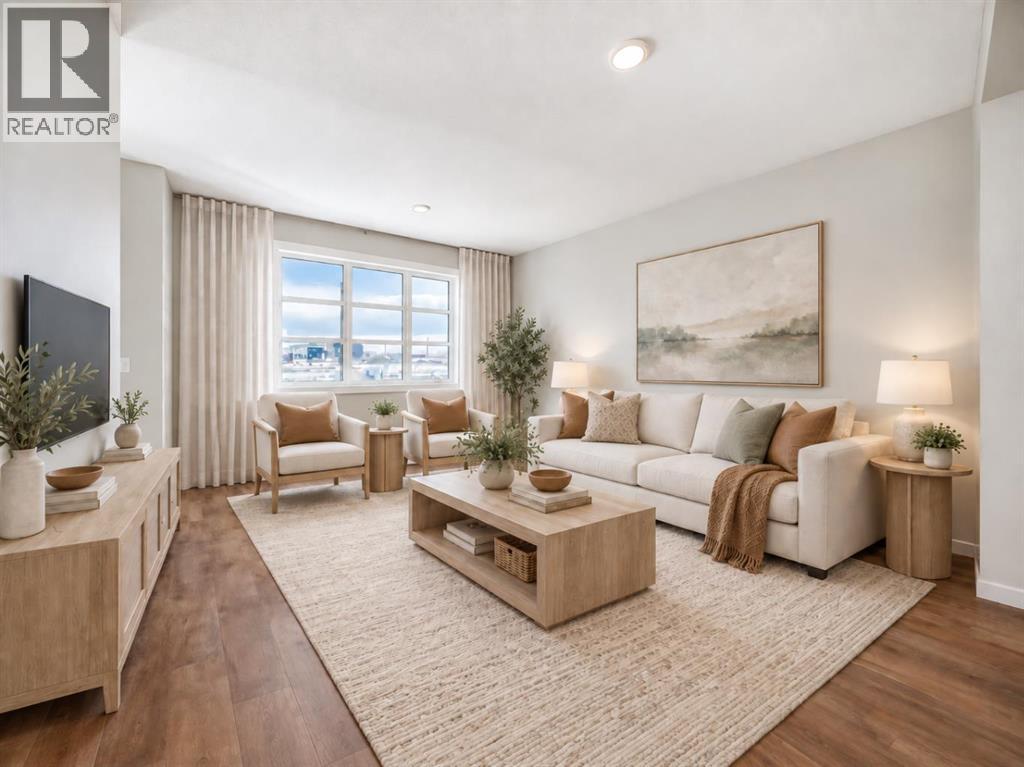
BRAND NEW, MOVE-IN READY, AND ALREADY CHECKING OFF THE THINGS MOST HOMES LEAVE FOR LATER. The fireplace wall is finished. The pocket office is built in. The side entry is already there. The rear deck is done. And the 20' × 20' CONCRETE PARKING PAD is waiting out back. That is a lot less “someday” and a lot more “already handled.”Inside, 1,608 sq. ft. is laid out with purpose. The front living room gets instant personality from the ELECTRIC FIREPLACE FEATURE WALL, while the nearby POCKET OFFICE gives laptops, paperwork and life admin a dedicated home without sacrificing a bedroom.At the rear, the kitchen delivers QUARTZ COUNTERS, a CENTRAL ISLAND WITH BREAKFAST-BAR SEATING, pantry storage and an INCLUDED STAINLESS APPLIANCE PACKAGE. A gas line at the stove is already in place, and the 10' × 10' REAR DECK adds a BBQ gas line and overlooks the back lane and future-garage-ready parking pad.Upstairs, the CENTRAL BONUS ROOM gives everyone another place to land. All three bedrooms, the laundry and main bathroom stay together on one level, while the primary adds a WALK-IN CLOSET and ensuite with QUARTZ COUNTERS and DOUBLE SINKS — because morning diplomacy has its limits.The unfinished basement keeps your options open and already includes a SEPARATE SIDE ENTRY. Add a tankless hot-water system, high-efficiency furnace and new-home warranty, and the behind-the-scenes details are covered too.Lanark puts parks, playgrounds, pathways, schools and shopping close by. BRAND NEW. COMPLETE. MOVE-IN READY. Come see it before someone else starts planning their garage. • PLEASE NOTE: Photos are of a DIFFERENT Spec Home of the same model – fit and finish may differ. Interior selections and floorplans shown in photos. Kitchen appliances are included, and will be installed prior to possession. (id:45388)
5104 21 Avenue NW
Calgary, Alberta
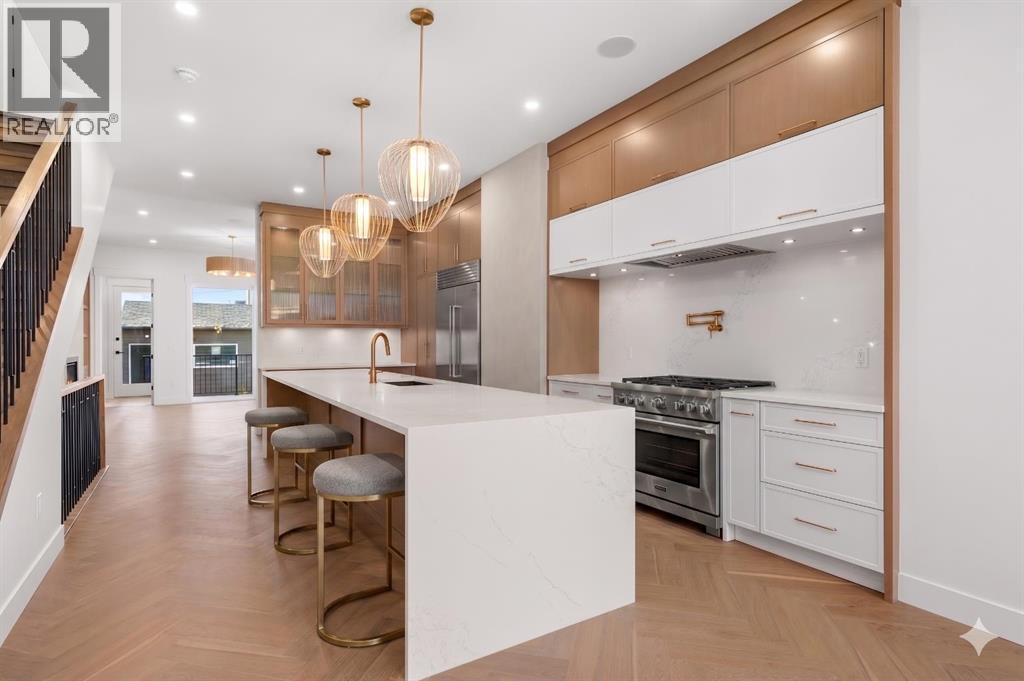
Experience modern sophistication in this stunning new duplex located in the heart of Montgomery. Designed with a perfect balance of style and functionality, this home features high-end selections throughout, creating an atmosphere that is both luxurious and welcoming.The main floor greets you with a bright dining area that flows seamlessly into an expansive open-concept layout. The kitchen and living room serve as the heart of the home, offering a clean and contemporary aesthetic. Upstairs, the primary retreat features a lavish 5-piece ensuite, providing a private spa-like escape, while two additional spacious bedrooms share a well-appointed 4-piece bathroom.The fully finished basement extends the living space significantly, featuring a large recreation room and a dedicated wet bar—ideal for hosting or relaxing with family. A double detached garage provides secure parking and additional storage, completing this exceptional property.Montgomery is one of Calgary’s most sought-after communities, offering a unique blend of small-town charm and urban accessibility. Outdoor enthusiasts are just steps away from Shouldice Park and the expansive Bow River pathway system, which is perfect for cyclists and weekend walkers alike. Residents benefit from incredible accessibility, living only minutes away from Market Mall, the University of Calgary, and major hospitals, all while enjoying a quick and easy commute to the downtown core. (id:45388)
10, 635 Marsh Road NE
Calgary, Alberta
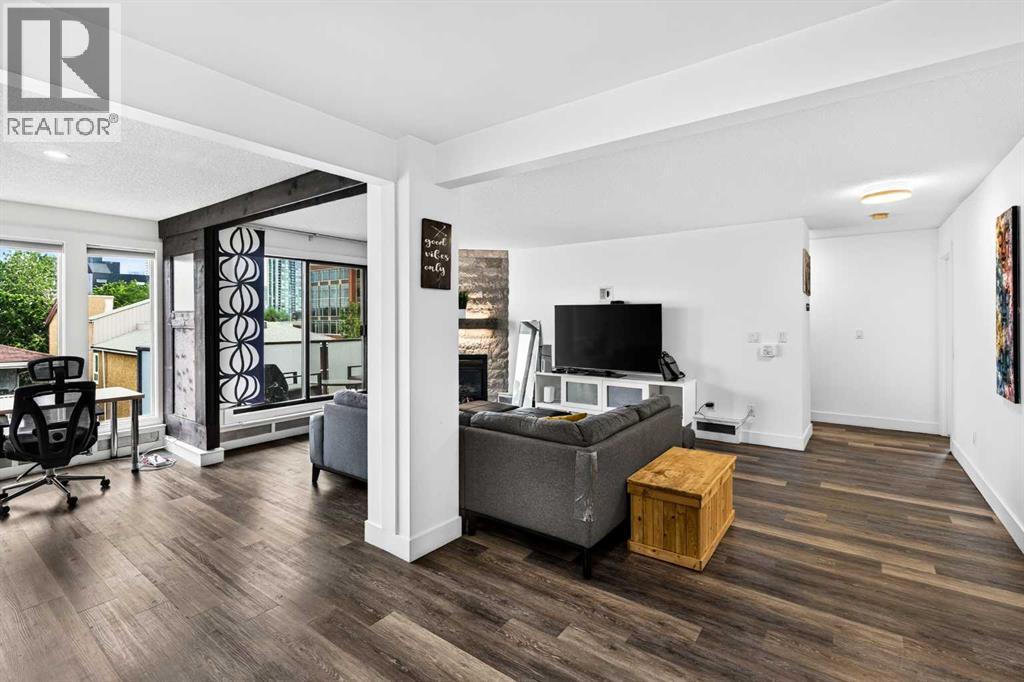
LOCATION LOCATION LOCATION! Welcome to your new home in the heart of Bridgeland, one of Calgary's most sought after inner-city communities where every day feels connected to the best the city has to offer. Start your morning at one of the neighbourhood's trendy cafés, meet friends for dinner at one of Bridgeland's incredible restaurants, enjoy an evening at the Bridgeland Distillery just across the street, or take a scenic stroll along the Bow River only a 5 minute walk from your front door. With Murdoch Park just 6 minutes away, downtown minutes from home, Prince's Island Park only an 8 minute drive, and quick access to Deerfoot Trail, this location offers the perfect balance of convenience and lifestyle. Inside, this bright and spacious 2 bedroom, 2 bathroom condo offers 1132 Sq.Ft of thoughtfully designed living space. The open-concept layout is filled with natural light thanks to the desirable south-facing balcony, creating a warm and inviting atmosphere throughout the day. The modern kitchen is beautifully finished with quartz countertops, stainless steel appliances, soft-close cabinetry, and flows seamlessly into the dining and living areas, where a stunning stone gas fireplace creates the perfect place to relax or entertain. A unique feature of this home is the retractable divider in the main living area, allowing you to easily create a private home office, reading nook, or guest space while maintaining the flexibility of an open floor plan. The spacious primary suite includes its own ensuite with a floor to ceiling tile shower and LED mirror, while the second bedroom and full bathroom provide ideal accommodations for guests, roommates, or a growing family. Practicality meets comfort with in-suite laundry featuring additional storage, a separate in-unit storage closet, heated underground parking, and an assigned storage locker for all your seasonal gear. If you've been searching for a home that offers exceptional space, stylish finishes, and an unbeatable wa lkable lifestyle in one of Calgary's most vibrant communities, this Bridgeland condo is one you won't want to miss. Book your showing today! (id:45388)
9, 6440 4 Street NW
Calgary, Alberta
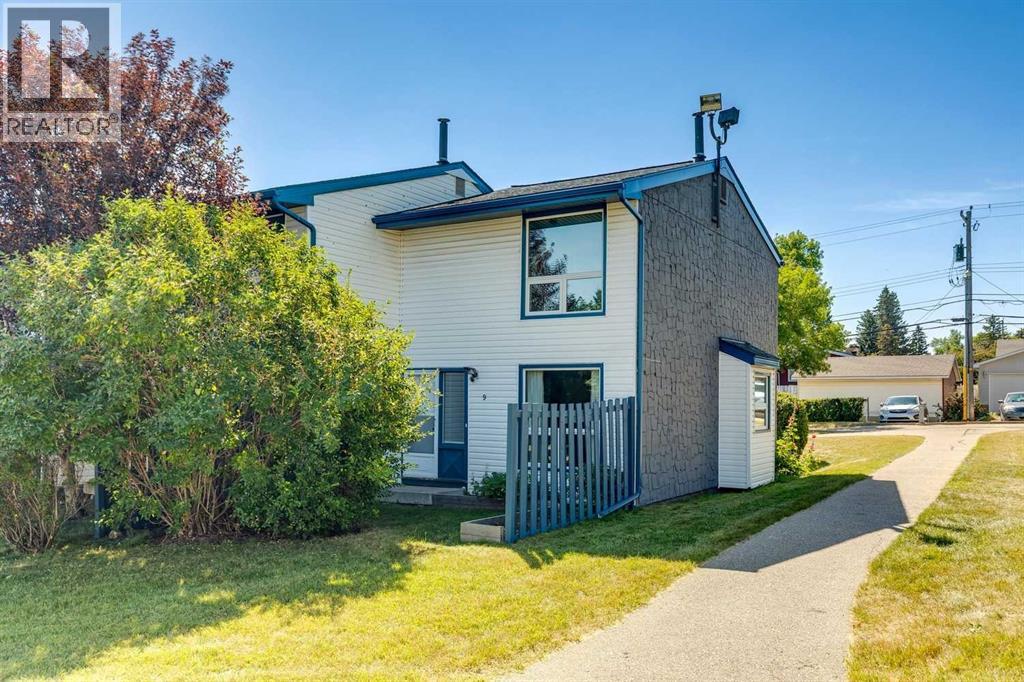
Welcome to this beautifully maintained end-unit townhome backing directly onto greenspace in the established community of Thorncliffe. With nearly 1,000 sqft of above-grade living space, a beautifully renovated bathroom completed in 2026, a quiet setting, mature trees, and thoughtful improvements throughout, this home is an excellent opportunity for first-time buyers, investors, or anyone looking for exceptional value. Parking is conveniently located just steps from the front entrance, adding everyday convenience, while the quiet entrance enhances the home's appeal. Inside, you will find durable luxury vinyl plank flooring throughout the home, with the flooring project completed in 2024, fresh paint completed in 2025, and several updated light fixtures that give the home a fresh, modern feel. The bright living and dining areas offer plenty of space to relax or entertain, while the bright kitchen is thoughtfully laid out and overlooks the front patio. Enjoy your morning coffee or fire up the BBQ just outside the front entrance, then unwind in the partially fenced backyard backing directly onto greenspace with mature trees, creating a private, treed setting with peaceful greenspace views and no neighbours directly behind. Upstairs you will find two generous bedrooms, including a spacious primary bedroom with a large picture window overlooking the mature trees and greenspace, plus enough room for a sitting area, home office, or reading nook. Both upstairs bedrooms feature updated closet doors. The beautifully renovated 4-piece bathroom, completed in March 2026, features a new tub and shower with tiled surround, updated vanity, new flooring, modern light fixture, and updated tub faucet. The unfinished basement offers excellent storage, houses the laundry area, and provides the flexibility to develop additional living space in the future if your needs change. Additional mechanical updates include the furnace motor and fan switch replaced in 2023. Ideally located close to schools, parks, Thornhill Aquatic & Recreation Centre, playgrounds, shopping, transit, and walking paths, with quick access to Deerfoot Trail, Centre Street, McKnight Boulevard, downtown Calgary, and the Calgary International Airport, this beautifully maintained home offers outstanding value in a convenient location. (id:45388)
133 Oakmere Point
Chestermere, Alberta
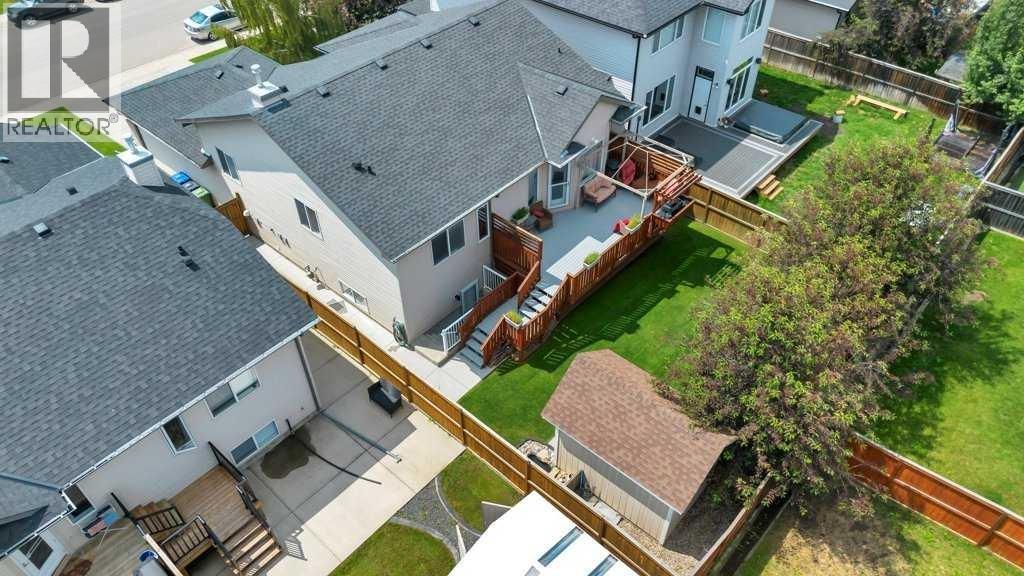
Move in and enjoy! This beautifully maintained bi-level offers exceptional space, thoughtful upgrades, and absolutely nothing left to do but unpack. Step into the bright and inviting living room featuring VAULTED CEILINGS, a cozy GAS FIREPLACE, and an abundance of natural light. The open-concept layout flows seamlessly into the spacious kitchen, complete with upgraded STAINLESS STEEL appliances, a generous dining area, and access to the HUGE DECK WITH A BUILT-IN BBQ—perfect for entertaining family and friends. The main level features 3 bedrooms, including a spacious primary retreat with vaulted ceilings, a walk-in closet, and a private 4-piece ensuite. A second full 4-piece bathroom completes the main floor.The FULLY FINIISHED BASEMENT is equally impressive with 9 FOOT CEILINGS, an expansive family room, a WET BAR, a LARGE 4TH BEDROOM, an additional 4-piece bathroom, and a separate WALK-UP ENTRANCE, offering incredible flexibility for extended family, guests, or future suite potential (subject to any required approvals). Additional features include CENTRAL AIR CONDITIONING, UNDERGROUND SPRINKLERS, and an attached garage that is fully insulated and drywalled. The SOUTH FACING DRIVEWAY is a welcome bonus, helping snow melt more quickly during the winter months. Escape to your own private backyard oasis, where mature trees create a peaceful, secluded setting. Thoughtfully landscaped and complete with a fountain, a spacious deck, and a large storage shed, this outdoor space is perfect for both entertaining and unwinding. This immaculate 4-bedroom, 3-bathroom home has been lovingly cared for and is truly MOVE-IN READY. A rare opportunity to own a home that combines comfort, functionality, and pride of ownership. (id:45388)