
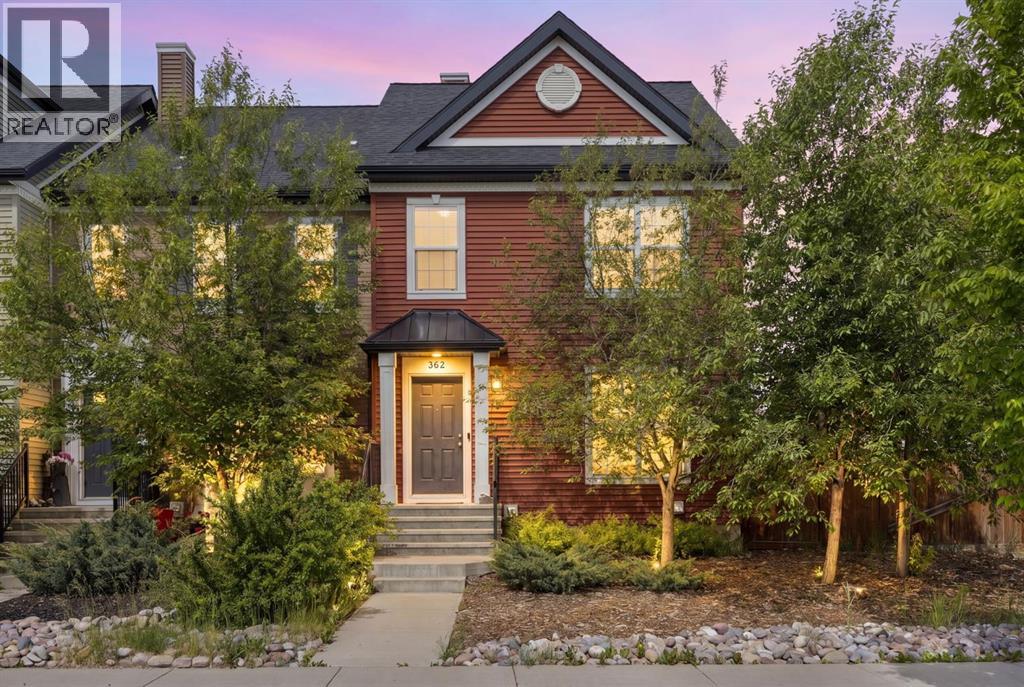
362 Legacy Village Way SE
Calgary, Alberta
WOW! An incredible opportunity awaits first-time buyers, growing families, and savvy investors in the sought-after community of Legacy! With NO CONDO FEES and a prime location just steps from scenic pathways, shopping, restaurants, and schools, this beautifully maintained 3-bedroom home offers the perfect blend of comfort, convenience, and lifestyle. Ideally situated overlooking the community walking paths, this thoughtfully designed 1,465 sq. ft. residence welcomes you with a bright, open-concept main floor. Expansive picture windows fill the living and dining areas with natural light creating an inviting atmosphere for both everyday comfort and entertaining. At the heart of the home, the stylish kitchen highlights quartz countertops, stainless steel appliances, an abundance of cabinetry, and a sizeable peninsula with seating for five perfect for casual meals, homework sessions, or gathering with guests. A convenient mudroom and powder room complete this level. The second floor delivers three spacious bedrooms and two full bathrooms. The generous primary suite easily accommodates a king-sized bed and boasts a lovely ensuite and double closets while the secondary bedrooms offer ample space for children, guests, or a home office and share a well-appointed 3rd bathroom. The unfinished lower level presents endless possibilities including a fitness area, workspace, recreation room, guest accommodation, or additional living space. Outside, the impressive fully-fenced backyard is larger than many comparable properties providing plenty of room for children, pets, and outdoor enjoyment. An expansive deck creates the perfect setting for summer barbecues, watching the kids at play, or simply relaxing beneath the stars. An oversized double detached garage adds further storage, value, and functionality. Legacy is an amenity-rich community designed for active living and family enjoyment. Explore picturesque walking trails, cycle along interconnected pathways, discover nearby par ks and playgrounds, or enjoy the excellent selection of shops, dining options, and everyday convenience. Offering exceptional value, outstanding yard space, and an unbeatable location, this home truly delivers the complete package. Welcome home! (id:45388)
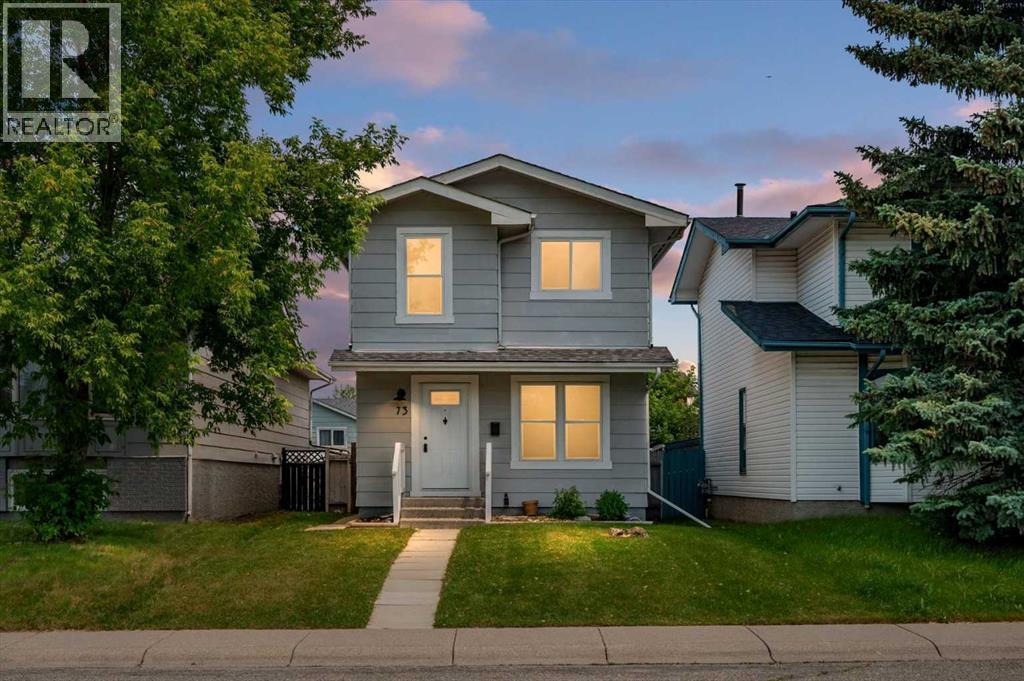
73 Sunvale Crescent SE
Calgary, Alberta
Where classic charm meets thoughtful updates, this beautifully refreshed Sundance home offers the perfect blend of character, comfort, and timeless family living. With over 1,500 sq. ft. of thoughtfully designed developed living space, this move-in ready 3-bedroom, 2-bathroom home has been thoughtfully renovated in 2026 while preserving the warmth and charm that make homes in this established lake community so special. From the moment you walk through the front door, you'll appreciate the bright, welcoming atmosphere, where fresh paint throughout, new hardwood flooring on the main level, updated trim, and tasteful finishes create a home that feels warm, inviting, and ready to enjoy. The heart of the home is the beautifully updated kitchen, featuring new cabinetry, new countertops, a new sink, and a new pantry. Bright, functional, and thoughtfully designed, it's a space that brings family and friends together while making everyday living effortless. The renovated main floor bathroom and refreshed upstairs bathroom continue the home's cohesive design with clean, timeless finishes. Downstairs, the fully developed basement offers the flexible living space every family needs—perfect for movie nights, a recreation room, home office, gym, or children's play area. Recent updates include new carpet, LED lighting, a brand-new hot water tank, and a brand-new washer and dryer. Step outside to enjoy the private, fully fenced backyard with a spacious deck, ideal for summer BBQs, relaxing evenings, and entertaining family and friends. The newer double detached garage (2021) and updated windows (2020) add lasting value and everyday convenience. Located in one of Calgary's most desirable lake communities, Sundance offers year-round lake access, excellent schools, Fish Creek Park, playgrounds, shopping, tennis courts, walking pathways, and outstanding community amenities just minutes from your doorstep. Thoughtfully updated while staying true to its original character, this is the pe rfect home for families looking for a move-in ready property in an established community where classic charm, modern updates, and an unbeatable lake lifestyle come together. Warm, welcoming, and beautifully updated, this is more than just a house—it's a place you'll be proud to call home. Rent to own option available. (id:45388)
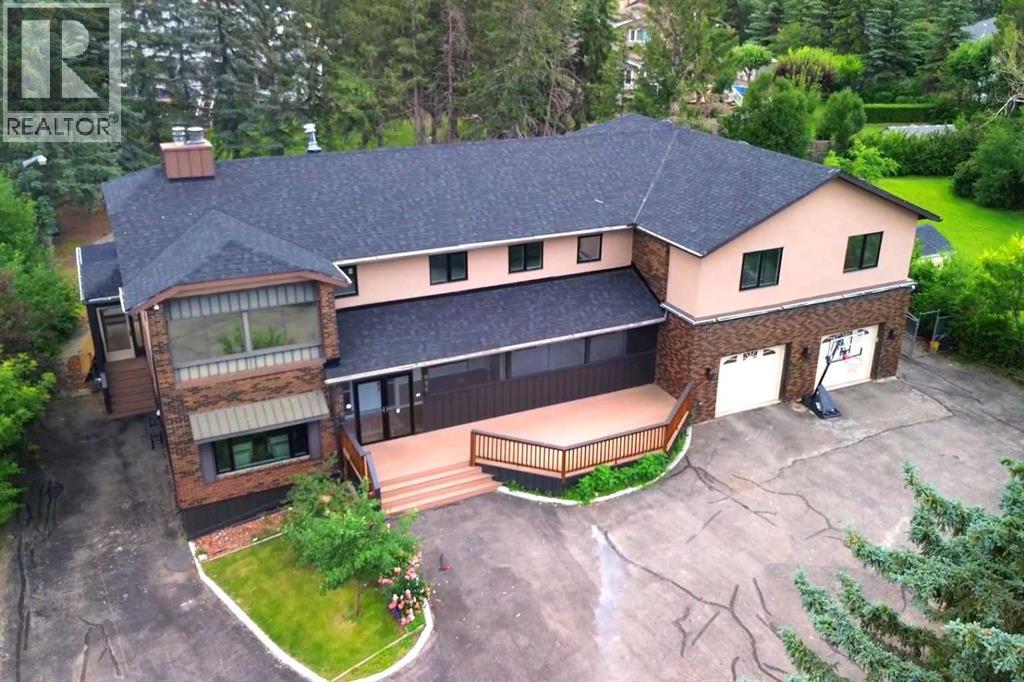
884 East Chestermere Drive
Chestermere, Alberta
Welcome to 884 East Chestermere Drive! Offering exceptional space inside and out, and situated on a large lot across from the Lake, this distinctive SEVEN -bedroom, SIX-bathroom home features more than 4,500 sq. ft. above grade, approximately 1,293 sq. ft. of finished basement space and a remarkable tree-lined backyard with an in-ground pool, screened gazebo, and multiple outdoor living areas. The main floor is arranged around a striking four-sided gas fireplace and offers bright, expansive living spaces, including a spacious kitchen with extensive counter space, built-in ovens, a large pantry and adjoining butler’s pantry, a sun-filled breakfast nook overlooking the pool and backyard, a formal dining area, generous living room and window-lined rear sunroom. Upstairs, an enormous bonus room connects five generously sized bedrooms, including an impressive primary retreat with a sitting area, three-sided fireplace, covered balcony, two walk-in closets and a five-piece ensuite with IN-FLOOR heat, a freestanding tub and glass-enclosed shower. Upper-floor laundry, several additional bathrooms, plus an additional 449.8 sq. ft. of upper-level sunroom and workshop space (not included in the RMS total) add even more flexibility. The finished basement includes a spacious recreation and games room, custom wood bar, two bedrooms, a three-piece bathroom and substantial storage, while the oversized attached garage provides room for multiple vehicles, tools and equipment. With over 5,800 sq. ft. of measured finished living space, exceptional indoor versatility and a backyard made for unforgettable summers, this is a home designed for gathering, entertaining and enjoying life on a truly grand scale. Extensive renovations over the years! New windows on main and upper level floors (2021), some doors (2026), stucco (2021), lighting (2026), roof shingles (July 2026). Updated bathrooms with new cabinetry and countertops (2021), spice kitchen (2021), new flooring (2021 & 2026) This prope rty also includes a 'car lift'! (id:45388)
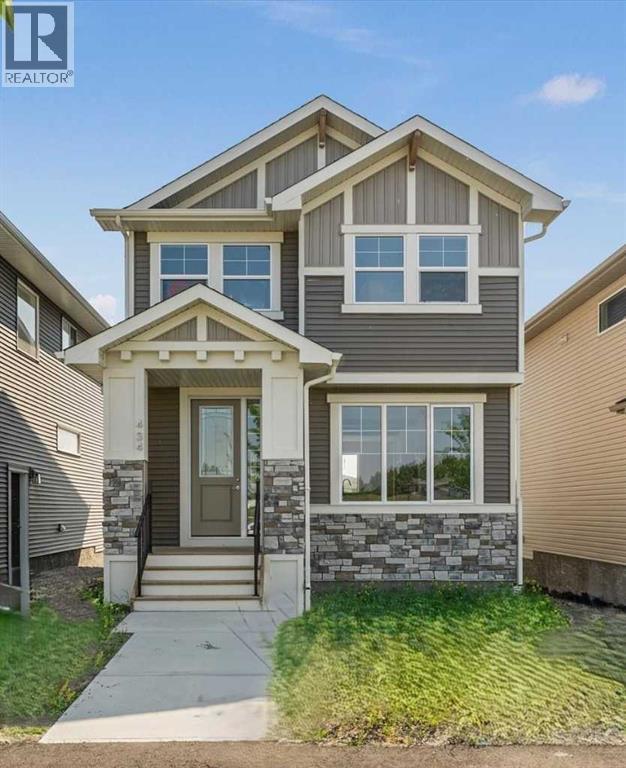
434 River Avenue
Cochrane, Alberta
IMMEDIATE POSSESSION! BRAND NEW HOME by Douglas Homes, Master Builder in central Greystone, short walking distance to parks, the Bow River, major shopping & interconnected pathway system. Featuring the Cascade 2 - CUSTOM with side door entry. This gorgeous 3 bedroom, 2 & 1/2 half bath home offers 1460 sq ft of living space. Located on a Shale Avenue which provides easy, close access to two parks, one being Kid's Play Park, & the interconnective pathway system perfect for those looking for a outdoor lifestyle. This gorgeous 3 bedroom, 2 & 1/2 half bath home offers over 1,460 sq ft of living space. Loads of upgraded features in this beautiful, open floor plan. The main floor greets you with 8' front door, soaring 9' ceilings, oversized windows, built-in niches & fireplace. Gleaming Hardwood floors flow through the kitchen, hall & nook adding a feeling of warmth & style. The Kitchen is completed with Quartz or Granite Countertops, two tone Kitchen Cabinets & new stainless steel Kitchen appliance package. Upstairs you'll find a generous Primary Bedroom with Ensuite - Quartz Counter with double vanities, 5' shower, ceramic tile flooring & large walk-in closet. The 2nd floor is completed by two good size additional bedrooms, main bath with Quartz or Granit countertop, undermounted sink & ceramic tile flooring PLUS 2nd Floor Laundry. This is a very popular plan, great for young families, investors or the down sizing crowd. Spacious, Beautiful and Elegant! The perfect place for your perfect home with the Perfect Fit. Call today! Photos are from prior build & are reflective of fit, finish & included upgrades. Note: Front elevation of home & interior photos are for illustration purposes only. Actual elevation style, interior colors/finishes may be different than shown & the Seller is under no obligation to provide them as such. (id:45388)
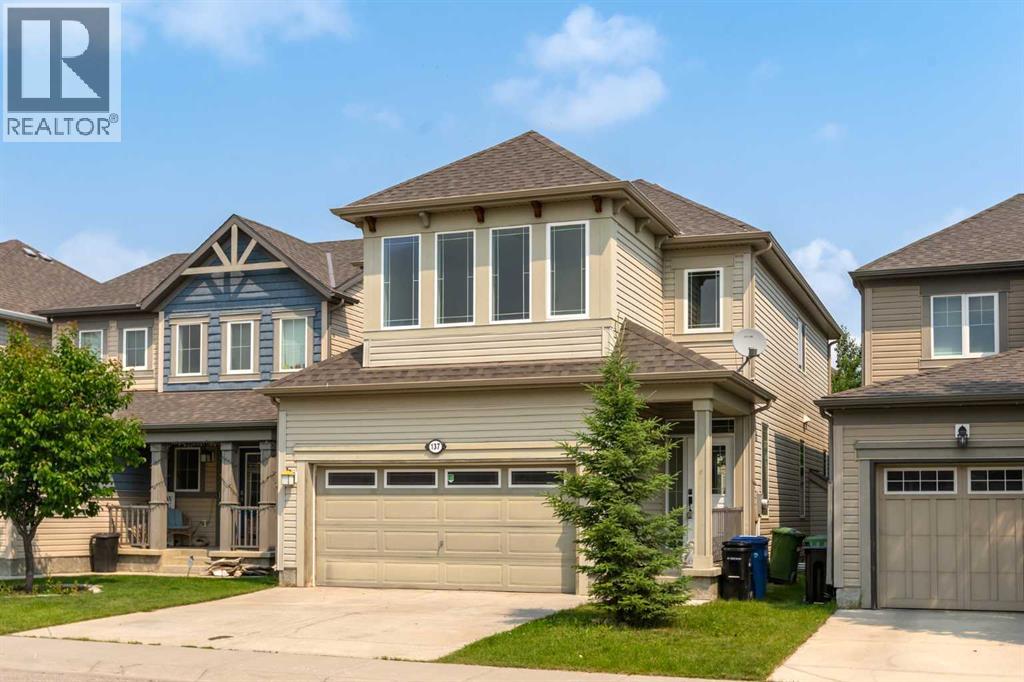
137 Windridge Road SW
Airdrie, Alberta
Beautifully renovated 4-bedroom, 3.5-bathroom two-storey home in Windsong, Airdrie, with over 2,500 square feet of developed living space, a double attached garage, and an extended driveway. The interior has been completely redone — new flooring throughout all three levels, new countertops, fresh paint, and updated light fixtures — making this home effectively new inside. The open-concept main floor features a kitchen with an eat-at island, a dining area with sliding doors to the backyard patio, a living room with a gas fireplace and large windows, a powder room, and a walk-in entry closet. Upstairs offers a bonus room, upper-level laundry, two secondary bedrooms with a full bathroom, and a primary suite with a 4-piece ensuite including a soaker tub and separate shower. The finished basement adds a large recreation room, a fourth bedroom, a 4-piece bathroom, and ample storage. Windsong is walking distance to the Coopers Town Promenade shops and services, with parks and interconnected pathways nearby and quick access to the QEII for commutes to Calgary, the airport, and CrossIron Mills. (id:45388)
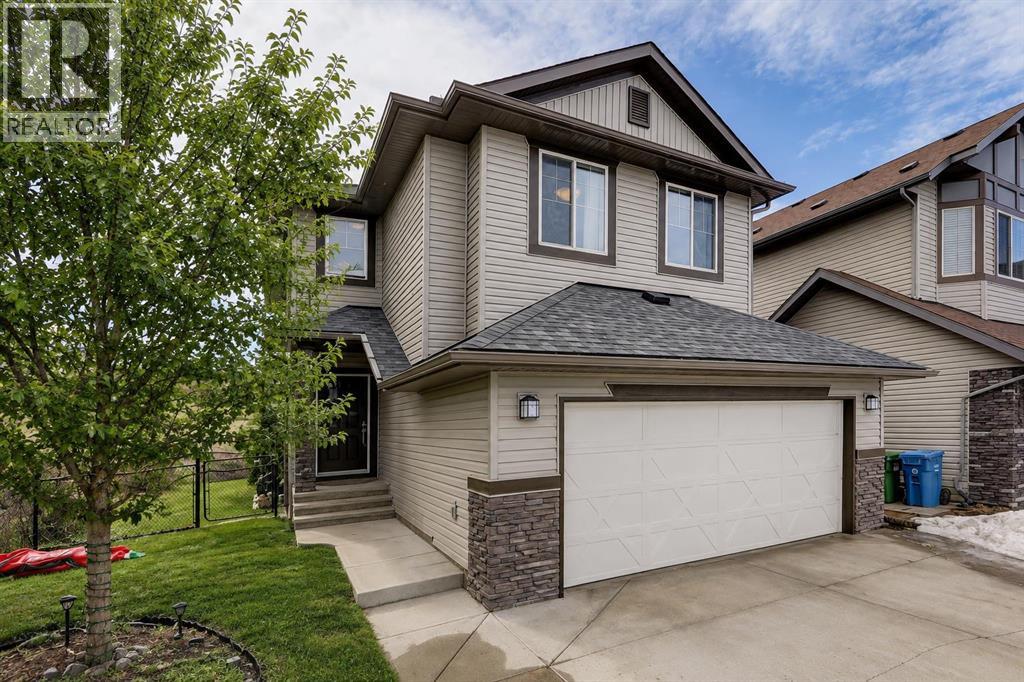
136 Chaparral Valley Terrace SE
Calgary, Alberta
OPEN-HOUSE Sunday August 16th, from 2:00 to 4:30 pm. AMAZING VALUE! WELCOME HOME to one of the most desirable SE communities of CHAPARRAL VALLEY. This beautifully maintained EXECUTIVE, FULLY FINISHED, 4 BEDROOM, 3.5 BATH 2-STOREY HOME offers peaceful living with NO NEIGHBOURS BEHIND and BACKS DIRECTLY ONTO GREEN SPACE with WALKING AND BIKING PATHS. Situated on a quiet street, this ONE-OF-A-KIND home is perfect for a growing family, offering over 2,500 SQFT OF DEVELOPED LIVING SPACE. The main floor features HARDWOOD flooring throughout, a warm and inviting living room with a GAS FIREPLACE, and a dining area that opens onto a private deck — perfect for your morning coffee. The kitchen is bright and functional with QUARTZ COUNTERTOPS and STAINLESS STEEL APPLIANCES. A convenient half bath and a spacious mudroom complete the main level. Upstairs offers 3 generous bedrooms, a full 4-piece bathroom, a laundry room, and a LARGE BONUS ROOM ideal for movie nights or family time. The primary bedroom is a relaxing retreat with a WALK-IN CLOSET and a spa-inspired ensuite featuring a SOAKER TUB and separate shower. The BUILDER-DEVELOPED BASEMENT (9’ CEILING) adds even more living space with a large recreation room, an additional bedroom, a 4-piece bathroom, and plenty of storage. Step outside to a LARGE BACKYARD and deck — perfect for entertaining family and friends — along with a DOUBLE ATTACHED GARAGE for added convenience. Additional feature: NEWER ROOF SHINGLES. Chaparral Valley delivers an exceptional blend of NATURAL BEAUTY, AMENITIES, and family-focused living in Calgary’s desirable southeast, with close proximity to FISH CREEK PARK, scenic RIVER PATHWAYS, and the nearby Blue Devil GOLF COURSE. The area continues to grow with exciting NEW SCHOOL developments planned within Wolf Willow, adding even greater accessibility for families. With schools, parks, and pathways just steps away, along with easy access to shopping and major routes via STONEY TRAIL and MACLEOD TRAIL, t his location truly has it all. Don’t miss this incredible opportunity — book your private showing today! (id:45388)
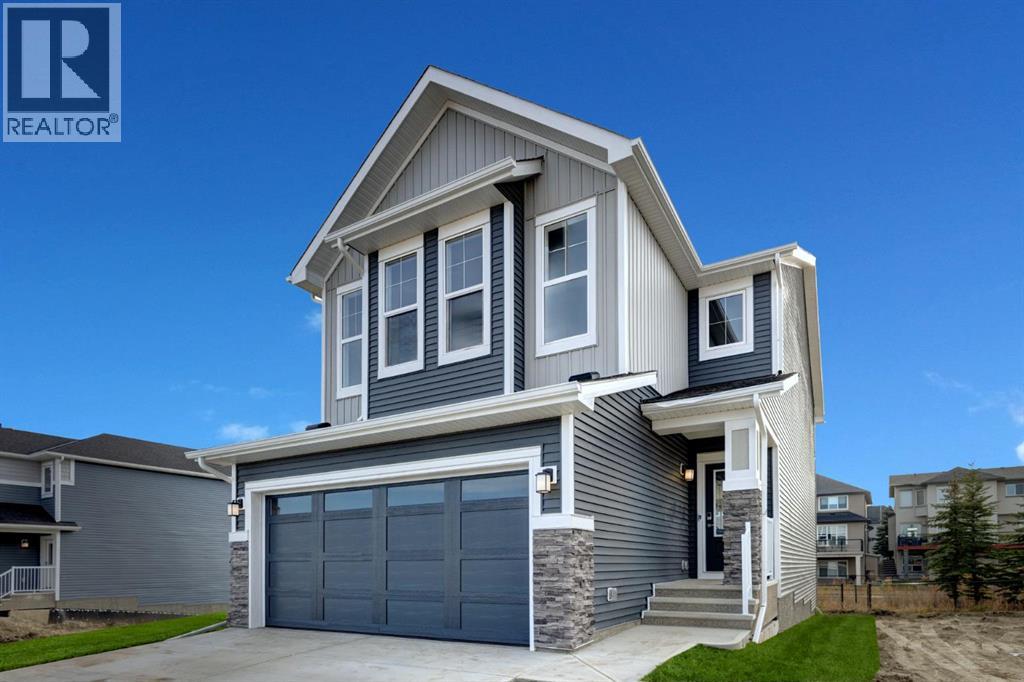
243 Silver Spruce Grove SW
Calgary, Alberta
This home offers over 3,000 square feet of beautifully developed living space. The Grove Home stands out immediately with its refined curb appeal, and UPGRADED EXTERIOR FINISHES. The quiet setting, with WETLAND AND PATHWAY RESERVE LANDS BEHIND plus the rare advantage of no neighbours directly in front—creates a sense of openness and calm. With the wider front streets and no face fronting neighbours you're also gifted with ample parking for family and guests and reduced congestion. Inside, you’ll find a thoughtfully designed layout, featuring a main floor office/den flex space, an open concept living area and high end finishings and improvements throughout. The main living area blends style and function seamlessly, anchored by a stunning kitchen featuring stainless steel appliances, sleek cabinetry, and an inviting space ideal for both everyday living and entertaining. Large, South Facing windows, draw in an abundance of natural light while framing the serene views of the private greenbelt and pathway system behind the home—your own peaceful backdrop with direct access to outdoor recreation. No worries about "too much" sunshine either, the home has been fitted with CUSTOM WINDOW TREATMENTS throughout, including AUTOMATED ROLLER SHADES on the larger and principal windows. Additionally, the home also has a HIGH PERFORMANCE AIR CONDITIONING SYSTEM installed for added comfort on those extra hot Summer days. Upstairs, the home continues to impress with three spacious bedrooms, well separated by a massive family and bonus room. This level includes a second floor laundry, a luxurious primary retreat complete with its own beautiful ensuite, walk-in closet and over-sized rear facing windows. The two additional upstairs bedrooms are each generously sized and fixtured to avoid any sibling conflicts. The fully developed lower level offers incredible versatility, complete with a well-appointed and legal two-bedroom suite, featuring its own entrance, laundry, upgraded kitchen, wit h stainless steel appliances and ceramic backsplash—perfect for extended family, guests, or potential rental income. Backing onto a tranquil green space and pathway system, and positioned in one of Silverado’s most desirable pockets, 243 Silver Spruce Grove is genuinely a beautiful home. (id:45388)
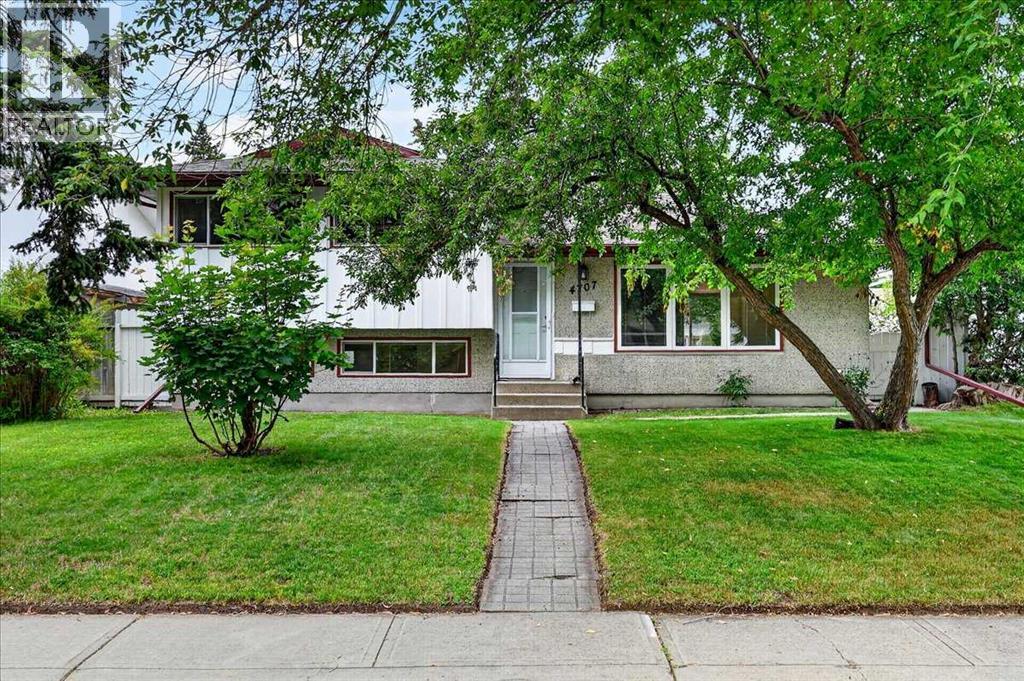
4707 Brockington Road NW
Calgary, Alberta
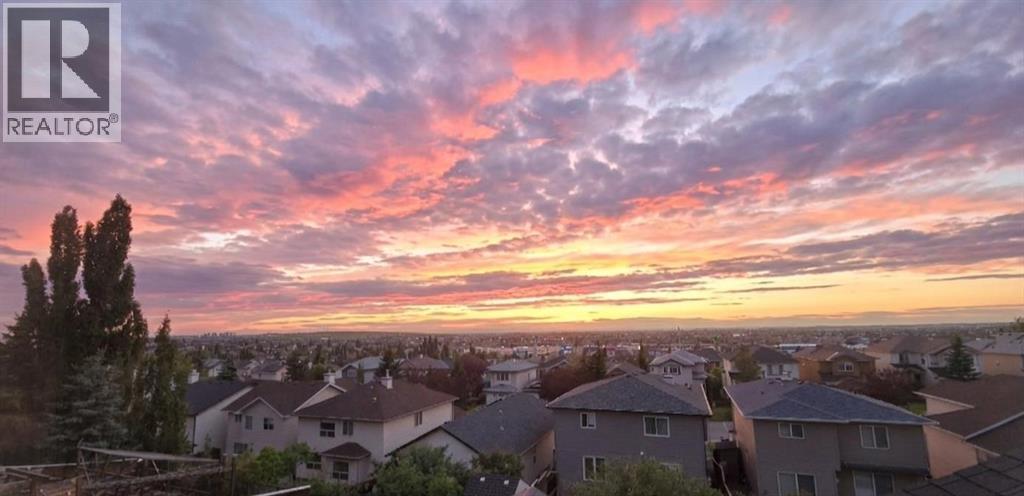
Finding a home in Brentwood is an opportunity. Finding one that is updated, move-in ready, offers four levels of finished living space, and sits on a quiet street with an oversized garage is a rare opportunity. This is the kind of home that delivers exceptional value for families looking for space today and flexibility for the future.Located in the highly sought-after community of Brentwood, you will enjoy the convenience of nearby schools, parks, shopping, public transit, the University of Calgary, Foothills Medical Centre, Alberta Children's Hospital, Nose Hill Park, and quick access throughout the city.From the moment you step inside, you will appreciate the bright open-concept design connecting the living room, dining area, and beautifully updated kitchen. Fresh interior paint creates a clean, modern feel, allowing you to simply move in and start enjoying your new home. Direct access from the kitchen and eating area to the sunny west-facing backyard makes everyday living and outdoor entertaining effortless. The upper level offers three spacious bedrooms and a full bathroom, providing an ideal layout for families. The third level expands your living options with a welcoming family room, a hobby room, and a second full bathroom, making it perfect for teenagers, guests, a home office, or multi-generational living.The fourth level provides even more flexibility with a large recreation and media room featuring a dry bar. An ideal space for movie nights, games, hobbies, fitness equipment, or simply relaxing with family and friends. Outside, you will discover another standout feature. The large west-facing backyard offers plenty of room to entertain, garden, or simply enjoy the afternoon and evening sunshine. The oversized double detached garage is long enough to comfortably accommodate larger SUVs or trucks while still providing valuable space for storage, tools, or a workshop. Move-in ready and thoughtfully updated, this home combines four finished levels of livin g space, three bedrooms, two full bathrooms, an oversized double detached garage, and is in an outstanding location on a quiet street. If you are looking for a home that offers space, flexibility, and long-term value in one of Calgary's most desirable northwest communities, this is one you will want to see. (id:45388)
210 Panamount Hill NW
Calgary, Alberta
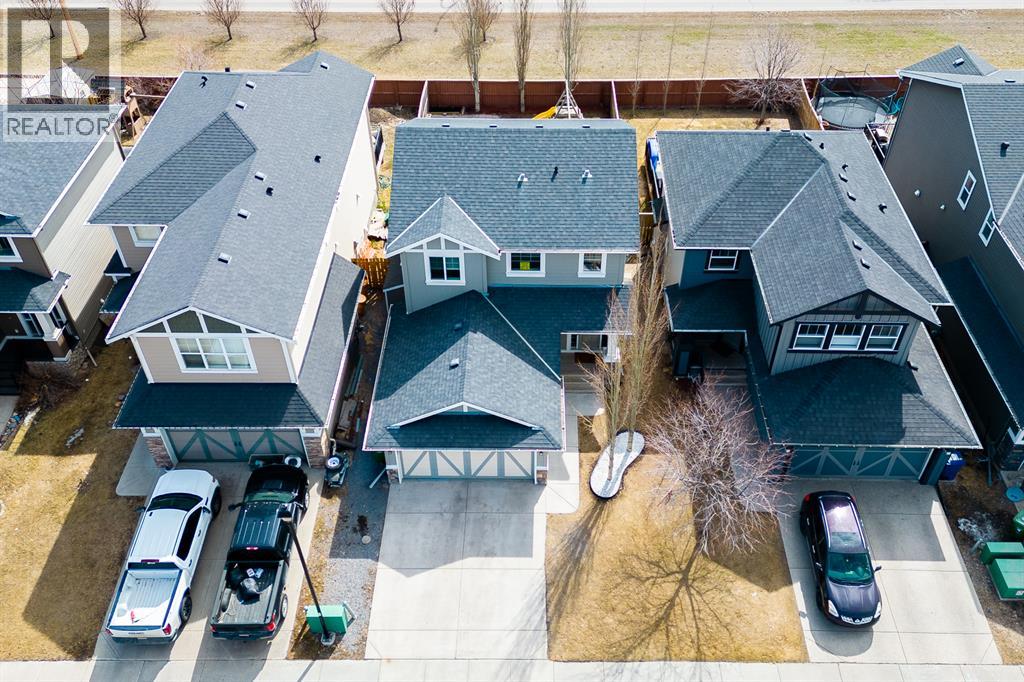
OPEN HOUSE: August 8 & 9 | 2:00–4:00 PMWelcome to this exceptionally well-maintained, fully finished two-storey walkout home featuring a legal basement suite and nearly 3,000 sq. ft. of developed living space. Freshly updated with new interior paint and professionally steam-cleaned carpets, this bright home offers 5 bedrooms, 3.5 bathrooms, and a functional layout perfect for families or multi-generational living. The main floor features an open-concept design with hardwood floors, a cozy brick fireplace, walk-through pantry, main-floor laundry, and a beautiful vaulted sunroom with expansive opening windows leading to a large covered deck. Upstairs, the spacious primary retreat includes a walk-in closet and ensuite with a jetted tub and separate shower, while two additional bedrooms, a full bathroom, and a bonus room with vaulted ceilings complete the upper level. The fully legalized walkout basement includes 2 bedrooms, a full bathroom, secondary kitchen, and a large recreation room—ideal for extended family or mortgage-helper potential. Enjoy a private, fully fenced backyard with open views. Located close to schools, parks, Vivo Recreation Centre, shopping, and express transit to downtown. Recent upgrades include roof, siding, exterior paint, gutters & downspouts (2026), hot water tank (2025), main refrigerator (2022), and basement refrigerator (2024). (id:45388)
462 Williamstown Green NW
Airdrie, Alberta
Welcome to your spectacular dream home in the beautiful heart of Williamstown, Airdrie! (Open House Sun, Aug 16th, 2:30pm-4:30pm)This stunning 2-storey home is ideally located on a quiet street near a cul-de-sac, within walking distance of Herons Crossing School, playgrounds, parks and everyday amenities like Real Canadian Super store. You’ll love the proximity to over ***60 acres of green space*** and the scenic Nose Creek Preserve pathways, offering endless opportunities for walking, cycling and outdoor activities for the entire family. As you enter the beautiful home, you’ll be impressed by the spacious open-concept layout, modern finishes and abundance of natural light. The high 9’ft ceilings create a sense of space and openness throughout, while the updated flooring seamlessly connects the kitchen, dining and living room areas. The contemporary kitchen is a chef’s dream, equipped with upgraded white cabinetry, granite-countertops and a large island with an eating bar. A corner pantry and stainless steel appliances complete this functional and stylish space. Adjacent to the kitchen, the dining room provides access to the fully fenced and landscaped south-facing backyard. Step outside onto the massive deck adorned with a beautiful pergola—the ideal setting for alfresco dining and entertaining. The deck leads to a patio for summer barbecues, a children’s play area and a firepit, creating the perfect space for hosting family and friends. Upstairs, you’ll find three generously sized bedrooms, including a spacious primary retreat with a 4-piece ensuite featuring a sizable vanity, separate tub and shower. Two additional bedrooms and another 4-piece bathroom complete the upper level. The real showstopper is the fully finished basement, showcasing a fourth bedroom that can be used as (home office or guest room) and an impressive recreation room with a former child-care day-home setup, offering incredible flexibility for family living, a playroom or entertainment space. The home-theatre area is 5.1-speaker compatible—perfect for unforgettable movie nights with family and friends. A half bathroom and plenty of storage complete the basement. Enjoy convenient access to Veterans Boulevard, 8 Street, Main Street and the QEII Highway, making travel throughout Airdrie and commuting to Calgary effortless. Shopping, dining, recreation and Cross Iron Mills are also just a short drive away. This delightful home truly checks all the boxes, offering an exceptional blend of style, comfort, functionality and an unbeatable location. ***Newer LVP flooring, Carpet & Granite counter-top of Island bar has been updated including some of the kitchen cabinets.*** This is an INCREDIBLE INVESTOR ALERT for your next rental income property***Opportunities like this don’t last—book your private showing today and experience everything this remarkable dream home has to offer! (id:45388)
517 28 Avenue NW
Calgary, Alberta
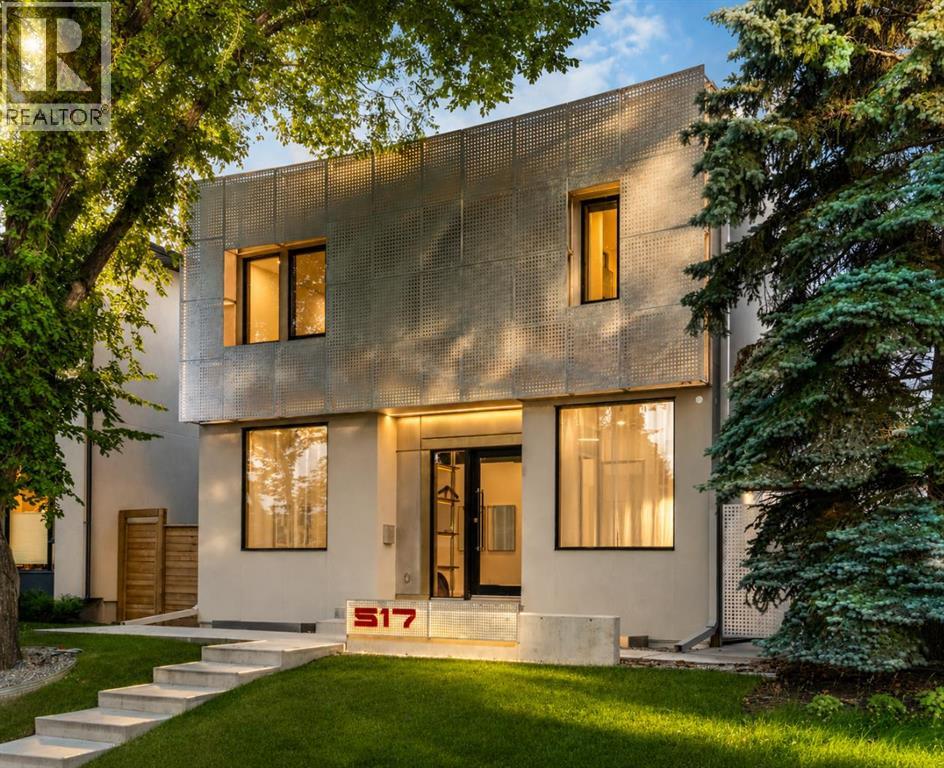
| See Video Link for Full House Tour | Some infills are built to a formula. This one was built to an idea. This is a chance to live in a home shaped with care and soul, where the people who created it brought intention to every detail. Steps from Confederation Park in Mount Pleasant, this home offers over 4,500 square feet across three finished levels, designed by Mercedes + Singh, the Calgary design and fabrication studio behind architectural and public art projects across the city. The custom aluminum facade was inspired by the Chinook winds, and programmable LED lighting shifts the house from day to night. The floor plan is the quiet achievement here. Rather than one big open concept space, every room is defined but connected, so the house holds separate moments of family life. A light well cut through the full height of the house pulls daylight into the centre, and the living room at the rear opens through glass sliders to the patio and south-facing yard, an easy indoor-outdoor rhythm built for slow evenings. The kitchen's Verde Alpi marble island, German brass cabinetry, and brass-clad hood fan were chosen to patina over time and grow into the marble, materials meant to age with the family that lives here. JennAir appliances and a discreet butler's pantry complete the kitchen, while the light fixtures over the island and dining table were fabricated locally, their geometry drawn from the facade itself. A private office off the foyer provides a quiet and refined work-from-home space. Upstairs, four bedrooms are thoughtfully arranged for family living, lit by hand-blown Bocci fixtures. The primary opens to a south-facing private deck, with a walk-in closet and an ensuite with freestanding tub, oversized glass rain-shower, dual vanities, and heated floors. A second bedroom enjoys its own ensuite, while the remaining bedrooms provide flexibility for family or guests. What you can't see in the photos is h ow thoroughly the house was built for the long view. The lower level is a fully legal secondary suite with its own entrance and in-floor radiant heat: multi-generational living, a nanny suite, or income. It also includes generous family and media space, a full bathroom, and flexible rooms that can be used as a gym, studio, office, or guest accommodation. An engineered and approved elevator shaft connects all three floors. Heat pump heating and cooling, HRV air exchange, hot water recirculation, and water filtration run behind the walls, and an insulated triple garage off the lane includes a 50-amp EV charger. Confederation Park is at the end of the block. SAIT, the University of Calgary, schools, restaurants, shopping, and transit are minutes away. Homes designed with this much intention do not come to market often. This one is special. (id:45388)
8 Topaz Place
Cochrane, Alberta
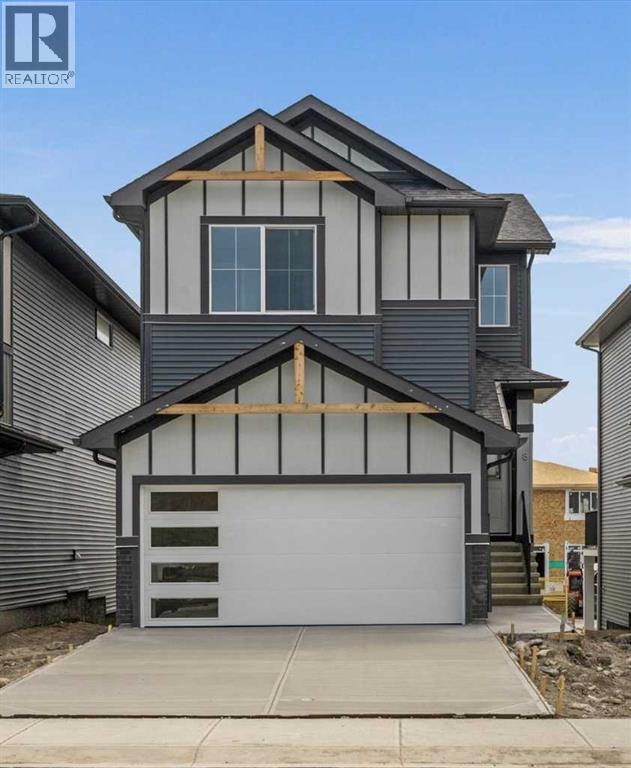
BRAND NEW HOME by Douglas Homes, Master Builder in central Greystone, short walking distance to parks, the Bow River, major shopping & interconnected pathway system. Featuring the Fairmont with a south facing back yard, walkout basement, deck off the main floor accented by built out columns on an R-MX zoned lot for POTENTIAL future lower level suite. NOTE: a secondary suite would be subject to approval and permitting by the city/municipality. Located on a quiet street, very close two Children's Play Parks & paved back lane. This gorgeous 3 bedroom, 2 & 1/2 half bath home offers 1600 sq ft of living space. Loads of upgraded features in this beautiful, open floor plan. The main floor greets you with a grand glazed 8' front door, soaring 9' ceilings, oversized windows , & 8' 0" passage doors. Distinctive Engineered Hardwood floors flow through the Foyer, Hall, Great Room, Kitchen & Nook adding a feeling of warmth & style. The Kitchen is completed with an oversized entertainment island (7'0" single level island) & breakfast bar, roomy closet pantry with 8'0" French Door , Quartz Countertops, 42" Cabinet Uppers accented drop bulkhead, Pots & Pans Drawers, soft close doors & drawers throughout, new stainless appliance package including Side by Side Fridge with Ice & Water Feature, Microwave/Hood Fan combo over the stove , Gas Range, Fridge & built-in Dishwasher. The main floor is completed with an expansive, open Great Room & Nook finished with over height windows & Napoleon "Entice" fireplace. Upstairs you'll find a generous Primary Bedroom with 4 piece Ensuite including dual Quartz vanities with undermounted sinks, oversized 5'0" x 3'0" shower, Linen cubby, & ceramic tile flooring. There is also a nicely sized walk-in closet accessed from the Primary Bedroom. The 2nd floor is completed by a spacious, centralized family Loft & 2 good size additional bedrooms with double door closets. The 2nd & 3rd bedrooms have the convenience of a Jack & Jill main bath with Quartz count ertop, undermounted sink & tile flooring. You're certain to love the convenience of the 2nd Laundry Room completed with large access doors, light & tile flooring. Spacious, Beautiful and Elegant! The perfect place for your perfect home. Call today! Photos are from prior build & are reflective of fit, finish & included features. Note: Front elevation of home & interior photos are for illustration purposes only. Actual elevation style, interior colors/finishes, & upgrades may be different than shown & the Seller is under no obligation to provide them as such. (id:45388)
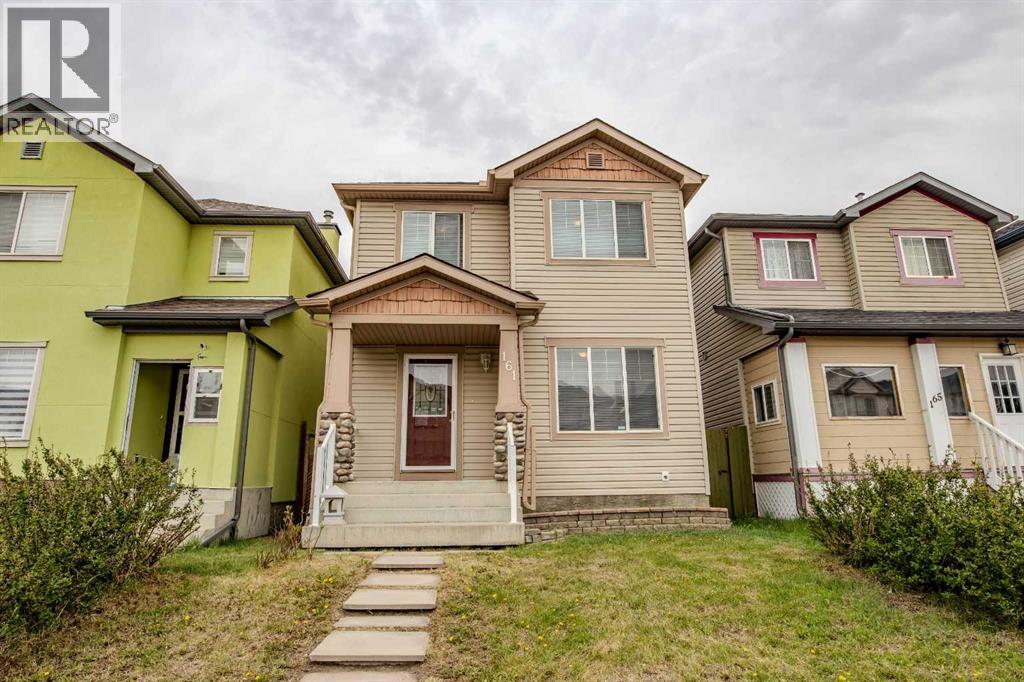
161 Saddlecrest Close NE
Calgary, Alberta
Welcome to 161 Saddlecrest Close NE in the amenity-rich community of Saddleridge. Fully finished with 5 bedrooms in total with plenty of space inside and outside for your growing family. A welcoming and practical layout with large windows that allow plenty of natural light throughout. 3 bedrooms on the upper floor with a large primary bedroom has a 2-piece ensuite and a walk-in closet. The 4th bedroom is on the main floor that can be used as an office for those working at home. The 5th bedroom is in the finished basement with its own large closet space. The basement has a nice layout, a family room for an extra living space or rec room giving you ample room as your family grows. It also has a prepared room in the basement for a bathroom if you want to add one. The large backyard is fully fenced with a large deck to enjoy and to put in your own design and gardening skills to use or to simply enjoy the outdoors with your family and friends over barbecues. The parking pad in the back is cemented to fit 2 cars if you choose to open the rear fence. You will not be lacking in everything you need nearby with numerous places to shop, groceries, schools, church, mosques, restaurants, and so much more. A quick drive to the airport, Stoney Trail, Deerfoot Trail, Crossiron Mills, and the CTrain Saddletown station nearby to name a few. Newly replaced roof and siding in 2025, water heater in 2022. A must see at this competitive price. (id:45388)
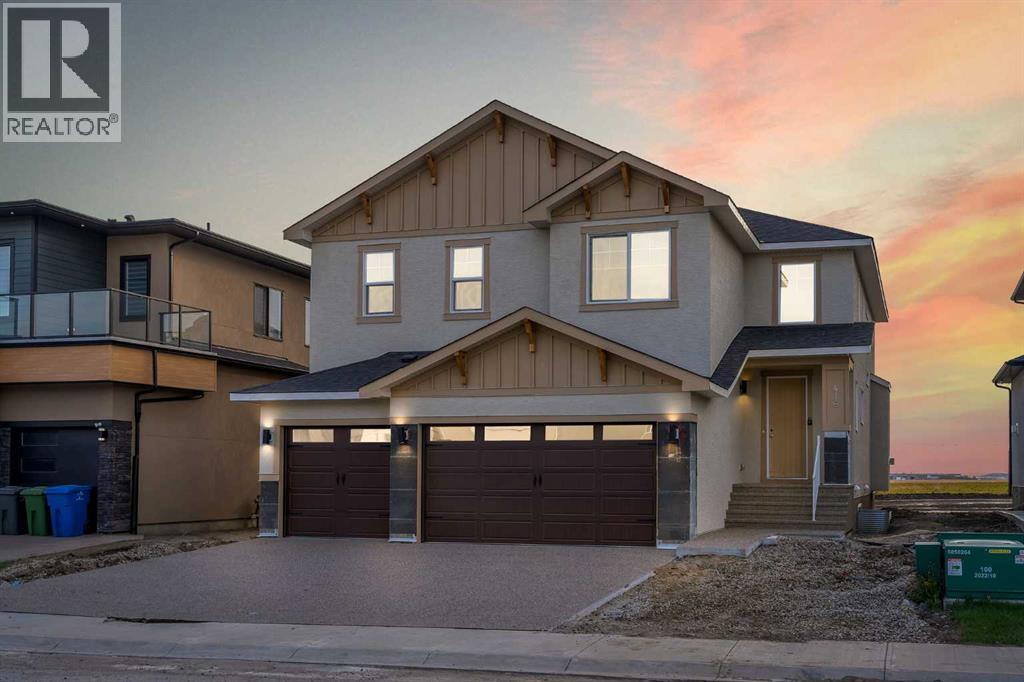
416 Watercrest Place
Chestermere, Alberta
NEW BUILD!! HUGE WIDE LOT (54 FT)!! TRIPLE ATTACHED GARAGE!! WALK-UP BASEMENT!! OVER 3000 SQFT OF LIVING SPACE!! 3 MASTER BEDROOMS!! 4 BEDROOMS TOTAL!! 5 BATHROOMS!! FRONTING ONTO GREEN SPACE & PLAYGROUND!! LOCATED IN WATERFORD ESTATES!! SPICE KITCHEN!! Welcome to this stunning luxury home perfectly positioned facing beautiful GREEN SPACE & PLAYGROUND in the sought-after community of Waterford Estates! Enjoy peaceful front views, added privacy, and a family-friendly setting right across from open green space. Entering the main floor, you are welcomed by a spacious living area leading into the impressive family room featuring a beautiful fireplace, soaring OPEN TO BELOW ceilings, and large windows bringing in tons of natural light. The chef-inspired kitchen is loaded with a HUGE ISLAND, built-in features, premium cabinetry, luxury finishes, and a fully equipped SPICE KITCHEN perfect for entertaining and everyday cooking. The dining area completes the space beautifully, while a 3PC BATH on the main floor adds extra convenience. Upstairs, the home offers 4 spacious bedrooms, a BONUS ROOM, OFFICE SPACE/PRAYER ROOM, and another OPEN TO BELOW feature making the upper level feel bright and elegant. The PRIMARY BEDROOM is a true retreat with a luxurious 5PC ENSUITE and WALK-IN CLOSET. The second primary bedroom also features its own WALK-IN CLOSET and private 4PC ENSUITE. The third bedroom comes with another 4PC ENSUITE, while the fourth bedroom includes a WALK-IN CLOSET and easy access to the shared 5PC BATH. The WALK-UP BASEMENT offers endless future potential for additional living space or customization. Located close to parks, pathways, schools, shopping, and major routes, this home offers the perfect blend of luxury, comfort, and convenience. Exterior and Final touch-ups still needs to be done. PREMIUM LOCATION FACING PARK & GREEN SPACE — A TRUE MUST SEE!! (id:45388)
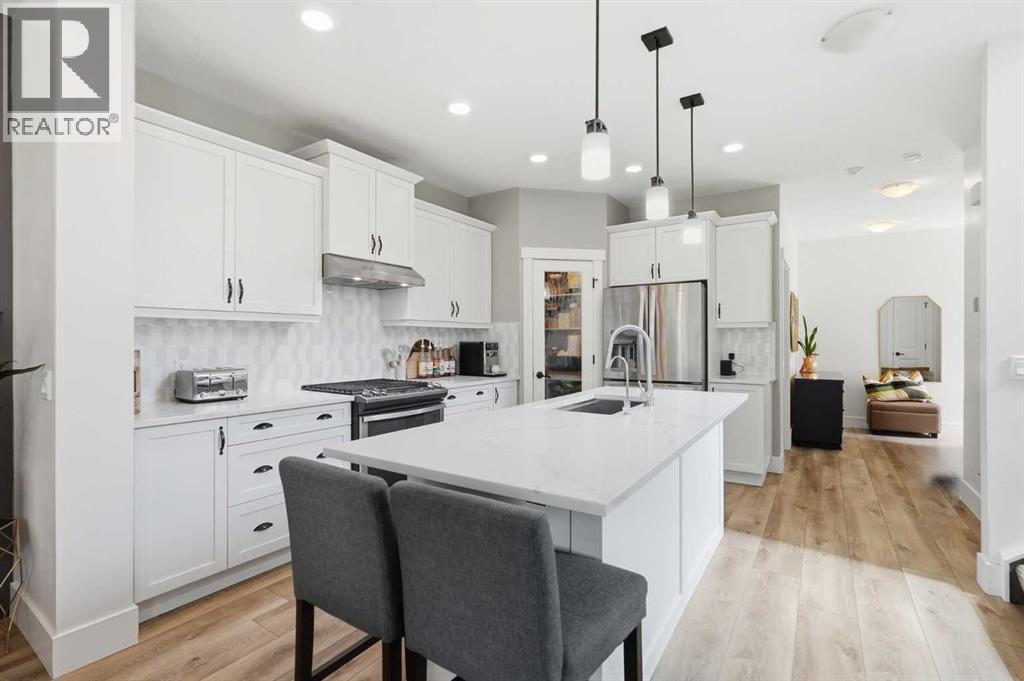
245 Cimarron Vista Way
Okotoks, Alberta
Attention professionals, investors, and buyers looking for a polished, MOVE-IN-READY home with exceptional value. Built in 2014, this property offers the modern construction, layout, and high-end finishes buyers want without the added costs, construction timelines, and finishing work that often come with buying brand new. Here, the landscaping is established, the trees are mature, the yard is fenced, and nearly every level of the home is already finished and ready to enjoy.Inside, bright, inviting living spaces are complemented by a timeless white kitchen featuring quartz countertops, a striking backsplash, abundant custom storage, and a cozy gas fireplace. The thoughtful layout offers 4 bedrooms and 3.5 bathrooms, an expansive upper-floor laundry room, and an ALMOST fully finished basement. The fourth bedroom and three-piece bathroom are already complete, with only the ceiling and carpet on the stairs remaining to officially complete the lower level. Use it for additional living space, guests, a home office, or explore its potential for short-term rental use, subject to applicable approvals.For buyers who value their garage, this one stands out. The oversized, heated garage is nearly 28 feet deep and finished with epoxy flooring—ideal for larger vehicles, storage, recreational gear, or hobbies.Outside, enjoy a private, south-facing backyard surrounded by mature trees, with no rear neighbours directly overlooking your outdoor space. The deck is already equipped with a gas line, making summer entertaining easy.And the location makes everyday life incredibly convenient. Enjoy a quick exit from Cimarron to Highway 2 for an easy Calgary commute, while shopping, restaurants, Costco, and everyday amenities are only minutes away.Whether you’re looking for an executive-style home, an investment opportunity, or a property you can simply move into and enjoy from day one, this 2014-built home offers a compelling combination of quality, privacy, space, and value. (id:45388)
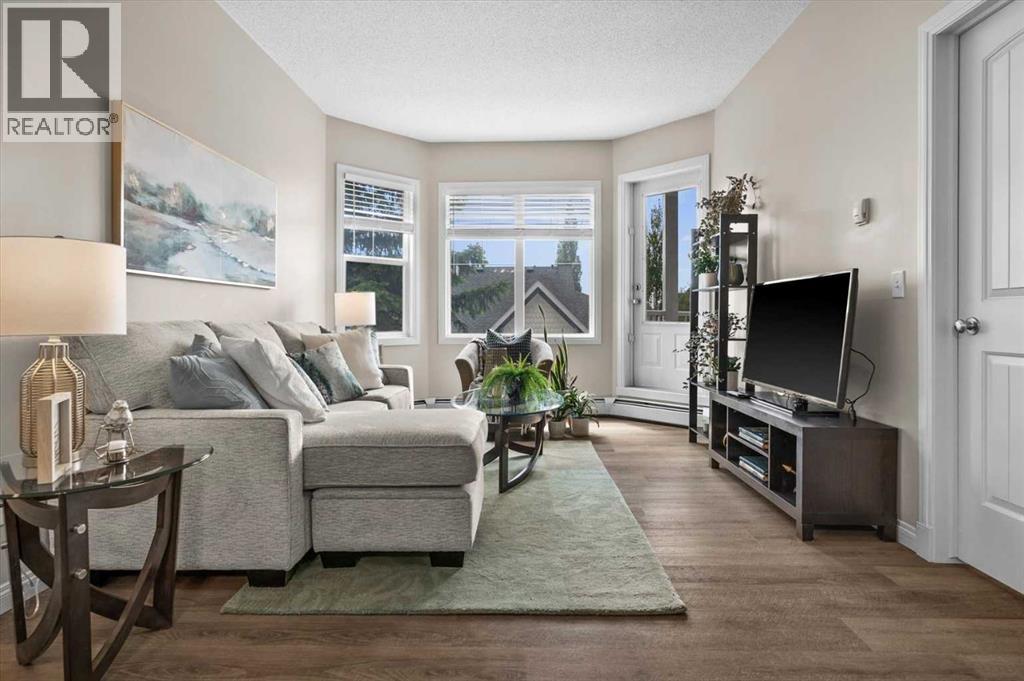
219, 8 Prestwick Pond Terrace SE
Calgary, Alberta
OPEN HOUSE SATURDAY AUGUST 15TH... 12:00-2:00PM!!! Move in ready doesn't come close to describing this address. It is absolutely the most beautiful and well presented home in the community. The home is NOT virtually staged, it just looks this good!! If you've been waiting for the perfect home to come up in Prestwick, this is it. This is one of only 6 units located in the centre of the building on the pond facing side!! Understandably, they do not become available often. These units are fixtured with extended balconies, allowing you to take advantage of the water views. it features two well separated bedrooms. The bathroom is oversized with a doored water closet to provide function and privacy. The kitchen and working spaces are perfectly proportioned. New flooring and overall pristine condition. The closets are large and there's plenty of storage. Of course underground parking, manicured grounds and amenity space. The building is incredibly well managed and maintained and documents are available. (id:45388)
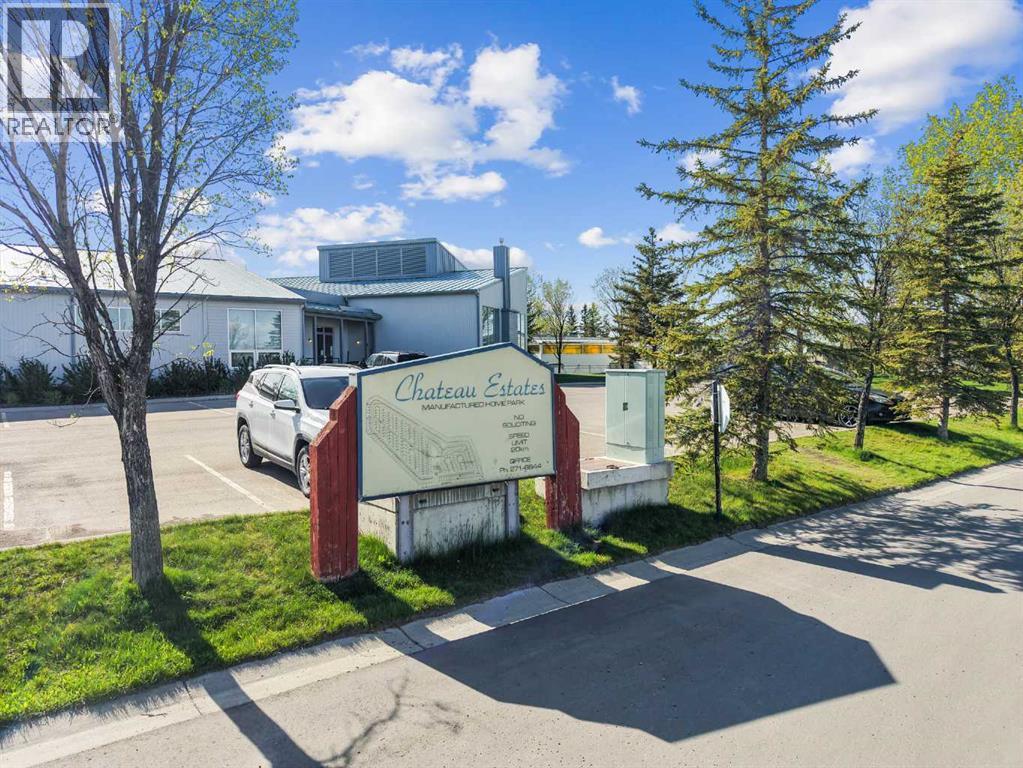
300, 1101 84 Street NE
Calgary, Alberta
***OPEN HOUSE SAT. AUGUST 8 from 2:00-4:30 *** Affordable, Funky, Fabulous and waiting for a new owner. Current owner is only 2nd owner & it shows. Pride of ownership throughout! This 3 bed/2bath home is 1220 Sf of gorgeous. Sitting on a corner lot, this home offers parking for 2 vehicles with easy access in and out. Perfect for the budget conscious (a lease fee that won't break the bank, no age restrictions & rentals allowed) & most importantly for those who don't want “SHARED WALLS”. This single wide mobile rivals any condo but without the numerous restrictions. No one will believe it's a mobile home! Large open concept living room is huge with lots of room for big comfy furniture. The renovated kitchen has a skylight allowing tons of sunlight making it feel open, airy, and bright. The dining area is spacious allowing a table big enough or those large gatherings & special occasions. Tons of custom cabinet space… no shortage of storage…that’s for sure. Fresh paint done in modern colours with new flooring in the bathrooms, laundry room and front entrance. Newer roof (2022), Hot water tank (2022), Fencing (2025) around the yard is perfect for the kids/pets and both front and back decks have been done as well. The primary is huge, easily fits a king bed, walk in closet & generous size ensuite. The other two bedrooms at the end of the home are a good size as well. A second 4 pce bath is adjacent to these two bedrooms. Perfect layout for teens or a room-mate situation. Lease fee of $635 (yes, that is the lease fee and the lowest in the city that has a Club House) includes water, sewer, snow removal, common area maintenance, garbage pick-up & use of the club facilities. City bus service is in the park as well as school bus service. RV storage is on site so nice and close. For peace of mind, most of the big-ticket items & aesthetics are done so you can literally move right in! Minutes to East Hills shopping, Costco, Walmart, Theatres & Stoney Trail to name a few. D on’t hesitate to view this home…you won’t be disappointed! (id:45388)
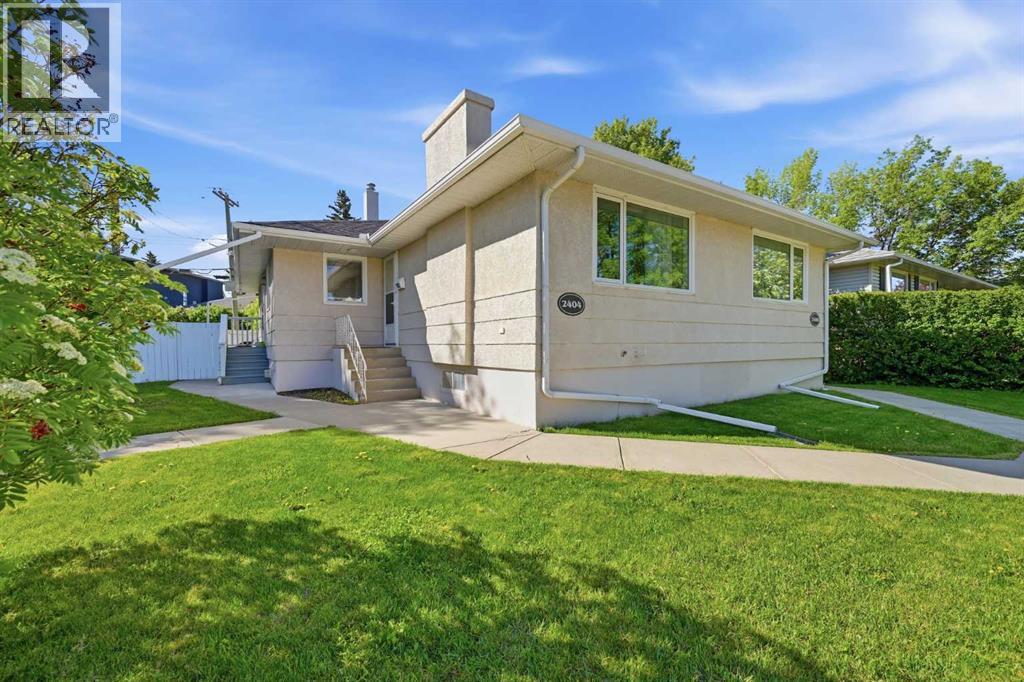
2404 & 2406 Richmond Road SW
Calgary, Alberta
2404 & 2406 Richmond Road SW. Excellent side-by-side, full-duplex in a premium Calgary neighborhood. Situated on a large 586 square meter R-CG zoned corner lot (H-GO optional)! Due to its unique lot shape, location, and laneway corner, this lot has superb redevelopment potential. Already in an approved LAP (local area plan), this option for H-GO zoning allows for greater build height, density, and stacked developments. With 90' of frontage, plus the laneway corner aspect, entrances & parking features can be placed in many more formats than on a traditional lot. Both sides of the duplex mirror each other, featuring numerous updates throughout including mechanical systems, roofing, stainless steel appliances, quartz countertops, cabinetry, & other finishes. 2 bedrooms up on each side, with developed basements & large mechanical/storage areas. Both units feature fully fenced & private yards with sunny South exposure. The pride of ownership is evident throughout, highlighted by the proven income history of these two properties. Completely turn-key and ready for the next owner. Offering not only excellent revenue potential but also an attractive opportunity for owner-occupied mortgage help. Located in a prime location encompassing all the inner city has to offer including multiple schools nearby, shopping, trendy nightlife and restaurants, and easy access to major amenities like MRU, U of C, SAIT, Foothills Hospital, Chinook Mall, & more! Rarely do properties like this come for sale. Can also be purchased along with the next door property (2408) for a combined frontage of 145'! Over $62,000 annual income. (id:45388)
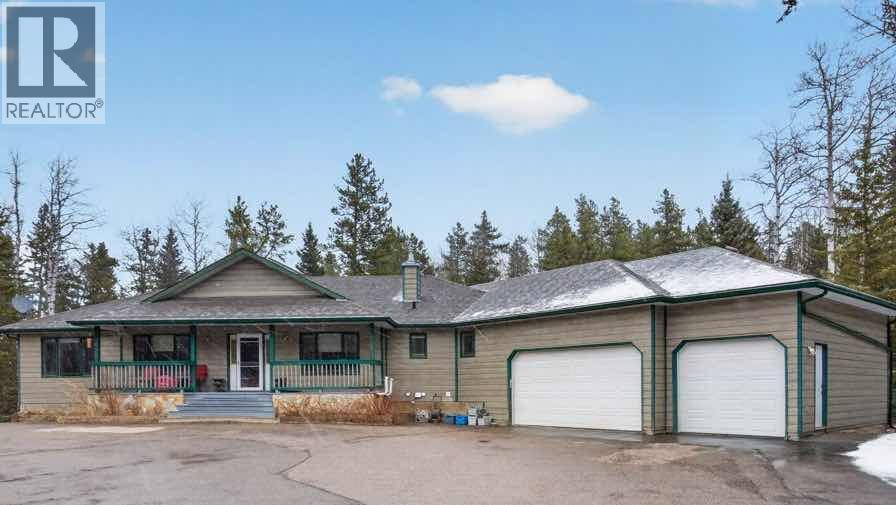
39 Highlands Terrace
Bragg Creek, Alberta
Set on 4.00 acres of mature trees in The Highlands of West Bragg Creek, this walkout bungalow offers a balance of space, functionality, and a quiet rural setting just minutes from the hamlet. With over 2,400 square feet above grade and a fully developed lower level, the home features five bedrooms and 3.1 bathrooms, with a layout that supports both day-to-day living and hosting family and guests .The main floor includes three bedrooms, a formal dining room, private office, and a spacious living area anchored by oak hardwood flooring and large windows that connect the home to its natural surroundings. The kitchen has been updated and provides ample storage and workspace with an island the size of, well, an island! It transitions into a breakfast nook and out to a large deck with glass railing—an ideal spot to take in the natural beauty and seasonal creek. Neutral paint throughout creates a cohesive, move-in ready feel, while Hunter Douglas honeycomb blinds add both style and efficiency.The primary suite includes an updated ensuite with in-floor heat and a curb-less shower, designed with comfort and accessibility in mind. An elevator lift connects the garage, main level, and walkout basement, offering flexibility for a variety of living needs. The lower level includes a large recreation space with a games area, a pool table (included), two additional bedrooms, and a second office that could also function as a bedroom.Practical upgrades include two newer furnaces. water filtration and reverse osmosis systems all within the past 7 years. The home is serviced by a well and septic system that has been maintained to ensure proper functioning.For those needing workspace or storage, the property is well equipped with a heated attached triple garage with high ceilings and room for car-lifts, a heated detached double garage/shop, and an RV parking port with electrical service. A lawn tractor with snow blower and mower attachments is also included, supporting year-round property maintenance.Beyond the property, the location offers direct access, within walking distance to some of Alberta’s most sought-after outdoor amenities. Trails in nearby Kananaskis Country and West Bragg Creek provide year-round opportunities for hiking, cross-country skiing, and mountain biking. The hamlet of Bragg Creek offers a range of local shops, restaurants, and services, along with a strong sense of community, all within a short drive. Calgary’s west edge is also accessible for commuting or additional amenities.This is a property that combines functional acreage living with access to both nature and nearby services, in one of the more established and desirable areas west of the city. (id:45388)
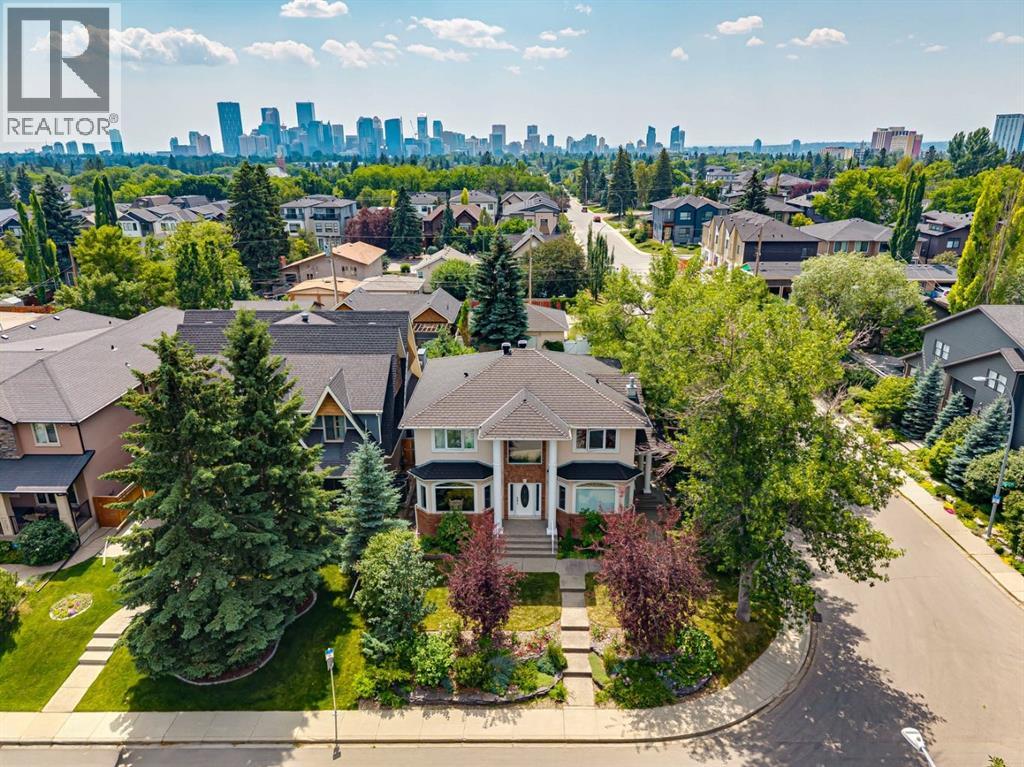
739 24 Avenue NW
Calgary, Alberta
Situated on an impressive 50' x 180' South and West exposed corner lot, this beautifully landscaped home offers exceptional space, versatility, and one of the area's most spectacular outdoor settings. The sun-drenched backyard is a private oasis, showcasing lush perennial gardens, mature landscaping, a pergola covered deck, an expansive patio, and a convenient BBQ gas hookup, perfect for relaxing, entertaining, and enjoying all-day sunshine. The timeless stucco and brick exterior with elegant columns creates outstanding curb appeal and is complemented by durable rubber shingles, offering lasting performance and added peace of mind. Inside you'll find a thoughtfully designed floor plan featuring hardwood floors, crown moulding, architectural archways, and generous living spaces throughout. The welcoming front living and dining rooms overlook the beautifully landscaped front gardens, while a spacious front den provides the ideal home office. The heart of the home is the bright, open kitchen and family room, complete with granite countertops, crisp white cabinetry, raised breakfast bar, gas stove, corner pantry, wine storage, and a cozy family room anchored by custom built-ins and a gas fireplace. The breakfast nook opens directly to the stunning backyard retreat. Upstairs offers a full bathroom and four spacious bedrooms, including a luxurious primary suite with vaulted ceilings, corner gas fireplace, walk-in closet, and a bright 5pc ensuite featuring a jetted tub. The fully developed basement features in-floor heating throughout and a legal non-conforming suite with its own separate entrance, high ceilings, large egress windows, full kitchen, spacious living area, bedroom, 4pc bath with laundry hookups, and excellent storage. With the simple addition of a door at the basement stair level, the suite could function as a fully self-contained living space, ideal for multi-generational living, guests, or future income potential (subject to buyer verification and municipal requirements). Completing the property is an oversized triple garage, an additional parking pad with room for an RV or up to three extra vehicles, and an unbeatable inner-city location. Enjoy a lifestyle that's hard to match with Confederation Park just steps from your front door, offering year-round recreation, walking and cycling pathways, playgrounds, cross-country skiing, and beautiful green space. The Mount Pleasant Community Centre, outdoor pool, sports facilities, and the renowned Arts Centre location are all within easy walking distance, while downtown is just a 12 minute bike ride away. Combining an extraordinary south and west facing backyard, outstanding parking, incredible lot size, and exceptional flexibility, this is a rare opportunity to own a truly special home in one of Calgary's most desirable inner-city neighbourhoods. (id:45388)
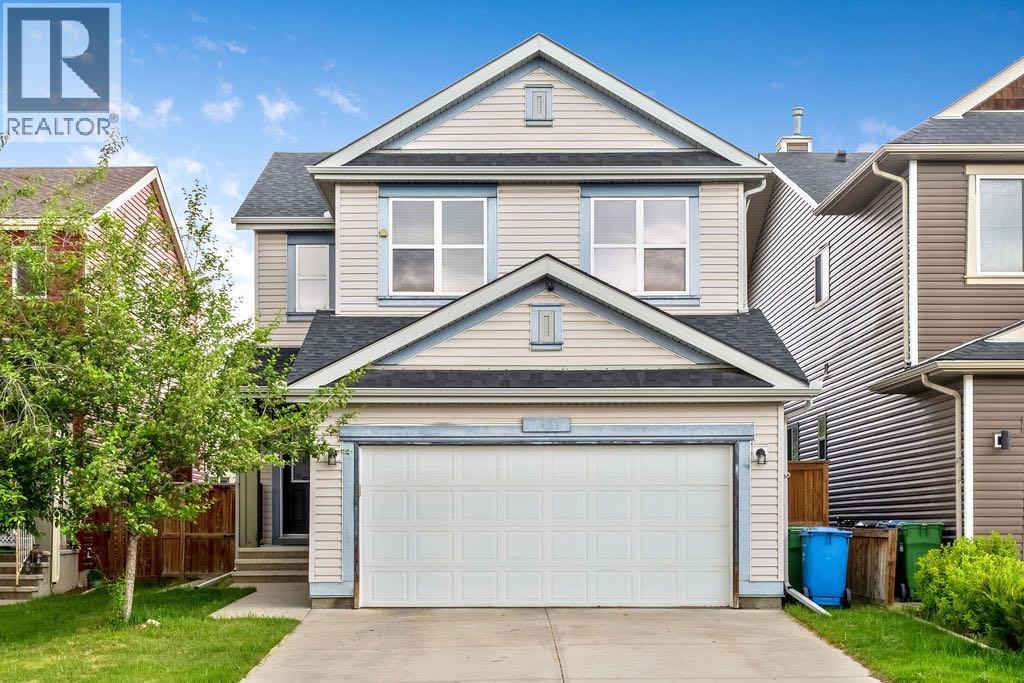
1625 Copperfield Boulevard SE
Calgary, Alberta
Just what you have been searching for, the ultimate family home. With laundry on two levels, and a kitchenette, live-in family members will have all the comforts and convenience they will appreciate. This 4 (3+1) bedroom, 3.5 bathroom home has a place for everyone. With air conditioning and a comfortable retreat downstairs, your large or extended family has room to luxuriate. With a fenced back yard, gas line for summer BBQs, a custom garden shed, double attached, front drive garage, and two separate laundry rooms, you can have it all in this lovely family home. Copperfield has many parks, soccer fields, baseball diamonds, tennis courts, walking paths, green spaces, a beautiful pond, great schools with convenient shopping and services nearby. Check out this charming home and move in before the new school year begins! (id:45388)
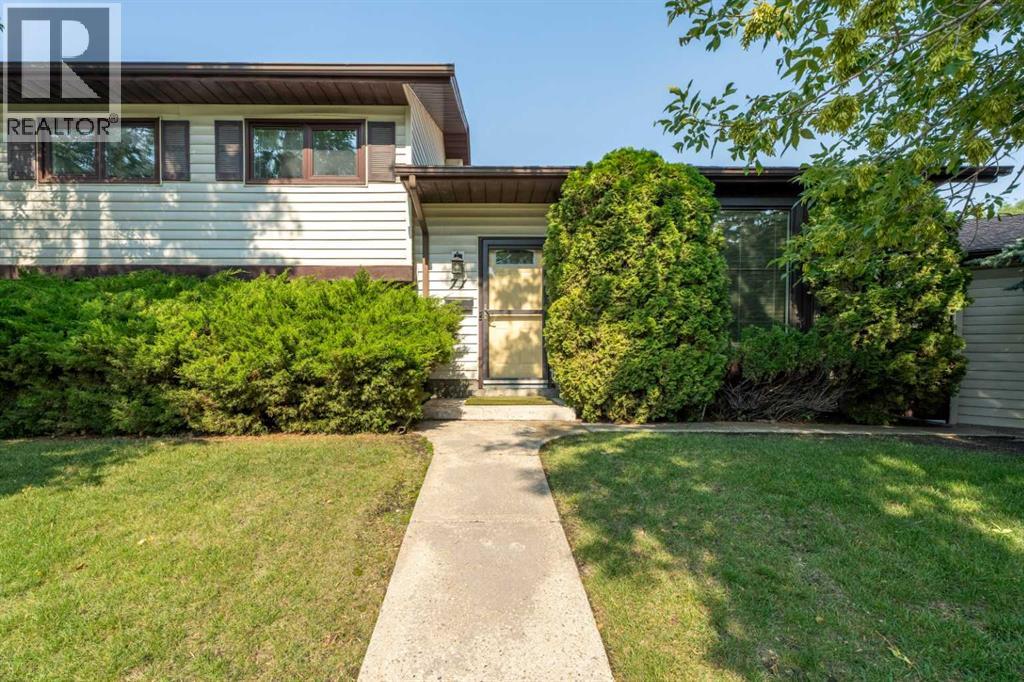
71 Templewood Road NE
Calgary, Alberta
OPEN HOUSE SATURDAY AUGUST 22nd 1-3pm - Pride of ownership shines throughout this home located in the mature and quiet community of Temple. This immaculate, beautifully maintained home is set on a large, nearly 6,000 sq.ft. lot with alley access. Tucked into a very quiet and established setting surrounded by mature greenery, this fully developed 4-level split delivers over 2,200 sq.ft. of versatile living space, 4 bedrooms, 2.5 bathrooms, a private office, and an oversized double garage. The bright main floor features a spacious living room, formal dining area, and a well-appointed kitchen with updated quartz countertops and select updated appliances. Just off the kitchen is the rear entrance with direct access to the oversized double garage measuring nearly 24' x 24'. Upstairs, there are three bedrooms, including two well-sized secondary bedrooms and a generous primary bedroom with an updated 2-piece ensuite. Completing the upper level is another updated 3-piece bathroom. The first lower level offers a fourth bedroom, full bathroom, and family/flex room, while the lowest level provides a large recreation room and private office, perfect for working from home, studying, hobbies, or additional storage. Thoughtful upgrades also include a high-efficiency furnace, roof replaced within the past 10 years, and vinyl windows with matching exterior cladding. Outside, the mature greenery provides a beautiful setting in an established neighbourhood, creating the kind of peaceful and tranquil environment homeowners dream of. (id:45388)
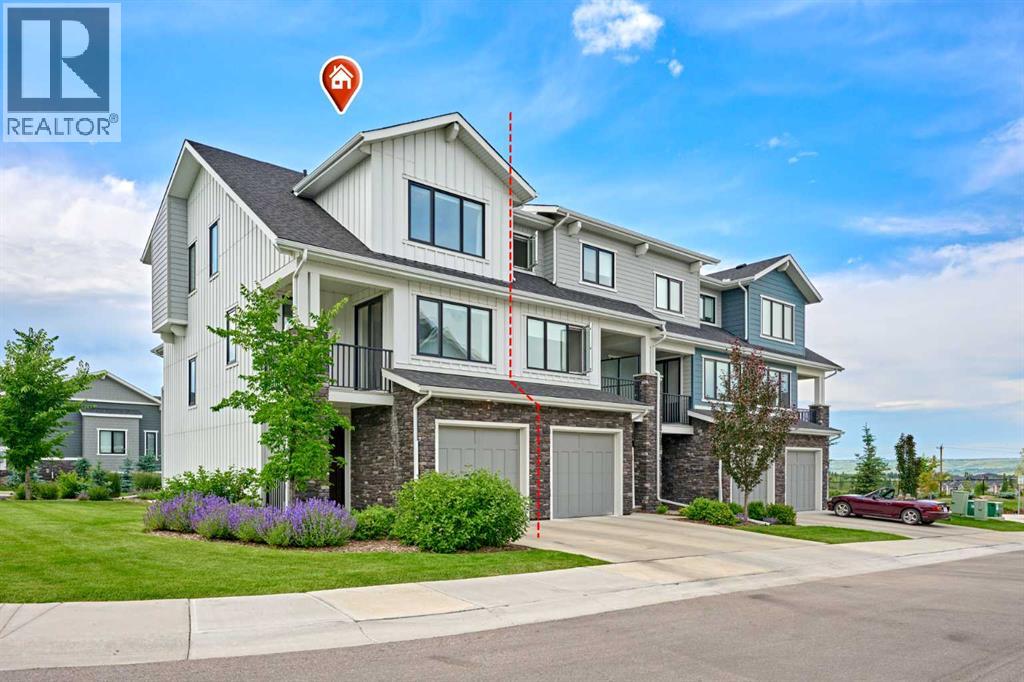
102 Crestridge Common SW
Calgary, Alberta
Rare Opportunity! Over 2,045+sqft of LIVING SPACE in a townhouse, CORNER UNIT with a WALKOUT MAIN LEVEL nestled in the quite scenic of Crestmont. This Gorgeous home with numerous upgrades offers a rare combination of privacy and beautiful views, looking onto a tranquil pond with uninterrupted mountain views. With no unit attached to the back - a rarity within the complex - the sense of openness and connection to nature is truly special. This certified "Built-Green" townhouse is about to leave you at a wow! 3 Bedrooms + Bonus/Rec Room | 2.5 Bathrooms | WALKOUT MAIN LEVEL | Open Spacious Floor Plan | 3 balconies/patio | Fully Upgraded In & Out | Luxury Finishings | OVERSIZED Single Car Garage + Driveway | East/West Orientation | Tankless Water Heater | A/C. A charming front porch welcomes you home. The entry level hosts a spotless foyer leading to a versatile Rec/Bonus room, perfect for family gatherings or movie nights. This level also offers direct outdoor access, allowing guests to conveniently park nearby and enter the home with ease. Step out onto the west-facing covered patio, seamlessly blending indoor and outdoor living spaces. The main level is a standout, designed to maximize both functionality and the spectacular setting. It features LVP floor throughout. A spacious living room, opens onto a large covered west deck, equipped with gas hookups for effortless outdoor grilling and relaxation with sweeping mountain and pond views. The chef-inspired kitchen features a massive center island w/quartz countertop, cabinets to the ceiling, under the cabinet’s lights, sleek stainless built-in steel appliances, elegant backsplash, and plenty of cabinet space. A formal dining space with its own small deck offers the perfect spot for your morning coffee. Enjoy your expansive covered west deck, equipped with gas hookups for effortless outdoor grilling and relaxation. Upstairs, the upper level features three generously sized bedrooms. The master suite enjoys east-facing na tural light, complemented by a spa-like Ensuite bathroom with dual sinks, quartz countertops, and a separate shower. Convenient upper-level stacked laundry adds practicality, with the second and third bedrooms comfortably accommodating queen-sized beds and sharing access to a full 4-piece bathroom. All staircases boast upgraded spindle railings, enhancing both safety and aesthetic appeal throughout the home. The oversized/heated single garage offers ample room for storage, bikes, and outdoor gear, supporting an active lifestyle. The location is exceptionally convenient, just steps away from the parks, pathways and pond, perfect for dog owners and nature lovers. With quick access to Stoney Trail for easy commuting downtown or seamless escapes to the mountains, and all major city routes close by. Don't miss this opportunity to own your dream townhome in a vibrant and amenity-rich community. Schedule a viewing today and experience the lifestyle that awaits you!! (id:45388)
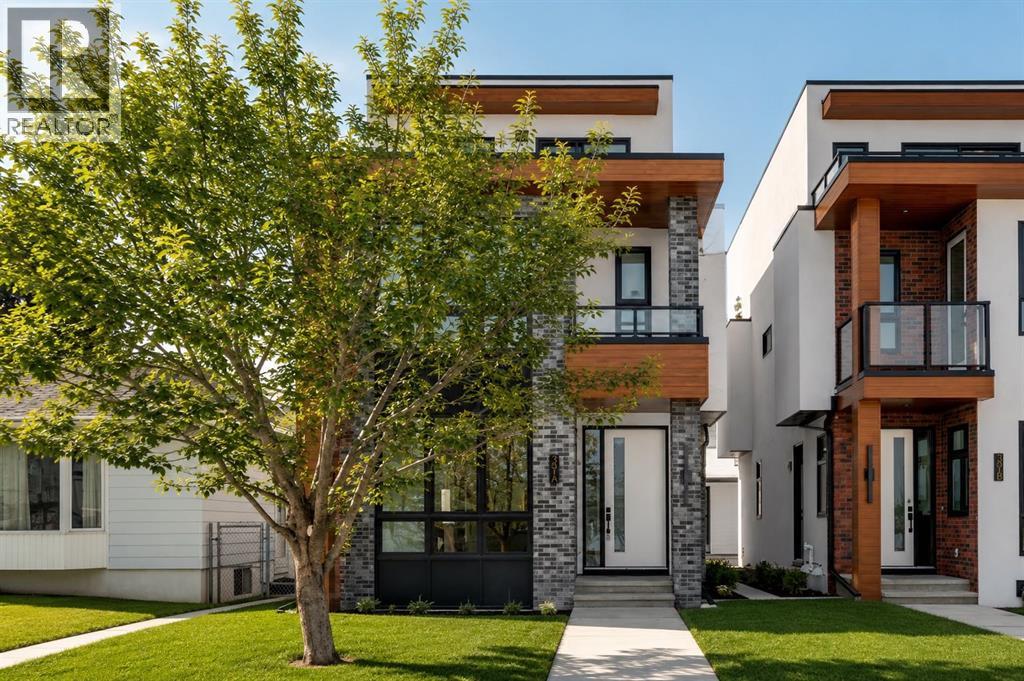
39a Moncton Road NE
Calgary, Alberta
This is a fantastic home in Winston Heights that gives you over 2,900 sq. ft. of beautifully finished living space and some really stunning views.As soon as you walk in, the bright living room with its cozy gas fireplace feels warm and welcoming — perfect for relaxing or hosting friends and family. The kitchen is a chef’s dream, with high-end finishes and plenty of space to cook and entertain.Up on the second floor, you’ve got a peaceful primary bedroom with a luxurious 5-piece ensuite, plus two more good-sized bedrooms that would work great for kids, a home office, or whatever you need.The third floor is one of my favourite parts — there’s a big family room that opens onto a private balcony with awesome park views, ideal for enjoying summer evenings. There’s also another large bedroom and full bath, making it a perfect office space or an additional space for more family time.Throughout the house, the quality really shows — beautiful hardwood floors, sleek quartz countertops, and thoughtful details everywhere.The fully developed basement adds even more living space with a big rec area, two extra bedrooms, kitchen and a full bathroom — super handy for guests or older kids. LEGAL SECONDARY SUITE APPLICATION HAS BEEN SUBMITTED TO THE CITY OF CALGARY (depends on the Municipality or City’s approval), offering the potential for a future mortgage helper and additional income stream. Located in the great Winston Heights neighborhood, you’re close to parks, golf courses, and just a short drive from downtown.If you’re looking for a spacious, well-built home with flexibility and great views, this one checks all the boxes. (id:45388)
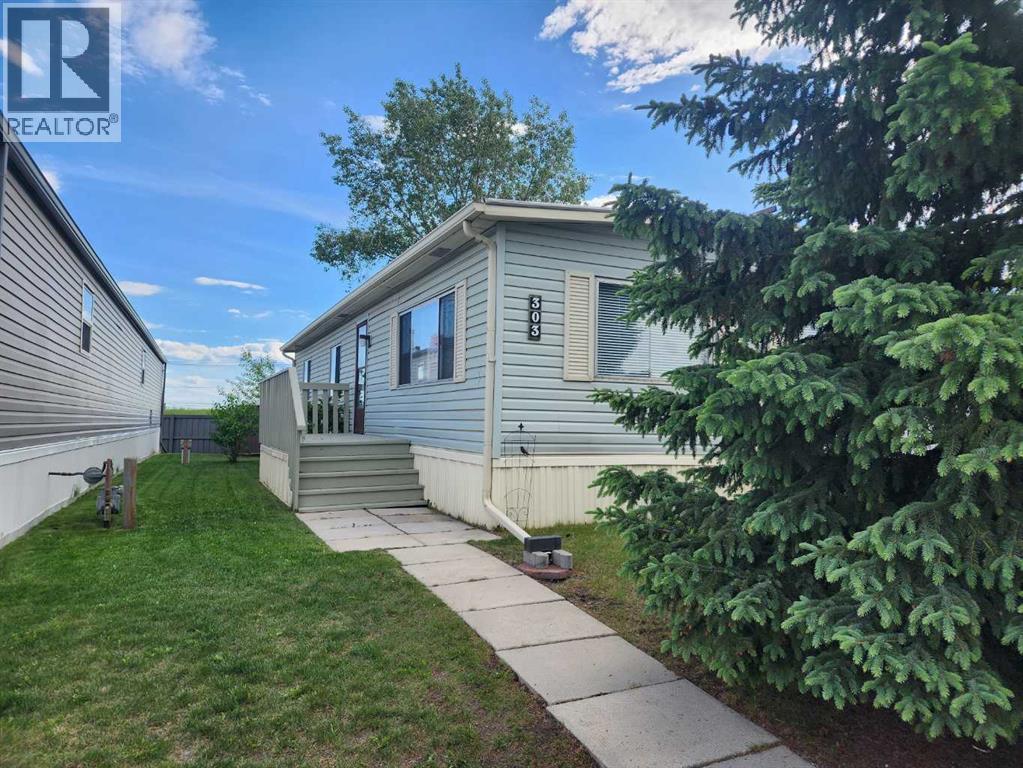
303, 99 Arbour Lake Road NW
Calgary, Alberta
***OPEN HOUSE SATURDAY August 1 from 2:30 p.m. to 4:30 p.m.*** Discover affordable comfort with the generous space of a full bungalow in this updated 22’ x 48’ double-wide home, filled with natural light and an easy, open flow. Enjoy a REFRESHED KITCHEN with room for an island, STAINLESS STEEL appliances, NEW FLOORING throughout, and FULLY RENOVATED BATHROOMS including a new ensuite. ALL NEW PLUMBING for peace of mind, and the long-lasting metal roof was professionally resealed this year. Just move in and enjoy quiet, relaxed living with endless ways to stay active. Watergrove offers amenities rarely found in any mobile home community: in-ground pool, hot tub, fitness area, games room, social room with full kitchen, additional on-site laundry facilities, budget-friendly RV PARKING and scenic walking paths. Friendly neighbours and supportive staff create a close-knit environment you’ll love coming home to. Ideally located in Arbour Lake, one of NW Calgary’s premier communities, you’ll enjoy quick access to major commuter routes, shopping, and an easy escape to Banff and the Mountain Parks. At Watergrove, you’re not just buying a home; you’re choosing an elevated lifestyle exclusively for those 45 years and older. Please note that Park Office approval is required for all prospective residents. (id:45388)
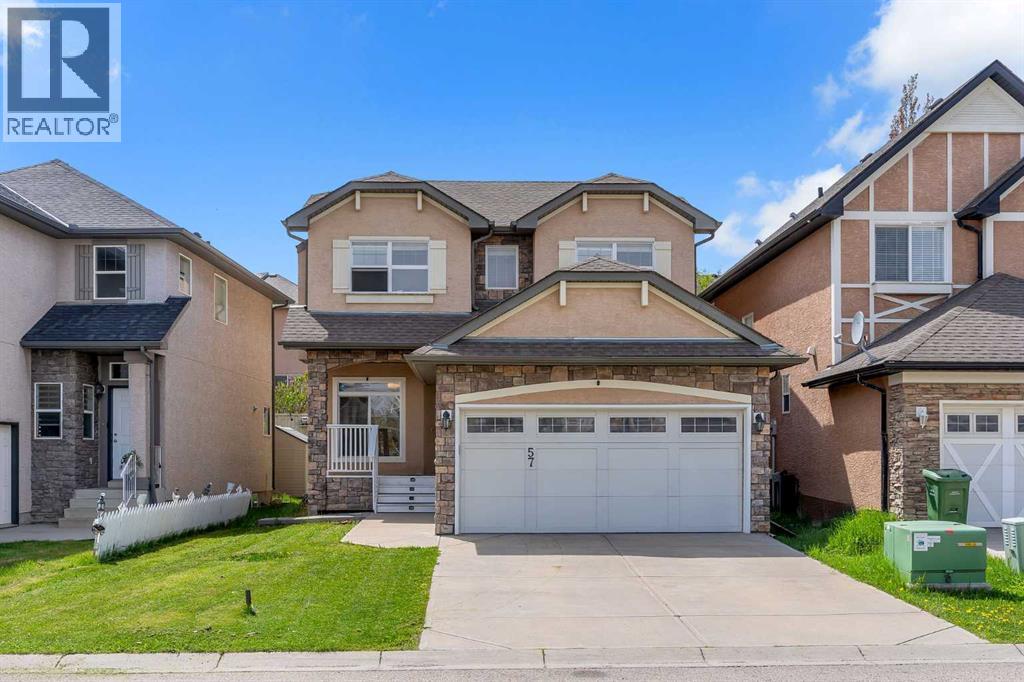
57 Sherwood Terrace NW
Calgary, Alberta
Welcome to 57 Sherwood Terrace NW where modern upgrades, functional design, and an unbeatable NW location come together beautifully.This stunning two-storey home offers over 2,000 sq.ft. of thoughtfully designed living space in the highly sought-after community of Sherwood. From the moment you step inside, you’ll notice the fresh contemporary feel created by the brand-new flooring, designer light fixtures, and bright open-concept layout perfect for everyday living and entertaining alike.The heart of the home is the spacious kitchen featuring stainless steel appliances, ample cabinetry, and seamless flow into the dining and living areas. Large windows throughout the main floor bring in plenty of natural light, creating a warm and inviting atmosphere.Upstairs, you’ll find a massive bonus room, and three generously sized bedrooms including a spacious primary retreat complete with a private ensuite and walk-in closet. One of the additional bedrooms also features its own walk-in closet ideal for growing families.The unfinished basement offers nearly 900 sq.ft. of future development potential, ready for your personal touch whether you envision a home gym, theatre room, additional bedrooms, or a recreation space.Situated on a quiet street in one of Calgary’s most desirable NW communities, this home is just minutes from Beacon Hill, Sage Hill Crossing, Costco, schools, parks, walking paths, and major roadways including Stoney Trail, Sarcee Trail, and Shaganappi Trail.Move-in ready, beautifully maintained, and now offered at an improved price this is the Sherwood home you’ve been waiting for. (id:45388)
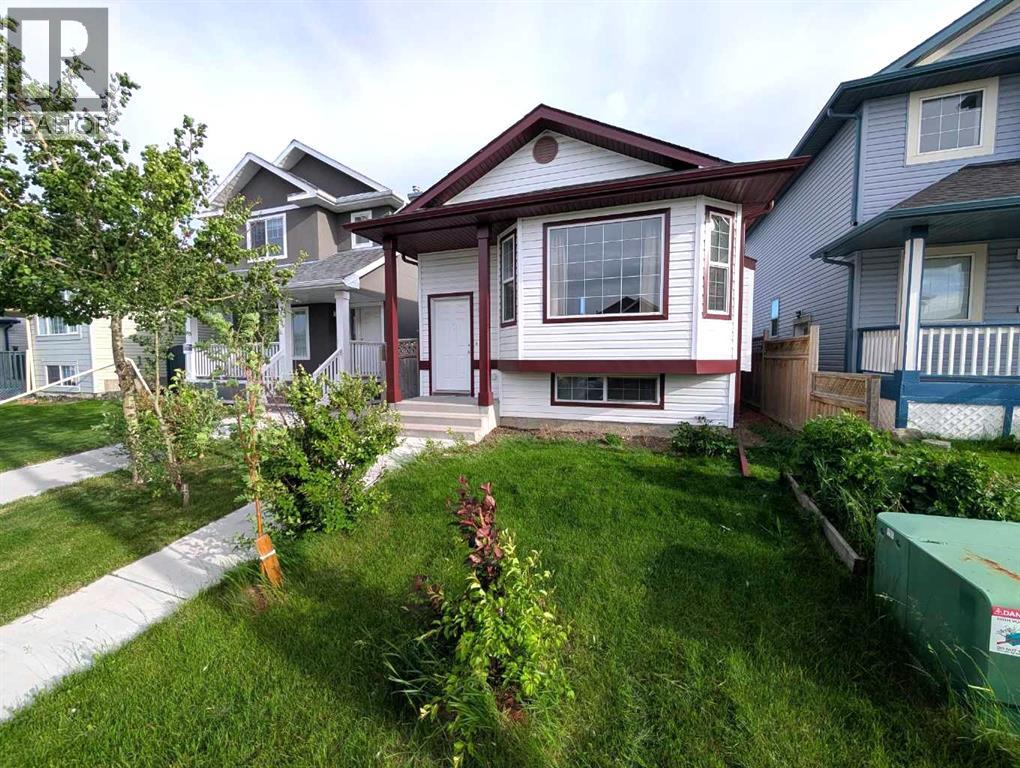
151 Taracove Estate Drive NE
Calgary, Alberta
Open House SUNDAY Aug 9th 1.00pm-8.00pm [ 4 Bedroom | 3.5 Bathroom | 1800+ sq. ft. | 4-level Split | Walk-up Rear Entrance | Double Detached Garage ] Excellent Location with modern upgrades. Convenient double detached garage only steps away from walk-up rear entrance, and with rear-lane access. Walking distance to two Elementary Schools & a High School, LRT Station, MAX Orange bus, Genesis Centre, YMCA, Library, Banks, Medical & Dental Clinics, and more. Easily add a Second Kitchen on the lower level to make a legal suite. Finished basement with bedroom & bathroom. Laundry in utility room. Freshly painted upper rooms, Updated Hardwood Floors, Quartz Countertops, Updated Bathroom Vanity Counters, New Roof Shingles (Class 4) 2025, Newer Hot Water Tank, and Modern Stainless Steel Appliances! (id:45388)
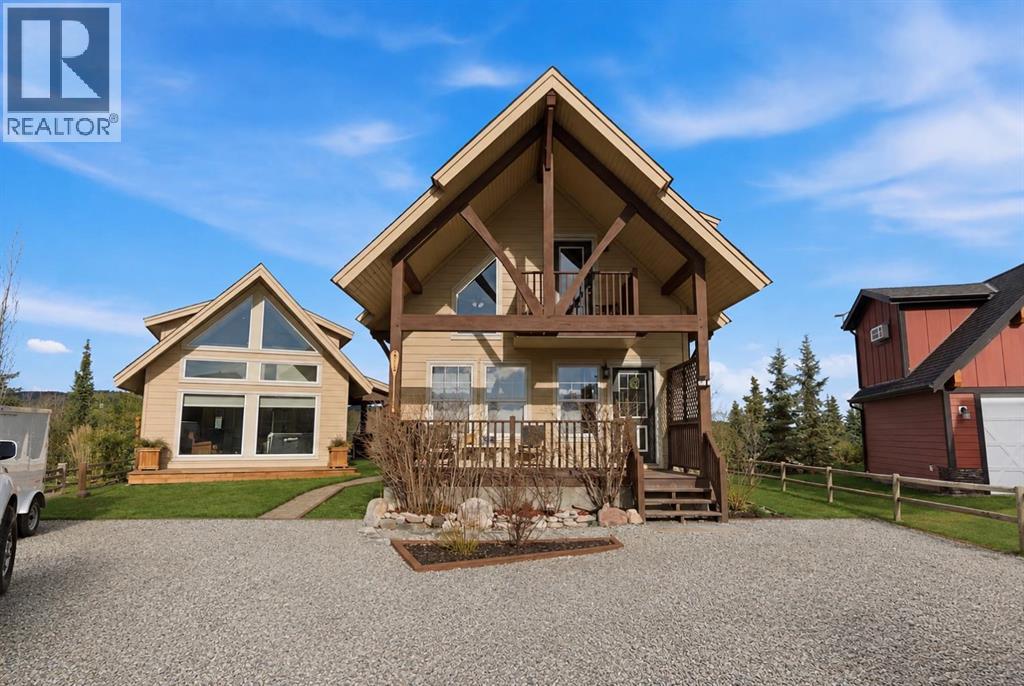
212 Cottageclub Crescent
Rural Rocky View County, Alberta
Welcome to 212 Cottage Club Crescent — your opportunity to enjoy year-round lake living or have a weekend/summer home in the highly sought-after CottageClub community. Set on a pie-shaped lot, this charming property offers incredible flexibility with a beautifully updated main cottage and a professionally built accessory building completed in 2020.The main cottage has been recently updated and welcomes you with a bright front living room with a stunning vaulted ceiling and large windows making the space airy and bright. The open living area is perfect for relaxing or entertaining, while the kitchen was refreshed in 2023 with new countertops, appliances, and sink. A 4-piece bathroom completes the main level. Upstairs, the lofted design features two bedrooms, including a loft-style space that can be a third bedroom and is complete with a Murphy bed making this a great flex space. The loft offers access to a balcony deck where you can enjoy your morning coffee or evening sunsets as you take in the beautiful views of the lake and mountains. Framing the home, gorgeous architectural timbers highlight the covered front deck — an inviting space to enjoy the peaceful surroundings. The spacious lot offers exceptional outdoor space with an included fire pit and patio lights for those summer nights. Adding tremendous value is an accessory building completed in 2020 which is great for entertaining or storage. The CottageClub community offers an incredible lifestyle with a private beach, boat launch, recreation centre with indoor pool and outdoor hot tub, gym, library, sports courts, party room, playgrounds, and more — all just 20 minutes west of Cochrane.Come experience why so many people are choosing CottageClub for lake living year-round. Book your showing today! (id:45388)
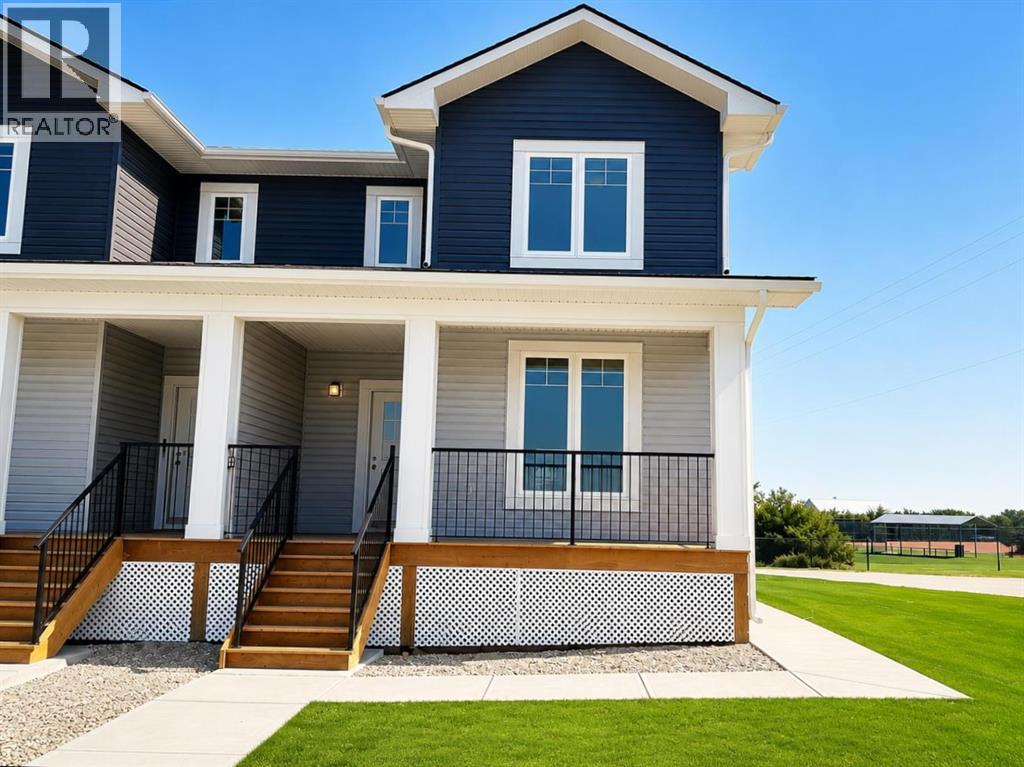
1903 Mccaskill Drive
Crossfield, Alberta
Improved Pricing. Free Legal Fees offered to Buyers. Move In Ready! Immediate Possession Available. ALL landscaping done including front, side, back lawn and a tree! QUALITY new construction home built by a local Master Builder in Crossfield, who has lived in the community for 30+ years! Situated on what is arguably the best lot in this new development, this West facing end unit provides additional parking options and overlooks the baseball diamond and adjacent green space. Additionally, this location offers walking distance two schools, the local Community Centre and just minutes from the quaint downtown offering a multitude of amenities. This 3 bedroom, 3 bathroom semi-detached home spans over 1500 sq ft and features an open main floor layout. The Kitchen boasts abundant cabinetry, high-end appliances, and a beautiful, functional center island, ideal for extra counter space, homework, and entertaining guests. A patio door off the dining area leads directly to the deck and back yard, uncommonly found in this price point. This home has back lane access and a parking pad, a garage could still be added at an additional cost. Upstairs, the Primary Bedroom includes a walk-in closet and full ensuite bathroom. The two additional bedrooms are generously sized with convenient access to the centrally located main bathroom. Laundry is also conveniently located on this upper floor. Additionally, the home features side door access for private entry to the unfinished basement, allowing for additional future living space and includes bathroom rough-in. What sets this home apart is its construction by a Local Master Builder, employing Journeyman Tradesmen in all aspects of the build. These builders, along with their families, have been part of this community for multiple generations and take pride in constructing quality homes for local families. No expense has been spared in the use of upgraded materials during both the building process and the finishing touches. Features include Lux windows, stone countertops, upgraded plumbing fixtures and lighting fixtures, as well as higher-end appliances which includes the washer and dryer, also not a common inclusion. Move in ready! ALL landscaping done including front, side and back lawn. Come for a tour today! (id:45388)
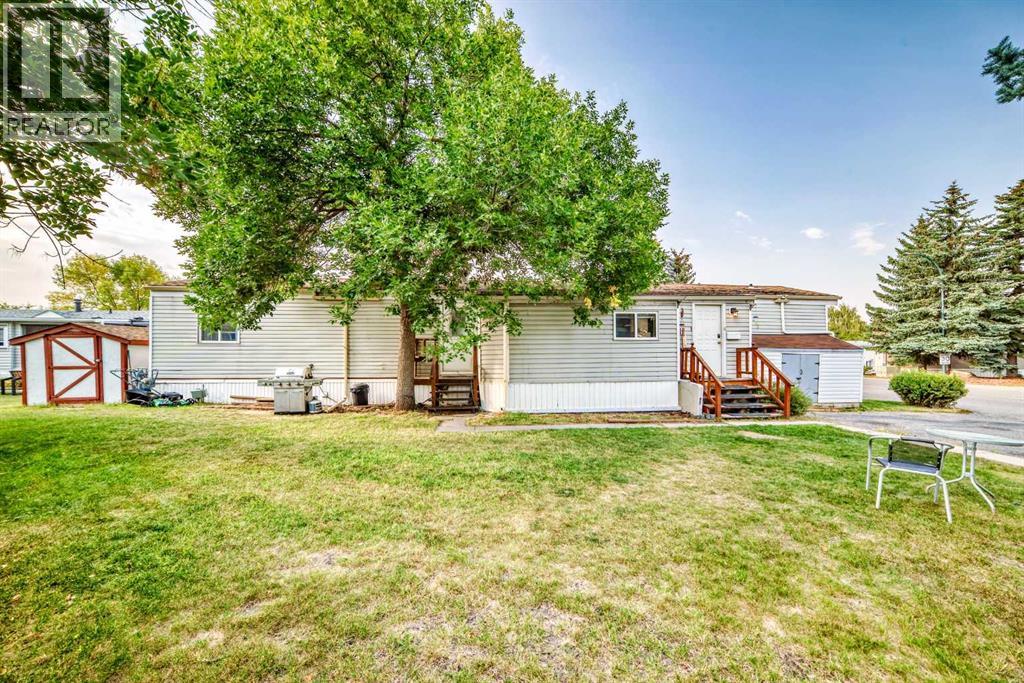
17 Burroughs Place NE
Calgary, Alberta
Located in one of the most desirable adult (16+) mobile home communities in Calgary, this 3 bed/2 bath home with heated addition has been updated; most of the interior upgrades have been done in the last 5 years. When you enter the home, you'll note the open living space that's perfect for family gatherings or entertaining. Always short of storage space in your kitchen? This well planned kitchen has cupboard space to spare. There is a large primary bedroom at one end of the home with a 4 piece ensuite bath. At the other end of the home are two more bedrooms and another 4 piece bath. The heated addition makes a great flex space for storage or workshop. Outside you'll appreciate the built in storage shed and a 2nd storage shed at the back of the home. This home has been well maintained over the years with big ticket items such as new vinyl plank flooring, vinyl windows in the past 5 years, hot water tank (2025), furnace (2024) and freshly painted ceiling. Lot fee is $860/month which includes landscaping, snow removal, waste and recycling services. Pet restrictions are 2 pets per home, dogs must be less than 15 inches tall at the shoulder. Parkridge Estates has an active community association ($25/year) with many regular events for residents such as weekly pub night, coffee meetings and jam sessions. (id:45388)
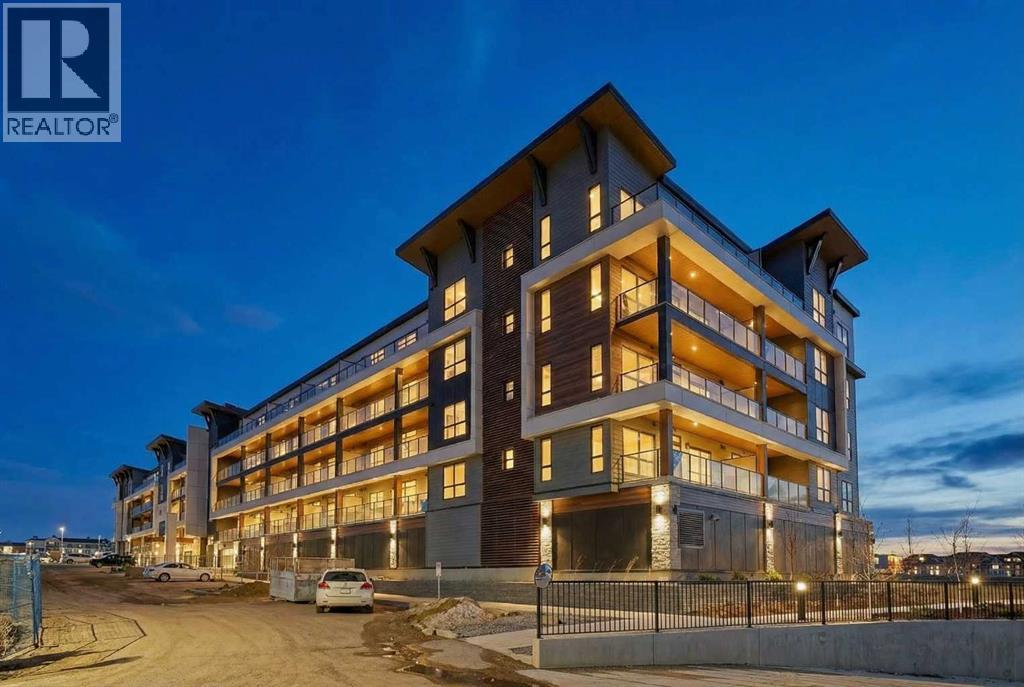
7322, 1802 Mahogany Boulevard SE
Calgary, Alberta
Perched atop one of Calgary's most coveted lake communities, this brand-new sub-penthouse by LOGEL Homes offers an extraordinary opportunity to embrace resort-inspired living every day of the year. From sun-soaked mornings overlooking the community to evenings spent skating beneath the winter sky, this is far more than a home - it's a lifestyle defined by connection, recreation, and waterfront living at its finest. Welcome to life at the top of Mahogany. While the interior is beautifully designed with modern comfort and functionality in mind, the true centerpiece of this exceptional residence is the expansive 204 sq. ft. south facing covered balcony. Stretching an impressive 34 feet, this outdoor retreat becomes a natural extension of your living space perfect for entertaining guests, hosting summer BBQs, enjoying your morning coffee in the sunshine, or simply unwinding in your own private sanctuary above it all. Inside, the thoughtfully designed Jacksonport-2 floor plan offers 852 sq. ft. of refined living space, featuring two spacious bedrooms, two stylish bathrooms, and a bright open-concept layout designed to maximize comfort and natural light. A generously sized front foyer creates an inviting first impression, while the built-in air conditioning wall unit ensures year-round comfort. Constructed with quality and wellness at the forefront, this residence features LOGEL Homes' innovative Acoustic Shield 2.0 system, including Sonopan soundproofing technology for exceptional noise reduction and privacy. An individual ERV ventilation system continuously circulates fresh, filtered air throughout the home, promoting a healthier indoor environment and enhanced everyday living. Adding to the convenience is a titled heated underground parking stall complete with a dedicated storage locker located directly in front of your parking space for effortless accessibility. Life in Mahogany extends far beyond your front door. Centered around Calgary's largest freshwater lake, res idents enjoy exclusive access to a spectacular 63-acre lake and 22 acres of private beachfront. Spend summers swimming, kayaking, paddleboarding, and relaxing on the beach, while winters invite skating, hockey, and countless opportunities to enjoy the outdoors. Just moments away, the award-winning Mahogany Beach Club offers gathering spaces, fire pits, picnic areas, and year-round community programming designed to bring neighbours together. Explore more than 74 acres of natural wetlands, scenic pathways, and parks, or stroll to Mahogany Village Market where you'll find boutique shopping, cafés, restaurants, professional services, and everyday conveniences. Blending the tranquility of a luxury lakeside retreat with the convenience of urban living, this exceptional sub-penthouse presents a rare opportunity to experience one of Calgary's most sought-after lifestyle communities. Welcome home. (id:45388)
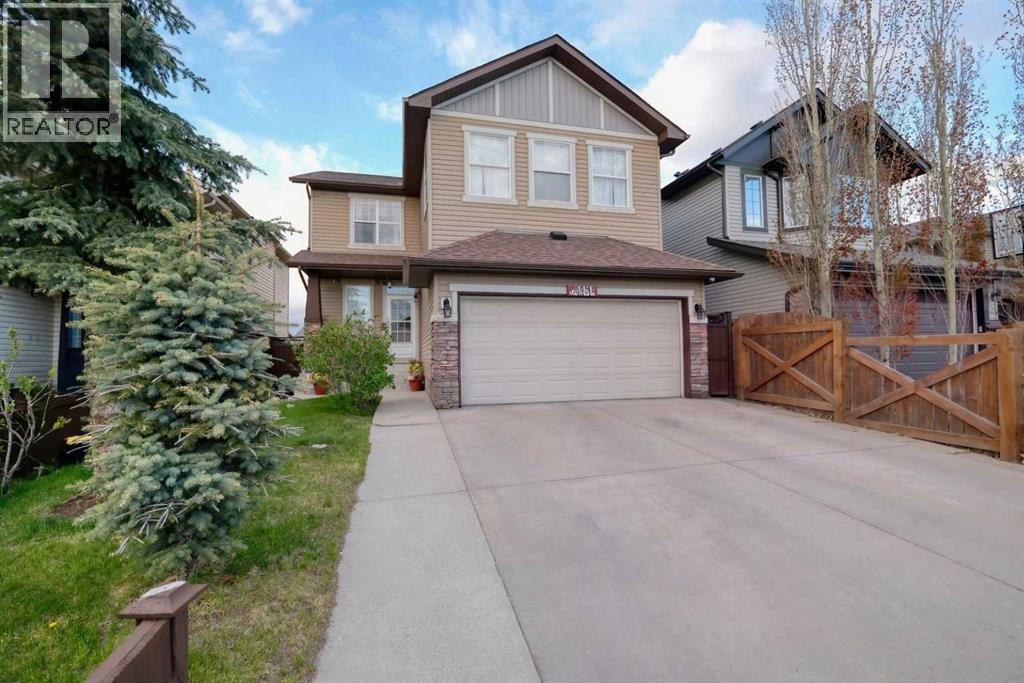
247 Pantego Way NW
Calgary, Alberta
OPEN HOUSE ON SATURDAY 01 AUGUST BETWEEN 2:00PM TO 4:30PM. HUGE PRICE DROP FOR QUICK SALE .Welcome to this beautifully upgraded and City-Approved home featuring a legal basement suite and over 2,600 sq. ft. of developed living space in the desirable community of Panorama Hills. Ideally located near parks, schools, shopping, transit, and major roadways, this spacious 2-storey home offers exceptional value for large or multi-generational families, as well as investors. The main floor showcases 9-ft ceilings, hardwood and tile flooring, a bright open concept layout, and a stunning kitchen complete with granite countertops, a large island with a raised breakfast bar, a pantry, and ample cabinetry. The elegant dining area with feature ceiling detail opens to a covered deck, perfect for year-round entertaining and complete with a gas BBQ hookup. The inviting living room features a cozy gas fireplace and built-in shelving.Upstairs, you’ll find 3 generously sized bedrooms, including a spacious primary retreat with a walk-in closet and luxurious 5-piece ensuite. The fully developed walk-out basement features a legal 3-bedroom suite with 2 full bathrooms, a separate kitchen, living area, and private laundry ideal for rental income or extended family living. Additional highlights include central air conditioning for year-round comfort and an oversized backyard with plenty of space for children, pets, and outdoor gatherings. Two additional storage sheds for your storage. A rare opportunity to own a versatile and income-generating property in a prime NW Calgary location. (id:45388)

244082 817 Highway N
Rural Wheatland County, Alberta
YOUR DREAM ESTATE AWAITS!! Nestled on 13+- acres of picturesque Alberta landscape, this extraordinary property blends seamlessly offering luxury living & unparalleled commercial potential with Rural Business Zoning. Voted TOP 10 FOR OUTDOOR WEDDING VENUES IN AVENUE MAGAZINE IN 2025. The PRIMARY RESIDENCE offers over 4400 sq ft of luxury custom designed living and a SECOND RESIDENCE is a completely renovated 3 bed/2 bath mobile. Soaring ceilings showcase the expansive use of windows and the stunning open to above floor plan. A family centric Great Room boasts an open ended design to capture and maximize your preferred seating arrangements. Masterfully created is a showstopping kitchen and dining area with gleaming full height cabinetry overlaid with marbled quartz and a massive island that features a waterfall design beckoning the finest culinary experts and delivers several areas for preparation and display. For the connoisseur there is a separate coffee station equipped with a sink & dishwasher & full sized pop/water cooler. Bosch appliances include a gas stove, built in microwave and oven, water/ice refrigerator, hood fan and a 2nd dishwasher. A private media room, gym & two pc bath complete the main floor. Ascending to the upper floor your eyes scan and appreciate the vastness of the size of this home and stunning open to below views. Elegantly appointed the primary retreat features a spa ensuite bath with a fully tiled walk in shower, deep jetted tub, double sinks in the quartz topped vanity and a private water closet. The walk in closet includes it's own laundry mates. A massive outdoor upper deck offers panoramic views. Two oversized secondary bedrooms include private access to a five pc bath and separate laundry room. Completing the upper floor is a comfy bonus room and an office. The main house can double as a private retreat or an extension of the attached event venue. The second dwelling is ideal for guest accommodations, bed and breakfast, a manager' s quarters or rental income through a yearly lease or Airbnb opportunities. Combining luxury and privacy coupled with a premier location, this package delivers extraordinary business potential. Boasting a 76'10" x 25'8" WSP constructed wedding and event building with modern lighting, polished floors to dance the night away, and stylish decor, 3 washrooms, fully licensed bar area, COMMERCIAL KITCHEN, space that allows for events to accommodate 250 guests. Romantic and beautifully orchestrated outdoor areas provide natural spaces for intimate gatherings or larger events including corporate events, reunions, retreats and weddings. Whether you are an entrepreneur, investor, or are looking for your new forever home, this fabulous TURNKEY ESTATE & EVENT VENUE will meet your highest expectations & deliver a thriving business opportunity too. (id:45388)
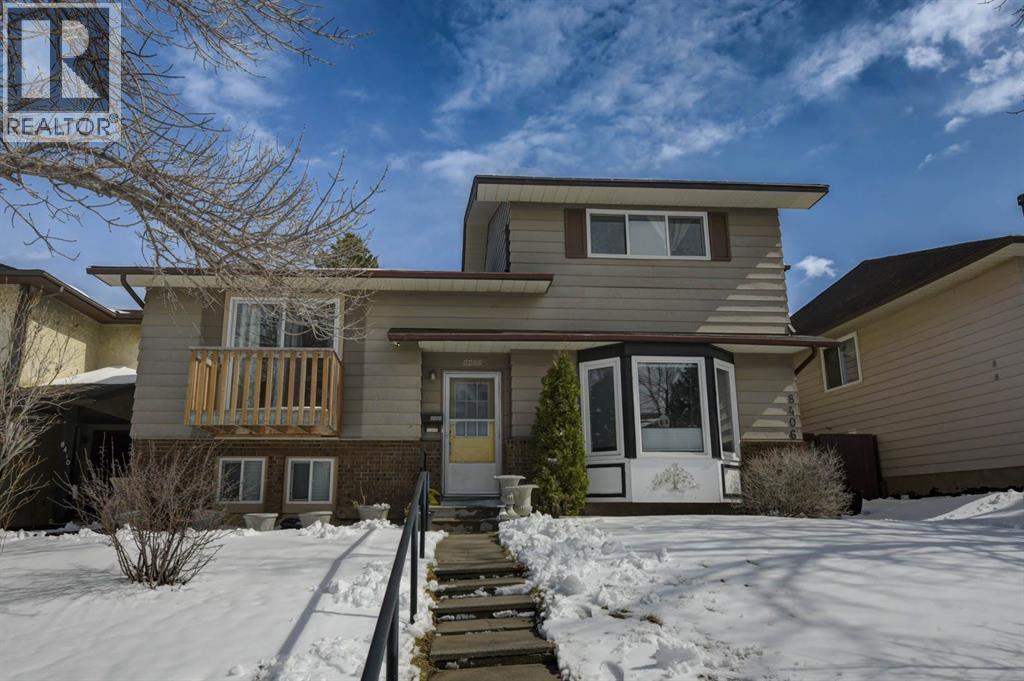
8408 Berkley Road NW
Calgary, Alberta
Beautiful updated home in Beddington! This home makes a great first impression with the reconfigured front mudroom complete with bench seating, shelving, storage bins and multiple hanging hooks. Gorgeous laminate floors throughout the main level. Step into the living room featuring a sliding glass door that leads out to the front balcony, an ideal spot for your morning coffee! Spacious adjacent dining area. Completely redone kitchen is sure to impress with white cabinets with glass reveal uppers, stainless steel appliances with a chimney style hood fan, a classic farmhouse sink and a 1-year new dishwasher. Updated full bathroom on the main floor with soaker tub, subway tiles and full tub surround. The 3 piece basement bathroom is new 3 years ago. 2 nice size bedrooms on the main level. Separate side entry to basement with 2 bedrooms, flex room, storage room, 3 piece bathroom and family room. New furnace and hot water tank in 2023. Brand-name front-load washer and dryer also new in 2023. Enjoy the sunny back yard with wood patio. Excellent Beddington location within minutes to schools, shopping, dining, public transit and Nose Hill Park. (id:45388)
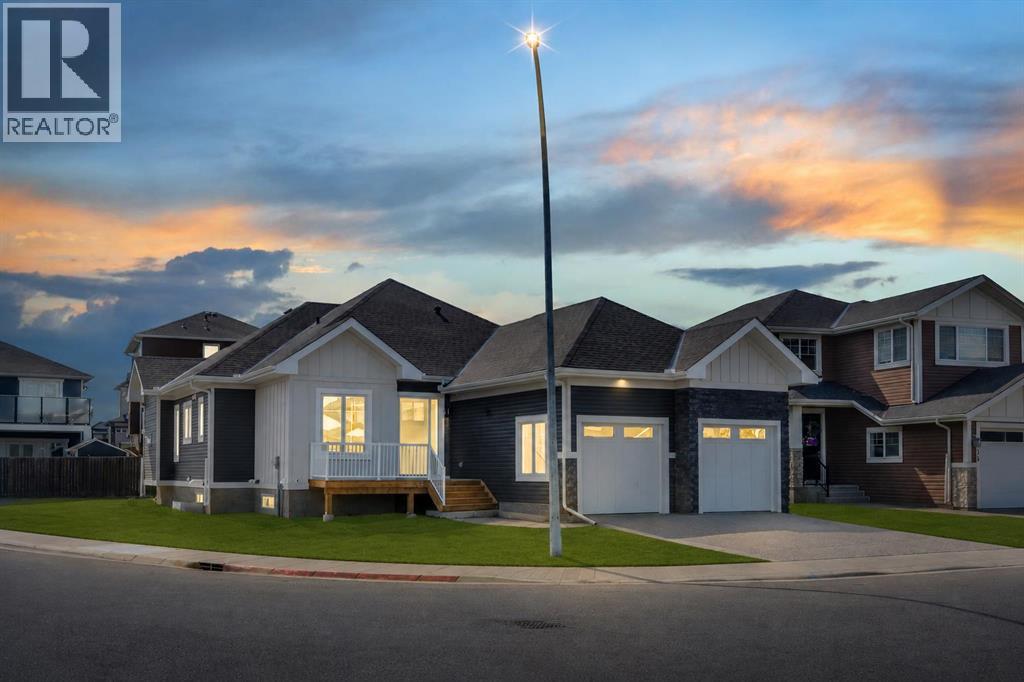
32 Lakes Estates Circle
Strathmore, Alberta
NEW BUILD!! CORNER LOT!! HUGE LOT(7857 SQFT)!! HIGH-PITCH BUNGALOW!! DOUBLE TANDEM ATTACHED GARAGE!! 3000+ SQFT OF LIVING AREA!! 4 BED 3 BATHS!! FULL OF CUSTOMIZED UPGRADES!! GYM IN BASEMENT!! 10’ MAIN FLOOR & 9’ BASEMENT CEILINGS!! This stunning brand-new bungalow delivers a rare combination of luxury, craftsmanship, and thoughtful design—loaded with custom finishes, premium selections, and tons of potlights throughout. Step onto the main level with engineered hardwood flooring. The chef-inspired kitchen features CUSTOM CABINETS TO THE CEILING, an oversized island, under-cabinet LED strip lighting, 3CM quartz countertops, butler’s pantry, and a full stainless steel appliance package. Built-in detailing and elevated selections make this kitchen feel truly high-end. The living room centers around a 42" gas fireplace. The dining area opens directly to the backyard deck. The main floor includes 2 bedrooms, including a stunning PRIMARY Bedroom with a WALK-IN CLOSET & a luxury 5PC ENSUITE featuring a custom-tiled master shower with bench & rain shower. A stylish 3PC bathroom, main-floor laundry, 8’ interior doors, and all-MDF closets complete this elevated level. Heading to the basement , it has 2 more bedrooms, both with walk-in closets — one offering direct access to a 3PC bath. A private office, a GYM with rubber flooring, and a massive rec room with a wet bar make this level an entertainer’s paradise. Speaker & WiFi booster rough-ins add modern convenience. Outside, enjoy a DOUBLE TANDEM ATTACHED GARAGE paired with an EXPOSED AGGREGATE DRIVEWAY, elevating the curb appeal. A truly one-of-a-kind bungalow—bright, open, custom-finished, and crafted for luxury living! THIS HOME QUALIFY FOR THE FIRST-TIME HOME BUYERS’ GST REBATE, SUBJECT TO ELIGIBILITY REQUIREMENTS! (id:45388)
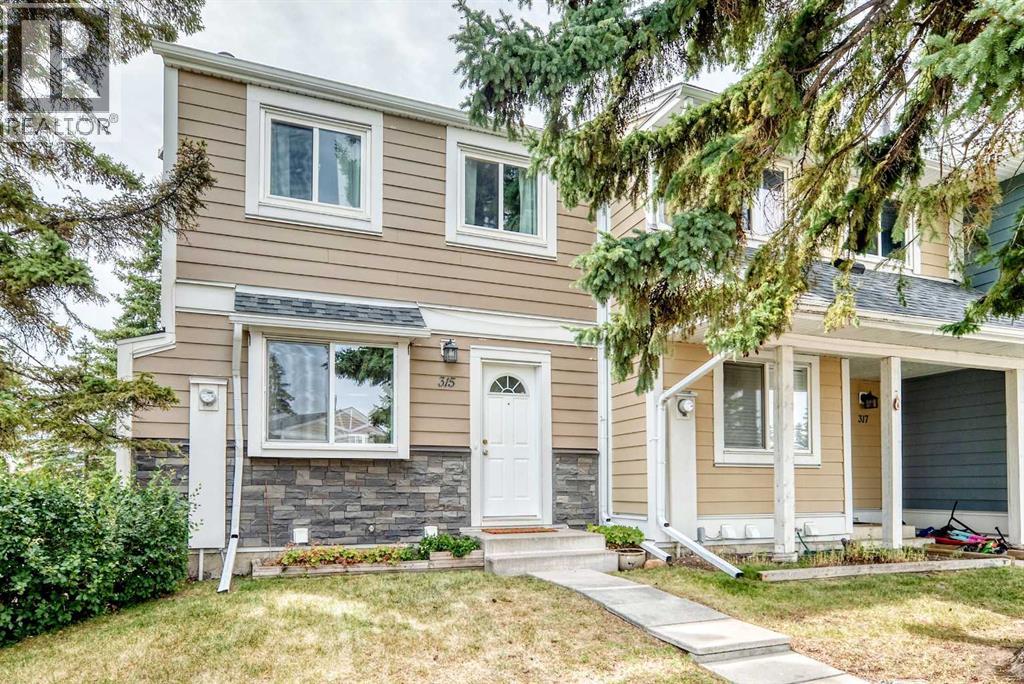
315 Georgian Villas NE
Calgary, Alberta
Positioned at the end of the row and surrounded by mature trees and open common green space, 315 Georgian Villas NE enjoys an inviting setting within the complex. This move-in-ready townhouse offers three bedrooms, 1.5 bathrooms and over 1,400 sq. ft. of finished living space, along with two assigned parking stalls directly out front. Fresh paint throughout the main and upper levels provides a clean backdrop, complemented by a mix of laminate and LVP flooring. From the newly renovated kitchen, the layout moves naturally through the dining area and into a generous living room. Recently replaced windows bring in plenty of natural light, while the glass-panelled rear door opens directly to an exclusive-use fenced yard with a paver patio. A two-piece bathroom is conveniently tucked off the main living area. Upstairs is dedicated to the home’s three bedrooms. The spacious primary includes two separate closets, while the additional rooms are well suited for children, guests or a home office. A renovated four-piece bathroom completes the upper floor. The developed basement extends the living space with a comfortable family or recreation room. A decorative panelled ceiling and recessed lighting give the room its own character, creating an inviting setting for movie nights, hobbies or play. The adjoining unfinished area keeps the laundry and mechanical systems separate while leaving ample room for storage. A gate from the yard connects directly with the pathways and green spaces woven throughout the complex. Marlborough Park and the Marlborough Park Community Association are nearby, while Village Square Leisure Centre, Trans Canada Centre, Marlborough Mall and Sunridge Mall are all within easy reach. Convenient access to major routes keeps the rest of the city readily accessible. (id:45388)

905, 100 10a Street NW
Calgary, Alberta
Welcome to your dream single-level Penthouse with your own private riverfront rooftop patio at The Kenten. Masterfully designed by architects Davignon and Martin, The Sable spans 96 feet of glass with 11 foot ceilings and both sunrise and sunset elevations. As you step in, you are greeted by a large living space with triple pane windows overlooking the river; featuring an beautiful kitchen, living, dining, and 450 square foot wrap around balcony, all designed to entertain your family and friends. Enjoy a gourmet kitchen with Sub-Zero & Wolf appliances, gas range, custom millwork, walk-in pantry, and fireplace that all flow towards your opening wall system. The large primary bedroom has an office/den, a large walk-in closet, and a 6-piece ensuite bathroom with a floating tub and heated floors., and a steam shower. The second bedroom come has it's own ensuite bathroom, and a 3rd bedroom and bathroom complete the residence. The penthouse is accompanied by 2 bike racks, 2 titled storage lockers, and 3 titled parking stalls or garage conversion. There are 3 modern palettes to choose from that can be further customized to your liking. The Kenten features over 8,000 square feet of amenities including a sky lounge, gym overlooking Kensington, golf simulator, sauna, hot tub, concierge, guest suites, car wash, and more. Explore a simplified lock and leave lifestyle you didn't know was possible, with 250+ shops and restaurants in Kensington and river pathways stemming from one end of the city to the other. Now in construction, our sales center is open for viewings by private appointment. With only 44 residences, don't miss this once in a lifetime opportunity to live at the most interesting corner in Calgary. (id:45388)
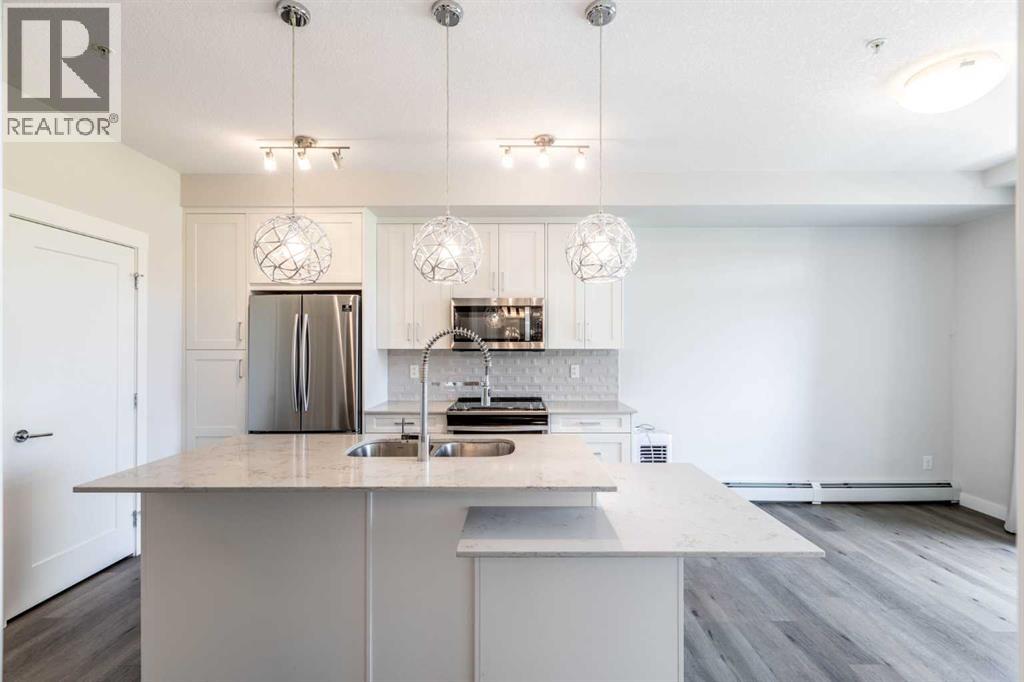
111, 300 Auburn Meadows Common SE
Calgary, Alberta
EXCEPTIONAL CORNER UNIT IN AUBURN BAY. Welcome to Unit 111 at The Auburn Rise an immaculate 2-bedroom, 2-bathroom ground-floor corner residence. Meticulously maintained and in pristine condition, this condo shows like it has never been lived in.The bright, open-concept layout features soaring 9-foot ceilings and expansive windows that flood the space with natural light. At its heart is a gourmet kitchen boasting white cabinetry, stainless steel appliance package, and a massive white quartz island. The primary suite offers a walk-through closet and a vanity ensuite, while the second bathroom features a highly functional dual-entry door system.Diverging from standard balconies, the massive, enclosed private patio features a gas line and faces lush, expansive greenery. Additional features include luxury vinyl plank flooring, titled weather protected underground parking, and assigned secure storage. Unmatched in location, this home is moments from the South Health Campus, premium shopping, dining, and major transit, while offering full, exclusive access to Auburn Bay lake amenities. Experience refined, maintenance free lakeside convenience. Contact today for your private viewing. (id:45388)
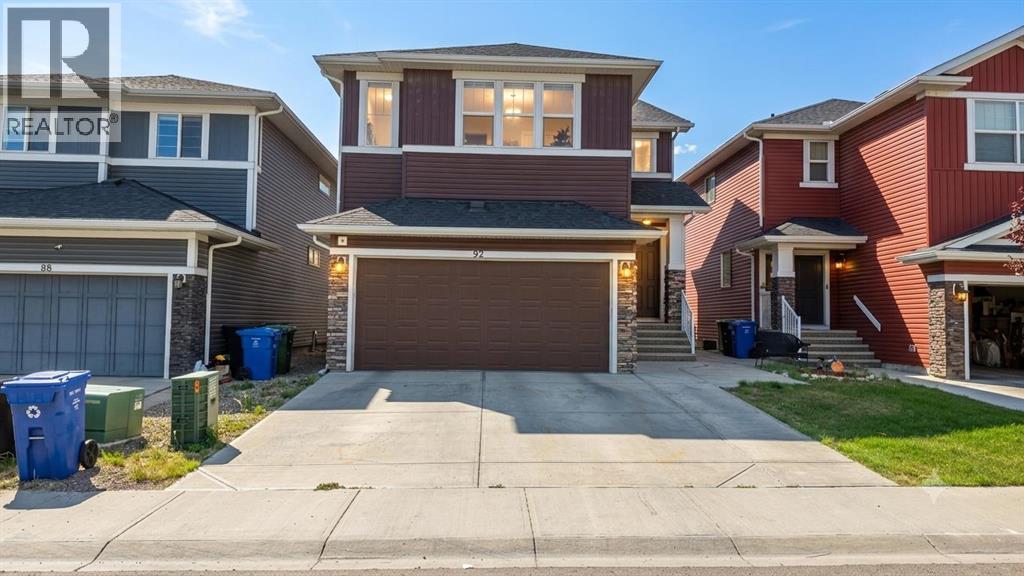
92 Red Embers Terrace NE
Calgary, Alberta
*LUXURY HOME DEAL | 4,100+ SQ.FT. DEVELOPED | 7 BEDROOMS | 5 FULL BATHROOMS | 4 BEDROOM SUITES| SPICE KITCHEN | Illegal BasementWelcome to 92 Red Embers Terrace NE, an expansive and sophisticated residence offering over 4,100 sq.ft. of developed living space in Redstone. Designed with scale, comfort, and multi-generational living in mind, this impressive home offers 7 bedrooms, 5 full bathrooms, multiple living spaces, a dedicated spice kitchen, and exceptional privacy throughout.A grand double-door entrance creates an elegant first impression before opening into a spacious main level designed for both refined everyday living and entertaining. The main-floor bedroom is exceptionally generous in size and features its own private ensuite and walk-in closet, providing an ideal retreat for guests or extended family. At the heart of the home, the gourmet kitchen showcases quartz countertops, stainless steel appliances, abundant cabinetry, a dedicated spice kitchen, and an oversized walk-in pantry with extensive shelving. The adjoining living and dining spaces create an inviting environment for hosting family and guests.Upstairs, a substantial bonus room provides additional space to relax and gather. Four generously sized bedrooms offer impressive accommodation, with three featuring private ensuites and walk-in closets. The primary bedroom provides a spacious private retreat with its own ensuite and walk-in closet.The fully developed lower level extends the home's versatility with two bedrooms, a kitchen, spacious living area, full bathroom, and separate laundry. Please note the basement suite is illegal.The exterior continues the home's impressive scale with an extended front driveway offering parking for up to three additional vehicles, plus a double attached garage. The backyard has been thoughtfully designed for low-maintenance enjoyment, featuring a substantial concrete pad, concrete side pathway, and a large rear deck ideal for summer entertaining.A bu ilt-in security monitoring system adds another layer of convenience and peace of mind. Located close to schools, parks, shopping, transit, and everyday amenities, this exceptional Redstone residence delivers an impressive combination of space, privacy, functionality, and modern comfort.**Disclosure: Some marketing images have been digitally enhanced or AI-generated and are intended for illustrative purposes only.** (id:45388)
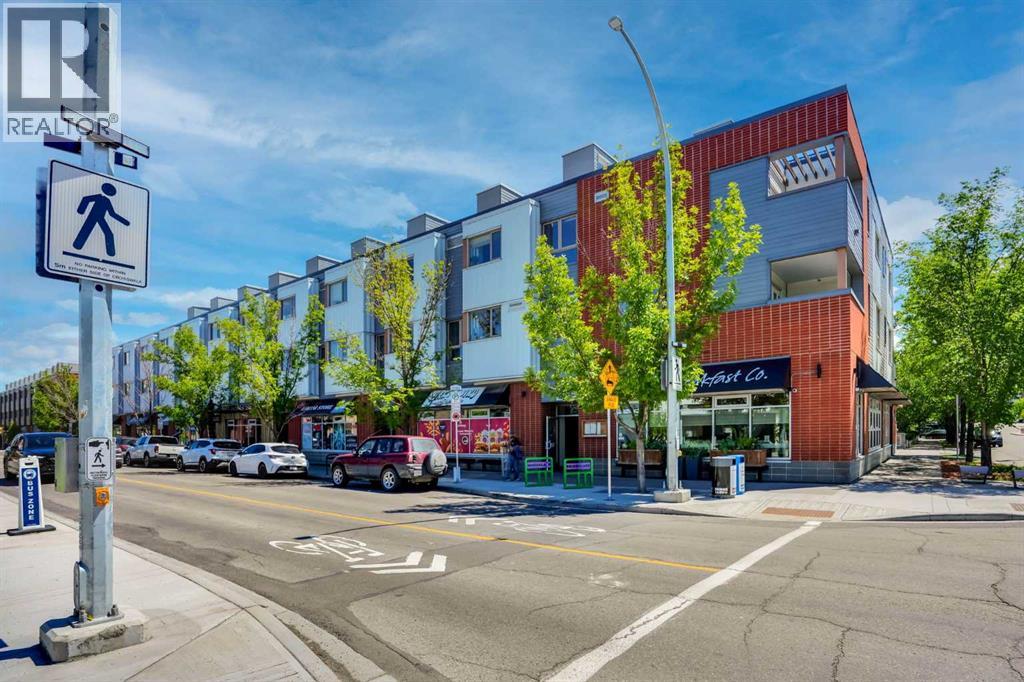
201, 116 7a Street NE
Calgary, Alberta
LOCATION, LOCATION, LOCATION!!! 100 WALK SCORE!! REMARKABLE PRIVATE ROOF TOP TERRACE WITH CITY VIEWS, AND NEW RENOVATION!!! Welcome to the "VENTO" located in Bridgeland, one of Calgary's most desirable and trendy neighborhoods in Calgary. This is a green building, achieving LEED Platinum Status, energy efficient, using recycled materials, & water conservation, all part of the design and construction. Walk to downtown, Bridgeland LRT, City Zoo, Telus Science Center, & exceptional restaurants/coffee shops at street level like OEB, UNA, Village Ice Cream, Shiki Menya, Blue Star Diner & Small Bar, Sushi Zipang, Starbucks, Mari Bakeshop, Good Earth, Lil' Empire...too many amenities to mention. Enjoy all the features of this NEWLY RENOVATED 1266 sqft END UNIT townhouse, separated by concrete staircase (sound proof), between the one neighbor, very quiet!! Private secure entrance one level up off the street level, secure elevator access to the second floor common courtyard, or quick staircase access with security fob direct to the unit front entrance door from the street. Upgrades include raised glass breakfast bar, GRANITE COUNTERS, stainless appliances, upgraded cabinets, in-floor heating, subway tiled showers & GRANITE bathroom vanity tops. Glass staircase freature uniquely separates the living and dining rooms, as well as separating the two upper bedrooms for added privacy. NEW RENOVATIONS include hardwood floors, paint, carpet and window coverings. The floor plan is spacious & contemporary, featuring two bedrooms, and three bathrooms (inc primary ensuite, and main floor 2-piece bath). Heat/water INCLUDED in condo fees, HVAC air exchanger. This end unit has tons of windows providing lots of natural light. Rooftop patio has two private seating areas. In 2018 the entire building envelope was re-done, including windows/doors, no special assessments owing. Underground garage with heated/secure titled parking stall , secure assigned storage unit, as well as a secure bike roo m. A one of a kind property, competitively priced for the location, listed at ONLY $459,900, City of Calgary Assessed value $530,500. Book your private showing today at #201 116 7A Street N.E. VACANT POSSESSION AVAILABLE FOR SEPT 2026. A few of the photos have been virtually staged to reflect possible furniture placement for the floor plan. NEW PATIO DECK BEING INSTALLED THIS WEEK!! (id:45388)
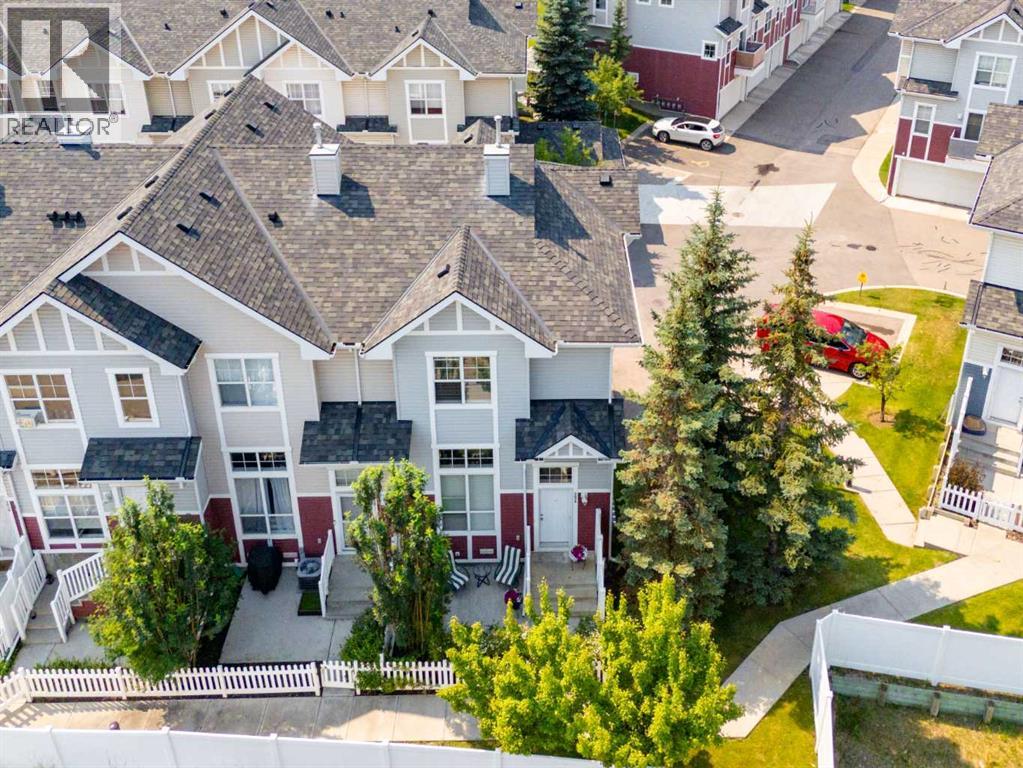
3032 New Brighton Gardens SE
Calgary, Alberta
Welcome to this wonderful 3 bedroom townhouse located in the Mosaic Motif complex in the vibrant community of New Brighton. This END UNIT offers plenty of privacy in the fenced front entry with all the surrounding trees. The main level features a separate living room, very large dining area and a bright kitchen with cupboards galore. A sliding door from the kitchen leads to your patio - perfect for your barbecue and relaxing times. A two piece bathroom completes the main floor. Upstairs there are three bedrooms - the large primary bedroom has a walk-in closet. The other two bedrooms are a generous size and a four piece bathroom serves this level. The large partial basement contains the laundry area, furnace and utility area and has lots of space for storage shelves for everything else. The double attached garage contains room for two cars and extra storage. This fine home has been freshly painted and has a brand new furnace(2026). Next to this home are four visitor parking stalls for your welcome guests. The low condo fees are $320.95. Located very near the New Brighton Community Centre and close to the mega South Trail Crossing shopping area with Walmart, Canadian Tire, Superstore, Safeway, Lowes and all the fine restaurants and shoppes! (id:45388)
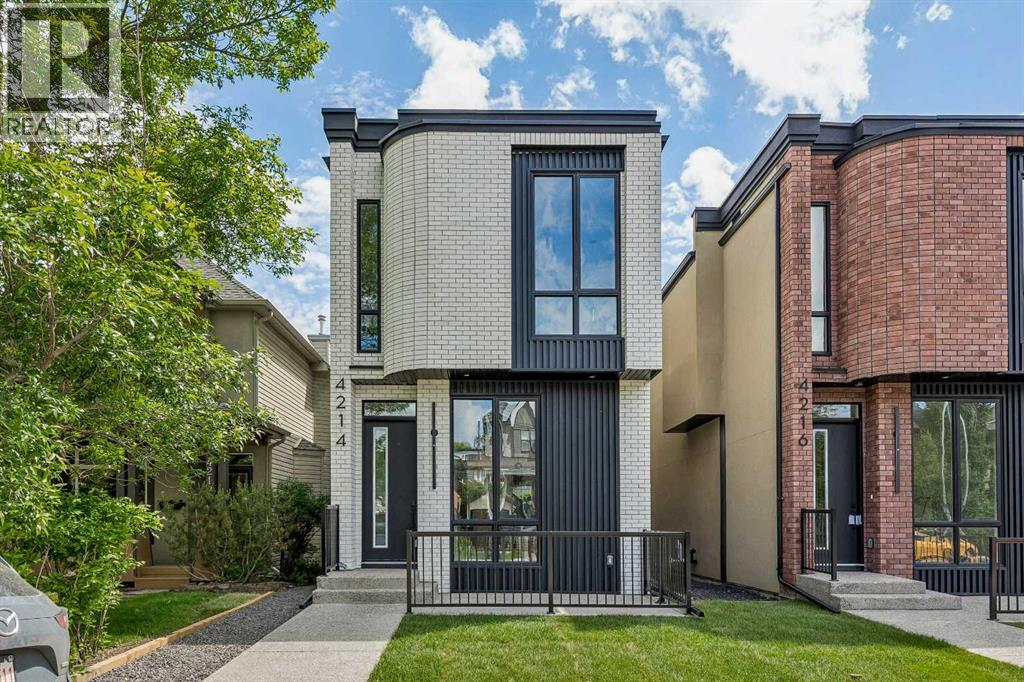
4214 16 Street SW
Calgary, Alberta
Welcome to this brand-new exceptional home in the heart of Altadore, one of Calgary's most sought-after inner-city communities, where modern design, premium finishes, and an unbeatable location come together to create the ultimate urban lifestyle. Situated on an oversized 124 ft deep lot, this stunning residence offers 2,926 SQFT of total developed living space. Available for quick possession, this home is ready for you to move in and enjoy.The bright, open-concept main floor is filled with natural light and showcases a spectacular chef-inspired kitchen featuring waterfall quartz countertops, a premium JennAir appliance package, extensive cabinetry, and a large central island. The inviting living room is anchored by a sleek linear gas fireplace and oversized sliding patio doors that seamlessly connect the indoor and outdoor living spaces.A striking open-riser staircase with warm wood treads and full glass railings serves as a stunning architectural centrepiece, enhancing the home's aesthetic while creating an open and airy feel throughout.Upstairs, 10 FEET ceilings elevate the sense of space and luxury. The impressive primary retreat features a beautifully designed walk-in closet with custom built-ins and LED lighting and a spa-inspired ensuite complete with a tiled steam shower, dual vanities, and elegant designer finishes. Two additional bedrooms, each with walk-in closets, share a beautifully appointed bathroom, while the versatile bonus area provides the perfect space for a home office, reading nook, or family lounge. A convenient upper-floor laundry room completes this level.The fully developed basement is designed for both relaxation and entertaining, featuring a built-in media centre, a wet bar, and comfortable in-floor heating throughout. A spacious fourth bedroom is ideal for guests, while an additional flex room can easily serve as a home gym, kids' playroom, hobby room, or private office.Outside, enjoy a large rear deck overlooking a spacious ba ckyard, offering plenty of room for outdoor gatherings, kids, or pets. The insulated and drywalled double detached garage provides both convenience and additional storage.Perfectly positioned in one of Calgary's premier inner-city neighbourhoods, this home is just minutes from the boutiques, cafés, restaurants, and fitness studios of Marda Loop, while also offering quick access to River Park, Sandy Beach, Glenmore Athletic Park, and downtown Calgary.Families will appreciate being within walking distance or a short commute to some of Calgary's most highly regarded schools, including Altadore School (K–6), Dr. Oakley School, Central Memorial High School, and the prestigious Master's Academy & College, making this an exceptional location for every stage of family life. (id:45388)
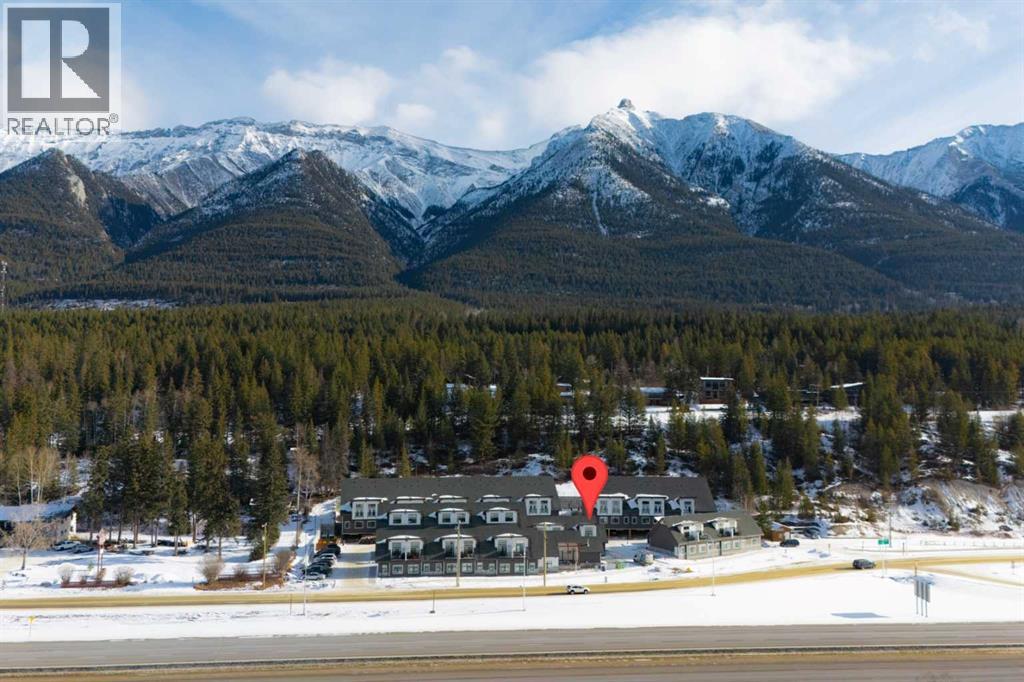
206, 750 Harvie Heights Road
Harvie Heights, Alberta
Whether you're expanding your short-term rental portfolio or searching for a mountain retreat that helps offset ownership costs, this FULLY FURNISHED END-UNIT offers exceptional flexibility just 2 MINUTES FROM THE GATES OF BANFF NATIONAL PARK. With approximately $164,000 in gross revenue over the last 12 months & recognition as one of Harvie Heights’ highest-rated Airbnb listings, including “Guest Favourite” & “Top 1% of Homes” status, the investment potential is clear. This turnkey property comfortably SLEEPS UP TO 10 GUESTS & INCLUDES ALL FURNITURE, SOFT GOODS & KITCHENWARE, allowing you to begin enjoying or renting the home immediately. Ground-level access makes arrivals simple for guests & provides added convenience for those with mobility considerations. Three well-appointed bedrooms are thoughtfully arranged on the entry level, including a spacious primary retreat with MOUNTAIN VIEWS & a PRIVATE ENSUITE. Two additional bedrooms include a queen bedroom & a bunk room with double-over-double beds, while TVs in every bedroom create comfortable private spaces for family & guests alike. Children will love the charming HARRY POTTER themed playroom tucked beneath the stairs, while the dedicated gear room, additional owner storage closet & adjoining lock-off door to the neighbouring unit provide outstanding functionality. Working together with the neighbouring owner creates the opportunity to accommodate groups of up to 18 guests. Upstairs, soaring ceilings & oversized windows showcase beautiful MOUNTAIN VIEWS while filling the open-concept living area with natural light. Gather around the GAS FIREPLACE after a day of skiing or hiking, prepare meals in the FULLY STOCKED KITCHEN & enjoy the convenience of IN-SUITE LAUNDRY. A dedicated workspace easily accommodates guests working remotely, while the sofa bed provides additional sleeping capacity when needed. Step outside to the PRIVATE BALCONY with BBQ overlooking peaceful FOREST VIEWS instead of neighbouring buildings, creating a relaxing backdrop for morning coffee or evening dinners. Guests can also enjoy the EXTERIOR PATIO with seating & MOUNTAIN VIEWS of the Three Sisters. CENTRAL A/C keeps the home comfortable throughout the warmer months. An assigned COVERED PARKING stall sits nearby with additional on-site visitor parking available for guests. Condo fees include all utilities except cable/wifi. Positioned just steps from the hot tub & moments from world-class year-round mountain adventures, this property offers a rare opportunity to own at the doorstep of BANFF NATIONAL PARK, part of a UNESCO World Heritage destination, without purchasing directly in Banff. Located between Canmore & Banff, it delivers the ideal balance of personal enjoyment & investment potential, allowing owners to capture Canmore-area short-term rental revenue potential without the higher price tag of Canmore property ownership. GST applies to the purchase price & is not included in the list price. GST may be deferred; consult your accountant. (id:45388)
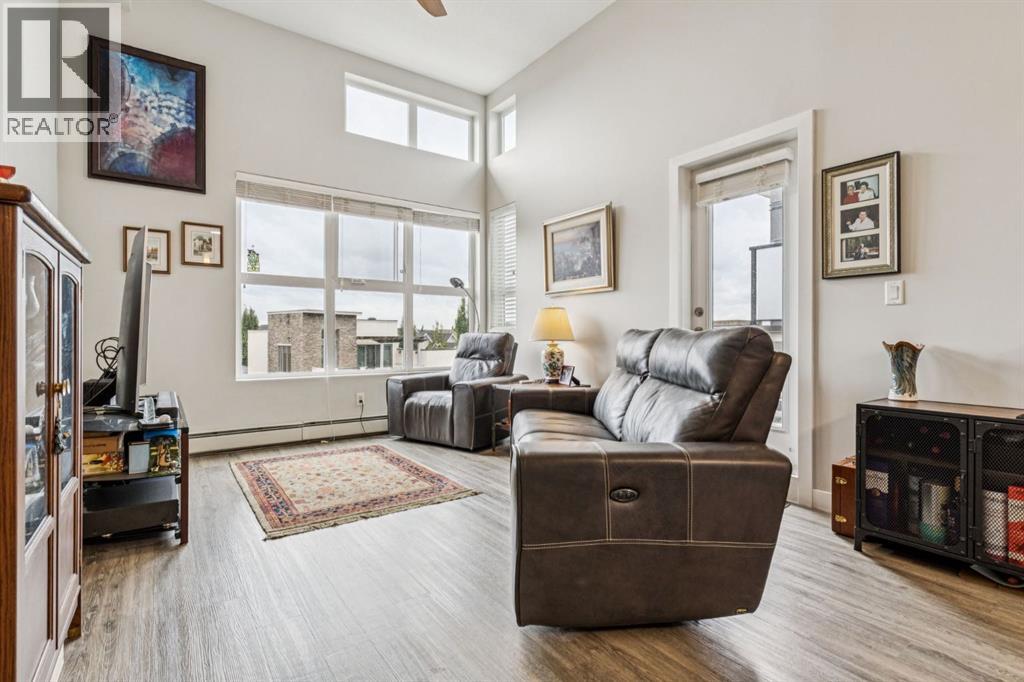
1402, 95 Burma Star Road SW
Calgary, Alberta
RARELY OFFERED TOP FLOOR PENTHOUSE Type feel for this 1BR + 2nd FLEX ROOM CONFIGURATION. Welcome to the 12FT Ceilings in the Urban Sanctuary of Currie Barracks! Nestled amongst Million-Dollar Homes these 4th Floor Condo’s are designed for the distinguished buyer. This 2 room configuration -1 Bath cheater ensuite are RARELY offered. Generous West Natural Light that stands out for this condo while Neutral & hi-end Modern toned Luxury Vinyl Plank floors combin with BEAUTIFUL European-Inspired Kitchen, the finishings throughout are TOP NOTCH & well-maintained with Gorgeous Quartz Countertops, two-toned cabinetry, recently added ceiling fan & new LED lighting & HEX backsplash all tastefully combine for a luxurious feel. Sleek Appliance package includes Fisher-Paykel fridge with Gas Stove too! Pull up to the eating bar or room enough for a small table, as desired. Main Living area enjoys the Exclusive 12 FT Ceilings only found on the top-floor! Large nearly 12 x 12 living room with generous living space. Enjoy watching Calgarys always-changing weather systems to the WEST from your BRIGHT OPEN Balcony/deck. Luxurious Carpeted Master Bedroom with Walk-thru closet to cheater 4pce Ensuite. Stackable in-suite Laundry and extra storage as well. 2nd Flex/room /Den with new LED lighting fixture, nearly 9 x 9FT to be used as desired. Extra Pantry storage recently added off-kitchen. Fantastic & Well-maintained Common Areas interior/exterior. throughout the grounds for the furry friends in this pet-friendly complex. This is a very proactive Management Company , Recently painted Interior /exterior COMMON AREAS, Constant Landscaping, Window cleaning, Plumbing, Parkade Cleaning. Constant upgrades and inprovements to maintain the pristine feel. Secured Titled Underground heated Parking stall with ample visitor parking (guests can be buzzed in) with lockable storage cage. Bike Room Storage, Car wash for residents and coin-op soap dispenser. This is great for the downsizers, student s, & first time discriminating buyers. Just minutes to MRU, steps to Amenities of Garrison Woods, neighbourhood restaurants/pubs, Glenmore Trail, Stoney Trail, or great investment. Eclectic mix of residents, young professionals, established folks for this Premium condo complex! (id:45388)

607 9 Street SE
High River, Alberta
LAKEFRONT LIVING IN HIGH RIVER — AND YES, IT'S AS GOOD AS IT SOUNDS.Quick possession available on this one-of-a-kind bungalow sitting directly across from Emerson Lake — where walking paths, skating, fishing, and evening strolls are just steps from your front door. If you need space, privacy, or room to entertain — this is your home! We have taken the liberty to show you how a fresh coat of paint, updated light fixtures, and new cabinet hardware are all it takes to transform this home into something that feels completely and uniquely yours. The bones are already exceptional; the finishing touches are simply the fun part.At nearly 2,400 sq ft on a single level — plus a fully finished basement — this is one of the largest bungalow footprints you'll find at this price point, anywhere. Escaping Calgary for more space, more value, and a better pace of life? High River is 35 minutes south — and this is the home that makes the move worth it. For those relocating from BC or Ontario, the value here is remarkable — it simply wouldn't be possible at this price in most major markets.The layout is warm and functional, the sunroom alone will stop you in your tracks — sun-soaked and versatile, it's perfect as a home office, art studio, or your favourite morning coffee spot. Host family gatherings in a home that was genuinely built for them, then retreat to a private, low-maintenance backyard where kids can run, dogs can roam, and you actually relax. Downstairs, the finished basement offers room for everyone and everything — a woodshop, wine cellar, canning space, a rec room, or all of the above. RV parking, an oversized double attached garage, newer furnace, hot water tanks, and central A/C round out a list of upgrades that new builds simply can't match at this price.Elevated for privacy and views, nestled in a mature neighbourhood with trees and nature — this home has to be SEEN to be understood. Growing families have space to spread out, and those looking to downsize n ever have to compromise on comfort or lifestyle. Everyone who walks through the door says the same thing: "Wow."Find out why — book your showing today!"Wow! They did such a great job with the renovations, there's hardly anything I'd change" | "Even though this house is big, it still feels so cozy!" | "That VIEW!! I'd love to have my coffee here every morning looking over the lake" (id:45388)
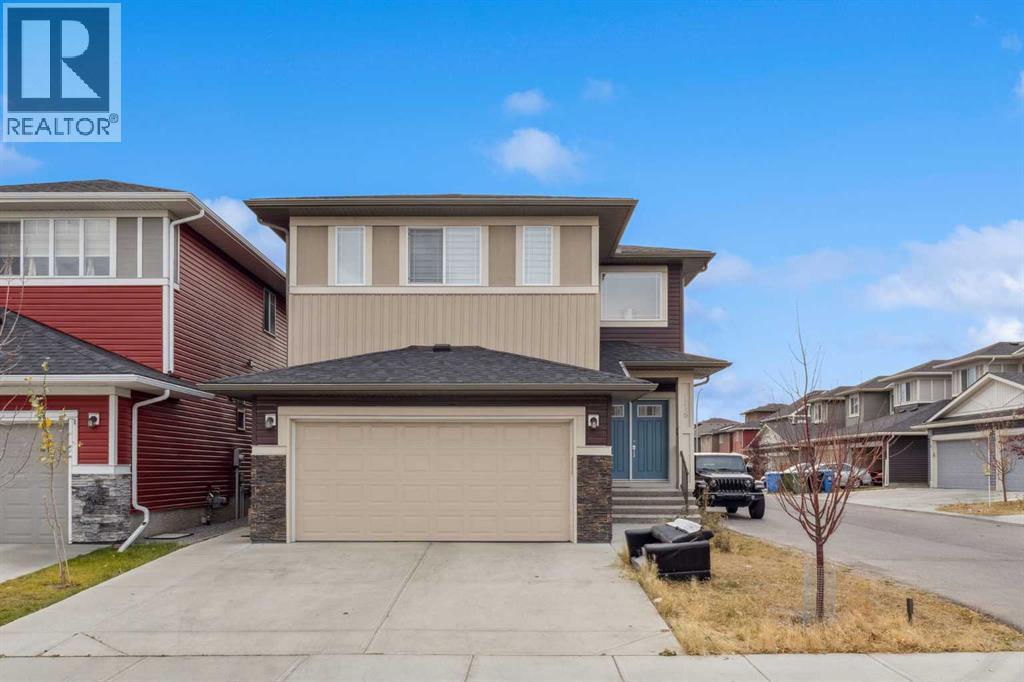
118 Saddlestone Park NE
Calgary, Alberta
Huge Price Adjustment. Welcome to this spacious 2-storey split home in Saddle Ridge, ideally located steps from a park. Offering 7 bedrooms, 4 full bathrooms, and a double attached garage, this home is perfect for large or multi-generational families. The main floor features an open-concept layout with a front flex room, a family room with a gas fireplace, and a dining area. The kitchen includes a central island with built-in bench seating and a separate spice kitchen for added convenience. A main-floor bedroom and full bathroom add excellent flexibility. Upstairs, the primary bedroom includes a walk-in closet and a 5-piece ensuite bath, along with 3 additional bedrooms sharing a 4-piece bath. A bonus room and upper-floor laundry complete this level. The fully developed basement includes a 2-bedroom illegal suite with a separate side entrance, kitchen, full bathroom, and living area. Saddle Ridge is a well-connected community with easy access to schools of all levels, parks and playgrounds, ponds and walking/bike trails, shopping, restaurants, medical clinics, transit, including Saddletown LRT, Genesis Centre (featuring YMCA, public library, and recreational facilities), major roadways, and Calgary International Airport. A functional and spacious home in a family-friendly community (id:45388)
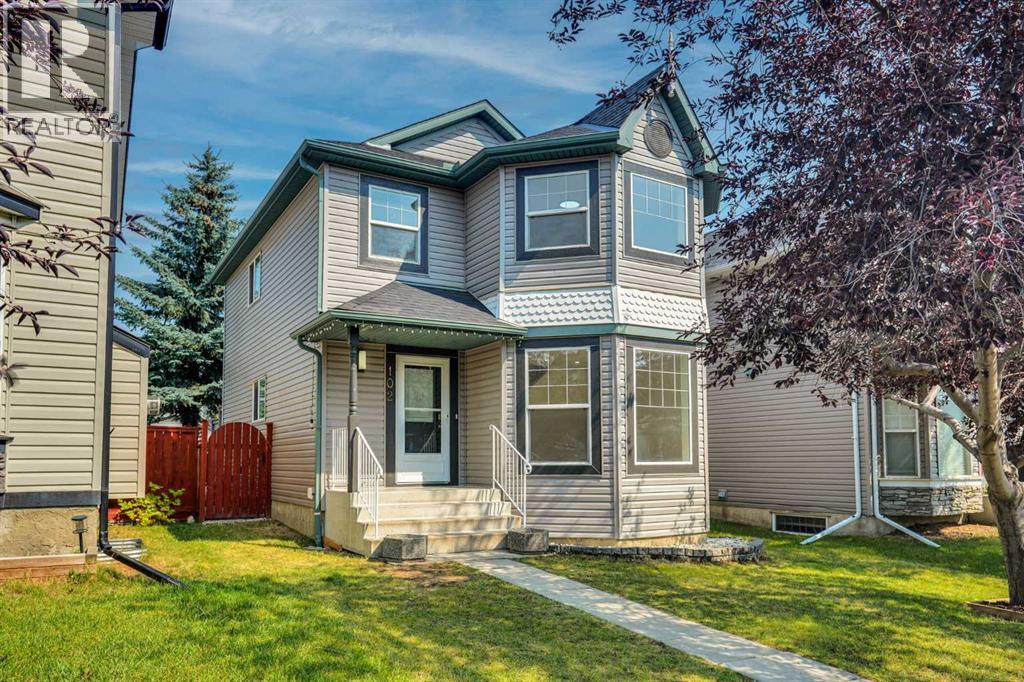
102 Bridlewood Manor SW
Calgary, Alberta
~WELCOME TO THE HIGHLY DESIRABLE COMMUNITY OF BRIDLEWOOD, NESTLED IN SOUTHWEST CALGARY~ !OVER 2,000 SQ FT OF DEVELOPED LIVING SPACE! This beautifully FULLY RENOVATED 2-storey home offers 4 BEDROOMS, 3 FULL BATHROOMS & 1 HALF BATHROOM, with extensive updates throughout.Step inside to a BRIGHT & OPEN-CONCEPT FLOOR PLAN featuring NEW MODERN PAINT THROUGHOUT, NEW LVP FLOORING, NEW KITCHEN CABINETS, NEW QUARTZ COUNTERTOPS WITH A STUNNING WATERFALL ISLAND, NEW STAINLESS STEEL APPLIANCES, NEW FAUCETS, VANITIES & TOILETS, along with fully renovated bathrooms and showers. A NEW HIGH-EFFICIENCY FURNACE was installed in OCTOBER 2024.The beautifully renovated kitchen is the heart of the home, showcasing NEW MODERN CABINETRY, ELEGANT QUARTZ COUNTERTOPS, A BEAUTIFUL WATERFALL ISLAND, STAINLESS STEEL APPLIANCES and a convenient pantry. The spacious dining area is located just off the kitchen and offers ample room for a large dining table.The bright and spacious living room is flooded with TONS OF NATURAL LIGHT and provides the perfect space for relaxing or entertaining. A 2-PIECE POWDER ROOM and convenient mudroom complete the main level.Upstairs, the spacious PRIMARY BEDROOM offers a private retreat with a WALK-IN CLOSET and a beautifully renovated ensuite featuring a NEW STANDING SHOWER, VANITY & TOILET. Two additional generously sized bedrooms and a full bathroom complete the upper level.The FULLY FINISHED BASEMENT offers a large family room, an additional bedroom and a full bathroom perfect for a growing family, guests or additional living space.Step outside to enjoy the FULLY FENCED, NEWLY LANDSCAPED BACKYARD with a LARGE NORTH-FACING DECK, newly stained and perfect for relaxing or entertaining. A storage shed is also included.Ideally located close to SOMERSET,BRIDLEWOOD LRT STATION, YMCA,LIBRARY, PUBLIC SCHOOLS, WALMART, COSTCO, SUPERSTORE, STONEY TRAIL and numerous other amenities.MOVE-IN READY WITH EXTENSIVE RENOVATIONS THROUGHOUT DON’T MISS THIS EXCEPTI ONAL OPPORTUNITY! BOOK YOUR PRIVATE VIEWING TODAY! (id:45388)
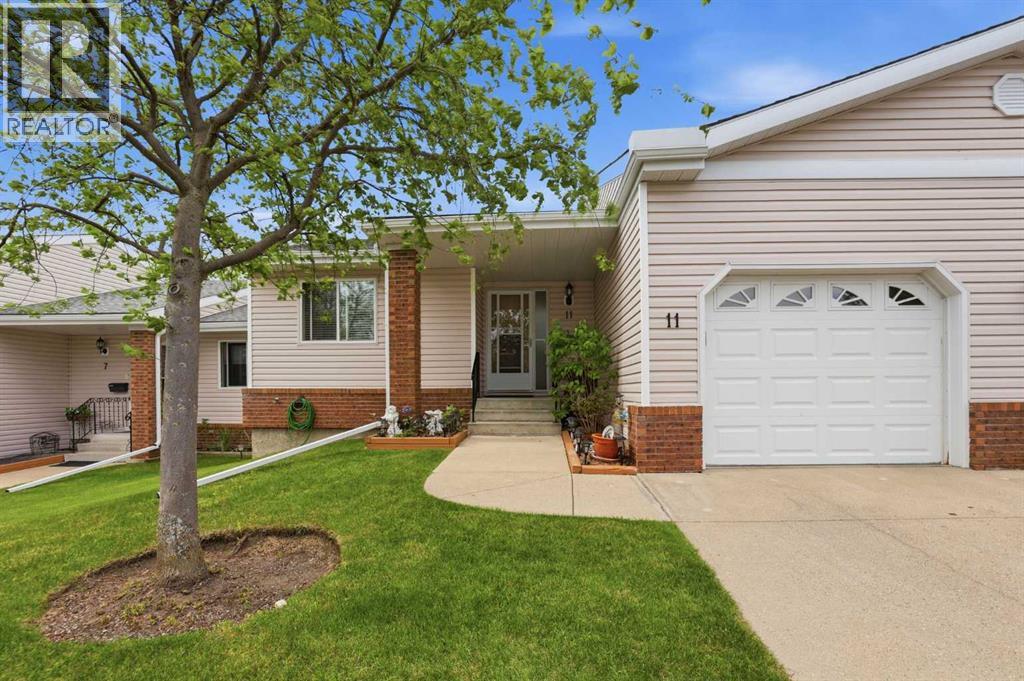
11 Macewan Park Heights NW
Calgary, Alberta
Welcome to Horizon Village in MacEwan Glen, a highly sought-after 55+ villa bungalow community offering maintenance-free living in a quiet, well-managed complex of just 45 homes, each with an attached garage. Enjoy the freedom of no snow shoveling or lawn maintenance while taking advantage of a vibrant community atmosphere and an active social calendar. This bright and beautifully maintained bungalow features a functional floor plan with 2 bedrooms on the main floor, 2 full bathrooms, main floor laundry, and a fully developed basement. With natural light, the spacious living and dining areas provide plenty of room for entertaining, and the kitchen offers ample cabinetry, generous counter space, large eating with large windows and patio doors leading to a Screened in deck perfect for relaxing outdoors bug free and enjoying the beautifully landscaped green space. Works very well for the furry friends as well. The primary bedroom is generously sized and features with convenient access to the updated 3-piece main bathroom. A second main-floor bedroom provides flexibility for guests, hobbies, or a home office. The fully finished basement expands your living space with a large family/recreation room, with 3-piece bathroom with a walk-in shower, and a substantial storage area ideal for a workshop, hobby room, or seasonal storage. Residents enjoy access to an excellent clubhouse featuring a kitchen, social and games rooms, pool table, shuffleboard, ping pong, and gathering spaces for community events including potlucks, card nights, bingo, and private functions. Conveniently located close to shopping, public transportation, parks, pickleball and tennis courts, and major roadways, this exceptional home offers the perfect combination of comfort, convenience, and community living. Move-in ready and offering an outstanding lifestyle in one of Northwest Calgary's most desirable adult communities. *Poly B Removed * (id:45388)