
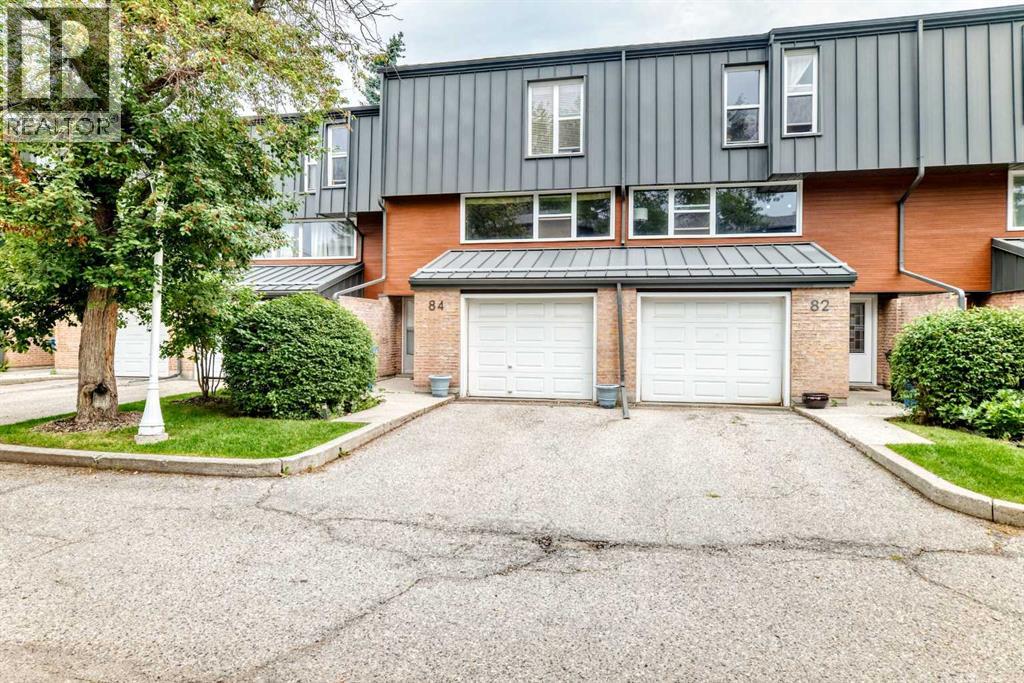
84 Brae Glen Lane SW
Calgary, Alberta
Welcome to this inviting 3 bedroom townhome offering a functional 4 level split layout and a fantastic location backing onto peaceful greenspace. The spacious design provides plenty of room for both everyday living and entertaining, with a bright and comfortable atmosphere throughout. The primary bedroom features a convenient 2 piece ensuite, while two additional bedrooms provide flexibility for family, guests, or a home office. Enjoy the added privacy and natural setting of backing directly onto greenspace which is a wonderful spot to relax and enjoy the outdoors. Ideally located close to schools, shopping, parks, and the Southland Leisure Centre, this home offers easy access to recreation and everyday amenities. A great opportunity for first time buyers, families, or investors looking for a well located townhome with a unique multi-level layout and greenspace behind. Call your favourite Realtor today to book your private viewing. (id:45388)
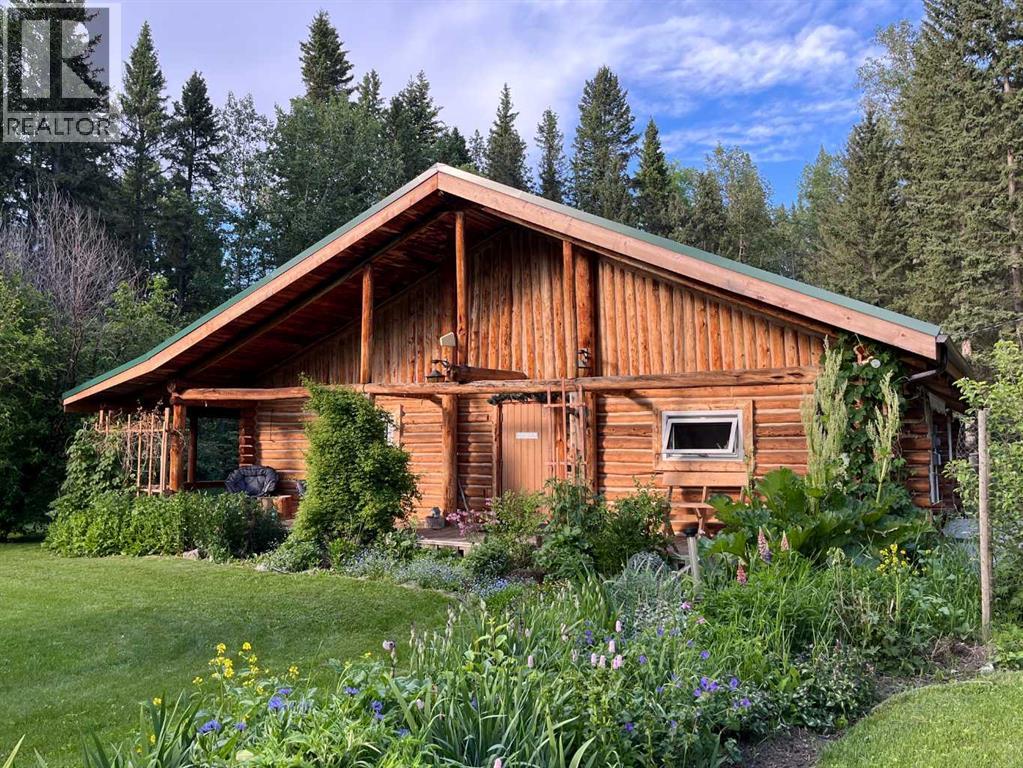
12, 32479 Highway 760 E
Rural Mountain View County, Alberta
RUSTIC CHARM ON 9.06 ACRES!Welcome to your own slice of country paradise, where timeless character meets peaceful rural living. Nestled on 9.06 beautifully treed acres, this authentic log home and log barn create the perfect setting for anyone dreaming of the western lifestyle whether it is full time living or a vacation property .The log woodshop is in great working condition and features a wood stove, making it an ideal workshop, studio, gathering space, or whatever you envision.Designed to complement its picturesque surroundings, the full log home showcases open beam ceilings and a beautiful wood stove that efficiently heats the home. A newer forced-air furnace provides added comfort when needed.The open concept floor plan is warm, inviting, and functional. Two sets patio doors lead to outdoor living spaces, including one covered patio, while three main floor entrances provide added convenience.The kitchen is the heart of the home, featuring modern cabinetry, a large island with generous workspace, and a hidden slide-out pantry. Whether hosting family dinners or casual gatherings with friends, this space is designed for entertaining.The main floor offers two bedrooms, including a spacious primary suite with its own 2 piece ensuite, plus a large four piece bathroom. A practical utility room with additional storage and laundry completes the main level.Upstairs, the loft overlooks the main living area, creating an airy, open feel. Here you'll find a cozy den that's perfect for a home office, reading nook, or hobby space, along with a third spacious bedroom.This home has seen significant updates, including all new triple pane windows (2022) and reinsulated and professionally sealed triple pane skylights (2026) for improved comfort and energy efficiency. The roof has new framing, insulation and standing seam metal roof new eavestroughs and downspouts completed in 2024, providing exceptional durability, warmth, and peace of mind for years to come. The s eptic system has been regularly maintained and was most recently pumped in July 2025.Tucked well back from the highway, the property offers exceptional privacy. Fully fenced and cross fenced, a gentle natural spring meanders through the property, while an elevated meadow to the east provides beautiful views and endless possibilities.Adding even more value is the property's future subdivision potential. Subject to municipal approval, the 9.06 acres may offer the opportunity to subdivide into three parcels, while still maintaining a private entrance and seclusion for the existing home. The potential for approximately two additional 2.5 acre lots creates an exciting opportunity for future development, investment, or multi generational living.If you've been searching for the classic Alberta acreage, this is it. Rich in character, surrounded by nature, and reminiscent of a western movie set, this one of a kind property . (id:45388)
Maxwell Capital Realty
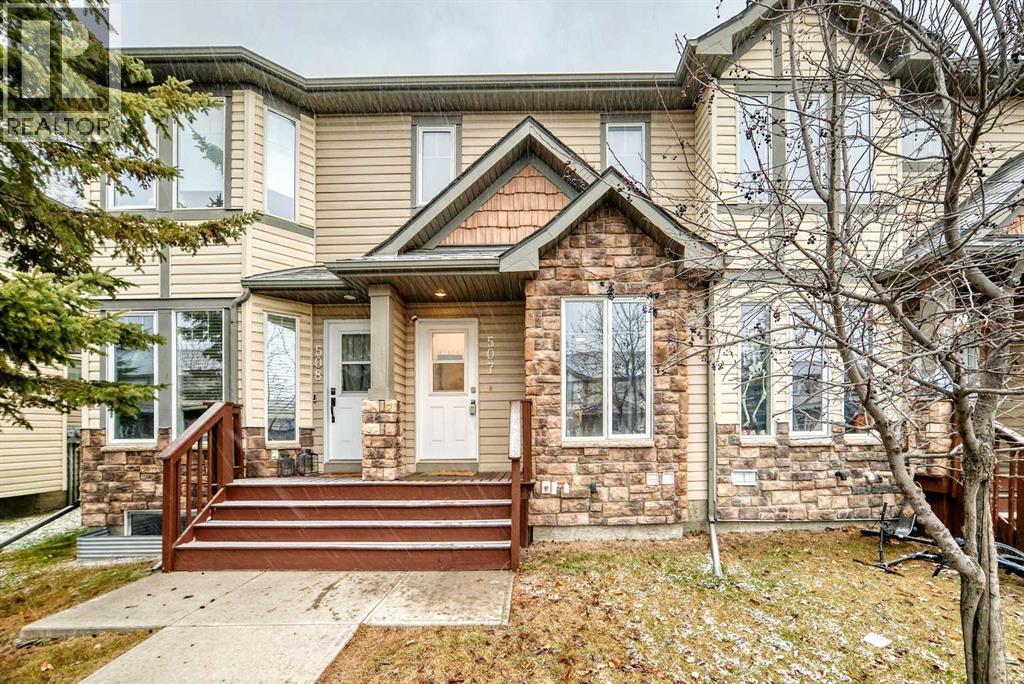
507, 2445 Kingsland Road SE
Airdrie, Alberta
Welcome to this cozy, modern 3 bedroom, 3-1/2 bathroom townhouse, that is conveniently located within walking distance to many amenities. This home offers 2 master bedrooms BOTH with ENSUITES. They both offer an abundance of natural light from the generous windows. Main floor has a tastefully decorated living room, with feature wall hosting its own electric fireplace and decorative shelf. Kitchen has generous countertop workspace for your chef, plus moveable island and walk in corner pantry. Step out from your dining area into your fenced backyard, ideal for children and your pets! Not a community backyard so your family and your visitors can enjoy this private space. No. This basement is fully developed with a good sized 3rd bedroom plus full bathroom. The flex space is a cozy space for movie nights or just to hang out. Laundry room plus extra storage complete this lower level! The complex is conveniently located to all the amenities you can think of! Walking distance to public school as well as French immersion school. Parking for this complex is TITLED, but included in your condo title, so no extra fees apply. (id:45388)
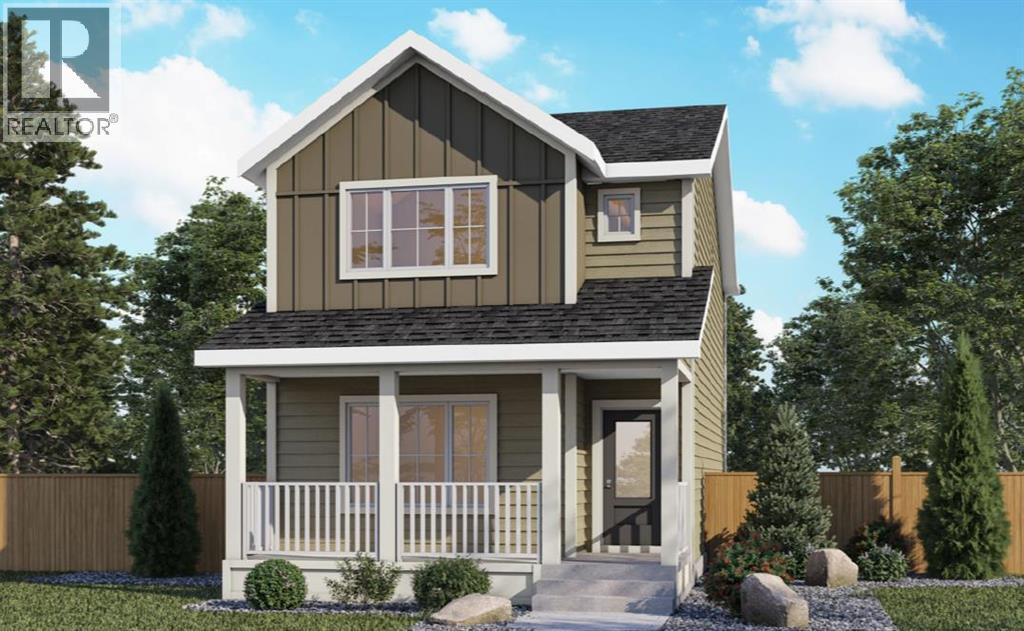
22 Keystone Creek Place NE
Calgary, Alberta
Welcome to 22 Keystone Creek Place NE, a beautifully designed, brand-new build by Genesis Builders offering over 1,700 sq ft of living space, 3 bedrooms, 2.5 Bathrooms, a separate entrance, and a legal 2-bedroom suite rough-in (subject to city approval) in Calgary’s growing Keystone Creek community. With a stylish farmhouse exterior featuring Hardie Board on the front of the home, Smart Board trim, and Smart Ply accents, this home blends timeless curb appeal with contemporary finishes and practical design. Step inside through the west-facing front entrance to find a bright, welcoming interior designed for comfortable living. The living room flows into the kitchen, which features a sleek stainless steel appliance package, including an upgraded gas range, cabinetry risers, decorative cornice detailing and quartz countertops. The adjoining dining room is perfect for family gatherings and entertaining friends. The east-facing backyard offers a wonderful setting for morning coffee, and the finished 10' x 10' rear deck, with stairs to grade, extends your outdoor living space; a gas line for a future BBQ adds convenience. The property also includes front landscaping, final grading to the side and rear yards, and a generous 20' x 22' rear gravel parking pad. Upstairs, a spacious primary retreat features a walk-in closet and a 5-piece ensuite. The two additional bedrooms are spacious, and a 4-piece bathroom and upstairs laundry add convenience to everyday life. One standout feature of this property is its development potential. With a 9-foot basement foundation, an at-grade side entrance, and a two-bedroom legal suite rough-in (Subject to City Approval), the home offers excellent flexibility for future basement development. Whether you're looking to accommodate extended family, create additional living space, or explore future rental opportunities, these thoughtful features add long-term versatility. In the developing Keystone Creek community in northeast Calgary, residents enjoy convenient access to major roadways, nearby shopping, schools, parks, and everyday amenities. With easy connections to Stoney Trail and surrounding communities, Keystone Creek offers an appealing balance of suburban comfort and city accessibility. Whether you're a first-time buyer, growing family, or someone seeking a home with flexible living options, 22 Keystone Creek Place NE is an opportunity you won't want to miss! (id:45388)
2831 63 Avenue SW
Calgary, Alberta
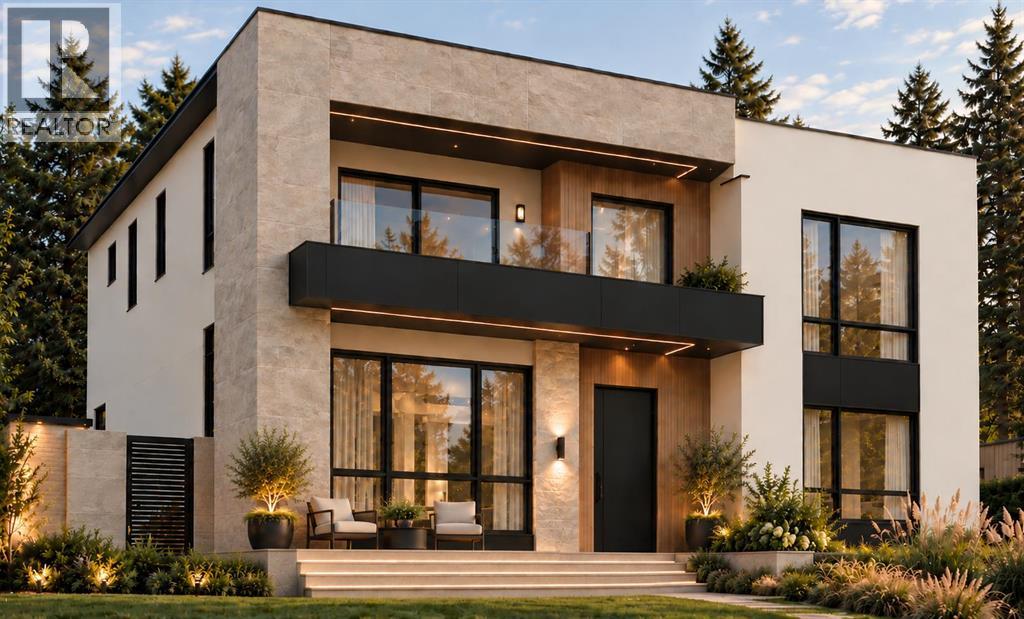
Welcome to this stunning 5 bedroom Lakeview home with a triple garage! This exceptional residence pairs superior craftsmanship with luxury finishes throughout, immediately apparent as you enter the grand foyer open to above. Interior design by Lush Interiors brings together extensive millwork and built-in cabinetry, hardwood flooring, and stone countertops across approximately 3,290 square feet of developed living space. The main living area is open and bright, with an inviting living room with a gas fireplace, a spacious dining area with a beautifully lit built-in wine bar, and a chef’s dream kitchen with thermador appliances and a massive island, the perfect location for after school or work conversations. An artful floor to ceiling tempered glass door leads to a spacious private office, perfect for working from home, or just enjoying some quiet time alone. The main floor is completed by a powder room, and a mudroom that connects seamlessly through to the heated triple car garage, equipped with EV ready electrical infrastructure. The living space is extended by a covered patio overlooking the quiet backyard. Upstairs, the primary suite is a true retreat, complete with a private ensuite with skylight and heated tile floor, a generous walk-in closet, and its own private balcony. There are two additional bedrooms on this level, each with their own private ensuite, also with heated floors, as well as a conveniently located upper floor laundry room. The fully developed lower level features a large recreation room with wet bar, perfect for games night or watching your favorite show. The fourth and fifth bedrooms and full bathroom with sauna offer additional space and comfort for family members or guests. The fifth bedroom would also be ideal as a dedicated home gym. The home is quietly and efficiently managed Om, a smart home intelligence system that anticipates one’s comfort, preferences, and routines, creating a harmonious environment by taking care of the detai ls with dependable behind the scenes technology. A completely new build set on the original solid 1962 foundation, this home offers a peaceful, quiet luxury feel that will welcome you home. Ideally located close to North Glenmore Park, the Glenmore Reservoir, and Earl Grey Golf Club, with easy access to many top rated schools, scenic pathways, and downtown Calgary, this 5 bedroom, 4 bathroom home is a rare find in one of the city's most established and sought-after communities. (id:45388)
2202, 100 Banister Drive
Okotoks, Alberta
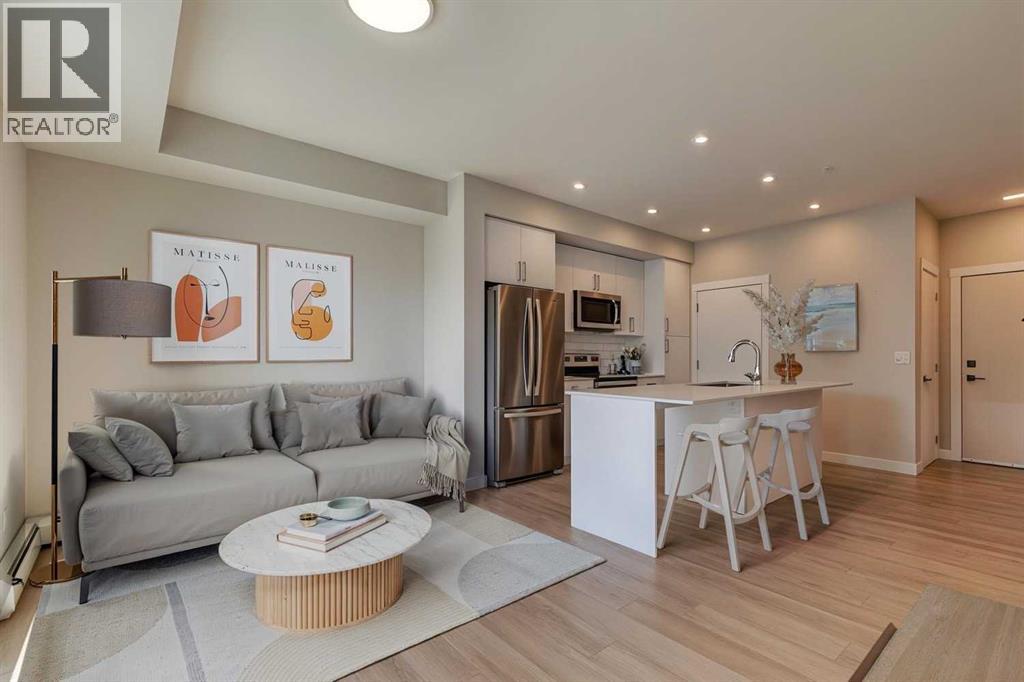
Welcome to the Lawrie Park, Okotoks' newest apartment development, surrounded by parks, walking paths, and panoramic views. Enjoy the convenience of being within walking distance to D'Arcy Crossing Shopping Centre, as well as easy access to Calgary. This development, quality built by Partners Homes, offers a prime location with modern design and finishings. This is an ideal option for first time buyers, retirees, investors and young professionals. Functional floor plan with 2 bedroom, 2 bath unit has a sunny south exposure from the spacious private balcony (with gas barbeque hook-up). This second floor unit features an open floor plan with high ceilings, large windows, and bright interior colors. Upgrades include air conditioning, barn door, custom window coverings and more. The bright kitchen features white cabinets, quartz counters, and massive center island with huge dining/breakfast bar area. The adjoining living room offers an abundance of space for furnishings with patio door to enjoy the mountain, courtyard and park views. The master bedroom is a good size featuring a 4-piece ensuite. The second bedroom would also be ideal for a home office or flex room. There is a main 4-piece bathroom and convenient in-suite laundry. Titled heated underground parking and assigned storage locker. This is a pet friendly complex. Enjoy a relaxing stress-free lifestyle in this outstanding Lawrie Park condo. Quick possession. Just move in and enjoy the stress-free lifestyle! (id:45388)
421 36 Street SW
Calgary, Alberta
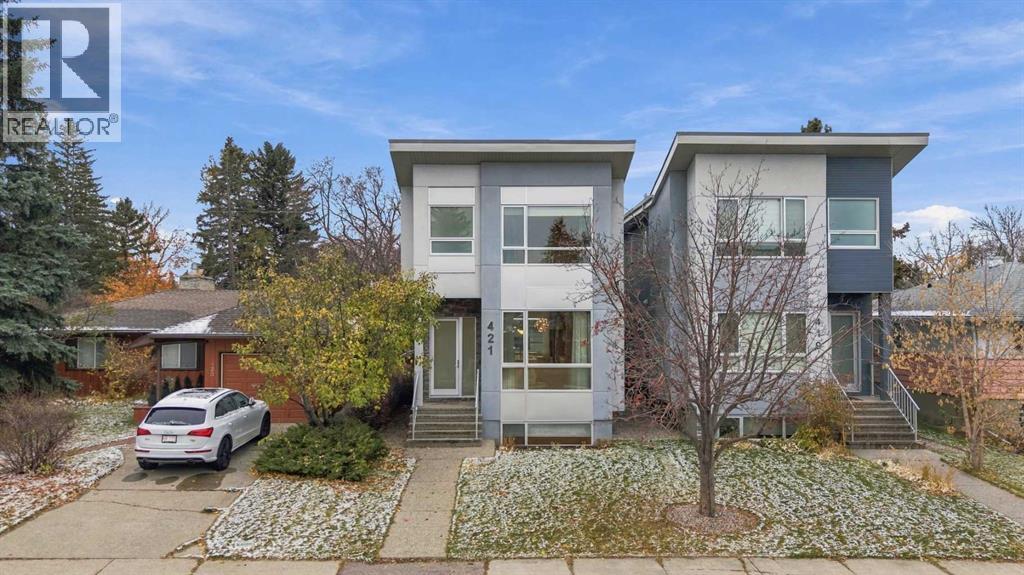
Custom-built luxury meets an exceptional inner-city lifestyle on one of Spruce Cliff’s most desirable tree-lined streets. Offering over 2,900+ sq. ft of total living space, this detached home pairs thoughtfully designed living spaces with refined finishes in a community prized for its natural surroundings and proximity to downtown. Close to the Douglas Fir Trail, Bow River pathways and Edworthy Park, the setting is ideal for outdoor enthusiasts, with schools, shops, amenities and the LRT also nearby.The main floor makes an elegant first impression with 10-foot painted ceilings, engineered hardwood flooring, designer lighting, custom millwork and a wood-wrapped staircase. Designed for entertaining, the kitchen features custom cabinetry, an impressive 11-foot island with waterfall quartz countertops and premium stainless steel appliances, including a gas cooktop and full-size side-by-side refrigerator and freezer. Well-defined dining and living spaces provide a comfortable backdrop for both everyday living and larger gatherings.Upstairs, a versatile flex space with vaulted ceilings complements three bedrooms, a dedicated laundry room and two five-piece bathrooms. The primary retreat features a tray ceiling, custom walk-in closet and a beautifully appointed ensuite with heated floors, a freestanding tub, a shower with body jets and a dual vanity with quartz countertops.The developed lower level extends the living space with a generous recreation room featuring a custom media centre, wet bar and wine storage. A fourth bedroom with a custom walk-in closet and a full bathroom with a large shower create a welcoming space for guests. Additional features include rough-ins for air conditioning, in-floor heating and central vacuum.An exceptional opportunity to enjoy custom craftsmanship, generous living space and the balance of nature and urban convenience that makes Spruce Cliff so appealing. (id:45388)

210, 317 22 Avenue SW
Calgary, Alberta
Welcome to TELA! Where inner-city living meets the perfect blend of comfort, style, and convenience in the heart of sought after Mission! Nestled on a quiet, treelined street, this beautiful 2-bedroom, 2-bathroom, and 2 titiled parking stall condominium is just steps from the vibrant energy of 4th Street and the scenic Elbow River. Inside, you'll love the bright and spacious open-concept design featuring 9-foot ceilings and a well-appointed kitchen with a large island, quartz countertops, and stainless steel appliances-perfect for everyday living and entertaining. The living and dining areas create a warm and inviting space to relax and enjoy. The primary bedroom offers a stylish touch with beautiful barn doors and an attached ensuite featuring a doubled sink quartz vanity. A second bedroom and a full bathroom provide flexibility for guests, a home office, or additional living space. In-suite laundry is thoughtfully designed with a convenient countertop and cabinetry for added storage and functionality. This unit also features in-floor heating throughout. Enjoy the added convenience of TWO TITLED secured underground parking stalls! Enjoy a gas BBQ hookup for summer entertaining on your balcony. Step outside and experience everything Mission has to offer. Enjoy walking or biking along the Elbow River, grab a morning coffee, explore local resturaunts and shops, or take advantage of grocery stores, banks, and transit. You'll quickly see why Mission is one of Calgary's most desirable inner-city communities. Don't miss your opportunity to enjoy the best of inner-city Calgary living! (id:45388)
315 Ranchridge Bay NW
Calgary, Alberta
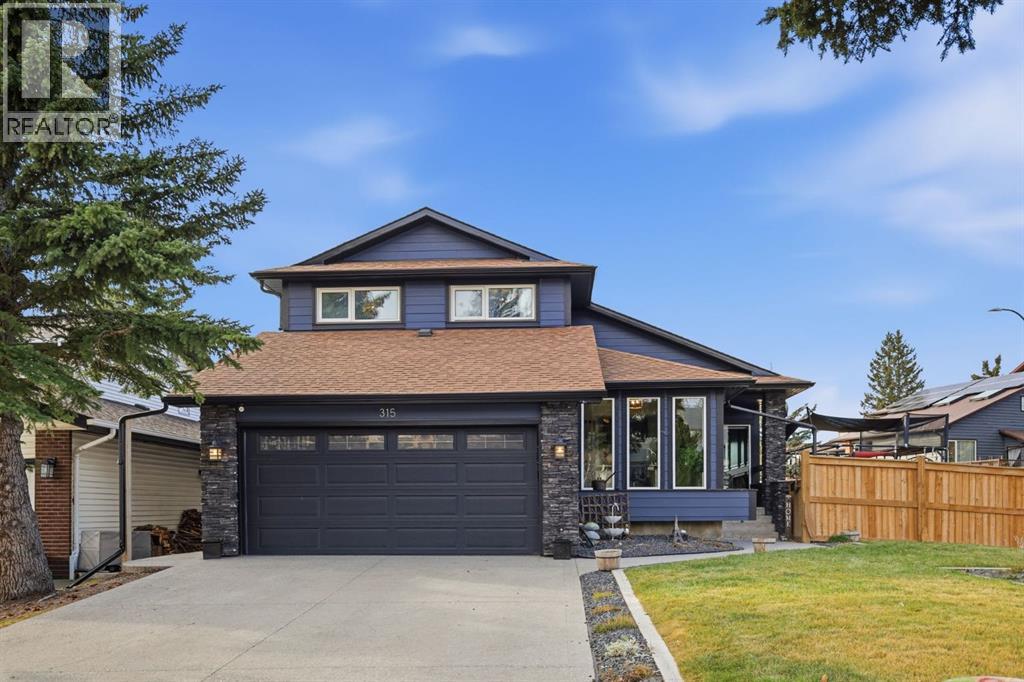
A HOME THAT TRULY HAS IT ALL — EXCEPTIONAL DESIGN, EXTENSIVE RENOVATIONS & OVER 3,100 SQ. FT. OF BEAUTIFULLY FINISHED LIVING SPACE.Prepare to be impressed. Extensively renovated from the exterior envelope to the interior. No detail has been overlooked and no expense spared in creating a home that is as impressive as it is inviting.Ideally situated on an oversized corner lot in a quiet cul-de-sac, this beautifully transformed property offers 4 bedrooms, 4 full bathrooms, and an exceptional blend of elegant living spaces.The heart of the home is the beautifully extended, modern kitchen, thoughtfully designed with an island featuring seating, a stylish dry bar with seamless access to the surrounding living areas. A private dining area, sun-drenched main-floor office, and convenient main-floor laundry add to the home's exceptional functionality. The inviting family room is highlighted by vaulted ceilings, a three-sided gas fireplace, while an additional wood-burning fireplace creates a warm and intimate atmosphere between the kitchen and living room.Vaulted ceilings, skylights, and oversized windows (2022) enhance the home's remarkable sense of space and natural light, creating a bright and airy ambiance throughout. Upstairs, the impressive primary retreat offers a truly special touch, featuring a Juliette balcony overlooking the family room below. Completing the upper floor are 2 generously sized bedrooms and a 4-piece upgraded bathroom. New hardwood plank flooring, carpet, and tile complete the home's beautifully updated interior.The fully renovated basement extends the living space, offering a spacious recreation room, additional bedroom, full four-piece bathroom, and a versatile flex room with potential for a fifth bedroom, subject to City approval.The extensive improvements continue outdoors, with new Hardie board siding, eavestroughs, drains, newer windows, new perimeter fencing, and an underground sprinkler system.Outside, enjoy a west-facing yard, an over sized double attached garage, and ample additional parking on the extended, sealed driveway.This is more than a renovation — it's a complete transformation. Homes of this calibre are not to be missed. Be sure to experience the video and iGUIDE virtual tour to fully appreciate everything this exceptional property has to offer! (id:45388)
642193 104 Street E
Rural Foothills County, Alberta
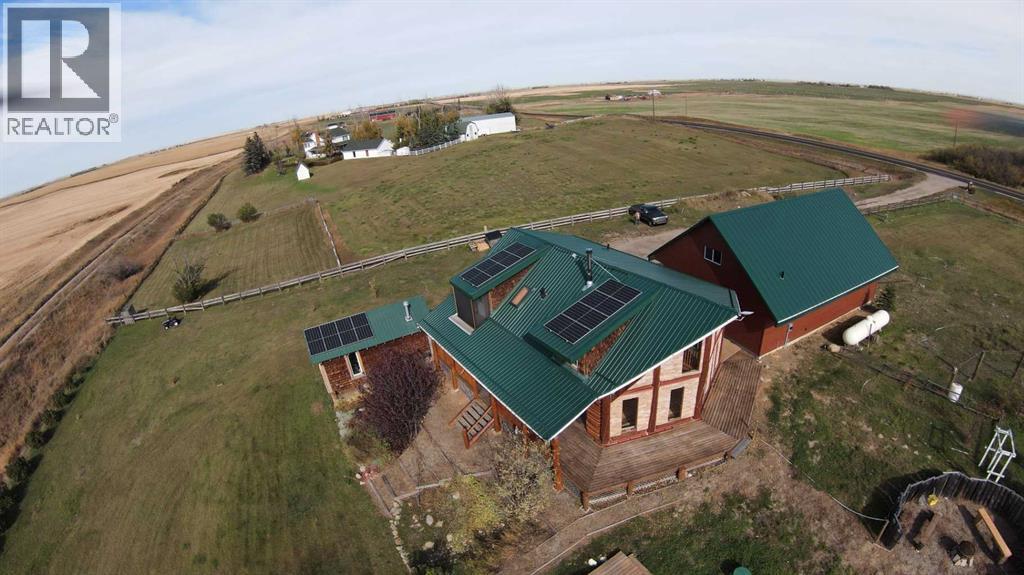
***EASY MORTGAGE QUALIFICATION WITH RENTAL OFFSET CALCULATION *** MASSIVE $120,000 PRICE REDUCTION *** EFFECTIVELY TWO HOUSES ON ONE ACREAGE PROPERTY!! 642193-104 St East AND 10-642193-104 St East being sold TOGETHER.Discover a one-of-a-kind country retreat where rustic log-home charm meets exceptional craftsmanship & modern convenience.Set on 3.69 acres-with the option to purchase an adjacent 3 acres already fenced in-this beautifully maintained property offers sweeping prairie and mountain views,unmatched privacy,and an ideal location just a 10 min walk to Cayley,12 minutes to High River,and 35 minutes to south Calgary.With numerous updates and upgrades,this handcrafted log home radiates warmth with its natural wood finishes,hardwood & tile flooring, and expansive west-facing windows that fill the open-concept interior with natural light.The newly sanded,stained,and re-chinked exterior is finished with a stain that does not need sanding for future maintenance ($50K)!Thoughtful features include a walk-in pantry, abundant kitchen cabinetry,gas range,walk-in closet, a soaker tub with new Roman high-flow jetted fixture & screened in private deck off the primary bedroom ($2K).The Ensuite shower is drywalled and ready for BUYER'S CHOICE of tile ($8K)!! A cozy loft with a catwalk and built-in reading bench adds architectural charm,the primary bedroom showcases a custom log king-sized bed.Extensive upgrades include a new planter box and deck to the entrance ($4K),steel beams with metal strapping,a high-efficiency WETT-certified wood stove w/custom heat shield (capable of heating the home exclusively),a 2022 metal roof w/new plywood sheathing($35K),a 2025 septic tank ($18K),RHEEM Marathon 80-gallon hot water tank w/timer and 100-year warranty (including $4K in upgraded plumbing,water filtration & softener systems,a fully paid 5.46KW solar array ($12K),and new primary bedroom window sill.A standout feature is the oversized heated quad garage (42' x 29') with a fully permitt ed 808 sq.ft two-bedroom carriage house (LEGAL) suite above ($425K) with its own address!Built to exceptional standards,the garage includes cement board over 2x6 construction (16” OC),rock wool insulation,plywood sheathing with NO OSB,a standing seam metal roof with no exposed screws,and a 5-foot frost wall.Power is abundant with a 200-amp garage panel and separate 100-amp suite panel.The legal suite offers 9' ceilings,custom HVAC with supply/return in every room,a bathroom with chic micro-cement wall finish,waterproof LVP,and quality Canadian-made laminate flooring.The garage also provides ample workshop space with heat & power.A new transformer upgrades service from 100 to 200 amps from the main pole.Separate heated shop (24' x 12'), and driveway with a solar-powered gate with fob access ($4K).The paved road is a school bus route,ensuring same-day winter snow removal.This exceptional acreage blends rustic beauty with modern comfort—perfect as a family home or a versatile property with income potential. (id:45388)
55 Skyview Ranch Lane NE
Calgary, Alberta
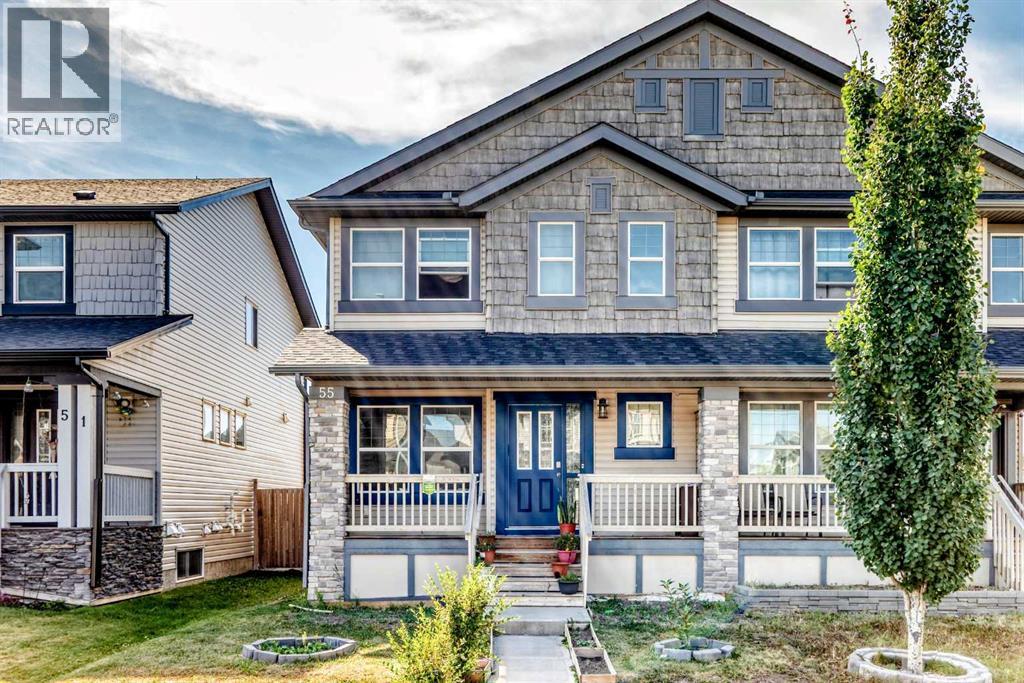
Welcome to 55 Skyview Ranch Lane NE! This two-storey semi-detached home offers approximately 1,600 sq. ft. of above-grade living space, 3 bedrooms, 2.5 bathrooms and a detached double garage.The main floor features a versatile front flex space, ideal for a home office or sitting area, along with a comfortable living room and generous dining area. The kitchen offers ample cabinetry, an island and pantry storage, with a convenient mudroom and half bathroom completing the main level.Upstairs, the primary bedroom includes a walk-in closet and private 4-piece ensuite. Two additional bedrooms, a second full bathroom and upper-floor laundry provide a practical layout for everyday living.The full unfinished basement offers space for storage and future development to suit your needs. Outside, enjoy a covered front porch, backyard and rear-lane access to the detached double garage. Located in Skyview Ranch with access to shopping and everyday amenities, this home offers a great combination of space and functionality. (id:45388)
617 24 Avenue NE
Calgary, Alberta
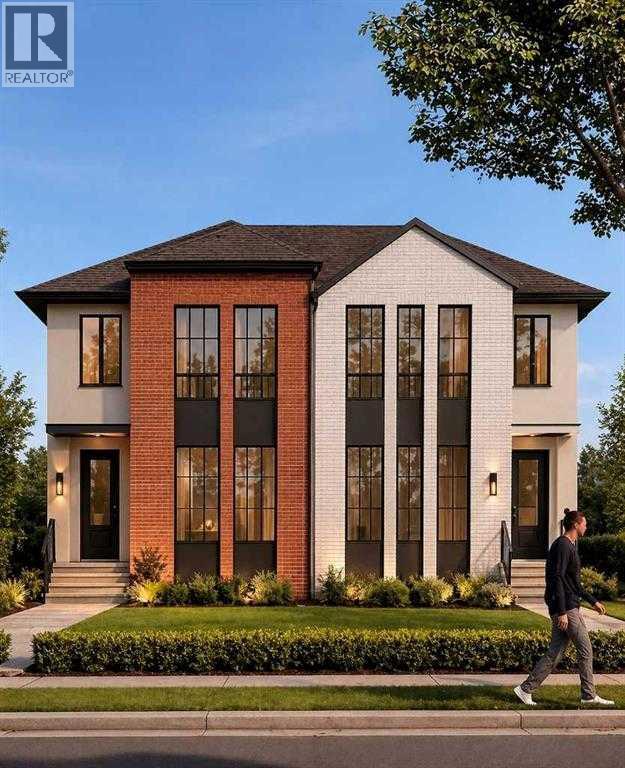
Welcome to 617 24 Avenue NE, an exceptional home in the heart of Winston Heights offering over 2,100 sq ft above grade, a legal 2-bedroom suite, and the kind of thoughtful finishes that set this property apart. The main floor impresses from the start, with hardwood floors throughout, a gas fireplace, and a chef-inspired kitchen featuring stainless steel appliances, pot filler, walk-in pantry, and a dedicated coffee bar. Whether you're hosting or just settling in after a long day, this space delivers. Upstairs, the primary bedroom offers a luxurious 5-piece ensuite and walk-in closet, while two additional bedrooms and a generous bonus room provide the flexibility every family needs, whether it's a home office, playroom, or guest space; the choice is yours. The fully legal 2-bedroom basement suite is a true standout, complete with in-floor heating, LVP flooring throughout, and a full bathroom: an ideal mortgage helper or long-term rental with strong income potential in this inner-city location. Outside, the double detached garage is roughed-in for gas and 220V, ready for a heater, workshop setup, or EV charging down the road. All of this sits within walking distance of the Winston Golf Club and its newly completed clubhouse, a rare lifestyle amenity steps from your door. Minutes to Bridgeland's shops and restaurants, quick access to Deerfoot Trail and Crowchild, and just 10 to 12 minutes to downtown Calgary. Winston Heights is an established community on the rise, and this home is positioned perfectly within it. A property this complete, this well-located, and this versatile doesn't come along often. Book your showing today. (id:45388)
20 Dalhousie Crescent NW
Calgary, Alberta
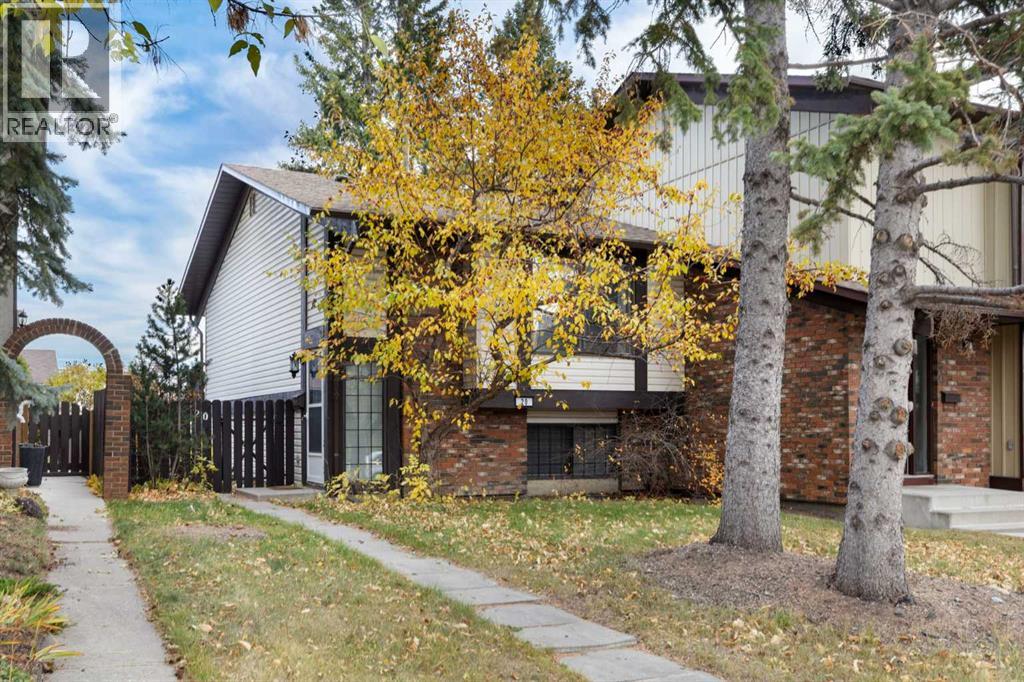
*NEW PRICE* Looking for a rental that’s easy to fill and easy to own? This Dalhousie half duplex is a short walk from Dalhousie Station LRT, with the University of Calgary, Foothills Medical Centre and SAIT all a quick train or drive away. That means a deep, steady pool of tenants: students, hospital staff and young professionals who want to live near transit. Add no condo fees, a roof replaced in the last few years, R-C2 zoning and a vacant home ready for quick possession, and the numbers start to make a lot of sense.The bi-level layout works well for renting. The main floor has a large, bright living room with space for a full sectional, a galley kitchen that keeps everything close, and a dining area that opens onto the deck and fenced backyard. The primary bedroom is also on this level, with a walk-in closet and the main 4-piece bathroom just steps away.Downstairs, two more bedrooms, a rec room and a 3-piece bathroom give the home a second level of living. With three bedrooms and two full bathrooms, housemates aren’t lined up for one shower in the morning, which matters when people share. The laundry room has a new washer and dryer, and a separate storage room keeps extra gear out of the way. A parking pad adds off-street parking.For a buy-and-hold investor, the location does a lot of the work. Dalhousie Station puts downtown, the university and the hospital a short commute away, and the grocery store, shops and restaurants at the station are a few minutes’ walk. Schools, parks, pathways and quick access to Crowchild Trail round out a community that has stayed in demand for decades. Homes this close to the LRT and a major university tend to stay popular with renters, which supports both rents and long-term value.Not an investor? The same features make it a smart first purchase, or a home for parents helping a university student get set up, with room to rent out a bedroom or two to help carry the costs.The home is vacant, so there’s no tenant to work around a nd no lease to wait out. Set your own rents, choose your own tenants and start from day one. Book your private showing today. (id:45388)
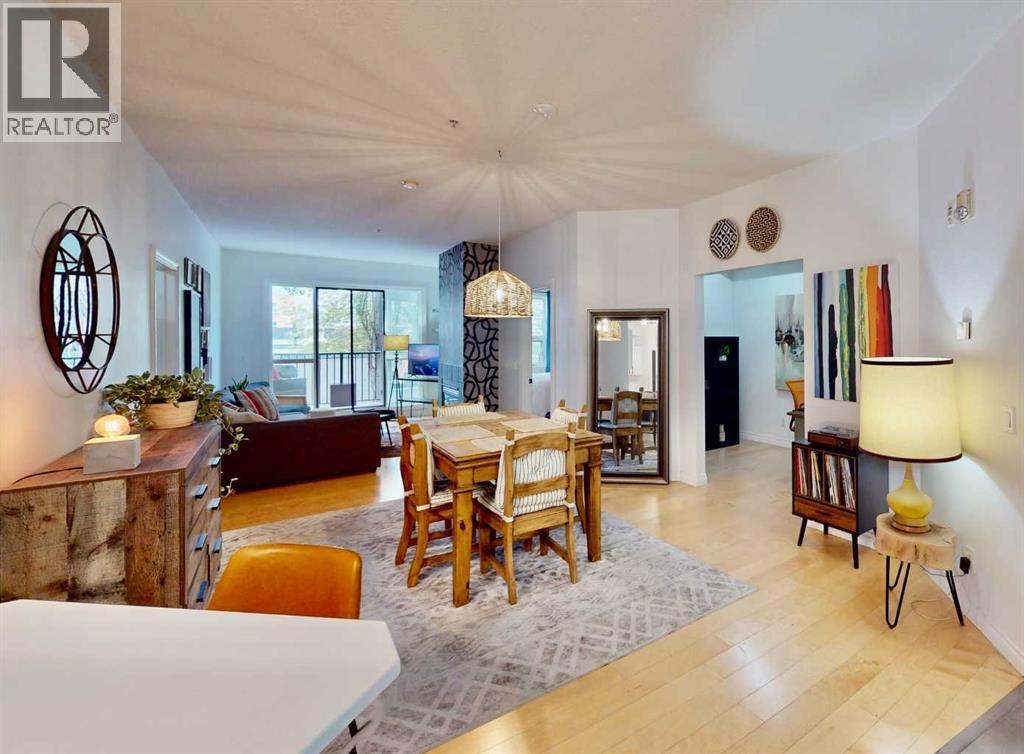
203, 138 18 Avenue SE
Calgary, Alberta
**UNIQUE OPPORTUNITY**Experience luxury downtown living in the highly sought-after LEGACY building, known for its spacious units and premier Mission location. This beautifully **RECENTLY RENOVATED** ($32,000.00 PLUS in Renos) Second-floor, two-bedroom condo offers 1,130 sq. ft. of thoughtfully updated living space. The bright, modern kitchen features stunning quartz countertops, complemented by new flooring, updated light fixtures, and a refreshed four-piece main bathroom. Step outside to enjoy your own **Private Balcony**, perfect for relaxing or entertaining.The spacious primary bedroom offers exceptional storage with two large closets, including a walk-in closet, and a three-piece ensuite featuring a generous walk-in shower.**As an added BONUS** the seller is willing to include all furnishings and contents with the sale, creating a true turnkey opportunity. (An itemized inventory list is available upon request). Do you need a move in ready home? No Monetary Value to the furnishings & Contents. If you wish to not include Furnishings & Contents Seller will accommodate.This exceptional property combines stylish renovations, generous living space, and an unbeatable Mission location. It is sure to impress. **Check out the VIRTUAL 3D TOUR**. FITNESS FACILITY CLOSE BY. (id:45388)
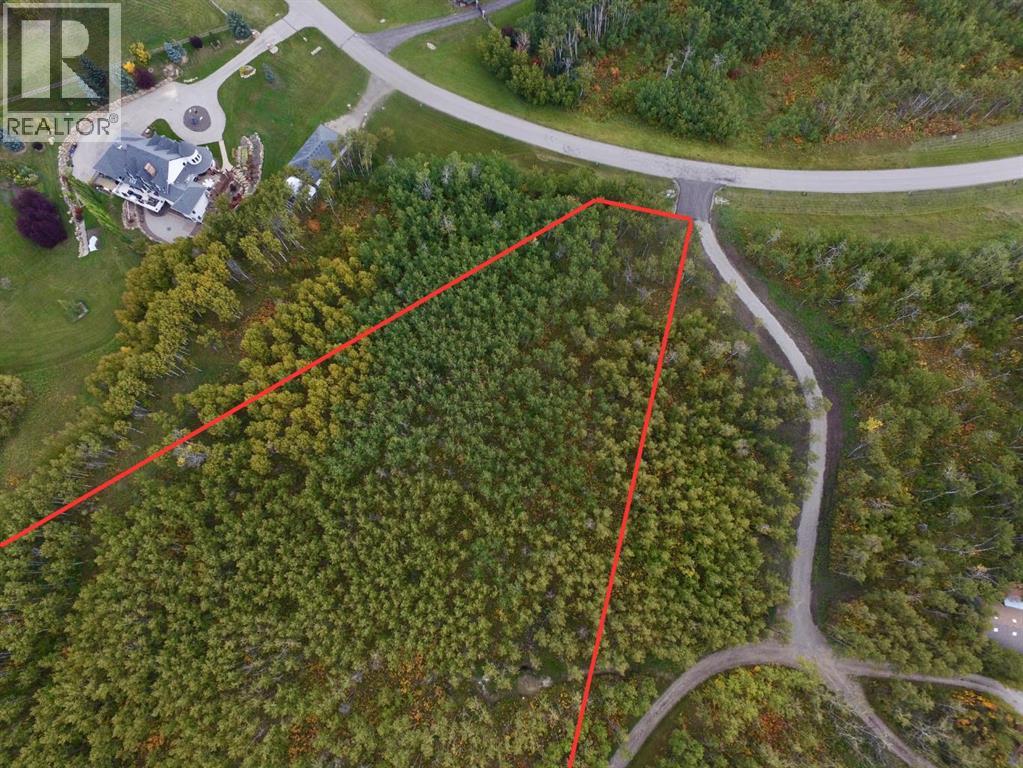
100, 242057 1106 Drive W
Rural Foothills County, Alberta
WELCOME to 5.06 ACRES OF PRIVATE, TREED COUNTRY LIVING in the BEAUTIFUL FOOTHILLS OF SOUTHERN ALBERTA!!! Tucked away on a QUIET CUL-DE-SAC w/NO THROUGH TRAFFIC, this EXCEPTIONAL PARCEL offers MATURE TREES, CR-A ZONING, a NEW WELL w/GREAT WATER SUPPLY, GAS + POWER AT THE PROPERTY LINE + FULLY PAVED ACCESS!!! Located along 112 STREET W, just off 242 AVENUE W + ONLY 10 MINUTES TO STONEY TRAIL, this is an INCREDIBLE OPPORTUNITY to BUILD YOUR DREAM HOME in a PEACEFUL COUNTRY SETTING!!!LOCATION IS A MAJOR HIGHLIGHT!!! Enjoy the SPACE, PRIVACY + TRANQUILITY of acreage living while remaining connected to everything your family needs! Approximately 10 MINS TO RED DEER LAKE SCHOOL (K–9), 22 MINS TO ÉSFCHS HIGH SCHOOL (10–12) + JUST 15 MINS TO GROCERIES, RESTAURANTS, SHOPPING + SERVICES at TOWNSHIP SHOPPING CENTRE in LEGACY. Spend weekends exploring nearby GRANARY ROAD, a popular destination for FAMILY ACTIVITIES, LOCAL MARKETS + SEASONAL EVENTS, or discover the charm of PRIDDIS + MILLARVILLE. The ROCKY MOUNTAINS are within easy reach for year-round adventures. Situated within a DARK SKY PRESERVE AREA, evenings bring BEAUTIFUL STARRY SKIES + a PEACEFUL ATMOSPHERE away from the city lights!!! COUNTRY LIVING w/CITY CONVENIENCE!!!The property itself offers an OUTSTANDING SETTING for a CUSTOM COUNTRY ESTATE!!! Established MATURE TREES create NATURAL PRIVACY + CHARACTER, offering a picturesque backdrop for your future home! ADDING TO THE PRIVACY, MUNICIPAL RESERVE LAND ALONG THE NORTHERN PROPERTY BOUNDARY CREATES A GENEROUS BUFFER BETWEEN YOU + THE NEIGHBOURING PARCEL, WHILE ADDITIONAL MUNICIPAL RESERVE LAND ACROSS THE STREET TO THE EAST PROVIDES EVEN MORE SEPARATION FROM SURROUNDING PROPERTIES!!! This UNIQUE SETTING offers an EXTRA SENSE OF SPACE, PRIVACY + TRANQUILITY that's perfect for COUNTRY LIVING. Imagine a winding driveway leading through the trees to a BEAUTIFULLY DESIGNED RESIDENCE, thoughtfully positioned to capture the surrounding landscape. Unlike a bare parcel wher e landscaping takes years to establish, this property offers the opportunity to incorporate MATURE TREES into your design from DAY ONE!!! Create inviting OUTDOOR LIVING SPACES, a PRIVATE GARDEN RETREAT or a peaceful place to enjoy the sights + sounds of nature!!!With 5.06 ACRES to work with, there's room to bring your vision to life!!! Whether you envision a MODERN FARMHOUSE, a SPRAWLING BUNGALOW or a LUXURIOUS CUSTOM-BUILT HOME, design a residence that reflects YOUR LIFESTYLE!!! CR-A ZONING allows for UP TO 4 ACCESSORY OUTBUILDINGS w/a TOTAL CUMULATIVE AREA NOT EXCEEDING 3,500 SQ. FT., subject to applicable FOOTHILLS COUNTY BYLAWS + APPROVALS. Imagine a DETACHED WORKSHOP, additional storage, hobby spaces or room for your outdoor interests. The possibilities extend well beyond the home!!!This is your opportunity to secure a BEAUTIFUL 5.06 ACRE PARCEL in a DESIRABLE FOOTHILLS LOCATION!!! Surrounded by NATURAL BEAUTY, w/a QUIET CUL-DE-SAC SETTING + the FREEDOM TO CREATE YOUR OWN COUNTRY RETREAT!!! (id:45388)
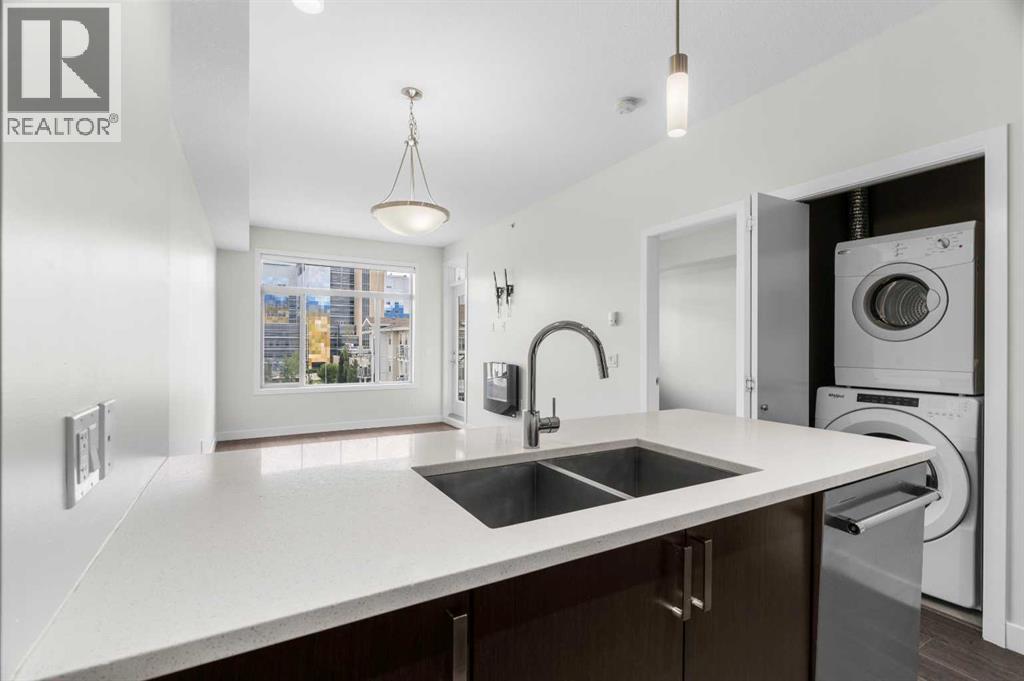
411, 28 Auburn Bay Link SE
Calgary, Alberta
Welcome to this beautifully upgraded, south facing, top-floor 1-bedroom + den condo with lake access to Auburn Bay, perfectly located just steps from South Health Campus and surrounded by the incredible amenities of Seton. Whether you're a first-time buyer, investor, or looking to downsize, this bright and stylish home offers the perfect combination of comfort, convenience, and lifestyle, with year-round access to Auburn Bay's private lake, beaches, parks, and recreational activities.Enjoy a sunny south-facing exposure that fills the home with natural light throughout the day. Freshly painted and featuring durable laminate flooring through the main living areas, this move-in-ready condo boasts a modern open-concept design that's ideal for everyday living and entertaining. View 3D/Multi Media/Virtual Tour.The contemporary kitchen is beautifully finished with gleaming white quartz countertops, rich dark cabinetry, stainless steel appliances, and plenty of workspace for preparing meals. The spacious living room flows seamlessly onto the sunny south-facing balcony—an ideal spot to enjoy your morning coffee or unwind after a busy day.The generous primary bedroom offers a peaceful retreat, while the versatile den provides the perfect space for a home office, study, or hobby room. Convenient in-suite laundry adds to the home's functionality, making everyday living effortless.Additional features include heated underground parking, a private storage locker, and an abundance of visitor parking for family and friends.The location simply can't be beat! Walk to South Health Campus, Calgary Transit, grocery stores, restaurants, cafés, the YMCA, public library, cinema, and countless shops and services. With excellent transportation links and nearby pathways, everything you need is right at your doorstep.Offering an unbeatable combination of location, style, and value, this exceptional top-floor condo is ready for you to move in and enjoy. Don't miss your opportunity to make it yours! View 3D Tour/Multimedia/Virtual Tour. (id:45388)
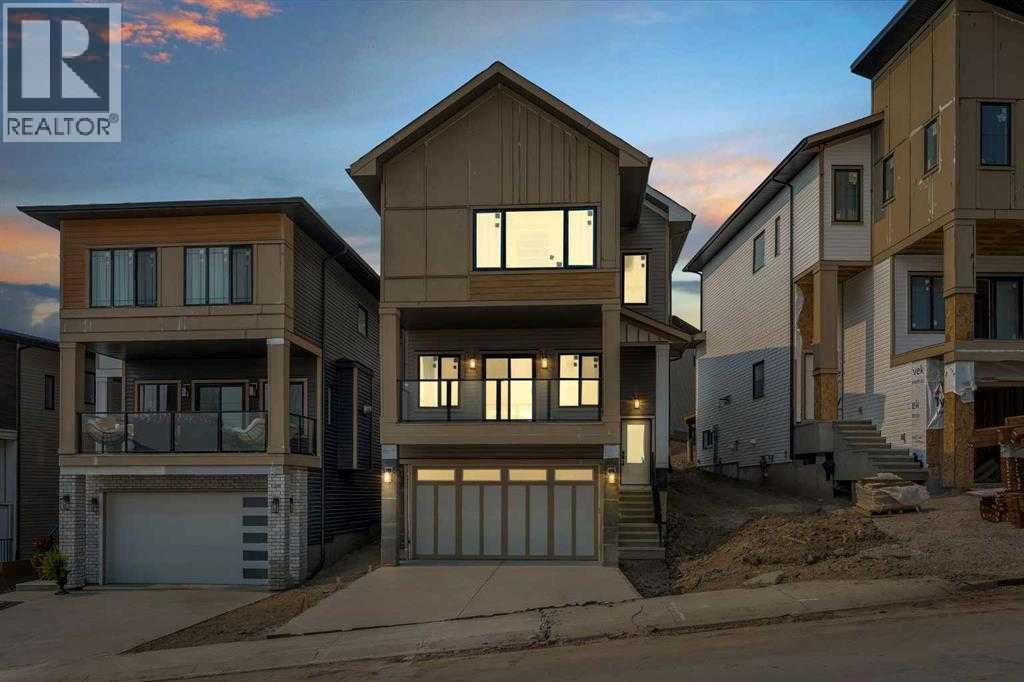
39 Heritage Ridge
Cochrane, Alberta
Brand New Home – Located in the desirable community of West Hawk, offering over 2,800 sq. ft. of total developed living space.This property features 4 bedrooms, 4 bathrooms, and a fully developed basement. The open-concept main floor showcases a spacious great roomwith gas fireplace and access to the front deck, a large kitchen with an oversized island, and a dedicated dining area with built-in cabinetry. A brightden with ample natural light and a full bathroom, completes the main level. The upper floor offers 3 bedrooms, including the primary bedroom withensuite and walk-in closet. The other 2 bedrooms are spacious, perfect for kids, a full bathroom, and a large bonus room perfect for family relaxationor entertainment. The fully finished basement is designed for entertaining, featuring a spacious rec room, custom wet bar, one bedroom, and one fullbathroom — ideal for guests or extended family. Please see the interior finishing details below: Flooring: • Engineered hardwood on the main floor. •Carpet on the second floor and basement. • Tiles in the washrooms and mudroom. Kitchen: • Painted finish cabinets. • Quartz counter-tops. •Appliance package – Attached in files. The home is inspected by a 3rd party inspector at Rough-In & Final Stage. Reports available. Renders are avisual representation of the home. Colours and materials may look different in person. Renderings and reference photos are for illustrative purposesonly. Final colours, materials, finishes, and specifications may vary from the images shown. (id:45388)
203, 8850 48 Street NE
Calgary, Alberta
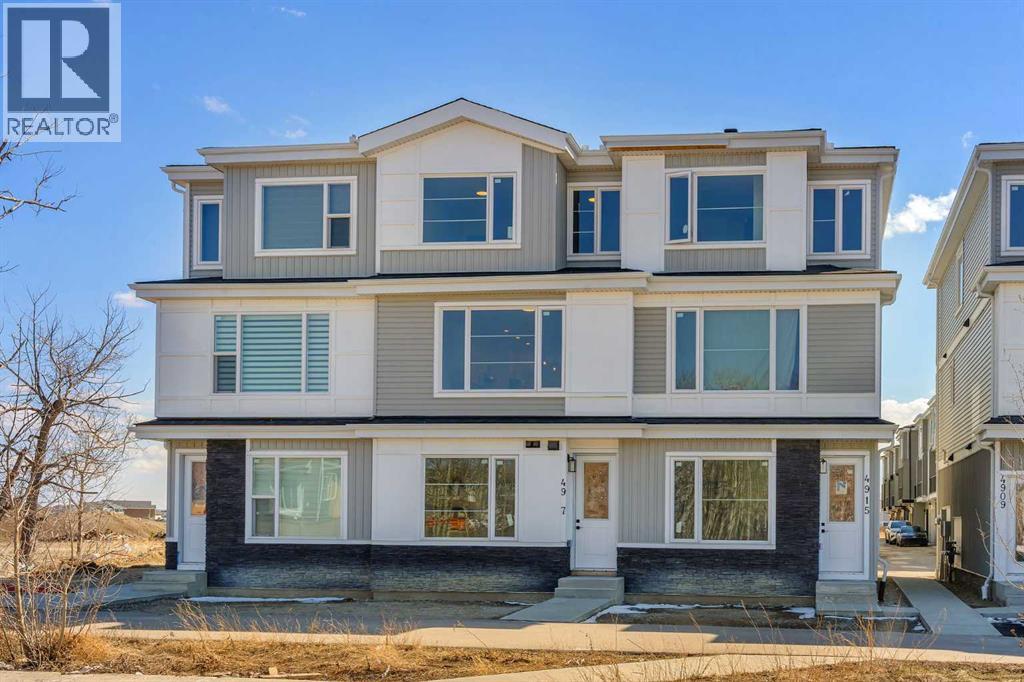
Incredible Opportunity in Savanna, NE Calgary! 4 Brand-New Townhomes by Duke Homes!Welcome to a rare real estate offering in the highly sought-after, family-friendly community of Savanna. Built by the reputable Duke Homes, this exclusive collection of four brand-new, premium townhomes offers a variety of versatile floor plans to choose from. Ranging between 1,400 to 1,500 sq. ft. of beautifully designed living space, each unit features 3 to 4 spacious bedrooms and 3.5 pristine bathrooms.Designed with modern living and maximum ROI in mind, every townhome boasts an attached single-car garage and a rare, separate main-level bachelor den complete with its own full bathroom and dedicated laundry—perfect for an multi-generational family or an incredible extra income stream! The main living areas flow seamlessly, leading to an outdoor patio already equipped with a BBQ gas line for effortless summer entertaining.Unbeatable Location & Convenience:Cultural & Community Hub: Located just moments away from the local Gurdwara and the vibrant Saddletowne Circle.Shopping & Amenities: Endless retail, dining, and grocery options are right at your doorstep.Transit & Commuter Friendly: Excellent proximity to major transit hubs, the C-Train, and quick, easy access to major highways and the Calgary International Airport.Family Focused: Surrounded by great schools, parks, and playgrounds.Enjoy a low-maintenance lifestyle with low condo fees that conveniently cover snow removal and garbage pickup. Whether you are looking for the perfect family home with a mortgage helper or an elite addition to your investment portfolio, these units offer unmatched value. Choose your floor plan today before they are gone! (id:45388)
47 Langton Drive SW
Calgary, Alberta
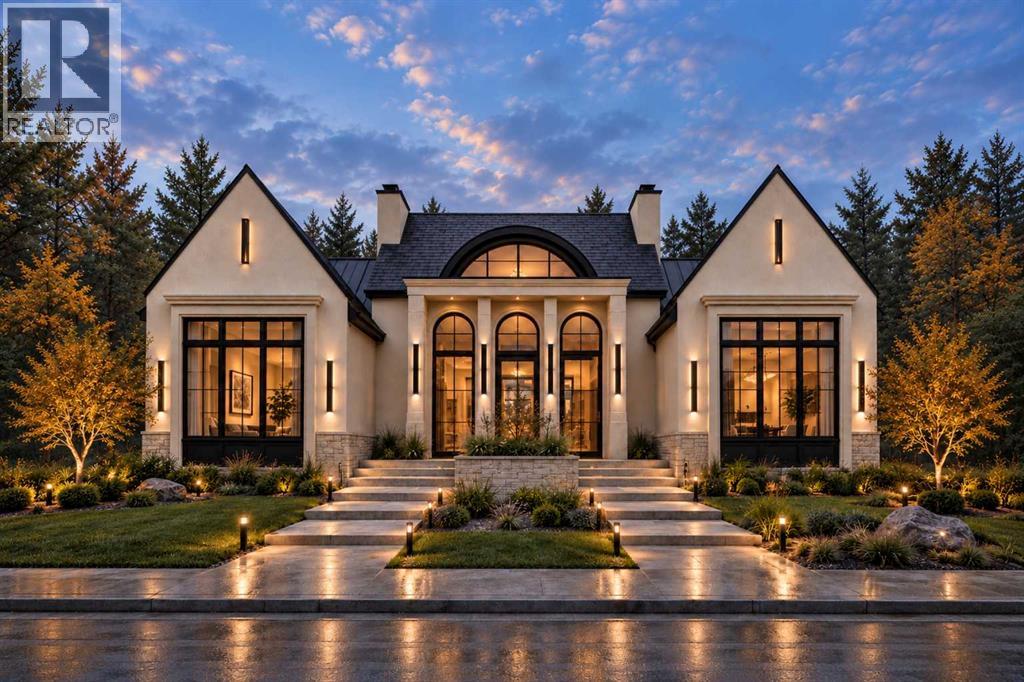
North Glenmore Park now offers this magnificently curated bungalow to be built by Velvet Vista Homes. A luxury 4 bedroom dream home with 2 levels of the finest design, quality and craftsmanship. Interior finishing by Janel Magnaye Interiors. Start fresh with a beautiful bespoke family focused custom home with all the desired comforts. The spacious great room with soaring vaulted ceiling opens onto a large patio with fireplace and south-facing back yard. The large gourmet kitchen boasts high-end appliances, generous island workspace, and a large pantry. The 3 car attached garage has room for all your gear and welcomes you into an expansive family sized mudroom connecting home and garage. The main floor primary bedroom retreat features a luxurious spa-like ensuite washroom with spacious steam shower that seats two and a dreamy walk-in closet. The lower level is an entertainers dream with fitness room, recreation room, wet bar, wine wall and optional addition of a golf simulator, hobby room or theatre. Two additional bedrooms and bathrooms are perfect for guests, teens or nanny. The lovely south facing back yard and patio with fireplace are perfect for year round entertaining. North Glenmore Park is an established inner city neighbourhood with excellent schools from K- University as well as great parks, golf, bike paths, shopping and services. A rare opportunity to make your dream home a reality. (Existing home will be removed. Listing reflects a to-be-built home by Velvet Vista Homes. Images and renderings are for illustration only.) (id:45388)
16 Ranche Drive
Rural Foothills County, Alberta
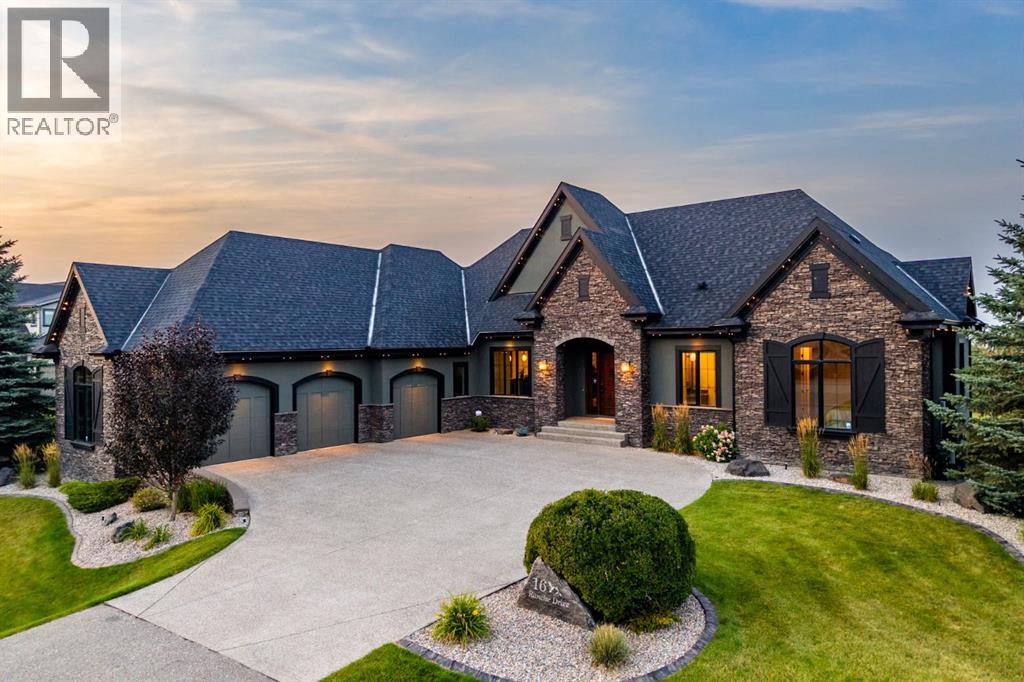
Set on an expansive 0.54-acre lot in the established golf course community of Heritage Pointe, 16 Ranche Drive is a beautifully appointed five-bedroom walkout bungalow offering over 4,600 SF of developed living space, exceptional outdoor living, and a standout garage and workshop setup — extensively refreshed with designer upgrades including fresh interior paint top to bottom, a full exterior repaint, brand new designer lighting throughout, new cabinetry hardware, and revamped landscaping. A custom solid wood front door opens to a bright foyer with a trayed ceiling, arched openings, rich hardwood, and immediate sightlines to your backyard oasis. At the centre of the home, the elevated great room features expansive windows, a dramatic full-height slate water feature, and a two-sided gas fireplace shared with the adjoining dining room. The kitchen combines solid-wood shaker cabinetry with leathered granite countertops, a large island, walk-in pantry, illuminated display cabinetry, and a premium appliance package including a Dacor 6-burner gas range, panelled Sub-Zero refrigerator, and Miele dishwasher. The open floor plan flows into the dining area, anchored by the warm fireplace and opening onto your private deck, complete with a seating and BBQ area. Your favourite spot for a quiet moment will be the window-wrapped sunroom, with electric in-floor heat, direct access to the patio, and sweeping views. The main-floor primary suite offers a large walk-in closet with custom cabinetry and a spa-inspired 5-piece ensuite with a dual vanity, granite counters, air-jetted tub, tiled shower with rainfall head and bench, private water closet, and heated floors. A second main-floor bedroom, 3-piece bath with tiled steam shower, and functional mudroom complete the level. The walkout lower level adds radiant in-floor heat, generous family and recreation areas, a wet bar with bar fridge and microwave, surround-sound ceiling speakers in the media area, two additional bedrooms, a larg e sun-filled home gym that doubles as a third bedroom, a full bathroom, laundry room, and substantial storage. Outdoors, enjoy an elevated deck with partially covered entertaining area, covered walkout patio, outdoor firepit area, expansive lawn, and mature, newly revamped landscaping framing a serene, private setting. The oversized heated triple attached garage is a major highlight with radiant in-floor heat, epoxy flooring, ideal ceiling heights for car lifts, 220V power, and a separate heated office/workshop. Additional features include a Control4 smart-home system, whole-home audio, central air conditioning, central vacuum, Kinetico water softener, and security system. Summer days are spent minutes from the fairways of the Heritage Pointe golf course, while lawn care included in the community fees delivers worry-free, lock-and-leave living — the ideal snowbird setup. An exceptional opportunity to enjoy the estate lifestyle of Heritage Pointe while staying connected to Calgary's south amenities. (id:45388)
348 Brae Glen Road SW
Calgary, Alberta
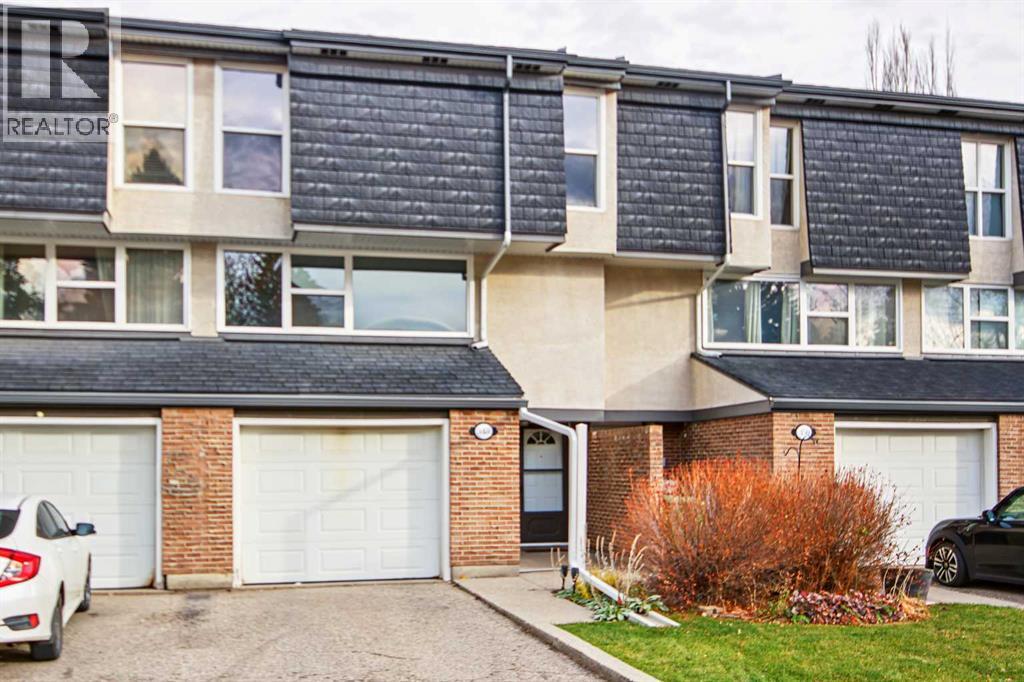
If space is what you're looking for, this one is sure to impress! Offering an incredible amount of functional living space spread across five levels, this unique home boasts a highly sought-after and rarely available four-bedroom layout, giving you the flexibility and room that is so hard to find! Step inside and discover a bright, airy atmosphere, soaring vaulted ceilings, and an abundance of natural light streaming through the oversized windows. The generous kitchen overlooks the beautiful green space behind the home, while the spacious living and dining areas provide plenty of room for everyday living, entertaining, and gathering with family and friends. Convenience is built right in with a single attached garage, allowing you to bring groceries straight into your home without ever having to step outside. There's also a private driveway, plus plenty of additional street parking for extra vehicles and guests. The home has been freshly painted and features brand-new vinyl plank flooring and carpet throughout, along with a newer hot water tank. With 2.5 bathrooms and a fully finished basement, there's no shortage of versatile space for everyone to enjoy. And the outdoor setting? Another reason to fall in love! Enjoy your own small fenced backyard, backing directly onto green space complete with a gazebo. With a desirable west-facing exposure, you can relax in the living room and watch the evening sun set through those beautiful oversized windows. Even better, this home is tucked away in the established, mature, tree-lined community of Braeside, ideally situated between the Glenmore Reservoir and Fish Creek Provincial Park. You'll enjoy convenient access to Catholic and Public schools, Southland Leisure Centre, CO-OP, Glenmore Landing, and an abundance of shopping, dining, recreation, and everyday amenities. There's more good news! Both the unit and the complex have benefited from recent improvements, including newer windows, siding, and shingles throughout the compl ex (believed to have been completed around 2023). And for those with furry family members, pets are welcome, with up to two pets permitted per unit, subject to board approval. Five levels of living space, four bedrooms, an attached garage, and a beautiful green space setting in an established community. This is a rare opportunity to enjoy the space of a house with the convenience of townhouse living! Come see everything this home has to offer. You'll be pleasantly surprised by just how much space you have! (id:45388)
1216 Varsity Estates Drive NW
Calgary, Alberta
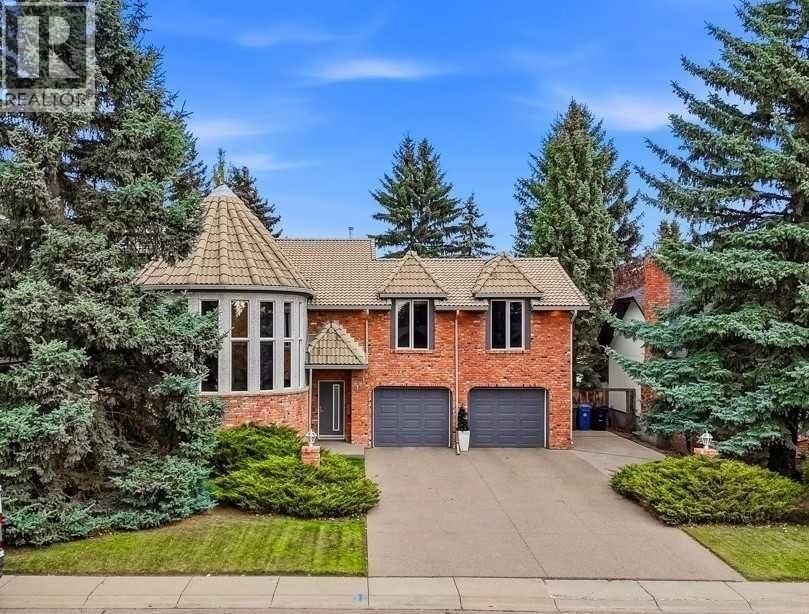
Exceptional TURNKEY 5-bedroom, 3.5-bath custom family home in prestigious Varsity Estates, where thoughtful design, quality craftsmanship and pride of ownership are evident throughout. EXTENSIVELY RENOVATED in 2019, this beautifully finished executive home offers impressive spaces for both everyday family living and entertaining.A spectacular entrance with modern circular staircase leads to the dramatic two-storey living room, where soaring, floor-to-ceiling round windows flood the space with natural light. The adjoining dining area extends the entertaining space, creating an impressive setting for gatherings with family and friends.At the heart of the home, the spacious chef’s kitchen features crisp white cabinetry accented by warm Wenge, quartz counters, newer appliances, abundant workspace and storage, plus a separate walk-in pantry. The kitchen and sunny eating nook flow effortlessly into the cozy family room, with direct access to the deck and beautiful flat backyard—perfect for relaxed indoor/outdoor living.The private primary retreat occupies its own level and features a luxurious 6-piece spa-inspired ensuite, walk-in closet and built-in shelving. On another level are three generous bedrooms and/or office space, each with built-in closets and site-finished birch hardwood floors, plus a renovated 3-piece bath with in-floor heating. An oversized laundry/utility room is conveniently located in the bedroom wing—ideal for busy families.A functional mudroom off the garage offers built-in storage, with a privately located powder room nearby. Outside, the massive four-car driveway provides an incredible amount of space—not only for vehicles, but a safe place for kids to ride bikes, shoot hoops and play close to home. It leads to an oversized double garage with a third rear door providing drive-through access to a covered parking pad (approx 16' x 14') — a dream for the car enthusiast or home mechanic, and equally suited as extra summer entertaining or recreat ion space.The fully developed basement adds even more versatility with newer carpet, a room with built-in Murphy bed and closet, rec room, office space and newly renovated full bath.All this in Varsity Estates, one of Calgary’s most coveted communities, with Silver Springs Golf & Country Club winding through the neighbourhood. Close to top-rated schools, Dalhousie Station and LRT, University of Calgary, Foothills Medical Centre and Alberta Children’s Hospital—and within walking distance of beautiful Bowmont Park, off-leash areas and the Bow River valley. An exceptional home, location and lifestyle! (id:45388)
105, 2231 81st Street SW
Calgary, Alberta
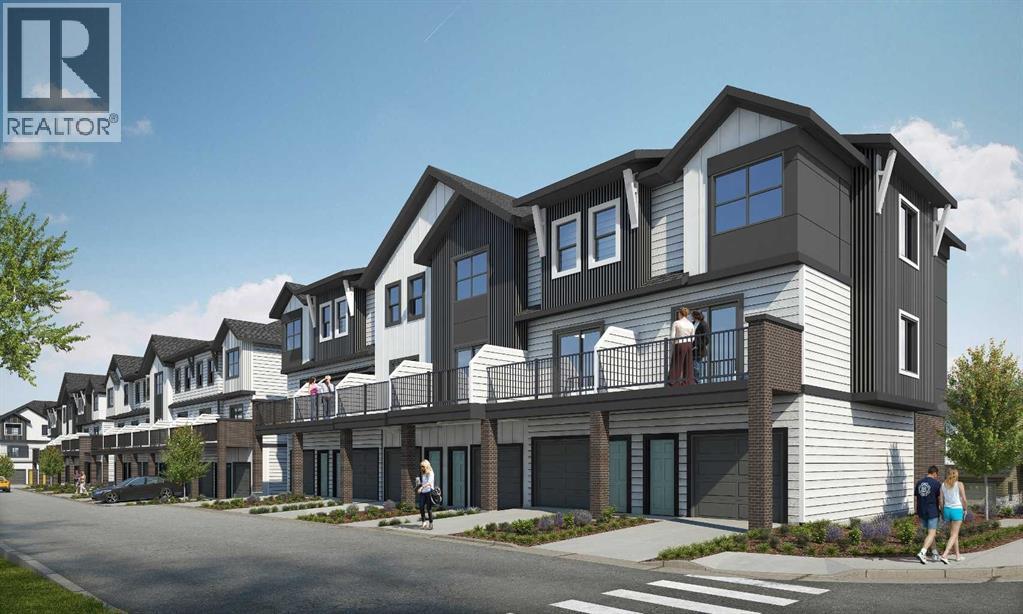
"First-time Home Buyers save 5% GST off the listing price" "Free Condo fees and Internet for one year" Explore a series of stylish heritage-inspired row houses located close to the center of our scenic Environment Reserve Park! This Heritage model A combines comfort and functionality, making it perfect for families and professionals. With 2 bedrooms, 2.5 bathrooms, and a flexible main-floor den, this expansive home is tailored for contemporary living. Upon entering, you will discover a bright ground-floor den or home office that includes a large window, a closet, and a handy powder room. Enjoy a beautifully landscaped front yard, a single attached garage, and additional parking in the driveway. The open-concept main floor features 9' ceilings and is bathed in natural light, creating a cozy and welcoming atmosphere for daily living or entertaining guests. The modern kitchen is equipped with quartz countertops, a breakfast bar, high-end stainless steel appliances, and a chimney-style range hood. Sliding doors lead to a full-sized balcony — perfect for unwinding or dining outside. On the upper level, there are two roomy bedrooms, including a primary suite that has a double access closet and a private ensuite with a stand-up shower and a sliding glass door. A second full 3-piece bathroom is available for the additional bedroom, which can also serve as a home office. The upper floor further includes a washer and dryer conveniently situated, a linen closet, and ample storage options throughout.This home is located in vibrant Springbank Hill and offers easy access to Aspen Landing, Rundle College, Griffith Woods, Ambrose University, restaurants, and senior care facilities. **Crafted by Slokker Homes, a family-owned builder with deep roots dating back to 1935. Every detail reflects our multi-generational commitment to "long quality"—ensuring your home is built beautifully and engineered to last for decades to come. Experience the peace of mind that comes with near ly a century of building excellence.**Price includes GST & Select Upgrades. **All Photoes were taken from the show home located at 2225 81St SW and are for illustrative purposes only." (id:45388)
3217 Elbow Drive SW
Calgary, Alberta
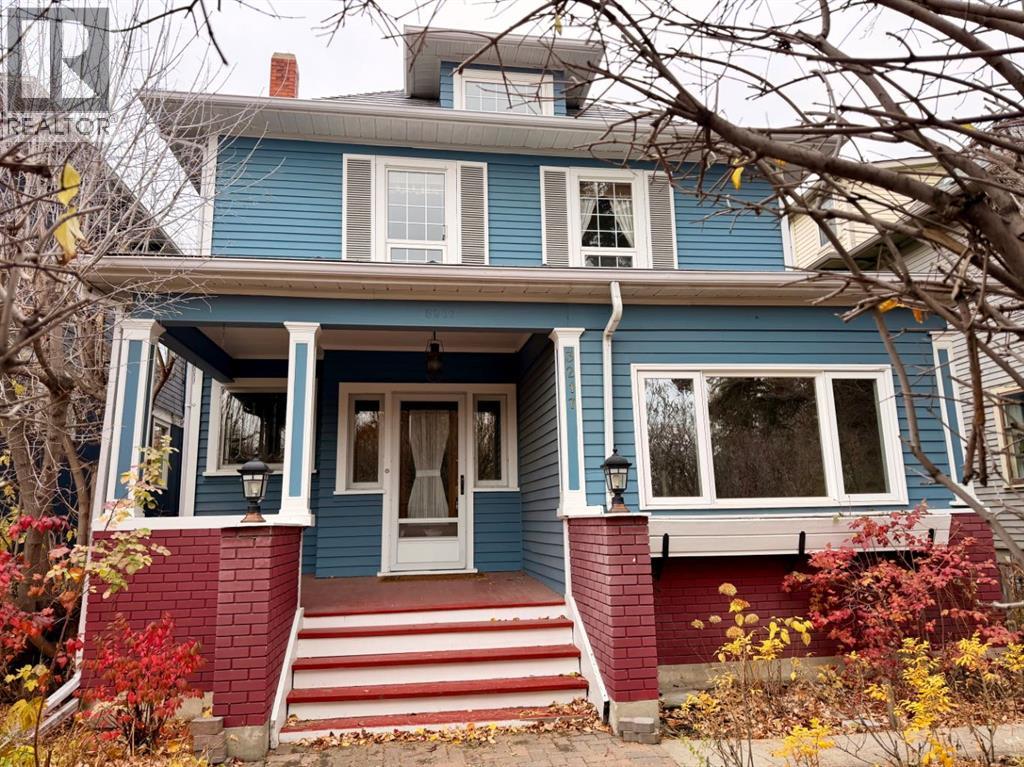
A home with a history! Looking for an Owner who will love it as much as the last Owners!!! Embrace an exceptional opportunity to reimagine this remarkable two and half storey home, nestled within the coveted community of Elbow Park, SW Calgary. Boasting generous living spaces spanning 2456.98 square feet, this house presents a canvas for those seeking architectural elegance and personalization. With four bedrooms above grade and two bathrooms, the home offers comfort and functionality for its inhabitants. Step inside to discover a warm inviting atmosphere, accentuated by hardwood floors, 9ft 3 inch high beamed ceilings in the living room/dining room, sunlight filtering in through beveled glass windows in the entrance foyer. Also complemented by mostly newer vinyl windows, the high ceilings create a sense of spaciousness. Quartz counters grace the kitchen plus updated cabinets plus pot lights providing an ideal setting for culinary pursuits. A stone fireplace, adorned with a mantle, welcomes guests in the entrance, establishing an ambiance of grandeur. Retreat to serene retreats within the bedrooms, including a spacious west deck off the primary bedroom. Though the basement remains unfinished but with two high efficiency furnaces with room for storage, wine cellar, workout areas. Outside, discover private outdoor spaces including sundecks, concrete rear patio, spacious front covered verandah enhanced by landscaped front and back yards, low maintenance landscape, and a paved back lane providing added convenience. Situated within a vibrant community, residents benefit from access to community amenities such as a clubhouse, park, playground, schools nearby, shopping nearby, sidewalks, street lights, tennis court(s), and walking/bike paths. With its generous size, private lot spanning 4133 square feet, and single detached garage accommodating one vehicle, this home offers a remarkable combination of comfort, convenience, and potential for transformation—a rare opportuni ty to infuse your own vision into this Elbow Park gem with the Elbow River walking/bike paths across the street and a short walk to all the restaurants, coffee shops and amenities of 4th Street SW. (id:45388)