
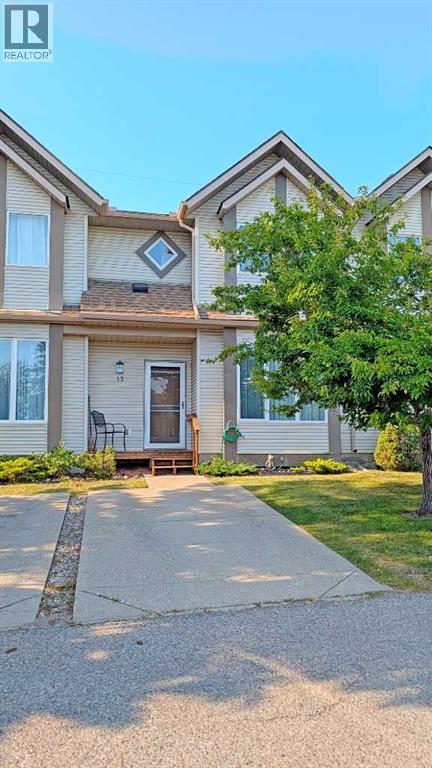
12 Shawbrooke Court SW
Calgary, Alberta
This beautifully maintained 3-bedroom, 2-bath townhouse in Shawnessy is move-in ready and offers exceptional value in a quiet, well-kept complex with no rear neighbors and serene views of green space. Located just minutes from playgrounds, schools, shopping, parks, restaurants, and transit—including the C-Train—this home combines convenience with tranquility. The spacious entrance opens into a bright living room with soaring 9' ceilings, large windows that flood the space with natural light, and a cozy tile-surround gas fireplace with a mantel. A few steps up, the dining area overlooks the private backyard and connects to a well-appointed kitchen featuring newer stainless steel appliances, ample cabinetry, and direct access to a generous deck surrounded by mature trees for added privacy. The fenced deck includes a built-in bench and BBQ area, perfect for entertaining. Upstairs, you'll find three comfortable bedrooms including a primary suite with a large walk-in closet, a full bathroom, and a versatile nook ideal for a small office or reading space. The basement offers plenty of storage along with laundry and utility rooms. Recent upgrades include new kitchen appliances, lighting fixtures, fresh paint throughout, newer windows, and new patio doors. The complex itself has seen improvements such as a new roof, updated exterior siding, and new porches. This unit comes with two parking stalls—one on your private driveway and another conveniently located across from the unit. With its exceptional cleanliness, thoughtful updates, and prime location, this home is a rare find you won’t want to miss. (id:45388)
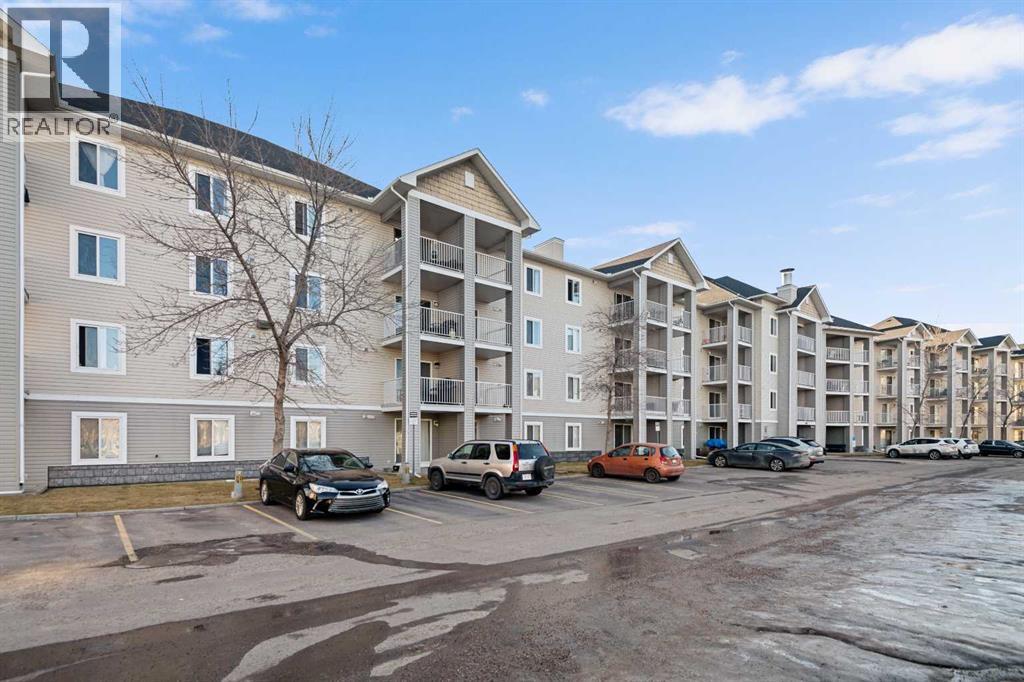
3112, 1620 70 Street SE
Calgary, Alberta
Perfect for First-Time Buyers, Retirees, and Investors! This well-laid-out apartment is conveniently located near the entry door and features an open, functional floor plan. Laminate flooring throughout gives the space a warm and inviting feel. The kitchen offers natural maple-style cabinetry, black countertops, and stainless steel appliances, including a brand-new refrigerator and newer dishwasher. The unit has also been freshly painted, making it truly move-in ready.A versatile flex room provides the ideal space for a home office and can easily be converted into a second bedroom if desired. Enjoy a bright, sunny interior thanks to the desirable south exposure, along with the added convenience of in-suite laundry.Step outside to your private patio with pleasant rear views and enjoy the morning sun.Great location: Close to public transportations, Only 15 minutes to downtown, Minutes from East Hills Shopping Centre (Costco, Walmart, Cineplex, major banks, and restaurants) , and beautiful Elliston Park (home of GlobalFest Fireworks), Easy north/south access via Stoney Trail; Additional highlights :Small pets allowed with board approval, All utilities included in condo fee, Move-in ready condition. Don’t miss out—book your showing today! (id:45388)
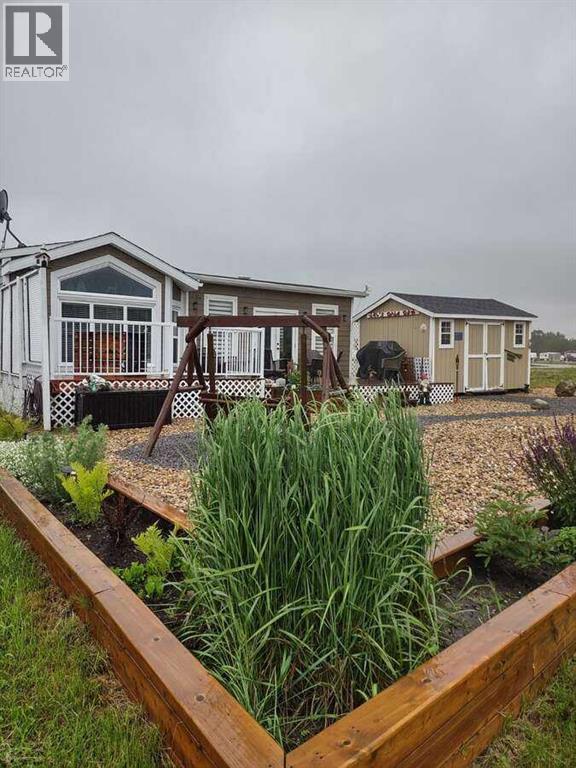
517 454029 Rr 11
Westerose, Alberta
*** For more information, please click the "More Information" button. *** Beautiful home on Golf Course Lot. No Strata Fees! You own the land! Paved from the highway to your door. Live the resort lifestyle in Cavallo Ridge in this stunning 1-bed, 1-bath Park model home (with 2 large additions) backing directly onto the 8th hole of the Dorchester Ranch Golf Course; stunning views! With nearly 1,000 sq. ft. of stylish, well-thought-out living space including a mudroom & spacious living room. High ceilings, R36 insulation, Hardie Board siding, engineered trusses, Screw Piles & double pane windows. The chef's kitchen comes full equipped with Frigidaire appliances, built-in GE microwave, propane stove & a guarantor. Stay warm & relaxed all seasons with high-efficiency propane furnace & air conditioning. Proceed outdoors to a professionally landscaped backyard with a beautifully tiered 34' back deck ideal for hosting. Has a hardline connection for future hot tub, a fire pit, & a 10' x 16' shed which offers potential for a garage conversion. Only 5 minutes from the "Village on the Lake" a boardwalk with restaurants, bar, ice cream parlor, liquor store, grocery & clothing stores, ATB, laundry facilities, Car wash, fuel, Pharmacy, hotel and Spa. Black Bull golf course nearby along with a campground & swimming pool. (id:45388)
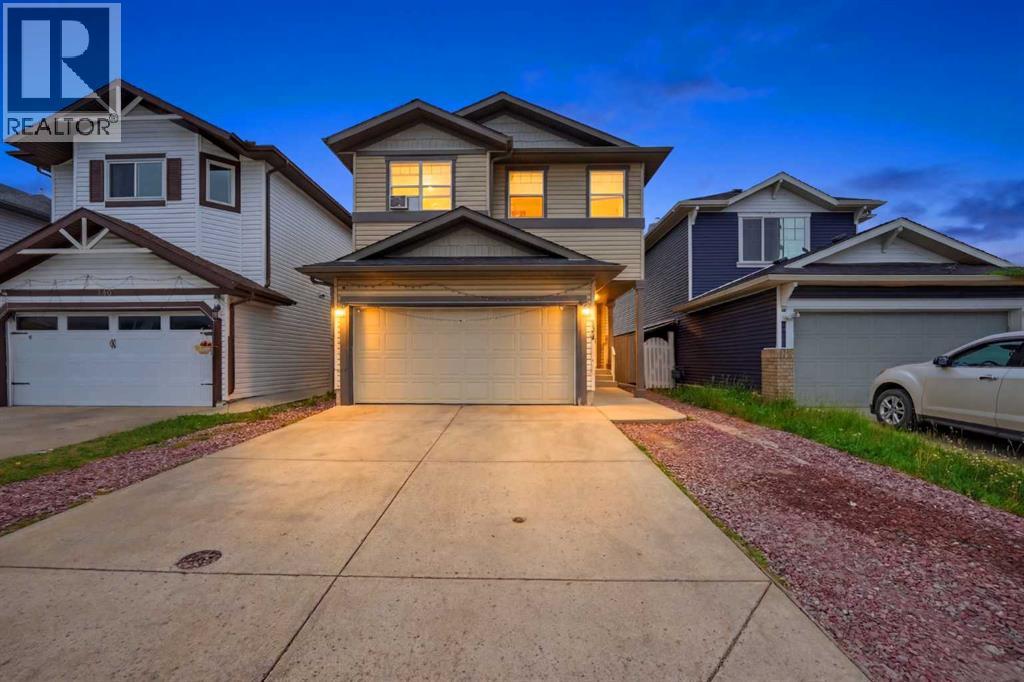
140 Tarawood Grove NE
Calgary, Alberta
Welcome to this exceptional two-storey home offering outstanding space, functionality, and investment potential. This property features an attached heated double garage, along with a detached heated double garage located at the rear of the property. The home has been recently upgraded with brand-new vinyl siding and a newly replaced roof, providing both curb appeal and peace of mind. Inside, you'll find a total of 6 bedrooms and 3.5 bathrooms. The upper level offers 4 spacious bedrooms, while the fully developed illegal basement suite features a separate entrance, 2 bedrooms. New countertop in Kitchen is additional upgrade. Laundry for basement is separate . Ideally situated in the heart of Northeast Calgary, this home offers unmatched convenience with grocery stores, C-Train access, pharmacies, medical clinics, parks, banks, restaurants, schools, and YYC International Airport all located nearby. Whether you're searching for a spacious family home or a property with excellent income potential, this is an opportunity you won't want to miss. Schedule your private viewing today and discover everything this remarkable home has to offer. Pictures Virtually Enhanced. (id:45388)
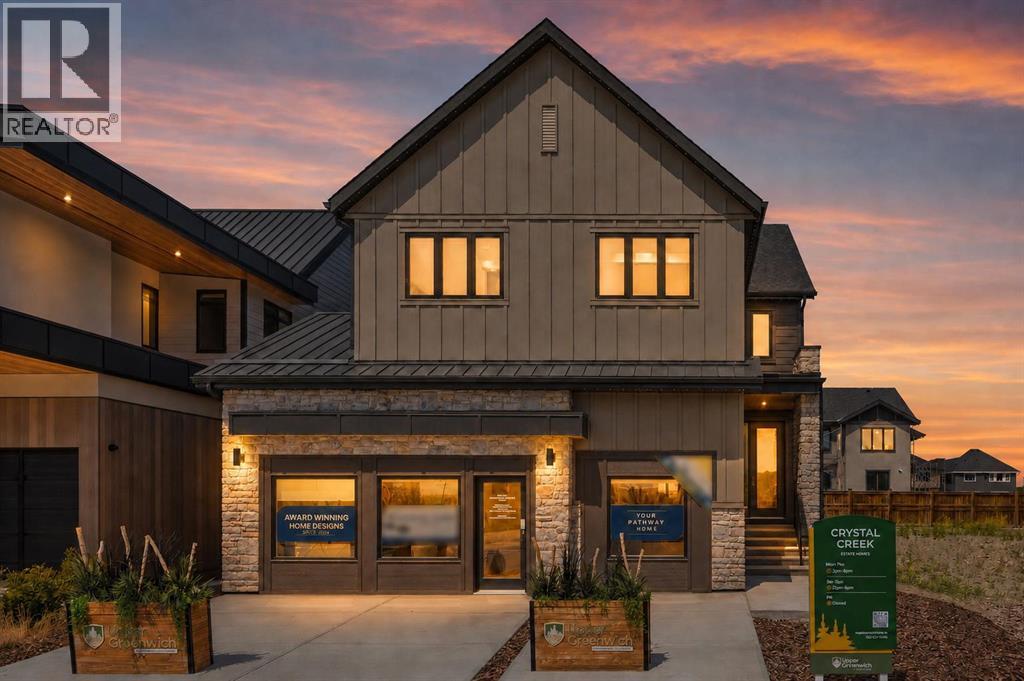
364 Greenwich Drive NW
Calgary, Alberta
A rare SHOWHOME LEASEBACK opportunity in Upper Greenwich! This beautifully finished Crystal Creek home offers more than 4,960 sq. ft. of premium living space. Purchase the home now while Crystal Creek Homes continues to use it as a showhome, providing rental income before you take possession. The main floor features an open kitchen with quartz countertops, an oversized island, walk-in pantry and premium KitchenAid appliances, flowing into a bright dining area and living room with a full-height tiled fireplace. A separate front office adds valuable workspace. Upstairs are four bedrooms, a spacious family room and laundry. The primary retreat includes a large walk-in closet and spa-inspired ensuite with dual vanities, freestanding tub, heated tile floors and an oversized glass shower. The developed basement adds a fifth bedroom, full bathroom, wet bar, games area and large recreation room. Additional highlights include triple-glazed windows, fibre cement siding, tankless hot water, water softener and a triple-car garage. Upper Greenwich offers parks, pathways and convenient access to the Calgary Farmers’ Market, Winsport, major routes and the mountains. Book your private showing today. (id:45388)
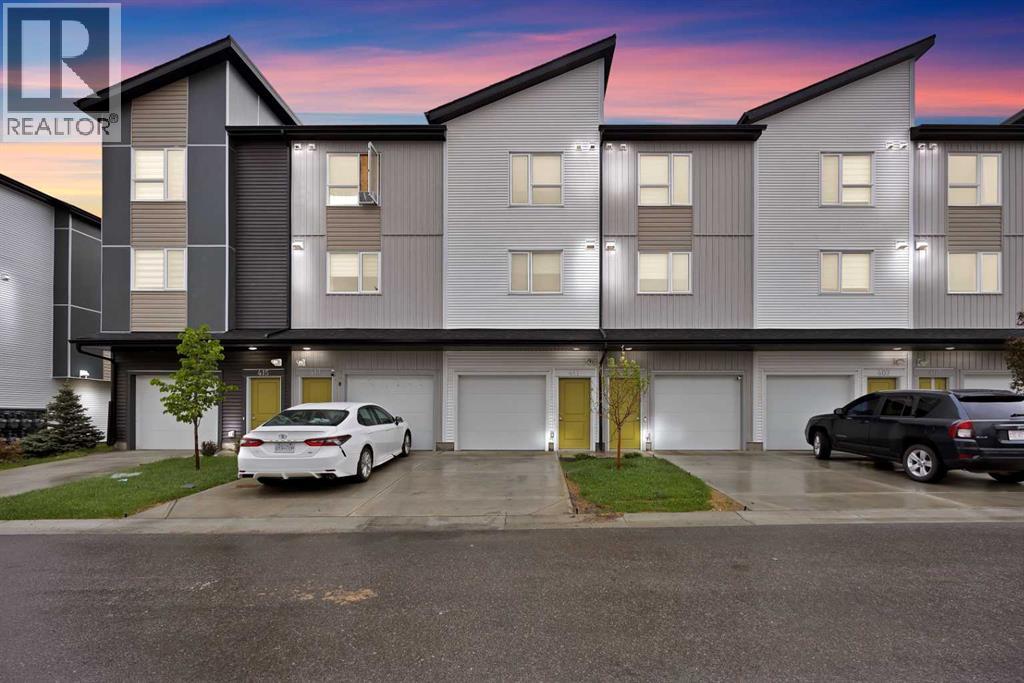
411, 301 Redstone Boulevard NE
Calgary, Alberta
!! MASSIVE PRICE REDUCTION !! DUAL MASTER SUITES | 2 BEDS | 2.5 BATHS | ATTACHED GARAGE | Welcome to this beautiful TOWNHOUSE nestled in the highly sought-after community of Redstone, offers unparalleled convenience and comfort. This unit is perfectly positioned to enjoy full-day sunshine offers a thoughtful layout with DUAL MASTER ENSUITES, 2.5 bathrooms and a convenient ATTACHED GARAGE. The entry level features an attached garage and a versatile office or flex space with a back door entrance. The open-concept second level is designed for both everyday living and entertaining, showcasing a bright and modern kitchen with ample cabinetry, quartz countertops, stainless steel appliances, a large living room and a dining area with a leading door to the balcony, where you can enjoy summer evening barbecues and soak in the vibrant atmosphere. On the second level, you'll find two luxurious primary bedrooms boasting a pristine en-suite in each and a spacious walk-in closet ensuring comfort and privacy for all occupants. Laundry is thoughtfully located on the upper floor for added convenience. Large windows throughout the home create a bright and inviting atmosphere, while the location offers easy access to parks, walking paths and family-friendly green spaces just steps from your front door. With its unbeatable location and immaculate condition, this property is a rare find in today's market. Don't miss out on the opportunity to make it yours – schedule a showing with your favorite realtor today before it's gone! (id:45388)
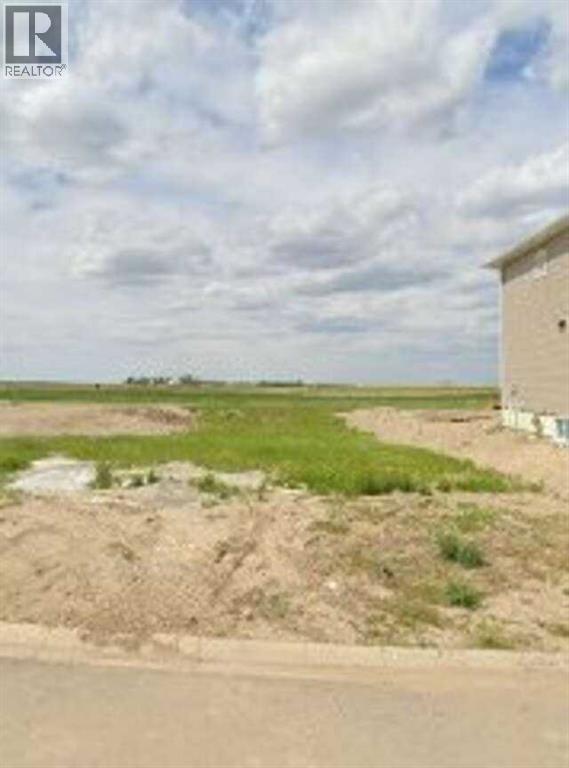
118 Coote Street
Cayley, Alberta
For more information, please click the "More Information" button. Affordable lot in a growing community - Cayley, AB. Looking for a smart investment or the perfect spot to build your first home? This affordable vacant lot in Cayley offers tremendous value and the charm of small-town living just minutes from High River and Okotoks. This level lot provides an easy build site with utilities available, and paved road access. With demand growing in southern Alberta for affordable housing, Cayley is the perfect place to plant roots. Enjoy the relaxed pace of rural life while staying close to schools and city amenities. Whether you’re a first-time buyer or looking for more space, this lot is an opportunity you won’t want to miss. Start small, dream big — affordable land ownership in Alberta’s Foothills begins here! (id:45388)
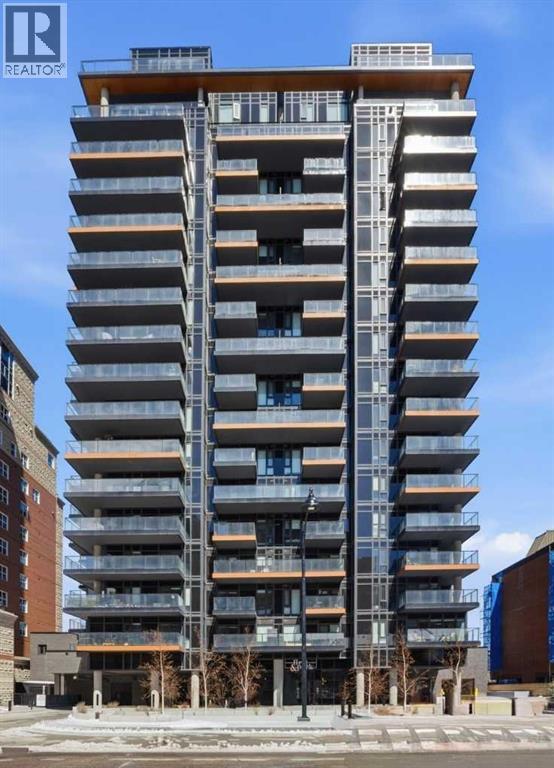
Package #2, 730 2 Avenue SW
Calgary, Alberta
Turnkey Investor Package #2 at First & Park, a premium opportunity to secure a strategic multi-unit portfolio in one of Calgary’s most desirable riverfront communities. Completed in 2024, this boutique concrete development offers strong fundamentals for investors seeking stable long-term rental income and appreciation in a supply-constrained inner-city location.Purpose-built for scalability, this package features a high-performing mix of larger layouts, including 2 Bed, 2 Bed + Den configurations, ideal for maximizing rental income and attracting quality tenants.This package includes:Unit 1302 (E1) – 2 Bed + Den, 2 Bath | North East Exposure | 861 SQFTUnit 713 (D5) – 2 Bed, 2 Bath | North Exposure | 715 SQFTUnit 302 (E1) – 2 Bed + Den, 2 Bath | North East Exposure | 861 SQFTUnit 408 (D2) – 2 Bed + Den, 2 Bath | South West Exposure | 774 SQFTUnit 208 (E1-2) – 2 Bed + Den, 2 Bath | North East Exposure | 861 SQFTThis diverse unit mix provides exposure to higher rental brackets, making it ideal for professionals, roommates, and executive tenants seeking proximity to downtown and lifestyle amenities. Larger floor plans with dens add flexibility for work-from-home tenants, further enhancing rental demand.Currently, the building permits long-term rentals only, creating a stable investment environment with predictable income and reduced turnover risk.Each unit is backed by a 5-Year New Home Warranty, offering peace of mind and reduced maintenance concerns for investors.Located steps from the Bow River pathway system, Prince’s Island Park, and Eau Claire, First & Park delivers unmatched lifestyle appeal. Residents enjoy immediate access to downtown offices, transit, restaurants, and Calgary’s top recreational amenities, a key driver for sustained rental demand.Building features include:Concierge serviceFitness centre & yoga studioOwner’s lounge & co-working spacesHeated underground parking & EV readinessSecure bike storageThis is a rare opportunit y to acquire scale in a prime location, combining larger, high-demand layouts with strong long-term growth fundamentals.Investor Package #2 offers size, versatility, and location, a high-quality addition to any real estate portfolio in Calgary’s core. (id:45388)
561 Canals Crossing SW
Airdrie, Alberta
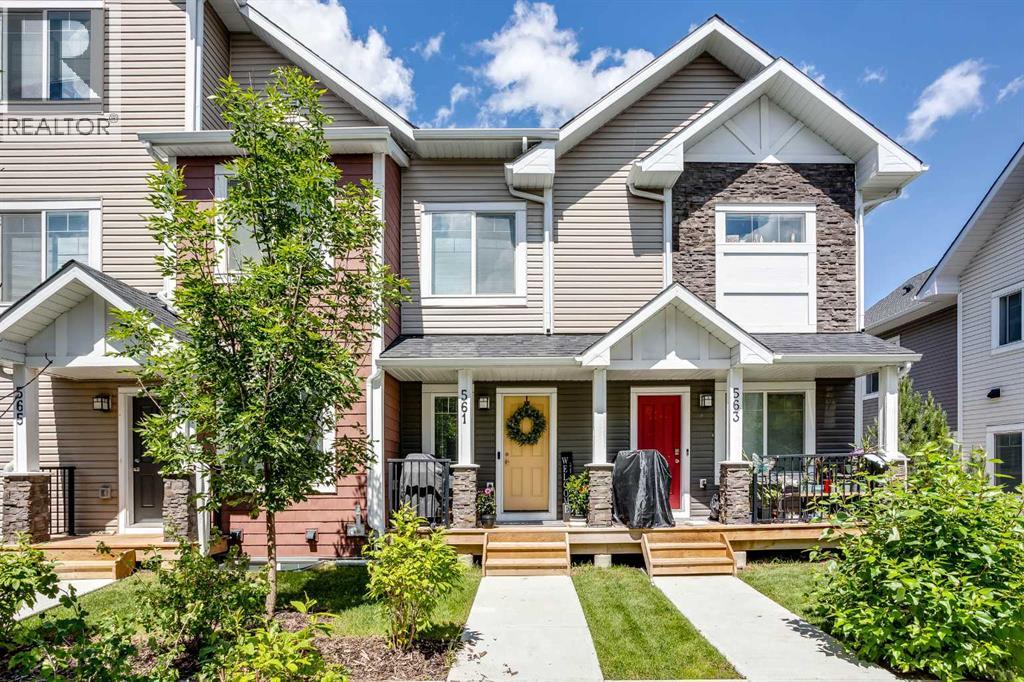
Nestled in the highly sought-after Canals community, this immaculate two-storey townhome masterfully blends low-maintenance luxury with the warm, inviting energy of a forever home. Spanning 1,176 square feet of beautifully curated living space, this rare floor plan stands out with its premium upgrades and meticulous attention to detail. From the moment you step through the front door, the main level welcomes you with soaring nine-foot ceilings and an abundance of large windows that bathe the interior in a bright, warm ambience. Elegant luxury vinyl plank flooring stretches across the seamless open-concept layout, guiding you into a designer kitchen built for both effortless entertaining and quiet mornings. This culinary space features stunning quartz countertops, chic pendant lighting, and a generous center island that comfortably seats three. Every design choice feels intentional, from the upgraded tile work to the stylish custom feature walls. Transitions are effortless here; the main floor is rounded out by a convenient powder room and a thoughtfully designed rear mudroom, which leads directly to your single attached garage and an additional driveway parking stall. The sophisticated design continues upstairs, where the convenience of dedicated upper-floor laundry makes everyday chores a breeze. The generous primary suite serves as a private sanctuary, boasting a spacious walk-through closet that opens into an upgraded ensuite bathroom featuring a large, tiled stand-up shower and a sleek quartz vanity. The second bedroom is equally impressive, offering its own walk-in closet and easy access to a full four-piece main bathroom, also styled with quartz finishes. Downstairs, an unfinished basement sits filled with potential, perfectly primed for your future design plans to expand your usable square footage. Outside, a welcoming front porch offers the perfect vantage point to enjoy your morning coffee while overlooking quiet green spaces and community planter boxes. Yo ur peace of mind is fully secured here, courtesy of remarkably low condo fees and the remaining builder’s warranty. Positioned in an unbeatable location, you are just steps away from scenic canal pathways, neighborhood parks, and playgrounds, with excellent schools, shopping, and dining all just minutes from your front door. This turn-key property is waiting – Book your Showing today! (id:45388)
205, 10 Cascade Ridge
Canmore, Alberta
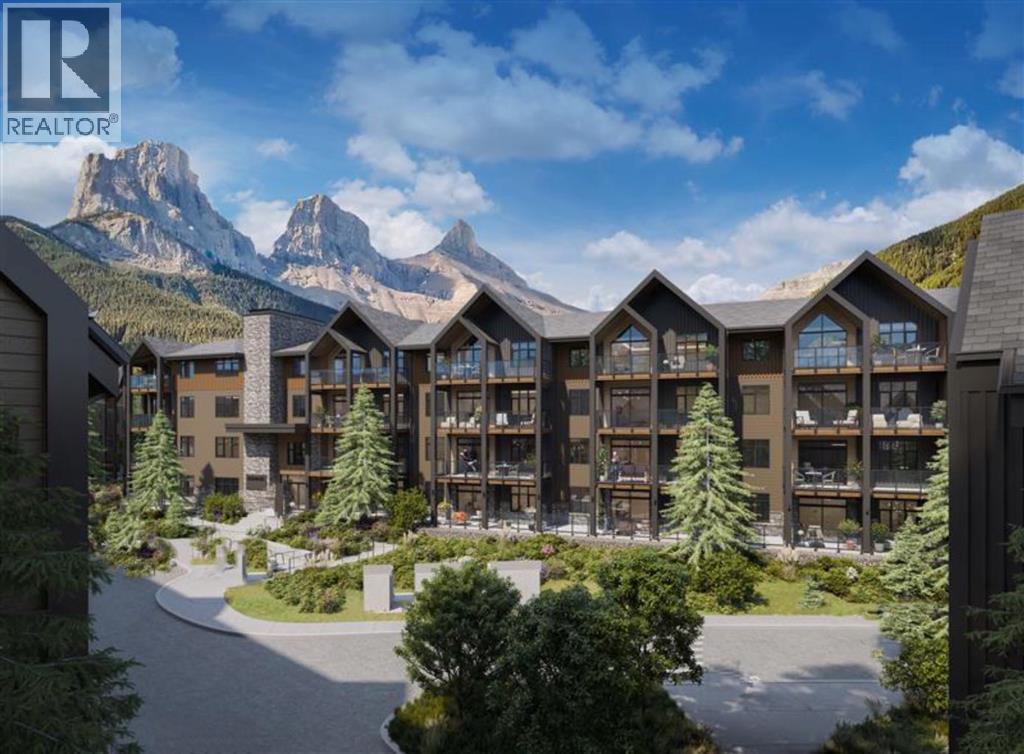
Welcome to Unit 205 in Building 1 of Altitude at Three Sisters—a thoughtfully designed two-bedroom Soleil 2 floorplan offering elevated single-level living with modern alpine flair. This second-floor home features a spacious covered patio, in-floor heating, tile in bathrooms, and durable LVP flooring throughout the main living areas. A 41" upper cabinet package with full-height risers, undermount bathroom sinks, and Samsung appliances—including a built-in cabinetry hood fan and front-control range—reflect quality and function. Complete with tandem underground parking, this residence offers practical luxury in the heart of the Rockies. Monthly condo fees of $660 include heat, water, sewer, building insurance, snow removal, reserve fund contributions, and access to a community spa and hot tub—ensuring a seamless lifestyle. Built by award-winning Logel Homes who have a decades long pedigree of successful developments in Canmore and located in Three Sisters, next to the upcoming Gateway community hub with shops and grocery options, Altitude combines comfort, convenience, and a connection to nature. Visit our sales centre and show suite (closed Wednesdays) to explore this exciting new development and secure your future home in Canmore. (id:45388)
6, 1922 9 Avenue SE
Calgary, Alberta
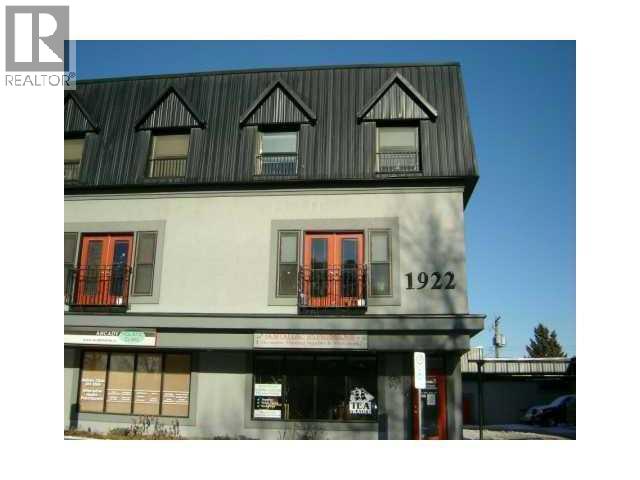
Here is your opportunity to own a residential townhome with a successful business below in the heart of desirable Inglewood.This rare concrete live/work property offers the perfect setup to live above and operate (or lease) a commercial business on the main floor that can supplement your rental income. The approximately **600 sq ft commercial space is currently under contract**, providing immediate revenue and established customer traffic, with an additional 600 sq ft in the basement for expansion, storage, or further use.Above the business, enjoy a fantastic **1,200 sq ft residential townhome** across the upper two floors. The main living level features an open-concept kitchen and living room with abundant natural light, large windows, and generous cabinetry, plus a 2-piece bathroom and laundry/storage area. Upstairs you’ll find a spacious master bedroom with 3-piece ensuite, a second bedroom, a bright loft, and a den with skylight.Relax on your private **rooftop patio** with **spectacular views of downtown Calgary** and 360-degree city vistas. Condo fees include in-floor radiant heat. Additional features include a single garage with extra storage.This end-unit faces directly onto 9th Ave for maximum visibility and foot traffic.**Inglewood** is one of Calgary’s most vibrant communities — a historic neighbourhood filled with artistic energy, trendy shops, restaurants, breweries, and a strong sense of community. Steps from the Bow River, parks, and downtown, it delivers an unbeatable lifestyle.**Please note:** Prospective buyers must not disturb the operating business or speak with staff during showings.Units like this are truly rare. Don’t miss your chance to secure this unique residential townhome with built-in business income in one of Calgary’s best neighbourhoods. (id:45388)
4697 Seton Drive SE
Calgary, Alberta
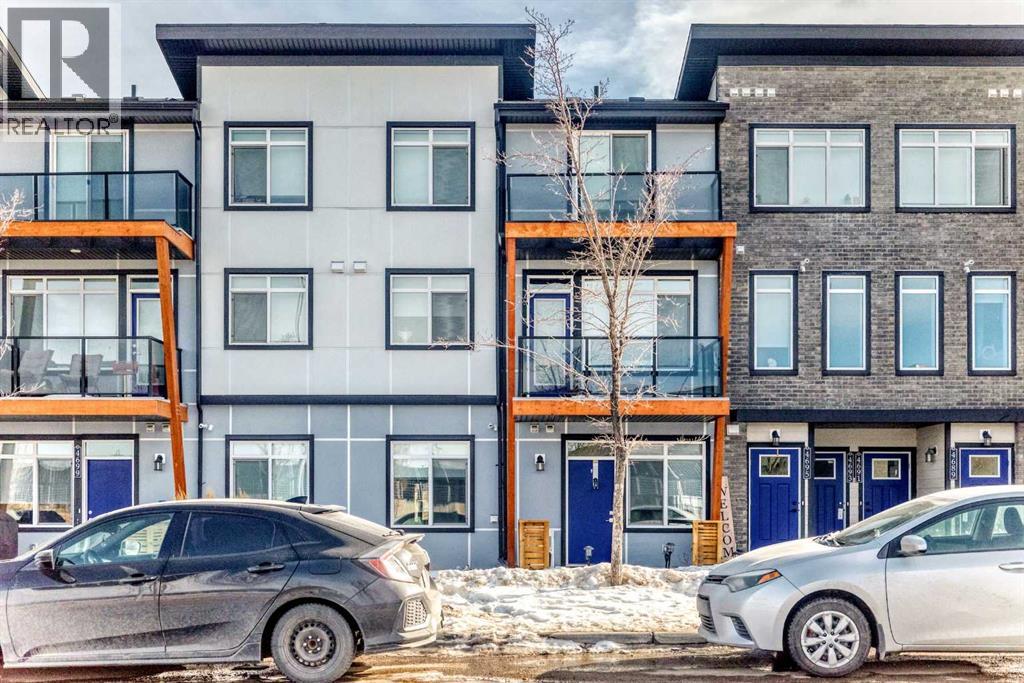
Welcome to this bright and beautifully maintained main floor townhouse, ideally located in the highly sought-after community of Seton, just minutes from the Seton YMCA and South Health Campus. Offering the perfect blend of comfort, convenience, and modern design, this home is ideal for first-time buyers, downsizers, or investors alike. Step inside to discover a thoughtfully designed open-concept floor plan that maximizes both space and natural light. The inviting living room provides a comfortable space to relax or entertain and offers direct access to your private covered patio, perfect for enjoying morning coffee or unwinding in the evening. The well-appointed kitchen is both stylish and functional, featuring sleek quartz countertops, stainless steel appliances, ample cabinetry, and a convenient peninsula island with breakfast bar seating, making it ideal for casual dining and entertaining. Large windows throughout the home fill the space with abundant natural light, creating a warm and welcoming atmosphere. The spacious primary bedroom provides a peaceful retreat, while the second bedroom or versatile den can easily accommodate guests, a home office, or additional living space to suit your needs. A modern 4-piece bathroom and a dedicated laundry room add to the home’s practicality and comfort. One of the standout features of this unit is the direct access from the laundry room to your single attached garage, offering added convenience and security, particularly during Calgary’s winter months. Enjoy an exceptional location with an abundance of amenities just steps away, including shops, restaurants, grocery stores, parks, and entertainment options. With easy access to major roadways such as Deerfoot Trail and Stoney Trail, commuting throughout the city is effortless. This move-in ready home combines modern finishes, functional living space, and an unbeatable location—a fantastic opportunity you won’t want to miss. (id:45388)