

694 Panorama Hills Drive NW
Calgary, Alberta
Welcome to Your Dream Home! Discover over 3,000 sq. ft. of beautifully developed living space in this stunning bungalow, featuring 4 SPACIOUS BEDROOMS and 3 FULL BATHROOMS. Nestled on the prestigious Country Hills Golf Course, this home offers not just a prime location but also wonderful neighbors, making it an ideal retreat. This updated gem boasts LOTS OF NATURAL LIGHT, VAULTED CEILINGS, NEWLY RENOVATED BATHROOMS, FRESH PAINT, and UPGRADED HARDWOOD FLOORS IN THE LIVING AREA. The kitchen shines with a MODERN BACKSPLASH, SEVERAL NEW APPLIANCES & UPDATED CABINETRIES. Enjoy cozy evenings by the TWO FIREPLACES and take advantage of the TWO INVITING LIVING AREAS and a dedicated HOME OFFICE. Experience the perfect blend of luxury and comfort with the convenience of NEARBY SHOPPING, EXCELLENT SCHOOLS, A VIBRANT RECREATIONAL CENTRE AND LUSH PARKS. QUICK ACCESS TO STONEY TRAIL, DEERFOOT TRAIL, AND COUNTRY HILLS BLVD makes this location ideal for busy families. Step into a spacious main floor adorned with SLEEK NEW FLOORING that perfectly complement THE ELEGANT RAILINGS AND CABINETRY. The OPEN FLOOR PLAN creates an inviting atmosphere, showcasing BEAUTIFUL VIEWS OF THE GOLF COURSE. The great room, anchored by a cozy fireplace, adds warmth and charm. The kitchen is a chef's delight, featuring ample countertop space, a corner pantry, and a breakfast bar—perfect for family gatherings and entertainingThe yard features a premium deck ideal for BBQs and a separate outdoor living area to unwind while enjoying sunset views. DOWNSTAIRS, a generous bonus room awaits, perfect for family fun. With a GAS FIREPLACE and ample space for a TV or POOL TABLE, this area ensures comfort and relaxation, complemented by plush carpeting throughout. The primary suite is a true retreat, featuring a spa-like 5-piece ensuite with double sinks, a soaker tub, and a separate shower. One additional sizable bedroom and a 3-piece bathroom complete this level. In the basement, discover a large f amily room and a study area ideal for use as a home office and a living space perfect for entertaining guests or unwinding after a long day. This chic design fosters a cozy atmosphere for gatherings, with two additional bedrooms and a living area providing privacy for visitors or family members. With thoughtful upgrades throughout, this home seamlessly combines modern functionality and styleDon’t miss out on this incredible property that perfectly blends convenience, luxury, and a serene lifestyle. Schedule your showing today! (id:45388)
14358 15 Street NE
Calgary, Alberta
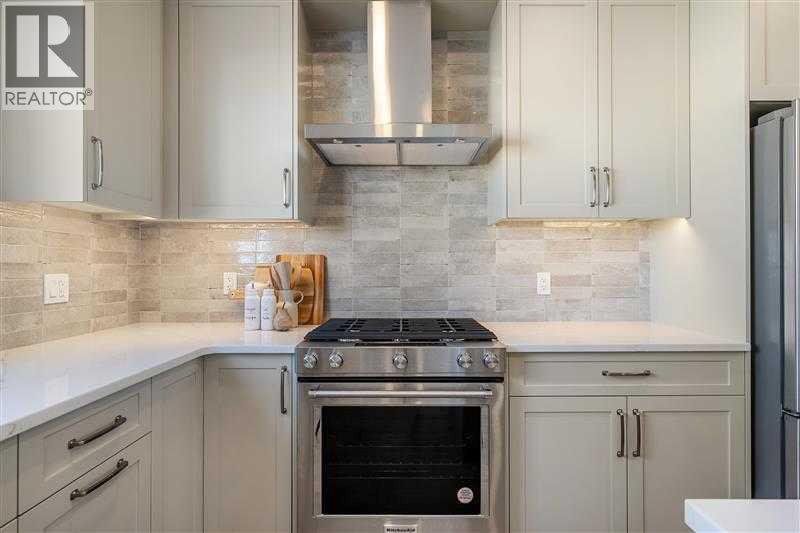
Welcome to the Charlotte by Partners Homes, a brand new 3-bedroom, 2.5-bathroom townhome in the growing North Calgary community of Keystone Creek, offering no condo fees, no HOA fees, front landscaping, and a thoughtfully upgraded interior. The main floor features 9-foot ceilings, knockdown ceiling texture, and a bright open-concept layout with plenty of natural light. At the heart of the home, the kitchen is finished with quartz countertops, a large central island, full-height cabinetry with risers, tile backsplash, a chimney-style hood fan with built-in microwave, stainless steel appliances, and a gas line for future gas cooking. The open living and dining areas provide plenty of space for everyday living and entertaining. Upstairs, the primary bedroom features vaulted ceilings, a walk-in closet, and a private ensuite with dual sinks and an upgraded walk-in shower. Two additional bedrooms, a full bathroom, and convenient upper-floor laundry with an included washer and dryer complete the second level. The unfinished basement features 9-foot foundation walls, rough-in plumbing, and excellent potential for future development, subject to municipal approval and permitting. Additional features include 200 AMP electrical service, a tankless hot water system, and enhanced sound-reducing construction between homes. Outside, the Hardie Board exterior with vinyl and stone accents creates attractive curb appeal, with front landscaping already included. Keystone Creek is a boutique community with only three phases, offering a quieter residential setting with access to green spaces and pathways while remaining conveniently connected to everyday amenities, Stoney Trail, Deerfoot Trail, CrossIron Mills, and Calgary International Airport. Thoughtful upgrades, flexible future development potential, and new home warranty coverage make the Charlotte a well-rounded opportunity for buyers looking for a new home in North Calgary. (id:45388)
4 Evanscrest Gardens NW
Calgary, Alberta
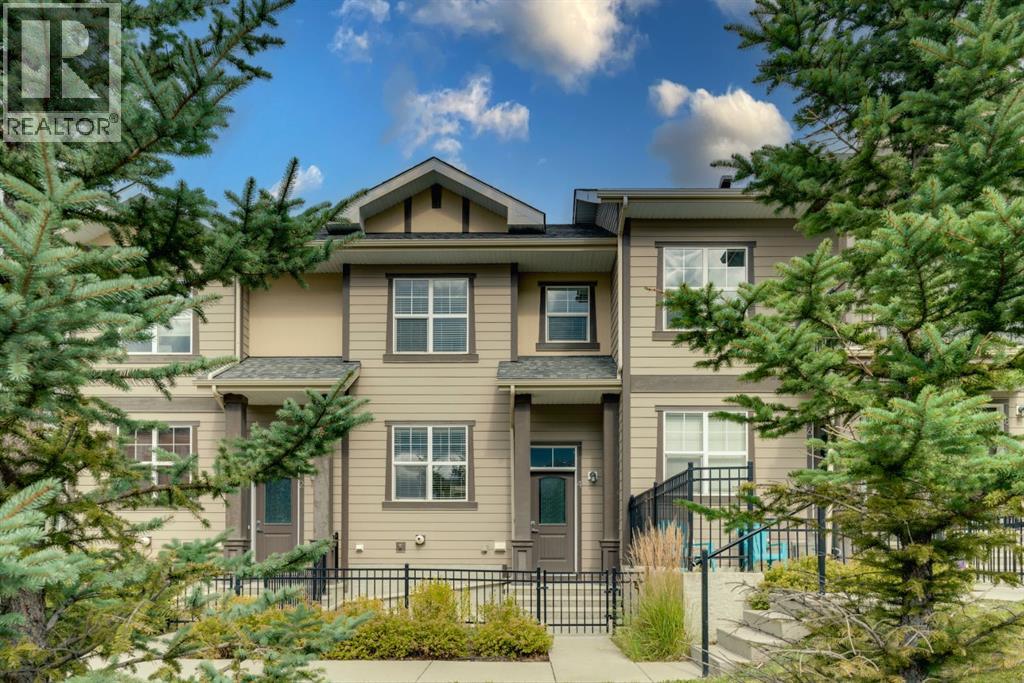
Welcome to 4 Evanscrest Gardens NW, a bright and spacious 3-bedroom, 2.5-bathroom townhome in the vibrant community of Evanston. Rarely do units with this desirable floor plan come available in the complex! The main floor offers a practical and open layout, perfect for daily life and entertaining. Large windows throughout the home ensure every room is filled with natural light. The stunning kitchen features a neutral colour palette, light modern cabinetry, quartz countertops, stainless steel appliances, a pantry and a generously sized island, making meal preparation a delight. Off the kitchen is the sliding patio door to access the raised patio, a perfect spot to enjoy a morning coffee. A walk-in storage closet located underneath the stairs and a 2-pc guest bathroom complete the main level. The primary suite is a true retreat on the upper level, featuring a private 3-pc en-suite bathroom and a generous walk-in closet for all your essentials. Down the hall is the 2nd full bathroom and two additional bedrooms that provide ample space for family, a home office or guests. Enjoy the convenience of a double attached garage with a brand new garage door installed in November 2025. The partially developed basement, located off the double garage is an excellent storage area, flex space and laundry room. Step outside to the fully fenced, south facing, low maintenance patio. This is the perfect place to relax or bbq (gas line hook-up and electrical plug-in) while looking onto the central courtyard. Evanston is a vibrant neighborhood with all of the amenities you need within easy reach, peaceful walking paths, plenty of green spaces, shops, cafes and schools. At 4 Evanscrest Gardens NW, you're not just finding a home, you're joining a family-friendly community. (id:45388)

2009 28 Avenue SW
Calgary, Alberta
Experience quiet luxury at its finest in this stunning three-storey home, set on one of the highest points in Calgary with uninterrupted skyline views from all levels, and steps from Marda Loop. The exterior makes a striking first impression with its blend of classic white brick detailing, black accents, and timeless stucco. The curb appeal is enhanced by clean glass railings, low-maintenance landscaping, and a welcoming front balcony. Step into a beautiful and functional foyer, complete with custom built-in millwork, a bench, and smart storage including hanging compartments, open shelving, and pull-out drawers. The open-concept design includes a dedicated dining area surrounded by massive sliding doors that lead to the balcony. This is styled for intimate dinners, elevated entertaining, or just enjoying a coffee with stunning skyline views.At the heart of the home, the chef’s kitchen is a true masterpiece. It features a 14-foot island with quartz from Hanstone (made in Canada), a quartz backsplash, plaster textured hood fan, pot filler, and oversized premium appliances including a 48” dual oven gas range and a 66” built-in fridge/freezer. There is a butler’s pantry with sink and cabinetry, mud room, coffee bar, and tons of storage including under the island. The kitchen is set up to be not only beautiful but also functional and includes a garbage drawer, bar cooler, and spice racks/cabinetry. Across from it, the living room centers around a beautiful fireplace and custom built-ins which make it cozy, refined, and made for real living. Large doors lead to the deck and the sunny south facing backyard, that is tiered, turfed and truly low maintenance. Throughout the home, you’ll enjoy tons of natural sunlight from the large windows, 10-foot high ceilings, arched transitions, and wide-plank engineered hardwood create a warm and elevated flow.Upstairs, the primary suite is a serene retreat with a spa-like ensuite featuring a steam shower, dual vanity, custom tilew ork, and skyline views. Secondary bedrooms are generously sized, each with walk-in closets, and connected by a stylish bathroom ideal for kids or guests.The third level includes a beautiful rooftop patio where you can soak in the skyline views, a stylish bathroom with nice finishes, a rec/living area with built-in storage and a gas fireplace. There is a large wet bar with LED lighting in the cabinetry, beatiful tile, shelves and bar fridge. This is the ultimate entertaining area to host friends and family.The fully finished basement extends the living space with heated floors roughed-in, a large flex room or guest suite, and full bathroom. Additional features include a heated double attached garage with epoxy flooring, integrated speakers and security system, central A/C, roughed-in heated driveway.Whether you're enjoying a quiet morning in the sun, hosting friends on the rooftop, or watching the city light up at night, this home was built for a lifestyle that’s elevated and timeless. (id:45388)
43 Elgin Drive SE
Calgary, Alberta
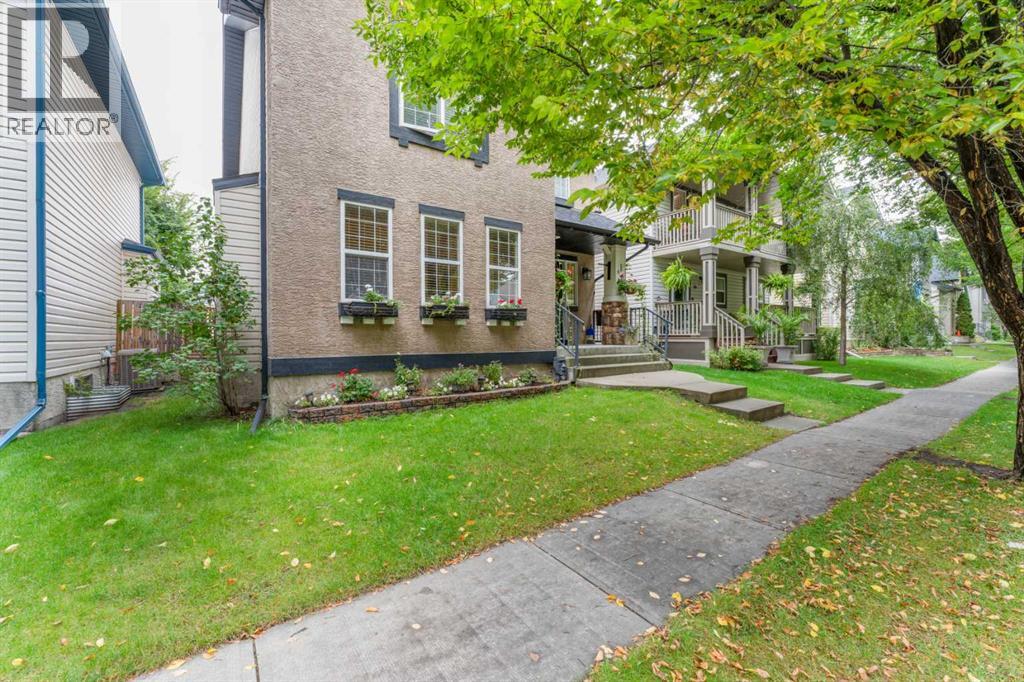
Live in Elgin, nestled within the vibrant community of McKenzie Towne. This gorgeous two-storey home features an oversized detached garage and offers over 2,700 sq. ft. of developed living space.From the moment you step inside, you will feel right at home. The spacious foyer opens gracefully into a bright living room, centered around a cozy fireplace and framed by large windows that flood the home with natural light.The fully renovated kitchen is a true showstopper. Built for those who love to cook, bake, and entertain, it boasts:•Quartz countertops and updated lighting and fixtures•An extra-long island, extended cabinetry, and built-in cabinets specifically designed for your decor, cookbooks, and oversized appliances•New stainless-steel appliances, including a wine fridge•A practical corner pantry and an integrated garbage/recycling drawerThe adjacent dining area easily accommodates large family meals and flows seamlessly into a spacious back foyer, which houses a dedicated laundry room, a 2-piece bath, and direct access to a massive two-tiered deck. Durable luxury vinyl plank flooring flows throughout the entire main level.Upstairs, plush new carpet leads you to an expansive primary retreat featuring a 5-piece ensuite with a soaker tub, double sinks, a separate shower and toilet room, plus a massive walk-in closet. Two additional generously sized bedrooms and a full 4-piece bath complete the upper level.The fully finished basement expands your living area with a large family room equipped with a wet bar, two additional bedrooms, and a 4-piece bath featuring a convenient cheater door access.Out back, the west-facing yard is a private oasis designed for relaxation, boasting low-maintenance landscaping, calming water features, and mature trees for added privacy.Move-in ready and perfectly situated near top-rated schools, local shopping, public transit, parks, and scenic pond walking paths—this exceptional property is a must-see. (id:45388)

3803 4 Avenue SW
Calgary, Alberta
Incredible opportunity to own a full duplex (on one title) in the desirable established SW community of Spruce Cliff. This well-maintained property features two bungalow-style units. The East-side offers over 1,000 sq ft above grade with a spacious living room, three bedrooms, functional kitchen, and four-piece bathroom. The basement has a spacious developed multifunctional room with flexibility for a family room, games area, home office, or gym. There is also a large separate storage room which could be converted to a bedroom, and a large utility/storage room with laundry. Outside, the fully fenced private south-facing yard includes a generous landscaped grassy area and storage shed. A paved off-street parking pad for two small vehicles is attached to the side of the property. The West-side unit offers over 845 sq ft above grade and features a bright living room, two bedrooms, functional kitchen, and four-piece bathroom. The unfinished basement offers excellent storage space and laundry, and potential for future development. Outside is a fully fenced private southwest-facing yard with patio, substantial grassy area, and storage shed. Attached is a long paved double parking pad that can accommodate four vehicles, or two vehicles and RV, or potentially a garage development. Ample unrestricted street parking is also available. Amongst Calgary's highly sought-after inner-city communities, this property in Spruce Cliff offers outstanding access to downtown, and the balance of convenience and recreation. Enjoy quick access to Westbrook Mall, Shaganappi LRT Station, Calgary Public Library, playgrounds, schools (Wildwood Elementary, Vincent Massey Junior High, and Westbrook Outreach High School), restaurants, fitness facilities and other amenities. Outdoor enthusiasts will appreciate being minutes from the Bow River pathway, Edworthy Park, and Shaganappi Point Golf Course. Nearby major commuter routes (Bow Trail, Crowchild Trail, Sarcee Trail) provide conven ient access anywhere in the city. This duplex offers exceptional flexibility for investors, multi-generational families, or buyers looking to live in one side while generating rental income from the other side, or buyers looking to fully realize the basements rental potential. Book your private showing today. (id:45388)
311 Erin Circle SE
Calgary, Alberta
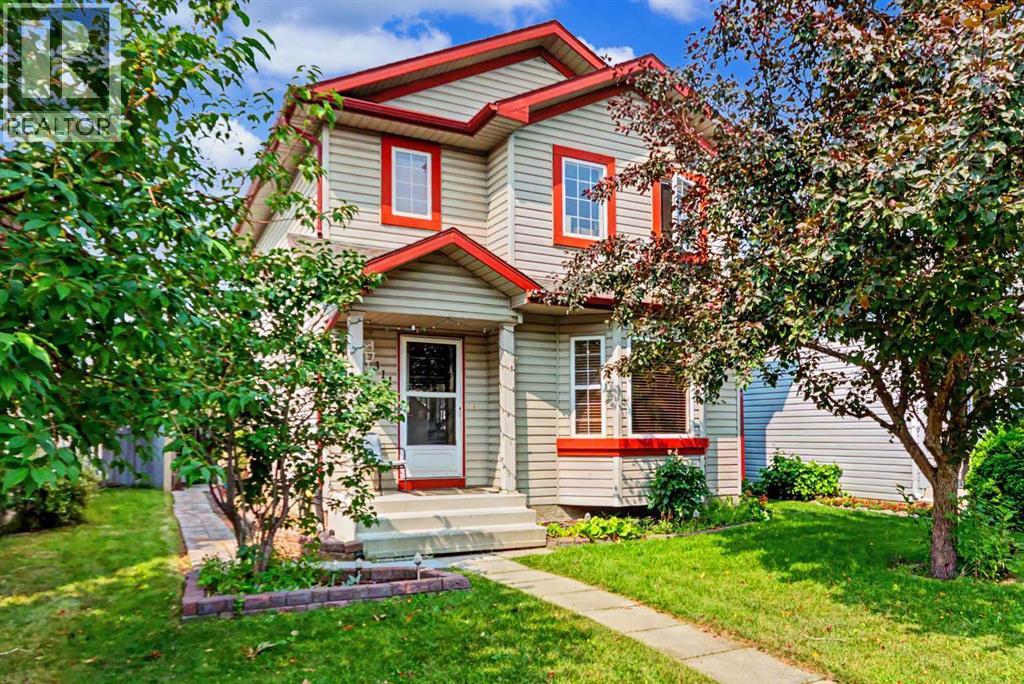
HOME SWEET HOME! Welcome to this incredible opportunity to own an affordable, beautifully updated, detached 2 storey home BACKING ON TO A PLAYGROUND/GREEN SPACE in the family-friendly community of Erin Woods! Perfectly suited for families, first-time buyers and investors alike, this wonderfully maintained home offers 3 bedrooms, 2.5 bathrooms, 1,864 SQFT of exquisitely maintained SQFT of living space throughout, a huge oversized heated double detached garage and an amazing location backing directly onto Hoffman Stafford Park and Playground Green Space. From the moment you arrive, the charming curb appeal sets the tone. Step inside and you’ll immediately appreciate the gleaming updated laminate flooring, thoughtful updates and timeless original character throughout. The main floor offers an inviting, sun-drenched living room featuring large bay windows and a cozy gas fireplace, flowing seamlessly into the formal dining area offering beautiful bay windows that fill the space with natural light. The contemporary EAT IN KITCHEN WITH DINING AREA is both stylish and functional, complete with maple cabinetry and full appliances, while the convenient main-floor laundry room provides an abundance of built-in shelving and storage. A vanity bathroom completes the main level. Upstairs, you’ll find three generously sized bedrooms, including the spacious primary retreat featuring a large closet and a wonderful 4-piece ensuite bathroom. The basement has lots of future potential and provides even more room for your family to grow and entertain, offering a large versatile living area ideal for a recreation room, media room, home gym or additional living space, along with a 4-piece bathroom, utility room and plenty of storage. Outside, the beautifully manicured and fully fenced backyard is designed for enjoying Calgary summers, with a HUGE deck offering the perfect setting for BBQs, entertaining or simply relaxing. The OVERSIZED AND HEATED DOUBLE GARAGE provides exceptional parking , workshop with 220 plug and storage options. Situated on a quiet, family-friendly street, this home is just steps from a playground and close to Erin Woods School, parks, shopping, public transportation, green spaces and the Erin Woods Community Centre, which offers recreational amenities including sports fields, baseball diamonds, playgrounds and seasonal skating. MUST VIEW! Don’t miss out, book your private viewing today! Some listing photos feature virtual staging. (id:45388)
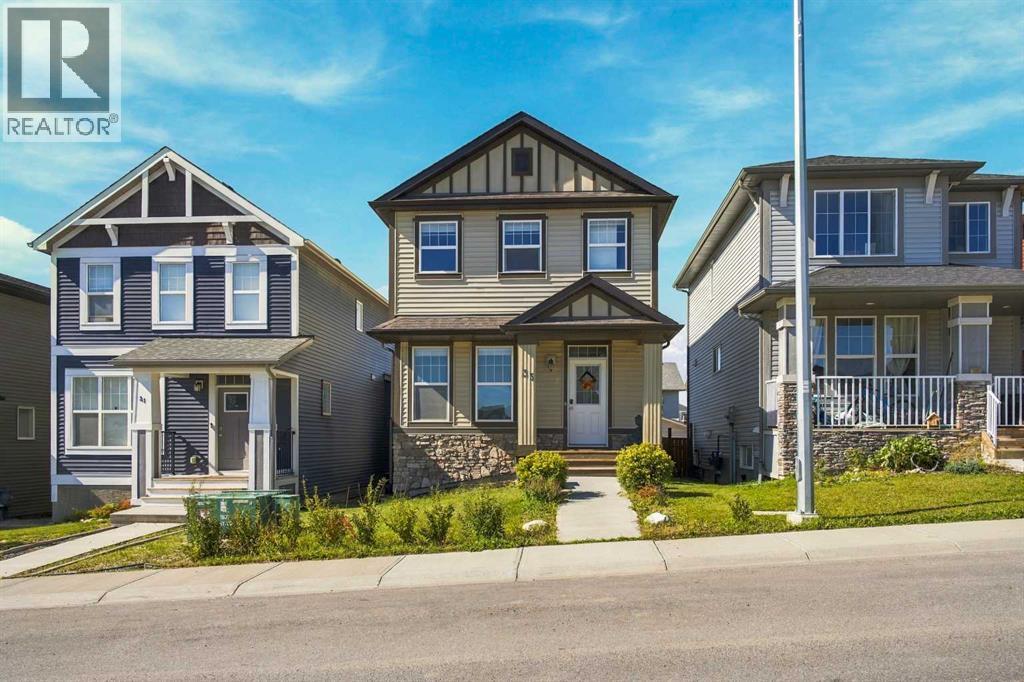
35 Heritage Rise
Cochrane, Alberta
Space, flexibility and an incredible Cochrane lifestyle come together in this detached home! Offering 4 bedrooms, a spacious bonus room, dedicated main-floor office and a brand-new finished basement, this home is designed to grow with your family.The main floor welcomes you with a comfortable living room, well-appointed kitchen and dining area, dedicated office, and convenient half bathroom. Upstairs features 3 bedrooms, a generous bonus room, full bathroom and laundry room, while the primary bedroom offers a private ensuite with a double vanity.Head downstairs to the brand-new finished basement, offering a fourth bedroom, full bathroom, walk-in closet, small den which can be used as a gym or as an additional office plus there is a huge living area. Whether you need space for guests, kids, hobbies, a home office or family movie nights, there's room to make it your own.Enjoy beautiful mountain views and a location close to a nearby park, future Horse Creek Sports Park, future high school, gym, gas station and other everyday amenities. Plus, a 220V outlet for EV charging adds convenient flexibility for today's electric vehicle owners.With 4 bedrooms, bonus room, main-floor office, additional basement living space and 3.5 bathrooms, this home offers an impressive amount of functional living space in a convenient Cochrane setting.Come experience the space, enjoy the views and discover everything this home has to offer! (id:45388)
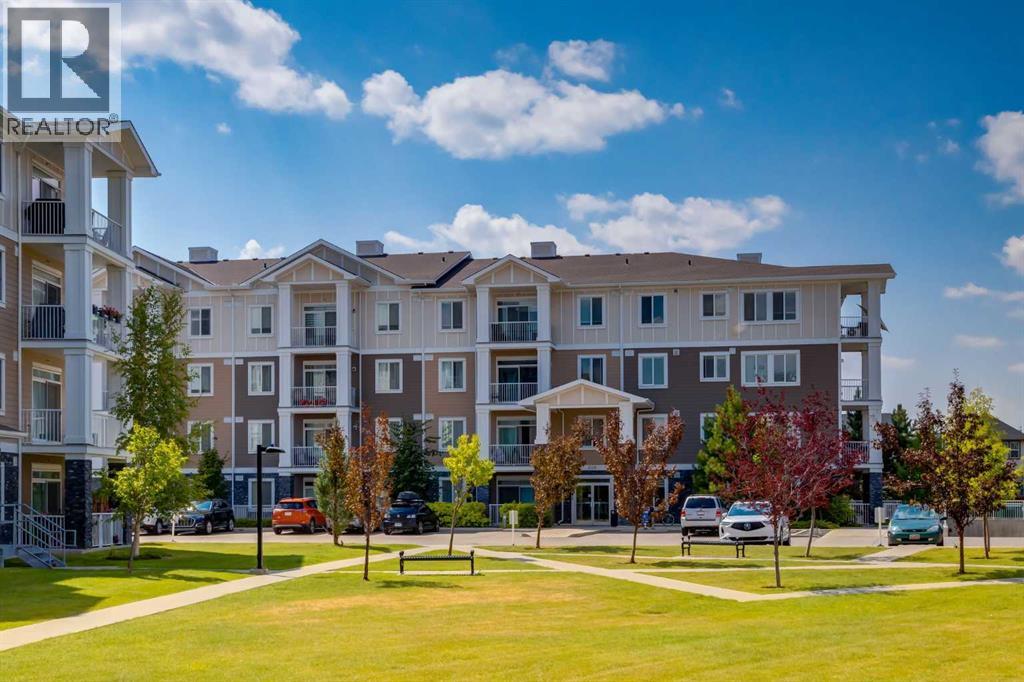
3109, 522 Cranford Drive SE
Calgary, Alberta
Amazing New Price! A Smart Start in Cranston Ridge — Live In, Invest, or Both! Welcome to Cranston Ridge, where comfortable living meets outstanding versatility. Whether you’re a first-time buyer looking for an affordable place to call home, downsizing or an investor seeking a well-maintained property with excellent rental potential, this bright and inviting, freshly painted suite is a fantastic opportunity. The open-concept living room features a large patio door & window that fill the space with natural light, a separate dining area, a generous breakfast bar, and a modern kitchen complete with granite counters, ample cabinet space & stainless steel appliances. The spacious primary bedroom offers a 4-piece ensuite with dual sinks, a roomy shower with built-in seat, while the second bedroom is a great size and is conveniently located near the additional 4-piece bathroom. The split bedroom design is perfect for a room mate situation. In-suite laundry/storage room easily accommodates an apartment sized freezer (included) plus there is an additional storage locker in the building included. One of the standout features is the easy-access main-floor location, offering a seamless connection between the living space and the gated, spacious patio with gas BBQ line. It’s an ideal setup for entertaining, relaxing outdoors, or enjoying a low-maintenance lifestyle. Your titled parking stall is conveniently located just steps from the living area, making bringing home groceries or larger items incredibly easy. Pets are welcome in the building with board approval. Your Cranston HOA fee provides access to Century Hall, tennis and pickleball courts, an outdoor skating rink, and year-round community programming. The location adds even more value, with schools, shopping, the cinema, South Calgary Health Campus, and everyday amenities all just minutes away. Commuters will appreciate quick access to both Deerfoot Trail and Stoney Trail, while nearby pathways provide opportunities to en joy the outdoors. Whether you’re ready to stop renting, looking for your first home, or searching for a property that can generate rental income, this Cranston Ridge suite offers the flexibility to fit your plans today — and your investment goals tomorrow. Book your showing and come see the possibilities for yourself! (id:45388)

96 Street W
Rural Foothills County, Alberta
An exceptional opportunity to own 320 acres in one of the most desirable growth corridors between Calgary and Okotoks, just west of Spruce Meadows. ***This remarkable property includes the SW and NW quarters of Section 31, offered on two separate titles to be sold together, and presents an extraordinary combination of rolling topography, spectacular views, natural beauty, and long-term potential.***As you travel throughout the land, the landscape rises and falls with dramatic elevation changes that create breathtaking vantage points in every direction. ****From the upper elevations, enjoy stunning mountain views to the west, panoramic views of Calgary to the north, and sweeping prairie vistas stretching endlessly to the east.****The property features a beautiful mix of open pasture, natural trees, picturesque terrain, and a dugout on each quarter. This half section is full of character and captures a timeless Alberta heritage on a truly special parcel of land.****Located in a highly sought-after area with easy access to Calgary and Okotoks, this land offers the rare balance of peaceful countryside living and exceptional convenience.****Whether you are a developer, investor, rancher, or someone dreaming of creating a legacy property, opportunities like this are becoming increasingly rare. This is Alberta land at its finest — private, scenic, and full of possibility. There is a drilled well on the NW quarter. (id:45388)
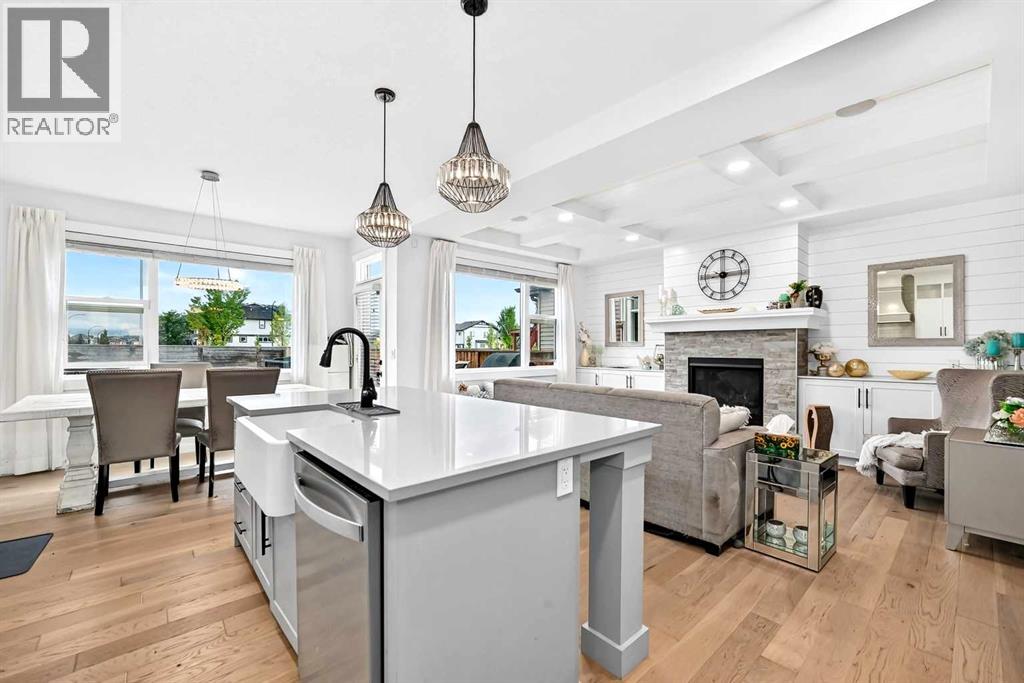
313 Walgrove Terrace SE
Calgary, Alberta
FORMER AVI SHOWHOME - Step inside a home where thoughtful design, elevated finishes and everyday comfort come together beautifully. This impressive residence has been exceptionally appointed throughout, offering a level of detail and finish that immediately sets it apart.From the moment you enter, the 9 foot ceilings on every level including the fully developed basement create an airy, open feeling. A stylish barn door introduces the main floor office, creating a sophisticated and functional workspace just steps from the front entry. The heart of the home is the beautifully upgraded kitchen, featuring stainless steel appliances, a gas range, quartz countertops, a Blanco farmhouse style sink, walk-in pantry and an exceptional coffee and wine station tucked conveniently just off the kitchen. Whether you're preparing dinner or entertaining friends, this space was designed to be both beautiful and highly functional. Designer lighting and built in ceiling speakers throughout add another layer of polish.Large windows take full advantage of the SOUTH FACING backyard, filling the main living spaces with natural light throughout the day. Step outside onto the expansive deck, complete with a gas line for the BBQ, and enjoy a backyard with irrigation that feels wonderfully private with no homes directly behind. The hot tub and Gemstone exterior lighting make this an inviting space to enjoy well beyond the summer months. Upstairs, the spacious primary retreat offers a beautiful escape, complete with a large walk in closet and an elegant ensuite designed for relaxation. A dramatic central soaker tub, oversized vanity and luxurious rain shower create a spa like atmosphere. The additional bathrooms also feature deep soaker tubs, making comfort a priority throughout the home. Two additional bedrooms are complemented by a large and exceptionally convenient upper level laundry room with sink, keeping laundry exactly where you want it - close to the bedrooms and away from the ma in living areas. The fully developed basement extends the living space with 9 foot ceilings, a generous recreation area, fourth bedroom and full bathroom with another deep soaker tub. A large dedicated storage room provides plenty of space. Additional highlights include central air conditioning, water softener, heated double garage, abundant storage and upgraded finishings throughout. Beautifully designed, incredibly functional and filled with thoughtful details, this is a home that delivers the feel of a show home with the warmth and practicality of a home meant to be lived in. Come experience the light, privacy and exceptional finish of this one of a kind property. Walden, residents enjoy an established network of parks, pathways, playgrounds and green spaces, along with convenient access to everyday shopping, restaurants and services. Walden Park The nearby Seton area adds even more amenities, while South Health Campus provides major healthcare and wellness services close to home! (id:45388)
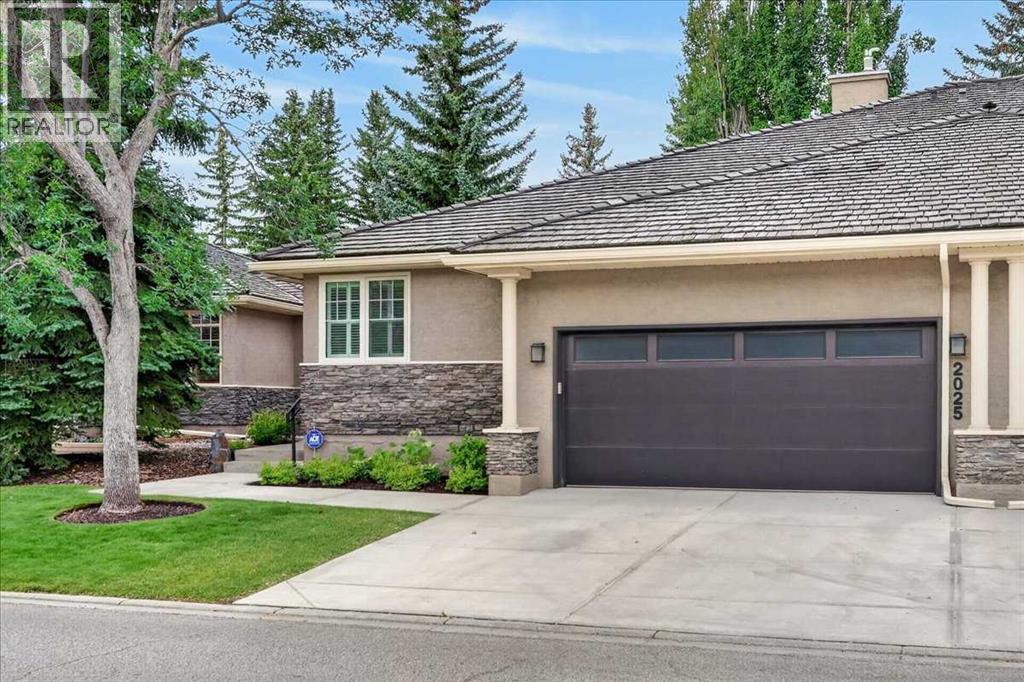
2025 Palermo Way SW
Calgary, Alberta
Tucked into the peaceful West Park Villas in Palliser, this spacious bungalow villa offers a wonderful combination of privacy, comfort and low-maintenance living. With over 3,300 sq. ft. of developed living space, the home features two bedrooms, a main-floor office and three full bathrooms, with an open and functional layout throughout. The bright main level features 9’ ceilings, hardwood flooring and triple-glazed windows, with the majority replaced in 2025. The well-sized kitchen opens to the family room with fireplace and adjoining breakfast nook, while the sunny balcony overlooks a lush, treed backdrop and offers a private place to relax outdoors. The oversized primary suite includes a full ensuite and walk-in closet, while a front den/office completes the main level. Downstairs, the fully developed lower level offers plenty of additional living space with an expansive recreation room and second fireplace, ideal for entertaining, movie nights, a home gym or hobbies. A large second bedroom, full bathroom, office, workshop/hobby room and excellent storage complete the lower level. Additional features include dual high-efficiency furnaces and high-efficiency water heater and an attached garage with a full rectangular layout and epoxy-coated floor. Enjoy the convenience of villa living without sacrificing space, just steps from the Glenmore Reservoir pathway system and a short drive to Glenmore Landing, Rockyview General Hospital, public transit and everyday amenities. A spacious and well-located home in one of Calgary’s most established southwest communities. (id:45388)