
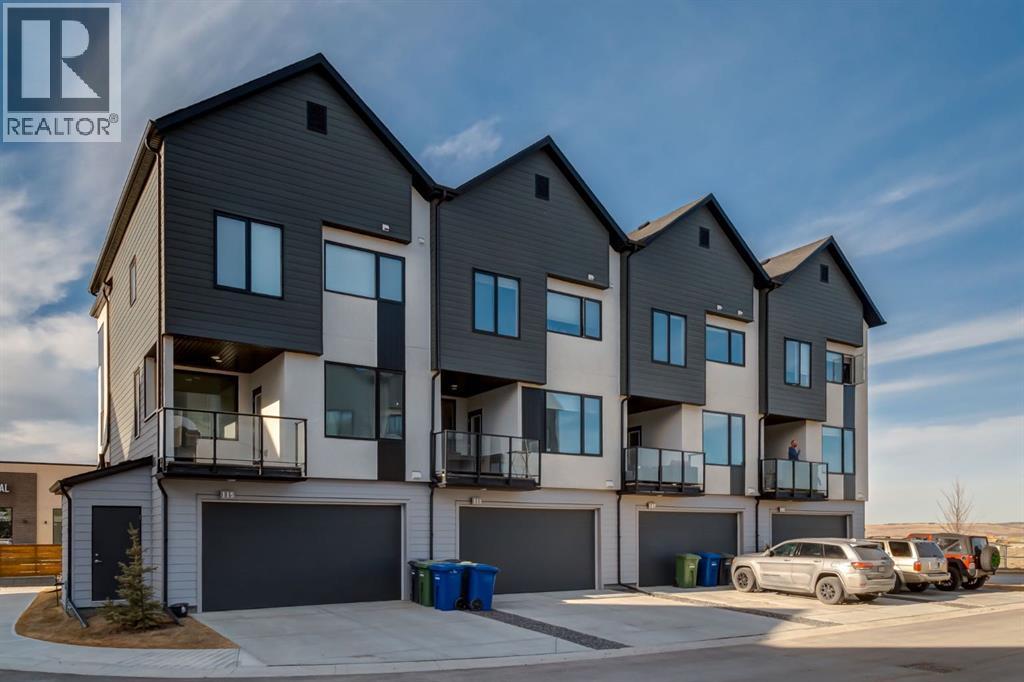
107 Sweet Clover Link
Rural Rocky View County, Alberta
Welcome to the beautiful community of Harmony, just a short drive west of Calgary! This stunning townhome featuring two bedrooms and three bathrooms is in pristine LIKE NEW condition! Walking in on the main level you are greeted by a cute flex space and separate foyer, plus storage room and closet. Heading up a few stairs is a convenient 2 piece bathroom. Continuing up to your main level is a bright and open floor plan, with fresh modern touches all around. Your living room blends seamlessly into your kitchen and onto the dining room, perfect for entertaining. The kitchen features stainless steel appliances, quartz countertops and gas cooktop. Off of the kitchen is a unique coffee station room and walk in pantry. Walk over and enjoy your morning coffee on the balcony just off the dining room. Headed to the upper level, you will find two large bedrooms, each with their own ensuite. The primary retreat features a 5 piece bathroom with attached large walk-in closet, while the second bedroom boasts a 4 piece bathroom and walk in closet. The upper level is completed by a nice sized laundry and storage room. This unit comes complete with an attached 2 car garage. Harmony residents can spend the summers at the beach and nearby lake, and easy access in the winters to the mountains! With heaps of remaining new home warranty, a brand new growing community, this home is a must see! Don't hesitate and contact your realtor to book a showing today! (id:45388)
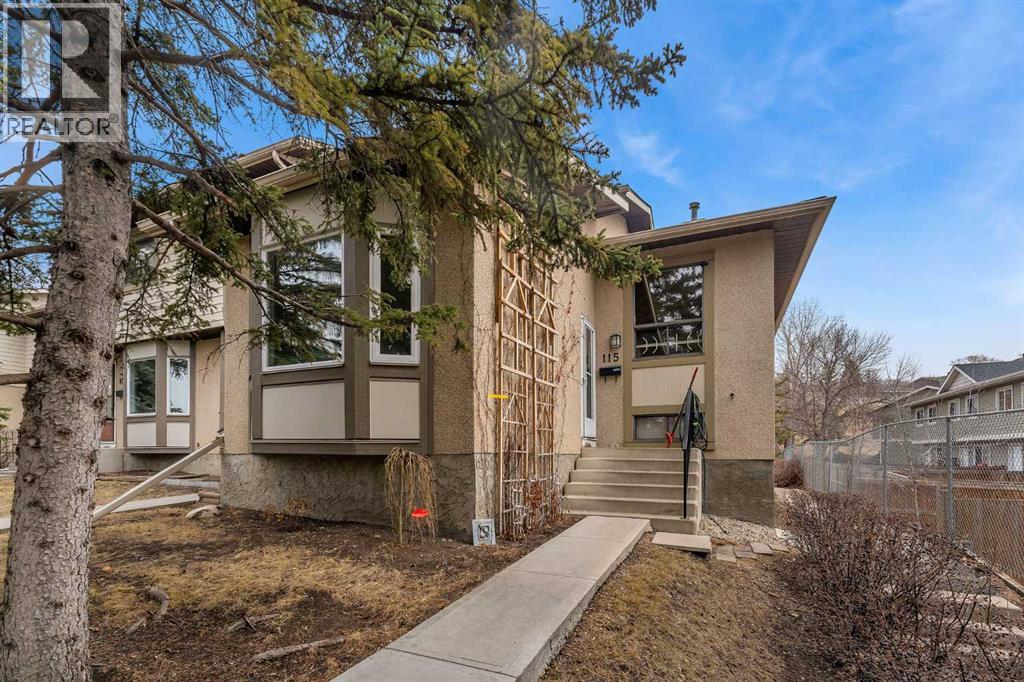
115 Deerfield Drive SE
Calgary, Alberta
2 BED 1 BATH!! 3 LEVEL SPLIT CONDO!! PRIME DEER RIDGE LOCATION!! TOTAL LIVING AREA 1318 SQFT!! Welcome to this well-laid-out 3 level split condo in the desirable community of Deer Ridge! As you enter, you’re greeted by a living room, perfect for relaxing or entertaining. The upper level features a functional dining area and kitchen, along with two comfortable bedrooms and a 4pc bath. The lower level offers a spacious rec room—ideal for a media space, home office, or gym—plus additional storage to keep everything organized. Located on a main street with plenty of front street parking, plus an assigned stall at the back next to the walkway, and a nice-sized yard as well. Located just minutes from schools, shopping, and the beautiful Sikome Lake, this home is perfect for first-time buyers, downsizers, or investors looking for a great opportunity in a well-established neighbourhood. Don’t miss your chance to own in a fantastic location!! (id:45388)
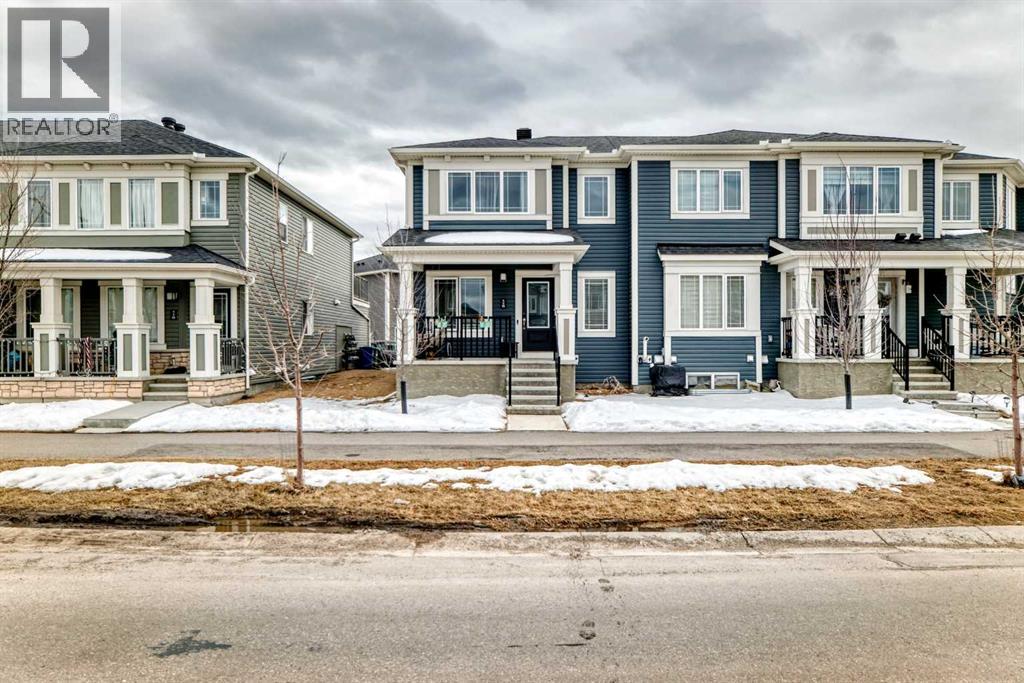
115 Cityscape Boulevard NE
Calgary, Alberta
NO CONDO FEES | FULLY DEVELOPED BASEMENT | DOUBLE ATTACHED GARAGEWelcome to this beautifully maintained 4-bedroom, 3.5-bathroom townhome in the vibrant community of Cityscape—offering the perfect blend of style, space, and functionality with NO condo fees.Step inside to a bright and inviting main floor featuring a spacious living area, elegant dining space, and a modern chef-inspired kitchen—complete with sleek finishes and designed for both everyday living and entertaining. A convenient half bath and access to the double attached garage add to the practicality of this well-designed layout.Upstairs, you’ll find three generously sized bedrooms, including a primary retreat with a private ensuite, along with an additional full bathroom. A versatile bonus room offers the perfect space for a home office, playroom, or lounge, and opens onto a full-width balcony—ideal for morning coffee or evening relaxation.The fully developed basement adds incredible flexibility, featuring a fourth bedroom, full bathroom, cozy living area, and its own kitchen—perfect for extended family, guests, or additional living space.Located close to parks, shopping, restaurants, and major routes, this home offers unmatched convenience in one of NE Calgary’s fastest-growing communities.Whether you’re a homeowner or investor, this is a rare opportunity you don’t want to miss.Book your private showing today and experience Cityscape living at its finest. (id:45388)
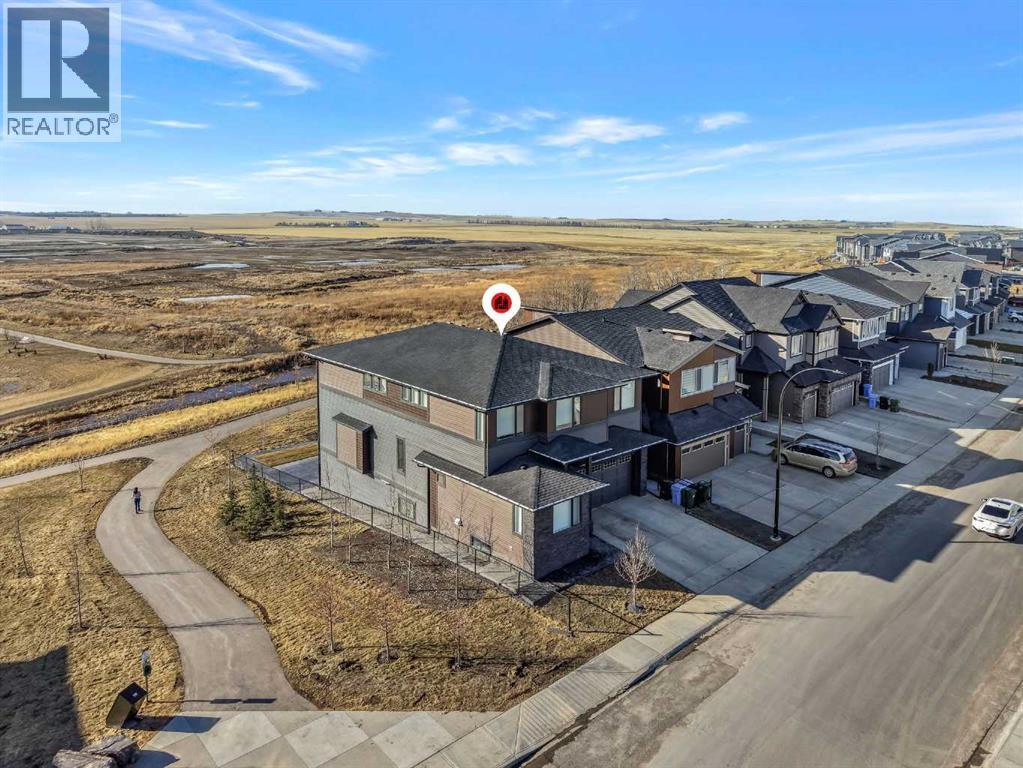
351 Lucas Way NW
Calgary, Alberta
ONE OF THE BEST HOMES TO OWN IN LIVINGSTON!! CUSTOM BUILT BY MORRISON HOMES!! BACKING ONTO GREEN SPACE/POND & WALKING PATH!! WALKOUT BASEMENT!! SEPARATE ENTRANCE!! OVERSIZED DOUBLE ATTACHED GARAGE!! 4730+ SQFT OF LUXURIOUS LIVING SPACE!! 5 BEDROOMS 5 BATHROOMS!! 2 MASTER BEDROOM!! EVERY BEDROOM WITH WALK-IN CLOSET!! 10 FT GRAND ENTRY + 9 FT CEILINGS ON ALL FLOORS!! STAMPED CONCRETE IN BACKYARD!! Step into a stunning, light-filled main floor finished with engineered hardwood, featuring a spacious bedroom with walk-in closet and 3pc bath. A den, elegant living area with fireplace and soaring open-to-below ceilings, and a dining space with direct access to the deck create the perfect flow for both everyday living and entertaining. The chef-inspired kitchen is a true showpiece, complete with a MASSIVE waterfall island, high-end finishes, upgraded appliances, spice kitchen, and a walk-in pantry. The statement staircase leads you upstairs where 8 FT DOORS add to the upscale feel. This level offers 3 spacious bedrooms and 3 full baths, including TWO PRIMARY BEDROOMS each featuring luxurious 5pc ensuites with freestanding tubs and custom showers, along with California-style walk-in closets. AN ADDITIONAL VERSATILE ROOM — CURRENTLY USED AS A PRAYER ROOM — CAN EASILY BE USED AS A HOME OFFICE OR NURSERY!! And a generous bonus family room completes the upper level. The WALKOUT BASEMENT showcases modern hexagon flooring and offers a large bedroom with oversized windows and walk-in closet, a massive REC room with electric fireplace, wet bar, and an upgraded 4pc bath. THE BASEMENT STORAGE ROOM CAN EASILY BE USED AS A SECOND BEDROOM, ADDING EVEN MORE FUNCTIONAL LIVING SPACE! Step outside to a beautifully designed backyard with stamped concrete, two grass areas, and a deck with stairs—perfect for enjoying the serene green space, pond, and walking paths behind. LOADED WITH UPGRADES: 2 A/C UNITS, 2 FURNACES, WATER SOFTENER, SMART HOME FEATURES, CAMERA SYSTEM, WIFI-ENABLED APPLIANCES, ELECTRIC BLINDS, DIMMER LIGHTING, POT LIGHTS, UPGRADED BATHROOMS WITH FULL TILE, CUSTOM SHOWERS, OVERSIZED STAIRCASE, FINISHED GARAGE, OVERSIZED DRIVEWAY, AND MORE. THIS IS A RARE OPPORTUNITY TO OWN A FULLY UPGRADED LUXURY WALKOUT HOME BACKING ONTO NATURE—DON’T MISS IT!! (id:45388)
12, 3622 85 Street SW
Calgary, Alberta
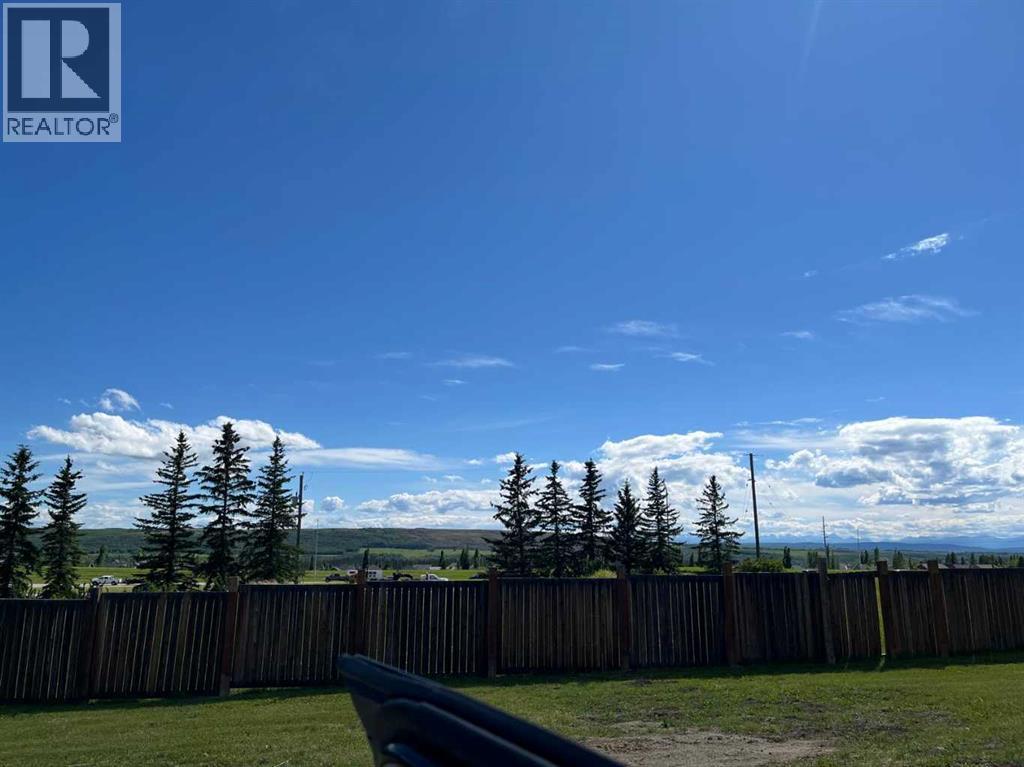
Not to be missed.... 5400 plus square feet lot in the community of SPRINGBANK HILL to Build your own dream home. All amenities, major roadways and some top schools of Calgary are minutes away. Enjoy the privacy, serenity on this cul-de-sac. Bare land condo styles. (id:45388)
163 Dawson Wharf Rise Mount
Chestermere, Alberta
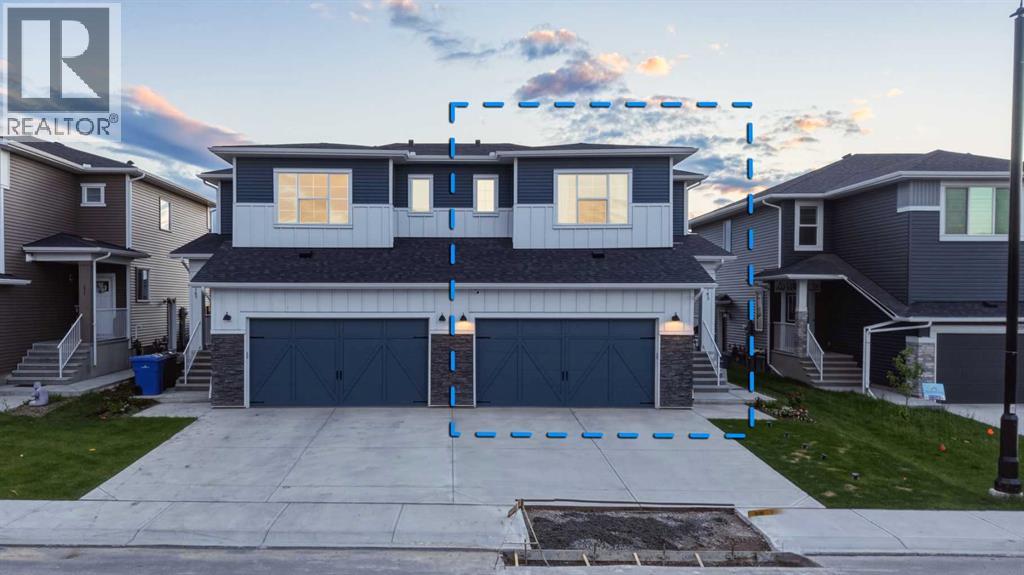
Welcome to this stunning 2024-built home in the sought-after community of Dawson’s Landing, offering 1,980 sq. ft. of thoughtfully designed living space. Still covered under new home warranty, this property combines modern comfort, future-ready upgrades, and an unbeatable family-friendly location.**TOP 5 REASONS TO CONSIDER: (1) Builder installed EV charging outlet(2) 13 ft covered Patio & Deck (3) Upgraded Appliances (4) NO CARPET on Stairs and Bonus Room (5) Backing to FUTURE SCHOOL and Soccer Play Ground.**You’ll enjoy added privacy, open views, and the convenience of having accessibility to playground. Inside, the home features 9-foot ceilings, a bright open-concept layout, and a spacious 13-foot covered deck perfect for relaxing or entertaining. Built with tomorrow in mind, this home comes with 240V EV Plug-in and rough-ins for future solar panels, and offers a separate side entrance providing excellent potential for future basement development (subject to approvals). Located in the growing community of Dawson’s Landing, you’ll be minutes from Chestermere Lake, shopping, restaurants, parks, walking pathways, and schools, while enjoying quick access to Calgary and major routes. The community also features planned eco-parks, wetlands, and extensive walking trails designed for active family living. (id:45388)
244027 Horizon View Road
Rural Rocky View County, Alberta
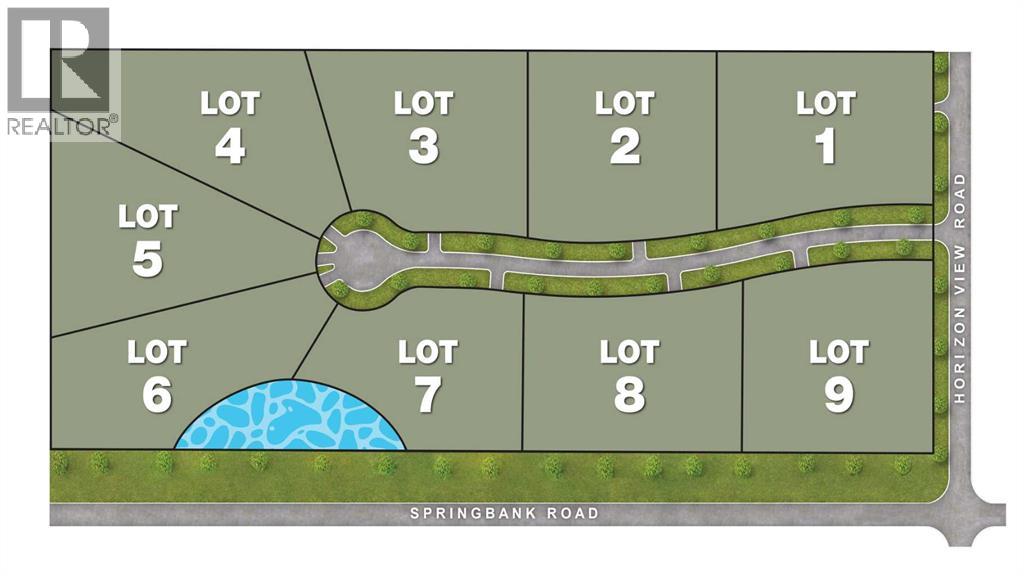
INVESTOR & BUILDER ALERT! Approved Subdivision in Springbank, AlbertaRare Development Opportunity in the heart of Springbank—one of Alberta’s most desirable rural communities. This exceptional 20-acre property has been approved by Rocky View County for subdivision into nine Country Residential lots, presenting a ready-to-go opportunity to create a prestigious residential enclave.With breathtaking Rocky Mountain views and scenic countryside, the land offers an unmatched natural setting for a luxury community. Just minutes from Calgary, the property is located four minutes from the city limits, twenty minutes to downtown, and approximately three kilometers from Stoney Trail (Ring Road), ensuring quick and convenient access to all parts of the city and surrounding areas.Springbank is renowned for its top-rated public and private schools, golf courses, shopping, dining, and abundant recreational amenities—making it one of the most sought-after places to live in Alberta.Whether you are an investor, builder, or developer, this property provides a rare, shovel-ready opportunity to meet the strong demand for country residential living near Calgary. With approvals in place, stunning landscapes, and a strategic location, this land is primed for development into an exclusive estate community or could serve as a remarkable private holding.Don’t miss this extraordinary chance to secure one of Springbank’s rare approved multi-lot subdivisions. (id:45388)
111, 5555 Falsbridge Drive NE
Calgary, Alberta
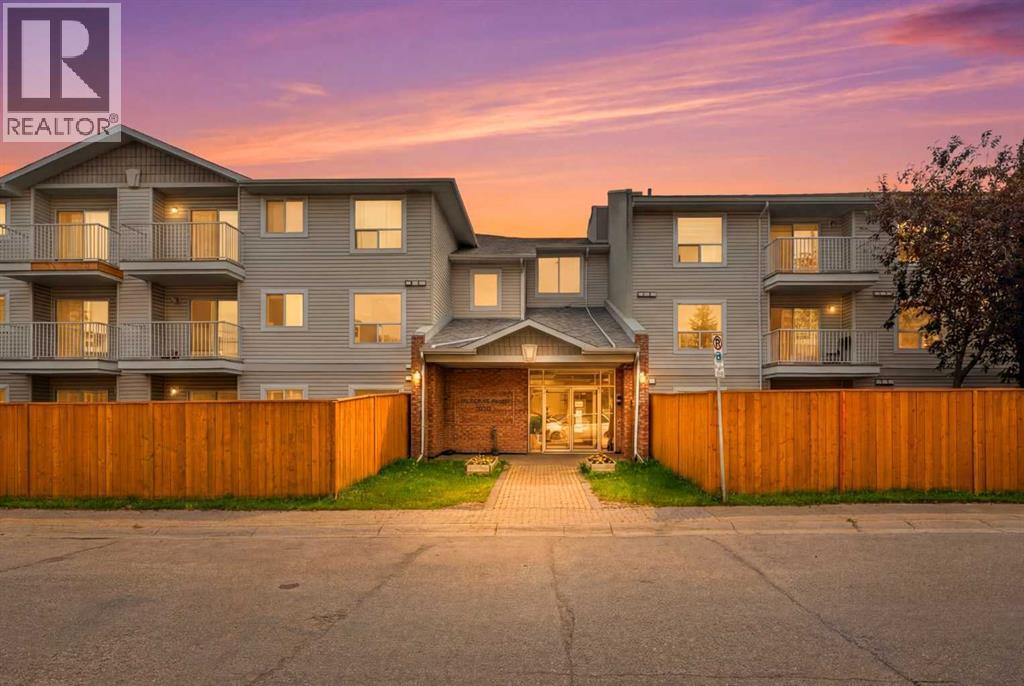
Welcome to this beautifully maintained ground floor condo, where comfort, convenience, and functionality come together in one exceptional home! Designed with an inviting open concept layout, the spacious living and dining areas flow seamlessly, creating the perfect setting for everyday living, family gatherings, and entertaining guests. Large windows fill the home with natural light, while the thoughtfully designed kitchen features timeless white cabinetry, ample counter space, and plenty of storage to inspire your culinary creations. The generous primary bedroom offers direct access to the full 4 piece bathroom, providing added privacy and convenience, while the second bedroom is ideal for family, guests, or a home office. A spacious in suite laundry and storage room adds exceptional practicality, keeping your home organized with ease. Located on the main floor, this unit offers effortless accessibility with no stairs to climb, making daily living even more convenient. Perfectly situated in a highly desirable location, you'll enjoy being just steps away from shopping, Shoppers Drug Mart, restaurants, banks, schools, parks, public transit, and a wide range of everyday amenities. Whether you're a first time home buyer, downsizer, or savvy investor, this move in ready home presents an outstanding opportunity to enjoy low maintenance living in a vibrant, well connected community. Don't miss your chance to make this fantastic property your own! (id:45388)
607 Mahogany Road SE
Calgary, Alberta
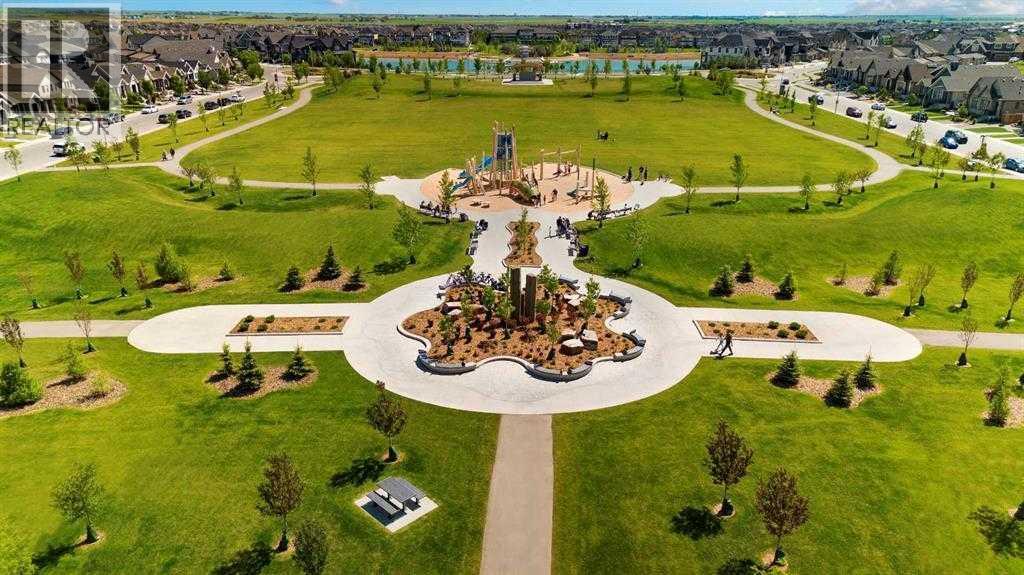
Highest Value. Lowest Price. Nothing Else Compares! Elevate your Lifestyle at Park Place of Mahogany Lake by Jayman BUILT. The newest addition to Jayman BUILT's Resort Living Collection is the luxurious, maintenance-free townhomes of Park Place, anchored on Mahogany's Central Green. A 13-acre green space sporting pickleball courts, tennis courts, community gardens and an Amphitheatre. Discover the CHARDONNAY! An elevated courtyard facing a townhome with park views featuring the ALABASTER ELEVATED COLOUR PALETTE. You will love this palette—the ELEVATED package includes two-tone kitchen cabinets. Luxurious marble-style tile for the kitchen backsplash. Polished chrome cabinetry's hardware and interior door hardware throughout. Beautiful luxury vinyl tile on the upper-floor bathrooms and laundry, along with stunning matte-black pendant light fixtures over the kitchen and eating bar. The home welcomes you into over 1700 sq ft of fine AIR CONDITIONED living, showcasing 3 bedrooms, 2.5 baths, a flex room, a den and a DOUBLE TANDEM HEATED GARAGE. The thoughtfully designed open floor plan offers a beautiful kitchen with a sleek Whirlpool appliance package, undermount sinks throughout, a contemporary lighting package, Moen kitchen fixtures, Vichey bathroom fixtures, kitchen backsplash tile to ceiling, and an upgraded tile package throughout. Enjoy the expansive main living area, which includes a designated dining area, additional flex space, and an inviting living room. Complemented by a selection of windows that make the home bright and airy, the space is further enhanced by a stunning linear feature fireplace that adds warmth and coziness. North- and South-Facing exposures, with a deck and patio for your leisure. The Primary Bedroom on the upper level, overlooking the greenspace, includes a generous walk-in closet and a 5-piece ensuite featuring dual vanities, a stand-alone shower and a large soaker tub. Discover two additional spacious bedrooms on this level, along with a full bath and 2nd-floor laundry (Washer/dryer included). The lower level offers another flex area, ideal for a media room or a den/office. Park Place homeowners will enjoy window blinds included, fully landscaped and fenced yards, lake access, 22km of community pathways and are conveniently located close to the shops and services of Mahogany and Westman Village. Jayman's standard inclusions for this stunning home are 6 solar panels, BuiltGreen Canada Standard, with an EnerGuide rating, UVC ultraviolet light air purification system, high efficiency furnace with Merv 13 filters, active heat recovery ventilator, tankless hot water heater, triple pane windows, smart home technology solutions and an electric vehicle charging outlet. WELCOME TO PARK PLACE! (id:45388)
10531 104 Avenue
Grande Prairie, Alberta
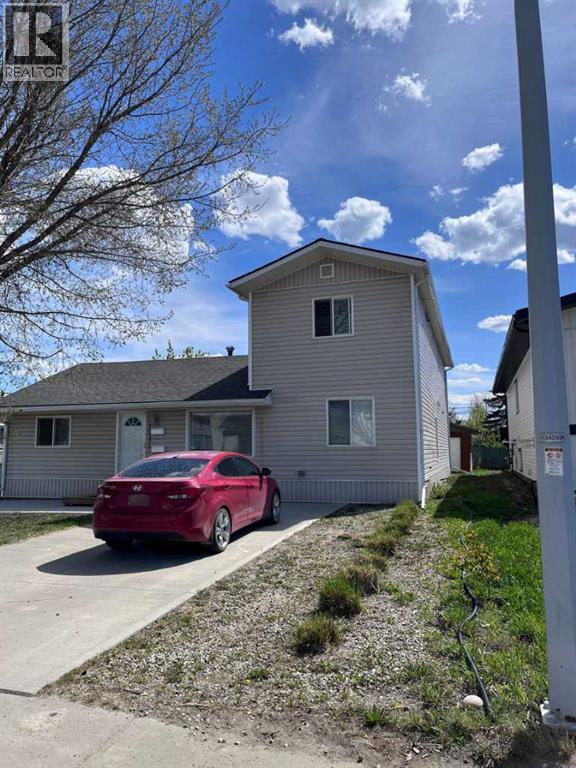
Click brochure link for more details** Investor Alert!! One-of-a-kind Investment Property. Well maintained Legal Duplex Located in Bear Creek, College Park subdivision with walking distance to Polytechnic college, new hospital and Muskoseepi park. Built in 1962 and converted into a Legal Duplex in 2017. This property has a unique floor plan that needs to be seen to be fully appreciated. The upper level is a 2 bedroom, 1 bath, 812 sq foot completely self-contained legal unit complete with private entrance, SS fridge, stove, dishwasher and in unit washer & dryer. The main level is 1443 sq ft and is ideal for households that prefer two living spaces such as a couple with a best friend or family member, a family with an older teenager or young adult living at home or multi generational families with an aging parent. Each living space, has one living room, one full bathroom and separate laundry areas. One area has 2 bedrooms, a full kitchen with a stove, fridge, dishwasher and a large pantry. The other area has 1 bedroom, a kitchenette with a microwave, fridge and dishwasher. There is double access to a large south facing back deck. SS appliances throughout. Built in vacuum. A 26’x11’ cement parking pad at the front and a 33’x26’ cement parking pad at the back. For storage, there is one small shed and one large shed in the backyard. Updates include asphalt shingles replaced in 2025, hot water tank in 2023 and the sewer line was replaced in 2020. Front landscaping redone in 2021 and refreshed in 2025. Current monthly income $4700. Upper legal unit has lease in place till June 30th, 2026 and main floor unit has lease in place till August 31, 2026. (id:45388)
115 Spray Avenue
Banff, Alberta
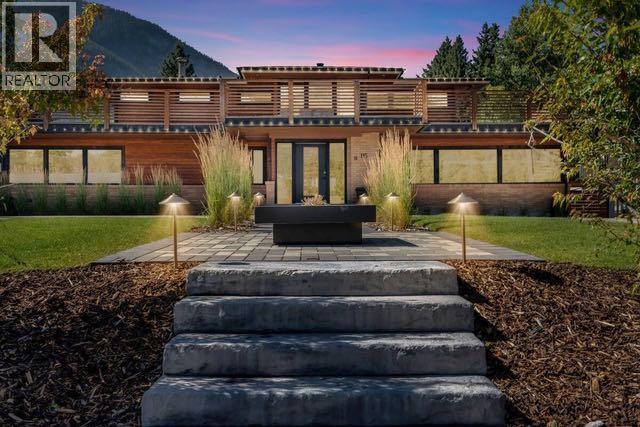
Frank Lloyd Wright–Inspired Home | Built 1964 | Complete Renovation 2015 This architecturally inspired residence combines timeless design with modern upgrades. Originally built in 1964 and fully reimagined in 2015, the home was taken to the studs and completely rebuilt with a new main floor plan, updated systems, and refined finishes. Highlights Architecture & History: Frank Lloyd Wright–inspired design. Renovation 2015: Full interior gut and remodel, including new main floor layout. 2022: Entire landscaping and driveway redone with 8” paver stones; new fire pit; all backyard patio areas rebuilt with pavers; town-to-home plumbing line replaced 2024: Basement fully redeveloped into a private 2-bedroom, 1-bath dwelling with separate entrance. This is only the second time the home has been offered for sale. A rare opportunity to own a property with both architectural pedigree and modern livability. (id:45388)
120 Arbour Lake Court NW
Calgary, Alberta
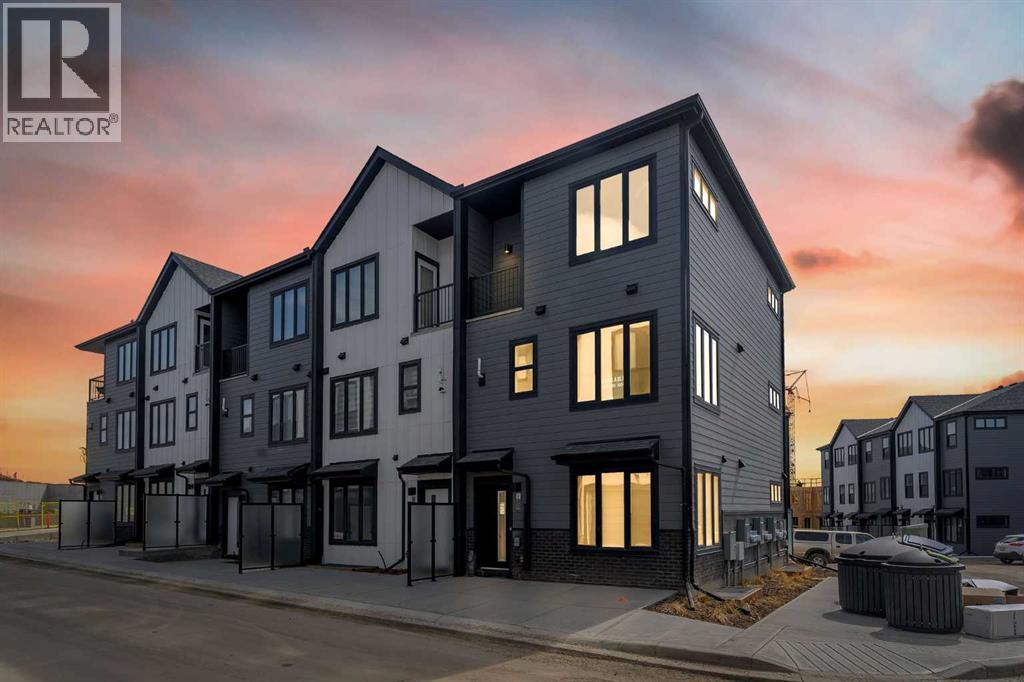
***OPEN HOUSE SATURDAY 12PM TO 5PM*** IMMEDIATE POSSESSION AVAILABLE! Welcome to the Metro Sky 18 by Cantiro Homes, where elevated urban living meets style and function. Offering over 1,300 sq ft of intelligently designed living space, this townhome is perfect for first-time buyers, young professionals, families, or anyone seeking a comfortable and efficient home in the lake community of Arbour Lake. The bright, airy main floor features an open-concept layout and oversized windows that flood the space with natural light. The spacious eat-in kitchen offers ample cabinetry, generous prep space, sleek stainless steel appliance package and flows seamlessly into the dedicated dining area making it perfect for entertaining. The central kitchen separates the spacious living room that is highlighted by corner windows. A convenient 2-piece bathroom and storage space complete the main level. Upstairs, you’ll find three well-sized bedrooms, including a spacious primary retreat designed for relaxation, complete with its own private ensuite and balcony. A full 4-piece bathroom and upstairs laundry add to the home’s thoughtful functionality. This stylish home offers low-maintenance landscaping and surface parking making it an exceptional lock and go property. Living in Arbour Lake means enjoying one of NW Calgary’s most desirable lake communities. Spend your summers paddle boarding, swimming, or soaking up the sun at the private lake, all just minutes from your door. With year-round amenities, scenic pathways, top-rated schools, and quick access to Crowfoot Crossing for shopping, dining, and entertainment everything you need is right here. This summer, this is exactly where you want to be. (id:45388)