
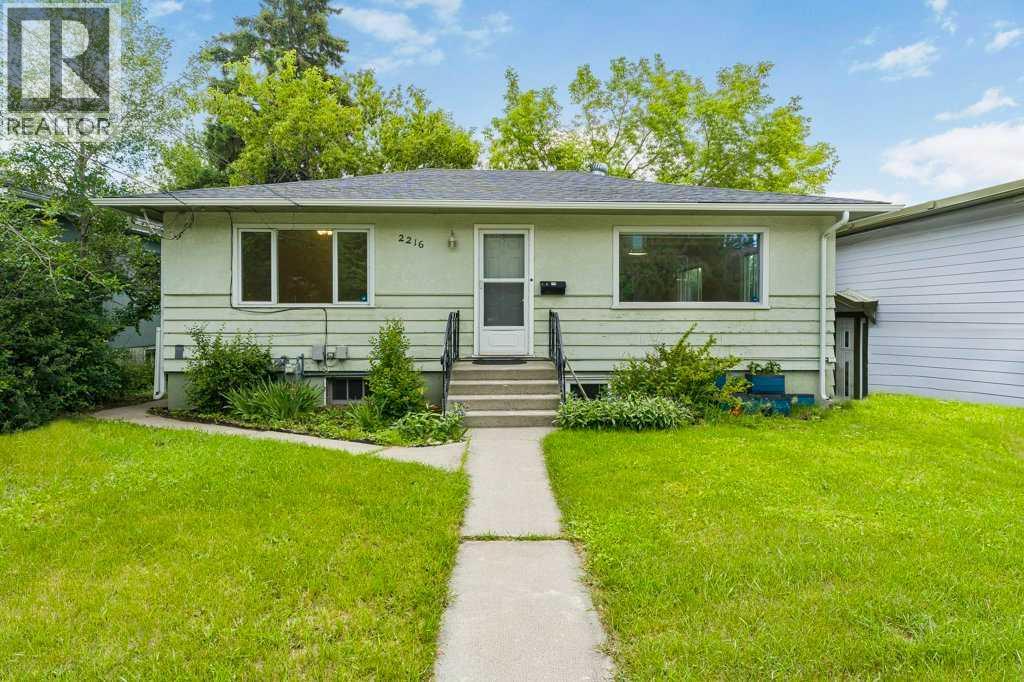
2216 19 Street SW
Calgary, Alberta
Discover an exceptional opportunity to acquire a stunning 50’x100’ lot in the vibrant community of Bankview! This property presents an enticing investment prospect, currently equipped with a suited basement (illegal). Whether you're considering a buy-and-hold strategy or eyeing development potential, the possibilities are endless. Enjoy breathtaking city views from a future two-story or even a three-storey infill, complemented by a gentle slope in the backyard.The upper level boasts a traditional layout featuring two bedrooms and a full bathroom, enhanced by upgraded kitchen cabinets and vinyl plank flooring in the kitchen. The main living and dining areas showcase beautiful hardwood flooring, creating a warm and inviting atmosphere. The walk-out basement, accessible via separate entrances, includes one bedroom, a bathroom, a cozy family room, and a den, all adorned with stylish vinyl flooring in the kitchen. Convenient shared laundry facilities are in the furnace room. Located close to all the hustle and bustle along 17th Avenue, a short trip to downtown, a quick walk to Marda Loop, schools, transit and more makes this a great place to call home. Don’t miss your chance to explore the unique charm of this property! (id:45388)
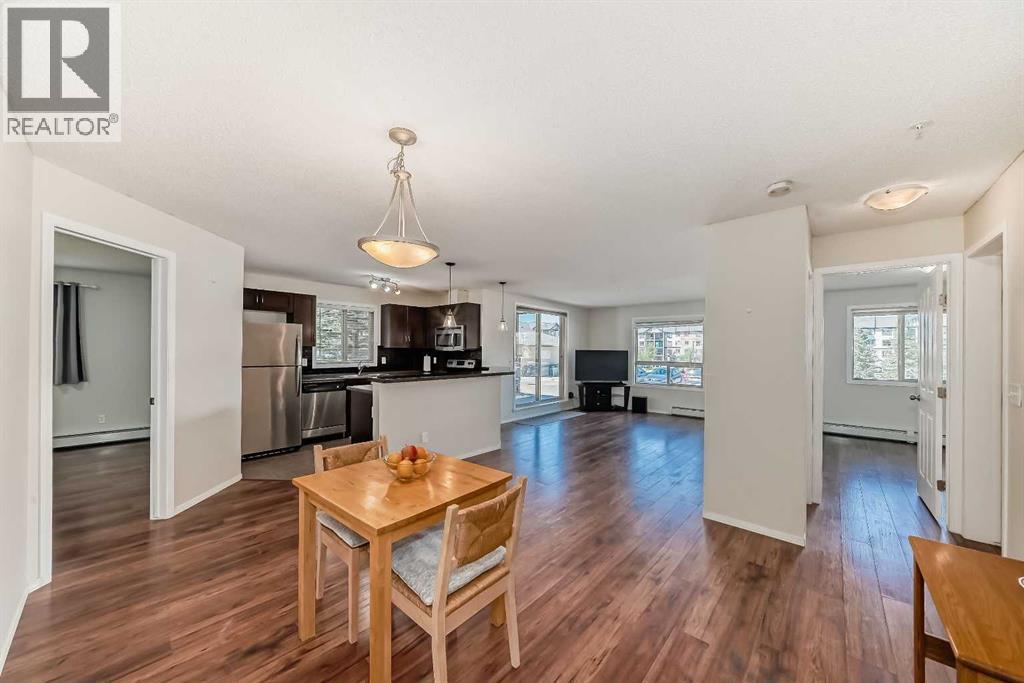
1125, 60 Panatella Street NW
Calgary, Alberta
Welcome to this spacious and well-located condo in Panorama Pointe!Offering 987.7 sq. ft. of living space, this bright and inviting unit features 2 generously sized bedrooms and 2 full bathrooms in a functional open-concept layout. The bedrooms are thoughtfully positioned on opposite sides of the unit, providing enhanced privacy.One of the standout features of this home is its unique location within the complex. With no shared walls with neighboring units and a landscaped open area beside it, you'll enjoy added peace, privacy, and pleasant views.The unit also includes a large storage/laundry room and one heated underground parking stall for year-round convenience.Condo fees cover all utilities, including electricity, water, sewer, landscaping, and maintenance of common and parking areas, making homeownership simple and predictable.Ideally situated within walking distance to shopping, restaurants, schools, parks, playgrounds, and lakes, this home offers exceptional convenience. You'll also appreciate the close proximity to Vivo Recreation Centre, the public library, movie theatre, and North Pointe Transit Terminal, with direct access to the MAX Orange (formerly Route 301) providing an easy commute to downtown Calgary.With quick access to Stoney Trail, Deerfoot Trail, and Calgary International Airport, this is an excellent opportunity for first-time buyers, downsizers, or investors.Don't miss out—schedule your private showing today and make this wonderful condo your new home! (id:45388)
1061 Sailfin Heath
Rural Rocky View County, Alberta
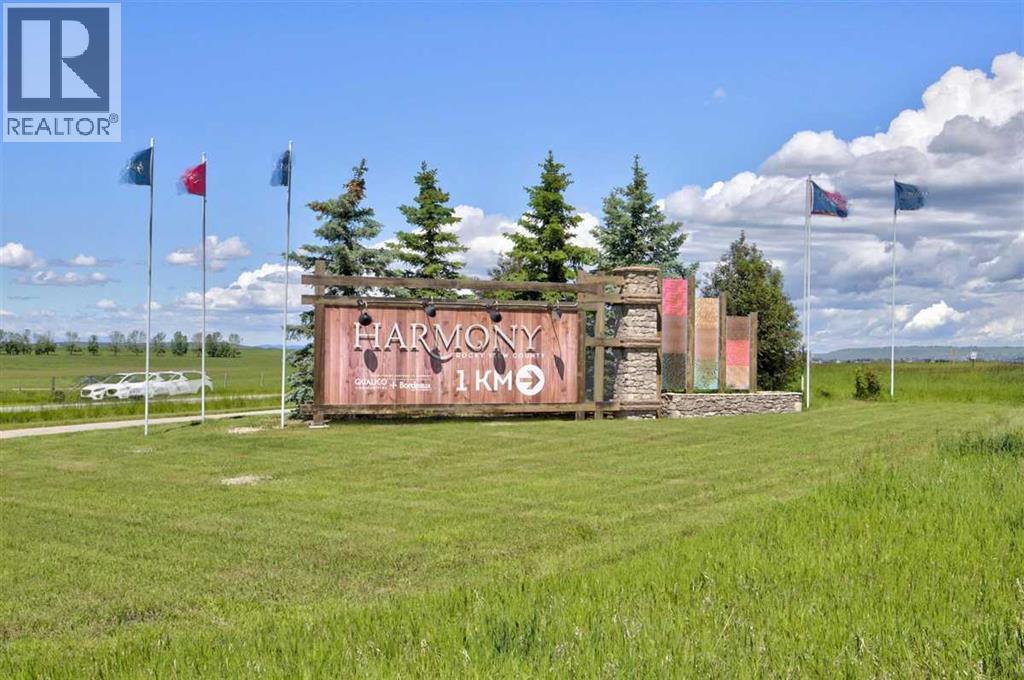
CONSTRUCTION HAS JUST BEGUN. Experience the height of sophisticated living in this highly coveted luxury townhome, where a generous floor plan meets modern comfort and refined finishes. Proudly presented by StreetSide – this thoughtfully designed unit features 3 bedrooms, 2.5 bathrooms, and a detached double car garage. The heart of the home is a spacious kitchen with a large central island, polished white quartz countertops, upgraded stainless steel appliances. Light floods into the living room with ease through the large window, while luxury vinyl plank flooring flows throughout the main floor living areas, and carpeted stairs leading to the upper level and bedrooms provide extra warmth. The primary ensuite is a private sanctuary, complete with tile flooring, double sinks, a freestanding soaker tub, and an oversized tile-and-glass shower delivering spa-inspired comfort at home. The unfinished basement with roughed-in plumbing provides future potential for additional living space tailored to your needs. Professional landscaping and fencing complete your new home. Ideally located in the award-winning community of Harmony, residents enjoy Mickelson National Golf Course, private lake amenities, scenic walking and biking trails, and a wellness-focused lifestyle—just a shorty drive from Calgary city minutes and 45 minutes from the Rocky Mountains, where nature and convenience come together effortlessly. Please note Photos are of different completed unit. Your own personal interior selections are still available at this time. (id:45388)
318 Harmony Lake Way
Rural Rocky View County, Alberta
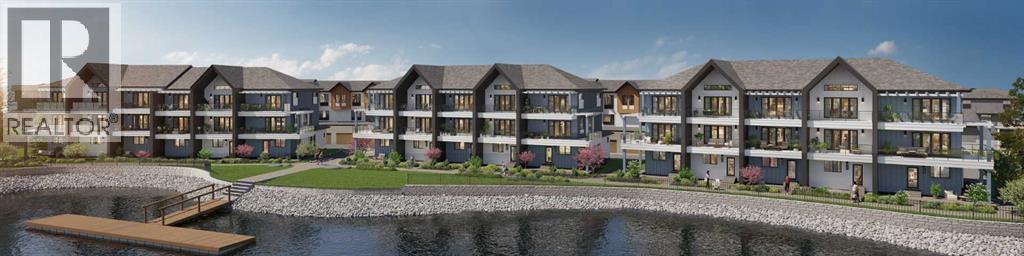
Enjoy your coffee from the comfort of a private balcony with stunning lake views. Welcome to lakeside living at its finest! Experience the height of sophisticated living in this highly coveted and gated lakeside luxury townhome, where a generous floor plan meets modern comfort and refined finishes. Proudly presented by StreetSide, this thoughtfully designed home features 4 bedrooms, 3.5 bathrooms, and a double attached garage. The heart of the home is a spacious kitchen with a large central island, polished quartz countertops and upgraded stainless steel appliances. Light floods into the living room with ease through the large, private balcony window, framing beautiful lake views, while luxury vinyl plank flooring flows throughout the main floor living areas, and carpeted stairs leading to the upper level and bedrooms provide extra warmth. The primary bedroom with ensuite is a private sanctuary, complete with a one-piece tub and shower, delivering spa-inspired comfort at home, as well as a private balcony. Additional highlights include rough-in for central air conditioning, EV conduit in garage, BBQ natural gas line, and professional landscaping completing the exterior. Homeowners also enjoy an exclusive, resort-style lifestyle featuring secure gated entry, private access to Harmony Lake, and a dedicated residents-only dock. You can also unwind at the lakeside fire pit or relax in the scenic outdoor seating areas. Ideally located in the award-winning community of Harmony, residents enjoy Mickelson National Golf Course, private lake amenities, scenic walking and biking trails, and a wellness-focused lifestyle—just minutes from Calgary and only 45 minutes from the Rocky Mountains, where nature and convenience come together effortlessly. Interior selections still available. (id:45388)
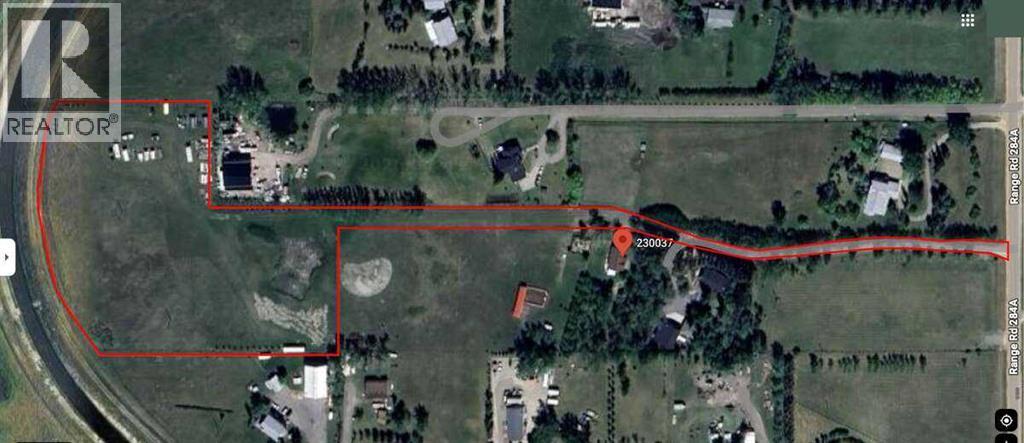
Range Rd 284a
Rural Rocky View County, Alberta
For more information, please click the "More Information" button. Discover an exceptional opportunity to own 5.98 acres of pristine land just outside Calgary, where panoramic mountain views meet a striking city skyline backdrop. Nestled in a private setting, this fully fenced property provides an ideal canvas for your dream home or country retreat. Thoughtfully prepared for development, the property includes a drilled well—providing a solid foundation for your future build. With the potential for a single-family residence, accessory building, and shop, the property offers flexibility to bring your vision to life. Enjoy the best of both worlds—serene rural living with outstanding accessibility. Located just minutes from major routes including Stoney Trail and Highway 22X, commuting is effortless. You’re conveniently close to surrounding communities such as Chestermere, Okotoks, and Langdon, along with sought-after Calgary neighbourhoods like Hotchkiss, Mahogany, Auburn Bay, and McKenzie Towne. This rare parcel offers the ideal blend of space, privacy, and convenience—perfect for those looking to build a custom dream home without sacrificing proximity to city amenities. Opportunities like this are hard to find. Secure your slice of Alberta countryside and start building your vision. (id:45388)
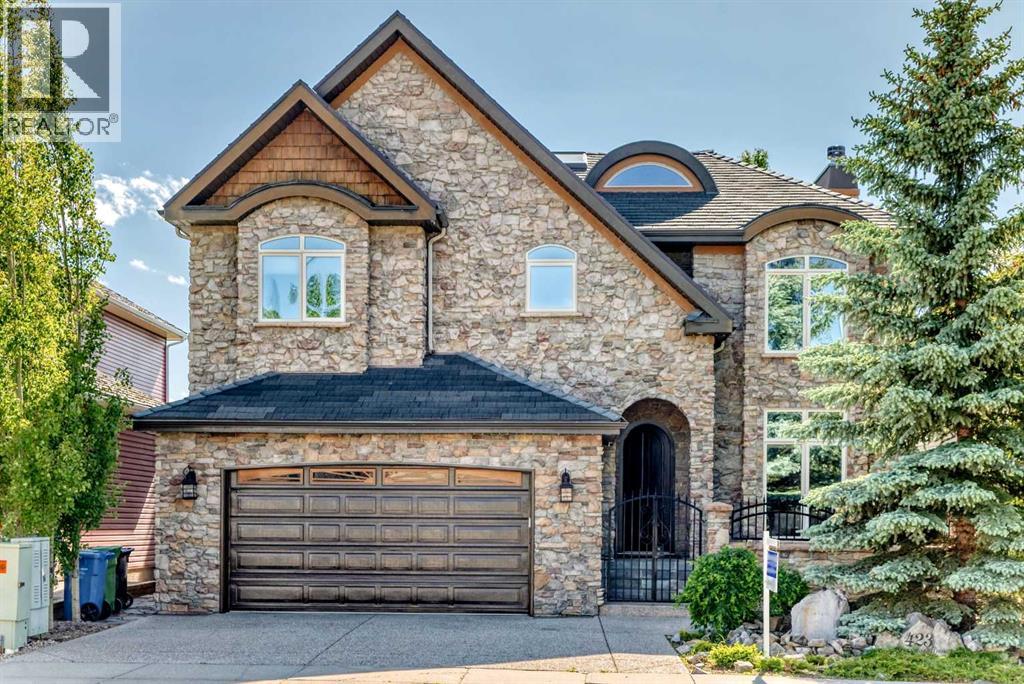
423 Rocky Ridge Drive NW
Calgary, Alberta
SPECTACULAR AND UNOBSTRUCTED VIEWS OF THE ROCKY MOUNTAINS! This stunning custom-built, 4,000 sqft of living space, 4 Bed, and 3.5 Bath home is perfectly framed by dramatic 18-foot windows. Gleaming hardwood floors, custom built-ins, and a wood-burning fireplace, create a warm yet sophisticated living space. The open-concept design leads to a bright and spacious kitchen featuring premium Miele appliances, Brazilian granite countertops, a walk-in pantry and built-in cabinetry. The generous dining area, surrounded by spectacular mountain views, is ideal for entertaining. An elegant staircase leads to an airy loft overlooking the main floor. The luxurious primary suite is a private retreat, featuring its own balcony, a cozy fireplace, and a spa-inspired five-piece ensuite. Two additional generously sized bedrooms complete the upper level. The sunny walkout basement offers exceptional additional living space, including a luxurious media room with a wet bar, perfect for movie nights and entertaining. An additional bedroom, exercise room, and two dedicated workspaces provide flexibility for guests, hobbies, or working from home. Beautifully landscaped front and back yards create a tranquil oasis. Relax on the expansive deck while taking in the stunning mountain vistas and the soothing sounds of the water features. Exceptional quality and craftsmanship are evident throughout, with triple-glazed windows, a rubber shake roof with a 50-year warranty, high-velocity heating, radiant in-floor heating, and mineral wool insulation. Ideally located just minutes from schools, shopping, parks, and major access routes, this extraordinary home offers luxury living in one of Calgary's most desirable settings. Call to book your showing today. (id:45388)
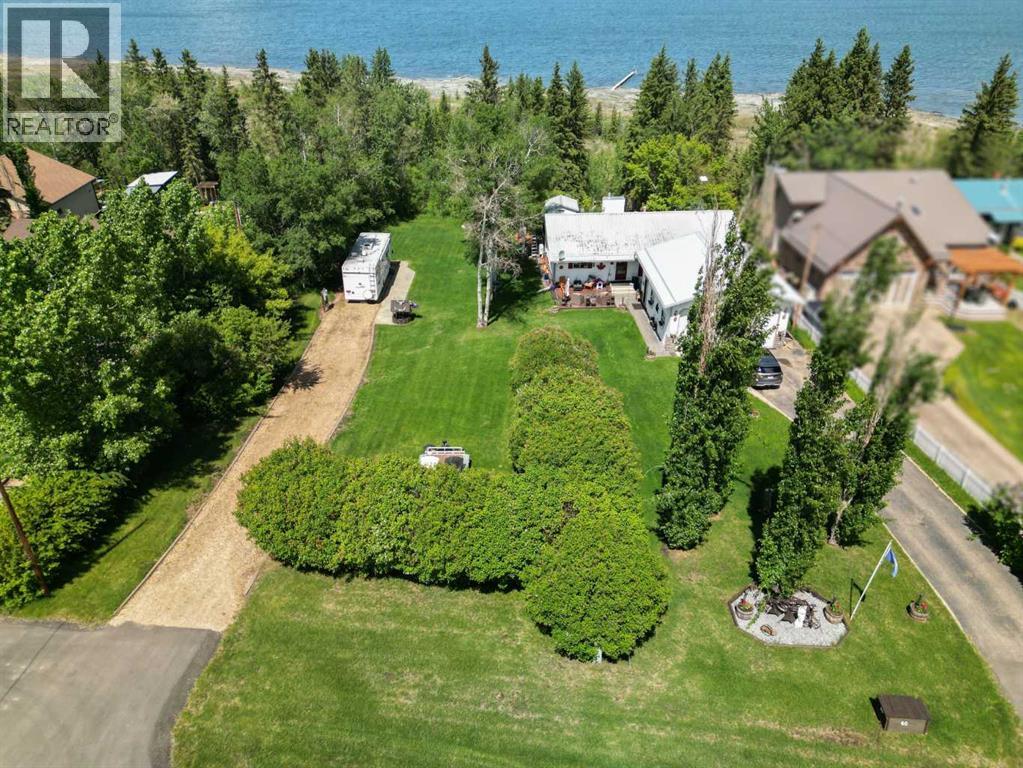
60, 40421 Range Road 10
Rural Lacombe County, Alberta
Lake front living on Gull Lake! This beautifully maintained walkout bungalow with over 2796 SF of developed living space offers the perfect blend of comfort, space, and year-round lakeside lifestyle on a generous 0.35-acre lot in the sought-after community of Brighton Beach on Gull Lake. Step inside to a bright and inviting open-concept main floor, where large windows flood the home with natural light and showcase serene lake views. The spacious living room, complete with a cozy gas fireplace and solid maple hardwood, flows seamlessly into the dining area and kitchen—ideal for both everyday living and entertaining. The kitchen features ample oak cabinetry with updated hardware, brand-new 1¼" quartz countertops, a newly tiled backsplash, and plenty of prep space. Step out onto the 500 sf full length upper deck—perfect for summer barbecues and relaxing evenings overlooking the lake. The main level includes two well-appointed bedrooms, including a comfortable primary retreat with french door to the rear deck, a full bathroom with double sinks and convenient main-floor laundry. The fully developed walkout basement expands your living space with a large Rec Room featuring a wood stove and in-home theatre equipment, gym, two additional large bedrooms and a 3-piece bathroom. With direct access to the backyard, this level offers excellent flexibility for guests or family living. The expansive 0.35-acre lot is surrounded by mature trees, perennials and an open green space, providing privacy and endless opportunities for outdoor enjoyment. The lower deck has a massive firepit area; a fantastic spot to watch the stars or to just sit within the trees. Additional features include in-floor heating, two separate mini split A/C units on the main level and an oversized 25' X 29' heated garage with 16' ceilings and 220 power—ideal for full-sized vehicles and trucks. Located just minutes from Bentley and an easy commute to amenities in Sylvan Lake and Red Deer, this property offers pe aceful surroundings. Calgary and Edmonton International Airports are both approximately a 90-minute drive. School bus service to the door with access to Bentley and Lacombe. A rare opportunity to own a spacious lakefront bungalow in a highly desirable community—this is one you won’t want to miss. The seller is also offering the adjacent lot (MLS® A2326724) which can be purchased together for added space and future potential. (id:45388)
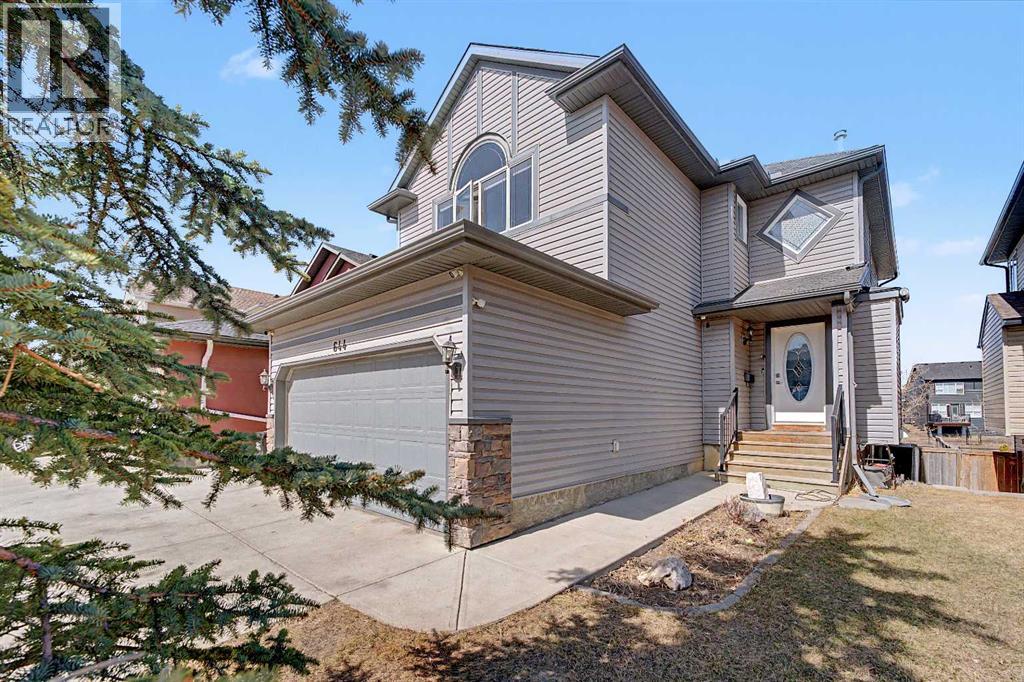
644 Luxstone Landing SW
Airdrie, Alberta
Welcome to this stunning and spacious 4-bedroom, 3.5-bathroom home, perfectly situated in a quiet location backing directly onto the serene greenbelt of Nose Creek. Combining comfort, functionality, and natural beauty, this thoughtfully updated home offers an exceptional living experience. The beautiful home features over 2600 sq.ft of developed living space.The main floor showcases an inviting open-concept design, featuring a bright, modern kitchen complete with stainless steel appliances, a central island, and a walk-in pantry—perfect for both everyday living and entertaining. The cozy living room is highlighted by a gas fireplace and large windows that frame peaceful greenbelt views. A generous dining area, convenient half bath, and access to the double attached garage complete this level.Upstairs, you’ll find a spacious vaulted bonus room, three well-appointed bedrooms, and a full bathroom. The primary suite serves as a private retreat, offering a walk-in closet and a luxurious ensuite.The fully finished walk-out basement provides incredible versatility with a 1-bedroom illegal suite—ideal for extended family or potential rental income. Large windows and direct outdoor access ensure abundant natural light and seamless indoor-outdoor flow.Step outside to a beautiful deck, perfect for summer BBQs, with stairs leading down to a low-maintenance backyard that opens onto scenic walking paths along Nose Creek.Conveniently located near schools, shopping, parks, public transit, and with easy access to Deerfoot Trail, this home truly offers the best of space, style, and tranquility.Don’t miss your opportunity to own this exceptional walkout home in a highly desirable location! (id:45388)
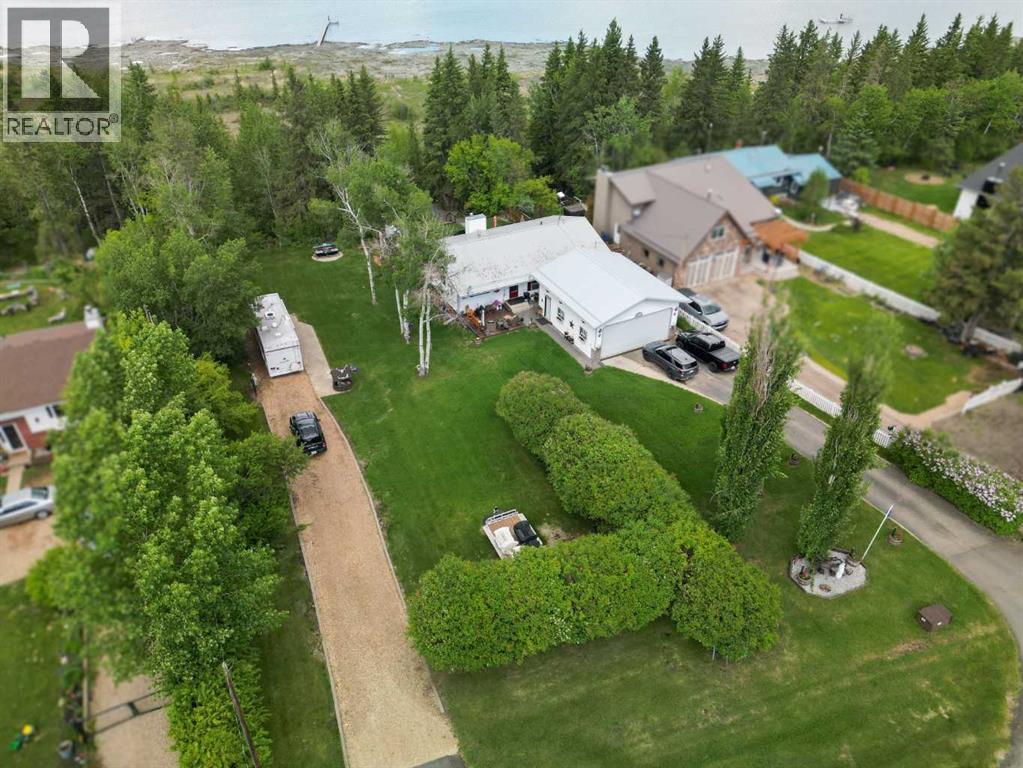
56, 40421 Range Road 10
Rural Lacombe County, Alberta
Prime Lake Front residential lot at Brighton Beach on Gull Lake. Build your lake front dream home or hold as an investment property while using it for your year round private RV getaway location. Gull Lake provides year round recreation with fishing, boating, swimming, skating and lastly..ice fishing. This property backs onto Gull Lake and has easy access to the lake through Lacombe County's environmental reserve. The Property measures 60 ft X 254 ft or .36 acre. Minimum Building size of 900SF. Property is serviced with 100 amp Electricity and has Natural Gas to the property line. Easy access to bike paths, amenities in the Village of Gull Lake and also to Highway 12 which heads to East to Lacombe or West to Bentley. (id:45388)
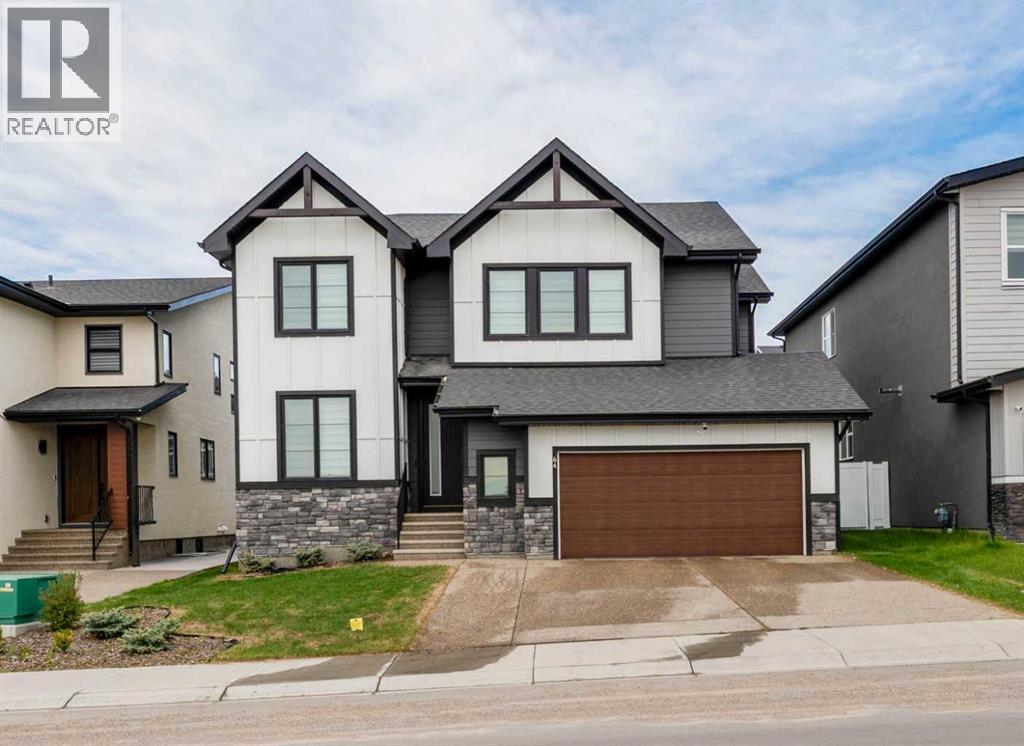
64 Waterford Terrace
Chestermere, Alberta
Set on a wide, pond-facing lot in Waterford, this 2023 BILD Calgary Region Award-winning Kenya 3 model delivers modern farmhouse architecture, premium construction, and thoughtful upgrades throughout. Walking paths and the pond sit directly across the street, with future schools, parks, playgrounds, and major shopping all within easy reach in one of Chestermere’s fastest-growing communities.The home’s striking curb appeal sets the tone immediately: dual gabled rooflines with exposed timber detailing, premium Hardie board and panel siding in crisp white with slate grey accents, sleek black triple-glazed windows, a stone-clad base, and a wide aggregate concrete driveway.The open-concept main floor features luxury vinyl plank flooring, 9-foot ceilings, and an electric fireplace. The chef-inspired kitchen impresses with an abundance of cabinetry, storage, and counter space, anchored by a massive 11-foot waterfall quartz island with undermount sink, soft-close cabinetry with matte black hardware, upgraded stainless steel appliances, chimney-style range hood, charcoal tile backsplash, and bar seating for four. The dining nook opens to the rear deck through a patio door with automated blinds. A main floor flex room is perfect as a home office or study.Upstairs, the primary retreat features a walk-in closet, double vanity with makeup station, soaker tub, tiled shower with rain head, and chrome fixtures. A spacious bonus room with pond views serves as a private media or family room, alongside two additional bedrooms and upper-floor laundry.The professionally finished basement offers 9-foot ceilings, a large recreation room, two bedrooms, and a full bathroom — ideal for extended family or guests.Outside, enjoy a rear deck, BBQ pit, landscaped fenced yard, and a programmed Worx Landroid robotic lawn mower. The oversized double garage comfortably fits a full-size truck. Additional features include a water softener, Ring video doorbell, automated blinds, and triple-gla zed windows for year-round efficiency.A move-in-ready, award-winning home in an unbeatable pond-facing setting. A rare opportunity in Waterford. (id:45388)
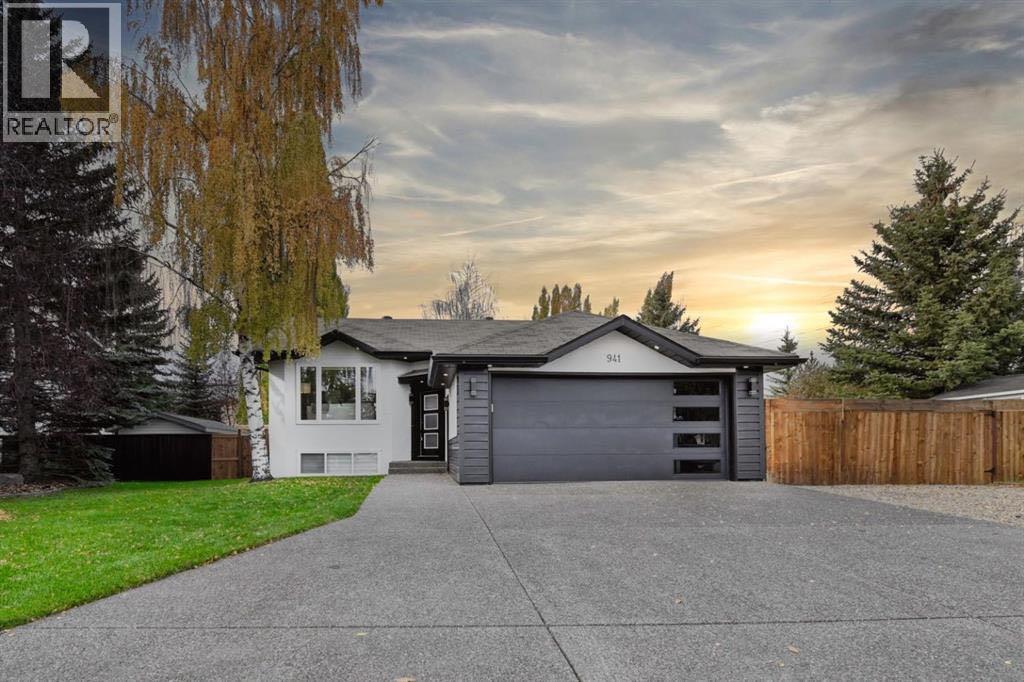
941 West Chestermere Drive
Chestermere, Alberta
Modern Bilevel Home on Expansive Lot in Chestermere Lake!! Welcome to this beautifully updated bilevel home, perfectly situated on a sprawling 10,000+ sq. ft. lot in the sought-after community of Chestermere Lake. Showcasing contemporary design and exceptional curb appeal, this property offers the perfect blend of comfort, style, and outdoor living. Step inside to discover a bright, open-concept layout highlighted by soaring vaulted ceilings and an abundance of natural light. The modern gourmet kitchen seamlessly connects to the spacious living and dining areas—ideal for both everyday living and entertaining. The main floor features a luxurious primary bedroom complete with a walk-in closet and a spa-inspired ensuite. A second bedroom, elegant full bathroom, and convenient main floor laundry complete this level. The fully developed lower level offers incredible versatility, featuring a large recreation and entertainment area, an additional bedroom, and a full bathroom—perfect for guests or extended family. Outside, enjoy your private backyard oasis with ample space for relaxation and outdoor gatherings, enhanced by brand-new concrete work and updated stucco finishes. With plenty of parking and impressive modern upgrades throughout, this home is truly move-in ready. Don’t miss this exceptional opportunity—schedule your private showing today! (id:45388)
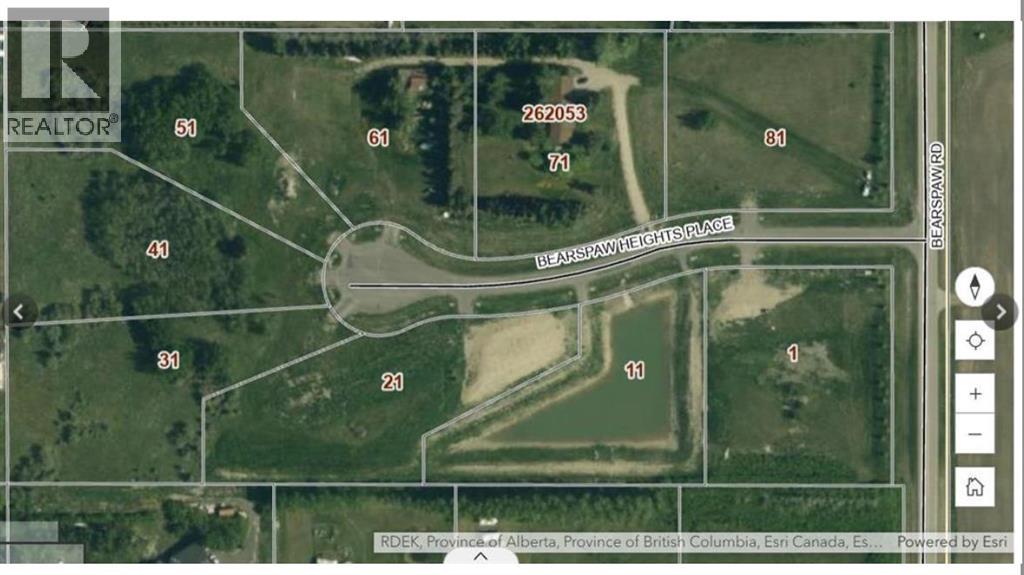
61 Bearspaw Heights Place
Rural Rocky View County, Alberta
Welcome to 61 Bearspaw Heights—an exceptional 1.98-acre lot in one of Rocky View County's most desirable rural communities. This rare opportunity allows you to build your dream home while enjoying the perfect blend of privacy, luxury, and convenience.Located in an exclusive subdivision of only 8 lots, this premium parcel is surrounded by beautiful 40+ year mature trees, creating a private, picturesque setting with plenty of space for a custom home, detached garage, workshop, or outdoor living oasis. Water, natural gas, and electricity are available at the property line, with a private septic system to be installed by the buyer.Enjoy peaceful country living with no HOA fees, while being just minutes from Calgary and close to shopping, schools, golf courses, and everyday amenities.Don't miss this opportunity to own a premium estate lot in prestigious Bearspaw Heights and build the lifestyle you've always envisioned. (id:45388)