
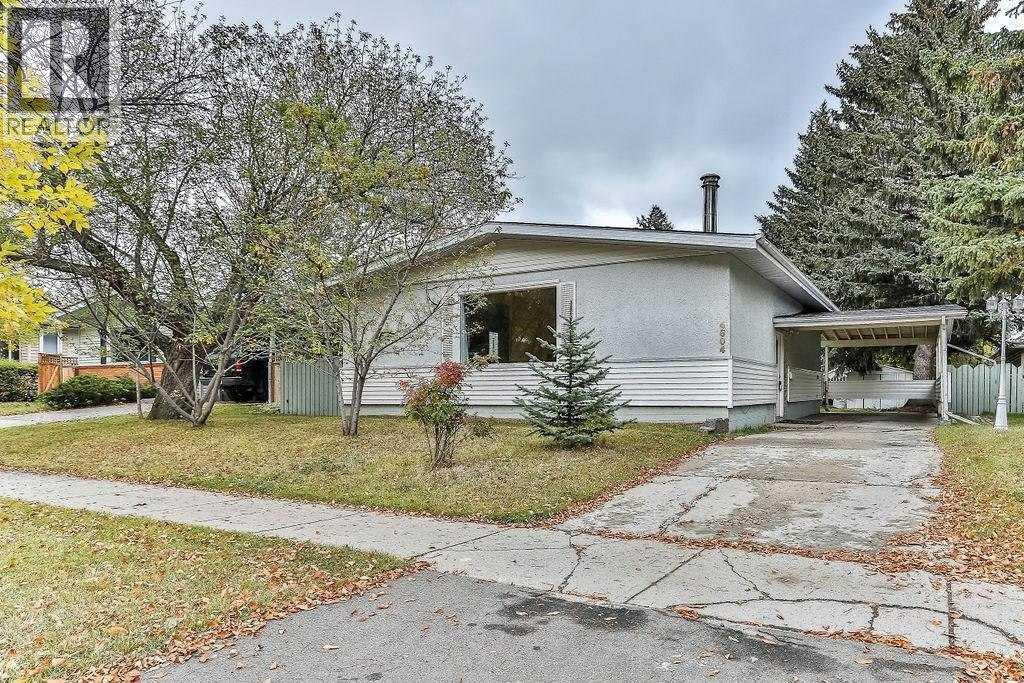
4604 Brisebois Drive NW
Calgary, Alberta
INVESTOR ALERT! Welcome to 4604 Brisebois Drive NW, an exceptional cash-flow opportunity in a prime location just minutes from the University of Calgary. Featuring 6 rentable bedrooms, 2 full bathrooms, and 2 kitchens, this extensively renovated property offers outstanding income potential and is ideally suited for student rentals or multi-tenant occupancy. The home includes an illegal basement suite with all basement bedrooms upgraded with egress windows, enhancing both safety and functionality. Major renovations completed in 2021 include two updated kitchens, two renovated bathrooms, a new furnace, and a new roof, helping to minimize future operating expenses. Situated on a huge lot just steps from public transit, the property also offers ample parking and an oversized detached garage that could provide additional rental income or valuable storage space. Whether you are an experienced investor or looking to expand your portfolio, this turnkey property presents a rare opportunity to maximize returns in one of Calgary’s most desirable rental locations. (id:45388)
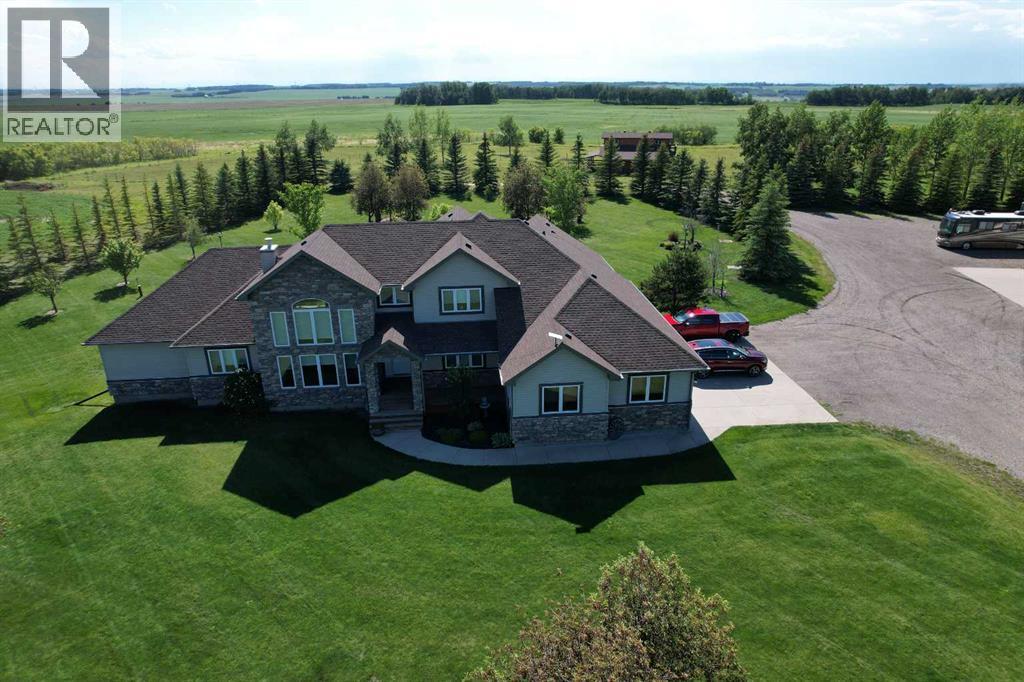
33550 Range Road 23
Rural Mountain View County, Alberta
Ascend a picturesque, tree-lined driveway to discover an unparalleled executive estate perched atop a commanding ridge. Situated on 148.34 acres of highly productive, cultivated soil, this 4,124 sq. ft. custom two-storey masterpiece is framed by a mature shelterbelt, offering total privacy and 360-degree panoramas—from sunrises over the rolling valley to the east to majestic sunset mountain views to the west. Just 9 minutes from Olds with paved access to your gate, this property seamlessly blends high-end luxury with elite rural/agricultural infrastructure.Inside, the home radiates sophistication with soaring ceilings and two distinct living areas, each anchored by floor-to-ceiling stone fireplaces. The chef’s kitchen is a focal point, featuring rich maple cabinetry, granite counters, and premium JennAir appliances. Entertaining is effortless with a walnut built-in bar and garden doors that lead to a massive covered deck. The primary sanctuary offers a spa-inspired ensuite and private deck access with hot tub rough-ins. Upstairs, a bright loft overlooks the great room, connecting two spacious bedrooms via a Jack-and-Jill bath. Functional luxury abounds with an oversized heated garage (including a dog wash), in-floor basement heating, and a versatile hobby/workshop room in the basement.The outdoor assets are equally impressive, headlined by a premier 80’x40’ shop featuring a 60’x40’ heated workspace. For the equestrian or livestock enthusiast, the fully equipped barn includes five box stalls, a tack room, and a hay loft, serving five cross-fenced pastures with three electric-heated waterers. This is more than a home; it is a legacy property meticulously designed for those who demand the finest in country living.PROPERTY HIGHLIGHTS AT A GLANCE:Land & Location: 148.34 acres of prime soil; 9 minutes to Olds; paved access.The Residence: 4,124 sq. ft. above grade; 5 bedrooms; 4 bathrooms; dual stone fireplaces.Chef's Kitchen: JennAir gas range, double ovens, granite island, and walk-in pantry.Executive Shop: 80’x40’ total (60’x40’ heated with bathroom/plumbing + 20’x40’ cold storage).Equestrian Setup: 5-stall barn, tack room, cross-fenced pastures, and heated waterers.Viewscape: High-elevation site with valley views (East) and Rocky Mountain views (West). (id:45388)
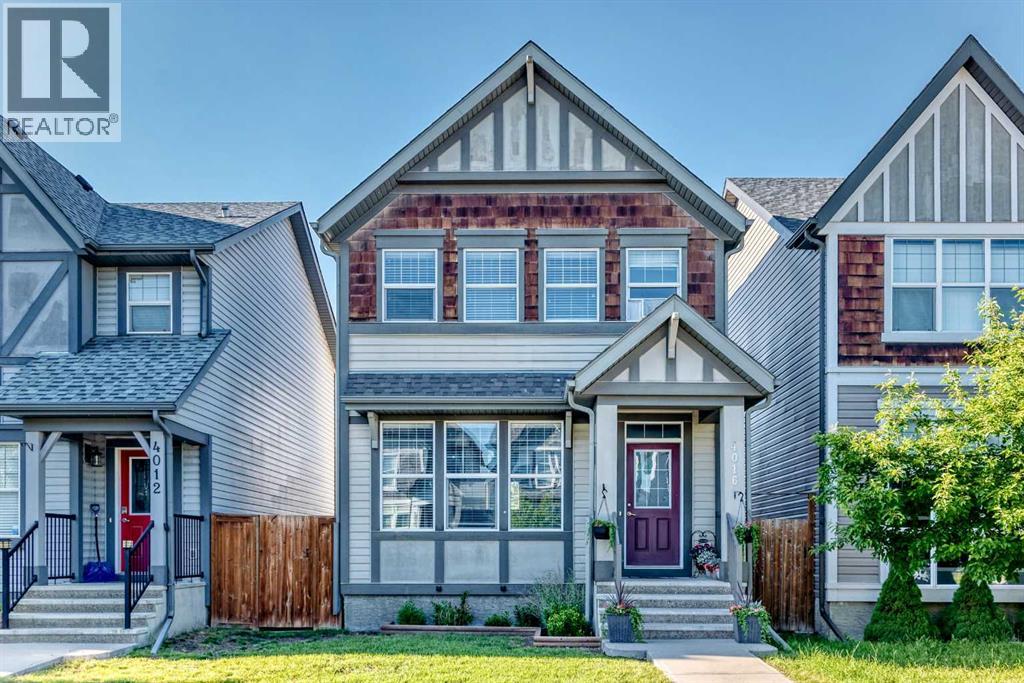
4016 New Brighton Grove SE
Calgary, Alberta
Welcome to a beautifully designed 1,515.4 sq. ft. home offering 3 spacious bedrooms, 2.5 bathrooms, and a bright open-concept layout that's perfect for modern family living.Step inside to discover stylish wide-plank flooring leading into a warm and inviting living room filled with natural light. The well-appointed kitchen features rich dark cabinetry, granite countertops, stainless steel appliances, a pantry, and a large flush eating bar—ideal for entertaining or casual family meals.Just off the dining area, you'll find a convenient built-in workspace, perfect for working from home, studying, or managing everyday tasks.Upstairs, the spacious primary suite comfortably accommodates a king-size bedroom set and includes a walk-in closet and a private 4-piece ensuite. Two additional generously sized bedrooms, a full bathroom, and a linen closet complete the upper level.The unfinished basement is ready for your personal touch and already includes a bathroom rough-in.Outside, enjoy a fully fenced backyard—perfect for children and pets—with plenty of space to build your dream double detached garage.Located in a family-friendly community close to parks, schools, shopping, and everyday amenities, this home offers exceptional value and comfort.Don't miss your opportunity to make this opportunity your new home. (id:45388)
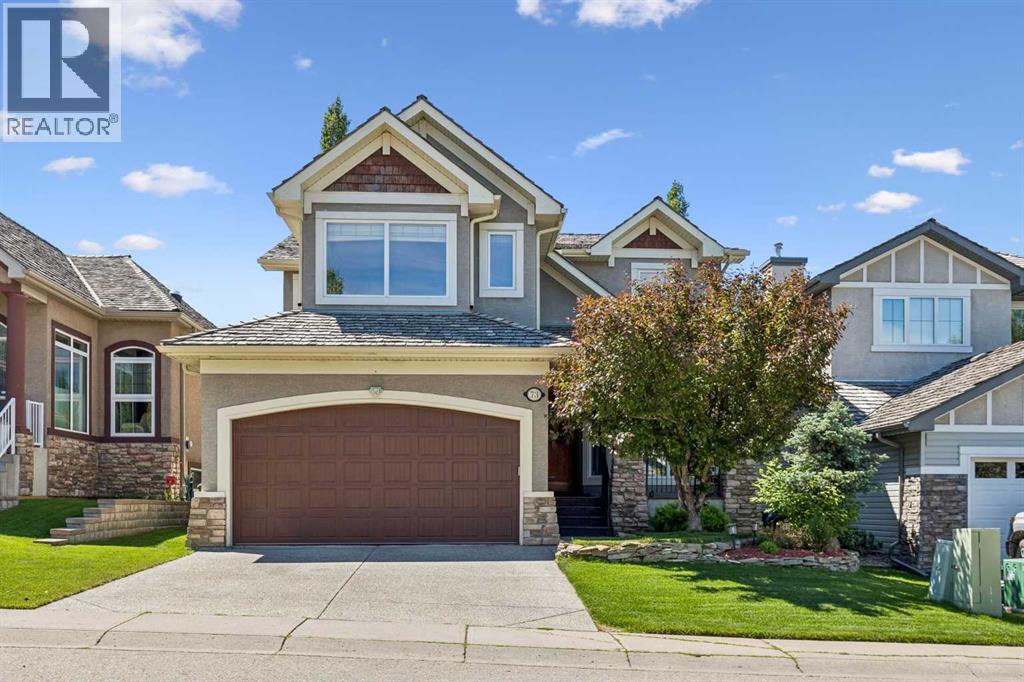
73 Hidden Creek Park NW
Calgary, Alberta
Welcome to 73 Hidden Creek Park NW, a beautifully crafted and meticulously maintained walkout estate home in the prestigious community of Hanson Ranch. Perfectly positioned along a scenic environmental reserve, this remarkable residence offers an exceptional blend of luxury, privacy, and natural beauty. With stunning south-facing views and a thoughtfully designed floor plan, this move-in-ready home delivers an outstanding lifestyle both inside and out.The home boasts outstanding curb appeal with a covered front veranda, stucco exterior accented with cedar shingles (recently replaced) and stone detailing, and a beautiful hardwood entry door. Inside, rich hardwood flooring flows throughout the main level, where you'll find a bright front office behind double French doors and an open concept living space designed to maximize the spectacular views through expansive floor-to-ceiling windows.The gourmet kitchen is a chef's dream, featuring custom hardwood cabinetry, quartz countertops, high-end stainless steel appliances, a built-in gas cooktop, wall oven, microwave, Sub-Zero refrigerator with glass feature doors, and a large island perfect for entertaining. The spacious dining nook showcases a stunning 10-foot hardwood coffered ceiling and panoramic views of the surrounding natural landscape.The inviting living room features a stone fireplace with a full hearth and custom hardwood mantle, while the functional laundry/mudroom includes built-in cabinetry, a sink, walk-through pantry, and custom locker storage. Nine-foot ceilings, built-in speakers, and central air conditioning throughout the home further enhance the quality and comfort.Upstairs, a grand hardwood staircase leads to three generous bedrooms, each with built-in window seats. The luxurious primary retreat offers unobstructed views and a six-piece spa-inspired ensuite complete with a steam shower and freestanding soaker tub.The professionally finished walkout basement provides additional living and entertai ning space and features an in-floor heating system for year-round comfort. Also featuring central vacuum, water softener & sauna room. Step outside to the beautifully landscaped backyard, complete with exposed aggregate basketball court, underground sprinklers, covered upper and lower decks, and direct access to the environmental reserve. Exceptionally maintained and thoughtfully designed, this remarkable walkout Estate home offers a rare combination of luxury, quality craftsmanship, and one of Hanson Ranch's most desirable locations backing onto an environmental reserve and panoramic views of the golf course. An exceptional opportunity not to be missed. Book your private showing today! (id:45388)
323, 3111 34 Avenue NW
Calgary, Alberta
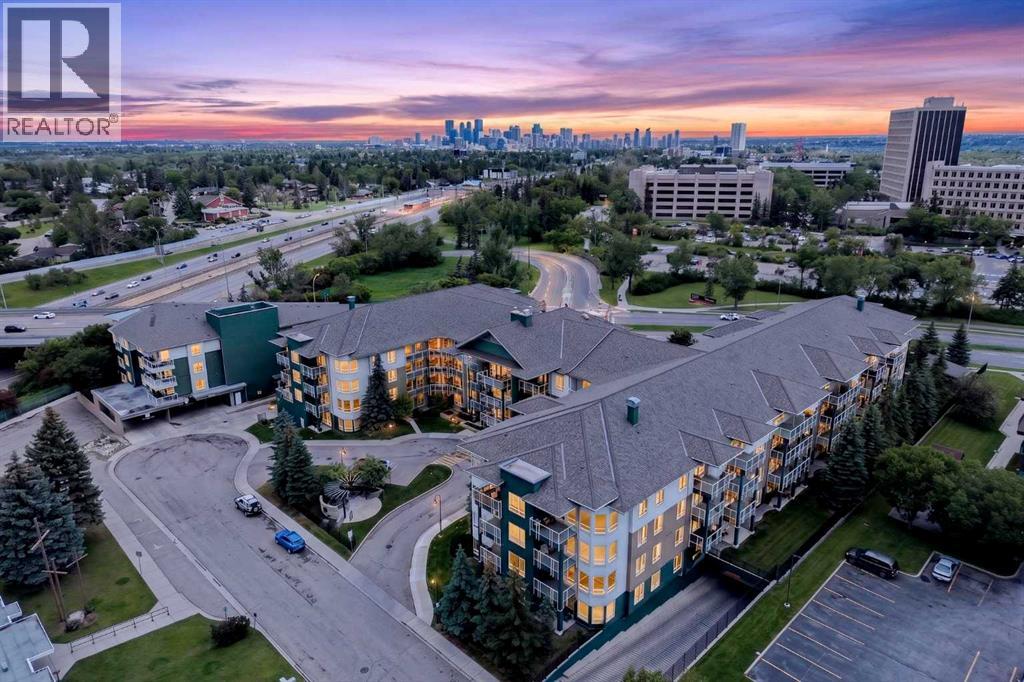
Experience the convenience of living in one of northwest Calgary's most established and sought-after communities. This beautifully maintained one-bedroom condominium offers an excellent opportunity for first-time buyers, professionals, students, downsizers, or investors looking for an exceptional location with outstanding amenities.Situated on the third floor with sunny southern exposure, the suite is bright, welcoming, and overlooks the beautifully landscaped courtyard. The open layout creates a comfortable living space, complemented by a well-designed kitchen featuring quality cabinetry, built-in appliances, ample workspace, and a breakfast bar that's perfect for casual meals or entertaining.The spacious bedroom easily accommodates a king-sized bed, while the private covered balcony provides a quiet place to enjoy your morning coffee or relax at the end of the day. Additional highlights include in-suite laundry, titled underground parking, and a titled storage locker.Residents enjoy excellent building amenities, including a fitness centre, secure bike storage, underground visitor parking, and beautifully maintained outdoor gathering areas.Location is where this property truly shines. Brentwood Village Shopping Centre is just across Crowchild Trail, offering groceries, restaurants, cafés, banking, and everyday conveniences within easy reach. The University of Calgary, Foothills Medical Centre, Alberta Children's Hospital, University District, and Market Mall are all just minutes away. Whether you're commuting to downtown, heading to campus, or escaping to the mountains, quick access to Crowchild Trail, Shaganappi Trail, public transit, and the nearby Brentwood LRT Station makes travelling simple and convenient.Combining a prime Varsity location, excellent building amenities, and low-maintenance living, this is a fantastic opportunity to own in one of Calgary's most desirable communities. (id:45388)
105, 10 Cascade Ridge
Canmore, Alberta
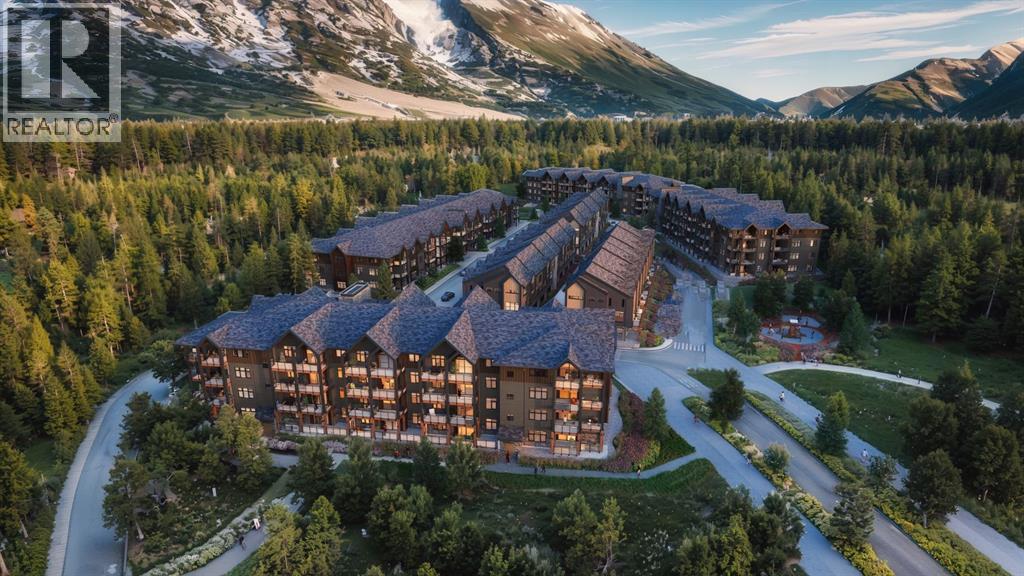
Experience mountain living made easy in this beautifully appointed ground-floor Soleil 2 floorplan at Altitude at Three Sisters. Offering two bedrooms and a functional single-level layout, Unit 105 combines contemporary finishes with the comfort and convenience today's buyers are seeking. The covered patio creates an inviting outdoor retreat, while in-floor heating, luxury vinyl plank flooring, and tile-appointed bathrooms provide year-round comfort and durability.The kitchen is designed to impress with 41" upper cabinetry with full-height risers, Samsung appliances, a built-in hood fan, and a front-control range, creating a space that's as practical as it is stylish. Thoughtful details such as undermount bathroom sinks and underground parking further enhance everyday living.Condo fees of $660 per month cover heat, water, sewer, building insurance, snow removal, reserve fund contributions, and access to the community spa and hot tub, allowing owners to spend less time on maintenance and more time enjoying the mountain lifestyle. Built by award-winning Logel Homes, Altitude is ideally positioned in Three Sisters, just steps from the future Gateway commercial district, which will bring shopping, dining, and everyday services to your doorstep.Whether you're searching for a full-time residence, weekend retreat, or investment in one of Canmore's most exciting new communities, this exceptional home offers the perfect balance of comfort, convenience, and Rocky Mountain adventure. Please note, some images are virtually staged. (id:45388)
65 Canoe Circle SW
Airdrie, Alberta
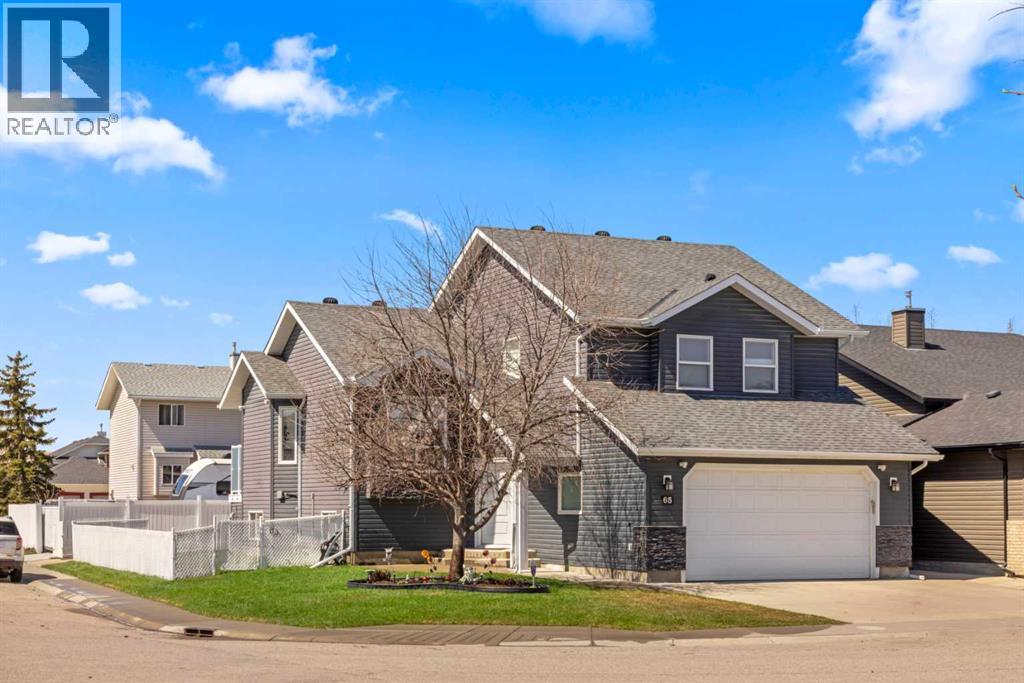
Welcome to 65 Canoe Circle in the Canals of Airdrie! This updated custom built 5 Bedroom, 3 full bathroom home offers 2515.68sq ft of developed living space. The main floor is a functional open plan with vaulted ceilings and features a spacious living room, a dining room with room for the whole family and a functional island kitchen that includes stainless steel appliances, an induction stove, corner pantry and plenty of storage. Two good sized bedrooms and a full bathroom round out his floor. A few steps up leads up to the primary bedroom that is an ideal getaway highlighted by a four piece ensuite with heated floors, built-in cabinetry, a corner jetted tub, separate shower and walk-in closet. The fully finished basement, with separate entrance, adds two additional bedrooms, a family room that boosts a gas fireplace, projector and surround sound system and a four piece bathroom. The door off the dining room leads to the low maintenance glass paneled deck with gas line for BBQ etc. The fully fenced back yard features a concrete RV pad, dog run and rough-in for a hot tub. There is also dry storage under the deck. You will love the double attached garage with access to home and basement, in-floor heating, 220 and 30 amp receptacle and hot and cold water. Ideally located on a very quiet close, you can walk to all levels of schools, parks, and playing fields. This home has been very well maintained and some of the extras and updates include newer shingles and siding, newer windows and exterior doors, custom blinds, upgraded insulation, new furnace and central air conditioning (3 years), hot water on demand, water softener, water filter system, security cameras and three zone manual underground sprinkler system. The list goes on! Come have a look, you wont be disappointed! (id:45388)
303, 1829 11 Avenue SW
Calgary, Alberta
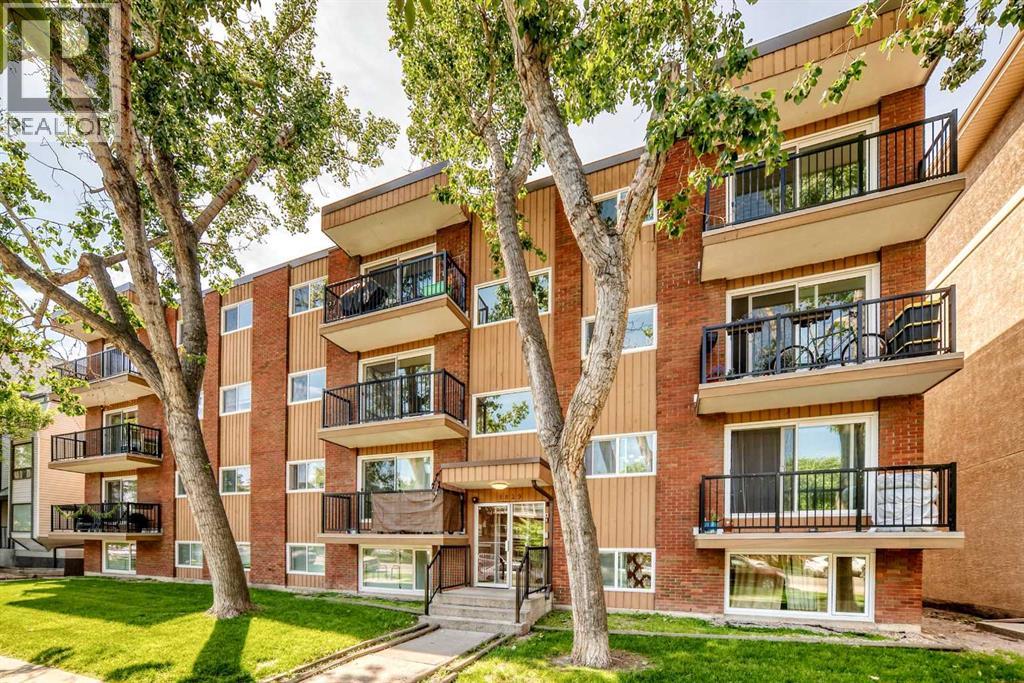
Excellent value for first-time buyers, downsizers, or investors. This bright, well-maintained condominium features a functional floor plan with a spacious living room opening onto a large balcony through newer sliding patio doors. The kitchen offers ample cabinetry and space for a dining table, while the 4-piece bathroom, and newer windows add to the home's comfort and practicality.The building offers a convenient shared laundry room, and the unit includes an assigned parking stall with plug-in. The condominium fees provide excellent value by including heat, water, sewer, and exterior maintenance, helping to simplify monthly ownership costs.Ideally located just minutes from the new LRT station, downtown, 17th Avenue, shopping, the Bow River, and extensive pathway systems, this property offers exceptional convenience and strong long-term investment potential. Simply move in and enjoy. (id:45388)
8808 48 Avenue
Calgary, Alberta
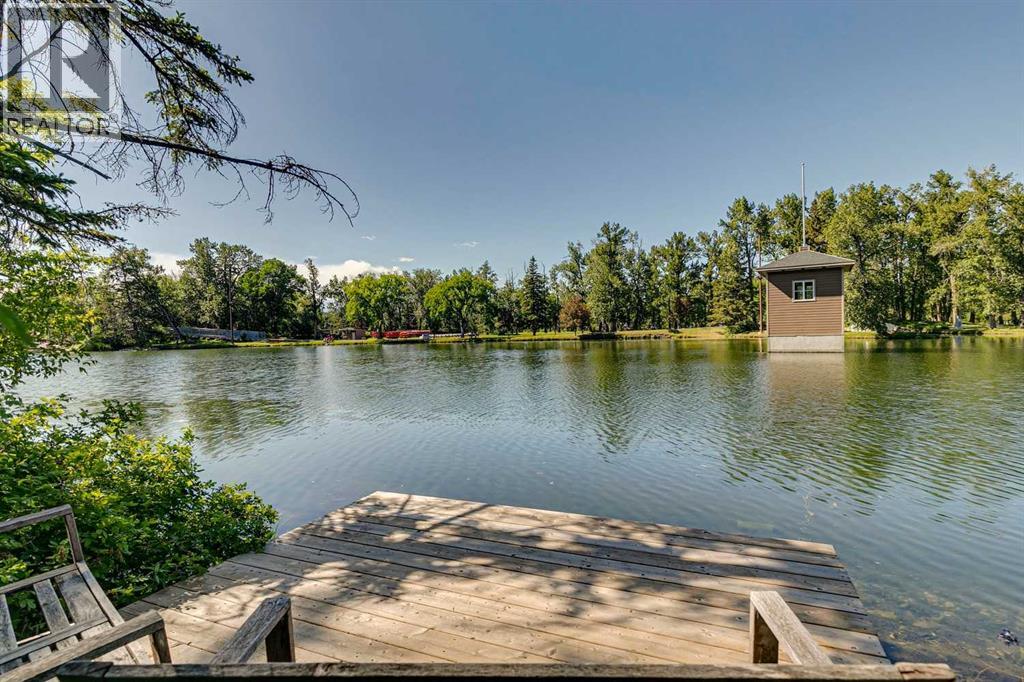
Opportunities like this are exceedingly rare. Sprawling across a massive 100x196 foot lot, this exceptional 0.42-acre property features 100 feet of direct water frontage on the highly coveted Bowness lagoon. The lot itself is spectacular, beautifully framed by mature trees that offer an incredible sense of natural privacy right in the city. The original bungalow is nestled into a setting that holds unmatched future potential, and the property includes two storage sheds and a private dock. You can choose to work with the existing home or use this premier parcel of land to build a brand-new custom estate. Plus, for anyone looking for even more space, you have the rare opportunity to also purchase the property directly next door.The four-seasons lifestyle offered by this unique location is unmatched. Imagine stepping out onto your private dock to launch a kayak or paddle-board in the summer, or lacing up your skates to enjoy the lagoon in the winter, all while watching abundant local wildlife right outside your door. Despite its serene, nature-filled setting, you are steps from running and biking trails, the scenic Bow River pathways, and the cross-country skiing tracks at Bowness Park. You are also just a short drive from the Calgary Farmers’ Market West and excellent local dining. Whether you are looking to renovate, hold, or build new, this lagoon-front property holds a monumental opportunity. (id:45388)
205, 829 Coach Bluff Crescent SW
Calgary, Alberta
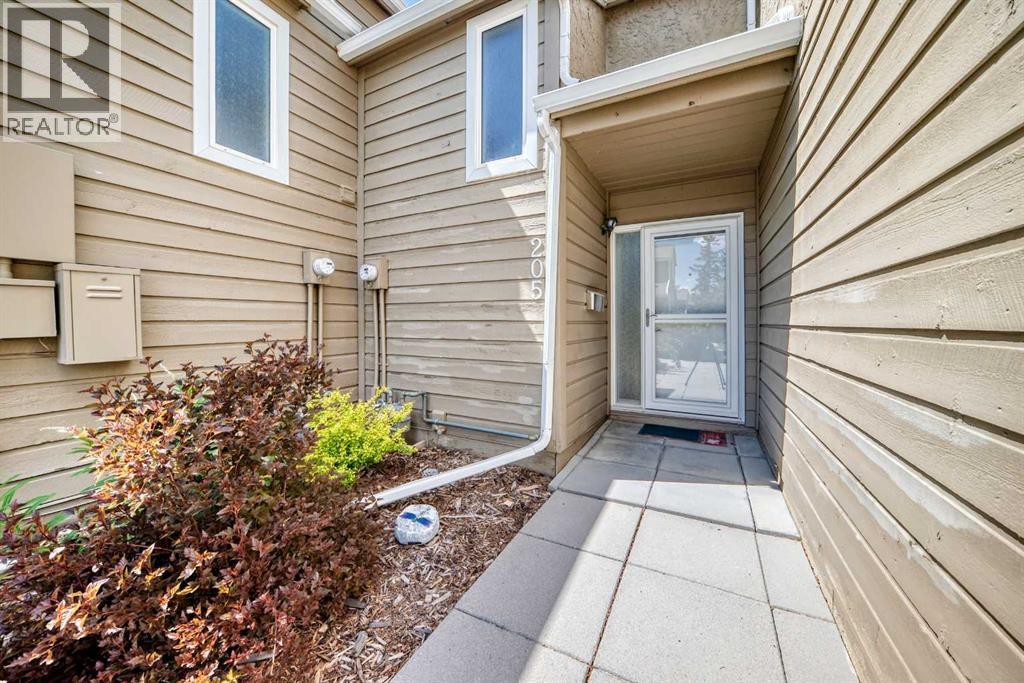
Welcome to Coach Hill Meadows, a well-managed condominium community in the highly sought-after neighbourhood of Coach Hill. This beautifully renovated 2-bedroom townhome offers exceptional value with over 1300 sq ft of developed living spaceThe main level features elegant vinyl plank flooring and a bright kitchen complete with quartz countertops, soft-close cabinetry and stainless-steel appliances. The adjoining dining area flows seamlessly into the inviting living room, highlighted by a corner wood-burning fireplace and a sliding patio door that opens to the west-facing backyard.Upstairs, the spacious primary bedroom easily accommodates a king-size bed and is complemented by a second bedroom and a stunning 5-piece bathroom. The fully developed basement enhances the home’s functionality, offering a generous recreation area, a 3-piece bathroom, ample storage and laundry pairAdditional features include an assigned parking stall, visitor parking, and convenient street parking. This pet-friendly complex is ideally located close to schools, shopping, dining, transit, walking/biking paths, and major roadways—including the ring road—ensuring an efficient commute in any direction. Book your private showing today! (id:45388)
2, 7 Westland Road
Okotoks, Alberta
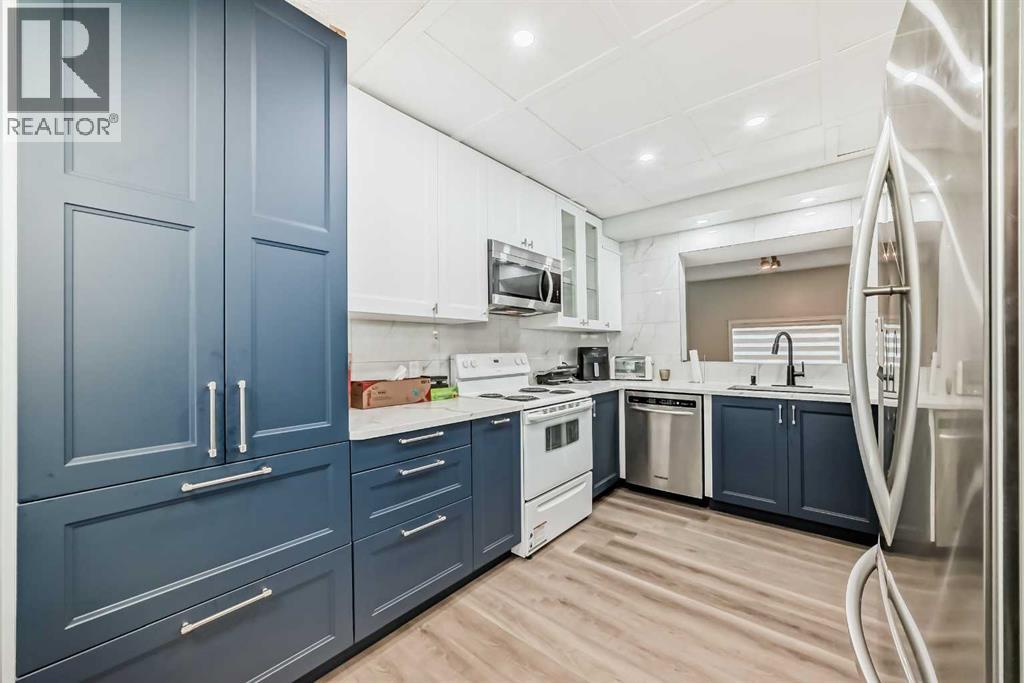
Welcome Home! This 3 bedroom unit is looking for new owners! Immaculate and pride of ownership! is very evident in this gorgeous unit. As you enter you are greeted by a large foyer that could easily accommodate coats and footwear. This home offers Convenient main level bedroom/or Den, that can be used for guests with convenient 2pc bath. Up a flight of stairs brings you to the beautiful chef's kitchen with new white shaker style cabinets, spacious dining room for family gatherings, built in pantry, tiled back splash, and quartz counter tops. This home has undergone with major renovation in 2024 that includes stainless steel appliances, New Luxury vinyl plank throughout the home, all new baseboards and casings, all new light fixtures, new pot lights throughout, and Custom blinds. The living room is flooded with natural lighting with 14-foot ceilings for that grand open space. Up another flight of stairs brings you the spacious primary bedroom with large windows and a good-sized closet and an amazing balcony to enjoy your morning coffee. Large second bedroom and a 4pc bath with a corner jetted tub. Single detached garage with new garage opener. Enjoy the blend of City convenience and small-town serenity with only 20min to the City Core. Nearby access playgrounds, green space, Sheep River Provincial Park, D'Arcy Ranch Golf Club, Shopping, Public Transportation, and all levels of Schools. This home has been lovingly cared for and is ready for new owners. (id:45388)
3114 4a Street NW
Calgary, Alberta
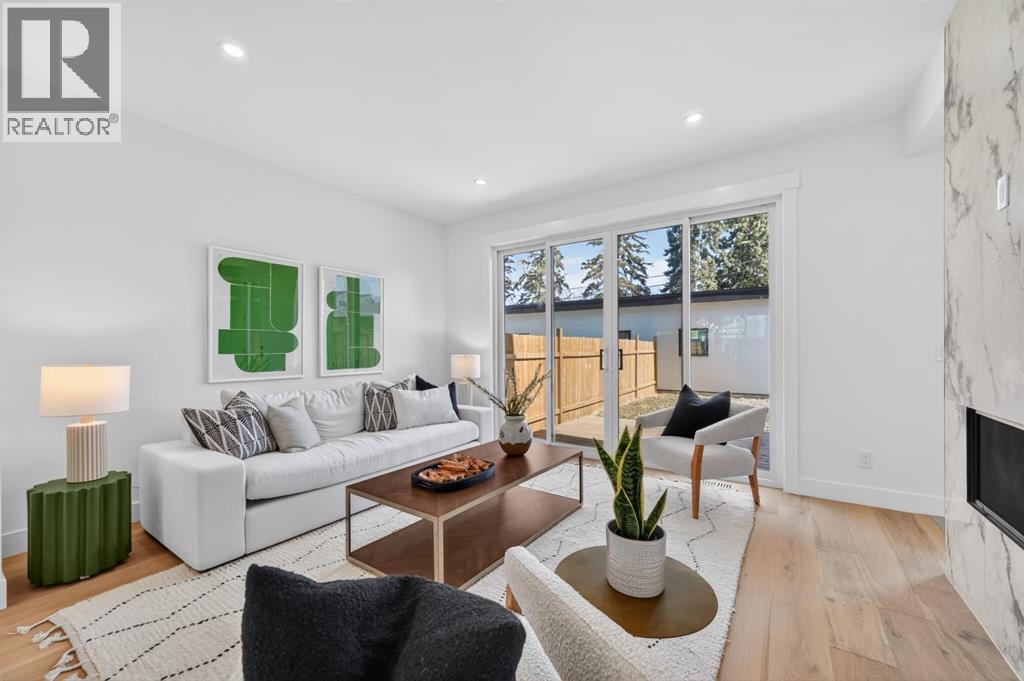
*** NEW PRICE !!! *** EXCEPTIONAL VALUE ! This move-in ready semi-detached home in Mount Pleasant delivers that rare mix of thoughtful design, modern luxury, and everyday comfort. Situated on one of Mount Pleasant’s most beautiful, quiet, tree-lined streets, this immaculate 3-storey offers a total of 3,466 Sq.ft of living space, including a legal basement suite with a separate entrance ! Wide-plank hardwood, custom built-ins, and oversized windows set the tone. The open concept floor-plan throughout the main floor makes the home feel both expansive and incredibly functional. The living room sits at the back with a gorgeous feature fireplace and built-in shelving that brings a clean, designer feel to the space offering double sliding glass doors to the back patio which fill the space with natural light and make indoor & outdoor entertaining a breeze! The dining area sits comfortably at the front featuring large windows open to mature street trees, giving the room a soft, natural backdrop. The kitchen is where everything really comes together. Full-height custom cabinetry, quartz counters, designer lighting, and an upgraded appliance package make the room feel elevated yet approachable. A massive island with seating keeps the space social. The Mudroom includes custom storage and easy access to the backyard and garage, keeping daily life organized. A stylish 2-piece bath completes the main floor. Upstairs, the Bonus Room feels like a true retreat, bright and spacious with room for a full furniture layout. On each side, 2 bedrooms, both with their own en-suite bathrooms, walk-in closets with custom shelves & large windows. A full wet laundry room on this level adds convenience and extra storage. The 3rd floor is entirely dedicated to a massive primary bedroom with access to your west-facing balcony. 5pc ensuite is straight out of a spa! It’s got a soaker tub, two vanities, heated floors, and an oversized glass rainfall shower. The walk-in closet is massive! It’s got ton s of drawers and custom shelves, plus a full-body mirror so you can get ready in style. The lower level offers even more flexibility with an extended legal basement suite. With a full kitchen, large family room, 1 bedroom +1-3pc bathroom, laundry & plenty of storage. This level opens the door to multigenerational living, long-term guests, or additional rental income. The layout is practical, the rooms are well-sized, and the finishes are clean & modern. The location ties it all together. You’re in the heart of a walkable, established community surrounded by tree-lined streets. Confederation Park, SAIT, and the downtown core are all within easy reach. Quick access to 4th Street, 16th Ave, Centre St, & major transit routes makes commuting simple, while nearby cafes, local restaurants, playgrounds, and green spaces create that everyday convenience everyone’s looking for. This truly is one of a kind. Don’t miss out on this exceptional Buy, call today for your private tour! (id:45388)