
402, 1010 Centre Avenue NE
Calgary, Alberta
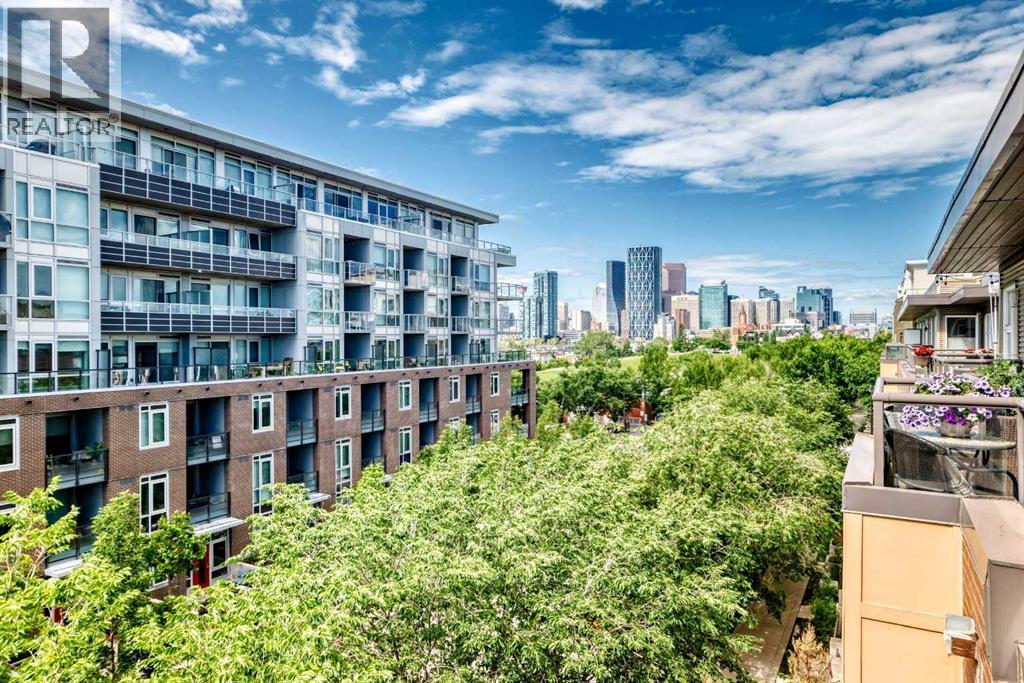
2 BED AND DEN, 2 BATH TOP-FLOOR CORNER UNIT PENTHOUSE WITH A LARGE WRAP-AROUND BALCONY IN BRIDGELAND. Offering over 1,200 sq. ft. of thoughtfully designed living space in a charming European-style low-rise building, this top-floor penthouse combines exceptional space, privacy, and an unbeatable inner-city location. Positioned away from the elevator for added privacy, this bright corner unit features windows on multiple sides and an expansive wrap-around balcony with 180-degree views over Bridgeland's peaceful streetscape. With multiple seating areas, the outdoor space is perfect for enjoying both sun and shade throughout the day. The open-concept layout is ideal for everyday living and entertaining. The kitchen features stainless steel appliances, granite tile countertops, a breakfast bar, and an oversized walk-in pantry hidden behind a full closet door for exceptional storage. The spacious living and dining areas are anchored by a cozy gas fireplace and filled with natural light from the home's top-floor setting. A thoughtfully designed split-bedroom layout provides outstanding privacy. The oversized primary suite offers room for a sitting area, two generous closets, and a spacious ensuite with dual sinks, a soaker tub, and a separate shower. The second bedroom is also generously sized and is conveniently located beside the second full bathroom. A standout feature of this condo is the oversized enclosed den offering incredible flexibility as a home office, media room, fitness space, hobby room, or potential third bedroom with the addition of a small wall and door (with board approval). This unit includes an assigned underground parking stall with its own semi-private garage-door entrance directly into the building, as well as a private and secure storage locker. Residents of the Bella Lusso building also enjoy a range of amenities, including bike storage, visitor parking, a convenient underground car wash bay, and a beautifully landscaped outdoor courtyard. Located in the heart of Bridgeland, one of Calgary's most desirable inner-city communities, you're just a short walk to the CTrain, Bow River pathways, downtown, parks, cafés, restaurants, and boutique shops, offering an exceptional blend of urban convenience and neighbourhood charm. *VISIT MULTIMEDIA LINK FOR FULL DETAILS INCLUDING A FLOORPLAN AND VIRTUAL TOUR* (id:45388)
1309, 950 Arbour Lake Road NW
Calgary, Alberta
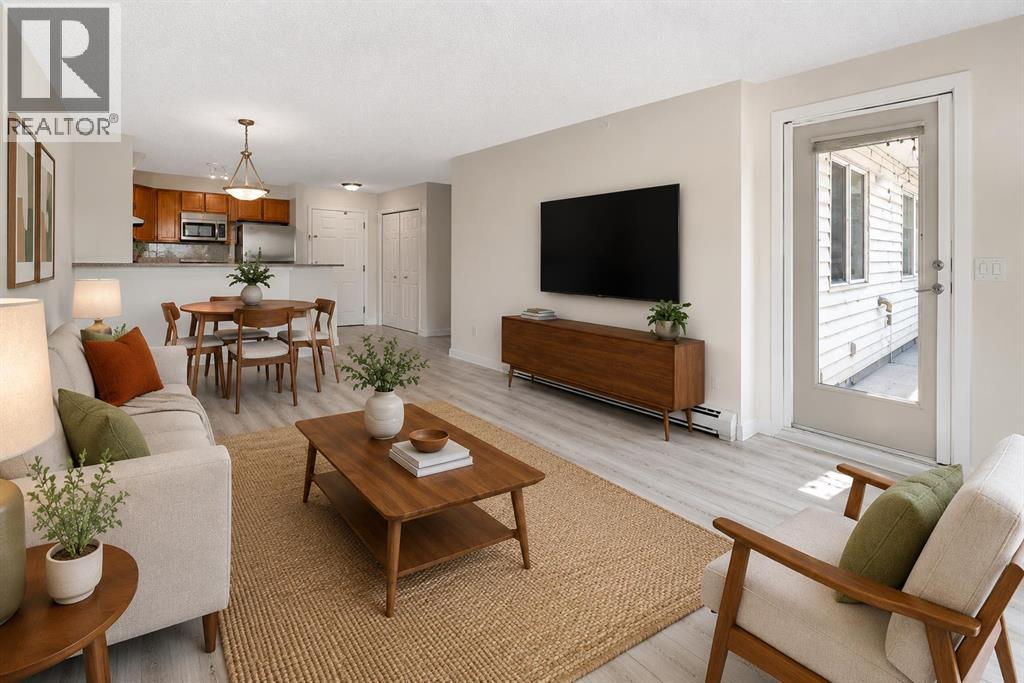
Welcome to your beautifully renovated, top floor, 2 bedroom, 2 bathroom unit with views! This open-concept apartment features brand-new vinyl plank flooring, new trim, fresh paint, brand-new stainless steel appliances, a new ensuite shower and a reglazed bathtub. It offers ample living space, in-suite laundry, and a large balcony equipped with a gas hookup and views of both the mountains and Winsport. Located in the quiet and friendly community of Arbour Lake Landing, this is the perfect home for pet lovers, outdoor enthusiasts and those looking for convenient access to shopping, restaurants, public transit and schools. Arbour Lake is the only lake community in northwest Calgary and this property grants you exclusive members-only access. The clean, well maintained building has secure underground parking, a fitness centre, party room and an outdoor patio with more gorgeous mountain views. Arbour Lake Landing is just minutes from Crowfoot Centre, the C-Train station, Crowchild Trail and Stoney Trail. Available for quick possession! (id:45388)
33038 Township Road 272
Rural Rocky View County, Alberta
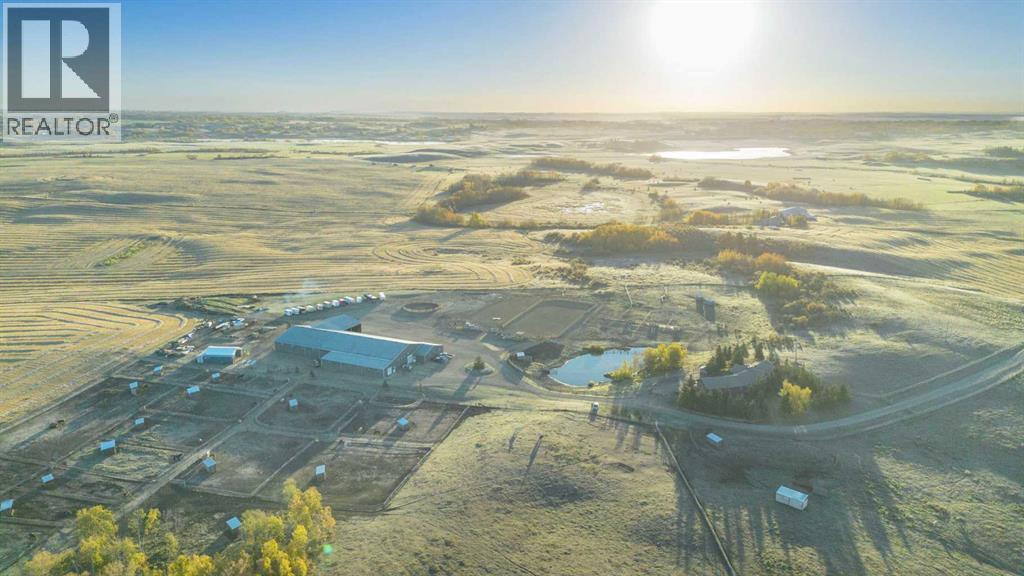
You can let the horses out of the barn—but you can’t take the passion out of a property like this. Thoughtfully designed for serious horse enthusiasts, this 107-acre equestrian facility just north of Calgary offers an exceptional blend of functionality, efficiency, and comfort. Every element has been designed with purpose, making daily operations smoother and the lifestyle truly rewarding.Step into a meticulously planned barn and arena complex that combines practicality with modern efficiency. Features include: heated indoor arena (80’ x 175’) with freshly releveled sand footing; two outdoor arenas (100’ x 210’ and 120’ x 140’); 65-ft, 8-ft-high round pen; hot walker; infrared solarium in the wash rack for year-round conditioning; auto waterers to all stalls; 17 paddocks and 24 shelters across the property; three ~10-acre pastures with excellent grass; insulated lean-to with bobcat bay; Energy Regulation System currently saving up to 28% on utilities; and three shipping containers (one fully converted for blanket storage with racks). The back 70+ acres is ready for the new year with a custom horse hay-blend, previously producing 200-280 round bales per season.Set on 107 private acres, this property offers space, seclusion, and natural beauty. The land is quiet and private, with neighbours rarely around, yet still benefits from school bus service with priority snow clearance and proximity to schools in Cochrane.The main residence is impeccably maintained and showcases a mountain view out of your living room windows. This bungalow has a walkout basement with illegal suite, and newer windows, electrical panel, furnace and hot water tank. A triple-car garage with 220V power adds versatility for tools or trailers, while a concrete parking pad out front adds even more practicality.This is not your average acreage — it’s a turnkey, intelligently designed equestrian operation with proven systems, established supplier relationships, and the perfect blend of form and func tion.If you’re looking for a facility that works as smart as you do, with the peace and privacy of Alberta’s countryside, this property delivers on every level. **See iGuide of House and Barn) (id:45388)
314, 2425 90 Avenue SW
Calgary, Alberta
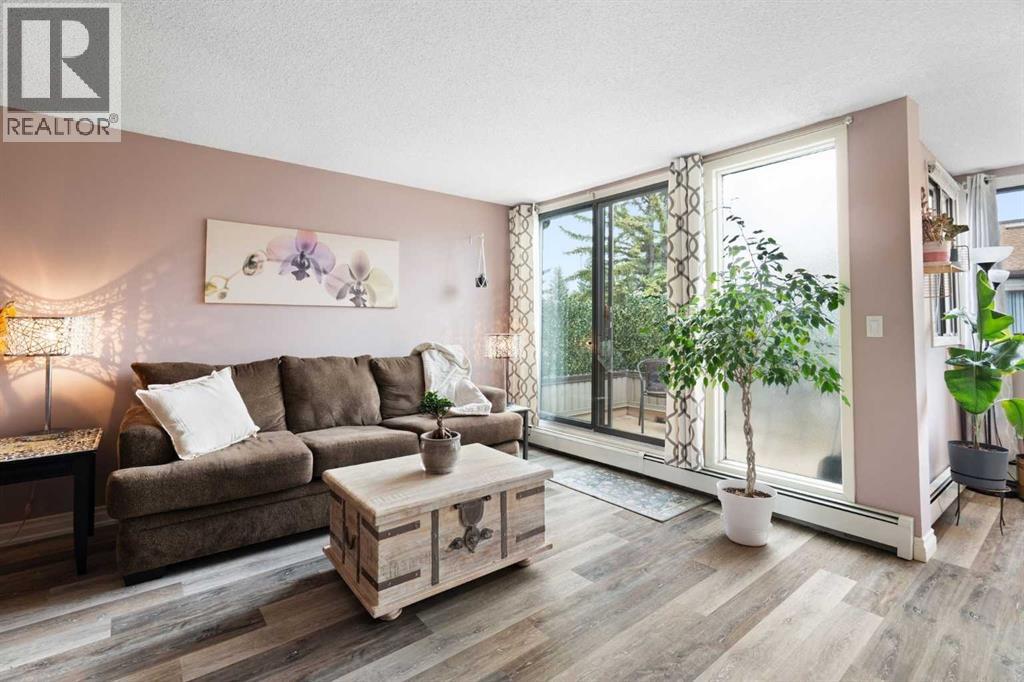
Welcome to this beautifully designed top floor 1-bedroom plus den condo in the highly sought-after community of Palliser. Offering 965 square feet of functional living space, this home features a desirable open-concept layout that feels exceptionally bright and spacious, with large windows letting in an abundance of natural light. Newer vinyl plank flooring flows seamlessly throughout the main living areas, the bedroom, and the ensuite. The kitchen is a chef's delight, featuring a separate eating area and a large walk-in pantry for ultimate organization. Stylish two-tone cabinets with upper cabinets at ceiling height provide added functionality. The dining room is adjacent to the kitchen and opens to the living room. Just off the living room, the den is a wonderful space with ample room to accommodate a desk, bookcases, and other necessities for a complete home office. The bedroom is very spacious and can accommodate a king bed, and has both a double closet and a separate, single closet. For added convenience, the laundry facilities are in the large powder room, which also features a generous storage area.Step outside to relax on your spacious private balcony located just off the living room or enjoy the incredible lifestyle and urban convenience this prime location offers. Bayshore Park is situated just steps away from the Glenmore Landing shopping center and minutes from the extensive walking and biking paths surrounding the scenic Glenmore Reservoir.Your monthly condo fees grant you full access to the exceptional resort-style amenities within the building, including a fully equipped fitness facility, a vibrant games room, a quiet library, a professional board room, and an expansive common outdoor patio space perfect for enjoying sunny days. Complete with one secure heated underground parking stall and a private, oversized storage locker, this property is perfect for first-time buyers, Investors, professionals, or downsizers seeking a maintenance-free lifestyle in one of Calgary's most established neighbourhoods. Please note this is a 25-year-old+ building, and no pets are allowed. (id:45388)

22 Tamarack Lane
Olds, Alberta
Welcome to Larchwoods in Olds Alberta, a thoughtfully planned community where life becomes simpler, neighbours become friends, and every day feels a little more relaxed.Situated on Lot 2, this beautifully designed one level home offers over 1,520 sq. ft. of elegant single-level living, complete with professional landscaping, a fully fenced yard, and a paved double driveway—giving you more time to enjoy life and less time maintaining it.The heart of the home is a stunning custom kitchen featuring built-in appliances, abundant soft closing cabinetry, and an oversized workspace that makes preparing meals as enjoyable as sharing them. Whether you're hosting family for the holidays, entertaining friends, or enjoying a quiet morning coffee, the open-concept design creates a welcoming space where everyone naturally gathers.Vaulted ceilings and expansive windows flood the home with natural light, creating an airy, spacious atmosphere that feels both elegant and comfortable.At the end of the day, retreat to your private primary suite featuring a generous walk-in closet with custom shelving and a spa-inspired ensuite complete with a deep soaker tub and separate walk-in shower. Two additional bedrooms offer the flexibility for visiting grandchildren, overnight guests, a hobby room, or the perfect home office.Larchwoods is more than just a place to live—it's a community designed for those who want to simplify without sacrificing quality, comfort, or connection. Whether you're downsizing, right-sizing, or simply ready for a new chapter, you'll appreciate the thoughtful design, welcoming neighbourhood, and lifestyle that lets you focus on what matters most.Come home to comfort. Come home to community. Come home to Larchwoods.Discover more about this home and the exciting Larchwoods community in Olds. Check us out online.Please note the youtube video and photos are the same floorplan as the home listed but have different interior and exterior colors. Limited-Time G ST Advantage: For a limited time, the seller pays the GST on this home — a significant saving available only on new construction, and one resale properties simply can’t offer. As a brand-new home, this property also qualifies for the GST New Housing Rebate. Ask your representative for full details on this limited-time offer. (id:45388)
288 Rainbow Falls Drive
Chestermere, Alberta
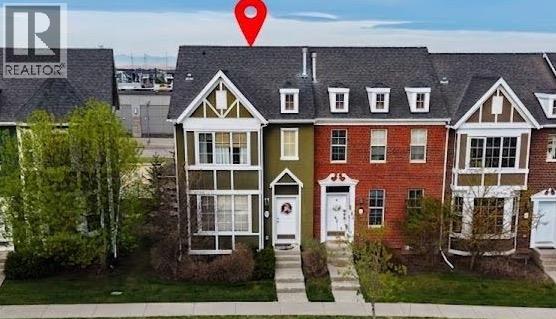
PARK/ FOUNTAIN FRONT LUXURY | FULL WALK-OUT BASEMENT | RARE END-UNIT. Welcome to this exceptionally maintained, rare end-unit townhouse offering over 1,800 sq ft of total developed living space, featuring 1,400+ sq ft above grade and a fully finished walk-out basement. Combining functionality and an unbeatable location, this property is an ideal opportunity for families, first-time buyers, or investors looking for a low-maintenance home in a vibrant community.The bright, open-concept main floor features soaring 9-foot ceilings and floor-to-ceiling windows that flood the space with natural light. The spacious living room frames unobstructed views of the park and water fountain, complete with a cozy fireplace and central air conditioning for year-round comfort. The kitchen showcases rich dark cabinetry, a large pantry, and an oversized island, while a built-in central speaker system adds the perfect touch for entertaining.Upstairs, the quiet primary bedroom overlooks the front park and includes a generous walk-in closet with its own window and a private 4-piece ensuite. A spacious second bedroom with large backyard views and an additional full 4-piece bathroom complete the upper level.The fully developed walk-out basement provides exceptional flexibility, featuring a private entrance, full kitchen, and its own separate laundry. Outside, the property includes a double detached garage accessible by a clean, wide back alley, offering the added privacy that only an end-unit can provide.Perfectly positioned directly across from a park, water fountain, and local church, this home is within easy walking distance of grocery stores, banks, shops, a pharmacy, and restaurants. A primary school is located just 200 meters away, and you are only 3 minutes from Chestermere Boulevard for seamless access to Calgary. Condominium fees cover common area and grounds maintenance, completing this exceptional lifestyle opportunity. (id:45388)
16 Rocky Ridge Landing NW
Calgary, Alberta
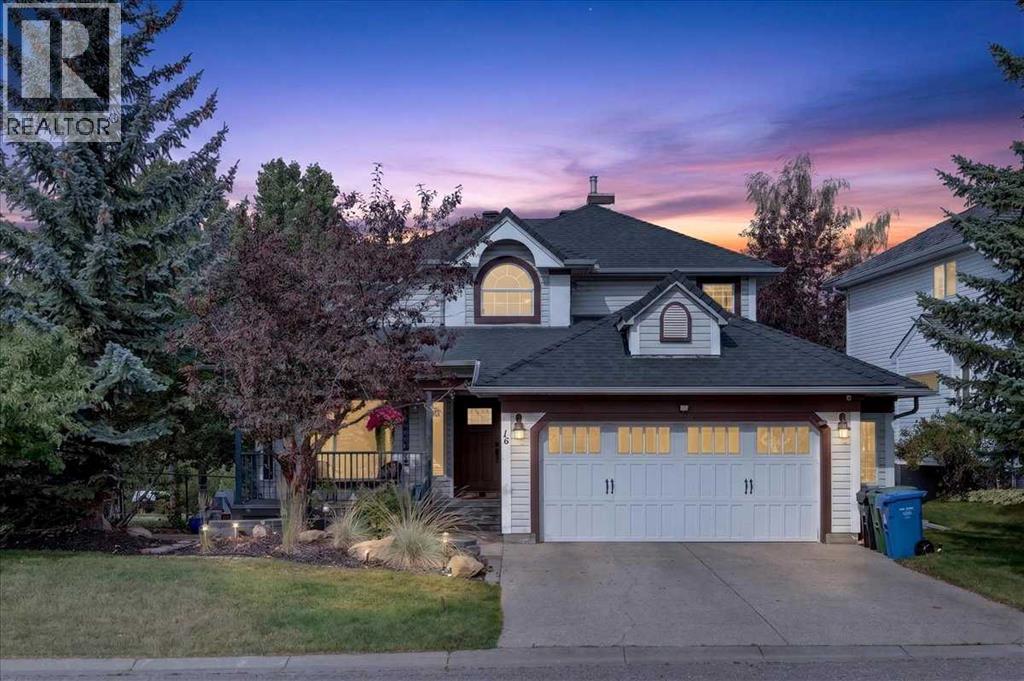
CUSTOM EXECUTIVE home, BACKING onto POND and PATH, SIDING onto PARK! This is that RARE combination you have been waiting for! Stunning curb appeal with lower stone PATIO that leads up to your FRONT veranda (17'6x4'6). Step inside to soaring VAULTED CEILINGS, HARDWOOD floors, an ABUNDANCE of light with new triple pane front windows and double pane side windows (2023). SPACIOUS living room and FORMAL dining room segway into the kitchen, overlooking the PRIVATE and low maintenance backyard with dog run. Kitchen with QUARTZ countertops, GAS cooktop, walk-in PANTRY with CUSTOM SHELVING/ORGANIZING system. EAT-IN open nook large enough for table for six. DOUBLE-DOORS lead to your CHARACTER family room, with GAS FIREPLACE with masonry and mantle, full VIEW of the yard w/FOUR enormous windows reaching the vaulted peak, showcasing the gardens, path and pond, great for relaxing, game night, TV room or music room. Adjacent is a LARGE OFFICE quietly tucked away on the main floor, and 2-PC POWDER room. Garden door to backyard with two-tier decking (20'0x18'0), lower stone patio with sunken firepit, and VIEWS of POND, mature trees and the occasional MOOSE. Second floor features THREE bedrooms including your OWNER's RETREAT, taking in the VIEW, complete with RENOVATED ENSUITE (2020): HEATED tile floor, massive SOAKER TUB, glass shower, custom WALK-IN closet, new cabinetry with LOADS OF STORAGE, QUARTZ counter, new sink/toilet/fixtures. SUNSHINE BASEMENT is fully finished with ANOTHER TWO bedrooms (one large enough for pool table), BIG REC SPACE with another GAS FIREPLACE, WET BAR, CLOSET for storage, 3-PIECE bath, PLUS HUGE STORAGE room in with mechanicals. DOUBLE GARAGE is oversized (23'6 x 22'4), with entry into your MAIN FLOOR LAUNDRY room. ALL this with HOA amenities including splash park and clubhouse! So close to LRT station, YMCA, shopping, Stoney Trail, Crowchild. ALL POLYB REPLACED (2020); Roof (2018), HWT (2026), Furnace and AC unit (2022), Water softener (2021), n ew front and back doors (2023), Glass deck railings (2019), and SO MUCH MORE. Best value in the city. Book your private viewing today or miss out. (id:45388)
518b Highwood
Longview, Alberta
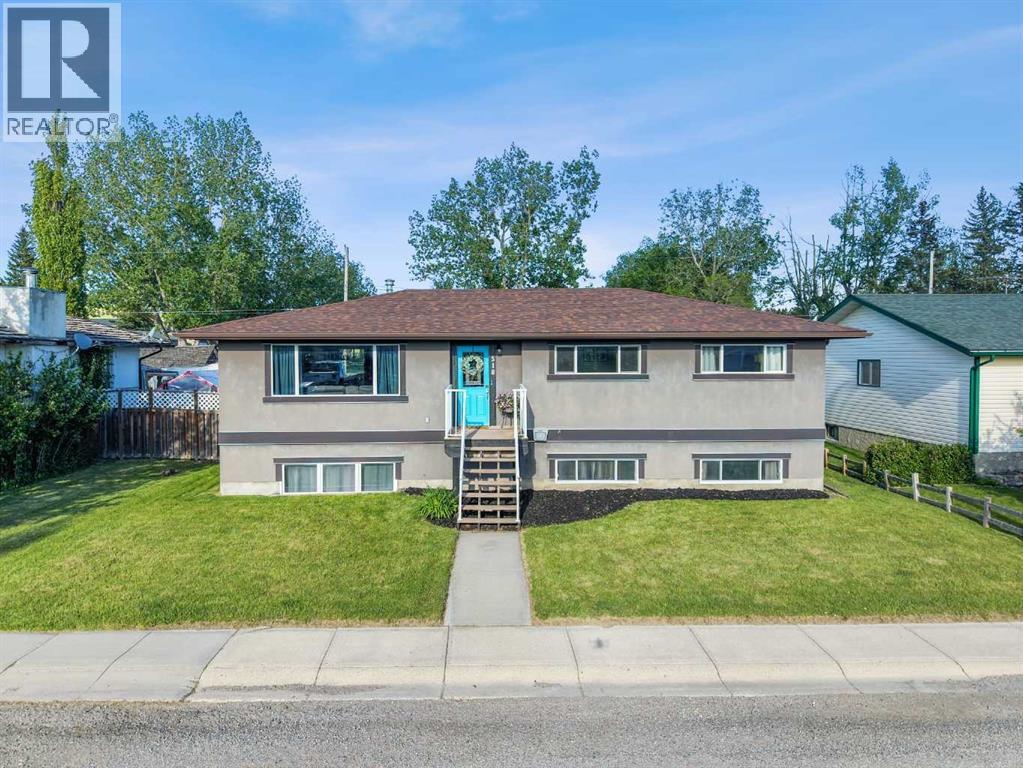
**OPEN HOUSE SUNDAY SEPT. 20 FROM 2:00-5:00 ** PRICE JUST REDUCED! JUST UNDER .20 OF AN ACRE OF PRIVACY WITH RV & BOAT PARKING & BACKING ON TO GREENSPACE! PRISTINE, PRIDE OF OWNERSHIP! Whether you are looking at downsizing on one level living or just want to raise your family in a small-town setting, then you have just found your new home! Quiet living, friendly & updated bungalow offers just under 2500 sf of total living space. This home faces out with breathtaking views of the rolling foothills and peek at the mountains. It sits on huge lot backing on greenspace & park - NO neighbours behind! The oversized garage is dream, drywalled, heated & room park truck, car & more. The exterior is done in an Acrylic Stucco with newer roof on both house and garage. Enter into the home & be wowed with custom wall panels, new paint, window coverings and that is just the start. With 1274 sf this home gives you space galore on the main level. Living room is flooded with sunlight giving you that natural beauty with again a view of the foothills…what more can you ask for. Electric fireplace with a mantle adds extra coziness to the living room. The dining room is big enough for those family gatherings for not only those special holidays but day to day living. The kitchen offers a ton of storage space, counter space, stainless steel appliances, brand new stainless gas convection range with Air Fry capability, French door fridge with water and ice, dishwasher & counter microwave. The kitchen overlooks the fully fenced back yard so keeping an eye on the kids is a breeze. Separate entrance from the backyard brings you into the kitchen or goes down to the basement. This lends itself to the perfect roommate situation as well. The primary bedroom is a good size with enough room for a king size bed. The other 2 bedrooms are large as well and both overlook the foothills with one bedroom giving you a sneek peek of the mountains. Full main bathroom offers double sinks, nice big soa ker tub and new toilet with a heated seat! The basement has 9’ ceilings, 2 more huge bedrooms, full bathroom and a massive rec room. Around the corner is a separate area that is currently used as a gym. Large windows bring in tons of natural light. The laundry room has newer washer & dryer and more storage than you would need. The ideas are boundless for this lower level. Outside, the newly stained deck is great for BBQ or just relaxing. The 24x25 garage is massive with a gravel RV parking pad (currently sellers have Boat & RV parked and still space) & a fully fenced yard for the kids to roam around in. But right behind you is the park where you not only have kids play structures but outdoor fitness equipment as well. Longview Elementary K-6 is a few minutes walk around the corner and holds such community spirit! (id:45388)
2004 51 Avenue SW
Calgary, Alberta
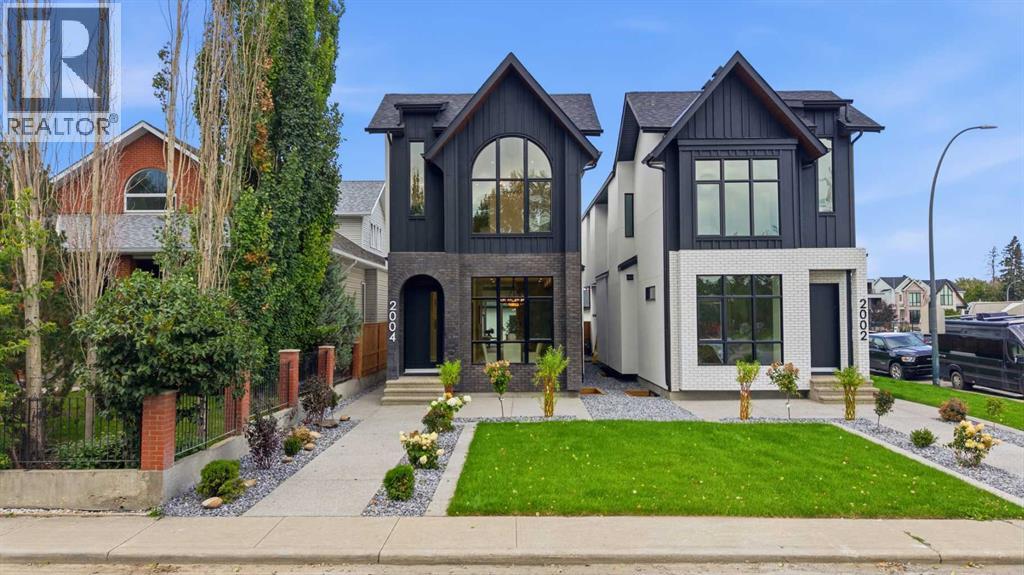
Refined finishes, intelligent flow, and a thoughtfully designed layout come together in this custom-built BUCI HOMES detached infill in North Glenmore Park, one of Calgary’s most sought-after inner-city communities. From the moment you step inside, the home offers a warm, welcoming feel balanced with practical everyday functionality—perfect for modern family living and discerning custom buyers. Just minutes from Marda Loop, you’ll enjoy boutique shopping, dining, and vibrant local amenities, while nearby River Park, Sandy Beach, and the Elbow River pathways provide endless options for walking, biking, and outdoor recreation. Families will appreciate proximity to top-rated schools including Altadore School, Dr. Oakley School, Central Memorial High School, and Bishop Carroll, along with quick access to Mount Royal University. Commuting is seamless with easy connections to Crowchild Trail and Glenmore Trail, offering quick routes to downtown Calgary or the Rocky Mountains.A bright, inviting foyer with custom built-in storage sets the tone, offering a functional drop zone for coats, bags, and daily essentials. The main floor opens into a designer kitchen and dining space, ideal for entertaining, anchored by a large island, walk-in pantry, and ample cabinetry for organized, clutter-free living. Toward the rear, the sunlit living room features a gas fireplace with custom built-ins, creating a cozy yet elevated atmosphere. Expansive patio doors lead to a private rear deck—perfect for summer gatherings. A thoughtfully designed mudroom and powder room add everyday convenience.Upstairs, you’ll find a highly desirable layout with three spacious bedrooms, each with its own PRIVATE ENSUITE—a rare and functional feature for families and guests alike. The luxurious primary suite offers an open and spacious walk-through closet and a spa-inspired ensuite complete with a soaker tub and steam shower. Upper-level laundry enhances convenience and livability.The fully developed b asement expands your lifestyle options with a large recreation room, wet bar, and flexible home office or fitness space—ideal for remote work or wellness routines, including a built-in SAUNA. A fourth bedroom and full bathroom provide comfortable accommodations for guests or extended family.This home delivers the perfect balance of modern design, custom craftsmanship, and prime inner-city location. With close proximity to parks, schools, shopping, and major routes, it offers the ultimate in convenience and Calgary urban living. (id:45388)
86 Cedarwood Lane SW
Calgary, Alberta
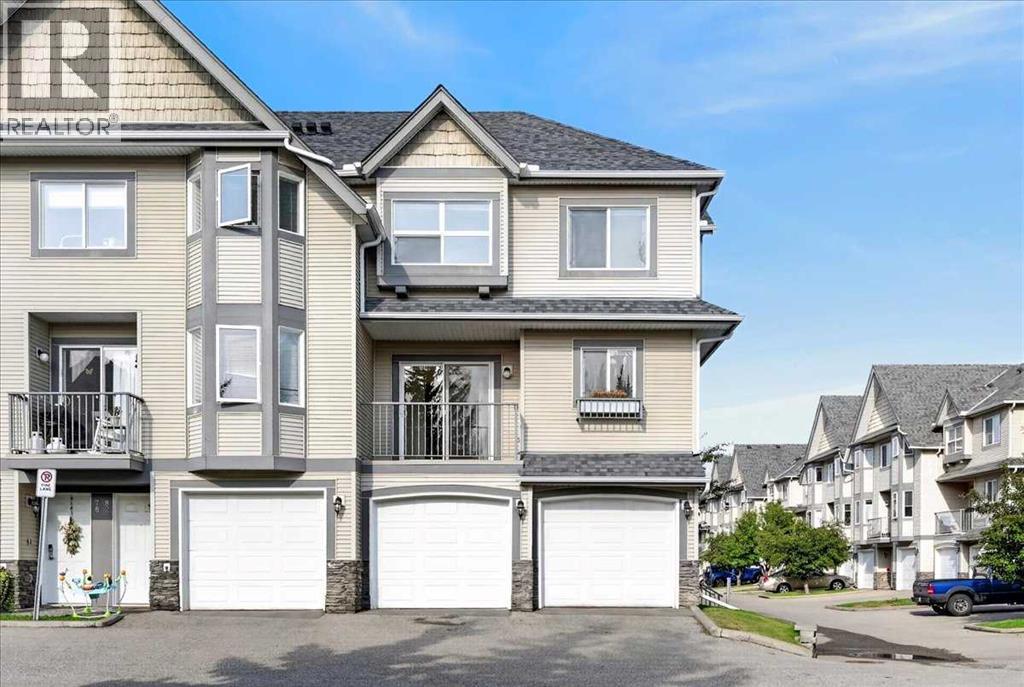
Welcome to this inviting three bedroom end-unit townhome in the established community of Cedarbrae, an ideal choice for families, first-time buyers, and professionals alike! Set within a well-maintained complex, this home offers over 1,500 sq. ft. of developed space, combining exceptional value with the ease of low maintenance living. The bright main level features hardwood floors, a spacious kitchen with maple cabinetry, granite countertops and an updated backsplash, plus plenty of natural light and access to a sunny deck perfect for morning coffee or summer BBQs. Upstairs offers three spacious bedrooms with newer vinyl flooring, including a generous primary bedroom with a 3-piece ensuite and walk-in closet. On the entry level, a practical mudroom area provides a convenient transition from the double attached garage, with laundry and additional storage thoughtfully located nearby. Ideally situated near Cedarbrae’s parks, schools, pathways, shopping and recreation, this home also offers easy access to Fish Creek Park and major roadways. Space to live, room to grow, and a community to call home. (id:45388)
31 Deer Place SE
Calgary, Alberta
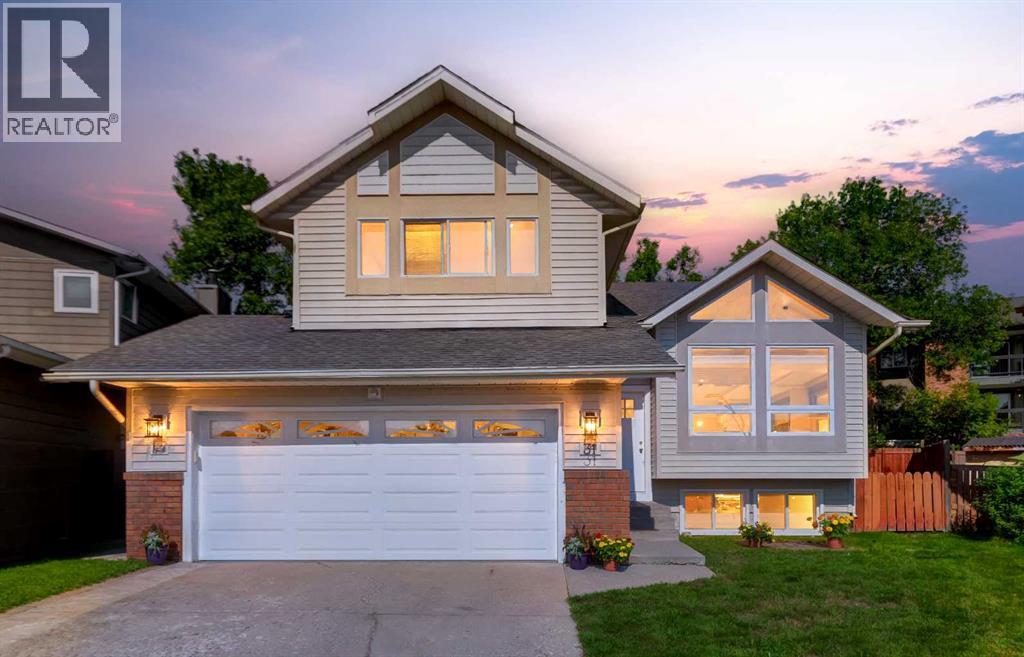
Welcome to this spacious 5 bedroom, 3.5 bathroom, classic 4 level split style home, on a large pie lot and prime cul de sac location, in the sought after community of Deer Run. This family home has been upgraded to provide 2 separate self contained family dwellings; a 3 bedroom 2 bathroom upper suite, and a 2 bedroom 1.5 bathroom, legal secondary suite. Two separate entrances. Two city addresses. Three decks. Two H.E. furnaces 2014; Roof shingles (2012); Two electrical panels; All new windows and doors (2015); Two sets of appliances. Sewer back flow preventer. This is perfect for an investor, a multi-generation owner, or live up and rent down. The upper suite was newly renovated in August 2026 with a new kitchen and brand new appliances, and two upgraded bathroom renovations. There is neutral paint, newer carpet, modern interior doors/jams, window casings, up/down blinds, baseboards, and the lower suite was built new in 2015. Both suites continue to be very well maintained. Double attached garage is shared, driveway for 4 vehicles, back yard fully fenced, landscaped and another fence to separate the two outdoor spaces. The upper suite is 2 levels with front door access. It's a spacious, open concept, kitchen/dining room/living room, with a vaulted ceiling, plenty of windows for natural light, a pantry for extra storage, eating nook, full size washer/dryer, garden door with built in blinds lead to the newer deck (2021). The primary bedroom is massive with 2 large closets with lights, and a 4 piece ensuite bathroom. The other 2 bedrooms are good sizes and there is a second 4 piece bathroom. The legal secondary suite is also 2 levels, which has it's own side entrance, side deck, back deck, and dog run. It has plenty of windows for natural light, open concept kitchen/nook/living room, fireplace, sliding patio doors with built in blinds, a 2 piece bathroom, a 4 piece bathroom, good size bedrooms, walk in closet, full size washer/dryer, and access to an amazingly large storage area. The community of Deer Run is family friendly, mature trees, steps to Mallard Point in Fish Creek Provincial Park, steps to an off leash dog park, school/community center, playgrounds, shopping, and easy access to major roads. (id:45388)
3432 3 Avenue NW
Calgary, Alberta
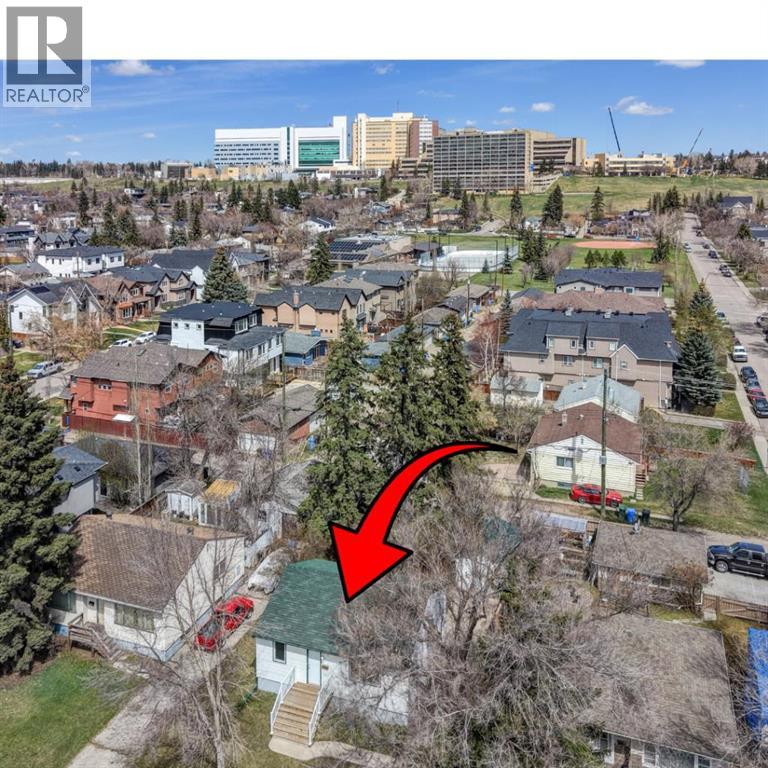
You’ll want to check this OPPORTUNITY out! R-CG ZONING! 3 Bed, 2 Bath Bungalow in Parkdale! Great Investment, Close to shopping, amenities, the Foothills Hospital as well as the river! Mature lot in the heart of Parkdale! Upstairs boasts a bright kitchen and dining room, good size living room and 2 bedrooms. The Primary has plenty of storage and is near the 4 Piece main floor bathroom. Downstairs the tenant has an open concept kitchen and recreation room as well as a large bedroom with great storage and a large 3 piece bathroom! There is a shed in the mature backyard that could be used for a workshop or storage. Take in the history of this community and home while being close to modern amenities and the river. Come check out this property today! (id:45388)