
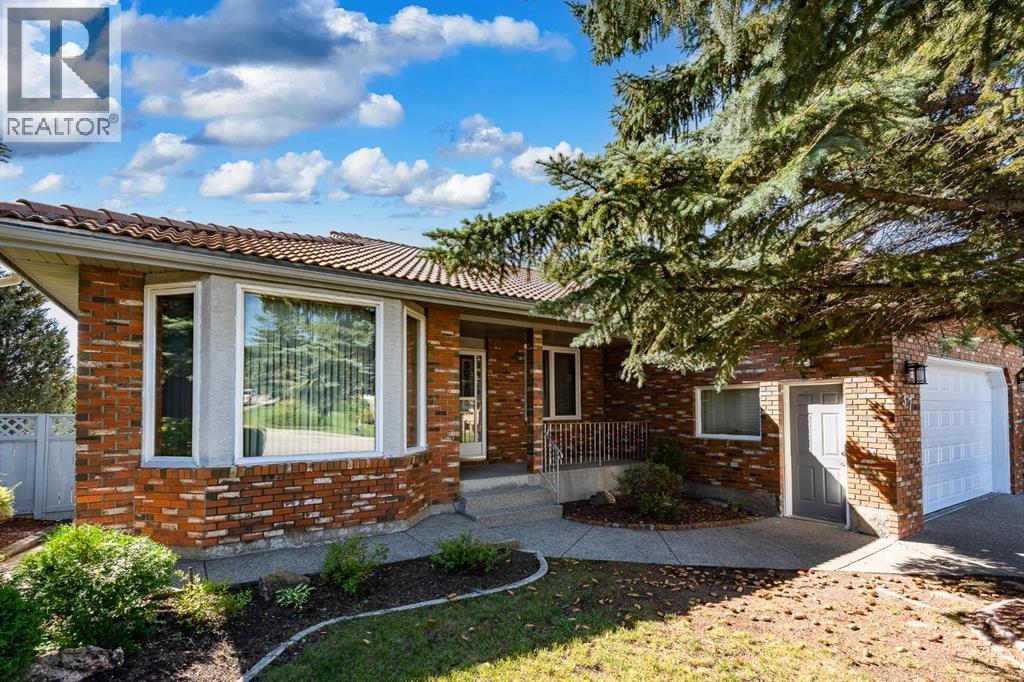
37 Edgeview Road NW
Calgary, Alberta
**OPEN HOUSE SUNDAY SEPTEMBER 27th 1:00 - 3:00** A rare opportunity to own a massive immaculately maintained bungalow offering over 2,000 sq. ft. above grade, set on a beautifully elevated ridge in the highly desirable community of Edgemont. The brick and stucco exterior, clay tile roof, and double attached front-drive garage provide excellent curb appeal, while the south-facing backyard enjoys a private, sun-filled setting with views overlooking the community. Inside, the main level is bright and spacious, with gleaming oak hardwood floors and oversized windows that fill the home with natural light. The open-concept layout offers a sunken family room, formal dining room, generous kitchen with oak cabinetry and adjoining eating area, and a comfortable living room highlighted by a wood-burning fireplace with gas starter and custom built-ins. The primary bedroom features a five-piece ensuite with jetted tub, separate shower, and walk-in closet, while two additional generously sized bedrooms, a four-piece bathroom, and convenient main-floor laundry complete the level. The walkout basement is partially developed and offers excellent potential for additional living space. A bedroom, media area, three-piece bathroom, and abundant storage are already in place, along with a newer boiler heating system and instant hot water (2025). There is a roughed-in kitchen and plenty of opportunity to finish the remaining space to suit your family’s needs. Edgemont offers an exceptional lifestyle with easy access to Nose Hill Park, the Edgemont Athletic Club, schools, shopping, recreation facilities, and an active community association offering a variety of programs and amenities. A truly special opportunity to RENOVATE A BUNGALOW in an outstanding location and create a home tailored to your vision. (id:45388)

423 Rivercrest Road
Cochrane, Alberta
** Beautiful Community of Rivercrest** With easy access to Highway 22 and Highway 1, this growing community of Rivercrest is the perfect place to make it home for your family. Here you can breathe easy, enjoying the natural beauty of the area and the town’s many amenities while staying connected to everything Calgary and the Rocky Mountains has to offer. Up and coming Elementary School will be in short walking distance!! Framing is completed and insulation will be starting shortly. You still have time to make this your home by making the remainder of interior color selections that are still open for selection. This 3-bedroom, 2.5 bath, den with bonus room 2-storey features 2027 sq.ft. of spacious living with exceptional quality finishes that only a Janssen Home can bring! Main floor features living room with Gas Fireplace, a kitchen with walk through pantry/mudroom, spacious den, nook eating area opening onto a 12’ x10’ vinyl covered deck. Upper level features a primary retreat with walk-in closet that adjoins by pocket door to a spacious laundry room with lower cabinet and undermount deep sink, 5-pce ensuite with dual undermount sinks, soaker-tub & walk-in shower, 2 additional bedrooms off the bonusroom and an additional 4-pce bath. Upgraded features include: 9' main-floor walls, painted railings & metal spindles, luxury vinyl plank flooring throughout main level, tile in laundry & upper baths. Full height kitchen cabinets with soft close doors/drawers & full extension drawer glides, quartz counters, undermount sink plus 5 S/S appliance package which includes gas range and range hood!. Built on Site solid shelves. LoE Argon slider windows, R-50 attic insulation, high efficient furnace w/programmable thermostat & drip humidifier, hot water on demand and 4 pc R/I plumbing in basement. Spacious covered porch at front, finished deck that covers the walk out poured concrete pad. Warranty includes 1 yr comprehensive, 2 yrs heating, electric, plumbing, 5 yrs building en velope, 10 yrs structural. *Note - Interior and Exterior photos are from previous builds*. (id:45388)

337, 301 Redstone Boulevard NE
Calgary, Alberta
This 3 Bedroom end unit, that overlooks the green space is hands down, one of the very ncest locations in Redstone Park! As nice as brand new, this home was never really occupied by its owners except on a few brief visits to the city, and it was notably never a rental property. Its second floor and main living area, features high ceilings, elegant modern contemporary light fixtures, and luxury vinyl plank flooring ...The staircases, upstairs landing area, and bedrooms all feature a short-pile grey carpet that adds warmth to the design. The kitchen is a dream come true for those multitaskers who love to cook and entertain guests at the same time. It's a wonderful layout and offers loads of counter space, but one of its greatest assets is a large walk-in pantry where you can store everything. From an aesthetic perspective, it is equally as appealing. The cabinets are two-toned, with the upper ones finished in a white and the lower ones in a deep matte charcoal grey. They look at once, simplistically elegant, and modern. Add to this, white quartz countertops, a high gloss white backsplash and a stainless steel appliance package and you have a WOW of an area. The Living and Dining room space is large and expansive, with loads of natural light that streams through all those extra windows. Just off the living rooms far wall, is a door that provides access to a generous deck overlooking the green space. A quiet place for your first coffee of the day, a relaxing read in the afternoon, or a chance to watch the children from a relaxing vantage point as they play in the green space below. The upper level features 3 bedrooms, a 3-piece ensuite and a 4-piece main bathroom. This level also features the laundry room, a matter of design that is as practical as it is convenient. For parking, you have a double tandem garage and a concrete driveway that has space to park a third vehicle. This property is located close to walking paths, a green space, a playgr ound, shopping and provides excellent access to some of Calgary's major traffic routes via its proximity to Stony Trail. If you are a first-time homebuyer ( or not ), a young family, a couple, or an otherwise unattached individual, this is an excellent opportunity to move into a home that is like brand new, without GST, and with the benefit of a NEW HOME warranty. This is an excellent opportunity to own a home with all the features of a newer single-family home, at a fraction of the price! Ready for you to simply move in and enjoy! (id:45388)
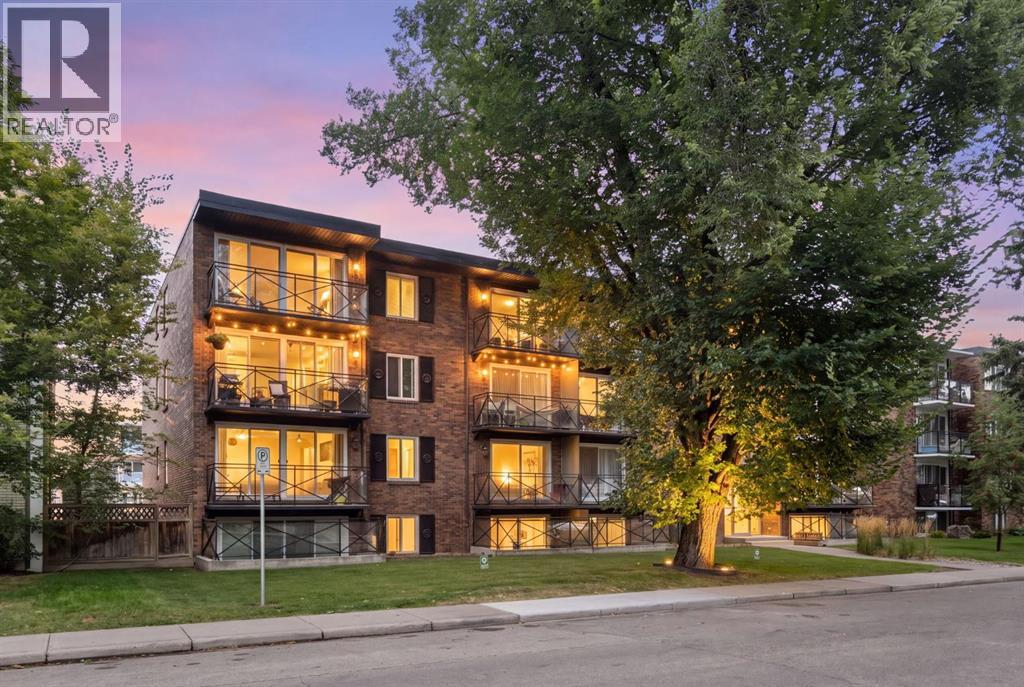
401, 120 24 Avenue SW
Calgary, Alberta
Welcome to this bright and spacious TOP-FLOOR CORNER UNIT at The Apex, ideally located on a quiet cul-de-sac in the heart of Mission. The expansive open-concept living space features SOUTH-FACING floor-to-ceiling windows and sliding glass doors, filling the home with natural light throughout the day. The two-bedroom, one-bathroom layout feels open, airy, and exceptionally functional. The kitchen flows seamlessly into the living and dining areas, with the added bonus of a window above the sink bringing even more light into the space. Both bedrooms offer generous closet storage, while the top-floor corner position provides added privacy and minimal shared walls. One of this home’s biggest draws is its location. Step outside and you’re just moments from the Elbow River, Lindsey Park, MMP Centre, and Calgary’s extensive pathway system — perfect for walking, running, and cycling. Mission’s cafés, restaurants, boutiques, grocery stores, and everyday conveniences are all within an easy walk, while the CTrain is approximately five minutes away on foot. Offering the rare combination of a peaceful residential setting and exceptional inner-city walkability, this bright top-floor home puts some of Calgary’s best outdoor spaces, shops, dining, and transit right at your doorstep. An outstanding opportunity for first-time buyers, investors, or anyone looking to enjoy the best of Mission living. (id:45388)

802, 801 2 Avenue SW
Calgary, Alberta
RARE OPPORTUNITY to own in THE LOOKOUT, one of Eau Claire's most prestigious and sought-after residences! Opportunities to purchase in this exceptionally well-managed, age-restricted (30+) building are few and far between. With just 16 floors and approximately 56 residences, The Lookout offers an exclusive boutique-style living experience in the heart of one of Calgary's most desirable inner-city communities. Its elegant exterior, constructed of sandstone-colored Tyndall stone and Dutch buff/yellow brick, creates a timeless appearance with a durable, low-maintenance exterior.Located on the 8th floor, this spacious corner unit offers over 1,100 sq. ft. of thoughtfully designed living space, featuring two bedrooms, two full bathrooms, and an abundance of natural light from its desirable north and east exposures. Floor-to-ceiling windows showcase beautiful city and neighborhood views while filling the home with natural light.The functional floor plan offers generous living and dining areas, complemented by a bright dining / sunroom—the perfect place to enjoy your morning coffee, curl up with a book, or simply take in the views year-round. One of the standout features of this home is the massive east- and north-facing balcony, providing exceptional outdoor living space and plenty of room to relax, entertain, or enjoy the peaceful surroundings of Eau Claire. This is an outdoor space you will truly appreciate.The spacious primary suite features ample closet space and a private ensuite, while the second bedroom and additional full bathroom provide flexibility for guests, a home office, or shared living arrangements.THE LOCATION IS EXCEPTIONAL! Step outside and connect with Calgary's extensive Bow River pathway system, perfect for walking, cycling, or simply enjoying the river. Prince's Island Park and the iconic Peace Bridge are nearby, while downtown offices, restaurants, cafés, shopping, public transit, and the +15 network are all within easy reach. Enjoy some of Cal gary's favourite local spots, including Buchanan's Chop House & Whisky Bar, Alforno Bakery & Café, and Hutch Café, all just steps from your door.Residents of The Lookout enjoy a strong sense of community and exceptional building amenities, including a fitness room and a party room located on the 10th floor. This home also includes titled underground parking and titled storage, providing the security and convenience expected from a premier Eau Claire address.Whether you're downsizing, seeking a convenient lock-and-leave lifestyle, or looking to enjoy one of Calgary's most walkable and vibrant communities, this is a rare opportunity to call The Lookout home. And at an exceptional price, too. (id:45388)
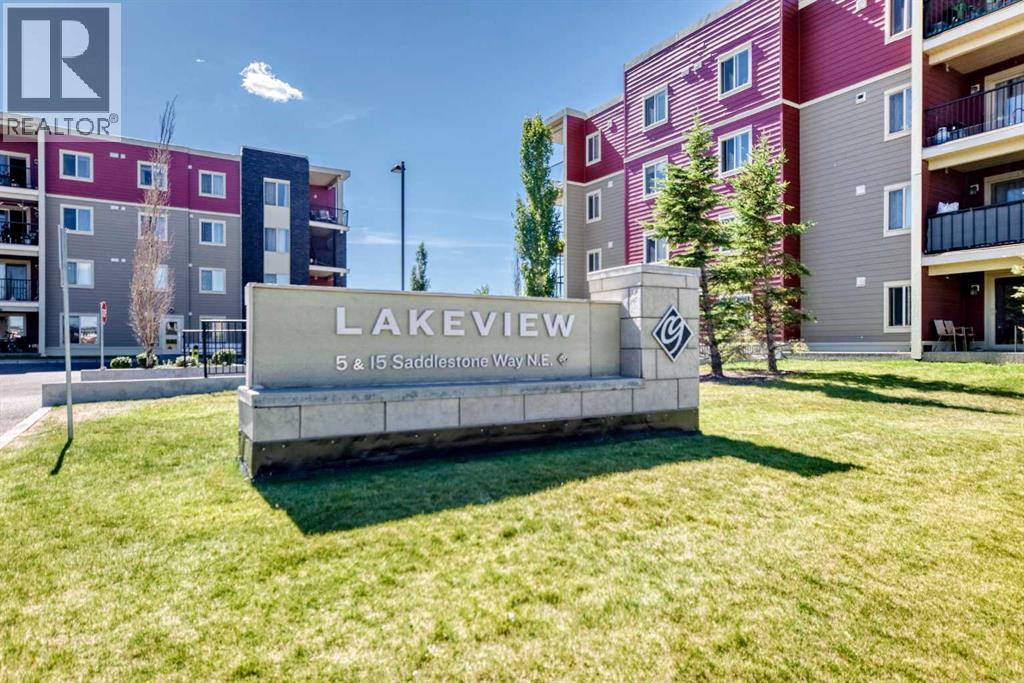
416, 15 Saddlestone Way NE
Calgary, Alberta
TOP-FLOOR 2 BED | 2 BATH | TITLED UNDERGROUND PARKING. Tucked away on a quiet, family-friendly street, this beautifully maintained top-floor condo offers the perfect blend of comfort, privacy, and convenience. If you love the ease of condo living but want a tranquil place to come home to, this one is worth a look. The bright, open-concept floor plan creates a warm and welcoming atmosphere, with a spacious living and dining area that is perfect for relaxing, entertaining, or enjoying time with family. The well-appointed kitchen features upgraded cabinetry, granite countertops, and stainless-steel appliances, making everyday living both stylish and practical. One of the highlights is the oversized private balcony—a wonderful outdoor extension of your living space, large enough for a full patio set. Imagine starting your morning with coffee in the fresh air, enjoying a relaxing afternoon, or gathering with friends on a warm summer evening. And with no neighbours above, you'll enjoy the added peace and privacy that comes with top-floor living. The primary bedroom offers a comfortable retreat with its own private ensuite, while the second bedroom and full bathroom provide flexibility for family, guests, or a home office. A titled underground parking stall means your vehicle is protected and conveniently close year-round.Located in a welcoming community with shopping, restaurants, banking, public transit, and Saddletowne LRT Station just minutes away, you'll have everything you need close to home while still enjoying a peaceful residential setting. Whether you're a first-time buyer, a couple looking for a comfortable home, a growing family, or simply ready to embrace the lock-and-leave lifestyle of condo living, this inviting home offers a wonderful place to settle in and enjoy life.Come see why top-floor living in a quiet community feels so good. Book your showing today! (id:45388)
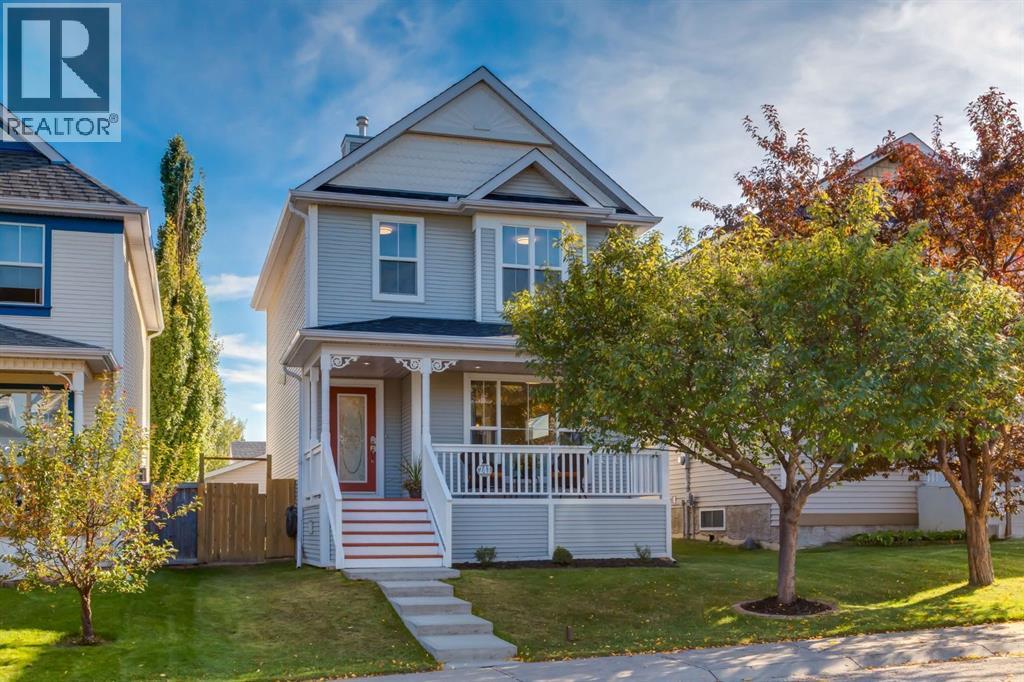
241 Tuscany Drive NW
Calgary, Alberta
Welcome to this beautifully renovated home in the heart of Tuscany, one of Northwest Calgary’s most sought-after communities. Offering over 1,800 sq. ft. of developed living space, this bright and inviting 3-bedroom, 2.5-bathroom two-storey features a finished basement, sunny south-facing backyard and an oversized insulated and drywalled detached garage with 220V/60-amp service—perfect for an EV charger or workshop.Step inside to a fantastic open-concept main floor where the huge kitchen immediately catches your eye, stunning quartz countertops and one piece backsplash, this is an incredible kitchen, the old breakfast bar has been cut down to massively expand the counter space, a large dining area and living areas flow together, creating a bright and comfortable space for everyday living and entertaining, warm up to the beautiful gas fireplace in the living room. You'll love the sunlight streaming into the kitchen and stairway. Extensive updates include new LVP flooring, new carpet and underlay, kitchen countertops & backsplash, new appliances, new warm LED lighting, and professional interior paint, new tile fireplace and mantel, new concrete front steps, along with a newer roof, hot water tank, and dryer.Upstairs, the spacious primary bedroom easily accommodates a king-size bed and features a large walk-in closet and private ensuite. Two additional generously sized bedrooms and another full bathroom complete the upper level.The finished basement offers a large recreation room, laundry area and additional den that could easily become a fourth bedroom, home office, gym or playroom. The rear entry configuration also provides interesting possibilities for a potential legal suite (subject to approval & permitting by the city/municipality)Outside, the south-facing backyard offers something increasingly difficult to find in newer communities—plenty of usable yard space even with an oversized garage. A synthetic deck and brick patio provide excellent areas for entertai ning, barbecuing or relaxing in the sun. Oh and there is also a gas line for your BBQ. The large front porch is another highlight and a wonderful place to enjoy summer evenings and Calgary sunsets while taking in this quiet, family-friendly street.Living in Tuscany means access to an incredible network of walking and cycling paths, ravines, green spaces, playgrounds and nearby schools. The Tuscany Club offers residents tennis, pickleball, volleyball, a wading pool, indoor recreation facilities and winter skating and hockey rinks. The community also features convenient shopping, groceries, coffee shops, restaurants, a pub, everyday services. Sobeys, Starbucks, Home Depot and Tim Hortons right in the neighbourhood too.With excellent access to major routes and Calgary’s west side, Tuscany also puts Cochrane, Kananaskis and the Rocky Mountains within easy reach.The moment you walk through the door, you’ll understand what makes this home special. This is a home that truly needs to be experienced in person. (id:45388)
159 Erin Grove SE
Calgary, Alberta
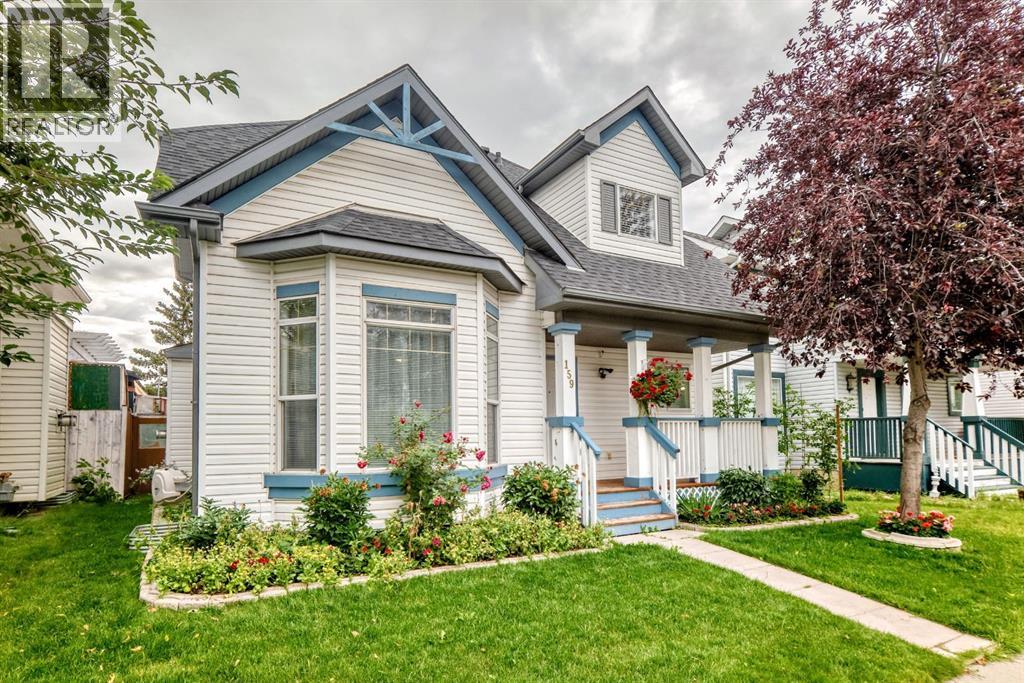
Welcome to this Very nice , Quiet , and Family friendly home in the neighborhood of Erin woods in Southeast, very close to all amenities, Bus stop is just a few steps away , 15 minutes drive to Downtown Calgary, close to Peigan trail , Stoney trail, Deerfoot trail , and 52 st leading to industrial park or Peter Lougheed hospital. Erinwoods school is just a 5 minutes walk , There’s a convenience store and gas station nearby, a few minutes walk near the Bus stop. Grocery stores and restaurants are a few minutes away, this house is well maintained throughout the years , the roof was done on 2022, brand new Samsung washer and dryer, all stainless steel appliances in the kitchen. Newer energy efficient furnace and hot water tank , There's a total of 3 and a half bathrooms, 3 bedrooms upstairs, The newly finished basement has an uplifted laminate floor , 2 bedrooms , bigger window, living room, a wet bar, and a full bathroom, a new fridge is also included. Quartz counter top on the main island kitchen and all over the kitchen cabinets, nice tile backsplash ,hardwood floors and marble tiles on the main floor , 2 living rooms on the main floor, that can easily welcome your friends and visitors, there's a newly installed chandelier on top of the tall cathedral ceiling, come on down and check this beautiful house, you won’t be disappointed!!! OPEN HOUSE !! September 26 , Saturday, 12 noon - 3:30 pm!! (id:45388)
162 Greenbriar Way NW
Calgary, Alberta
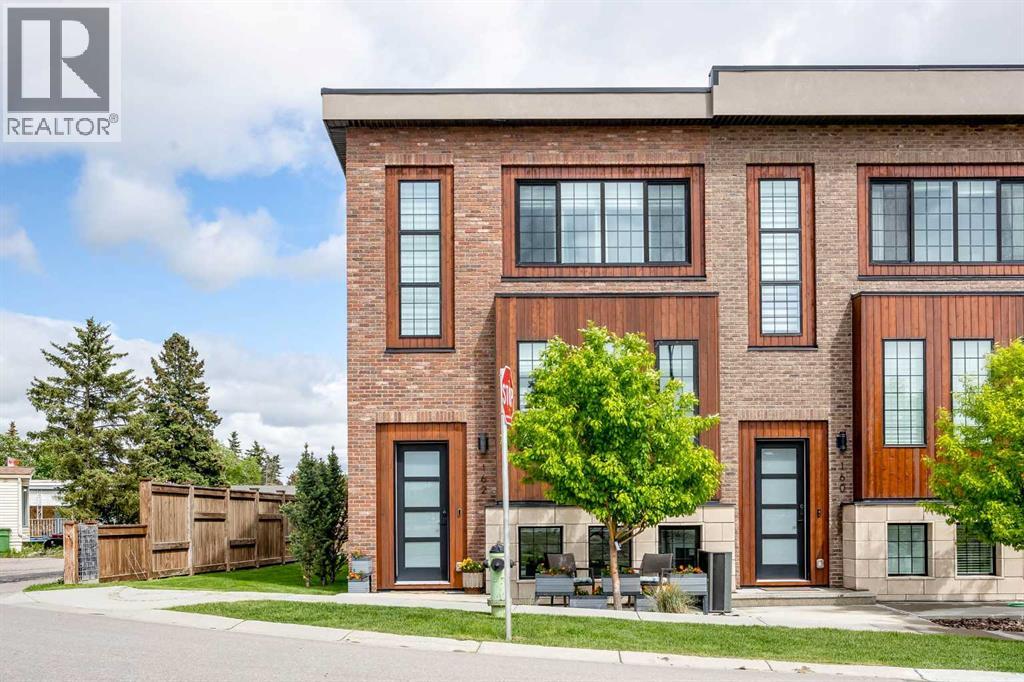
Welcome to this stunning END-UNIT townhome in the popular community of Greenbriar! It offers over 1,650 sq ft of developed space across all 3 levels - professionally finished by the builder! The open floor plan on the main level has 9’ ceilings, gorgeous engineered hardwood flooring and plenty of large TRIPLE PANE windows bringing in an abundance of natural light from the sunny SW exposure. Central AIR-CONDITIONING keeps you cool when needed! You’ll love hosting friends and family in your spacious living room and dream kitchen! Fully upgraded, the kitchen features full length cabinetry, a large central island with stone WATERFALL countertops, an UPGRADED applicance package including a GAS cooktop and a bar fridge - all finished with a modern and sleek backsplash surround. Access to your covered patio with 2 gas lines is just off your full size dining area. A 2-pc power room completes this main level. Upstairs there are 2 large bedrooms both with 4-pc ensuites. The primary bedroom ensuite is stunning with dual sinks and a floor-to-ceiling tiled walk-in shower. The oversized walk-in closet has custom designed cabinets and shelving. Your laundry machines are conveniently located on the upper level. The fully finished lower level has access to your HEATED double attached garage. The spacious flex room which can be used as a bedroom, home office or gym, has 9’ ceilings, large windows and is just a few feet below grade at the front. This home is conveniently located right next to the Farmer’s market, the COP / Winsport ski hill, is within a few minutes from the Foothills and Alberta Children’s hospital, the University of Calgary and downtown and has easy access west to the mountains. Original owner and meticulously cared for, this home is a must see! Call to book your private showing today. (id:45388)

12 Savanna Place NE
Calgary, Alberta
TOWNHOME CONVENIENCE WITH NO CONDO FEES EVER—AND THIS ONE IS READY NOW. At 1,422 SQ. FT., this Homes by Avi Finley model offers three bedrooms, 2.5 bathrooms and a smart two-storey layout that puts the upgrades where you’ll notice them most.The main floor feels open without sacrificing definition, with a generous front living room, central kitchen and a dining area at the rear with access to the patio. The kitchen is the standout: 42" UPPER CABINETRY, QUARTZ COUNTERTOPS, BREAKFAST BAR ISLAND, BUILT-IN MICROWAVE, 600 CFM CHIMNEY-STYLE HOOD FAN and a coal-black Silgranit undermount sink. Matte black cabinet hardware and a glossy white elongated tile backsplash give the space a polished, contemporary finish, while LVP flooring keeps the main level practical and easy to maintain.Upstairs, the primary bedroom stretches approximately 11'8" x 13'4" and includes a walk-in closet and private ensuite. Two additional bedrooms, a full main bath and UPPER-FLOOR LAUNDRY complete the level, with quartz carried through the bathroom vanities for a coordinated finish.Outside, you get rear-lane access, a DEDICATED TWO-CAR GRAVEL PARKING PAD, front landscaping and a rear patio—without a condo board or monthly condo fees.Set in Savanna with parks, schools and shopping nearby, this is an easy-to-own, easy-to-live-in option with IMMEDIATE POSSESSION available. New construction, thoughtful upgrades, and no condo fees competing for the monthly budget—come see what makes this one such a strong fit.• PLEASE NOTE: Photos are of a DIFFERENT Spec Home of the same model – fit and finish may differ on finished spec home. Interior selections and floorplans shown in photos. (id:45388)
1112 6 Street NE
Calgary, Alberta
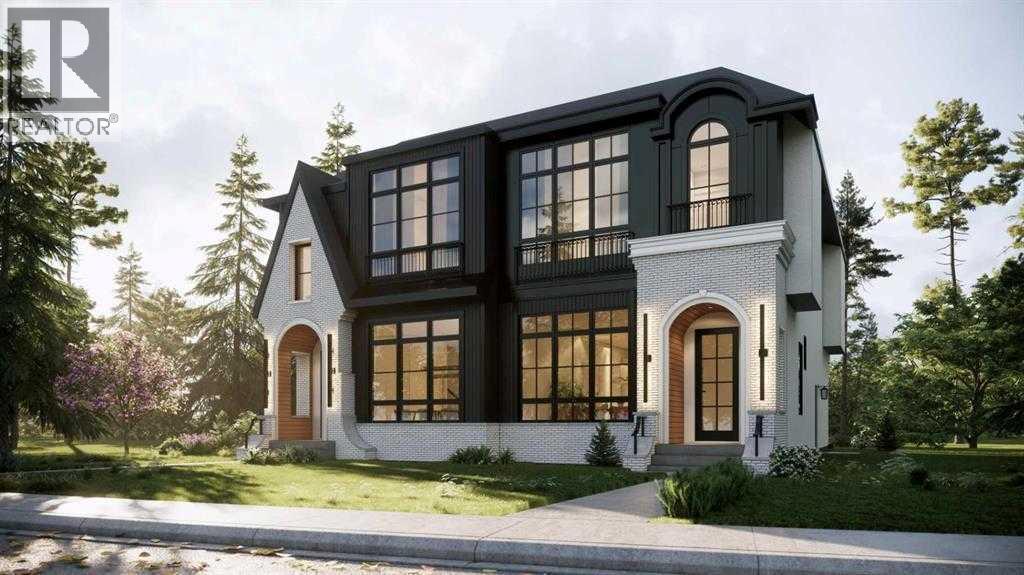
Modern Luxury Meets Inner-City Living in Renfrew! This striking semi-detached infill showcases exceptional curb appeal with clean architectural lines, dramatic floor-to-ceiling windows, and a bold contemporary design. Thoughtfully crafted with premium finishes and a functional layout, this home offers the perfect balance of style, comfort and versatility.Step inside to a light-filled main floor featuring 10' ceilings, 8' doors, expansive front windows (over 8') and an open-concept design ideal for both everyday living and entertaining. The front dining area flows seamlessly into the stunning chef-inspired kitchen, complete with a large quartz island, built-in pantry, premium appliance package including a gas range and French door refrigerator and abundant storage. At the rear, the inviting living room opens through an impressive 10' x 8' patio door to a spacious 10' x 20' deck, creating the perfect indoor-outdoor entertaining space. A stylish powder room and functional mudroom with custom built-ins complete the main level.Upstairs, the luxurious primary retreat offers a tray ceiling, oversized 9' x 9' windows, a generous walk-in closet and a spa-inspired ensuite featuring a vaulted ceiling, freestanding soaker tub, oversized tiled shower, dual vanities and designer finishes. Two additional bedrooms, a full bathroom and a convenient upper-level laundry room complete the second floor.The fully self-contained legal basement suite adds incredible flexibility and long-term value. Featuring two bedrooms, a full kitchen, spacious living area, full bathroom, separate laundry and private entrance, it's perfectly suited for multigenerational living, guests, or excellent mortgage-helper rental income.Located in the highly sought-after community of Renfrew, you'll enjoy a vibrant inner-city lifestyle just minutes from downtown. Walk to Bridgeland's popular restaurants, cafés, Luke's Drug Mart, parks and river pathways. TELUS Spark, the Calgary Zoo, schools, playgrounds, com munity gardens, the Renfrew Aquatic & Recreation Centre, major transit routes, Deerfoot Trail and 16th Avenue are all just minutes away, providing exceptional convenience and connectivity. Experience modern luxury, exceptional craftsmanship, income potential and one of Calgary's most desirable inner-city locations—all in one outstanding property. **Currently under construction, this home offers the rare opportunity to fully customize your finishes and create a home tailored to your personal style.** (id:45388)
31050 Swift Creek Lane
Rural Rocky View County, Alberta
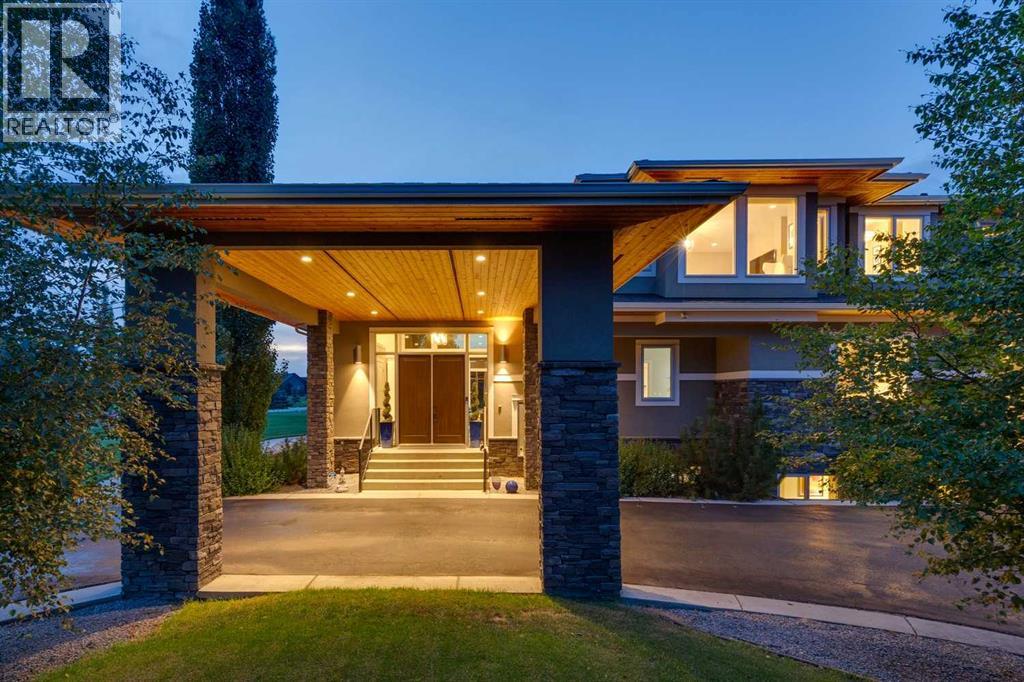
Set on 2.13 manicured acres in the distinguished estate community of Swift Creek Estates off Lower Springbank Road, this residence offers over 7,000 sq. ft. of developed living space in a tranquil, private setting minutes from Calgary's west side and close to Springbank schools. Mature trees, rock berms, vegetable gardens, and a 14-zone in-ground irrigation system frame the grounds, and neighbouring custom estate homes create a refined community setting. A porte-cochere (drive-through canopy) opens to a grand living room with floor-to-ceiling windows overlooking the manicured grounds. The main level features an elegantly appointed dining room with built-in cabinetry, a spectacular modern kitchen with dual wall ovens, two dishwashers, premium 6 burner gas cooktop and extensive storage, plus two fireplaces positioned between the principal living areas for warmth and ambiance. A fully enclosed sunroom with its own fireplace, accessible from both the dining and family rooms, extends the living space and creates a serene connection to the landscaped yard. Designed for scale and function, the home includes a large separate pantry with built-in cupboards, a spacious mudroom and laundry room with individual storage for each household member, and a heated triple oversized garage plus lawnmower garage. The garage features slat-wall organization, custom storage for camping gear and yard equipment, and a seasonal golf simulator bay. In summer, the simulator screen raises to create a drive-through garage for equipment access. In winter, the screen drops to create a dedicated golf simulator with room for seasonal storage behind it - a thoughtful, flexible use of space. Upstairs, five large bedrooms are perfectly designed for space and functionality. Two bedrooms share a jack-and-jill bathroom, while three feature attached ensuites and walk-in closets with built-ins. The primary bedroom features a spacious ensuite with a bathtub, steam shower, dual vanities, a separate water c loset, and an expansive walk-in closet with a window for added light. The fully developed lower level offers two additional bedrooms, each with an ensuite, plus a dedicated study/office. Abundant windows provide exceptional natural light throughout. A glass-enclosed gym offers a dedicated wellness space with mirrors, while a large open recreation area can be used for ping-pong, a home theatre, bar, or games area. A substantial utility room provides additional storage. This is a fully integrated smart home. In-ceiling speakers, smart switches, security cameras, and intelligent lighting create a seamless living experience at the touch of a button. Recent mechanical upgrades include a new IBC boiler, new septic tank pump, generator-ready electrical, a Sinope smart water main valve and much more. This home is a must-see. (id:45388)