
113, 35 Richard Court SW
Calgary, Alberta
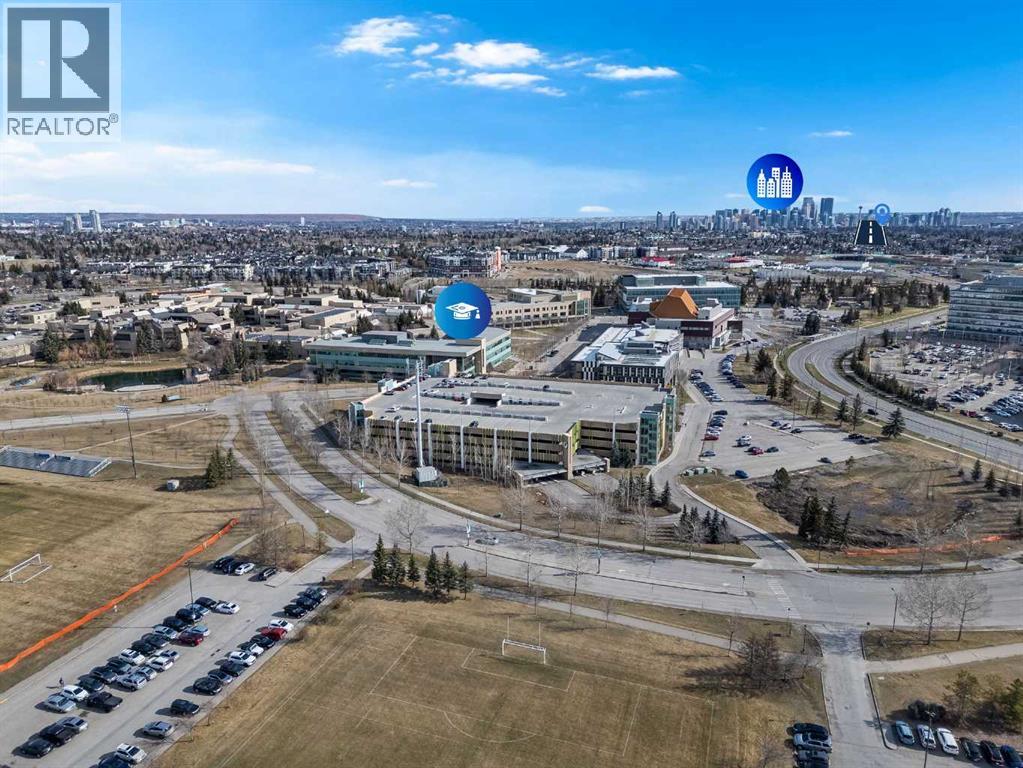
Say hello to Unit #113 in Morgan House — a bright and well-designed 2 bedroom + den, 2 bathroom corner unit offering space, style, and unbeatable walkability. Whether you’re buying your first home, heading to Mount Royal University, investing, or downsizing, this unit hits the mark with an airy, open-concept layout and durable luxury vinyl plank flooring that’s waterproof, pet-proof, and scratch-resistant. Thoughtfully laid out with privacy in mind, the two bedrooms are separated on opposite sides of the condo. The primary suite includes a walk-through closet leading into a private 4-piece ensuite, while the second bedroom gets plenty of sunshine thanks to corner windows. Need a work-from-home setup? The den is ideal as a home office, study, or creative space. The kitchen offers loads of cabinetry and counter space, opening up seamlessly into the dining and living areas — perfect for hosting. A gas fireplace adds warmth and ambiance, while the ground-level walk-out patio gives you easyoutdoor access, complete with a gas line for year-round grilling and a great spot to let your pet out or catch the afternoon sun. Additional features include in-suite laundry, titled underground parking (#097), assigned storage locker (#007), and heated visitor parking. Residents enjoy access to fantastic building amenities like a fitness room, guest suite, bike storage, courtyard, and a fully-equipped party room with owner’s lounge. This is a pet-friendly building (with board approval), and quick possession is available. With easy access to major routes like Stoney, Glenmore, and Crowchild, and just minutes from Marda Loop, public transit, and MRU, it’s easy to see why Morgan House is such a sought-after spot. (id:45388)
80060 475 Avenue E
Rural Foothills County, Alberta
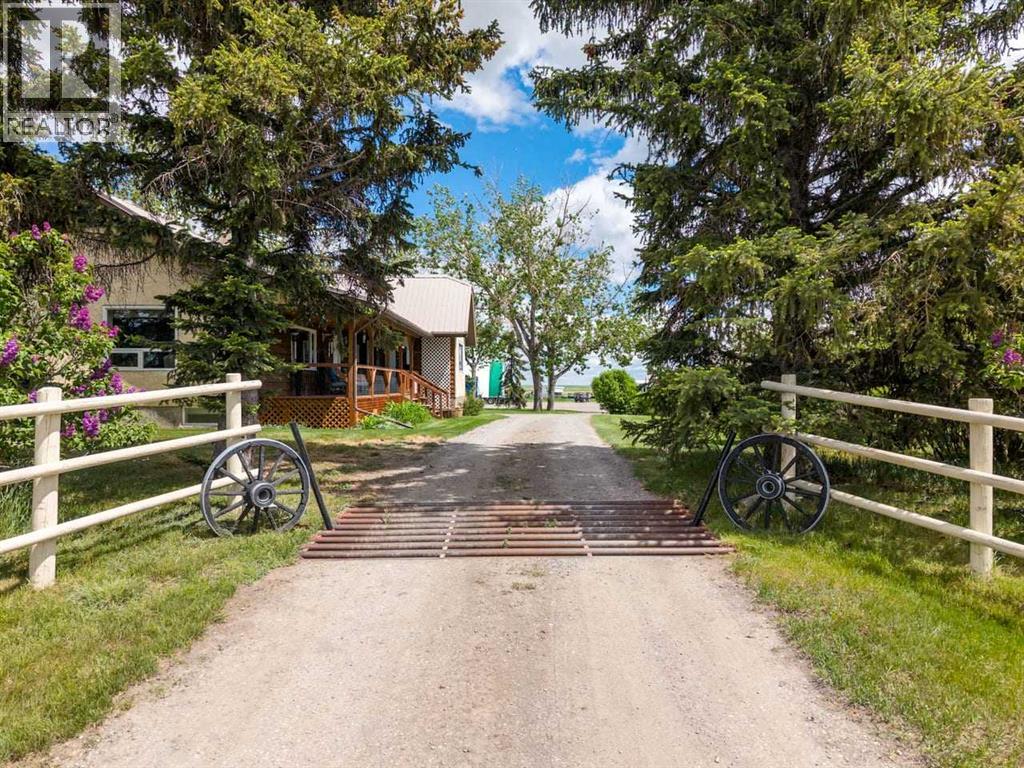
Discover an exceptional 40-acre property located in the industrial corridor, offering a rare combination of residential comfort, commercial-grade infrastructure, and a fully licensed dog kennel operation. This versatile acreage is fenced and cross-fenced, providing excellent functionality for animals, equipment, or business expansion. The property features a well-maintained 3-bedroom home, positioned for privacy while remaining close to all working areas. Inside the house you will find a generous sized kitchen that is perfect for entertaining. Off the kitchen is a room currently used for an office but could easily be made into a 3rd bedroom. The living room features a wood burning fireplace and stunning views to the west. The covered deck offers style as well as comfort. Plenty of storage through out the house as well. 2 more bedrooms as well as 4 piece bathroom finish off this level. Downstairs you will find a huge flex room, laundry, more storage and a 2 piece bath with convenient access perfect for washing up after chores!! Multiple high-quality outbuildings enhance the value and usability of the land, including a 48×48 heated and insulated shop currently operating as a licensed dog kennel which features an area for classes. This turnkey facility is ideal for continuing the existing business or expanding into grooming, training, or specialty breeding. Additional improvements include a 48×48 heated and insulated building equipped with 220-volt power. The property features numerous hydrants, and two automatic waterers, offering outstanding flexibility for livestock, workshop use, or additional kennel capacity. A spacious 40×60 coverall building provides ample storage for equipment, vehicles, or agricultural use. There is also another 28x32 heated and insulated shop located amongst the other buildings. There is 2 wells located on the property that are tied in and also feed a 3000 gallon cistern. There is also a beautiful hip roof barn located on the prope rty complete with 3 box stalls 220 power, concrete floor and an upper loft. With its strategic location in the industrial corridor, extensive infrastructure, and fully operational kennel setup, this property presents an outstanding opportunity for entrepreneurs, tradespeople, or acreage buyers seeking a unique blend of lifestyle and business potential (id:45388)
106, 116 Saddlestone Heath NE
Calgary, Alberta
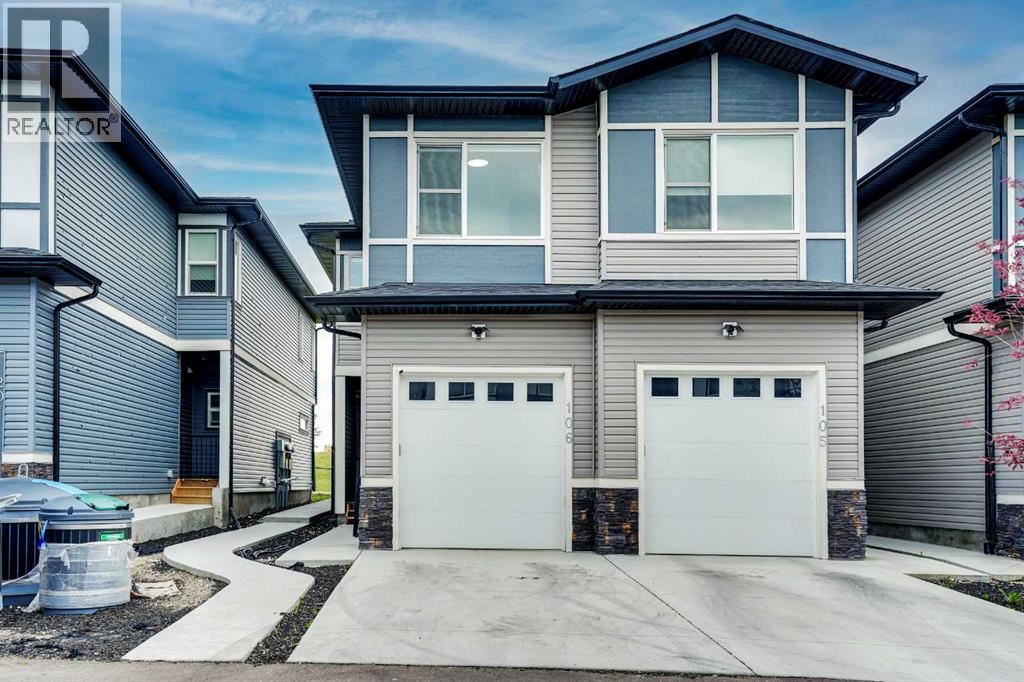
Welcome to Your Dream Home in the Heart of Saddleridge! This beautifully designed townhouse offers the perfect blend of comfort, convenience, and style. Featuring 3 spacious bedrooms, 2.5 bathrooms, and a single-car garage, this home is ideal for families, first-time buyers, or anyone seeking extra space. Located in a family-friendly neighborhood just steps from a playground and school, and only minutes from the airport, shopping centers, and scenic green spaces, you’ll love the easy access to everyday amenities. Step inside to discover a bright open-concept main floor with a welcoming living area, a generous dining space, and a modern kitchen equipped with quartz countertops and stainless steel appliances—perfect for hosting and entertaining. Upstairs, you’ll find a spacious primary suite complete with a walk-in closet and private ensuite, along with two additional bedrooms and a full bath. Book your private tour for this beautiful townhome before it is gone!! (id:45388)
1667 Symons Valley Parkway NW
Calgary, Alberta
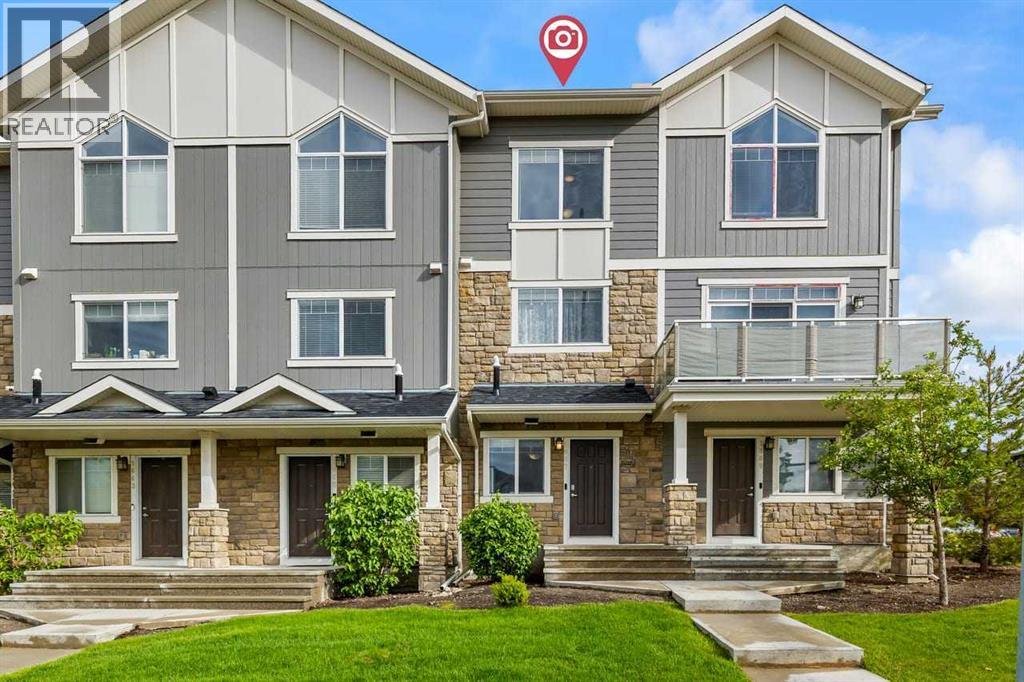
Welcome to Arrive at Evanston — one of NW Calgary's most sought-after townhouse communities, and perfectly positioned for modern living! This beautifully maintained 3-storey townhouse offers 2 bedrooms, 2.5 bathrooms, and a single attached garage with a full driveway for a second vehicle — delivering space, function, and incredible value all in one package.Step inside to a bright and welcoming foyer on the entry level, featuring direct access to your attached garage and a flexible den space ideal for a home office, hobby room, or extra storage. Head upstairs to the heart of the home, where the open-concept main floor impresses with rich hardwood-style flooring, warm neutral tones, and an abundance of natural light. The stylish kitchen is well-appointed with rich espresso cabinetry, stainless steel appliances, a tile backsplash, and a peninsula island with bar seating — perfect for morning coffee or casual entertaining. The kitchen flows effortlessly into the spacious dining area and bright living room, and large sliding patio doors lead to your private balcony with beautiful views of the tree-lined neighbourhood — an ideal spot to unwind after a long day.On the top level, you'll find two generously sized bedrooms, each with large windows overlooking the community's green surroundings. The primary bedroom features dual sliding door closets and a private 4-piece ensuite, while the second bedroom has convenient access to the shared full bathroom. Upper-floor laundry is a practical bonus that makes everyday life easier — no hauling laundry up and down stairs!Located just minutes from parks, walking paths, transit, schools, Sobeys, No Frills, restaurants, and with quick access to both Stoney Trail and Deerfoot Trail — everything you need is right at your doorstep.Whether you're a first-time buyer, growing family, or savvy investor, this move-in ready gem offers exceptional value in one of Calgary's most vibrant and well-connected communities. Book your private showi ng today! (id:45388)
33515 Highway 584
Rural Mountain View County, Alberta
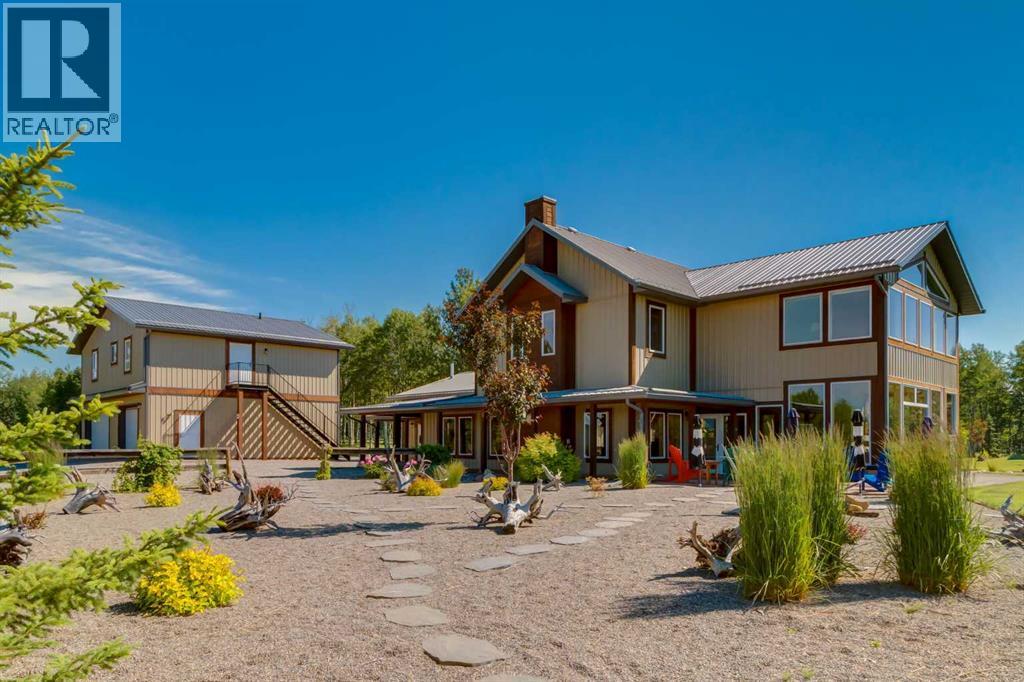
Welcome to one of Bearberry’s finest private estates—a rare 160-acre legacy property where privacy, natural beauty, and timeless country living come together in Alberta’s breathtaking foothills, just west of Sundre.Only three families have had the privilege of calling this remarkable estate home, preserving it as a private retreat where generations have gathered to create lasting memories.Set at the end of a private driveway, the elevated residence enjoys sweeping views across the surrounding countryside. Offering over 5,300 sq. ft. of thoughtfully designed living space, the home features four spacious bedrooms, each with its own ensuite (two 3-piece, one 4-piece, and one 5-piece), multiple family and sitting rooms, three gas fireplaces, a wrap-around veranda, and an impressive kitchen and dining area designed for both everyday living and entertaining.Extensively renovated over the years, the home blends modern updates with timeless character. Updated kitchens, bathrooms, and mechanical systems complement the original residence, while an oversized triple attached garage and a beautifully appointed three-bedroom, three-bathroom guest house provide exceptional flexibility for extended family, guests, or caretakers.The property is equally impressive outdoors. The original barn has been transformed into a heated workshop and separate gym with new concrete floors, upgraded electrical service, and modern heating. A 60’ × 40’ shop provides outstanding space for equipment, machinery, recreational vehicles, or hobbies. A greenhouse and fully fenced garden with over-height fencing, open hay fields, fenced pastures, a tranquil pond, an outdoor boarded hockey rink with warming shelter, an observatory, and a charming one-room cabin sleeping six complete this remarkable setting.Wildlife is abundant, with elk, deer, moose, coyotes, foxes, and countless bird species regularly visiting the property. Walking trails wind throughout the land, while a reliable drilled well sup plies excellent water. World-class hunting, fishing, hiking, horseback riding, and snowmobiling are all nearby.Rarely does an estate of this significance become available. More than a home, this is an extraordinary family legacy where memories are made and traditions begin.Select chattels may be available through separate negotiation. (id:45388)
271016 Township Road 264
Rural Rocky View County, Alberta
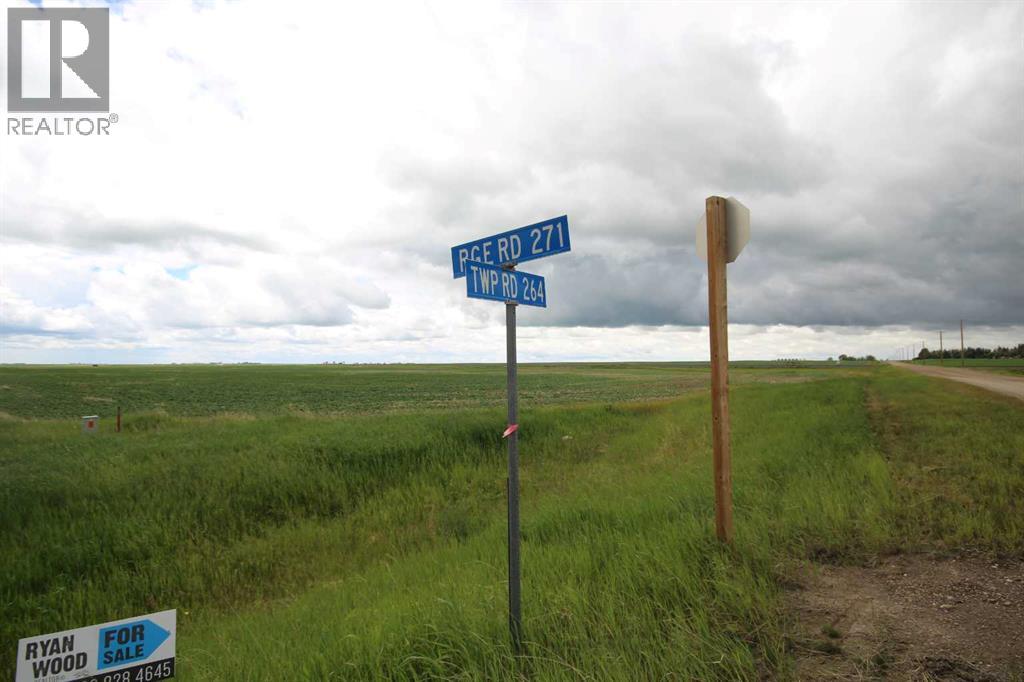
9.2 Acres Industrial/Commercial Land | Prime Development Opportunity. Outstanding 9.2-acre industrial/commercial development opportunity located just south of Beiseker with excellent exposure and easy access from Highway 9. This strategically located property offers outstanding potential for businesses, investors, and developers seeking a highly versatile site in a growing commercial corridor. The property's zoning permits a broad range of commercial and industrial uses, including automotive, equipment and vehicle services, agricultural support services, animal health care facilities, auction services, storage and warehousing, General Industrial Type I & II, health care services, and many additional permitted uses. With excellent highway accessibility, high visibility, and ample space for future development, this property is well suited for owner-users, expanding businesses, or long-term investment.Property Highlights: 9.2 acres of industrial/commercial land, Prime location just south of Beiseker, Quick access to Highway 9, Excellent access for commercial traffic, Wide range of permitted commercial and industrial uses Ideal for business expansion, development, or investment, Great opportunity in a growing regional market. Whether you're planning to build, relocate, or invest, this exceptional property offers the flexibility and location to bring your vision to life. Don't miss this rare opportunity to secure a premium commercial development site with outstanding potential. (id:45388)
195 Setonstone Landing SE
Calgary, Alberta
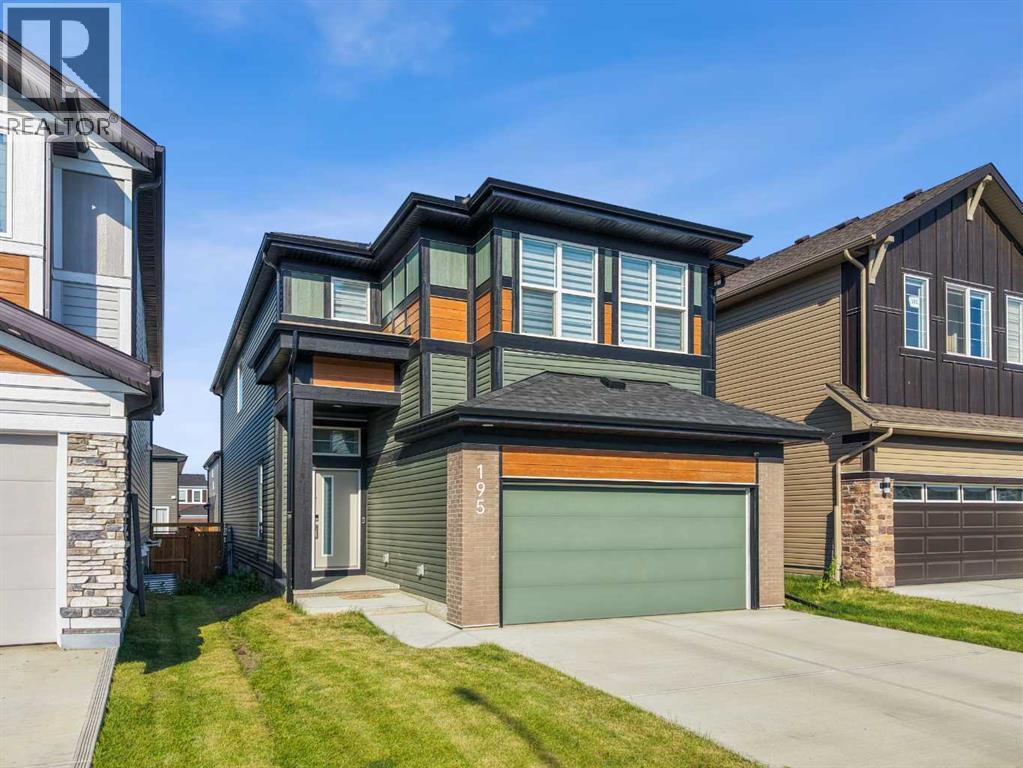
Welcome to this exceptional executive home in Seton, one of Calgary's most sought-after southeast communities. Offering 2,723 square feet above grade plus a fully finished 1,092 square foot basement, this impressive property provides nearly 3,815 square feet of thoughtfully designed living space, perfectly blending luxury finishes, exceptional functionality, and an unbeatable location.From the moment you arrive, the striking modern exterior creates outstanding curb appeal. Inside, you'll appreciate the seamless elegance of luxury vinyl plank flooring and ceramic tile throughout all three levels, with no carpet anywhere in the home, creating a clean, contemporary aesthetic that is both beautiful and easy to maintain.Designed with both everyday living and entertaining in mind, the main floor showcases a spectacular chef-inspired kitchen featuring quartz countertops, a massive central island with seating, a gas cooktop, built-in wall oven, abundant cabinetry, and a spacious corner pantry. The open-concept layout flows effortlessly into the bright dining area and inviting living room, creating the perfect gathering space for family and friends. Just off the dining area, sliding patio doors lead to a large rear deck complete with a natural gas BBQ hookup, making outdoor entertaining simple and convenient.Adding incredible flexibility to the main level is a dedicated office located directly beside a full 3-piece bathroom. This space can easily function as a home office, guest room, or main floor bedroom for aging parents or multi-generational living.The upper level has been thoughtfully designed for growing families, offering four generously sized bedrooms, a spacious central bonus room, and the convenience of upper-floor laundry. The luxurious primary retreat is a true sanctuary, featuring a spa-inspired five-piece ensuite with dual vanities, a deep soaker tub, oversized glass shower, and an expansive walk-in closet. One of the secondary bedrooms also includes it s own oversized walk-in closet, making it an ideal space for a teenager, fashion enthusiast, or anyone who appreciates extra storage.The professionally finished basement significantly expands the home's versatility with two additional bedrooms, a spacious recreation room perfect for movie nights or games, a full four-piece bathroom, and dedicated storage space. Whether you need room for extended family, guests, teenagers, or a home gym, this lower level provides endless possibilities.Comfort and efficiency are enhanced with two high-efficiency furnaces, central air conditioning rough-ins for both systems, hot water on demand, and 12 solar panels ensuring the home is well-equipped for Calgary's changing seasons.Located in one of Calgary's premier master-planned communities, this home is just minutes from the South Health Campus, excellent schools, the world-class Brookfield Residential YMCA, shopping, restaurants, cafés, entertainment, grocery stores, and extensive parks and pathway systems. (id:45388)
4319 19 Street NW
Calgary, Alberta
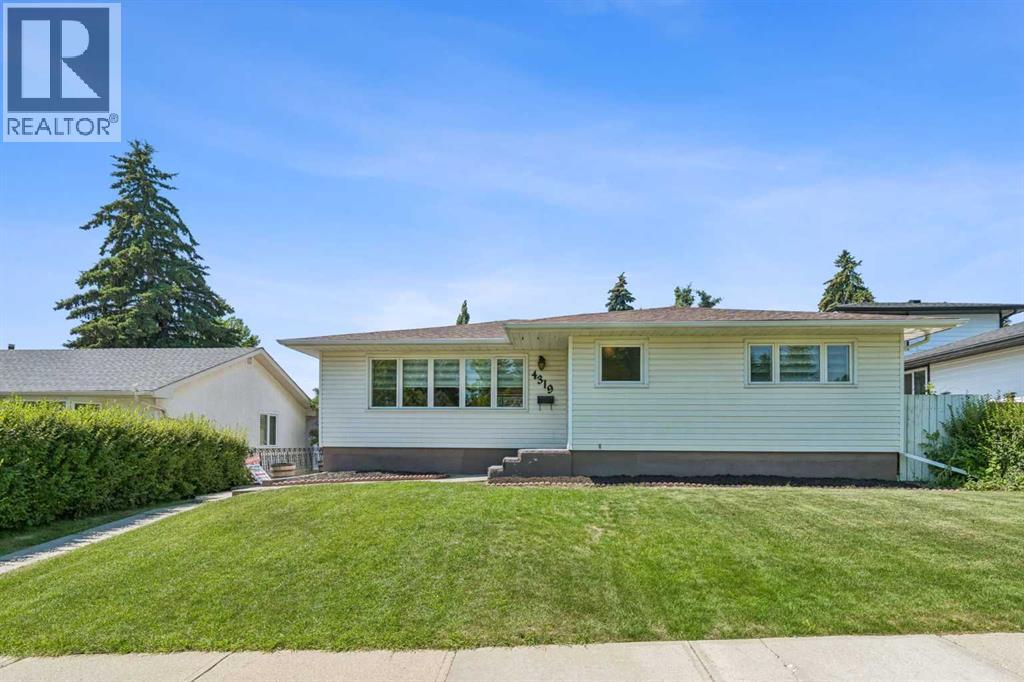
Welcome to 4319 19 St NW, a beautifully reimagined bungalow that balances the solid, classic character of Charleswood with modern upgrades you actually appreciate. This home has been extensively renovated from top to bottom, offering a fresh, move-in-ready space that feels both grounded and thoughtfully updated. As you step inside, the main floor greets you with a bright, open-concept layout that flows effortlessly. The centerpiece is a brand-new kitchen, featuring quartz countertops, a functional island, stainless steel appliances-a setup designed to handle everything from quick weekday breakfasts to larger weekend gatherings. With new flooring running throughout the main level and three spacious bedrooms, the home offers a clean, comfortable aesthetic that doesn't sacrifice practicality. The home sits on a generous rectangular lot with a fully fenced backyard. You also benefit from backlane access to a two-car garage, one of which is an enclosed carport. Inside, the upgrades extend to mechanical essentials as well, with a new furnace and central air conditioning installed to keep the home comfortable year-round. The lower level is designed for versatility. It features an extra-large recreation room, a den, a fourth bedroom, a 3-piece bath, and a dedicated space for a home gym or flex area. Location-wise, you are positioned in one of the established northwest communities. The outdoor lifestyle is right at your doorstep with Nose Hill Park, just a short walk away, perfect for trail running or getting some space. You are also minutes to the University of Calgary, SAIT, Foothills Medical, Brentwood LRT, Northland Village Mall, Market Mall, Schools, shopping, and other needed amenities. The Home offers many attractions in this beautiful settled community of Charleswood. (id:45388)
123 Saddlecrest Grove NE
Calgary, Alberta
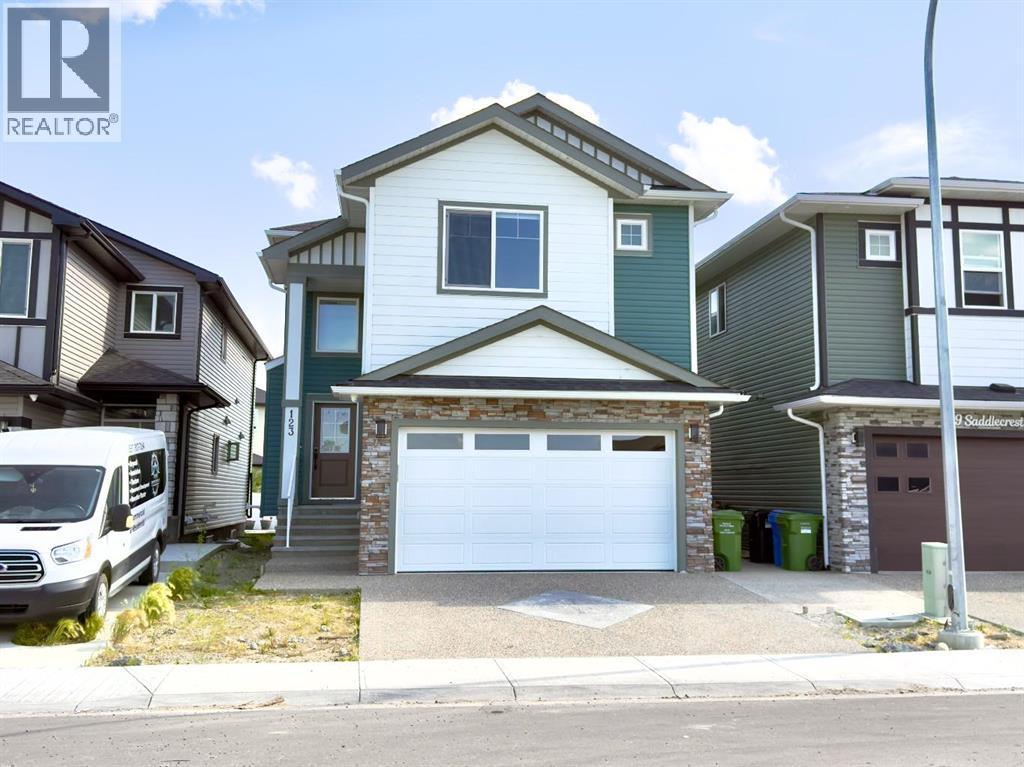
Welcome to 123 Saddlecrest Grove NE a spacious, fully upgraded home offering 2,940 sq ft of above-grade living space plus a 2-bedroom legal basement suite with a private side entrance, perfect for rental income or extended family.The main floor features an open-concept layout with quartz countertops throughout, a bright living area, and a convenient main floor den with a full bathroom ideal for guests or multigenerational living. The gourmet kitchen is equipped with a large island, stainless steel appliances, and a fully functional spice kitchen for all your cooking needs.Upstairs, you'll find 4 generously sized bedrooms and 3 full bathrooms, including a spacious primary suite with a walk-in closet and a luxurious ensuite. A bonus room and upper-level laundry add even more convenience for busy families.Step outside to a well built rear deck, perfect for outdoor dining, summer BBQs, or relaxing evenings. The exterior also features a double car garage and an exposed aggregate driveway, adding both style and durability.Located close to shopping, schools, parks, and major amenities, this home offers comfort, convenience, and exceptional value in a sought-after community. (id:45388)
219 18 Avenue NE
Calgary, Alberta
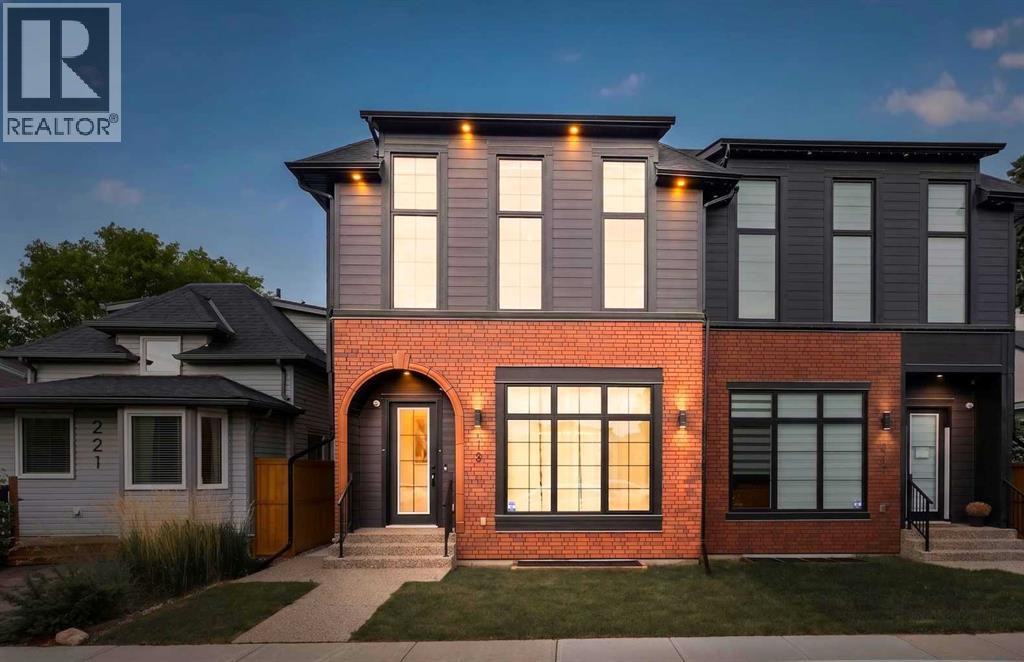
Welcome to 219 18 Avenue NE, a stunning brand-new semi-detached infill in the sought-after community of Tuxedo Park, featuring timeless Brooklyn-inspired architecture with a hardie board siding and brick exterior. Situated on a quiet, mature street, this thoughtfully designed home offers exceptional craftsmanship, premium finishes, and incredible versatility for growing families. The heart of the home is the designer kitchen, showcasing ceiling-height custom cabinetry, a modern tile backsplash, built-in pantry, premium stainless steel appliance package, elegant pendant lighting, and an oversized island with generous seating—perfect for entertaining and everyday living. The bright and inviting living room is anchored by a beautiful gas fireplace with a full-height tile surround and custom built-in shelving. Expansive 8-foot sliding glass patio doors seamlessly connect the indoor and outdoor living spaces, opening onto the sunny south-facing backyard. A spacious dining area is enhanced by oversized windows that flood the home with natural light, while the private main-floor office features a stylish barn door, built-in desk with upper cabinetry, and its own window—ideal for working from home. Practicality meets style with custom built-in benches in both the front foyer and rear mudroom, along with a built-in closet and elegant 2-piece powder room. Upstairs, the luxurious primary retreat boasts soaring vaulted ceilings, oversized windows, dual walk-in closets, and a spa-inspired ensuite complete with heated tile floors, quartz countertops, dual undermount sinks, a freestanding soaker tub, and a stunning glass shower featuring a built-in bench, body jets, and steam shower. Rarely found in infills, all upstairs bedrooms feature hardwood flooring. Two additional spacious bedrooms each include their own private 4-piece ensuite bathrooms, offering exceptional comfort and privacy for family members or guests. The fully finished basement has been thoughtfully designed to maxi mize flexibility, featuring a legal 2-bedroom suite with its own full kitchen, spacious living area, separate laundry, and abundant storage. Whether used as a mortgage helper, multi-generational living space, or private guest accommodation, this legal suite offers outstanding value. Ideally located just minutes from downtown, you'll enjoy walking distance to Lina's Italian Market, Rosso Coffee, Peter's Drive-In, multiple parks, schools, and the future Green Line LRT, providing unmatched convenience and long-term investment potential. With quick access to 16 Avenue and major commuter routes, this exceptional inner-city home truly has it all. (id:45388)
134, 2231 81 Street SW
Calgary, Alberta
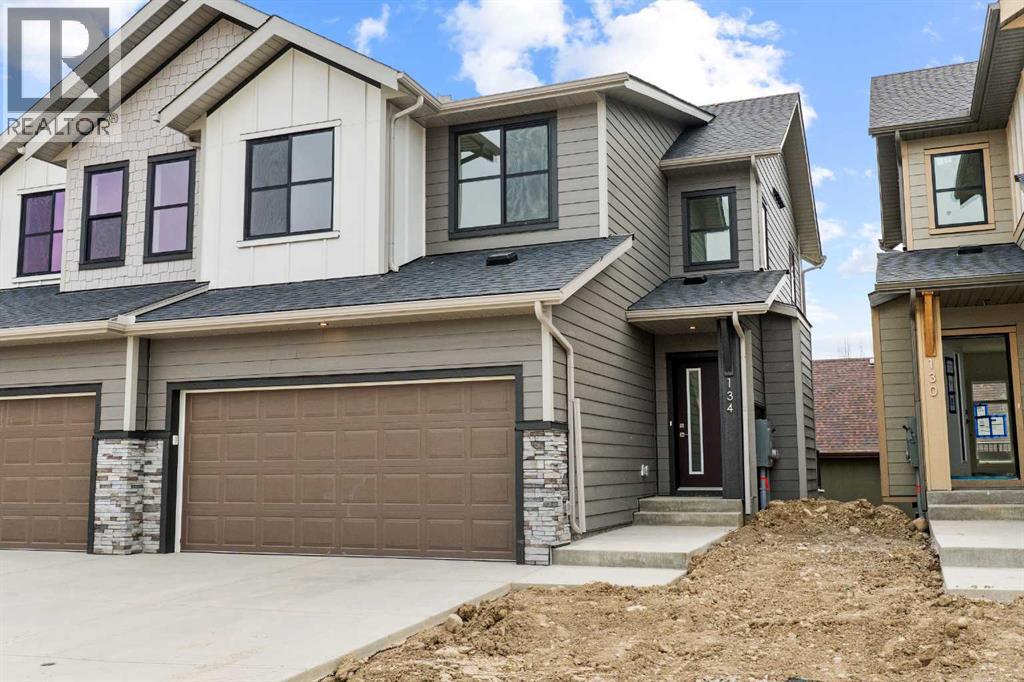
Welcome to an exceptionally rare opportunity in the prestigious community of Aspen Springs SW , one of only 12 exclusive walk-out units of its kind, with no additional units to be built. Combining luxury finishes, functional design, and the convenience of maintenance free living, this stunning 3 bedroom, 2.5 bathroom home offers nearly 1,600 sq. ft. of beautifully designed living space, perfectly suited for modern lifestyles.From the moment you step inside, you’ll appreciate the impressive high ceilings and bright open concept floor plan that create an expansive and inviting atmosphere. Thoughtfully designed with both everyday living and entertaining in mind, the main living area seamlessly connects the kitchen, dining, and living spaces while large windows flood the home with natural light.The chef inspired kitchen showcases premium finishes throughout, including elegant veined quartz countertops, high end KitchenAid appliances, a built-in oven and microwave, gas cooktop, and ample cabinetry for storage. Every detail has been carefully selected to deliver both sophistication and functionality.One of the home’s most impressive features is the oversized full-length balcony spanning the width of the property, the perfect space to relax, entertain, or enjoy peaceful outdoor living. Downstairs, the walk-out basement opens onto a massive concrete patio and an incredibly rare, fully maintained private backyard complete with fencing and a gate. Opportunities to own a property with this type of outdoor space in a maintenance free setting are exceptionally uncommon.The exterior community enhancements are equally impressive, with beautifully planned landscaping, pathways, mature trees, and flower installations scheduled for completion by June, creating a picturesque and welcoming environment throughout the development.Car enthusiasts and homeowners needing extra functionality will appreciate the attached double garage featuring soaring 10-foot ceilings, ideal for ac commodating a car lift, along with a spacious driveway that comfortably fits two additional vehicles.Perfectly positioned in one of Calgary’s most sought-after southwest communities, this home offers unmatched convenience with quick access to Aspen Landing Shopping Centre, a variety of shops, restaurants, amenities, and several highly regarded private schools. Commuting is effortless with 69 Street LRT Station just minutes away, downtown Calgary approximately 15 minutes from your doorstep, and Stoney Trail accessible in only 5 minutes. Located just off 17th Avenue SW, this exceptional property delivers the perfect blend of luxury, exclusivity, and connectivity.Rarely do homes like this become available, especially in such a limited and highly desirable collection. This is your opportunity to secure a truly unique property in Aspen Springs SW. (id:45388)
108, 71 Shawnee Common SW
Calgary, Alberta
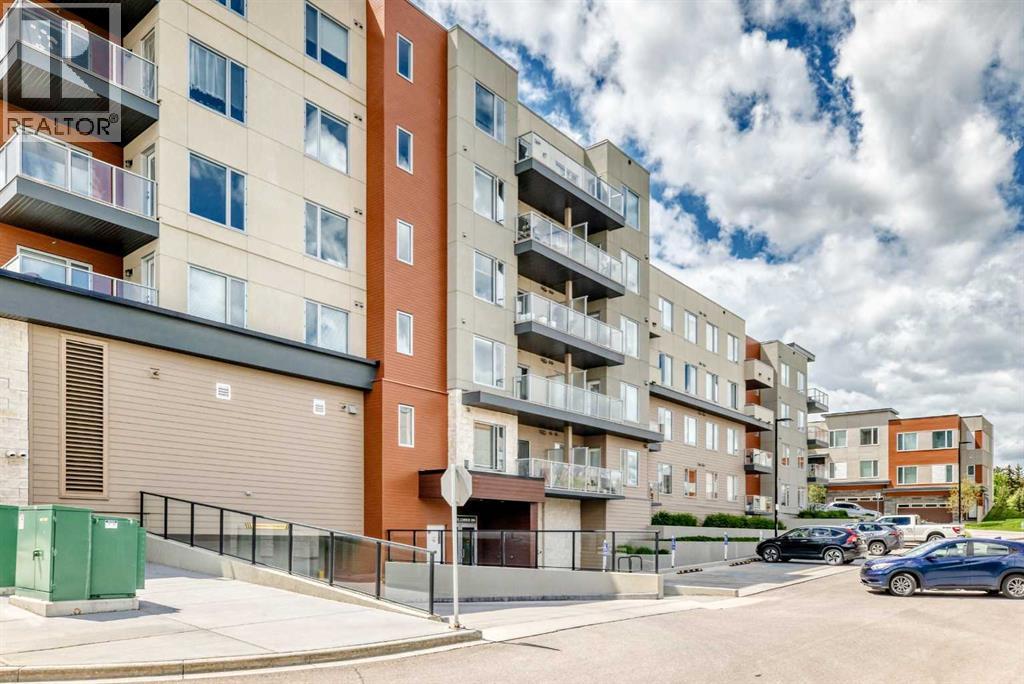
Absolutely striking combination of flooring, cupboards and backsplash in this ground level 2 bed 2 bath listing in Shawnee Slopes. This is a larger 2 bed/2bath combo and has an extraordinary front patio with street access - perfect for receiving guests or dropping off groceries! This quiet neighbourhood near Fish Creek Park and the C-Train is perfectly situated, with shopping and schools close by and an abundance of greenspace. You will find this unit has everything you need with ample kitchen storage, large bedroom closets, plenty of natural light, high ceilings, in suite laundry, and titled parking and storage. The primary bedroom could easily fit your king-sized bed and furniture while the second bedroom easily fits a queen. This has been a rental property and well maintained. Perfect for investors. first time home owners and those downsizing. (id:45388)