
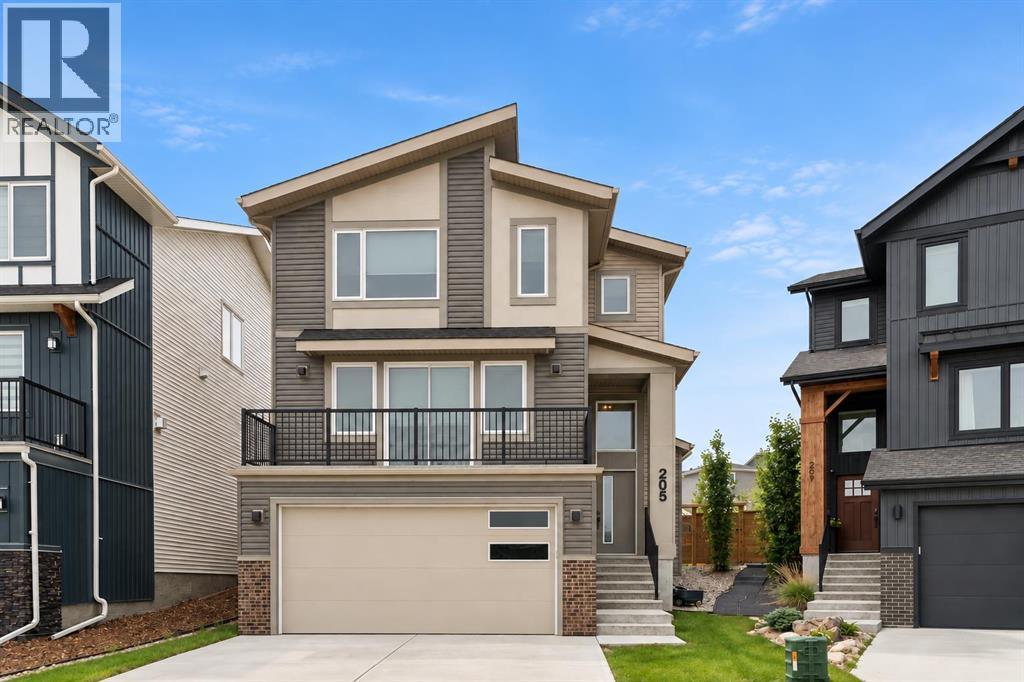
205 Precedence View
Cochrane, Alberta
WELCOME TO 205 PRECEDENCE VIEW, where modern design, stunning valley views, and everyday comfort come together in one of Cochrane’s newest communities. Located in PRECEDENCE, on a cul-de-sac and facing green space, this growing neighbourhood offers parks, playgrounds, walking paths, and convenient access to downtown Cochrane, Calgary, and the mountains.Designed for gathering, entertaining, and everyday living, the heart of the home is the beautifully appointed TWO-TONE KITCHEN featuring warm BROWN CABINETRY, a striking GREY ISLAND, expansive QUARTZ COUNTERTOPS, BUILT-IN WALL OVEN AND MICROWAVE, ELECTRIC COOKTOP, RANGE HOOD, and UPGRADED LIGHTING. The bright living room is anchored by a stunning FLOOR-TO-CEILING BRICK GAS FIREPLACE, creating a warm and inviting atmosphere. Sliding doors lead to the FRONT BALCONY, where you can enjoy your morning coffee while taking in BEAUTIFUL VALLEY VIEWS.A convenient MAIN FLOOR POWDER ROOM adds functionality. Upstairs, you'll find THREE BEDROOMS, a versatile OFFICE NOOK, and REMOTE-CONTROLLED BLINDS. The PRIMARY RETREAT offers a spa-inspired ensuite complete with DOUBLE SINKS, a STAND-ALONE SOAKER TUB, TILED SHOWER, TILED FLOORING, PRIVATE WATER CLOSET, and a LARGE WALK-IN CLOSET. Two additional bedrooms and a SECOND FULL BATHROOM provide plenty of space for family or guests.The FULLY FINISHED BASEMENT expands your living space with a flexible recreation area perfect for movie nights, a home gym, games room, or kids' play space, along with a FULL BATHROOM and convenient UNDER-STAIR STORAGE.Outside, the LANDSCAPED PIE-SHAPED LOT offers room to relax and entertain. The REVERSE WALKOUT design enhances the connection between indoor and outdoor living, while the BACK DECK is perfect for summer BBQs and evening gatherings. Backing onto a LANEWAY with REAR GATE ACCESS, the yard offers added convenience and accessibility.The UPGRADED HEATED DOUBLE ATTACHED TANDEM GARAGE is ideal for vehicles, hobbies, and storage, featuring RUBBER FL OORING, PAINTED FINISHES, and UPGRADED LIGHTING. Garage floor coverings are negotiable, while mirrors and lighting throughout the home are included.Combining BEAUTIFUL VALLEY VIEWS, THOUGHTFUL UPGRADES, FLEXIBLE LIVING SPACES, and the incredible lifestyle offered by PRECEDENCE, this is a home you'll enjoy for years to come. (id:45388)
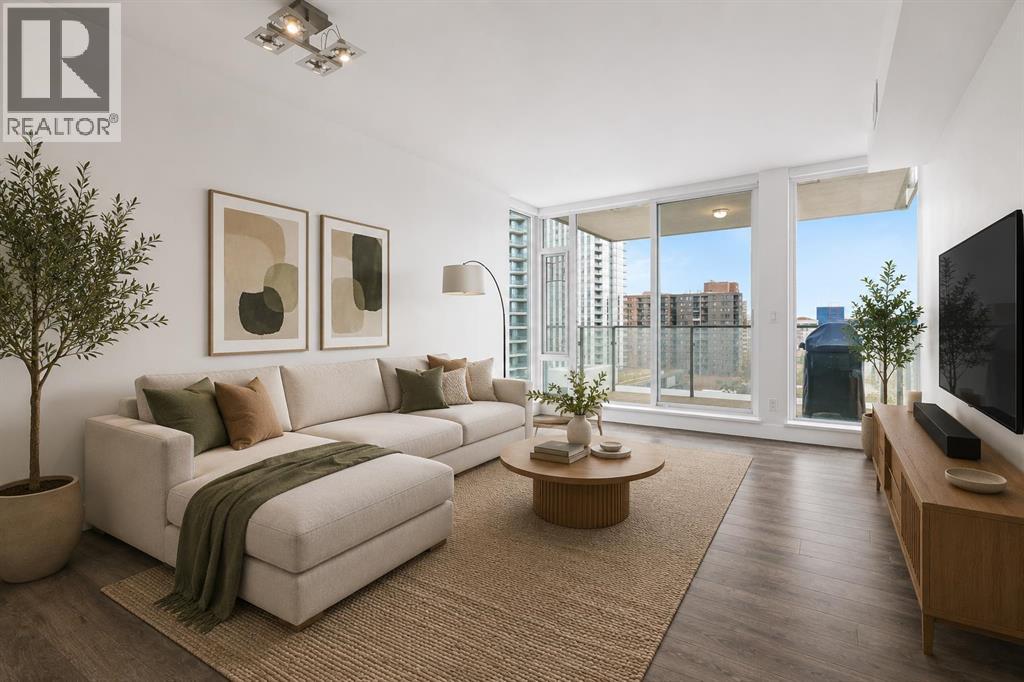
1006, 519 Riverfront Avenue SE
Calgary, Alberta
Welcome to Evolution, a bright, spacious, upscale 1-bedroom + den condo in Calgary’s vibrant East Village. Recently refreshed throughout, the entire unit has been freshly repainted and thoughtfully touched up, creating a clean, bright, like-new feel that truly sets this home apart. Built by Vancouver-based Embassy Bosa, this quality concrete-and-glass tower offers refined downtown living just steps from the RiverWalk, Bow River pathways, the Simmons Building, Phil & Sebastian, Studio Bell, the Central Library, Superstore, the Saddledome, the C-Train, and some of Calgary’s most walkable neighborhoods including Inglewood, Bridgeland, Chinatown, and Eau Claire. This south-facing home is filled with natural light year-round through floor-to-ceiling windows, with views toward the Saddledome and even glimpses of the Bow River from the balcony. In July, enjoy the rare luxury of watching Stampede fireworks from the comfort of home. The open-concept layout features high-end finishes throughout, including a spacious kitchen with bar seating, gas range, garburator, Samsung fridge with icemaker, and upgraded LG appliances including an LG WashTower, dishwasher, and microwave. The separate den is ideal for a home office, nursery, or flex space. The spa-inspired bathroom stands out with heated floors, a deep soaker tub, and a quiet Panasonic WhisperChoice fan. Year-round comfort comes from the Mitsubishi-based heating and air conditioning system, while summer evenings are made for the balcony with the included Weber gas BBQ. Additional highlights include: Heated underground parking stall in a premium end-corner location near the elevators; Storage locker; Blackout curtains in the bedroom; Concrete construction for enhanced comfort and quiet. Evolution residents enjoy premium amenities including concierge service, overnight security, two fitness centres, steam room, sauna, party room, heated visitor parking, and an elevated garden terrace with BBQs. Move-in ready and exceptionally well-appointed, this is an outstanding opportunity to own in one of Calgary’s most sought-after downtown communities. (id:45388)
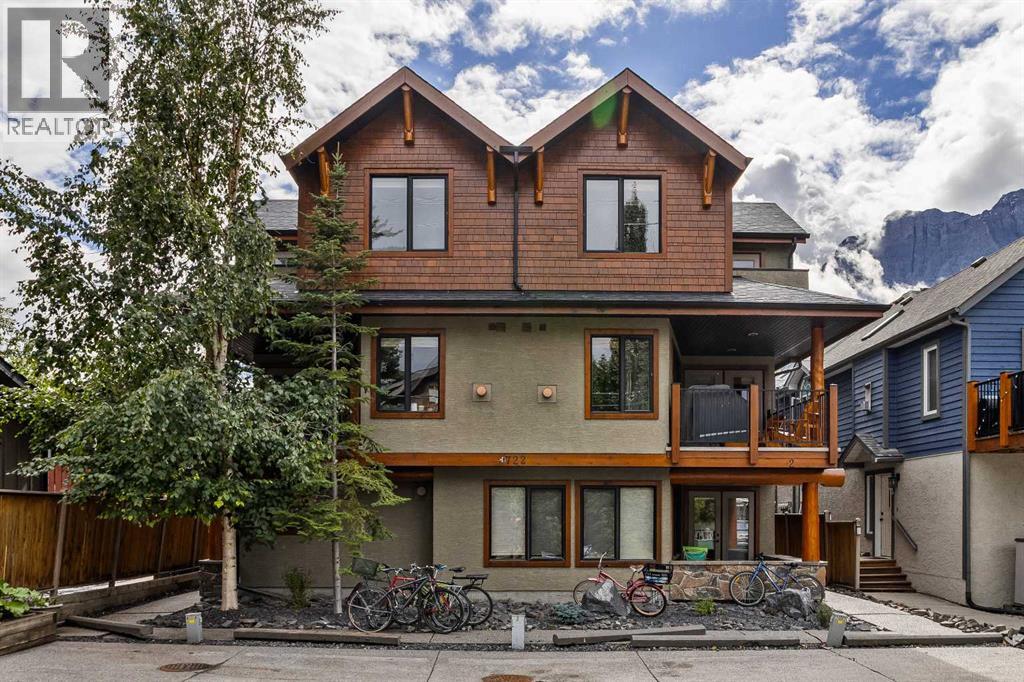
2, 722 3rd Street
Canmore, Alberta
Beautifully maintained 3-level, 1300+ square foot townhome in walkable South Canmore, close to Main Street, the Bow River, pathways and Elevation Place. Cared for by the original owners, this 2-bed, 1.5-bath home features a private entrance, a large storage closet, plus two assigned parking stalls with plug-ins. The main living level offers a kitchen with granite counters, stainless steel appliances, a Miele dishwasher and an open connection to the living room with a cozy gas fireplace and stunning stone surround. A large covered balcony with mountain views, gas BBQ hookup, plus a powder room complete the second level. On the top floor, both bedrooms feature vaulted ceilings, large closets and access a private patio with expansive top-floor views. A four-piece bath (with heated floors!), plus stacked laundry make the top-floor a true oasis. Built by Fournier Construction in a well-managed complex with low condo fees, this townhome embraces low-maintenance mountain living, freeing you to enjoy everything Canmore offers just steps from your front door. (id:45388)
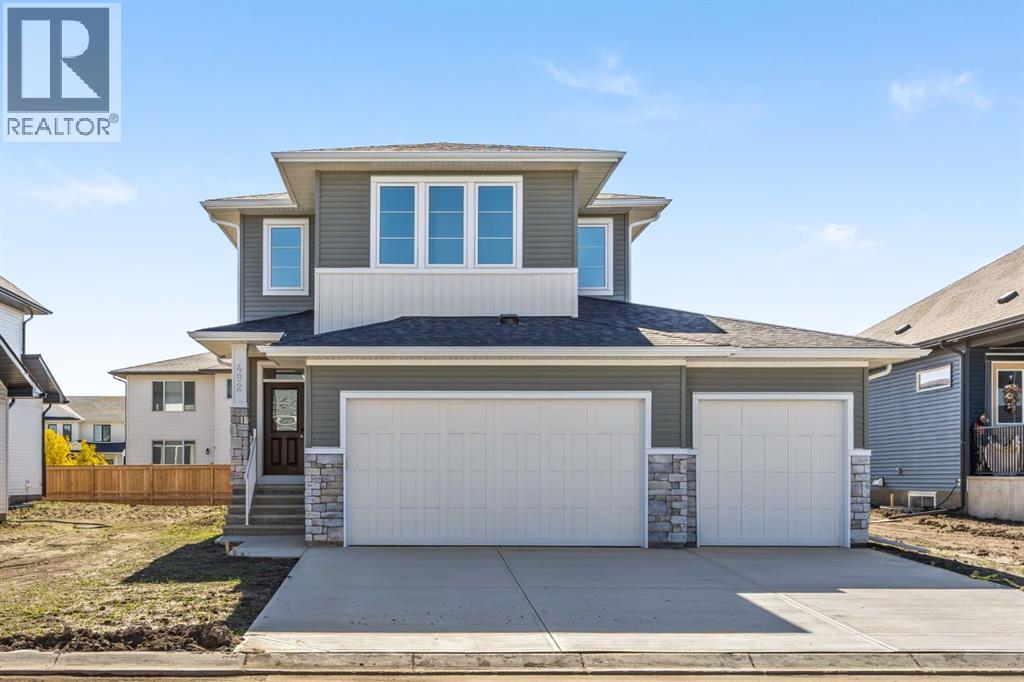
492 Northern Lights Place
Langdon, Alberta
Welcome to the Merritt II, a brand-new home offering over 2,000 square feet of thoughtfully designed living space in Painted Sky, Langdon. With 3 bedrooms, 2.5 bathrooms, an upper bonus room, and a triple-car garage, this home delivers the extra space and everyday functionality that makes a difference for a growing family.The main floor is designed around comfortable, open-concept living. At the heart of the home, the kitchen features a large central island with plenty of room for prep, casual seating, and gathering, along with 42” upper cabinetry complete with soffit and crown moulding to the ceiling. Stainless steel appliances, including a hood fan and built-in microwave, complete the space, while a dedicated pantry provides additional storage.The kitchen flows into the dining and living areas, where a gas fireplace with tile extending to the ceiling creates a warm focal point. A functional mudroom off the triple-car garage gives you a dedicated drop zone for shoes, coats, backpacks, and everything that comes with day-to-day family life.Upstairs, the bonus room adds another valuable living space that can easily become a family room, playroom, media area, or home office. The primary bedroom offers its own private ensuite, while two additional bedrooms and a full main bathroom provide plenty of room for family or guests. Tile flooring in the ensuite, main bathroom, and laundry room adds durability and a polished finish.The basement offers even more future potential with 9-foot ceilings, giving you a great foundation to create additional bedrooms, a recreation room, gym, or entertainment space down the road. A 200 AMP electrical panel and two-stage furnace add practical upgrades behind the scenes.Outside, a gel-stained fibreglass front door adds warmth and curb appeal, while the triple-car garage is a major bonus for anyone needing extra vehicle parking, storage, recreational space, or room for a workshop.Located in Painted Sky, one of Langdon’s growing new com munities, you can enjoy the space and quieter feel that draws families to Langdon while remaining within an easy drive of Calgary. With parks, pathways, schools, recreation, and everyday amenities nearby, it offers a great balance between small-town living and city accessibility.With over 2,000 sq. ft., a triple garage, bonus room, functional family layout, and room to grow into the basement, the Merritt II offers a lot of home in a community designed for a little more breathing room. (id:45388)
301, 626 15 Avenue SW
Calgary, Alberta
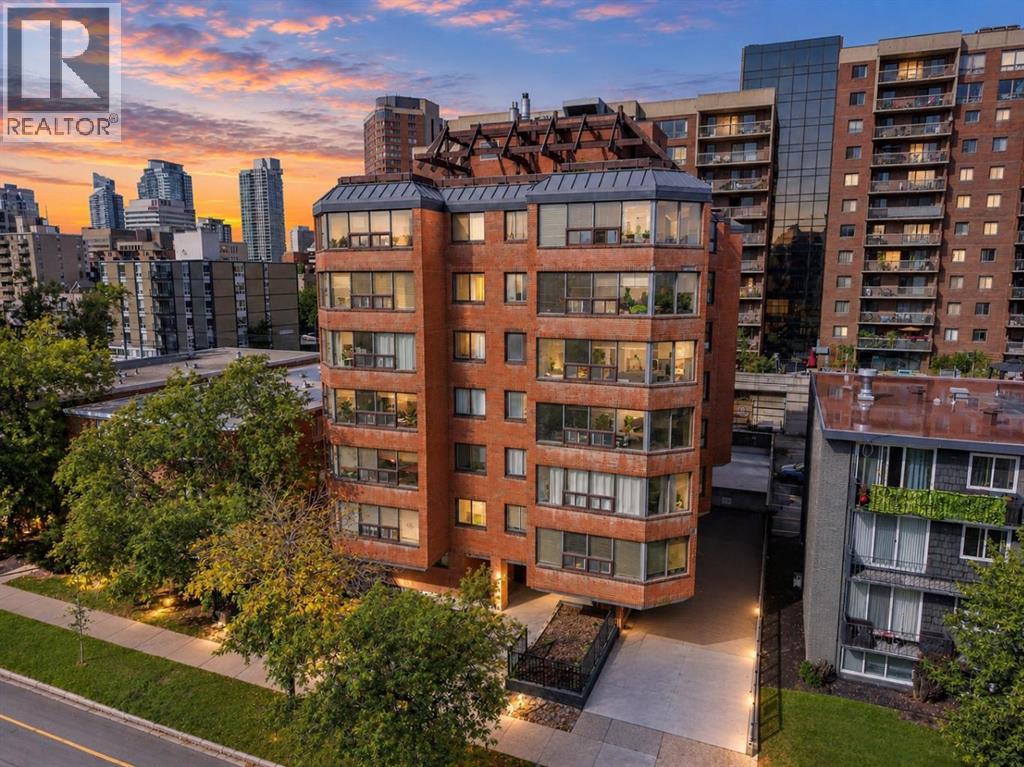
THIS IS THE ONE! Completely RENOVATED from top to bottom, this gorgeous 3rd-floor, 1-bedroom + den condo offers INCREDIBLE VALUE in an unbeatable downtown location—all for just $174,900! Step inside and you’ll immediately appreciate the BRIGHT, MODERN feel, with a wall of windows filling the home with natural light and beautiful luxury vinyl plank flooring flowing throughout. The OPEN CONCEPT kitchen, dining and living area is perfect for entertaining and features an updated kitchen with white cabinetry, QUARTZ countertops, stainless steel appliances and plenty of workspace.One of the standout features is the incredibly functional 1-bedroom + den layout. The den provides that valuable extra space everyone is looking for—perfect for a home office, study or hobby area without sacrificing your bedroom or living space. The spacious bedroom is complemented by a FULLY RENOVATED bathroom featuring gorgeous TILE flooring, subway tile tub surround, a modern vanity, updated mirror and stylish lighting.This unit also offers IN SUITE laundry and in-suite storage, plus a covered parking stall and additional underground storage unit — a huge bonus for downtown living!And then there’s the ROOFTOP PATIO! One of the best features of the building, this incredible shared space offers PANORAMIC DOWNTOWN VIEWS, BBQ areas, lounging areas and garden spaces, creating an amazing place to unwind after work, enjoy the Calgary skyline or entertain family and friends. It truly needs to be seen to be appreciated.The building is CONCRETE CONSTRUCTION and features just 4 units per floor, offering a quieter and more private living experience that is increasingly difficult to find. It is also PET FRIENDLY, making it a fantastic option for buyers with furry friends.LOCATION, LOCATION, LOCATION! You’re just ONE BLOCK FROM 17TH AVENUE, putting some of Calgary’s best restaurants, cafés, pubs, shops and entertainment practically at your doorstep. Parks, groceries, transit and cultural attracti ons are all within walking distance. The building itself has been recently updated with a new elevator, renovated lobby + freshly painted hallways with new carpet!COMPLETELY RENOVATED | CONCRETE BUILDING | 1 BED + DEN | COVERED PARKING | STORAGE UNIT | ROOFTOP PATIO | INCREDIBLE LOCATION & ONLY $174,900! Whether you’re a first-time buyer, downsizer or simply looking for an affordable downtown home, this is an opportunity that cannot be ignored. Move in, put your feet up and enjoy everything downtown Calgary has to offer! (id:45388)
442 23 Avenue NE
Calgary, Alberta
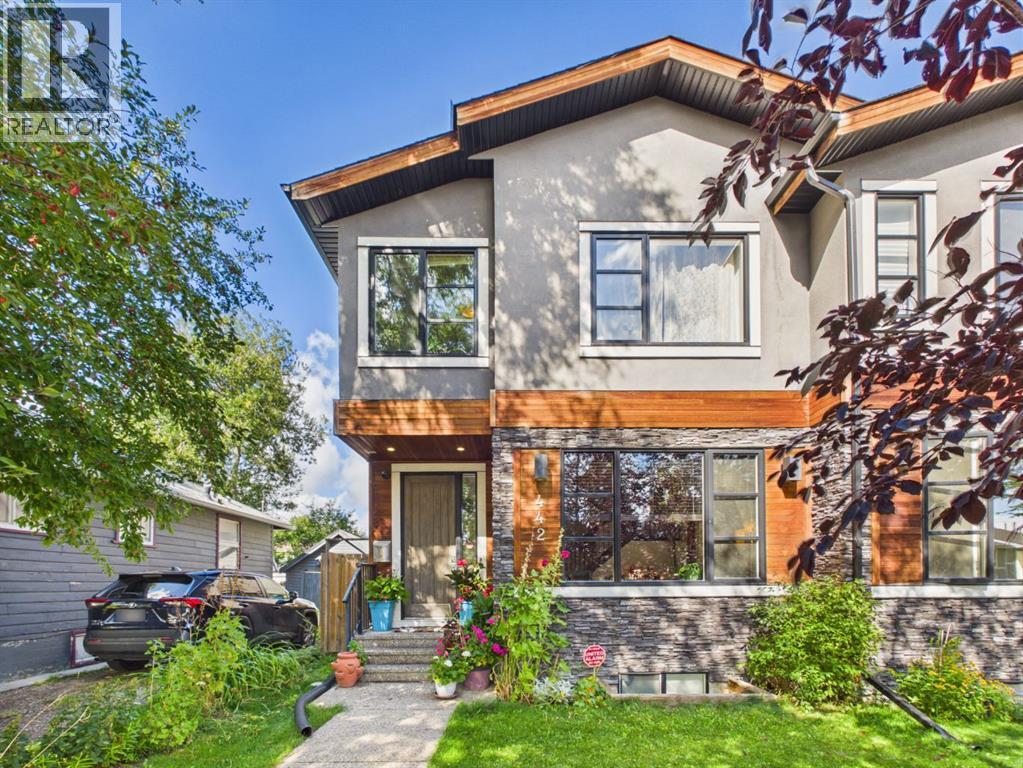
Welcome to 442 23 Avenue NE, an exceptionally spacious and meticulously maintained 4 bedroom, 4 bathroom duplex situated on a quiet, tree lined street in the sought after community of Winston Heights. Lovingly cared for and offering an impressive combination of space, comfort and functionality, this home is an absolute gem in a central Calgary location. The main level welcomes you with abundant natural light from the south facing front exposure and soaring vaulted ceilings that create a bright and inviting atmosphere. The generous living spaces are ideal for both everyday living and entertaining, while central air conditioning provides year round comfort. A security system and roughed in sound system add further convenience. The impressive primary suite is a true retreat, featuring generous space, a large walk in closet and an exceptional 5 piece ensuite bathroom. The finished basement provides even more flexibility with a spacious recreation area, wet bar, bedroom and full bathroom, making it an excellent space for entertaining, hosting guests or relaxing with family. Outside, enjoy a beautifully landscaped and peaceful backyard surrounded by mature trees and greenery. This private outdoor space is perfect for morning coffee, summer gatherings or simply enjoying the tranquility of this established neighbourhood. Location is a major highlight. You are close to multiple public and Catholic schools, playgrounds, transit stops, grocery stores, coffee shops, restaurants and a variety of Italian, Asian and Central American markets. Co op and Safeway are conveniently nearby, while Edmonton Trail, Centre Street and 16 Avenue provide quick access throughout the city. Downtown Calgary is approximately 10 minutes away, with SAIT approximately 15 minutes away and the University of Calgary, Foothills Medical Centre and Calgary International Airport all easily accessible. Outdoor enthusiasts will appreciate the nearby pathways, bike routes, golf courses, parks, recreation facili ties, public pool and hockey arena. Deerfoot Trail and Crowchild Trail are also close by, making commuting and exploring the city incredibly convenient. With its exceptional primary suite, vaulted ceilings, finished basement, wet bar, air conditioning, mature landscaping, peaceful setting and outstanding central location, 442 23 Avenue NE offers the space and lifestyle that is increasingly difficult to find in Calgary. A beautifully maintained home in a welcoming community, just minutes from virtually everything the city has to offer. (id:45388)
181 Eversyde Boulevard SW
Calgary, Alberta
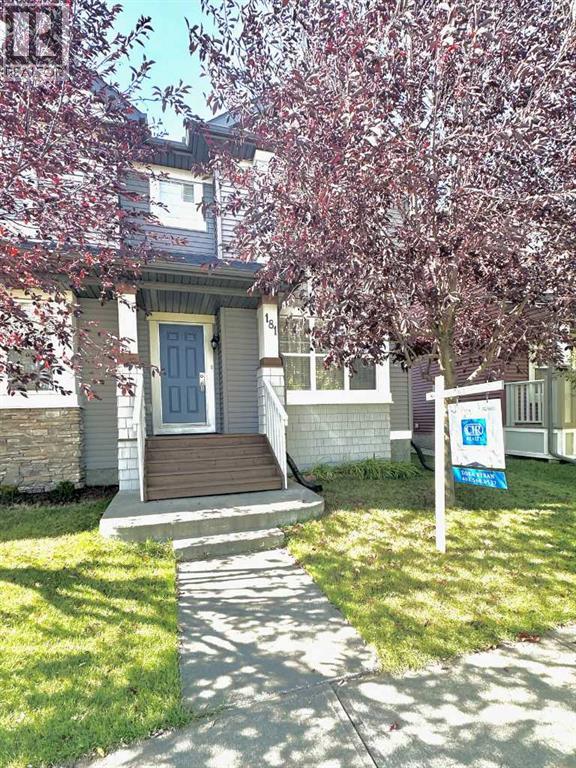
NO CONDO FEES!Welcome to this charming, move-in-ready home nestled on a quiet, tree-lined street in the sought-after community of Evergreen. Warm, welcoming, and thoughtfully maintained, this home is an excellent opportunity for first-time buyers, young families, or investors.One of the home’s most appealing features is the abundance of natural light. Large east-facing windows welcome beautiful morning sunshine, while the west-facing rear of the home fills with warm afternoon and evening light. The main floor offers a spacious living room with beautiful and practical luxury vinyl plank flooring, installed in 2024.The maple kitchen has been tastefully updated with quartz countertops, a new stainless steel stove and refrigerator (2026), and a new dishwasher (2024). A convenient walk-in pantry and raised breakfast bar add both functionality and style. The kitchen is ideally positioned next to the dining area and conveniently close to the back door, making everyday living and entertaining easy. Step outside into the large, sunny, private, fully fenced backyard—a wonderful space for summer BBQs, family gatherings, gardening, or simply relaxing outdoors.Upstairs, the home continues to impress with a spacious primary bedroom offering a peaceful retreat-like feel, complete with a generous walk-in closet featuring its own window. Two additional bedrooms provide comfortable space for family, guests, a home office, or hobbies. The four-piece bathroom features a porcelain tile floor and quartz countertop.The bright, generously sized basement offers excellent flexibility. Complete with a washer and dryer, it can easily serve as a large storage area or be transformed to suit your personal needs and lifestyle.The insulated double detached garage features extended-height clearance, a new garage door installed in 2022, and a gas line hookup—ideal for those who appreciate extra workspace or room for equipment.Numerous important updates provide peace of mind, including roof shi ngles replaced in 2022, new carpet installed in 2022, a furnace inspection and tune-up completed in 2026, and recent interior painting.And then there is the location! Enjoy the convenience of a highly walkable neighborhood close to schools, public transportation, shopping, and dining. Sobeys, Starbucks, and numerous everyday amenities are just moments away, major shopping centers and the LRT are only about few minutes drive away, providing easy access throughout the city. Spruce Meadows is also nearby, and the beautiful Rocky Mountains are just a short 20-minute drive away.Come see for yourself and imagine making this charming Evergreen home your own! Book your private showing today. (id:45388)
54 Tuscany Valley Heights NW
Calgary, Alberta
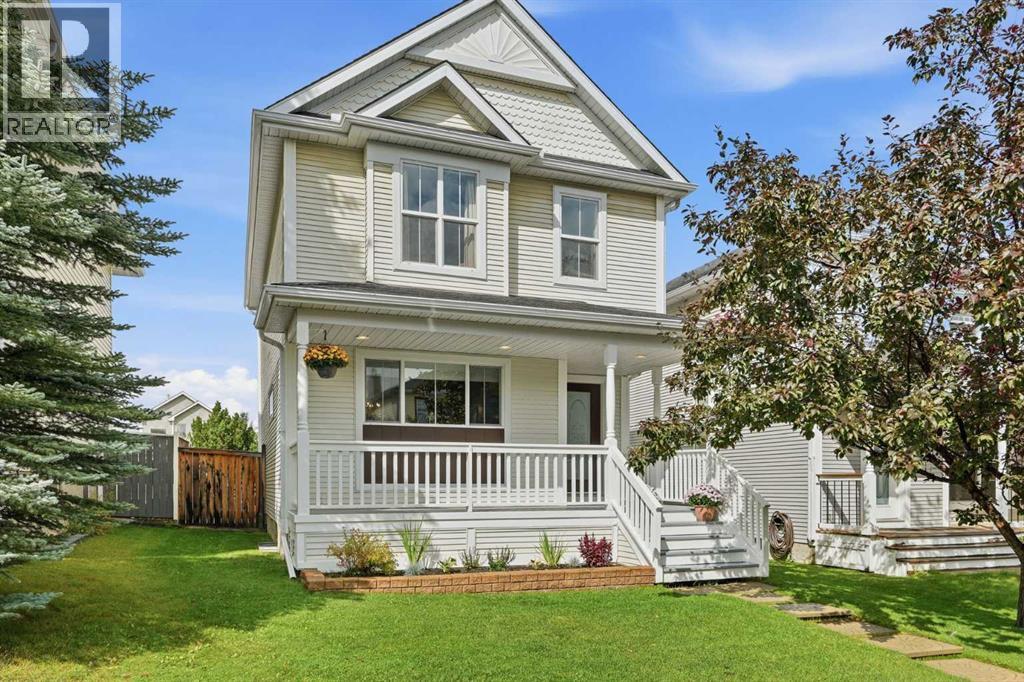
Your first home can give you more room than you think - and this Tuscany home keeps finding ways to give you more.From the moment you arrive, this well-cared-for two-storey home delivers the space, convenience, and extras that make a first home feel like so much more. Located just steps from Eric Harvie School, with the middle school nearby, kids can walk to school from kindergarten through Grade 9. Transit is just a few steps from the house, with the Tuscany C-Train station only a 15-minute walk away. Parks, pathways, and the Tuscany Club are close by, while Tuscany Market puts groceries, shops, medical offices, a pub, gas station, food, and banking within walking distance.Inside, the bright main floor centers around a large kitchen with plenty of workspace, a central island, and a large window over the sink. The kitchen opens to the dining area and living room, creating an inviting space for everyday life and entertaining, with a convenient half bath completing the main level.Upstairs, three bedrooms include a spacious primary with a walk-in closet and private ensuite, plus a full family bathroom. The finished basement adds even more flexibility, with an open recreation area for a TV room, play space, home office, or gym, along with a fourth bedroom and laundry room with a deep sink. Finished in 2017, it gives you even more room to grow.Outside, a full front porch, mature tree, and established flowerbed create a welcoming first impression. The landscaped backyard features a stone patio and a 24' x 24' double detached garage built in 2023. The roof was replaced in 2015, and the home has been well cared for and is move-in ready.Even some of the extras are taken care of - three TVs, BBQ, lawn mower, lawn tools and shovels are included.With quick access to major routes for heading downtown, across the city, or west toward the mountains, this is a home that truly gives you more: more space, more convenience and more of what makes everyday life easy.Welcom e home to Tuscany. (id:45388)
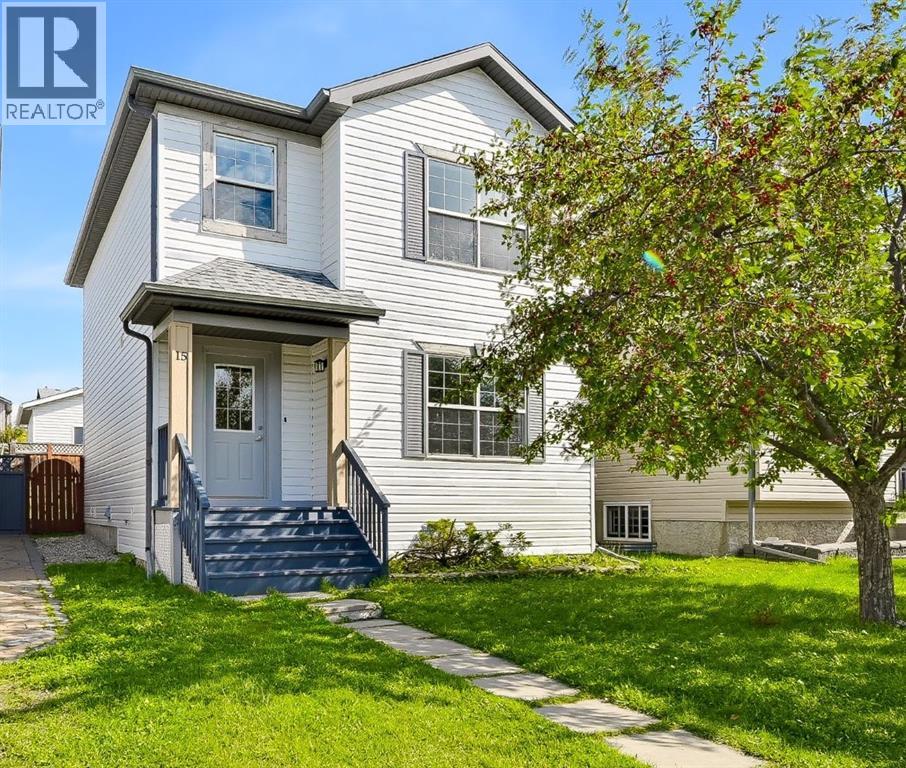
15 Coventry Link NE
Calgary, Alberta
PRE-INSPECTED, MOVE-IN READY FAMILY HOME IN COVENTRY HILLS! Welcome to this beautifully refreshed and well-located home on a quiet street in the family-friendly community of Coventry Hills. Offering a FUNCTIONAL LAYOUT, LARGE LOT, OVERSIZED INSULATED DOUBLE GARAGE, and numerous recent updates, this home is ready for you to move in and enjoy. The home has been FRESHLY PAINTED, including the walls and doors, creating a clean, bright and welcoming feel throughout. The kitchen has also been refreshed with RE-STAINED KITCHEN CABINETS. New light fixtures give the space an updated look while maintaining its solid oak cabinetry and functional design.The welcoming front entry leads into a BRIGHT AND FUNCTIONAL MAIN FLOOR featuring hardwood flooring in the living room and a cozy gas fireplace, creating a comfortable space to relax or entertain. The kitchen offers solid oak cabinetry, a central island with double sink, and a spacious adjoining dining area with large windows overlooking the backyard, allowing plenty of NATURAL LIGHT into the home.Step outside to enjoy the OVERSIZED 10 X 20 FT DECK, large storage shed, and sunny backyard with plenty of room for kids, pets, gardening, or summer gatherings. The backyard also provides direct access to the INSULATED OVERSIZED DOUBLE GARAGE, offering excellent space for vehicles, storage, hobbies, and recreational equipment. A convenient 2-piece bathroom and rear entrance complete the main level.Upstairs, the spacious primary bedroom features two large windows and a generous closet. Two additional bedrooms provide plenty of room for children, guests, or a home office, while the spacious 4-piece bathroom serves the upper level.The unfinished basement offers excellent future potential with a large egress window and bathroom rough-in, providing the opportunity to create additional living space as your family grows or customize the space to suit your needs.Set on a LARGE LOT WITH REAR LANE ACCESS, this home has also benefited from s everal important exterior improvements, including NEW ROOF SHINGLES, NEW EAVESTROUGHS, AND NEW SIDING.Ideally located within walking distance to SCHOOLS, PARKS, PLAYGROUNDS, SHOPPING, RESTAURANTS, PUBLIC TRANSIT, and everyday amenities, this home combines convenience with a welcoming family-oriented community.With its MOVE-IN READY INTERIOR, FRESH PAINT, REFRESHED KITCHEN, NEW LIGHT FIXTURES, LARGE BACKYARD, OVERSIZED INSULATED DOUBLE GARAGE, AND FUTURE BASEMENT POTENTIAL, this pre-inspected Coventry Hills home is an excellent opportunity for first-time buyers, growing families, and investors looking for a well-maintained home with room to grow. (id:45388)
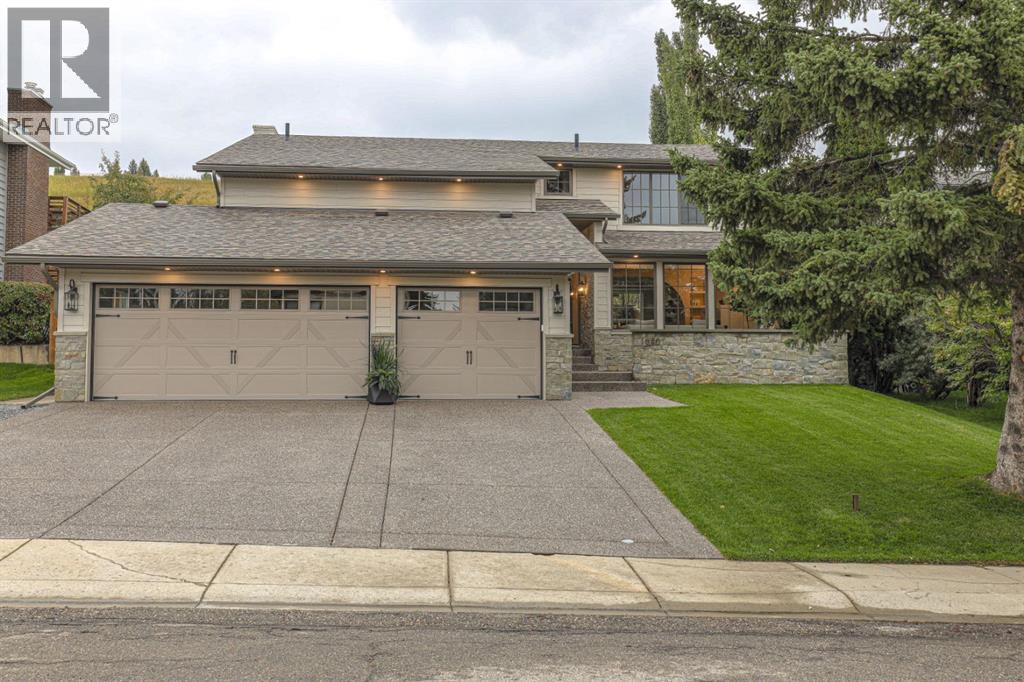
1040 Edgemont Road NW
Calgary, Alberta
***OPEN HOUSE SUN 12:00-3:00*** Located on a mature, tree-lined street in the highly sought-after community of Edgemont Estates, this exceptional 5 beds and 3.5 baths home offers over 4,000sf of beautifully designed living space on a generous lot. Completely reimagined through an extensive top-to-bottom rebuild, this one-of-a-kind property showcases exceptional craftsmanship, premium materials and thoughtful design throughout. The charming front courtyard provides a wonderful spot to relax and enjoy the evening sun. Inside, the sunken living room is inviting, highlighted by a large gas fireplace custom finished in Marmorino Palladino plaster. The heart of the home is the expansive kitchen, featuring custom cabinetry, a massive oak island, built-in 60” Dacor smart refrigerator and freezer column set and a 48” Dacor gas smart range. The walk-in butlers pantry offers a second sink, second dishwasher, extensive counter & cabinet space, & a unique awning-style serving window that opens directly to the outdoor patio bar top—perfect for serving food & drinks while entertaining. Just off the kitchen is a stylish oak, cocktail bar & the dining room featuring double sliding doors (leading to the patio) and a beautiful wood-burning fireplace. Completing the main level is a 2-piece powder room and a well-appointed mudroom with custom built-in cabinetry/bench. Upstairs, the large vaulted bonus room offers incredible flexibility and could serve as a second living room, children’s playroom, home office or whatever best suits your lifestyle. The luxurious primary opens through double doors and features a massive window overlooking the yard. The 5-piece ensuite complete with premium BARIL fixtures throughout and includes a double vanity, large tiled shower and a custom quartz niche, + a large freestanding soaker tub. The spacious walk-in closet features extensive custom built-ins and convenient direct access to the laundry room. Two additional generous bedrooms, both with large wind ows & custom closet built-ins, & a beautifully finished 5-piece bathroom complete the upper level. The fully developed basement provides even more exceptional living space, featuring a custom wet bar with beverage fridge, quartz countertop and backsplash. The basement living room includes another wood-burning fireplace and a spacious gym. 2 additional bedrooms, a 5-piece bathroom and a generous storage room complete the lower level. Outside, the large fully fenced and landscaped backyard is an entertainer’s dream with the large deck featuring a built-in outdoor bar top. The property backs onto a pathway and hillside, providing a private, peaceful setting and direct access to the nearby off-leash dog park. Additional features include central air conditioning and a massive heated triple attached garage. Extra deep at approximately 27’ x 28’. Ideally located just minutes from the Edgemont Athletic Club, Nose Hill Park, Market Mall, schools, shopping, restaurants and countless amenities. (id:45388)
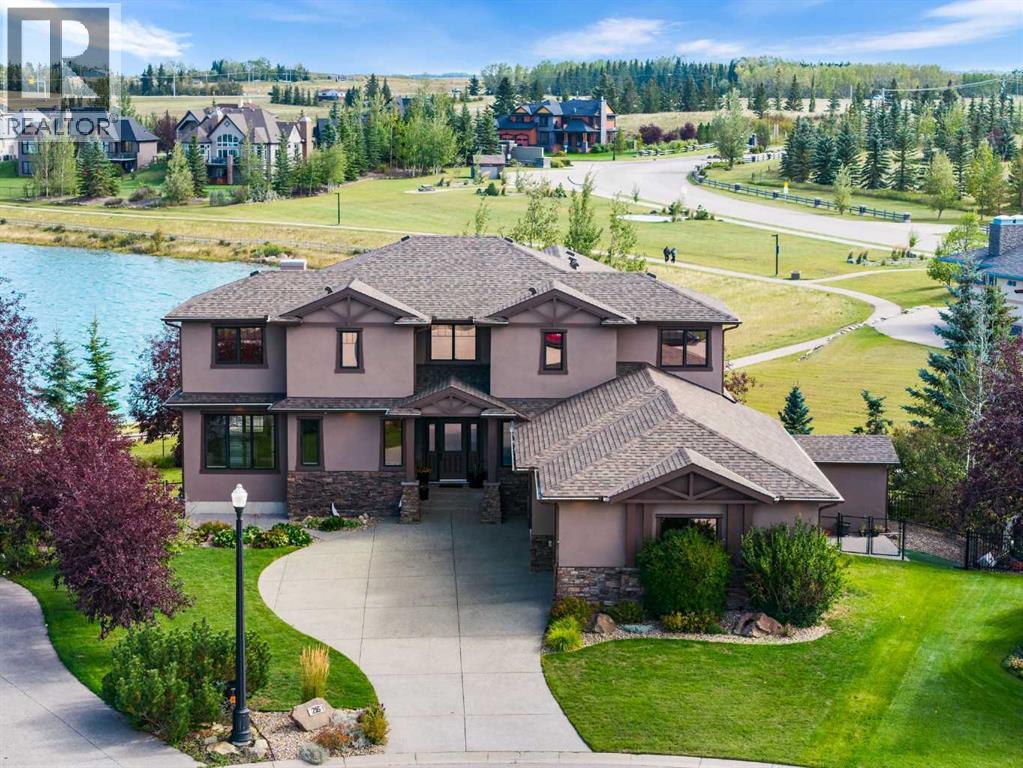
216 Montclair Place
Cochrane Lake, Alberta
Welcome home to 216 Montclair Place, a grand estate residence set on a massive pie lot backing directly onto the water in Monterra, one of Cochrane's most desirable and sought-after communities. This is the kind of property that rarely comes to market, offering space, luxury, and a setting that simply cannot be replicated.The exterior has been beautifully renovated from top to bottom, including fresh paint, a brand new roof, and a stunning new Dura Deck patio, all framed by immaculate, professional landscaping that takes full advantage of this rare waterside setting. A sprinkler system keeps the grounds pristine with ease, and a storage shed adds everyday practicality to this already impressive package.Step inside to a soaring great room with ceilings vaulted all the way to the second floor, filling the home with natural light and setting an impressive tone from the moment you walk through the door. A main floor office offers the perfect space to work from home, while the formal dining room sets the stage for holidays and gatherings that truly matter.The chef's kitchen is an absolute showstopper, featuring timeless shaker cabinetry throughout and a 36 inch, 6 burner Italian gas range, ready for everyday family meals as well as special occasions worth remembering.Upstairs, the primary suite is a true spa-like retreat, complete with a luxurious multi-head shower designed for pure relaxation. Bedrooms 2 and 3 each offer their own private ensuite, giving every family member a space entirely their own.The fully finished basement continues to impress, offering a spa-worthy steam shower, 2 additional bedrooms, a second fireplace, and a stylish wet bar, perfect for entertaining guests or accommodating multi-generational living with ease. Storage throughout the home is abundant, and a 3 car garage rounds out this property's many thoughtful conveniences.This is a rare opportunity to own a true estate home on the water in Monterra, where every detail has been consi dered and every space has been beautifully finished. Come experience the lifestyle this home was built for, you won't want to leave. (id:45388)
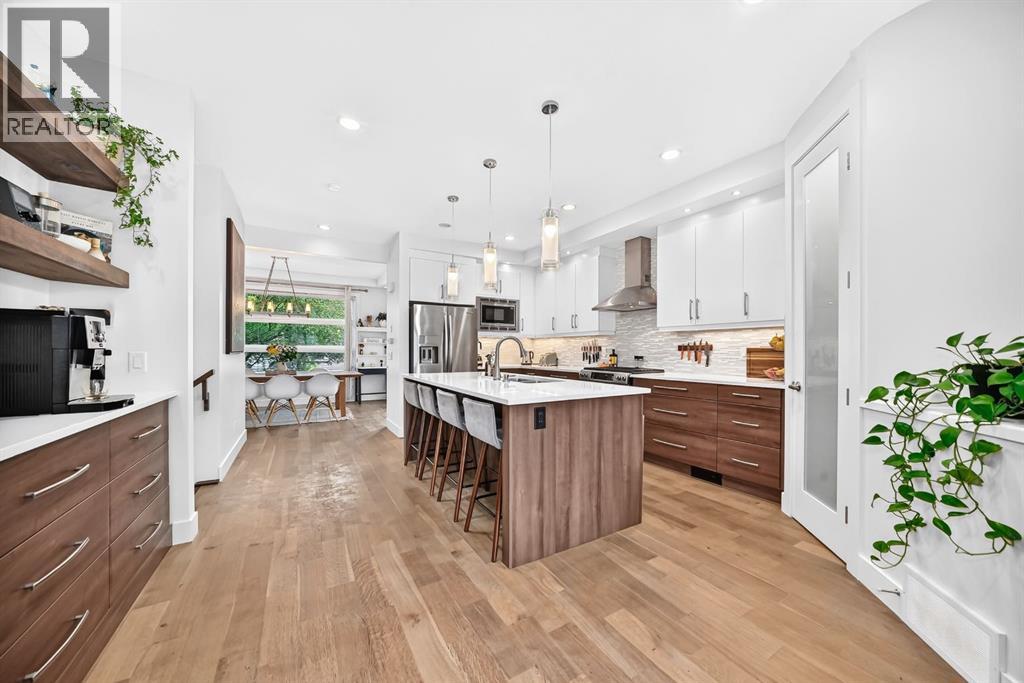
4817 20 Avenue NW
Calgary, Alberta
5 BEDROOMS | OPEN LAYOUT | TALL CEILINGS | PRIVATE BACKYARD | DOUBLE DETACHED GARAGE | TWO GAS FIREPLACES | IN-FLOOR HEATING IN ENSUITE | A/C | BASEMENT BAR | IN-CEILING SPEAKERS | CENTRAL LOCATIONThis is your opportunity to own an upscale, modern home in the mature and centrally located community of Montgomery. Beautifully maintained and thoughtfully designed, this 5-bedroom duplex offers a spacious layout, quality finishes, and plenty of room for the whole family.The main floor is bright and inviting, with natural sunlight flowing through large windows. The open-concept layout with tall ceilings features a versatile front room that can be used as a dining room or flex room, a well-appointed kitchen with a large island and coffee bar, spacious pantry, living room with a gas fireplace, mudroom, and a 2-piece powder room.Upstairs, you'll find three bedrooms, a 4-piece bathroom, a wide hallway, and a convenient laundry room. The spacious primary bedroom features a large walk-in closet and a 5-piece ensuite with heated floors, creating a comfortable retreat at the end of the day.The fully finished basement is ideal for entertaining, featuring a large family room with a second gas fireplace, plush carpeting, two additional bedrooms, one with a walk-in closet, a 4-piece bathroom, extra storage, and a wet bar.Outside, enjoy the privacy of your upper deck overlooking the low-maintenance backyard, along with a double detached garage.Located in the heart of Montgomery, this home is close to hospitals, the University of Calgary, schools, parks and playgrounds, green spaces, shopping, and numerous amenities. A modern, well-built home in an established community with an exceptional central location. (id:45388)
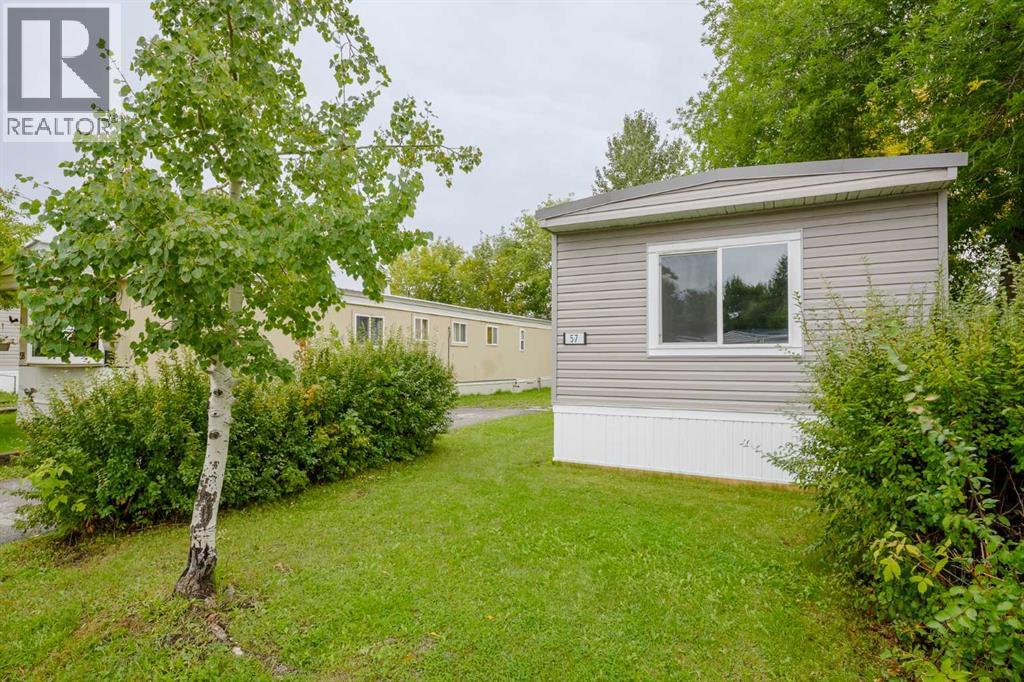
57, 6220 17 Avenue
Calgary, Alberta
Looking for a place to call home before winter sets in? This is it! To keep you warm and protected from the cold, this home has a New steel roof, New vinyl siding and New windows! But that's not all- inside offers a cozy open floor plan so you can entertain family and friends even while you're in the kitchen. Or have them help with the prep work while sitting at your eat up island. To make cooking a breeze, this home comes with a New glass top stove, New fridge, and a New dishwasher. Down the hall, your guests will find your fully renovated bathroom bright and fresh. New vinyl plank flooring throughout allows for easy clean up after the guests leave. While your New washer and dryer will have you thinking about what to wash next! All this plus freshly painted walls throughout! There's nothing left but to move in! Monthly pad rent is $1,348 per month - which includes water, sewer, garbage/recycling collection- park management approval is required for owners and their pets before moving in. Immediate Possession Available! (id:45388)
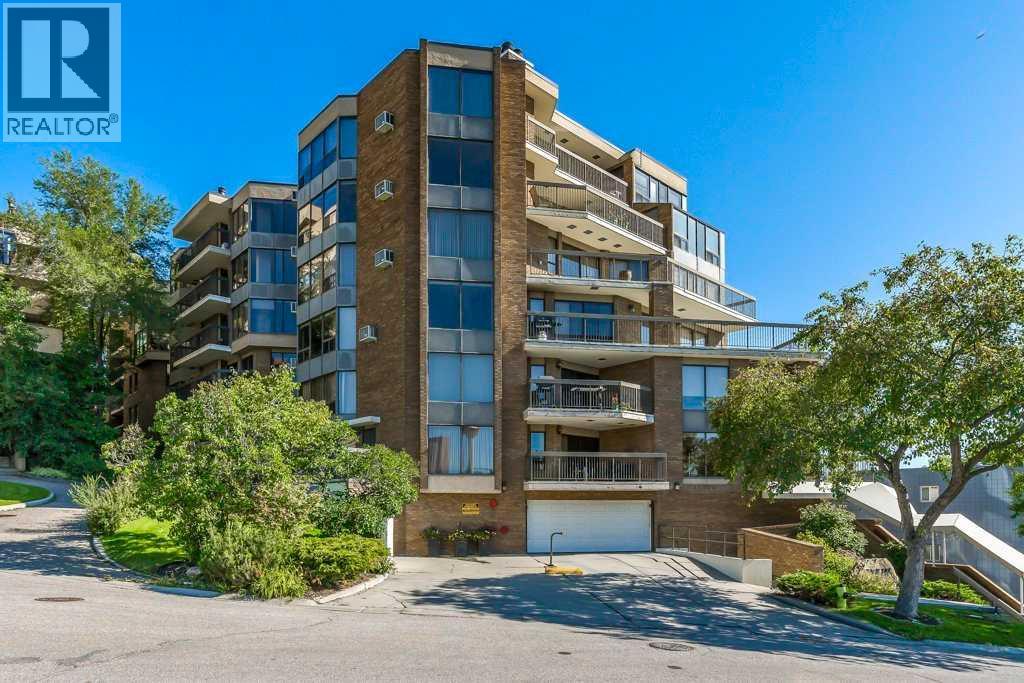
602, 320 Meredith Road NE
Calgary, Alberta
Perched on an escarpment in Crescent Heights overlooking the Bow River and Calgary’s city core, this beautifully renovated condo offers 1,674 sq. ft. of modern, comfortable living space.The open-concept layout features a spacious living room with a striking brick-faced wood-burning fireplace, framed by large, bright windows that showcase incredible views. The living area flows seamlessly into a generous dining space and an upgraded kitchen, complete with ample cabinetry, quartz countertops, and new stainless steel appliances.The spacious primary bedroom offers direct patio-door access to the balcony, a large and functional walk-in closet, and a tastefully renovated ensuite featuring an oversized shower. The oversized second bedroom provides enough space for a secondary area, such as a home office, and is conveniently located across from the formal main bathroom.Step outside onto the expansive balcony and enjoy panoramic views with plenty of room to relax or entertain several guests. A large laundry room with a new stacked washer and dryer also provides abundant in-suite storage.Your assigned oversized parking stall is conveniently located on the main floor of the building, just beyond the foyer.Building amenities include a large fitness room, as well as a community party and games room with its own kitchen.Enjoy a comfortable, convenient lifestyle in a prime location, with easy walking access to the city centre, work, dining, entertainment, and everything the area has to offer. (id:45388)
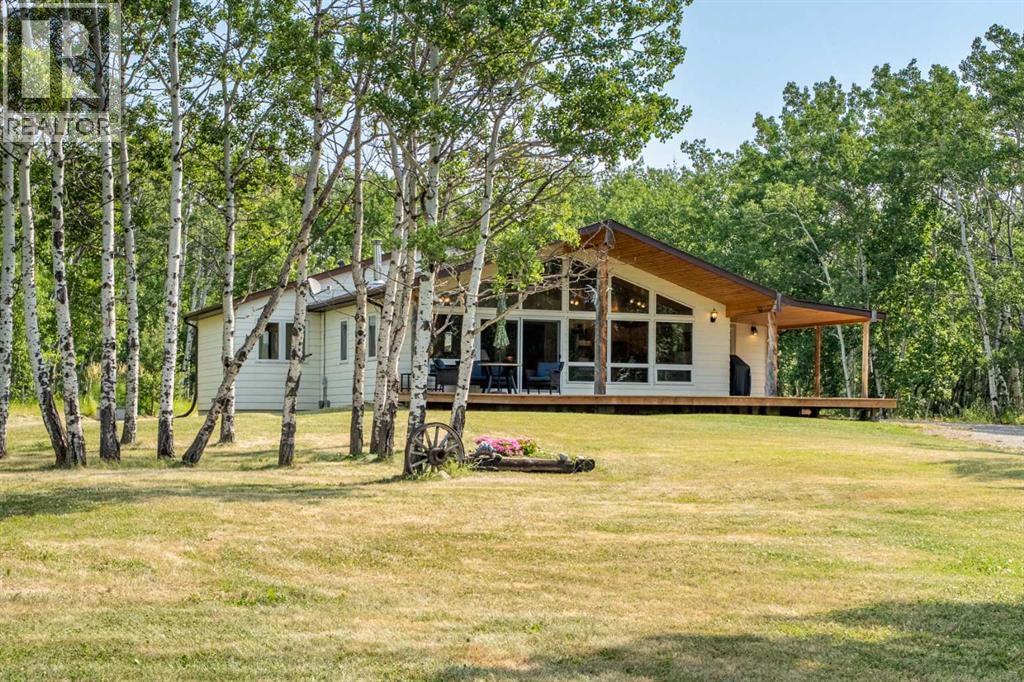
208012 370 Avenue W
Rural Foothills County, Alberta
Discover a rare blend of privacy, natural beauty, and convenience on 7.93 acres just outside Diamond Valley. Surrounded by a picturesque mix of mature forest and open pasture, this custom bungalow is privately nestled among the trees while remaining only five minutes from both Diamond Valley and Millarville, less than 30 minutes from Okotoks, and approximately 30 minutes from Calgary.Thoughtfully designed to complement its surroundings, the home features beautiful wood detailing throughout and an inviting layout filled with natural light. The impressive vaulted living room is framed by expansive west facing windows, capturing views toward the mountains and creating a stunning backdrop in every season. Step outside onto the expansive west facing deck, an ideal place to relax, entertain, and enjoy Alberta sunsets.The main floor offers a well appointed kitchen and dining area, a dedicated office, a spacious mudroom and laundry room, and an expansive east facing sunroom/family room. Two generously sized bedrooms include a private primary with a five piece ensuite, along with a second large bedroom and a four piece main bathroom.The full basement is partially finished and offers exceptional additional space, including a huge bedroom with a walk in closet, a four piece bathroom, a recreation or gym area, and two large storage rooms. With plenty of room to further develop, the lower level can easily adapt to suit your needs.Outside, the property feels like a private retreat. Follow the walking path across a charming little bridge to a peaceful campfire area tucked into the trees. The acreage is also well suited for horses, with established paddocks, shelters, and a versatile barn or shop. The property previously featured a large outdoor riding area, which could be easily transitioned back for equestrian use. An oversized double detached garage provides even more space for vehicles, equipment, and acreage essentials.With the roof reshingled in 2019, a bea utiful custom home, an established horse setup, and nearly eight acres of forest and pasture, this exceptional property offers the space and seclusion of country living without sacrificing convenient access to town. Make sure to view the 3D tour and floorplans, and book your private viewing today! (id:45388)
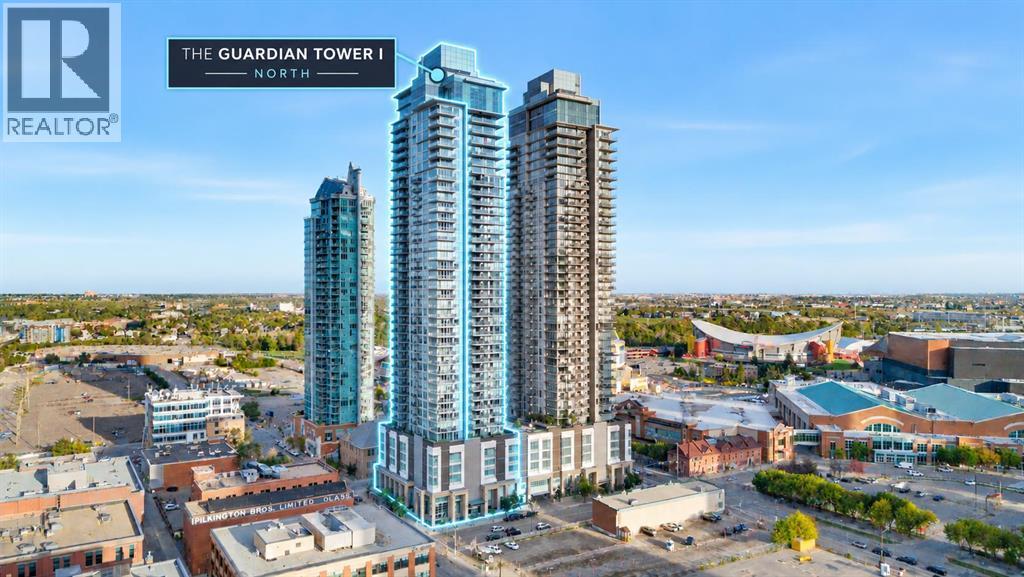
1302, 1122 3 Street SE
Calgary, Alberta
Experience convenient downtown living in this bright 2-bedroom, 2-bathroom corner unit in The Guardian. Floor-to-ceiling windows showcase impressive views of Calgary landmarks—including Stampede Park, the Saddledome, SAM Centre, Central Library, The Platform, Studio Bell, Calgary Tower, Arts Commons, Telus Sky, and The Bow—along with expansive greenery that adds a refreshing sense of openness.The open-concept layout features a modern kitchen with quartz countertops, sleek cabinetry, stainless steel appliances, and a large island perfect for everyday cooking or casual gatherings. The primary bedroom includes double closets and a private ensuite, while the second bedroom sits beside a full 3-piece bathroom—ideal for guests or a home office.Step onto the spacious balcony and enjoy standout skyline and landmark views in one of downtown’s most walkable, convenient locations—just steps from transit, entertainment, dining, and daily essentials.A perfect home for anyone seeking comfort, convenience, and exceptional views in the heart of the city. (id:45388)
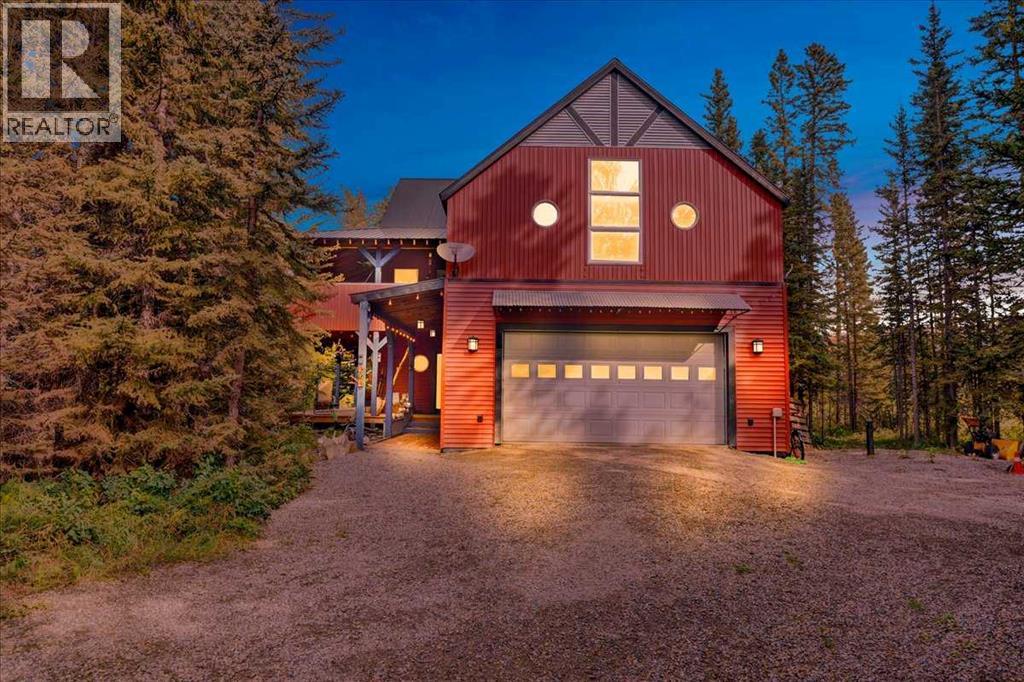
224 7 Street NE
Sundre, Alberta
Acreage living without leaving town! Tucked away on a private, heavily treed 0.69-acre parcel with no neighbours on three sides, this remarkable custom home offers over 3,700 sq. ft. of above-grade living space. Backing onto municipal reserve with trails and the Red Deer River just steps away, it feels like a private acreage — yet you're right in Sundre and within walking distance of amenities.This unique 2½-storey home is filled with character, including soaring vaulted ceilings, polished concrete floors, in-floor heating on both levels, galvanized steel accents, round windows and custom details throughout. The main level offers three generous bedrooms, a 4-piece bathroom, powder room and an exceptionally large laundry room with excellent counter space and storage. The family room features a wood-burning stove and access to the covered lower deck and private yard. The second level is all about space and entertaining. The massive kitchen features two refrigerators, a 6-burner Jenn-Air gas cooktop, wall oven, butcher-block counters, large island with eating bar and dual stainless-steel sink. A huge walk-in pantry has its own sink, while the BBQ balcony just off the kitchen makes outdoor cooking easy. The adjoining dining and living areas feature vaulted ceilings and a glass overhead door that opens directly onto the covered upper deck — creating an incredible indoor/outdoor entertaining space. A huge 31' x 23' bonus room offers endless possibilities and has a rough-in for another wood-burning stove. The spacious primary suite includes a large walk-in closet, ensuite and direct access to the covered deck and hot tub. Above, the third-level loft offers flexible space for an office, studio, guest space or quiet retreat, plus a fun "secret room" for additional storage. In floor heating throughout. Outside, extensive covered wraparound decks on both levels provide multiple places to enjoy the property in every season. Mature trees, gardens, walking paths, multiple sheds, a powered playhouse and private firepit area complete the yard. The oversized heated double attached garage measures over 31' x 23' and includes workbenches and additional storage. Best of all, walk out your back door and in approximately two minutes you can be at the Red Deer River — fishing, exploring the trails or simply finding a quiet place to relax and recharge. 0.69 private acres. Over 3,700 sq. ft. Municipal reserve. Incredible outdoor living. The Red Deer River practically in your backyard. There really is only one like this. (id:45388)
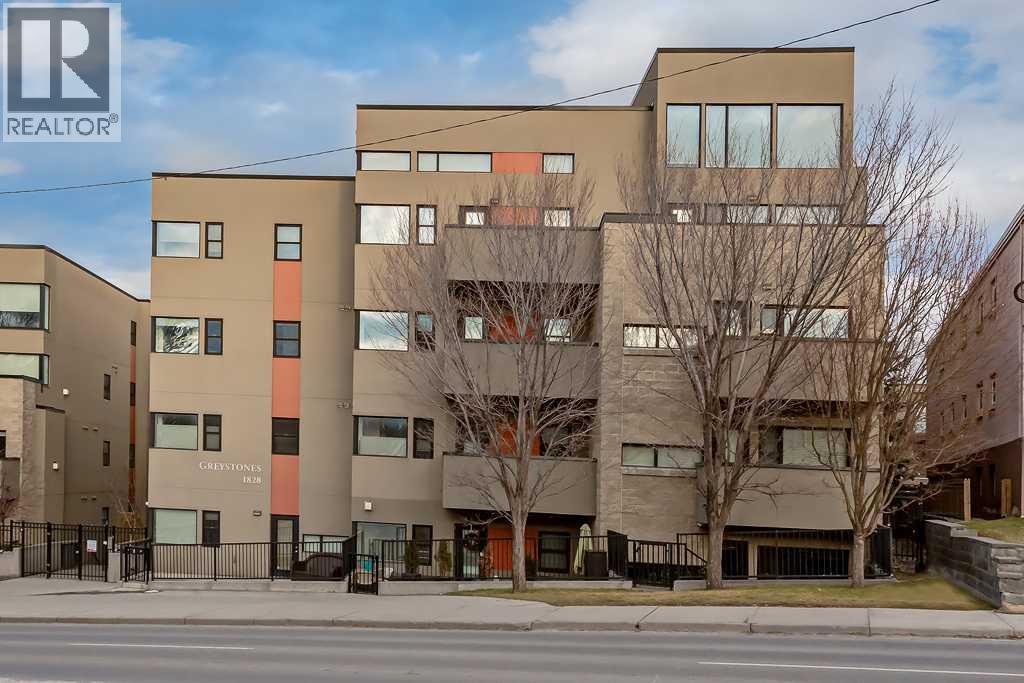
106, 1828 14 Street SW
Calgary, Alberta
Welcome to this exceptionally spacious 2-bedroom plus den, 2-bathroom residence in the heart of Lower Mount Royal, offering the size, flexibility, and convenience that can be hard to find in Calgary’s inner city. This generous main-floor unit features newer flooring, large windows, oversized room sizes, in-suite laundry, and plenty of natural light throughout. The open living and dining areas provide an inviting setting for everyday living and entertaining, while the gas fireplace adds warmth and character to the space. Step outside to your private patio and enjoy a partial view toward downtown. The well-appointed kitchen offers ample cabinetry and prep space along with stainless steel appliances and a gas stove. The thoughtfully designed floor plan includes two spacious bedrooms PLUS a separate den, ideal for a home office, reading room, or flexible living space. The primary bedroom features a walk-in closet and a five-piece ensuite with dual vanities, a deep soaker tub, and a separate glass shower. A second full bathroom provides added convenience for family or guests. Practical features are equally impressive, including out-of-suite storage and the rare benefit of **two titled parking stalls** The location is outstanding. Just around the corner from 17th Avenue SW, you are minutes from some of Calgary’s best restaurants, nightlife, cafés, fitness studios, and boutique shopping, while Marda Loop is just up the hill. Despite the central location, the building offers a quieter residential setting and has been very well maintained. The exterior of the building has also recently undergone a substantial overhaul, with the work completed and paid for. If you have been looking for an inner-city condo that does not compromise on space, parking, storage, outdoor living, or location, this Lower Mount Royal home offers an exceptional combination of all five. (id:45388)
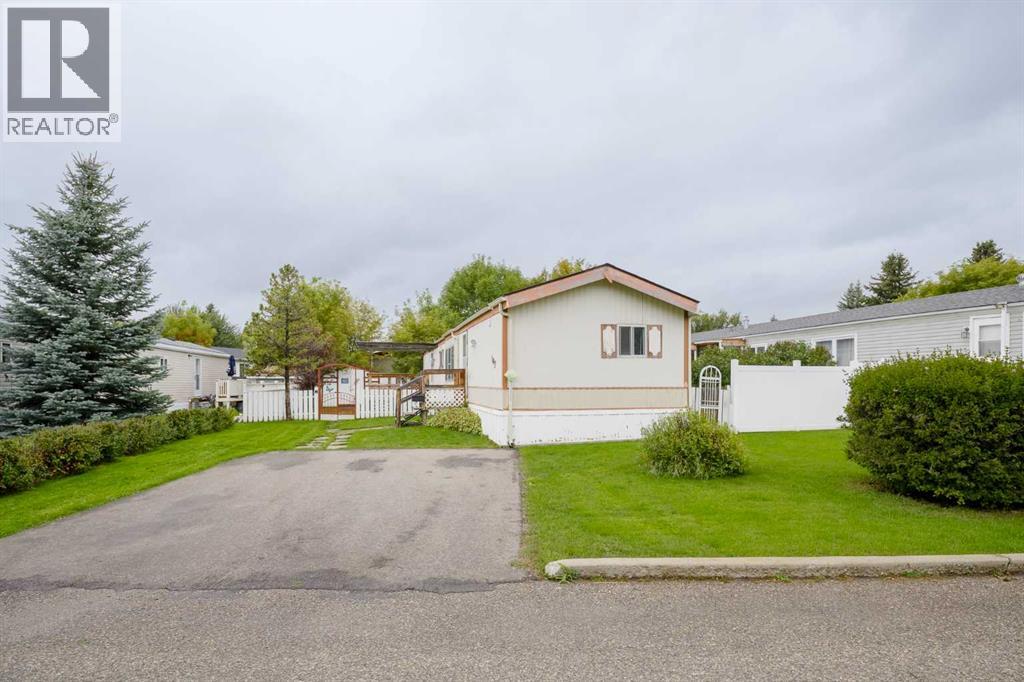
107 Heritage Drive
Okotoks, Alberta
Welcome to 107 Heritage Drive- located on a quiet cul-de-sac- with 3 bedrooms and 2 full baths, this home has plenty of space. The open floor plan and vaulted ceilings welcome you from the moment you step inside. The kitchen and adjacent dining area offer plenty of space for a good sized table. Secluded at one end of the home is the primary bedroom with ensuite with a large soaker tub. Situated at the opposite end are 2 more good sized bedrooms and another full bath. Outside in addition to a parking pad for 2 vehicles, is a fenced yard, large storage shed and a porch large enough to fit your BBQ. ***Disclosure **This home has a leak in the bedroom closet and mold is present. The extent of the mold is unknown. Sold AS IS WHERE IS (id:45388)
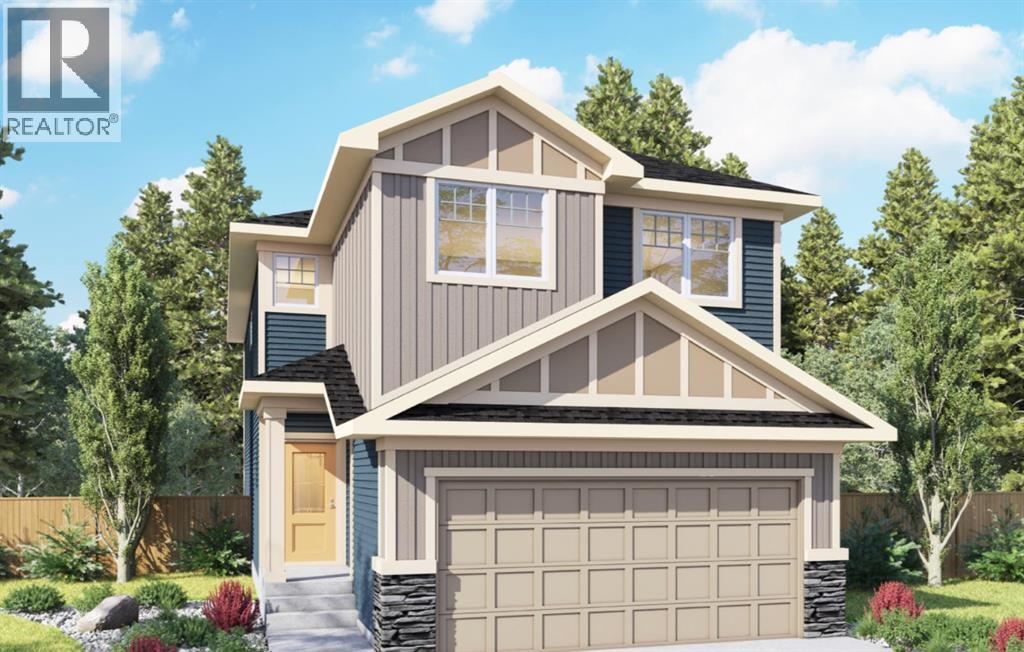
205 Bayview Park SW
Airdrie, Alberta
Welcome to 205 Bayview Park SW, a beautifully finished 1,849 sq. ft. home offering a modern, functional layout in Airdrie’s desirable Bayview community. Thoughtfully selected finishes throughout create a warm, contemporary feel, while the west-facing backyard provides the perfect setting to enjoy sunny afternoons and Alberta’s long summer evenings.The main level is designed for everyday living and entertaining, featuring an inviting living room, spacious dining area and stylish kitchen. The kitchen showcases Chantilly Lace cabinetry, quartz countertops, a Blanco Silgranit sink, Riobel fixtures and a sophisticated mix of black and chrome accents. Luxury vinyl plank flooring, upgraded lighting and a carefully coordinated neutral palette carry throughout the home for a polished, timeless look.Upstairs, you’ll find three bedrooms, including a generous primary retreat complete with a walk-in closet and private 4-piece ensuite. Two additional bedrooms, another 4-piece bathroom, convenient upper-level laundry, and a spacious family room provide plenty of room for a growing family, home office or additional lounge space.The 814 sq. ft. undeveloped basement offers excellent potential for future development, allowing you to customize the space to suit your needs. An attached garage measuring approximately 18'2" × 22'3" adds everyday convenience and additional storage.Outside, the west-facing backyard is a standout feature—ideal for evening BBQs, entertaining friends and family, or simply relaxing in the afternoon and evening sun.Located in Bayview, this home combines modern finishes, a family-friendly floor plan and future development potential in one of Airdrie’s growing communities. 205 Bayview Park SW is ready to welcome you home. (id:45388)
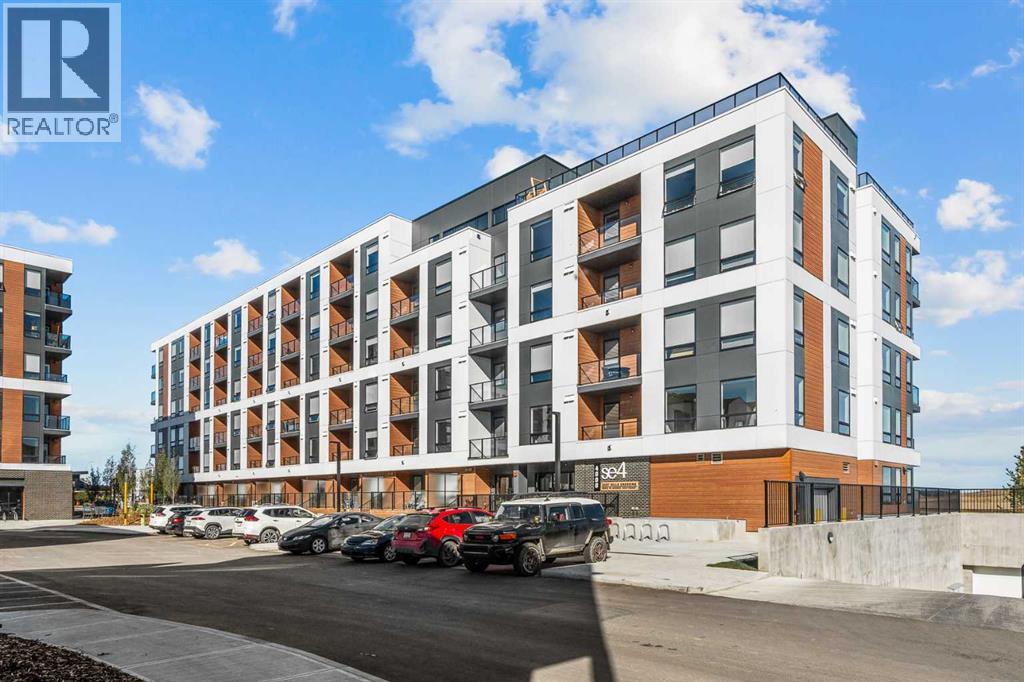
4416, 8500 19 Avenue SE
Calgary, Alberta
BRAND NEW | 1 BEDROOM | 1 BATHROOM | 508 SQ FT | MODERN FINISHES | PARKING LOW | CONDO FEES – Welcome to East Hills by Minto Communities, an award-winning Canadian builder with over 70 years of experience. This condo complex is located in the growing community of Belvedere, just steps from East Hills Shopping Centre. Designed to foster a true sense of community, East Hills features pedestrian pathways, nearby greenspace, and a walkable, neighbour-friendly layout. Enjoy unbeatable convenience with Costco, Walmart, banks, restaurants, and everyday essentials right across the street, along with quick access to major roadways and public transit for an easy commute downtown or around the city. This brand-new 1 bedroom, 1 bathroom condo offers a smart and functional layout with 508 sq ft of thoughtfully designed living space and modern finishes throughout. The centrally located kitchen features a large island, stainless steel appliances, and ample cabinetry for storage. The open-concept design flows seamlessly into the living area at the back of the home, where you'll find access to the private west-facing balcony—perfect for relaxing, entertaining, or enjoying your morning coffee. The spacious primary bedroom is situated beside the living room and features a generous closet. You’ll find convenient access to the 4-piece bathroom near the front of the home where you’ll also find in-suite laundry. Additional highlights include a pet-friendly building (with board approval), access to an on-site fitness centre located in Building 3000, and rooftop patios in Buildings 1000 and 4000, available to all residents, further enhancing the lifestyle appeal of this low-maintenance home. With modern design, low condo fees, and an exceptional location, this is an excellent opportunity for first-time buyers, investors, or those looking to downsize in one of southeast Calgary's most convenient communities. Contact Minto's sales staff today to book your private tour! (id:45388)
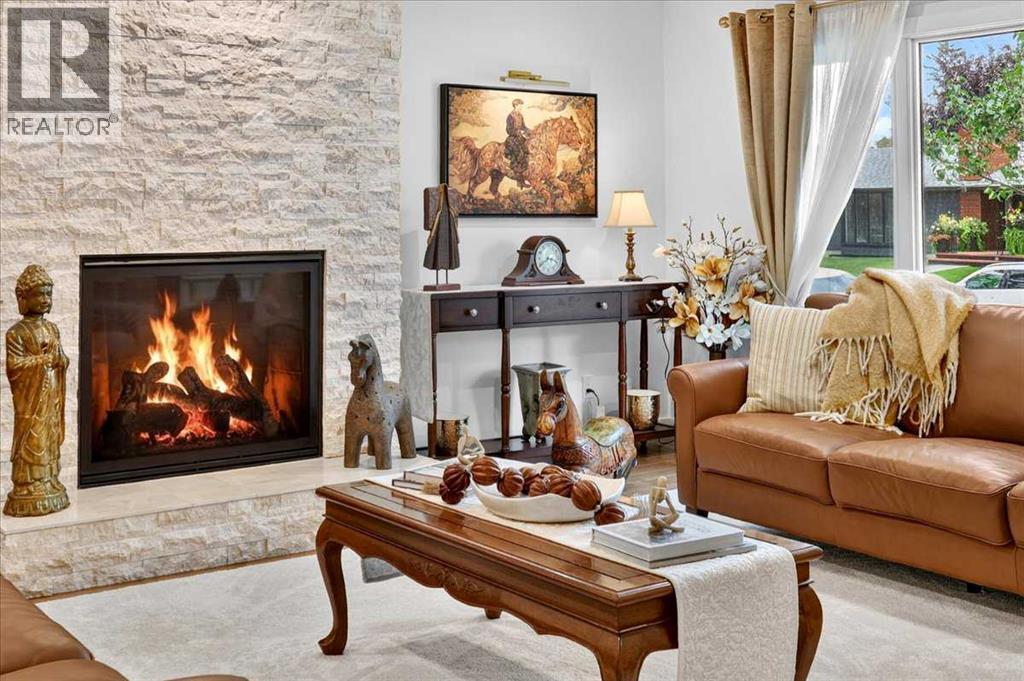
10403 Maplemont Road SE
Calgary, Alberta
*Check out the video tour!* OVER 2800 SF. OF BEAUTIFULLY DEVELOPED LIVING SPACE, COMPLETELY REBUILT IN 2024. A RARE OPPORTUNITY IN MAPLERIDGE—THE CHARACTER OF AN ESTABLISHED COMMUNITY WITH THE CONFIDENCE OF A NEW BUILD. Homes like this simply don’t come along often. Completely rebuilt from the foundation and studs up in 2024, this exceptional 4-level split, gives you something incredibly difficult to find in one of Calgary’s most sought after mature communities: the location you want, without inheriting the age of the home. Forget the typical concerns that can come with buying an older property. This home was rebuilt with new electrical, new plumbing, new windows, new roof, new furnace, new hot water tank, new modern finishes throughout (new everything!), giving you the charm, trees and established surroundings of Mapleridge without wondering what expensive system or component may need replacing next. And the setting is just as special. Situated on a beautiful corner lot surrounded by green space, backing onto a paved lane, the property feels remarkably quiet, private and tucked away. A welcoming front porch adds to the curb appeal, while the beautifully designed outdoor oasis creates an incredible extension of the living space. Inside, the home is sophisticated, fresh and anything but ordinary. The stunning kitchen is finished with high end GE Café appliances and elevated details throughout, while a gorgeous gas fireplace brings warmth and atmosphere to the main living space. Two separate living areas, plus added flex space, provide the flexibility families actually want, room to entertain, relax and spread out without sacrificing style. Offering 4 bedrooms and 3 full bathrooms, the multi-level design creates natural separation and privacy. The fourth level is a retreat of its own, making it ideal for guests, teenagers, extended family or a private getaway. A large dedicated laundry room adds another layer of everyday functionality. This isn’t an older Mapleridge h ome that has simply been cosmetically renovated. It was rebuilt. Behind the beautiful finishes are the major systems, infrastructure and components you would expect from a new home, something exceptionally rare in a mature community like this. New home confidence. High end finishes. Mature trees. Green space. Privacy. And one of Calgary’s most coveted established communities. Not to mention the proximity to downtown, all amenities, schools, parks, golfing and everything in between. Why choose between a brand new home and an established neighbourhood when you can have both? Book your showing today and make sure to check out the pre-listing inspection for even more ease of mind! (id:45388)
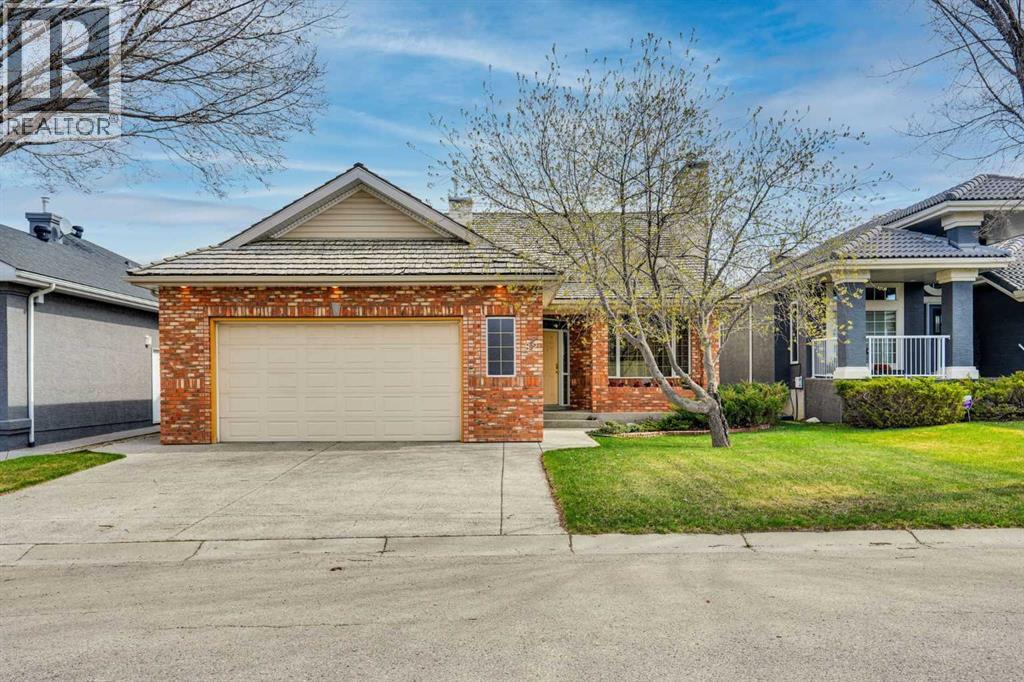
82 Valley Ridge Point NW
Calgary, Alberta
Immaculate, walkout bungalow backing directly onto Valley Ridge Golf Course. Picturesque fairway views, incredible privacy, and an abundance of natural light. Airy and open floor plan; vaulted ceilings, large windows, a fully developed lower level and seamless indoor-outdoor flow. Living is easy in this well rounded, over 3200 sq. ft. bungalow, 3 bedrooms, den, 3 baths, hardwood floors, plus fully developed walkout with incredible entertaining spaces - a huge recreation room, ample space for a games area, wet bar and direct access to the private covered patio. Enjoy the two spacious decks both with a gas line for a BBQ or fire table and a heated 528 sq.ft., oversized double garage. Radiant Hydronic heating system on BOTH levels (updated in 2019), with dedicated zones and thermostats for each room, landscaped yard with in ground sprinkler system. Private and coveted street in Valley Ridge on a private, quiet cul-de-sac. Just 20 minutes from downtown with quick access to Banff and Rocky Mountains. (id:45388)
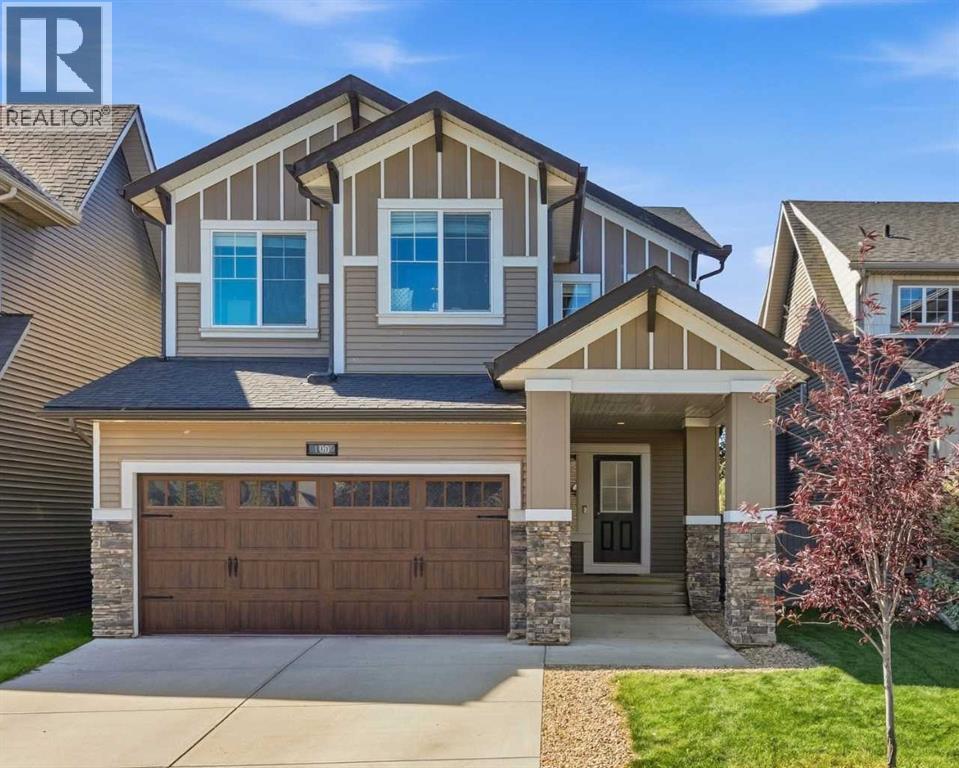
100 Cooperstown Place SW
Airdrie, Alberta
Spectacular McKee Homes built 2 Story home in the Heart of Cooper's Crossing. Near the schools, shopping, and quick exit to Hwy#1, and the airport. 4 bedrooms total, 3 full baths, & a half bath, fully developed basement including a bedroom, full bathroom, and recreation room. Sunny West rear yard with patio, and sheltered deck. Also an upper level deck exiting from the master bedroom for some spectacular views. Floor plan attached in pictures show a very popular open floor plan, family oriented. Lots of room to get together, and enough space to have your own quiet time when needed. Central Air, a high efficient furnace, smart thermostat, and main floor fireplace keep you comfortable all year. This home will not disappoint, book a showing and take a look. (id:45388)