
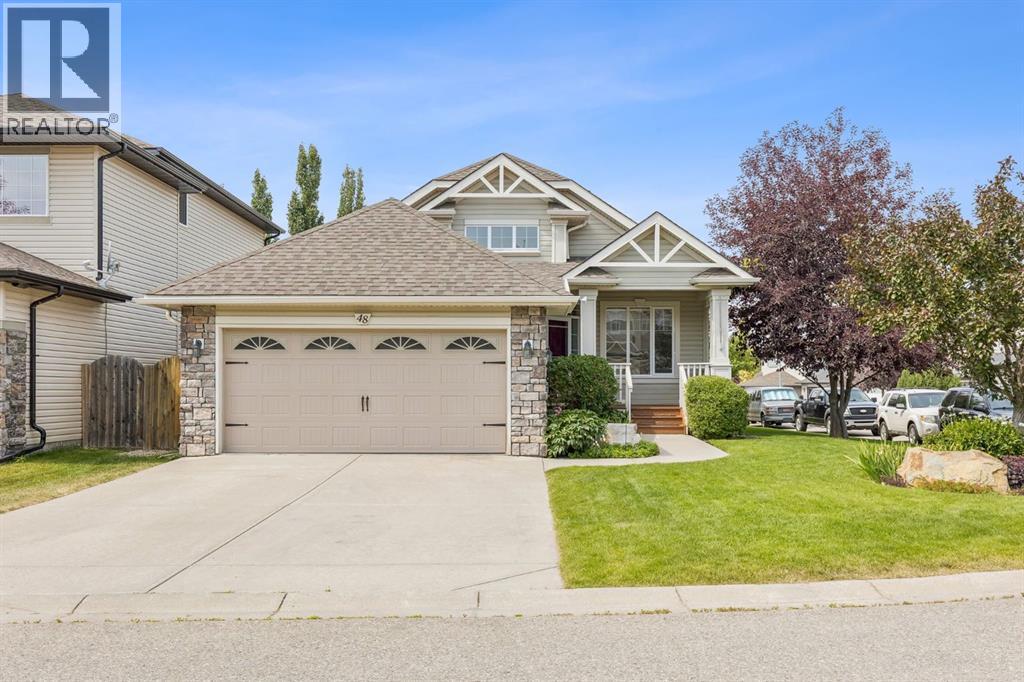
48 Rockywood Circle NW
Calgary, Alberta
Welcome to this updated bungalow, perfectly positioned on a spacious corner lot in one of Rocky Ridge's most peaceful and desirable enclaves. Surrounded by impeccably maintained landscaping, mature trees, and a stunning perennial garden, this home offers exceptional curb appeal and a tranquil setting just moments from parks, pathways, and everyday amenities. Step inside to a bright, open-concept floor plan where vaulted ceilings in the foyer create an impressive first impression. Fresh interior paint and an abundance of natural light enhance the spacious living and dining areas, designed for both comfortable everyday living and effortless entertaining. At the heart of the home, the beautifully refreshed kitchen features newly painted cabinetry, new stone on the island and granite countertops. A convenient walk-through pantry connects directly to the mudroom, side entrance, and attached double garage for everyday practicality. The main floor also offers a dedicated home office. The private primary retreat features a walk-in closet and a spacious ensuite complete with dual vanities, a relaxing soaker tub, and a separate shower. The fully finished lower level has two additional bedrooms that provide excellent flexibility for family, guests, or hobbies. Renovated bathroom, and generous additional recreation space to suit your lifestyle. There is an additional hobby or storage room behind the wet bar. Outside, the west-facing backyard with great south exposure is a true private oasis. Thoughtfully upgraded with a new fence, lower deck, privacy screen, retractable awning, irrigation system, and storage shed, it offers the perfect place to enjoy sunny afternoons, entertain friends, or simply relax while surrounded by beautifully established gardens. Additional upgrades/features include a new garage door and opener, central vacuum system, furnace replaced in 2020, electronic air cleaner, ultraviolet air purification system, and numerous thoughtful improvements that provid e exceptional comfort and peace of mind. Ideally located across from baseball fields in a quiet, exclusive pocket of Rocky Ridge, you'll enjoy easy access to scenic walking paths, Bearspaw Golf Club, the Shane Homes YMCA, Co-op, shopping, schools, and major commuter routes. Combining timeless bungalow living with updates in an unbeatable location! (id:45388)
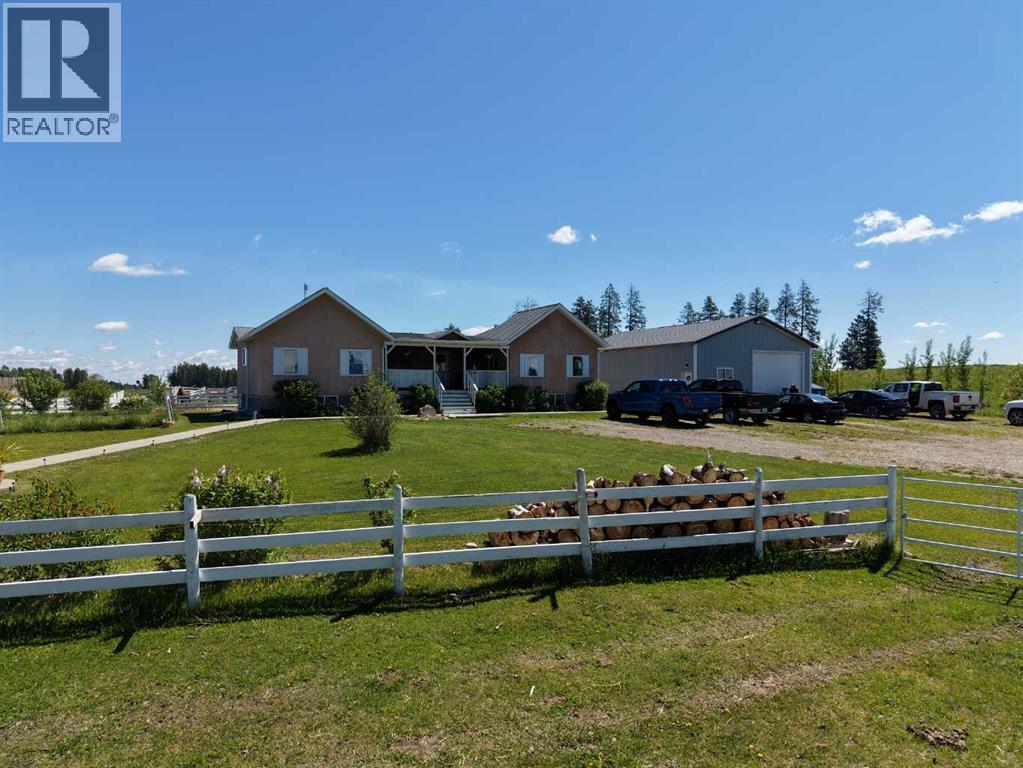
10, 33139 Range Road 55
Rural Mountain View County, Alberta
If you enjoy peace and quiet, endless skies and stunning mountain views, then this may be your new home! All of the afore-mentioned characteristics are what make up this gorgeous 19 acre hobby farm situated just 5 minutes from downtown Sundre. Throw in a comfy 1372 square foot, 3 bedroom, 2 1/2 bath home and 30 X 40 ft shop and you've got the complete package! With plenty of room for your four legged friends and room for your pups to roam, not to mention amazing fresh air for all the kids to enjoy. Privacy is abundant as you are at the end of a dead end road so come on home and enjoy the peace and tranquility that this 19 acre paradise has to offer! Additional info for this amazing property: -Basement has in floor heating.-The shop is heated, insulated, and is wired for a welder.-There is a walking trail with garden benches.-There is an automatic waterer that is accessed by the pastures and the corrals.-Fruit trees include apple, crabapple, cherry, choke cherry, and plum.-There is a cement walkway leading to a patio with fire-pit.- a small water feature by the patio. - 9 horse shelters and many other items, including furniture and shop stuff, are all up for negotiation. This is truly a property where everything has been thought of so all you need to do is bring your critters, family and dreams and move in!! (id:45388)
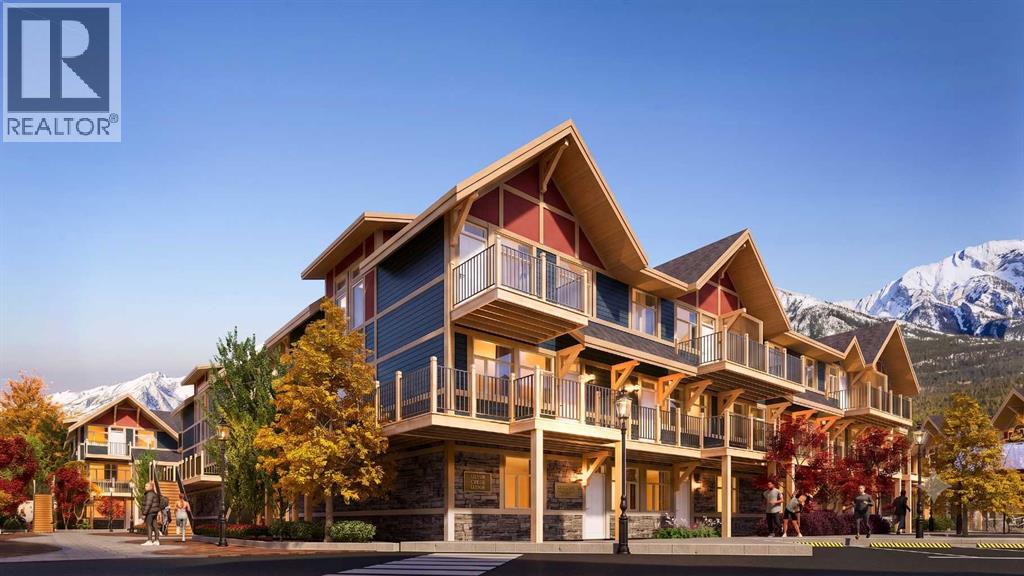
D-208, 950 Harvie Heights Road
Harvie Heights, Alberta
Exceptional investment opportunity in the heart of the Canadian Rockies, where demand for premium mountain accommodations continues to grow - Banff Legacy Resort, ideally located just 5 minutes from Canmore and right by the Banff National Park Gate, offers an exciting opportunity to invest in a brand-new short-term rental property in the spectacular Bow Valley. Its prime location between Banff and Canmore provides easy access to world-class attractions, outdoor adventures, and vibrant communities, creating lasting value for investors. Designed for vacation accommodation and investment use, these residences allow owners to capitalize on the area’s strong tourism market while enjoying personal use when desired. The unique townhouse-style residences, featuring one or two levels and private entrances, offer resort amenities including a secure underground parkade, a hot tub, and two levels of commercial space. This 2-bed, 2-bath residence is just one example of the homes available, with a variety of floor plans, sizes, color choices and price points. With a beautiful interior and attractively priced, Banff Legacy presents a special opportunity to secure a brand-new short-term rental property at exceptional value. Construction is underway, with possession expected Spring–Fall 2028. Now selling the last available 20 units. Price including 5% GST which GST-registered purchasers may be eligible to defer. Purchasers should obtain independent tax advice. All dimensions, floor plans, renderings, images, specifications, finishes, features, amenities, and other information shown are preliminary and subject to change without notice. Buyers should rely on the purchase agreement, disclosure statement, and approved plans and specifications for definite details. (id:45388)
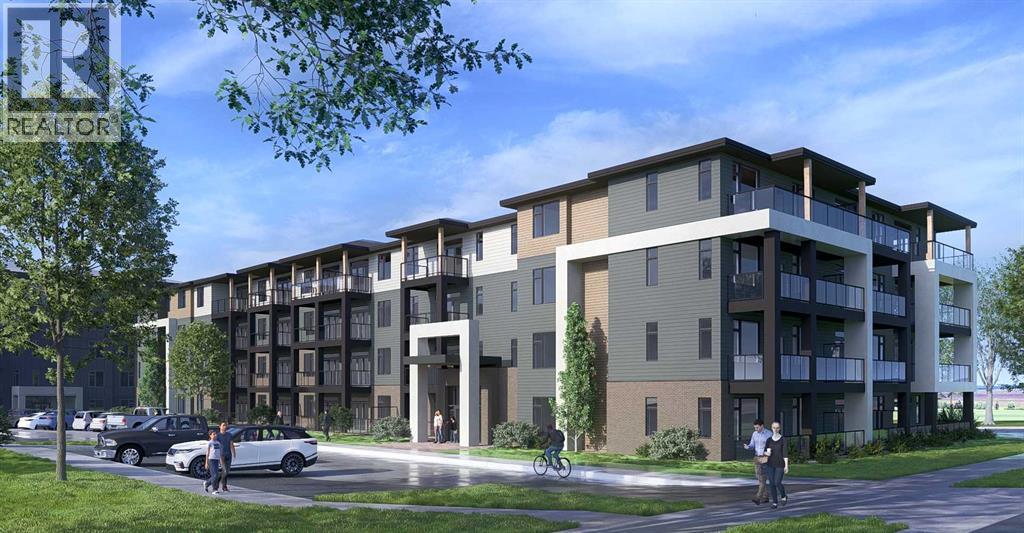
1206, 14910 1 Street NW
Calgary, Alberta
Located in Livingston, Calgary’s Northwest, this newly built 433 sq. ft. apartment offers efficient, modern living in a new and growing community. This single-level unit features vinyl plank flooring throughout, air conditioning, quartz countertops, in-suite laundry, and a private balcony. Building amenities include an elevator, parking, and clubhouse access. Enjoy nearby parks and walking and cycling paths, plus added peace of mind with a Certified New Home Warranty. (id:45388)
3120, 3000 Millrise Point SW
Calgary, Alberta
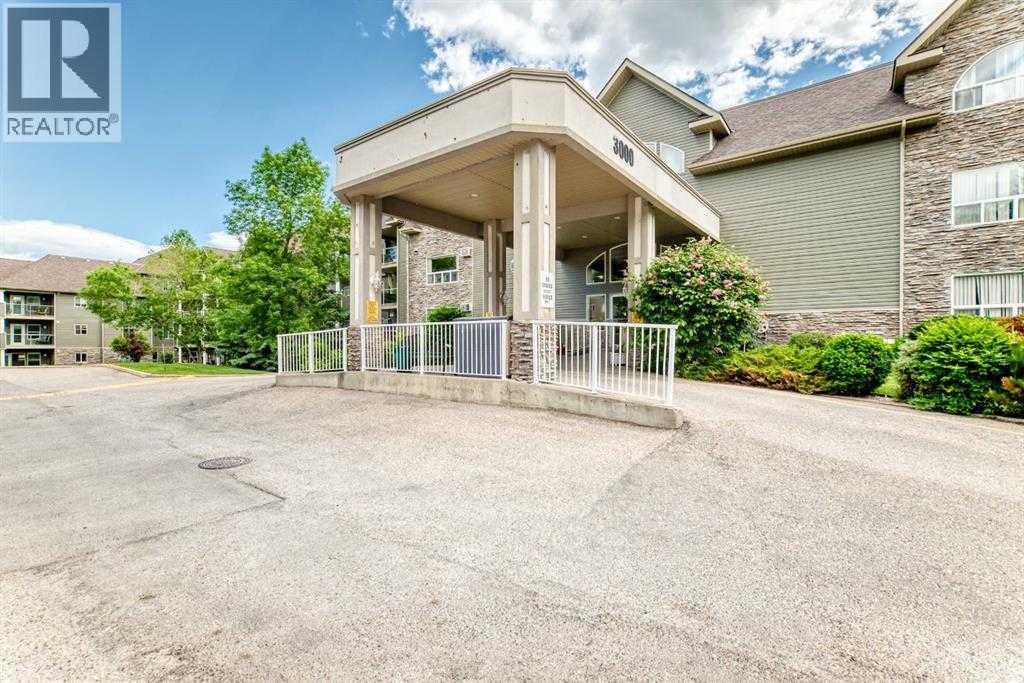
Welcome to Legacy Estates Millrise, where comfort, convenience, and community come together. This bright and inviting main-floor 2-bedroom, 2-bathroom home offers everything you need to enjoy an active, maintenance-free lifestyle in one of Calgary's most sought-after 60+ communities.The thoughtfully designed floor plan features a spacious living and dining area, a functional kitchen with abundant cabinetry and counter space, in-suite laundry, and a generous primary bedroom complete with a walk-through closet and private 4-piece ensuite. The second bedroom is ideal for guests, hobbies, or a home office.One of this home's standout features is the secure, enclosed three-season sunroom, providing the perfect place to enjoy your morning coffee, read a book, or simply relax while taking in the peaceful east-facing exposure.Legacy Estates is much more than a condominium—it's a vibrant community. Residents enjoy an impressive selection of amenities including a full-service dining room with on-site chef, café bistro, library, fitness room, craft room, games room with pool table and shuffleboard, hair salon, guest suite, rooftop terrace, car wash bay, and comfortable lounges that encourage neighbours to gather and connect. A full calendar of social activities makes it easy to stay as active and involved as you choose.The monthly condominium fees include heat, water, electricity, and professional management, leaving only cable and telephone as additional utilities. A mandatory $75 monthly dining fee provides a credit toward 3 chef-prepared weekday meals and carries forward if unused.Located just steps from shopping, restaurants, health services, public transit, and the Fish Creek-Lacombe LRT Station, everything you need is within easy reach.Parking is available with the unit on a rental basis. Wheelchair accessible building with elevators and ample visitor parking. With Board approval, cats are allowed in this unit. (id:45388)
56 Bermuda Drive NW
Calgary, Alberta
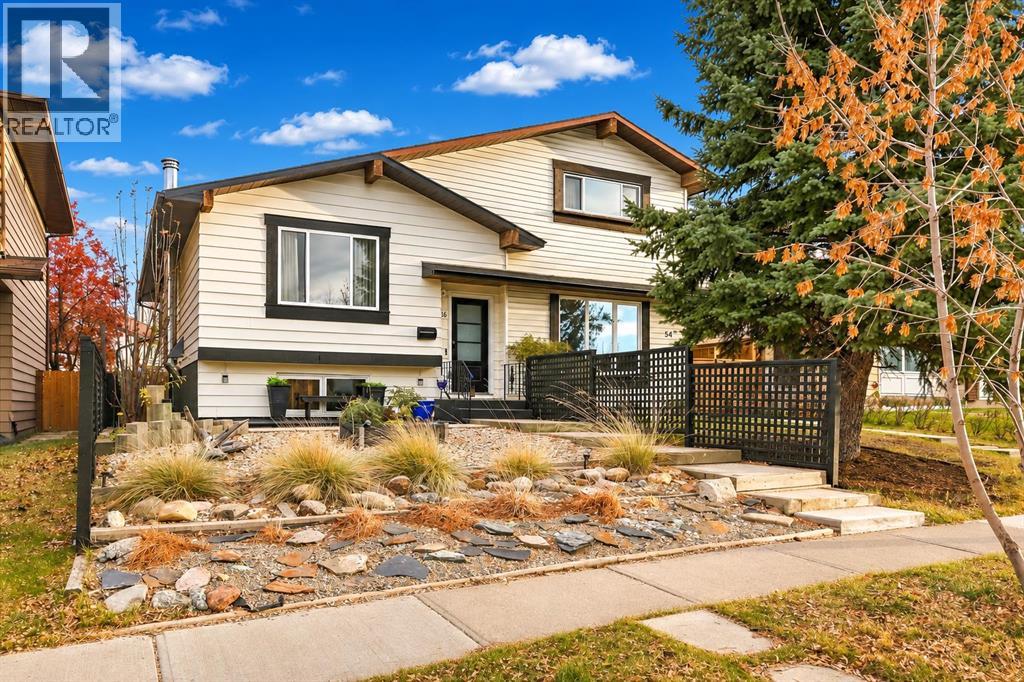
OPEN HOUSE Sat Nov 21st 12-2pm. BEAUTIFULLY UPDATED, TURN KEY & MOVE-IN READY, this inviting Beddington home combines stylish living spaces, an illegal BASEMENT SUITE, an oversized HEATED GARAGE & private outdoor areas. Low-maintenance landscaping, an exterior painted in 2024, a new poured concrete pathway & a welcoming front deck create charming curb appeal. Inside, a custom barn-style sliding closet door adds character, while luxury vinyl plank flooring, new window coverings, professional painting, contemporary lighting and neutral colours create a fresh, cohesive feel. Updated triple-pane windows (2022, except previously updated living room window) welcome natural light into the comfortable living room. The adjacent dining area, currently arranged as a home office, demonstrates the versatility of the open floor plan, with room to gather for meals, work from home or adapt the space to your everyday needs. The tastefully updated kitchen features full-height white cabinetry, butcher block countertops, stainless steel appliances (fridge/dishwasher new in 2022) & a striking patterned backsplash. Two spacious bedrooms include one with an included Murphy bed, easily transitioning between sleeping quarters & additional living space for guests, hobbies or a home office. An updated 4-piece bathroom & separate main floor laundry complete this level. With its own separate entrance & separate laundry facilities, including a new washer & dryer (2025), the illegal basement suite offers greater independence & flexibility for multigenerational living or use as a mortgage helper. Hunter Douglas blinds, large windows & pot lights brighten the lower level. A welcoming family room centres around a fireplace with a rustic stone surround & distinctive accent wall. A dedicated dining area, kitchen, large storage room, spacious bedroom & 3-piece bathroom complete the level. Additional upgrades include a high-efficiency furnace (2022), tankless hot water on demand (2022), water softener, new exterior insulated steel doors, electrical panel (2022), gutter guards, paved alley & blown-in attic insulation. Outside, the beautifully landscaped, low-maintenance backyard is ready for summer barbecues with a BBQ gas line & an expansive stone patio for relaxed evenings, outdoor dining or entertaining family & friends. Mature trees, garden beds & synthetic turf enhance the private setting, while a storage shed keeps seasonal essentials organized. The oversized heated garage provides comfortable year-round parking & storage, adding practicality to this thoughtfully updated property. From the welcoming front deck to the private backyard, there are plenty of places to enjoy fresh air, spend time with friends or simply unwind at the end of the day. Enjoy the convenience of two neighbourhood shopping centres, public transit, schools & parks nearby, plus easy access to Nose Hill Park for walking & outdoor recreation. (id:45388)
70 West Coach Way SW
Calgary, Alberta
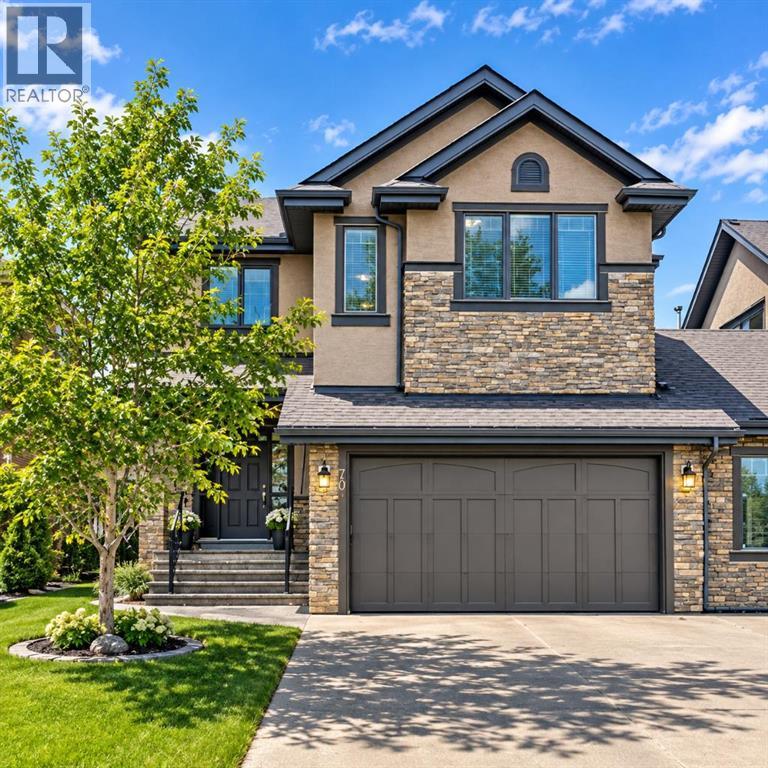
OPEN HOUSE SATURDAY NOVEMBER 14, 2-4 PM. Spanning an expansive 2960 square feet above grade plus 1060 square feet of finished basement space, the home welcomes you with its thoughtfully designed layout and impeccable attention to detail. Extra large front entry/foyer area with ceramic tile floor and is open to the upper stairs. Hardwood floors flow seamlessly throughout the main level, which includes a grand dining area , a cozy great room featuring a gas fireplace with tile surround framed by a stained wood mantle. The massive kitchen showcases deluxe marble countertops, lower cupboard drawers for easy accessibility and ample storage, a breakfast bar at the huge island with seating for 6 and a walk through pantry. Entry from garage via mud room with kids’ lockers. The kitchen boasts a gas range and complete array of appliances as well as recessed pot lighting. Just off the great room area is an amazing office with built in cabinets and 3 desk sitting areas, perfect for an at home office or kids’ home work area. A 2 pce bath with pedestal sink is located off the front foyer. Ascending to the upper level, four bedrooms await, including the primary with a luxurious five-piece ensuite bathroom with two vanities, separate shower, large soaker tub with double air jets and large walk in closet. Three other generously sized bedrooms plus a large 4 pce bath with extra long vanity. Enjoy the large laundry room on this level complete with laundry sink in vanity, storage, and large bright window. The amazing bonus room/family room finishes off the upper floor. The upper bonus room is bright and open with soaring vaulted ceiling, large windows and plenty of space. This room offers flexibility for family room/teen retreat or possible bedroom 5 on this level. Enjoy the large laundry room on this level complete with laundry sink in vanity and large bright window. Below grade, a finished basement provides boundless possibilities with an additional bedroom, craft/office room with built in cabinets, quartz counters, and built in work spaces, 3 pce bathroom with quartz counters, rec room, workout area, and ample storage. The rec room has a feature wall with projector and large screen plus Sony amp and speakers and built in entertainment unit as well as a cozy fireplace. Enjoy cold beverages from the bar fridge built into the wet bar with extra cabinets. Lower level offers plenty of indirect lighting with wide array of pot lights and windows. Outside, the beautifully landscaped lot, spanning 5339 square feet, features a concrete patio with 7 person Arctic Spa hot tub and privacy screen, dog run with removable fence, composite deck, front yard, back yard, street lighting, and treed surroundings. With five parking spaces—including an oversize insulated and drywalled double attached garage. Walking distance to schools, close to shopping, parks, paths, mountains (id:45388)
1123, 2395 Eversyde Avenue SW
Calgary, Alberta
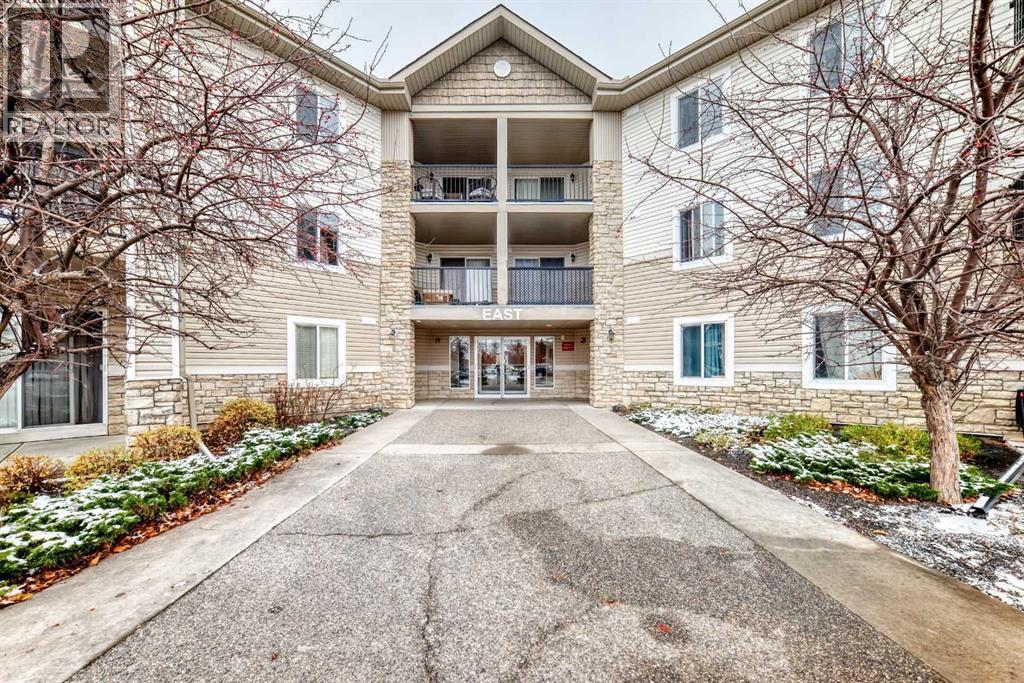
OPEN HOUSE November 14/15 - 12-4pm For the savvy investor or downsizer this 2 bedroom 2 bath + den with titled underground parking has been refreshed with neutral paint and vinyl plank flooring. This move in ready main floor unit has a very functional kitchen with lots of cupboard and counter space making it ideal for the home cook. The living room is situated in the middle of the unit flanked by the primary bedroom with a 4 piece ensuite on one side and the second bedroom and main bath situated on the other side of the unit making it great for a room mate scenario or added privacy when guests visit. Bonus Den/Office/craft area off the main entrance to the suite introduces more flexible space. The covered patio provided additional outdoor space to relax bringing the indoors outside in the summer months. Include the stacked washer/dryer in-suite to round out the well laid out unit. All Utilities are included in the condo fee. Short walk to bus stop to LRT. Many shops and services in the neighbourhood. (id:45388)
221, 1221 Lake Fraser Green SE
Calgary, Alberta
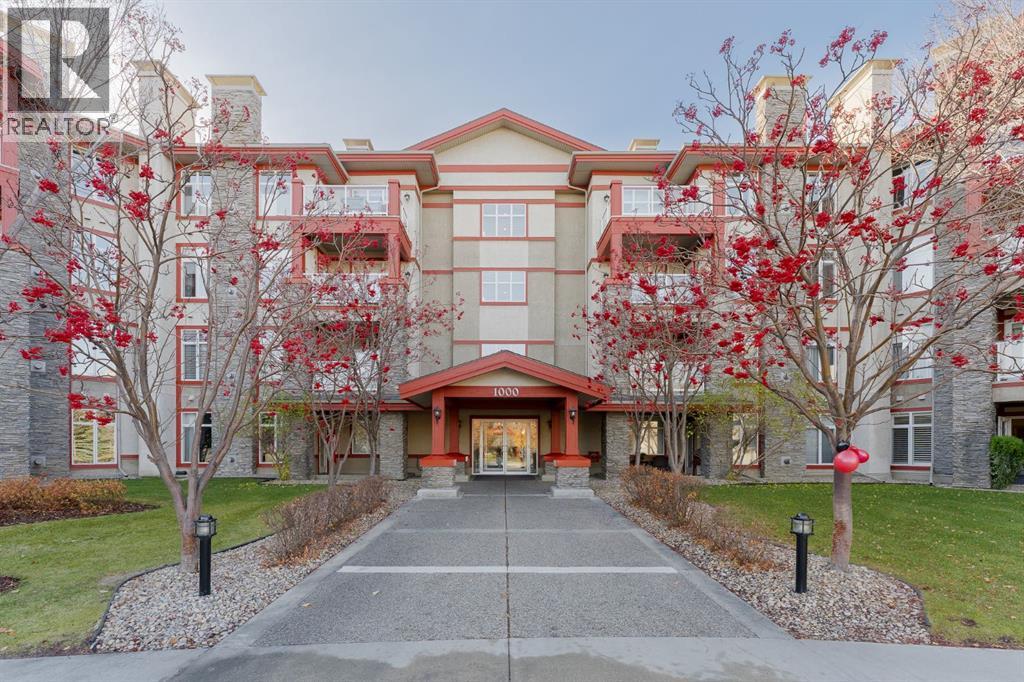
Incredible opportunity in the highly desirable neighbourhood of Lake Bonavista. Not often does a 1 Bed + Den unit become available in the exclusive gated development of Bonavista Estates II. This unit has been lived in and loved for by the same owners for over 20 years! The spacious unit and open layout provides all the space and versatility for a variety of lifestyles.Upon entering the home you’ll notice a large foyer, a convenient half bath for guests and the much-coveted DEN for those looking for a flex space, either for a home office or guest room. A good sized kitchen with all the needed appliances, a very large Dining and Livingroom measuring nearly 300 sq’, centered on a GAS FIREPLACE with large windows and tall ceilings. Outdoor living is just a few steps away with direct access to your private covered balcony with a gas hook up. Tucked away from it all is the generous primary bedroom, with a large window overlooking the balcony. Multiple closets, laundry and a hallway that leads to your private 4 pc bathroom. Not only will you find an additional linen closet but a separate WALK IN SHOWER and soaker tub to complete this unit. With many of the community amenities located just downstairs, including the large club house with a full kitchen, library, pool table, Movie theater and outdoor barbeque area, you won’t even have to leave the building to meet for Happy Hour with the great community of residents already living here. This unit is move in ready, having just been professionally cleaned top to bottom including carpets – Don’t delay, call your favourite Realtor to schedule a viewing of this exceptional offering. (id:45388)
654 27 Avenue NW
Calgary, Alberta
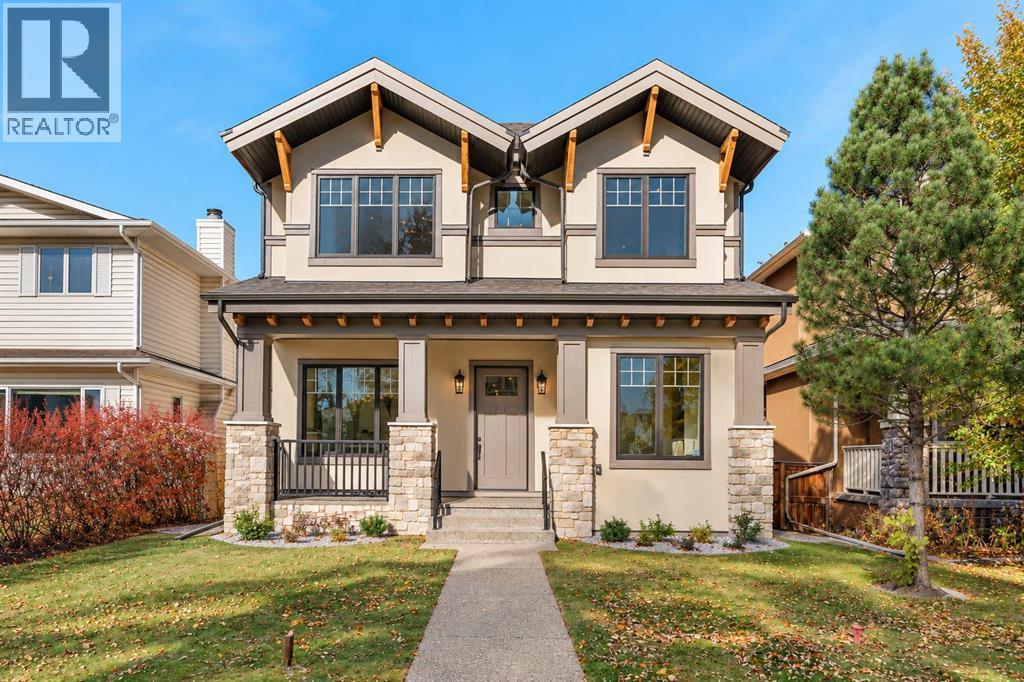
Newly completed by Bright Custom Homes, this modern Craftsman-inspired residence in Mount Pleasant offers over 4,000 sq ft across three levels, with four bedrooms, four full bathrooms, and a main-floor powder room. The main floor features a private office, formal dining room, and an inviting living room with expansive windows and a gas fireplace framed in exposed brick. The kitchen showcases full-height custom oak cabinetry, intricate millwork, and a statement island with furniture-style detailing, complemented by premium built-in appliances, a butler's pantry, and a dry pantry. The breakfast nook opens to a covered deck, while a spacious mudroom adds everyday convenience. An oak stair railing, beadboard wainscoting throughout the home, designer lighting, elevated plumbing fixtures, and rich wood accents bring warmth and character to the interiors. Upstairs, a loft features a built-in work area, extensive built-ins, and ample storage. All three bedrooms offer their own walk-in closets and private ensuites. The spacious primary retreat features a vaulted ceiling and reeded glass French doors leading to a spa-inspired six-piece ensuite with in-floor heating and a steam shower. The two additional bedrooms each have a four-piece ensuite, and a dedicated upper-floor laundry room completes this level. The fully developed basement offers a large recreation area and a wet bar with an island, mesh-front cabinetry, and a curved backsplash, alongside a separate home gym, fourth bedroom, four-piece bathroom, and additional storage. Additional upgrades include basement in-floor heating, central air conditioning, and a heated triple detached garage. Dual hot water tanks, smart thermostats, rough-ins for home automation, security and speakers, and wiring for motorized blinds further enhance comfort and convenience. The home is situated on a quiet, tree-lined street just one block from Confederation Park. (id:45388)
222 Royal Crest Place NW
Calgary, Alberta
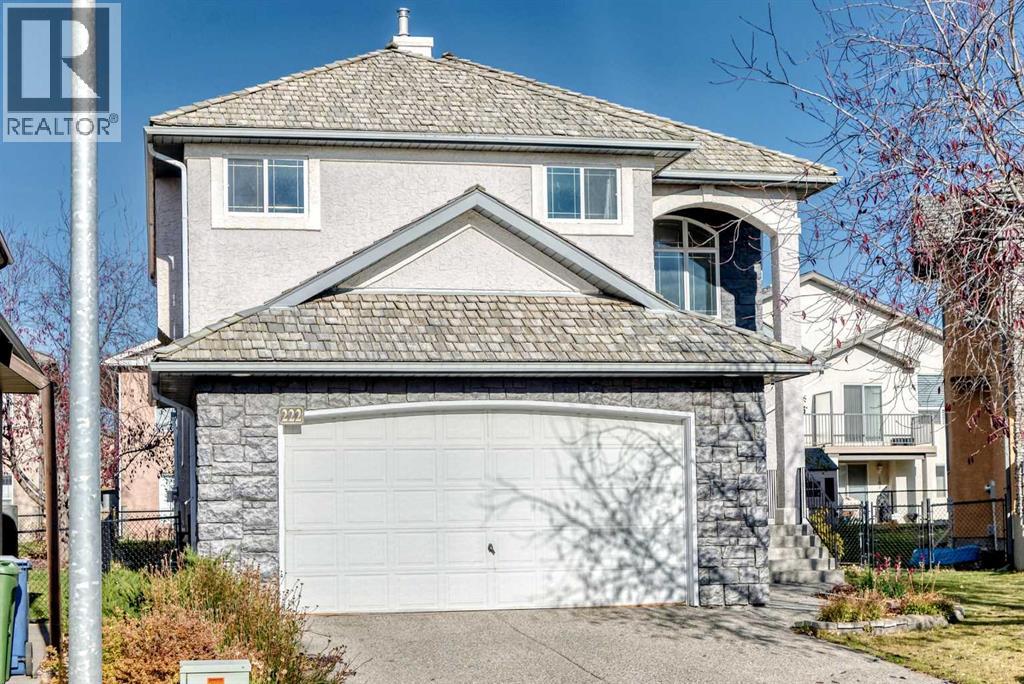
**Open House Sat Nov 21 204pm** The impressive two-storey living room is one of the first things you'll notice when entering this detached home, with soaring ceilings and large windows that bring in plenty of natural light. The spacious kitchen is another standout feature, offering an abundance of cabinetry, generous counter space and a large island. There's also a separate spice kitchen featuring a newer induction range, with a gas line available behind it. The main floor features a bedroom, ideal for guests or a home office, along with a convenient half bath. Upstairs, an open bonus room overlooks the two-storey living room below, creating a versatile space for a sitting area, home office or reading nook. You'll also find three bedrooms on this level, including the primary suite with an ensuite bathroom and a walk-through closet. An additional full bathroom serves the other two bedrooms. The partially finished basement provides even more living space, with an additional bedroom and a recreation room area. Recent updates include a newer washer and dryer and a furnace replaced in June 2026. The wood shingle roof was inspected in 2024. With its dramatic two-storey living room, exceptionally spacious kitchen, versatile bonus room and five bedrooms across three levels, this home offers plenty of room for everyday living. Ideally located on a quiet cul de sac and close to shopping and schools, this home is sure to impress! (id:45388)
210 Royalties Crescent
Longview, Alberta
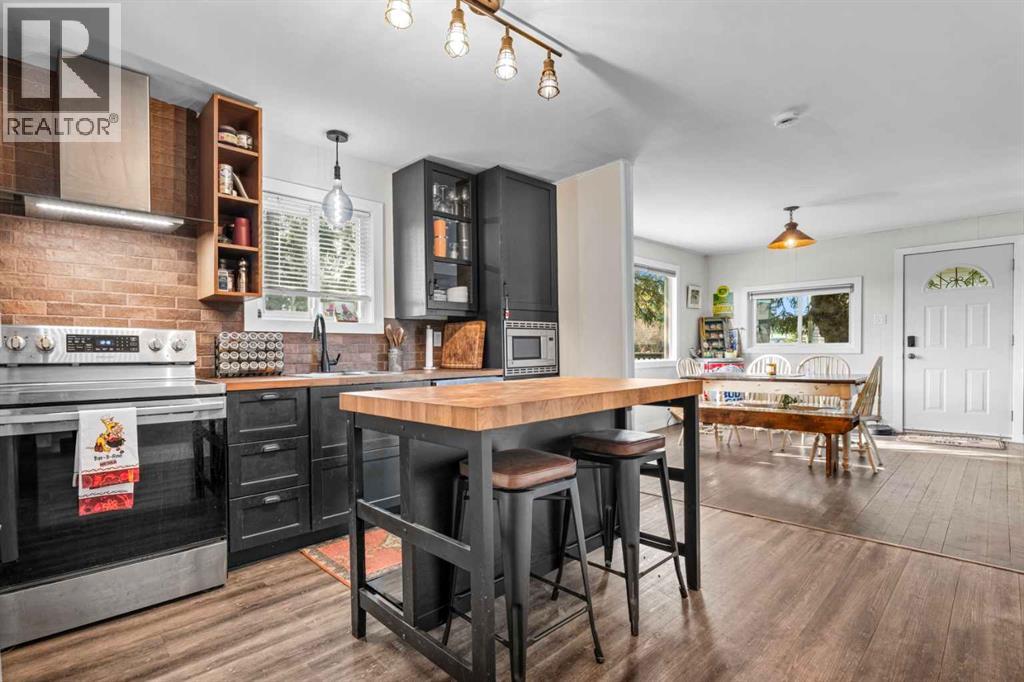
•OPEN HOUSE SUNDAY OCT. 25TH FROM 1030AM TO 1PM • Welcome to 210 Royalties Crescent, a charming home full of character, warmth, and potential, situated on a spacious ¼-acre lot in the picturesque community of Longview, Alberta. Whether you're a first-time buyer, looking to downsize, or searching for an affordable property to make your own, this home offers plenty of possibilities. Step inside and enjoy the rustic charm, welcoming atmosphere, and functional open-concept layout connecting the kitchen, dining area, and living room. Large windows bring in plenty of natural light, creating a bright and comfortable living space. The main floor features two bedrooms, a 4-piece bathroom, and a convenient laundry room, providing everything you need on one level. Outside, the expansive yard offers endless opportunities for gardening, entertaining, pets, or simply enjoying the peaceful surroundings. The wraparound decks are perfect for morning coffee, summer barbecues, or relaxing outdoors. A detached garage, front parking, and rear alley access with room for up to four vehicles provide excellent space for RVs, trailers, and recreational equipment. The unfinished lower level with a separate entrance offers additional potential to customize the space to your needs. Recent improvements include an updated electrical panel and newer garage shingles. Located in the welcoming village of Longview, you'll enjoy small-town living with access to a K–6 school, fantastic local restaurants, and breathtaking Alberta scenery. With Kananaskis Country just a short drive away, hiking, camping, fishing, and outdoor adventures are always within reach. Affordable, full of personality, and sitting on a generous lot with incredible potential, this property is a wonderful opportunity to embrace the relaxed country lifestyle. Book your private showing today and discover the charm of 210 Royalties Crescent! (id:45388)
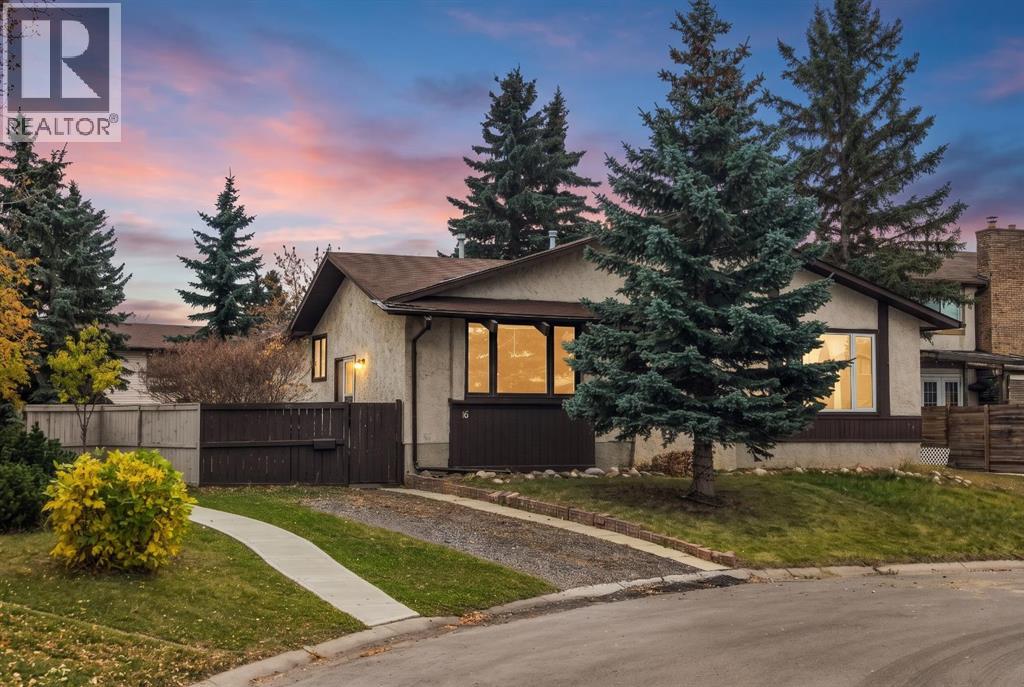
16 Whiteram Place NE
Calgary, Alberta
Welcome to 16 Whiteram Pl NE, a beautifully renovated 3-bedroom home where fresh updates meet everyday comfort. Brand new flooring gives the home a bright, clean, and modern feel from the moment you walk in. The completely renovated kitchen is the heart of the home, featuring gleaming quartz countertops and a fresh, functional layout perfect for everyday meals and entertaining. Cozy evenings are easy with the wood burning fireplace, a warm and inviting focal point for the living space. Three well-proportioned bedrooms offer comfortable space for family, guests, or a home office. Step outside to the generous backyard, ready for summer gatherings and crisp fall nights alike. Enjoy the firepit, the picnic table, and plenty of room to play, garden, or relax. A large storage shed keeps all your tools, toys, and seasonal gear neatly organized and out of the way. The home is located in Whitehorn, a mature northeast Calgary community and this home offers the convenience of an established neighbourhood. Both public and separate elementary schools serve the area, with more junior and senior high options close by. The Whitehorn Community Association hosts programs and gatherings for residents, and the Village Square Leisure Centre and Calgary's bike path system are both nearby. Commuting is simple with the Whitehorn LRT station on the Blue Line, which connects residents to downtown Calgary and the wider CTrain network, plus convenient bus routes and quick access to major roadways. Marlborough Mall, Whitehorn Shopping Centre, and several nearby plazas cover groceries, services, and everyday errands just minutes from your door. This lovely home is renovated, move-in ready, and set up for the way you live. Book your private showing today! (id:45388)
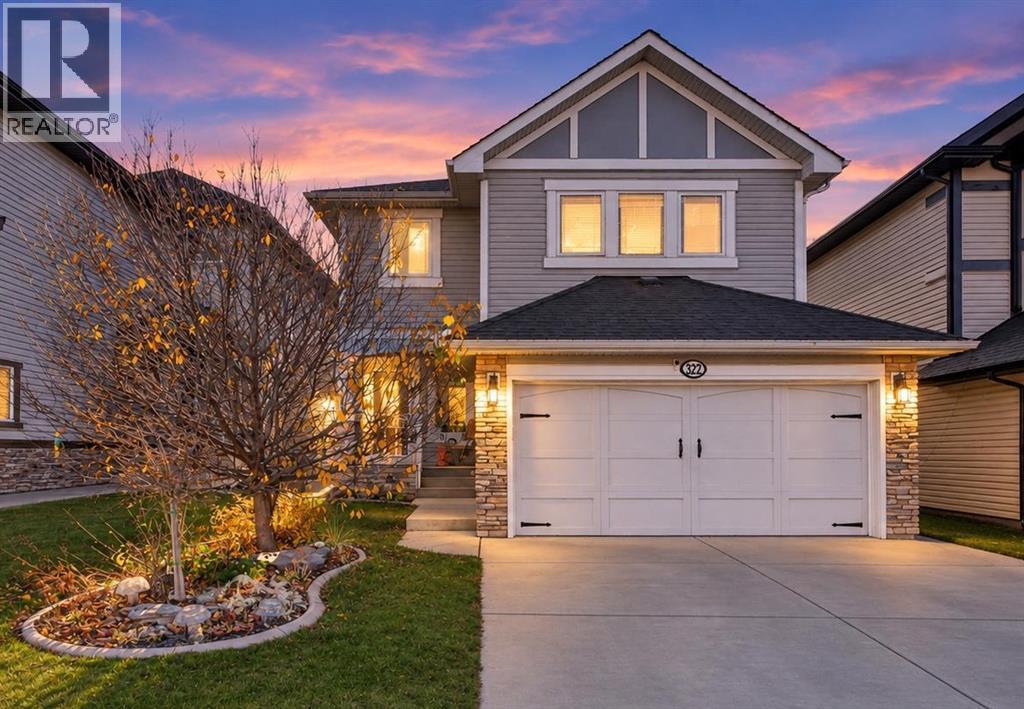
322 Kingsbury View SE
Airdrie, Alberta
**Evening open house this Thursday 6 to 8pm **Located on a quiet street in Kings Heights, this spacious two-storey home offers 3,081.35 sq. ft. of total developed living space which includes a fully developed walkout basement. A standout feature is the location, just ONE BLOCK from both public and francophone schools, offering exceptional convenience for families. The main floor has a welcoming entryway, a spacious living room with gas fireplace, and a kitchen with granite counters, stainless steel appliances, a gas range, and a walk-through pantry. Upstairs, enjoy a generous bonus room with vaulted ceilings, convenient upper-floor laundry, three well-sized bedrooms, and a five-piece bathroom. The primary bedroom includes a walk-in closet and private ensuite. The fully developed walkout basement features a second gas fireplace, a dedicated office nook with built-in shelving, a fourth bedroom, a four-piece bathroom, and ample storage. Oversized windows bring in plenty of natural light, creating a bright and inviting lower-level living space. Outside, enjoy the covered patio, landscaped yard, and vinyl decking with glass railing. Hot tub hookups are already in place, ready for a future installation. The home would benefit from some updating, offering an opportunity to personalize the space and make it your own. With generous living space, four bedrooms, and both public and francophone schools just one block away, this home offers plenty of potential in a convenient Kings Heights location. (id:45388)
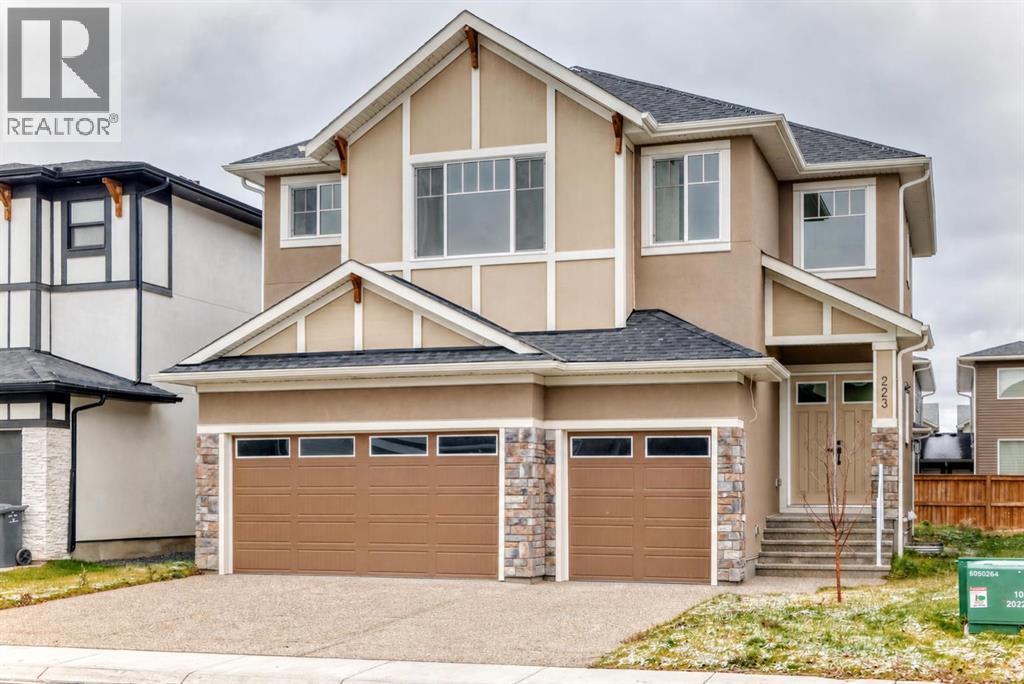
223 Kinniburgh Loop
Chestermere, Alberta
223 Kinniburgh Loop! Be the first to call this never-lived-in Kinniburgh home your own. With a triple attached garage, a separate spice kitchen and two upstairs bedrooms with private ensuites, it offers thoughtful spaces for both gathering and unwinding. A bright, two-storey foyer welcomes you inside, where a main-floor den provides a dedicated place to work or study, with a full bathroom conveniently nearby. The kitchen takes centre stage with a striking waterfall island, gas cooktop, built-in oven and microwave, and extensive cabinetry. An adjoining spice kitchen provides a second space for cooking and preparation, making everything from everyday meals to larger gatherings easier to manage. The open layout keeps conversation flowing through the dining and living areas, where a dramatic fireplace feature wall, illuminated shelving, tray ceilings and accent lighting create a distinctive setting. From the dining area, step onto the covered rear porch for morning coffee or a relaxed evening overlooking the backyard. Upstairs, the spacious bonus room gives movie nights and family time a place of their own, while a built-in desk beneath the window creates a convenient homework station. The primary suite invites you to slow down, featuring a private wet bar with a beverage fridge, a walk-in closet with built-in organizers, and an ensuite with dual sinks, a freestanding soaker tub and a separate glass shower. A second bedroom includes its own ensuite and walk-in closet, offering added privacy for family or guests. Additional bedrooms and a shared bathroom complete the sleeping quarters, while an upper-level laundry room with a utility sink keeps daily chores close at hand. The developed basement extends the living space with an open recreation area, a kitchen area, additional bedrooms, a full bathroom and laundry hookups. A separate side entrance adds flexibility for a larger household, with room to spread out across all three levels. Explore the layout, appreciate the fi nishes and imagine making this home your own. Additional features of this home include 200 amperage plus a separate sub panel, 9' ceiling height upstairs, 10' ceiling height on the main floor! Some photos have been virtually staged! (id:45388)
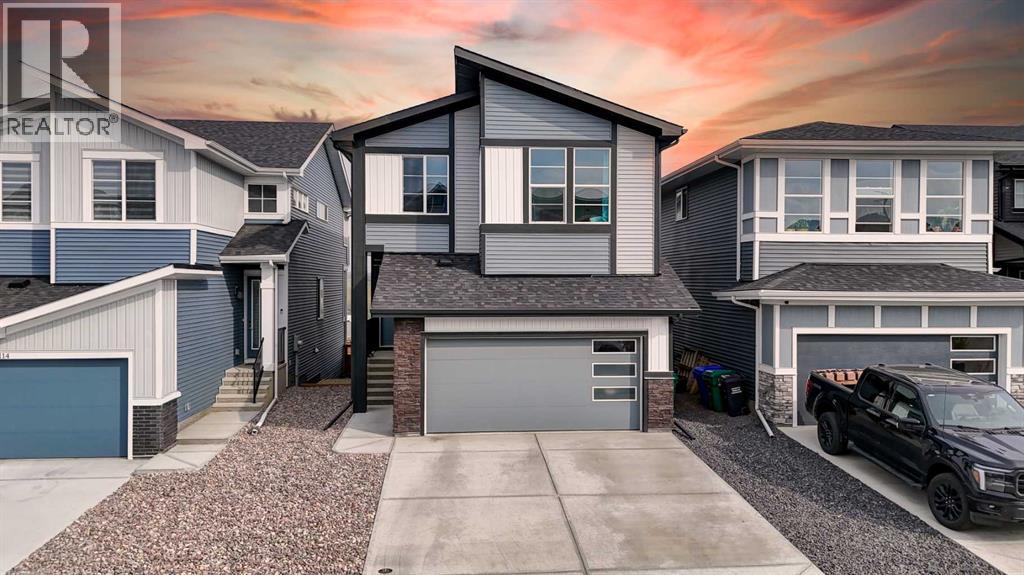
110 Precedence View
Cochrane, Alberta
Welcome to this nearly new 2,300 sq. ft. detached home in Cochrane, offering a functional layout with plenty of space for a growing family. Built just two years ago, the home features four bedrooms upstairs, a spacious bonus room and a well-appointed primary suite with an impressive ensuite. The main floor includes a dedicated office, open living spaces and direct access to the east-facing backyard, while the front double attached garage provides plenty of room for vehicles and storage.Cochrane continues to be a great choice for buyers looking for more space while staying within easy reach of Calgary. With quick access to the mountains, an extensive pathway system, parks, schools and a growing selection of shops and restaurants, you get the benefits of a smaller community without giving up everyday amenities. A modern, move-in-ready home with the space and layout families are looking for. (id:45388)
220 Silverado Range Heights SW
Calgary, Alberta
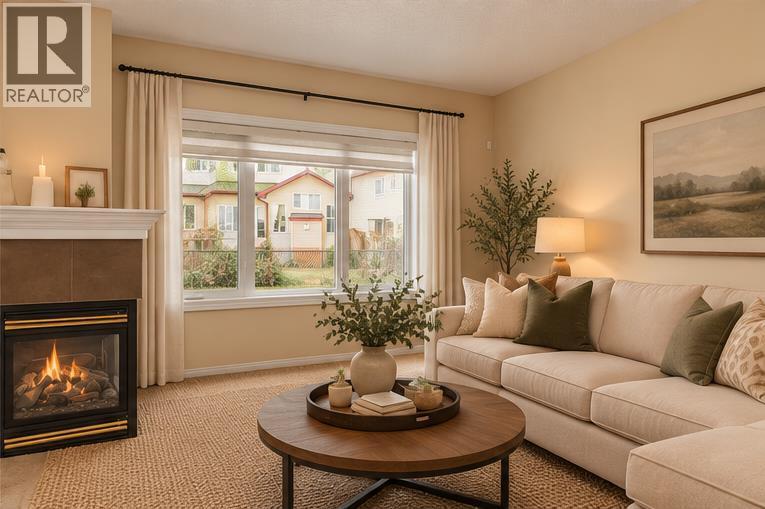
Situated on a quiet street in the desirable community of Silverado, this beautifully renovated and extensively updated home offers over 3,000 sq. ft. of developed living space, a double attached garage, and a fully fenced backyard. With three schools within walking distance, along with easy access to the community pond and scenic walking pathways, this location offers the perfect balance of everyday convenience and outdoor enjoyment.Step inside to discover a home where thoughtful renovations and substantial improvements have already been completed. Nine-foot ceilings, hardwood flooring, brand-new carpet, fresh paint, and newly painted doors and baseboards create a bright, welcoming interior that's ready for its next owners.The kitchen has been beautifully updated with freshly painted cabinetry, quartz countertops, updated sinks and faucets, and newer appliances. Updated window coverings, including remote-controlled blinds in the great room and dining room, add both style and convenience. The open-concept layout connects the kitchen, dining, and living spaces, while a three-sided gas fireplace creates a warm and inviting atmosphere.Upstairs, you'll find three bedrooms and a generously sized bonus room, offering plenty of flexibility for movie nights, a play area, or a comfortable second living space. The spacious primary bedroom features a five-piece ensuite complete with a separate soaker tub, stand-up shower, dual sinks and walk in closet.The developed basement adds two additional bedrooms (May not meet egress requirements) and a family room, providing valuable extra living space for guests, a home office, teenagers, or a growing household.Beyond the beautiful interior, the home has benefited from significant investments in major components, including updates to the roof, siding, downspouts, windows, doors, air conditioning, hot water tank, and insulation. These substantial improvements offer buyers added confidence and peace of mind.Outside, the fully fenced backyard provides space to relax, entertain, or simply enjoy the outdoors. With schools, a picturesque pond, and an extensive network of walking pathways just a short stroll away, it's easy to appreciate everything this established community has to offer.Beautifully renovated, extensively updated, and ideally located—this Silverado home offers the space, comfort, and lifestyle you've been looking for. Images have been virtually staged. Furniture and décor are for illustration purposes only. (id:45388)
16 Nesbitt Avenue
Langdon, Alberta
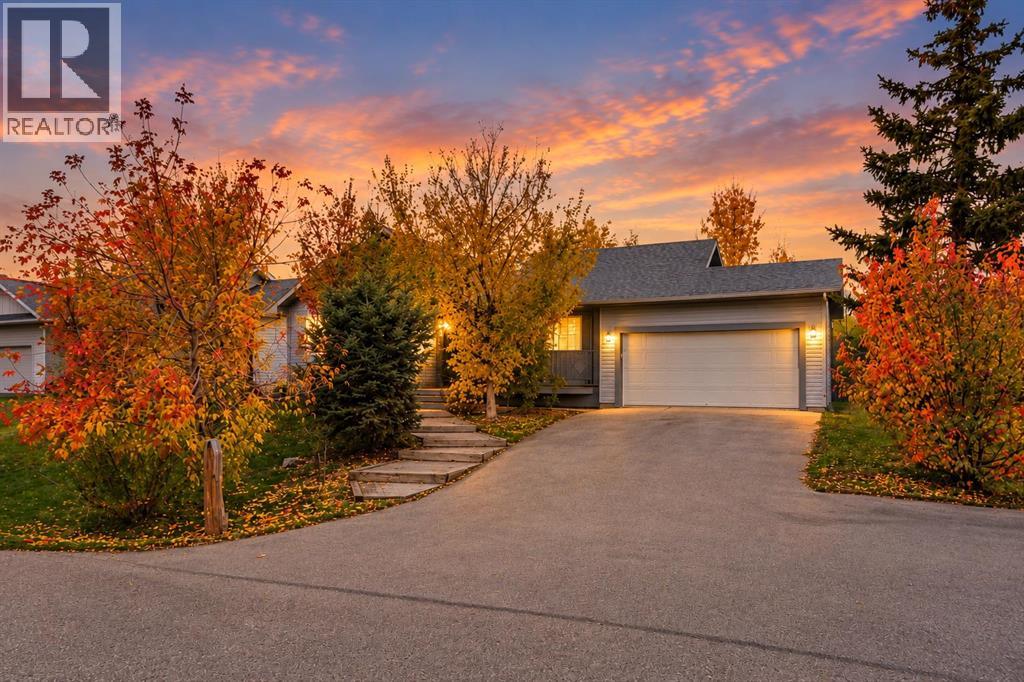
There is something special about a home that welcomes you before you even step inside. Tucked among mature trees on a beautifully established quarter-acre lot, 16 Nesbitt Avenue offers charm, privacy, and a setting that is increasingly difficult to find. A winding stone pathway leads through the landscaped front yard to a welcoming porch, where soft blue siding, classic shutters, and a cheerful red front door create a memorable first impression. Located in one of Langdon's original neighbourhoods, this charming 1996 bungalow offers approximately 1,200 square feet of main-floor living with three bedrooms, two bathrooms, and an attached double garage. Inside, the home has recently undergone an extensive refresh, including new luxury vinyl plank flooring throughout the main living areas, fresh paint, updated lighting, and new switches and outlets. The result is a bright, inviting interior that feels refreshed while still offering opportunities to add your own personal touches. The practical bungalow layout provides the convenience of main-floor living, while the undeveloped basement offers additional space and flexibility for future plans. But the real highlight of this property extends beyond the walls of the home. The beautifully landscaped, fully fenced quarter-acre yard is surrounded by mature trees and established greenery, creating a wonderful sense of privacy. A spacious deck offers room for outdoor dining and relaxing, while the stone patio and outdoor wood-burning fireplace create a welcoming setting for gathering with family and friends. Whether you're enjoying a quiet morning coffee, hosting summer evenings, or simply appreciating the space around you, this yard is something special. Set within the welcoming community of Langdon, with convenient access to Calgary, this property offers an opportunity to enjoy the character of an established neighbourhood, the comfort of a refreshed home, and the freedom of a larger lot. A charming bungalow, an excep tional yard, and a wonderful place to begin your next chapter. CONTACT YOUR REALTOR® TODAY to arrange a private showing and experience everything 16 Nesbitt Avenue has to offer. (id:45388)
71 Elgin Meadows Garden SE
Calgary, Alberta
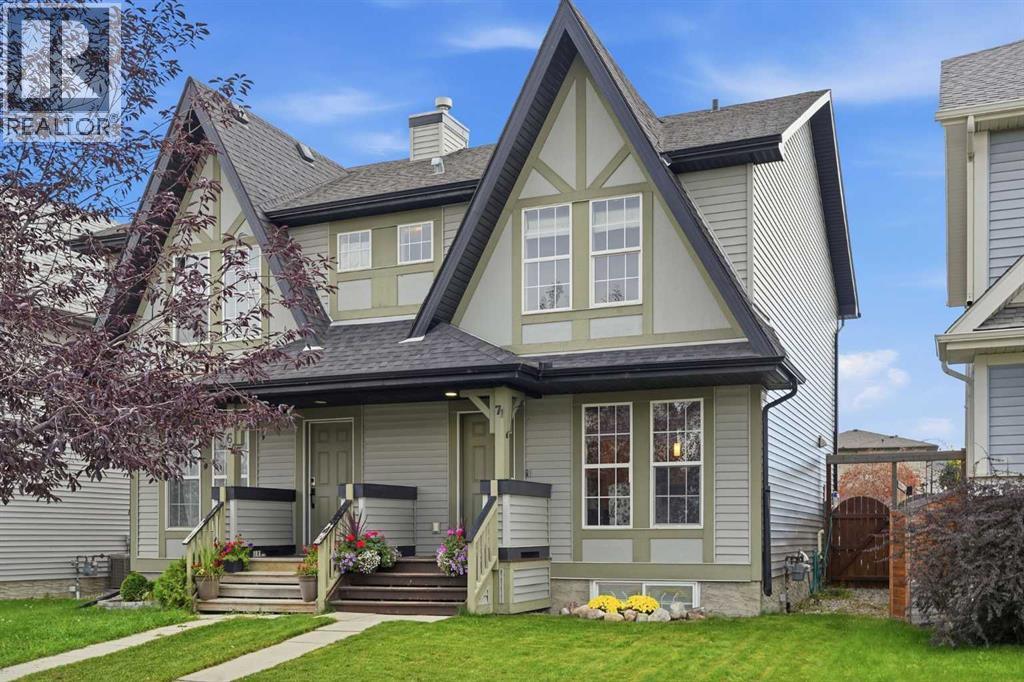
A great opportunity for first-time buyers and young families to enter the market in the established community of McKenzie Towne. This 1,070 sq. ft. side-by-side home offers three bedrooms, 2.5 bathrooms and a fully finished basement, providing plenty of functional living space at an affordable price point. The open-concept main floor features hardwood flooring, a gas fireplace and large windows that bring natural light into the living area. The adjoining dining space and kitchen offer rich dark cabinetry, stainless steel appliances and a practical layout for everyday living. A 2 pc bath is positioned towards the rear of the house next to the functional mudroom. Upstairs, the spacious primary bedroom includes a large closet and private three-piece ensuite, while two additional bedrooms share a four-piece bathroom. The finished basement adds a generous family room with an electric fireplace—ideal for movie nights, a children’s play area or additional living space. Outside, the fully fenced low-maintenance, pet-friendly west-facing yard is well positioned for afternoon sun and evening sunsets. A covered parking canopy is perfect to keep your vehicle out of the snow and rain. With schools, parks, transit and the shops, restaurants and services of McKenzie Towne High Street all nearby, this home offers excellent convenience and an opportunity to build equity while adding your own personal touches. Opportunity knocks - don't miss out! Call your realtor today. (id:45388)
672 Whiteridge Way NE
Calgary, Alberta
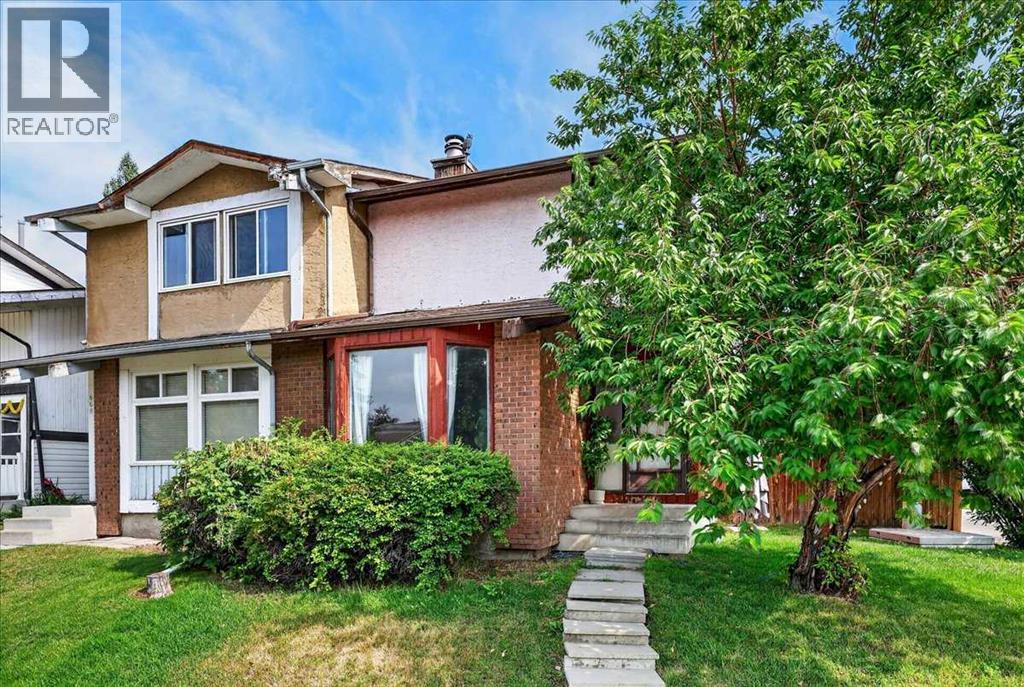
Welcome home! With over 1700 square feet of developed living area and sitting on a corner lot with a big backyard, a playground right across the street, walking paths, schools and a community centre within walking distance, this home is hard to beat. Inside, the main floor is bright and welcoming with a comfortable living room featuring a real fireplace, a tucked away powder room, and an open kitchen and dining area that gives you plenty of room for everyday life and having friends over. Double sliding doors lead out to the deck and a large private backyard, where there’s room for kids to play, the dog to run around, or to simply enjoy a summer evening outside. Fresh flooring a new upstairs bathtub and paint throughout give the home a clean, updated feel! Upstairs offers three spacious bedrooms and a full bathroom. Heading to the basement, more space with a living area perfect for movie nights, a full bathroom, laundry and tons of storage. This is a home that just feels practical and easy to live in, with so much of what you need close by. If you’ve been waiting for a home that checks a lot of those everyday boxes, I’d put this one on your list! (id:45388)
35 Hendon Drive NW
Calgary, Alberta
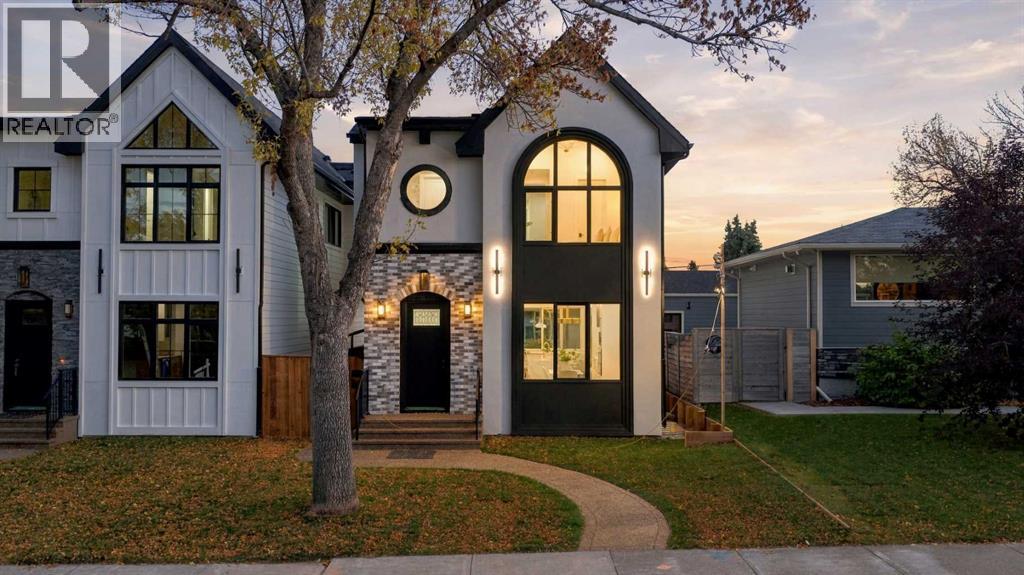
* OPEN HOUSE | SUNDAY, NOV. 15, 10AM - 12PM * WELCOME TO HIGHWOOD! Set on a quiet street in an established inner-city community, this beautifully finished LUXURY DETACHED home offers an exceptional combination of thoughtful design, elevated finishes, and added versatility with a 1-BEDROOM BASEMENT LEGAL SUITE. Complete with a SOUTH-FACING BACKYARD, STAMPED CONCRETE PATIO, and impressive living spaces throughout, this is a home designed for both everyday living and entertaining.The open-concept main floor showcases ENGINEERED HARDWOOD FLOORING, 10’ CEILINGS, and custom detailing throughout. The spacious living and dining areas flow seamlessly into the upscale kitchen, designed with both function and style in mind. It features CUSTOM-BUILT CABINETRY, a large central island with flush eating bar, premium stainless-steel appliances, a custom built-in range hood, BUILT-IN COFFEE STATION, and an eye-catching wine display that adds a sophisticated touch to the space.The spacious living room is anchored by a sleek fireplace with a contemporary surround and built-in cabinetry, with easy connection to the SOUTH-FACING BACKYARD . Step outside to enjoy the STAMPED CONCRETE PATIO and landscaped outdoor space—perfect for summer dining, entertaining, and relaxing in the sun. A large functional mudroom with custom storage and a beautifully finished powder room complete the main level.Upstairs, the PRIMARY SUITE offers a private retreat with a VAULTED CEILING, its own electric fireplace, a spacious walk-in closet with extensive built-ins, and a luxurious 5-PC ENSUITE featuring dual vanities, HEATED FLOORS, a large glass-enclosed shower, freestanding soaker tub, and private water closet. Two additional bedrooms feature custom closets, and a shared bathroom complete with quartz countertops and contemporary finishes. A spacious BONUS ROOM adds valuable flexibility to the upper level, creating an ideal space for a kids’ lounge, media area, homework zone, or HOME OFFICE.The fully developed lower level adds even more versatility with a 1-BEDROOM BASEMENT SUITE, offering an excellent option for extended family, guests, or additional living space. Thoughtfully designed with a custom kitchen & island, built in media, and separate laundry complementing the quality and functionality found throughout the rest of the home and further enhances the flexibility of this exceptional property.HIGHWOOD is a well-established inner-city community known for its mature trees, quiet residential streets, parks, playgrounds, and convenient central location. Residents enjoy easy access to CONFEDERATION PARK and its extensive pathway system, nearby schools and community amenities, along with shops, restaurants, and everyday services along Centre Street and throughout the surrounding area. With convenient connections to major routes and downtown Calgary just a short commute away, Highwood offers an appealing combination of inner-city accessibility and a welcoming residential atmosphere. (id:45388)
2323 22 Avenue SW
Calgary, Alberta
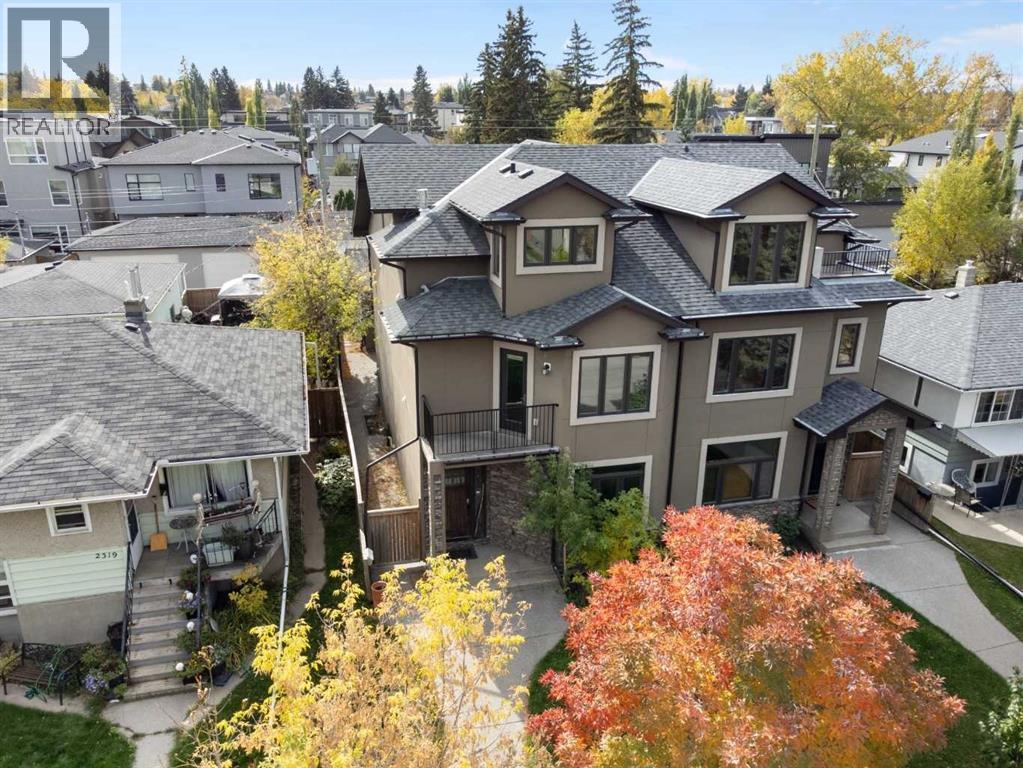
Your opportunity to move into a great semi-detached home in the desirable inner-city community of Richmond Hill. Custom built in 2007 this unique 4-bedroom home offers several lifestyle opportunities. There are 4 bedrooms and 4.5 bathrooms, each bedroom has the privacy of its own bathroom. There is plenty of closet space with 3 of the bedrooms having walk-in closets. Spread out over 4 levels, there is plenty of space for quiet personal time. The main floor is designed as the gathering place where friends or family can gather for meals and conversation. Enjoy breakfast and snacks at the raised breakfast bar. The nook with adjacent fireplace is a great place for casual meals or table games. Entertain guests in the spacious dining room away from the kitchen. Catch some rays in the sunny south courtyard or fire up the BBQ for an outdoor evening meal. Examine the quality that has been built into this fine home. The exterior finishes feature stucco siding with stone trim, metal clad windows, wood exterior doors, exposed aggregate walks and stairs, wooden fence, paving stone patio and architectural asphalt shingles. The same great quality carries to the inside, with custom hardwood floors on the 3 above grade levels, smooth slate tile entrance, and upper-level bathrooms, liberal use of custom stone tile surrounds in bathrooms and backsplashes, granite counters throughout, knock down ceilings and 9’ ceilings on the main and lower levels. Then there is a well-designed gourmet kitchen and the massive, curved staircase that extends to all 4 levels. The home is heated by a high efficiency Carrier furnace and high efficiency hot water tank that also supplies heat to the lower-level floor. A quiet location of tree lined streets, sufficient space to move around with ease, parks within walking distance, easy access to downtown in minutes and access to 17th Avenue, Crowchild Trail and Bow Trail corridors. There are a variety of restaurants, services, schools and numerous amenities i n the area. Make it yours by adding your personal choice of décor with a new coat of paint and enjoy this wonderful home. (id:45388)
6909 Ranchero Road NW
Calgary, Alberta
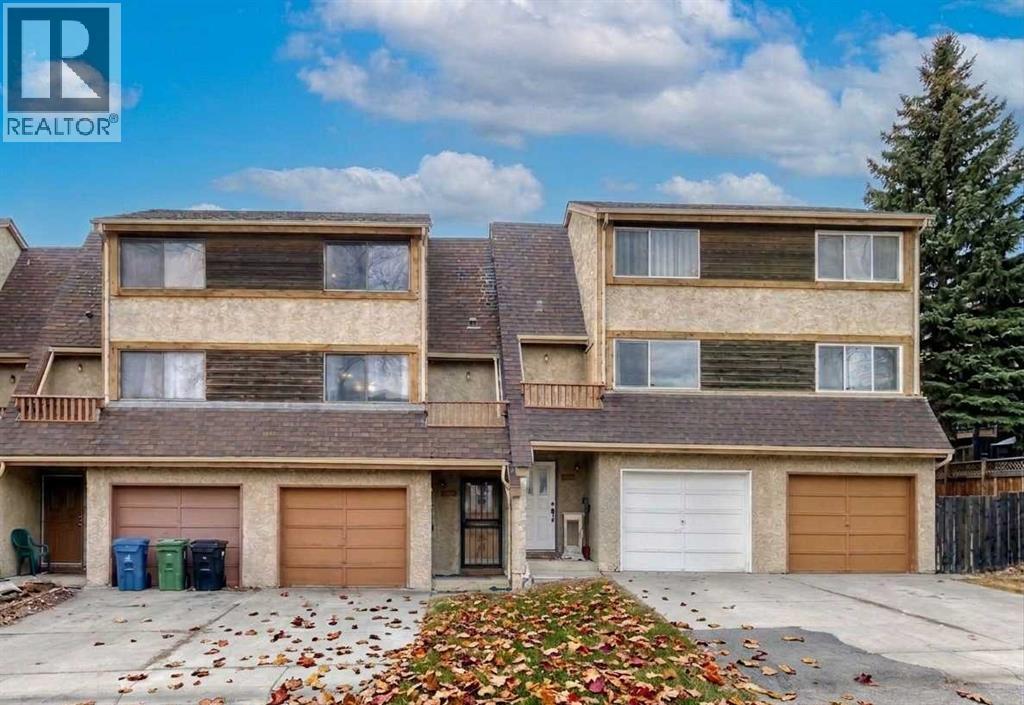
OPEN HOUSE Sunday, 15th November from 2:30 - 4:30 pm. Incredible opportunity to own this lovely updated 3 bedroom + 1.5 bathroom 5-level split townhome with NO CONDO FEES. Perfect family home or investment property. Offers a blend of both space and function. Private, fenced back yard and a FANTASTIC LOCATION with a greenbelt, greenspace with playground tucked just in behind. Spacious living room is filled with natural light from the large windows and sliding doors that flow effortlessly onto a large deck that overlooks a fenced backyard — perfect for relaxation or entertaining family & friends. The functional kitchen is both bright and airy features ample cabinet storage and counter space and is open to the dining area with a large pantry and access to a private balcony. A powder room completes this level. On the upper 2 levels you will find a 4-piece bathroom and 3 generously sized bedrooms including a large primary suite, ample storage + a full bathroom. Oversized single attached garage with additional driveway parking. The unfinished basement has the laundry area, lots of storage and WALK UP / OUT access to the back yard. Tranquil location offering easy access to both Dalhousie & Crowfoot LRT Stations, amenities, restaurants, grocery stores, major routes and walking distance to schools. This home checks all the boxes! Some photos have been virtually staged. (id:45388)
205, 1818 14 Street SW
Calgary, Alberta
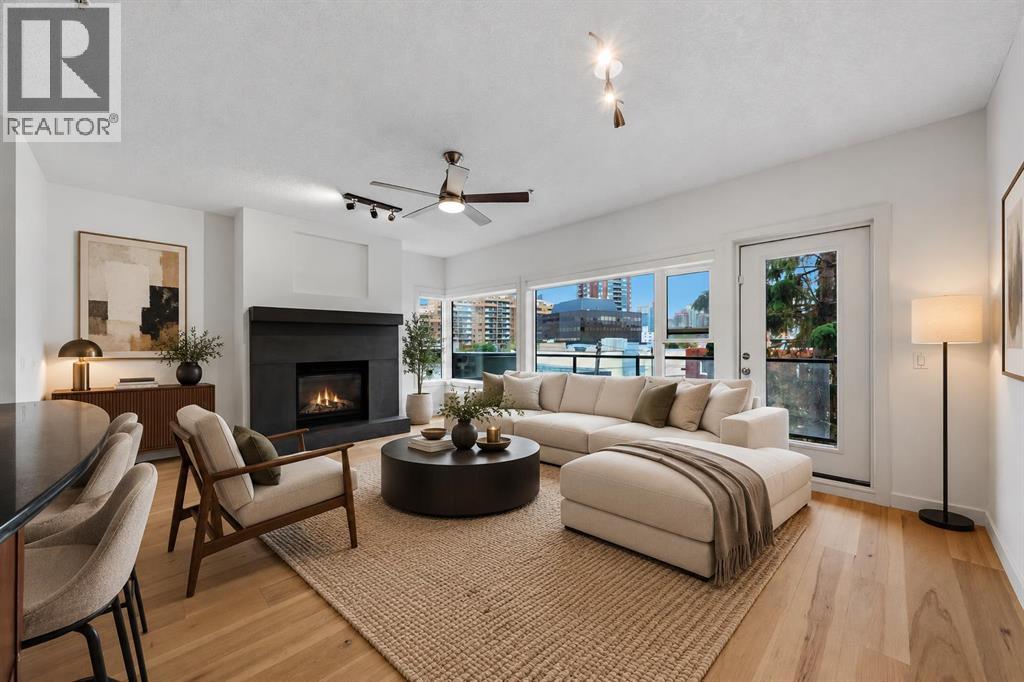
For those who prefer an elevated standard of inner-city living. Set just off 17th Avenue SW, this spacious two-bedroom residence at The Greystones pairs an unusually thoughtful floorplan with city views, privacy, and a location made for the professional who wants Calgary at their doorstep.From the intimate entrance, a long, gallery-like hallway creates an immediate sense of arrival while providing a natural separation between living and sleeping spaces. Tucked between the two are a dedicated den and laundry area—ideal for working from home without bringing the office into your living space.The home has been freshly repainted and finished with new wide-plank engineered hardwood from the Richmond Flooring Belvedere Collection. At the end of the hall, the home opens dramatically into a bright living, dining, and kitchen space framed by a full wall of windows. Natural light fills the room while the Calgary skyline provides a constantly changing backdrop.The kitchen is designed for people who still prefer cooking with a flame, featuring a natural gas range, while the living room is anchored by a stone-wrapped natural gas fireplace. Step outside onto the large, private balcony for summer dinners, morning coffee, or an evening overlooking the energy of the city.The sleeping quarters remain distinctly separate and private. The primary retreat features a generous walk-in closet and ensuite with double vanity, while the second bedroom and additional bathrooms provide flexibility for guests and everyday living.Practical details are equally considered, including a large assigned storage unit and underground parking positioned beside only one neighbouring stall, providing excellent access and additional breathing room.Walk to the restaurants, cafés, cocktail bars, fitness studios and energy of 17th Avenue, then come home to something quieter, larger and more private.This is a home for someone who wants to live close to the action—without living in the middle of it. (id:45388)