
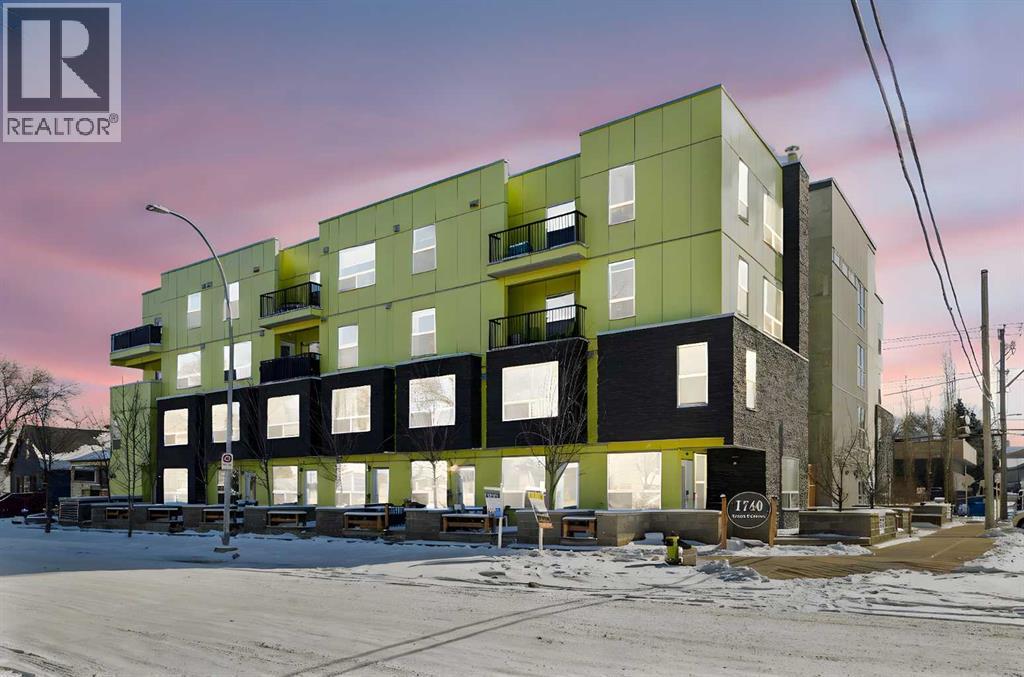
106, 1740 9 Street NW
Calgary, Alberta
PET-FRIENDLY INNER-CITY LIVING – 6-MIN WALK TO SAIT! Welcome to this 2015-built, 2-storey townhouse-style condo in the heart of Mount Pleasant. Featuring a private street-level entrance—no condo hallways—this 866 sq.ft. home offers 2 bedrooms, 1.5 baths, and an open-concept main floor with granite countertops, a 2-pc powder room, and a private patio with BBQ hookup. Upstairs features two generous bedrooms, a full bath, and convenient in-suite laundry. Complete with a titled, heated underground parking stall and pet-friendly complex policies (with board approval). Ideally located minutes from Confederation Park, Kensington, transit, and downtown. Whether you are looking for a high-performing turnkey rental property with great cash flow in place or a vibrant inner-city lifestyle, this unit delivers exceptional value. Book your private showing today! (id:45388)
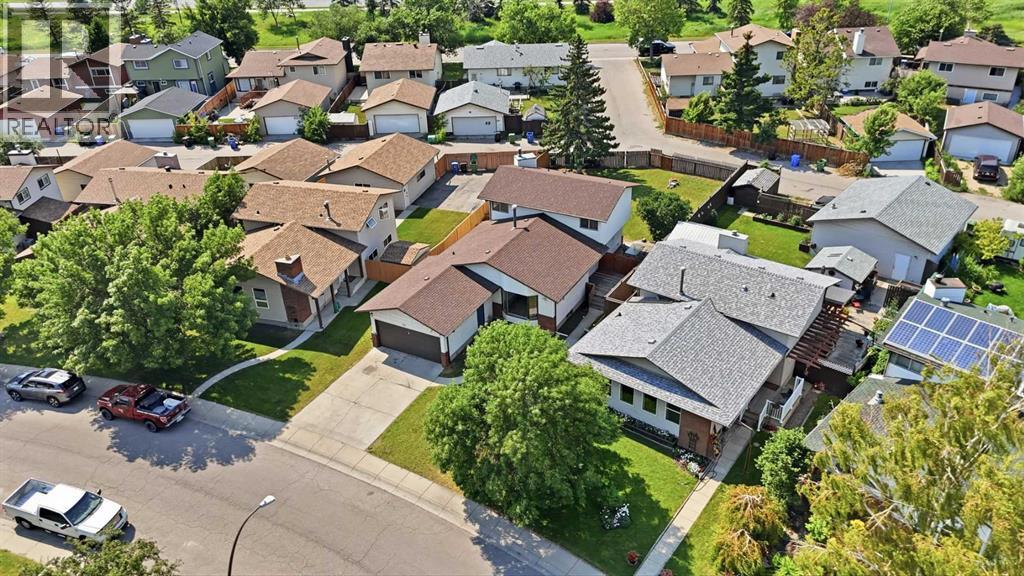
172 Templemont Drive NE
Calgary, Alberta
Endless opportunity on an expansive lot! Situated on an impressive 7,300+ sq/ft lot, on a gorgeous tree-lined street where pride of ownership is immediately evident, is this spacious 1,843.39 sq/ft, 4 bedroom, 3.5 bath home, which offers exceptional flexibility (and space!) for families, multi-generational families or investors. Step inside to discover a bright, sun-filled main floor featuring brand new blonde luxury vinyl plank flooring throughout. The renovated kitchen has been thoughtfully updated in recent years and serves as the heart of the home, opening to one of two generous living spaces (on the main) w/ a beautiful white-washed stone fireplace. A tucked-away den/bedroom provides an ideal home office, bedroom (perfect for multi-generational households!) or playroom, while the convenient main floor laundry, 2-piece bathroom, and direct access to the enormous backyard complete this functional layout. Updated recessed lighting throughout the main floor. Upstairs, you'll find brand new carpet throughout, along with three spacious bedrooms. The primary retreat offers abundant natural light from two large windows & a private 3-piece ensuite. Two additional bedrooms are serviced by a convenient 4-piece bathroom. The lower level features a illegal suite complete with a kitchen area including a stove, hood fan, sink, and refrigerator, along with a recreation/living space, two bedrooms (windows do not meet current egress requirements), a 4-piece bathroom, and ample storage. Outside, the massive backyard provides endless opportunities for kids, pets, gardening or entertaining. The home is finished with a convenient double attached garage, with ample driveway & street parking. Whether you're searching for a large family home on an even larger lot or an investment opportunity - this one is packed with possibilities & opportunity. (id:45388)
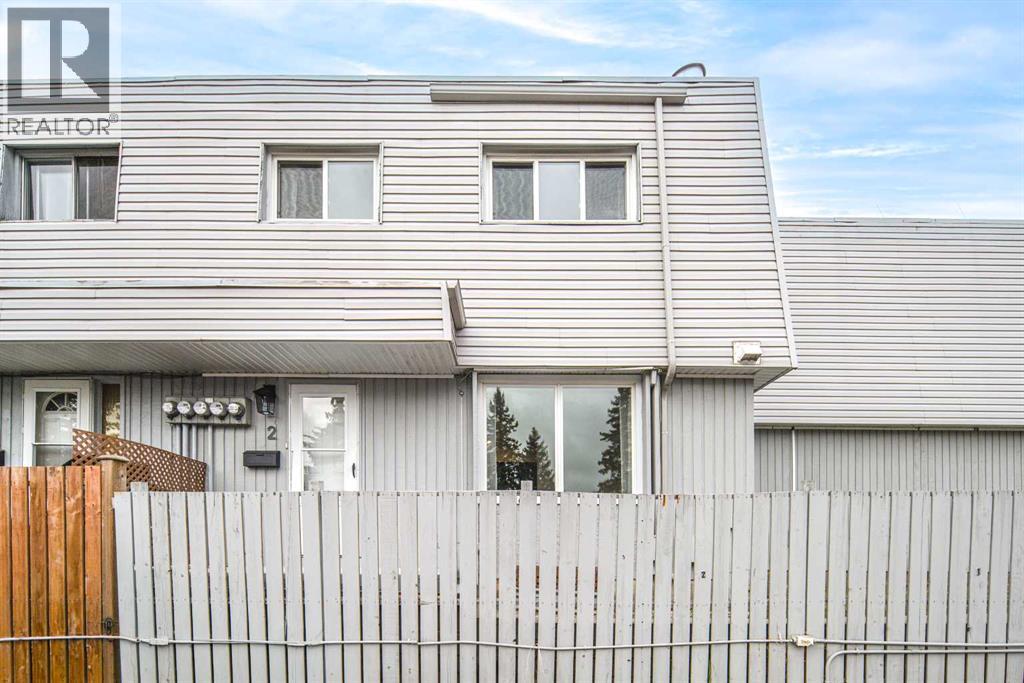
2, 6420 4a Street NE
Calgary, Alberta
Price REDUCED! Welcome to this inviting 2-storey, self-managed End Unit townhouse with NO CONDO FEES! Offering excellent value and an impressive list of recent upgrades, this home is an ideal opportunity for first-time buyers, young families, or investors. Recent upgrades include fresh paint throughout the walls and doors, new flooring throughout the main floor, brand-new light fixtures throughout the home, a new dishwasher and stove, updated bathroom mirrors and lights, new curtains and shower curtains, and replaced toilets. The main level features a bright and functional layout, with an open kitchen offering ample cabinetry and modern appliances, seamlessly connected to the living and dining areas—perfect for everyday living and entertaining. Upstairs, you’ll find a generously sized primary bedroom with a walk-in closet, an additional well-appointed bedroom, and a 4-piece bathroom. The full basement provides plenty of space for storage and includes a convenient laundry area. Outside, enjoy a large, fully fenced side yard—an ideal space for relaxing, gardening, or spending time outdoors. Conveniently located with easy access to Deerfoot Trail and 64 Avenue, this home offers excellent connectivity to nearby amenities and major routes. Book your private showing today! (id:45388)
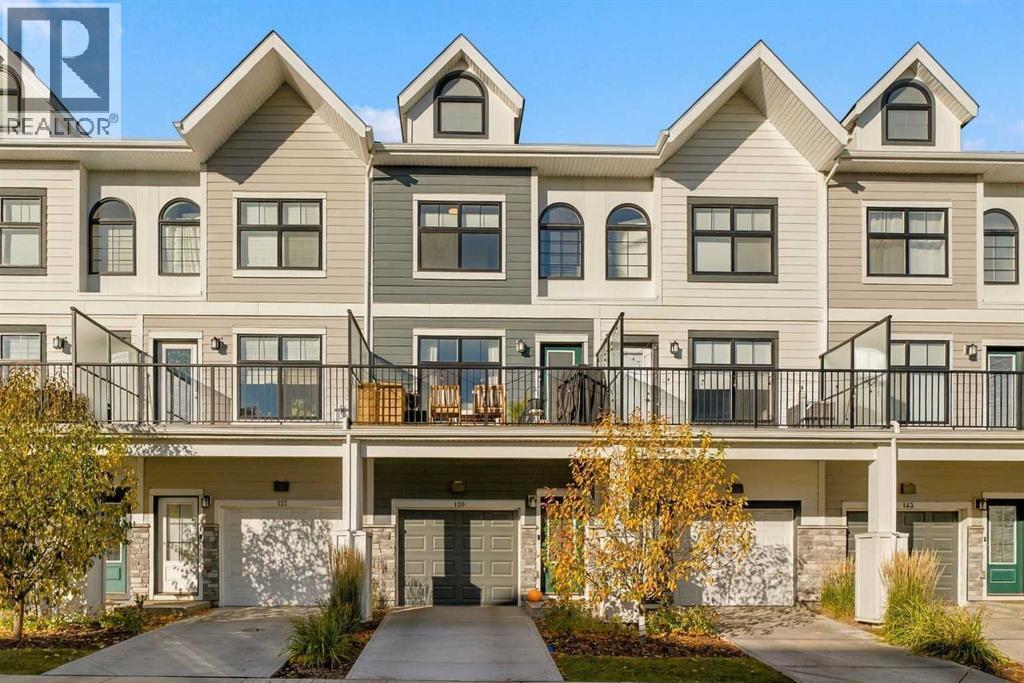
139 Les Jardins Park SE
Calgary, Alberta
WELCOME HOME! Designer style meets effortless, modern living in Quarry Park. Nestled in the beautiful complex of Les Jardins, this 3 story townhome is one worth looking at! You'll find a beautifully styled, move-in-ready townhome where bold finishes and design create a standout interior. The showpiece kitchen pairs rich navy cabinetry with warm brass/gold hardware, a striking marble-look backsplash, sleek stainless steel appliances and a generous island with an integrated sink and statement faucet. Light-toned vinyl plank flooring, crisp white walls and elegant feature wall paneling create a bright aesthetic that feels so inviting and livable. The open-concept main floor flows naturally between the kitchen, dining area and living room, with access to a private outdoor balcony for morning coffee or relaxed evenings. Upstairs, two spacious bedrooms each feature their own ensuite, while a walk-in closet in the primary bedroom and convenient upper-level laundry add everyday practicality. A double attached, tandem garage provides valuable parking and storage, completing this thoughtfully designed home. Set in Quarry Park, enjoy nearby pathways, green spaces, shopping, dining and convenient commuter connections with Deerfoot and Glenmore only minutes from the home. Residents of Les Jardins enjoy a range of community amenities, including a private fitness centre, visitor parking and an impressive two-acre central garden inspired by the grand gardens of France. Thoughtfully planned by Jayman, this distinctive complex combines beautiful outdoor spaces with a welcoming neighbourhood atmosphere and most importantly the condo fees are very affordable. Distinctive finishes, a functional layout and a polished, move-in-ready presentation make this a refreshing alternative to the ordinary townhome! Don't miss out on this upgraded stunner! Book your showing today! (id:45388)
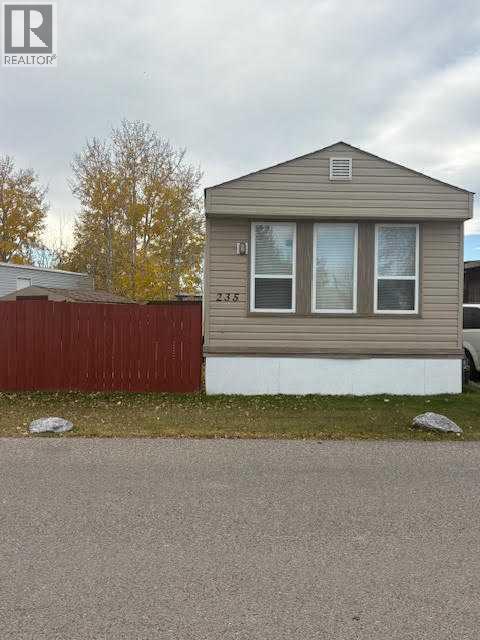
235, 6220 17 Avenue SE
Calgary, Alberta
This beautifully maintained, bright and spacious 3 bedroom, 1 bath home is waiting for you! Large eat in kitchen allows you to entertain while prepping your meal. Or your guests can relax in your adjacent living room while the sunshine pours in. Down the hall you find a dedicated laundry room, plus three good sized bedrooms, including a large primary. Located on a quiet street within the park, and with a large pie shaped lot, you'll enjoy this summer outside! There's plenty of space in your fully fenced yard for your BBQ, patio set or to put in a garden! 2 large sheds are also included, allowing you to tuck away all your outdoor tools. All this plus a personal paved parking pad! The roof and windows were replaced in 2012, furnace in 2023 and newer carpets in 2 bedrooms. Monthly Pad rent of $1348 includes water, sewer, garbage removal and access to clubhouse amenities. (id:45388)
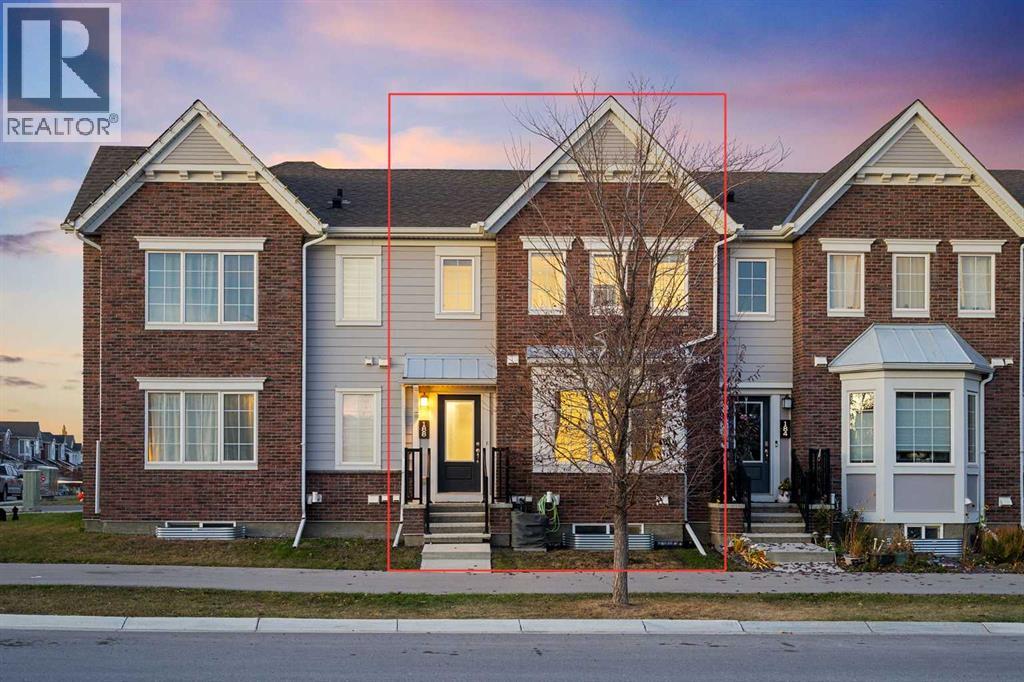
188 Yorkville Avenue SW
Calgary, Alberta
OPEN HOUSE - Saturday (November 7), 1 pm to 3 pm, and Sunday (November 8), 12 pm to 3 pm! Welcome to this charming townhouse in Yorkville, SW Calgary, offered at $488,888! With approximately 1,450 sq. ft. of total developed area, 3 bedrooms, 2.5 bathrooms, a mostly finished basement, and an oversized double attached garage, this home offers comfort, functionality, and excellent value — with no condo fees!The bright main floor features a spacious living room, a separate dining area, and a well-appointed kitchen with granite countertops, rich dark cabinetry, stainless steel appliances, and a convenient breakfast bar. A half bath and direct access to the garage add everyday convenience.Step outside to your private terrace, perfect for summer barbecues, outdoor dining, or relaxing with friends - without the hassle of lawn maintenance!Upstairs, the primary bedroom offers a walk-in closet and private ensuite, while two additional bedrooms and a full bathroom provide space for family, guests, or a home office. The mostly finished basement adds even more flexibility, ideal for a recreation room, home theatre, games room, or workspace. Laundry is conveniently located downstairs, with bathroom rough-ins already in place.The home has been professionally cleaned, including shampoo cleaning of the carpets, so you can move in and enjoy your new space.Enjoy life in Yorkville, a growing southwest Calgary community with green spaces, walking paths, and a scenic pond with fountains. You’ll also appreciate quick access to Macleod Trail and Stoney Trail, plus nearby shopping, schools, golf courses, Spruce Meadows, and the professional soccer stadium.With air conditioning, an oversized double attached garage, no condo fees, and versatile living space, this home is a wonderful opportunity for first-time buyers, families, or investors. Don’t miss your chance to make it yours! (id:45388)
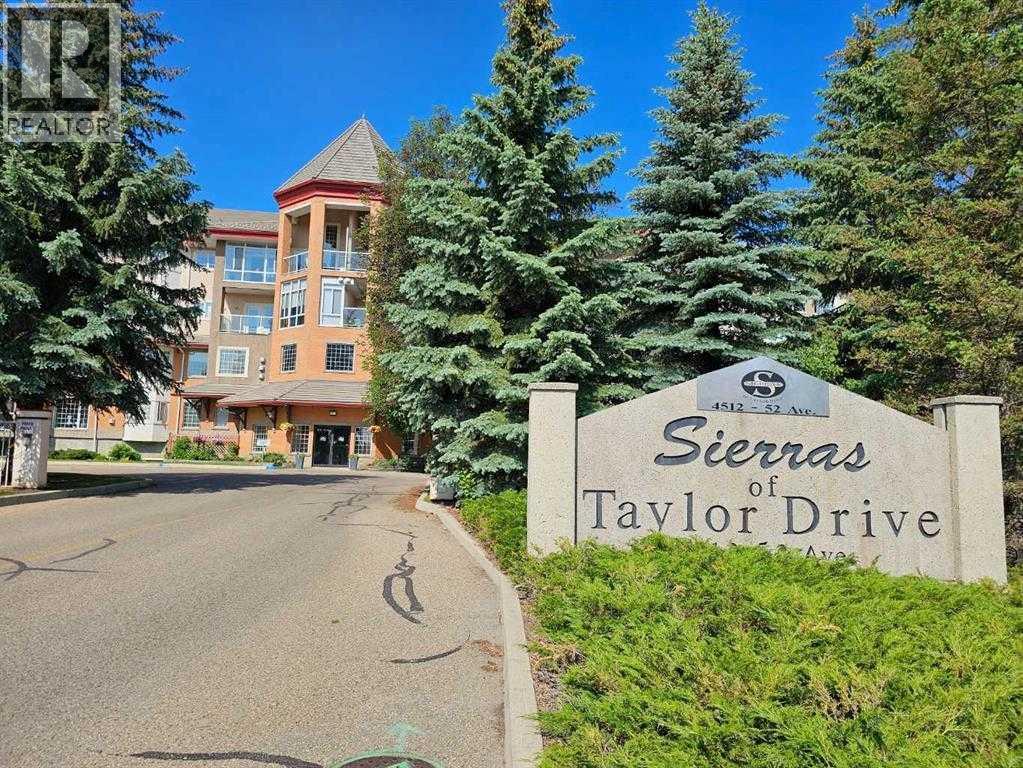
202, 4512 52 Avenue
Red Deer, Alberta
WELCOME to this UPDATED 55+ CONDO in the sought-after SIERRAS OF TAYLOR DRIVE, where COMFORT meets an INCREDIBLE AMENITY-RICH LIFESTYLE offering 773.64 Sq Ft + 110.17 Sq Ft GLASS-ENCLOSED SUNROOM = 883.81 Sq Ft of living space, this WEST-FACING HOME has 1 BEDROOM, 1 BATHROOM, CENTRAL A/C, HEATED UNDERGROUND PARKING + a private STORAGE LOCKER!!! It has w/NEW PAINT THROUGHOUT, NEW QUARTZ COUNTERTOPS, NEW KITCHEN APPLIANCES + NEW MODERN LIGHTING, $23K ON UPGRADES incl/NEW HUNTER DOUGLAS BLINDS in Living Room + Bedroom—giving you a move-in-ready space in a building designed for easy, social + low-maintenance living. A roomy Foyer with a LARGE closet opens into the BRIGHT, FUNCTIONAL Kitchen. OAK Cabinetry is complemented by the NEW QUARTZ COUNTERS, NEW APPLIANCES, updated Lighting, Pantry Storage + plenty of prep space, making everyday meals EFFORTLESS. The OPEN layout keeps the Kitchen connected to the GENEROUS LIVING + DINING area, creating an INVITING place to host FAMILY + FRIENDS, card nights, dinner or simply settle in at the end of the day. The SPACIOUS LIVING + DINING area is filled w/natural light + anchored by a GAS FIREPLACE, including an oak mantle, adding WARMTH + CHARACTER throughout the seasons. From here, step into the SUNROOM—an exceptional extension of the living space for enjoying morning coffee, read a book or take in the WEST-FACING exposure in COMFORT. The PRIMARY BEDROOM offers a PEACEFUL retreat w/closet organizers + convenient access to the nearby 4 pc bathroom, complete w/a SOAKING TUB + refreshed Quartz vanity. A dedicated MAIN-FLOOR LAUNDRY ROOM includes a stacked washer/dryer adds VALUABLE STORAGE + keeps everything you need on one level. Your ASSIGNED HEATED UNDERGROUND PARKING stall means no scraping windshields on cold Alberta mornings, while the separate STORAGE LOCKER provides additional room for seasonal items. But what truly sets this property apart is the lifestyle beyond your front door. SIERRAS OF TAYLOR DRIVE delivers an outstandi ng collection of amenities designed to make home feel like a resort. Swim year-round in the HEATED INDOOR POOL, unwind in the HOT TUB or SAUNA, stay active in the FITNESS CENTRE, spend an afternoon in the WORKSHOP or gather w/neighbours in the PARTY + RECREATION ROOMS. The building's common areas + landscaped courtyard create even more places to connect, relax + enjoy the community, whether you're entertaining guests or meeting friends close to home. There is also a CAR WASH, GAZEBO, COURTYARD, VISITOR PARKING, secured parking + 3 ELEVATORS for everyday convenience. Condo fees include ELECTRICITY, GAS, HEAT, WATER, SEWER, INTERNET, CABLE + TV, Parking = GREAT VALUE to simplify monthly living!!! DOWNTOWN RED DEER near PARKS, SHOPPING + WALKING/BIKE PATHS; this is an opportunity to enjoy independence, convenience + an active community without the upkeep of a traditional home. There are 6 virtual staging photos in this listing. This HOME is packed w/amenities, BOOK a showing TODAY!!! (id:45388)
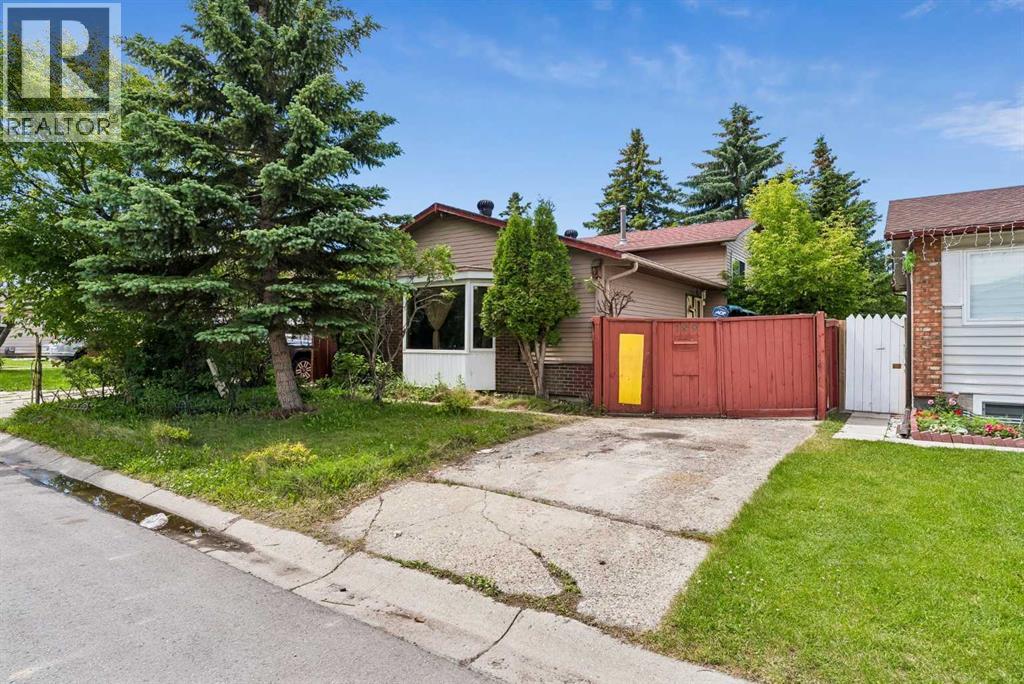
189 Whitaker Close NE
Calgary, Alberta
Welcome to this well-located 4-level split in the established community of Whitehorn! This home offers an unbeatable location within walking distance to the C-Train, Peter Lougheed Hospital, Sunridge Mall, Superstore, restaurants, schools, playgrounds, and parks. Numerous other amenities are just a short drive away, making this an ideal location for families and commuters alike. The upper level features 3 spacious bedrooms and a 4-piece bathroom. The main floor offers a practical layout with a spacious living room, dining area, and kitchen, ready for your personal updates and design ideas. The third level includes a bar area and a spacious family/recreation room, perfect for relaxing or entertaining family and friends. The basement features a 3-piece bathroom and ample storage space. The storage rooms offer excellent potential and could be converted into additional bedrooms or flexible living space, subject to your needs and any required approvals. You can park in the dedicated parking spot in front of the house on the property or use off-street parking. Located in a highly convenient neighbourhood close to major amenities, this property presents an excellent opportunity for renovators, investors, or buyers looking to add their personal touch. With some updates and imagination, this home can be transformed into a truly exceptional property with outstanding value. (id:45388)
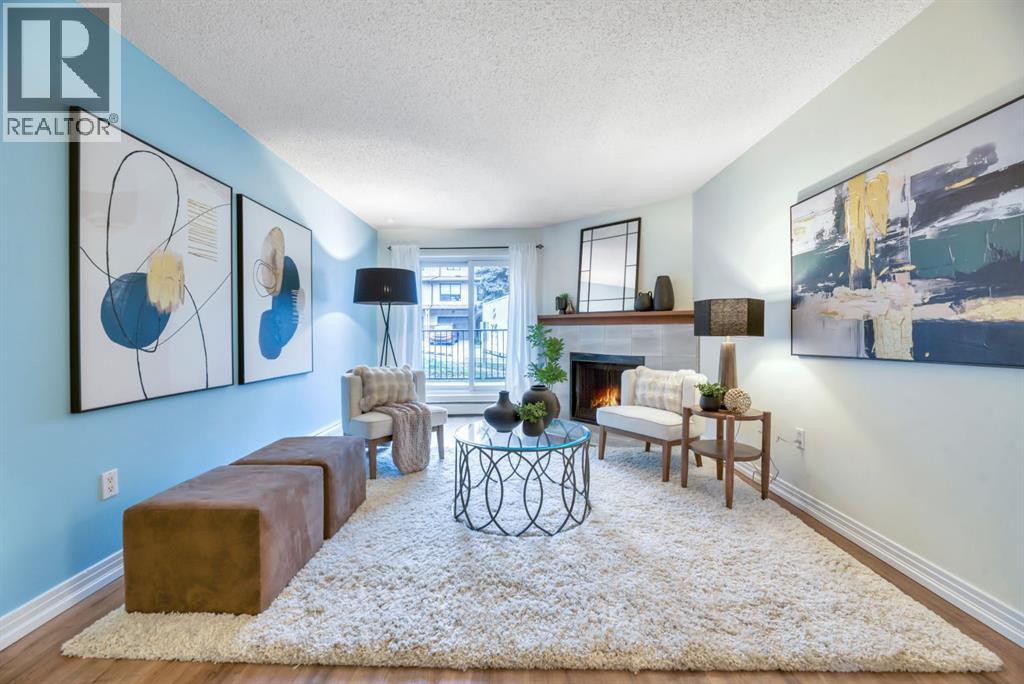
4107, 13045 6 Street SW
Calgary, Alberta
Located in a quiet complex in one of Southwest Calgary’s most established neighbourhoods, this main-floor, two-bedroom, two-bathroom condo offers an excellent floor plan, generous outdoor living space, and a location that’s hard to beat!The well-designed layout features a comfortable living room with a wood-burning fireplace and direct access to an exceptionally large private patio. With plenty of room for outdoor furniture and direct access to the grass, this is a fantastic space for relaxing and entertaining. The primary bedroom features its own private ensuite, while the second bedroom and full bathroom offer flexibility for guests, family, or a home office. A separate in-suite laundry room adds to the functionality of this home.The quiet, pet-friendly complex also features a well-equipped fitness room with a sauna and a lovely interior courtyard for residents to enjoy.Heated underground parking and a separate storage locker are included. For those looking for a second parking space, the current owner also rents an outdoor stall conveniently located just outside the building entrance for only $35 per month. This rental arrangement may be available to the new owner, subject to condominium board approval.Canyon Meadows is a beautiful place to call home! This mature Southwest Calgary neighbourhood is filled with established trees, parks, schools, shopping, restaurants, and everyday amenities. Fish Creek Provincial Park and its extensive walking and cycling pathways are easily accessible, while nearby transit and major roadways make getting around the city convenient. It’s an excellent location for anyone who appreciates an established community with everything they need close to home.A fantastic opportunity to enjoy comfortable condo living in one of Southwest Calgary’s most desirable established communities. With an excellent location, convenient amenities, and exceptional value, this is one you’ll want to see! Book your private showing today! (id:45388)
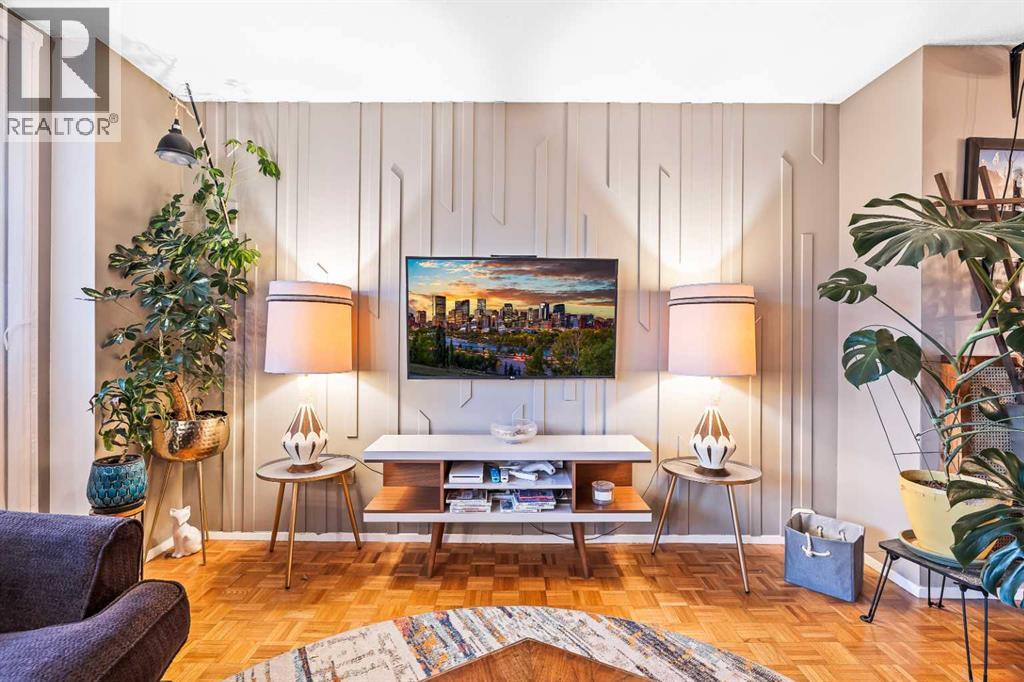
453, 1620 8 Avenue NW
Calgary, Alberta
Location Location Location! Minutes to SAIT, steps to Kensington and the Bow river. Solid condo management with large reserve fund! Sitting on nearly 8 private acres nestled within the charming community of Hounsfield Heights/Briar Hill, this meticulously crafted apartment offers a tranquil haven within Calgary’s vibrant NW quadrant. Spread across a generous 1185 square feet, this single-level unit within a low-rise structure exudes warmth and sophistication. Three bedrooms provide ample space for family or guests, complemented by two full bathrooms, one featuring a relaxing soaking tub. Hardwood flooring flows seamlessly throughout, creating an inviting atmosphere, while laminate counters add a touch of modern elegance to the kitchen. Storage solutions abound, including closet organizers and walk-in closets for ultimate convenience. Laundry day becomes less daunting with the inclusion of an In Bathroom laundry setup, complete with storage. Step out onto your private balcony to enjoy fresh air and neighborhood views. Residents benefit from a wealth of association amenities, including elevator access, a gazebo, park, picnic area, Multi sport courts, snow removal services, and convenient trash disposal. Beyond the building, discover nearby parks, playgrounds, swimming pool, schools, shopping opportunities, sidewalks, walking/bike paths, and tennis courts – all within easy reach. A chandelier graces the space, enhancing its charm, while thoughtfully placed storage solutions ensure clutter remains minimal. Additional Condo amenities include Bike storage, Ballroom and kitchen for entertaining and parties, Games room, laundry, washrooms and an abundance of out door space! The unit has an assigned storage unit on the same floor that can be transferred (id:45388)
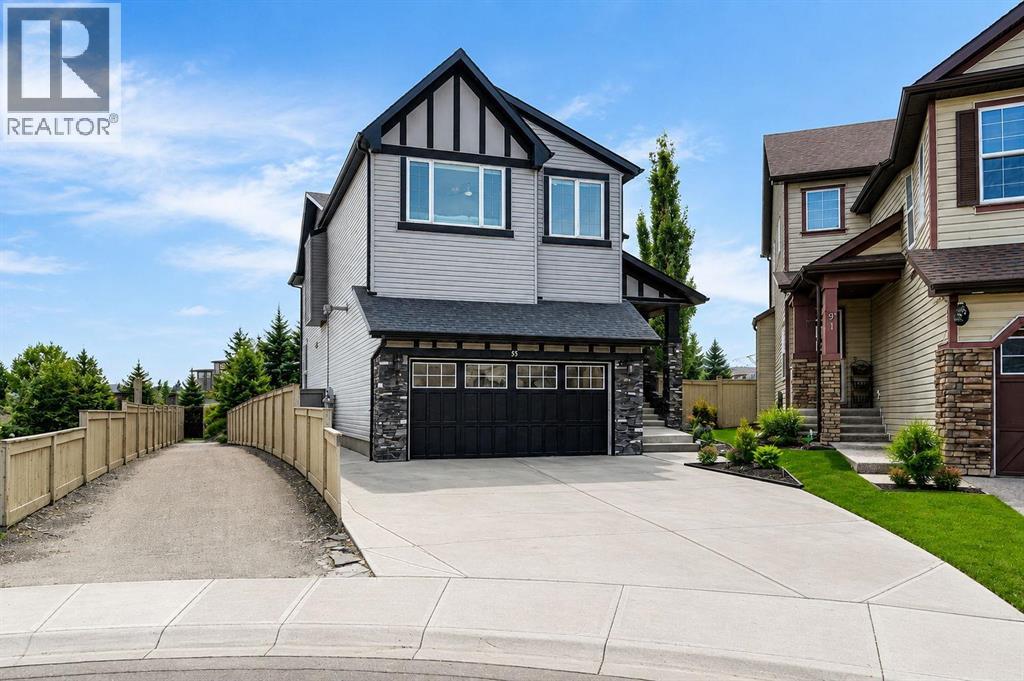
95 Morningside Mews SW
Airdrie, Alberta
Welcome home! This 2467 sq.ft stunner in the family friendly community of Morningside cannot be missed! This home is located in a cul-de-sac and has 5 bedroom, 3 1/2 baths. PERFECT family home on a huge pie lot w/ side pathway and incredible privacy. Beautiful open living space, grand living room and kitchen area w/ stainless steel appliances. Ideal to entertain all your family and friends. Granite counter tops throughout. Upper floor has a massive bonus room and 2 large bedrooms and Master bedroom w/ a spectacular ensuite. Large fully developed basement w/ large living area, wet bar, full bath and 4th & 5th bedroom. The full length dura-deck deck is great for those warm evenings. Being on a pie lot there is plenty of space for the kids and friends w/ a fire pit and underground irrigation sprinkler system. Oversized garage also comes heated. Looks out to Morningside Pond and pathways. Close to shopping, transit and schools. This home shows pride of ownership throughout. Needs to be seen to be appreciated... Pictures don't do it justice.Take this opportunity to see your dream home. (id:45388)
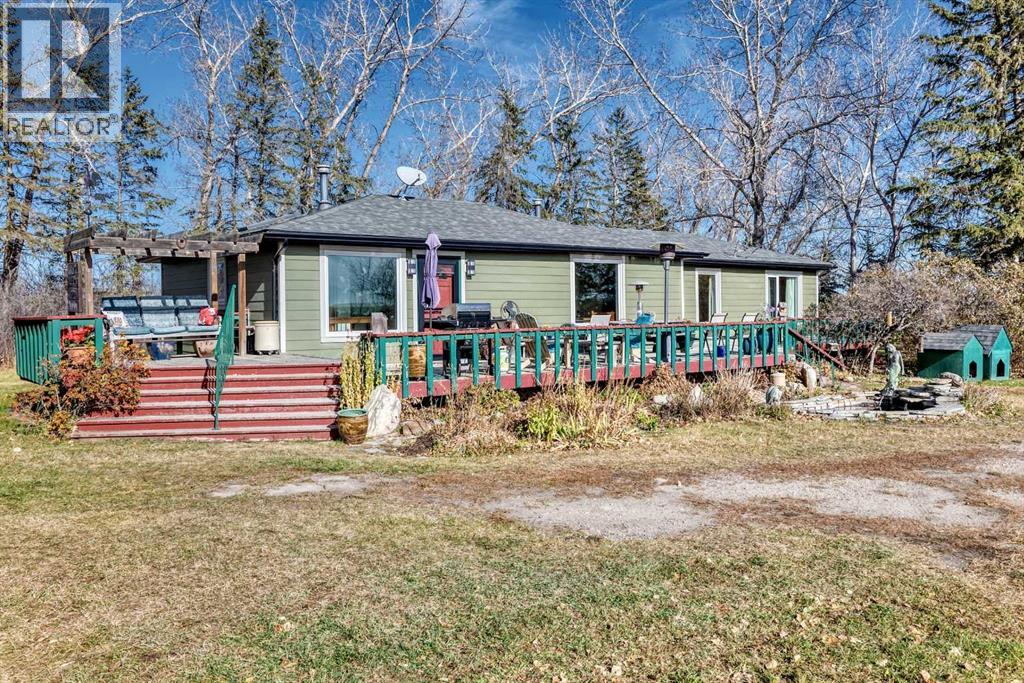
285225 Range Road 12
Rural Rocky View County, Alberta
This charming 7-acre property is the perfect starter acreage, offering the ideal blend of rural charm, comfort, and convenience. Nestled on a picturesque parcel just minutes outside of Crossfield, this quaint 1,389 sq. ft. bungalow features a cozy, inviting floor plan with 2 bedrooms, 2 full bathrooms, a TV room, and a welcoming family room that’s perfect for relaxing and snuggling up on those chilly Alberta evenings. The kitchen has seen some recent updates, and newer flooring throughout much of the home adds a fresh touch. Step outside onto the massive front deck and take in the beautiful south- and west-facing views—an ideal spot to enjoy your morning coffee or unwind at the end of the day. The property also offers an oversized double detached garage, a chicken coop or storage shed, a charming little bunkhouse, and a barn with a paddock area ready for your horses. If you’ve been dreaming of acreage living with room to spread out, enjoy your animals, and embrace the country lifestyle without sacrificing convenience, this delightful property is a must-see! (id:45388)
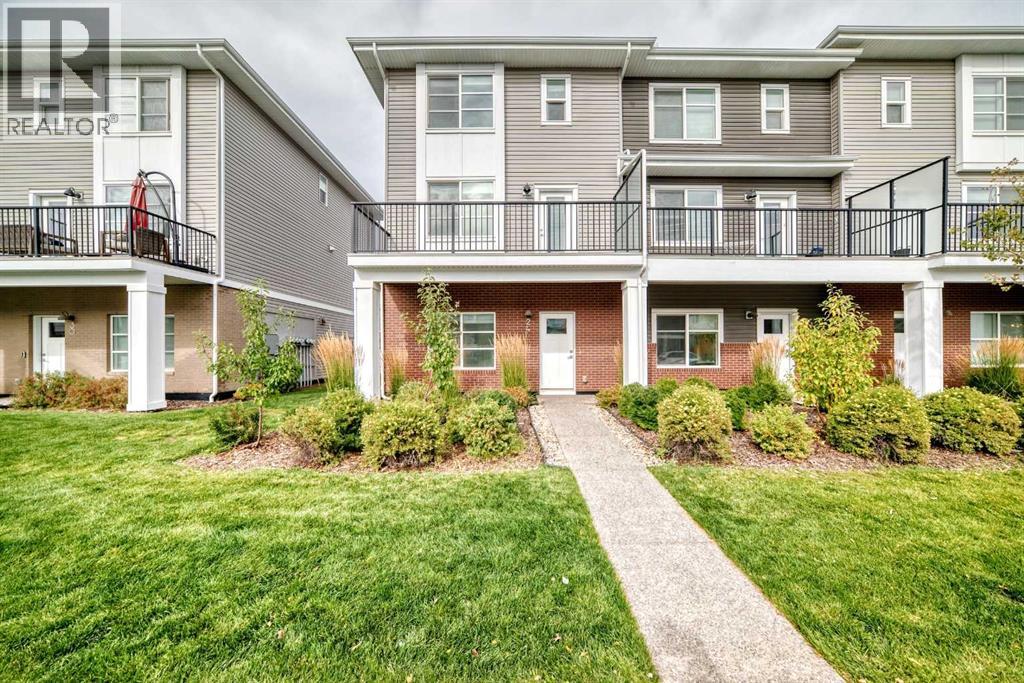
24 Cornerstone Passage NE
Calgary, Alberta
Discover Refined Living at 24 Cornerstone Passage NEWelcome to this beautifully appointed townhome in the vibrant, growing community of Cornerstone. Combining modern finishes with a low-maintenance lifestyle, this turn-key residence delivers comfort, style, and everyday functionality.Step inside to a bright, open-concept layout featuring 9-foot ceilings, durable vinyl plank flooring, and sun-filled living and dining spaces. The gourmet kitchen stands as the central hub, outfitted with quartz countertops, an expansive centre island, full-height cabinetry, and stainless steel appliances. A versatile main-floor bedroom adds exceptional flexibility, serving perfectly as a private home office, cozy den, or guest room.Upstairs, the peaceful primary retreat features a generous walk-in closet and a spa-like 4-piece ensuite. Two additional well-proportioned bedrooms and a contemporary 4-piece main bath provide ample room for family or guests. Upper-floor laundry adds key convenience, while a generous private balcony offers an ideal spot for outdoor relaxation and BBQs.A double attached, heated garage offers secure year-round parking and extra storage space. Enjoy the ease of low-maintenance condo living, leaving exterior upkeep taken care of so you can spend more time enjoying your home.Situated in a highly connected neighborhood, this location puts everything you need within easy reach:Steps from local schools, green spaces, and scenic walking pathways.Minutes to Cornerstone Plaza, everyday amenities, and major retail hubs.Quick access to Stoney Trail, transit, and Calgary International Airport.Contact your Realtor to book your private showing today! (id:45388)
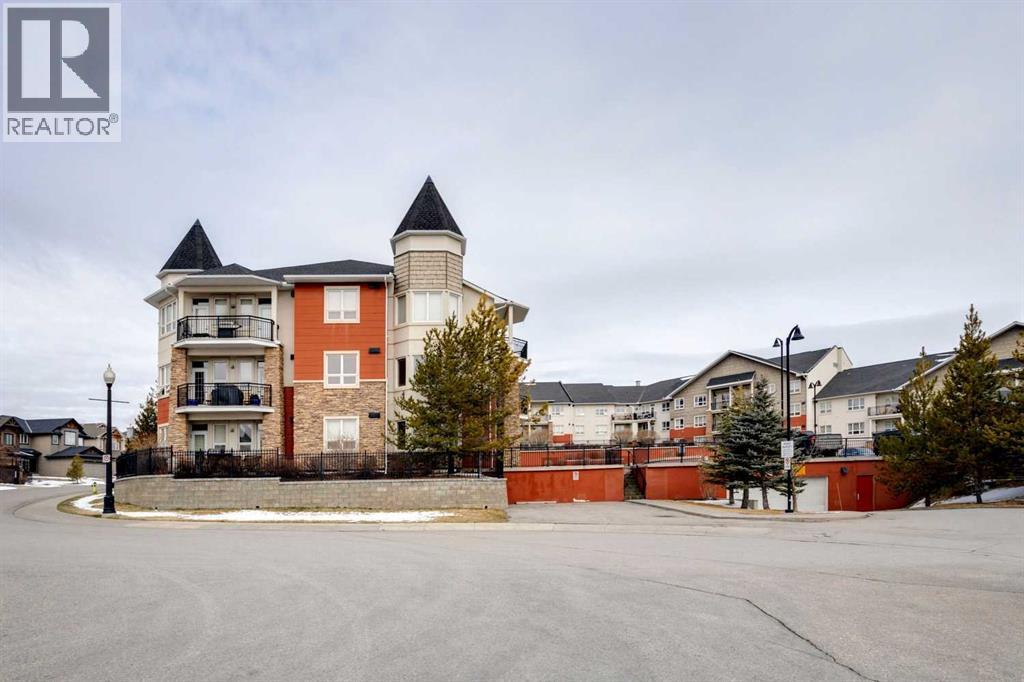
343, 26 Val Gardena View SW
Calgary, Alberta
Modern finishes, nine-foot ceilings and thoughtful storage make this approximately 550 square-foot Springbank Hill studio a lovely place to call home. A neutral palette and vinyl plank flooring create a fresh, contemporary feel, while the open layout makes excellent use of the space. The functional kitchen features quartz countertops, while closets fitted with California Closet organizers keep belongings neatly tucked away. A four piece bathroom and in-suite stacking washer and dryer, approximately one year old, add everyday convenience. Your new home opens directly onto the courtyard, where an east-facing patio offers a lovely spot to enjoy your morning coffee. Titled underground parking and a separate titled storage space are included. The complex also offers a fitness facility, secure bike storage and ample visitor parking. Shopping, professional services, walking and biking paths are nearby, easy access to Stoney and Sarcee Trail, and a quick commute to downtown. Enjoy convenient, easy living! (id:45388)
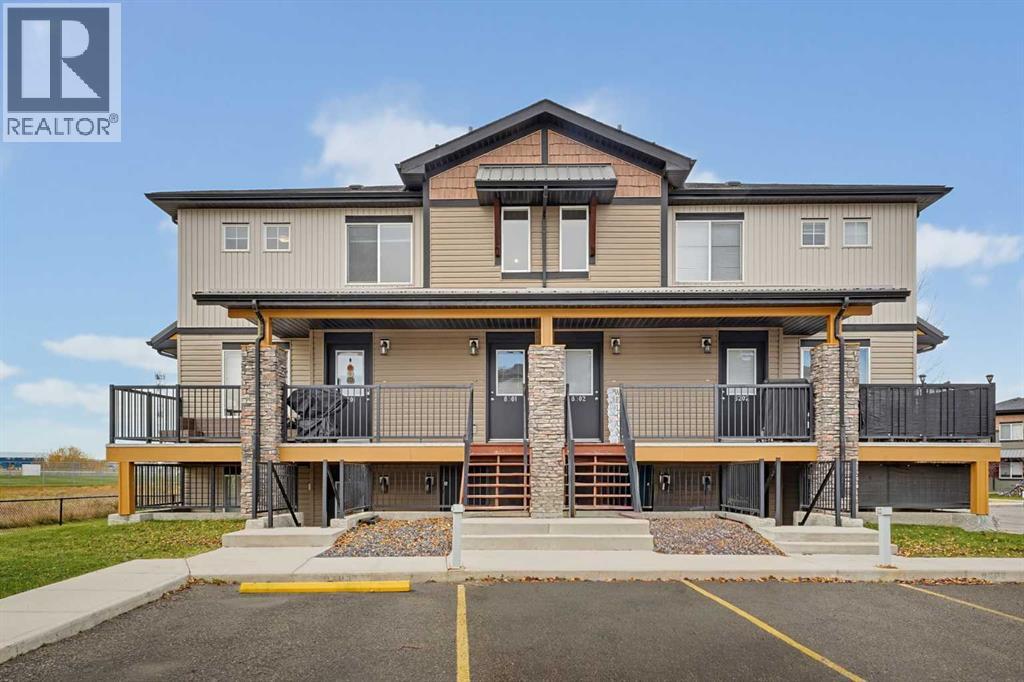
8301, 2781 Chinook Winds Drive SW
Airdrie, Alberta
**MOVE-IN READY, BEAUTIFULLY UPDATED, SPECTACULAR PARK VIEWS & 2 PARKING STALLS!** Welcome to 2781 Chinook Winds Drive SW #8301, a spacious and thoughtfully refreshed 2-bedroom, 2-bathroom bungalow-style townhome in the desirable community of Prairie Springs! Offering an impressive 1,036 SQ. FT. of SINGLE-LEVEL LIVING, spectacular views of Chinook Winds Park and a SOUTHWEST-FACING PATIO, this property delivers the perfect combination of space, comfort, convenience and exceptional value. Whether you're a first-time buyer, downsizer or investor, this is an opportunity you won't want to miss!Step inside and discover a home that has been refreshed with numerous recent upgrades, allowing you to move in and enjoy without the hassle of tackling renovations! BRAND-NEW CARPETING, fresh vinyl flooring, updated interior door handles, new window screens, new blinds, new smoke detectors and a NEW ERV SYSTEM are just some of the improvements that make this property ready for its next chapter. The functional single-level layout provides plenty of room to relax, entertain and enjoy everyday living. With 1,036 square feet, this home offers more space than many comparable units in the complex, giving you the flexibility and comfort you deserve. ONE OF THE TRUE HIGHLIGHTS OF THIS HOME IS THE SPECTACULAR VIEW OF CHINOOK WINDS PARK! Step outside onto your SOUTHWEST-FACING PATIO and enjoy beautiful open views of one of Airdrie's most beloved parks. Whether you're sipping your morning coffee, soaking up the afternoon sunshine or unwinding in the evening, this outdoor space offers the perfect setting to relax and take in the scenery. With expansive green space and recreational amenities just beyond your doorstep, it's a location that truly enhances your everyday lifestyle! The kitchen features a fantastic lineup of BRAND-NEW APPLIANCES, including a new stove, dishwasher and over-the-range microwave with hood fan, while the refrigerator is approximately two years old or newer. These recent upgrades mean less to worry about and more time to enjoy your new home! Both bedrooms offer comfortable living arrangements, while the convenience of TWO FULL BATHROOMS makes this layout ideal for roommates, guests or anyone who appreciates a little extra privacy. The ensuite bathroom features updated vinyl flooring, and both bathrooms have been refreshed. Additional highlights include IN-FLOOR HEATING for comfortable living during Alberta's colder months, plus a washer and dryer that are approximately two years old or newer.And let's talk about parking! This property comes complete with TWO ASSIGNED PARKING STALLS, an excellent feature that adds convenience and value. Located in the established community of Prairie Springs, you'll enjoy FRONT-ROW ACCESS TO CHINOOK WINDS PARK, one of Airdrie's premier outdoor recreation destinations, featuring beautiful walking pathways, playgrounds, sports facilities and year-round activities. Shopping, schools a (id:45388)
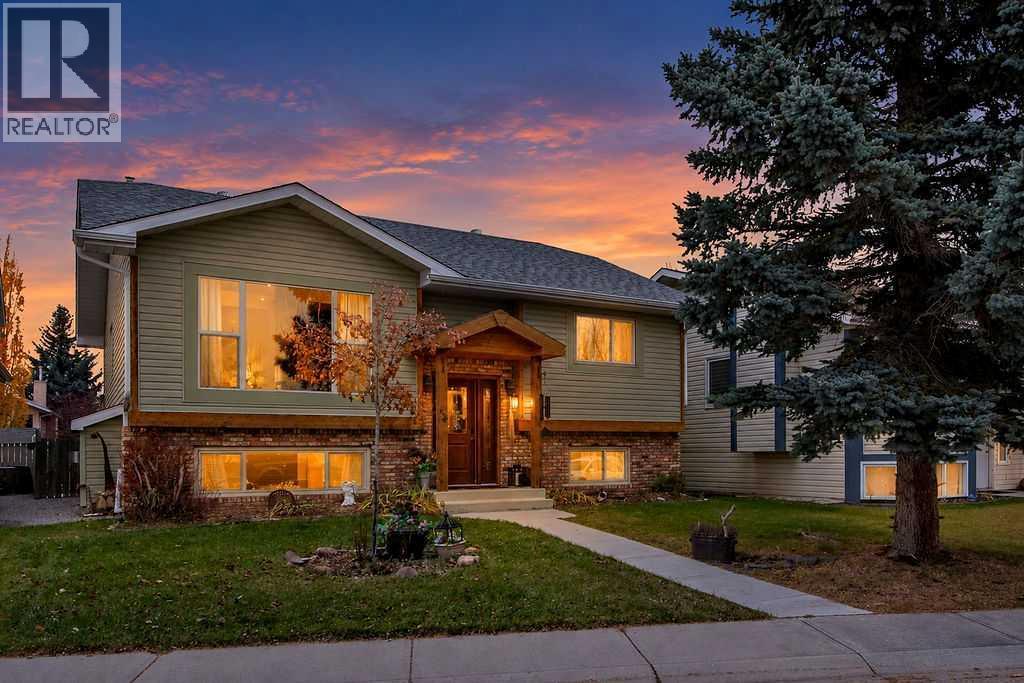
48 Cimarron Hill
Okotoks, Alberta
~Welcome to 48 Cimarron Hill~ a beautifully maintained home only steps away from the stunning backdrop of the Sheep River pathway system. With numerous renovations already completed, this home offers a wonderful combination of charm, comfort, space, and functionality. Step inside to a bright and welcoming main floor featuring vaulted ceilings, a spacious living room, and plenty of natural light. The updated kitchen offers beautiful solid wood cabinetry and a unique island countertop that adds character to the space. The adjoining dining area features lovely bay windows and access to the generous deck, making it a great spot for relaxing, or entertaining family and friends. The spacious primary bedroom features vaulted ceilings, an amazing walk-in closet, and a private 3-piece ensuite. This will be your favorite spot to unwind. On this main floor you will find second bedroom graced with huge windows offers flexibility for guests, a home office, or whatever suits your needs. Downstairs, the fully developed basement provides even more living space with large windows that make the lower level feel bright and inviting. Enjoy cozy evenings by the fireplace in the family room, complete with a home theatre system that's included! Two additional generously sized bedrooms provide plenty of room for family or guests. The bedroom size in this home will not disappoint! Some of the many updates over the years include flooring throughout most of the home, newer windows, updated lighting, baseboards, and trim, a new water filtration system, and full poly b removal. You'll also appreciate the comfort of air conditioning during those warm summer months. The oversized 24x24 garage is icing on the cake. Plenty of room for trucks an d toys. Located close to schools, shopping, parks, and the endless Sheep River pathways, this is a wonderful opportunity to enjoy a move-in-ready home in a fantastic location! 48 Cimarron Hill offers charm, comfort, and the quiet country-like lifestyle you 've been longing for. (id:45388)
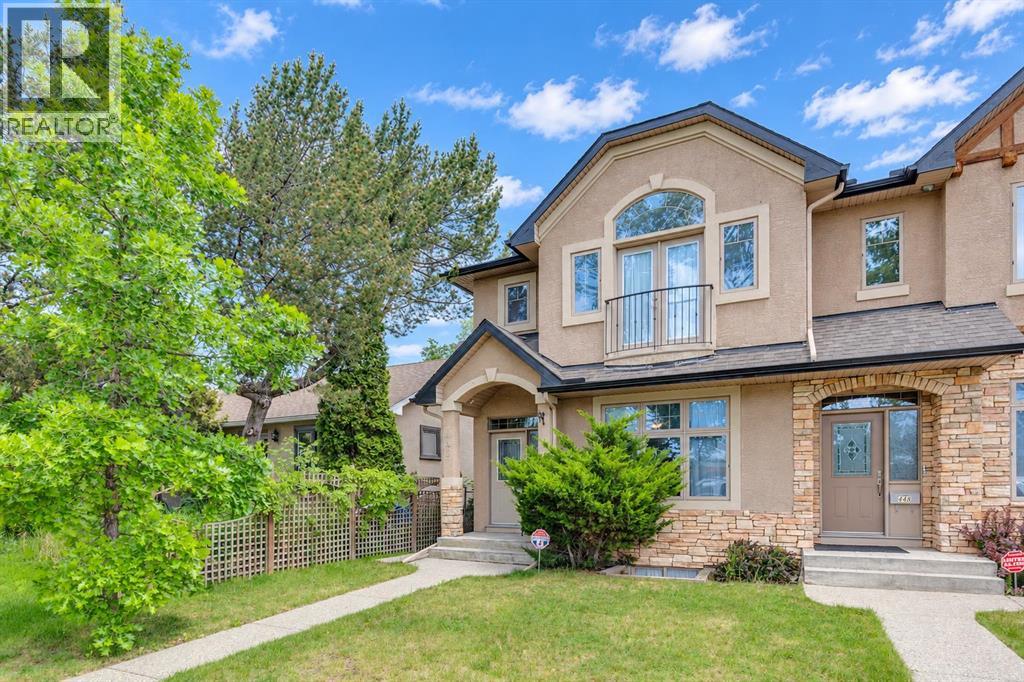
446 18 Avenue NE
Calgary, Alberta
A VERY SPECIAL LOCATION!! Situated on a quiet street with downtown skyline views & facing a large, beautifully treed park with a playground area set up for children. Convenient access to Deerfoot Trail, downtown, transit, shopping & schools. Luxuriously appointed finishes inside this fully developed, two storey with over 2839 sq. ft. of professionally developed living space. Spacious foyer with double closet, combination great room/dining room, with 9’ ceilings & rich solid wood floors. Very open kitchen with extended height cabinetry, a huge island with breakfast bar & a pantry. Cozy family room with gas fireplace, a full wall of built-ins & French door access to a back deck. There is a powder room tucked away 2 steps down from the main floor. Upstairs features 3 large bedrooms including a king size master with walk-in closet & a luxurious 5pc ensuite. There is a 4pc bath conveniently located next to the spacious laundry room on the 2nd floor. The lower level is fully finished & includes a cozy rec room with a built-in bar area, a huge office space & a full bath. The yard is a good size & includes a double detached garage & deck with gas hookup for a BBQ. (id:45388)
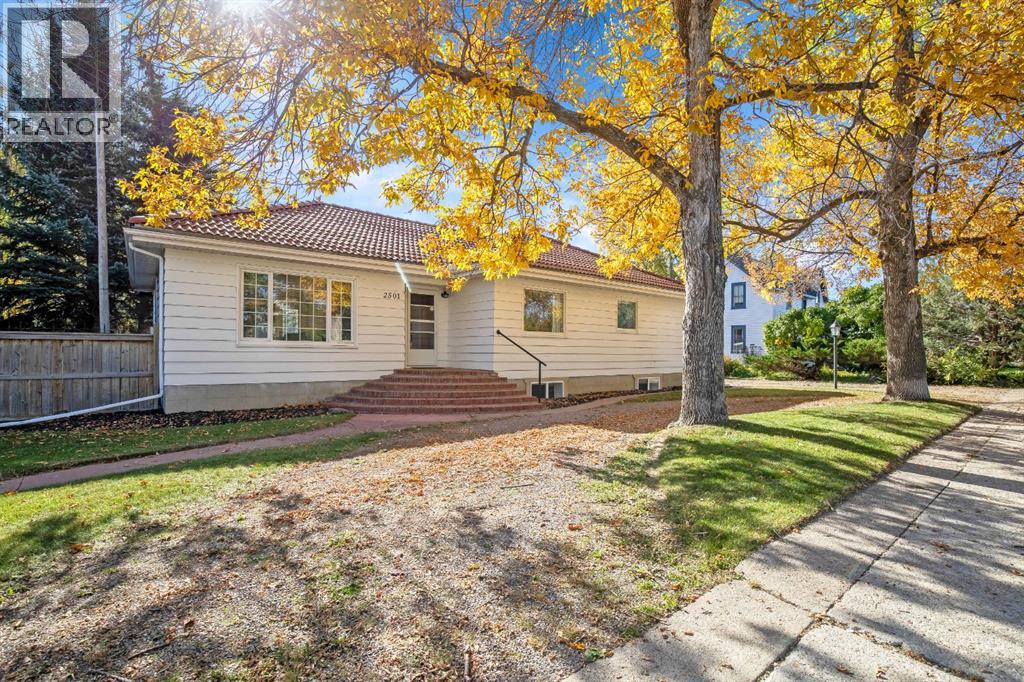
2501 20 Street
Nanton, Alberta
Rarely does a mid-century home of this calibre come to market. Set on an extraordinary, park-like corner lot framed by mature trees, this special property blends architectural character, generous scale with more than 2,500 sq. ft. of developed living space and a warm sense of home that is increasingly hard to find.Step inside and the charm is immediate. Graceful curved walls, beautifully refinished original hardwood floors and large windows create a sense of flow, softness and natural light throughout. Every room has its own character, yet the home feels cohesive, spacious and inviting.With four bedrooms, two bathrooms and multiple living areas, there is remarkable flexibility for family life, guests, home office space or hobbies. The bright four-season sunroom is a standout, offering a peaceful place to enjoy the surrounding greenery and extending the living experience into the yard. A gas fireplace with thermostat adds warmth and comfort, while updated windows and garden doors further connect the interior to the outdoors.Outside, the yard is truly exceptional. Expansive, beautifully fenced and surrounded by mature trees, it feels like a private oasis, a rare amount of space with room to garden, entertain, play or simply enjoy the quiet. The setting is one of the home’s defining features, with the large windows framing views of the yard from inside.The home has also been lovingly maintained and thoughtfully updated, including extensive electrical improvements, a newer furnace and thermostat, an updated main-floor bathroom, fresh interior paint, and beautifully preserved original details. The distinctive original concrete tile roof adds another layer of architectural interest, durability and curb appeal.This is not a cookie-cutter home. It is a property with presence, personality and history, one that reveals something special from room to room and offers a combination of mid-century charm, natural light, mature landscaping and sheer scale that is very dif ficult to replicate. This is a home that needs to be experienced in person. Come walk through, take in the light, the character and the incredible yard, book your private showing today. (id:45388)
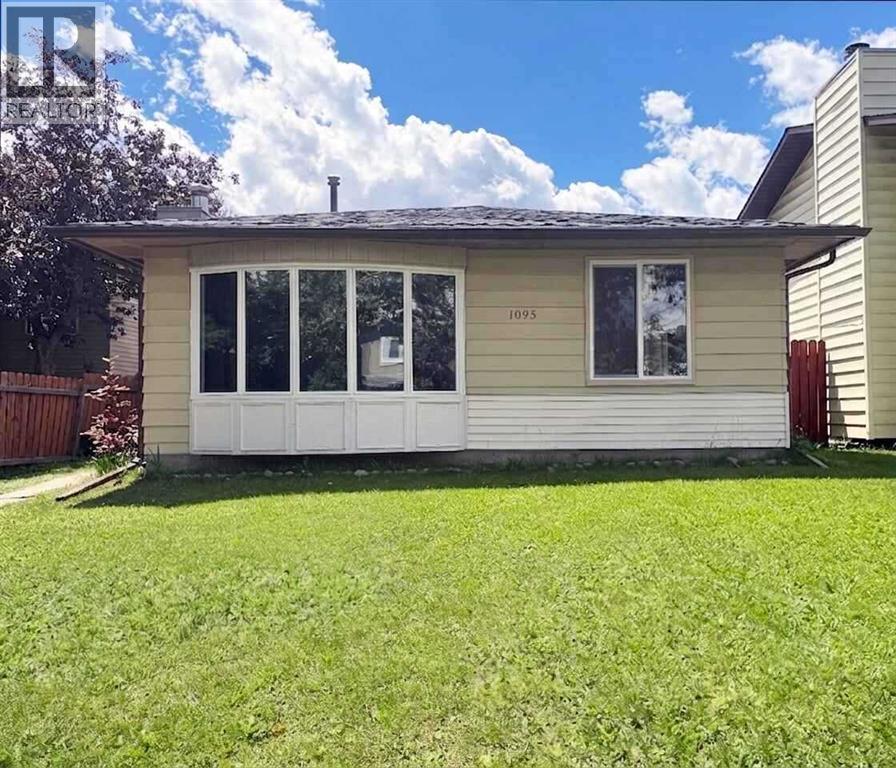
1095 Berkley Drive NW
Calgary, Alberta
Move-in ready and priced under $500K! Welcome to your next chapter in Beddington Heights. This fully detached four-bedroom, three-full-bath home with a true double garage is vacant and ready for immediate possession, so you can be settled in before the snow flies. Step inside to bright, open main floor where oversized windows pour light across the living and dining rooms and a brick-faced wood-burning fireplace sets the tone for cozy winter evenings. The updated kitchen, with newer cabinetry and marble countertops, has its own eating nook for weekday breakfasts and homework sessions. Upstairs, the primary bedroom enjoys the privacy of its own 3-piece ensuite. a feature rarely found at this price, while two more bedrooms share a full 4-piece bath. The fully developed lower level is where this home really stretches out, with a spacious family room for movie nights, a fourth bedroom ideal for guests, teens or a home office, a third full bathroom, laundry and a hug crawl space that swallows all the seasonal storage. Out back, a long side deck leads to a fenced, southwest-facing yard that catches the afternoon sun, perfect to summer barbecues, a garden, or kids and pets at play, while the 23'5"x 21'5" detached double garage with new garage door off the back lane keeps two vehicles warm all winter with room to spare. Peace of mind comes built in: new roof, eavestroughs and hot water tank (2018), plus updated entry doors, vinyl windows and flooring throughout. R-CG zoning adds long-term flexibility as your needs change. Schools, playgrounds, Beddington Towne Centre Shopping and transit are a short walk away, minutes from Nose Hill Park with quick access to Deerfoot Trail, Stoney Trail and downtown. Book your private showing today! Please note some photos in this listing are staging for better understanding room size. (id:45388)
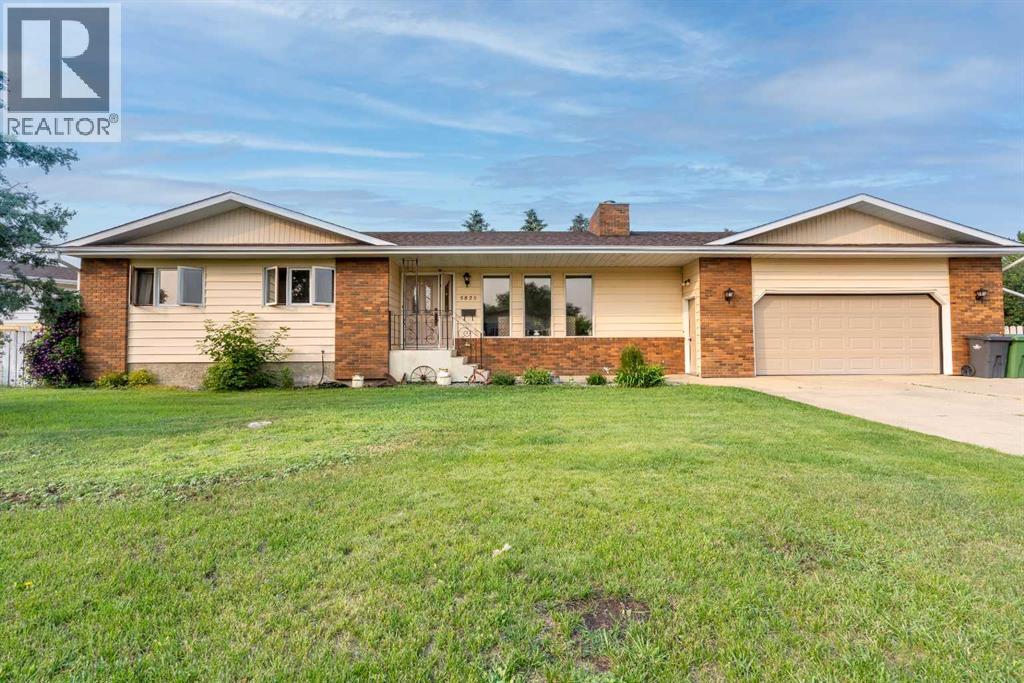
5825 52 Street
Wetaskiwin, Alberta
Rare opportunity to own a spacious family home on an incredible 4-lot property in town! Enjoy the perfect balance of convenience and privacy, just minutes from schools, shopping, restaurants, and everyday amenities, while backing onto peaceful green space for a country-like setting. The oversized heated attached double garage features a built-in workshop and direct backyard access, plus there's plenty of RV parking. Inside, you'll love the bright living room filled with natural light and a cozy wood-burning fireplace. The spacious kitchen and dining area are ideal for entertaining, while the main floor also offers a full bath with laundry, a generous primary bedroom with walk-in closet, a second bedroom, and another full bath. The fully finished basement includes a massive rec room, second kitchen, two additional bedrooms, and exceptional storage. Relax on the covered porch overlooking the fully fenced yard where kids and pets have room to play and invite the whole family—your own private park awaits! (id:45388)
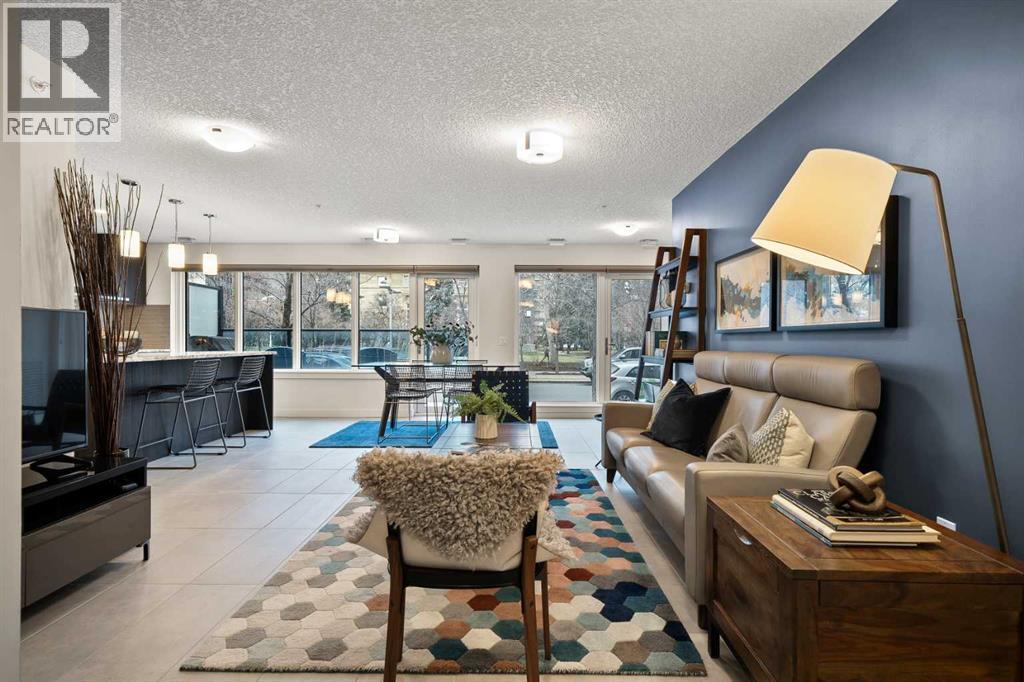
102, 303 13 Avenue SW
Calgary, Alberta
Enjoy the best of downtown living in the heart of Calgary’s Beltline! This beautifully maintained main-floor residence offers 1 bedroom plus a spacious den, 2 full bathrooms and a bright, open-concept layout. A welcoming, oversized entryway offers excellent storage and flows into the spacious living room and onward to the generous kitchen and dining area, creating an inviting space for everyday living and entertaining. The kitchen features a large island, granite countertops, stainless steel appliances including a built in microwave, and sleek, thoughtfully designed cabinetry. The expansive dining area overlooks the large private patio, with oversized windows throughout filling the home with natural light and offering views of Central Memorial Park. Both the bedroom and den are generously sized, with the primary bedroom featuring a walk-in closet that leads to a beautiful ensuite with heated floors. Additional highlights include a second full bathroom, in-suite laundry, abundant storage and a private street-level entrance. Enjoy added privacy with only one neighbouring unit, with access directly from the street or through a private hallway. The spacious patio offers room to relax or entertain, and includes a gas hookup for the bbq. This home also includes one titled underground parking stall with additional storage. Residents enjoy concierge service, secure heated underground parking, a fitness centre, social room, guest suite, secure bike storage and an impressive rooftop patio and garden complete with a fire table. Pet-friendly and exceptionally well located, you're directly across from Central Memorial Park, just steps from Haultain Park, local coffee shops, restaurants and nightlife, and only a few blocks from the vibrant shops and energy of 17th Avenue. The C-Train is also nearby. A rare opportunity to enjoy space, convenience and a true urban lifestyle in a truly unique and beautiful condo. (id:45388)
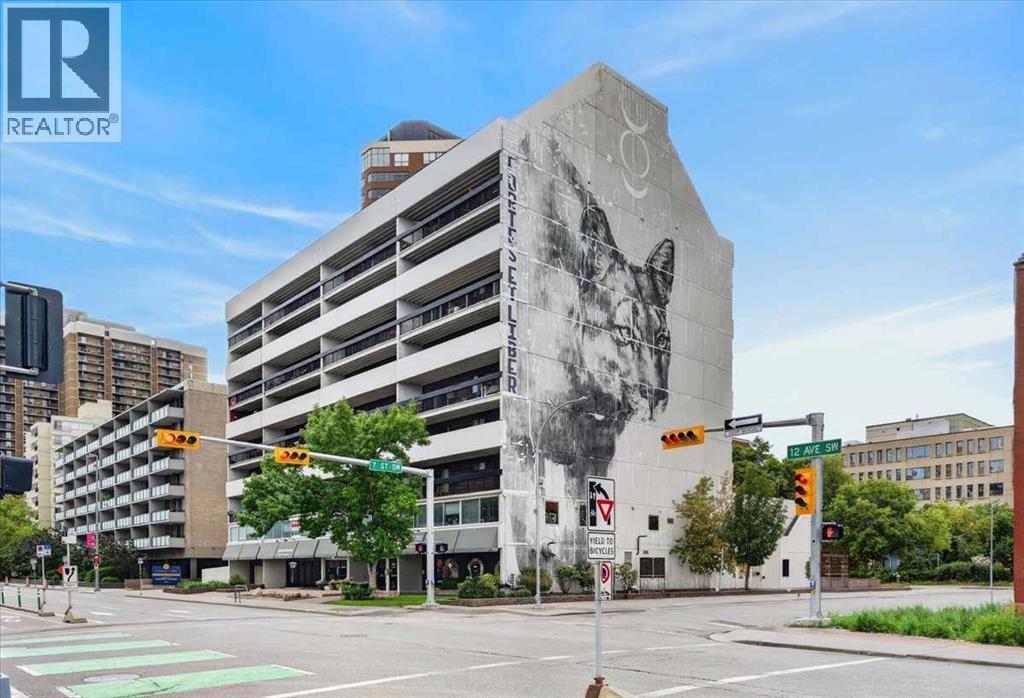
402, 735 12 Avenue SW
Calgary, Alberta
Excellent opportunity to live at the Stonehaven in inner city Calgary’s Beltline. This one bedroom south facing condo unit is bright, clean, quiet, and has a very large, covered balcony with good views. Unlike other units, this one has a window in the kitchen being an end unit. 735 12th Ave is a great location between the core of down town and 17th Avenue – you are close to shopping, restaurants, parks, work, and both the Bow and Elbow rivers are close by. Go for walks or hop on the bike and hit the bike paths for an adventure. Get into a solid concrete building, for a fraction of the cost of a new wood build, with a superb inner city location! Stonehaven has secured parking, storage, common bike locker storage, and common laundry facilities on each floor. Recent updates to the lobby and hallways of the building prove that the management company is keeping this building on the right track. Not a post tension cable building. Book your showing today. (id:45388)
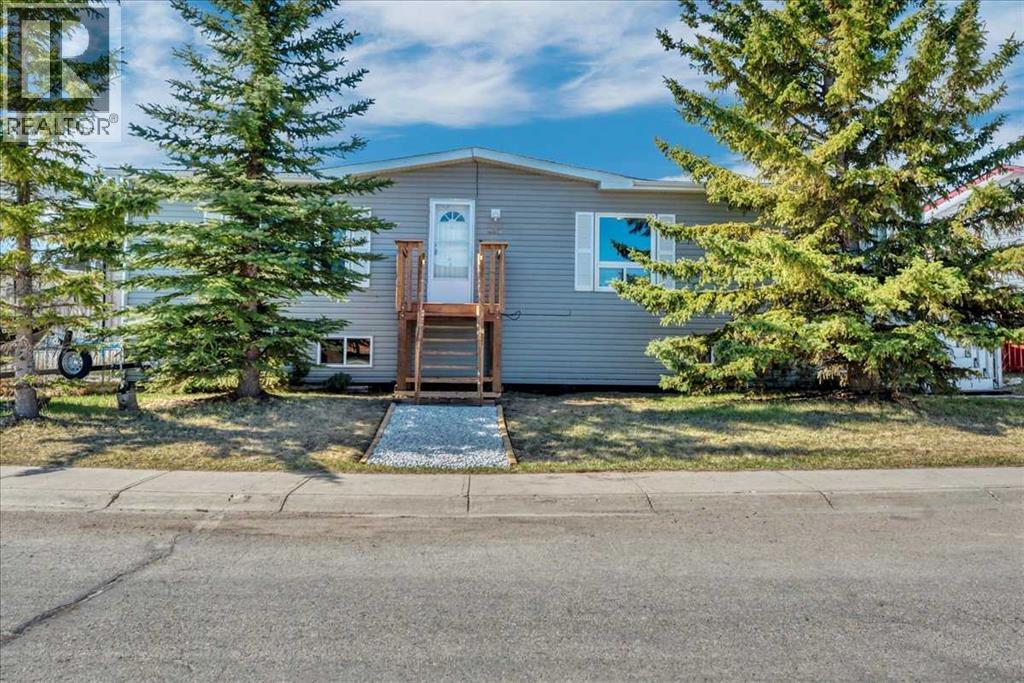
333 Nelson Road
Carseland, Alberta
Ready to trade busy city living for more space, a quieter pace, and a community where the kids can grow up? This fully developed 5-bedroom home in Carseland offers over 2,800 sq. ft. of finished living space, a huge pie-shaped lot, and the kind of room that can be hard to find in the city.The main floor is bright and welcoming, with oversized windows and skylights filling the home with natural light. You’ll find three bedrooms on this level, including a spacious primary bedroom with its own private ensuite and jetted tub.Downstairs, the fully finished lower level gives your family even more room to spread out, with two additional bedrooms, a large family and games room, den area, and plenty of storage. Whether you need space for teenagers, guests, a home office, playroom, or movie nights, this home gives you options.Outside is where this property really shines. The fully fenced pie-shaped yard offers tons of usable space for kids, pets, summer BBQs, a fire pit, gardens, or simply enjoying the extra breathing room. The heated 25 x 27 detached garage is another major bonus, with room for vehicles, tools, recreational toys, or your own workshop.Located in the quiet community of Carseland, you’re close to parks, playgrounds and the local school, while still keeping everyday amenities within easy reach. Strathmore is approximately 20 minutes away and Calgary is approximately 25 minutes away, making this a great option for families who want out of the city without giving up convenient access to it.With five bedrooms, over 2,800 sq. ft. of finished space, a massive yard, heated garage, updated skylight and recent roof repairs, this is a home designed for a family that wants more room, more peace, and a little less city. (id:45388)
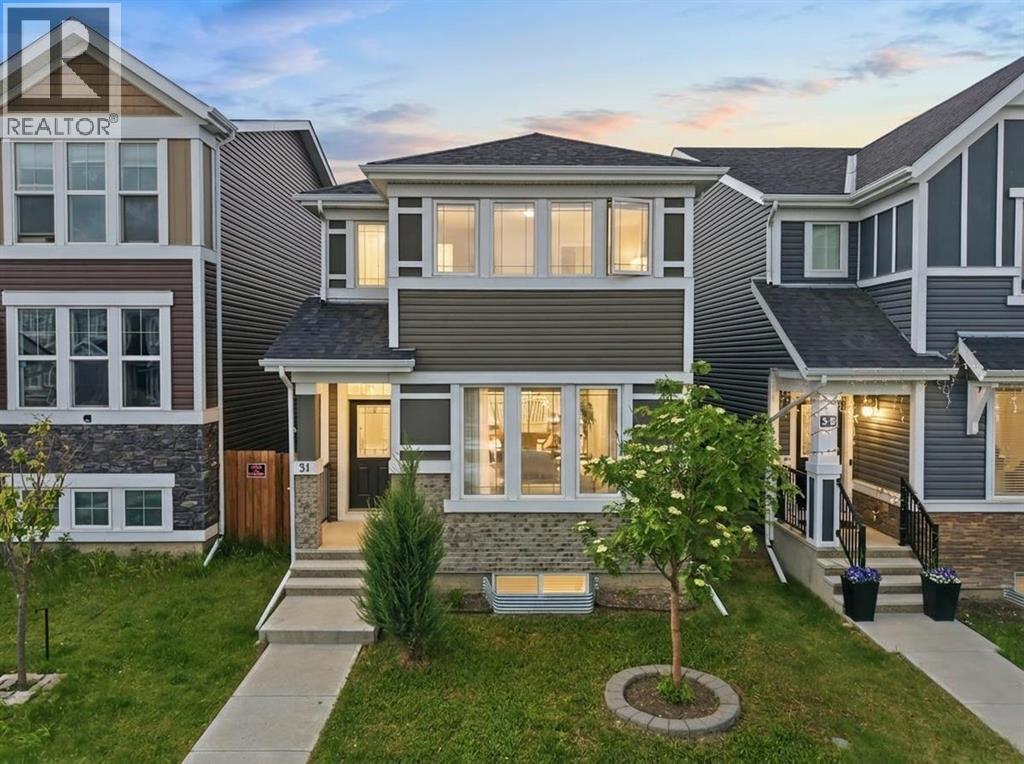
31 Red Embers Lane NE
Calgary, Alberta
Welcome to this beautifully maintained home, tucked away on a quiet street in Redstone, conveniently located just minutes from schools, parks, scenic pathways, shopping, and major commuter routes. Offered to the market for the very first time, this home showcases exceptional pride of ownership throughout. Step inside and be greeted by a BRIGHT, OPEN concept layout designed for both comfortable everyday living and effortless entertaining. The SUN filled MAIN floor bedroom at the front of the home can also be used as a HOME OFFICE. The main floor features 9 FOOT ceilings, modern finishes, and a spacious dining area that flows seamlessly into the heart of the home, the kitchen. Complete with STAINLESS steel appliances, a large central island, and ample workspace, this kitchen is designed for gathering with family and friends. Expansive WEST facing windows bathe the living area in natural light, creating a warm and inviting atmosphere throughout the day. A generous walk in pantry and large mudroom style closet near the rear entrance add both convenience and functionality. Step outside to enjoy the private, fully fenced backyard, highlighted by a beautiful DECK built in 2020, an ideal setting for summer barbecues, morning coffee, or relaxing evenings in the sun.Upstairs, you'll find three SPACIOUS bedrooms, including the impressive east facing primary retreat featuring a large walk in closet and a luxurious 5 piece ensuite complete with dual vanities, a soaker tub, and a separate glass shower. The thoughtfully designed upper level also includes a conveniently located laundry area, a 4-piece main bathroom, and two additional bedrooms overlooking the sunny west facing backyard. Additional highlights include TRIPLE PANE windows throughout, a NEW roof installed in 2025, a HIGH EFFICIENCY furnace, and a TANKLESS hot water system for enhanced comfort and energy efficiency. The unfinished basement offers excellent future development potential, complete with bathroom ROUGH-INS and a smartly positioned utility room that maximizes the usable space. Ideally situated just minutes from STONEY TRAIL and DEERFOOT Trail, this location provides quick access across the city and helps make daily commuting a breeze. This is a rare opportunity to own a lovingly cared for home in one of Redstone's most convenient locations. Book your private showing with your favourite Realtor today. (id:45388)
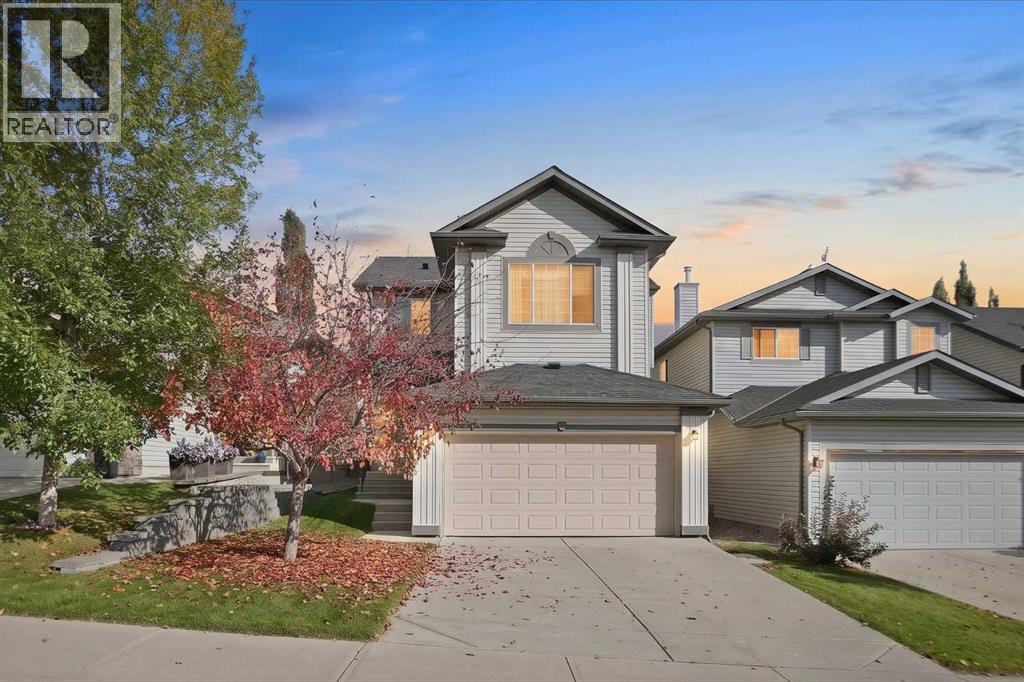
707 Tuscany Drive NW
Calgary, Alberta
Welcome to 707 Tuscany Drive NW!Discover comfortable family living in the desirable northwest community of Tuscany. The main floor offers a welcoming living room highlighted by a cozy corner fireplace, creating the perfect setting for relaxing evenings. The dining area flows into a bright kitchen featuring stainless steel appliances, while sliding glass doors provide easy access to the back patio and fully fenced backyard — ideal for outdoor entertaining, summer barbecues, or enjoying time with family and friends. A convenient two-piece bathroom and main-floor laundry room complete this functional level.The upper level offers a spacious and functional layout, perfect for families. The primary bedroom is a comfortable retreat, complete with a walk-in closet and a private 4-piece ensuite. Two additional bedrooms provide plenty of space for family, guests, or a home office, while a second 4-piece bathroom adds convenience for busy households. A large family room offers the perfect place to unwind, enjoy movie nights, or spend quality time together.The home also features a double garage, air-conditioning was added in June 2025 and the roof freshly shingled in September 2025. With inviting living spaces, a practical layout, and a private backyard, this home offers a wonderful opportunity to enjoy family living in the established community of Tuscany, with its parks, pathways, and community amenities. A great place to call home! (id:45388)
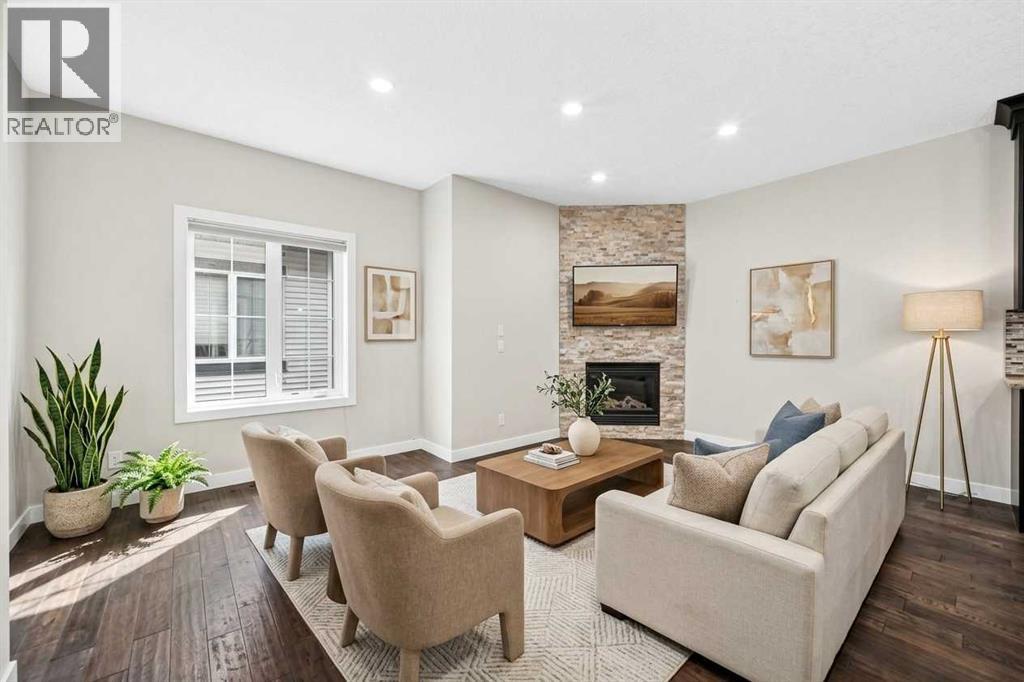
2, 309 15 Avenue NE
Calgary, Alberta
3 BEDS | 3.5 BATHS | FINISHED BASEMENT | GARAGE. Welcome to a beautifully maintained Crescent Heights townhome offering 1650 sqft of developed living space, upgrades, and the convenience of an inner-city location. The main level features 9ft ceilings, warm African Oak hardwood flooring, and a stone gas fireplace for a comfortable living space. The kitchen is stylish and functional, with full-height espresso cabinets, granite counters, pot drawers, a walk-in corner pantry, breakfast-bar island and stainless steel appliances (2020–2023). Recessed lighting, dimmer switches and cellular blinds add thoughtful touches throughout. Upstairs, a skylight brings additional natural light into the home. The spacious primary bedroom features double closets and a private ensuite with dual sinks, granite counters and a walk-in shower. Two additional bedrooms share a 4-pc bathroom with a soaker tub and granite counters. Heated floors in both upper bathrooms add an extra touch of comfort. The fully developed basement provides valuable additional living space, with a large family room, full bathroom with heated floor, and a flex room ideal for a home office, gym, guest space or hobbies. A newer washer and dryer (2025), laundry sink, cabinetry and generous storage areas add everyday functionality. Outside, enjoy your deck for morning coffee or summer BBQs, while the detached garage provides secure parking (and no scraping windows!). Located in Crescent Heights, you're close to coffee shops, restaurants, groceries, Rotary Park and the Bow River pathways, with easy access to Centre St, 16th Av, Memorial Dr and Deerfoot Tr. Downtown is just minutes away. Beautifully cared for, thoughtfully upgraded and move-in ready - this is a home designed for comfortable, low-maintenance living. (id:45388)
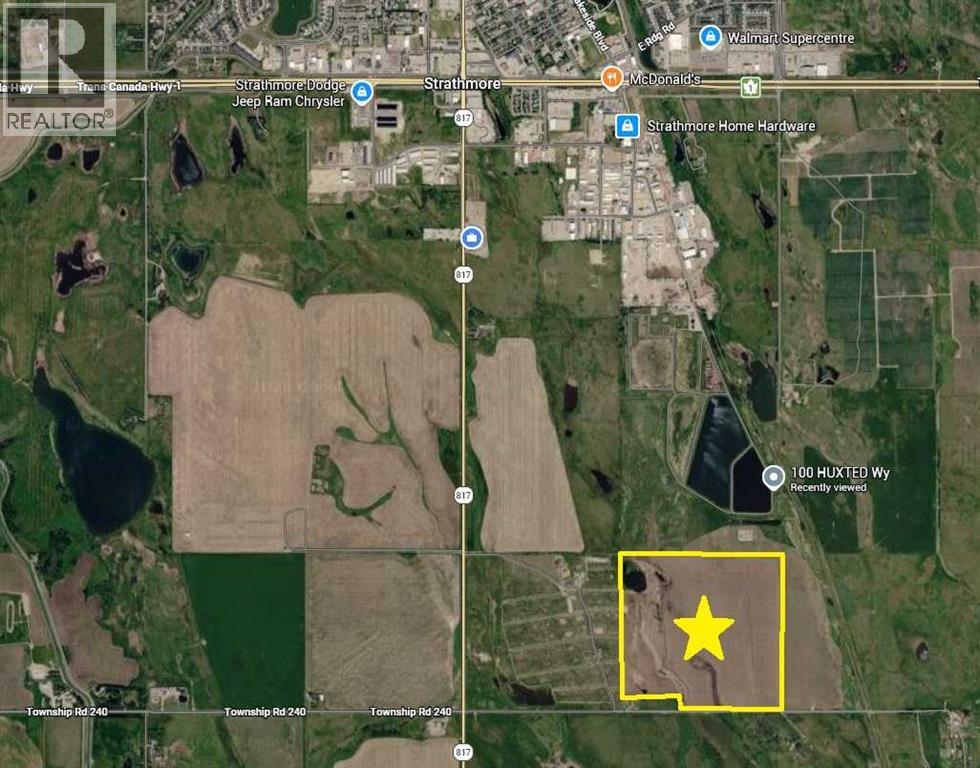
Township Road 240
Rural Wheatland County, Alberta
This isn’t merely acreage; it’s a legacy, a productive farmland comprising just under a full ¼ section, totaling over 155 acres, poised to flourish under your stewardship. Situated close to Strathmore, this parcel offers convenient access to urban amenities while retaining the quiet charm of rural living, allowing for both connection and seclusion. Beyond its inherent agricultural potential, this land generates surface lease income, providing a steady stream to complement your vision. It’s more than just dirt; it’s a foundation for dreams, an invitation to cultivate abundance, and an opportunity to own a significant piece of this captivating countryside. (id:45388)
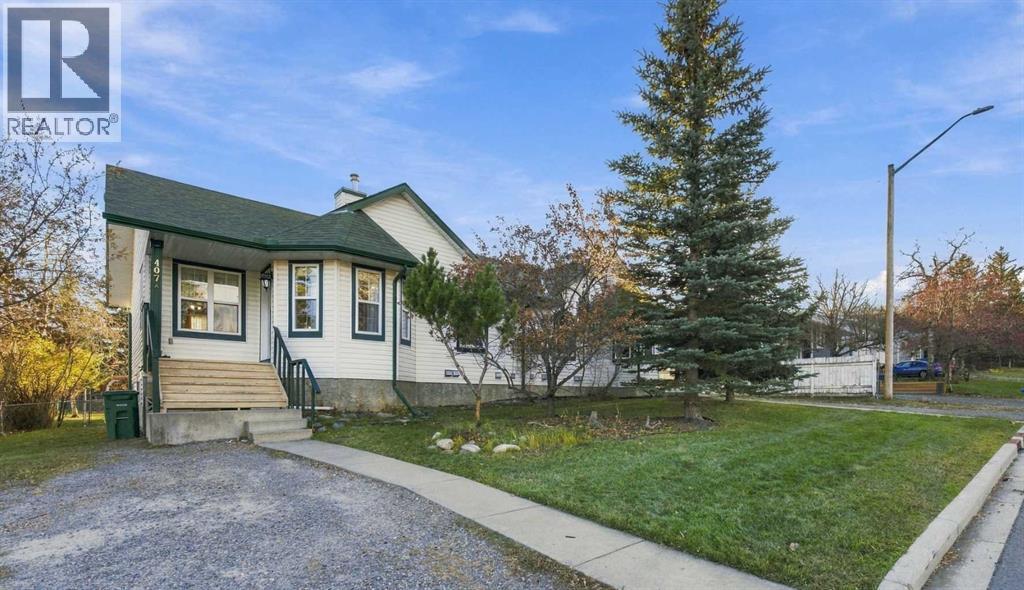
A, 407 Sunset Boulevard NW
Diamond Valley, Alberta
Step into a world where quiet charm meets endless possibility in this delightful semi-detached bungalow nestled within Diamond Valley, a community known for its nature beauty and easy access to everything you need. Situated in SW Diamond Valley, this home offers an opportunity to create your own haven, with ample space to develop both inside and out. With two bedrooms above grade and a full bathroom, it’s perfectly suited for comfortable living, while the large unfinished basement provides incredible potential for future expansion or personalization. Imagine transforming it into a recreation room, home office, or guest suite and the bathroom that has already been developed! Laminate counters add an element of practicality to the kitchen, complemented by windows that flood the living area with natural light. Outside, you’ll discover a generous lot spanning nearly five thousand square feet with fruit trees, shrubs, and many mature trees, creating an oasis for relaxation and enjoyment. A deck and front porch invite you to enjoy the fresh air, while the back lane provides rear access to the property, alongside plenty of space for a garage tucked away in the rear yard. With sidewalks, streetlights, walking/bike paths, schools, shopping, and easy access to the mountains nearby, this bungalow provides both a peaceful atmosphere and vibrant community with plenty to offer. Make this house your home! (id:45388)
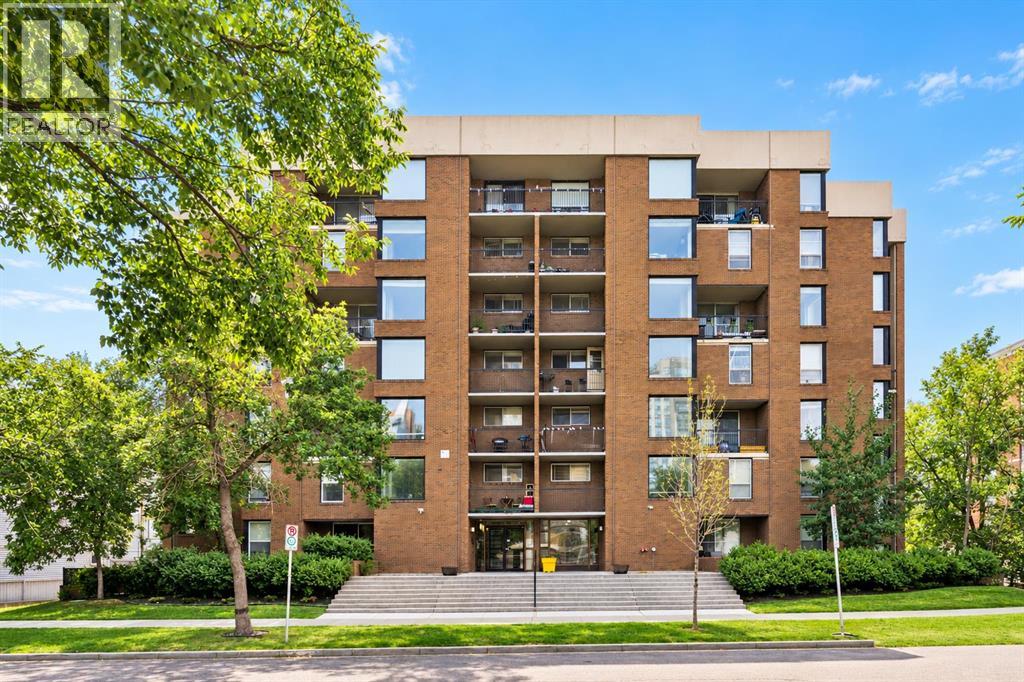
701, 1123 13 Avenue SW
Calgary, Alberta
Welcome to 701, 1123 13 Avenue SW - a bright and beautifully maintained top-floor condo in the heart of Calgary's vibrant Beltline, offering over 600 sq. ft. of thoughtfully designed living space. Featuring 1 bedroom, 1 bathroom, hardwood floors throughout, and incredible south-facing exposure, this home perfectly combines comfort, functionality, and an unbeatable inner-city lifestyle. Step inside to discover a welcoming layout that flows effortlessly from the kitchen into the dining and living areas. The well-appointed kitchen features granite countertops, subway tile backsplash, ample cabinetry, and generous prep space, making it equally suited for everyday cooking and entertaining. The adjoining dining area opens seamlessly into the spacious living room, where large windows flood the home with natural light and create a bright, airy atmosphere. Step outside onto your private south-facing balcony to enjoy panoramic views of downtown Calgary and soak up the sunshine throughout the day. The spacious primary bedroom offers a peaceful retreat with plenty of space, and convenient access to the updated 3-piece bathroom, complete with a modern walk-in shower. A dedicated in-suite laundry room with a full-sized washer and dryer adds everyday convenience, while additional in-unit storage and a separate storage locker provide plenty of space to keep everything organized. An assigned parking stall is conveniently located to make coming and going effortless year-round. Located in one of Calgary's most walkable neighbourhoods, you'll be just steps away from restaurants, cafés, boutiques, and nightlife, while also enjoying quick access to downtown, transit, parks, grocery stores, and countless everyday amenities. Whether you're a first-time buyer, investor, or someone looking to embrace an exciting urban lifestyle, this top-floor Beltline condo offers the perfect combination of location, comfort, and convenience. (id:45388)
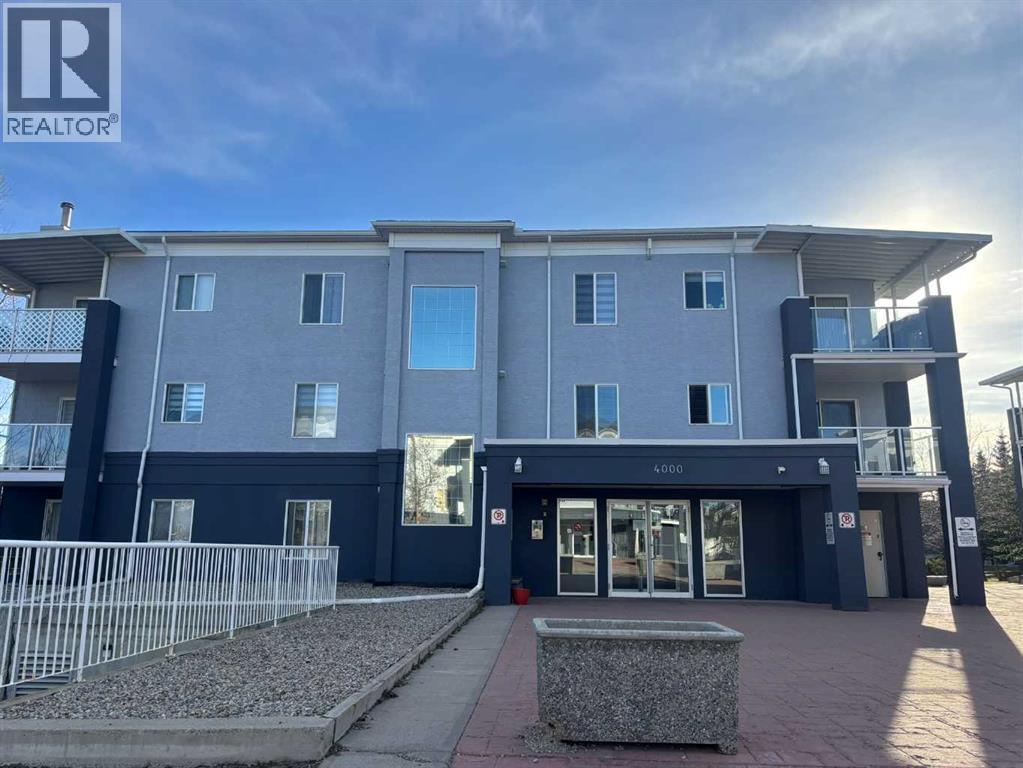
4107, 2280 68 Street NE
Calgary, Alberta
Great opportunity to buy a large main floor 2 bedroom 2 full 4 pce bathrooms in a great central location. Monterey Pointe in the heart of Monterey Park~ this complex is an easy walk through the back courtyard to all the shopping you will ever need! This bright corner unit boasts two large bedrooms with a Master that has a walk through his & hers closets plus a full 4 pce ensuite. The spare bedroom is large and bright and has the main 4 pce bathroom right outside its door. As you walk in the front door you will notice how nice and open this floorplan is~with two front door closets and the laundry room with its newer stacker washer/dryer with extra storage room as well. The dining area is just off the kitchen and is agreat size. It will hold any sized dining room furniture you maybe bringing with you. The kitchen is central to he living areas and overlooks the dining/living rooms. There is plenty of counter and cabinet space. The dual kitchen sink has a window overlooking the south back courtyard~ nice and private and really quiet. This unit also has a rare kitchen pantry. The kitchen has newer vinyl planking floors as well. The living room is bright and has an extra large window thanks to the end corner location. The sliding glass doors walk out to the large covered patio with the best views in the complex. WIde open greenspace with lots of trees and grass. Tons of walking paths right out your back door as well. The living room is large n bright and a great peaceful room to relax in and watch TV or entertain guests.Best location in the whole complex~private & quiet and building 4000 is the smallest and quitest building in the complex. Right outside the unit door is the stairs to either the parkade or the back courtyard which lead sto the gate to the shopping complex. The covered heated parkade is secure and safe~ the titled parking stall number is 18. (id:45388)
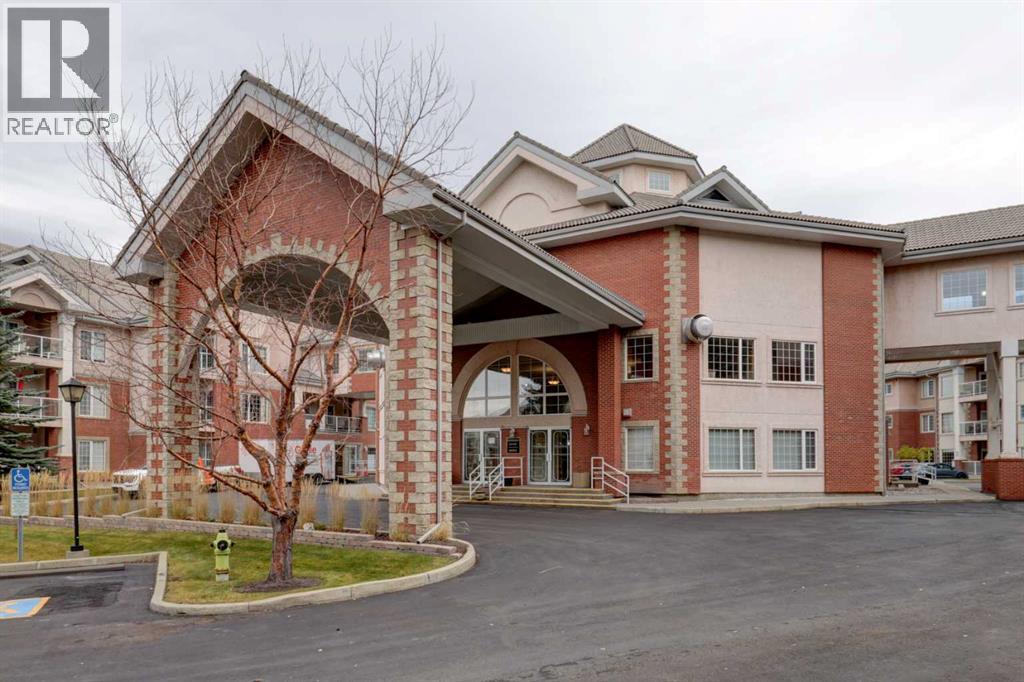
215, 223 Tuscany Springs Boulevard NW
Calgary, Alberta
UNEQUIVOCALLY MY FAVOURITE ADULY CONDO COMPLEX IN THE CITY. ENJOY RESORT TYPE LIVING WITHOUT LEAVING HOME. Virtually every Amenity you Could want. Heated Indoor Salt Water Pool; Hot Tub; Movie Theatre; Kitchen; Gigantic Ballroom; Arts & Crafts Room; Huge Library & Loft ; Numerous Relaxing Reading & TV Viewing Areas; Billiards & Games Room; Bowling Alley; Woodworking Shop; Wine Room; Exercise Gym. Many Amenities from the Spectacular Pool to the Numerous Reading areas features a SPECTACULAR Panoramic Rocky Mountain View. Enjoy this BEAUTIFULLY RENOVATED Home Featuring Mirrored Closet Doors in the Entryway. Mostly High Ceiling in Living Room, Kitchen & Dining Room. The Kitchen features a Very Unique Quartzite Counter Top. Ceramic Tile Backsplash, an abundance of Cupboards. Pantry; Double Stainless Steel Sink with One handle Pull-out Faucet. Newer Whirlpool Stainless Steel Appliance Package including; Ceramic Glass Top Stove with 4 burners + Warm Zone; 3 Door Refrigerator with Bottom Freezer + Dishwasher and Enjoy the vented Built- in Microwave Hood Fan plus additional Microwave Shelf. Fantastic American Hickory Hand Sculpted Floor in Living Room & Dining Room. Warm Cozy Gas Fireplace in Living Room. Step out to the Covered Deck with Dura Deck Type Flooring & DUCANE Gas BBQ. Deck also features Aluminum Deck Railings with Glass Panel. Magnificent Primary Bedroom with Plush Upgraded Carpet and Mirrored Closet Doors. The Den with glass French Door and (used by some owners as a Second Bedroom) also features Tiled Floor and Sprinkler System. Delight yourself in this Magnificent Newer Renovated 3-pce Bathroom with Porcelain Floor; Quartz Sink with One Handle Faucet; Dual-Flush Toilet and an absolutely Delightful Modern Shower with Convenient Seat Plus Ceramic Tiles and Enhanced with Bliss Glass & Stone Tile creating a lovely iridescent Surround. Again Featuring One handle Faucet with Telephone Shower Head. This gorgeous Unit also features in-Suite Modern Laundry Room/Storag e Room with sHELVING & Newer LG Washer & Dryer & Frigidaire Upright Freezer. Note there is a Sprinkler System Throughout the Unit. The Heated Indoor Underground Assigned Parking stall also features additional Storage. Parkade also has a Car Wash. Easy access to Calgary LRT which is literally across the street. The Complex is also adjoining a Large Sports Field. Easy access to Stoney & Crowchild Trails for quick get away. Must be viewed for full appreciation. Call your favourite realtor. (id:45388)
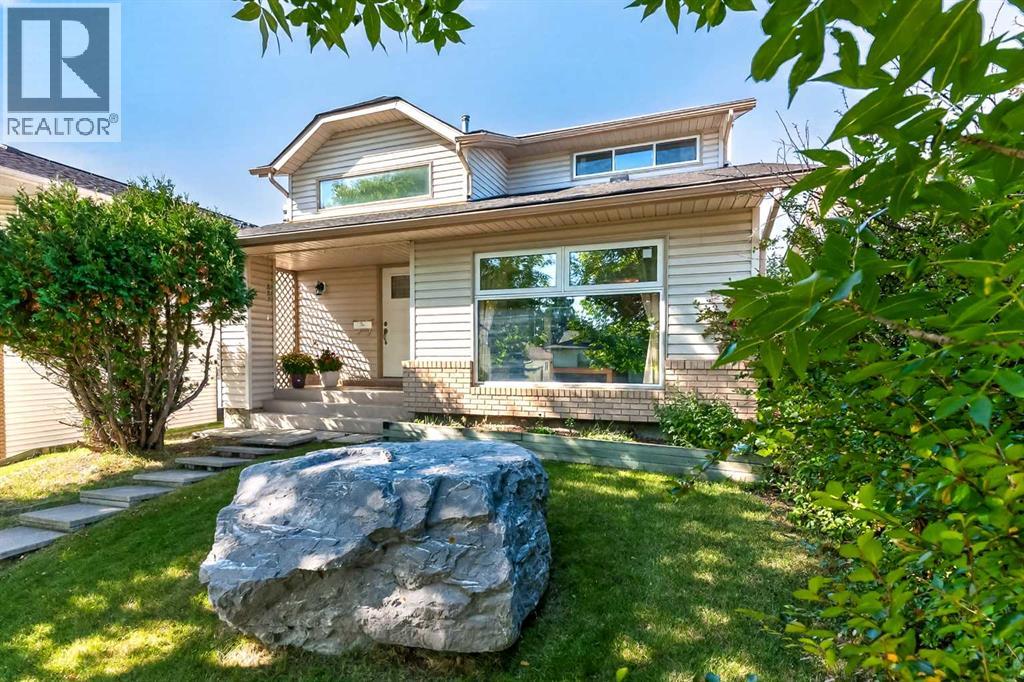
7 Woodbrook Way SW
Calgary, Alberta
With 4 bedrooms, 2.5 bathrooms, and almost 2300 sq ft of developed living space, this property offers a spacious and comfortable lifestyle. The big items are done - FURNACE (2024), WINDOWS / FRONT DOOR (2021), house / garage SHINGLES (2022), HOT WATER TANK (2024), SOLAR PANELS (2022), UPDATED 4 pc / 3 pc BATHROOMS (2023), chain link FENCE (2024). As you step inside, you'll be greeted by the spacious foyer featuring an impressive double volume high ceiling. Step into the living with VAULTED ceiling and huge window allowing lots of natural light in the open concept living dining room. Laminate flooring flows through this area. Continue into the large kitchen with lots of counterspace and island. This flows into a cozy family room with a gas brick fireplace you can cuddle in front of on those winter evenings. From here French doors lead onto the large back West facing deck (17.5 ft x 14.75 ft), perfect for summer BBQ’s and entertaining. The spacious back yard has lots of room for children and pets to play. Convenience is key with a main floor laundry room and a 2-piece washroom. The upper level features a huge master bedroom with room for a king size bed which is a tranquil retreat with its private UPDATED 3pc ensuite perfect for unwinding after a long day. Two additional spacious bedrooms provide ample space for family members or guests. A UPDATED 4-piece bathroom completes this level. The finished basement adds extra versatility to this fantastic home. At the bottom of the stairs is your private den/office separate from the living space. In the other direction is a large rec room for family movie or game nights. A fun bar area is currently at the one end. A large 4th bedroom with an egress window is perfect for the older child or extended family. There is also a huge separate storage room. The double detached garage has plenty of room for 2 vehicles and extra storage. Walking distance to both community schools, Woodbine School, St Jude Elem, Fish Creek Park and the s hops and restaurants in Woodbine Square, Woodbine Athletic Park. A 2-minute drive to Stoney Trail South, Costco and Shops at Buffalo Run! (id:45388)
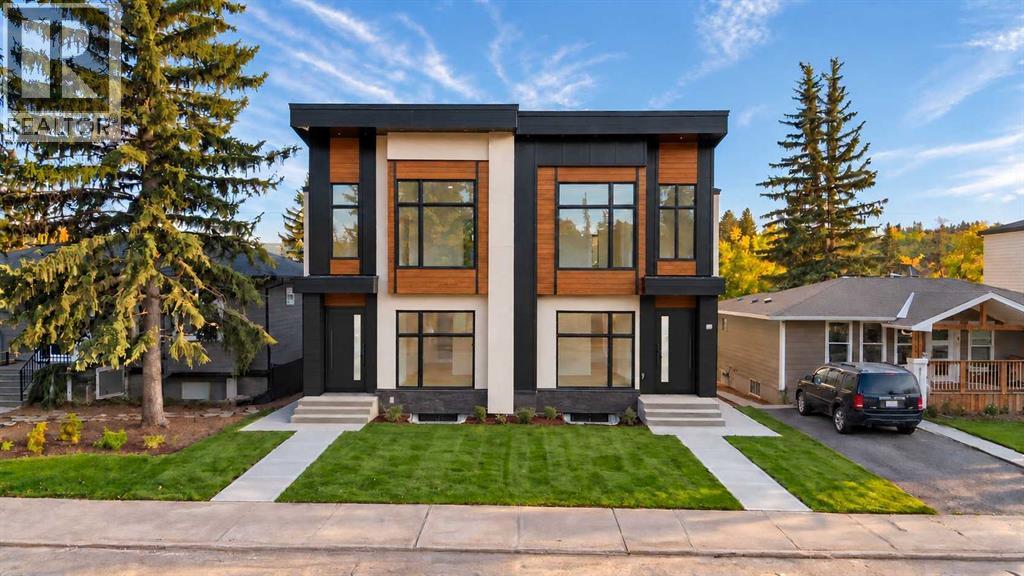
8623 48 Avenue NW
Calgary, Alberta
* OPEN HOUSE | SUNDAY, NOV. 15, 12-2PM * This contemporary semi-detached infill pairs a beautifully considered layout with the kind of everyday functionality that makes a home work just as well for family life as it does for entertaining. Found in Calgary’s desirable Bowness Community with shops, schools, main road access and beautiful outdoor spaces. This is a home that truly checks every box.The main floor is defined by a natural flow from the front entry through the dining room, kitchen and living space. A defined foyer creates a proper sense of arrival featuring convenient built-ins, while the central kitchen anchors the main level with a large island and pantry, connecting easily to both the dining and living areas. The living room adds a more intimate feel with a gas fireplace and built-in shelving, while large windows bring natural light through the rear of the home. A dedicated mudroom with built-in storage and bench area keeps everyday essentials organized, and the spacious rear patio extends the living space outdoors.Upstairs, the layout shifts naturally into private family space with three bedrooms, a versatile loft and dedicated laundry. The primary suite is especially inviting, with a walk-in closet and a well-appointed ensuite featuring a freestanding tub and separate shower. Two additional bedrooms provide comfortable space for family, guests or a home office, while the loft creates a flexible spot for reading, working or relaxing without sacrificing bedroom space.The lower level adds another layer of versatility with a thoughtfully designed two-bedroom legal secondary suite. With a full kitchen, living area, bathroom and laundry, it offers genuine independence for tenants, extended family or guests. This suite is designed for real life and flexibility.Outside, the contemporary architecture combines clean lines, substantial glazing and a refined mix of exterior materials, complemented by a detached garage for secure parking and storage.Set in Bowness, this is a location that makes it easy to enjoy both city convenience and the outdoors. Bowness Park is just a short walk away, while Bowmont Park and the Bow River pathway system provide an extensive network of trails, natural spaces and opportunities to get outside. Belvedere Parkway School and Bowness High School are nearby, with shopping, restaurants, recreation and everyday amenities throughout the community. The location also provides straightforward access to Market Mall, the University of Calgary, Foothills Medical Centre, Alberta Children's Hospital and major routes connecting throughout Calgary.Beautifully designed, exceptionally livable and ready to call home. (id:45388)
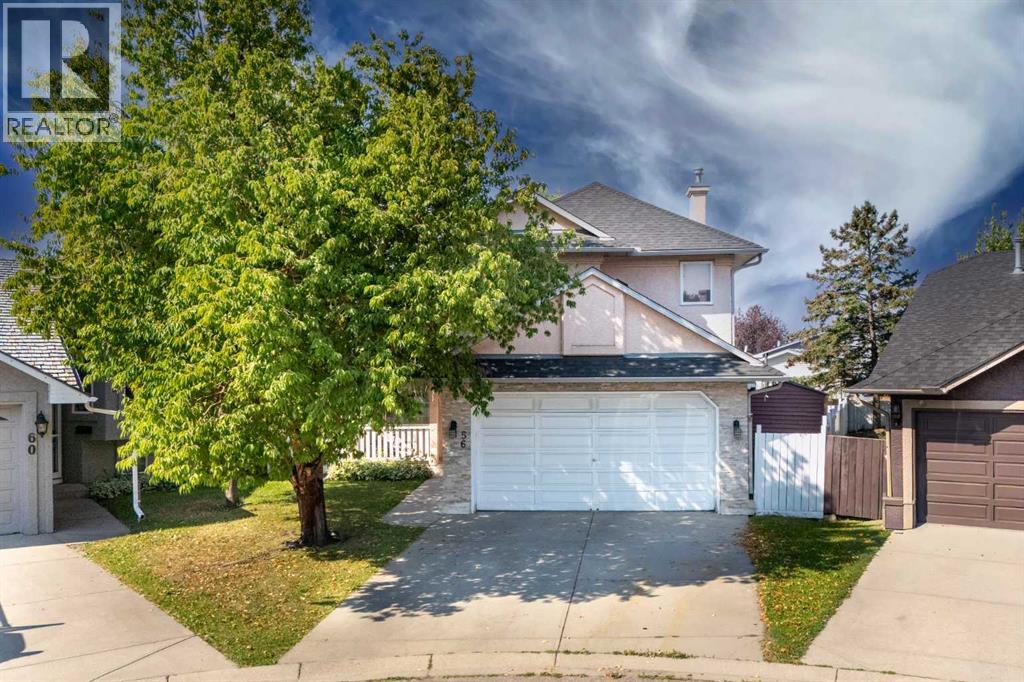
56 Martinglen Place NE
Calgary, Alberta
EXCEPTIONAL PIE-SHAPED LOT | RV/TRUCK PARKING | BACK LANE | STUCCO | FINISHED BASEMENT Welcome to this inviting detached home, ideally tucked away on a quiet cul-de-sac in the established community of Martindale. Offering approximately 2,100 sq. ft. of developed living space, this 4-bedroom, 3.5-bathroom home features a thoughtful and functional floor plan with excellent space for both everyday living and entertaining.The main level features a generous family room with a cozy fireplace, a well-sized kitchen, dedicated den/office, convenient main-floor laundry, and a 2-piece powder room. Upstairs, the spacious primary retreat offers a private ensuite and walk-in closet, while two additional bedrooms share a full bathroom.The fully finished basement extends the living space with a guest bedroom and full bathroom, providing an excellent option for guests, extended family, teenagers, or a private retreat, along with additional flexible living space.Step outside and discover the true highlight of this property—a HUGE pie-shaped lot with a beautifully treed backyard and no immediate neighbor behind, creating an exceptional sense of privacy. Enjoy outdoor living and entertaining on the large deck, while the expansive yard provides RV/truck parking and plenty of room to enjoy the outdoors. A storage shed offers additional space for tools, equipment and seasonal items. The double attached front-drive garage adds even more convenience and storage.Ideally located close to schools, shopping, playgrounds, public transit, the LRT, and Gurdwara Sahib, this home offers the perfect balance of peaceful cul-de-sac living and convenient access to everyday amenities.A rare opportunity to own a spacious family home with an oversized pie-shaped lot, huge deck, RV/truck parking, added privacy, finished basement and an exceptionally functional layout in Martindale. (id:45388)
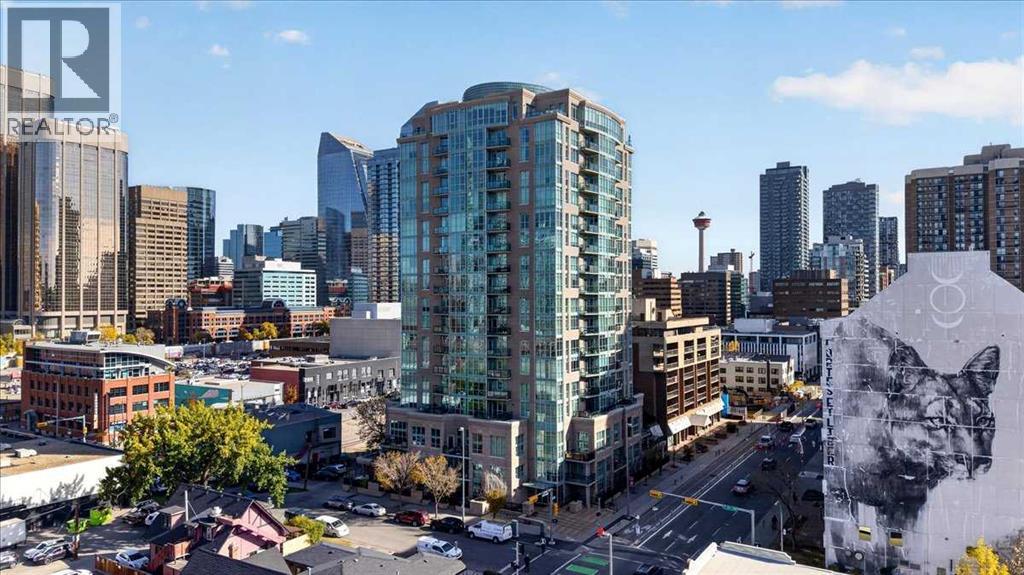
707, 788 12 Avenue SW
Calgary, Alberta
** Please click on "Videos" for tour ** Stunning downtown views from this 2 bedroom, 2 bathroom condo high up on the 7th floor with no obstructions! Features include: over 800 sq ft, good-sized balcony with outdoor tiles, all new fresh paint, heated floors in both bathrooms, SS appliances, 9 ft ceilings, brand new laminate flooring, granite counters throughout, 1 titled parking space, 1 assigned storage locker, 2 good-sized bedrooms on opposite sides of the unit, 2 bathrooms, very reasonable condo fees ($594.17) includes all utilities except electricity/concierge service Monday through Friday 9:00am - 5:00pm/car wash, large laundry room with full-sized washer/dryer, ice-cold central air and much more! Location is outstanding - 1 block to grocery store/all amenities, transit/LRT close but not too close, walk to the Bow River and very easy access to all major routes! Vacant, clean and ready for new owners! Immediate possession! (id:45388)
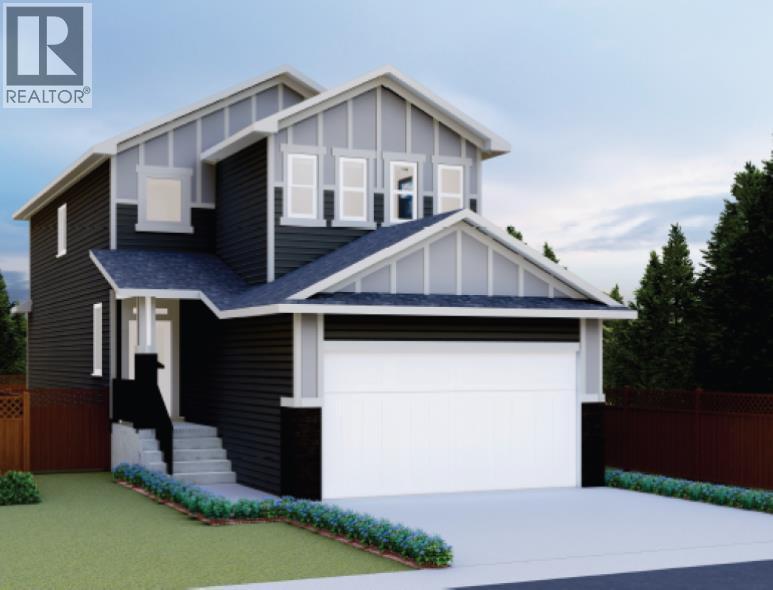
116 Iron Ridge Place
Crossfield, Alberta
Welcome to the Pine by Creation Homes, ideally situated on a quiet cul-de-sac at 116 Iron Landing Place in Crossfield! This thoughtfully designed two-storey home combines modern finishes with the charm of small-town living. The main floor features 9-foot ceilings, a welcoming open-concept layout, luxury vinyl plank flooring, stylish quartz countertops, a pantry, convenient laundry room and a 2-piece bathroom. Upstairs, you'll find three bedrooms and two full bathrooms, including a spacious primary suite complete with a walk-in closet and private ensuite. The unfinished basement offers a blank canvas for your future development ideas, whether you envision a recreation room, home gym, or additional living space. Outside, enjoy a backyard with convenient rear lane access and a landscaped front yard that adds instant curb appeal. To complete the package, the builder is offering a $4,500 appliance allowance at Trail Appliances, giving you the opportunity to choose appliances that suit your style and needs. Enjoy the relaxed pace of Crossfield, with schools, playgrounds, parks and community recreation facilities nearby. With local amenities and convenient access to Airdrie and Calgary, Crossfield offers an appealing balance of small-town charm and everyday convenience. Don't miss this opportunity to own a brand-new Creation Homes property in a welcoming community where you can put down roots and make the space your own! Area size calculated by applying the RMS to the blueprints provided by the builder (id:45388)
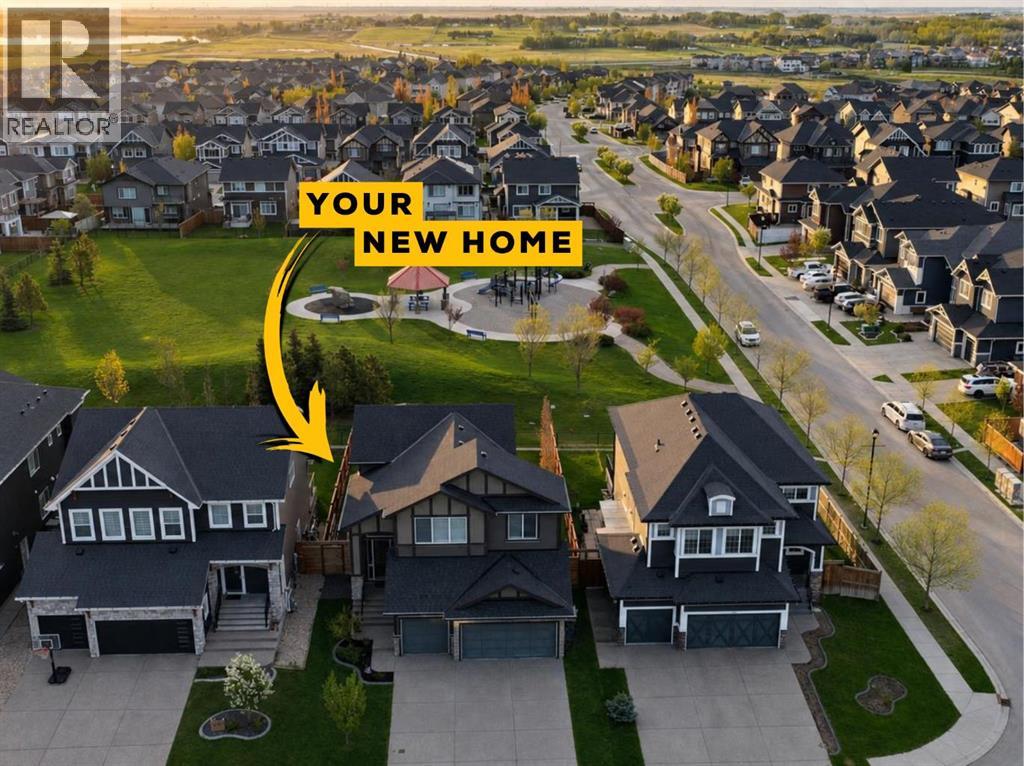
205 Aspenmere Way
Chestermere, Alberta
Welcome home to this beautiful HEATED triple garage home that backs onto a great green space. The 2 story foyer welcomes you where you first notice the fine craftmanship and care the previous owners have put into the home, showing off wrought iron railings and beautiful hardwood floors. As you enter the main living area the wine storage room takes center stage. With bright cabinets, built in appliances and granite countertops the kitchen speaks for itself. Out the dinning nook you will enjoy an oversized deck that backs onto a beautiful park/playground. Upstairs you will find a bonus room, 3 bedrooms and laundry. The master suite welcomes you with large windows and a spa like bath with stand alone soaker tub and a unique dual glass sided shower. The basement is fully developed with 1 more bedroom and bath and plenty of storage. Don't miss out on your chance to own this special home and call your realtor to book a showing today!!!! (id:45388)
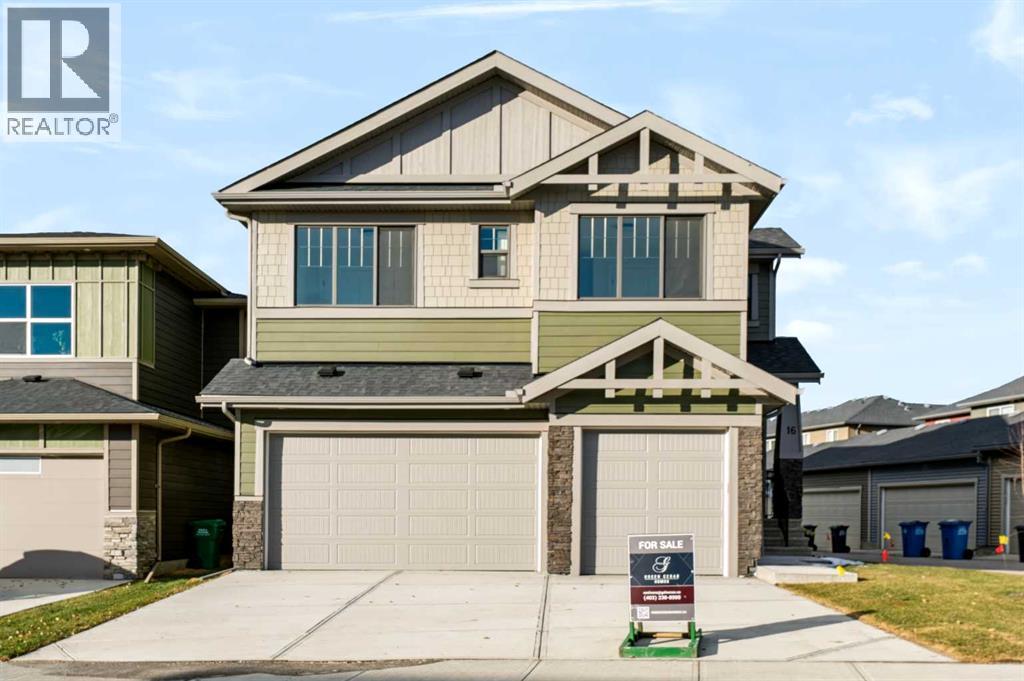
16 Sunvalley View
Cochrane, Alberta
Welcome to a beautifully designed home that blends architectural drama with modern sophistication, featuring a triple car garage and a thoughtfully curated interior loaded with premium upgrades.The main and upper floors offer four bedrooms and three-and-a-half bathrooms, ideal for families seeking both space and functionality. The home impresses immediately with an open-to-below living room and an open-to-above bonus room, creating a striking sense of volume, light, and connection between levels. A cedar and oak upgrade package, paired with black and chrome hardware throughout, adds warmth and contemporary contrast, while an enhanced lighting package ensures the home feels bright and inviting at every turn.The main floor is finished with hardwood flooring and hardwood vents, complemented by 9-foot ceilings and 8-foot doors for a clean, upscale feel. The dream kitchen is a standout, featuring custom cabinetry, quartz countertops, a built-in wall oven and microwave, gas cooktop, oversized fridge/freezer, and dishwasher. A large island with eating bar is highlighted by a dramatic ceiling detail, while the walk-through pantry with MDF shelving and butler’s pantry add exceptional storage and functionality. The family room is anchored by a gas fireplace, creating a warm and welcoming gathering space. A mudroom with built-in bench and hooks completes the main level with everyday convenience.Upstairs, the layout is thoughtfully designed with four bedrooms, three bathrooms, a dedicated laundry room, and a spacious bonus room with tray ceiling. The primary suite offers a private retreat, featuring a tray ceiling, walk-in closet with MDF shelving, and a well-appointed ensuite with double vanity, soaker tub, and a fully tiled shower with bench and glass enclosure. Secondary bedrooms are generously sized, with convenient access to full bathrooms. Plush carpet throughout the bedrooms and upper-level living areas enhances comfort, while the laundry room with sink and base ca binetry adds practicality.The undeveloped basement provides a blank canvas for future customization—ideal for a recreation space, home gym, or additional living area tailored to your needs.Outside, the home is finished with a modern mix of fiber cement siding and smooth panel detailing, along with a rear deck perfect for enjoying the outdoors.Architecturally striking, thoughtfully upgraded, and designed for modern living—this home offers comfort, style, and long-term value in every detail. (id:45388)
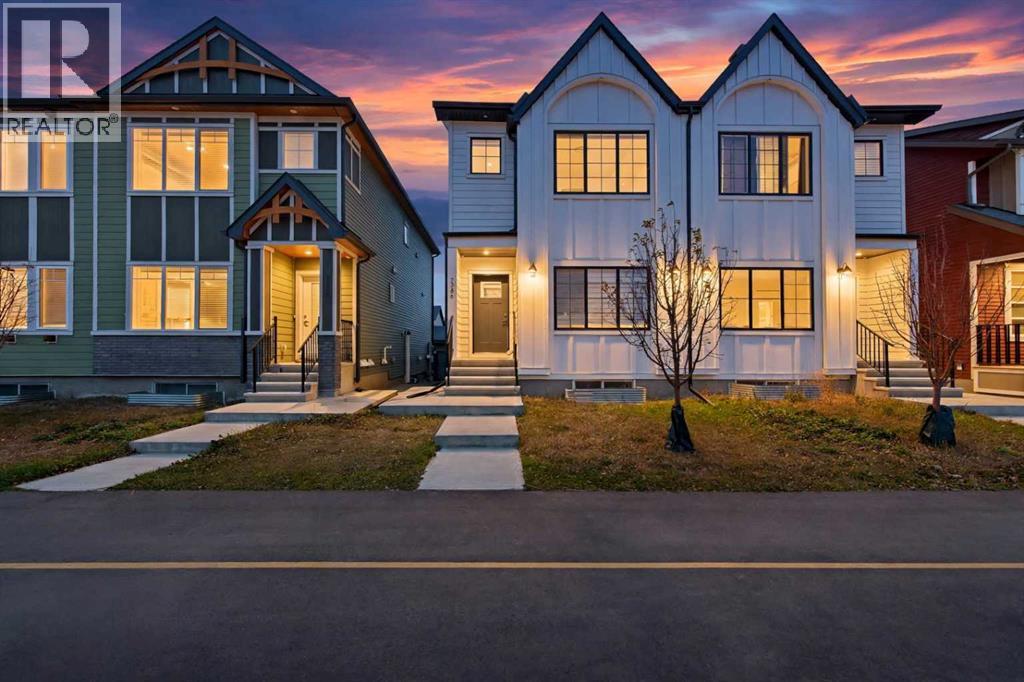
7386 202 Avenue SE
Calgary, Alberta
Modern half duplex with a one-bedroom legal basement suite and an oversized double detached garage in Rangeview, Southeast Calgary. This newly built home offers three bedrooms upstairs, upgraded finishes throughout, and flexible living options for homeowners, investors, or extended families. The open-concept main floor features spacious living and dining areas anchored by a chef-inspired kitchen with ceiling-height soft-close cabinetry, stone countertops, and a premium gas range. A convenient mudroom and powder room complete the main level. Upstairs, generous family and bonus spaces provide room to relax, work, or play, alongside a dedicated laundry room and three bedrooms. The primary retreat showcases a coffered ceiling, walk-in closet, and a beautifully appointed ensuite. Two additional bedrooms share a full bathroom. The LEGAL basement suite offers a private separate entrance, 9-foot ceilings, and large windows that create a bright, welcoming living space. A spacious bedroom with a walk-in closet, full bathroom, and separate laundry make this Legal suite well suited for rental income or multigenerational living. Blinds throughout and an oversized double detached garage add everyday convenience, with ample space for parking, storage, and recreational equipment. Located in Calgary’s growing Rangeview community, near Seton and Mahogany amenities, this property offers access to nearby greenspace, a pond, and a dog park. Whether you are seeking a southeast Calgary investment property or a home with a legal basement suite to help offset ownership costs, this Rangeview duplex combines modern comfort, practical design, and income potential from legal basement suite. (id:45388)
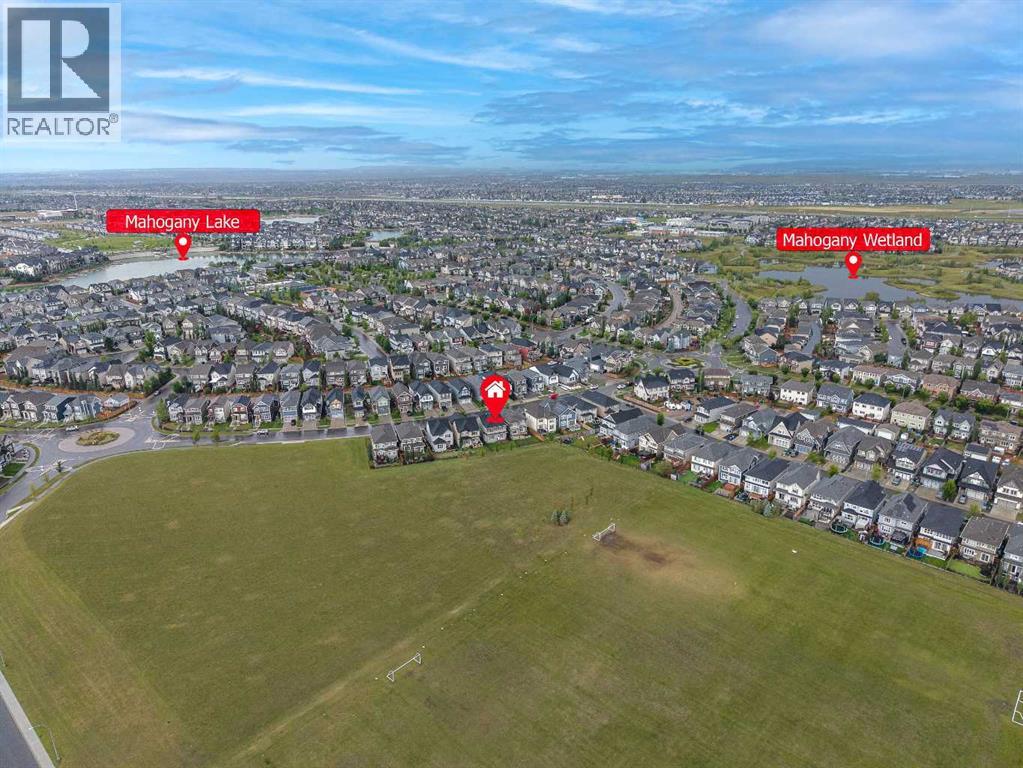
282 Masters Avenue SE
Calgary, Alberta
OENHOUSE Sep.27 230-430pm, Welcome to this exceptional former showhome, ideally positioned with a beautiful, expansive green playground directly behind the backyard—offering an open, unobstructed backdrop and a wonderful sense of space. With no homes immediately behind, this is a truly special setting for families to enjoy year-round.Offering 2,394 sq ft of wide-open living space, this extensively upgraded home combines thoughtful design, premium finishes, and exceptional functionality. The main and second floors feature 9’ knockdown ceilings, stunning wide-plank laminate flooring, and central air conditioning for year-round comfort.The beautifully upgraded island kitchen is the heart of the home, featuring illuminated accent cabinetry, stainless steel appliances, engineered stone countertops, wine storage, and a convenient walk-through pantry. The main floor also offers a spacious great room, generous dining nook, and versatile front flex room—perfect for a home office, playroom, or additional living space.Upstairs, you’ll find four spacious bedrooms, including an impressive primary retreat with a luxurious 5-piece ensuite featuring a freestanding soaker tub. A family-sized bonus room with vaulted ceiling creates the perfect space for movie nights and family gatherings, while the upper laundry room offers added convenience with a folding counter.The upgrades continue throughout with stone countertops in all bathrooms, a gas line to the BBQ and stove, and a deck already in place. Every detail has been thoughtfully considered, and the list of upgrades goes on!Located in a sought-after lake community, residents enjoy access to the lake and beach, with year-round recreational opportunities including skating on the lake in winter. Add the rare green playground backdrop, extensive showhome upgrades, and exceptional floor plan, and you have a home that truly stands apart.This is more than just a beautiful home—it’s an exceptional lifestyle opportunity. Come se e why you’ll fall in love! (id:45388)
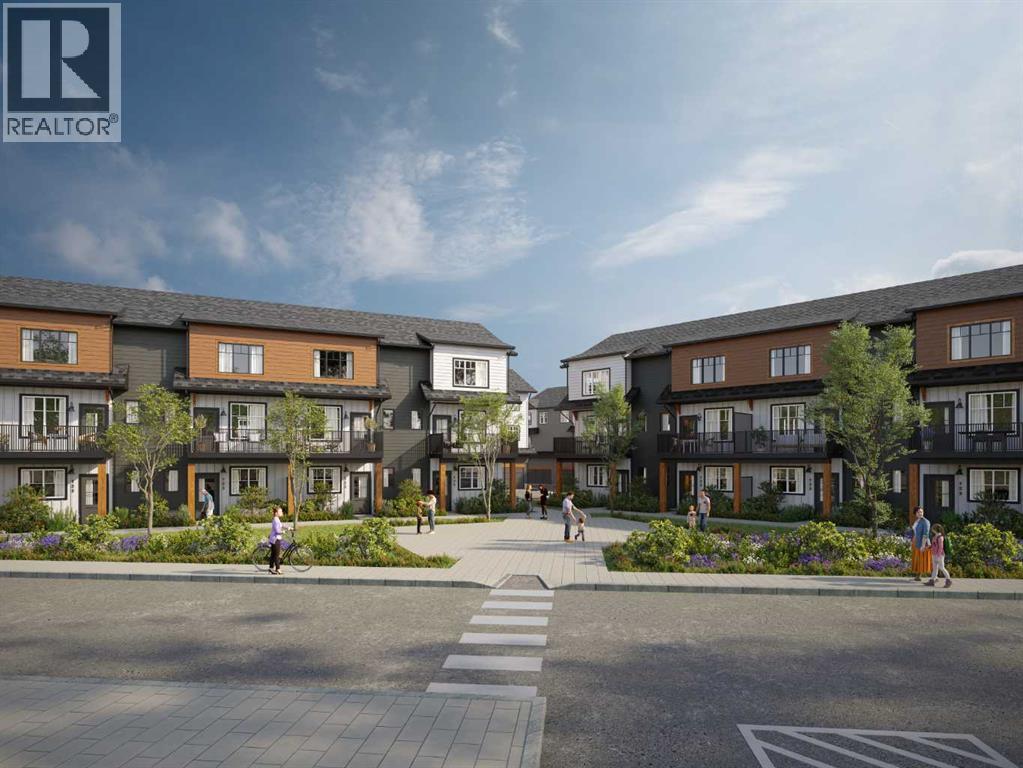
503, 321 Hotchkiss Drive SE
Calgary, Alberta
StreetSide proudly presents this highly desired interior-unit townhome that offers a sophisticated blend of expansive living space and elegant modern finishes. Designed with versatility in mind, the residence features four spacious bedrooms—including a convenient lower level bedroom ideal for guests or a home office—and two and a half well appointed bathrooms. The heart of the home is an open-concept main floor that flows seamlessly onto a private balcony, perfect for indoor-outdoor entertaining. Culinary enthusiasts will appreciate the chef-inspired kitchen, which comes standard with modern white slab-style cabinetry, a full bank of storage drawers, polished white quartz countertops, and premium stainless steel appliances. The interior aesthetic is defined by contemporary durability, featuring luxury vinyl flooring throughout the primary areas and premium 8lb underlay carpet for added comfort on the stairs and upper level. Practicality meets luxury with a dedicated upper-level laundry room and an attached double car garage. Located in the vibrant community of Hotchkiss, where nature takes centre stage by boasting 80+ combined acres of green space and wetlands, providing a scenic backdrop for modern living. Enjoy proximity to Seton’s vibrant retail district, world-class healthcare, and easy highway access. As the community grows to include its own school and daycare, Hotchkiss remains the premier choice for those seeking a balanced, well-connected lifestyle. NOTE: Photos are not of actual unit and are for illustration purposes only. (id:45388)
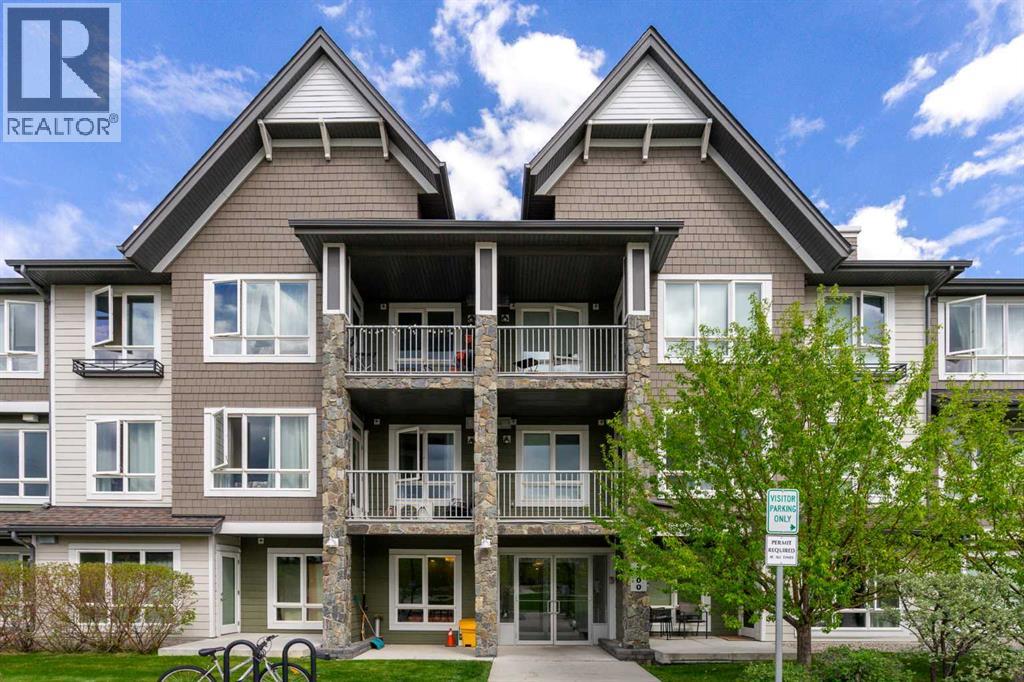
3210, 175 Silverado Boulevard SW
Calgary, Alberta
Discover the benefits of condo living in this 2-bedroom, 2-bathroom, 728 sq. ft. unit in the community of Silverado SW. The second-floor condo faces west which floods the open area kitchen/dining/living room with natural light and emphasizes the 9-foot ceilings and engineered, wide-plank hardwood flooring even more. The kitchen has sleek white cabinets, quartz countertops, tiled backsplash, an island for additional prep room and storage and black appliances. The living room allows access to a nice-sized balcony, equipped with a BBQ gas line, and expands your options for summer entertainment. The bedrooms are thoughtfully located on either side of the main living area, allowing for a tad more privacy. Note both bedrooms have the advantage of large windows which lends to an air of roominess. The primary bedroom has the added benefits of a large walk-in closet and 3-pc ensuite. A 4-pc. bath and in-suite laundry complete the unit. Other perks include air conditioning, an assigned, heated, underground parking stall, storage locker and professional management which offers common area maintenance – snow removal, grounds keeping, etc. The location of the condo presents with so many pluses – close to Stoney and MacLeod Trails, with shopping and restaurants (Walmart, Canadian Tire, Home Depot, YMCA), Silverado Sports Association, cricket grounds, schools, playgrounds, transit and just a hop, skip and a jump from world-renowned Spruce Meadows Park. If you are starting out or thinking of gearing down and just want a worry-free lifestyle this might be the ideal solution. This home will move quickly – don’t miss out. (id:45388)
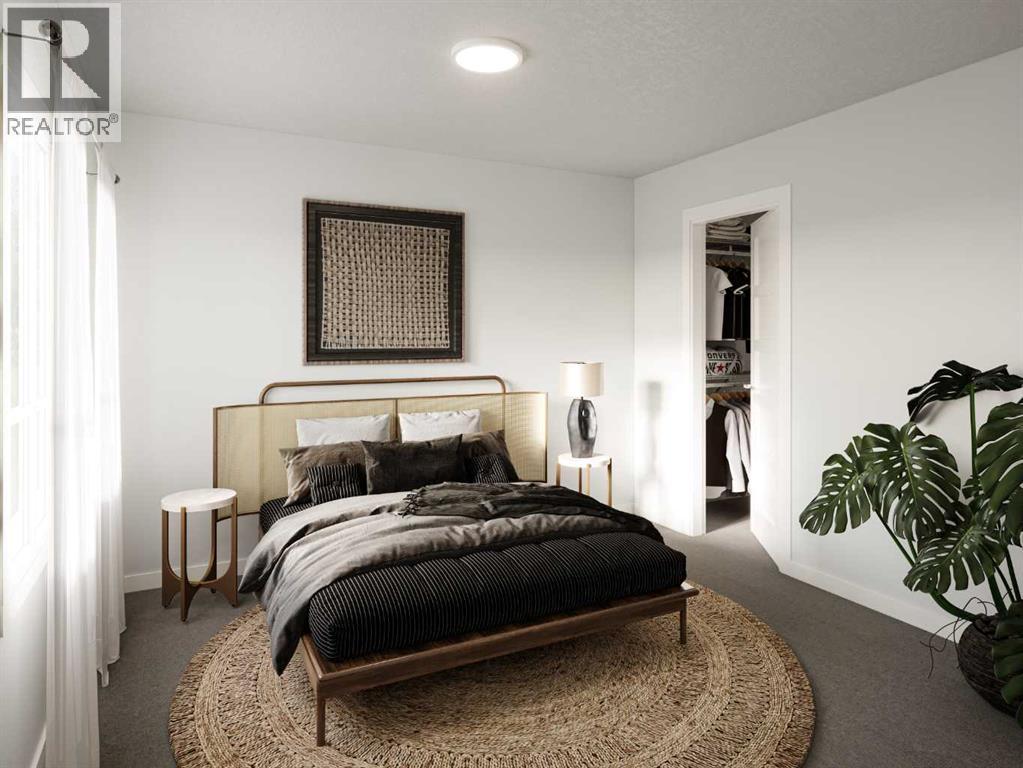
1204, 65 Red Embers Plaza NE
Calgary, Alberta
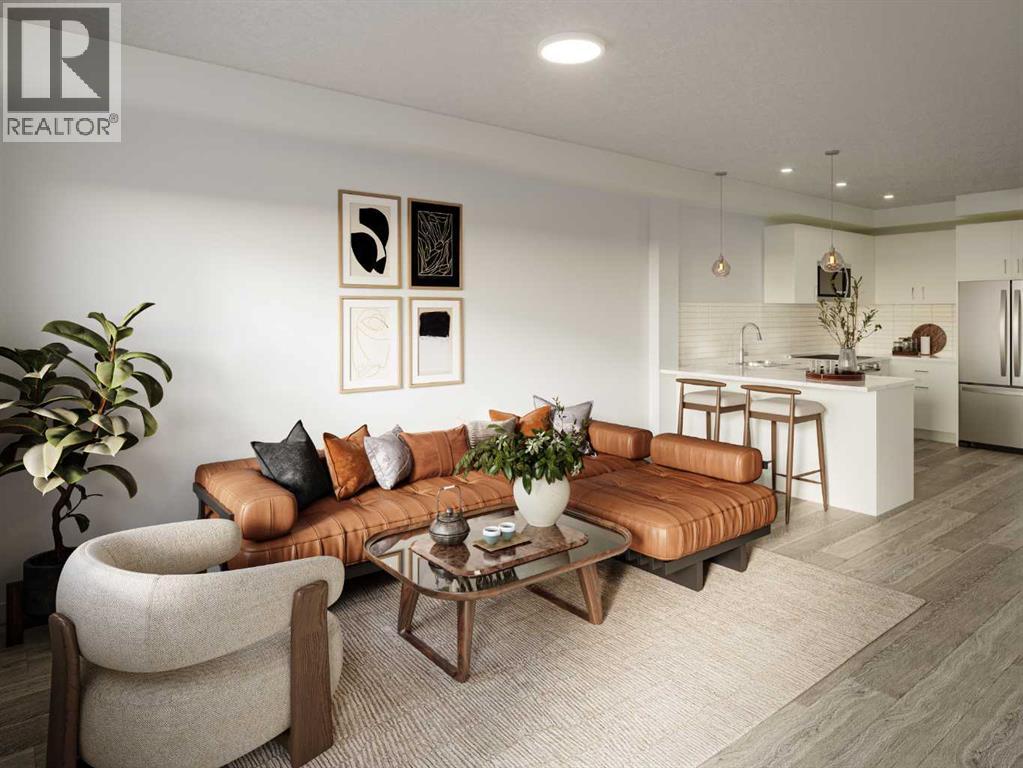
Welcome to modern, low-maintenance living in the vibrant community of Redstone — one of northeast Calgary’s fastest-growing neighborhoods, known for its accessibility, everyday convenience, and strong long-term value potential. This contemporary apartment condominium development by StreetSide Developments is thoughtfully designed for first-time buyers, professionals, downsizers, and investors seeking stylish comfort, functional layouts, and peace of mind ownership.Homes are made for everyday living, featuring open-concept designs, large windows for natural light, and private outdoor spaces. Interiors are finished with durable luxury vinyl plank flooring in main living areas, warm carpet with thick underlay in bedrooms, knockdown ceilings, and a professionally curated contemporary lighting package. Kitchens showcase modern slab-style cabinetry with 39” uppers, soft-close drawers, polished white quartz countertops, tiled backsplash, stainless steel appliances, and polished chrome fixtures with pull-down sprayers. Bathrooms continue the elevated feel with matching cabinetry, quartz counters, chrome fixtures, high-efficiency toilets, and thoughtful layouts designed for comfort and style.Built with long-term livability in mind, each home includes energy-efficient systems, digital thermostats, rough-in air conditioning, USB-C outlets in kitchen and primary bedroom, smoke and carbon monoxide detectors, and in-suite laundry. Gypcrete floor construction helps minimize sound transfer between units, while durable exterior cladding provides both curb appeal and lasting performance. Parking options include underground or surface stalls depending on the unit.The Redstone community itself is designed around daily life and connection, offering wide streets, pathways, green spaces, and playgrounds that encourage outdoor living and neighborhood interaction. Shopping, dining, and essential services are close at hand, with major retail destinations just minutes away, and planned fut ure schools, shops, and transit enhancements continuing to strengthen the area’s long-term appeal.88 units range from 564sqft 1 bedroom / 1 bathroom with titled surface or underground parking, 2 bedroom /1 or 2 bathroom units, all the way up to 906sqft 3 bedroom / 2 bathroom units with titled surface or underground parking. This unit is a 3 Bedroom 2 Bathroom with Titled underground parking.Whether you’re entering the market, simplifying your lifestyle, or securing a smart investment, these homes offer exceptional value through modern construction, quality finishes, and a location positioned for continued growth and convenience. Please note that photos are renderings as unit is not yet built. NOTE: NOTE: Photos are not of actual unit and are for illustration purposes only. (id:45388)
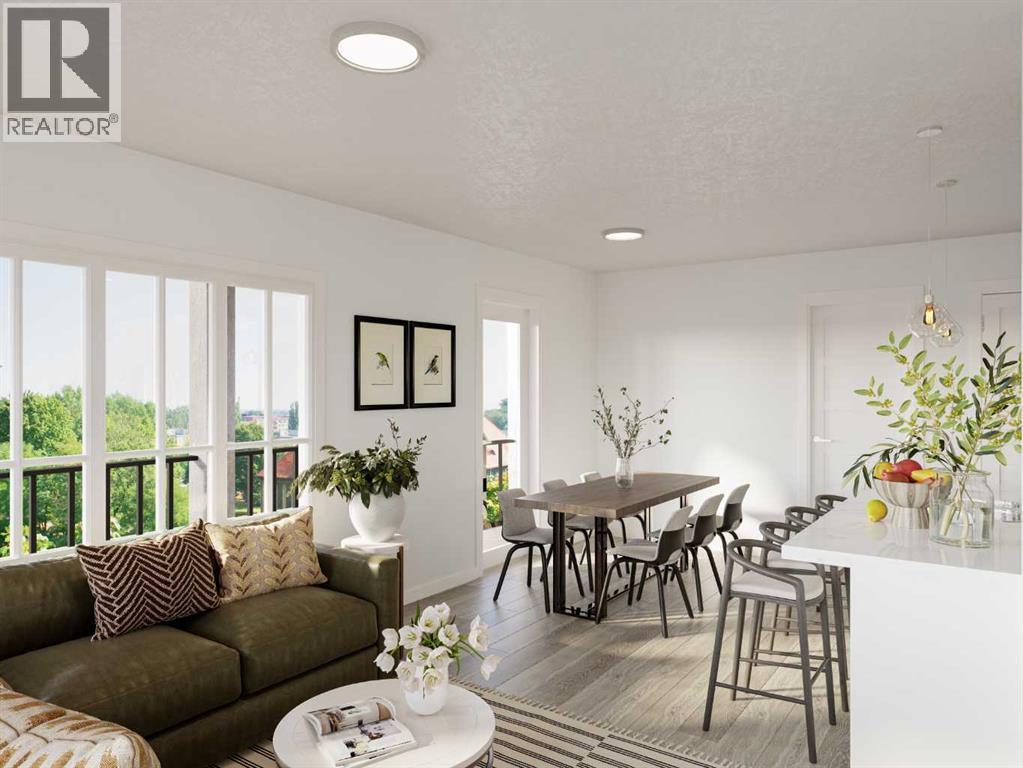
1101, 65 Red Embers Plaza NE
Calgary, Alberta
Welcome to modern, low-maintenance living in the vibrant community of Redstone — one of northeast Calgary’s fastest-growing neighborhoods, known for its accessibility, everyday convenience, and strong long-term value potential. This contemporary apartment condominium development by StreetSide Developments is thoughtfully designed for first-time buyers, professionals, downsizers, and investors seeking stylish comfort, functional layouts, and peace of mind ownership.Homes are made for everyday living, featuring open-concept designs, large windows for natural light, and private outdoor spaces. Interiors are finished with durable luxury vinyl plank flooring in main living areas, warm carpet with thick underlay in bedrooms, knockdown ceilings, and a professionally curated contemporary lighting package. Kitchens showcase modern slab-style cabinetry with 39” uppers, soft-close drawers, polished white quartz countertops, tiled backsplash, stainless steel appliances, and polished chrome fixtures with pull-down sprayers. Bathrooms continue the elevated feel with matching cabinetry, quartz counters, chrome fixtures, high-efficiency toilets, and thoughtful layouts designed for comfort and style.Built with long-term livability in mind, each home includes energy-efficient systems, digital thermostats, rough-in air conditioning, USB-C outlets in kitchen and primary bedroom, smoke and carbon monoxide detectors, and in-suite laundry. Gypcrete floor construction helps minimize sound transfer between units, while durable exterior cladding provides both curb appeal and lasting performance. Parking options include underground or surface stalls depending on the unit.The Redstone community itself is designed around daily life and connection, offering wide streets, pathways, green spaces, and playgrounds that encourage outdoor living and neighborhood interaction. Shopping, dining, and essential services are close at hand, with major retail destinations just minutes away, and planned fut ure schools, shops, and transit enhancements continuing to strengthen the area’s long-term appeal.88 units range from 564sqft 1 bedroom / 1 bathroom with titled surface or underground parking, 2 bedroom /1 or 2 bathroom units, all the way up to 906sqft 3 bedroom / 2 bathroom units with titled surface or underground parking. This unit is a corner unit 2 Bedroom, 2 Bathroom with titled underground parking and wrap around balcony.Whether you’re entering the market, simplifying your lifestyle, or securing a smart investment, these homes offer exceptional value through modern construction, quality finishes, and a location positioned for continued growth and convenience. Please note that photos are renderings as unit is not yet built. NOTE: Photos are not of actual unit and are for illustration purposes only. (id:45388)
1403, 65 Red Embers Plaza NE
Calgary, Alberta
Welcome to modern, low-maintenance living in the vibrant community of Redstone — one of northeast Calgary’s fastest-growing neighborhoods, known for its accessibility, everyday convenience, and strong long-term value potential. This contemporary apartment condominium development by StreetSide Developments is thoughtfully designed for first-time buyers, professionals, downsizers, and investors seeking stylish comfort, functional layouts, and peace of mind ownership.Homes are made for everyday living, featuring open-concept designs, large windows for natural light, and private outdoor spaces. Interiors are finished with durable luxury vinyl plank flooring in main living areas, warm carpet with thick underlay in bedrooms, knockdown ceilings, and a professionally curated contemporary lighting package. Kitchens showcase modern slab-style cabinetry with 39” uppers, soft-close drawers, polished white quartz countertops, tiled backsplash, stainless steel appliances, and polished chrome fixtures with pull-down sprayers. Bathrooms continue the elevated feel with matching cabinetry, quartz counters, chrome fixtures, high-efficiency toilets, and thoughtful layouts designed for comfort and style.Built with long-term livability in mind, each home includes energy-efficient systems, digital thermostats, rough-in air conditioning, USB-C outlets in kitchen and primary bedroom, smoke and carbon monoxide detectors, and in-suite laundry. Gypcrete floor construction helps minimize sound transfer between units, while durable exterior cladding provides both curb appeal and lasting performance. Parking options include underground or surface stalls depending on the unit.The Redstone community itself is designed around daily life and connection, offering wide streets, pathways, green spaces, and playgrounds that encourage outdoor living and neighborhood interaction. Shopping, dining, and essential services are close at hand, with major retail destinations just minutes away, and planned fut ure schools, shops, and transit enhancements continuing to strengthen the area’s long-term appeal.88 units range from 564sqft 1 bedroom / 1 bathroom with titled surface or underground parking, 2 bedroom /1 or 2 bathroom units, all the way up to 906sqft 3 bedroom / 2 bathroom units with titled surface or underground parking. This unit is a Top Floor 1 Bedroom, 1 Bathroom with a titled surface stall.Whether you’re entering the market, simplifying your lifestyle, or securing a smart investment, these homes offer exceptional value through modern construction, quality finishes, and a location positioned for continued growth and convenience. Please note that photos are renderings as unit is not yet built. NOTE: Photos are not of actual unit and are for illustration purposes only. (id:45388)
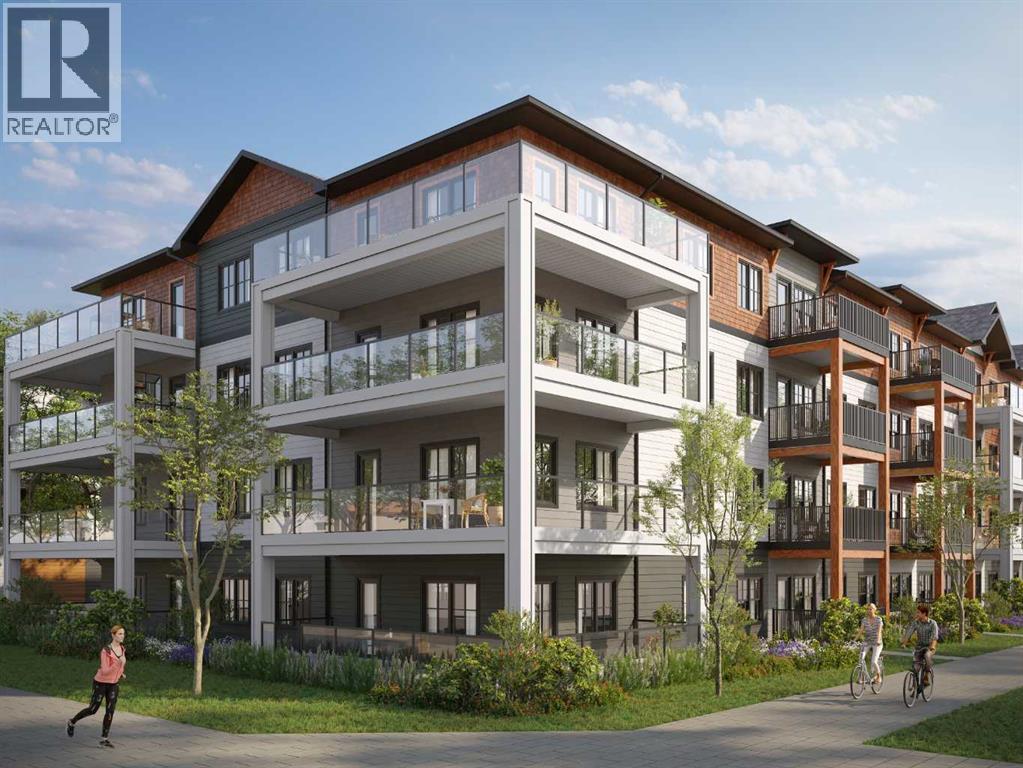
1208, 321 Hotchkiss Drive SE
Calgary, Alberta
HOME IS UNDER CONSTRUCTION. StreetSide proudly presents this exceptionally popular apartment style condo, where functional living areas meet modern comforts and sophisticated finishes. The thoughtfully designed floorplan features two spacious bedrooms and a well appointed bathroom. The heart of the home is an inviting open-concept living area, anchored by a gourmet kitchen featuring a functional breakfast bar for casual dining. This bright living space transitions seamlessly to a private balcony, offering a perfect setting for outdoor relaxation. The interior showcases high end craftsmanship, including modern slab-style cabinetry with 39” ceiling height uppers as well as soft close cabinets and drawers. The kitchen is further elevated by polished white quartz countertops, tile backsplash, and a full suite of premium stainless steel appliances. Durable luxury vinyl plank flooring runs throughout the primary living areas, while the bedrooms are finished with plush carpet over an 8lb underlay for superior comfort. Additional conveniences include gypcrete floor constructions which minimizes sound transmission, and 1 titled surface parking stall as well as a lifestyle defined by maintenance free living. Located in the vibrant community of Hotchkiss, where nature takes centre stage by boasting 80+ combined acres of green space and wetlands, providing a scenic backdrop for modern living. Enjoy proximity to Seton’s vibrant retail district, world-class healthcare, and easy highway access. As the community grows to include its own school and daycare, Hotchkiss remains the premier choice for those seeking a balanced, well-connected lifestyle. Please note that photos are rendering as unit is not yet built. NOTE: Photos are not of actual unit and are for illustration purposes only. (id:45388)
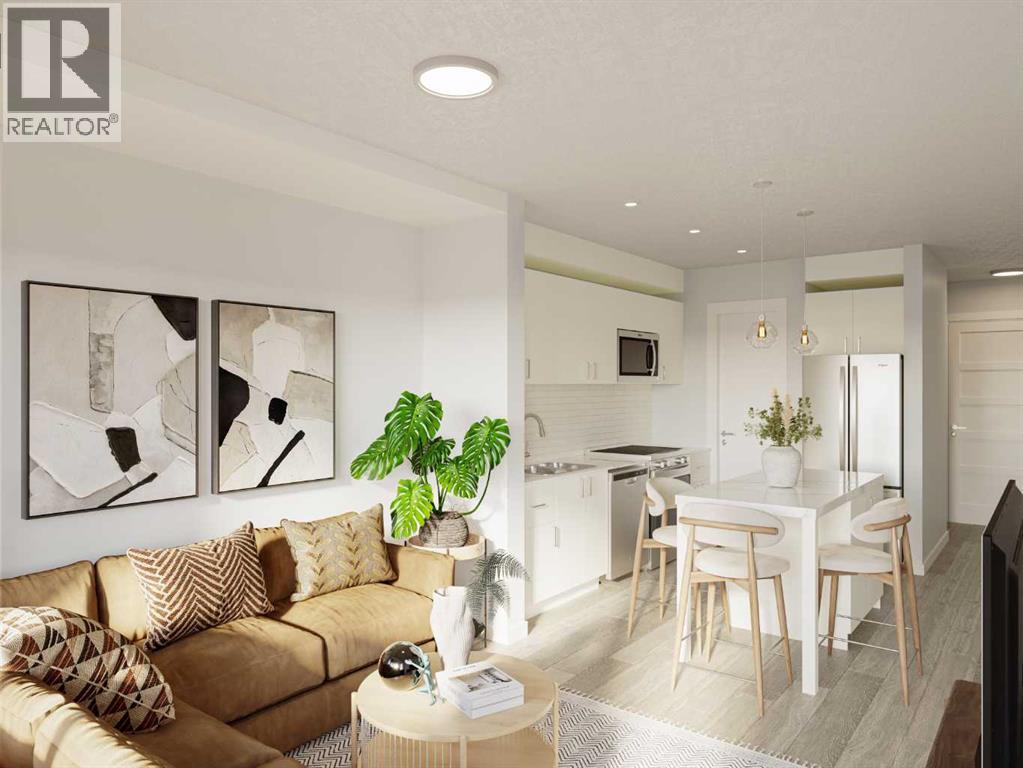
1109, 65 Red Embers Plaza NE
Calgary, Alberta
Welcome to modern, low-maintenance living in the vibrant community of Redstone — one of northeast Calgary’s fastest-growing neighborhoods, known for its accessibility, everyday convenience, and strong long-term value potential. This contemporary apartment condominium development by StreetSide Developments is thoughtfully designed for first-time buyers, professionals, downsizers, and investors seeking stylish comfort, functional layouts, and peace of mind ownership.Homes are made for everyday living, featuring open-concept designs, large windows for natural light, and private outdoor spaces. Interiors are finished with durable luxury vinyl plank flooring in main living areas, warm carpet with thick underlay in bedrooms, knockdown ceilings, and a professionally curated contemporary lighting package. Kitchens showcase modern slab-style cabinetry with 39” uppers, soft-close drawers, polished white quartz countertops, tiled backsplash, stainless steel appliances, and polished chrome fixtures with pull-down sprayers. Bathrooms continue the elevated feel with matching cabinetry, quartz counters, chrome fixtures, high-efficiency toilets, and thoughtful layouts designed for comfort and style.Built with long-term livability in mind, each home includes energy-efficient systems, digital thermostats, rough-in air conditioning, USB-C outlets in kitchen and primary bedroom, smoke and carbon monoxide detectors, and in-suite laundry. Gypcrete floor construction helps minimize sound transfer between units, while durable exterior cladding provides both curb appeal and lasting performance. Parking options include underground or surface stalls depending on the unit.The Redstone community itself is designed around daily life and connection, offering wide streets, pathways, green spaces, and playgrounds that encourage outdoor living and neighborhood interaction. Shopping, dining, and essential services are close at hand, with major retail destinations just minutes away, and planned fut ure schools, shops, and transit enhancements continuing to strengthen the area’s long-term appeal.88 units range from 564sqft 1 bedroom / 1 bathroom with titled surface or underground parking, 2 bedroom /1 or 2 bathroom units, all the way up to 906sqft 3 bedroom / 2 bathroom units with titled surface or underground parking. This unit is a 2 Bedroom, 1 Bathroom with Titled Surface stall.Whether you’re entering the market, simplifying your lifestyle, or securing a smart investment, these homes offer exceptional value through modern construction, quality finishes, and a location positioned for continued growth and convenience. Please note that photos are renderings as unit is not yet built. NOTE: Photos are not of actual unit and are for illustration purposes only. (id:45388)
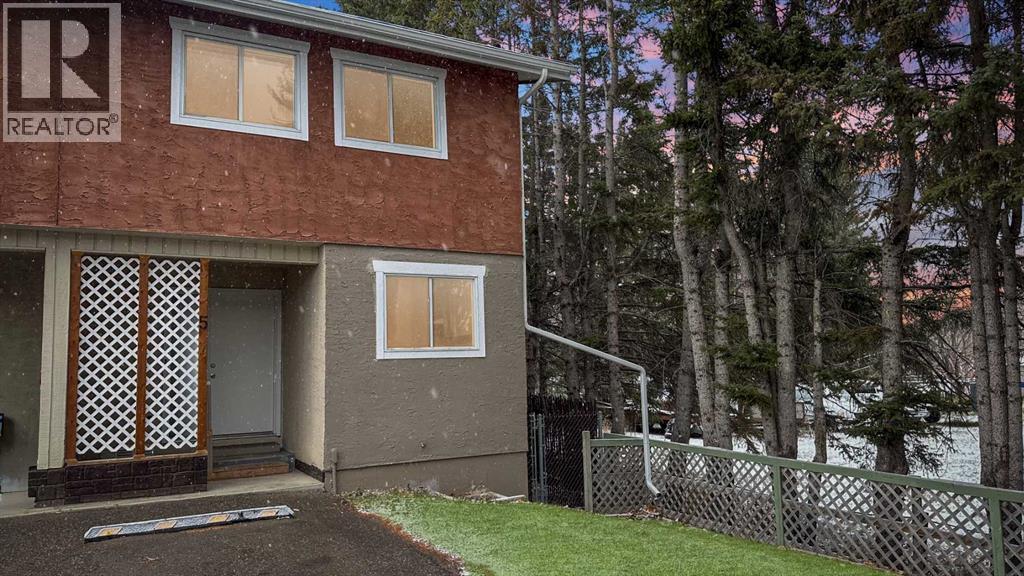
5, 420 Centre Street N
Sundre, Alberta
Welcome to Mountain View Estates in Sundre! This affordable three-bedroom townhouse offers a fantastic opportunity for first-time buyers, investors, or anyone looking for an alternative to renting. Enjoy west-facing views toward Snake Hill and a convenient location close to Sundre’s amenities and outdoor recreation.Featuring 3 bedrooms, 1.5 bathrooms, and two parking stalls, this home offers practical living space at an accessible price point. The property has been professionally cleaned, and a new patio door has been installed. The existing carpets show wear consistent with their age, and replacement may be considered by the new owner.The low condo fees of just $325 per month include insurance, garbage removal, exterior maintenance of the units, and maintenance of the common property, helping make budgeting and ownership more manageable.Priced with its current condition in mind and to encourage a quick sale, this property presents an excellent opportunity for buyers looking for value and potential. Whether you’re looking to enter the real estate market, build equity instead of paying rent, or add an investment property to your portfolio, this is an opportunity worth exploring. Enjoy affordable homeownership in the welcoming community of Sundre! (id:45388)