
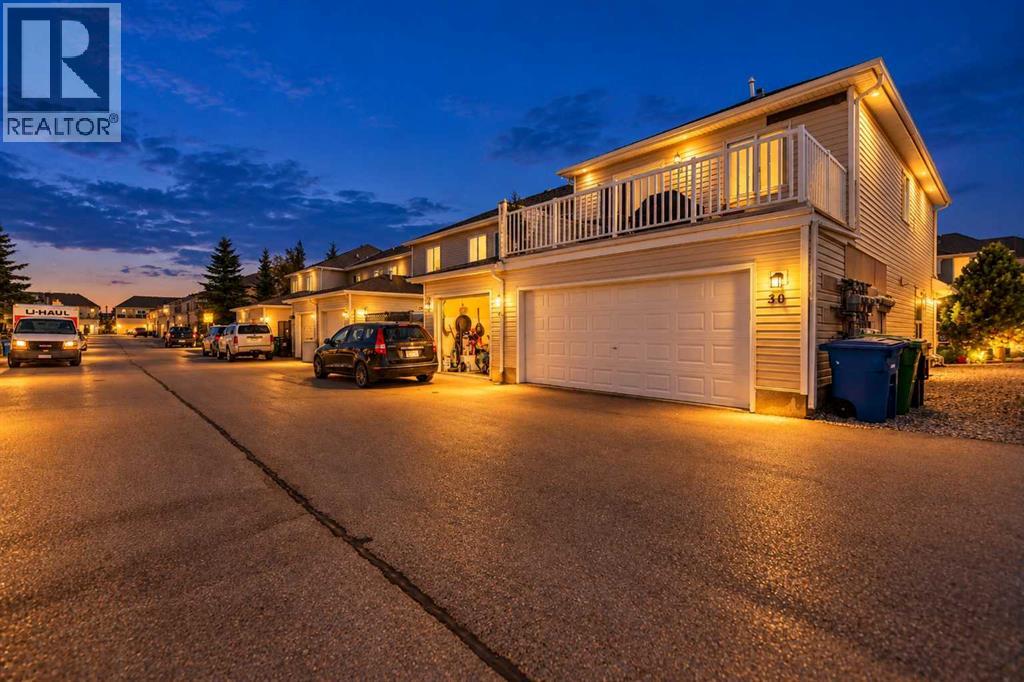
30 Windstone Lane SW
Airdrie, Alberta
END UNIT • NORTH-FACING • NO CONDO FEES • 2 PRIMARY SUITES WITH PRIVATE ENSUITES • 2 ELECTRIC FIREPLACES • CEILING FANS • FINISHED BASEMENT • HUGE DECK • DOUBLE ATTACHED GARAGE * PRICED TO SELLWelcome to 30 Windstone Lane, a beautifully maintained two-storey FREEHOLD townhome ideally positioned with a south-facing exposure overlooking a park area. Enjoy an excellent family-friendly location with an elementary school and huge playground approximately a 5-minute walk away along the pathway. Being an end unit, this home is filled with abundant natural light, complemented by upgraded shutters throughout for both style and privacy. The main floor features a welcoming living area with an electric fireplace and ceiling fan, along with a spacious dining area perfect for family dinners and entertaining. The well-appointed kitchen offers granite countertops, ceiling-height cabinetry, a full-size refrigerator, Bosch dishwasher and cerantop stove. Additional upgrades include shutters on all windows, pot lights, updated light fixtures, gas BBQ line, built-in shelving in the laundry area, additional shelving in the main-floor powder room and a hot water tank replaced a few years ago. Upstairs, a cozy loft area provides the perfect spot for relaxing, watching TV or creating a home office. One of the home's standout features is the TWO PRIMARY BEDROOM SUITES, EACH WITH ITS OWN PRIVATE ENSUITE. Both bedrooms feature ceiling fans, while one primary bedroom is enhanced by its own electric fireplace, creating a comfortable and inviting retreat. The washer and dryer are conveniently located upstairs, close to both bedrooms. Step outside and enjoy the huge deck a wonderful space for summer BBQs, entertaining or simply relaxing outdoors. The finished basement provides additional family/recreation space along with plenty of storage. Completing this impressive package is an attached DOUBLE GARAGE for convenient parking and additional storage. With NO CONDO FEES, a desirable end-unit locati on, two ensuite bedrooms, finished basement and excellent outdoor space, 30 Windstone Lane offers a fantastic combination of comfort, functionality and value. (id:45388)
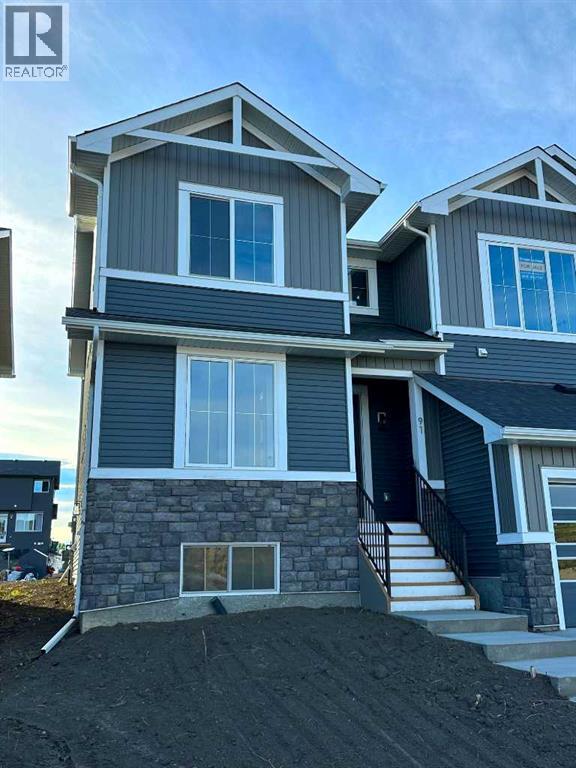
91 Agate Road
Cochrane, Alberta
BRAND NEW HOME by Douglas Homes, Master Builder in central Greystone, short walking distance to parks, the Bow River, major shopping & interconnected pathway system. Featuring the Canberra with main floor forward enclosed Flex Room/4th Bedroom & separate side entry on an R-MX zoned home site for POTENTIAL future lower level suite. NOTE: a secondary suite would be subject to approval and permitting by the city/municipality. This gorgeous 3 bedroom, 2 & 1/2 half bath home offers 1500 sq ft of living space. This home is located on a Agate Road which provides immediate access to the Children's Park at the end of the street and easy access interconnective pathway system, perfect for those looking for a outdoor lifestyle. Loads of Designer & upgraded features in this beautiful, open floor plan. The main floor greets you with 8' front door, soaring 9' ceilings, oversized windows, built-in niches & fireplace. Durable, low maintenance LVP floors flow through the kitchen, hall & nook adding a feeling of warmth & style. At the front of the home you'll find an enclosed bright Flex Room (could also be a main floor bedroom) with 8'0" French Door and storage closet for the work from home crowd. The Kitchen is completed with Quartz Countertops, two tone Kitchen Cabinets, 42" uppers with decorative enclosed bulkhead, plenty of drawers including Pots & Pan drawers, soft close doors & drawers & new stainless steel Kitchen appliance package. Upstairs you'll find a generous Primary Bedroom with Ensuite - Quartz Counters with double vanities, 5' x 3' shower & toilet in its own private doored room all completed with durable LVT flooring & large walk-in closet accessed from the bedroom. The 2nd floor is completed by two good size additional bedrooms, main bath tub/shower combination, window, Quartz countertop, undermounted sink & LVT flooring. You will love the convenience of 2nd Floor Laundry Room for side by side laundry completed with LVT flooring. This is a very popular plan, grea t for young families, investors or the down sizers. Spacious, Beautiful and Elegant! The perfect place for your perfect home. Call today! Photos are from prior build & are reflective of fit, finish & included features. Note: Front elevation of home & interior photos are for illustration purposes only. Actual elevation style, interior colors/finishes, & upgrades may be different than shown & the Seller is under no obligation to provide them as such. (id:45388)
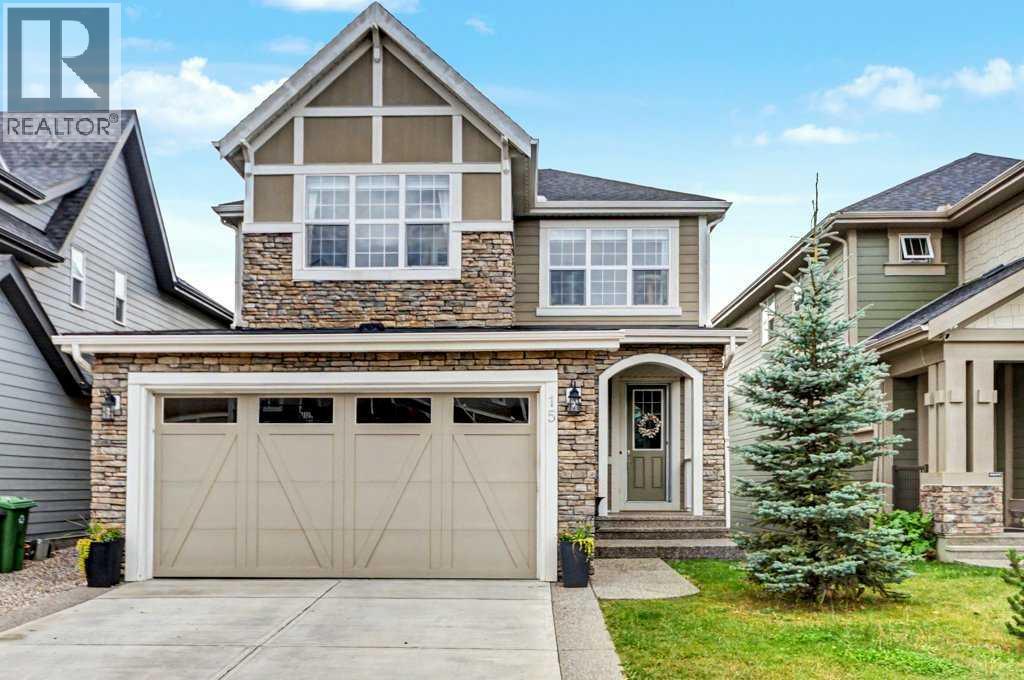
15 Sundown Way
Cochrane, Alberta
Welcome to 15 Sundown Way in beautiful Sunset Ridge! Ideally located just steps from Ranchview School, Sunset Pond, and scenic walking trails, this upgraded home offers the perfect blend of family-friendly living and an active lifestyle. The welcoming foyer leads into a bright and thoughtfully designed main-floor featuring a private office, perfect for working from home, convenient powder room, and a spacious mudroom/laundry room with access to the garage. The walk-through pantry leads into the bright chef's kitchen, complete with quartz countertops, a large island, and stainless steel appliances. The dining room boasts large patio doors that fill the space with natural light and open onto the expansive south-facing deck, creating the perfect setting for outdoor entertaining and relaxing with your loved ones. The open-concept living area is warm and inviting, highlighted by a beautiful gas fireplace that provides the perfect finishing touch to this stylish and functional main-floor. The second floor boasts a spacious and private primary bedroom featuring bright windows and a spa-like ensuite with a soaker tub, separate shower, double vanities, and a large walk-in closet completes this adult retreat. The second and third bedrooms are thoughtfully separated from the primary suite by a bright and spacious bonus room, providing an ideal layout for both privacy and family living. A full bathroom located near the bedrooms completes the second floor. The professionally finished basement offers additional living space, featuring a large family room with a beautiful fireplace, a large fourth bedroom, and a practical three-piece bathroom. The basement is finished off by a versatile flex/office/gym room providing even more flexibility for today’s lifestyle, and a storage room. Outside, the beautiful backyard offers exceptional privacy as it backs directly onto walking trails, providing easy access to Sunset Pond and is an easy walk to Ranchview School. This peaceful s etting is perfect for enjoying the outdoors while remaining close to everyday amenities. Located close to schools, walking trails, restaurants, and ample local businesses; this home won’t last long, book your showing today! (id:45388)
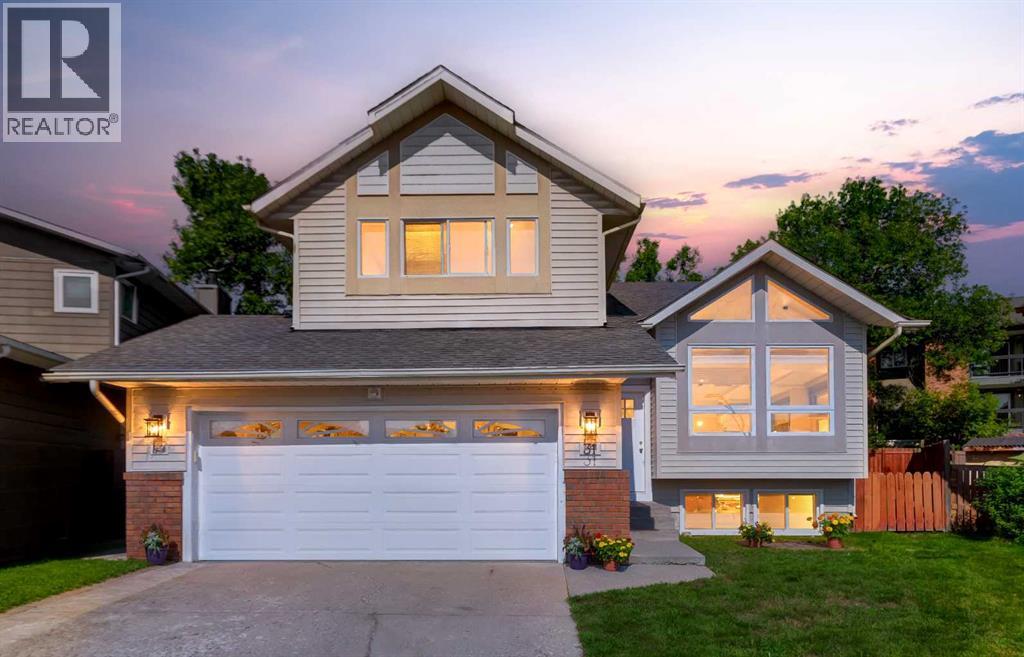
31 Deer Place SE
Calgary, Alberta
OPEN HOUSE SAT NOV 14th. 1-3PM. RARE GEM | LEGAL SUITE | PROFESSIONALLY RENOVATEDWelcome to this move-in-ready, professionally renovated four-level split in the established, tree-lined community of Deer Run. Offering 2,490 sq. ft. of developed living space on a massive 7,250 sq. ft. pie-shaped lot, this 5 bedroom, 3.5-bathroom home is tucked into a quiet cul-de-sac and includes a legal 2-bedroom secondary suite currently generating $1,900 per month.With 2 private entrances, separate outdoor spaces, 2 sets of laundry, a double attached garage and driveway parking for 4 vehicles, this property is ideal for mortgage assistance, multigenerational living or a turn-key investment with excellent dual income cash-flow potential.The bright 3 bedroom upper residence welcomes you through a private front entrance into an impressive open-concept living and dining area. Vaulted ceilings, oversized windows, custom up/down blinds, and abundant natural light create an inviting space for everyday living and entertaining.The brand-new kitchen, completed in August 2026 and never used, features full-height cabinetry, new countertops, stainless steel appliances, vinyl plank flooring, a pantry, and a spacious dining nook. Garden doors open to the large deck, built in 2021, and a private fenced backyard and side yard.The extra-large primary bedroom easily accommodates a king-size bed and dressers and includes 2 generous closets and a refreshed 4 piece ensuite. Two additional well-sized bedrooms, a second refreshed 2 piece bathroom and a private full-size washer and dryer complete the upper residence. Both bathrooms were updated in August 2026 with new vanities, faucets and vinyl plank flooring, along with refreshed tubs and shower tile.Built in 2015, the self containted legal Suite #490 features its own private entrance and a unique two-level design. The bright walkout level offers an open-concept living room with fireplace, kitchen, dining nook and 2 piece bathroom. The lower level includes 2 spacious bedrooms with oversized windows, a 4 piece bathroom, full-size laundry, a walk-in closet and massive crawl-space storage. The suite also enjoys its own decks, separate yard and dog run.Major upgrades include more than 25 windows and exterior doors (2015), two high-efficiency furnaces (2015), two electrical panels (2015), sewer backflow preventer (2015), roof shingles (2012), hot-water tank (2026), front door, garage and front siding, exterior motion lights, paint and baseboards (August 2026). Close to Fish Creek Provincial Park at Mallard Point, off-leash areas, pathways, schools, community amenities, shopping and major routes, this exceptional property delivers space, flexibility and income potential in one impressive package. (id:45388)
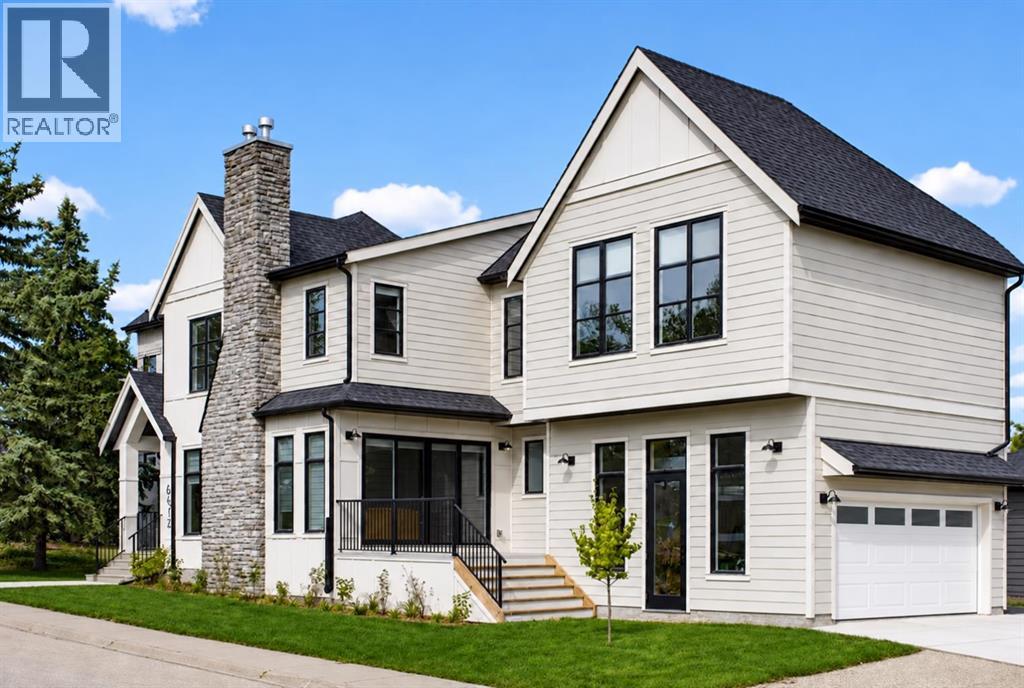
4612 Grove Hill Road SW
Calgary, Alberta
** Open House: Sunday, November 15th 3-5pm ** Experience exceptional modern living in the heart of Glendale with this brand-new 5-bedroom, 5-bathroom detached home offering over 3,500 sq. ft. of thoughtfully designed living space. This stunning residence combines timeless design and premium finishes. A welcoming foyer sets the tone as you enter the home, where a private front office provides the perfect space for working from home. The open-concept main floor is designed for both everyday living and entertaining, featuring a gourmet kitchen complete with modern appliances, a spacious island, and a convenient butler’s pantry for additional storage and prep space. The adjoining dining area flows seamlessly into the impressive great room, anchored by a cozy gas fireplace. A functional mudroom offers everyday convenience, while the expansive rear deck extends your living space outdoors for summer gatherings and relaxation. Upstairs, the luxurious primary retreat is highlighted by soaring vaulted ceilings, a generous walk in closet, and a spa inspired 5 piece ensuite featuring dual vanities, a freestanding soaker tub, separate shower, and private water closet. The second bedroom enjoys its own 3 piece ensuite, while two additional bedrooms provide ample space for family members. Completing the upper level is a stunning vaulted bonus room, ideal for movie nights or a children's play area, along with a well appointed laundry room featuring a sink. The fully developed basement is designed for entertaining and recreation, boasting a spacious recreation room with a gas fireplace, a wet bar, a dedicated gym, a fifth bedroom ideal for guests, and a 3 piece bathroom. Adding to the home's appeal is a double attached garage, providing secure parking and extra storage space year round. Located in the highly sought after community of Glendale, this home offers the perfect balance of peaceful residential living and urban convenience. Residents enjoy mature tree-lined streets, large lots, excellent schools, and quick access to downtown Calgary. Glendale's central location provides easy access to Westhills Shopping Centre, Signal Hill Centre, popular restaurants and cafés, and convenient access to major routes including Sarcee Trail and 17th Avenue SW. This is a rare opportunity to secure a brand-new luxury home in an established inner-city neighbourhood before completion. (id:45388)

906, 221 6 Avenue SE
Calgary, Alberta
For buyers comparing smaller one-bedroom apartments in the same price range, this two-bedroom home deserves serious consideration. At a price comparable to many smaller one-bedroom condos, Unit 906 offers something increasingly difficult to find: two generously sized bedrooms without compromising the living and dining areas. With an oversized private balcony, underground parking and the opportunity to update the original finishes to your own taste, this is a chance to secure substantial living space in the heart of downtown Calgary.Both bedrooms can comfortably accommodate a queen or king-sized bed together with additional furniture, making the home well suited to buyers who need a second bedroom, dedicated office, guest room or shared living arrangement. The open living and dining area offers plenty of room for full-sized furniture and connects directly to the oversized balcony, creating valuable additional living space with views across the downtown streetscape and toward the Family of Mankind sculptures.The kitchen and bathroom remain largely original but are clean, functional and ready to use, allowing a buyer to move in now and update gradually according to their own preferences and budget. Rather than paying a premium for someone else’s renovation choices, this property provides a solid foundation and the flexibility to improve over time.The unit includes the benefit of secure underground parking. Residents also enjoy professional building management, evening security, secure entry, a fitness centre, sauna, rooftop patio and laundry facilities on each floor.Located steps from Stephen Avenue, the C-Train, Central Library, shopping, restaurants, cafés, the +15 network and the East Village, the property offers exceptional access to the downtown core without sacrificing interior space. (id:45388)
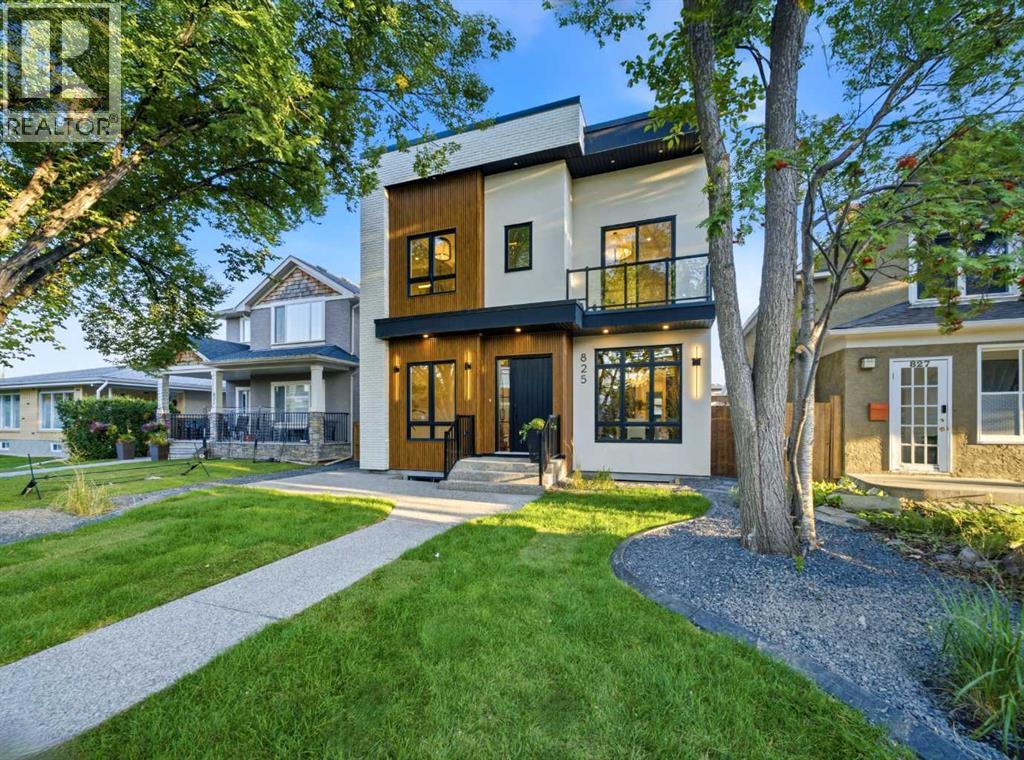
825 21 Avenue NW
Calgary, Alberta
Architecturally striking and impeccably designed, this modern detached residence sits on a rare 37.5’ x 120’ SOUTH-backing lot in the sought-after inner-city community of Mount Pleasant. Defined by clean lines, expansive glazing, & a refined material palette, the home seamlessly blends contemporary sophistication with everyday functionality. Offering five bedrooms + 4.5 bathrooms, it is designed to elevate both daily living & entertaining.From the moment you enter, the home makes a bold impression. A stunning glass-walled office anchors the foyer, while a formal dining room across the hall connects effortlessly to a fully equipped butler’s pantry. This arrangement creates a seamless experience for hosting, while a discreetly positioned powder room provides privacy for guests without interrupting the home’s natural flow.At the heart of the home, the kitchen is both a showpiece & a highly functional workspace. An oversized island commands attention, complemented by a professional-style gas range, statement hood, pot filler, and integrated full-height refrigeration. A dedicated coffee station adds everyday luxury, while quartz countertops and sleek cabinetry maintain the home’s timeless, minimalist aesthetic. The adjoining servery enhances functionality with a prep sink & additional storage, making it easy to entertain while keeping the main kitchen pristine. A bright & inviting breakfast nook overlooks the SOUTH backyard and offers a relaxed setting for daily dining.The living room is warm yet refined, centred around custom millwork, full height glass wall, and a striking gas fireplace that serves as an architectural focal point. A mudroom with extensive built-ins provides practical organization without compromising the home’s polished design.Upstairs, a generous family room creates a secondary living space. The primary suite is a true private retreat, featuring a substantial walk-in closet and a spa-inspired five-piece ensuite with quartz surfaces, a freest anding soaker tub, and an oversized tiled shower. Two additional bedrooms each offer walk-in closets, including one with a private 4-piece ensuite. The other is conveniently located near a stylish three-piece bathroom. A well-appointed laundry room with a sink, cabinetry, and folding space completes the upper level.The fully developed lower level is designed for relaxation and recreation. A spacious rec room with a wet bar is complemented by a glass-front wine cellar and a glass-enclosed flex room ideally suited to a home gym, creative studio, or private office. Two additional bedrooms and a 3-piece bathroom provide comfortable accommodations for guests, teenagers, or extended family.Located in the heart of Mount Pleasant, the home is close to Confederation Park, local cafés, shops, and major institutions including SAIT, the University of Calgary, and Foothills Medical Centre. Convenient downtown access and nearby transit complete the ideal blend of inner-city living. (id:45388)
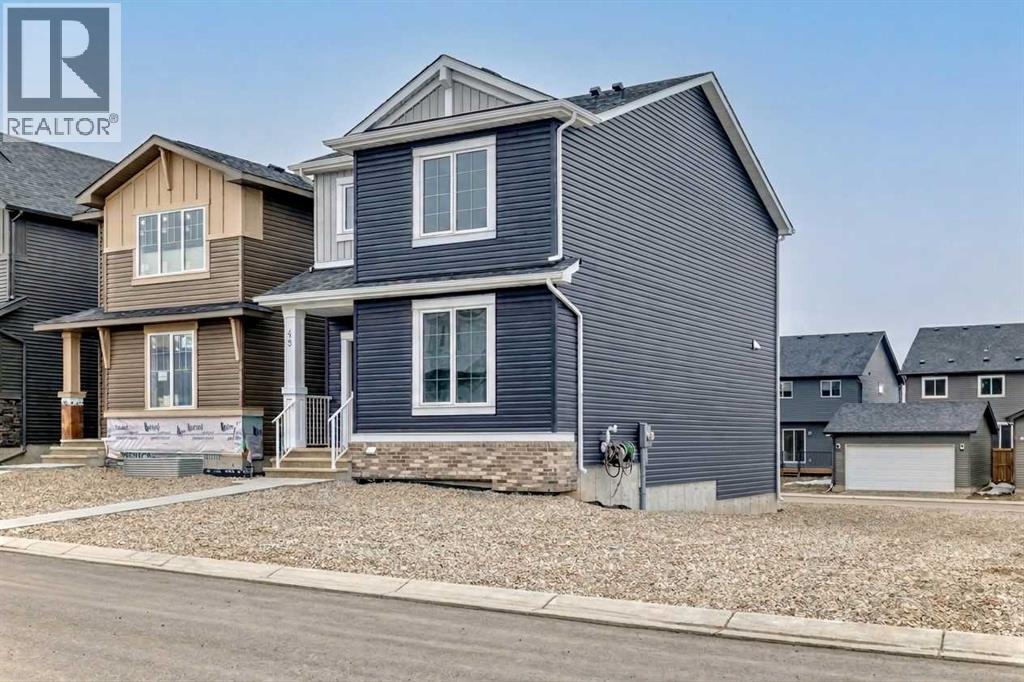
48 Monarch Bend
Rural Rocky View County, Alberta
Welcome home to Harmony, the perfect place to start your next chapter! This beautifully designed 1,525 sq ft two-storey offers the ideal blend of style, comfort, and functionality for a growing family. Step inside to a bright and welcoming main floor featuring 9’ ceilings, durable luxury vinyl plank flooring, and a cozy living room fireplace—perfect for relaxing evenings at home. The modern kitchen is sure to impress with crisp full height cabinetry, Subway tiled backsplash, GRANITE countertops, and a sleek Whirlpool stainless steel appliance package, creating the perfect space for both everyday living and entertaining. Upstairs, you’ll find three spacious bedrooms, including a private primary retreat with walk-in closet and ensuite bath. Two additional bedrooms are perfect for kids, guests, or a home office, along with a 4-piece main bath and convenient upstairs laundry. Enjoy summer evenings on your 10’ x 8’ deck with a BBQ gas line, ideal for outdoor dining and weekend get-togethers. The home also features 200 AMP service, an unfinished basement with roughed in bath that's ready for your future ideas. If you’ve been searching for a stylish, move in ready home in the vibrant community of Harmony, this one checks all the boxes. Contact your favorite REALTOR® today for more details or to book your private showing! (id:45388)
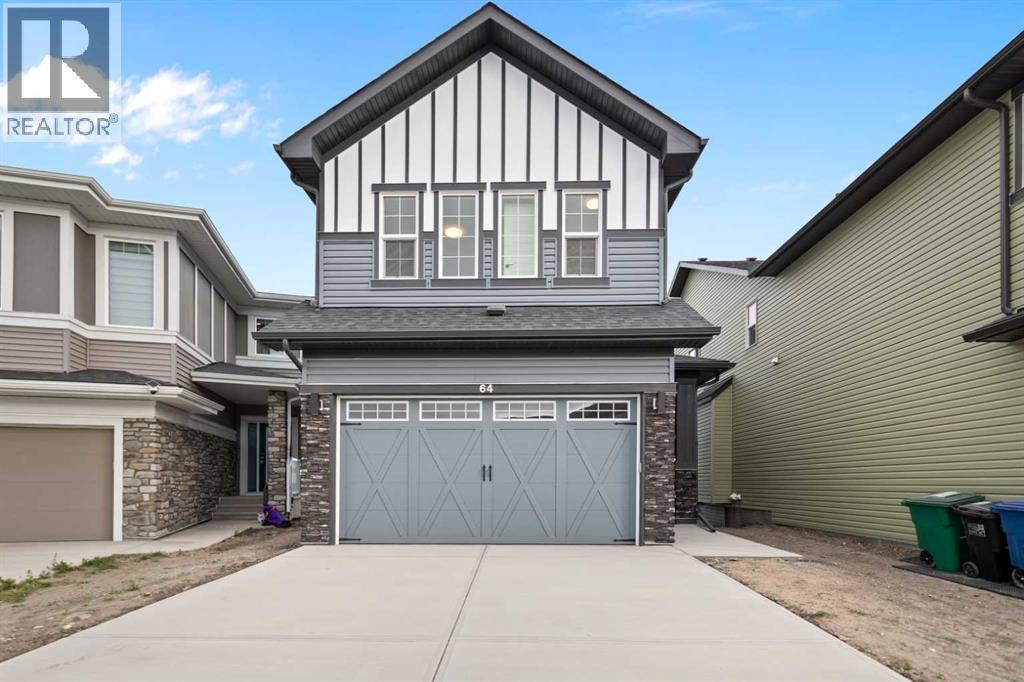
64 Key Cove SW
Airdrie, Alberta
Welcome to the brand-new community of Key Ranch! This meticulously crafted two-story home with No neighbours behind, built by the award-winning Prominent Homes, offers over 2,000 sq. ft. of thoughtfully designed living space, perfectly suited for today’s modern families and remote professionals.Featuring 4 bedrooms and 3 full bathrooms, this home offers the rare convenience of a main floor bedroom and full bathroom, ideal for guests, extended family, or a private home office. The open-concept main floor showcases a stunning kitchen with modern appliances, a large central island, and a spacious dining area that seamlessly connects to the impressive open-to-above family room. Step outside to enjoy the expansive deck spanning the full width of the home, with no neighbours behind, providing the perfect setting for entertaining or relaxing outdoors.The functional layout continues with a convenient mud room and walk-through pantry, creating effortless organization and everyday convenience.Upstairs, retreat to the spacious primary bedroom featuring a walk-in closet and luxurious 5-piece ensuite, your own private sanctuary. Two additional bedrooms, each with their own walk-in closets, a full bathroom, spacious bonus room, and upper-floor laundry complete the second level.With its exceptional design, premium features, and unbeatable location in Key Ranch, this home is a rare opportunity you won’t want to miss. Book your private showing today before it’s gone! (id:45388)
1911 Mahogany Boulevard SE
Calgary, Alberta
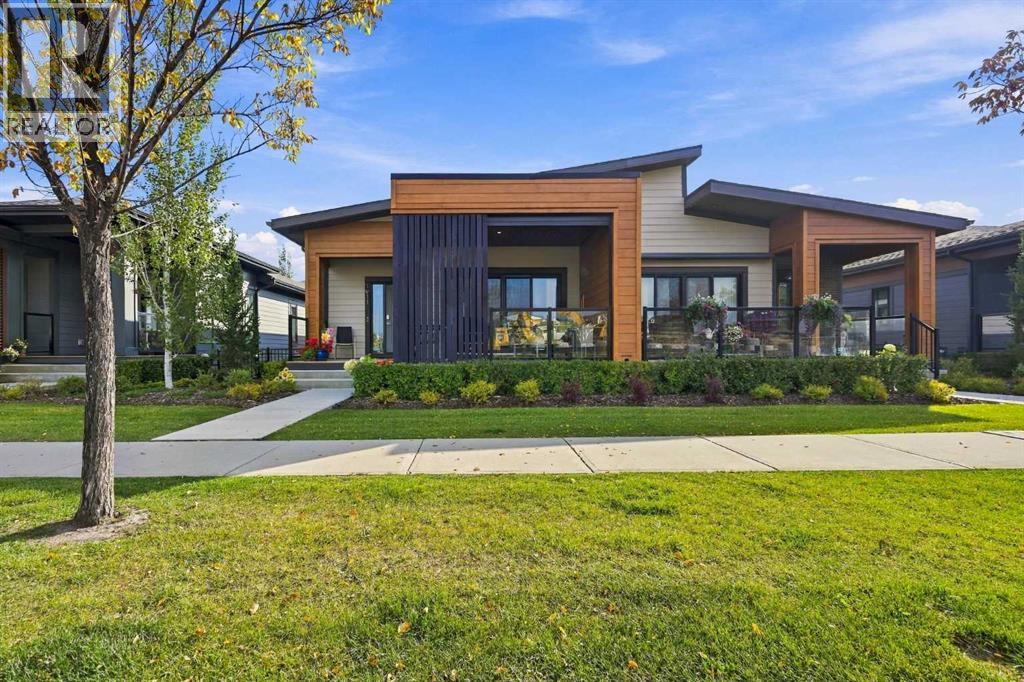
Welcome to The Streams of Lake Mahogany, an exceptional enclave of luxury villa living. This beautifully designed home offers style, functionality, and low-maintenance living in one of Calgary’s premier lake communities. The open-concept main floor features 9’ ceilings, a chef-inspired kitchen with quartz countertops, stainless steel appliances and large island, living room with gas fireplace, and an elegant primary retreat with spa-inspired ensuite and walk-in closet. Enjoy outdoor living with 2 private patios, including one covered patio, perfect for relaxing or entertaining. Laundry hookups are conveniently located on both levels. The fully finished lower level offers a spacious recreation room, 2 additional bedrooms, and a 4-piece bath. Energy-efficient features include 6 solar panels, triple-pane windows, tankless hot water, dual-zone furnace, air purification and enhanced filtration. Enjoy The Streams’ exclusive gathering area with BBQ space and 2 fire-pit lounges overlooking the lake. Walk to Mahogany Lake, beaches, parks, pathways, shopping, restaurants and everyday amenities, with easy access to Stoney Trail and Deerfoot Trail. Call your Realtor and book a showing today! NEW PRICE!! OPEN HOUSE NOVEMBER 21, 12pm-3pm (id:45388)
106, 1123 13 Avenue SW
Calgary, Alberta
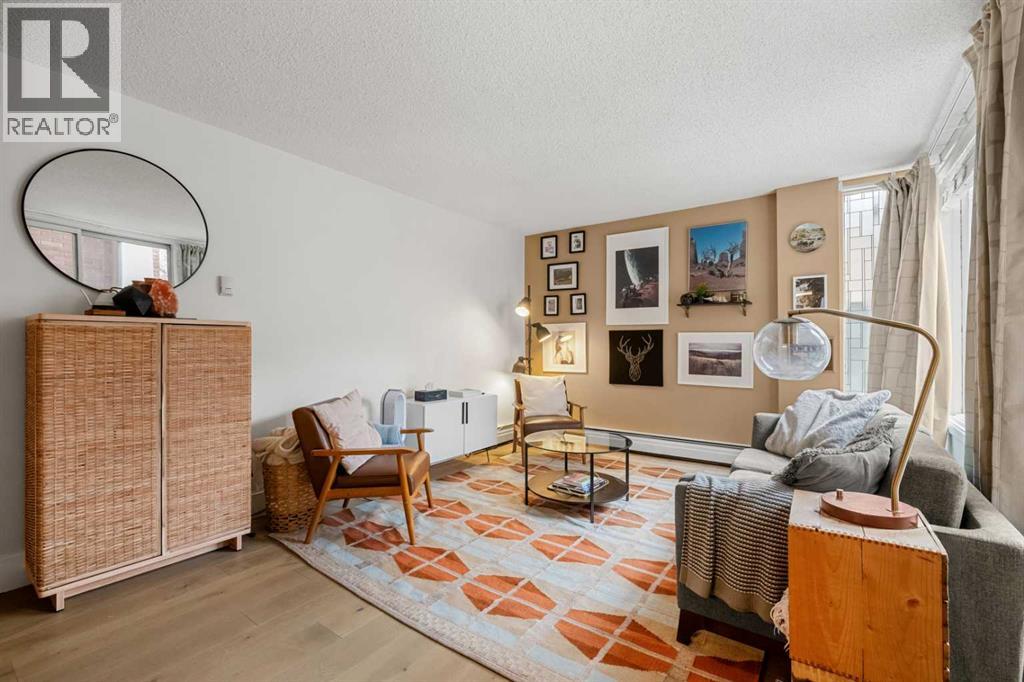
RENOVATED 2-STOREY, 2-BEDROOM CONDO IN THE BELTLINE | 908 SQ FT | PRIVATE SOUTHWEST-FACING PATIO | UNDERGROUND PARKING | IN-SUITE LAUNDRY ROOM | GRANITE KITCHEN WITH BRAND-NEW APPLIANCES | STEPS TO 17TH AVENUE. Two floors, two bedrooms, your own sunny patio and underground parking in the Beltline for under $270,000: this is the entry into inner-city living that usually requires compromise, and here it does not. The main floor features a renovated kitchen with granite countertops and brand-new appliances, a spacious, bright living room, and a private laundry room with washer/dryer combo. The separate dining area is wrapped in windows and opens directly onto your private southwest-facing patio, the spot for morning coffee and evening sun. Upstairs, two generously sized bedrooms and a well-appointed 4-piece bathroom give you bedroom privacy that single-level condos cannot match. The unit sits in a well-managed building and includes underground parking, valuable security and convenience in the core. Walk to 17th Avenue's restaurants, cafes, shops and nightlife, parks, entertainment and downtown offices. Renovated, bright, private outdoor space, parking and a two-storey layout: compare it to anything else in the Beltline at this price. (id:45388)
172, 3335 42 Street NW
Calgary, Alberta
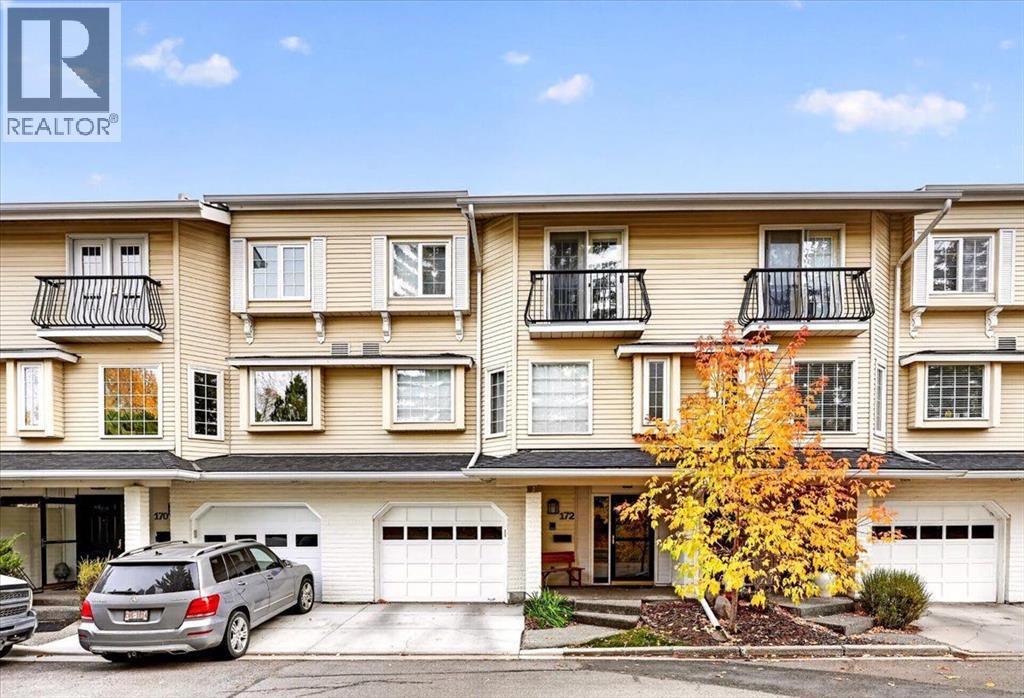
Discover comfortable townhouse living in the coveted Landmark Estates, nestled in the established NW community of Varsity. This well-maintained 2-bedroom, 2.5-bathroom home offers a spacious and functional layout with plenty of room to entertain and relax. The main entrance welcomes you with a generous foyer and mudroom conveniently located off the double tandem garage. Upstairs, you'll find an expansive living room and dining area, creating an inviting space for everyday living and entertaining. Step directly off the living room onto a beautiful rear deck, perfect for summer BBQs, outdoor entertaining and enjoying warm evenings. The kitchen features ample workspace, stainless steel appliances and a charming breakfast nook. The upper level offers an excellent bonus room, a spacious primary bedroom complete with a massive 5-piece ensuite featuring dual vanities, a second generously sized bedroom and an additional 4-piece bathroom. Additional highlights include central air conditioning and an excellent opportunity to update and personalize the interior to suit your own style. Ideally situated in the desirable community of Varsity, close to Market Mall, University District, parks, shopping, schools and transit. A fantastic opportunity to get into one of NW Calgary's most established communities! (id:45388)
541 Baywater Manor SW
Airdrie, Alberta
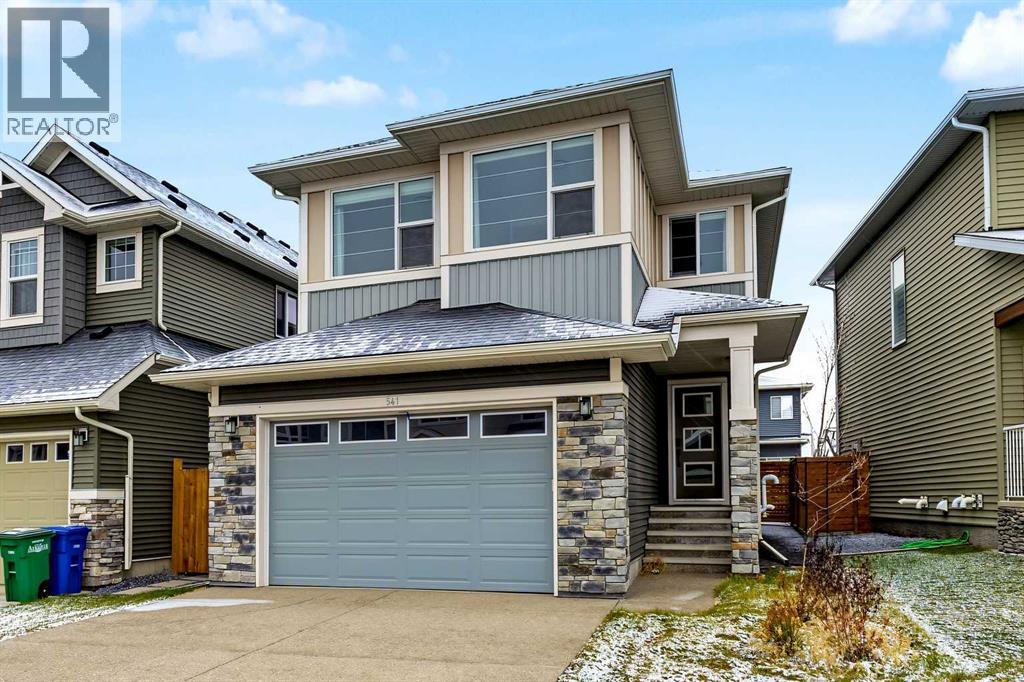
Welcome to this beautifully appointed, one-year-old home in the sought-after community of Bayside in Airdrie! Offering the rare & highly desirable layout of four bedrooms upstairs, this home is thoughtfully designed with modern finishes, generous living spaces, & plenty of room for the entire family. A welcoming front entry with a walk-in closet sets the tone as you step inside. The main floor features 9-foot ceilings & stylish luxury vinyl plank flooring throughout. A private home office with a door, convenient 2-piece powder room, & bright open-concept living spaces make this home equally suited to busy family life & entertaining. The gorgeous island kitchen is the heart of the home, featuring warm-toned cabinetry, crisp white quartz countertops, stainless steel appliances, & an oversized walk-in pantry complete with additional cabinetry & drawers. The spacious dining area flows effortlessly into the inviting living room, where a cozy electric fireplace creates the perfect place to unwind. Upstairs, a central bonus room provides a great gathering space for family movie nights or a quiet place to relax. The spacious primary retreat easily accommodates a king-size bedroom suite & features a beautiful ensuite with dual vanities, an oversized glass shower, relaxing soaker tub, & an impressive walk-in closet. Three additional bedrooms, a 5-piece main bathroom with dual sinks, & a generously sized laundry room complete this level. The unfinished basement offers outstanding potential for future development, with upgraded 9-foot ceilings, a separate side entrance, & plenty of room for two additional bedrooms, a full bathroom, media room, second laundry area, & additional storage. Step outside to enjoy the beautifully landscaped backyard, complete with a large deck & gazebo, creating a wonderful outdoor space for summer entertaining or simply relaxing. The list of upgrades is impressive & includes central air conditioning, water softener, reverse osmosis system, front & re ar landscaping, deck & gazebo, custom window coverings, & a door for the home office. Smart home features include an automated thermostat, garage door opener, doorbell camera, & Alexa integration. The exposed aggregate driveway & sidewalk have also been recently refinished. The location is just as impressive! You're steps from Nose Creek Elementary School, scenic canal pathways, & the community playground & bike park. With its exceptional layout, thoughtful upgrades, & fantastic location, this home offers everything a growing family could want. You'll love calling this home! (id:45388)
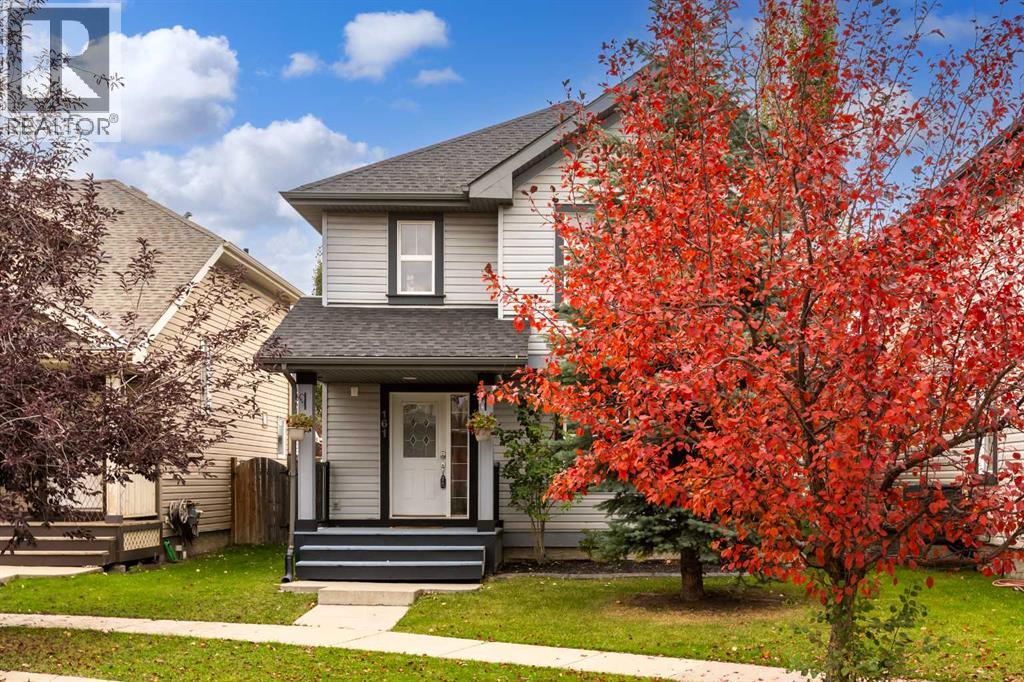
161 Prestwick Close SE
Calgary, Alberta
THIS IS IT! Your new home in the heart of McKenzie Towne: 161 Prestwick Close SE, a bright and inviting home tucked onto a quiet cul-de-sac. Offering over 2,200 sq. ft. of developed living space, including a fully developed basement, this 4-bedroom, 3.5-bath home offers a functional layout with plenty of room for a growing family, plus central A/C for year-round comfort.The main floor has an open, functional layout with hardwood flooring and large windows that bring in plenty of natural light. The living room features a gas fireplace, while the kitchen offers granite countertops, stainless steel appliances, plenty of cabinetry and a large island with seating. The adjoining dining area provides plenty of room for everyday meals or entertaining, with a mudroom and powder room completing the main level.Upstairs are three well-sized bedrooms, including a spacious primary bedroom with a walk-in closet and private 4-piece ensuite, plus another full bathroom. The finished basement extends the living space with a rec room, fourth bedroom, 3-piece bathroom, laundry and storage.Outside, enjoy a fenced and landscaped backyard with a deck, large patio and plenty of room to relax or entertain, along with a double detached garage with a brand-new roof. South Trail Crossing Shopping Centre, two schools, and everyday amenities are just a short walk away. With parks, playgrounds, pathways and shopping all nearby, this is a well-rounded home in one of southeast Calgary’s established family-friendly communities. (id:45388)
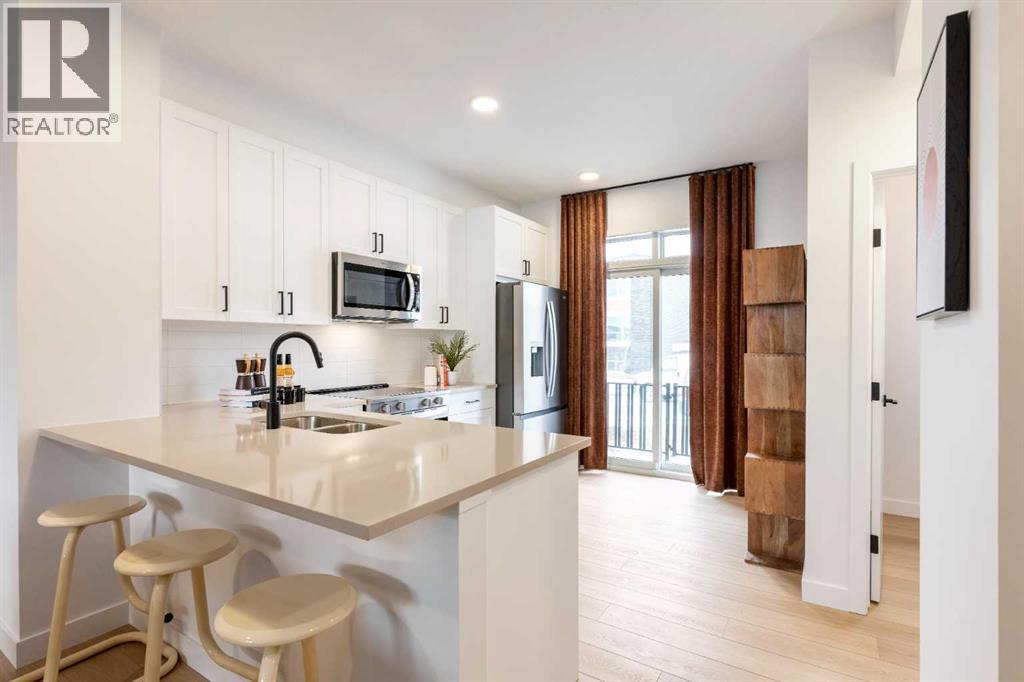
1203, 30 Rochester View NW
Calgary, Alberta
WAKE UP TO POND VIEWS in this beautifully appointed Jasmine townhome at Lavender Hill in Rockland Park. Built by Homes by Avi, this three-storey home combines a smart, versatile floor plan with elevated finishes and peaceful surroundings.The entry level provides access to a two-car tandem attached garage, giving you secure parking for two vehicles plus valuable storage space. On the main living level, natural light fills the open-concept kitchen, dining and living areas, creating an inviting space for quiet evenings or entertaining friends.The kitchen features quartz countertops, matte-black plumbing fixtures and an upgraded French-door refrigerator with a pull-out freezer. Step directly from the kitchen onto your private balcony, complete with a natural gas BBQ hookup and a beautiful outlook toward the pond—the perfect setting for morning coffee, sunset dinners or summer entertaining. A convenient powder room completes this level.Upstairs, the primary bedroom offers a walk-in closet and private ensuite. A second bedroom with its own walk-in closet, an additional full bathroom and a versatile den provide plenty of flexibility for guests, a home office, fitness area or creative space. The washer and dryer are included and conveniently located on the upper floor, while quartz countertops throughout add a polished finish from top to bottom.Rockland Park makes it easy to enjoy an active, connected lifestyle. Community amenities include an outdoor pool and hot tub, pickleball and basketball courts, a children’s playground, and a hockey rink during the winter. With pond views at home and year-round recreation recreation recreationmemorial amenities nearby, this townhome offers an exceptional balance of comfort, convenience and community.Book your private showing and experience the view for yourself!PLEASE NOTE: Photos are virtual renderings and may not reflect the exact layout, interior selections, fit or finish of Unit 1203, 30 Rochester View NW. Floor plans and options shown may differ. (id:45388)
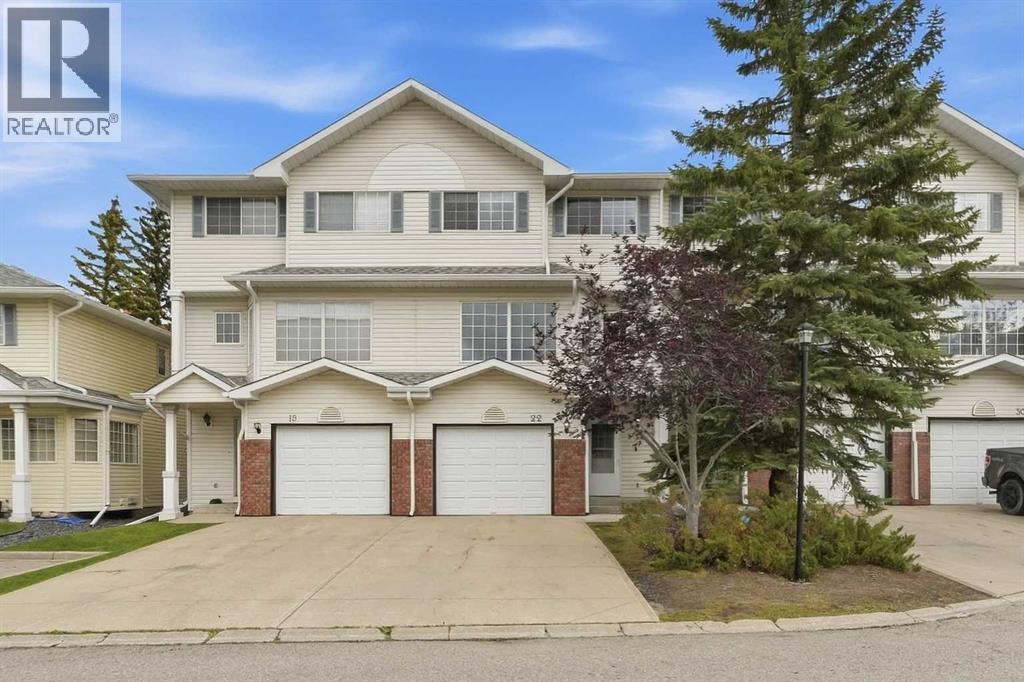
22 Lincoln Green SW
Calgary, Alberta
** Open House Sat Nov 21 2:00-4:00pm ** A rare opportunity to own this beautiful and spacious townhome in the inner city community of Lincoln Park. Tucked away in a private cul de sac in desirable Lincoln Green, this beautiful 4 bedroom, 2.5 bath home backs directly onto a park/greenspace.The living room features soaring 12 foot ceilings and large windows offering an abundance of natural light. The kitchen features updated quartz countertops, lots of cabinet space and a large dining area.Upstairs features three bedrooms and a 4 piece bathroom. The spacious primary bedroom includes a 3 piece ensuite with an updated walk in shower, plus a large walk in closet.The lower level provides flexible additional living space with a Murphy bed and plenty of storage, making it ideal for a bedroom, home office or recreation space.Outside, enjoy a private back deck overlooking the greenspace, along with a front attached garage and shared paved driveway for additional parking.The location offers exceptional convenience with Mount Royal University, North Glenmore Park and the Glenmore Reservoir nearby, along with Westhills and Signal Hill Shopping Centres, restaurants, schools, public transit and more. With easy access throughout the city via Glenmore Trail and Stoney Trail, and downtown Calgary less than a 10 minute drive away. This is an excellent opportunity for inner city living or investment. (id:45388)
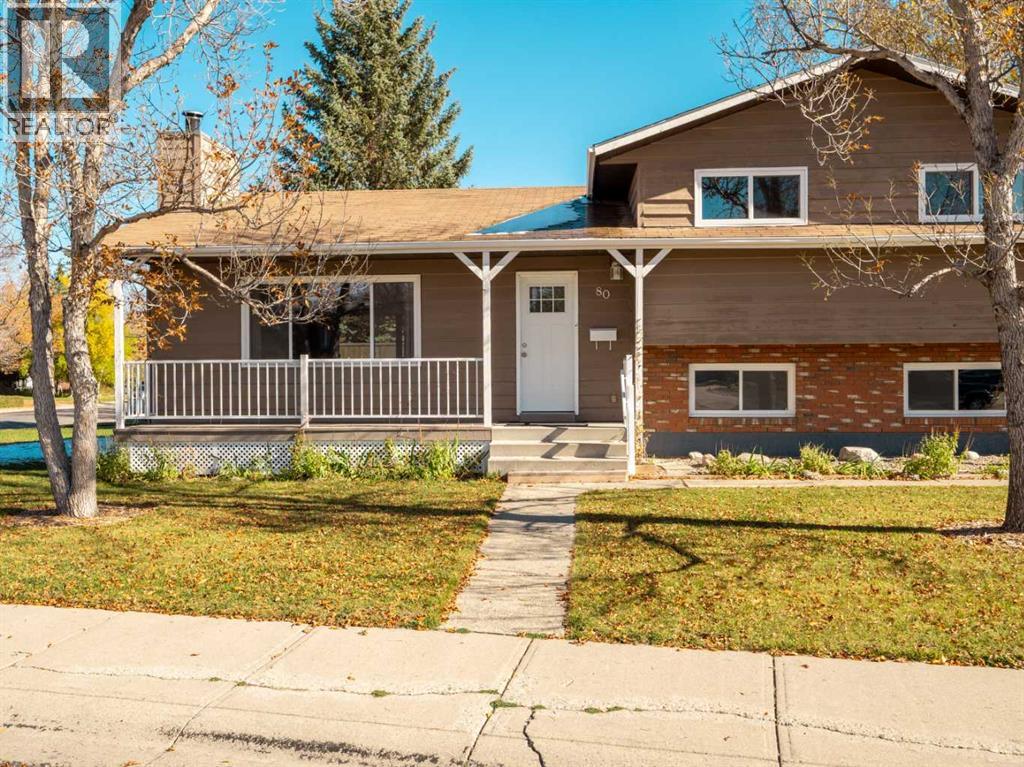
80 Ojibwa Road W
Lethbridge, Alberta
Welcome to this well-kept 4-level split on a corner lot in Indian Battle Heights. With 5 bedrooms, 2 full bathrooms and two additional bonus rooms, there is space for everyone, plus room for a home office, hobbies or a gym. The bright living room features a large picture window, a wood-burning fireplace and an exposed timber beam, and opens to a spacious dining area with patio doors to the back deck. The kitchen offers white cabinetry and stainless appliances. The big-ticket items have been taken care of: all new windows, a new high-efficiency furnace and hot water tank, and a new garage door opener. Newer appliances stay, including the washer and dryer. The double attached garage has a rear man-door and is already set up with a gas line and power for a heater - ready to become a heated garage or a year-round workshop. There is also plenty of room for RV parking. The laundry room is plumbed for a water softener or filtration system. Close to elementary and secondary schools, parks, the University of Lethbridge and a bus route. The home is vacant and easy to show - book your showing today! (id:45388)
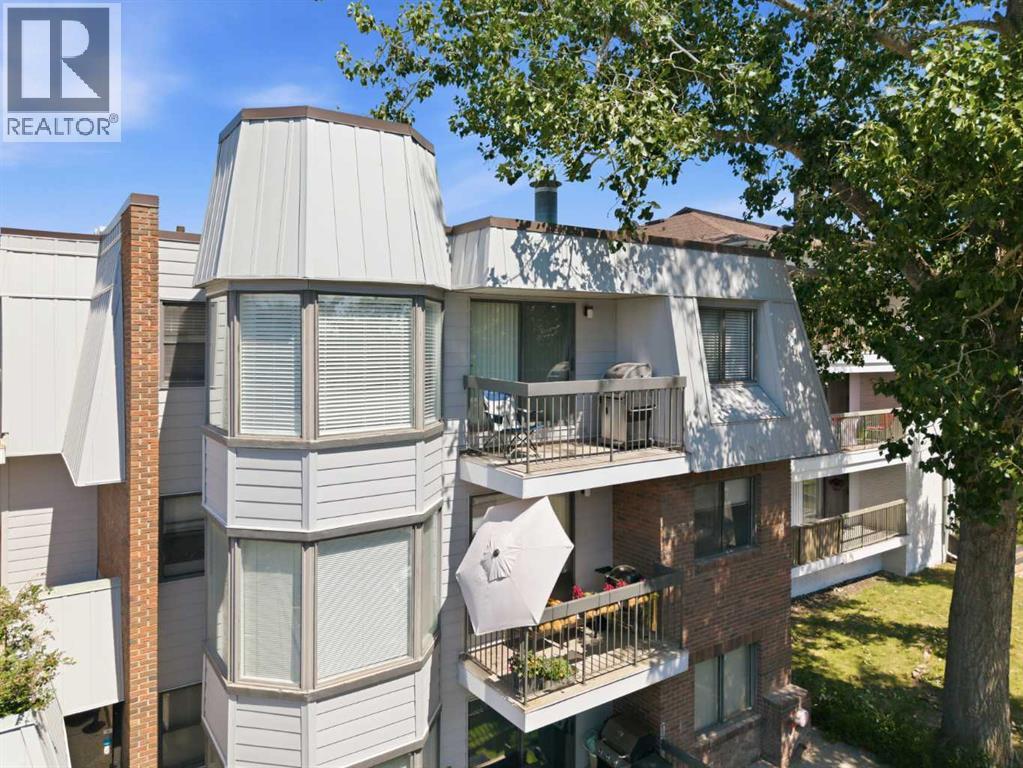
308, 630 57 Avenue SW
Calgary, Alberta
Modern updates and an unbeatable inner-city location come together in this fully remodelled top floor condo in the heart of Windsor Park. Everyday life feels effortless with one of the best layouts in the building, a separate storage room, underground parking and a vacant, move-in ready interior that lets you settle in right away. Gather with family and friends in the spacious living room where rustic wood accent walls add warmth and character before sliding open the patio doors to enjoy a private balcony surrounded by mature trees. Natural light pours into the bayed dining area, creating an inviting place to share meals while taking in peaceful treetop views. Culinary adventures are inspired in the generous kitchen finished in a timeless white palette with extensive cabinetry, abundant counter space and excellent functionality for daily living. Thoughtful storage begins at the front entry where a huge walk-in closet with custom built-ins keeps seasonal gear, household items and everyday essentials neatly organized. Unwind in either of the 2 spacious bedrooms, each offering flexibility for guests, roommates or a home office. Completing the home, the stylish 4-piece bathroom pairs clean contemporary finishes with everyday practicality. Luxury vinyl plank flooring brings a fresh, contemporary feel to the home, complementing the rustic wood accents and fully remodelled interior. Set in desirable Windsor Park, this location places countless amenities within walking distance, including Chinook Centre, Britannia Plaza, restaurants, coffee shops, grocery stores, transit and the Chinook CTrain Station, making commuting and daily errands exceptionally convenient. Glenmore Reservoir, Calgary Golf & Country Club, nearby parks and pathways add even more opportunities to enjoy an active lifestyle while remaining just minutes from downtown. (id:45388)
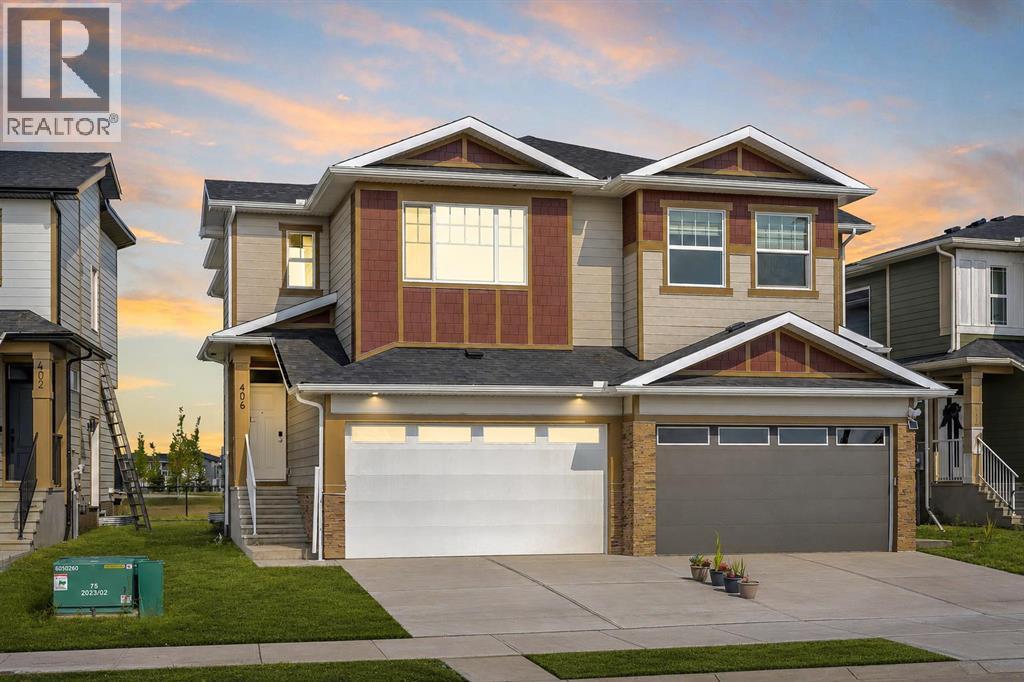
406 South Shore Drive
Chestermere, Alberta
NEW BUILD!! BACKING ONTO GREEN SPACE!! 1770+ SQFT OF LIVING SPACE!! SEPARATE BASEMENT ENTRANCE!! 3 BEDROOMS + OFFICE!! 2.5 BATHS!! DOUBLE ATTACHED GARAGE!! Welcome to this beautifully designed brand-new home offering a functional and spacious layout. The main floor features a bright LIVING AREA WITH FIREPLACE, a DINING AREA with direct access to the BACKYARD DECK, and a modern KITCHEN complete with an ISLAND, STAINLESS STEEL APPLIANCES and PANTRY. An OFFICE and convenient 2PC BATH complete the main level. Upstairs, you’ll find 3 BEDROOMS, including the PRIMARY BEDROOM featuring a WALK-IN CLOSET and private 5PC ENSUITE. The two additional bedrooms share a 4PC BATH. This level also offers a FAMILY AREA and conveniently located UPPER-FLOOR LAUNDRY. The home also features a DOUBLE ATTACHED GARAGE and a SEPARATE ENTRANCE TO THE BASEMENT, offering excellent future potential. Step outside and enjoy a backyard that BACKS DIRECTLY ONTO GREEN SPACE, providing added privacy and open views. Located close to CHESTERMERE LAKE and nearby amenities. A fantastic opportunity to own a brand-new home in a great location! THIS HOME QUALIFY FOR THE FIRST-TIME HOME BUYERS’ GST REBATE, SUBJECT TO ELIGIBILITY REQUIREMENTS! (id:45388)
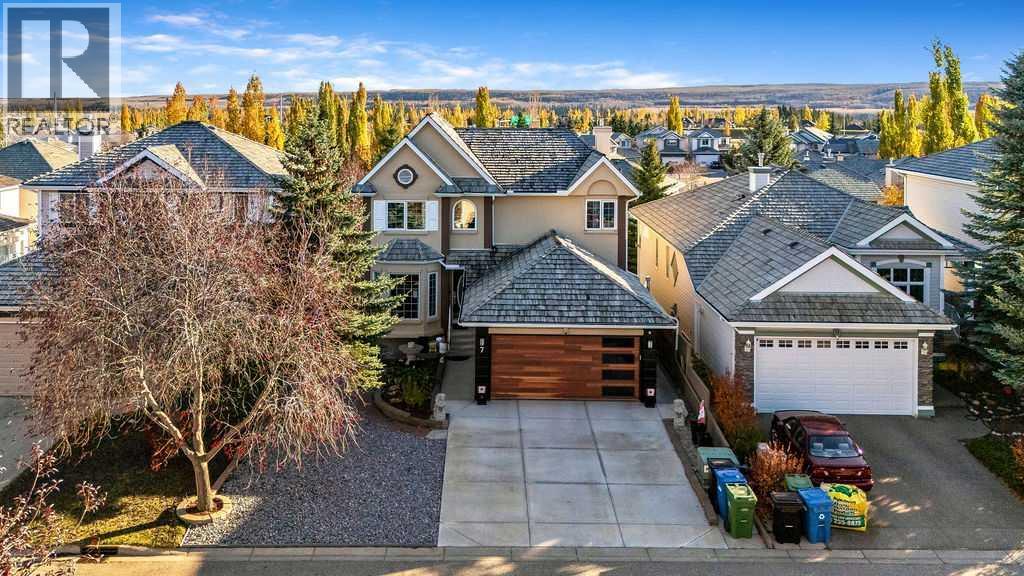
7 Springbank View SW
Calgary, Alberta
MOUNTAIN VIEWS | | 5 BEDROOMS + 3.5 BATHS | FANTASTIC WALKOUT BASEMENT | CONVENIENT STAIR LIFT | QUIET CUL-DE-SACWelcome to this impeccably maintained, custom-upgraded executive family home in the highly coveted community of Springbank Hill. Situated on a sunny lot in a quiet cul-de-sac, this exceptional 2-storey walkout offers 3,500 sq ft of meticulously developed living space, combining timeless elegance with thoughtful accessibility and modern luxury.Step through the grand vaulted foyer with rich hardwood floors leading to expansive formal living and dining spaces. The heart of the home is a stylish, south-facing kitchen featuring granite countertops, stainless steel appliances, an eating bar, walk-in pantry, and spacious nook for table and chairs, direct access to an expansive upper balcony with awning, gas jet for BBQ and water line - perfect for enjoying the outdoors and breathtaking mountain views. The adjoining family room, anchored by a cozy gas fireplace, provides a warm gathering space. A main-floor den/office, powder room, and a redesigned mudroom with custom bench seating and extra storage add exceptional functionality.Thoughtful Accessibility: Navigating the home is effortless thanks to a discreet, high-quality custom stair lift connecting the main level to the upper bedrooms level. Upstairs, discover four spacious bedrooms, including a luxurious primary retreat complete with a spa-inspired 5-piece en suite with bidet, and a walk-in closet with custom organizers. A fully updated 4-piece bath serves the additional three bedrooms.Fantastic Walkout Basement: The fully finished lower walkout is built for entertaining and flexible living! It features a huge recreation room with extensive shelving and custom storage, an additional bedroom w built in Murphy bed (ideal for a home gym, hobby room, or guest suite), and a modern 3-piece bath also with bidet. Step directly outside to a covered -concrete patio and private low maintenance yard.Extensi ve Improvements include: new garage door ( 2026), new 50 gallon hot water tank ( 2025), central air conditioning unit (2025), furnace replaced (2023), and an oversized laundry room with extensive built ins and laundry sink. Located minutes from Griffith Woods, Westside Rec Centre, top private and public schools (Ernest Manning, Rundle College, Calgary Academy), Aspen Landing, and Stoney Trail for a quick escape to the Rocky Mountains! (id:45388)
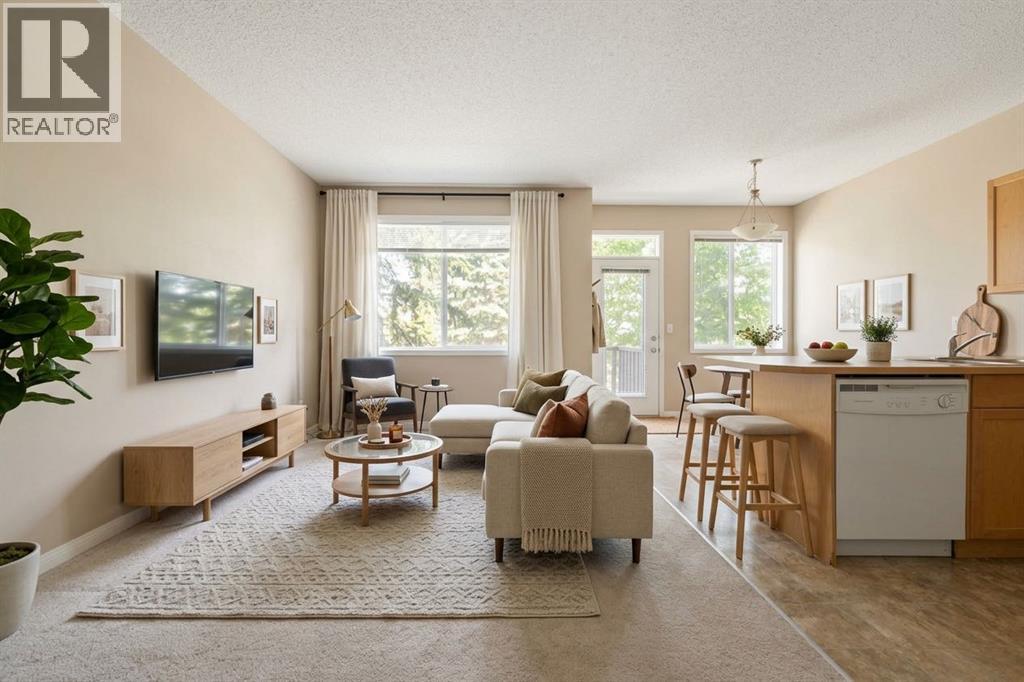
124 Everridge Gardens SW
Calgary, Alberta
3-BED | 4 BATH (2 FULL, 2 HALF) | FINISHED BASEMENT | ATTACHED GARAGE | BACKS ONTO GREEN SPACE | LOW CONDO FEESIncredible value and location in desirable Evergreen! Tucked away in a quiet enclave backing directly onto a quiet park and green space, this 1,179 sq ft 2-storey townhome is a fantastic find for first-time buyers, investors, or anyone looking to build quick equity. With a well-designed layout and four bathrooms, a simple refresh of paint and flooring will easily transform this home.The main level features a bright open layout made for comfortable everyday living. The functional kitchen offers clean lines and plenty of counter space, connecting seamlessly to the dining area and living room. Walk straight out from the dining room onto your private rear deck to enjoy peaceful views of the park. A main-floor powder room adds extra daily convenience.Upstairs, you will find three good-sized bedrooms, including a primary bedroom with its own 4-piece ensuite bath and walk-in closet. Two additional bedrooms share a second full 4-piece bath, and having the laundry room located right on the upper floor makes chores simple.The fully finished basement gives you even more living space with a large recreation room, perfect for a media room, home gym, or play space, with an additional second half bathroom. Complete with a single attached garage, a full driveway parking pad, low condo fees, close visitor parking, and a great location within walking distance to local schools, transit, and Fish Creek Park, this home offers unmatched potential and value. (id:45388)
130 30 Avenue NE
Calgary, Alberta
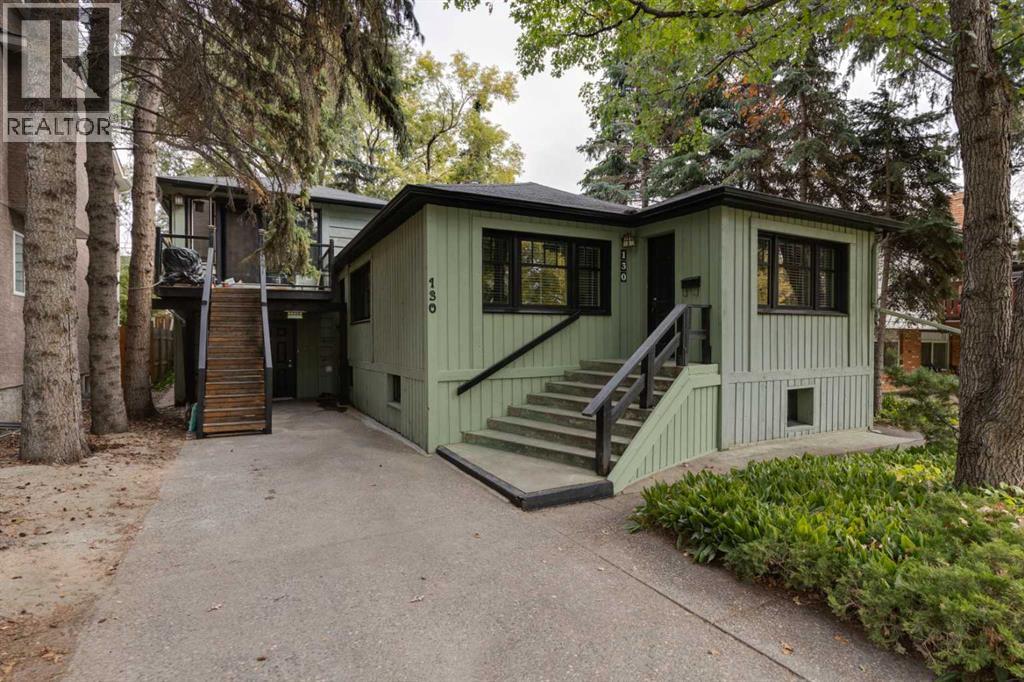
Great inner city investment opportunity! Originally the family home, this is the first time this property has been offered for sale in over 50 years! Situated on a 50’x120’ lot across from Tuxedo Park Playground this income generating 3-unit property is perfect for investors and buyers looking for their next project. The main floor has 2 bedrooms, large living room with original hardwood floors, 4 pc bath and kitchen. There are built-in bookcases throughout. Prime for renovation, the basement contains a 1-bedroom studio style illegal suite with 3 pc bath. The garage has been converted into a large storage space that would be perfect for use as an art studio; above there is a 1-bedroom legal suite (2021 – Sicker # 5789) with large kitchen-living area, large bedroom and 3 pc ensuite. The north facing backyard is private with loads of trees, a nice size deck and patio. Updated to the home include: 2 mid efficiency furnaces (2009) , new windows on the main floor (2009), new hot water heater (2018). Close to SAIT, University of Calgary and Foothills Medical Campus. Quick access to Centre St N and Edmonton Trail makes access to transit and downtown commutes easy. Lots of restaurants within walking distance and close to all amenities. Some images in this listing have been virtually staged to showcase the home's potential. (id:45388)
2, 133 12 Avenue NW
Calgary, Alberta
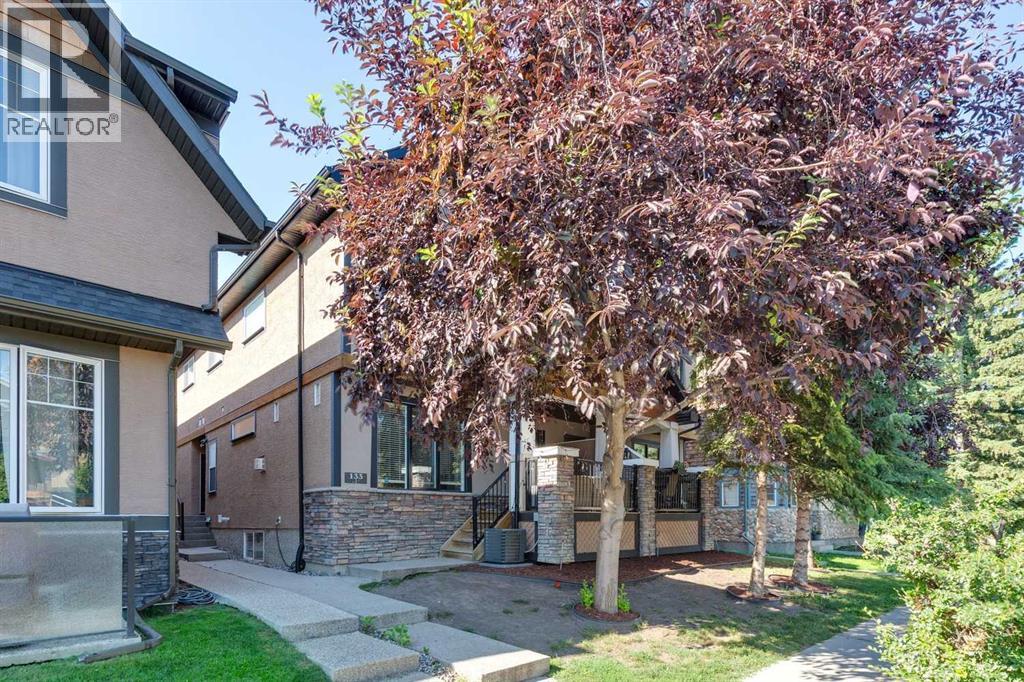
**$10,000 PRICE REDUCTION** In Crescent Heights, walk or bike to work! This townhouse with almost 2,000 sqft of total living space, in a self-managed fourplex, offers all the luxury you are looking for. Step into the foyer with a closet and take in the beautiful kitchen around the corner. It features GRANITE countertops, built-in and STAINLESS-STEEL appliances, a GAS stove, a corner pantry, backsplash and spotlights. HARDWOOD flooring gleams throughout the entire main level. The living area features a fireplace with windows on either side, along with additional windows on the west side. This level also includes a 2-pc bathroom. A back door leads to the private PATIO and the GARAGE. Upstairs are two large bedrooms. The primary has a walk-in closet and a 5-pc, spa-like ensuite bathroom with a double sink, a separate shower with jet sprays, and a Jacuzzi bathtub. The second bedroom also has its own 4-pc bathroom. A laundry area and a skylight complete the upstairs. The basement is professionally developed, with a 3-pc bathroom and 9ft ceilings. Use it as a 3rd bedroom, an office or a home theatre with built-in speakers. The 4 owners manage the fourplex themselves, keeping condo fees in check. It is very PET FRIENDLY. The location makes it easy to walk to downtown, the Bow River, its pathways, and Prince's Island Park. It’s a stone's throw to Centre Street, and a minute’s walk to the nearest bus stop. It is a two-minute drive to 16 Avenue NW, which gets you quickly out of the city and to the Rockies. Overall, a nicely finished and high-end townhouse, with a garage and in an amazing location. (id:45388)
411, 35 Inglewood Park SE
Calgary, Alberta
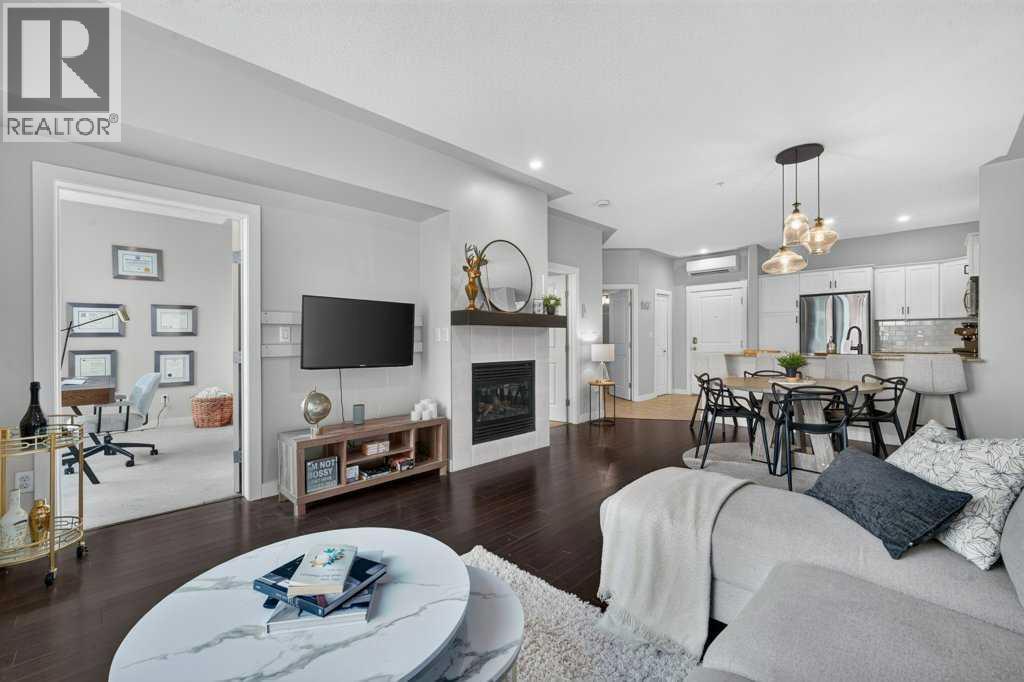
Aggressively Priced to move... Welcome to SoBow, one of Inglewood’s most distinctive residences, where contemporary comfort meets one of Calgary’s most vibrant inner-city lifestyles. This beautifully appointed one bedroom + den home offers 9ft ceilings, a sophisticated, open-concept design filled with natural light and thoughtfully designed living spaces. The stylish kitchen is both elegant and functional, featuring modern white cabinetry, stainless steel appliances, granite countertops, a tiled backsplash and a generous peninsula with breakfast bar seating. The adjoining dining area transitions seamlessly into the inviting living room, where an expansive picture window and gas fireplace create a warm and cozy setting for both relaxing and entertaining. The spacious bedroom is complemented by contemporary sliding barn doors leading to a bright and versatile den. Framed by floor-to-ceiling windows, this exceptional additional space is ideally suited for a home office, reading area or private retreat. A beautifully designed 4-piece bathroom features both a deep soaker tub and separate walk-in shower, while in-suite laundry provides everyday convenience. The home is complete with a titled underground parking stall and assigned storage locker. The Condo fee is exceptionally low in comparison. Residents of SoBow enjoy an impressive collection of amenities, including Air Conditioning, concierge service, an exceptional, fully-equipped fitness facility, owners’ lounge, games room, and media room. The location is equally exceptional. Situated beside Pearce Estate Park and moments from the Bow River pathway system. This residence offers effortless access to nature while remaining just steps from the acclaimed restaurants, cafés, boutiques and character of Inglewood’s 9th Avenue--Calgary's historic downtown. Stylish, sophisticated and exceptionally well located, this is an outstanding opportunity to enjoy a refined, low-maintenance lifestyle in one of Calgary’s most desirable inner-city communities. Perfect for a single professional or couple that are looking for the good life. Working in Inglewood or downtown? Perfect (id:45388)