
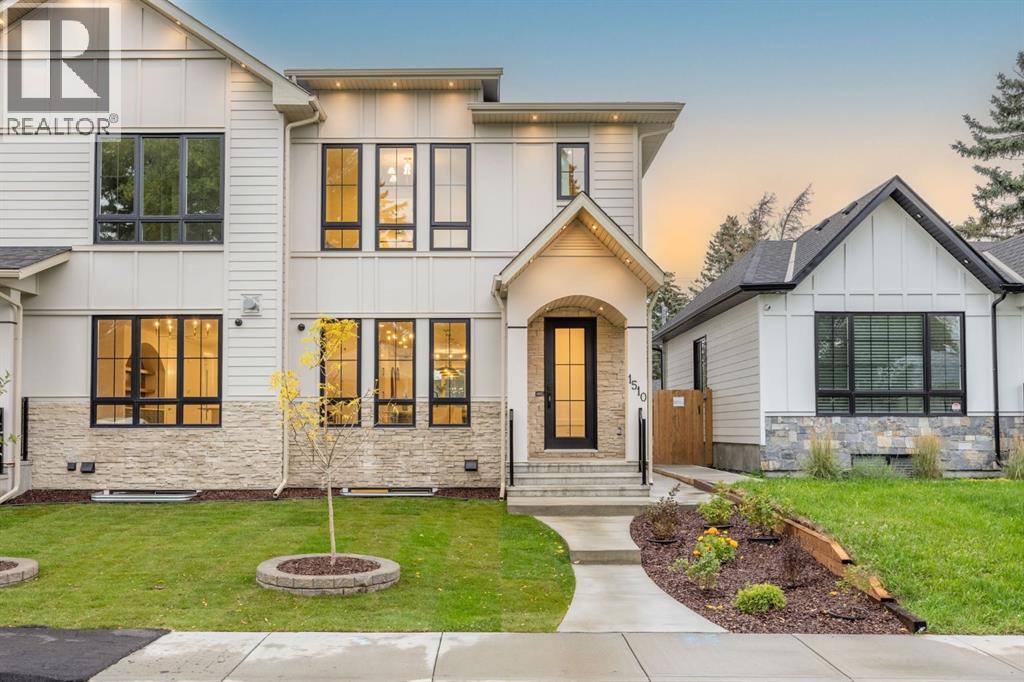
1510 20a Street NW
Calgary, Alberta
This is truly an exceptional opportunity in one of Calgary's most sought after Inner city communities-The First Ever Duplex in Briar Hill /Hounsfield Heights. This move-in ready and designed for modern Calgary living Offers 2967+ sq. ft. of thoughtfully designed living space, this contemporary residence combines luxury, functionality, and quality craftsmanship.The main level features an inviting open-concept layout designed for both everyday living and entertaining. The spacious living area is anchored by a gas fireplace, creating a warm and welcoming atmosphere. The gourmet kitchen showcases premium Fisher & Paykel appliances, offering both style and performance for the discerning homeowner.With 4 bedrooms and 3.5 bathrooms, there is plenty of room for the entire family. The fully finished basement provides additional versatile living space, perfect for a recreation room, home theatre, office, or family lounge, A dedicated gym space for your fitness needs. Enjoy the outdoors in the fully fenced backyard, providing a private space for children, pets, outdoor entertaining or simply relaxing. Additional features include 200-amp electrical service, installed and connected security cameras, and built-in speakers. The home is also roughed in for central air conditioning and a security system, providing an easy path for future installation , and double garage is insulated and fully drywalled, providing a clean, finished space for vehicles, storage, and year-round use. Book your private showings now , also check out 3D tour. (id:45388)
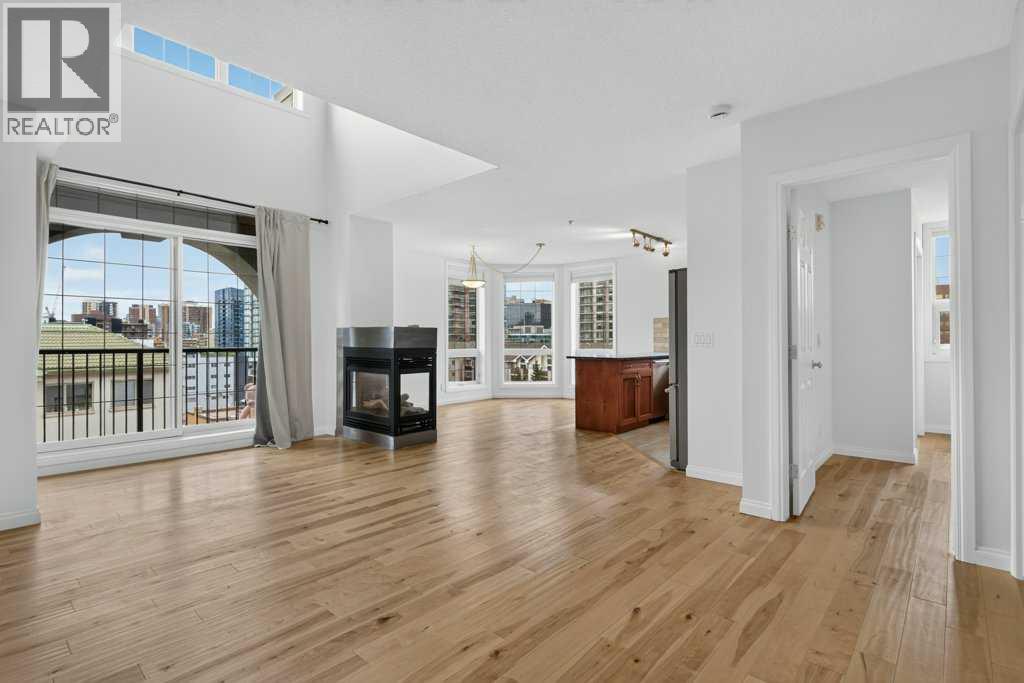
707, 108 15 Avenue SE
Calgary, Alberta
Welcome to one of the most unique two level apartments you will find in the city! The best unit in the building hands down. This unit offers just under 1,400 sq ft of living space in one of Calgary’s most sought-after downtown locations, with sweeping west and north facing views and an incredible outlook toward the downtown skyline. From the moment you step inside, the soaring ceilings (18 feet), huge floor to ceiling windows and open concept layout give this home a true penthouse feel that is hard to find in the downtown condo market. The main level offers a spacious and functional layout with a large living room centred around a three sided gas fireplace, dining area and an open kitchen with plenty of cabinetry, stainless steel appliances, eating bar and brand new backsplash. A bedroom and full bathroom complete the main floor, making this level perfect for guests, a roommate or simply having separation from the primary suite upstairs. The entire home has been freshly painted, including the baseboards, giving the space a clean and refreshed feel throughout. Upstairs is where this home really stands out. The primary bedroom enjoys its own private wrap around balcony, abundant natural light and a large walk in closet with cheater access to the ensuite. The loft area overlooks the main living space below and offers incredible flexibility for a home office, reading area, workout space or additional living room. Step outside onto the upper balcony and take in the west and north facing views, the kind of views that make you appreciate being on the top floor. Additional features include in-floor heating, in-suite laundry and storage, two balconies, titled heated underground parking and the rare combination of privacy, space and elevated downtown living. This is not your typical condo, the two storey design, vaulted living area, oversized windows and spectacular skyline views create a home that feels much more like a private penthouse than an apartment. This location is as good as it gets downtown. Easy, walkable, inner city lifestyle. Step outside and you’re surrounded by some of Calgary’s best local pubs, restaurants and cafés, with both 1st Street and 17th just steps away. The LRT station is close by, making it easy to get around the city without relying on a car, while the downtown core, Stampede Park and MNP Community & Sport Centre are all within easy reach. Add in an abundance of shopping, fitness, entertainment and everyday amenities nearby, and you have everything you need right at your doorstep. Best of all, you get to enjoy all of that urban energy while coming home to the privacy, space and elevated feel of a true top floor penthouse. (id:45388)
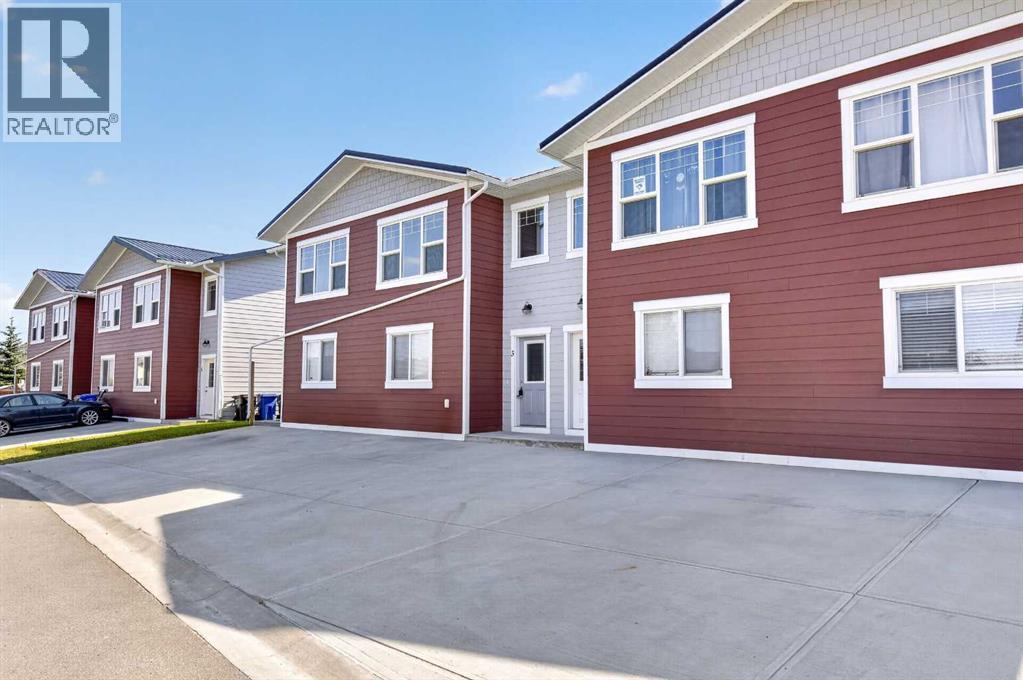
3 Park Lane
Didsbury, Alberta
Welcome home to this charming 2-bedroom, 1-bath townhouse located in the desirable subdivision of Valarosa with beautiful walking paths, inviting green spaces, pond and playground. This well-appointed home features durable vinyl flooring, a metal roof, granite countertops, vinyl cabinetry, and an abundance of counter space for all your cooking and entertaining needs. The kitchen is equipped with stainless steel appliances and offers a bright, functional layout. Enjoy the convenience of two dedicated concrete parking spaces directly in front of the home and greenspace in the back with balcony off the living room sliding doors. With its low-maintenance features, comfortable layout, and attractive location, this townhouse is a wonderful opportunity for first-time buyers, downsizers, or anyone looking for an easy-care home in a welcoming community. Call your favorite realtor to view! (id:45388)
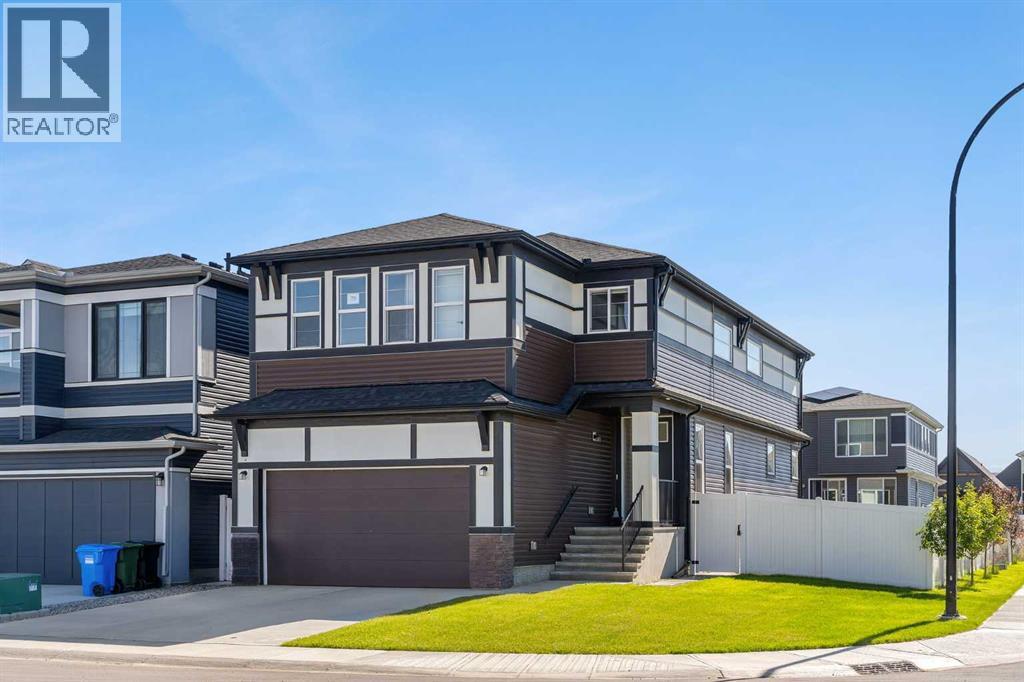
75 Setonstone Row SE
Calgary, Alberta
Welcome to this exceptional CORNER-LOT LUXURY home priced under $1M in Seton with LANDSCAPING, FENCING, A/C and a FULL LEGAL BASEMENT, offering the size, flexibility, and upgrades rarely found in a typical new build. Built by Trico Homes in 2024, this turnkey property offers approximately 3,550 sq. ft. of developed living space, including 7 bedrooms and 5 full bathrooms.The main residence features 5 bedrooms and 4 full bathrooms, including a rare main-floor bedroom beside a full 3-piece bathroom—ideal for guests, extended family, or multigenerational living. A separate main-floor den provides the perfect work-from-home or study space.The open-concept main level showcases 9-foot ceilings, oversized windows, a fireplace, and a chef-inspired kitchen complete with quartz countertops, upgraded appliances, a gas range, pantry, and large island.Upstairs, you’ll find a spacious primary retreat with a 5-piece ensuite and walk-in closet, three additional bedrooms, two full bathrooms, upper-floor laundry, and a generous bonus room.The fully legal basement suite offers 2 bedrooms, a full bathroom, kitchen, living area, separate laundry, and its own furnace and thermostat—ideal for extended family or rental income potential.Notable upgrades include central A/C, tankless hot water, water softener, reverse osmosis system, EV charging infrastructure, solar conduit rough-in, an oversized garage door, garage gas-line rough-in, natural gas BBQ connection, and outdoor hot/cold water hookups.Outside, enjoy a double attached garage, completed landscaping, full fencing, and a premium corner lot. Located minutes from South Health Campus, YMCA, shopping, restaurants, schools, parks, and major roadways, this home delivers exceptional space, versatility, and move-in-ready value in one of Calgary’s most desirable communities. (id:45388)
1144 Thimbleberry Hill SW
Airdrie, Alberta
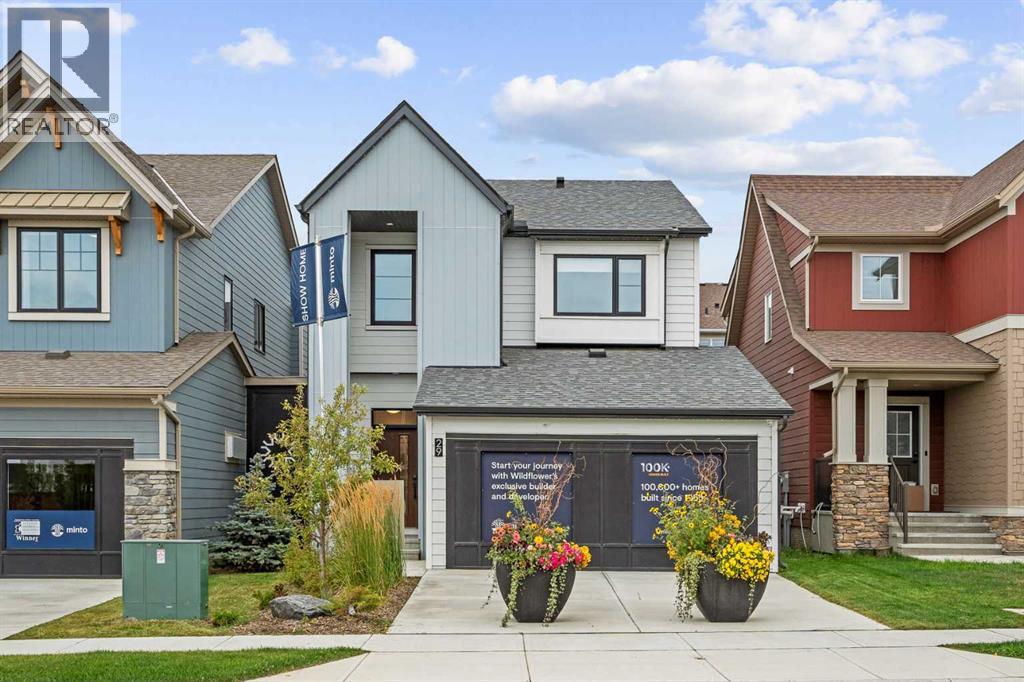
NEW BUILD DETACHED HOME | DOUBLE ATTACHED GARAGE | 3 BED / 2.5 BATH / 1648 SQ FT ABOVE GRADE | NORTH EAST-FACING BACKYARD | DECEMBER 2026 POSSESSION – Welcome to this beautifully designed detached home by Minto Communities, an award-winning Canadian builder with over 70 years of experience, located in Wildflower, proudly voted Best New Community in Canada (2025). This vibrant, master-planned community in Airdrie is designed with lifestyle and connection in mind, offering an exciting mix of home styles in a neighbourhood built to grow with you.Finished with modern details throughout, this impressive 2-storey home offers a functional and thoughtfully designed layout ideal for growing families, first-time buyers, and those who love to entertain. The main level features a spacious central kitchen complete with a large island, stainless steel appliances, and tons of cabinet and storage space. Just off the kitchen, the dining area provides direct access to the north east-facing backyard, creating a seamless connection between the indoor and outdoor living spaces. The spacious living room offers plenty of room to relax, enjoy movie nights, or host guests, while a generous front entryway, convenient half bath, and access to the double attached garage add everyday practicality.Upstairs, the primary bedroom is privately positioned at the back of the home and offers a comfortable retreat complete with a walk-in closet and luxurious 5-piece ensuite. Two additional well-sized bedrooms, a full 4-piece bathroom, and a conveniently located laundry room complete the upper level.The undeveloped basement offers excellent future potential, with plenty of space to customize and expand your living area. Depending on your needs, the lower level could be developed to include an additional bedroom, bathroom, recreation room, home office, or other flexible living spaces.Residents of Wildflower enjoy exclusive access to The Hillside Hub, a standout amenity centre featuring Airdrie’s f irst outdoor pool, a hot tub, an open-air sports court, and a variety of shared indoor and outdoor spaces designed for gathering, recreation, or quiet retreat. With nearby parks, pathways, amenities, and easy access to major routes, Wildflower delivers a truly well-rounded lifestyle.Combining award-winning community planning, modern design, future development potential, and a desirable December 2026 possession, this is an outstanding opportunity to own a stylish new home in one of Canada’s most celebrated communities. Don’t miss your chance to make Wildflower home. Book your visit today! **PHOTOS ARE OF THE SHOW HOME. ACTUAL FINISHES MAY VARY** (id:45388)

2402, 910 5 Avenue SW
Calgary, Alberta
** CHECK OUT THE VIDEO TOUR ** Perched on the 24th floor of Five West Phase II, this sophisticated ONE-BEDROOM & ONE BATHROOM residence offers an exceptional opportunity to experience the best of DOWNTOWN CALGARY living. Designed for the modern professional who values both ambition and balance, this stylish retreat combines PANORAMIC BOW RIVER VIEWS, CITY SKYLINE VISTAS, and a thoughtfully designed 661 SQ FT OPEN-CONCEPT floor plan. Floor-to-ceiling windows flood the home with NATURAL LIGHT, creating a bright and inviting atmosphere throughout. The elegant living area is centered around a cozy GAS FIREPLACE, while the PRIVATE BALCONY provides the perfect place to enjoy your morning coffee, unwind with a glass of wine, and take in the ever-changing views of the river and city lights. The contemporary kitchen blends style and function with GRANITE COUNTERTOPS, STAINLESS STEEL APPLIANCES, ample cabinetry, and a versatile ISLAND WITH SEATING ideal for casual dining, entertaining, or working from home. Whether you are preparing a gourmet dinner, hosting friends for cocktails before a night out, or catching up on work before the morning commute, this space is designed to accommodate your dynamic lifestyle. The spacious PRIMARY BEDROOM offers a peaceful escape above the city, complemented by a well-appointed bathroom designed with timeless finishes, while the convenience of IN-SUITE LAUNDRY adds another layer of comfort and practicality to everyday living. Additional highlights include CENTRAL AIR CONDITIONING, a TITLED UNDERGROUND PARKING STALL, and access to a convenient BUILDING CAR WASH BAY - luxuries that elevate daily living and simplify your routine. Living in Five West means enjoying one of Calgary’s most desirable downtown locations. Step outside your front door and embrace a truly WALKABLE URBAN LIFESTYLE. Spend your mornings jogging or cycling along the scenic Bow River Pathway, enjoy summer festivals and peaceful green spaces at Prince’s Island Park, meet frien ds for dinner in Kensington, or explore the endless collection of cafés, restaurants, boutiques, and entertainment venues throughout the downtown core. With easy access to the Plus 15 network, the business district, public transit, and major roadways, commuting becomes effortless and the best of the city is always within reach. More than just a condominium, this is a lifestyle defined by LUXURY, CONVENIENCE, and CONNECTION where the energy of the city meets the tranquility of the river, and every view reminds you why you chose to live above it all. CALL TODAY to BOOK YOUR PRIVATE TOUR!! (id:45388)
11 Maple Place
Crossfield, Alberta
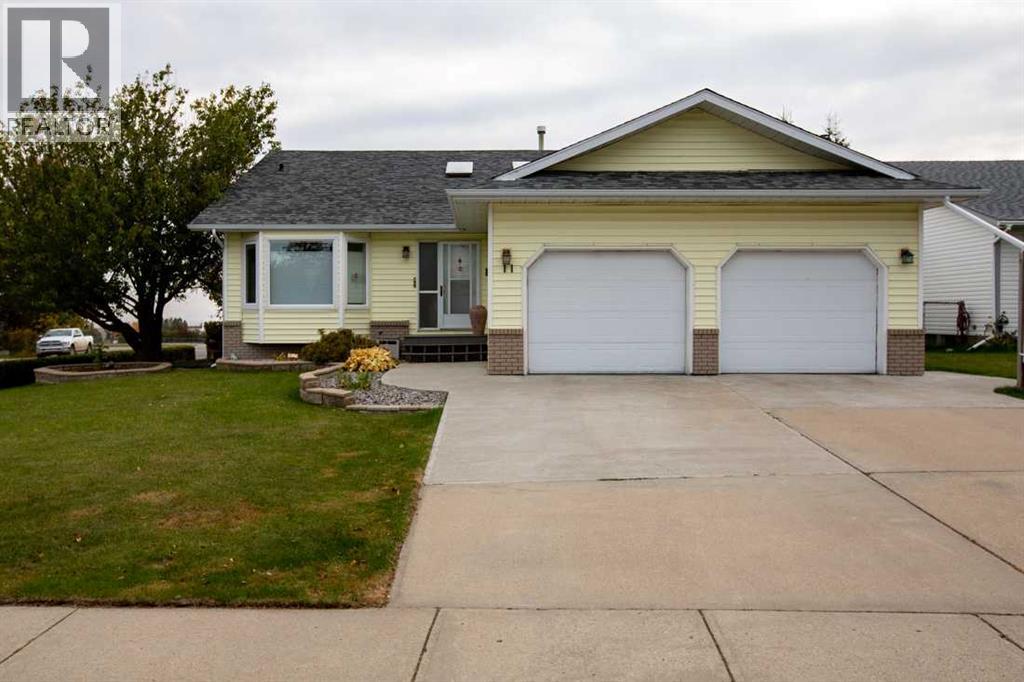
Experience this custom-built executive home on a beautifully treed and landscaped corner lot. With over 3000sqft of finished living space and situated in a quiet, established neighborhood this home is the ideal spot for a growing family. The palatial entry reveals the exceptional upgrades and renovations this spacious home offers. These include new air conditioner, new furnace motor & capacitor, granite countertops and full height kitchen cabinetry with custom pull-out drawers; generous dining room where the entire family plus friends can gather; vaulted ceiling and a sunken living room with gas powered, real wood fireplace; natural gas line provided on the deck for your bbq and smoker; a luxurious soaker tub in the newly renovated ensuite along with storage towers for every his & hers lotion & potion. Downstairs features a full wet bar with stunning granite top and all the space needed for winemaking or microbrewing as well as wide open spaces for entertaining, 3 piece bath and additional bedrooms. The customized, oversized garage has a 10+ foot ceiling, its own 50amp electrical panel, plus 250 volt outlet, built-in storage and workspace that checks numerous wish list boxes as does the extra large backyard shed, with abundant space for every gardening gadget plus storage for toys. This immaculately kept home possesses a great deal of WOW factor and won't last long. Book your viewing today! (id:45388)
5820 Bowwater Crescent NW
Calgary, Alberta
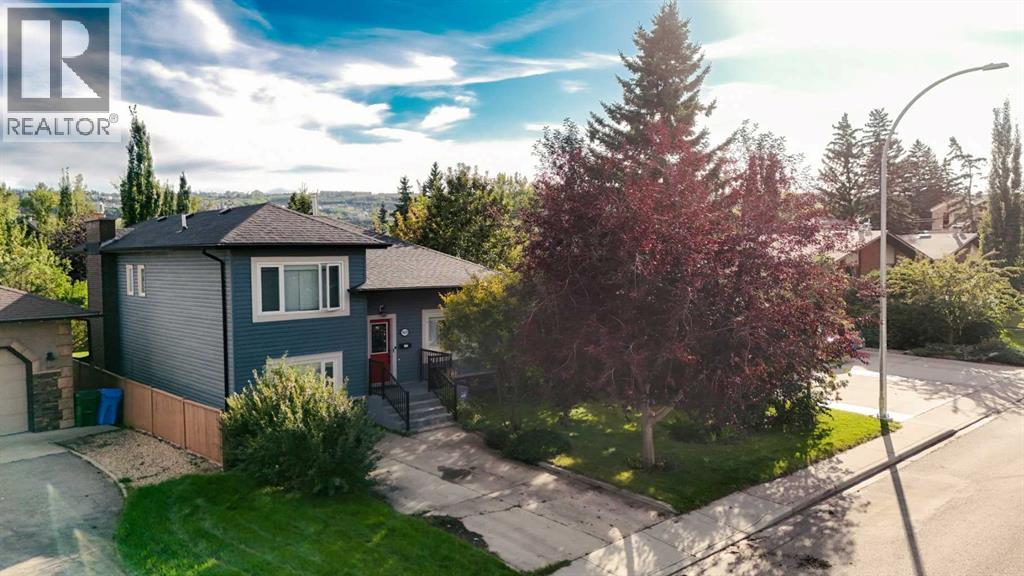
Welcome to 5820 Bowwater Crescent — an exceptional opportunity to enjoy the best of Bowness living! This stunning 2,035 SF, four-level split enjoys sunny south exposure and an exceptional location in the heart of Bowness, just one block from the Bow River. Inside, the bright open-concept main floor features a generous kitchen with two sinks (2nd is the butler's station), breakfast nook and pantry, along with plenty of natural light. The spacious living room is next to a full-sized dining room and flex space. The upper level offers a spacious primary bedroom, 2nd of 3 bedrooms. The recently renovated main bathroom is a standout feature, showcasing a sophisticated modern design with a freestanding soaker tub and beautifully tiled walk-in shower. The lower level provides even more living space with a third bedroom, a massive family room with a cozy fireplace, and convenient mudroom. If you still need more space, the basement adds another level of versatility with a large recreation room, dedicated laundry room, utility room and flex area — ideal for a home office, hobby space, gym, playroom or additional storage. Step outside and discover a backyard oasis surrounded by mature trees, gardens and thoughtfully landscaped spaces. The large wood deck is perfect for entertaining and has been enhanced with a new trellis. A new creation this past summer is a cabana that adds to the inviting outdoor setting for summer dinners, entertaining friends, morning coffee or relaxing evenings around the fire pit. Your backyard has an exceptional sense of privacy and character — a wonderful extension of the home's living space during Calgary's warmer months. An oversized double detached garage, plus the front full length driveway allows for ample parking and storage. This home offers a rare combination of river-adjacent living, an established and highly desirable community, generous four-level living and an exceptional outdoor entertaining space. Located just one block from the Bow River , enjoy walking, running, cycling, fishing and exploring the scenic pathway system right from your doorstep. Nearby Bowness Park offers year-round recreation and relaxation, including riverside pathways, picnic areas, fire pits, summer boating, the lagoon and winter skating. The surrounding riverfront neighborhood is known for its mature trees, parks, character, and beautiful homes. For those who love the outdoors while valuing city convenience, this location offers an exceptional balance, with schools, shopping, restaurants, transit and major roadways nearby.5820 Bowwater Crescent - A wonderful opportunity to enjoy space, recreation and an outstanding Bowness lifestyle in a truly special location. (id:45388)
241202 Vale View Road
Rural Rocky View County, Alberta
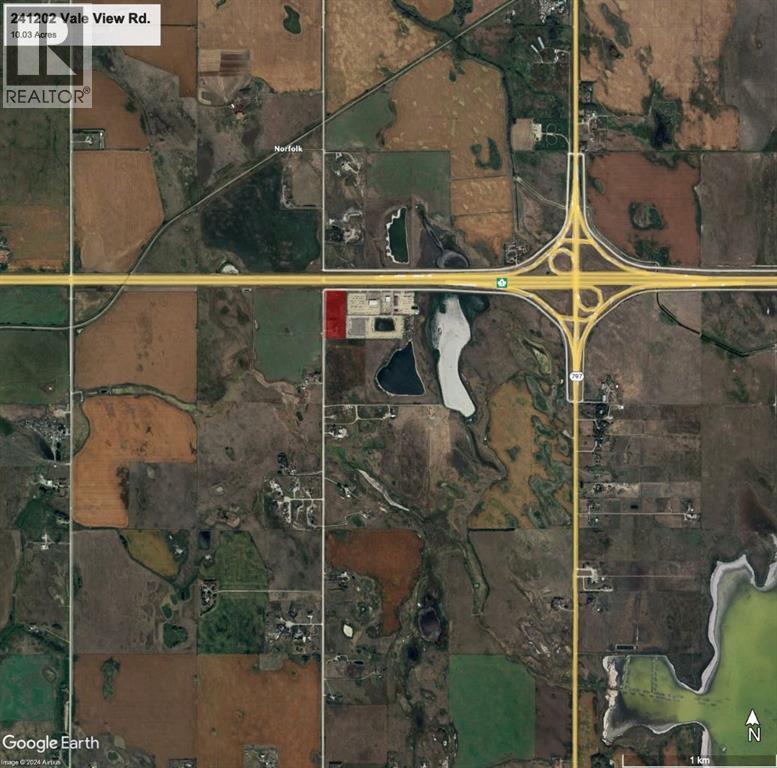
Prime Highway Commercial Opportunity! This 10-acre parcel, located just east of Chestermere in Rocky View County, boasts a strategic location on the south side of Highway 1 with high visibility to over 27,000 vehicles daily. Zoned C-HWY, this property offers the perfect setting for your business, attracting traffic heading east to Langdon, Drumheller, Strathmore, and beyond. With easy access from the interchange, your business will be easily accessible to customers. Don't miss this chance to join reputable businesses like ArrKann Trailer and RV Center, Butler Built, and Remuda Building Ltd. in this thriving highway development. Seize this opportunity to put your business where people can see it! (id:45388)
83 Amblehurst Link NW
Calgary, Alberta
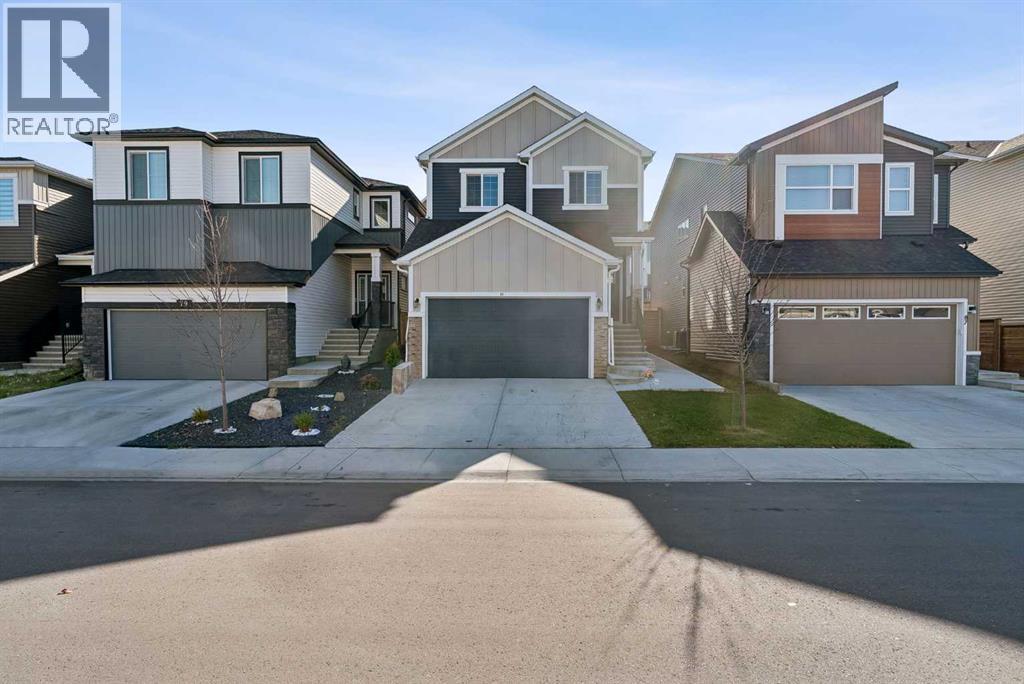
Welcome to 83 Amblerhurst Link NW! This detached home brings the space, flexibility, and income potential. With over 2,200 sq. ft. of living space, 3 bedrooms upstairs, PLUS a 2-bedroom legal basement suite, this home is ready to work for you!Whether you're looking for room to grow, space for extended family, or an opportunity to generate rental income, the possibilities are exciting. Enjoy the comfort of a detached home with the added bonus of a legal suite that opens the door to more options. Live upstairs, rent downstairs, or make it work for your lifestyle!5 BEDROOMS. 2 LIVING SPACES. ENDLESS POSSIBILITIES.A home that offers flexibility, value, and room to dream! Don't just find a home. Find an opportunity. Come see the possibilities at 83 Amblerhurst Link NW! (id:45388)
496 Muirfield Crescent
Lyalta, Alberta
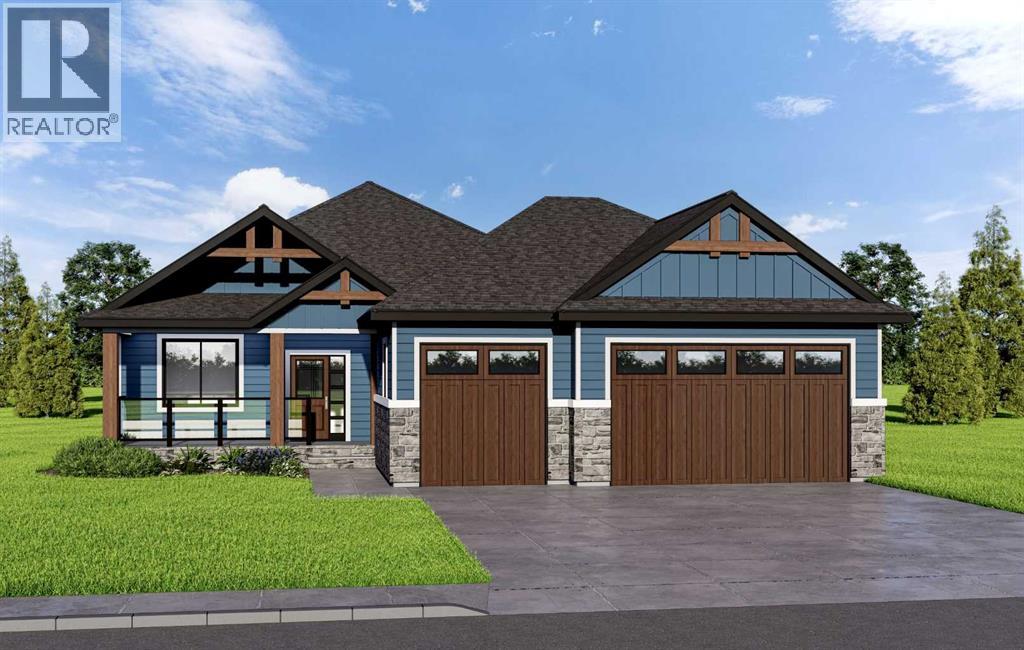
ELIGIBLE FOR THE FIRST HOME BUYERS GST REBATE! Brand New & Never Lived In! Experience an unparalleled lifestyle of privacy and serenity at 496 Muirfield Crescent, nestled within the heart of the prestigious Lakes of Muirfield Golf community. This exceptional pie-shaped lot is perfectly positioned to offer a rare combination of scenic living and breathtaking natural beauty. Boasting approximately 100 feet of width across the back, the west-facing backyard opens directly onto the lush greens of the golf course, providing uninterrupted mountain views and spectacular sunsets. What truly sets this property apart is its unique orientation—backing onto the course while also fronting onto another manicured section of the golf course. With golf course views both front and back, you are surrounded by expansive green space and panoramic vistas, while still enjoying the comfort of a well-established streetscape. This stunning bungalow offers an expansive 3,183 sq. ft. of refined living space across two levels, complemented by a massive triple-car garage designed for both luxury and functionality. The main floor features an open-concept great room, perfect for entertaining, a spacious primary suite with a walk-in closet and 5-piece ensuite, and a versatile den ideal for a home office or flex space. Enjoy seamless indoor-outdoor living with a deck accessible from the great room and a charming front porch. The oversized mudroom and triple garage provide exceptional space for storage and everyday convenience. The fully developed walkout lower level is an entertainer’s dream, featuring a large recreation room with a wet bar—perfect for hosting or relaxing—along with three additional bedrooms and a full bath to comfortably accommodate family or guests. Buying new offers the added benefit of customization, where depending on the stage of construction, you may have the opportunity to select interior finishes and tailor the home to your personal style. Enjoy the peace of mind that comes with a never-lived-in home, complete with modern energy efficiencies and a full warranty. This premier community also offers the advantage of water security, with no water restrictions—a notable benefit compared to Calgary, Chestermere, and Strathmore. Note: Interior photos are from previous builds and are provided to showcase the quality of craftsmanship. (id:45388)
50, 6103 Madigan Drive NE
Calgary, Alberta
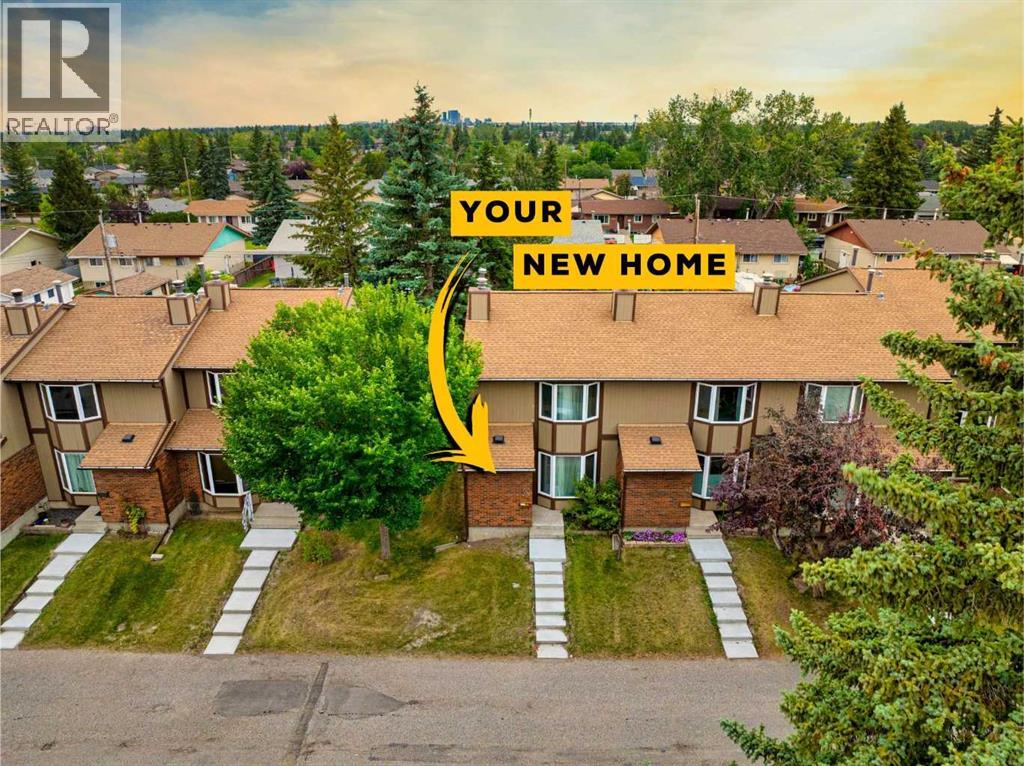
There’s a lot to like here, especially if you’re looking for a home that already has so much work done for you. This 3-bedroom, 1.5-bath townhome in Marlborough Park offers almost 1,200 sq. ft. of comfortable living space, with plenty of fresh updates throughout.There’s new flooring throughout, with LVP on the main and upper floors and brand new carpet in two of the bedrooms. The entire home has been freshly painted, with new light fixtures adding a nice finishing touch. Both bathrooms have been completely updated with new vanities, fixtures and mirrors, while the main bathroom also features a new tub and tiled tub surround.The kitchen has had a nice refresh as well, with painted cabinets, an updated countertop, new dishwasher and new hood fan.Downstairs, the unfinished basement gives you room to add more living space when you need it, while outside there’s a small backyard and an assigned parking stall.The location is practical too — close to shopping, schools, restaurants, transit and plenty of everyday amenities.This home is a great option for a first-time buyer or family looking for a something that feels fresh, functional and ready to move into — without taking on a long list of projects right away. Book your showing today and come see what your next home looks like. (id:45388)