
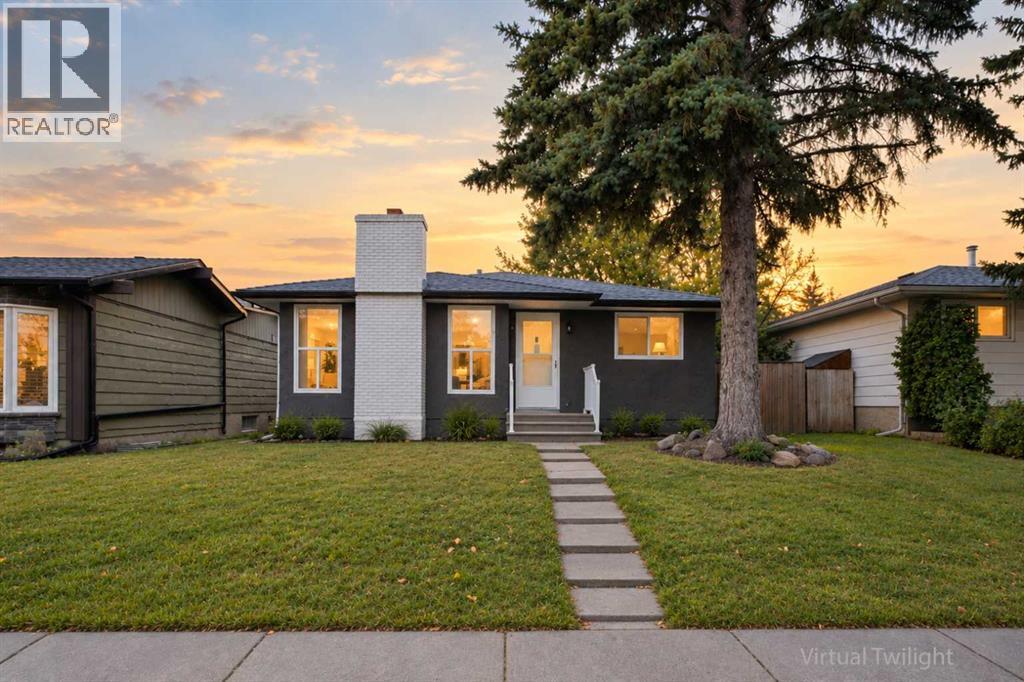
6415 Rundlehorn Drive NE
Calgary, Alberta
Welcome to this beautifully updated home, fully renovated from top to bottom with a soft, neutral palette that suits any style of decor.The main floor offers a bright and inviting living room featuring a stunning feature wall and floor to ceiling windows dressed with sleek roller shades. The living room flows seamlessly into an open concept dining area and kitchen, perfect for entertaining or everyday family life. The kitchen is complete with stainless steel appliances, stone countertops, a designer range hood, and sleek white cabinetry. The primary bedroom is complete with sliding glass doors that open onto a charming Juliet balcony. Two additional bedrooms and a well appointed 4 piece bathroom complete this level.The basement adds incredible versatility to this home, offering 1 bedroom, a den, and a 3 piece bathroom, plus a spacious living area provides extra room to relax, while a second kitchen, complete with fridge, stove, and range hood, adds convenience and flexibility. A utility room with shared laundry rounds out this level.Outside, this property offers fantastic added value with an oversized double detached garage, along with a parking pad accessible from the back alley, providing plenty of space for vehicles, storage, or even a workshop.Enjoy close proximity to Village Square Leisure Centre, along with walking distance access to Clarence Sansom School, Lester B. Pearson School, and St. Rose of Lima School. Commuters will love the quick and easy drive to Stoney Trail, making travel throughout the city a breeze.Some photos have been virtually staged, all measurements should be independently verified. (id:45388)
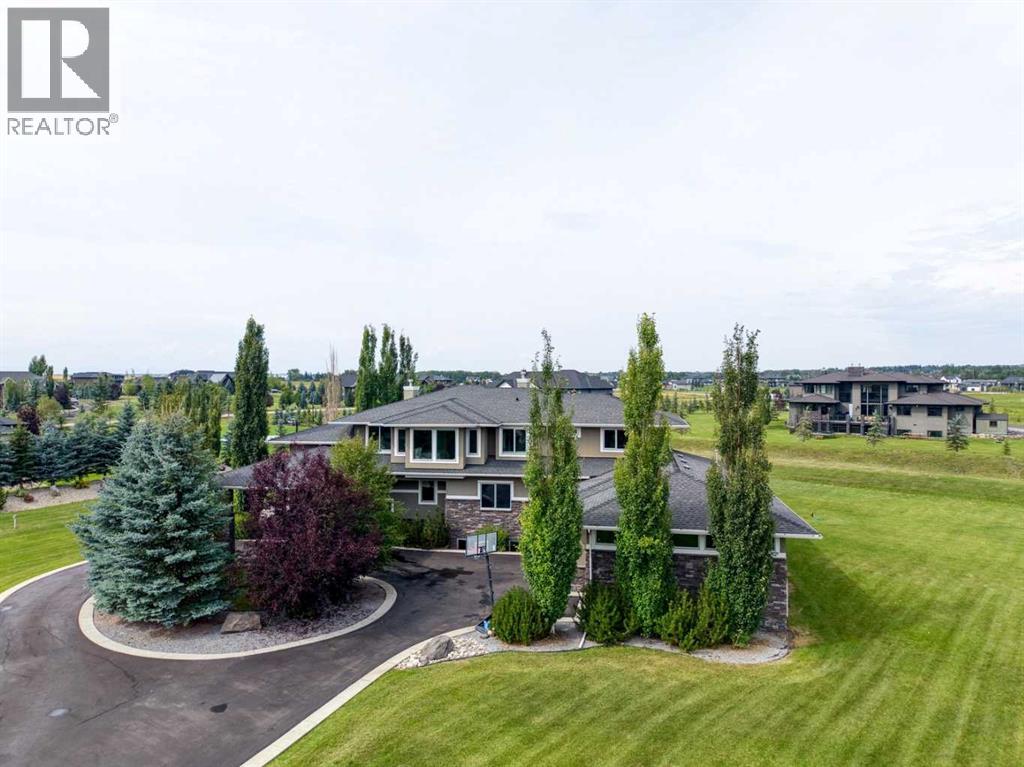
31050 Swift Creek Lane
Rural Rocky View County, Alberta
Set on 2.13 manicured acres in the distinguished estate community of Swift Creek Estates off Lower Springbank Road, this residence offers over 7,000 sq. ft. of developed living space in a tranquil, private setting minutes from Calgary's west side and close to Springbank schools. Mature trees, rock berms, vegetable gardens, and a 14-zone in-ground irrigation system frame the grounds, and neighbouring custom estate homes create a refined community setting. A porte-cochere (drive-through canopy) opens to a grand living room with floor-to-ceiling windows overlooking the manicured grounds. The main level features an elegantly appointed dining room with built-in cabinetry, a spectacular modern kitchen with dual wall ovens, two dishwashers, premium 6 burner gas cooktop and extensive storage, plus two fireplaces positioned between the principal living areas for warmth and ambiance. A fully enclosed sunroom with its own fireplace, accessible from both the dining and family rooms, extends the living space and creates a serene connection to the landscaped yard. Designed for scale and function, the home includes a large separate pantry with built-in cupboards, a spacious mudroom and laundry room with individual storage for each household member, and a heated triple oversized garage plus lawnmower garage. The garage features slat-wall organization, custom storage for camping gear and yard equipment, and a seasonal golf simulator bay. In summer, the simulator screen raises to create a drive-through garage for equipment access. In winter, the screen drops to create a dedicated golf simulator with room for seasonal storage behind it - a thoughtful, flexible use of space. Upstairs, five large bedrooms are perfectly designed for space and functionality. Two bedrooms share a jack-and-jill bathroom, while three feature attached ensuites and walk-in closets with built-ins. The primary bedroom features a spacious ensuite with a bathtub, steam shower, dual vanities, a separate water c loset, and an expansive walk-in closet with a window for added light. The fully developed lower level offers two additional bedrooms, each with an ensuite, plus a dedicated study/office. Abundant windows provide exceptional natural light throughout. A glass-enclosed gym offers a dedicated wellness space with mirrors, while a large open recreation area can be used for ping-pong, a home theatre, bar, or games area. A substantial utility room provides additional storage. This is a fully integrated smart home. In-ceiling speakers, smart switches, security cameras, and intelligent lighting create a seamless living experience at the touch of a button. Recent mechanical upgrades include a new IBC boiler, new septic tank pump, generator-ready electrical, a Sinope smart water main valve and much more. This home is a must-see. (id:45388)
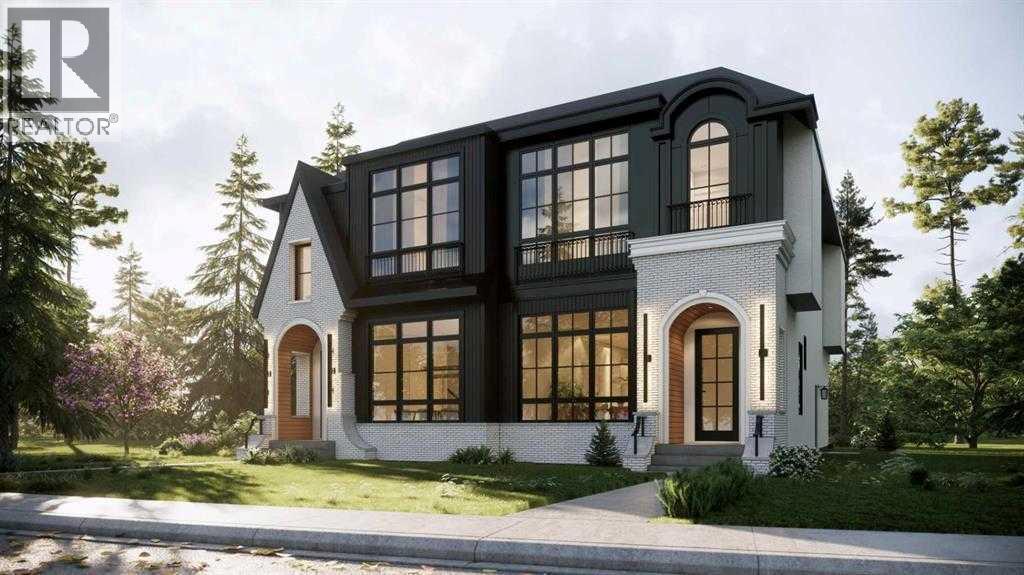
1112 6 Street NE
Calgary, Alberta
Modern Luxury Meets Inner-City Living in Renfrew! This striking semi-detached infill showcases exceptional curb appeal with clean architectural lines, dramatic floor-to-ceiling windows, and a bold contemporary design. Thoughtfully crafted with premium finishes and a functional layout, this home offers the perfect balance of style, comfort and versatility.Step inside to a light-filled main floor featuring 10' ceilings, 8' doors, expansive front windows (over 8') and an open-concept design ideal for both everyday living and entertaining. The front dining area flows seamlessly into the stunning chef-inspired kitchen, complete with a large quartz island, built-in pantry, premium appliance package including a gas range and French door refrigerator and abundant storage. At the rear, the inviting living room opens through an impressive 10' x 8' patio door to a spacious 10' x 20' deck, creating the perfect indoor-outdoor entertaining space. A stylish powder room and functional mudroom with custom built-ins complete the main level.Upstairs, the luxurious primary retreat offers a tray ceiling, oversized 9' x 9' windows, a generous walk-in closet and a spa-inspired ensuite featuring a vaulted ceiling, freestanding soaker tub, oversized tiled shower, dual vanities and designer finishes. Two additional bedrooms, a full bathroom and a convenient upper-level laundry room complete the second floor.The fully self-contained legal basement suite adds incredible flexibility and long-term value. Featuring two bedrooms, a full kitchen, spacious living area, full bathroom, separate laundry and private entrance, it's perfectly suited for multigenerational living, guests, or excellent mortgage-helper rental income.Located in the highly sought-after community of Renfrew, you'll enjoy a vibrant inner-city lifestyle just minutes from downtown. Walk to Bridgeland's popular restaurants, cafés, Luke's Drug Mart, parks and river pathways. TELUS Spark, the Calgary Zoo, schools, playgrounds, com munity gardens, the Renfrew Aquatic & Recreation Centre, major transit routes, Deerfoot Trail and 16th Avenue are all just minutes away, providing exceptional convenience and connectivity. Experience modern luxury, exceptional craftsmanship, income potential and one of Calgary's most desirable inner-city locations—all in one outstanding property. **Currently under construction, this home offers the rare opportunity to fully customize your finishes and create a home tailored to your personal style.** (id:45388)
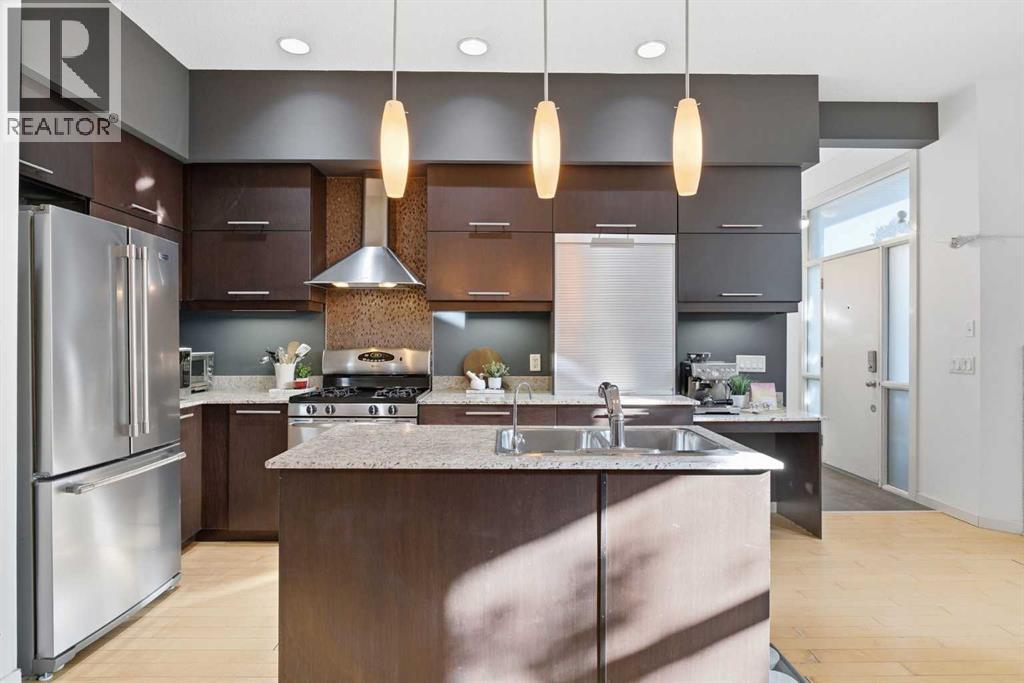
1, 1911 28 Street SW
Calgary, Alberta
Welcome to this contemporary multi-level townhome in the heart of Killarney, offering 3 bedrooms, 3 full bathrooms and a thoughtfully designed floor plan with impressive space across multiple levels. From the moment you step inside, the soaring ceilings and abundance of natural light create an immediate sense of openness. The main living level features an open-concept layout connecting the living room, dining area and kitchen, with floor-to-ceiling windows bringing in plenty of natural light. A gas fireplace anchors the living room and adds warmth to the clean, contemporary design. The kitchen is sleek and functional with modern cabinetry, stone countertops and plenty of workspace. A convenient appliance “garage” cabinet provides additional storage while keeping smaller appliances tucked neatly out of sight. Also on the main level is the spacious primary bedroom, complete with a walk-in closet and private 3-piece ensuite. A second bedroom, currently used as a home office, offers flexibility for guests, children or a dedicated work-from-home space. An additional full bathroom completes this level. The fully finished lower level significantly expands the home's living space. Here you'll find a massive third bedroom, another full bathroom and a generous family/recreation room with plenty of room to create a comfortable media area, games space or second living room. A large laundry and storage room provides the practical space that can be difficult to find in inner-city townhome living. An assigned parking stall is located at the rear of the building, while the location puts you close to everything that makes Killarney such a desirable inner-city community. Just steps from 17th Avenue, the West LRT line, shops, restaurants and everyday amenities, this home offers excellent connectivity whether you're heading downtown or staying close to home. With 3 bedrooms, 3 full bathrooms, contemporary finishes, flexible living spaces and an incredibly convenient location, this Kill arney townhome offers the space of a larger home with the ease of inner-city living. (id:45388)
206, 1818 14 Street SW
Calgary, Alberta
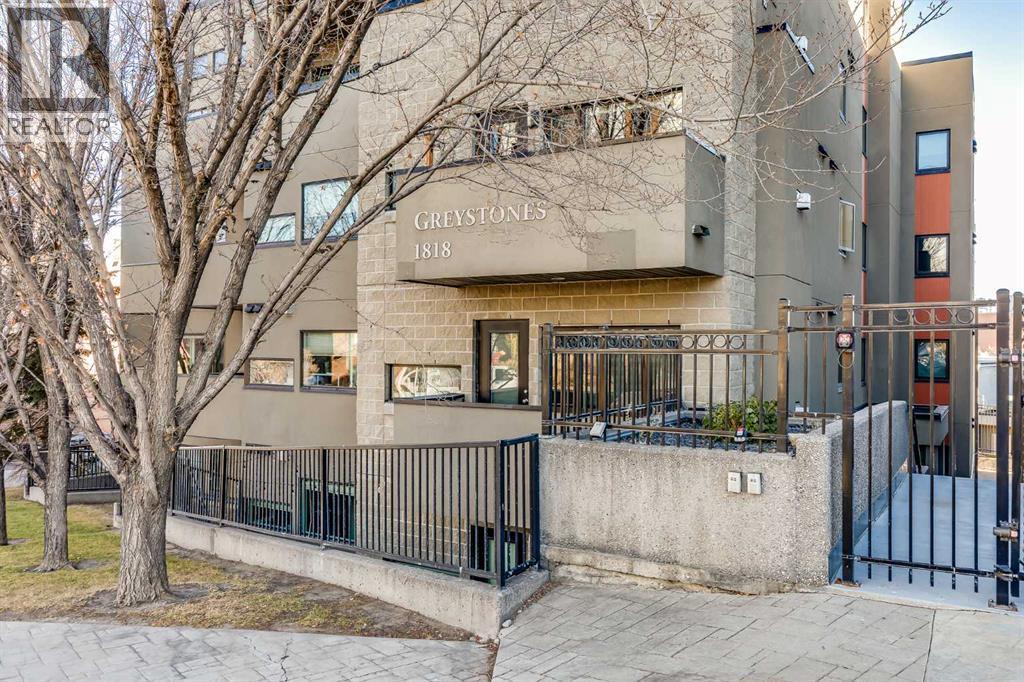
This is it!! Welcome to this gorgeous, spacious 2 bedroom, 2 bathroom condo located in the highly sought-after neighbourhood of Lower Mount Royal. With sweeping views of the downtown skyline, this residence offers an exceptional inner city living experience. From the moment you step into the front door, you can feel how open and spacious the home is. The high ceilings further enhance the feeling of openness, giving the home a grand and welcoming ambiance. The kitchen features beautiful granite countertops, timeless shaker cabinets, stainless steel appliances including a gas stove and a sit up island that is perfect for hosting and entertaining guests. The living and dining areas are spacious and allow for easy living, room for many guests or to relax after a long day. The beautiful fireplace creates warmth and anchors the living area with an elegant touch. The two bedrooms are amply sized and offer comfortable retreats for relaxation and sleeping. The Primary bedroom features a luxurious 5-pc ensuite with dual vanities, stand up shower, large soaker tub and spacious walk-in closet, providing a private oasis for unwinding after a long day. The second bedroom is equally well sized and has a convenient 4-pc bathroom close by. The balcony offers room for seating with sweeping city views and a gas outlet for bbqing year round. This home also includes a titled, underground parking spot located conveniently beside the elevator and a HUGE storage locker for storing seasonal items. Located in Lower Mount Royal, this condo offers an exceptional location that is surrounded by a vibrant community. It's a short walk to 17th Avenue's trendy boutiques, well known restaurants, fun cafes and numerous local parks. With its prime location & spacious layout, this condo offers a rare opportunity to experience luxurious inner city living! Book your showing today! (id:45388)
4 Westmount Point
Okotoks, Alberta
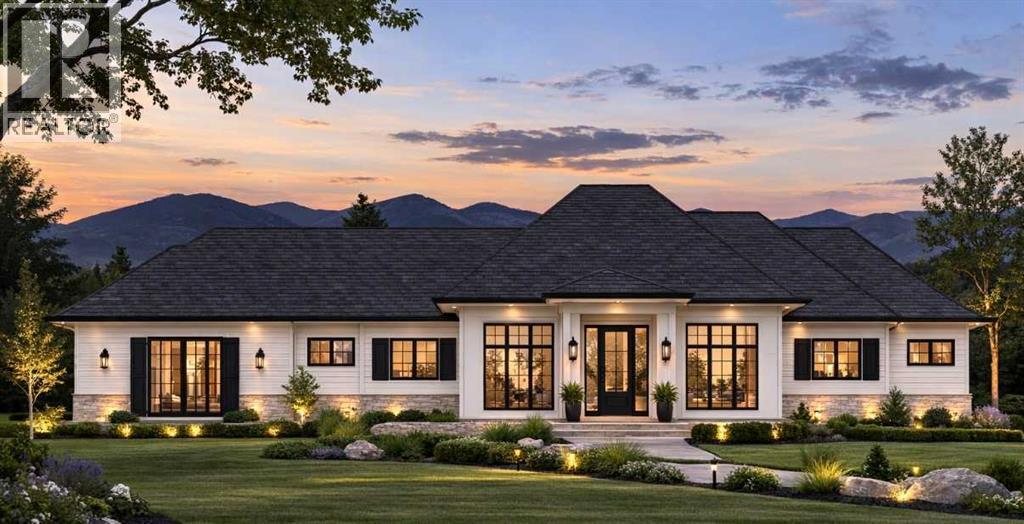
Welcome to the ultimate bungalow estate—a brand-new luxury home offering over 3,000 sq. ft. of beautifully designed living space, backed by New Home Warranty and available Fall 2026. Built by Okotoks' local builder, Iron Lake Homes, this exceptional residence is designed for effortless main-floor living and aging in place without compromise, blending timeless architecture, elevated finishes and exceptional functionality.The ideal bungalow layout is complemented by an impressive heated four-bay attached garage, fully finished with paint and epoxy flooring. Inside, rich white oak hardwood flows throughout the main living areas, while the stunning great room features 10' ceilings, expansive windows and direct access to the covered outdoor living space. At the heart of the home, the executive kitchen delivers beauty and performance with oversized refrigeration and full freezer, dual wall oven with microwave, gas cooktop, pot filler and a statement custom tile hood. Architectural arches and striking tile detailing create a showpiece focal point. The adjacent dining area is designed for entertaining with custom built-ins, bar fridge and dramatic matte-black gridded glass backsplash- an unexpected designer touch.The main-floor primary suite is a true retreat, featuring a spa-inspired ensuite with heated tile floors, an arched curbless shower for two and freestanding soaking tub. Completing the main level are an additional bedroom, flexible third bedroom or executive office, full bathroom, powder room and dedicated laundry room.The fully finished lower level adds two large bedrooms, a full bathroom with heated tile floor, expansive recreation and family area with custom wet bar. Situated on an exclusive estate cul-de-sac at the highest elevation in Okotoks, the oversized corner lot offers a rare sense of space and privacy within town limits. The home and four-bay garage are intentionally arranged in a U-shaped configuration, creating a private, compound-style outdoor ret reat sheltered by the architecture itself. With space for a future outdoor kitchen, fire pit, RV and Boat Parking, this unique design brings the feel of a private acreage estate to an in-town setting.Finished with James Hardie Arctic White siding, limestone accents and black French Manor style windows, this is a meticulously crafted, one-of-a-kind estate designed as the ultimate forever home. Additional Upgrades include air conditioning, solar rough in, hardscaping finished, epoxy floor, garage heat, heated tiling in primary ensuite & basement bath. Photos are for representational purposes only of Iron Lake Homes quality and specifications and finishes. Visit the home to view the selections chosen specifically for this residence. (id:45388)
305, 6703 New Brighton Avenue SE
Calgary, Alberta
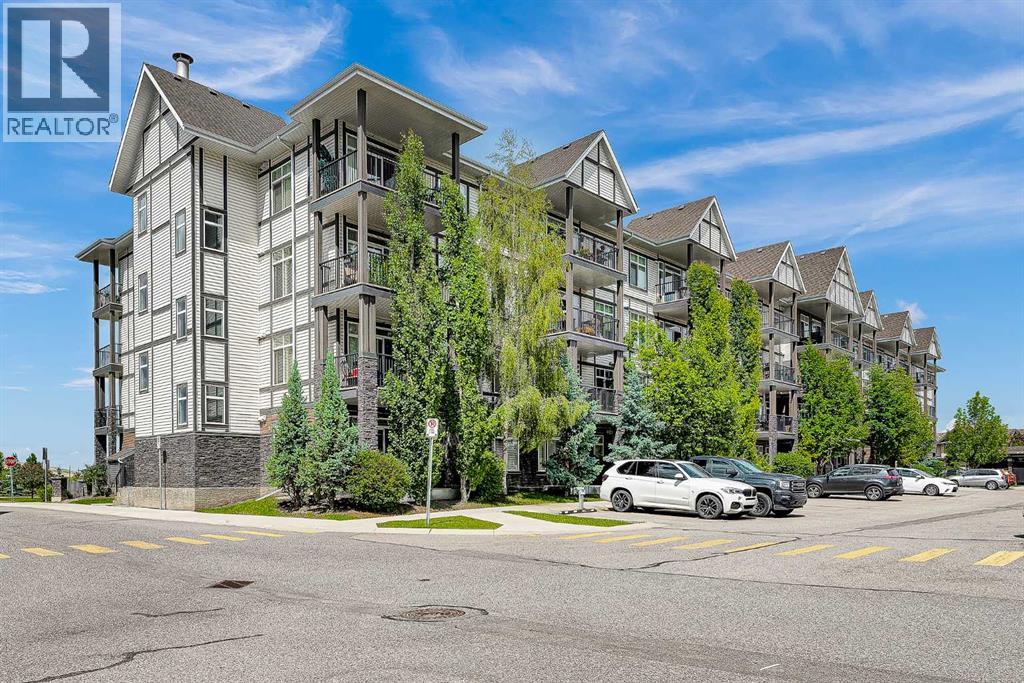
**Price has been improved ** BRIGHT CORNER UNIT | 2 BEDROOMS | 600 SQ. FT. | POND VIEWS | 9-ft. ceilings | PARKING + STORAGE Fantastic value in the heart of New Brighton! This modern 2-bedroom end unit offers 600 sq. ft. of thoughtfully designed living space with extra large windows that fill the home with natural light. The stylish kitchen features quartz countertops, dark cabinetry, stainless steel appliances, and a peninsula with an eating bar—perfect for everyday living and entertaining. The open-concept living area extends to a sunny covered balcony with a BBQ gas line, where you can relax while enjoying peaceful views of the pond and surrounding green space. The spacious primary bedroom overlooks the pond, while the second bedroom is similar in size and also offers a generous closet. The 4-piece bathroom is finished with quartz countertops and includes a deep soaker tub with a shower. Additional highlights include in-suite laundry, laminate flooring throughout the main living areas, tile flooring in the bathroom, an assigned surface parking stall (#36) conveniently located near the front entrance, a storage locker (#8) in the parkade, and access to a secure bicycle storage room. This well-managed, pet-friendly complex (board approval required) offers low condo fees and an unbeatable location close to parks, schools, shopping along 130 Avenue and High Street, transit, and quick access to Deerfoot Trail and Stoney Trail. Residents also enjoy exclusive access to the New Brighton Residents Association, which features year-round amenities including a splash park, tennis courts, volleyball courts, a hockey rink, fitness programs, and a variety of community events. An excellent opportunity for first-time buyers, investors, or anyone seeking a bright, low-maintenance home in a thriving community. Shows beautifully—book your private showing today! (id:45388)
624, 3107 Warren Street NW
Calgary, Alberta
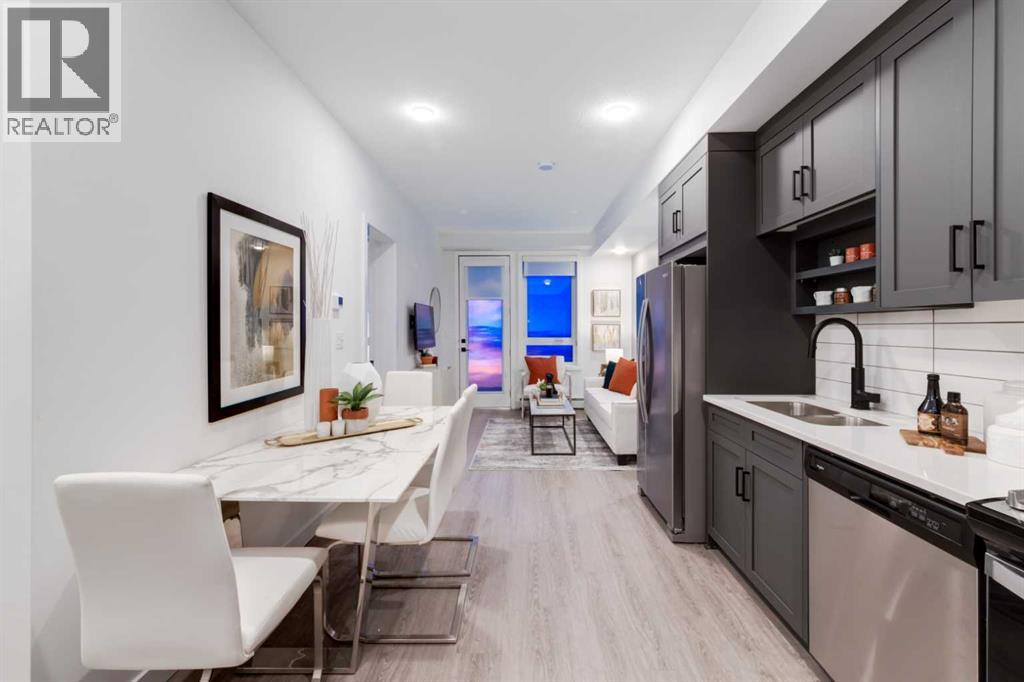
Eligible first-time home buyers may qualify for NO GST on this home through the Government of Canada’s new GST relief program. Eligibility requirements apply. Visit a Homes by Avi show home or speak with your REALTOR® for more information.Discover Autumn in University District—a Built Green® registered condominium by Homes by Avi, thoughtfully created for modern living in one of Calgary’s most desirable urban communities.The A1 floor plan offers more than 500 sq. ft. of smartly designed living space, featuring one bedroom and one full bathroom. Its open-concept layout feels bright and welcoming, with a contemporary kitchen, pantry storage, a dedicated dining area and a comfortable living space. The well-appointed bedroom, full bathroom and in-suite laundry bring everyday convenience to this efficient and stylish home.Ideal for first-time buyers, professionals, students, healthcare workers or investors, this floor plan makes excellent use of every square foot while maintaining an airy, comfortable feel.Life at Autumn extends well beyond your front door. Residents will enjoy an impressive collection of amenities, including a top-floor owner’s terrace with BBQs, fire tables and community garden spaces; a fully equipped fitness centre; and a stylish co-working and entertainment lounge. Additional conveniences include heated underground parking, secure storage on every residential floor, visitor parking, main-floor bike storage with direct laneway access, and a dedicated bike and pet wash station.Step outside and enjoy everything University District has to offer. Central Commons Park, shops, restaurants and everyday services are all close by, along with the University of Calgary, Alberta Children’s Hospital, Foothills Medical Centre and CF Market Mall.Modern design, exceptional amenities and one of Calgary’s most walkable neighbourhoods come together at Autumn by Homes by Avi. (id:45388)
301, 16 Auburn Bay Link SE
Calgary, Alberta
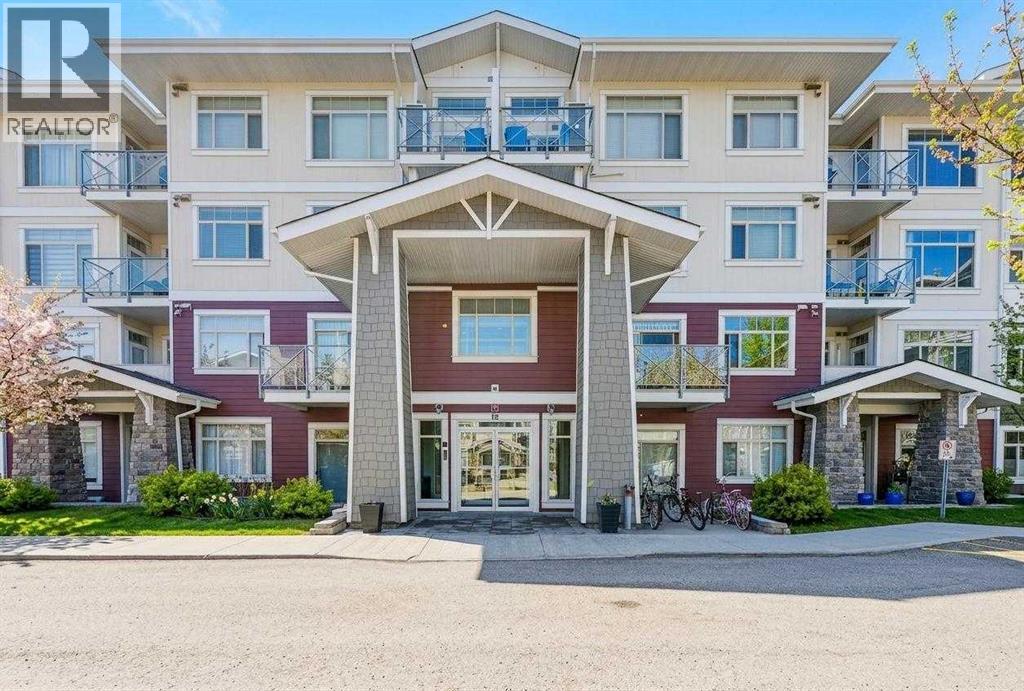
Welcome to this beautifully maintained 2-bedroom + den, 2-bathroom condo in the sought-after lake community of Auburn Bay. Offering just over 950 sq ft of thoughtfully designed living space, this home features a bright open-concept layout with a stylish kitchen complete with quartz countertops, a central island, and ample cabinetry. Enjoy the convenience of in suite laundry! The spacious primary bedroom includes a walk-through closet leading to a private 4-piece ensuite, while the second bedroom and full bath provide excellent flexibility for guests or roommates. The den is perfect for a home office or additional storage. Enjoy your covered balcony with a gas line for BBQing year-round. This unit also comes with underground parking and an additional storage locker. Ideally located close to South Health Campus, shopping, dining, and all the amenities Auburn Bay has to offer—this is condo living at its best. (id:45388)

11 Blue Heron Parade SE
Calgary, Alberta
QUICK POSSESSION is only the beginning of the story here. This BRAND-NEW Homes by Avi semi-detached home gives first-time buyers more to work with from day one, and valuable flexibility for the years ahead. Think SEPARATE SIDE ENTRY, 9’ basement foundation walls, laundry, sink and dishwasher rough-ins, 200-amp service and SOLAR-CONDUIT ROUGH-IN. That is a SERIOUS head start.The kitchen takes centre stage with 42” upper cabinetry, QUARTZ COUNTERS, BREAKFAST BAR SEATING, island pendant lighting, Silgranit undermount sink, a BUILT-IN MICROWAVE and CHIMNEY HOOD FAN. A gas line at the stove adds future appliance flexibility, while the BBQ GAS LINE AND 9’ × 10’ REAR DECK extend everyday living outdoors. The designer-curated palette layers dusk grey cabinetry, wood-toned LVP flooring, ivory tile, warm quartz counters and marble-look LVT flooring in the bathrooms for a finished package that's calm, current and EASY TO MAKE YOUR OWN.Upstairs, three bedrooms, two full bathrooms and laundry are arranged around a bright stairwell with an added 5’ × 2’ window and recessed lighting. The primary bedroom includes a large windowed walk-in closet and UPGRADED ENSUITE SHOWER, while quartz continues through the bathrooms.The Farmhouse exterior adds board and batten detailing to the front elevation, and the 20’ × 20’ REAR GRAVEL PARKING PAD leaves room to plan ahead. A pond and future childcare site are approximately a ONE-MINUTE WALK away, with the YMCA and Calgary Public Library about four minutes from home. MOVE-IN READY AND BUILT WITH THE UPGRADES THAT MATTER—this one is ready when you are.• PLEASE NOTE: Photos are of a DIFFERENT Spec Home of the same model – fit and finish may differ. Interior selections and floorplans shown in photos. (id:45388)
28 Saddlelake Common NE
Calgary, Alberta
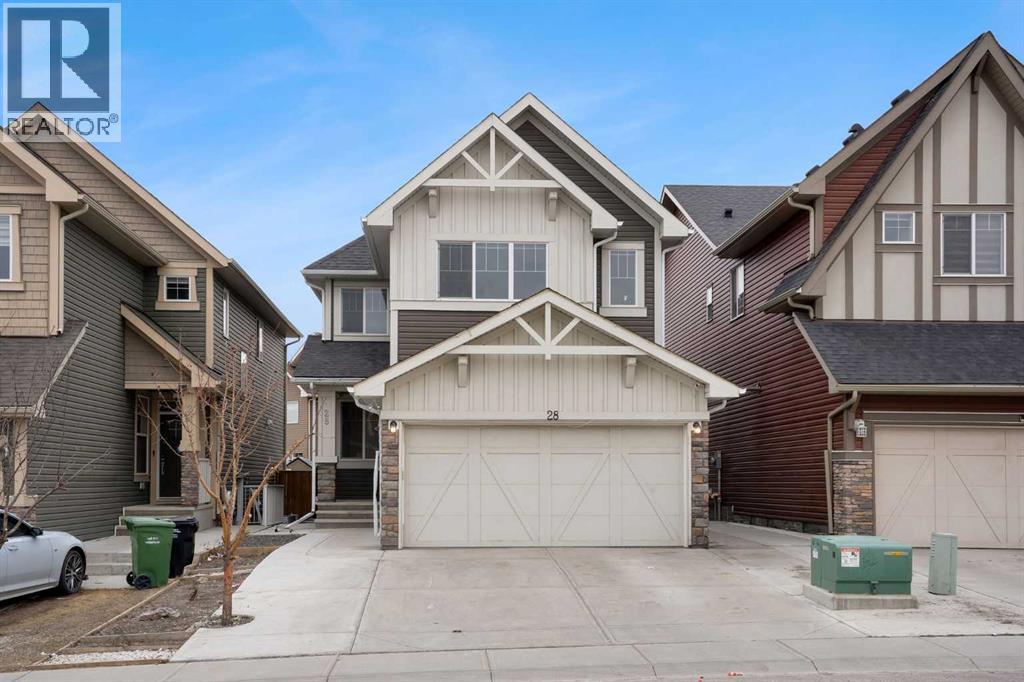
Welcome to an exceptional opportunity in the heart of Saddle Ridge — a beautifully maintained 2-storey home offering 2,024 sq ft of thoughtfully designed living space, 4 bedrooms, 3 full bathrooms, and the flexibility today’s families are looking for.From the moment you step inside, the home feels bright, warm, and inviting. Large windows flood the main floor with natural light, while the open-concept layout creates an effortless flow between the living, dining, and kitchen areas. A stylish fireplace anchors the living room, creating the perfect setting for both relaxed family evenings and entertaining guests.The kitchen is designed to be the true heart of the home, featuring rich cabinetry, quality appliances, a tiled backsplash, generous counter space, and a large central island with seating. The adjacent dining area opens directly to the rear deck, making indoor-outdoor entertaining easy.One of the home’s biggest advantages is the highly desirable main-floor bedroom and full bathroom — ideal for parents, extended family, overnight guests, or anyone seeking added privacy and convenience. A main-floor laundry room further enhances the functional layout.Upstairs, a spacious bonus room provides the perfect second living area, media space, playroom, or family retreat. The primary suite is generously sized and complemented by a luxurious 5-piece ensuite with dual sinks, a deep soaker tub, and separate shower. The additional bedrooms are bright, comfortable, and well proportioned.Adding even more versatility, the garage features an additional kitchen setup complete with cabinetry, sink, and refrigerator — a valuable bonus rarely found in comparable homes.Set on a 3,592 sq ft lot and ideally located close to schools, shopping, parks, transit, and everyday amenities, this move-in-ready Saddle Ridge home delivers the space, flexibility, and convenience families want.Homes with this combination of layout, condition, and location are hard to find. Book your pri vate showing and experience it for yourself. (id:45388)
301 9 Street
Beiseker, Alberta
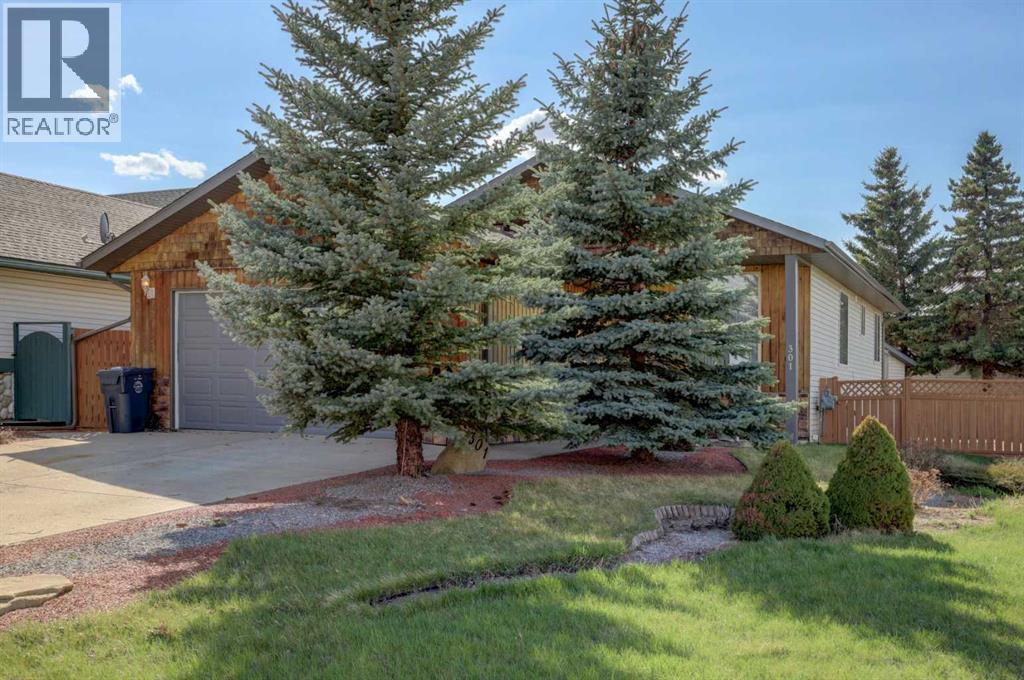
Here is your opportunity to leave the rat race behind and enjoy the peace found in small town living. This 5 bedroom 3 bath bilevel , built in 2001, is almost 1400 square feet and features a fully finished basement, heated attached double garage, and main floor laundry. Lots of natural light creates a comfortable and inviting feel. In the massive yard, you will enjoy a huge deck and oversized heated workshop with attached shed. Close to walking paths and off leash park, this is the perfect location for the family and the furry pets. Beiseker has a k-12 school, hockey arena, a medical clinic, and excellent shopping with easy commuting distances to YYC, Airdrie and Cross iron Mall. (id:45388)