
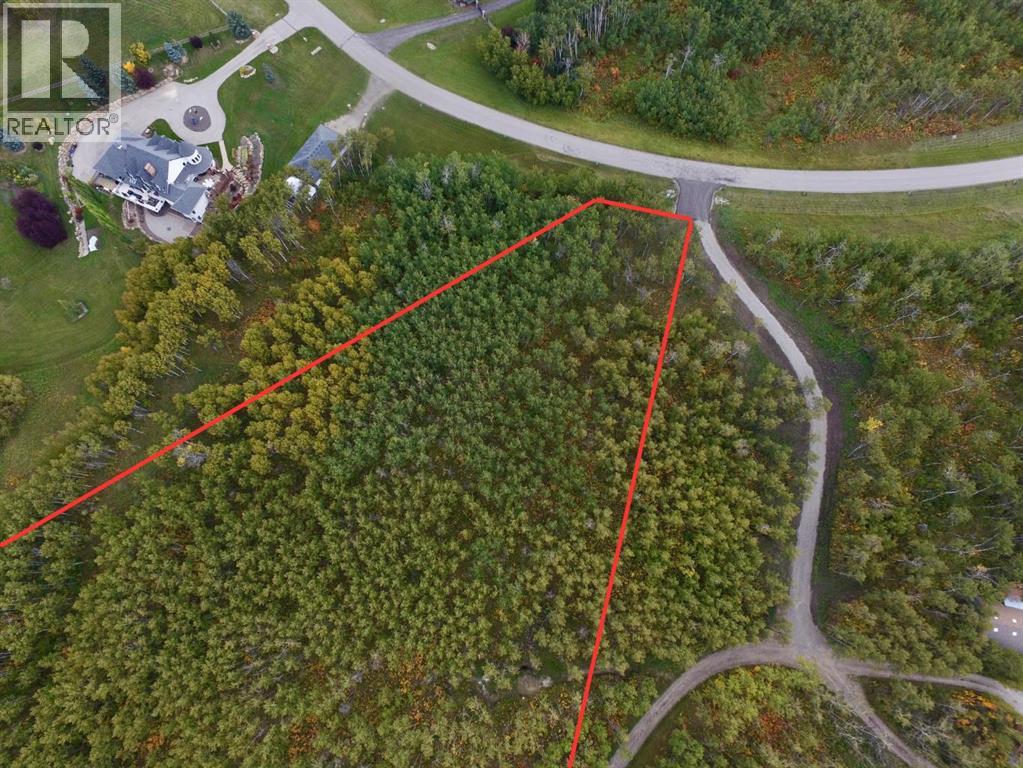
100, 242057 1106 Drive W
Rural Foothills County, Alberta
WELCOME to 5.06 ACRES OF PRIVATE, TREED COUNTRY LIVING in the BEAUTIFUL FOOTHILLS OF SOUTHERN ALBERTA!!! Tucked away on a QUIET CUL-DE-SAC w/NO THROUGH TRAFFIC, this EXCEPTIONAL PARCEL offers MATURE TREES, CR-A ZONING, a NEW WELL w/GREAT WATER SUPPLY, GAS + POWER AT THE PROPERTY LINE + FULLY PAVED ACCESS!!! Located along 112 STREET W, just off 242 AVENUE W + ONLY 10 MINUTES TO STONEY TRAIL, this is an INCREDIBLE OPPORTUNITY to BUILD YOUR DREAM HOME in a PEACEFUL COUNTRY SETTING!!!LOCATION IS A MAJOR HIGHLIGHT!!! Enjoy the SPACE, PRIVACY + TRANQUILITY of acreage living while remaining connected to everything your family needs! Approximately 10 MINS TO RED DEER LAKE SCHOOL (K–9), 22 MINS TO ÉSFCHS HIGH SCHOOL (10–12) + JUST 15 MINS TO GROCERIES, RESTAURANTS, SHOPPING + SERVICES at TOWNSHIP SHOPPING CENTRE in LEGACY. Spend weekends exploring nearby GRANARY ROAD, a popular destination for FAMILY ACTIVITIES, LOCAL MARKETS + SEASONAL EVENTS, or discover the charm of PRIDDIS + MILLARVILLE. The ROCKY MOUNTAINS are within easy reach for year-round adventures. Situated within a DARK SKY PRESERVE AREA, evenings bring BEAUTIFUL STARRY SKIES + a PEACEFUL ATMOSPHERE away from the city lights!!! COUNTRY LIVING w/CITY CONVENIENCE!!!The property itself offers an OUTSTANDING SETTING for a CUSTOM COUNTRY ESTATE!!! Established MATURE TREES create NATURAL PRIVACY + CHARACTER, offering a picturesque backdrop for your future home! ADDING TO THE PRIVACY, MUNICIPAL RESERVE LAND ALONG THE NORTHERN PROPERTY BOUNDARY CREATES A GENEROUS BUFFER BETWEEN YOU + THE NEIGHBOURING PARCEL, WHILE ADDITIONAL MUNICIPAL RESERVE LAND ACROSS THE STREET TO THE EAST PROVIDES EVEN MORE SEPARATION FROM SURROUNDING PROPERTIES!!! This UNIQUE SETTING offers an EXTRA SENSE OF SPACE, PRIVACY + TRANQUILITY that's perfect for COUNTRY LIVING. Imagine a winding driveway leading through the trees to a BEAUTIFULLY DESIGNED RESIDENCE, thoughtfully positioned to capture the surrounding landscape. Unlike a bare parcel wher e landscaping takes years to establish, this property offers the opportunity to incorporate MATURE TREES into your design from DAY ONE!!! Create inviting OUTDOOR LIVING SPACES, a PRIVATE GARDEN RETREAT or a peaceful place to enjoy the sights + sounds of nature!!!With 5.06 ACRES to work with, there's room to bring your vision to life!!! Whether you envision a MODERN FARMHOUSE, a SPRAWLING BUNGALOW or a LUXURIOUS CUSTOM-BUILT HOME, design a residence that reflects YOUR LIFESTYLE!!! CR-A ZONING allows for UP TO 4 ACCESSORY OUTBUILDINGS w/a TOTAL CUMULATIVE AREA NOT EXCEEDING 3,500 SQ. FT., subject to applicable FOOTHILLS COUNTY BYLAWS + APPROVALS. Imagine a DETACHED WORKSHOP, additional storage, hobby spaces or room for your outdoor interests. The possibilities extend well beyond the home!!!This is your opportunity to secure a BEAUTIFUL 5.06 ACRE PARCEL in a DESIRABLE FOOTHILLS LOCATION!!! Surrounded by NATURAL BEAUTY, w/a QUIET CUL-DE-SAC SETTING + the FREEDOM TO CREATE YOUR OWN COUNTRY RETREAT!!! (id:45388)
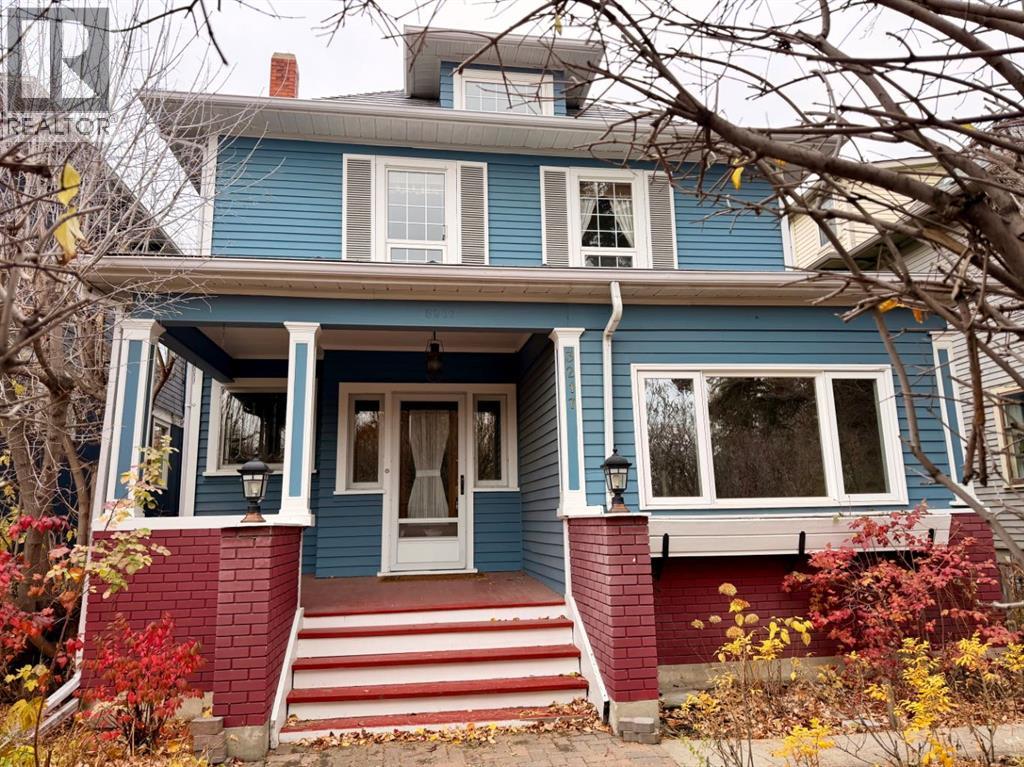
3217 Elbow Drive SW
Calgary, Alberta
A home with a history! Looking for an Owner who will love it as much as the last Owners!!! Embrace an exceptional opportunity to reimagine this remarkable two and half storey home, nestled within the coveted community of Elbow Park, SW Calgary. Boasting generous living spaces spanning 2456.98 square feet, this house presents a canvas for those seeking architectural elegance and personalization. With four bedrooms above grade and two bathrooms, the home offers comfort and functionality for its inhabitants. Step inside to discover a warm inviting atmosphere, accentuated by hardwood floors, 9ft 3 inch high beamed ceilings in the living room/dining room, sunlight filtering in through beveled glass windows in the entrance foyer. Also complemented by mostly newer vinyl windows, the high ceilings create a sense of spaciousness. Quartz counters grace the kitchen plus updated cabinets plus pot lights providing an ideal setting for culinary pursuits. A stone fireplace, adorned with a mantle, welcomes guests in the entrance, establishing an ambiance of grandeur. Retreat to serene retreats within the bedrooms, including a spacious west deck off the primary bedroom. Though the basement remains unfinished but with two high efficiency furnaces with room for storage, wine cellar, workout areas. Outside, discover private outdoor spaces including sundecks, concrete rear patio, spacious front covered verandah enhanced by landscaped front and back yards, low maintenance landscape, and a paved back lane providing added convenience. Situated within a vibrant community, residents benefit from access to community amenities such as a clubhouse, park, playground, schools nearby, shopping nearby, sidewalks, street lights, tennis court(s), and walking/bike paths. With its generous size, private lot spanning 4133 square feet, and single detached garage accommodating one vehicle, this home offers a remarkable combination of comfort, convenience, and potential for transformation—a rare opportuni ty to infuse your own vision into this Elbow Park gem with the Elbow River walking/bike paths across the street and a short walk to all the restaurants, coffee shops and amenities of 4th Street SW. (id:45388)
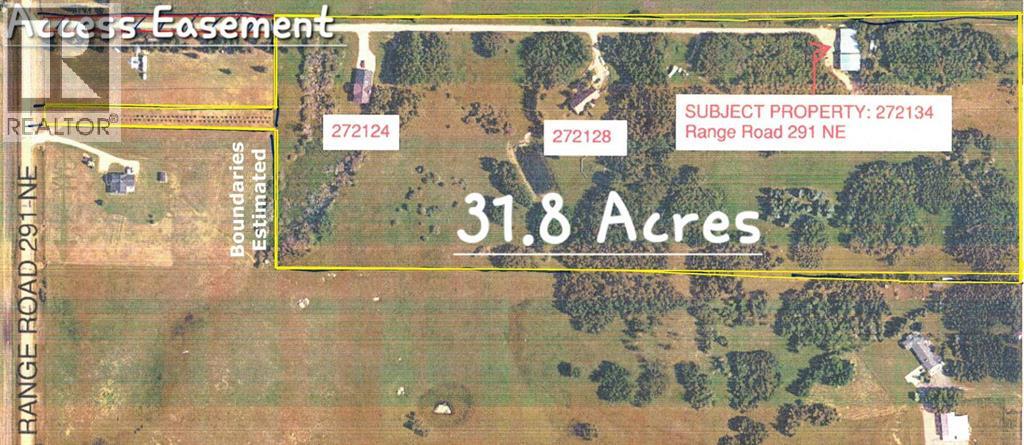
272128 Range Road 291 NE
Airdrie, Alberta
INSIDE CITY OF AIRDRIE, 31.8 ACRES IN EAST POINTS CASP, WITH 2 RESIDENCES, SHOP (3 Bays) and DP! Located in City of Airdrie, 31.8 Acres inside East Points CASP and Interim Land Use Corridor, with two homes and 3 shops with development permit, located on paved Range Road 291. Income potential from the residences and the shop buildings. Future development potential within the East Points Community Area Structure Plan. Property includes Main Residence that is 2,565 sqft A-Frame with attached double garage, 1,719 sqft Bungalow slab on grade with attached double garage, 4,683 sq.ft. Shop with 2,016 sq ft bay with 3.5 ton overhead hoist crane, 1,536 sq ft bay with engine crane, and 1,131 sq ft bay. AG - General Agriculture District land use. This property provides Live/Work/Play Opportunity and Future Development potential. (id:45388)
Legacy Real Estate Services
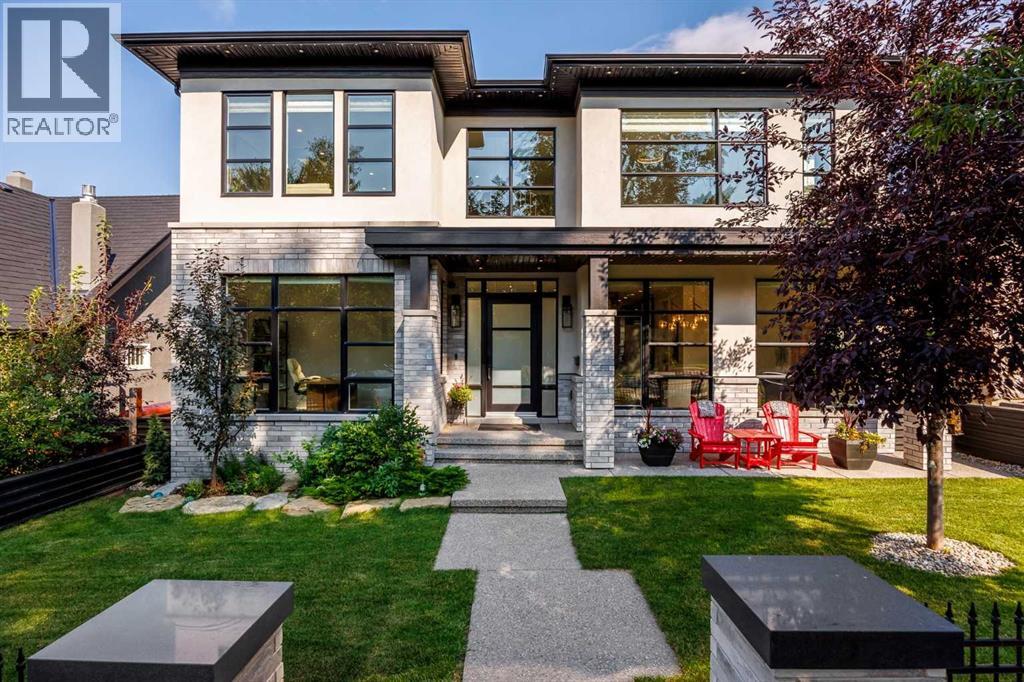
1414 Scotland Street SW
Calgary, Alberta
There are houses that impress, and there are homes that change your pace the moment you walk through the front door. Set high on one of Scarboro’s most distinguished streets, this custom Paul Lavoie-designed residence was built by its builder as his own home, with an exceptional level of care evident throughout. More than anything, the home possesses something difficult to design and impossible to fake: an extraordinary sense of calm. Natural light pours into nearly every room, mature trees soften the outlooks, and underground power lines leave the skyline beautifully uncluttered, allowing the architecture and sweeping downtown views to take centre stage. Inside, generous proportions and beautifully executed millwork create a sense of quiet confidence, while rare details such as soaring 9-foot solid interior doors speak to the calibre of the home without making it feel showy. The kitchen is designed equally for everyday life and entertaining, with Fulgor appliances and a remarkable butler’s pantry that functions as a true second kitchen with its own stove, microwave, dishwasher, sink, preparation space and storage, allowing gatherings to unfold effortlessly while the main kitchen remains composed. Expansive windows and thoughtful sightlines create a strong connection between rooms, while the home’s scale is balanced by spaces that remain warm and highly livable. Upstairs, the primary suite feels like a private retreat, with sweeping downtown views, a gas fireplace and an extraordinary walk-in dressing room larger than many bedrooms. Throughout the home, the craftsmanship is evident in the millwork, proportions, materials and finishes, creating a residence that feels substantial yet serene. Outside, mature landscaping provides privacy and a beautiful natural backdrop, while the elevated position captures the views that make this property so distinctive. Opportunities to own a modern home of this calibre are exceptionally rare. This is more than an extraordinary resid ence - it is one of those rare homes that feels every bit as special to live in as it is to look at. (id:45388)
315 Ranchridge Bay NW
Calgary, Alberta
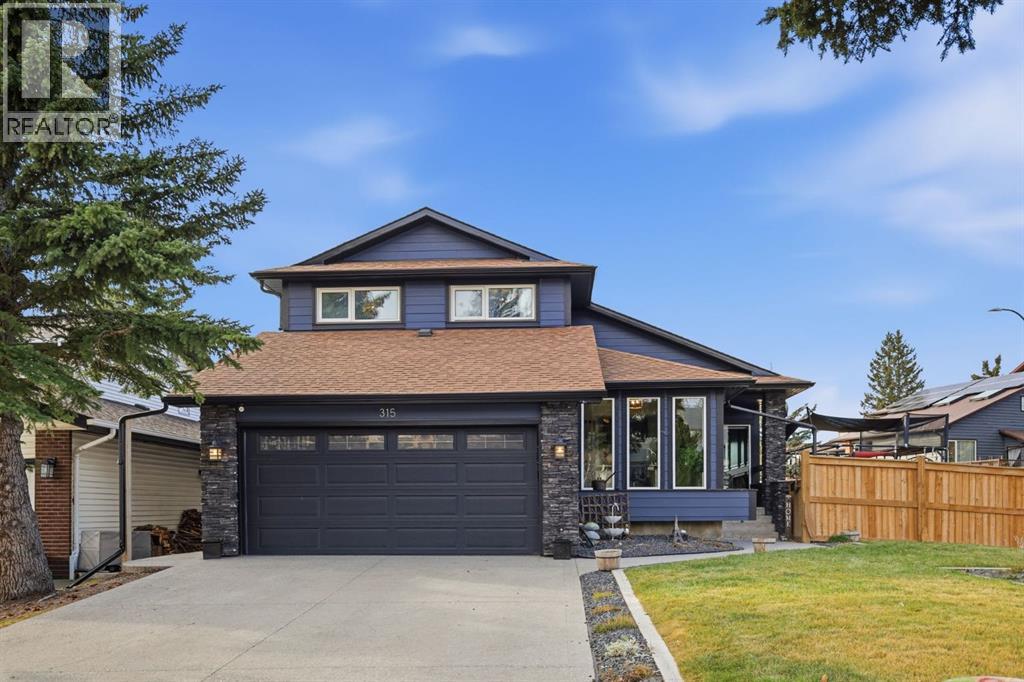
A HOME THAT TRULY HAS IT ALL — EXCEPTIONAL DESIGN, EXTENSIVE RENOVATIONS & OVER 3,100 SQ. FT. OF BEAUTIFULLY FINISHED LIVING SPACE.Prepare to be impressed. Extensively renovated from the exterior envelope to the interior. No detail has been overlooked and no expense spared in creating a home that is as impressive as it is inviting.Ideally situated on an oversized corner lot in a quiet cul-de-sac, this beautifully transformed property offers 4 bedrooms, 4 full bathrooms, and an exceptional blend of elegant living spaces.The heart of the home is the beautifully extended, modern kitchen, thoughtfully designed with an island featuring seating, a stylish dry bar with seamless access to the surrounding living areas. A private dining area, sun-drenched main-floor office, and convenient main-floor laundry add to the home's exceptional functionality. The inviting family room is highlighted by vaulted ceilings, a three-sided gas fireplace, while an additional wood-burning fireplace creates a warm and intimate atmosphere between the kitchen and living room.Vaulted ceilings, skylights, and oversized windows (2022) enhance the home's remarkable sense of space and natural light, creating a bright and airy ambiance throughout. Upstairs, the impressive primary retreat offers a truly special touch, featuring a Juliette balcony overlooking the family room below. Completing the upper floor are 2 generously sized bedrooms and a 4-piece upgraded bathroom. New hardwood plank flooring, carpet, and tile complete the home's beautifully updated interior.The fully renovated basement extends the living space, offering a spacious recreation room, additional bedroom, full four-piece bathroom, and a versatile flex room with potential for a fifth bedroom, subject to City approval.The extensive improvements continue outdoors, with new Hardie board siding, eavestroughs, drains, newer windows, new perimeter fencing, and an underground sprinkler system.Outside, enjoy a west-facing yard, an over sized double attached garage, and ample additional parking on the extended, sealed driveway.This is more than a renovation — it's a complete transformation. Homes of this calibre are not to be missed. Be sure to experience the video and iGUIDE virtual tour to fully appreciate everything this exceptional property has to offer! (id:45388)
641 Mandalay Boulevard
Carstairs, Alberta
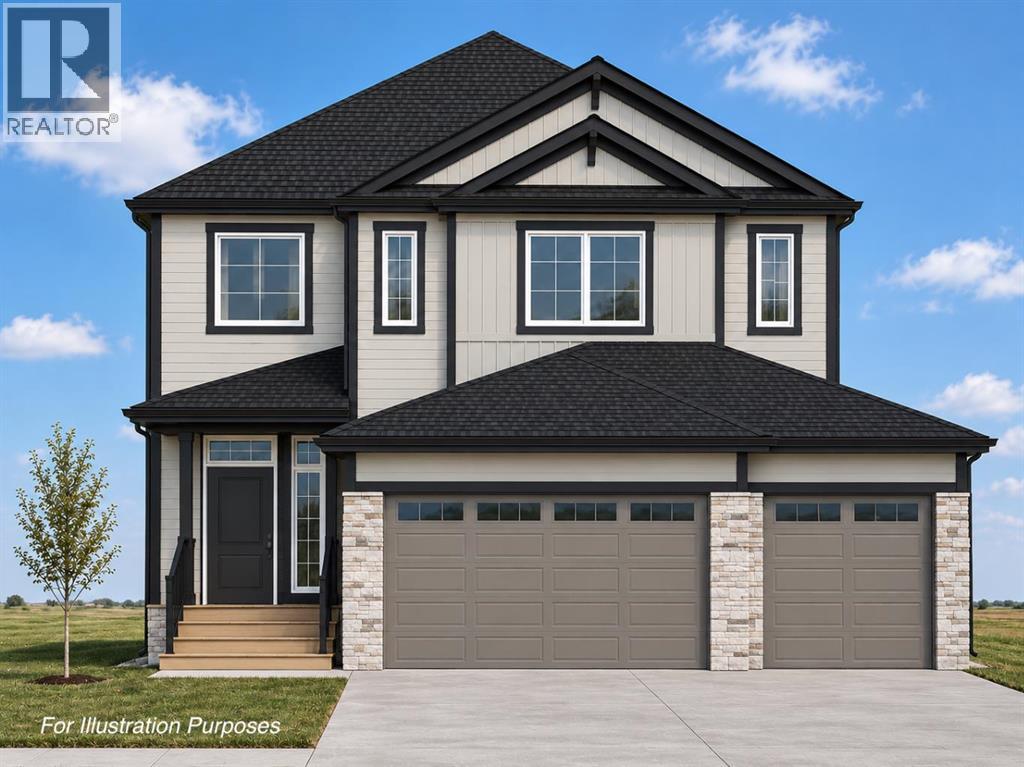
All photos for illustration only, all finishings to be confirmed. New home will be completed fall 2026. Open Spaces + Happy Faces in a Country Quiet Community. Spacious south backing lot (45' x 120') with a Brand new 2,415 sq.ft. two story with attached triple garage (28'6" x 26') and side access walk-up basement. Photos from previous home built. Bright, open plan with spacious main level dining nook, kitchen with island and walk-through pantry (wood shelving) to spacious mud room (wood bench + lockers), family room with built-in shelves and fireplace, private Work From Home Office, two piece bath and spacious front entry. Three bedrooms on the upper level including 15' x 13'7" Primary suite with raised tray ceiling and large walk-in closet (wood shelving), 5 piece Ensuite, bonus room with raised tray ceiling and fireplace, laundry room and 4 piece main bath. Bright undeveloped side walk-up basement has high efficiency mechanical, roughed-in bath plumbing, and large windows for lots of natural light. Will be nicely appointed with ceiling height cabinets, quartz counter tops, upgraded lighting, vinyl plank, tile + carpet flooring, wood shelving in all closets, upgraded James Hardie (Cobble Stone color) exterior and stonework (Ecostone Alpine Tundra color). Includes GST (rebate to builder), new home warranty, 16' x 8' rear deck (vinyl cover), front sod + tree, and $7,500 appliance allowance. Great family community with school, park and pond nearby, recreation facilities, and a quick commute to Airdrie, Balzac Mall, Calgary, or hospital nearby at Didsbury. A little drive, a lot of savings! Estimated late fall 2026 possession. Photos for illustration and from previous builds. (id:45388)
A, 225036 Range Road 282
Rural Rocky View County, Alberta
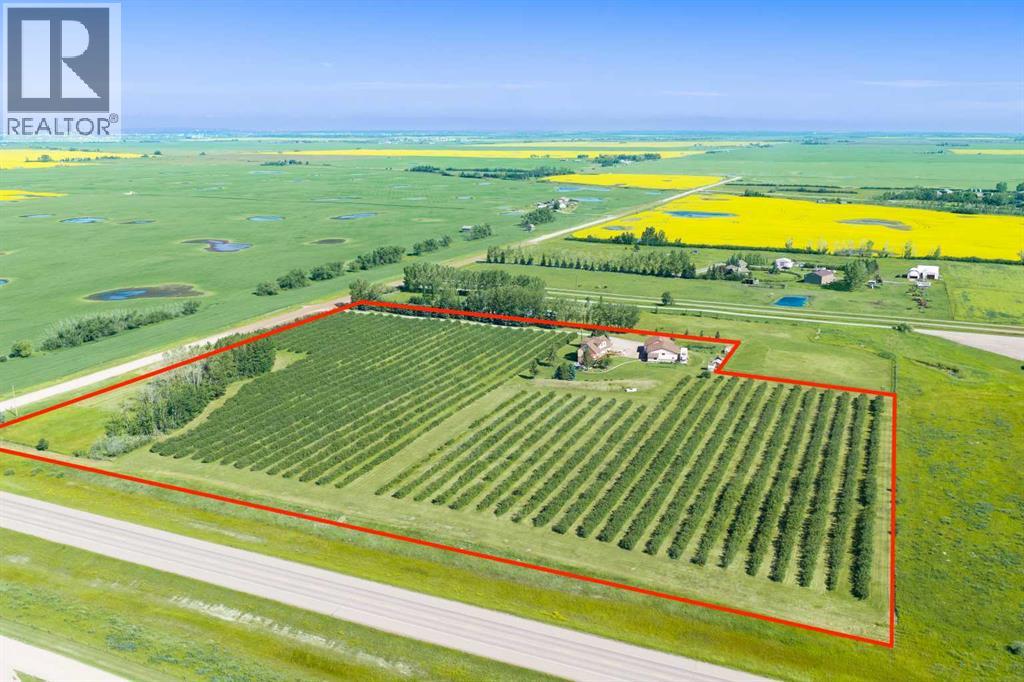
Here is 13.27 ACRES + 1 INCREDIBLE PROPERTY w/MOUNTAIN VIEWS, ENDLESS POSSIBILITIES!!! LIVE HERE. WORK HERE. $$$ EARN HERE $$$ WELCOME to this SPECTACULAR LIFESTYLE + BUSINESS OPPORTUNITY in RURAL ROCKY VIEW COUNTY, JUST OFF HWY 22X!!! Featuring a 1 1/2-STOREY HOME EXTENSIVELY REBUILT IN 2002 w/a NEW FOUNDATION, PLUMBING, ELECTRICAL + MORE, offering 3,244+ SQ. FT. OF DEVELOPED LIVING SPACE, 5 BDRMS, 3 FULL BATHS + a 579 SQ. FT. LEGAL WALKOUT SUITE $$$ + a MASSIVE 1,202 SQ. FT. 6-CAR GARAGE + a 1,443 SQ. FT. HEATED SHOP + 10 ACRES OF MATURE SASKATOON BERRIES w/10,000 BUSHES!!! COUNTRY LIVING meets MULTIPLE INCOME POSSIBILITIES $$$ RENTAL SUITE + SHOP + BERRIES $$$—VALUE AT EVERY TURN! A TREE-LINED 500-FT PRIVATE DRIVEWAY winds past rows of berries to a CHARMING COUNTRY HOME surrounded by MATURE TREES, GARDENS + MANICURED LAWNS. Inside, FRESH PAINT, ORIGINAL HARDWOOD FLOORS + NEW CARPET create WARMTH + CHARACTER!!! The MAIN FLOOR features the 3RD + 4TH BDRMS, a 4-PC BATH, CUSTOM KITCHEN w/HANDCRAFTED CABINETRY, ample storage + COZY BREAKFAST NOOK! The BRIGHT LIVING ROOM offers BEAUTIFUL ACREAGE + MOUNTAIN VIEWS, while the FORMAL DINING ROOM opens onto an EXPANSIVE WRAP-AROUND DECK—perfect for BBQs, ENTERTAINING + SOAKING IN THE SCENERY!!! UPSTAIRS offers the PRIMARY + 2ND BDRM, 4-PC BATH + BONUS ROOM for an OFFICE, HOBBIES or RELAXATION!!! Downstairs, the MAIN RESIDENCE maintains its own LAUNDRY ROOM, UTILITY ROOM, INSULATED WINE/COLD ROOM + ADDITIONAL STORAGE!!! THE RENTAL OPPORTUNITY: 579 SQ. FT. LEGAL WALKOUT BASEMENT SUITE w/PRIVATE PATIO ACCESS + INFLOOR HEATING + LARGE, BRIGHT WINDOWS that FLOOD THE SPACE W/NATURAL LIGHT, creating an OPEN + INVITING ATMOSPHERE!!! Includes FAMILY ROOM, FULL KITCHEN w/NEW DISHWASHER, FRIDGE, STOVE + UNDER-CABINET LIGHTING, 5TH BEDROOM, 3-PC BATH, LAUNDRY ROUGH-IN + SEPARATE ELECTRICAL METER. Ideal for EXTENDED FAMILY or POTENTIAL RENTAL INCOME!!! THE BERRY BUSINESS: Approx. 10 ACRES of ESTABLISHED SASKATOON BUSHES w/MULTIPLE VARIE TIES + EFFICIENT HARVESTING ROWS. Previously operated as a SEASONAL U-PICK. Explore BERRY SALES, FARMERS' MARKETS, JAMS, PIES + AGRICULTURAL BUSINESS VENTURES (subject to approvals). GROW YOUR OWN BUSINESS RIGHT AT HOME. THE GARAGE + WORKSHOP: A DREAM FOR ENTREPRENEURS + HOBBYISTS. MASSIVE 6-CAR GARAGE + HEATED SHOP w/12-FT CEILINGS, INDUSTRIAL CONCRETE FLOOR, PAINT ROOM w/EXHAUST FAN, 2-PC BATH + LARGE STORAGE MEZZANINE!!! A 9' x 7' ROLL-UP DOOR connects the SHOP + GARAGE. INCREDIBLE SPACE for VEHICLES, FARM EQUIPMENT, TOYS, STORAGE + PROJECTS. THE OUTDOOR LIFESTYLE: DUGOUT, FENCED AREAS, VEGETABLE GARDEN, MATURE LANDSCAPING + UNDERGROUND SPRINKLERS. GENEROUS PARKING for guests + equipment, while a LANDSCAPED BERM + TREES enhance PRIVACY!!! THE LOCATION: PEACEFUL COUNTRY LIVING w/CONVENIENT ACCESS TO CALGARY VIA PAVED HWY 22X + a SHORT GRAVEL ROAD. Whether you're seeking MULTIGENERATIONAL LIVING, AGRICULTURAL INCOME POTENTIAL, a HOME-BASED BUSINESS or a PRIVATE COUNTRY RETREAT, this property DELIVERS!!! (id:45388)
252042 Township Road 230
Rural Wheatland County, Alberta
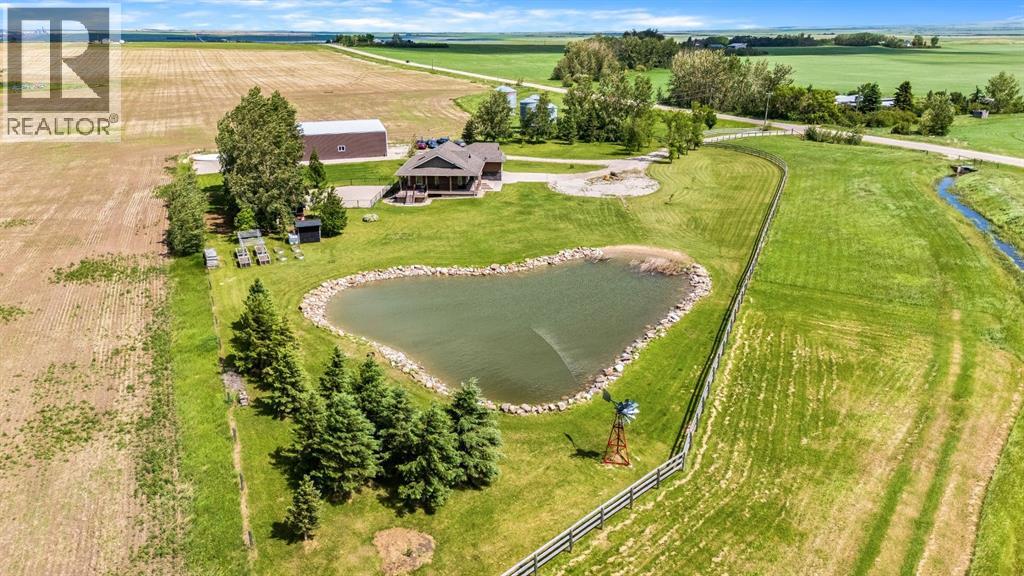
Imagine starting your morning on the covered veranda, coffee in hand, watching the sun rise over the peaceful prairie landscape while the Rocky Mountains create a breathtaking backdrop in the distance.Nestled on 5 beautifully maintained acres, this walk-up bungalow offers the perfect blend of country living, functionality, and convenience, all within easy access of South Calgary and just 15 minutes from Strathmore.Inside, you'll find a bright and inviting open-concept floor plan designed for gathering and everyday living - the kitchen with island and spacious living and dining area’s. The spacious primary retreat is a true sanctuary, featuring a large walk-in closet and generous ensuite with jetted tub. With 4 bedrooms(2+2) and 3 bathrooms, there's room for the entire family. The fully developed walk-up basement offers incredible flexibility with two large bedrooms, a kitchenette complete with a fridge and sink, and a second set of laundry facilities—ideal for extended family or guests. The oversized attached double garage is perfect for the vehicles, toys and additional storage. Adding peace of mind, the home is equipped with a transfer switch for a backup generator(generator not included), allowing essential power to be maintained during outages—an invaluable feature for acreage living. Recently added mini split AC/ heat pump in the living space helps beat the hot summer days!Step outside and discover a property designed to be enjoyed. The large fenced backyard provides a secure space for children and pets to play, while the gravel is perfect for a future play structure, additional dog run, or outdoor recreation space. A picturesque pond stocked with goldfish creates a peaceful focal point, adding charm and tranquility to the landscape.For the mechanic, hobbyist, or entrepreneur, the impressive 40’ x 88’ shop is a dream come true. Featuring finished concrete floors, a 9,000 lb two-post hoist, 220 power, and footings already poured for a second hoist, this spa ce is ready to handle serious projects. The enclosed rear section offers excellent storage or could easily be transformed into a paint booth. Gas has been run to the shop should you want heat to the shop.The acreage is further enhanced with a chicken coop, shed, raised garden beds, and fruit-bearing trees and shrubs, including cherries, plums, apples, and raspberries. Whether you're growing your own food, working on projects in the shop, or simply enjoying the views, this property offers a lifestyle that's becoming increasingly difficult to find.Acreage living, mountain views, a dream shop, and room to breathe—this is country living at its finest. (id:45388)
33038 Township Road 272
Rural Rocky View County, Alberta
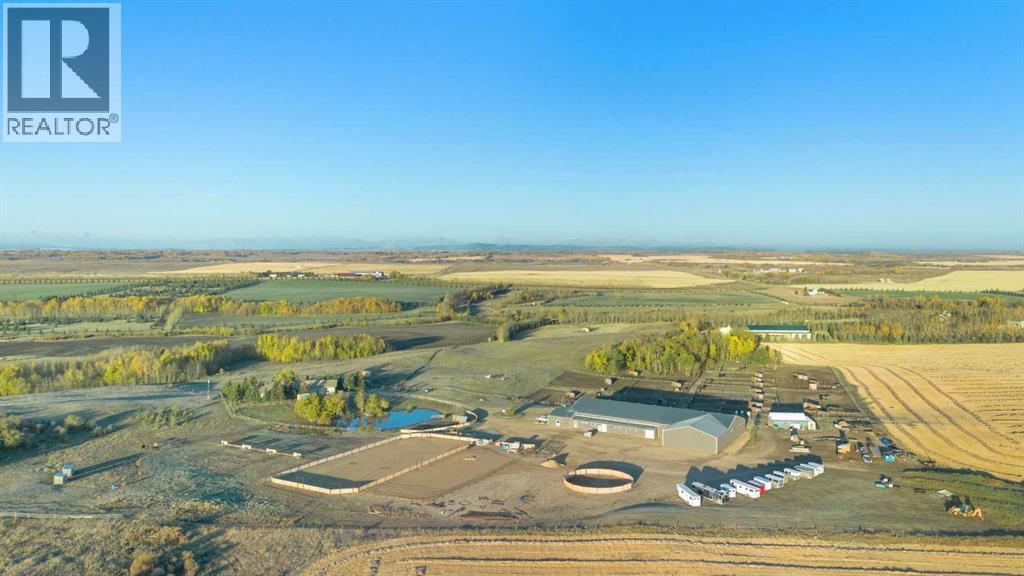
*Seller is willing to explore vendor financing solutions with qualified buyers.* You can let the horses out of the barn—but you can’t take the passion out of a property like this. Thoughtfully designed for serious horse enthusiasts, this 107-acre equestrian facility just north of Calgary offers an exceptional blend of functionality, efficiency, and comfort. Every element has been designed with purpose, making daily operations smoother and the lifestyle truly rewarding.Step into a meticulously planned barn and arena complex that combines practicality with modern efficiency. Features include: heated indoor arena (80’ x 175’) with freshly releveled sand footing; two outdoor arenas (100’ x 210’ and 120’ x 140’); 65-ft, 8-ft-high round pen; hot walker; infrared solarium in the wash rack for year-round conditioning; auto waterers to all stalls; 17 paddocks and 24 shelters across the property; three ~10-acre pastures with excellent grass; insulated lean-to with bobcat bay; Energy Regulation System currently saving up to 28% on utilities; and three shipping containers (one fully converted for blanket storage with racks). The back 70+ acres is ready for the new year with a custom horse hay-blend, previously producing 200-280 round bales per season.Set on 107 private acres, this property offers space, seclusion, and natural beauty. The land is quiet and private, with neighbours rarely around, yet still benefits from school bus service with priority snow clearance and proximity to schools in Cochrane.The main residence is impeccably maintained and showcases a mountain view out of your living room windows. This bungalow has a walkout basement with illegal suite, and newer windows, electrical panel, furnace and hot water tank. A triple-car garage with 220V power adds versatility for tools or trailers, while a concrete parking pad out front adds even more practicality.This is not your average acreage — it’s a turnkey, intelligently designed equestrian operation with proven sy stems, established supplier relationships, and the perfect blend of form and function.If you’re looking for a facility that works as smart as you do, with the peace and privacy of Alberta’s countryside, this property delivers on every level. **See iGuide of House and Barn (id:45388)
2550 19 Avenue SW
Calgary, Alberta
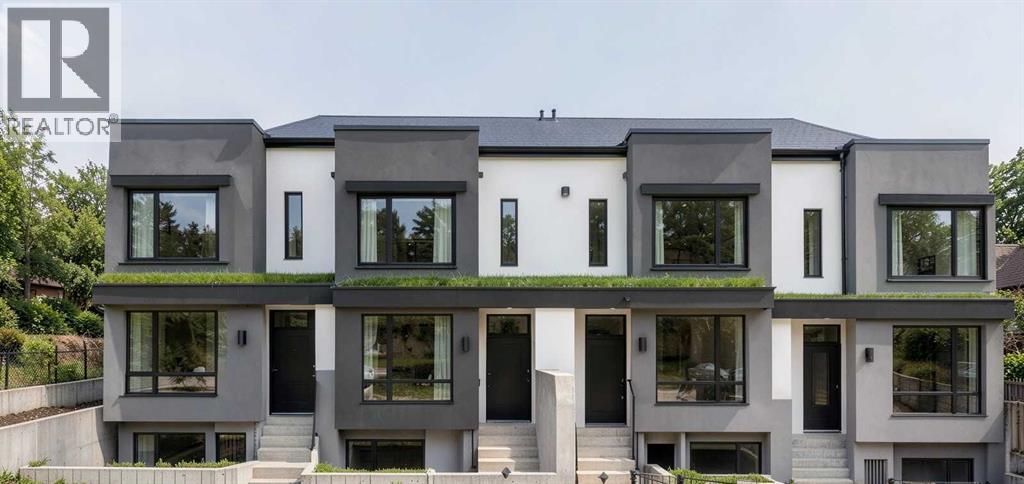
An extraordinary turn-key multi-family 4Plex in Richmond Inner City Calgary. Featuring 8 distinct, revenue-generating units under a single title. 4 upper townhomes plus 4 legal basement suites for excellent rental income. Built for capital efficiency, this project is structured to potentially qualify for CMHC MLI Select financing, which can offer up to 95% Loan-to-Cost (as little as 5% down) and amortizations up to 50 years for eligible applicants. As a purpose-built multi-unit residential development with 4+ units, it may also qualify for the enhanced Federal GST Rental Housing Rebate — Additionally, as a purpose-built completely eliminating the 5% federal tax liability on completion under self-supply rules and putting tens of thousands back into the owner's capital account. Each of the 4 upper two-storey townhomes offers 1,317 sq. ft. of space with a main-floor open living/dining area, gourmet kitchen with island, half bath, and an upper level containing 3 bedrooms, 2 full baths (including primary en-suite), and laundry. The 4 lower legal suites each span 507 sq. ft. with a private entry, full kitchen, 1 bedroom, 4-piece bath, separate mechanicals, and in-suite laundry. A massive 1,012 sq. ft. 4-bay detached garage provides significant additional parking as well as rental income for tenant parking!Built to commercial-grade standards, the building features full interior fire sprinklers, separated electrical meters for direct tenant utility billing, and soundproofed party-wall assemblies. The main floor and basement ceilings come complete with 10' high ceilings and modern luxury finishes.An incredible location located in the heart of Richmond South West Calgary with easy access to downtown, Marda Loop, shopping and more!Contact today for floor plans, rental projections, and CMHC/GST financing details! (id:45388)
33 Douglas Glen Crescent SE
Calgary, Alberta
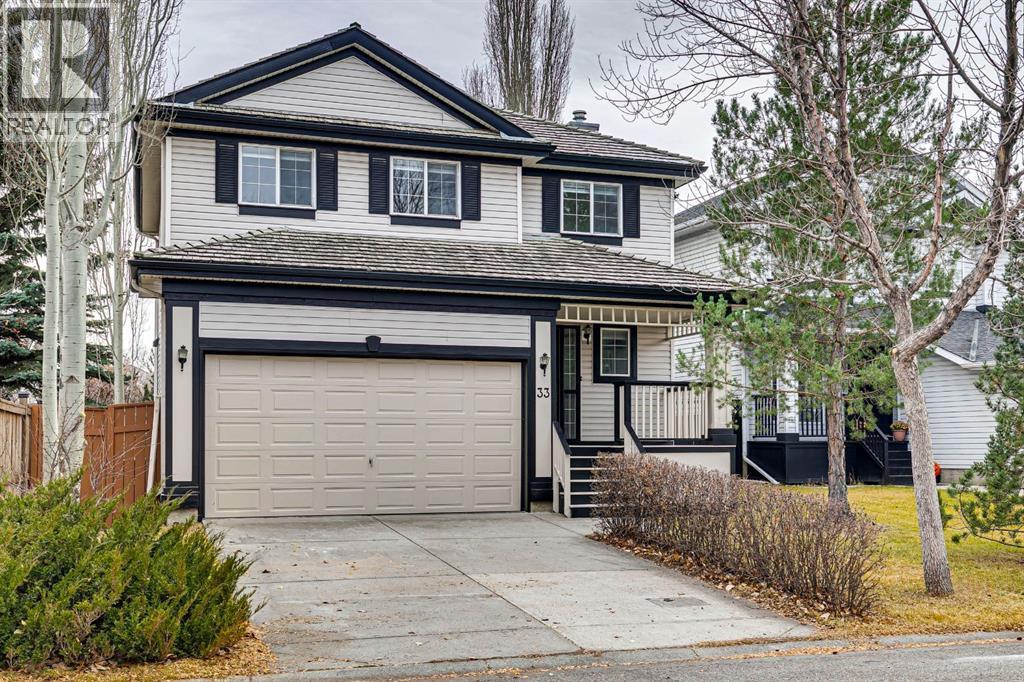
Welcome to 33 Douglas Glen Crescent SE, a beautifully renovated 3-bedroom, 2.5-bathroom home with a double attached garage, offering contemporary finishes, thoughtfully designed living spaces, and an ideal location in an established, family-friendly community.Step inside to a bright, welcoming entry and an open-concept main floor featuring new warm oak-toned vinyl plank flooring, fresh paint, and an abundance of natural light. The fully renovated kitchen is a standout, showcasing a gorgeous combination of warm wood and white cabinetry, quartz countertops, brushed gold hardware, new appliances, stylish vertically laid green subway tile, and plenty of storage including a walk-in pantry. Designed for both everyday living and entertaining, the kitchen flows seamlessly into the spacious family room, complete with a cozy gas fireplace. A convenient main-floor powder room completes this level.Upstairs, you'll find three generously sized bedrooms, new carpeting, a versatile flex space ideal for a home office, playroom, or additional family area, and the convenience of upper-floor laundry. The spacious primary retreat features a beautiful decorative trim accent wall, walk-in closet, and a 4-piece ensuite with updated cabinetry, tile flooring, custom storage, and a tile-surround shower, all accented by sleek black hardware. Two additional bedrooms and a full family bathroom complete the upper level.The undeveloped basement offers approximately 654 sq. ft. of additional space, ready for your future development ideas.Step outside to a spacious backyard surrounded by mature trees, featuring a large deck perfect for outdoor dining, entertaining, and relaxing.Extensive updates include new kitchen and bathroom cabinetry, quartz countertops, updated appliances, new flooring, fresh paint, new blinds, and the removal of Poly-B plumbing, offering added peace of mind.Ideally located in the established community of Douglas Glen, close to schools, parks, pathways, shopping, an d everyday amenities, this beautifully renovated home offers the perfect combination of style, comfort, and convenience. Move-in ready and thoughtfully updated — a fantastic opportunity to call Douglas Glen home! (id:45388)
103 Franklin Drive SE
Calgary, Alberta
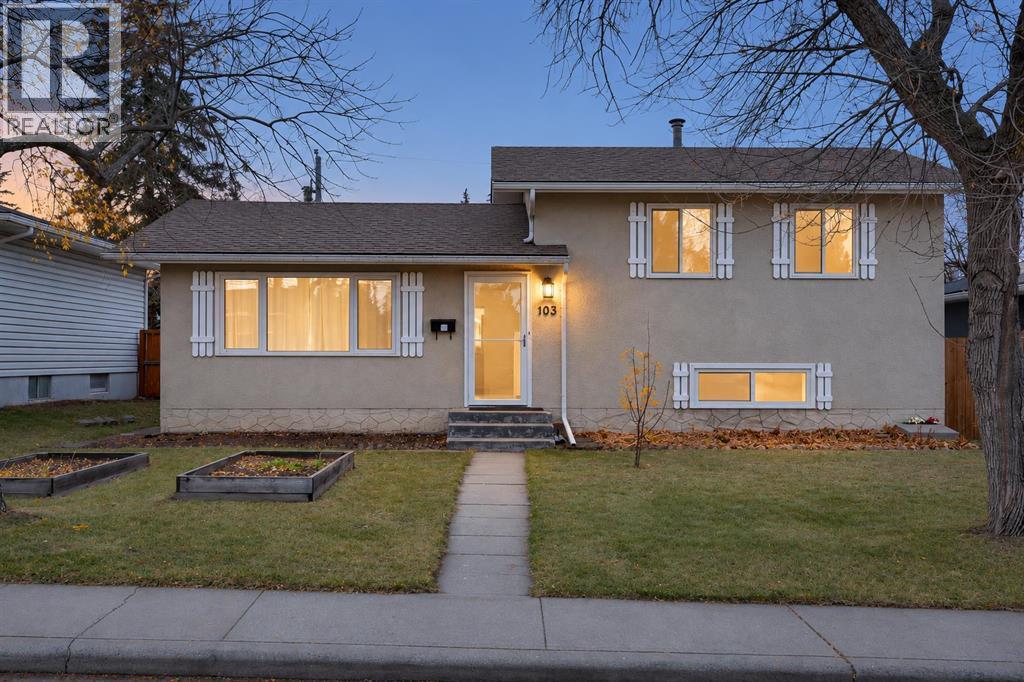
Looking for a DETACHED home with room to grow, a big backyard and a double garage - without moving to the edge of the city? Welcome to this bright and inviting 4-bedroom, 2-bathroom home in established Fairview, offering flexible living, thoughtful updates and an exceptionally convenient central location. Step inside to a light-filled main level with newer vinyl plank flooring, flat ceilings and an easy flow between the living, dining and kitchen spaces. The updated kitchen is a standout, with abundant white cabinetry, generous counter space, a large centre island with gas cooktop and statement hood fan, plus a quiet Bosch dishwasher. From the dining and kitchen area, step directly onto the expansive deck and into the sunny SOUTH-FACING backyard - ideal for summer dinners, gardening, kids or pets. An established apricot tree, garden beds and a good-sized garden shed add character and function. UPSTAIRS, all THREE BEDROOMS are together - an increasingly hard-to-find feature for young families - including a spacious primary with convenient cheater access to the 4-piece bath. The lower level gives this home something different: a SECOND LIVING ZONE. Finished with warm maple HARDWOOD (2015), it offers a spacious fourth bedroom/family room with its own 3-piece ensuite (2015), built-in workspace and good size windows. Use it as a private guest area, teen retreat, home office, media room or flexible space that evolves with your needs. A large crawlspace provides excellent storage. Outside, the DOUBLE DETACHED GARAGE has its own electrical panel. Practical UPDATES include replacement WINDOWS (2010), including TRIPLE-PANE WINDOWS on the north side (2015) and in bathrooms (2019), NEW STORM DOORS, UPDATED ELECTRICAL PANEL (2010), and a roof replaced with 30-year rated shingles (2011). Fairview makes everyday life easy. Schools, parks and playgrounds are close by, while Chinook Centre, Deerfoot Meadows, transit and LRT options are minutes away. Quick access to Glenmore Trail, B lackfoot Trail, Macleod Trail and Deerfoot Trail keeps downtown, work and weekend mountain escapes within easy reach. If you’ve been waiting for a home that offers 4 BEDROOMS, 2 FULL BATHROOMS, an UPDATED KITCHEN, a LARGE SOUTH-FACING YARD, FLEXIBLE LOWER-LEVEL LIVING and an OVERSIZED DOUBLE GARAGE in central Calgary, this may be the one. (id:45388)